Greater Mansfield CT Real Estate $200k - $300k

r=37-48
166 Boston Turnpike Bolton CT 06043

Bolton, CT166 Boston Turnpike

Price$229,900

Est. Mortgage: $/month

MLS Number 24184153

  • Single Family
  • Square Feet 938
  • Bedrooms 2
  • Bathroom 2
  • Year Built 2025

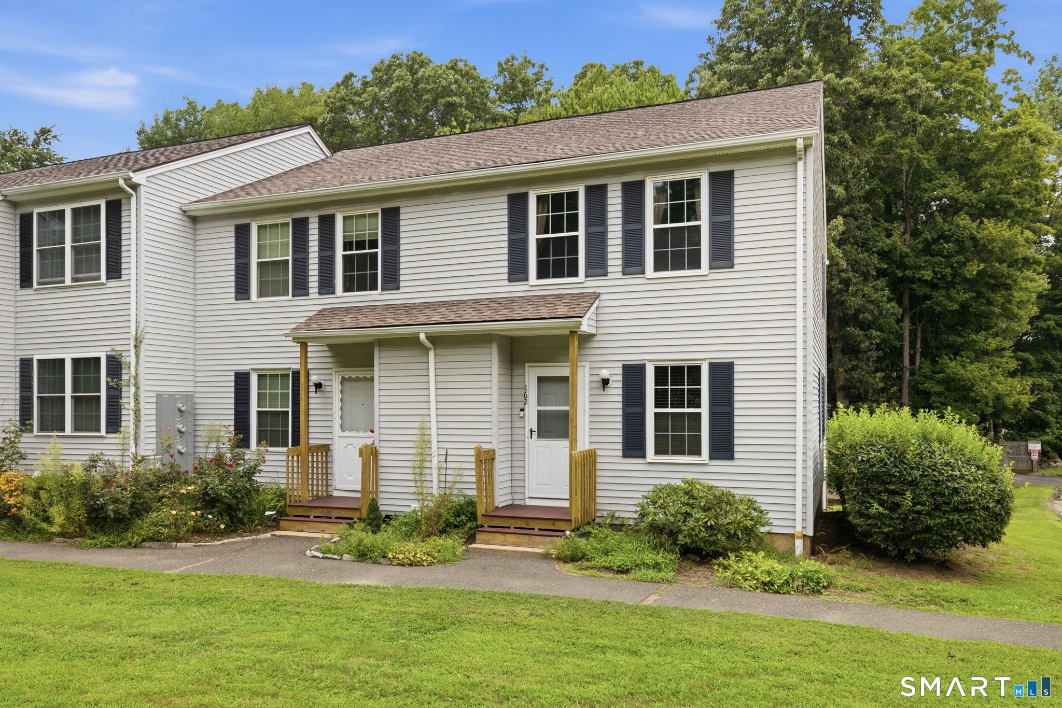
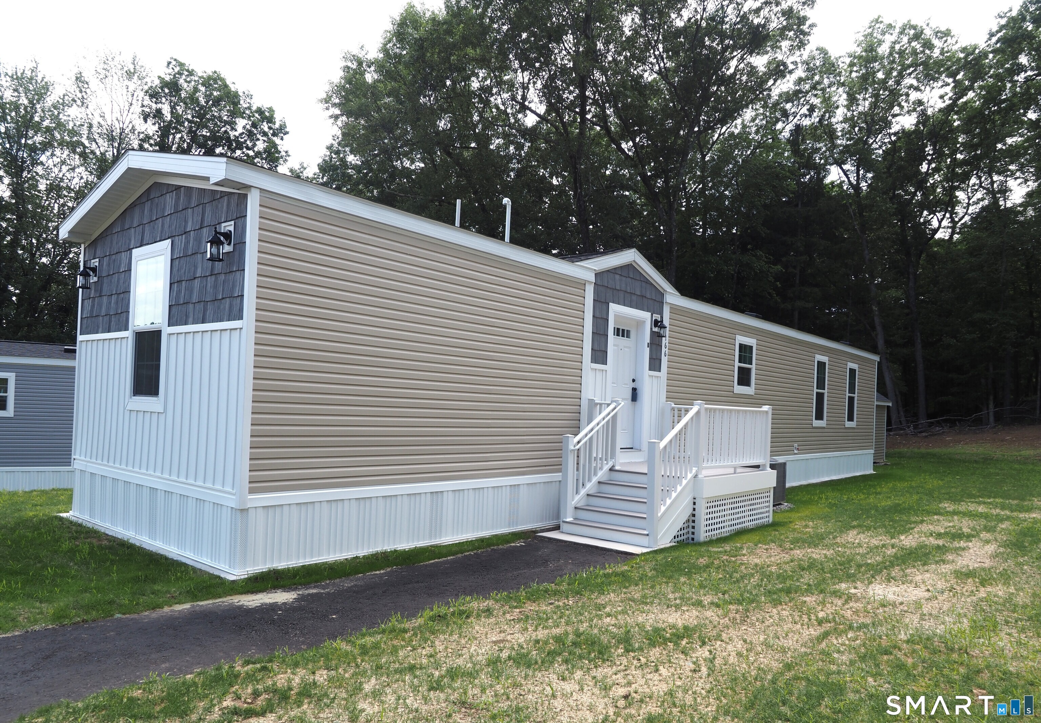
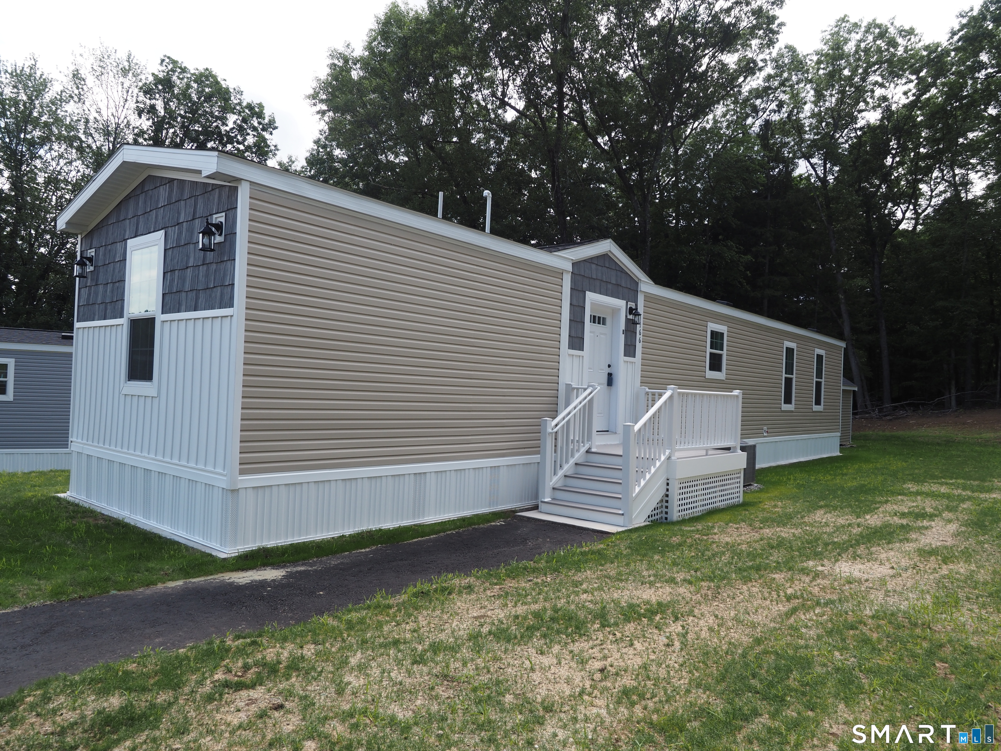
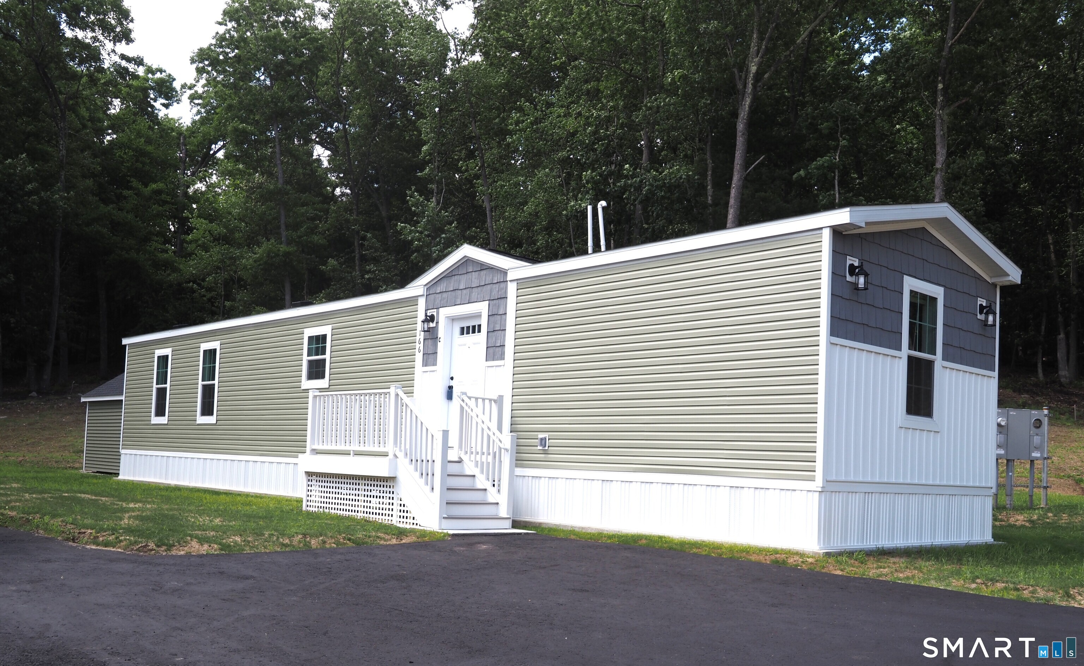
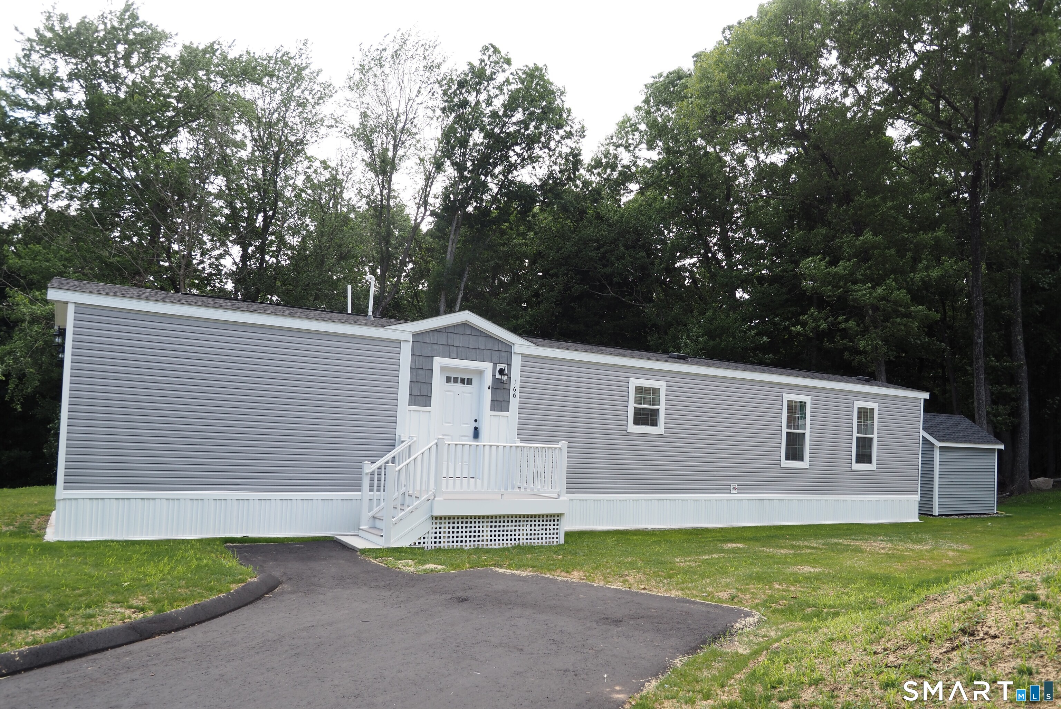
Unit F available soon. Brand New Seven unit one of a kind 55+ active adult community in BOLTON! Four homes ready to move into now! Three remaining to choose your own colors, etc. Manufactured by Skyline. All units have Open floor plan, two bedrooms, two full baths, laundry hookups, central air, 10x12 composite deck, 8x10 outbuilding, front porch, maintenance free vinyl siding, propane gas heat and cooking, underground utilities, parking for two cars. Grounds and driveways maintained. Short walk to rails to trails, mini golf. Easy access to I384, UCONN, Eastern CT State University and Hartford! Park application required and park manager must approve. Pets allowed, with 35 lb weight restriction on dog, 1 indoor cat.

Listed by Lisa Trombly of Sentry Real Estate

$
$
%
$/month over payments
Federal 30-year interest rate: 6.49% last updated on Jul 9, 2026
* All Figures are estimates. Check with your bank or proposed mortgage company for actual interest rates.
This product uses the FRED® API but is not endorsed or certified by the Federal Reserve Bank of St. Louis.

Save FavoriteSchedule TourAsk A QuestionMore Details

166 Boston Turnpike Bolton CT 06043

Bolton, CT166 Boston Turnpike

Price$229,900

Est. Mortgage: $/month

MLS Number 24184157

  • Single Family
  • Square Feet 938
  • Bedrooms 2
  • Bathroom 2
  • Year Built 2025

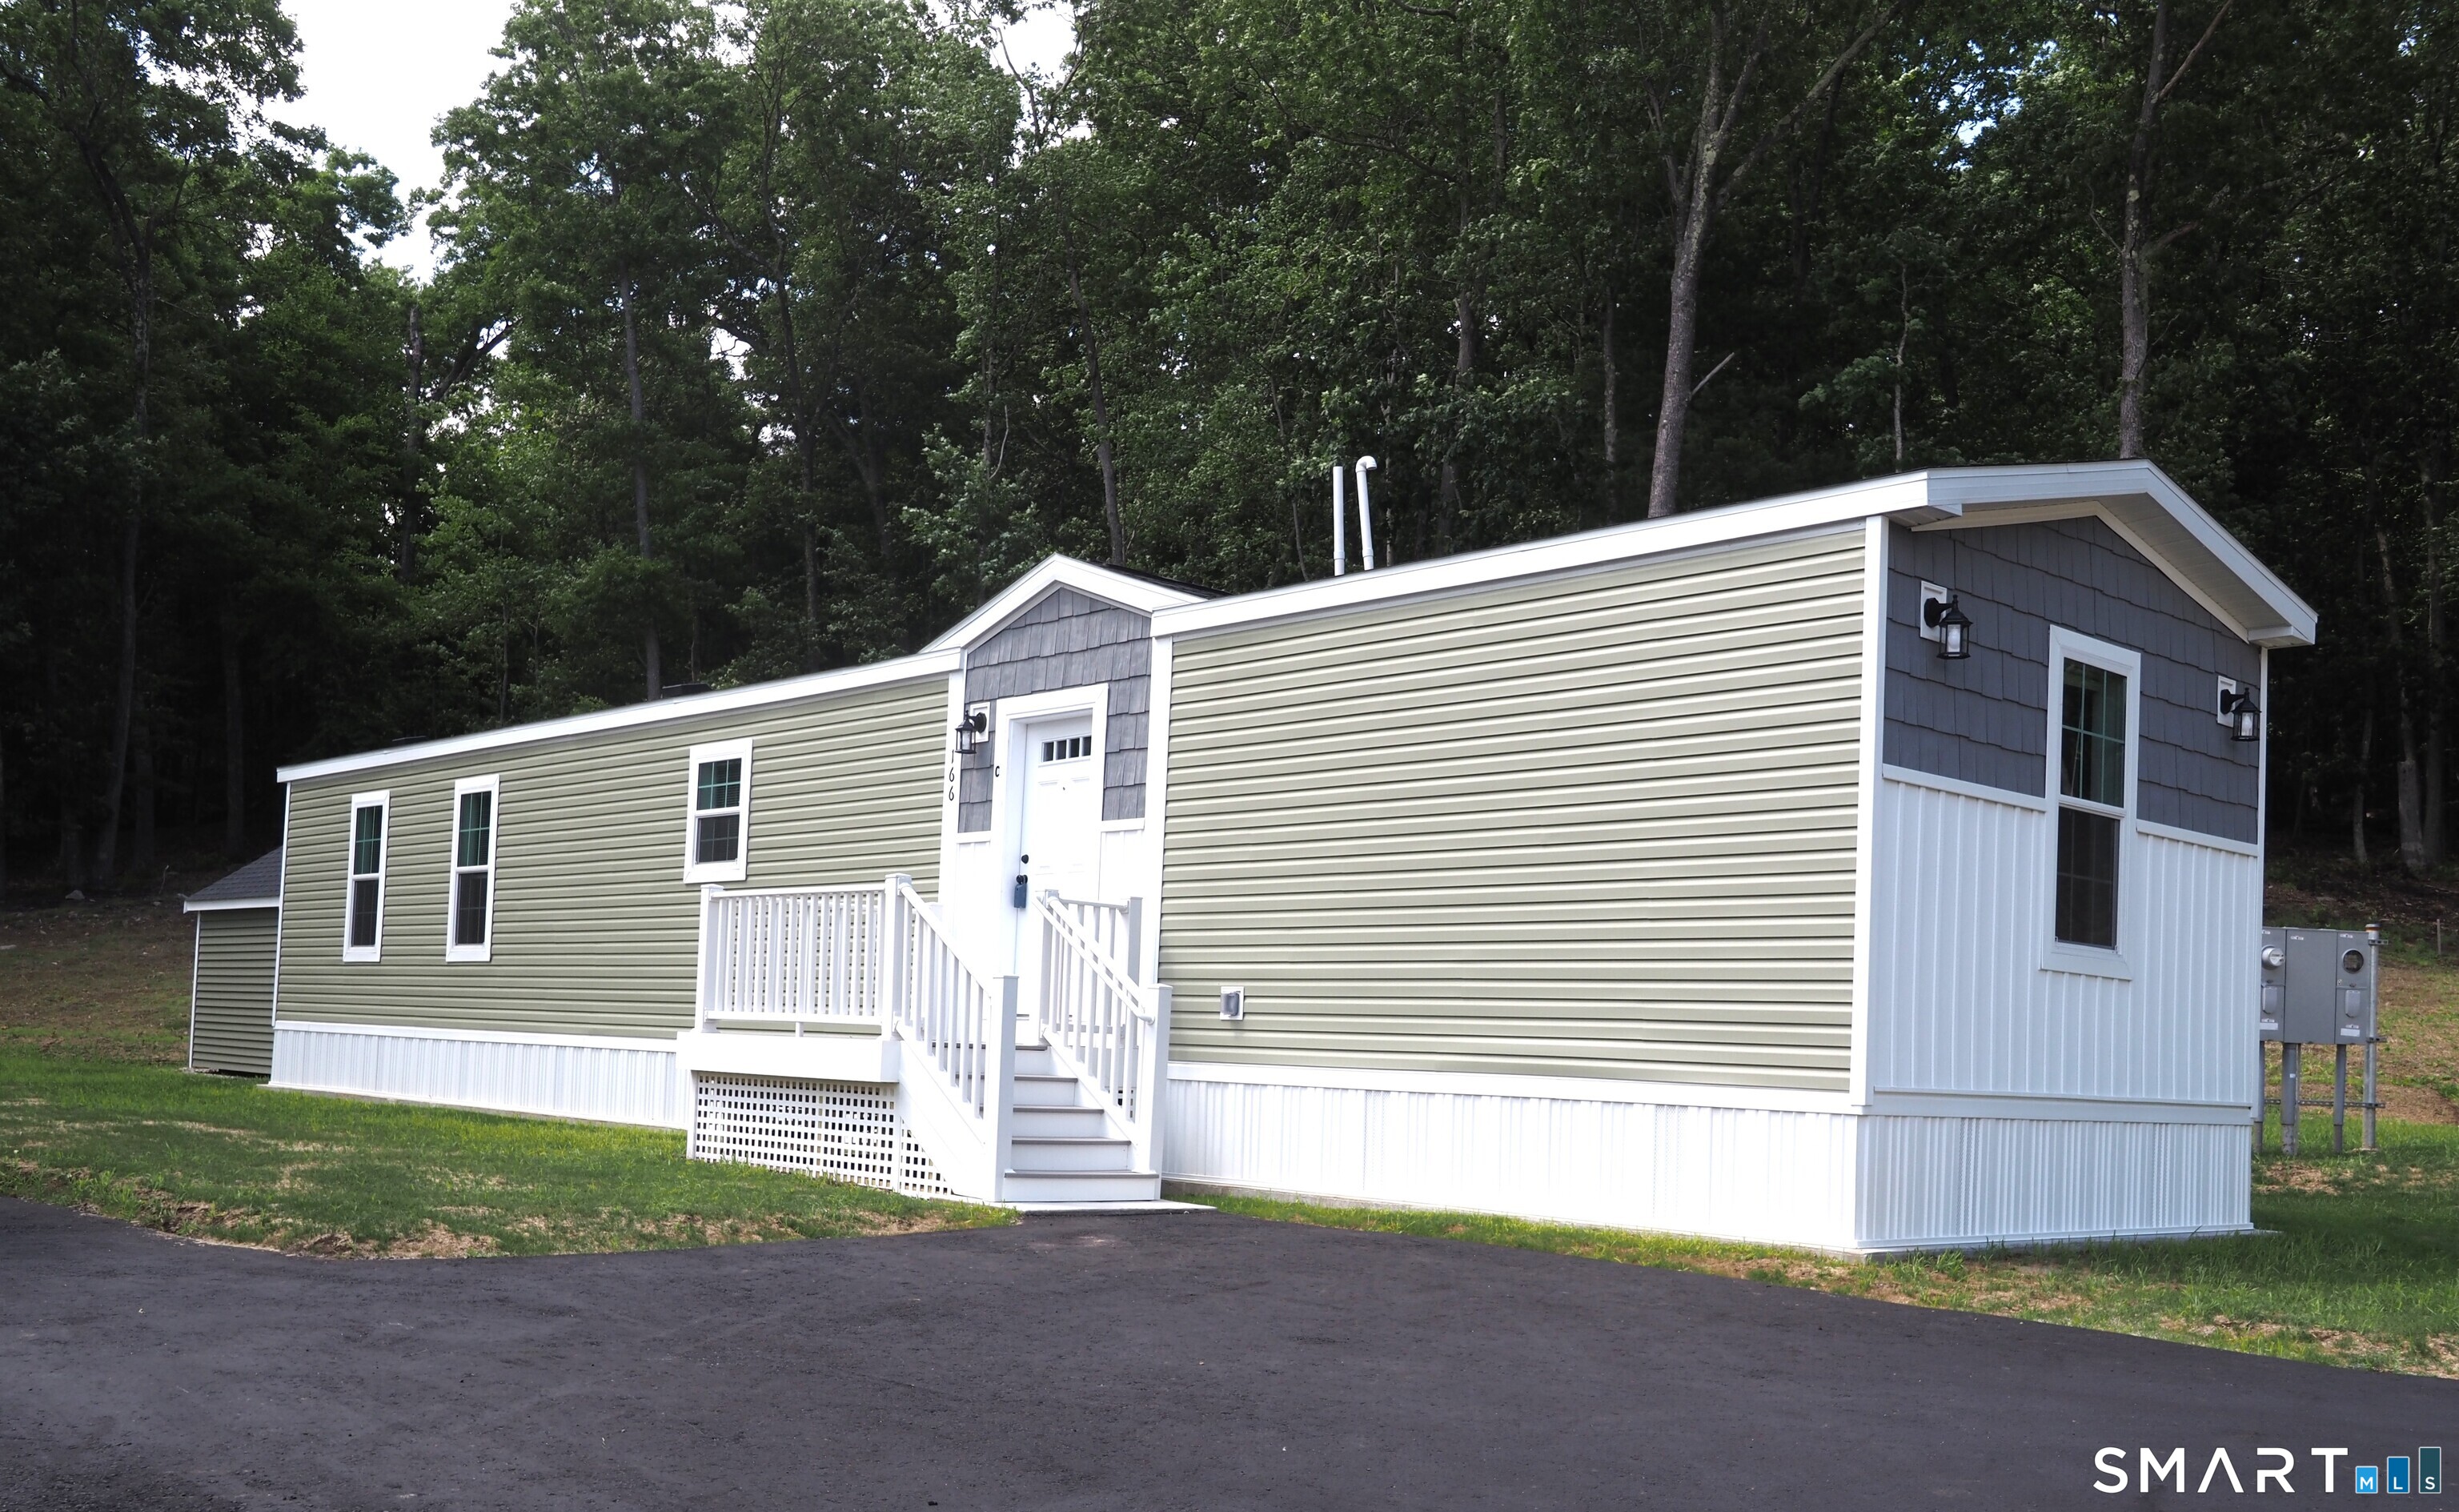
Unit G available soon! Brand New Seven unit one of a kind 55+ active adult community in BOLTON! Four homes ready to move into now! Three remaining to choose your own colors, etc. Manufactured by Skyline. All units have Open floor plan, two bedrooms, two full baths, laundry hookups, central air, 10x12 composite deck, 8x10 outbuilding, front porch, maintenance free vinyl siding, propane gas heat and cooking, underground utilities, parking for two cars. Grounds and driveways maintained. Short walk to rails to trails, mini golf. Easy access to I384, UCONN, Eastern CT State University and Hartford! Park application required and park manager must approve. Pets allowed, with 35 lb weight restriction on dog, 1 indoor cat.

Listed by Lisa Trombly of Sentry Real Estate

$
$
%
$/month over payments
Federal 30-year interest rate: 6.49% last updated on Jul 9, 2026
* All Figures are estimates. Check with your bank or proposed mortgage company for actual interest rates.
This product uses the FRED® API but is not endorsed or certified by the Federal Reserve Bank of St. Louis.

Save FavoriteSchedule TourAsk A QuestionMore Details

166 Boston Turnpike Bolton CT 06043

Bolton, CT166 Boston Turnpike

Price$229,900

Est. Mortgage: $/month

MLS Number 24174459

  • Single Family
  • Square Feet 938
  • Bedrooms 2
  • Bathroom 2
  • Year Built 2025

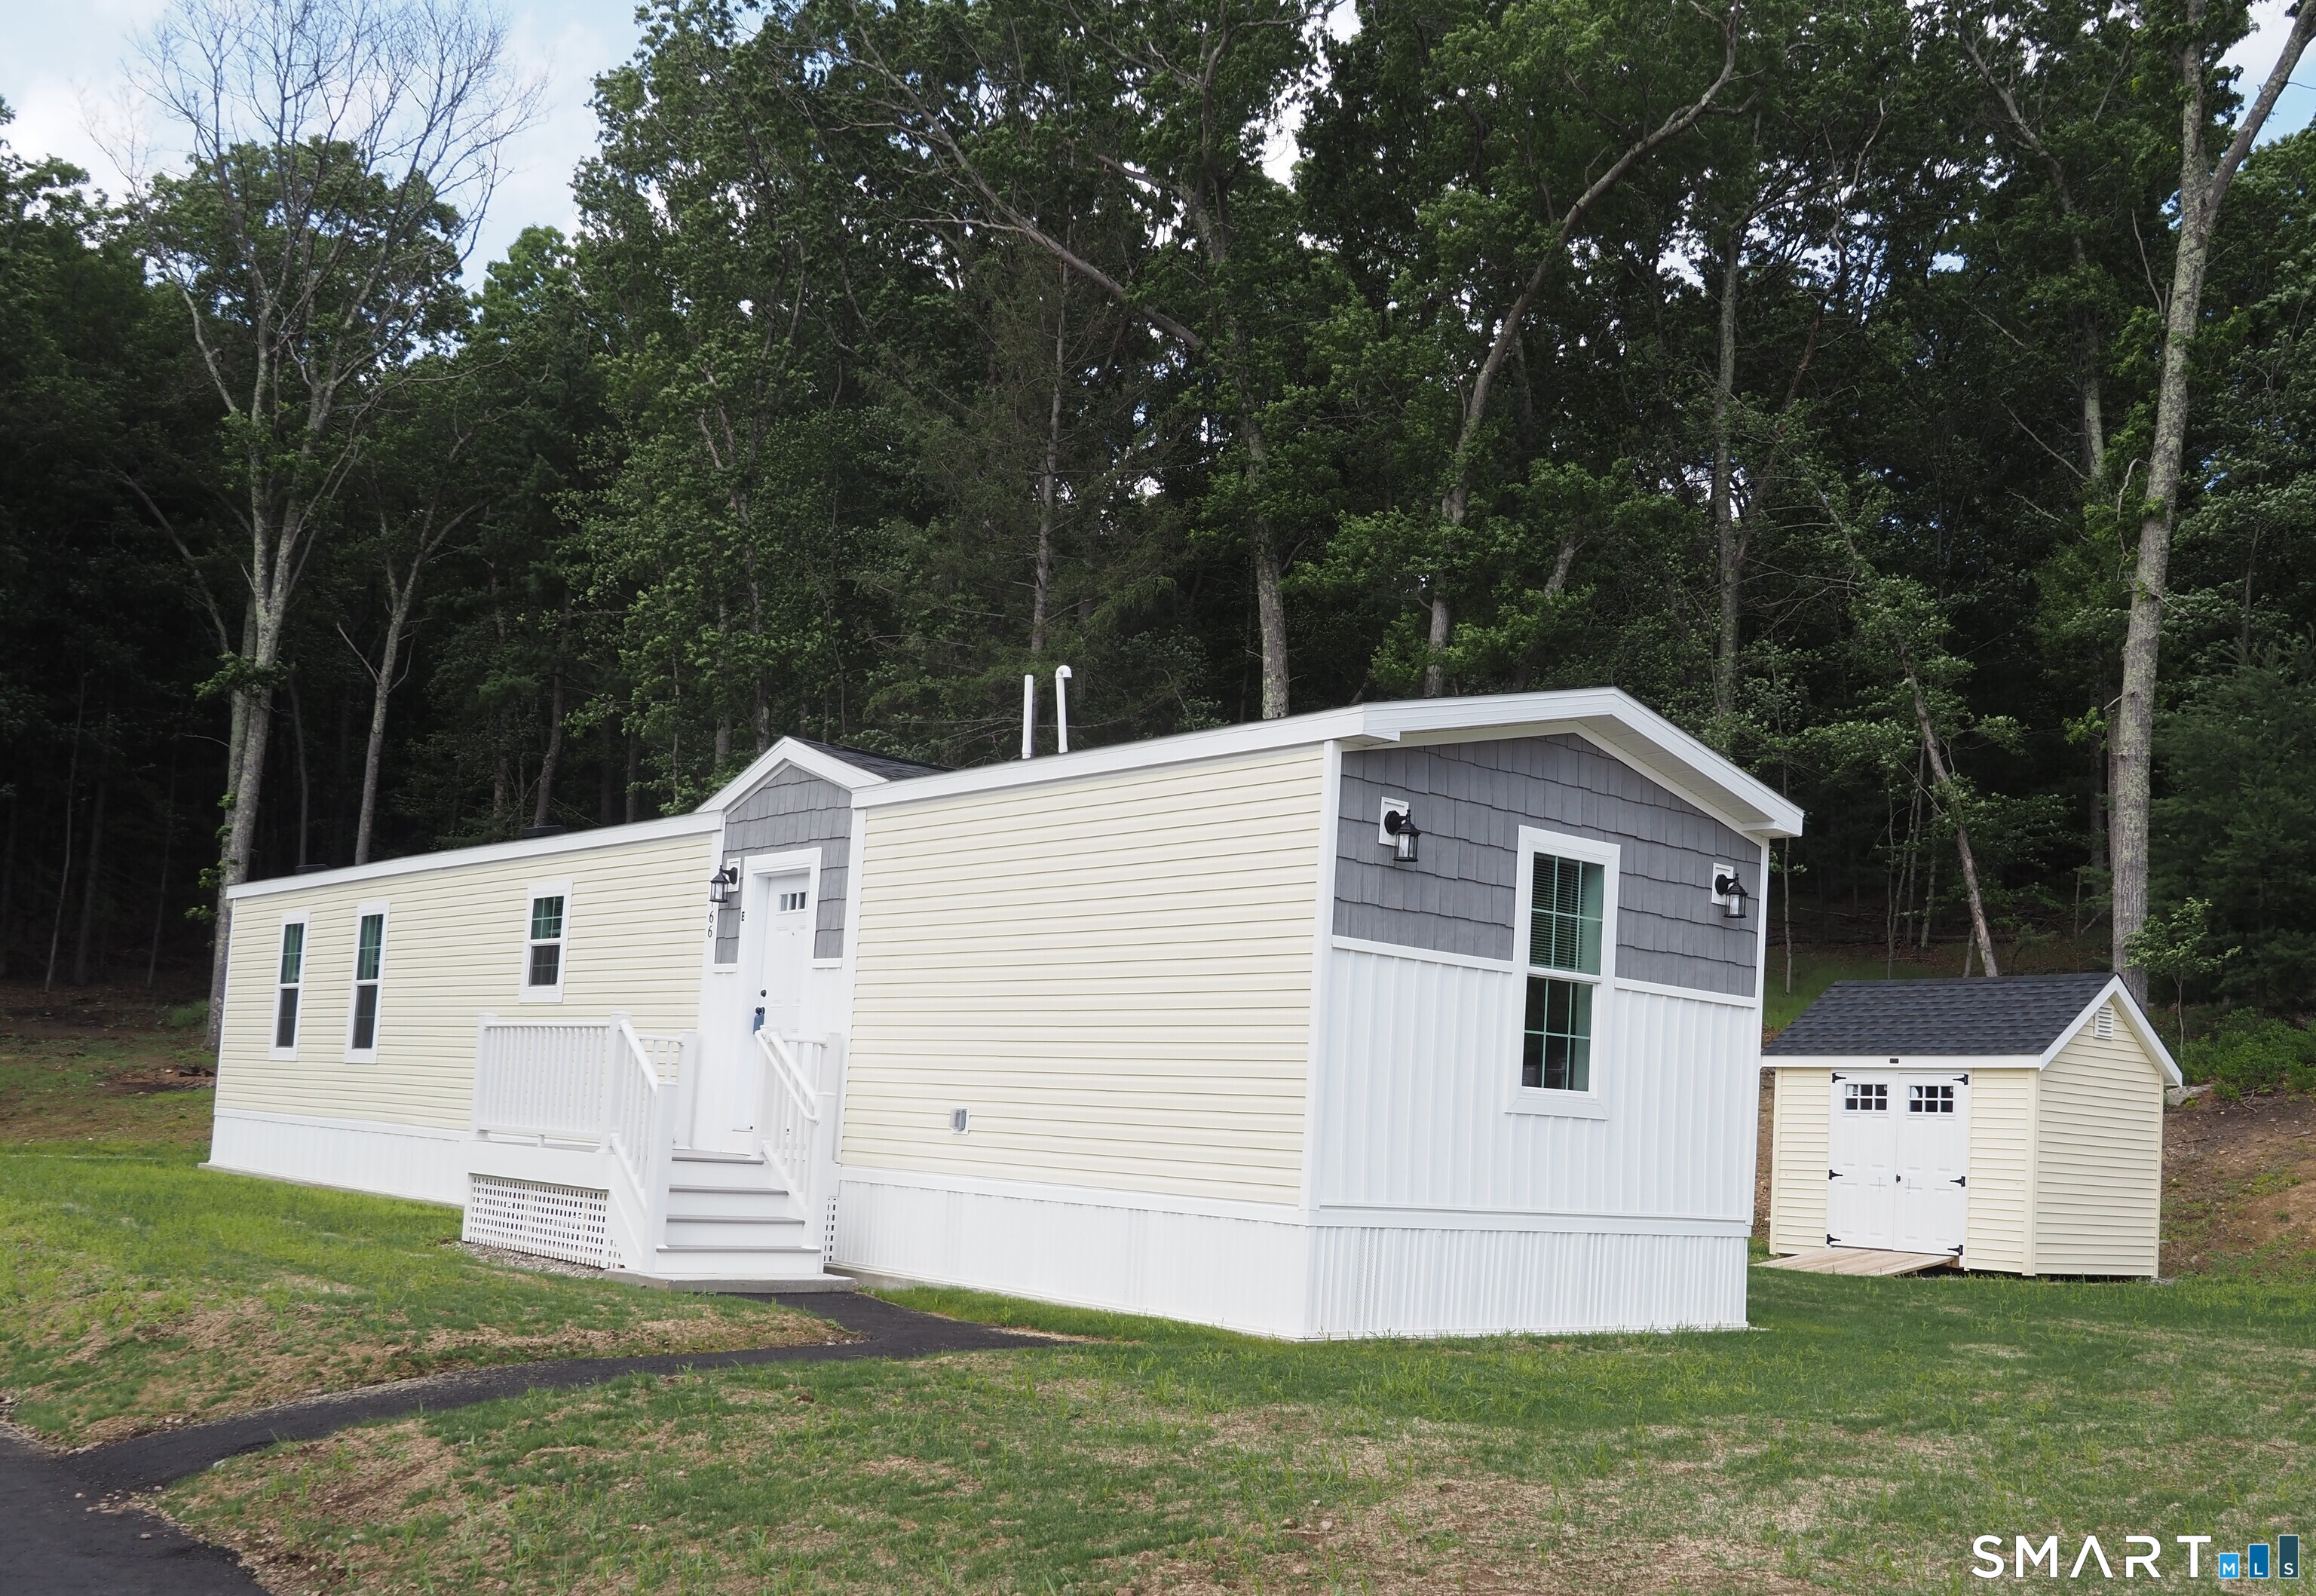
Brand New Seven unit one of a kind 55+ active adult community in BOLTON! Four homes ready to move into now! Three remaining to choose your own colors, etc. Manufactured by Skyline. All units have Open floor plan, two bedrooms, two full baths, laundry hookups, central air, 10x12 composite deck, 8x10 outbuilding, front porch, maintenance free vinyl siding, propane gas heat and cooking, underground utilities, parking for two cars. Grounds and driveways maintained. Short walk to rails to trails, mini golf. Easy access to I384, UCONN, Eastern CT State University and Hartford! Park application required and park manager must approve. Pets allowed, with 35 lb weight restriction on dog, 1 indoor cat.

Listed by Lisa Trombly of Sentry Real Estate

$
$
%
$/month over payments
Federal 30-year interest rate: 6.49% last updated on Jul 9, 2026
* All Figures are estimates. Check with your bank or proposed mortgage company for actual interest rates.
This product uses the FRED® API but is not endorsed or certified by the Federal Reserve Bank of St. Louis.

Save FavoriteSchedule TourAsk A QuestionMore Details

305 Tripp Hollow Road Brooklyn CT 06234

MLS Number 24190434

  • Land
  • Acreage 34.8
  • MLS Status Active
  • Waterfront
  • Zoning Res

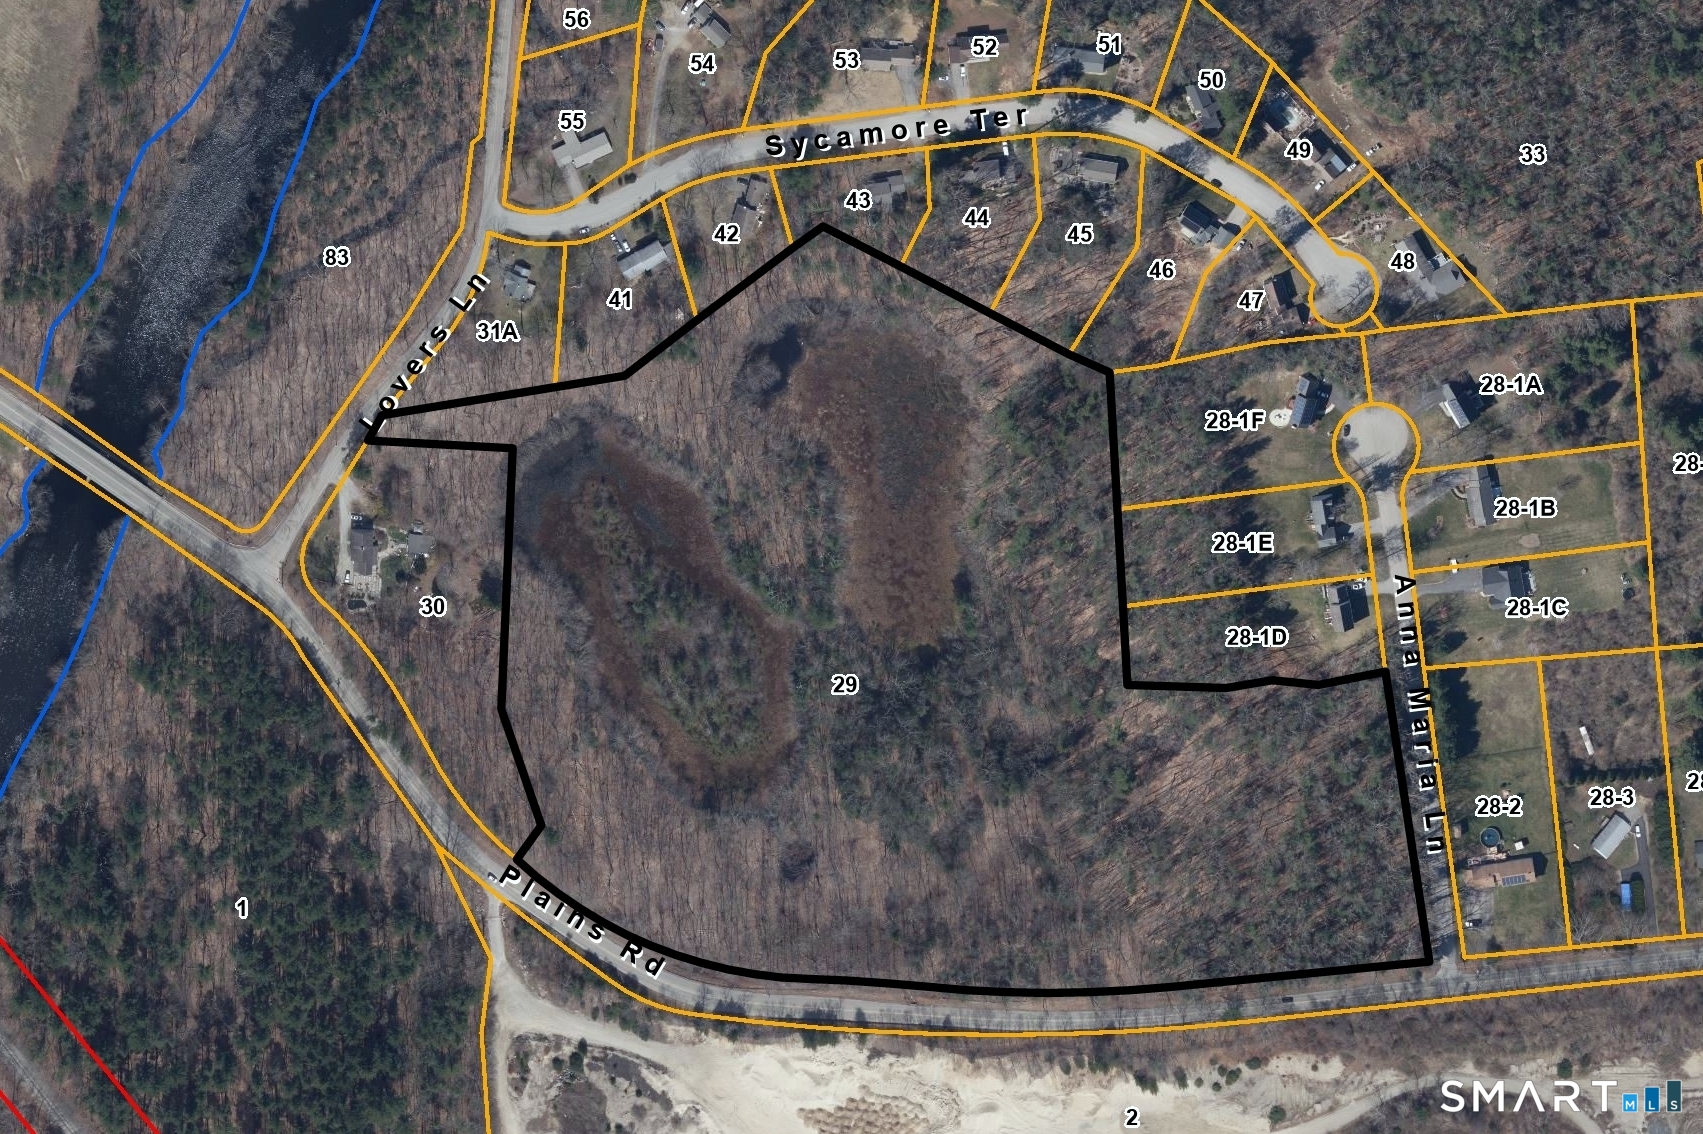
Amazing land opportunity offers nature's bounty on 35 subdividable acres consisting of multiple parcels. The premises includes a picturesque pond, has approximately 900 feet of road frontage and can be divided into multiple lots immediately without subdivision approval/process. Plenty of nature to enjoy, steel girders mounted on concrete abutments are the remains of the bridge that crosses the babbling brook to the old wooden camp (appears solid and sturdy). Zoning requires 2 acre lots with 200' frontage. Back lots with only 30' road frontage allowed as long as the lots are 200' wide. Up to 3 lots are allowed to share a driveway, 1 owner and 2 with right of way easements. Or, for an open space subdivision if one dedicates 25% of the land to conservation, lots can be as small as .6 of an acre with 150' of road frontage. RA zone allows agriculture (livestock, poultry, fish & shrimp farms, etc.), homes with in-law apartments and/or duplexes. The property qualifies for a huge tax break if one wishes to file/classify some or all as PA 490 Forest. Located just 11 from stores including Walmart, easy I-395 access means 39 minutes to Mohegan Sun, 53 minutes to Providence.

Listed by Dennis J. Duga of Northeast Realty

$
$
%
$/month over payments
Federal 30-year interest rate: 6.49% last updated on Jul 9, 2026
* All Figures are estimates. Check with your bank or proposed mortgage company for actual interest rates.
This product uses the FRED® API but is not endorsed or certified by the Federal Reserve Bank of St. Louis.

Save FavoriteSchedule TourAsk A QuestionMore Details

366 Ash Street Windham CT 06226

MLS Number 24189211

  • Condo
  • Bedrooms 2
  • Bathroom 2
  • Square Feet 1,210
  • Year Built 1988

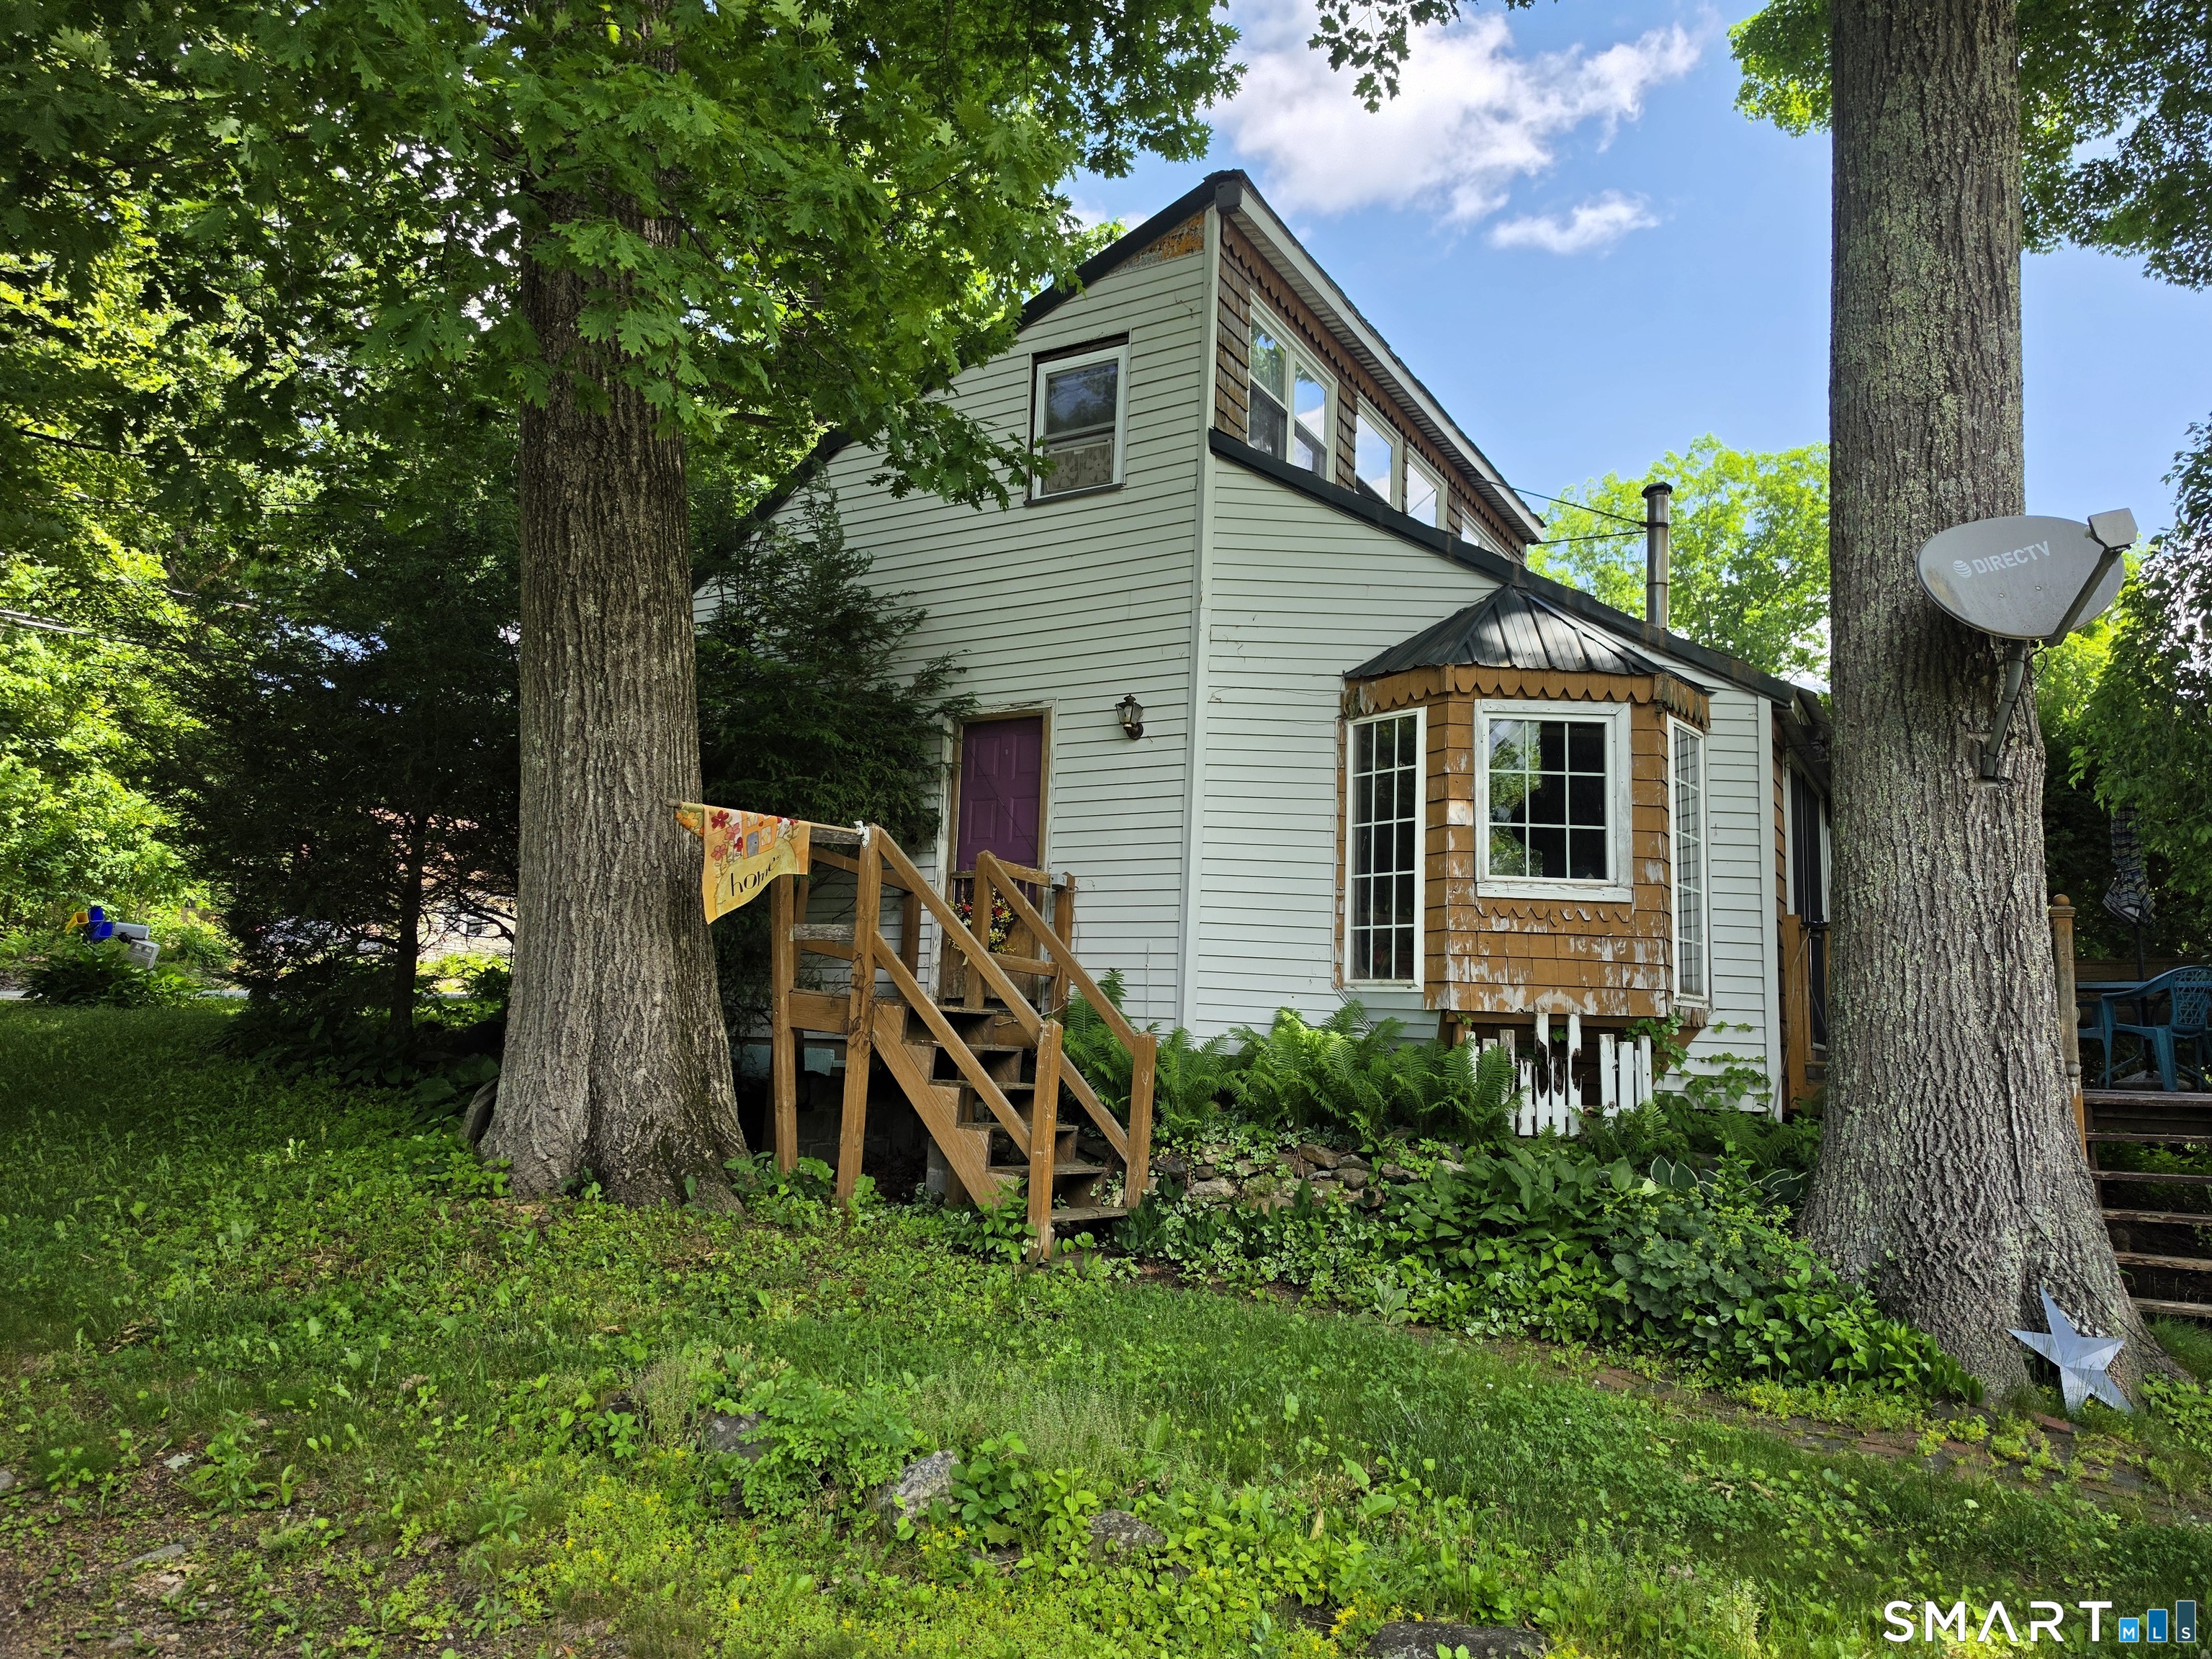
End unit condo in one of the most sought-after complexes in Nice. Features include a modern kitchen with granite countertops, tile backsplash, and ample cabinet storage. The open-concept living and dining area boasts vaulted ceilings and an abundance of natural light from large windows. Main-level half bath for convenience. Upstairs, the spacious primary bedroom offers vaulted ceilings, a skylight, and plenty of sunlight. Full bathroom with tub and shower combo. Enjoy a prime location-just a short walk to town, with access to parks, dining, shopping, and more. Lower level can be finished for additional living space.

Listed by Jeanne L. Crum of Home Selling Team

$
$
%
$/month over payments
Federal 30-year interest rate: 6.49% last updated on Jul 9, 2026
* All Figures are estimates. Check with your bank or proposed mortgage company for actual interest rates.
This product uses the FRED® API but is not endorsed or certified by the Federal Reserve Bank of St. Louis.

Save FavoriteSchedule TourAsk A QuestionMore Details

80 Averill Road Pomfret CT 06259

Pomfret, CT80 Averill Road

Price$225,000

Est. Mortgage: $/month

MLS Number 24095369

  • Land
  • Acreage 3.72
  • MLS Status Active
  • Other Amenities Golf, Waterfront
  • Zoning R-01

Approved, shovel ready Commercial Building Site. Part of a 15.9 acre 3 Lot approved subdivision. This is Lot #3.04 the entrance is on Averill Rd It has 3.72 Acres. Engineering plans will accommodate a 5000SF building. Just off US Route 44.Shared driveway access with Commercial Property owned by Centerville Bank. Zoned Village Commercial. Ideal for Retail Centers & Strip Malls. Drive-Thru, Restaurants, Cafe', Chains, Grocery Stores & Convenience Shops, Daycare, Fitness Facilities, Mixed Use Retail. All final business use subject to town approval. Within 5 miles of the site are the North/South ramps of exit 41 of Interstate 395, The primary access point for those traveling from Massachusetts and Norther New England. Far enough away to command lower capital and operating overhead costs yet close enough to compete in the Boston, Worcester, Providence, Hartford and Eastern markets. Great Visibility!

Listed by Mary R. Collins and Michael J. Collins of Berkshire Hathaway NE Prop.

$
$
%
$/month over payments
Federal 30-year interest rate: 6.49% last updated on Jul 9, 2026
* All Figures are estimates. Check with your bank or proposed mortgage company for actual interest rates.
This product uses the FRED® API but is not endorsed or certified by the Federal Reserve Bank of St. Louis.

Save FavoriteSchedule TourAsk A QuestionMore Details

00 Mashamoquet Road Pomfret CT 06259

Pomfret, CT00 Mashamoquet Road

Price$225,000

Est. Mortgage: $/month

MLS Number 24095377

  • Land
  • Acreage 3.86
  • MLS Status Active
  • Subdivision
  • Other Amenities Waterfront

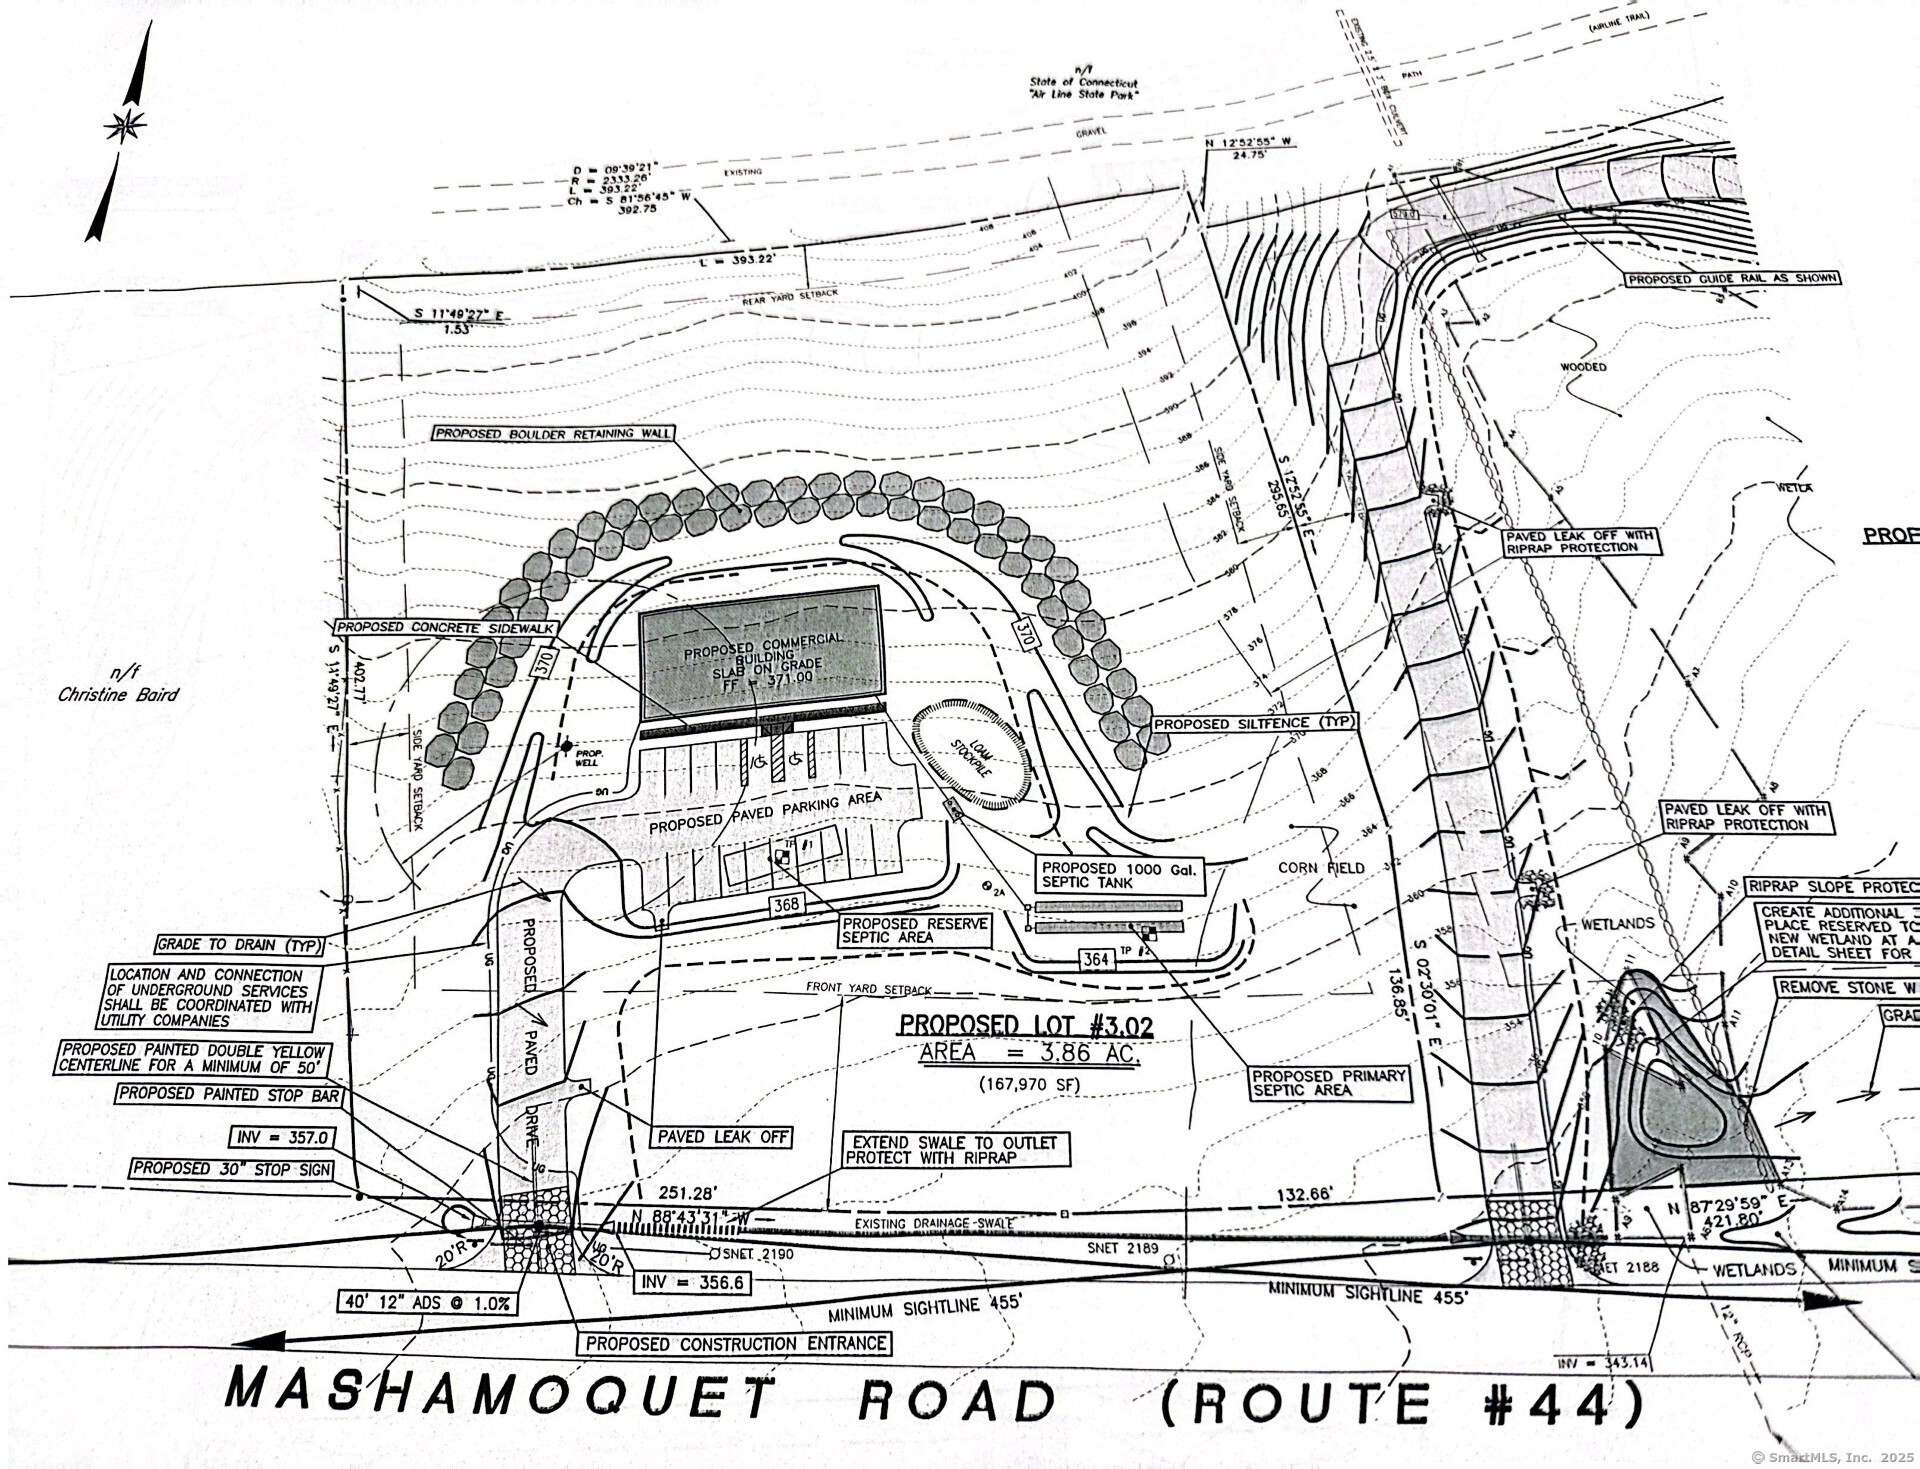
Approved, shovel ready Commercial Building Site. Engineering initial plans to accommodate a 5000SF building. Part of a 15.9 acre 3 Lot approved subdivision. This is Lot #3.02 It has 3.86 acres. Boarders the popular Airline State Park Trail in Back. It is directly on US Route 44. Just after the Commercial Property owned by Centerville Bank. Zoned Village Commercial. Ideal for Retail Centers & Strip Malls. Drive-Thru, Restaurants, Cafe', Chains, Grocery Stores & Convenience Shops, Daycare, Fitness Facilities, Mixed Use Retail. All final business use subject to town approval. Within 5 miles of the site are the North/South ramps of exit 41 of Interstate 395, The primary access point for those traveling from Massachusetts and Northern New England. Far enough away to command lower capital and operating overhead costs yet close enough to compete in the Boston, Worcester, Providence, Hartford and Eastern markets. Commuter & Faculty Traffic from Windham County & Rhode Island. High Visibility Frontage on Major Connector Routes.

Listed by Mary R. Collins and Michael J. Collins of Berkshire Hathaway NE Prop.

$
$
%
$/month over payments
Federal 30-year interest rate: 6.49% last updated on Jul 9, 2026
* All Figures are estimates. Check with your bank or proposed mortgage company for actual interest rates.
This product uses the FRED® API but is not endorsed or certified by the Federal Reserve Bank of St. Louis.

Save FavoriteSchedule TourAsk A QuestionMore Details

245 Old Monson Road Stafford CT 06076

MLS Number 24187665

  • Single Family
  • Square Feet 945
  • Bedrooms 2
  • Bathroom 1
  • Year Built 1951

Welcome home to this charming ranch nestled on nearly an acre in the countryside of Stafford. Offering 945 square feet of living space, this home features two bedrooms, one full bathroom, and the ease of single-level living. Set on a spacious, level lot surrounded by trees, the property offers plenty of room to enjoy outdoor living, gardening, or future expansion while maintaining a sense of privacy. Conveniently located just minutes from Stafford Springs, local shopping, restaurants, schools, and major commuter routes, you'll enjoy the perfect combination of rural charm and everyday convenience. Don't miss this opportunity to make this cozy Stafford home your own.

Listed by Allan T. Andrews of Campbell-Keune Realty Inc

$
$
%
$/month over payments
Federal 30-year interest rate: 6.49% last updated on Jul 9, 2026
* All Figures are estimates. Check with your bank or proposed mortgage company for actual interest rates.
This product uses the FRED® API but is not endorsed or certified by the Federal Reserve Bank of St. Louis.

Save FavoriteSchedule TourAsk A QuestionMore Details

129 Walnut Street Windham CT 06226

MLS Number 24159602

  • Single Family
  • Square Feet 1,078
  • Bedrooms 4
  • Bathroom 1
  • Year Built 1915

Charming Antique Colonial - Prime Windham Location Step back in time and experience the warmth and character of this classic 1915 Antique Colonial, beautifully situated on a desirable corner lot in Windham. This inviting home offers four spacious bedrooms and one full bath, along with a generously sized living room perfect for relaxing or entertaining. The bright eat-in kitchen provides a welcoming space for gatherings and everyday living. Enjoy peaceful mornings or cozy seasonal evenings in the sun-filled three-season room, complete with stairs leading directly out to the backyard. The property is surrounded by a charming white picket fence, enhancing its timeless New England appeal. A standout feature is the impressive two-story garage with access from two streets, offering exceptional convenience, storage, or potential workshop space. The full walk-out lower level adds additional functionality and flexibility. Ideally located close to local colleges, this property presents an excellent opportunity for investors, owner-occupants, or those seeking rental potential. Enjoy nearby delicious eateries, unique shops, and easy commuting access to surrounding towns and major routes. This is a truly charming and classic New England home that must be seen to be fully appreciated.

Listed by Lisa M. Therecka of Therecka & Associates LLC

$
$
%
$/month over payments
Federal 30-year interest rate: 6.49% last updated on Jul 9, 2026
* All Figures are estimates. Check with your bank or proposed mortgage company for actual interest rates.
This product uses the FRED® API but is not endorsed or certified by the Federal Reserve Bank of St. Louis.

Save FavoriteSchedule TourAsk A QuestionMore Details

29 Kathleen Drive Windham CT 06226

Windham, CT29 Kathleen Drive

Price$215,000

Est. Mortgage: $/month

MLS Number 24190308

  • Condo
  • Bedrooms 2
  • Bathroom 2
  • Square Feet 998
  • Year Built 1987

Move-in ready 2-bedroom, 1.5-bath townhouse-style condo offering comfortable, low-maintenance living in a desirable community. The main level features a spacious living room, a kitchen with updated appliances, designated dining area and a convenient half bath. Upstairs are two generously sized bedrooms and a full bathroom. The full basement provides abundant storage, washer and dryer hookups, and potential for additional finished living space. Major mechanical updates include a new heating system, central air conditioning, and water heater, all replaced within the past year. Additional highlights include an attached one-car garage, driveway parking for two vehicles, and access to community tennis courts. Conveniently located near shopping, restaurants, and major routes while offering a quiet residential setting. A great opportunity for owner-occupants or investors alike.

Listed by Brittany Kimlingen of First Choice Realty

$
$
%
$/month over payments
Federal 30-year interest rate: 6.49% last updated on Jul 9, 2026
* All Figures are estimates. Check with your bank or proposed mortgage company for actual interest rates.
This product uses the FRED® API but is not endorsed or certified by the Federal Reserve Bank of St. Louis.

Save FavoriteSchedule TourAsk A QuestionMore Details

118 Windham Center Road Windham CT 06280

Windham, CT118 Windham Center Road

Price$215,000

Est. Mortgage: $/month

MLS Number 24190447

  • Single Family
  • Square Feet 2,423
  • Bedrooms 3
  • Bathroom 2
  • Year Built 1740

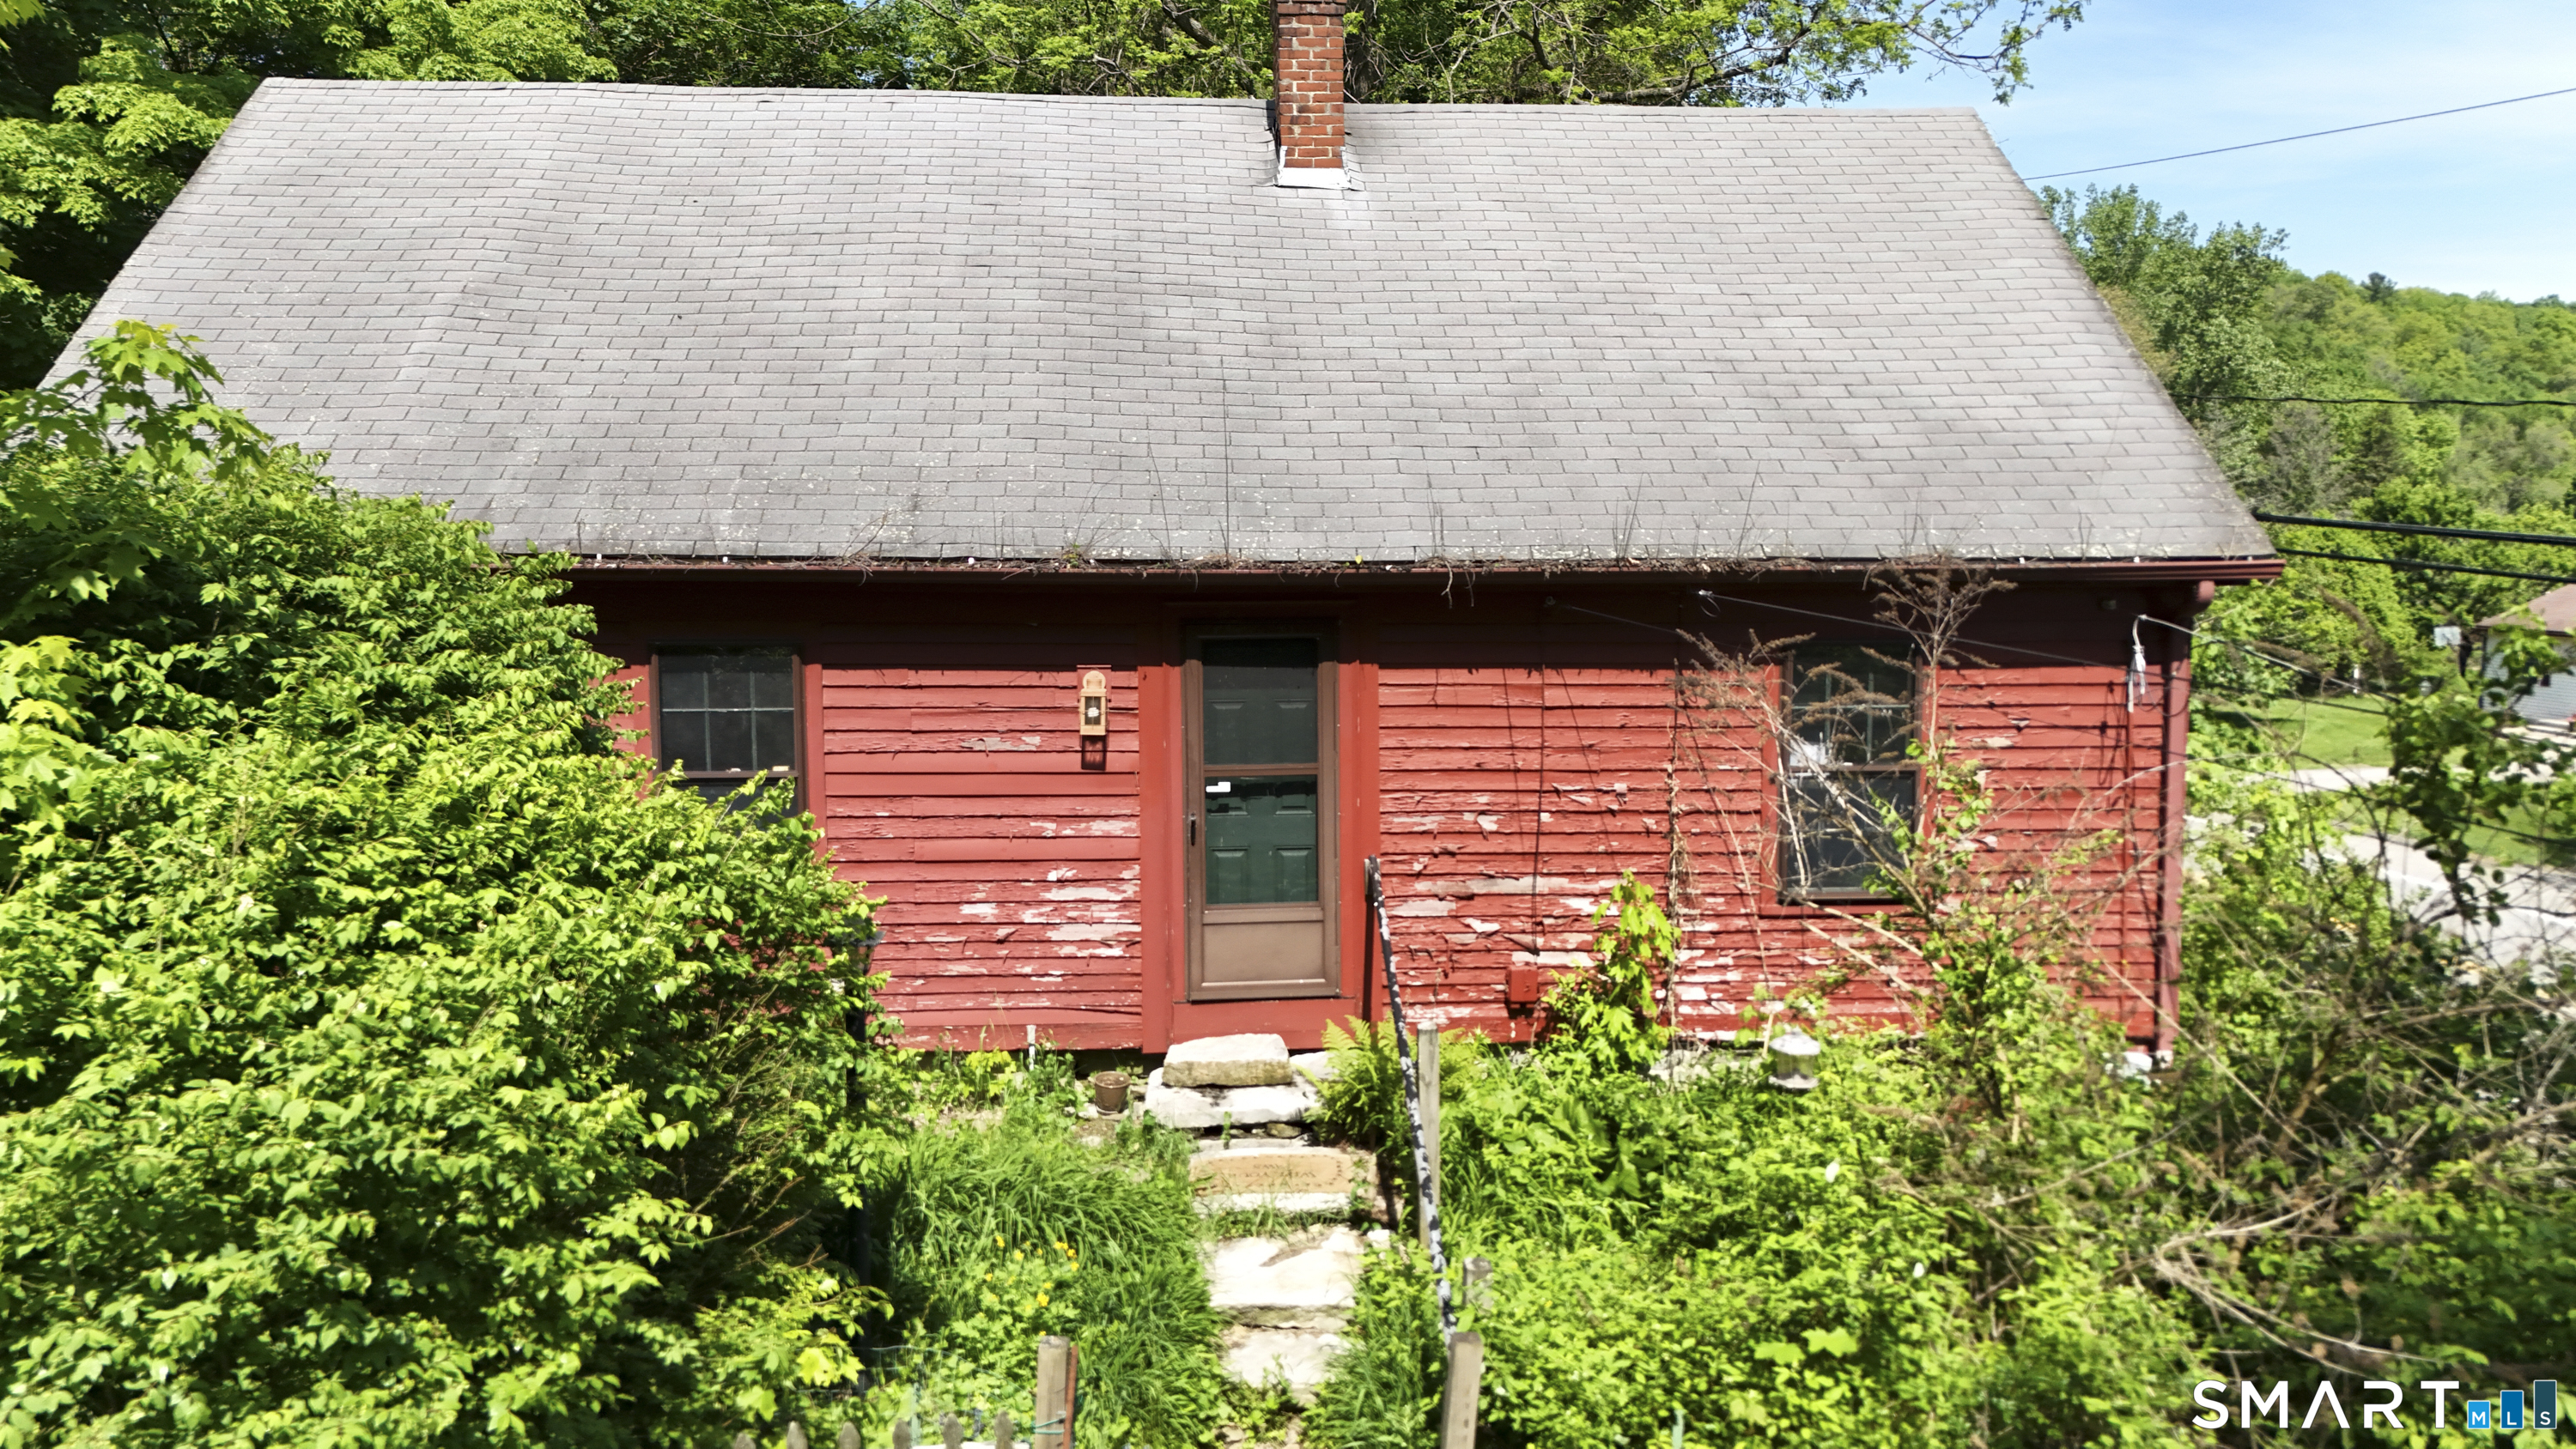
This home was built in 1740. Still has many original features yet it needs work. Should you be looking for spacious rooms, fireplace in LR and on each bedroom upstairs that work, then take a look at it. The kitchen is in the back ell. It is a huge kitchen with your open design in place. It has many crannies, closets, special nooks and really will charm you for its age. There are fireplaces in the bedrooms upstairs and in the living room that work. First floor has a bedroom on the North side of the house. So is you are ready for a challenge come and take a look. The grounds are lovely with two barns close to the house, pond behind the barns and level beautiful land. The large land parcel could very possibly be subdivided with another house lot to the southern side of the parcel. Stones walls adorn several areas in the property. Many possibilities. It is offered at a realistic price. Come and take a look. Limited showing times, please ask your agent. This property to be contracted with the seller finding suitable housing arrangements prior to closing. Property to be sold "as is". Inspections are welcomed for informational purposes only

Listed by Art Kostapapas of Weichert,REALTORS-Four Corners

$
$
%
$/month over payments
Federal 30-year interest rate: 6.49% last updated on Jul 9, 2026
* All Figures are estimates. Check with your bank or proposed mortgage company for actual interest rates.
This product uses the FRED® API but is not endorsed or certified by the Federal Reserve Bank of St. Louis.

Save FavoriteSchedule TourAsk A QuestionMore Details

35 South Main Street Brooklyn CT 06234

MLS Number 170625838

  • Land
  • Acreage 0.8
  • MLS Status Active
  • Other Amenities Waterfront
  • Zoning PC

Bring your ideas for this commercial lot, centrally located in a high traffic area located right off route 6. Was previously approved for a 4800 sq.ft. retail/office building with two cutouts as an entrance/exit. Several options for commercial use such as retail shopping, office space, farmers market, restaurant, and more in the zoning regulations.

Listed by Andrew Kausch of Kazantzis Real Estate,LLC

$
$
%
$/month over payments
Federal 30-year interest rate: 6.49% last updated on Jul 9, 2026
* All Figures are estimates. Check with your bank or proposed mortgage company for actual interest rates.
This product uses the FRED® API but is not endorsed or certified by the Federal Reserve Bank of St. Louis.

Save FavoriteSchedule TourAsk A QuestionMore Details

The data relating to real estate for sale on this website appears in part through the SmartMLS Internet Data Exchange program, a voluntary cooperative exchange of property listing data between licensed real estate brokerage firms, and is provided by SmartMLS through a licensing agreement. Listing information is from various brokers who participate in the SmartMLS IDX program and not all listings may be visible on the site. The property information being provided on or through the website is for the personal, non-commercial use of consumers and such information may not be used for any purpose other than to identify prospective properties consumers may be interested in purchasing. Some properties which appear for sale on the website may no longer be available because they are for instance, under contract, sold or are no longer being offered for sale. Property information displayed is deemed reliable but is not guaranteed. Copyright 2026 SmartMLS, Inc.