Your Search Results

Agent+ID%5B0%5D=KINGN
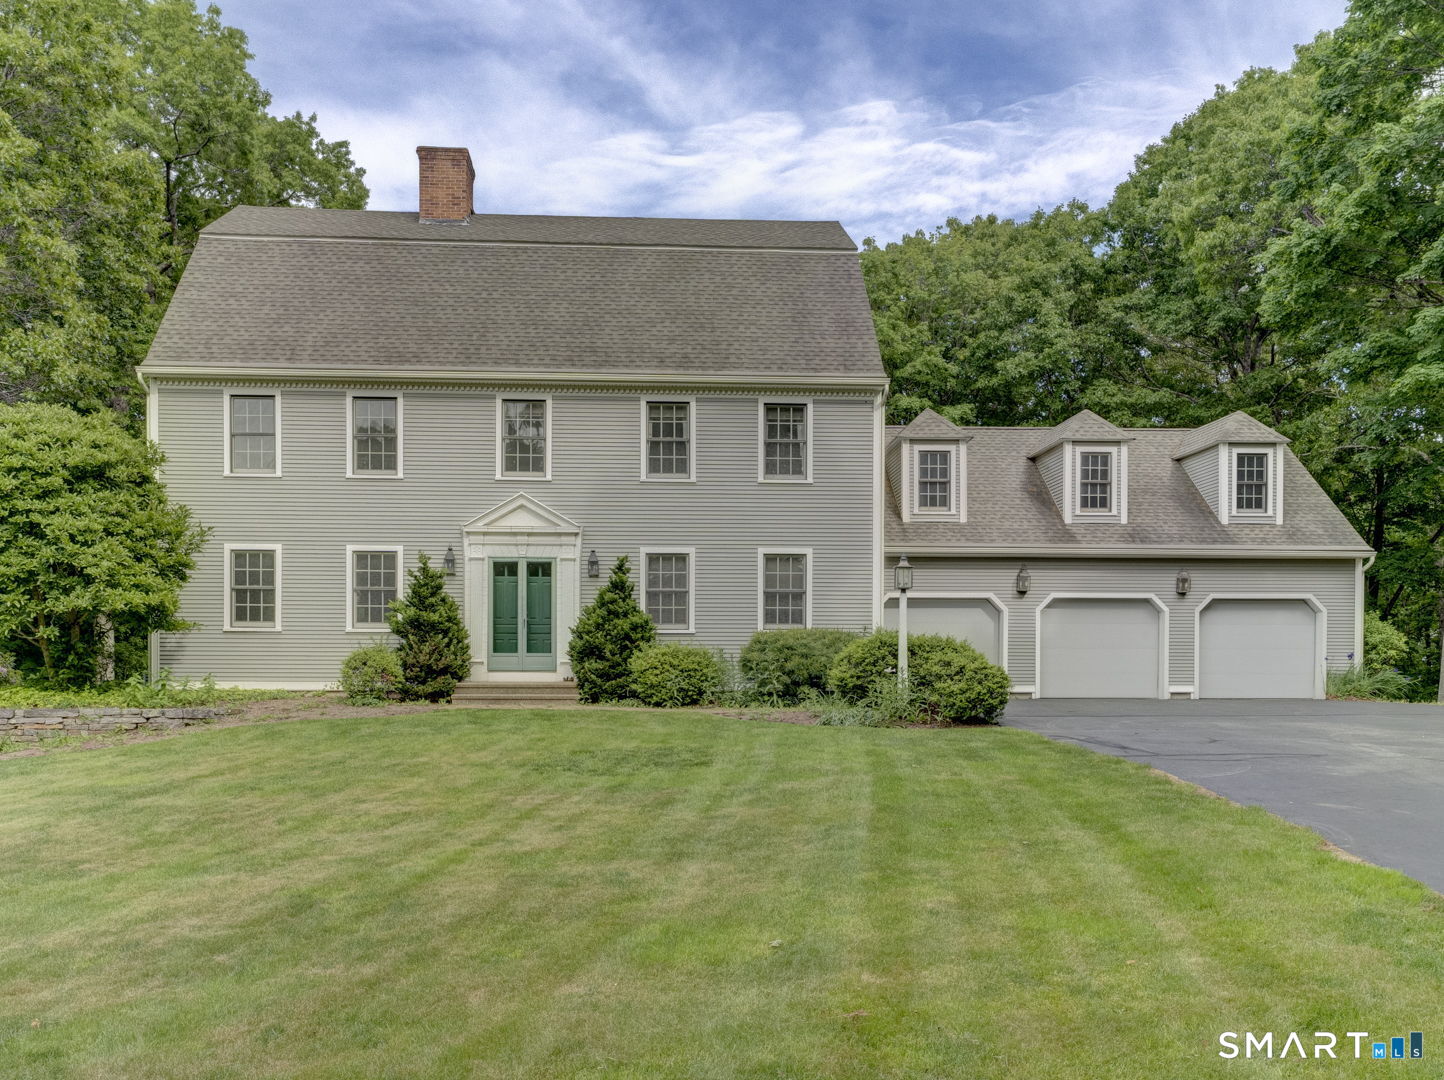
69 Fisher Hill Road Willington CT 06279

MLS Number 24190384

  • Single Family
  • Square Feet 3,040
  • Bedrooms 3
  • Bathroom 3
  • Year Built 1988

Welcome to this spacious 3,040 sq. ft. Colonial offering a well-designed floor plan, quality finishes, and exceptional potential for future expansion. The main level features a beautifully appointed kitchen with granite countertops, center island, breakfast bar, and a bright dining area, making it the heart of the home. The formal dining room showcases elegant chair rail detailing and French doors leading to the formal living room with a cozy fireplace. A family room with a cathedral ceiling and direct access to the back deck provides an inviting space for everyday living and entertaining. A private office, convenient half bath, hardwood floors, and central air complete the main level. Upstairs, you'll find three spacious bedrooms and two full baths, including a luxurious primary suite featuring a fireplace, walk-in closet, and private bath with a relaxing jetted tub. The walk-up attic, unfinished space above the attached 3-car garage, and walk-out basement offer outstanding opportunities to create additional bedrooms, living areas, a home gym, or recreation space. Combining generous living space, timeless features, and incredible expansion potential, this home is ready to meet your needs for years to come.

Listed by Noah King of Home Selling Team

$
$
%
$/month over payments
Federal 30-year interest rate: 6.58% last updated on Jul 23, 2026
* All Figures are estimates. Check with your bank or proposed mortgage company for actual interest rates.
This product uses the FRED® API but is not endorsed or certified by the Federal Reserve Bank of St. Louis.

Virtual TourSave FavoriteSchedule TourAsk A QuestionMore Details
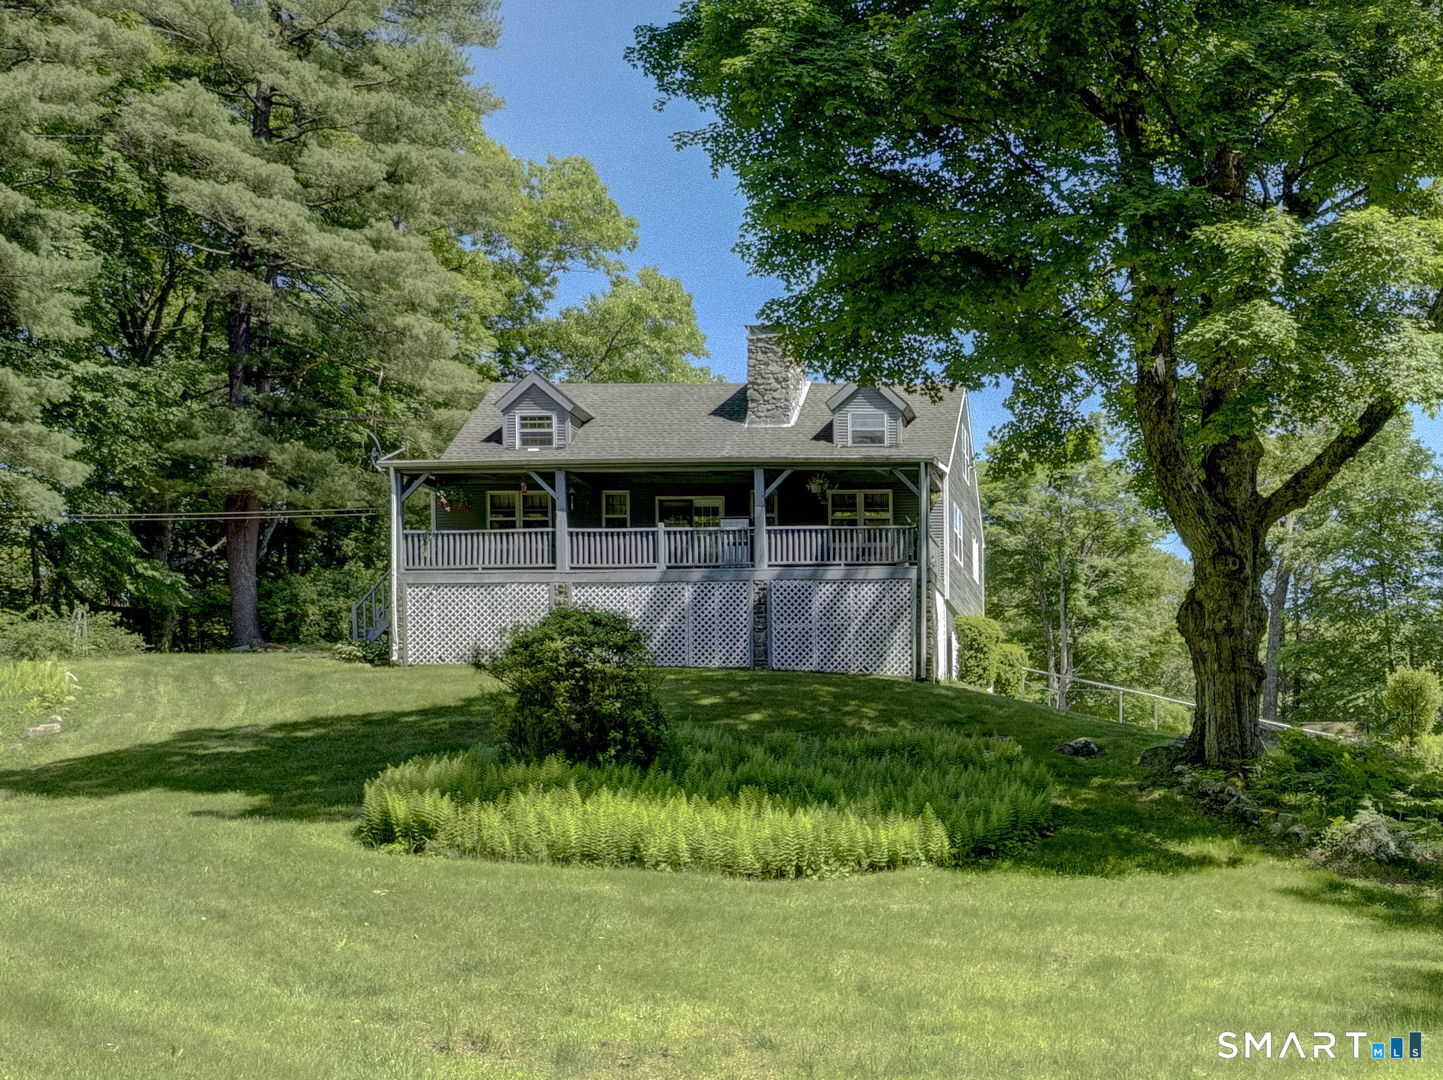
177 James Road Ashford CT 06278

Ashford, CT177 James Road, Westford

Price$595,000

Est. Mortgage: $/month

Active With Contract

MLS Number 24180423

  • Single Family
  • Square Feet 1,603
  • Bedrooms 3
  • Bathroom 3
  • Year Built 1981

Discover a truly one-of-a-kind Ashford retreat set on 26 private acres with extensive mature perennial gardens, and approximately 965 feet of stone-wall lined road frontage. Offering exceptional possibilities as a secluded estate, family compound, or potential subdivision opportunity, this remarkable property combines craftsmanship, natural beauty, and versatility. The custom Red Oak post-and-beam home showcases timeless character with non-metallic joinery, custom handmade cabinetry and interior doors, wide white pine floors, and two functional fieldstone fireplaces. The home features 3 bedrooms and 3 full baths, plus a partially finished walk-out lower-level room ideal as a 4th bedroom, office, or guest space. A woodstove provides supplementary heat, while central air and central vacuum add modern comfort. Outside, enjoy a picturesque 50' x 100' pond, in a private setting, overlooked by a charming cabin complete with a Finnish steam sauna. Small shed ideal for chickens. The property is further enhanced by frontage along both the Mount Hope River and Hammond Brook, creating an extraordinary natural setting. A detached 4-car garage with workshop and pellet stove offers abundant space for vehicles, hobbies, and storage. A rare opportunity to own a distinctive property rich in craftsmanship, recreation, and development potential, all conveniently located near UConn with an easy commute to Hartford.

Listed by Noah King of Home Selling Team

$
$
%
$/month over payments
Federal 30-year interest rate: 6.58% last updated on Jul 23, 2026
* All Figures are estimates. Check with your bank or proposed mortgage company for actual interest rates.
This product uses the FRED® API but is not endorsed or certified by the Federal Reserve Bank of St. Louis.

Virtual TourSave FavoriteSchedule TourAsk A QuestionMore Details
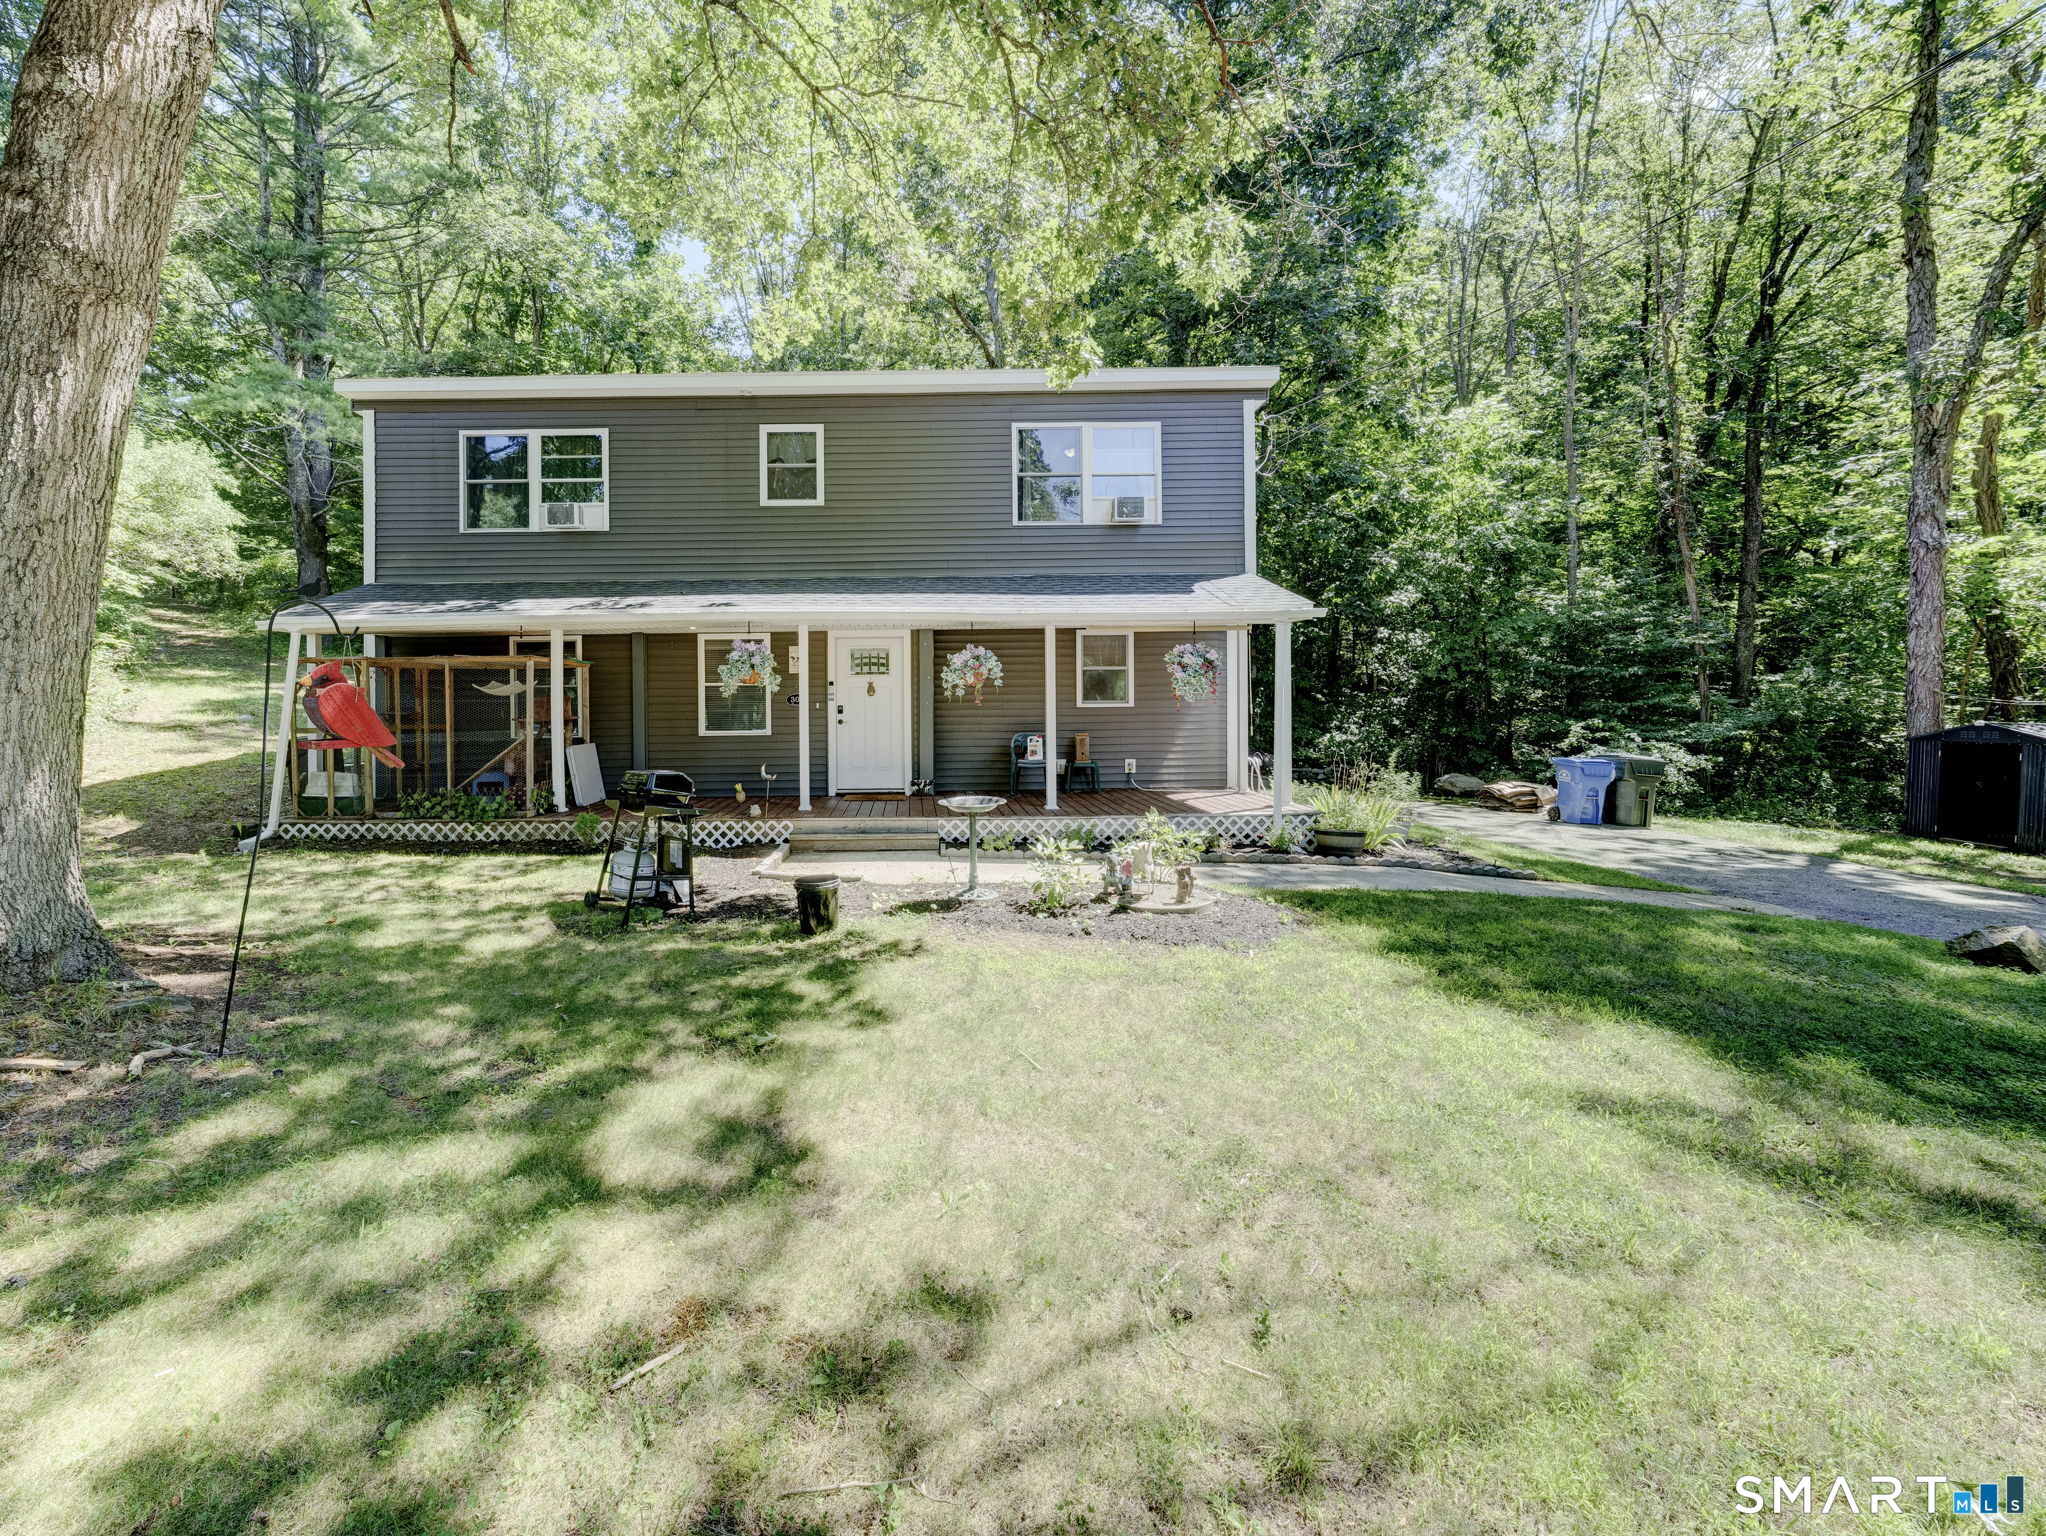
371 Warrenville Road Mansfield CT 06250

Mansfield, CT371 Warrenville Road

Price$410,000

Est. Mortgage: $/month

MLS Number 24172431

  • Single Family
  • Square Feet 1,836
  • Bedrooms 3
  • Bathroom 3
  • Year Built 1975

This well-maintained split-level home offers 3 bedrooms and 2.5 baths with a functional layout and convenient Mansfield location. All three bedrooms are located on the main level, including a primary bedroom with its own half bath. Refinished hardwood floors run throughout the main living areas, while the living room features a fireplace with a woodstove insert for supplementary heat. The kitchen includes a slider leading to the back deck, creating an ideal space for outdoor enjoyment. The finished lower level provides additional living space with a spacious rec room or second living room, full bathroom, laundry area, and flexible office space perfect for working from home, hobbies, or guest accommodations. Additional features include ductless mini-splits for cooling and a one-car garage for storage and convenience. Ideally located near Mansfield Elementary School, the Mansfield Public Library, Mansfield Hollow State Park, the University of Connecticut, and Eastern Connecticut State University, this home offers easy access to local amenities, outdoor recreation, and nearby campuses.

Listed by Noah King of Home Selling Team

$
$
%
$/month over payments
Federal 30-year interest rate: 6.58% last updated on Jul 23, 2026
* All Figures are estimates. Check with your bank or proposed mortgage company for actual interest rates.
This product uses the FRED® API but is not endorsed or certified by the Federal Reserve Bank of St. Louis.

Virtual TourSave FavoriteSchedule TourAsk A QuestionMore Details
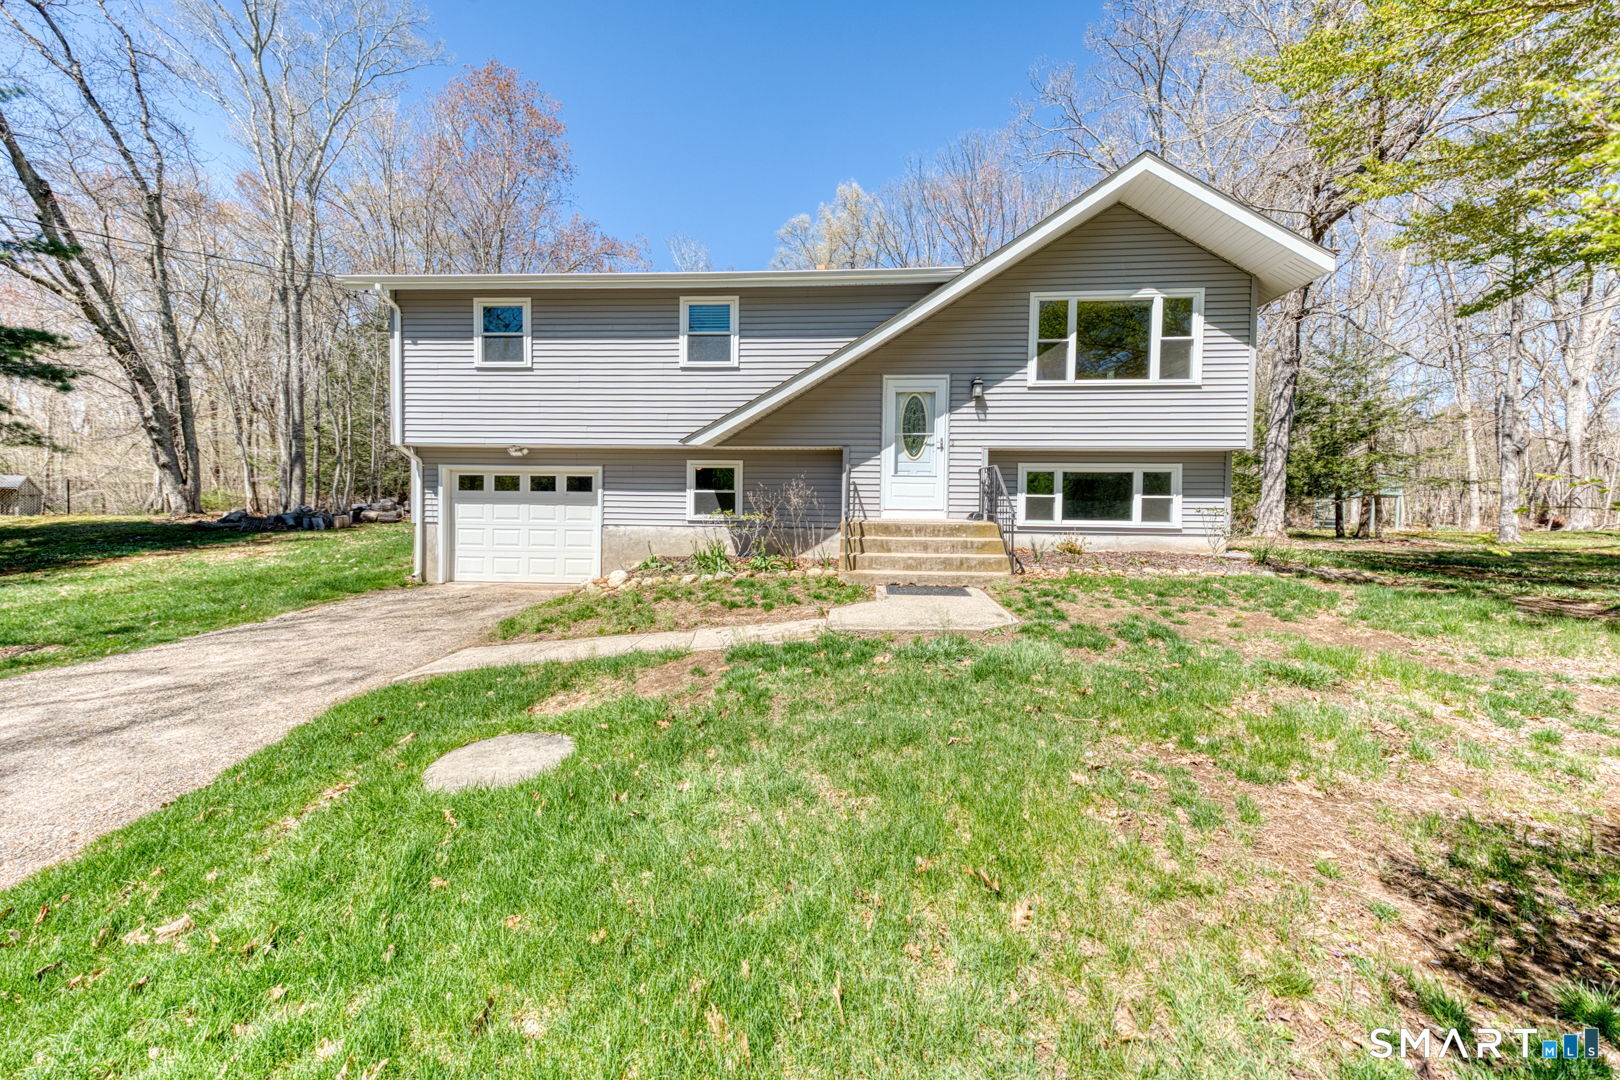
371 Warrenville Road Mansfield CT 06250
For Rent

MLS Number 24172432

  • Rental
  • Bedrooms 3
  • Bathroom 3
  • Square Feet 1,100
  • MLS Status Active

Now available for rent at 371 Warrenville Rd in Mansfield! This 3-bedroom, 2.5-bath home offers a functional layout with all three bedrooms on the main level, including a primary suite with its own half bath. The lower level provides additional living space featuring a full bath, laundry area, a second living room, and flexible office space-ideal for working from home or accommodating guests. A one-car garage adds convenience and storage. Conveniently located near Mansfield Elementary School, the Mansfield Public Library, Mansfield Hollow State Park, UConn, and Eastern Connecticut State University, this rental offers easy access to local amenities, outdoor recreation, and nearby campuses.

Listed by Noah King of Home Selling Team

$
$
%
$/month over payments
Federal 30-year interest rate: 6.58% last updated on Jul 23, 2026
* All Figures are estimates. Check with your bank or proposed mortgage company for actual interest rates.
This product uses the FRED® API but is not endorsed or certified by the Federal Reserve Bank of St. Louis.

Virtual TourSave FavoriteSchedule TourAsk A QuestionMore Details

The data relating to real estate for sale on this website appears in part through the SmartMLS Internet Data Exchange program, a voluntary cooperative exchange of property listing data between licensed real estate brokerage firms, and is provided by SmartMLS through a licensing agreement. Listing information is from various brokers who participate in the SmartMLS IDX program and not all listings may be visible on the site. The property information being provided on or through the website is for the personal, non-commercial use of consumers and such information may not be used for any purpose other than to identify prospective properties consumers may be interested in purchasing. Some properties which appear for sale on the website may no longer be available because they are for instance, under contract, sold or are no longer being offered for sale. Property information displayed is deemed reliable but is not guaranteed. Copyright 2026 SmartMLS, Inc.