Greater Mansfield CT Real Estate $350k - $500k

r=101-112
47 School Road Bolton CT 06043
Coming Soon

MLS Number 24207392

  • Single Family
  • Square Feet 1,594
  • Bedrooms 3
  • Bathroom 2
  • Year Built 1967

Set on over an acre in Bolton, this inviting raised ranch offers room to unwind, gather, and enjoy the outdoors. Step inside to a spacious kitchen and hardwood floors that bring warmth to the main living spaces. A fireplace creates a welcoming spot for quiet evenings, while the dining area leads to a screened porch where morning coffee comes with fresh air and views of the spacious backyard. Three bedrooms include a primary bedroom with its own full bathroom and a step in shower. Downstairs, the finished lower level offers flexible space for a cozy den, home office, or hobbies, along with laundry and access to the two car garage. Arborvitae along the back add privacy, and a shed provides convenient storage for gardening tools and outdoor equipment. Practical improvements include a roof replaced in 2019, a newer furnace, a replaced well pump, mini splits, and a backup generator. Enjoy nearby hiking and biking at Bolton Notch State Park and the Hop River State Park Trail, with convenient access to I 384 for commuting and Manchester shopping and dining. A comfortable blend of indoor living, outdoor space, and everyday convenience.

Listed by Julie Corrado of Coldwell Banker Realty
$
$
%
$/month over payments
Federal 30-year interest rate: 7.4% last updated on Oct 15, 2026
* All Figures are estimates. Check with your bank or proposed mortgage company for actual interest rates.
This product uses the FRED® API but is not endorsed or certified by the Federal Reserve Bank of St. Louis.

Save FavoriteSchedule TourAsk A QuestionMore Details

92 Furnace Avenue Stafford CT 06076

Stafford, CT92 Furnace Avenue

Price$362,200

Est. Mortgage: $/month

MLS Number 24184282

  • Condo
  • Bedrooms 2
  • Bathroom 2
  • Square Feet 1,200
  • Year Built 2026

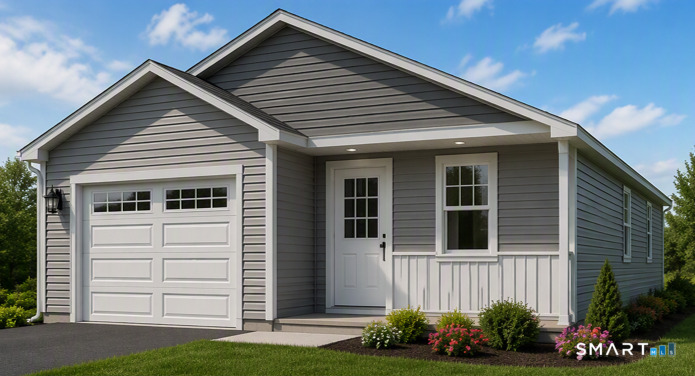
*Almost ready, buy now and move in 30-40 days* Enjoy a scenic hillside setting and the added versatility of a walk-out basement in this new detached ranch at Isabella's Court, an established 55+ active-adult community in Stafford. Currently under construction, Unit 52 offers approximately 1,200 square feet of comfortable, single-level living with two bedrooms, one-and-a-half baths, main-level laundry, central air and an attached one-car garage. Vaulted ceilings enhance the open-concept kitchen, dining and living area, while the primary bedroom is also designed with a vaulted ceiling for an added sense of space. The walk-out basement is a standout feature, providing convenient backyard access along with excellent potential for storage, a workshop, hobbies, exercise space or possible future finished living area, subject to approvals. The home's hillside position provides partial valley views and a peaceful natural setting. Depending on the construction stage, buyers may still have an opportunity to select certain available finishes. Association services include landscaping, lawn care, snow removal and road maintenance, along with access to the clubhouse and professionally maintained community grounds. Purchase now and watch your new home take shape in one of Stafford's established active-adult communities. Photos may include plans, renderings, construction progress and community amenities; finished home will vary.

Listed by Timothy Morse of Alliance Realty LLC

$
$
%
$/month over payments
Federal 30-year interest rate: 7.4% last updated on Oct 15, 2026
* All Figures are estimates. Check with your bank or proposed mortgage company for actual interest rates.
This product uses the FRED® API but is not endorsed or certified by the Federal Reserve Bank of St. Louis.

Save FavoriteSchedule TourAsk A QuestionMore Details

157 South River Road Coventry CT 06238

Coventry, CT157 South River Road

Price$359,000

Est. Mortgage: $/month

MLS Number 24209088

  • Single Family
  • Square Feet 720
  • Bedrooms 2
  • Bathroom 1
  • Year Built 1938

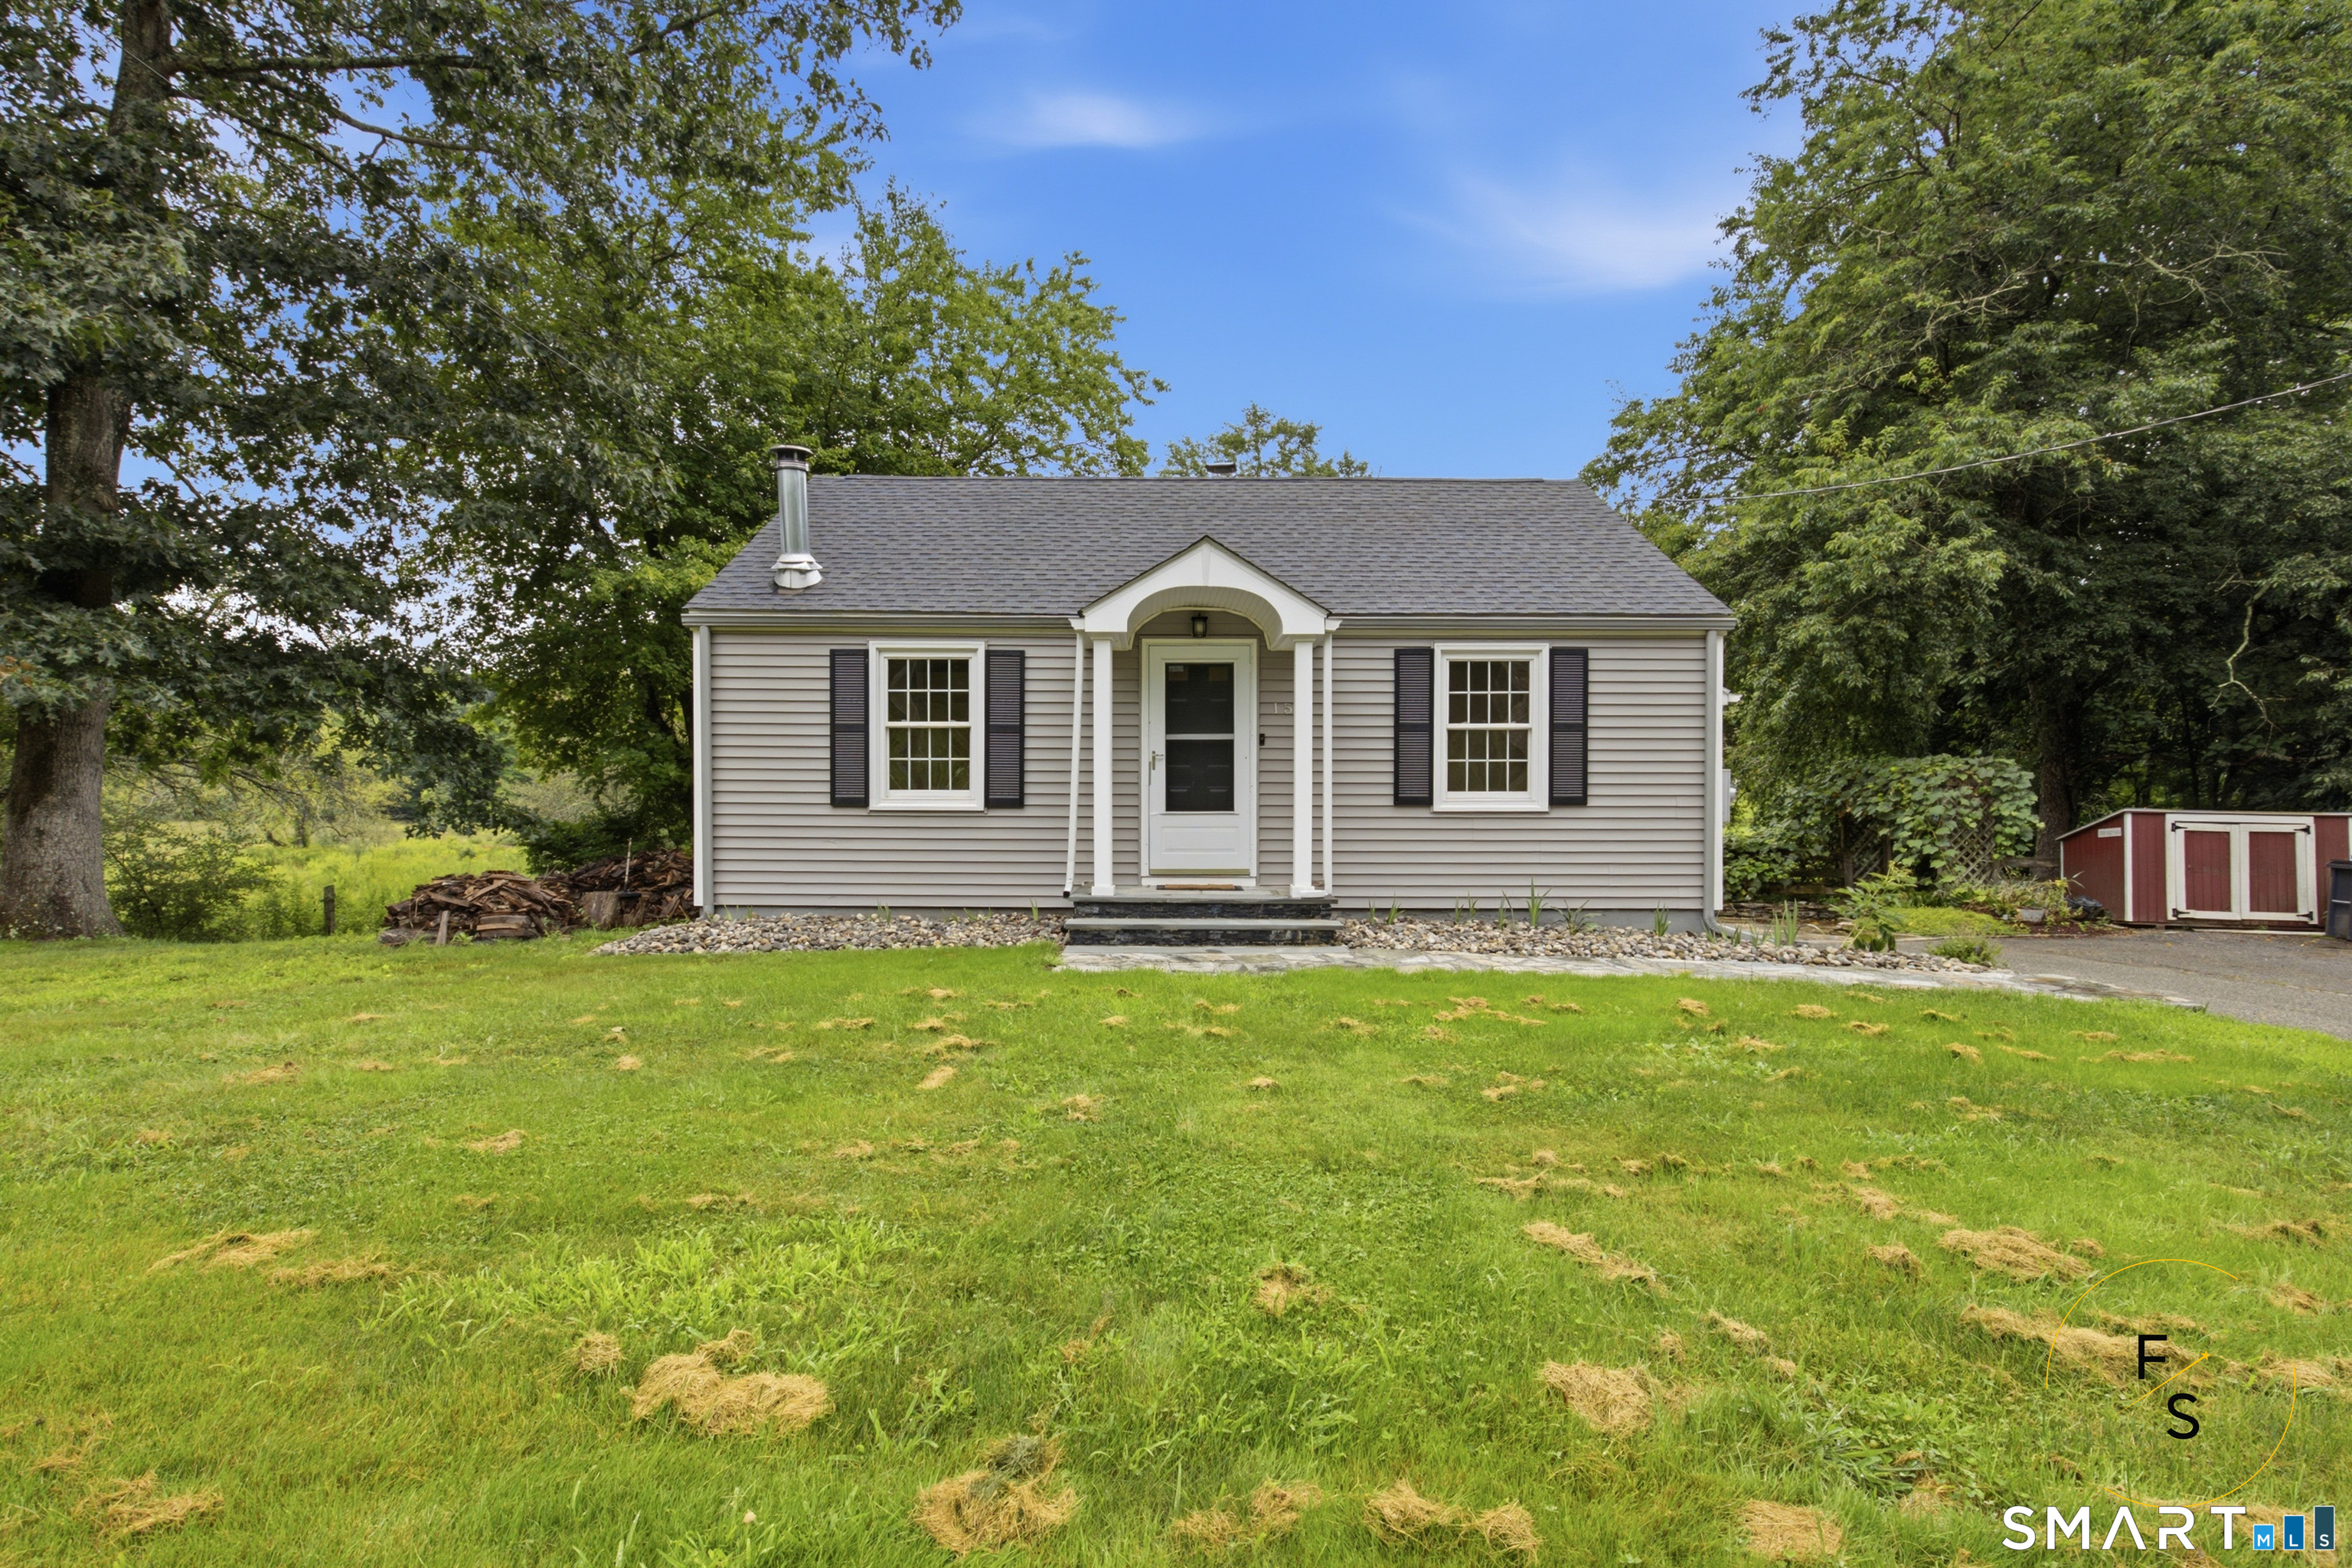
Welcome to 157 S River Road! This charming two-bedroom, one-bath ranch offers comfortable single-level living in a peaceful riverfront setting. The home features hardwood flooring, a cozy fireplace, a partially finished basement, and beautiful water views. Enjoy the convenience of in-unit laundry, off-street parking, and a manageable yard. Ideally located near Coventry's local amenities, schools, shopping, and recreation. Schedule your private showing today!

Listed by Guillermo A. Araujo of Five Stars Realty

$
$
%
$/month over payments
Federal 30-year interest rate: 7.4% last updated on Oct 15, 2026
* All Figures are estimates. Check with your bank or proposed mortgage company for actual interest rates.
This product uses the FRED® API but is not endorsed or certified by the Federal Reserve Bank of St. Louis.

Save FavoriteSchedule TourAsk A QuestionMore Details

54 Baxter Street Tolland CT 06084

Tolland, CT54 Baxter Street

Price$355,000

Est. Mortgage: $/month

MLS Number 24208242

  • Single Family
  • Square Feet 2,008
  • Bedrooms 3
  • Bathroom 3
  • Year Built 1980

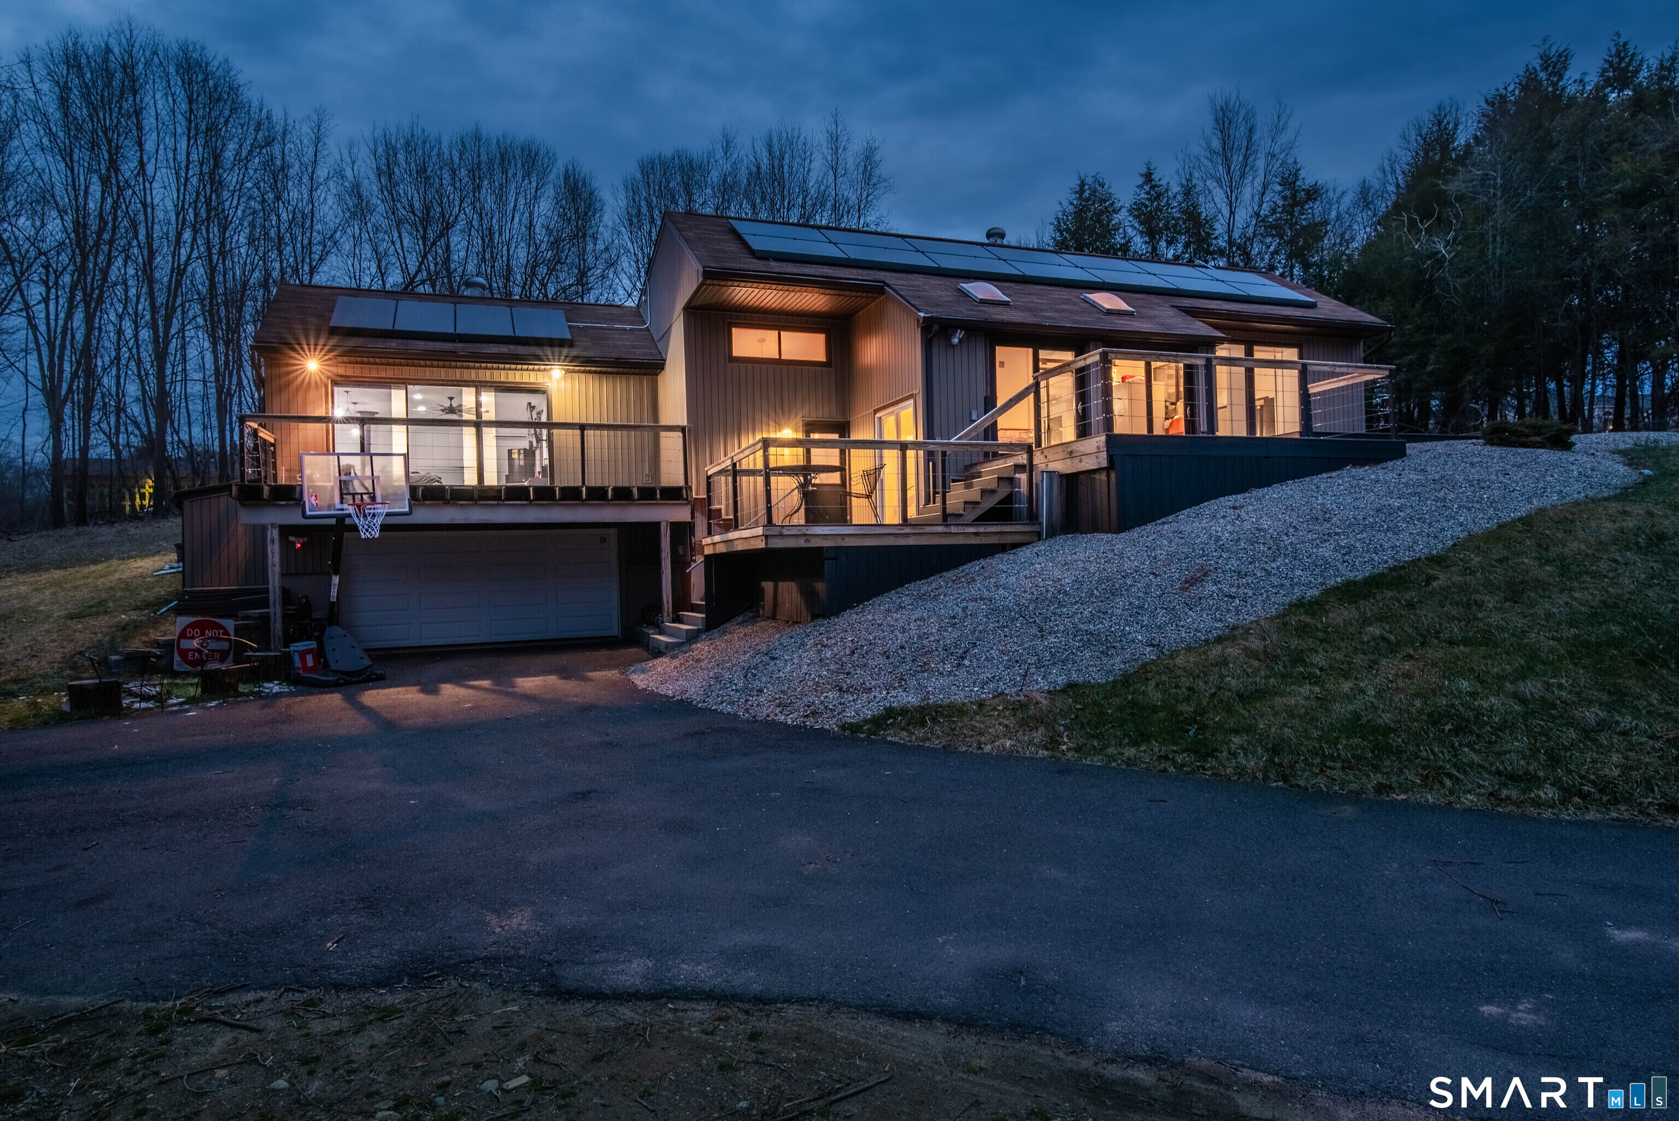
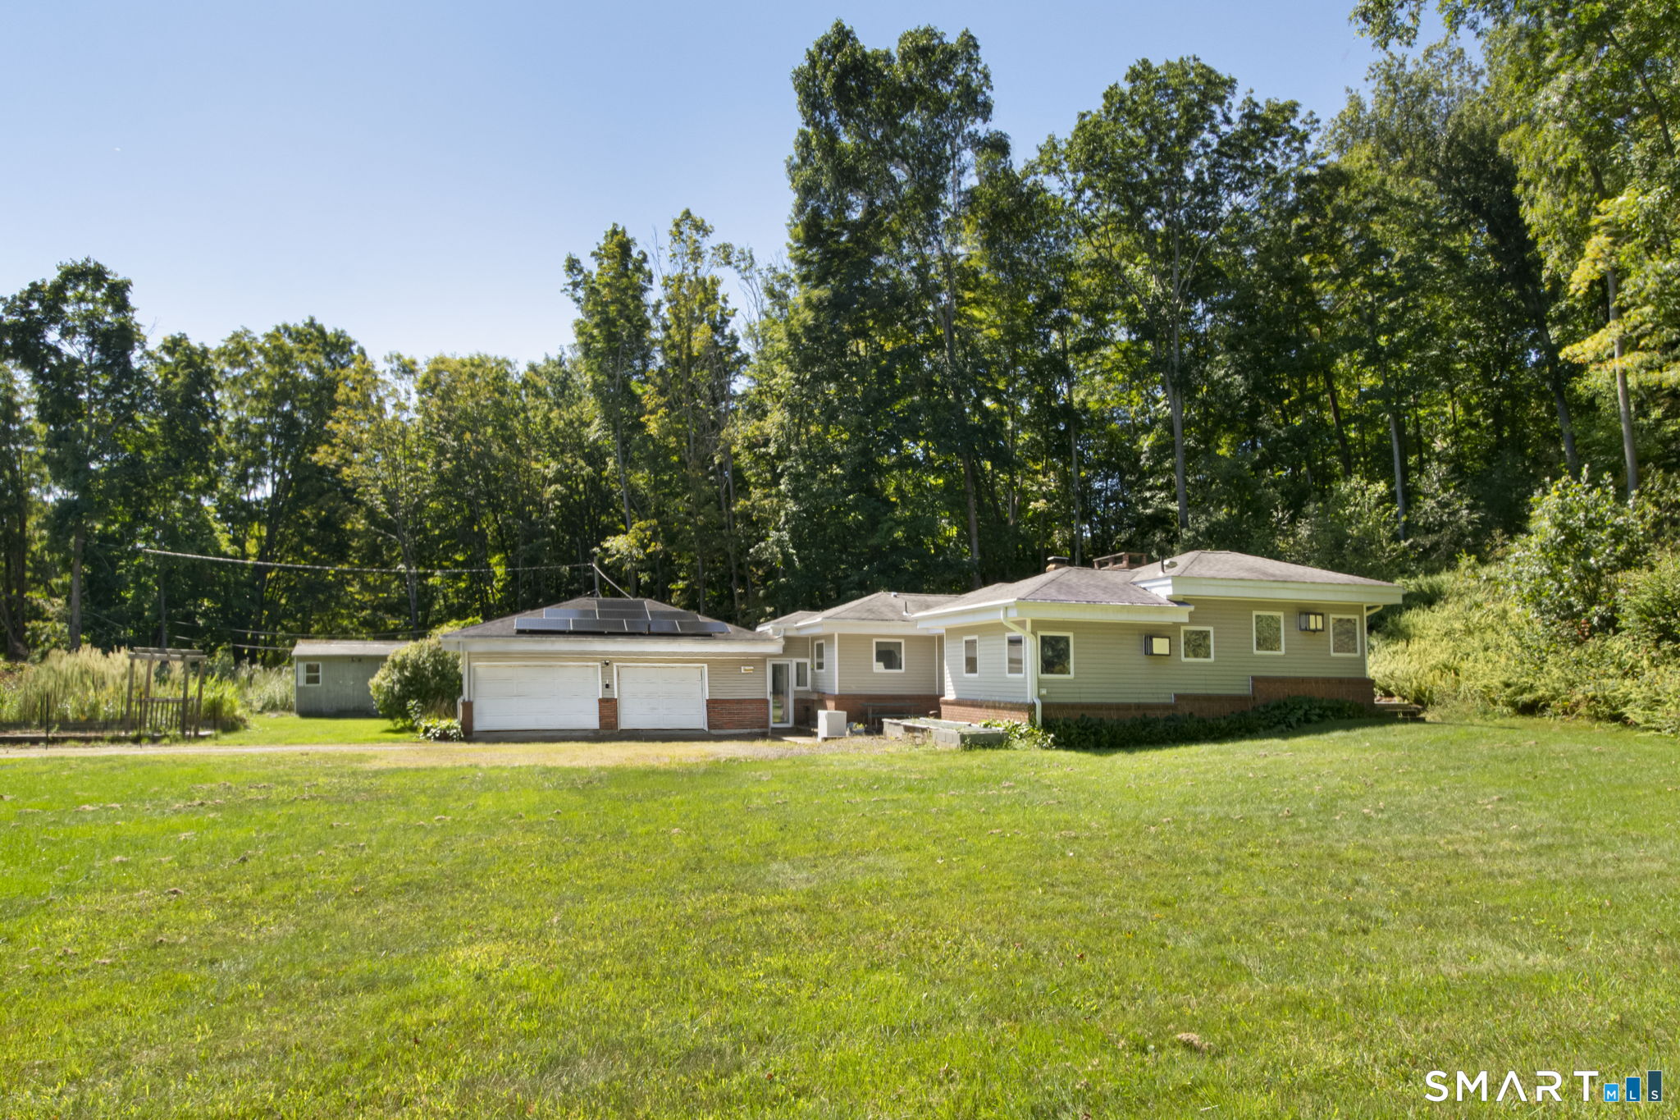
Contemporary Ranch set on 2 private acres, offering modern design, privacy, and an abundance of natural light. This home is ready for someone to bring their vision to life! While it could use some TLC and updating, it offers a great layout, spacious rooms, and plenty of potential to make it your own. The kitchen features a large center island and ample storage while the living room showcases 9+ foot ceilings and sliders leading to a deck with sleek cable railings, ideal for entertaining. The primary suite is spacious, including a large walk in closet. The lower level offers a versatile media room and access to the two-car garage. Complete with solar panels, a generator hookup, and Tesla charger.

Listed by Julia White of Coldwell Banker Realty

$
$
%
$/month over payments
Federal 30-year interest rate: 7.4% last updated on Oct 15, 2026
* All Figures are estimates. Check with your bank or proposed mortgage company for actual interest rates.
This product uses the FRED® API but is not endorsed or certified by the Federal Reserve Bank of St. Louis.

Save FavoriteSchedule TourAsk A QuestionMore Details

78 South Main Street Brooklyn CT 06234

Brooklyn, CT78 South Main Street

Price$350,000

Est. Mortgage: $/month

MLS Number 24187717

  • Multi Family Multi-Family For Sale
  • Square Feet 2,652
  • Acreage 0.36
  • Bedrooms 6
  • Bathroom 2

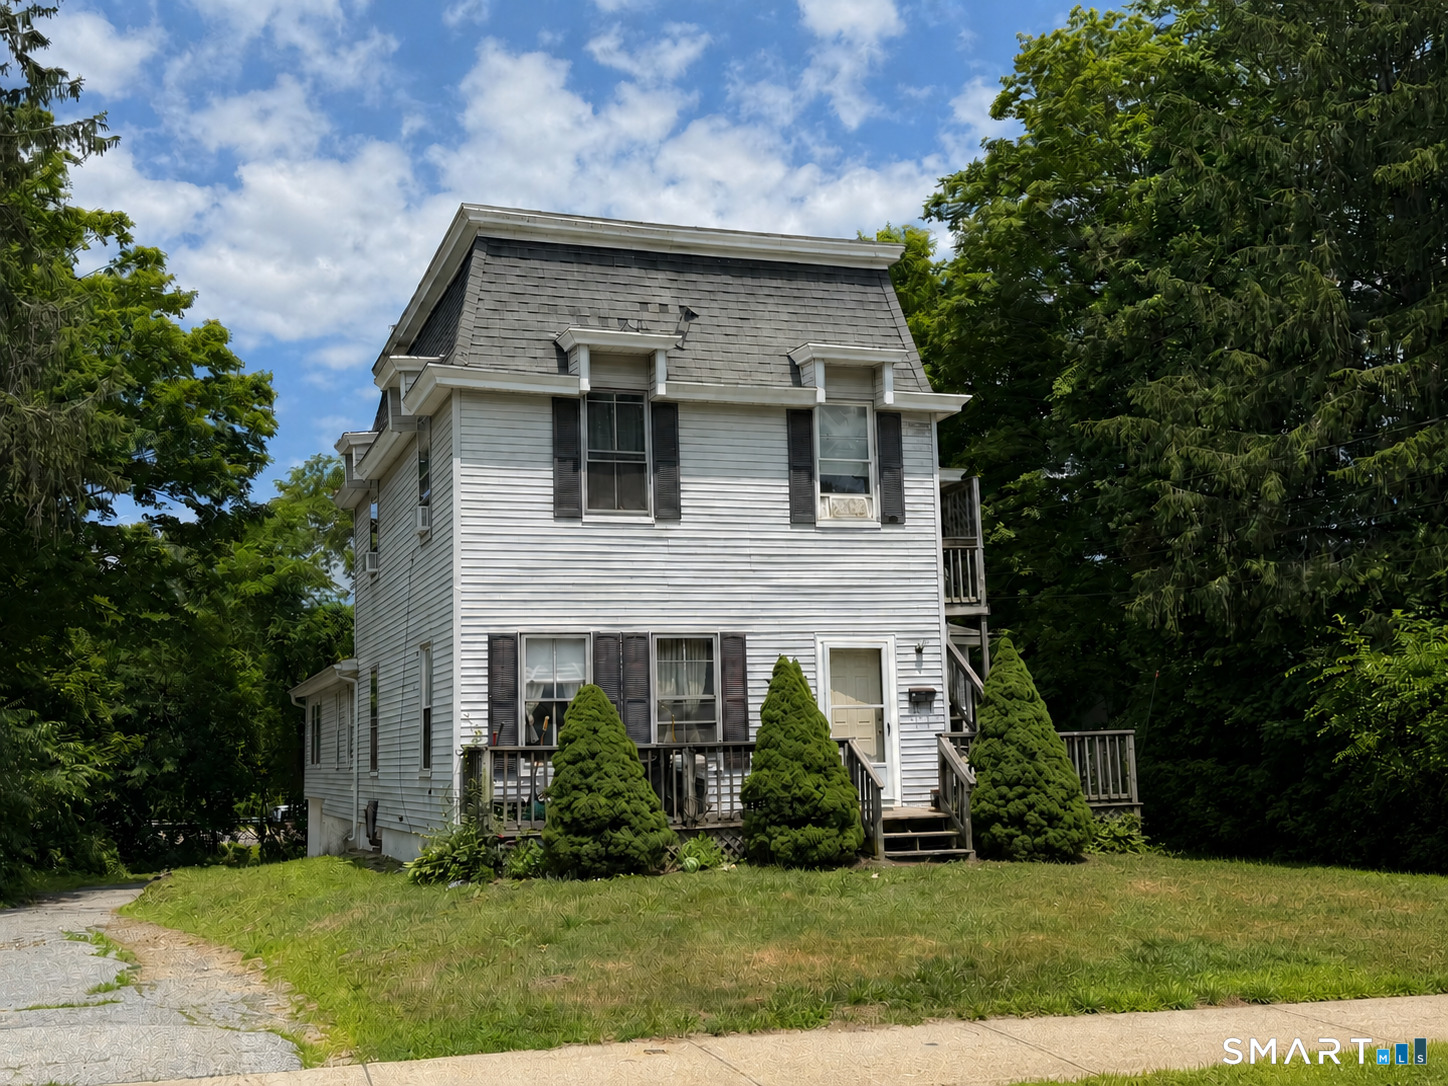
Exceptional investment opportunity! This well-maintained two-family property is business zoned, offering endless possibilities for investors, business owners, or those seeking a live/work opportunity. Each spacious unit features approximately 1,500 square feet with 3 bedrooms, providing strong rental appeal and excellent income potential. Whether you're looking to continue its use as a multi-family rental, explore commercial possibilities (subject to local zoning regulations), or add to your investment portfolio, this property offers flexibility and long-term value. Conveniently located with excellent visibility and easy access to major routes, this is an opportunity you won't want to miss. Agent related

Listed by Androula Kazantzis of Kazantzis Real Estate,LLC

$
$
%
$/month over payments
Federal 30-year interest rate: 7.4% last updated on Oct 15, 2026
* All Figures are estimates. Check with your bank or proposed mortgage company for actual interest rates.
This product uses the FRED® API but is not endorsed or certified by the Federal Reserve Bank of St. Louis.

Save FavoriteSchedule TourAsk A QuestionMore Details

408 Huntington Road Scotland CT 06264

Scotland, CT408 Huntington Road

Price$350,000

Est. Mortgage: $/month

MLS Number 24172634

  • Single Family
  • Square Feet 2,896
  • Bedrooms 3
  • Bathroom 2
  • Year Built 1915

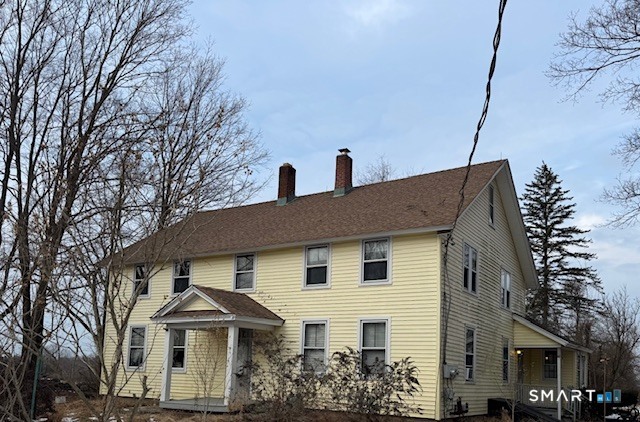
Charming home located at 408 Huntington Rd in Scotland, CT. Set on a spacious lot, this property offers a peaceful country setting with plenty of outdoor space. Inside, you'll find a functional layout with comfortable living areas, a bright kitchen, and well-sized bedrooms. All the wood floors were finished. Apartment on the second floor. A great opportunity for anyone looking for quiet living while still being conveniently located. Don't miss your chance to see this property!

Listed by Nicole M. Garbutt of RE/MAX Bell Park Realty

$
$
%
$/month over payments
Federal 30-year interest rate: 7.4% last updated on Oct 15, 2026
* All Figures are estimates. Check with your bank or proposed mortgage company for actual interest rates.
This product uses the FRED® API but is not endorsed or certified by the Federal Reserve Bank of St. Louis.

Save FavoriteSchedule TourAsk A QuestionMore Details

30 Daleville Road Willington CT 06279

MLS Number 24205810

  • Single Family
  • Square Feet 1,562
  • Bedrooms 2
  • Bathroom 2
  • Year Built 1960

This inviting home offers more space and versatility than meets the eye! Featuring 2 bedrooms, 1.5 bathrooms, a dedicated home office, spacious 3-car garage, and plenty of driveway parking, the property offers a flexible layout with room to live, work, and enjoy. The updated kitchen features granite countertops and a brand-new oven and opens to a bright, open-concept living and dining area filled with natural light. A working fireplace adds warmth and character while providing a great secondary heat source to the home's oil heating system. One of the home's most unique features is the centrally located courtyard, offering exciting possibilities for a greenhouse, garden, or private outdoor sitting area. Outside, enjoy a large 1.85-acre yard complete with established garden beds and apple trees, providing plenty of space for gardening, entertaining, recreation, or simply enjoying the outdoors. Conveniently located near I-84 for easy commuting and access throughout the region, approximately 30-35 minutes to Hartford, 1.5 hours to Boston, and 2.5 hours to New York City. A distinctive property with space, character, and plenty of potential to make it your own!

Listed by Matthew Huberdault of Byrnes Real Estate Company

$
$
%
$/month over payments
Federal 30-year interest rate: 7.4% last updated on Oct 15, 2026
* All Figures are estimates. Check with your bank or proposed mortgage company for actual interest rates.
This product uses the FRED® API but is not endorsed or certified by the Federal Reserve Bank of St. Louis.

Save FavoriteSchedule TourAsk A QuestionMore Details

385 Exeter Road Lebanon CT 06249

MLS Number 24214940

  • Single Family
  • Square Feet 1,445
  • Bedrooms 3
  • Bathroom 1
  • Year Built 1956

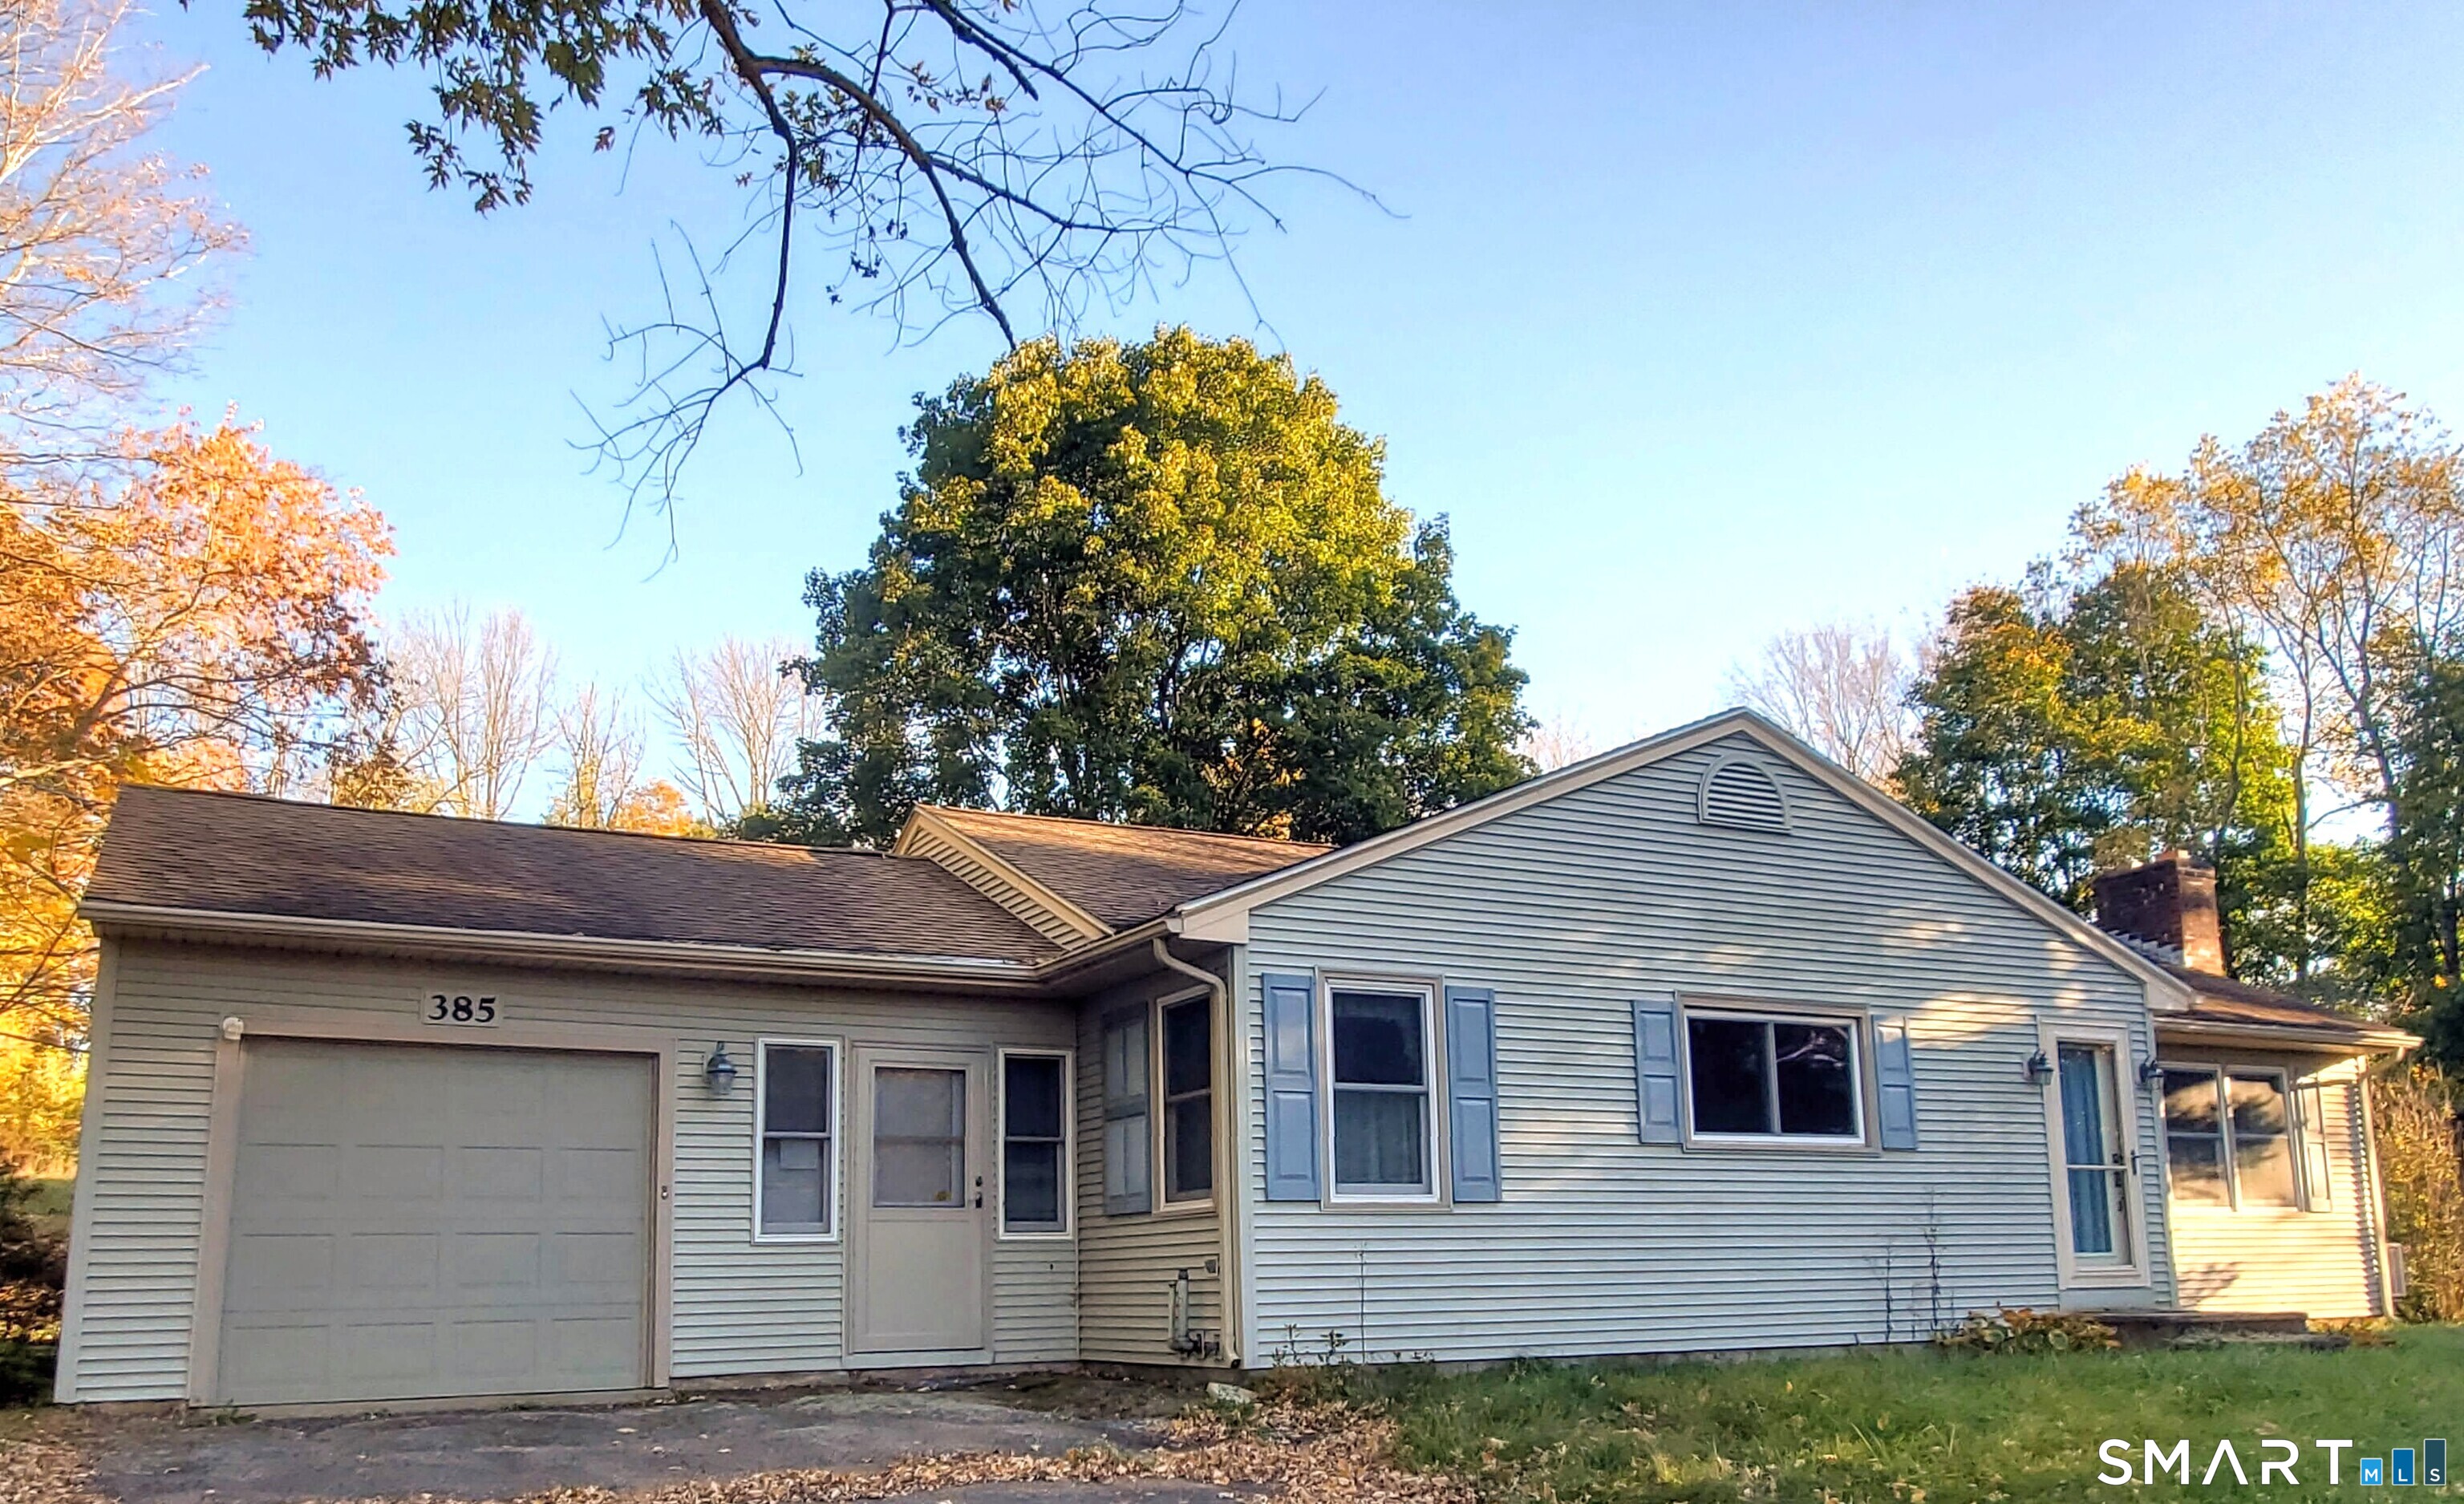
Welcome to this well maintained, single-level ranch that has been lovingly cared for and upgraded by the same owner for 52 years. Offering peace of mind and a great value, this home features many improvements since 2000, including a newer roof, gutters, siding, windows, doors, electrical system, furnace, and a septic tank. Inside, the spacious layout contains beautiful hardwood floors throughout, three large bedrooms, and a full bathroom complete with convenient main-level laundry. The inviting living room centers around a pretty brick mantle fireplace, creating a cozy atmosphere that flows nicely into the kitchen and the comfortable dining area. Additional highlights include a lovely breezeway, a 1-bay attached garage, and an enclosed back porch that overlooks a serene backyard perfect for relaxation. Ideally situated just moments from the town center, this property offers unbeatable convenience with local schools, the library, bank, post office, town hall, and the bucolic town green all just minutes from your front door. Schedule your private showing today!

Listed by Gina R. Wentworth of Lebanon Green Real Estate

$
$
%
$/month over payments
Federal 30-year interest rate: 7.4% last updated on Oct 15, 2026
* All Figures are estimates. Check with your bank or proposed mortgage company for actual interest rates.
This product uses the FRED® API but is not endorsed or certified by the Federal Reserve Bank of St. Louis.

Save FavoriteSchedule TourAsk A QuestionMore Details

30 Hilltop Drive Woodstock CT 06282

Woodstock, CT30 Hilltop Drive

Price$350,000

Est. Mortgage: $/month

Open House

MLS Number 24214889

  • Single Family
  • Next Open House: Sat 10/24 11:00 am. to 1:00 pm.
  • Square Feet 864
  • Bedrooms 2
  • Bathroom 1

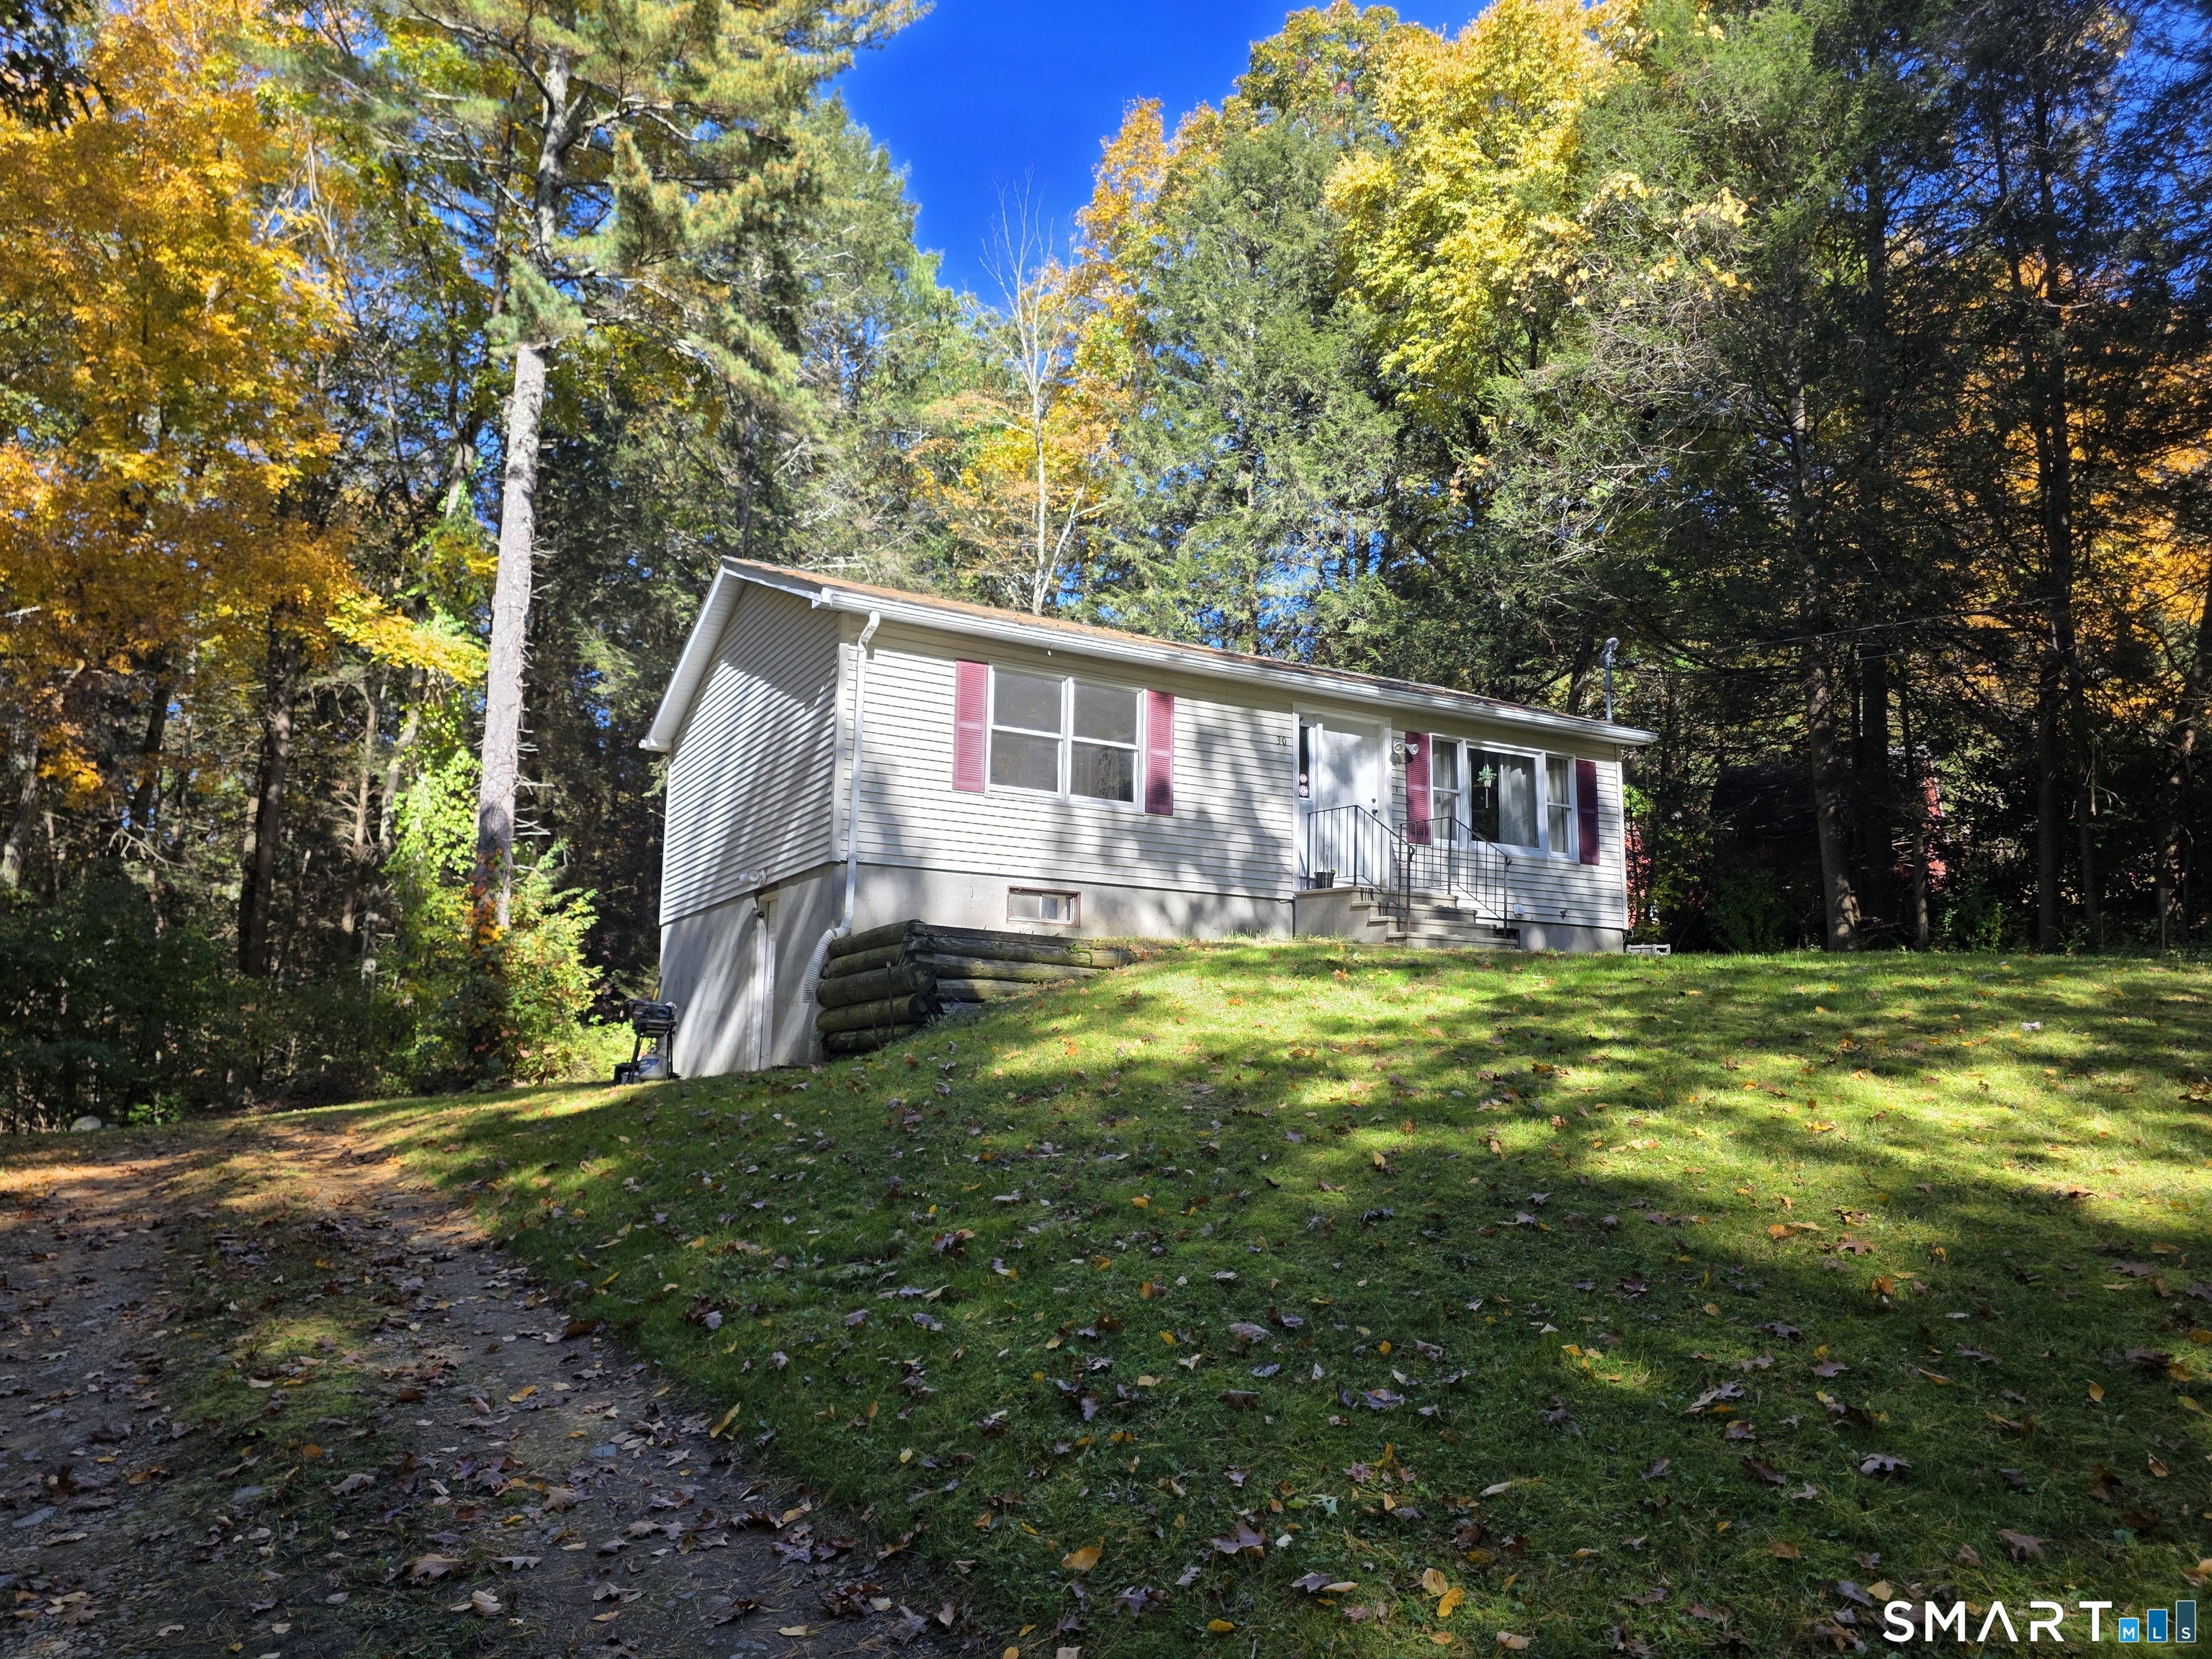
Charming Home on Beautiful Bungay Lake Experience the beauty of lakeside living in Connecticut's picturesque Quiet Corner! Welcome to this inviting and spacious 2-bedroom ranch, nestled in the beautiful town of Woodstock, Connecticut, along the desirable Bungay Lake. Whether you're searching for a peaceful year-round residence, a relaxing weekend retreat, or the perfect place to enjoy all four New England seasons, this property offers a wonderful opportunity to embrace the lake lifestyle. Step inside and discover a warm, welcoming home featuring convenient one-level living. The main floor offers two generously sized bedrooms, a full bathroom, a spacious living room, and a comfortable kitchen, providing plenty of room for everyday living and entertaining. The expansive lower level presents incredible potential for additional living space! With its generous size and convenient walkout access, this area offers endless possibilities for a future in-law suite, guest accommodations, recreation room, home office, or additional finished living area. Outside, enjoy the privacy of your own yard and driveway, creating a peaceful setting to relax, entertain, or simply appreciate the natural beauty surrounding you. Imagine experiencing all four seasons in this beautiful lakeside community - warm summer days enjoying the lake, breathtaking autumn foliage, peaceful winter scenery, and the refreshing beauty of spring. Located in Woodstock, one of

Listed by Lisa M. Therecka of Therecka & Associates LLC

$
$
%
$/month over payments
Federal 30-year interest rate: 7.4% last updated on Oct 15, 2026
* All Figures are estimates. Check with your bank or proposed mortgage company for actual interest rates.
This product uses the FRED® API but is not endorsed or certified by the Federal Reserve Bank of St. Louis.

Save FavoriteSchedule TourAsk A QuestionMore Details

The data relating to real estate for sale on this website appears in part through the SmartMLS Internet Data Exchange program, a voluntary cooperative exchange of property listing data between licensed real estate brokerage firms, and is provided by SmartMLS through a licensing agreement. Listing information is from various brokers who participate in the SmartMLS IDX program and not all listings may be visible on the site. The property information being provided on or through the website is for the personal, non-commercial use of consumers and such information may not be used for any purpose other than to identify prospective properties consumers may be interested in purchasing. Some properties which appear for sale on the website may no longer be available because they are for instance, under contract, sold or are no longer being offered for sale. Property information displayed is deemed reliable but is not guaranteed. Copyright 2026 SmartMLS, Inc.