Greater Mansfield CT Real Estate $350k - $500k

r=13-24
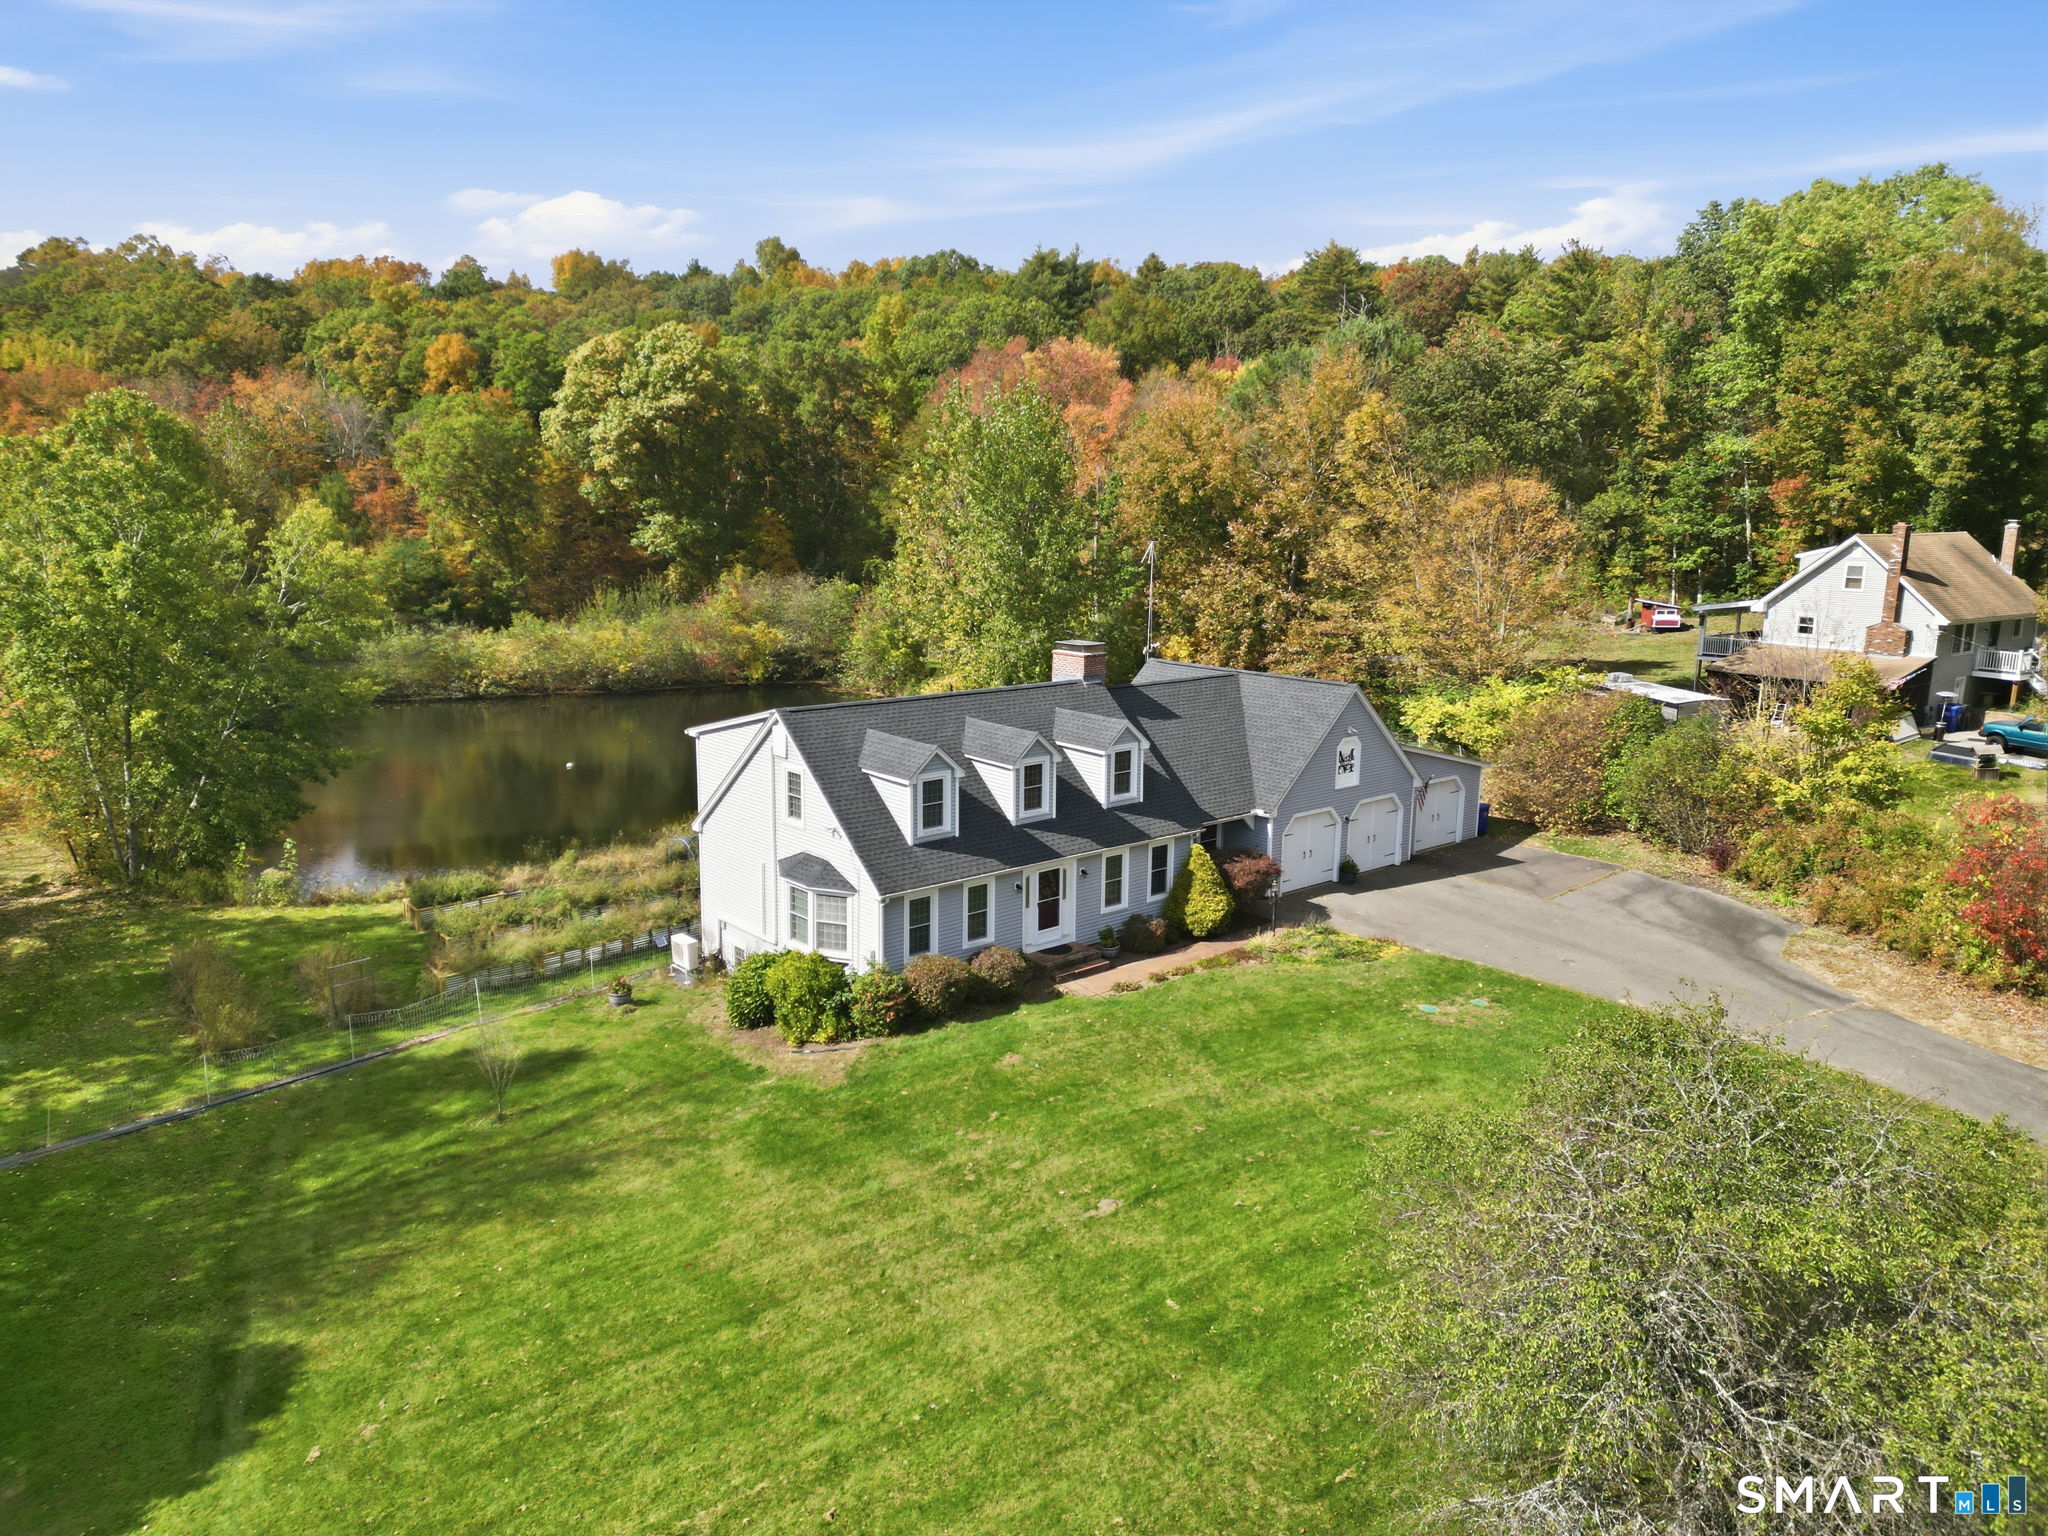
29 Potter School Road Willington CT 06279

Willington, CT29 Potter School Road

Price$474,900

Est. Mortgage: $/month

Open House

MLS Number 24182057

  • Single Family
  • Next Open House: Sat 07/18 12:00 pm. to 1:30 pm.
  • Square Feet 1,252
  • Bedrooms 3
  • Bathroom 3

Experience the perfect blend of comfort, efficiency, and scenic beauty in this well-maintained 3-bedroom, 2-bath raised ranch set on a picturesque 4.77 acre riverfront lot. Designed for easy living and entertaining, the home features an open-concept layout highlighted by soaring vaulted ceilings, gleaming hardwood floors, and abundant natural light. The updated kitchen is equipped with new appliances and flows seamlessly into the main living spaces. Enjoy peaceful scenic views from the spacious deck or relax on the patio below. The walk-out basement offers flexible space for recreation, storage, or future expansion. Energy-conscious geothermal heating provides year-round comfort, while a whole-house generator adds peace of mind. Conveniently located with easy access to I-84 and the University of Connecticut, this property combines a tranquil setting with excellent accessibility to shopping, dining, recreation, and regional destinations.

Listed by Mark K. Vuong of Real Broker CT,LLC

$
$
%
$/month over payments
Federal 30-year interest rate: 6.49% last updated on Jul 9, 2026
* All Figures are estimates. Check with your bank or proposed mortgage company for actual interest rates.
This product uses the FRED® API but is not endorsed or certified by the Federal Reserve Bank of St. Louis.

Virtual TourSave FavoriteSchedule TourAsk A QuestionMore Details
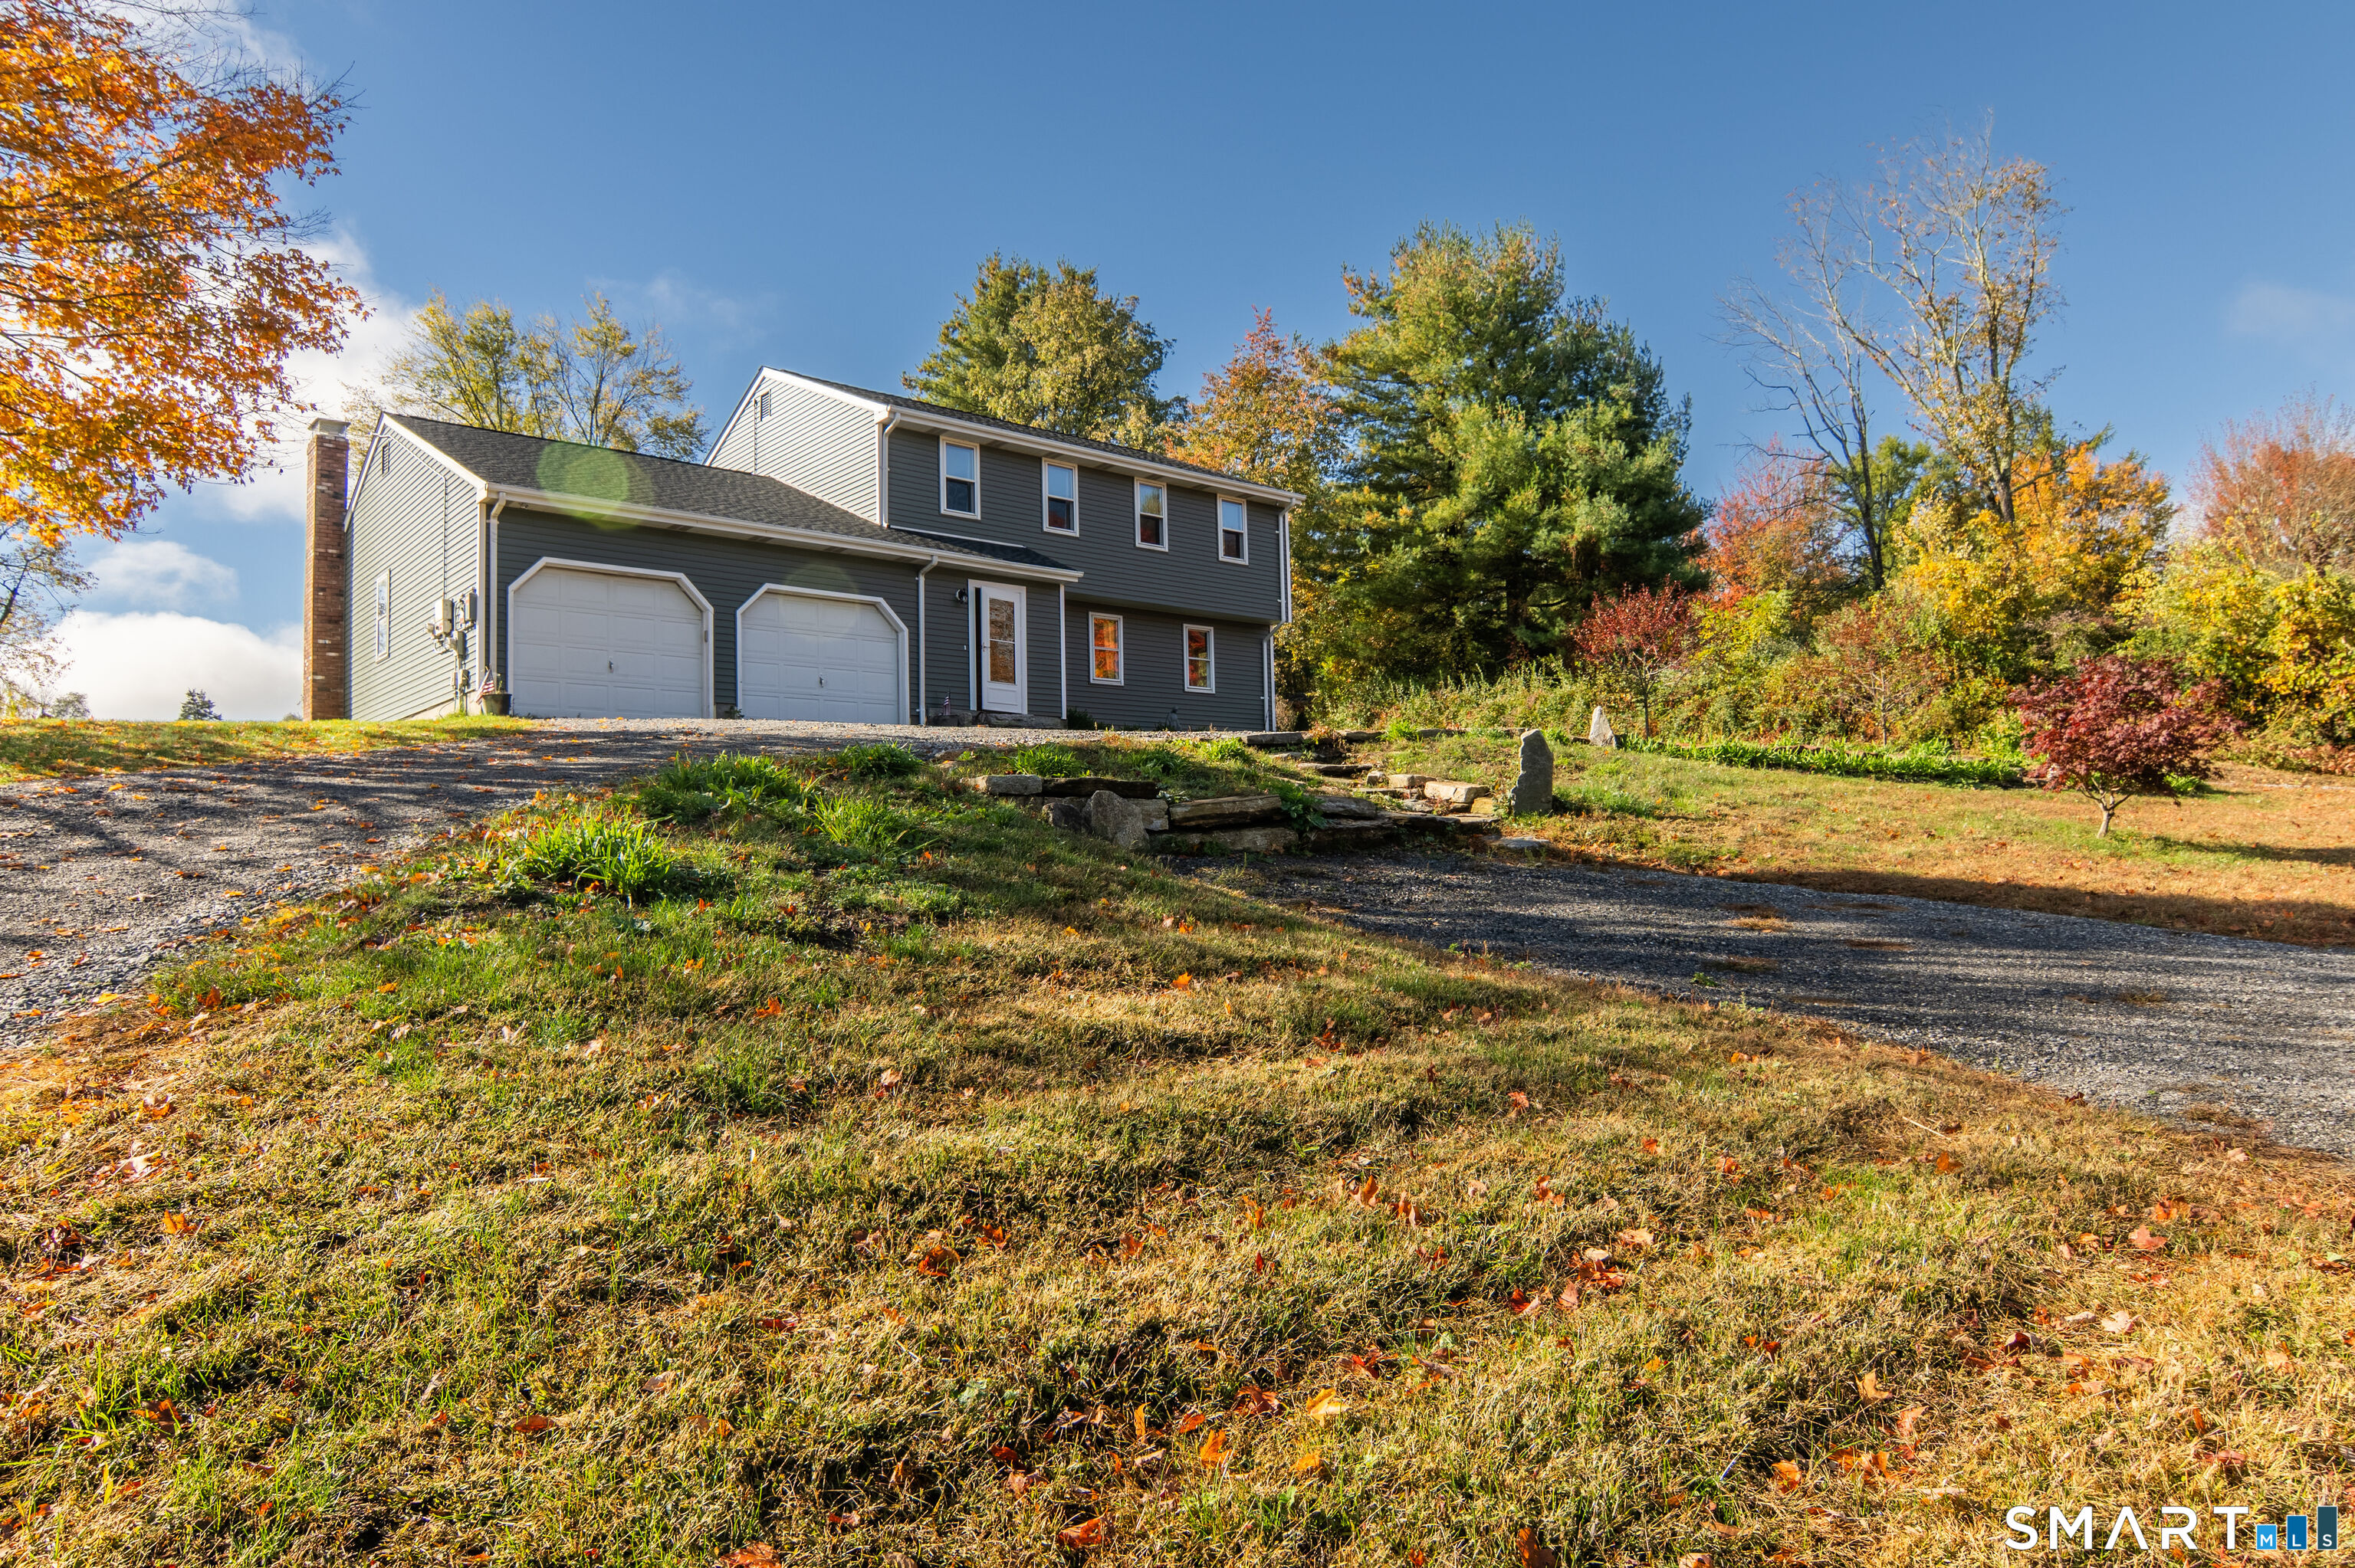
69 (Lofton II) Belvedere Drive Tolland CT 06084

MLS Number 24179867

  • Single Family
  • Square Feet 1,524
  • Bedrooms 2
  • Bathroom 3
  • Year Built 2026

To be Built 2026! Reserve your unit today! Welcome to Somerset Woods, A Planned Unit Development (PUD)! Townhouse style unit, complete with city water, sewer, natural gas utilities! Open Floor plan is complete with living room, dining room and kitchen with Quartz tops, center island, 2 car garage and additional basement storage, 2nd floor laundry. deck off dining room upstairs you will find a seriously large primary bedroom with huge walk-in closet, full bath with walk in shower. 2nd Bedroom is equally generous in size and is complete with a very nice sized closet. 2nd full bath with shower/tub combo. Central air included. Fireplace is Optional(depending on stage of construction). Snow removal and yard care included in very low HOA fee. Gorgeous setting in area of new homes. Not age restricted! See attached features list, community map and floor plan. This is a Planned Unit Development, NOT a Condo! Photos are of a similar unit and may depict upgrades.

Listed by Kalani R. Ladd of KW Legacy Partners

$
$
%
$/month over payments
Federal 30-year interest rate: 6.49% last updated on Jul 9, 2026
* All Figures are estimates. Check with your bank or proposed mortgage company for actual interest rates.
This product uses the FRED® API but is not endorsed or certified by the Federal Reserve Bank of St. Louis.

Save FavoriteSchedule TourAsk A QuestionMore Details

69 (Lofton II) Belvedere Drive Tolland CT 06084

MLS Number 24179870

  • Condo
  • Bedrooms 2
  • Bathroom 3
  • Square Feet 1,524
  • Year Built 2026

To be Built in 2026! Reserve your unit today! Welcome to Somerset Woods, A Planned Unit Development (PUD)! Townhouse style unit, complete with city water, sewer, natural gas utilities! Open Floor plan is complete with living room, dining room and kitchen with Quartz tops, center island, 2 car garage and additional basement storage, 2nd floor laundry. deck off dining room upstairs you will find a seriously large primary bedroom with huge walk-in closet, full bath with walk in shower. 2nd Bedroom is equally generous in size and is complete with a very nice sized closet. 2nd full bath with shower/tub combo. Central air included. Fireplace is Optional(depending on stage of construction). Snow removal and yard care included in very low HOA fee. Gorgeous setting in area of new homes. Not age restricted! See attached features list, community map and floor plan. This is a Planned Unit Development, NOT a Condo! Photos are of a similar unit and may depict upgrades.

Listed by Kalani R. Ladd of KW Legacy Partners

$
$
%
$/month over payments
Federal 30-year interest rate: 6.49% last updated on Jul 9, 2026
* All Figures are estimates. Check with your bank or proposed mortgage company for actual interest rates.
This product uses the FRED® API but is not endorsed or certified by the Federal Reserve Bank of St. Louis.

Save FavoriteSchedule TourAsk A QuestionMore Details

65 (LoftonII) Belvedere Drive Tolland CT 06084

MLS Number 24179844

  • Single Family
  • Square Feet 1,524
  • Bedrooms 2
  • Bathroom 3
  • Year Built 2026

To be Built in 2026! Reserve your unit today! Welcome to Somerset Woods, A Planned Unit Development (PUD)! Townhouse style unit, complete with city water, sewer, natural gas utilities! Open Floor plan with living room, dining room and kitchen with Quartz tops, center island, 2 car garage and additional basement storage, 2nd floor laundry. deck off dining room upstairs you will find a seriously large primary bedroom with huge walk-in closet, full bath with walk in shower. 2nd Bedroom is equally generous in size and is complete with a very nice sized closet. 2nd full bath with shower/tub combo. Central air included. Fireplace is Optional(depending on stage of construction). Snow removal and yard care included in very low HOA fee. Gorgeous setting in area of new homes. Not age restricted! See attached features list, community map and floor plan. This is a Planned Unit Development, NOT a Condo! Photos are of a similar unit and may depict upgrades.

Listed by Kalani R. Ladd of KW Legacy Partners

$
$
%
$/month over payments
Federal 30-year interest rate: 6.49% last updated on Jul 9, 2026
* All Figures are estimates. Check with your bank or proposed mortgage company for actual interest rates.
This product uses the FRED® API but is not endorsed or certified by the Federal Reserve Bank of St. Louis.

Save FavoriteSchedule TourAsk A QuestionMore Details
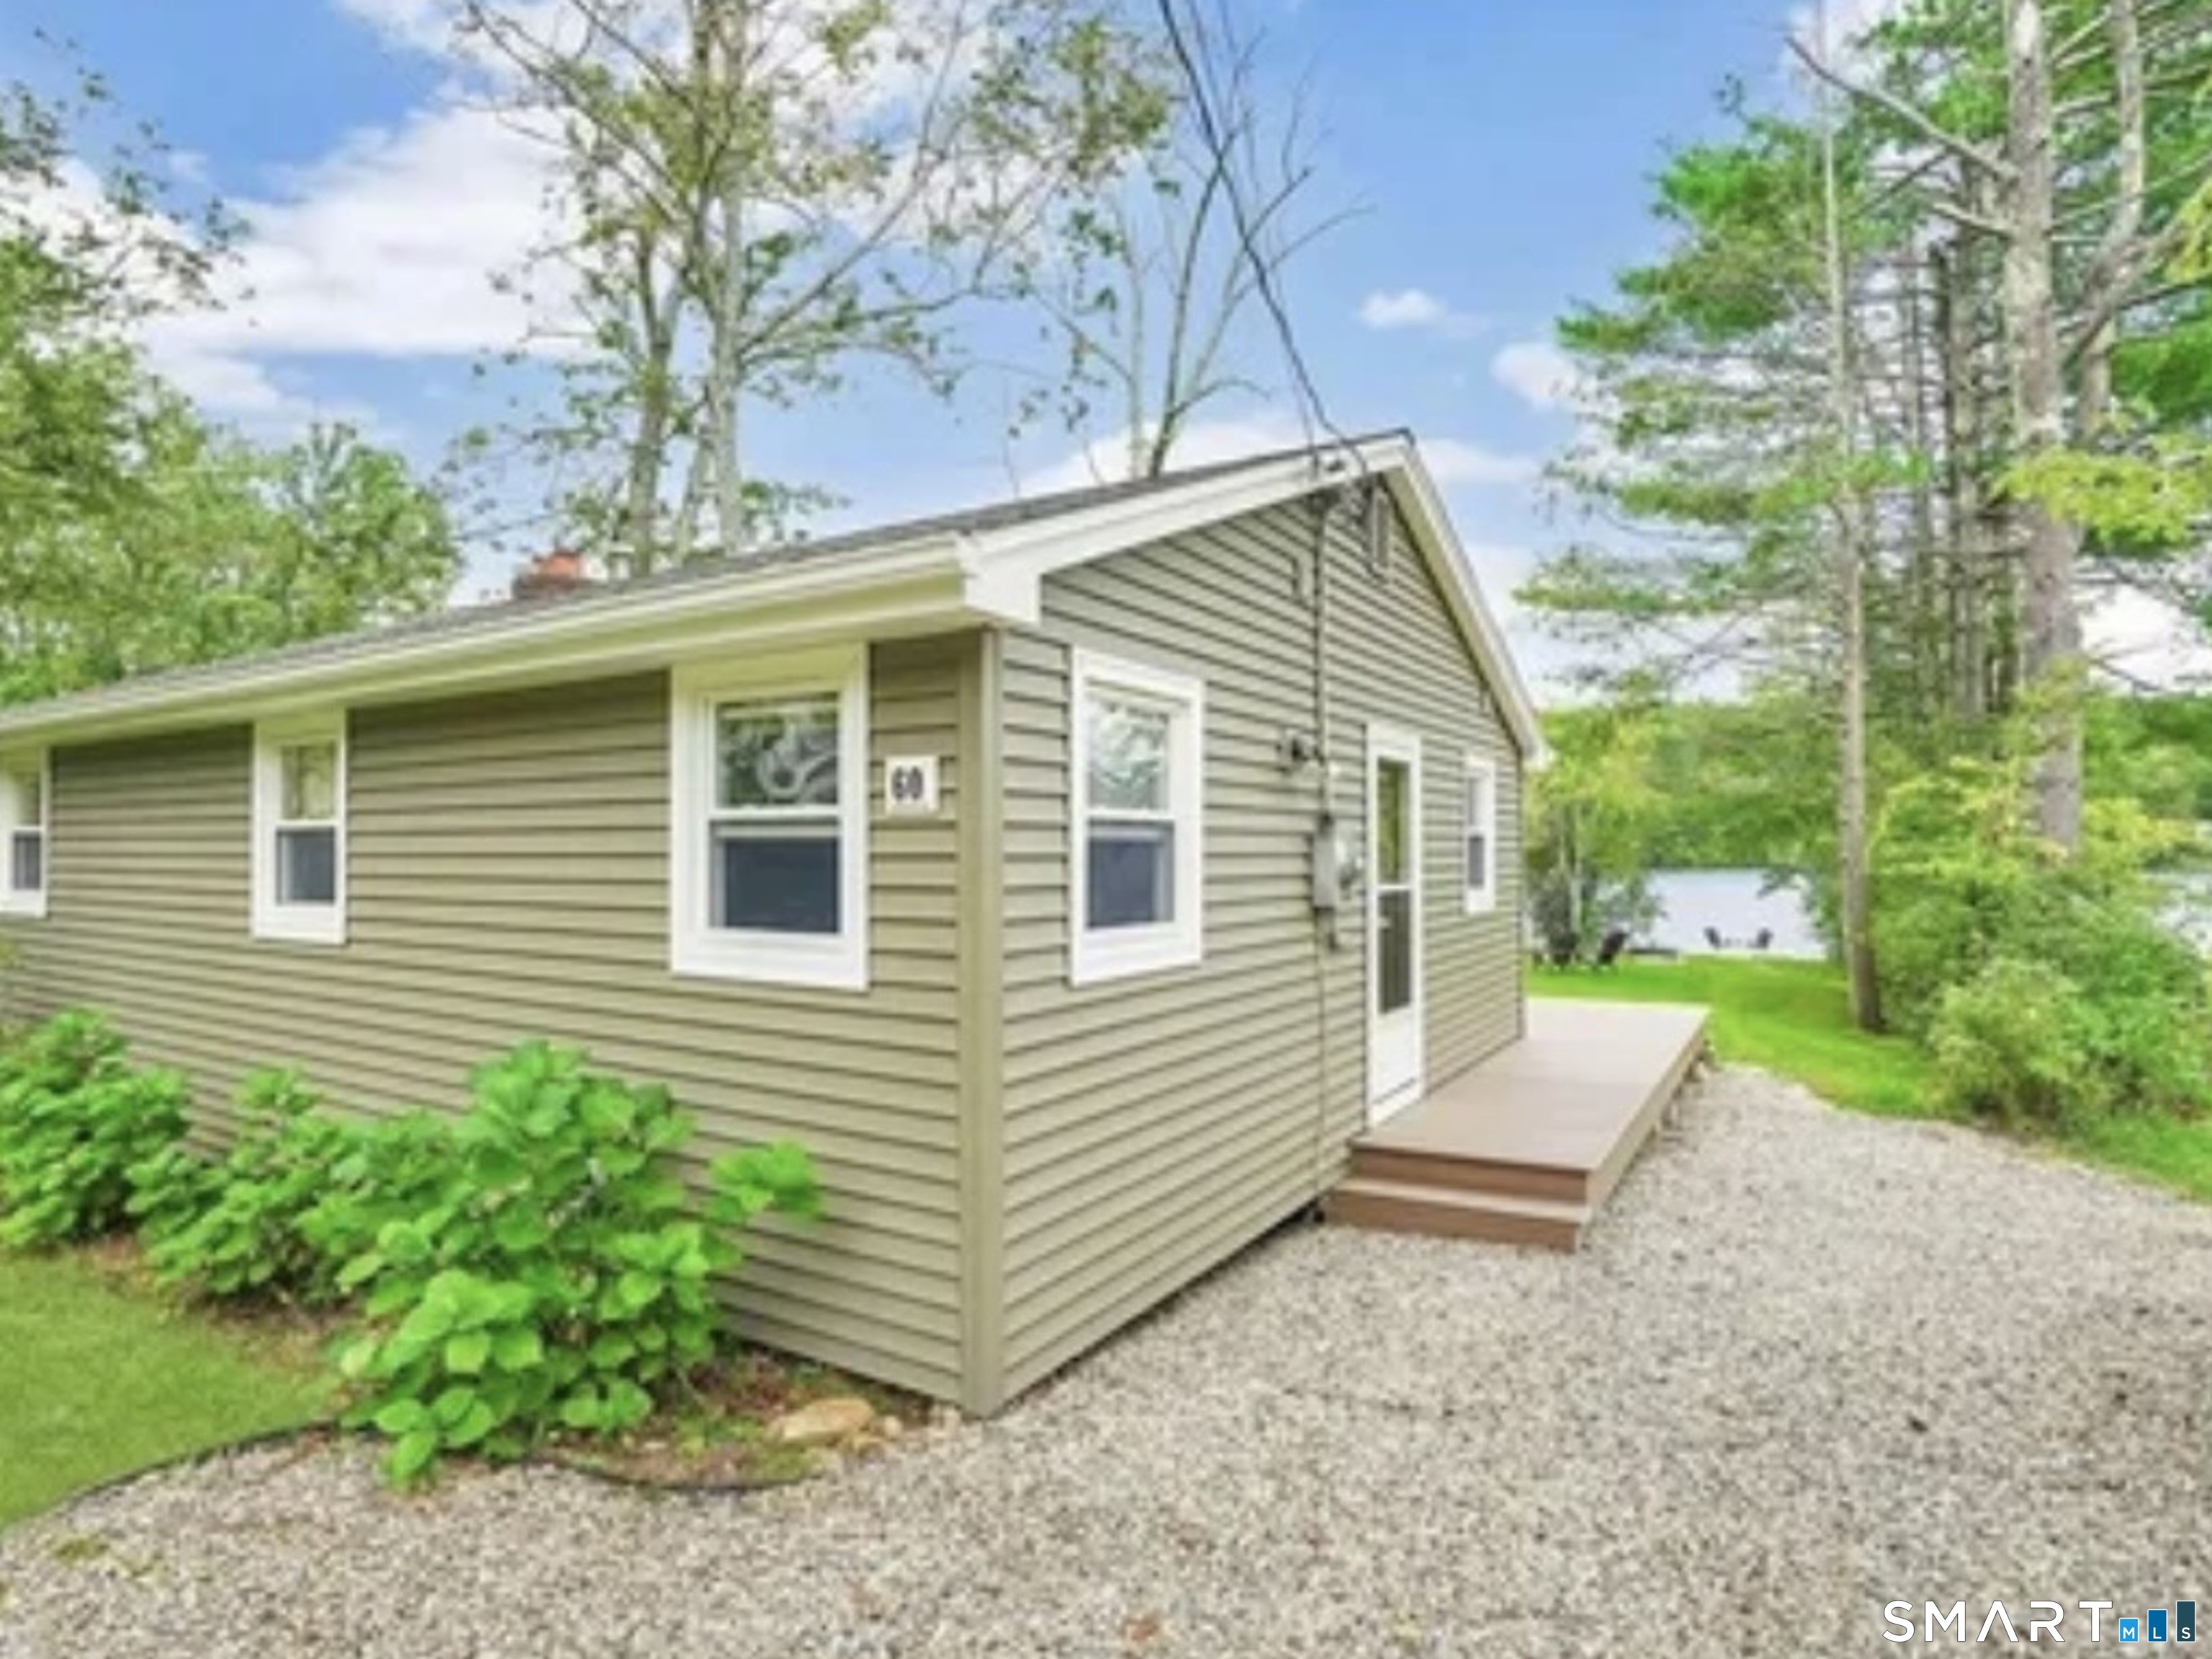
65 (Lofton II) Belvedere Drive Tolland CT 06084

MLS Number 24179846

  • Condo
  • Bedrooms 2
  • Bathroom 3
  • Square Feet 1,524
  • Year Built 2026

To be Built in 2026! Reserve your unit today! Welcome to Somerset Woods, A Planned Unit Development (PUD)! Townhouse style unit, complete with city water, sewer, natural gas utilities! Open Floor plan with living room, dining room and kitchen with Quartz tops, center island, 2 car garage and additional basement storage, 2nd floor laundry. deck off dining room upstairs you will find a seriously large primary bedroom with huge walk-in closet, full bath with walk in shower. 2nd Bedroom is equally generous in size and is complete with a very nice sized closet. 2nd full bath with shower/tub combo. Central air included. Fireplace is Optional(depending on stage of construction). Snow removal and yard care included in very low HOA fee. Gorgeous setting in area of new homes. Not age restricted! See attached features list, community map and floor plan. This is a Planned Unit Development, NOT a Condo! Photos are of a similar unit and may depict upgrades.

Listed by Kalani R. Ladd of KW Legacy Partners

$
$
%
$/month over payments
Federal 30-year interest rate: 6.49% last updated on Jul 9, 2026
* All Figures are estimates. Check with your bank or proposed mortgage company for actual interest rates.
This product uses the FRED® API but is not endorsed or certified by the Federal Reserve Bank of St. Louis.

Save FavoriteSchedule TourAsk A QuestionMore Details
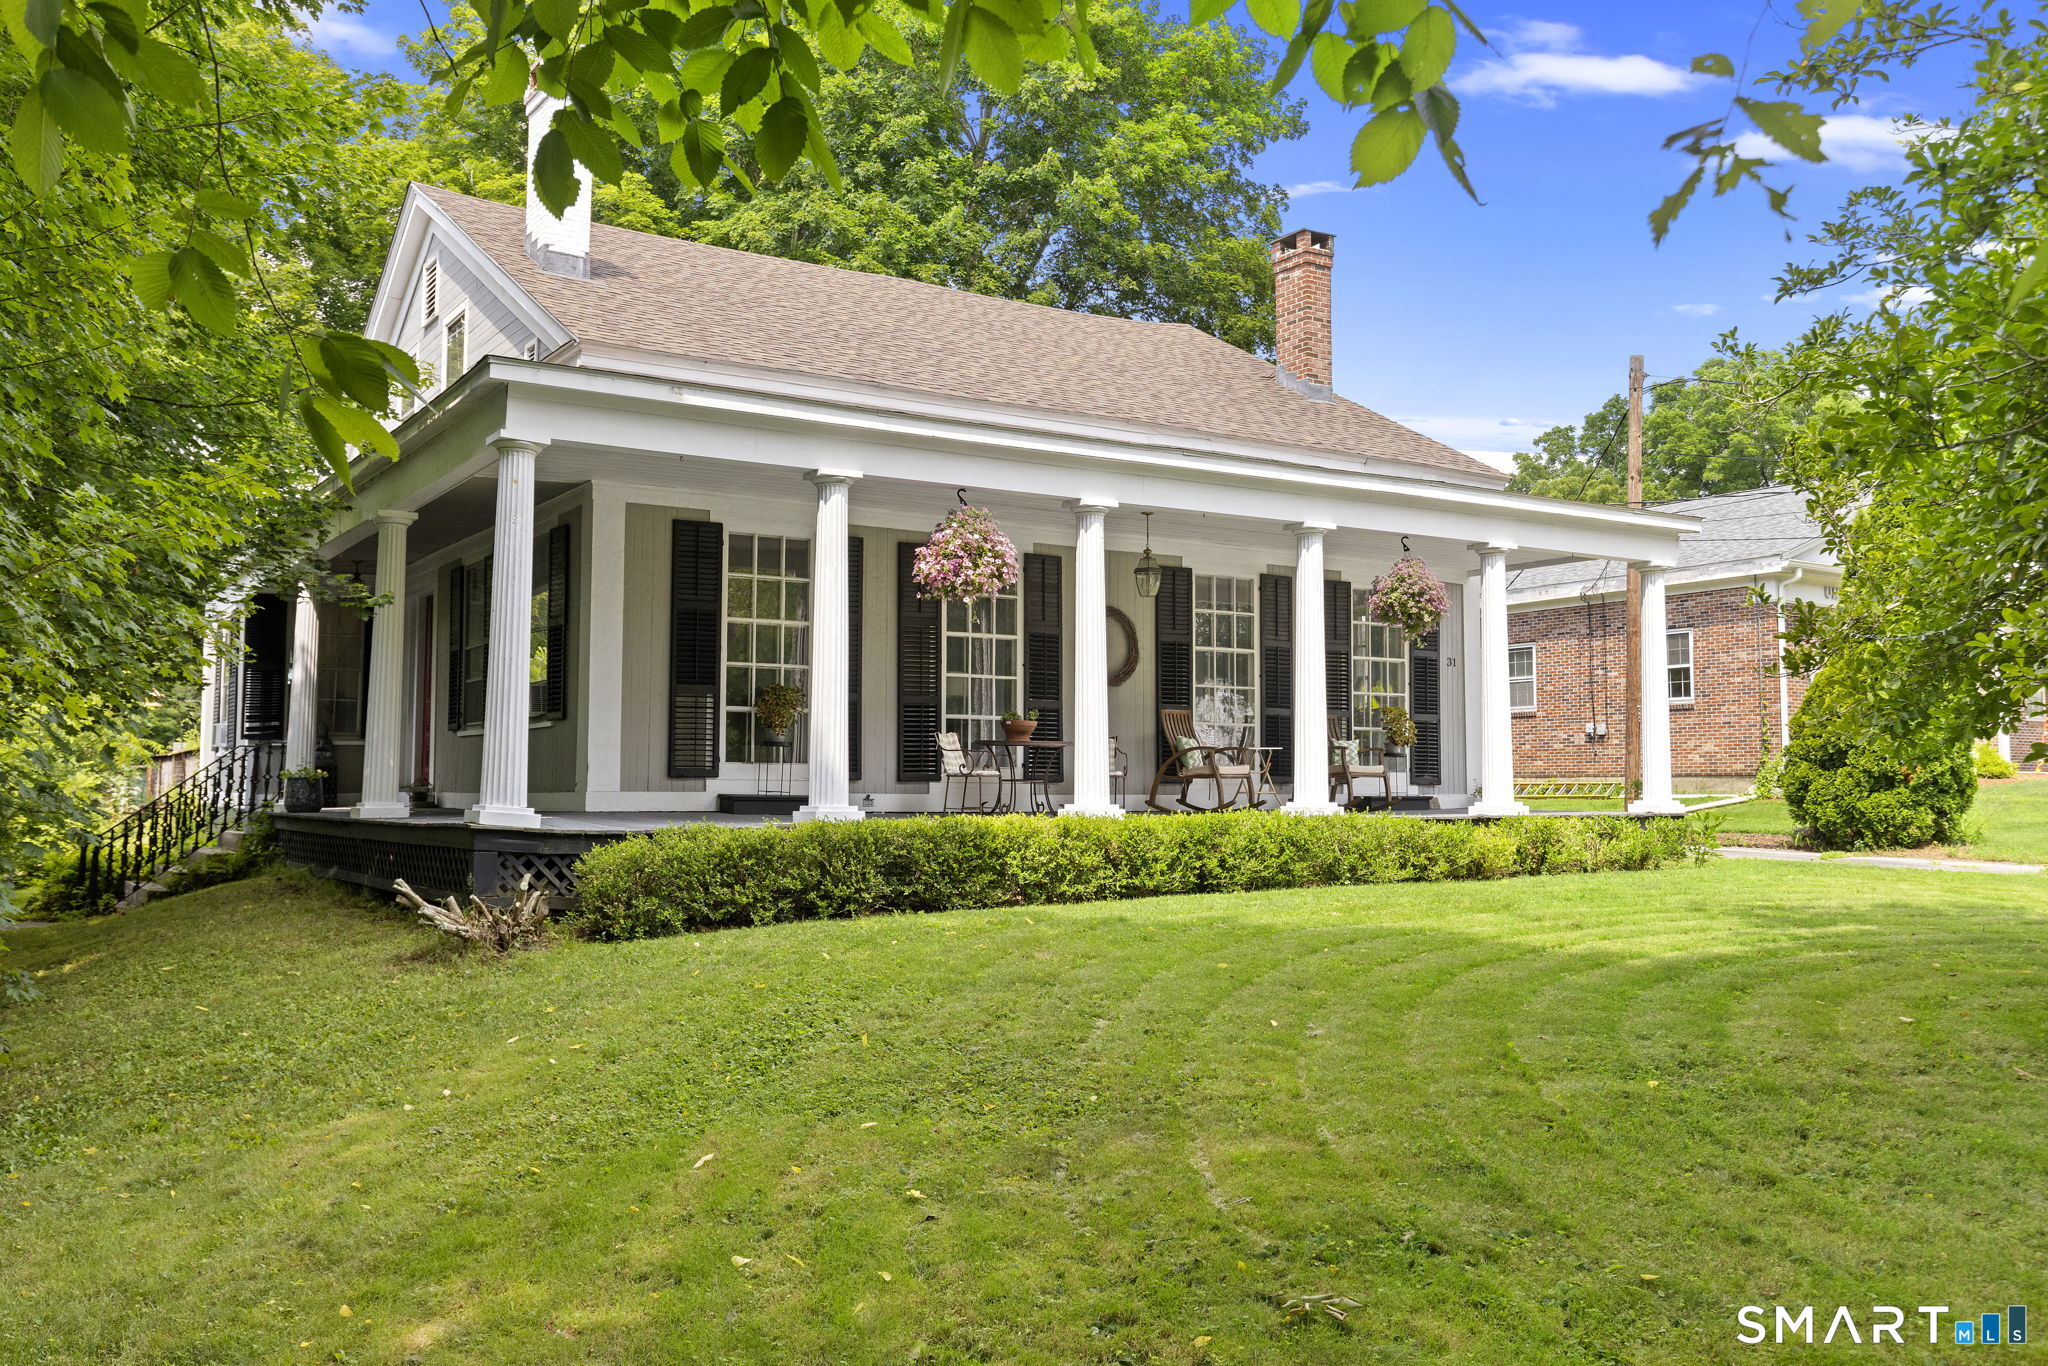
19 Zoldak Drive Windham CT 06256

Windham, CT19 Zoldak Drive

Price$469,900

Est. Mortgage: $/month

MLS Number 24185158

  • Single Family
  • Square Feet 1,890
  • Bedrooms 4
  • Bathroom 3
  • Year Built 2026

A Wonderful opportunity to own a BRAND NEW and quality constructed home in Windham, located on a newer cul-de-sac street on 2.77 acres of land. The home will soon ready for a new owner to move right in and enjoy. This is a spacious FOUR bedroom and THREE FULL bath, Contemporary Raised Ranch, consisting of 1890 square feet of living space. The home has an open concept with vaulted ceilings and hardwood floors in the upper living area and kitchen. The kitchen is fully applianced, with granite counter tops and a center island. The four bedrooms are spacious and the home has the flexibility for the primary bedroom to be on either the upper of lower level. There is a huge two-car garage, exterior deck, energy efficient warm air heat, central air, and much more. Do not miss the opportunity to own beautiful brand new home!!!.

Listed by John Troland Jr. of William Raveis Real Estate

$
$
%
$/month over payments
Federal 30-year interest rate: 6.49% last updated on Jul 9, 2026
* All Figures are estimates. Check with your bank or proposed mortgage company for actual interest rates.
This product uses the FRED® API but is not endorsed or certified by the Federal Reserve Bank of St. Louis.

Save FavoriteSchedule TourAsk A QuestionMore Details
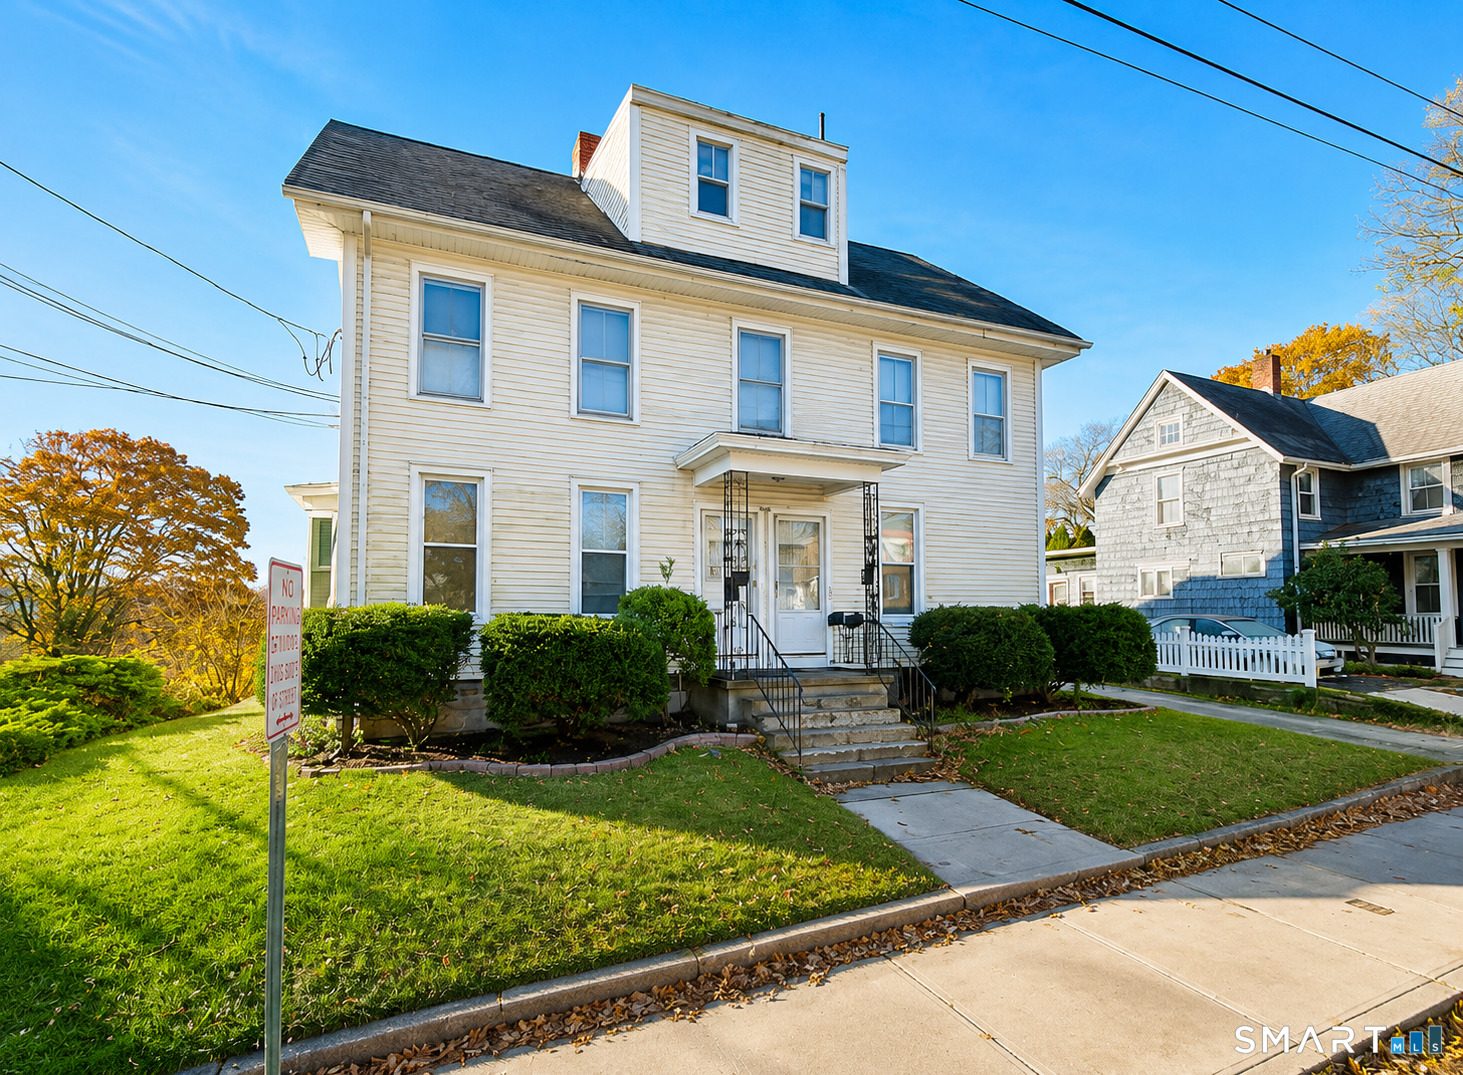
319 Tolland Stage Road Tolland CT 06084

Tolland, CT319 Tolland Stage Road

Price$465,000

Est. Mortgage: $/month

Open House

MLS Number 24184286

  • Single Family
  • Next Open House: Sat 07/18 9:00 am. to 11:00 am.
  • Square Feet 1,860
  • Bedrooms 3
  • Bathroom 2

Welcome to this beautiful, spacious and charming fully remodeled Cape-Style Home located on over 3 acres. The rich refinished hardwood floors add an inviting feel to its modern upgrades and compliment its traditional touches. The dining area has vaulted ceilings showcasing one of the several exquisite light fixtures chosen for this home. Its kitchen features quartz countertops, champagne finishes, a custom range hood and more. Among the main level is also a generously sized primary bedroom, a full bathroom and an additional sun room area. The second floor has two bedrooms with significant closet space which are met in the middle by the second full bathroom and bathtub. This home has NEW: driveway, septic system, heating system, windows, plumbing, water line from the road and more. Schedule a showing today to make this stunning home your own.

Listed by Erica Schneider of KW Legacy Partners

$
$
%
$/month over payments
Federal 30-year interest rate: 6.49% last updated on Jul 9, 2026
* All Figures are estimates. Check with your bank or proposed mortgage company for actual interest rates.
This product uses the FRED® API but is not endorsed or certified by the Federal Reserve Bank of St. Louis.

Save FavoriteSchedule TourAsk A QuestionMore Details
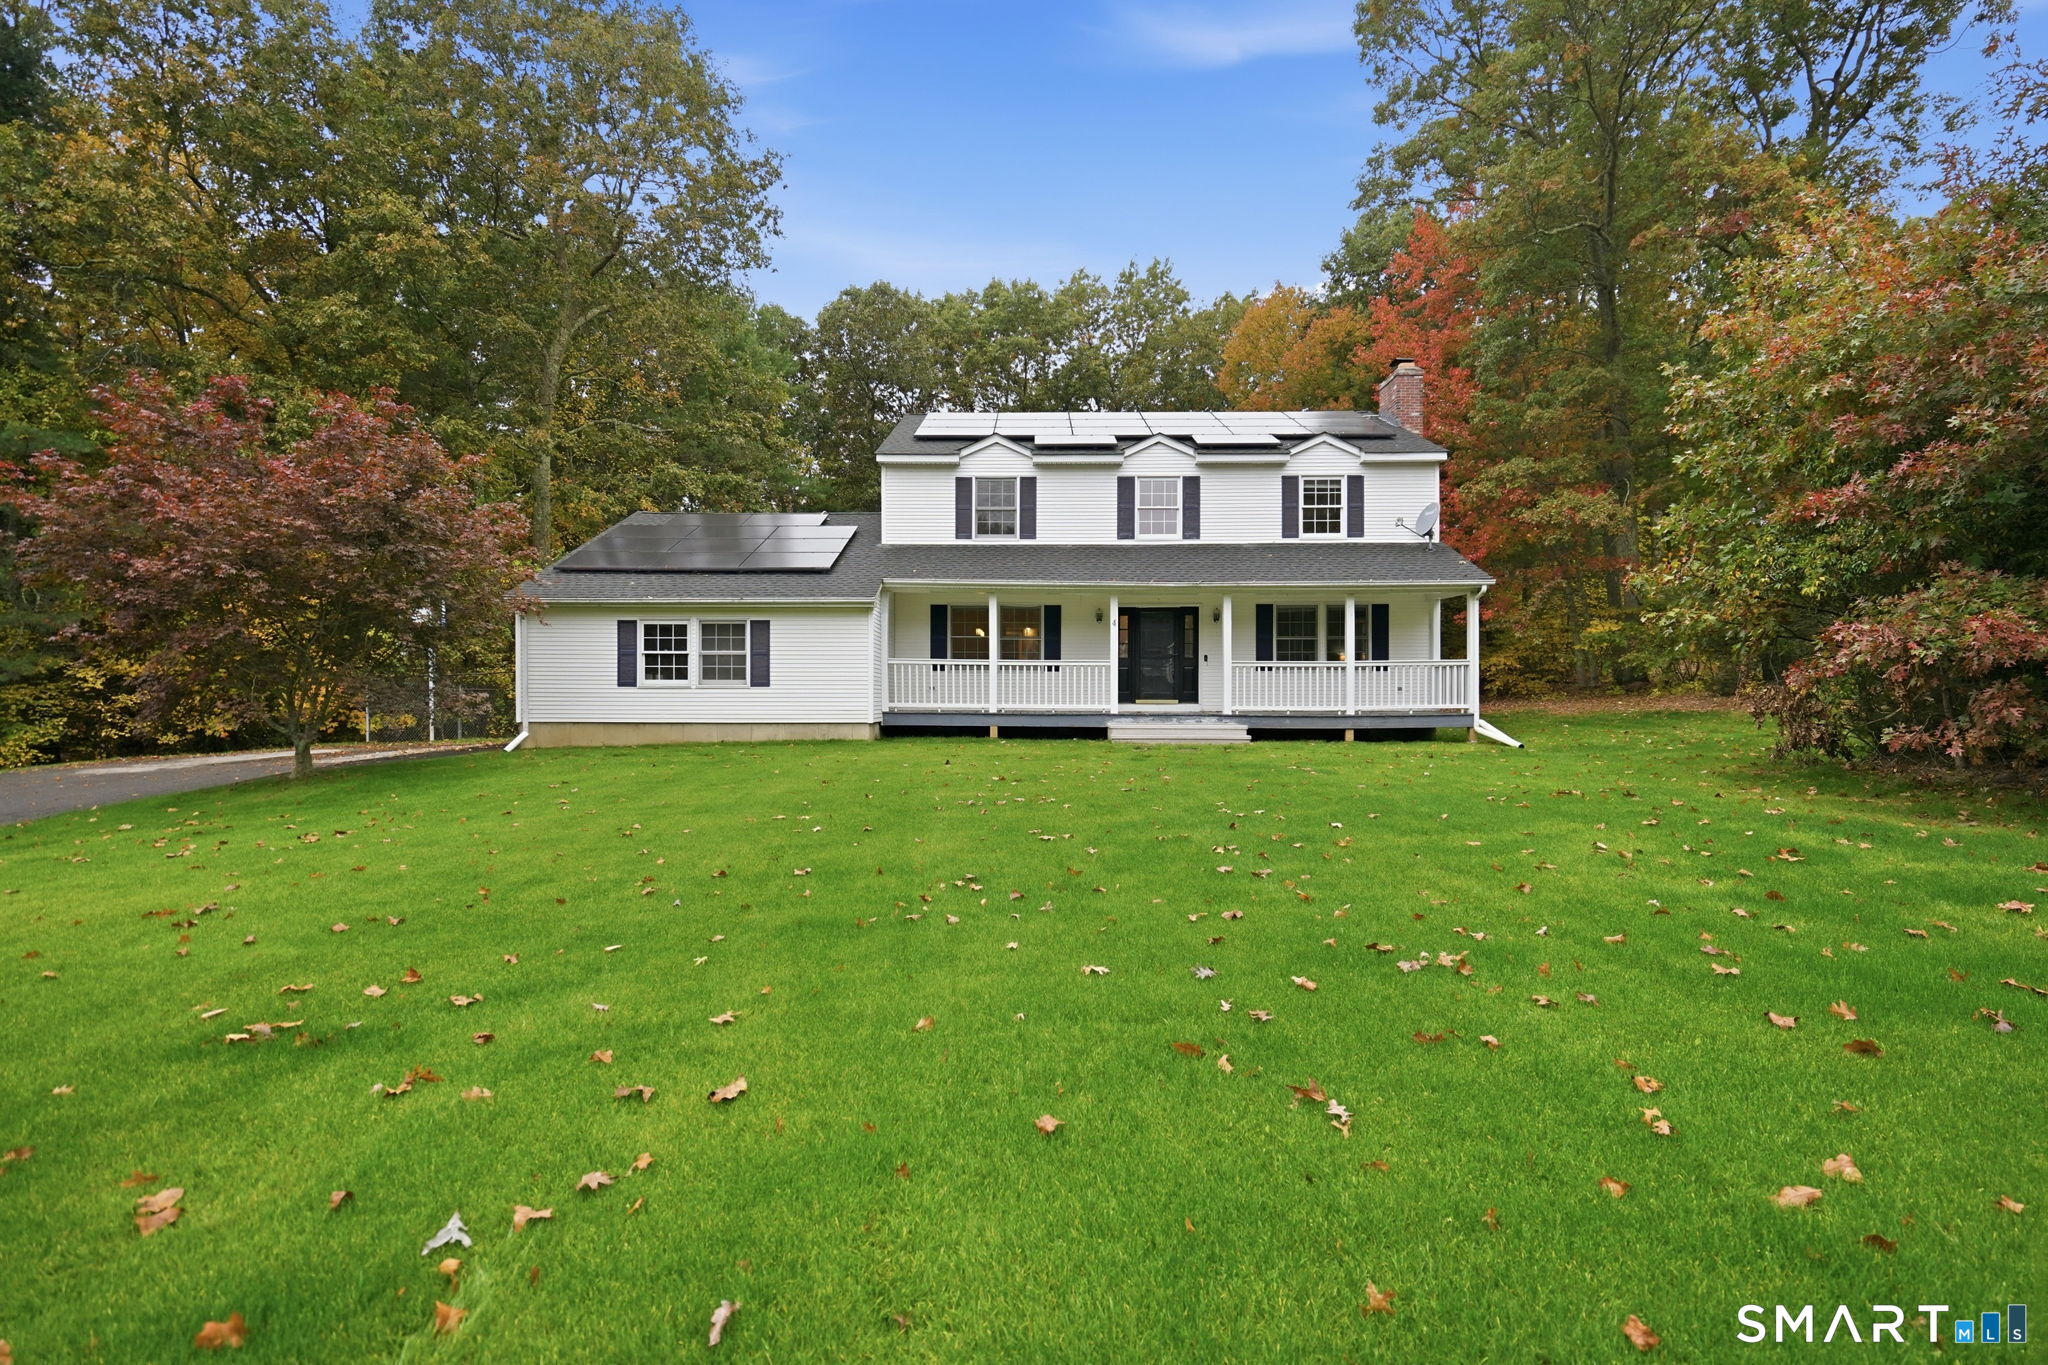
194 Cedar Swamp Road Mansfield CT 06268

MLS Number 24188288

  • Single Family
  • Square Feet 1,154
  • Bedrooms 3
  • Bathroom 2
  • Year Built 1967

Move right into this well-maintained 3-bedroom, 1.5-bath Raised Ranch on a private 1-acre lot in Mansfield. The updated kitchen opens to bright, comfortable living spaces, while the finished, heated lower level with a separate entrance offers flexible space for a living room, home office, or recreation area. Additional features include two fireplaces, an attached 2-car garage, vinyl siding, and a propane-powered generator. Conveniently located just minutes from UConn, shopping, restaurants, parks, and major commuter routes. A wonderful combination of privacy, comfort, and convenience!

Listed by Gary B. Stevens of Ferrigno-Storrs,REALTORS LLC

$
$
%
$/month over payments
Federal 30-year interest rate: 6.49% last updated on Jul 9, 2026
* All Figures are estimates. Check with your bank or proposed mortgage company for actual interest rates.
This product uses the FRED® API but is not endorsed or certified by the Federal Reserve Bank of St. Louis.

Save FavoriteSchedule TourAsk A QuestionMore Details
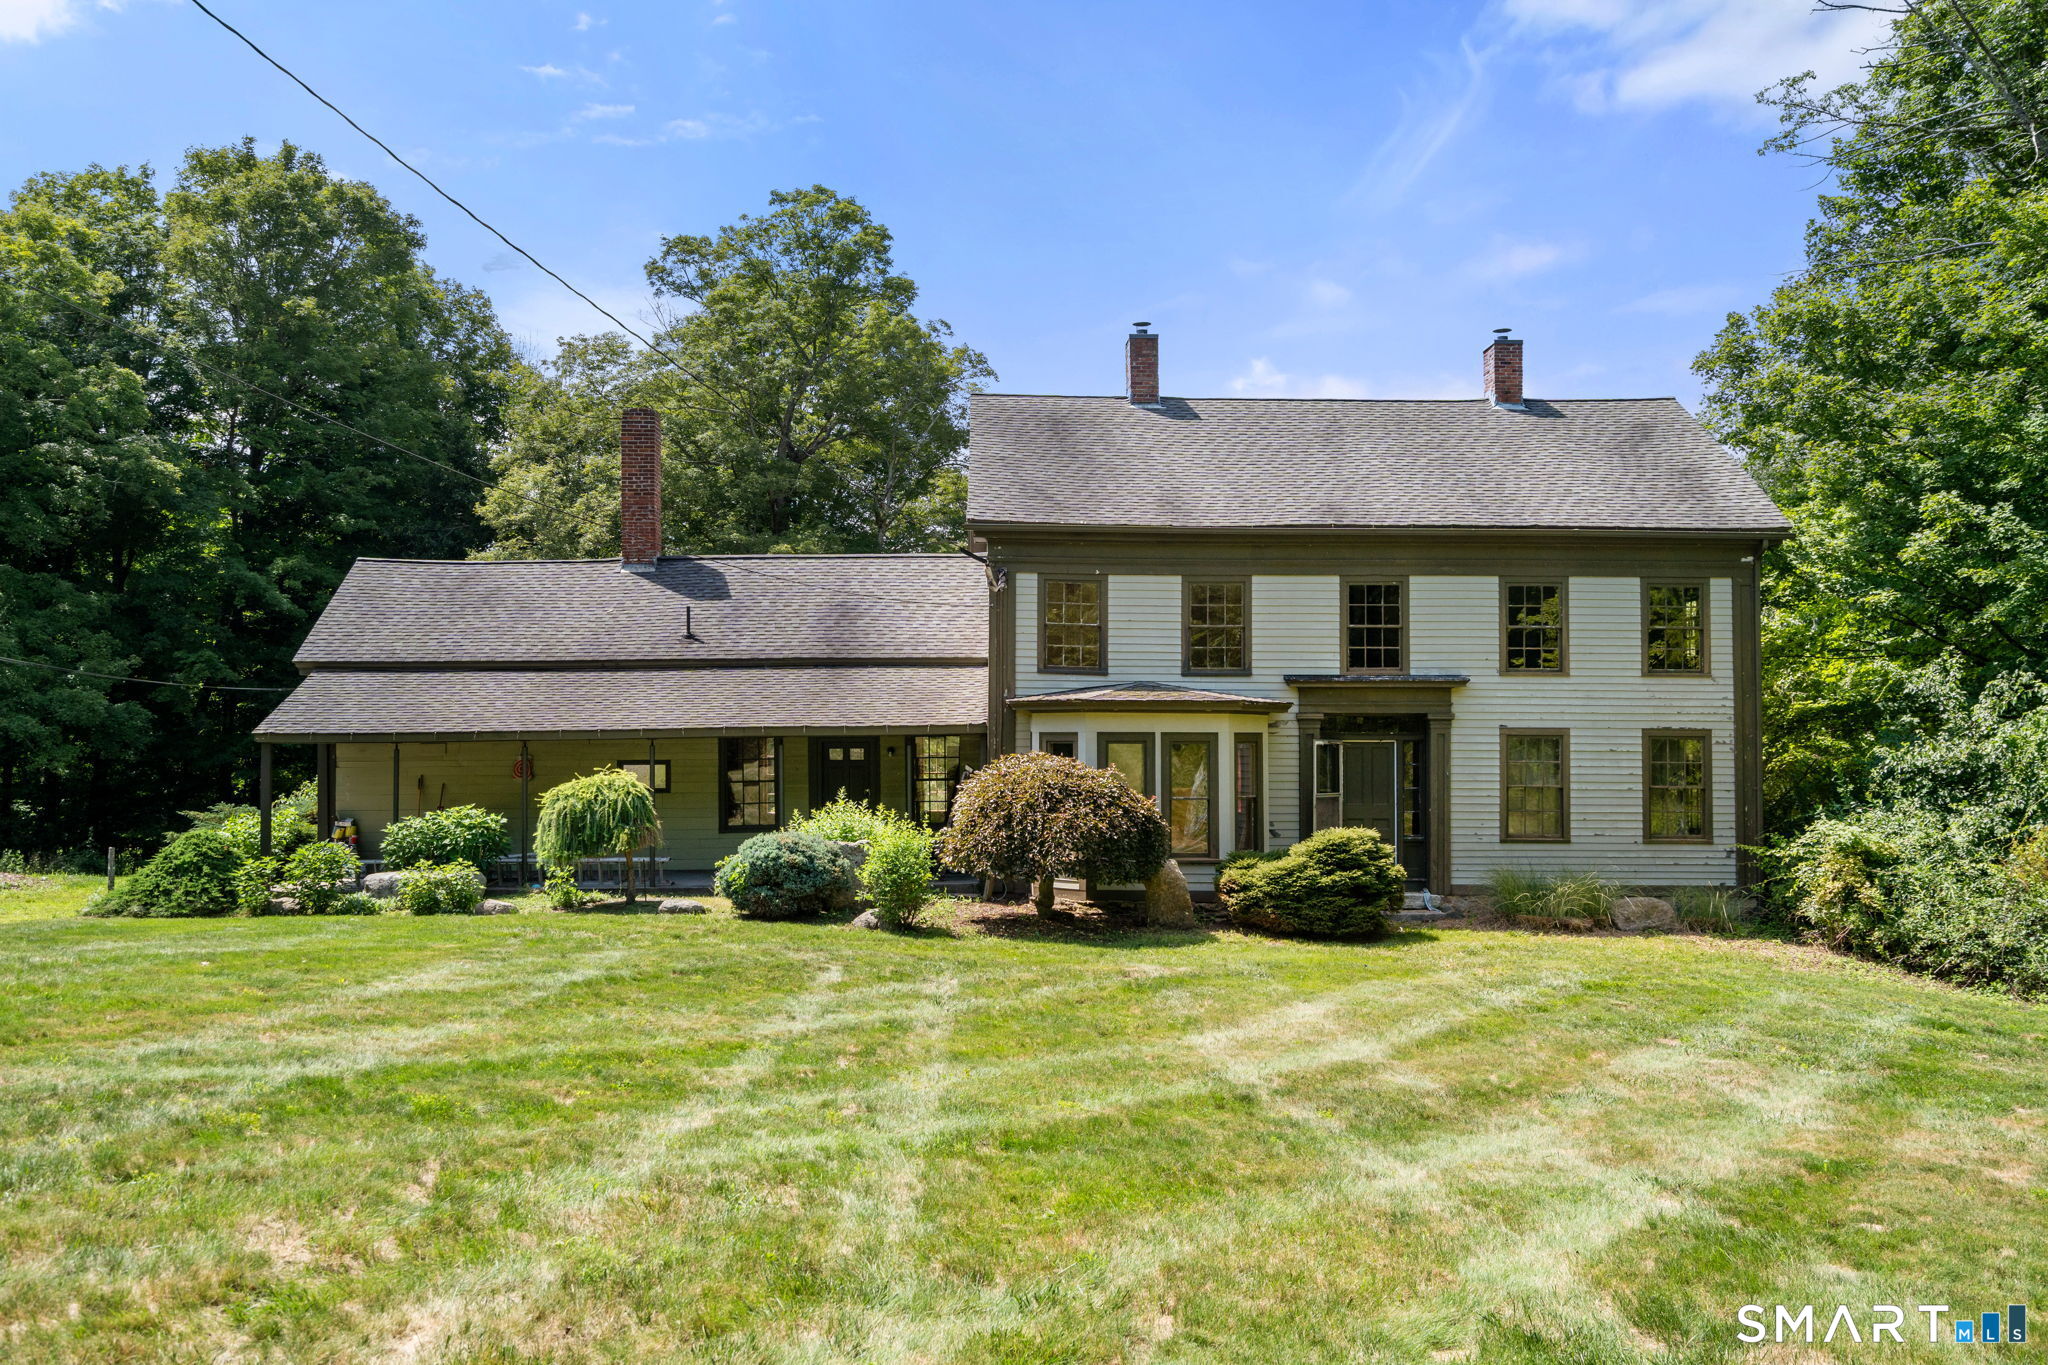
69 Fox Ridge Lane Tolland CT 06084

Tolland, CT69 Fox Ridge Lane

Price$460,000

Est. Mortgage: $/month

MLS Number 24188181

  • Single Family
  • Square Feet 2,406
  • Bedrooms 4
  • Bathroom 3
  • Year Built 1983

Welcome to 69 Fox Ridge Lane, a beautifully updated modern split-level home tucked away in one of Tolland's most peaceful and desirable neighborhoods. Backing to nature and offering exceptional privacy, this 4-bedroom, 3-bath home with an underhouse two-car garage blends contemporary updates with comfortable everyday living. Step inside to a dramatic living room featuring soaring ceilings, a cozy fireplace, and abundant natural light. The open-concept upper level is enhanced by hardwood floors, skylights, and a lofted view overlooking the living room below, creating an airy and inviting atmosphere. At the heart of the home is the stunning, newly renovated kitchen (2024), complete with stainless steel appliances, a breakfast bar, and seamless flow into the skylit dining area-perfect for both everyday meals and entertaining. Just beyond, the spacious family room is surrounded by windows and opens through French doors to a private deck where you can enjoy peaceful wooded views and the tranquility of the backyard. The primary suite offers a peaceful retreat, privately situated in its own wing of the home. It features a walk-in closet and an updated en-suite bath with a double vanity and a tiled walk-in shower. On the opposite side of the home, two generously sized bedrooms with hardwood floors and ample closet space share a well-appointed full bath, providing comfort and privacy for family or guests.

Listed by Jessica Boswell of LPT Realty

$
$
%
$/month over payments
Federal 30-year interest rate: 6.49% last updated on Jul 9, 2026
* All Figures are estimates. Check with your bank or proposed mortgage company for actual interest rates.
This product uses the FRED® API but is not endorsed or certified by the Federal Reserve Bank of St. Louis.

Virtual TourSave FavoriteSchedule TourAsk A QuestionMore Details
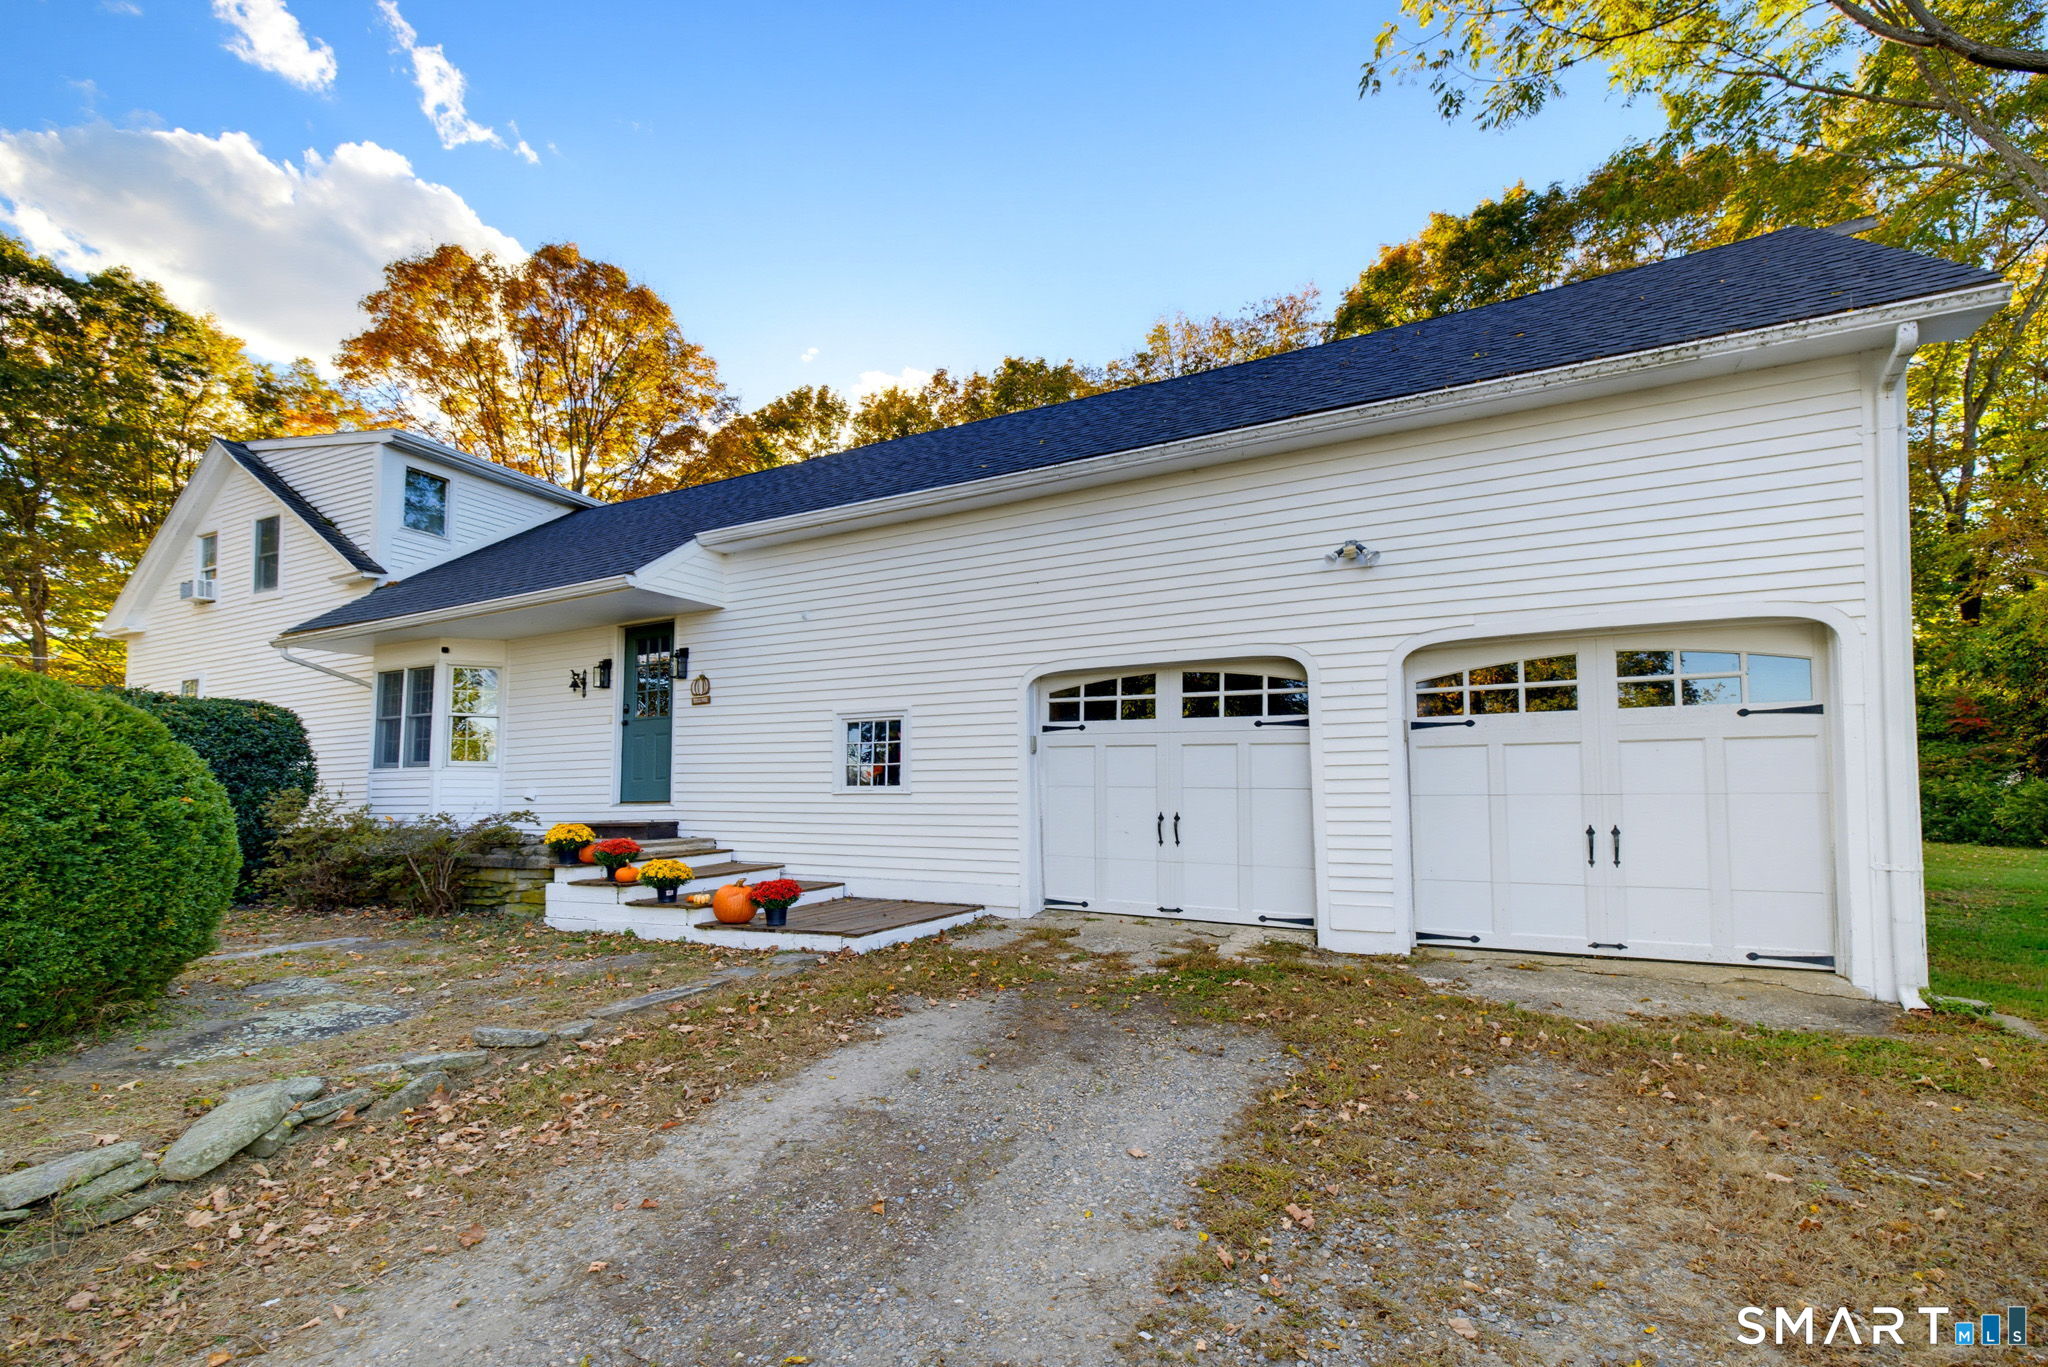
132 Cooper Lane Stafford CT 06076

Stafford, CT132 Cooper Lane

Price$460,000

Est. Mortgage: $/month

Open House

MLS Number 24189162

  • Single Family
  • Next Open House: Sat 07/18 12:00 pm. to 1:30 pm.
  • Square Feet 2,114
  • Bedrooms 5
  • Bathroom 2

Coming Soon in Stafford! Set on over an acre of land, this oversized Cape-style home offers the perfect blend of space, flexibility, and outdoor enjoyment. Featuring 5 bedrooms and 2 full bathrooms, the layout includes two bedrooms and a full bath on the main level, with three additional bedrooms and a second full bath upstairs ideal for multigenerational living, guests, or a growing household. The home also offers a spacious 2-car attached garage with unfinished space above, presenting excellent potential for a future finished room, home office, or recreation area. Outside, enjoy summer days on the deck overlooking the above-ground pool, while the barn at the rear of the property provides additional storage, hobby space, or workshop possibilities. With over an acre to enjoy and plenty of room to grow, this Stafford property offers endless opportunities both inside and out. Stay tuned for more details! Some newer features include a new driveway (2025), new well pump (2025), new roof (2022), new heating system (2022).

Listed by Waylynn Garcia of Better Homes and Gardens Real Estate Executive Real Estate

$
$
%
$/month over payments
Federal 30-year interest rate: 6.49% last updated on Jul 9, 2026
* All Figures are estimates. Check with your bank or proposed mortgage company for actual interest rates.
This product uses the FRED® API but is not endorsed or certified by the Federal Reserve Bank of St. Louis.

Save FavoriteSchedule TourAsk A QuestionMore Details
232 Forest Road Mansfield CT 06268

MLS Number 24176451

  • Single Family
  • Square Feet 1,898
  • Bedrooms 5
  • Bathroom 2
  • Year Built 1969

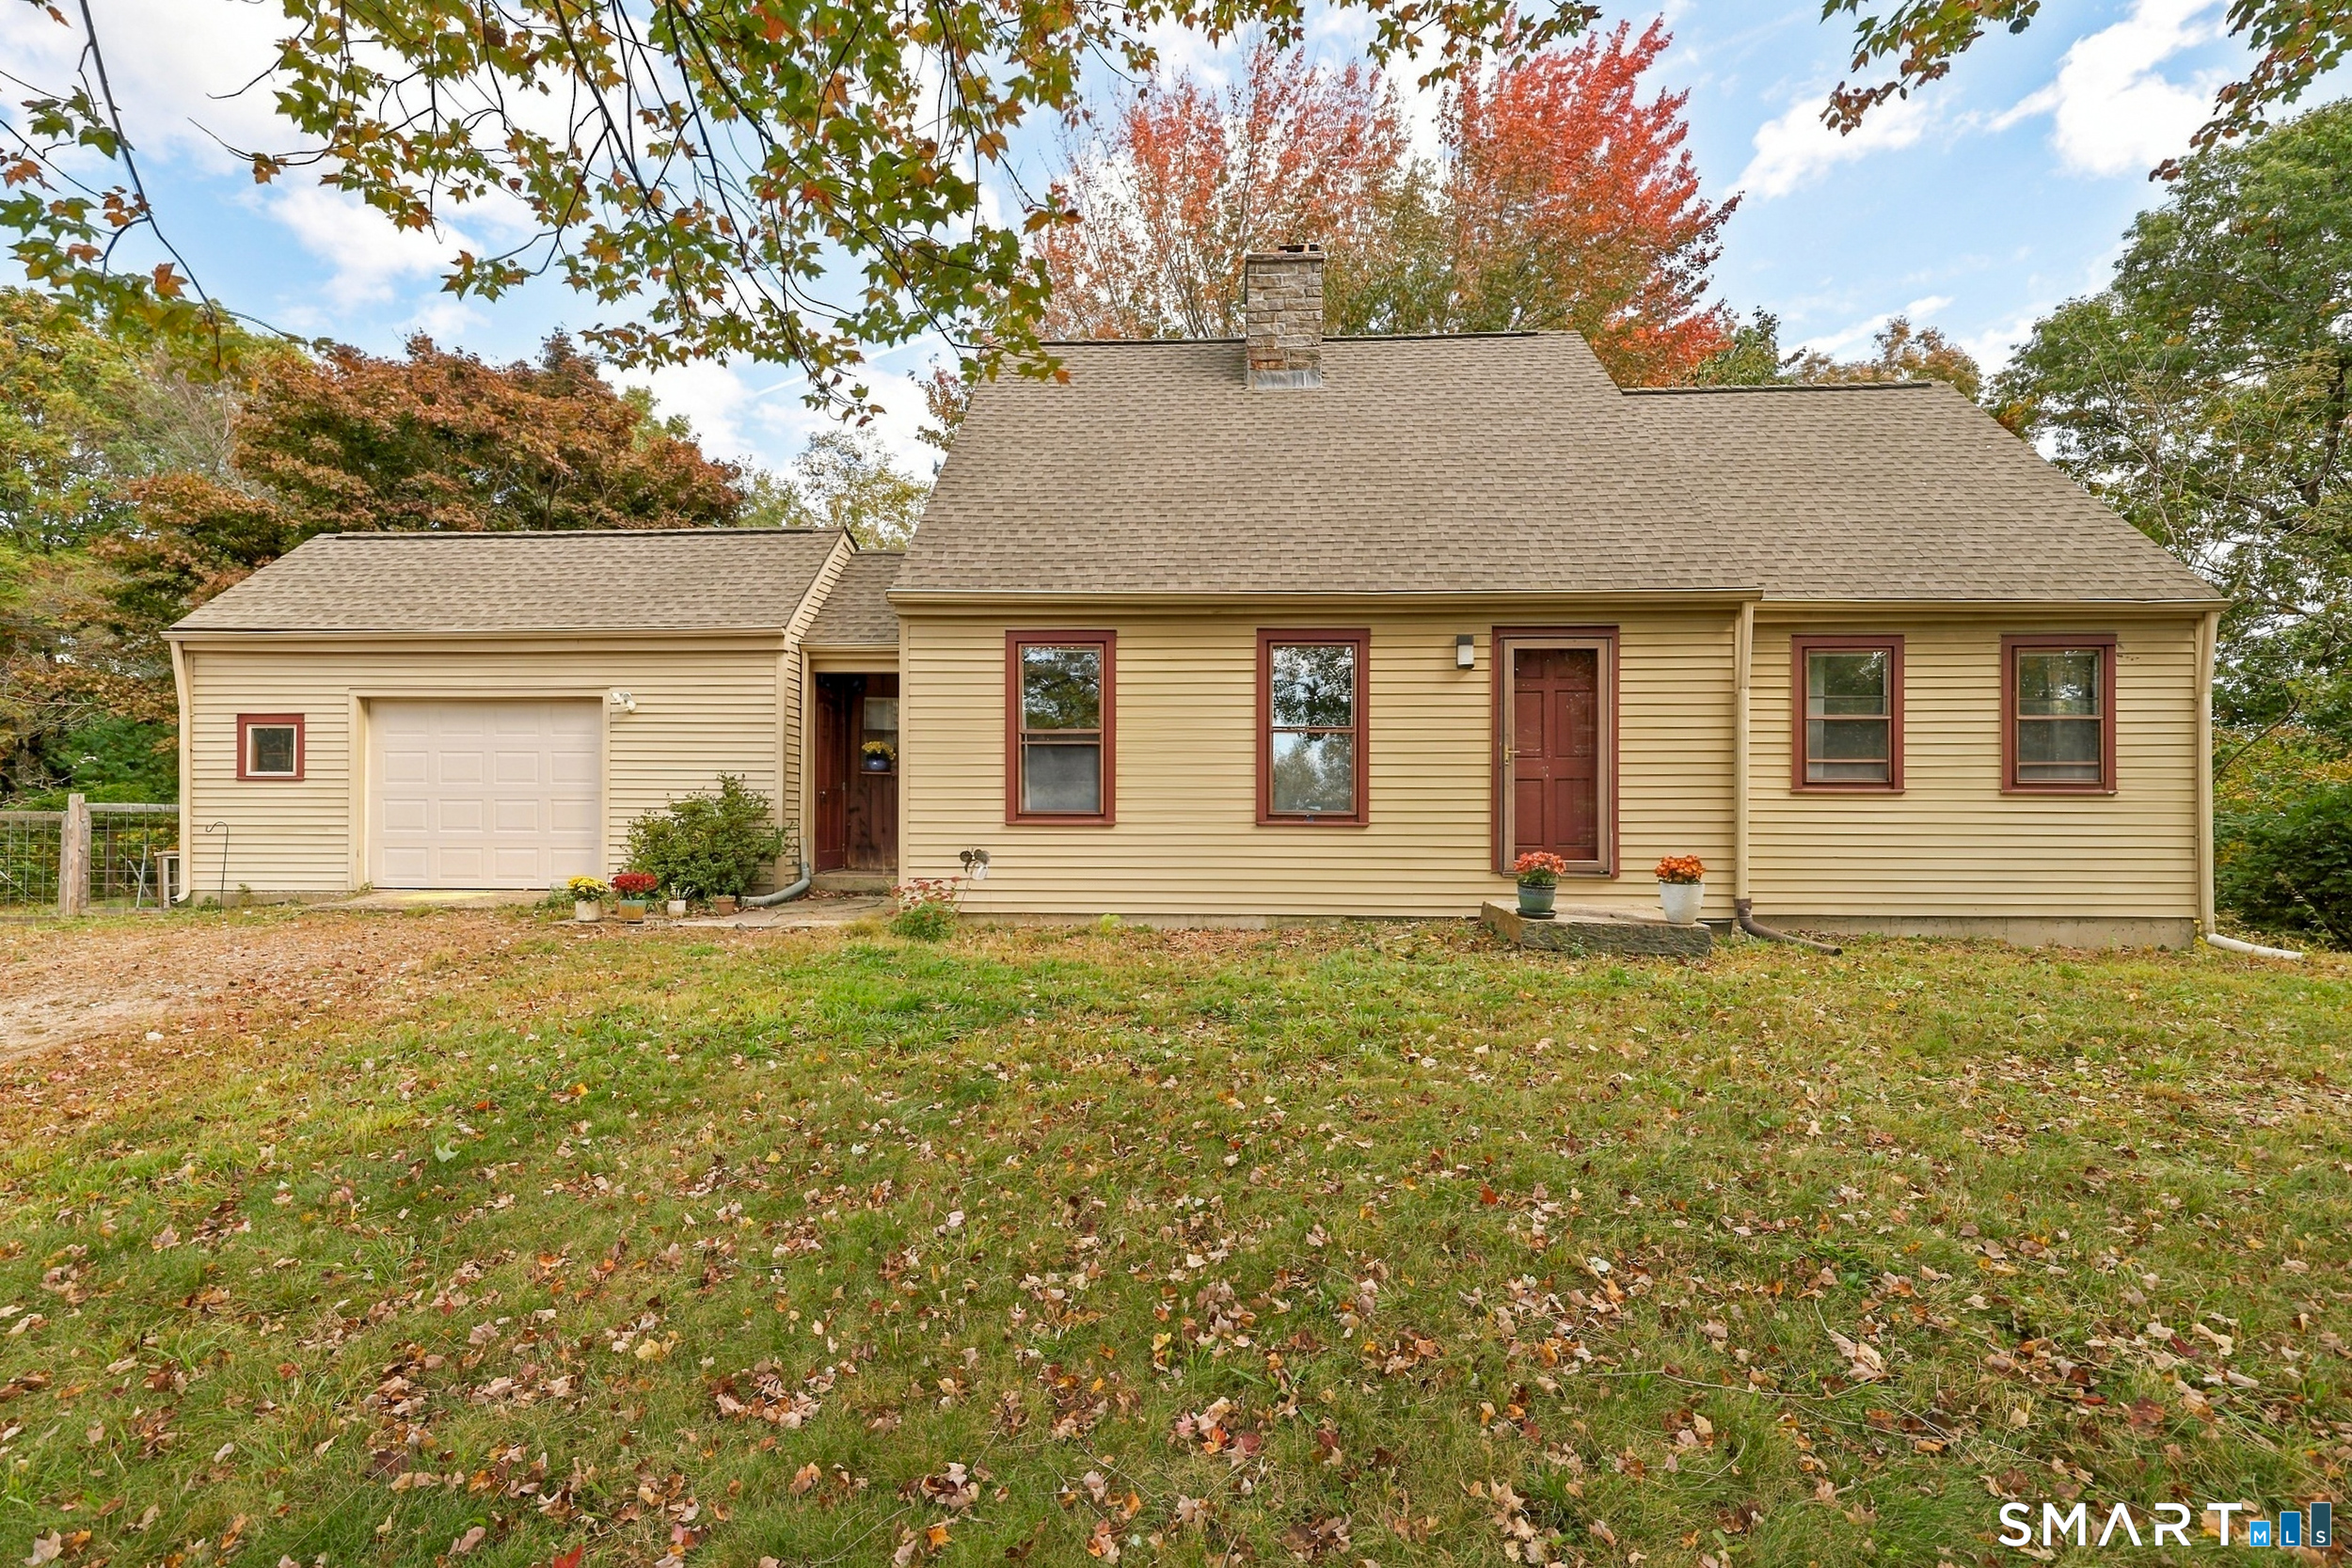
Warm, inviting, and surrounded by nature, this charming raised ranch offers a rare combination of privacy, flexibility, and comfortable living on 1.4 mostly cleared, level acres. Complete with a classic red barn and beautiful outdoor spaces, this unique property provides endless possibilities for homeowners seeking comfort, versatility, and room to grow. The main level features a functional and spacious layout with abundant natural light, hardwood floors, and seamless flow between the living room, dining area, and open-concept kitchen-ideal for both everyday living and entertaining. Three bedrooms and a full bath complete the upper level. Large windows bring in beautiful views of the surrounding greenery, while sliding glass doors lead to an expansive rear deck overlooking the private backyard, perfect for outdoor dining, gatherings, morning coffee, or simply enjoying the peaceful setting. The lower level has been utilized by the current owners as a guest house and includes two bedrooms and a kitchenette, with a full bath and laundry in the common area. A separate entrance, one-car garage, and additional storage add to the home's flexibility and potential for extended family, guests, or other future uses. The detached red barn offers endless possibilities for workshop space, storage, hobbies, fitness, artistic pursuits, or future projects. The open acreage provides ample room for gardens, recreation, hobby farming, raising small animals, or creating your own homestead

Listed by Heather Meehan and Frank Villazante of Meehan & Daughters Real Estate

$
$
%
$/month over payments
Federal 30-year interest rate: 6.49% last updated on Jul 9, 2026
* All Figures are estimates. Check with your bank or proposed mortgage company for actual interest rates.
This product uses the FRED® API but is not endorsed or certified by the Federal Reserve Bank of St. Louis.

Save FavoriteSchedule TourAsk A QuestionMore Details
Parcel 07-3 Wall Street Hebron CT 06248

Hebron, CTParcel 07-3 Wall Street

Price$450,000

Est. Mortgage: $/month

MLS Number 24188541

  • Land
  • Acreage 80
  • MLS Status Active
  • Other Amenities Golf, Waterfront
  • Zoning R-1

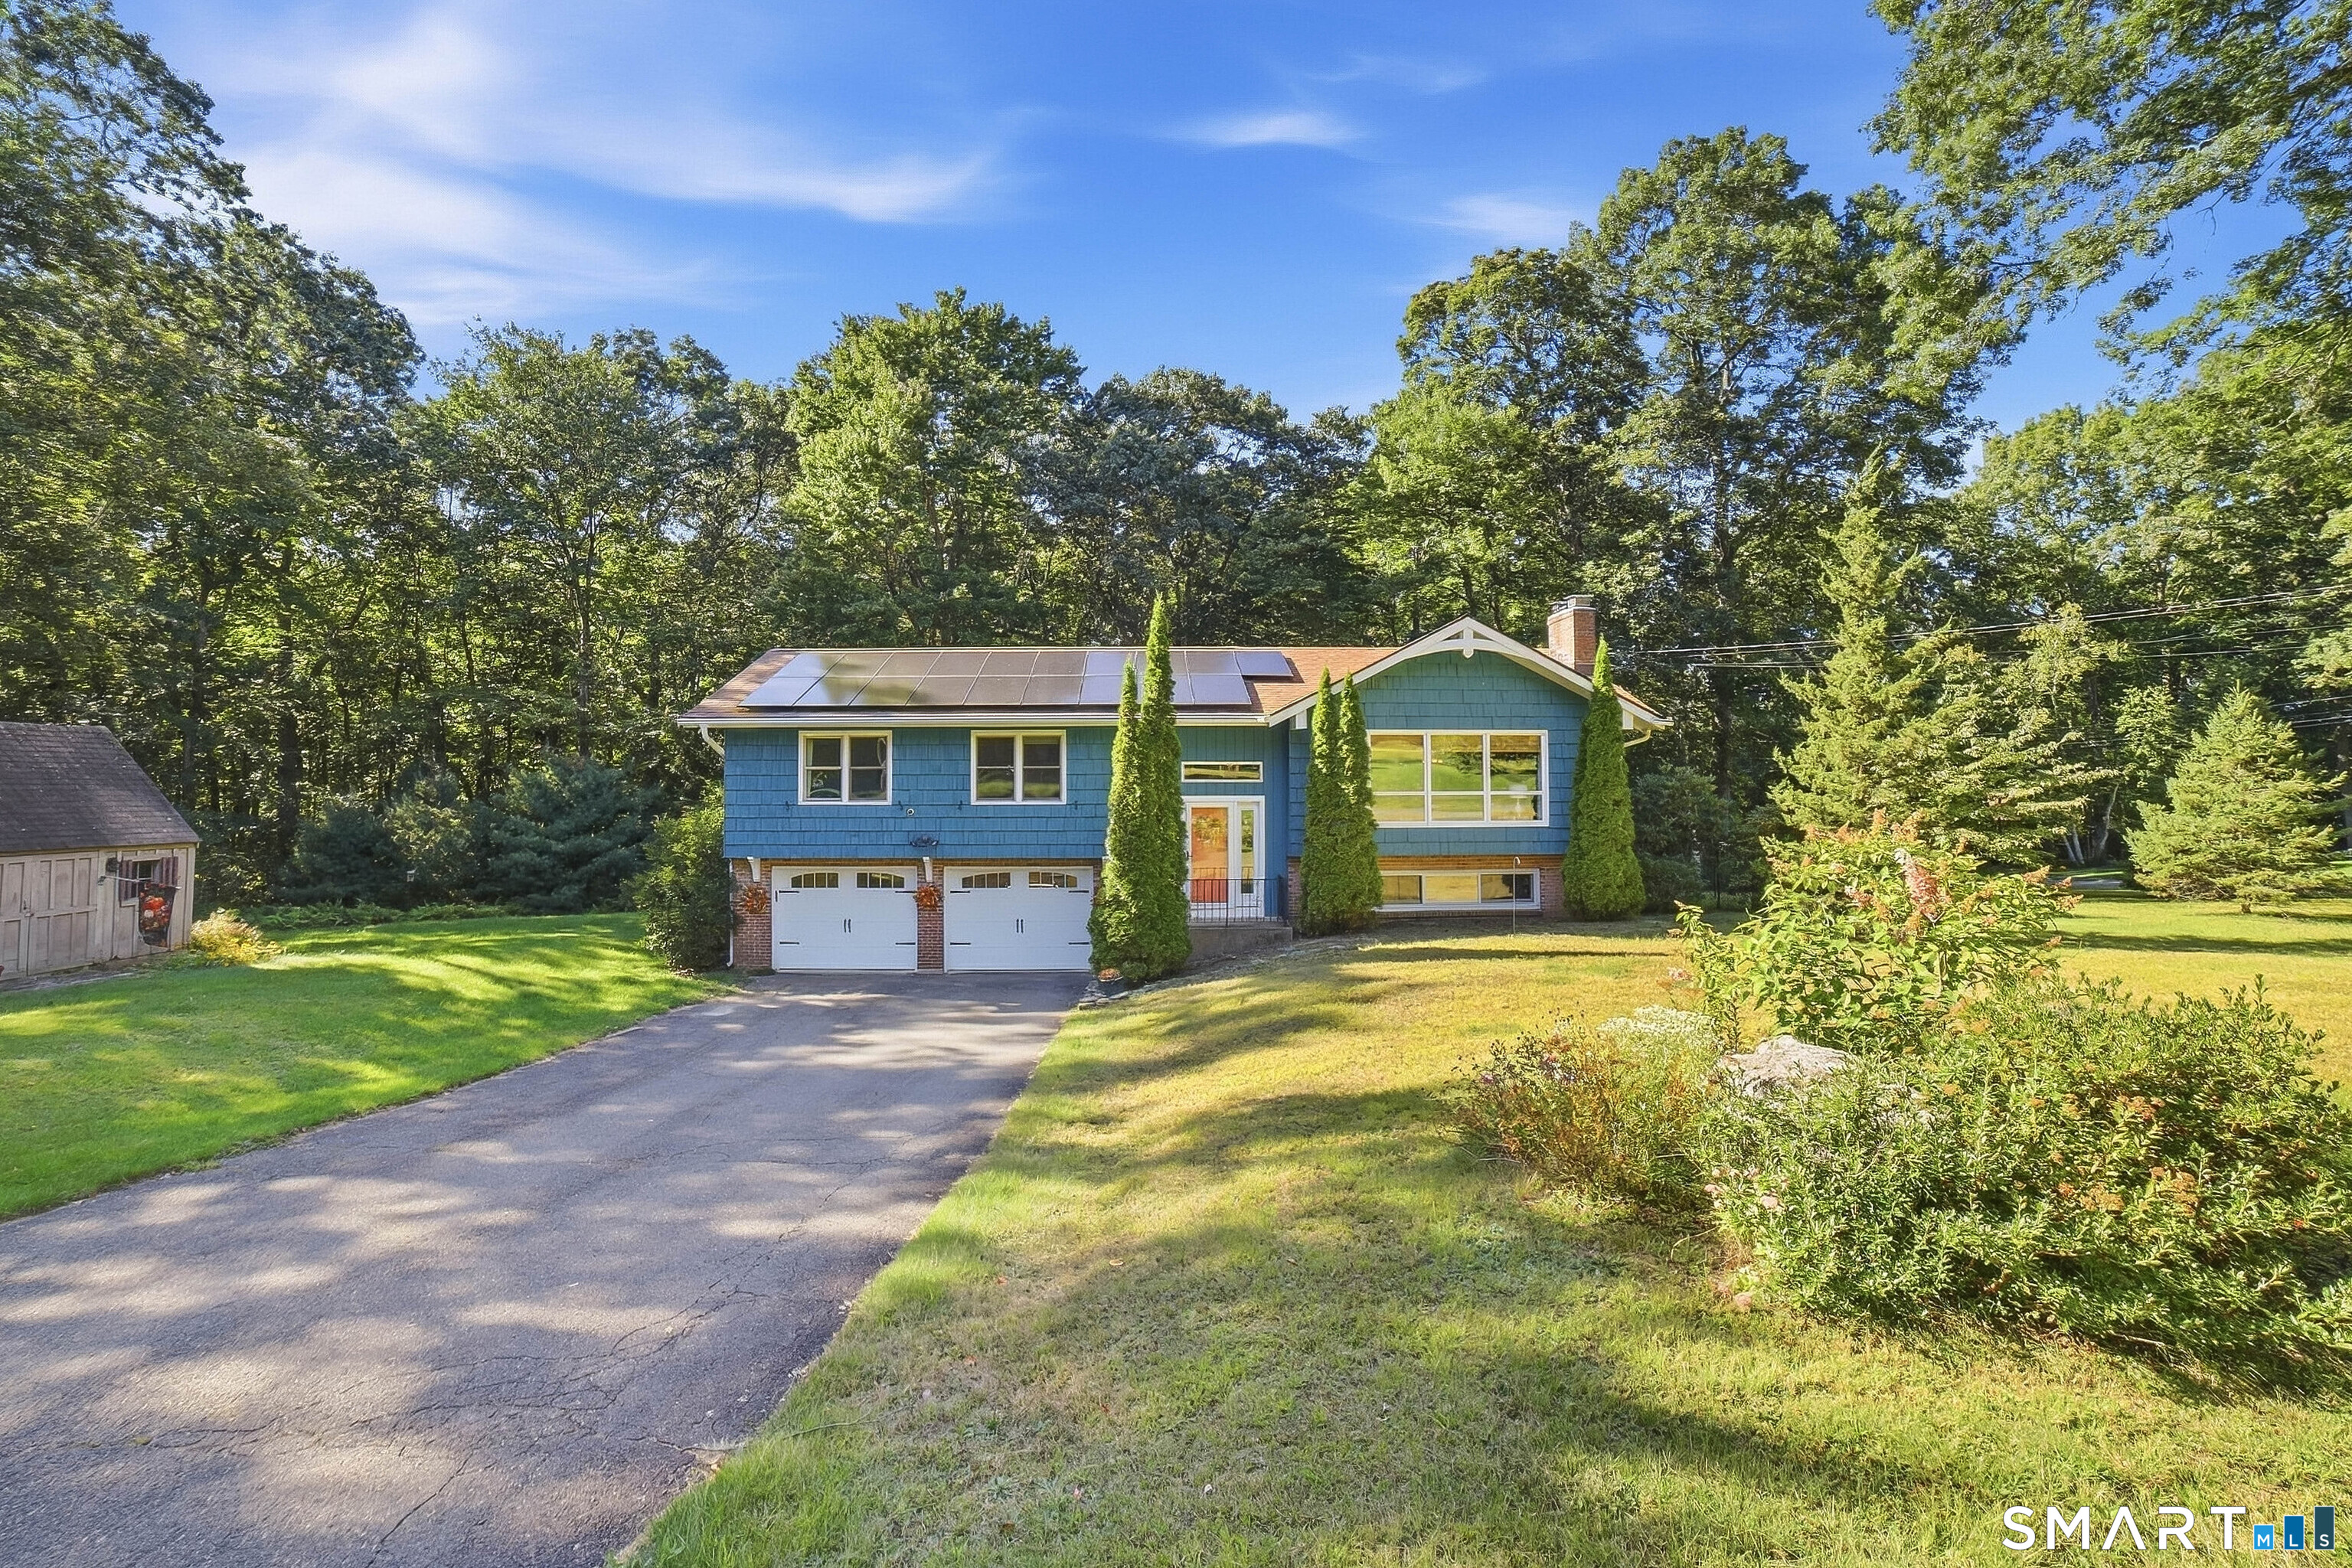
80 +/- Acre undeveloped land parcel Family held since 1947 which has been thoughtfully preserved in a natural state of forestry land. This property holds unique dual point access for possible development with extensive frontage of some 1700+ Feet along CT RT 316 (locally known as Wall Street) with an additional second area of road frontage situated at the end of the Fox Ridge Lane Cul-de-sac providing easy access to the rear and interior portions of the parcel. The property was the subject of a planned timber management cut in 1977 providing for current inventory of 50 Years of native tree species re-growth on the site. The property is a mix of gentle rolling areas dotted with a mix of both perimeter boundary and interior stacked fieldstone walls. The 80 acre site has recently been the subject of a field delineation and mapping of Wetlands areas for the entirety of the site which is available upon request. This parcel with its existence prior to the establishment of zoning regulations offers the potential of a "Free Cut" to divide the property into 2 Lots with access possible off either Wall Street or from the End of Fox Ridge Lane. Further Development potential may be possible with site/soil testing under the regulatory process for subdivison development per Hebron Planning and Zoning Subdivision Regulations! Current Real Estate Property Taxes are assessed under PA 490 Forestry Tax Status.

Listed by James Celio of Century 21 AllPoints Realty

$
$
%
$/month over payments
Federal 30-year interest rate: 6.49% last updated on Jul 9, 2026
* All Figures are estimates. Check with your bank or proposed mortgage company for actual interest rates.
This product uses the FRED® API but is not endorsed or certified by the Federal Reserve Bank of St. Louis.

Save FavoriteSchedule TourAsk A QuestionMore Details

The data relating to real estate for sale on this website appears in part through the SmartMLS Internet Data Exchange program, a voluntary cooperative exchange of property listing data between licensed real estate brokerage firms, and is provided by SmartMLS through a licensing agreement. Listing information is from various brokers who participate in the SmartMLS IDX program and not all listings may be visible on the site. The property information being provided on or through the website is for the personal, non-commercial use of consumers and such information may not be used for any purpose other than to identify prospective properties consumers may be interested in purchasing. Some properties which appear for sale on the website may no longer be available because they are for instance, under contract, sold or are no longer being offered for sale. Property information displayed is deemed reliable but is not guaranteed. Copyright 2026 SmartMLS, Inc.