Greater Mansfield CT Real Estate $350k - $500k

r=17-28
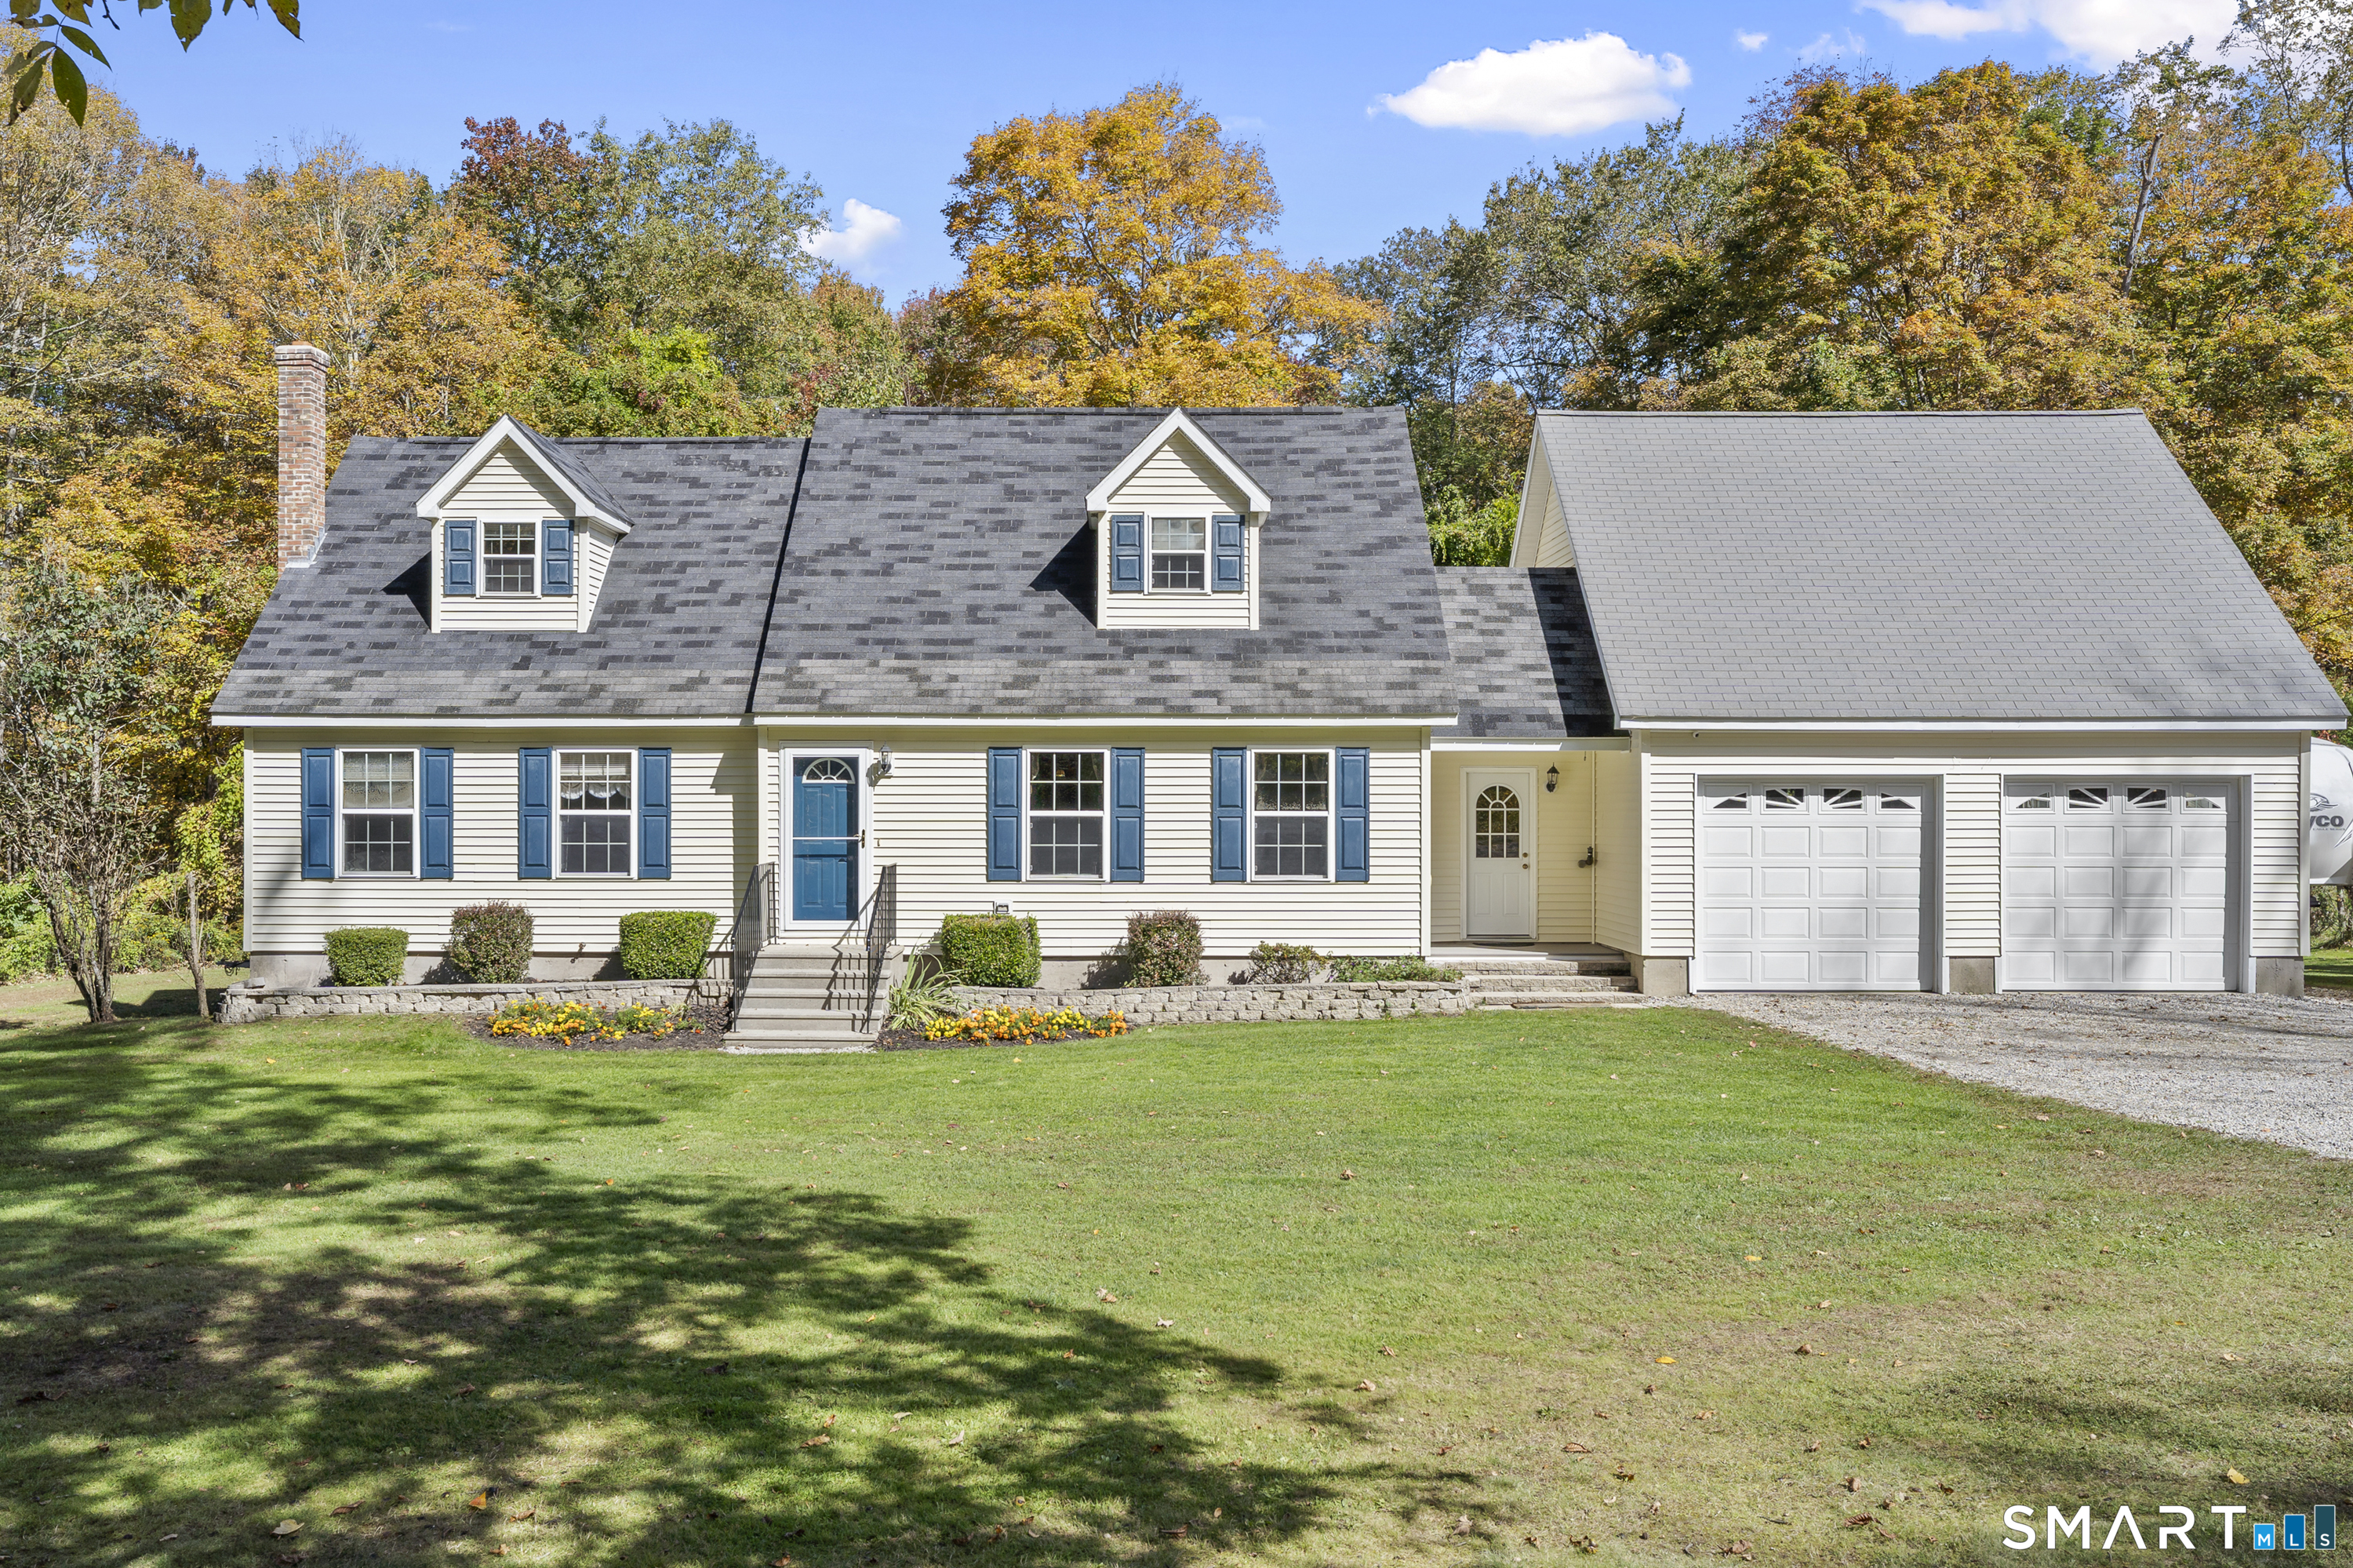
200 Bulkeley Hill Road Colchester CT 06415

MLS Number 24202729

  • Single Family
  • Square Feet 2,016
  • Bedrooms 4
  • Bathroom 3
  • Year Built 1988

Tucked away on 2.8 acres and abutting the Colchester Land Preserve on two sides, this 2,020 sq. ft. log cabin offers the warmth, character and peaceful setting that make a home feel like a true retreat. A covered front porch welcomes you into the fireplaced living room, where a woodstove insert creates the perfect gathering spot on chilly New England evenings. The massive kitchen is truly the heart of the home, offering an impressive expanse of countertops and plenty of space for cooking, entertaining and gathering. The dining room opens directly to the kitchen, creating an easy, comfortable flow. The main level also features a bedroom that has traditionally been used as a home office and craft room, offering wonderful flexibility for guests, hobbies or working from home, along with a full bath. Upstairs, the spacious primary bedroom features a walk-in closet and private ensuite full bath. Two additional bedrooms and another full bath complete the second floor, giving this home a total of four bedrooms and three full baths. Outside, enjoy the privacy of 2.8 acres from the large back deck, or spend summer days around the above-ground pool with its own pool deck-a longtime family favorite. The lower level offers the convenience of a garage and additional space.

Listed by Mary A. Parker of Berkshire Hathaway NE Prop.

$
$
%
$/month over payments
Federal 30-year interest rate: 6.66% last updated on Aug 27, 2026
* All Figures are estimates. Check with your bank or proposed mortgage company for actual interest rates.
This product uses the FRED® API but is not endorsed or certified by the Federal Reserve Bank of St. Louis.

Save FavoriteSchedule TourAsk A QuestionMore Details

345 Meadow Trail Coventry CT 06238

Coventry, CT345 Meadow Trail

Price$469,900

Est. Mortgage: $/month

MLS Number 24202373

  • Single Family
  • Square Feet 1,600
  • Bedrooms 4
  • Bathroom 3
  • Year Built 1976

Set on 5.43 private and secluded acres with its own pond and a brook running through the property, this spacious 4-bedroom, 2.5-bath home offers a peaceful setting with plenty of room to enjoy the outdoors. The home has seen many updates while still offering an opportunity to add your own finishing touches. The updated kitchen features tile flooring, a tile backsplash, recessed lighting, and granite and concrete countertops. Additional improvements include a new furnace in 2025, newer vinyl siding, some newer windows, new flooring, updated bathrooms, a new well tank, newer front porch, and newer rear deck and patio with concrete and stone retaining walls. The family room features a wood-burning stove, while a bay window and abundant natural light add to the home's appeal. Outside, you'll find newer fencing, multiple sheds, including one with heat and electricity, a paved driveway, and a 2-car attached garage. There is also an existing fenced area currently used for chickens. A unique property offering privacy, acreage, water features, and plenty of possibilities to make it your own! Sold in AS IS condition.

Listed by Carla A. Neary-Bellizzi of Coldwell Banker Realty

$
$
%
$/month over payments
Federal 30-year interest rate: 6.66% last updated on Aug 27, 2026
* All Figures are estimates. Check with your bank or proposed mortgage company for actual interest rates.
This product uses the FRED® API but is not endorsed or certified by the Federal Reserve Bank of St. Louis.

Save FavoriteSchedule TourAsk A QuestionMore Details

18 Shoddy Mill Road Bolton CT 06043

Bolton, CT18 Shoddy Mill Road

Price$469,900

Est. Mortgage: $/month

MLS Number 24201099

  • Single Family
  • Square Feet 2,172
  • Bedrooms 4
  • Bathroom 4
  • Year Built 1987

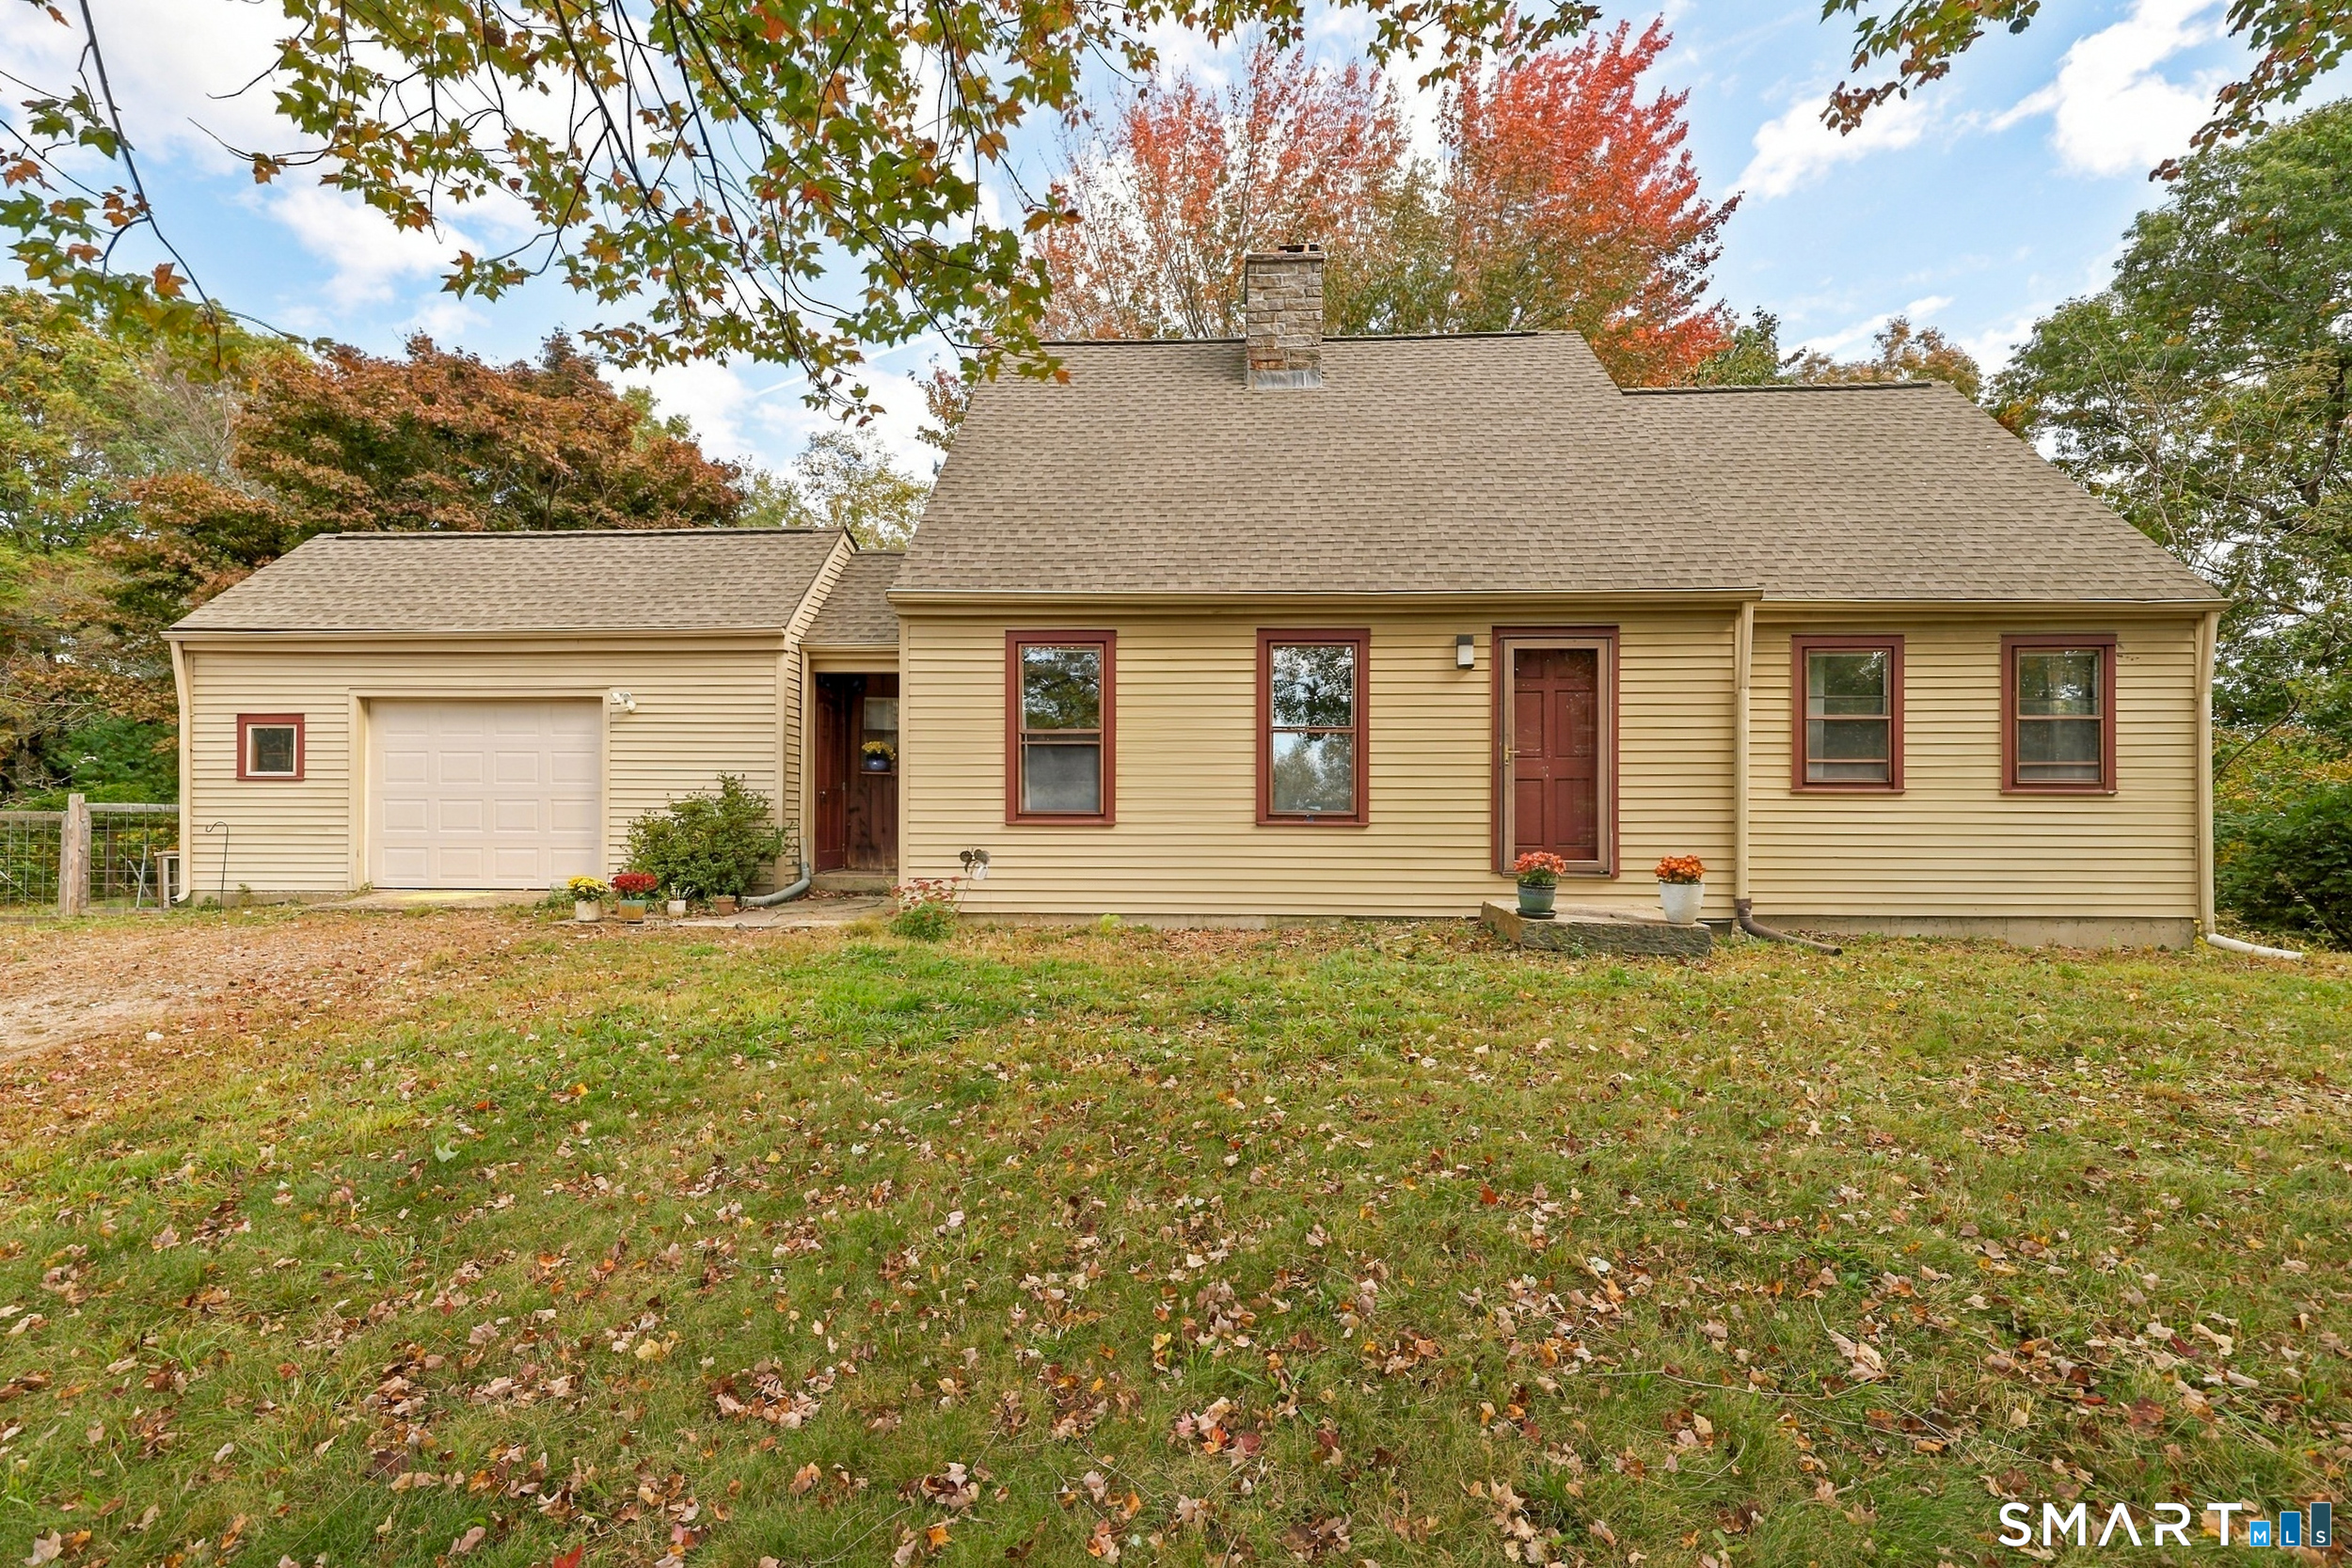
Welcome home to your own quiet and tranquil retreat tucked away in a wonderfully private setting. An inviting front porch sets the tone, offering the perfect spot to relax and enjoy the peaceful surroundings, inside, this welcoming home features 4 bedrooms one being over the garage, with separate staircase, providing plenty of flexibility for today's lifestyle. With its separate feel and generous space, this room offers wonderful potential for in-law suite, guest quarters, home office, or private retreat. If you're looking for privacy, versatility and a place that truly feels like an escape from everyday, this is one you won't want to miss.

Listed by Lois J. Brookes of Better Homes and Gardens Real Estate Executive Real Estate

$
$
%
$/month over payments
Federal 30-year interest rate: 6.66% last updated on Aug 27, 2026
* All Figures are estimates. Check with your bank or proposed mortgage company for actual interest rates.
This product uses the FRED® API but is not endorsed or certified by the Federal Reserve Bank of St. Louis.

Save FavoriteSchedule TourAsk A QuestionMore Details

29 Potter School Road Willington CT 06279

Willington, CT29 Potter School Road

Price$469,000

Est. Mortgage: $/month

MLS Number 24182057

  • Single Family
  • Square Feet 1,516
  • Bedrooms 3
  • Bathroom 3
  • Year Built 2004

Riverfront living meets everyday convenience! Set on 4.77 acres along the river, this well-maintained 3BR, 2.5BA home offers privacy, space and a peaceful setting while remaining convenient to UConn, Storrs and I-84. The open-concept main level features vaulted ceilings, hardwood floors, abundant natural light and an updated kitchen with newer appliances. Step outside to enjoy the spacious deck, private grounds and river views, with a lower patio perfect for relaxing or entertaining. The walk-out lower level offers flexible space for a home office, gym, recreation room or workshop. Additional highlights include a 2-car attached garage, geothermal heating and cooling, central air, tankless hot water and a whole-house generator. With nearly five acres to explore and nature right outside your door, this property offers the feel of a private retreat without sacrificing accessibility. If you've been looking for acreage, waterfront and energy-efficient living in a convenient location, don't miss this one!

Listed by Mark K. Vuong of Real Broker CT,LLC

$
$
%
$/month over payments
Federal 30-year interest rate: 6.66% last updated on Aug 27, 2026
* All Figures are estimates. Check with your bank or proposed mortgage company for actual interest rates.
This product uses the FRED® API but is not endorsed or certified by the Federal Reserve Bank of St. Louis.

Virtual TourSave FavoriteSchedule TourAsk A QuestionMore Details

136 Hartford Road Brooklyn CT 06234

MLS Number 24199139

  • Single Family
  • Square Feet 1,551
  • Bedrooms 5
  • Bathroom 2
  • Year Built 1740

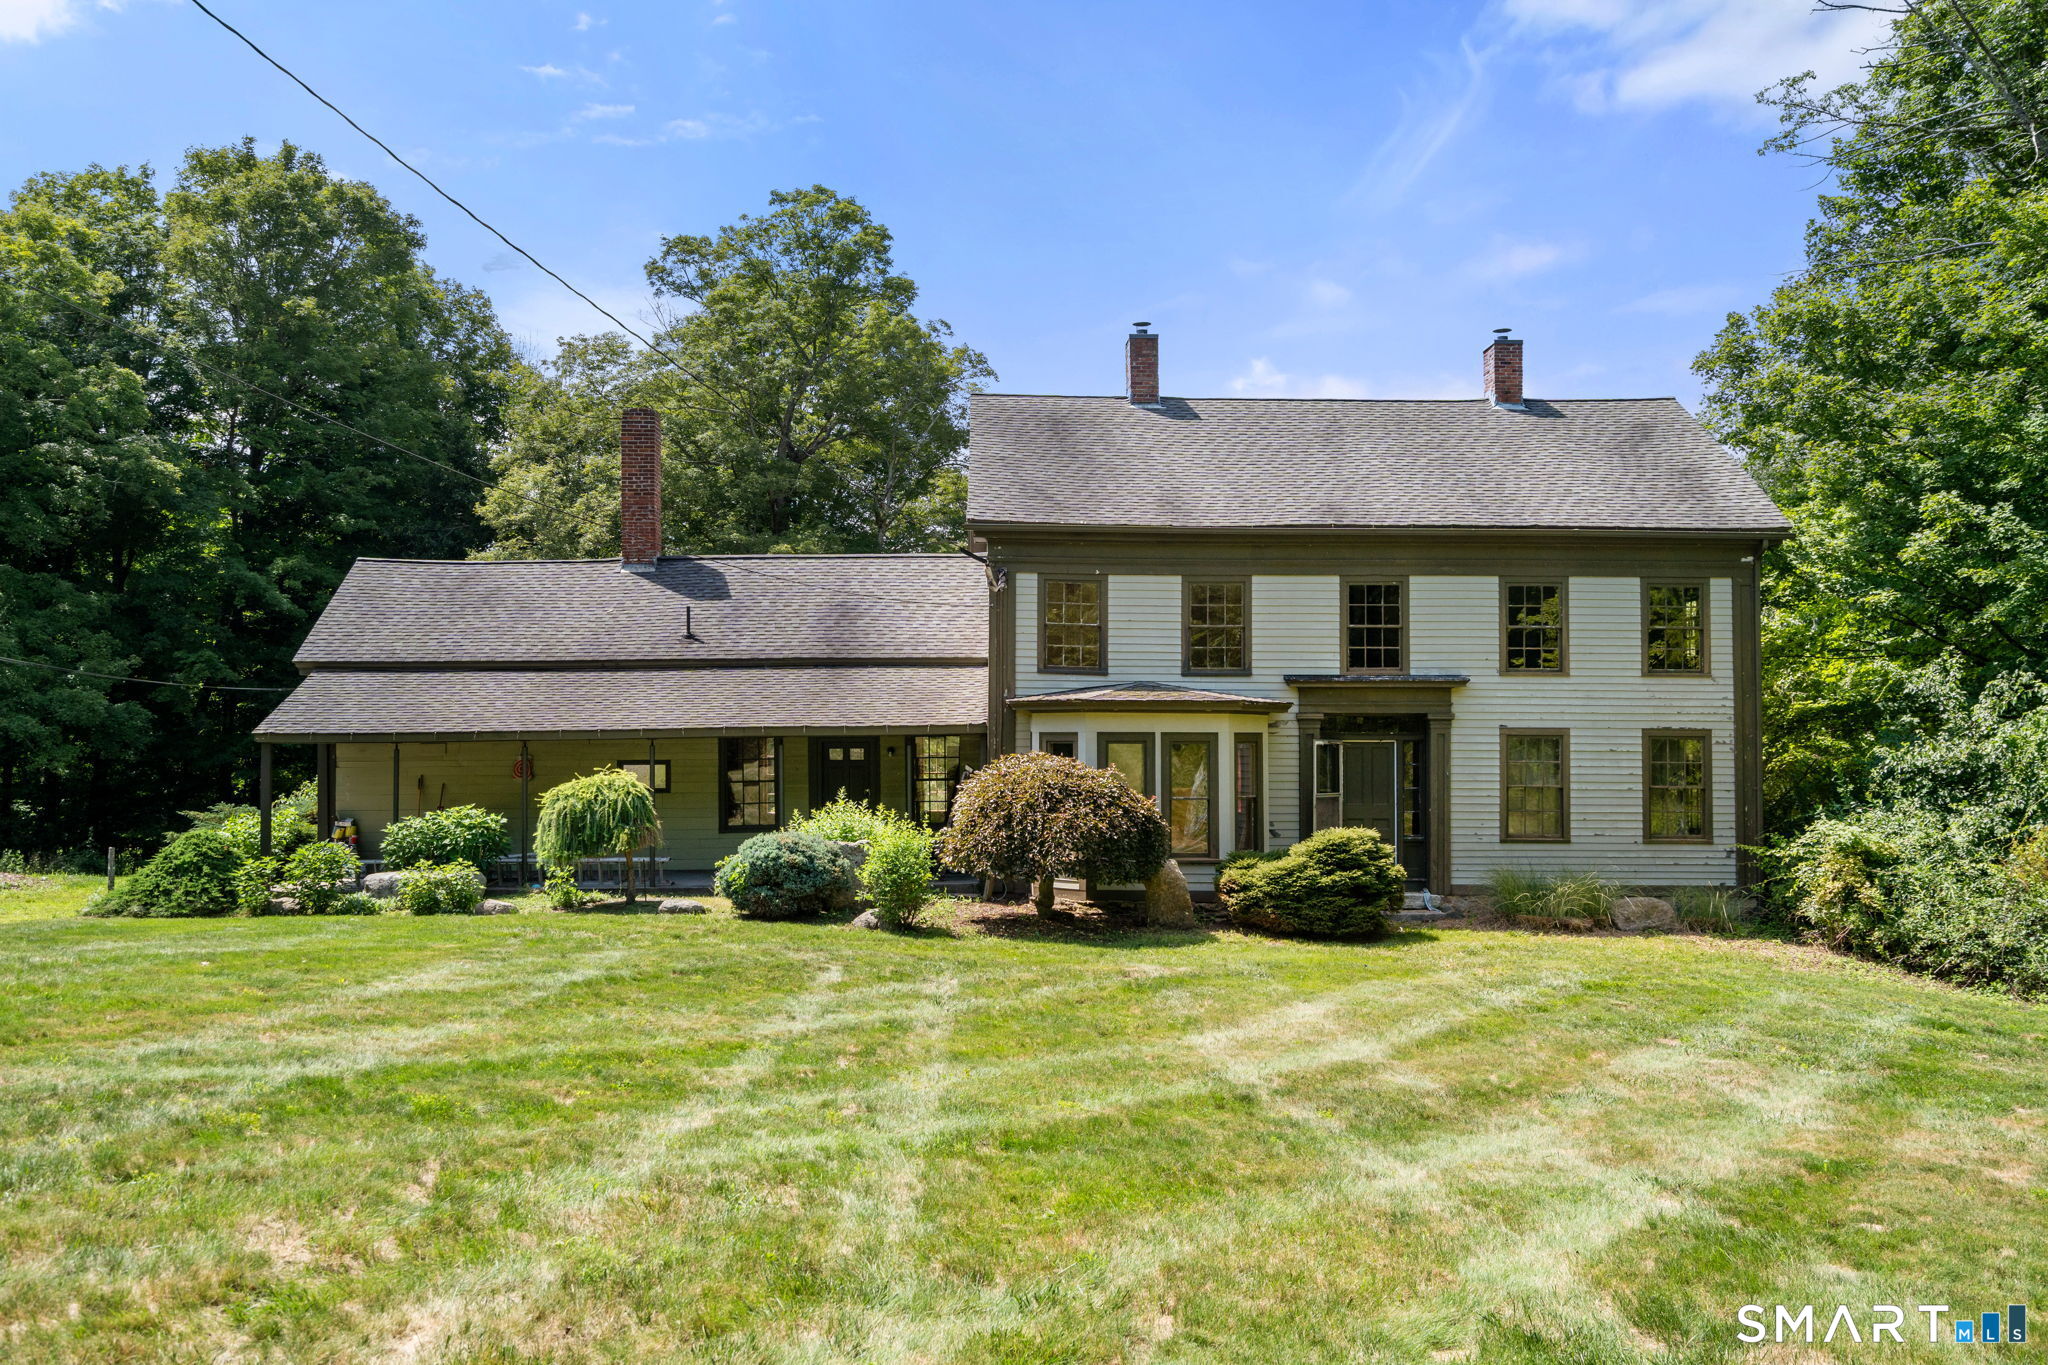
This beautiful 1740 antique Cape sits on a lovely 1.59 acres with the iconic stone walls of the area. The home is immaculate and ready for you to move right in. The first floor features a kitchen with the pantry everyone wants. In addition there is an impeccable butler's pantry with custom storage and display cases. The dining room is bright and can accommodate large family gatherings. There is a working fireplace in the sitting room and the office receives beautiful afternoon light. The sunny living room boasts a wood stove to keep you warm all winter. There is a first floor full bath & laundry. The second floor has four bedrooms, a full bath, and a large walk in attic. Other features include a screened porch, two barns, which would be ideal for a hobby farm or workshops/studios. There is a fenced-in area for pets, an above ground pool, a large garden area with two raised beds, in ground beds, 4 newly planted fruit trees, and an area for expansion. Half of the property is in the process of rewilding, but it has only been a year and can easily be returned to lawn if desired. Recent updates include a new roof in 2025 with a warranty ,which will convey, many replacement windows, new chimney cap, the well pump was replaced two years ago, and the woodstove was installed in 2025. The home is filled with charm and character and has a floor plan that provides many options. Schedule a time to view this exceptional Brooklyn property

Listed by Barbara A. Diaz of RE/MAX Bell Park Realty

$
$
%
$/month over payments
Federal 30-year interest rate: 6.66% last updated on Aug 27, 2026
* All Figures are estimates. Check with your bank or proposed mortgage company for actual interest rates.
This product uses the FRED® API but is not endorsed or certified by the Federal Reserve Bank of St. Louis.

Save FavoriteSchedule TourAsk A QuestionMore Details

19 Westview Drive Brooklyn CT 06234

Brooklyn, CT19 Westview Drive

Price$459,900

Est. Mortgage: $/month

MLS Number 24202851

  • Single Family
  • Square Feet 1,654
  • Bedrooms 3
  • Bathroom 2
  • Year Built 1970

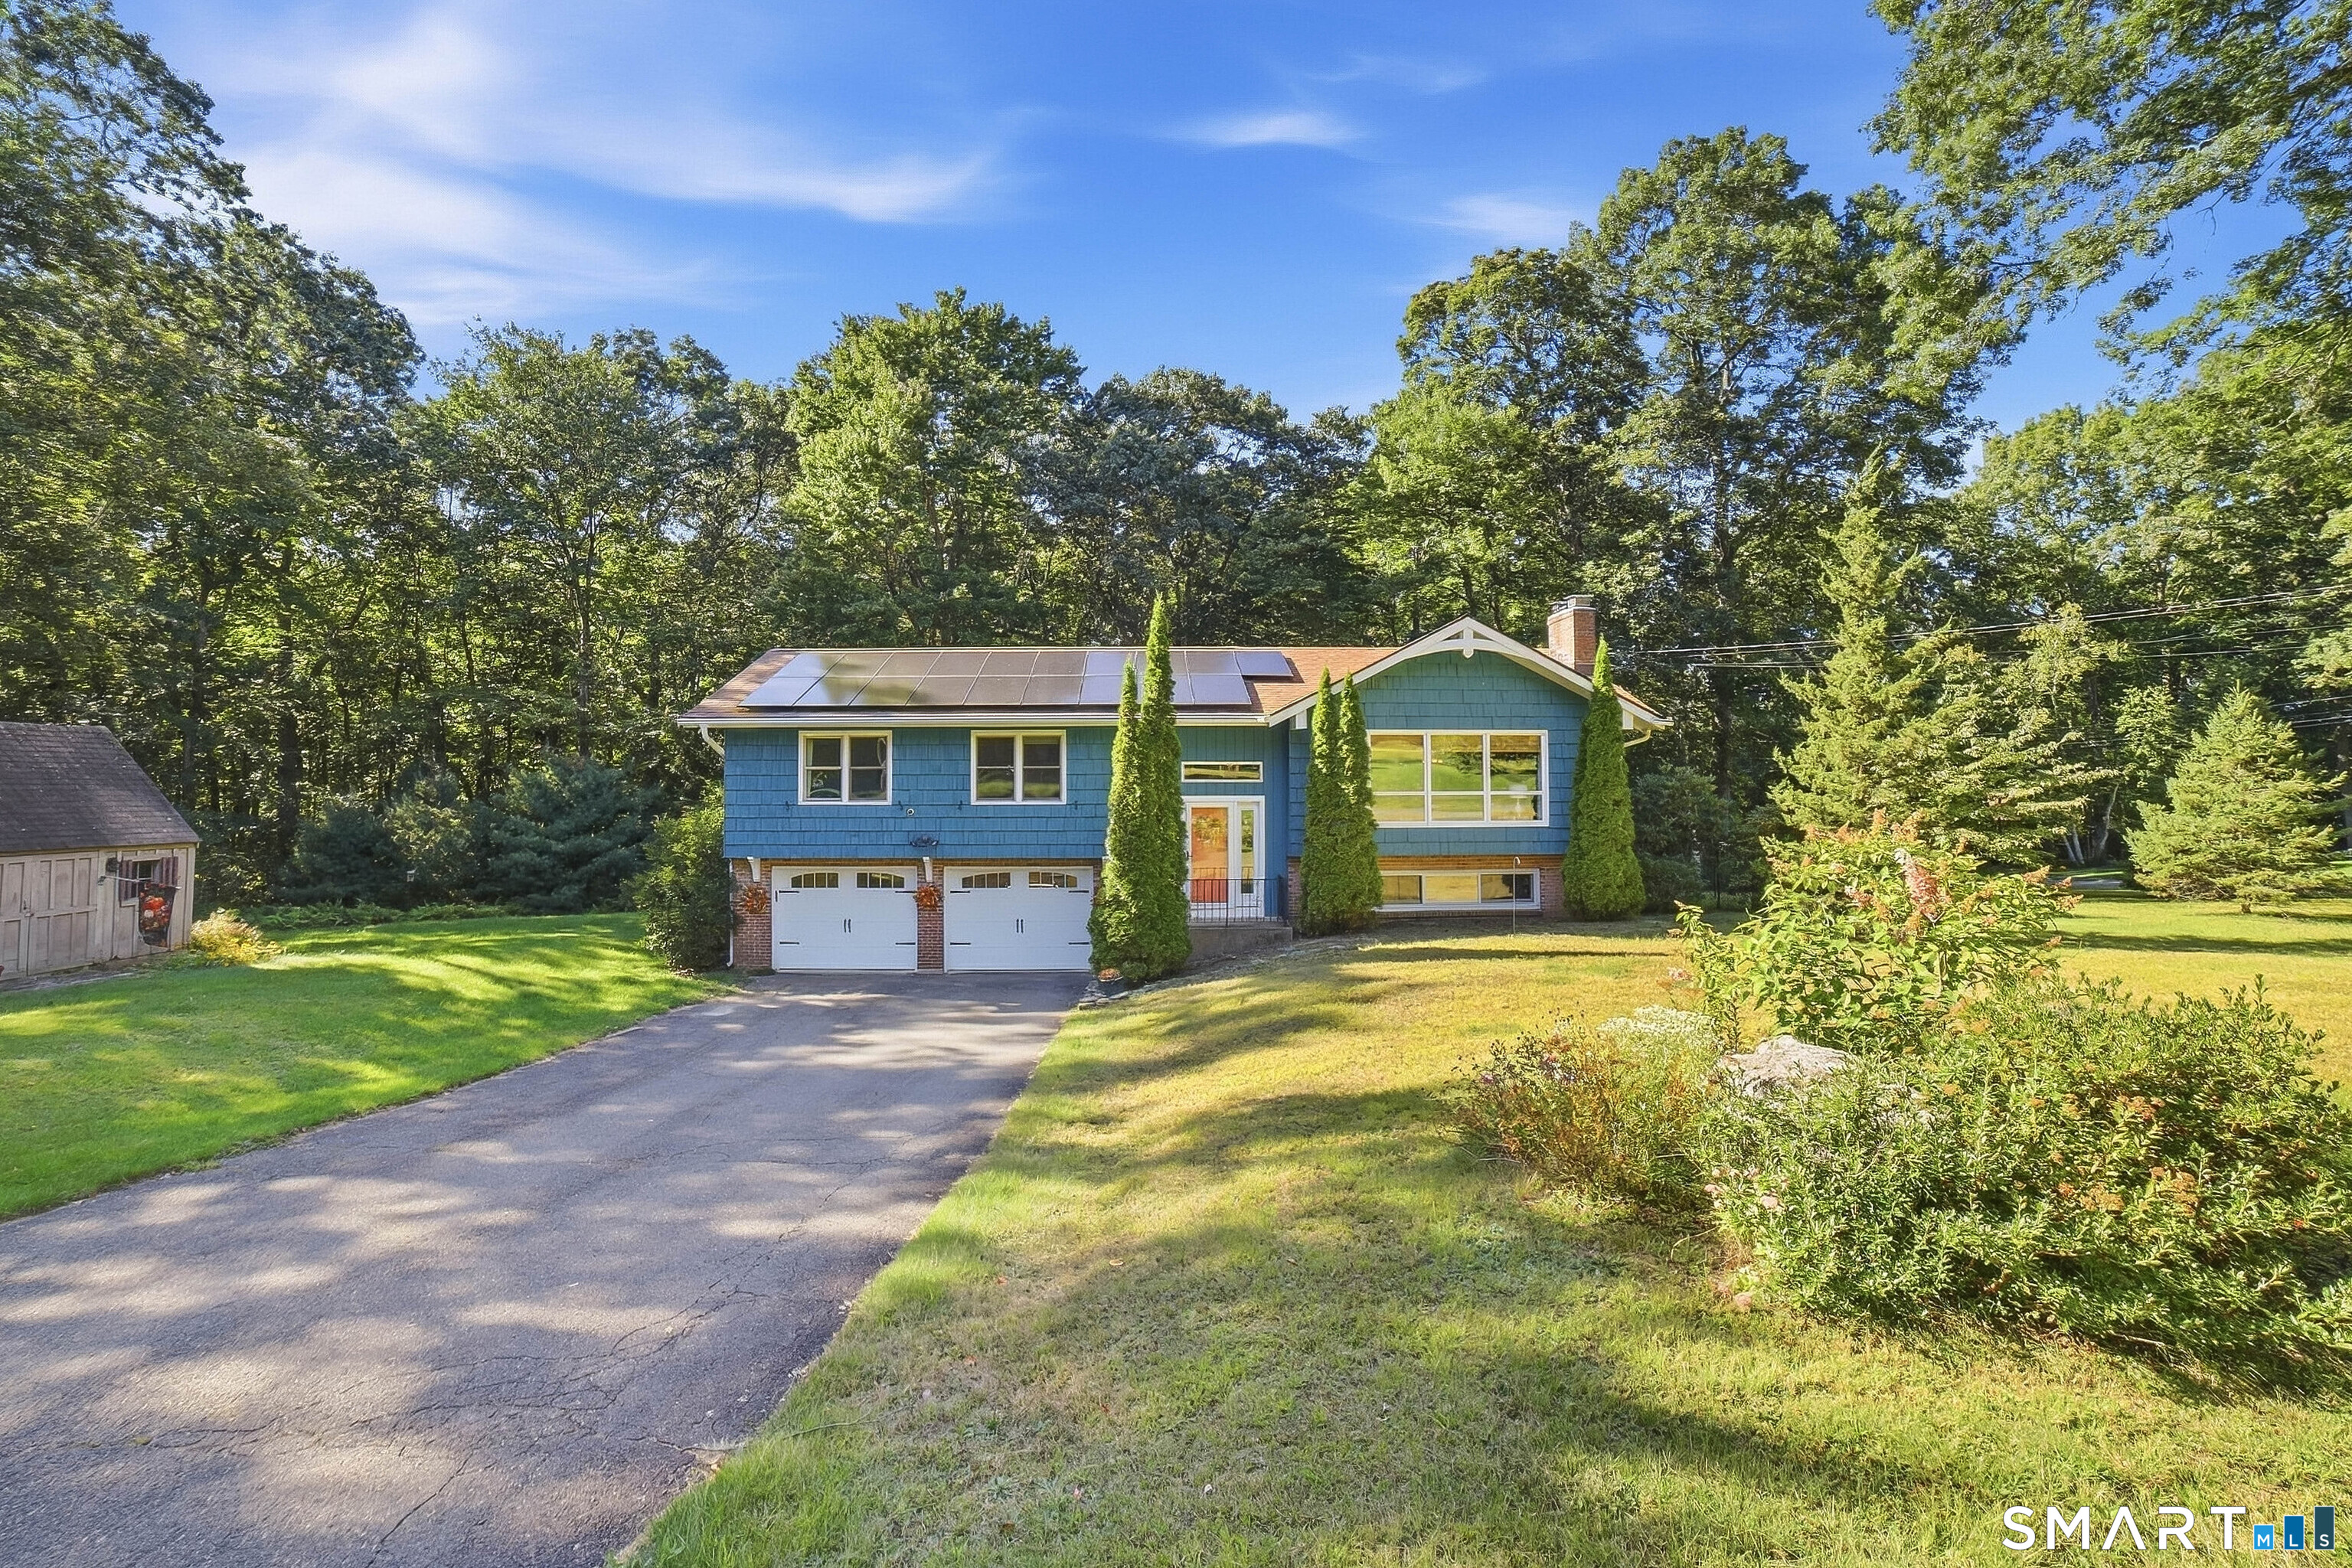
Lovely ranch style home in desirable Westview Drive location! Spacious interior features a large living room with brick fireplace, kitchen, dining room, and a bright, heated sunroom with an indoor barbeque grill. Also on the main level are three generous sized bedrooms and two full baths. The lower level has a laundry area, a playroom, and a den/office area. There is a two car garage under the house, and a newly sealed, paved driveway. Other features include solar panels, city water and a septic system. There is a large, newly expanded back deck, and a beautiful level backyard for outdoor enjoyment. Excellent convenient location, with easy access to shopping, dining, and local amenities.

Listed by Barbara A. Diaz of RE/MAX Bell Park Realty

$
$
%
$/month over payments
Federal 30-year interest rate: 6.66% last updated on Aug 27, 2026
* All Figures are estimates. Check with your bank or proposed mortgage company for actual interest rates.
This product uses the FRED® API but is not endorsed or certified by the Federal Reserve Bank of St. Louis.

Save FavoriteSchedule TourAsk A QuestionMore Details

(3 Lots) Church Street Hebron CT 06231

MLS Number 24199429

  • Land
  • Acreage 11.87
  • MLS Status Active
  • Subdivision Lakewood Estates
  • Other Amenities Golf, Waterfront

Rarely available! Three approved building lots being offered together as a package, totaling 11.87 acres in a beautiful and private Amston setting. This exceptional property offers a unique opportunity to create a family compound, multi-generational retreat, or private estate with plenty of room to spread out. Nestled in a peaceful, private setting and surrounded by open space, the property provides a wonderful connection to nature. Outdoor enthusiasts will appreciate having the Airline Trail nearby, offering miles of scenic trails for walking, running, biking, and enjoying the outdoors. Whether your vision is a family compound, several homes for generations to come, or simply an expansive private retreat, this property offers the abundant acreage, setting, and flexibility to make it possible. Bring your vision and make this rare property your own!

Listed by Sandra L. Lindstrom of Carl Guild & Associates (sandralindstromrealtor@gmail.com), Carl J. Guild of Carl Guild & Associates

$
$
%
$/month over payments
Federal 30-year interest rate: 6.66% last updated on Aug 27, 2026
* All Figures are estimates. Check with your bank or proposed mortgage company for actual interest rates.
This product uses the FRED® API but is not endorsed or certified by the Federal Reserve Bank of St. Louis.

Save FavoriteSchedule TourAsk A QuestionMore Details

17 Greaves West Road Stafford CT 06076

Stafford, CT17 Greaves West Road

Price$449,900

Est. Mortgage: $/month

MLS Number 24180520

  • Single Family
  • Square Feet 1,920
  • Bedrooms 3
  • Bathroom 2
  • Year Built 2008

BACK ON THE MARKET WITH A SIGNIFICANT PRICE IMPROVEMENT! This is your opportunity to own a spacious home on over 3 acres at an exceptional value. Featuring an open-concept floor plan, soaring cathedral ceilings, a beautiful fireplace, and versatile loft space, this home offers the character and layout today's buyers are searching for. While the property would benefit from cosmetic updates such as paint and flooring, the major components are in place, including a quality Bouderus heating system. Wrap around porch for those weekend BBq's with friends, or watching your children play outside on a crisp autumn day. Bring your vision and build instant equity while making this home your own Before the Holidays! Don't forget to enjoy the privacy of a country setting with plenty of room to spread out, entertain for family and friends , or simply relax. With a Substantial Price Reduction and Motivated Seller, this Property presents one of the best values currently available in Stafford Springs. Don't wait-opportunities like this don't last. Schedule your private showing today! Minimum 24-hour Notice required

Listed by Kim Grant-Dodge of Get Real Today CT,LLC

$
$
%
$/month over payments
Federal 30-year interest rate: 6.66% last updated on Aug 27, 2026
* All Figures are estimates. Check with your bank or proposed mortgage company for actual interest rates.
This product uses the FRED® API but is not endorsed or certified by the Federal Reserve Bank of St. Louis.

Save FavoriteSchedule TourAsk A QuestionMore Details

194 Cedar Swamp Road Mansfield CT 06268

MLS Number 24188288

  • Single Family
  • Square Feet 1,154
  • Bedrooms 3
  • Bathroom 2
  • Year Built 1967

Move right into this well-maintained 3-bedroom, 1.5-bath Raised Ranch on a private 1-acre lot in Mansfield. The updated kitchen opens to bright, comfortable living spaces, while the finished, heated lower level with a separate entrance offers flexible space for a living room, home office, or recreation area. Additional features include two fireplaces, an attached 2-car garage, vinyl siding, and a propane-powered generator. Conveniently located just minutes from UConn, shopping, restaurants, parks, and major commuter routes. A wonderful combination of privacy, comfort, and convenience!

Listed by Gary B. Stevens of Ferrigno-Storrs,REALTORS LLC

$
$
%
$/month over payments
Federal 30-year interest rate: 6.66% last updated on Aug 27, 2026
* All Figures are estimates. Check with your bank or proposed mortgage company for actual interest rates.
This product uses the FRED® API but is not endorsed or certified by the Federal Reserve Bank of St. Louis.

Save FavoriteSchedule TourAsk A QuestionMore Details

126 Baxter Street Tolland CT 06084

Tolland, CT126 Baxter Street

Price$449,900

Est. Mortgage: $/month

MLS Number 24192539

  • Single Family
  • Square Feet 1,698
  • Bedrooms 3
  • Bathroom 2
  • Year Built 1973

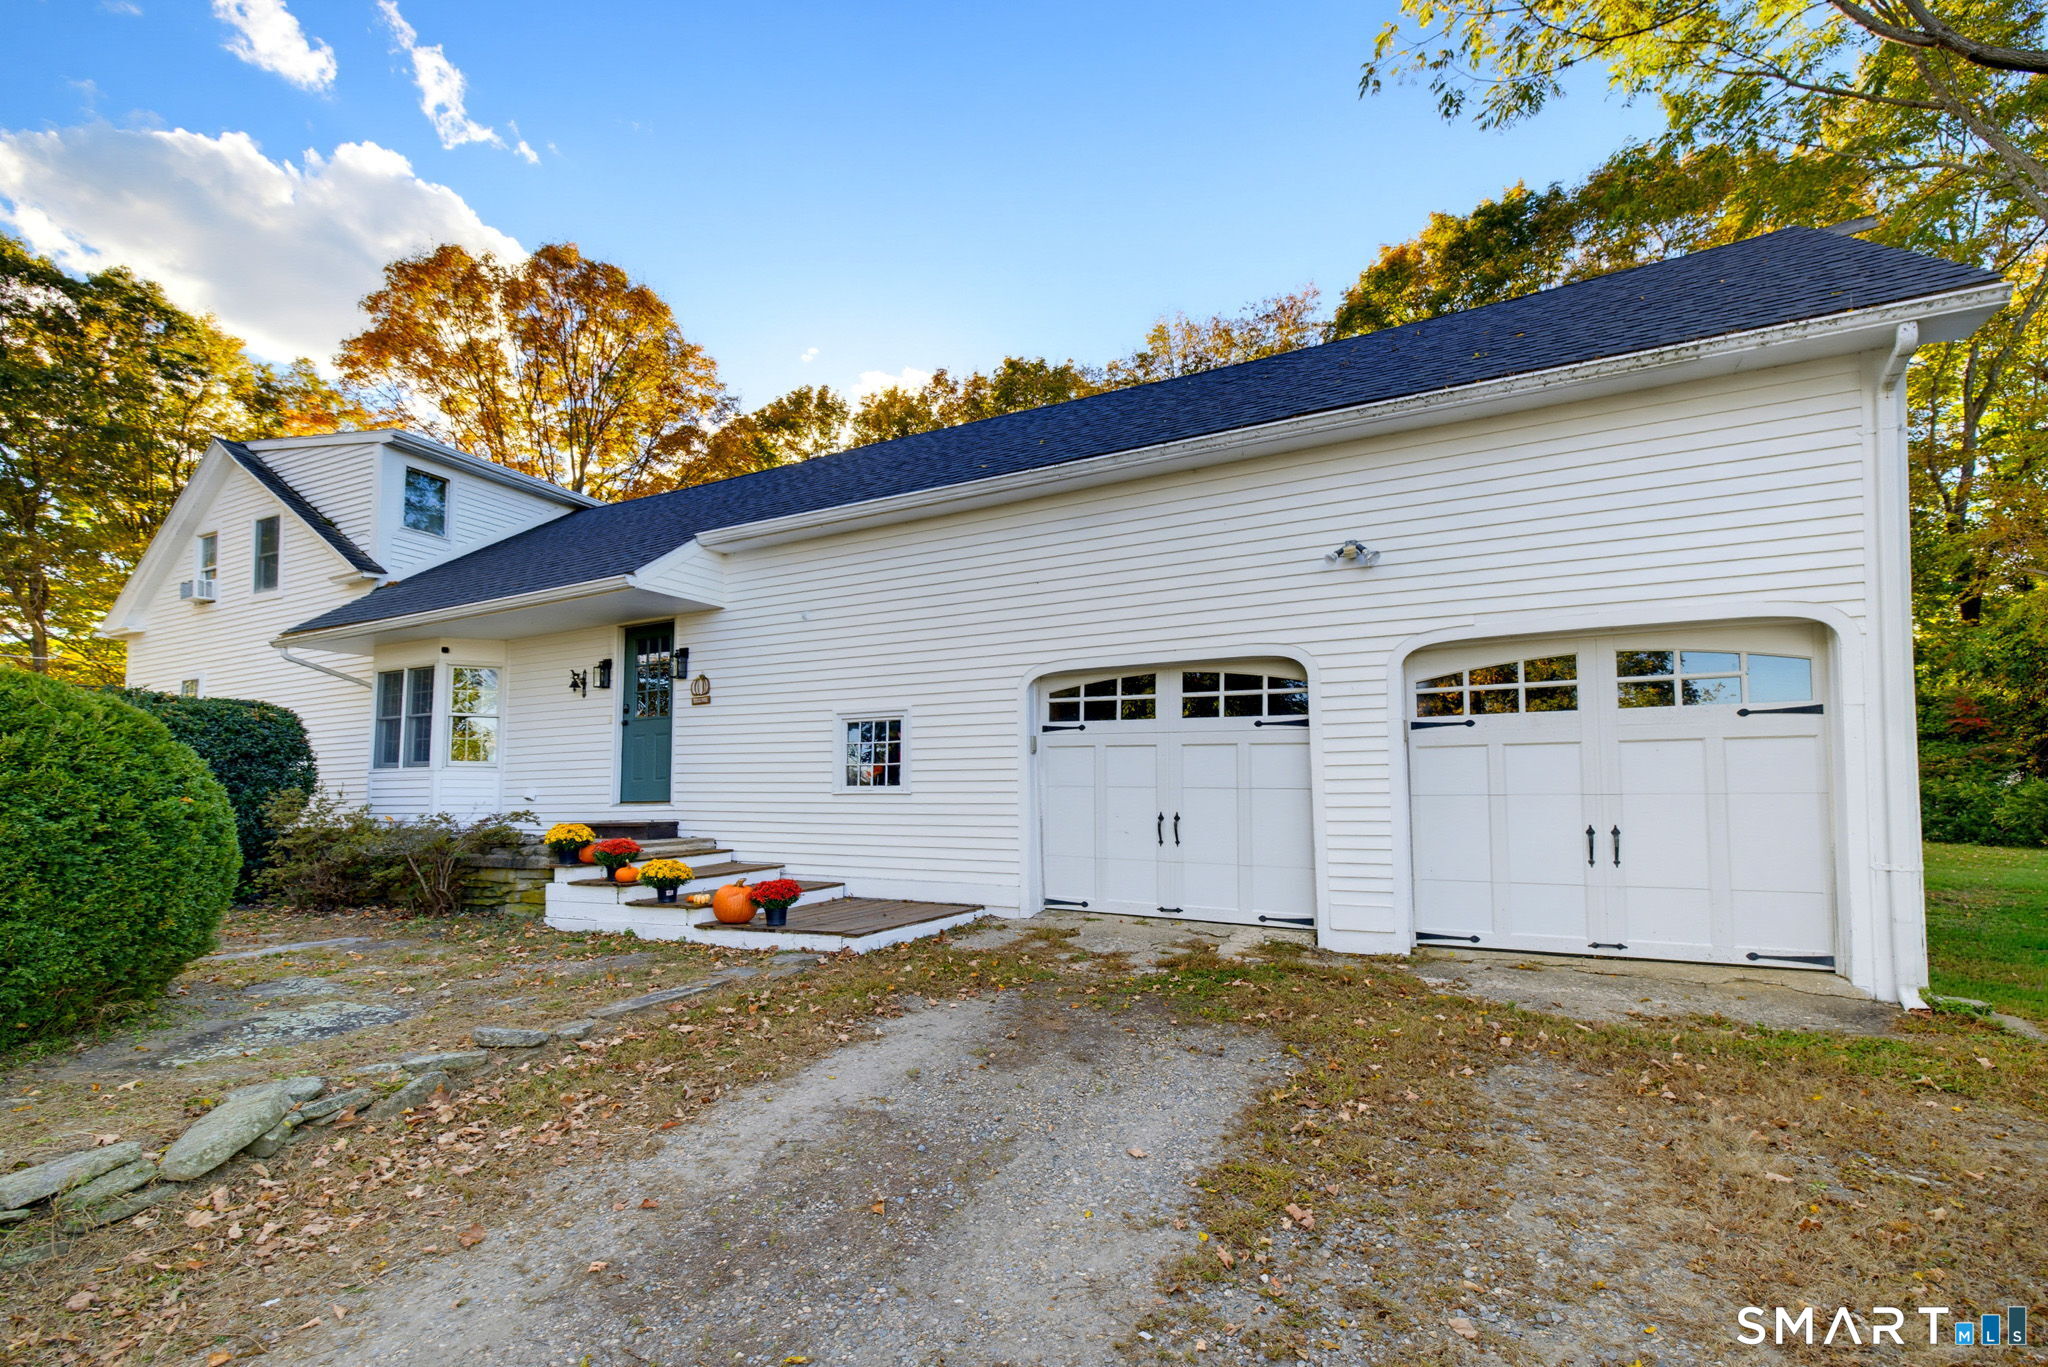
Fall in love with this beautifully maintained Cape style home nestled on a picturesque 1.10+ acre country setting where comfort, charm, and recent updates come together perfectly! Major improvements have already been completed for you, including a new architectural roof, new furnace, new front door, new front steps, and an expansive new deck-all within the past year. The spacious eat-in kitchen offers abundant cabinet space and conveniently houses the washer & dryer. Gather with family and friends in the inviting living room featuring a cozy fireplace, a sun-filled picture window, and brand-new wall-to-wall carpeting. The formal DR is accented with elegant French doors and beautiful parquet flooring, creating the perfect space for holiday dinners and special occasions. The desirable first-floor primary bedroom offers a lovely bay window, a walk-in closet, and a slider leading to the oversized deck where you can relax and enjoy the peaceful backyard. A full/bath completes the main level. Upstairs you'll find 2 generously sized BDRMs, both with brand-new carpeting, along with a 2nd full/bath. The partially finished LL provides additional flexible living space for a recreation room, home office, exercise area, or hobbies. Central air, a one-car garage, and a beautiful country lot complete this exceptional property. If you've been searching for a home that combines timeless charm with today's most sought-after updates, your search ends here.

Listed by Kathleen M. Sitek of Berkshire Hathaway NE Prop.

$
$
%
$/month over payments
Federal 30-year interest rate: 6.66% last updated on Aug 27, 2026
* All Figures are estimates. Check with your bank or proposed mortgage company for actual interest rates.
This product uses the FRED® API but is not endorsed or certified by the Federal Reserve Bank of St. Louis.

Virtual TourSave FavoriteSchedule TourAsk A QuestionMore Details

69 Fox Ridge Lane Tolland CT 06084

Tolland, CT69 Fox Ridge Lane

Price$449,900

Est. Mortgage: $/month

MLS Number 24200379

  • Single Family
  • Square Feet 2,406
  • Bedrooms 4
  • Bathroom 3
  • Year Built 1983

Welcome to 69 Fox Ridge Lane, a beautifully updated modern split-level home tucked away in one of Tolland's most peaceful and desirable neighborhoods. Backing to nature and offering exceptional privacy, this 4-bedroom, 3-bath home with an underhouse two-car garage blends contemporary updates with comfortable everyday living. Step inside to a dramatic living room featuring soaring ceilings, a cozy fireplace, and abundant natural light. The open-concept upper level is enhanced by hardwood floors, skylights, and a lofted view overlooking the living room below, creating an airy and inviting atmosphere. At the heart of the home is the stunning, newly renovated kitchen (2024), complete with stainless steel appliances, a breakfast bar, and seamless flow into the skylit dining area-perfect for both everyday meals and entertaining. Just beyond, the spacious vaulted family room is surrounded by windows and opens through French doors to a private deck where you can enjoy peaceful wooded views and the tranquility of the backyard. The vaulted primary suite offers a peaceful retreat, privately situated in its own wing of the home. It features a walk-in closet and an updated en-suite bath with a double vanity and a tiled walk-in shower. On the opposite side of the home, two generously sized bedrooms with hardwood floors and ample closet space share a well-appointed full bath, providing comfort and privacy for family or guests.

Listed by Jessica Boswell of LPT Realty

$
$
%
$/month over payments
Federal 30-year interest rate: 6.66% last updated on Aug 27, 2026
* All Figures are estimates. Check with your bank or proposed mortgage company for actual interest rates.
This product uses the FRED® API but is not endorsed or certified by the Federal Reserve Bank of St. Louis.

Virtual TourSave FavoriteSchedule TourAsk A QuestionMore Details

86 Goodwin Road Canterbury CT 06331

Canterbury, CT86 Goodwin Road

Price$449,900

Est. Mortgage: $/month

Coming Soon

MLS Number 24202314

  • Single Family
  • Square Feet 1,572
  • Bedrooms 3
  • Bathroom 2
  • Year Built 1977

PRIVATE setting sits this BEAUTIFUL PRISTINE Contemporary POST & BEAM with OVERSIZED 2 1/2 car garage 28 x 36 w/ huge storage area above built in 2000, work bench conveys. David Hecht HICKORY cabinets, GRANITE counters/ breakfast bar, appliances convey next to dining area. VAULTED living room w/ FIREPLACE and EXPOSED BEAMS w/ slider out to HUGE 12 x 36 DECK. 1/2 bath w/ washer/dryer ( conveying). HARDWOOD stairs lead to LARGE primary bedroom w/ plenty of closet space and have your morning coffee on the 12 x 12 deck overlooking PRIVATE back yard 2.32 ACRES w/ pool and 12 x 12 deck. Full bathroom and 2 more bedrooms on upper level. FRONT entrance has a COVERED 12 x 12 porch.*** Both levels have PINE Floors underneath flooring.*** 2 mini splits 1 up and 1 down, Generator hook up (generator conveys), 2024 ROOF, lower level has wood burning stove and work benches convey. PAVED driveway.*** 3 sources of HEAT- wood burning stove, boiler and mini splits***Property has CAMERA/AUDIO.

Listed by Christine Johnson of RE/MAX One

$
$
%
$/month over payments
Federal 30-year interest rate: 6.66% last updated on Aug 27, 2026
* All Figures are estimates. Check with your bank or proposed mortgage company for actual interest rates.
This product uses the FRED® API but is not endorsed or certified by the Federal Reserve Bank of St. Louis.

Save FavoriteSchedule TourAsk A QuestionMore Details

The data relating to real estate for sale on this website appears in part through the SmartMLS Internet Data Exchange program, a voluntary cooperative exchange of property listing data between licensed real estate brokerage firms, and is provided by SmartMLS through a licensing agreement. Listing information is from various brokers who participate in the SmartMLS IDX program and not all listings may be visible on the site. The property information being provided on or through the website is for the personal, non-commercial use of consumers and such information may not be used for any purpose other than to identify prospective properties consumers may be interested in purchasing. Some properties which appear for sale on the website may no longer be available because they are for instance, under contract, sold or are no longer being offered for sale. Property information displayed is deemed reliable but is not guaranteed. Copyright 2026 SmartMLS, Inc.