Greater Mansfield CT Real Estate $350k - $500k

r=23-34
19 Westview Drive Brooklyn CT 06234

Brooklyn, CT19 Westview Drive

Price$459,900

Est. Mortgage: $/month

MLS Number 24202851

  • Single Family
  • Square Feet 1,654
  • Bedrooms 3
  • Bathroom 2
  • Year Built 1970

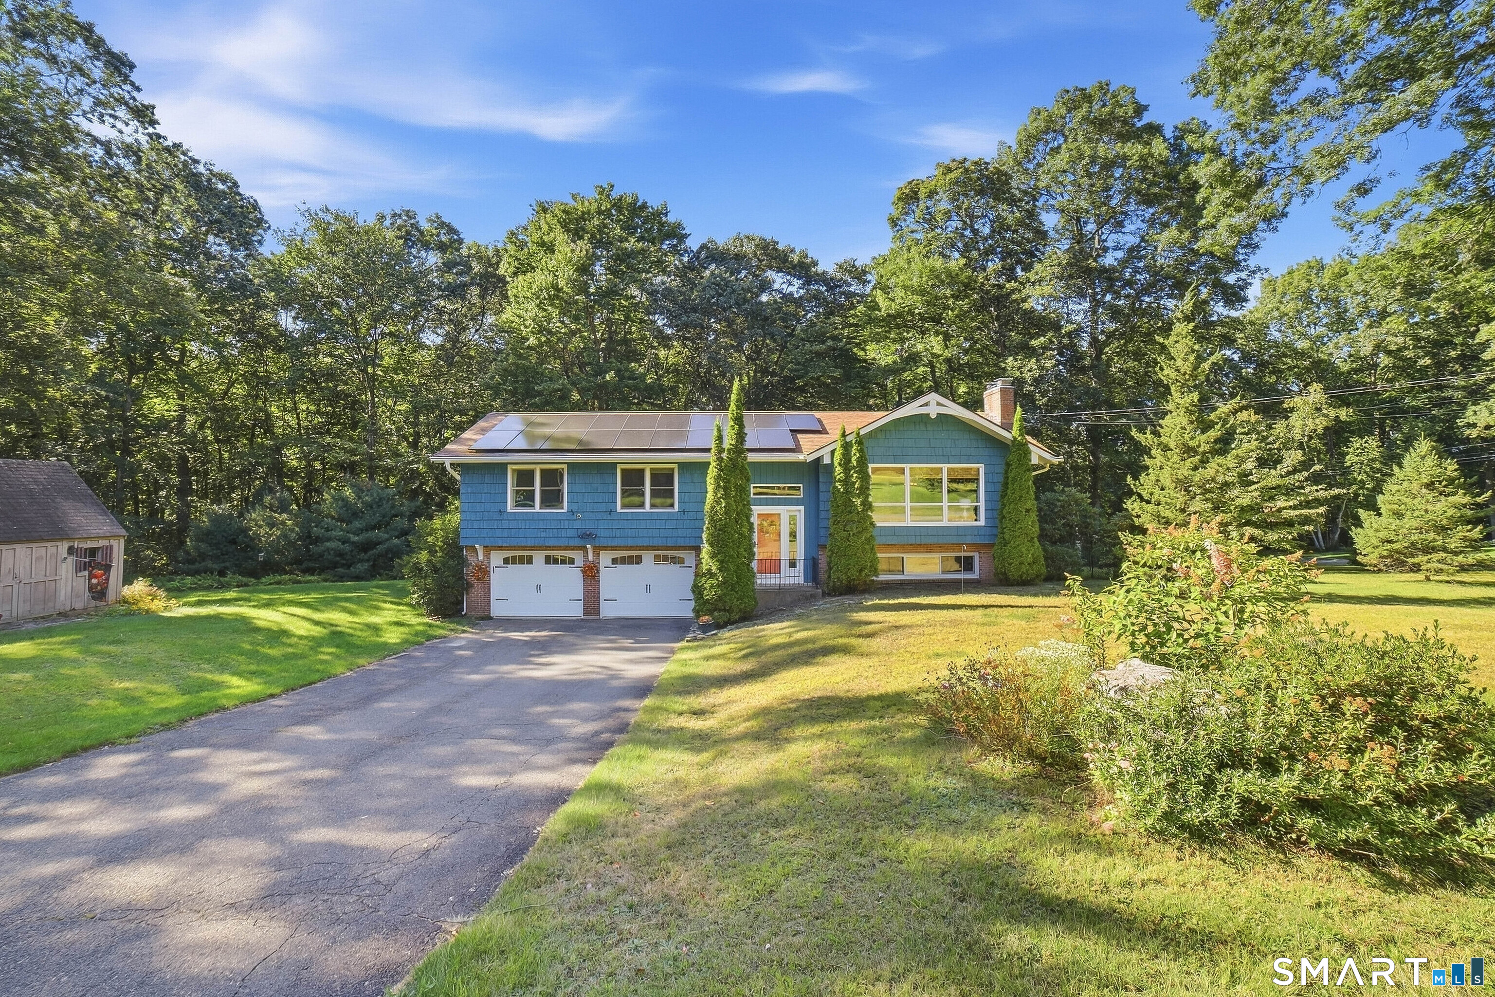
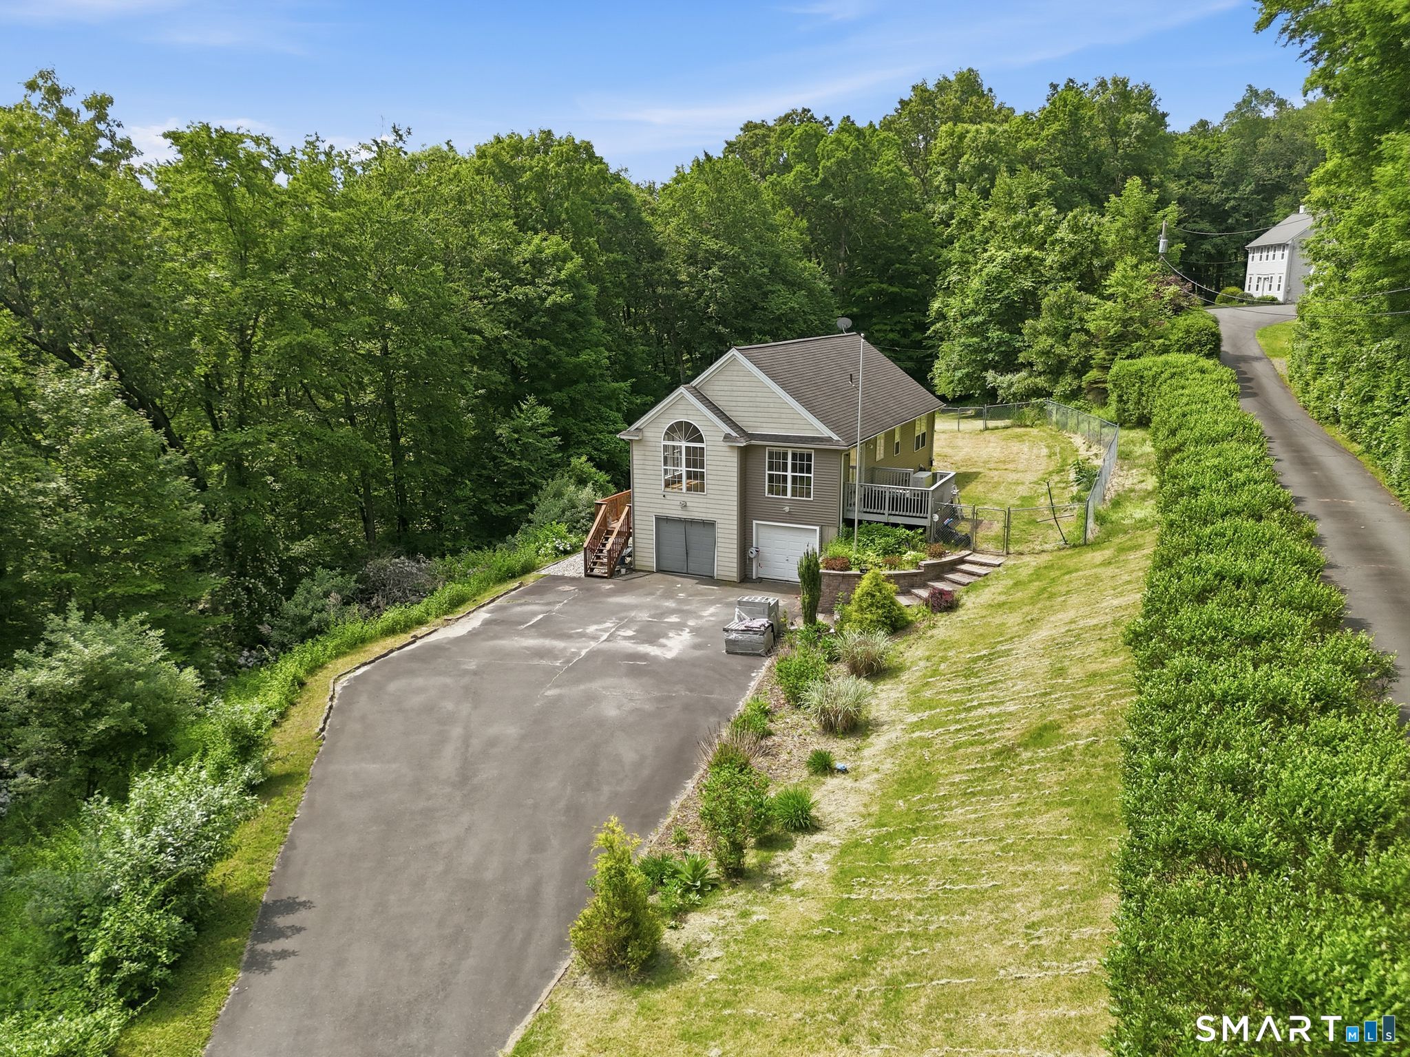
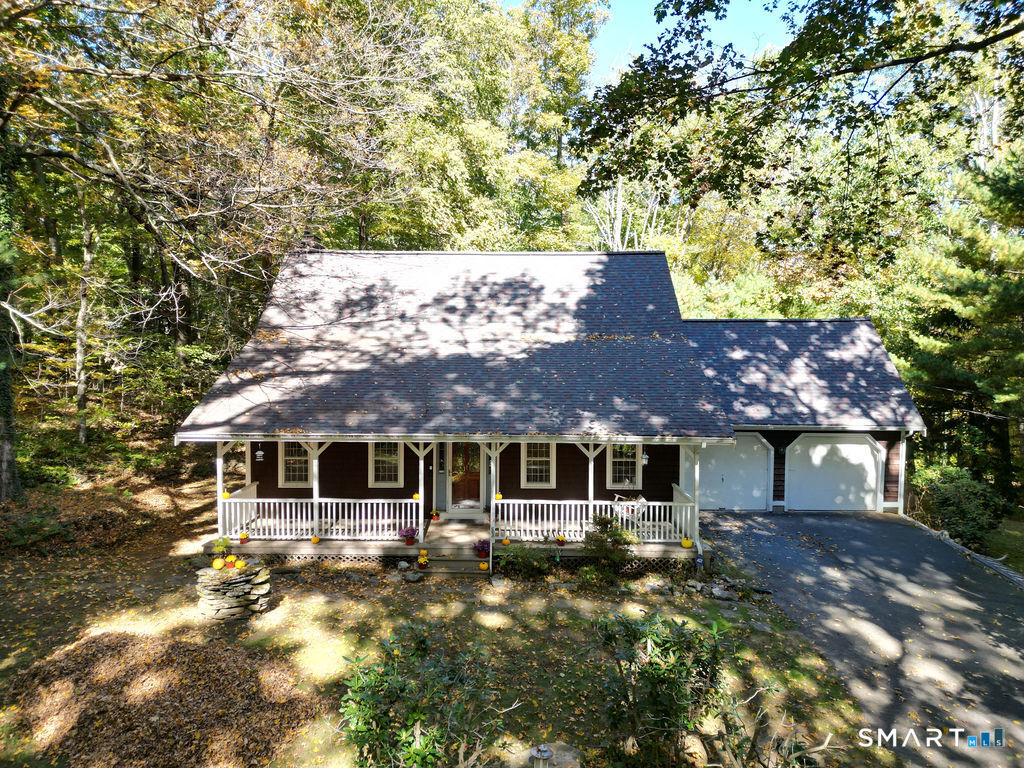
Lovely ranch style home in desirable Westview Drive location! Spacious interior features a large living room with brick fireplace, kitchen, dining room, and a bright, heated sunroom with an indoor barbeque grill. Also on the main level are three generous sized bedrooms and two full baths. The lower level has a laundry area, a playroom, and a den/office area. There is a two car garage under the house, and a newly sealed, paved driveway. Other features include solar panels, city water and a septic system. There is a large, newly expanded back deck, and a beautiful level backyard for outdoor enjoyment. Excellent convenient location, with easy access to shopping, dining, and local amenities.

Listed by Barbara A. Diaz of RE/MAX Bell Park Realty

$
$
%
$/month over payments
Federal 30-year interest rate: 6.66% last updated on Aug 27, 2026
* All Figures are estimates. Check with your bank or proposed mortgage company for actual interest rates.
This product uses the FRED® API but is not endorsed or certified by the Federal Reserve Bank of St. Louis.

Save FavoriteSchedule TourAsk A QuestionMore Details

(3 Lots) Church Street Hebron CT 06231

MLS Number 24199429

  • Land
  • Acreage 11.87
  • MLS Status Active
  • Subdivision Lakewood Estates
  • Other Amenities Golf, Waterfront

Rarely available! Three approved building lots being offered together as a package, totaling 11.87 acres in a beautiful and private Amston setting. This exceptional property offers a unique opportunity to create a family compound, multi-generational retreat, or private estate with plenty of room to spread out. Nestled in a peaceful, private setting and surrounded by open space, the property provides a wonderful connection to nature. Outdoor enthusiasts will appreciate having the Airline Trail nearby, offering miles of scenic trails for walking, running, biking, and enjoying the outdoors. Whether your vision is a family compound, several homes for generations to come, or simply an expansive private retreat, this property offers the abundant acreage, setting, and flexibility to make it possible. Bring your vision and make this rare property your own!

Listed by Sandra L. Lindstrom of Carl Guild & Associates (sandralindstromrealtor@gmail.com), Carl J. Guild of Carl Guild & Associates

$
$
%
$/month over payments
Federal 30-year interest rate: 6.66% last updated on Aug 27, 2026
* All Figures are estimates. Check with your bank or proposed mortgage company for actual interest rates.
This product uses the FRED® API but is not endorsed or certified by the Federal Reserve Bank of St. Louis.

Save FavoriteSchedule TourAsk A QuestionMore Details

17 Greaves West Road Stafford CT 06076

Stafford, CT17 Greaves West Road

Price$449,900

Est. Mortgage: $/month

MLS Number 24180520

  • Single Family
  • Square Feet 1,920
  • Bedrooms 3
  • Bathroom 2
  • Year Built 2008

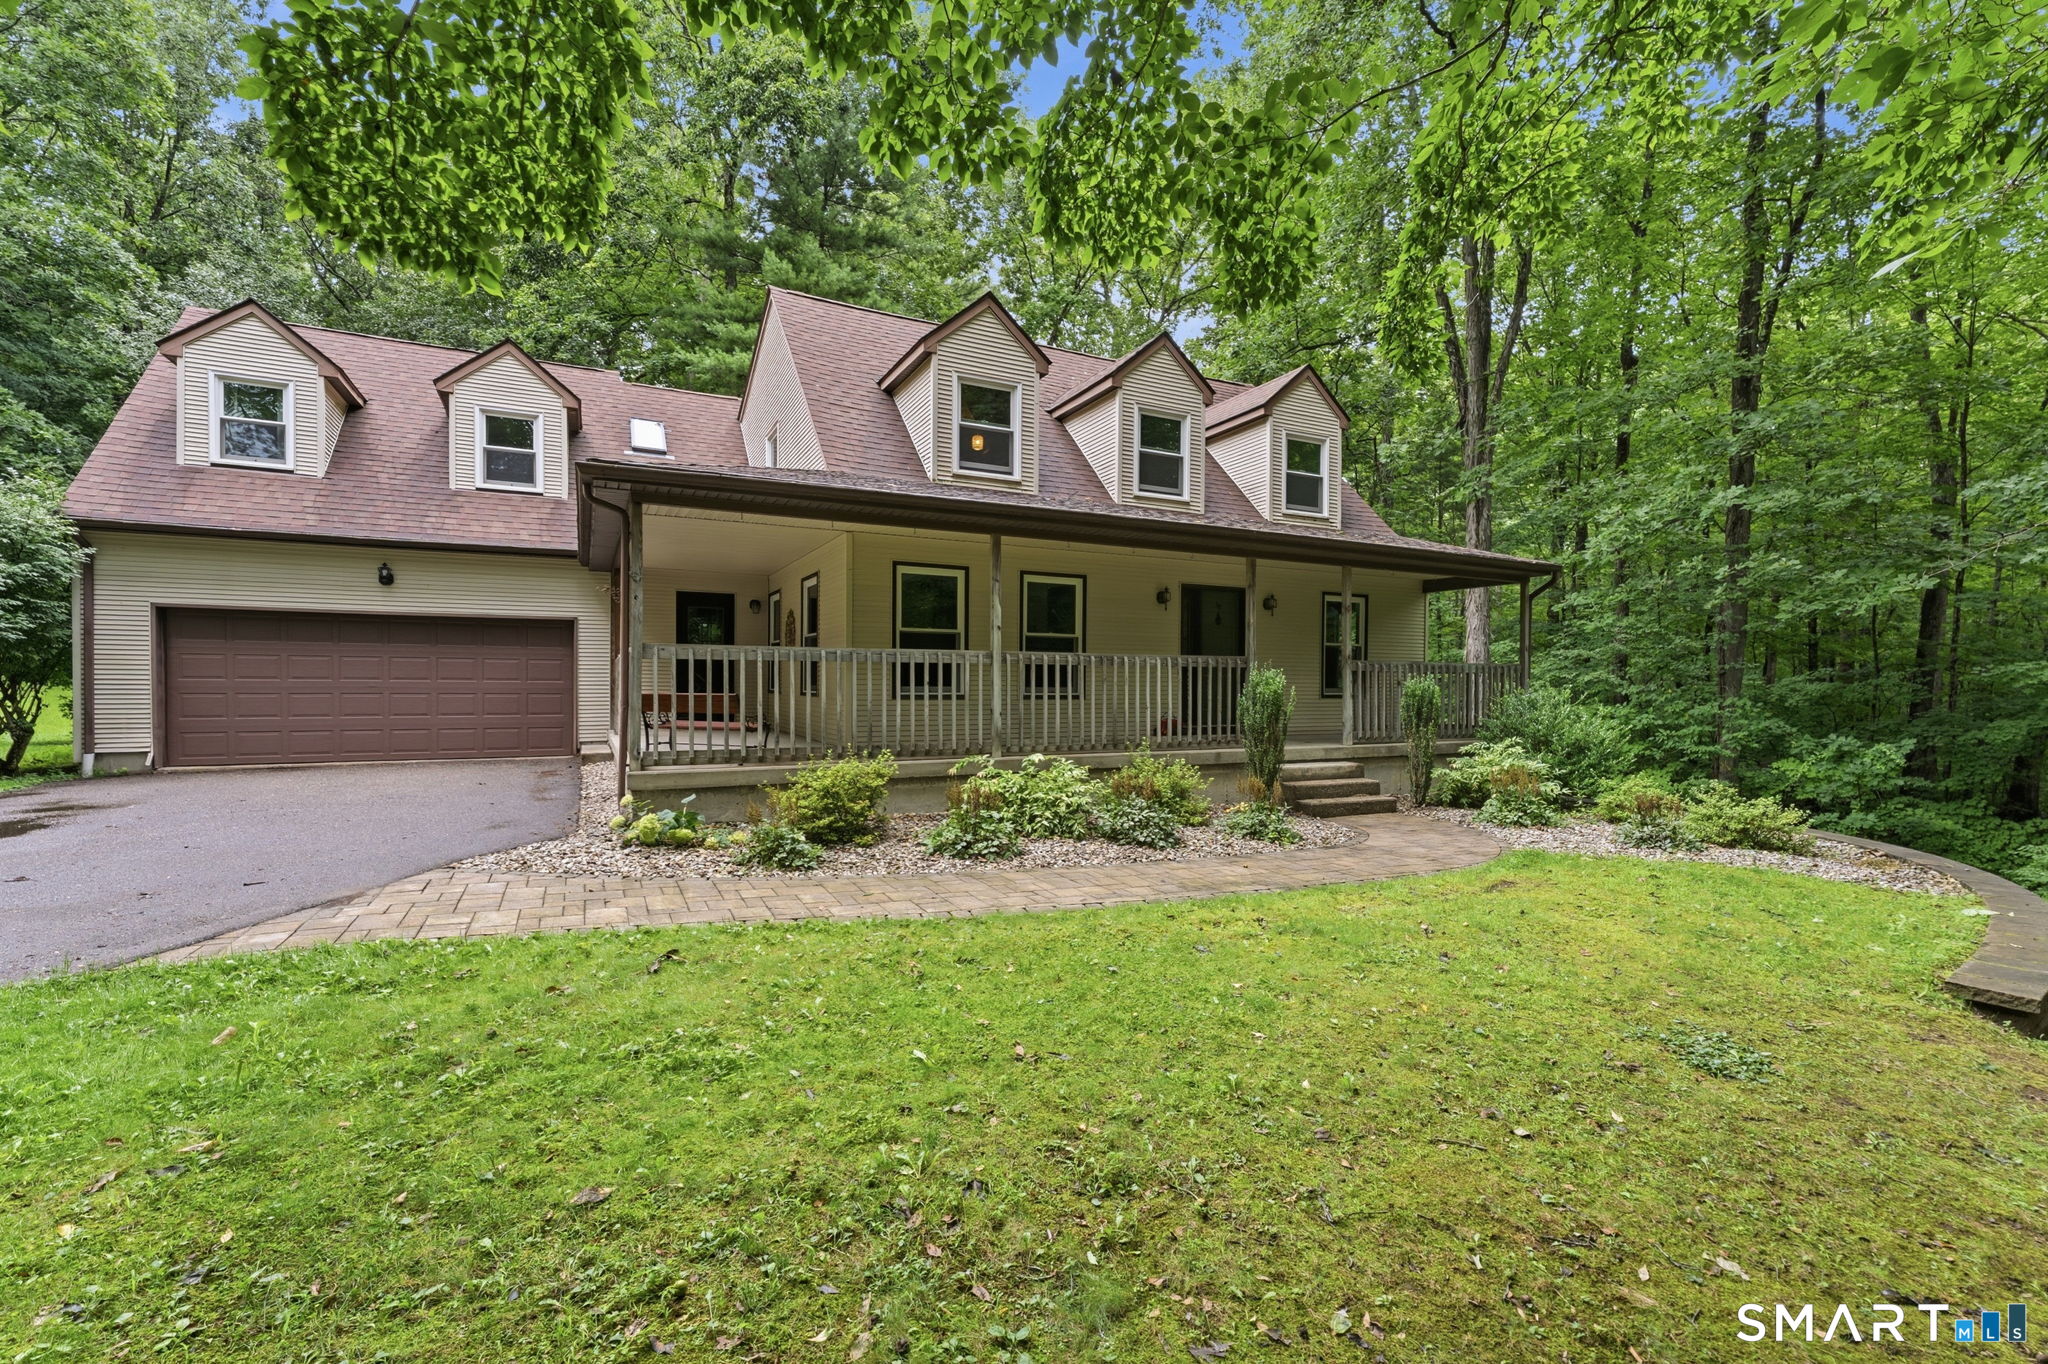
BACK ON THE MARKET WITH A SIGNIFICANT PRICE IMPROVEMENT! This is your opportunity to own a spacious home on over 3 acres at an exceptional value. Featuring an open-concept floor plan, soaring cathedral ceilings, a beautiful fireplace, and versatile loft space, this home offers the character and layout today's buyers are searching for. While the property would benefit from cosmetic updates such as paint and flooring, the major components are in place, including a quality Bouderus heating system. Wrap around porch for those weekend BBq's with friends, or watching your children play outside on a crisp autumn day. Bring your vision and build instant equity while making this home your own Before the Holidays! Don't forget to enjoy the privacy of a country setting with plenty of room to spread out, entertain for family and friends , or simply relax. With a Substantial Price Reduction and Motivated Seller, this Property presents one of the best values currently available in Stafford Springs. Don't wait-opportunities like this don't last. Schedule your private showing today! Minimum 24-hour Notice required

Listed by Kim Grant-Dodge of Get Real Today CT,LLC

$
$
%
$/month over payments
Federal 30-year interest rate: 6.66% last updated on Aug 27, 2026
* All Figures are estimates. Check with your bank or proposed mortgage company for actual interest rates.
This product uses the FRED® API but is not endorsed or certified by the Federal Reserve Bank of St. Louis.

Save FavoriteSchedule TourAsk A QuestionMore Details

194 Cedar Swamp Road Mansfield CT 06268

MLS Number 24188288

  • Single Family
  • Square Feet 1,154
  • Bedrooms 3
  • Bathroom 2
  • Year Built 1967

Move right into this well-maintained 3-bedroom, 1.5-bath Raised Ranch on a private 1-acre lot in Mansfield. The updated kitchen opens to bright, comfortable living spaces, while the finished, heated lower level with a separate entrance offers flexible space for a living room, home office, or recreation area. Additional features include two fireplaces, an attached 2-car garage, vinyl siding, and a propane-powered generator. Conveniently located just minutes from UConn, shopping, restaurants, parks, and major commuter routes. A wonderful combination of privacy, comfort, and convenience!

Listed by Gary B. Stevens of Ferrigno-Storrs,REALTORS LLC

$
$
%
$/month over payments
Federal 30-year interest rate: 6.66% last updated on Aug 27, 2026
* All Figures are estimates. Check with your bank or proposed mortgage company for actual interest rates.
This product uses the FRED® API but is not endorsed or certified by the Federal Reserve Bank of St. Louis.

Save FavoriteSchedule TourAsk A QuestionMore Details

126 Baxter Street Tolland CT 06084

Tolland, CT126 Baxter Street

Price$449,900

Est. Mortgage: $/month

MLS Number 24192539

  • Single Family
  • Square Feet 1,698
  • Bedrooms 3
  • Bathroom 2
  • Year Built 1973

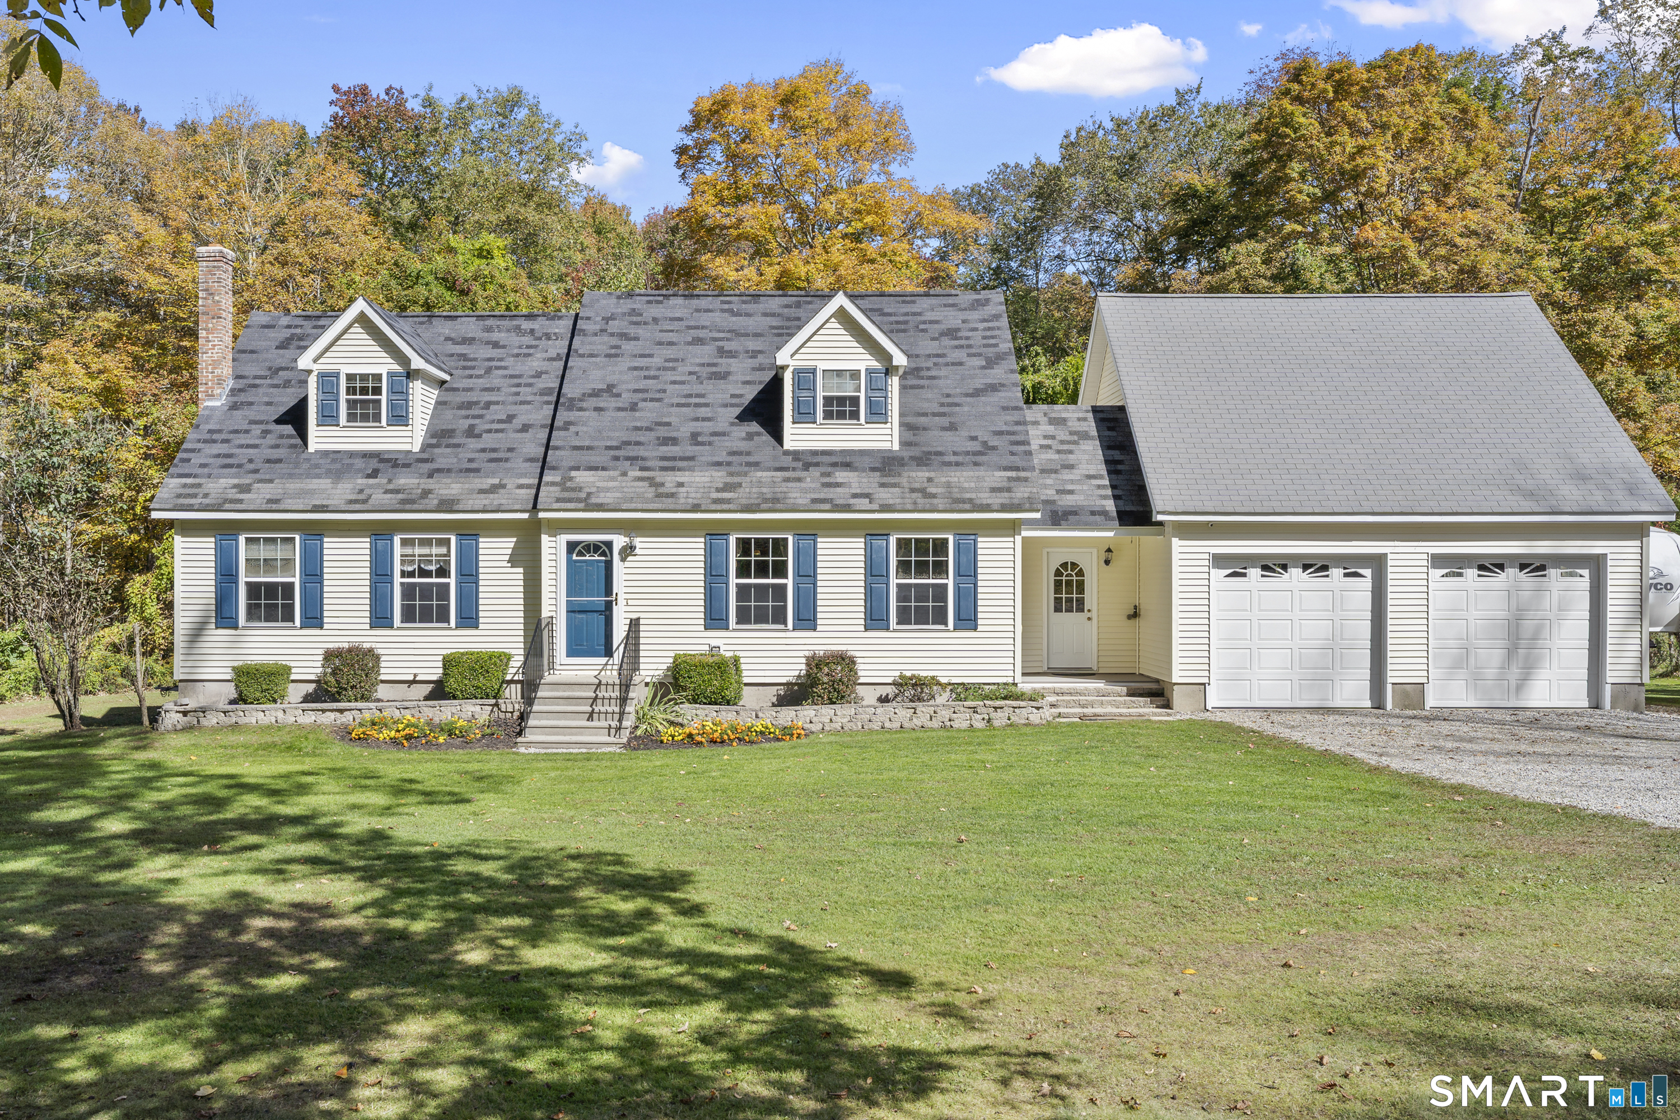
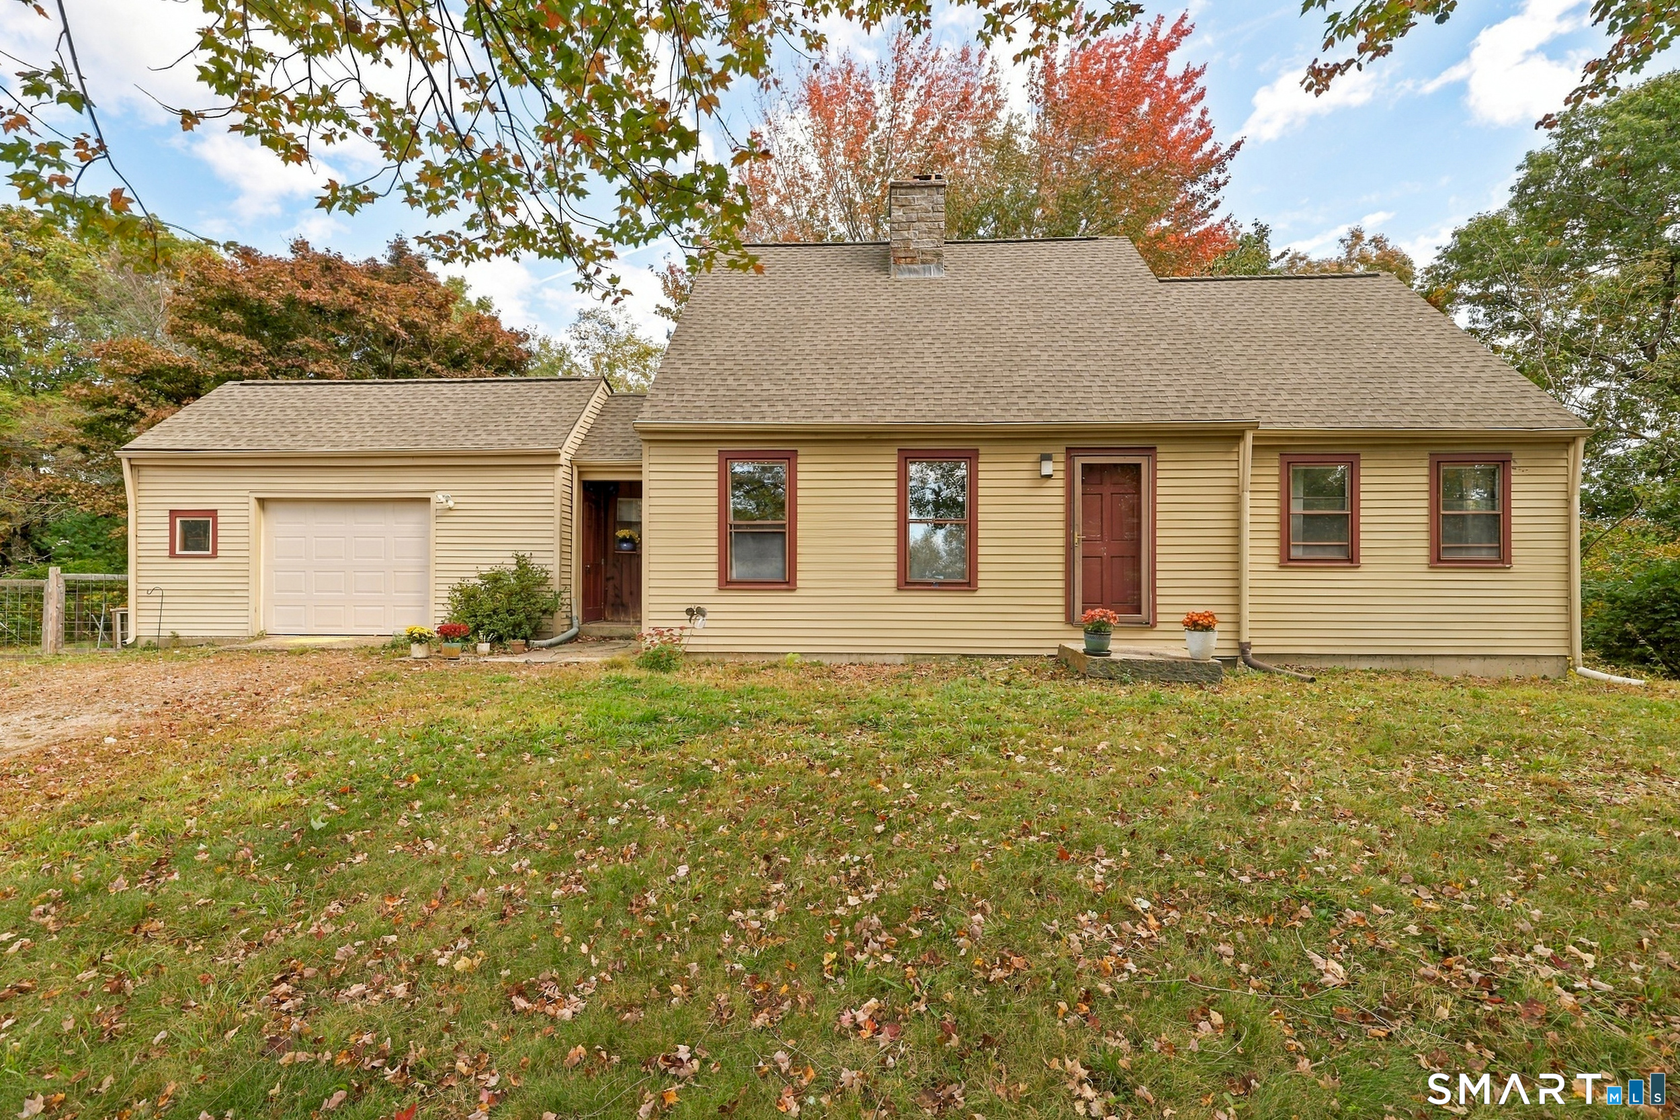
Fall in love with this beautifully maintained Cape style home nestled on a picturesque 1.10+ acre country setting where comfort, charm, and recent updates come together perfectly! Major improvements have already been completed for you, including a new architectural roof, new furnace, new front door, new front steps, and an expansive new deck-all within the past year. The spacious eat-in kitchen offers abundant cabinet space and conveniently houses the washer & dryer. Gather with family and friends in the inviting living room featuring a cozy fireplace, a sun-filled picture window, and brand-new wall-to-wall carpeting. The formal DR is accented with elegant French doors and beautiful parquet flooring, creating the perfect space for holiday dinners and special occasions. The desirable first-floor primary bedroom offers a lovely bay window, a walk-in closet, and a slider leading to the oversized deck where you can relax and enjoy the peaceful backyard. A full/bath completes the main level. Upstairs you'll find 2 generously sized BDRMs, both with brand-new carpeting, along with a 2nd full/bath. The partially finished LL provides additional flexible living space for a recreation room, home office, exercise area, or hobbies. Central air, a one-car garage, and a beautiful country lot complete this exceptional property. If you've been searching for a home that combines timeless charm with today's most sought-after updates, your search ends here.

Listed by Kathleen M. Sitek of Berkshire Hathaway NE Prop.

$
$
%
$/month over payments
Federal 30-year interest rate: 6.66% last updated on Aug 27, 2026
* All Figures are estimates. Check with your bank or proposed mortgage company for actual interest rates.
This product uses the FRED® API but is not endorsed or certified by the Federal Reserve Bank of St. Louis.

Virtual TourSave FavoriteSchedule TourAsk A QuestionMore Details

69 Fox Ridge Lane Tolland CT 06084

Tolland, CT69 Fox Ridge Lane

Price$449,900

Est. Mortgage: $/month

MLS Number 24200379

  • Single Family
  • Square Feet 2,406
  • Bedrooms 4
  • Bathroom 3
  • Year Built 1983

Welcome to 69 Fox Ridge Lane, a beautifully updated modern split-level home tucked away in one of Tolland's most peaceful and desirable neighborhoods. Backing to nature and offering exceptional privacy, this 4-bedroom, 3-bath home with an underhouse two-car garage blends contemporary updates with comfortable everyday living. Step inside to a dramatic living room featuring soaring ceilings, a cozy fireplace, and abundant natural light. The open-concept upper level is enhanced by hardwood floors, skylights, and a lofted view overlooking the living room below, creating an airy and inviting atmosphere. At the heart of the home is the stunning, newly renovated kitchen (2024), complete with stainless steel appliances, a breakfast bar, and seamless flow into the skylit dining area-perfect for both everyday meals and entertaining. Just beyond, the spacious vaulted family room is surrounded by windows and opens through French doors to a private deck where you can enjoy peaceful wooded views and the tranquility of the backyard. The vaulted primary suite offers a peaceful retreat, privately situated in its own wing of the home. It features a walk-in closet and an updated en-suite bath with a double vanity and a tiled walk-in shower. On the opposite side of the home, two generously sized bedrooms with hardwood floors and ample closet space share a well-appointed full bath, providing comfort and privacy for family or guests.

Listed by Jessica Boswell of LPT Realty

$
$
%
$/month over payments
Federal 30-year interest rate: 6.66% last updated on Aug 27, 2026
* All Figures are estimates. Check with your bank or proposed mortgage company for actual interest rates.
This product uses the FRED® API but is not endorsed or certified by the Federal Reserve Bank of St. Louis.

Virtual TourSave FavoriteSchedule TourAsk A QuestionMore Details

86 Goodwin Road Canterbury CT 06331

Canterbury, CT86 Goodwin Road

Price$449,900

Est. Mortgage: $/month

Coming Soon

MLS Number 24202314

  • Single Family
  • Square Feet 1,572
  • Bedrooms 3
  • Bathroom 2
  • Year Built 1977

PRIVATE setting sits this BEAUTIFUL PRISTINE Contemporary POST & BEAM with OVERSIZED 2 1/2 car garage 28 x 36 w/ huge storage area above built in 2000, work bench conveys. David Hecht HICKORY cabinets, GRANITE counters/ breakfast bar, appliances convey next to dining area. VAULTED living room w/ FIREPLACE and EXPOSED BEAMS w/ slider out to HUGE 12 x 36 DECK. 1/2 bath w/ washer/dryer ( conveying). HARDWOOD stairs lead to LARGE primary bedroom w/ plenty of closet space and have your morning coffee on the 12 x 12 deck overlooking PRIVATE back yard 2.32 ACRES w/ pool and 12 x 12 deck. Full bathroom and 2 more bedrooms on upper level. FRONT entrance has a COVERED 12 x 12 porch.*** Both levels have PINE Floors underneath flooring.*** 2 mini splits 1 up and 1 down, Generator hook up (generator conveys), 2024 ROOF, lower level has wood burning stove and work benches convey. PAVED driveway.*** 3 sources of HEAT- wood burning stove, boiler and mini splits***Property has CAMERA/AUDIO.

Listed by Christine Johnson of RE/MAX One

$
$
%
$/month over payments
Federal 30-year interest rate: 6.66% last updated on Aug 27, 2026
* All Figures are estimates. Check with your bank or proposed mortgage company for actual interest rates.
This product uses the FRED® API but is not endorsed or certified by the Federal Reserve Bank of St. Louis.

Save FavoriteSchedule TourAsk A QuestionMore Details

243 Tolland Turnpike Willington CT 06279

Willington, CT243 Tolland Turnpike

Price$449,000

Est. Mortgage: $/month

MLS Number 24187164

  • Single Family
  • Square Feet 3,911
  • Bedrooms 4
  • Bathroom 3
  • Year Built 1849

Steeped in rich history, the Deacon Turner House (c. 1849) is a stunning Greek Revival Antique overlooking the iconic Willington Green. Designed by architect Augustus Treusdel, this masterwork pairs timeless architectural pedigree with high-value modern upgrades. A grand foyer with a mahogany rail leads to soaring ceilings and sprawling rooms with original oak, pine, and maple floors-now meticulously sanded and refinished. The spacious layout features a screened sun porch, vintage built-ins, deep closets (including a walk-in cedar closet), a walk-up attic, and 4 upper bedrooms. While preserving its historic soul, the home enjoys a brilliant transformation. Upstairs, a wall was removed to create a seamless, open-concept bathroom oasis with a new bathtub. Invaluable convenience is added via a brand-new laundry room with a new washer, dryer, and utility tub. The kitchen is ready for the home chef with a new electric oven and microwave/hood combo. Behind the scenes, major mechanical updates offer ultimate peace of mind: a heavy-duty electrical overhaul with panel reconfiguration, full AFCI/GFCI protection, and new 50A/30A lines, plus plumbing upgrades and restored hardware. Set on a flat, sunny corner lot with new rock-edged garden beds, peach trees, fresh mulch, a side privacy fence, and an attached walk-in storage shed, this unique treasure sits just minutes to UCONN and I-84!

Listed by Deb Chabot of RE/MAX One

$
$
%
$/month over payments
Federal 30-year interest rate: 6.66% last updated on Aug 27, 2026
* All Figures are estimates. Check with your bank or proposed mortgage company for actual interest rates.
This product uses the FRED® API but is not endorsed or certified by the Federal Reserve Bank of St. Louis.

Save FavoriteSchedule TourAsk A QuestionMore Details

1386 Cedar Swamp Road Coventry CT 06238

Coventry, CT1386 Cedar Swamp Road

Price$449,000

Est. Mortgage: $/month

Coming Soon

MLS Number 24201572

  • Single Family
  • Square Feet 2,364
  • Bedrooms 3
  • Bathroom 3
  • Year Built 1990

Tucked away in a peaceful, private setting surrounded by mature trees, 1386 Cedar Swamp Road offers a unique combination of comfortable living spaces, character, and exceptional outdoor amenities. This inviting Coventry home provides room to spread out while creating a wonderful connection between indoors and outdoors, with plenty of parking for family and guests. Inside, the main level features warm hardwood flooring and generously sized living spaces designed for both everyday living and entertaining. The living and dining room creates a substantial gathering space with plenty of room for larger furniture arrangements, dinner parties, and holiday gatherings. The kitchen features abundant cabinetry and skylights that bring natural light into the heart of the home. The family room provides another inviting focal point, featuring hardwood floors, a fireplace, pellet stove, and sliders leading outdoors. The combination of multiple heat sources, natural light, and direct access to the outdoor living areas makes this a comfortable space to enjoy throughout the seasons. Upstairs, you'll find three spacious bedrooms, each with its own ceiling fan, along with conveniently located second-floor laundry. The primary suite offers a true retreat with a vaulted ceiling, fireplace with current electric insert, walk-in closet, whirlpool tub, and separate stand-up shower. Two additional bedrooms share a second full bathroom. Continued

Listed by Katherine Parizek of CENTURY 21 AllPoints Realty

$
$
%
$/month over payments
Federal 30-year interest rate: 6.66% last updated on Aug 27, 2026
* All Figures are estimates. Check with your bank or proposed mortgage company for actual interest rates.
This product uses the FRED® API but is not endorsed or certified by the Federal Reserve Bank of St. Louis.

Save FavoriteSchedule TourAsk A QuestionMore Details

28 Old Monson Road Stafford CT 06076

MLS Number 24183008

  • Single Family
  • Square Feet 2,198
  • Bedrooms 3
  • Bathroom 3
  • Year Built 1770

*The price has just been lowered, making this an incredible opportunity to own this property at an amazing new price. Don't miss out- Beautifully rebuilt in 2025, this stunning Colonial-style home blends historic charm with modern luxury while retaining its original 1770 foundation. Set on a picturesque property featuring a serene pond and charming barn, this 3-bedroom, 2.5-bath home offers the perfect balance of country living and contemporary comfort. Step through the convenient side entrance and immediately appreciate the seamless luxury vinyl plank flooring flowing throughout the home. To the left, a spacious room offers endless possibilities for entertaining, a dining room, while the flexible room to the right is ideal as a home office, study, or cozy sitting area. The thoughtfully redesigned main level also features a beautifully updated half bath with marble flooring and quartz countertops, along with the convenience of first-floor laundry. The stylish kitchen is designed to impress, complete with black appliances, quartz countertops, abundant cabinetry, and a stunning quartz center island perfect for casual dining and gatherings. Just beyond, the spacious living room offers plenty of room to relax or entertain.

Listed by Paul Koutsopoulos of Berkshire Hathaway NE Prop.

$
$
%
$/month over payments
Federal 30-year interest rate: 6.66% last updated on Aug 27, 2026
* All Figures are estimates. Check with your bank or proposed mortgage company for actual interest rates.
This product uses the FRED® API but is not endorsed or certified by the Federal Reserve Bank of St. Louis.

Virtual TourSave FavoriteSchedule TourAsk A QuestionMore Details

36 Park Road Colchester CT 06415

Colchester, CT36 Park Road

Price$439,900

Est. Mortgage: $/month

MLS Number 24185470

  • Single Family
  • Square Feet 1,524
  • Bedrooms 3
  • Bathroom 2
  • Year Built 1970

Can you imagine a perfectly preserved, nostalgic ranch-style home located on a lovely tree-lined and dead-end street in Colchester. This must see 3-bedroom, 2-bath ranch style home offers a single-level home filled with natural light, and easy, one-level living. The heart of the home features a spacious kitchen and dining room layout with breakfast bar, Corian counter tops, hardwood cabinets and all appliances. Another lovely feature of this home is that it has two laundry rooms, one in the basement and one tucked away in a closet in the family room. All the wooden floors are hardwood and/or genuine parquet. (The floor under the carpet in the family room is genuine parquet and the floor under the carpet in the primary bedroom is hardwood.) Sliding glass doors lead from the spacious but cozy family room featuring one of two wood-burning fireplaces in the home, onto a lovely hard wood deck and a large back yard perfect for backyard barbecues with friends and family. A word about the electric heat. The owner's budget was $327/month including heat, electrical usage, all appliances, and washer and dryer usage. Also, the owner kept the house at 80 degrees for her comfort.

Listed by Patricia M. Lujan of McCorrison DW Fish Real Estate

$
$
%
$/month over payments
Federal 30-year interest rate: 6.66% last updated on Aug 27, 2026
* All Figures are estimates. Check with your bank or proposed mortgage company for actual interest rates.
This product uses the FRED® API but is not endorsed or certified by the Federal Reserve Bank of St. Louis.

Save FavoriteSchedule TourAsk A QuestionMore Details

629 Shenipsit Lake Road Tolland CT 06084

Tolland, CT629 Shenipsit Lake Road

Price$439,900

Est. Mortgage: $/month

MLS Number 24201227

  • Single Family
  • Square Feet 2,567
  • Bedrooms 4
  • Bathroom 3
  • Year Built 1970

Spacious 4 bedroom, 2.1 bath Colonial home on 3 private acres. The main level has formal living room with fireplace, formal dining room, kitchen with stainless steel appliances, large den with built ins, and half bath. Upstairs features a unique and flexible floor plan. HUGE primary bedroom suite which has its own separate entrance has been used as an art studio, office, and has in-law potential. Multiple closets, kitchenette, smaller office, and full bath round out the primary suite. Three additional bedrooms and full bathroom are also on the upper level. Updates include fresh exterior paint, water heater, 200 Amp electrical service, oil tank, 2016 architectural roof and garage door openers. Two car attached garage, shed, back deck, and garden area. Minutes to both Shenipsit Lake and Crystal Lake.

Listed by Liz A. Doll of William Raveis Real Estate

$
$
%
$/month over payments
Federal 30-year interest rate: 6.66% last updated on Aug 27, 2026
* All Figures are estimates. Check with your bank or proposed mortgage company for actual interest rates.
This product uses the FRED® API but is not endorsed or certified by the Federal Reserve Bank of St. Louis.

Save FavoriteSchedule TourAsk A QuestionMore Details

The data relating to real estate for sale on this website appears in part through the SmartMLS Internet Data Exchange program, a voluntary cooperative exchange of property listing data between licensed real estate brokerage firms, and is provided by SmartMLS through a licensing agreement. Listing information is from various brokers who participate in the SmartMLS IDX program and not all listings may be visible on the site. The property information being provided on or through the website is for the personal, non-commercial use of consumers and such information may not be used for any purpose other than to identify prospective properties consumers may be interested in purchasing. Some properties which appear for sale on the website may no longer be available because they are for instance, under contract, sold or are no longer being offered for sale. Property information displayed is deemed reliable but is not guaranteed. Copyright 2026 SmartMLS, Inc.