Greater Mansfield CT Real Estate $350k - $500k

r=41-52
329 Buckley Highway Stafford CT 06076

Stafford, CT329 Buckley Highway

Price$425,000

Est. Mortgage: $/month

MLS Number 24195119

  • Single Family
  • Square Feet 1,440
  • Bedrooms 3
  • Bathroom 2
  • Year Built 1972

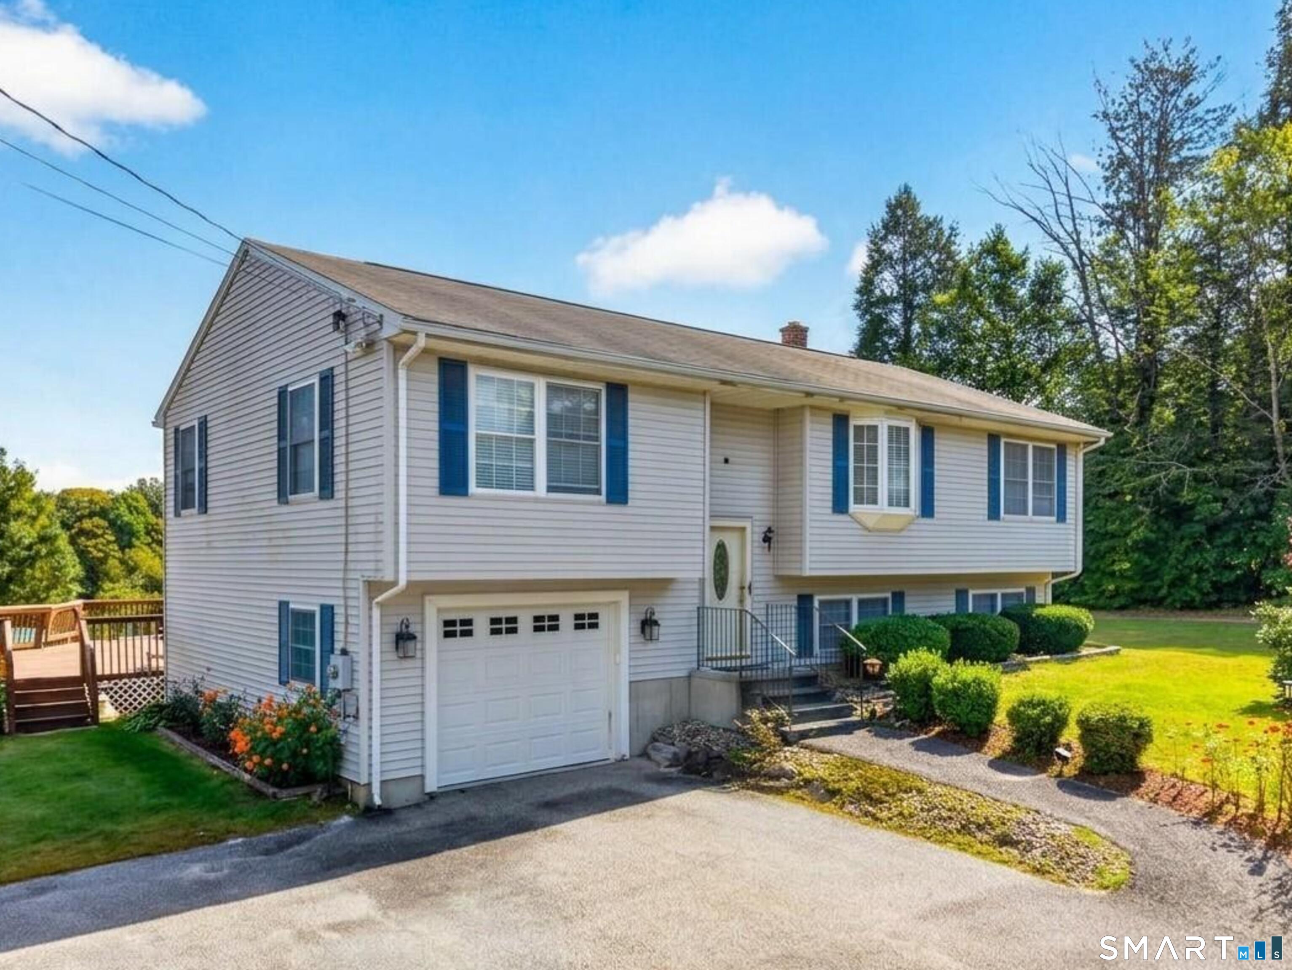
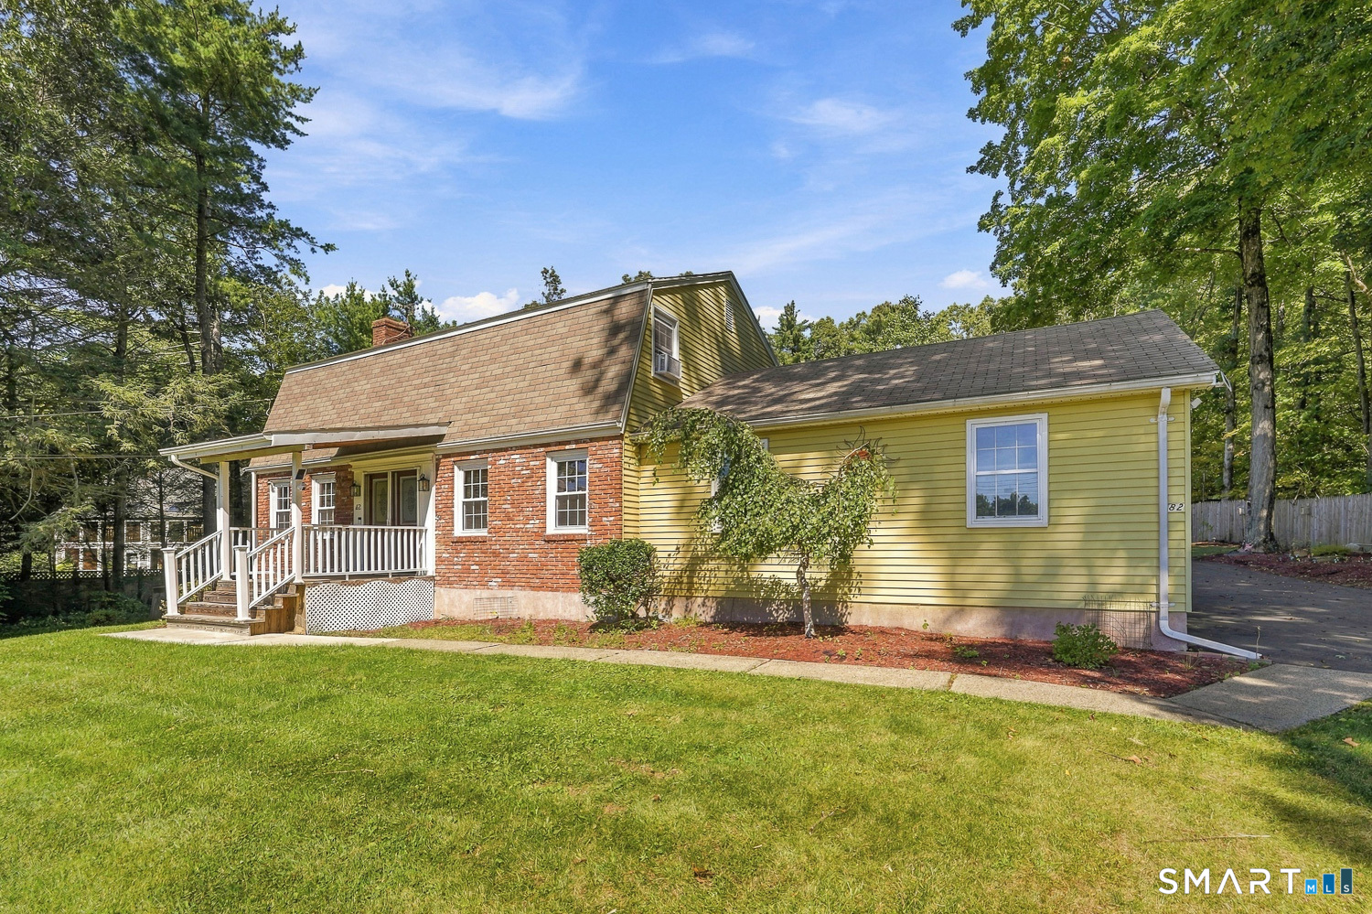
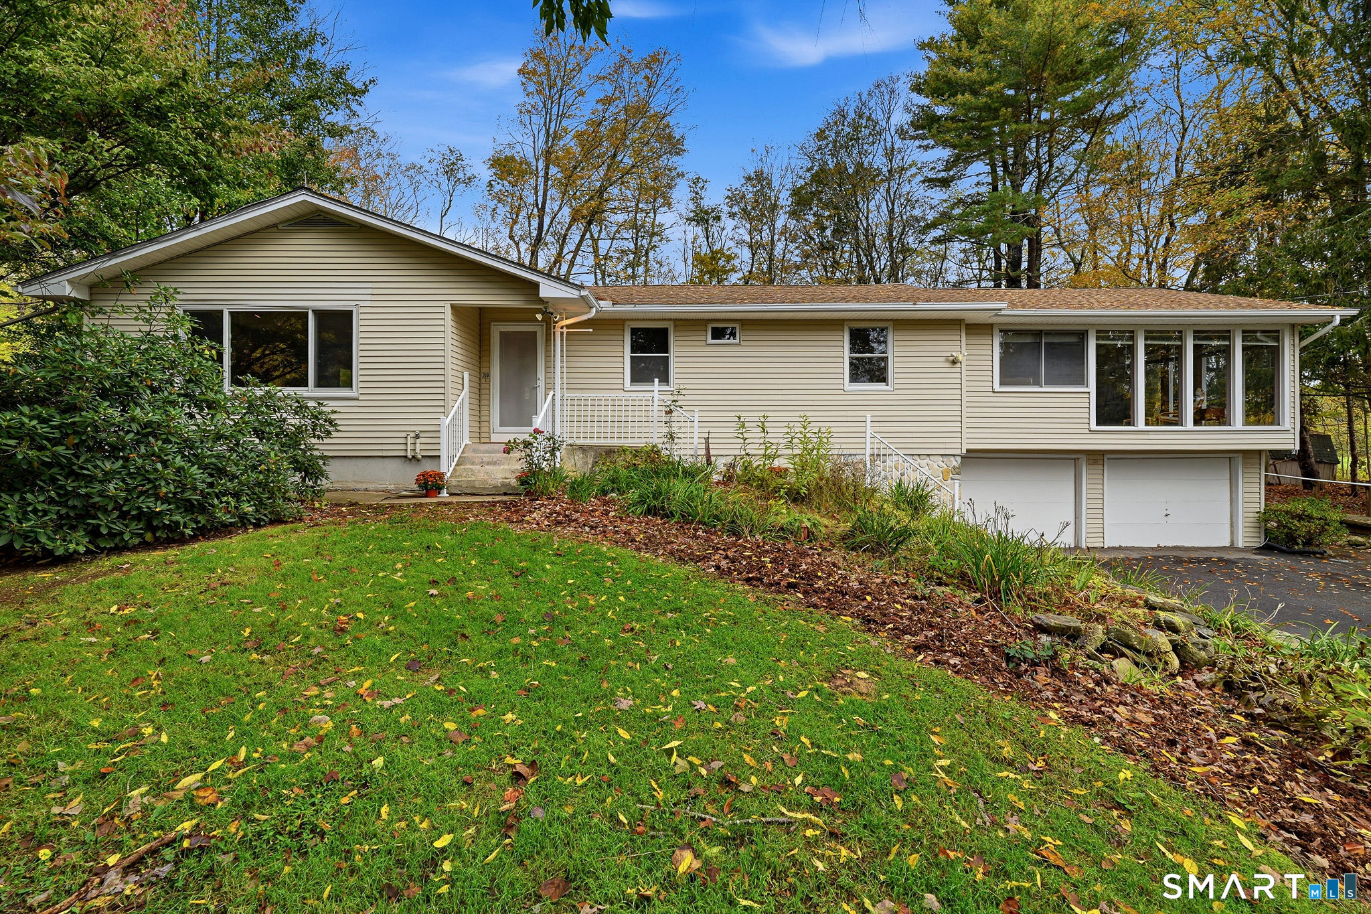
With convenient access to I-84, this beautifully situated raised ranch is a commuter's dream while still offering the peaceful charm of country living. Trade traffic noise for picturesque pasture views and some of the best neighbors around... cows! It's the perfect blend of accessibility, privacy, and rural tranquility. A recently regraded driveway welcomes you home and leads to the attached two-bay garage tucked beneath the home, offering convenient interior access. A storage shed and dedicated garden area provide even more opportunities to organize, create, and enjoy the outdoor space. This floorplan is perfectly comfortable for everyday living and effortless entertaining. The living room is anchored by a fireplace with a pellet stove, creating a warm atmosphere to enjoy throughout New England's changing seasons. Hardwood floors continue into the dining room, while the cathedral ceiling shared with the kitchen and dining area fills the heart of the home with natural light and an open, welcoming feel. The lower-level family room offers a second fireplace, custom built-ins, and flexible living space that can easily serve as a media room, home office, playroom, or quiet retreat. A wraparound deck extends from the dining area to the primary suite, inviting you to dine outdoors, sip your morning coffee, or unwind at the end of the day while taking in the peaceful country setting.

Listed by Audrey Martinez of LAER Realty Partners

$
$
%
$/month over payments
Federal 30-year interest rate: 6.66% last updated on Aug 27, 2026
* All Figures are estimates. Check with your bank or proposed mortgage company for actual interest rates.
This product uses the FRED® API but is not endorsed or certified by the Federal Reserve Bank of St. Louis.

Virtual TourSave FavoriteSchedule TourAsk A QuestionMore Details

307 Mansfield Road Ashford CT 06278

MLS Number 24201631

  • Single Family
  • Square Feet 1,996
  • Co List Office Name Home Selling Team
  • Bedrooms 3
  • Bathroom 3

Fully remodeled from top to bottom in 2021, this beautiful 1,996-square-foot Colonial seamlessly blends modern updates with timeless charm. Featuring 3 spacious bedrooms and 3 full bathrooms, this inviting home offers plenty of space for comfortable everyday living and entertaining. The open lower-level floor plan creates a warm, welcoming flow with flexible living spaces designed to fit a variety of needs. The updated kitchen features granite countertops, adding both style and durability to the heart of the home. Upstairs, you'll find three generously sized bedrooms and two full bathrooms, including a private primary suite with an ensuite bathroom and walk-in closet. A true standout is the impressive 720-square-foot detached outbuilding, offering endless possibilities as a workshop, studio, home business, hobby space, or barn. Whether you need additional workspace, storage, or a creative retreat, this versatile structure provides exceptional flexibility. With extensive 2021 renovations, a thoughtfully designed layout, open living spaces, and an outstanding detached outbuilding, this property is truly move-in ready and ready to welcome its next owner. A nice combination of country setting, modern comfort, and incredible versatility!

Listed by Stephen Galinat and Noah King of Home Selling Team

$
$
%
$/month over payments
Federal 30-year interest rate: 6.66% last updated on Aug 27, 2026
* All Figures are estimates. Check with your bank or proposed mortgage company for actual interest rates.
This product uses the FRED® API but is not endorsed or certified by the Federal Reserve Bank of St. Louis.

Virtual TourSave FavoriteSchedule TourAsk A QuestionMore Details

15 Green Street Stafford CT 06076

MLS Number 24189677

  • Single Family
  • Square Feet 3,092
  • Bedrooms 7
  • Bathroom 3
  • Year Built 1900

Circa 1900 Colonial Style home of Over 3000 sqft of living area. Up to 7 Bedrooms. 3 Full Baths. 2 Laundry Rooms. Private Primary Bedroom area serves as a Bedroom Suite. Huge Wrap Around Porch! 2 Driveways with a paved parking area. Relatively level yard w/Pear tree and above ground pool. Large .85 acre corner lot. 2 car detached (Stone/Block) Garage w/ area for workshop or office. 51 solar panels provide ample solar power.

Listed by Andy Goodhall of Connecticut Crossroads Realty

$
$
%
$/month over payments
Federal 30-year interest rate: 6.66% last updated on Aug 27, 2026
* All Figures are estimates. Check with your bank or proposed mortgage company for actual interest rates.
This product uses the FRED® API but is not endorsed or certified by the Federal Reserve Bank of St. Louis.

Save FavoriteSchedule TourAsk A QuestionMore Details

13 Bates Road Chaplin CT 06235

Chaplin, CT13 Bates Road

Price$419,900

Est. Mortgage: $/month

MLS Number 24179982

  • Single Family
  • Square Feet 2,887
  • Bedrooms 5
  • Bathroom 3
  • Year Built 1840

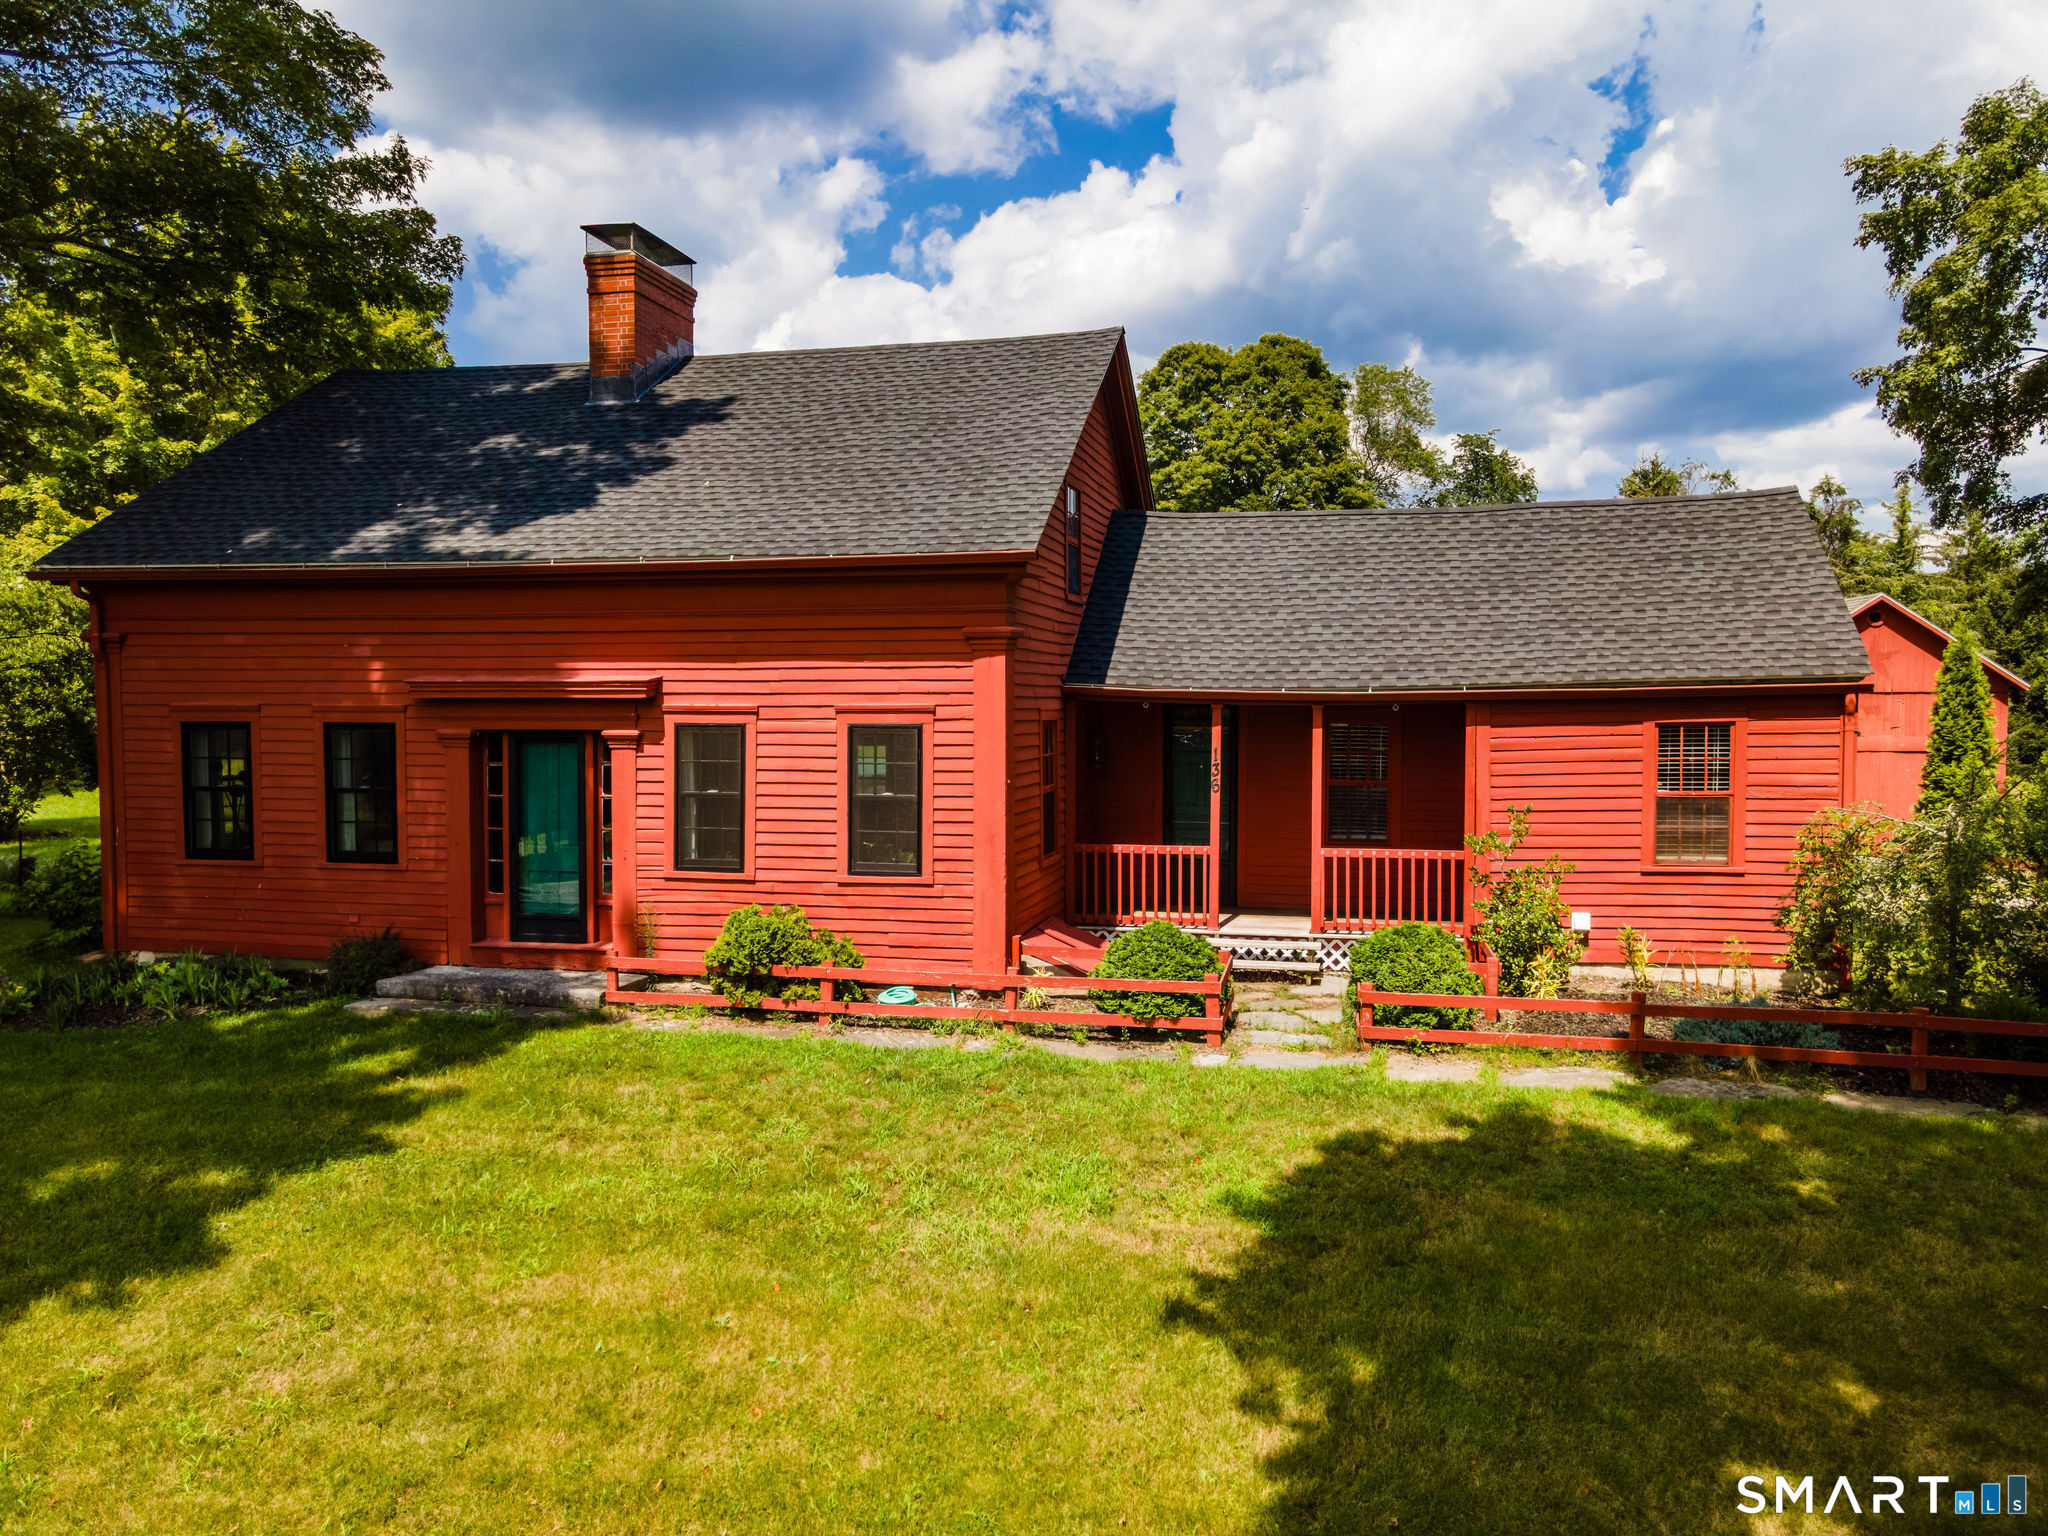
Spacious farmhouse living at its best! This charming 5-bedroom, 2 full bath, and 1 half bath home sits on an expansive 11 acres, offering endless possibilities for privacy, recreation, or hobby farming. Inside, you'll find hardwood flooring throughout and two cozy fireplaces that add warmth and character. The versatile layout includes two additional family rooms that could easily serve as extra bedrooms, a home office, playroom, gym, or guest space - perfect for today's flexible lifestyle needs. Tucked away in a truly special setting, this home is surrounded by federal land, offering direct access to scenic hiking and horseback riding trails just steps from your door. Enjoy the peace and privacy of nature while still having the convenience of recent updates, including a newer boiler and porch. A seldom-available gem with room to grow both inside and out! Enjoy the space, charm, and opportunity this beautiful property provides with peaceful surroundings while still being in close proximity to Mansfield Hollow State Park, as well as nearby shopping and dining options. A rare opportunity to own acreage, space, and convenience all in one - schedule your showing today!

Listed by Kristen E. Merrill of Countryside Realty

$
$
%
$/month over payments
Federal 30-year interest rate: 6.66% last updated on Aug 27, 2026
* All Figures are estimates. Check with your bank or proposed mortgage company for actual interest rates.
This product uses the FRED® API but is not endorsed or certified by the Federal Reserve Bank of St. Louis.

Save FavoriteSchedule TourAsk A QuestionMore Details

54 Baxter Street Tolland CT 06084

Tolland, CT54 Baxter Street

Price$417,000

Est. Mortgage: $/month

MLS Number 24200012

  • Single Family
  • Square Feet 2,008
  • Bedrooms 3
  • Bathroom 3
  • Year Built 1980

Contemporary Ranch set on 2 private acres, offering modern design, privacy, and an abundance of natural light. The kitchen features a large center island and ample storage while the living room showcases 9+ foot ceilings and sliders leading to a deck with sleek cable railings, ideal for entertaining. The primary suite includes a custom en suite bath with a soaking tub, double vanity, and modern finishes. Two additional bedrooms and 2.5 baths complete the main level, while the lower level offers a versatile media room and access to the two-car garage. Complete with solar panels, a generator hookup, and Tesla charger. **More photos coming soon**

Listed by Julia White of Coldwell Banker Realty

$
$
%
$/month over payments
Federal 30-year interest rate: 6.66% last updated on Aug 27, 2026
* All Figures are estimates. Check with your bank or proposed mortgage company for actual interest rates.
This product uses the FRED® API but is not endorsed or certified by the Federal Reserve Bank of St. Louis.

Save FavoriteSchedule TourAsk A QuestionMore Details

871 Brook Road Hampton CT 06247

Hampton, CT871 Brook Road

Price$415,000

Est. Mortgage: $/month

MLS Number 24202856

  • Single Family
  • Square Feet 1,870
  • Bedrooms 3
  • Bathroom 3
  • Year Built 2002

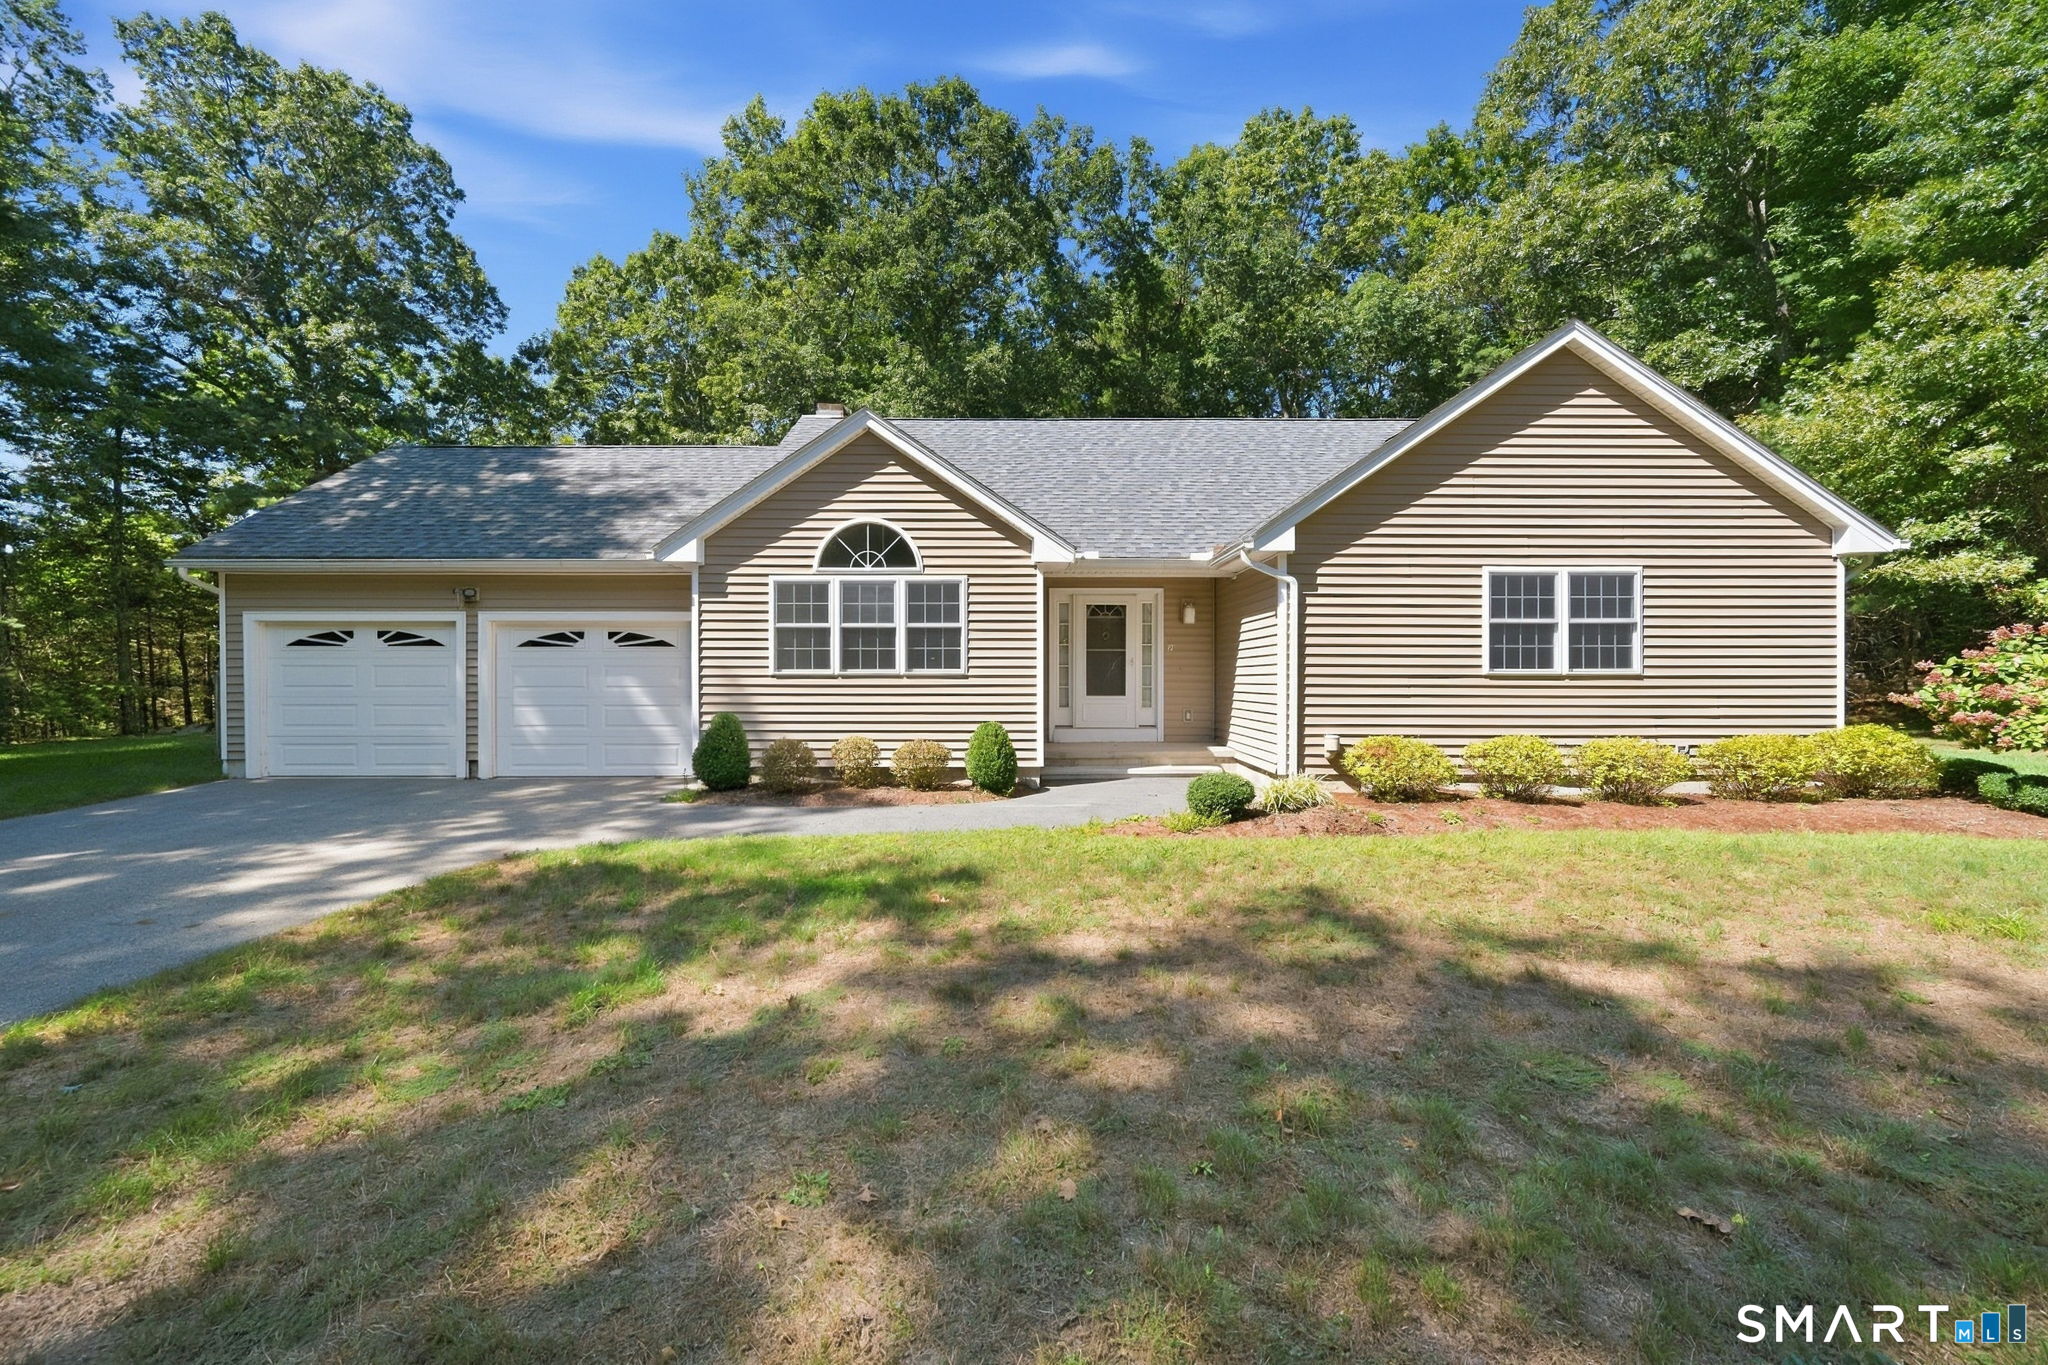
Spacious, Bright 3 Bedroom, 3 Bath Ranch on 2.72 Acres in the heart of scenic Hampton. Open floor plan living Room, Dining Room & kitchen is perfect for entertaining. Finished lower level is good for 4th Bedroom, Office, Gym or Family Room. Convenient Location. This great home is just waiting for your imagination & Vision. Showing will start on June 1st, with confirm appointment

Listed by Meera Banta of BHGRE Shore & Country

$
$
%
$/month over payments
Federal 30-year interest rate: 6.66% last updated on Aug 27, 2026
* All Figures are estimates. Check with your bank or proposed mortgage company for actual interest rates.
This product uses the FRED® API but is not endorsed or certified by the Federal Reserve Bank of St. Louis.

Save FavoriteSchedule TourAsk A QuestionMore Details

55 Pine Grove Road Woodstock CT 06282
Open House

MLS Number 24203168

  • Single Family
  • Next Open House: Sat 09/5 10:00 am. to 12:00 pm.
  • Square Feet 1,574
  • Bedrooms 3
  • Bathroom 2

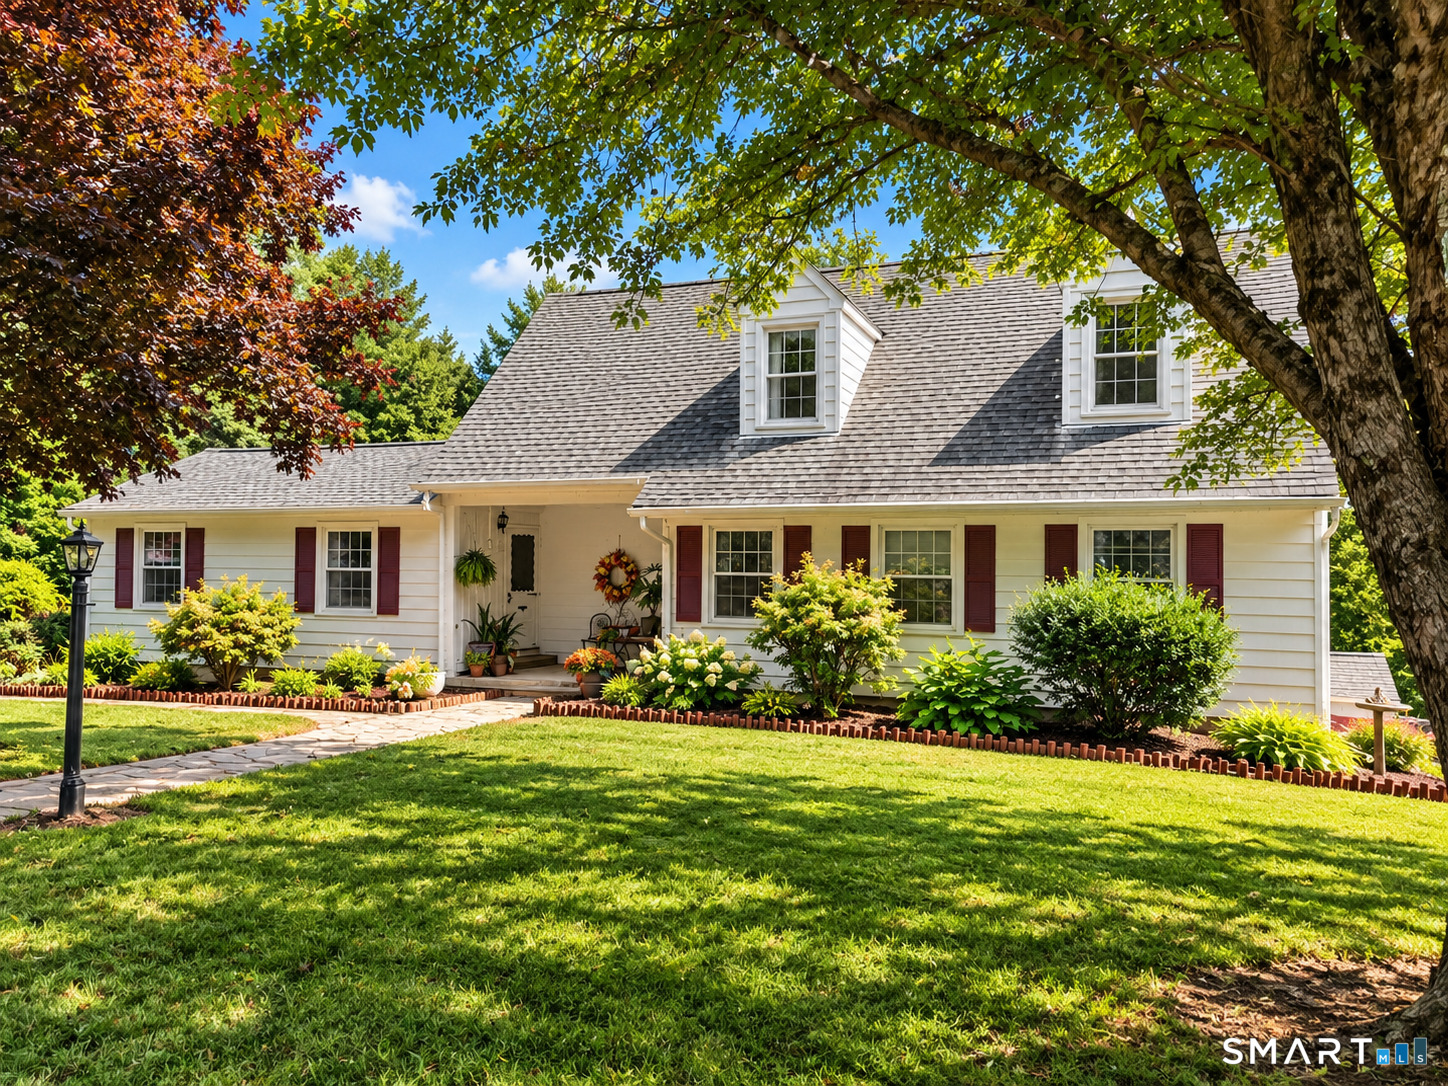
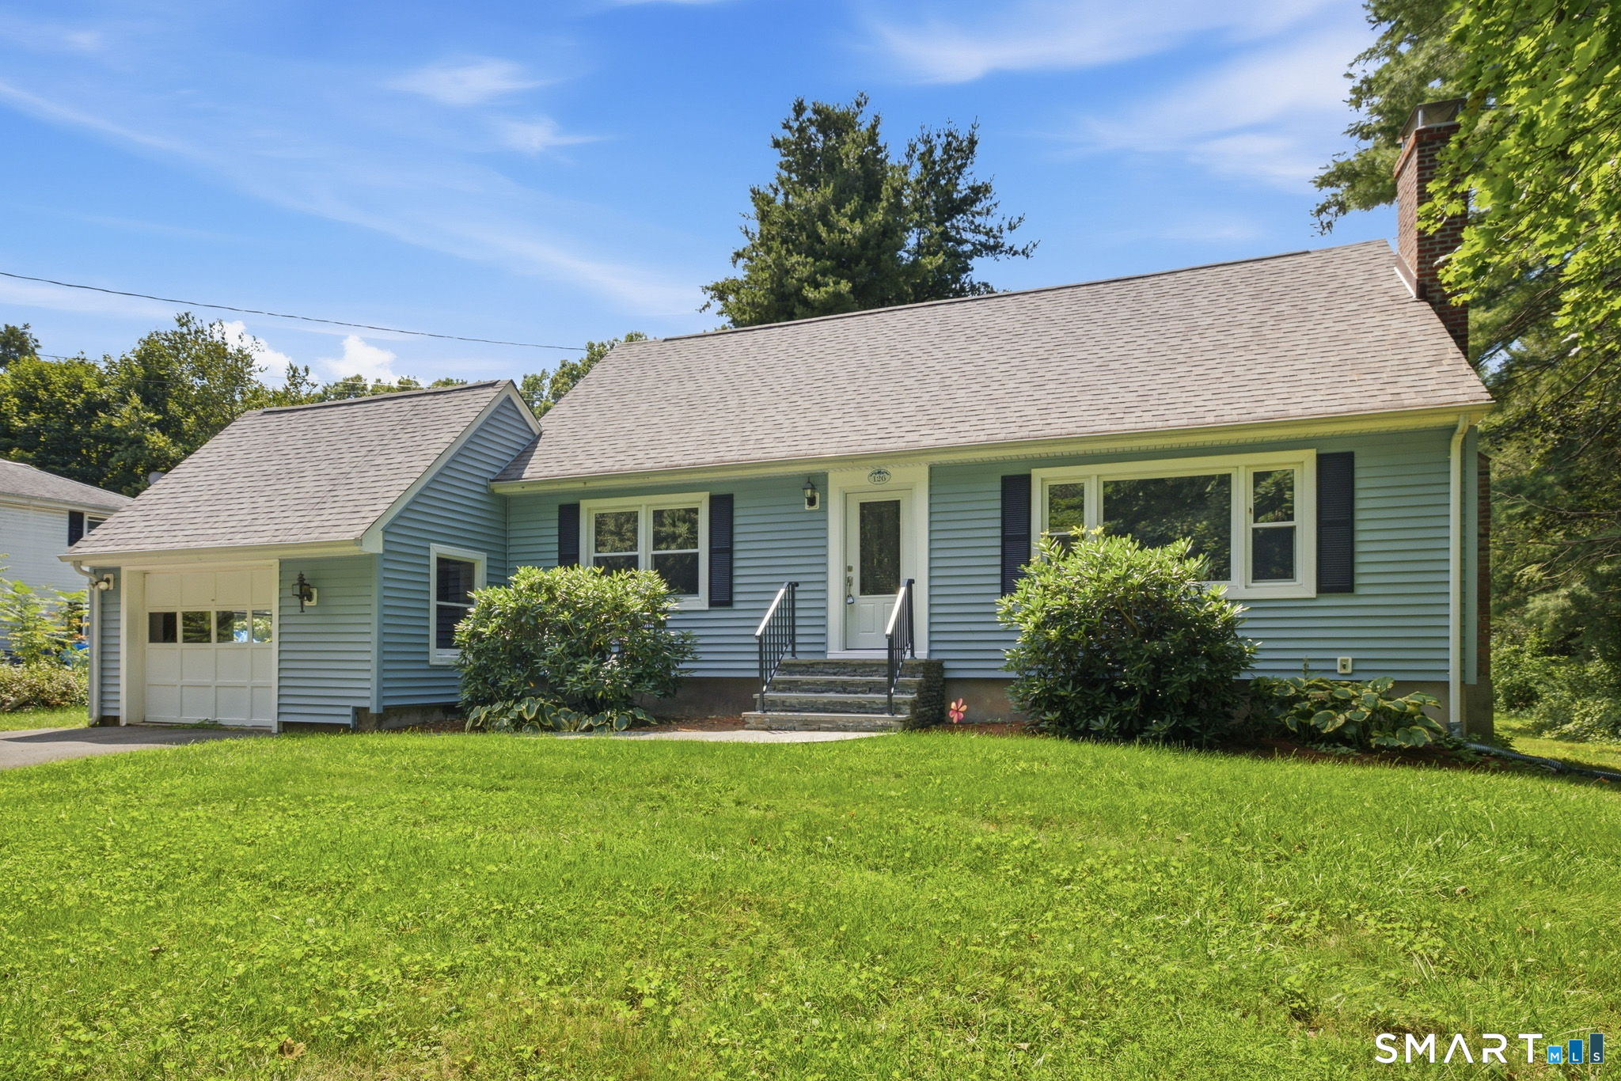
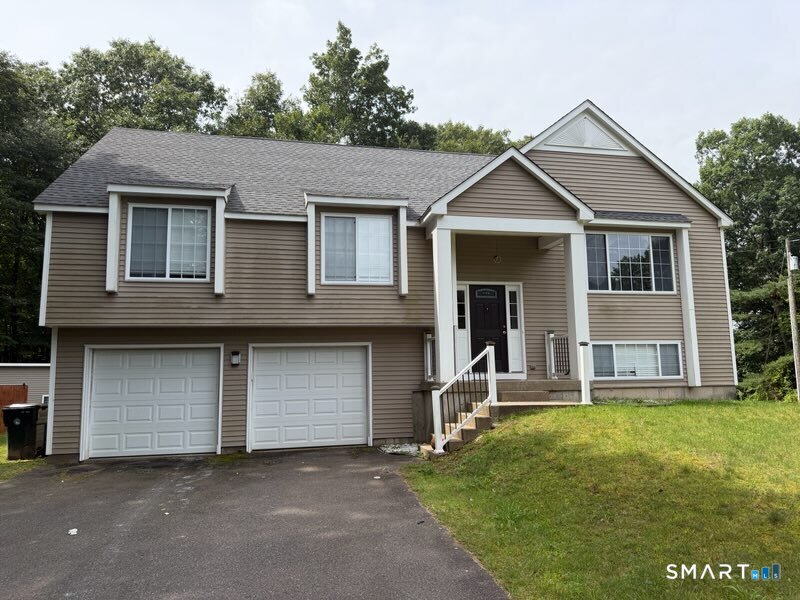
Deeded rights to the Bungee Lake community add something special to this charming Woodstock Cape, with a private, beautifully landscaped yard that makes you want to stay awhile. Mature landscaping surrounds the home with storybook charm, while a garden, patio and wonderfully usable backyard create plenty of space to enjoy your best life. Inside, the layout offers flexibility with three bedrooms, including a main-level bedroom with its own full bath and laundry setup, plus a second full bath upstairs. Additional finished space in the lower level gives you even more room to fit the needs of your life. Central air, 200-amp electrical service and an attached two-car garage add the practical comforts, while the adorable cupola perched above it all is the kind of detail that makes this home memorable. Private, charming and refreshingly easy to love- this one just feels like home.

Listed by Jennie Kesselman of Berkshire Hathaway NE Prop.
$
$
%
$/month over payments
Federal 30-year interest rate: 6.66% last updated on Aug 27, 2026
* All Figures are estimates. Check with your bank or proposed mortgage company for actual interest rates.
This product uses the FRED® API but is not endorsed or certified by the Federal Reserve Bank of St. Louis.

Save FavoriteSchedule TourAsk A QuestionMore Details

200 Orcuttville Road Stafford CT 06076

MLS Number 24161050

  • Land
  • Acreage 44
  • MLS Status Active
  • Other Amenities Waterfront
  • Zoning AA

Approved lot available for development. These well located 44 acres of pristine and raw land with 396 ft of road frontage offers lots of privacy. Fantastic opportunity to build your dream home or subdivide if you choose and build 18+ homes in a great location. Close to schools, shopping, library, park and recreation. Minutes away from Staffordville Lake and about 1hr 40 min to Boston. Could be used as CAMPGROUND as well!!! This land has a lot of options and potential.

Listed by Beata Zapadka of Vision Real Estate

$
$
%
$/month over payments
Federal 30-year interest rate: 6.66% last updated on Aug 27, 2026
* All Figures are estimates. Check with your bank or proposed mortgage company for actual interest rates.
This product uses the FRED® API but is not endorsed or certified by the Federal Reserve Bank of St. Louis.

Save FavoriteSchedule TourAsk A QuestionMore Details

78 South Main Street Brooklyn CT 06234

Brooklyn, CT78 South Main Street

Price$400,000

Est. Mortgage: $/month

MLS Number 24187717

  • Multi Family Multi-Family For Sale
  • Square Feet 2,652
  • Acreage 0.36
  • Bedrooms 6
  • Bathroom 2

Exceptional investment opportunity! This well-maintained two-family property is business zoned, offering endless possibilities for investors, business owners, or those seeking a live/work opportunity. Each spacious unit features approximately 1,500 square feet with 3 bedrooms, providing strong rental appeal and excellent income potential. Whether you're looking to continue its use as a multi-family rental, explore commercial possibilities (subject to local zoning regulations), or add to your investment portfolio, this property offers flexibility and long-term value. Conveniently located with excellent visibility and easy access to major routes, this is an opportunity you won't want to miss. Agent related

Listed by Androula Kazantzis of Kazantzis Real Estate,LLC

$
$
%
$/month over payments
Federal 30-year interest rate: 6.66% last updated on Aug 27, 2026
* All Figures are estimates. Check with your bank or proposed mortgage company for actual interest rates.
This product uses the FRED® API but is not endorsed or certified by the Federal Reserve Bank of St. Louis.

Save FavoriteSchedule TourAsk A QuestionMore Details

5 Llynwood Drive Bolton CT 06043

MLS Number 24197756

  • Single Family
  • Square Feet 2,694
  • Bedrooms 2
  • Bathroom 2
  • Year Built 1952

Colonial on private level lot across the street from Bolton Lake, and steps from the walking path to Indian Notch Park. This home features 2 full baths, one on each level. Currently 2 bedrooms but could easily be converted to 3 or 4 bedroom with the unfinished room over garage, or make it a family room. Huge Master suite with soaking tub, and sitting room. Private beach association rights. Whole house Kohler generator. This home is being sold As Is.

Listed by Patti Lebrun and Taylor LeBrun of Lebrun Real Estate LLC

$
$
%
$/month over payments
Federal 30-year interest rate: 6.66% last updated on Aug 27, 2026
* All Figures are estimates. Check with your bank or proposed mortgage company for actual interest rates.
This product uses the FRED® API but is not endorsed or certified by the Federal Reserve Bank of St. Louis.

Save FavoriteSchedule TourAsk A QuestionMore Details

64 Broadway Street Colchester CT 06415

Colchester, CT64 Broadway Street

Price$399,900

Est. Mortgage: $/month

MLS Number 24193861

  • Single Family
  • Square Feet 2,060
  • Bedrooms 3
  • Bathroom 2
  • Year Built 1952

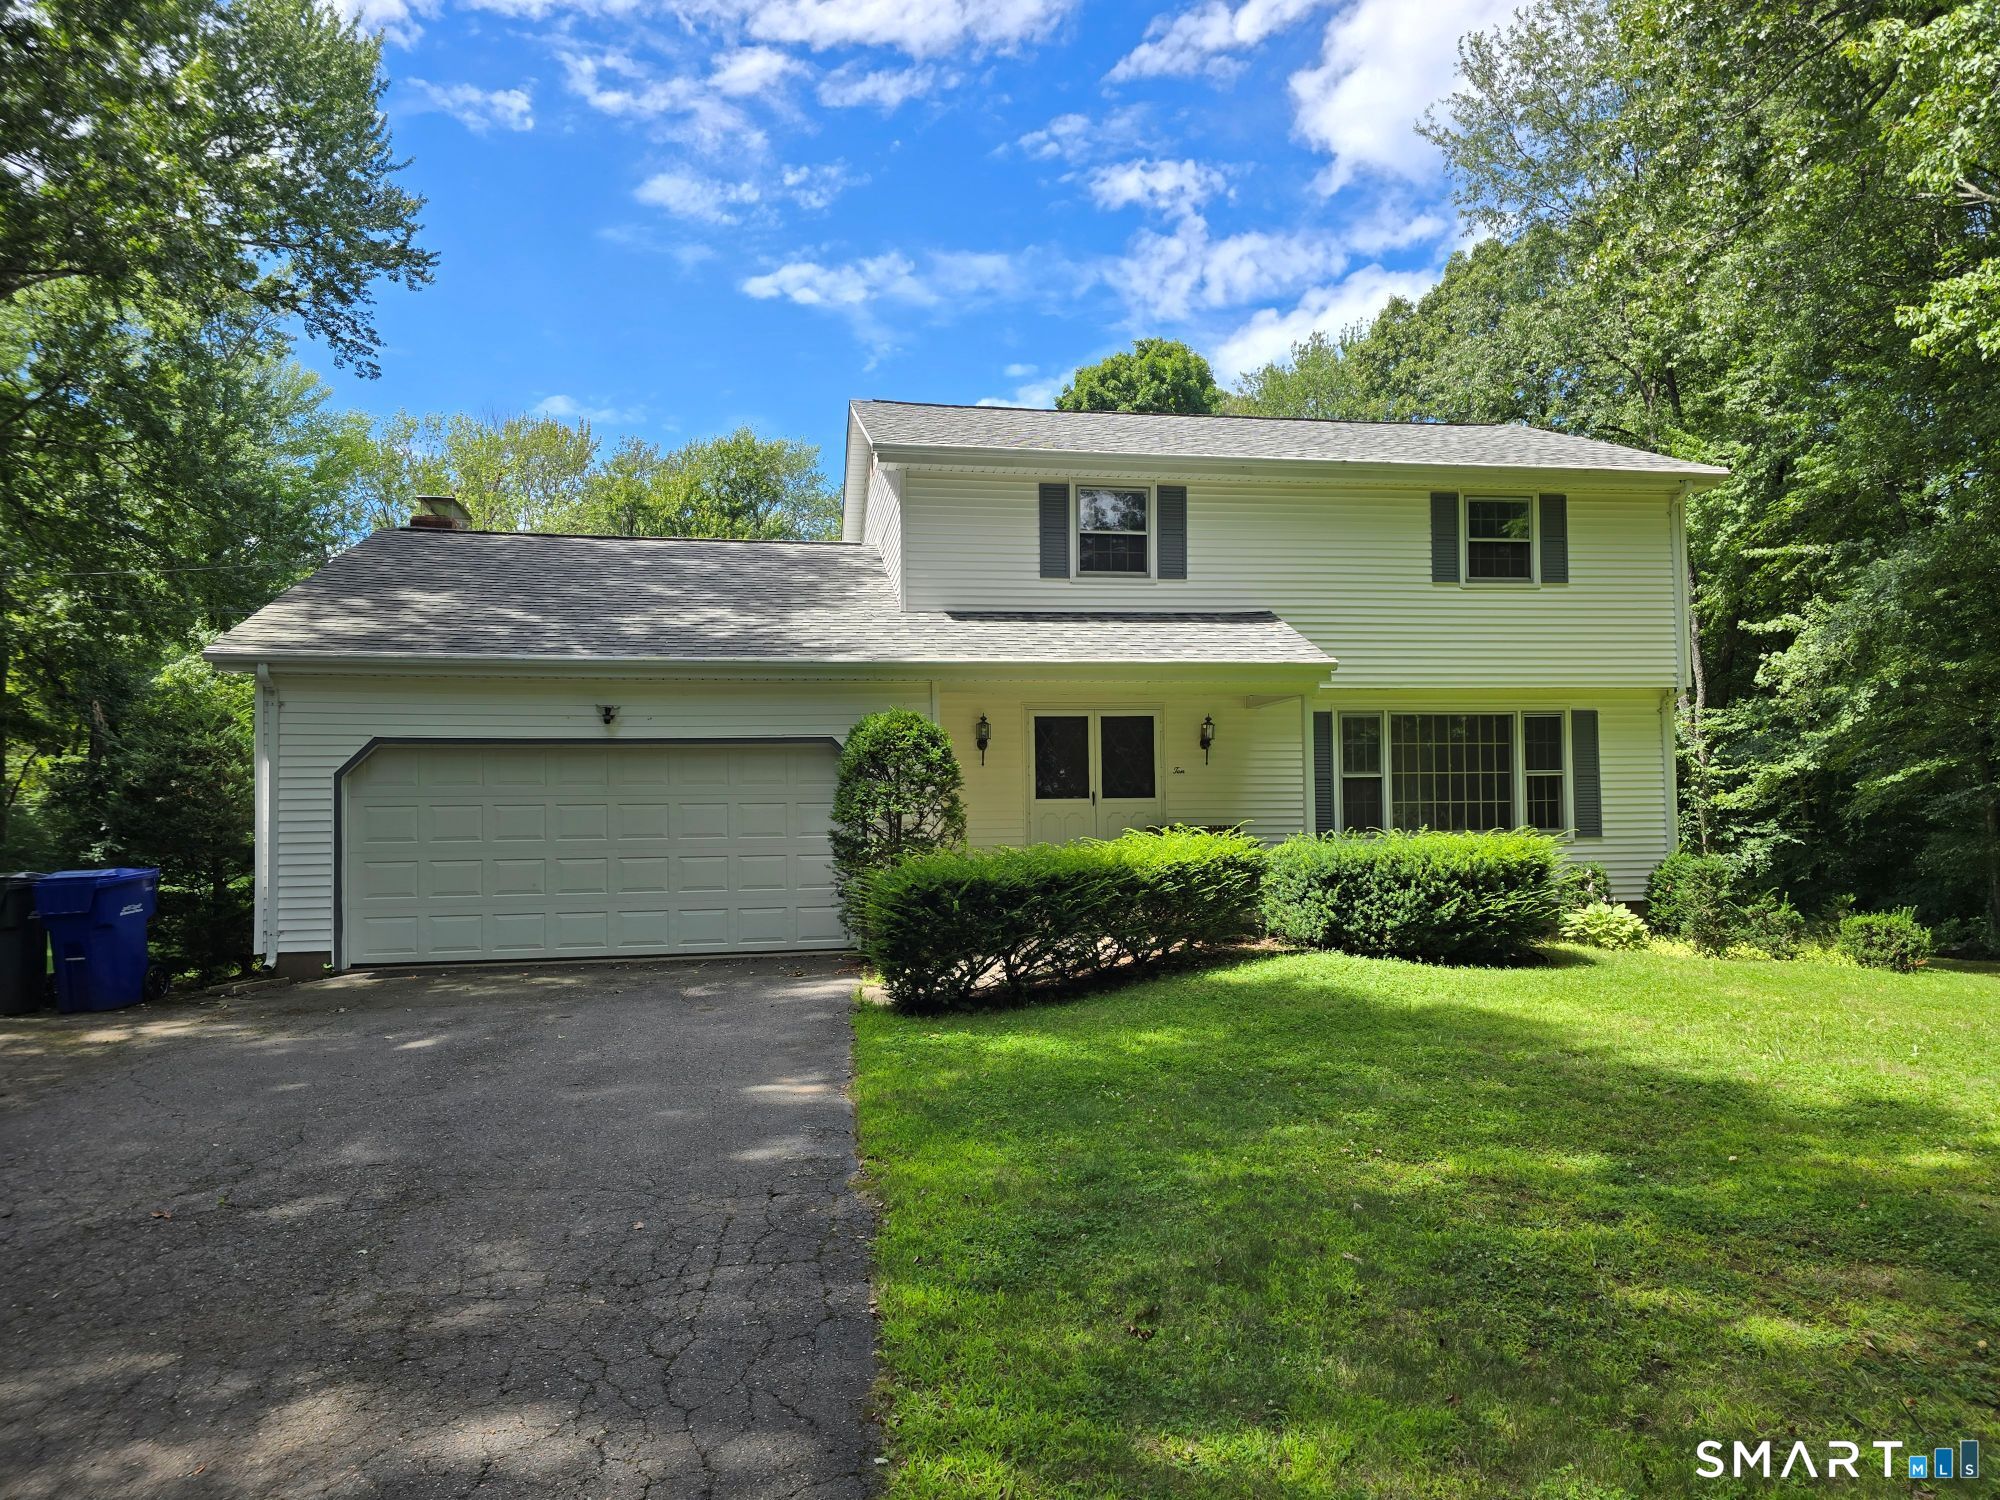
Charming Brick Colonial with Timeless Character and Modern Updates. Spacious, 3 bedroom, 1.5 bathroom home with updated kitchen featuring a center island with cooktop, brand-new stainless steel appliances, abundant cabinetry, and an open layout to the dining room. Enjoy relaxing year-round in the inviting sunroom with a fireplace, or gather in the front-to-back living room showcasing built-in bookshelves, a charming window seat, and plenty of natural light. Refinished hardwood floors and fresh paint throughout create a bright, move-in-ready interior. Additional highlights include a walk-up attic offering excellent storage or future expansion potential, as well as numerous updates completed within the last three years for added peace of mind. Outside, you'll find a detached two-car garage and a convenient location within walking distance to the town green, shopping, restaurants, and the pharmacy. Commuters will appreciate the easy access to Route 2. This classic Colonial offers the perfect combination of character, comfort, and convenience-don't miss the opportunity to make it your own!

Listed by Sherry Borgeson of Berkshire Hathaway NE Prop.
$
$
%
$/month over payments
Federal 30-year interest rate: 6.66% last updated on Aug 27, 2026
* All Figures are estimates. Check with your bank or proposed mortgage company for actual interest rates.
This product uses the FRED® API but is not endorsed or certified by the Federal Reserve Bank of St. Louis.

Save FavoriteSchedule TourAsk A QuestionMore Details

53 Jan Drive Hebron CT 06248

Hebron, CT53 Jan Drive

Price$399,900

Est. Mortgage: $/month

MLS Number 24195802

  • Single Family
  • Square Feet 1,656
  • Bedrooms 4
  • Bathroom 2
  • Year Built 1961

Ready to move in 4 bed/2 full bath colonial in a quiet neighborhood in Hebron! This home has been well maintained and has several new updates, including a newer roof, new flooring in several parts of the home, and a newer boiler. The first floor layout includes 2 bedrooms, a full bath, a living room and additional space that can be used as an additional seating area or office space, and the kitchen. On the 2nd level you have two more bedrooms, a full bath, and a extra space that can be used as a laundry room, office area, or a playroom! Home also features an enclosed porch that leads to a back deck, a spacious flat yard, a 1 car garage, and a workspace in the basement. Come and see this one today!

Listed by Adrian Scarpa of Marino Realty LLC

$
$
%
$/month over payments
Federal 30-year interest rate: 6.66% last updated on Aug 27, 2026
* All Figures are estimates. Check with your bank or proposed mortgage company for actual interest rates.
This product uses the FRED® API but is not endorsed or certified by the Federal Reserve Bank of St. Louis.

Save FavoriteSchedule TourAsk A QuestionMore Details

The data relating to real estate for sale on this website appears in part through the SmartMLS Internet Data Exchange program, a voluntary cooperative exchange of property listing data between licensed real estate brokerage firms, and is provided by SmartMLS through a licensing agreement. Listing information is from various brokers who participate in the SmartMLS IDX program and not all listings may be visible on the site. The property information being provided on or through the website is for the personal, non-commercial use of consumers and such information may not be used for any purpose other than to identify prospective properties consumers may be interested in purchasing. Some properties which appear for sale on the website may no longer be available because they are for instance, under contract, sold or are no longer being offered for sale. Property information displayed is deemed reliable but is not guaranteed. Copyright 2026 SmartMLS, Inc.