ACT
![307 Mansfield Road Ashford CT 06278]()
Price$425,000
Est. Mortgage: $/month
MLS Number 24201631
- Single Family
- Square Feet 1,996
- Co List Office Name Home Selling Team
- Bedrooms 3
- Bathroom 3
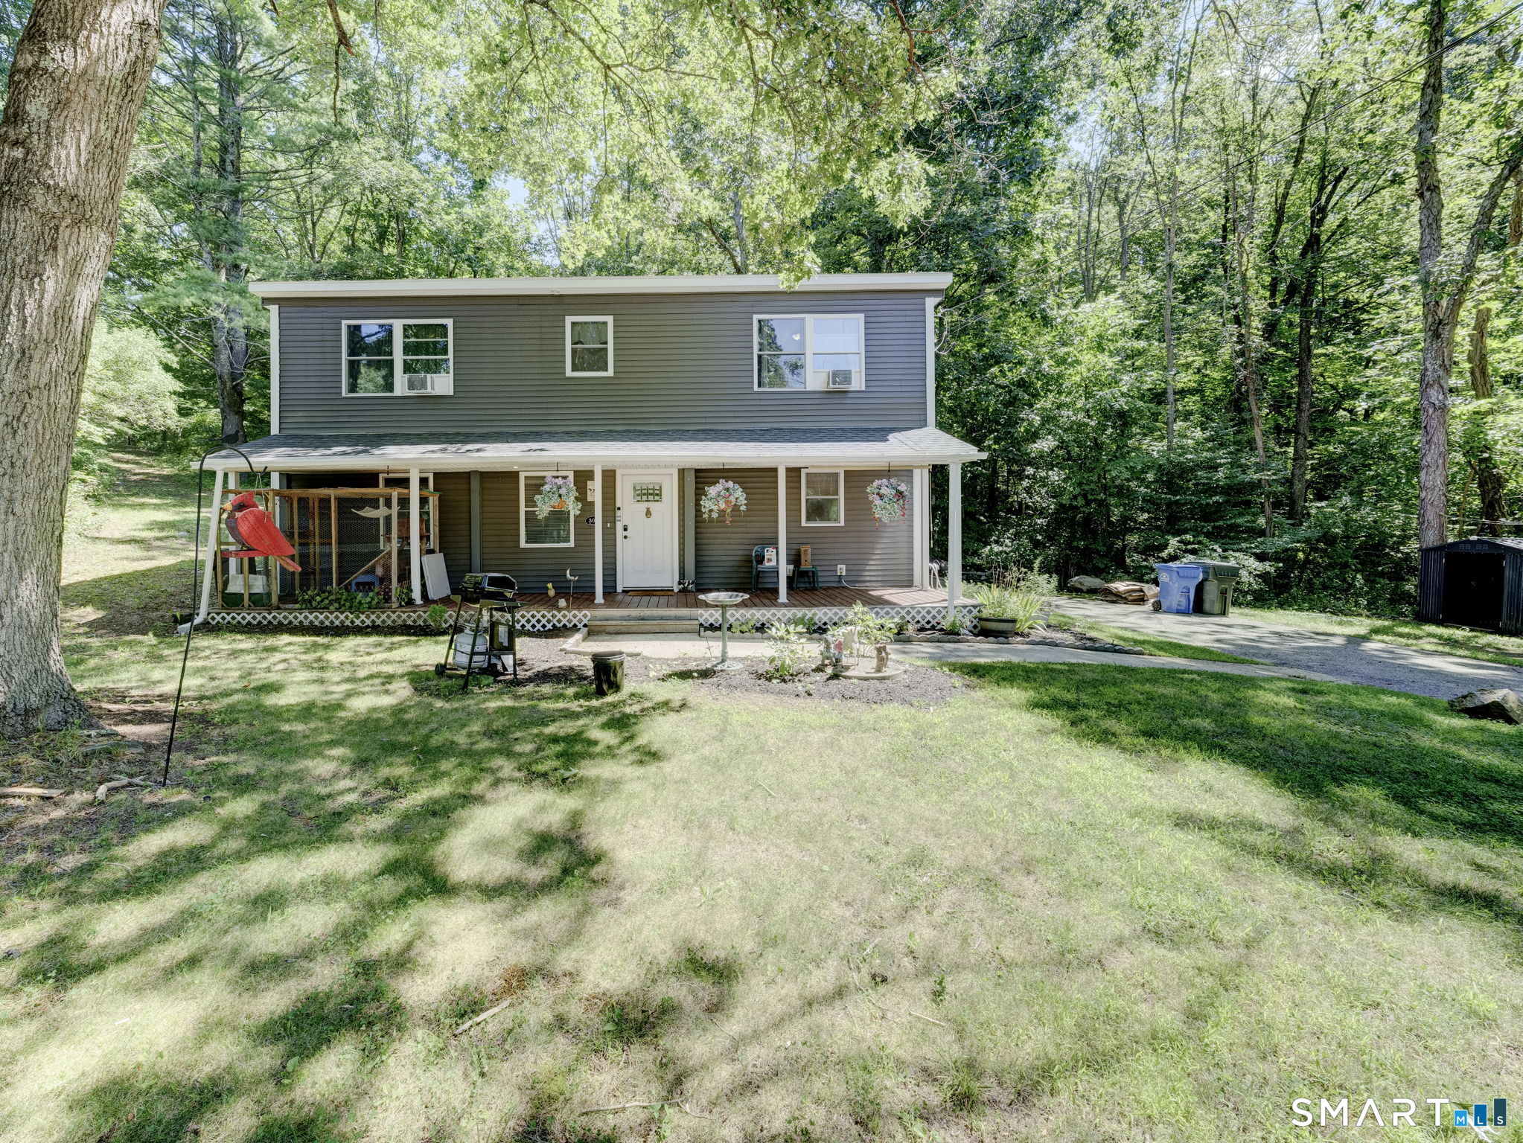
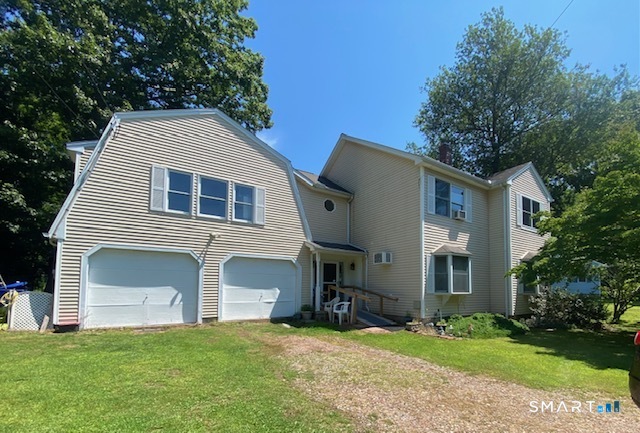
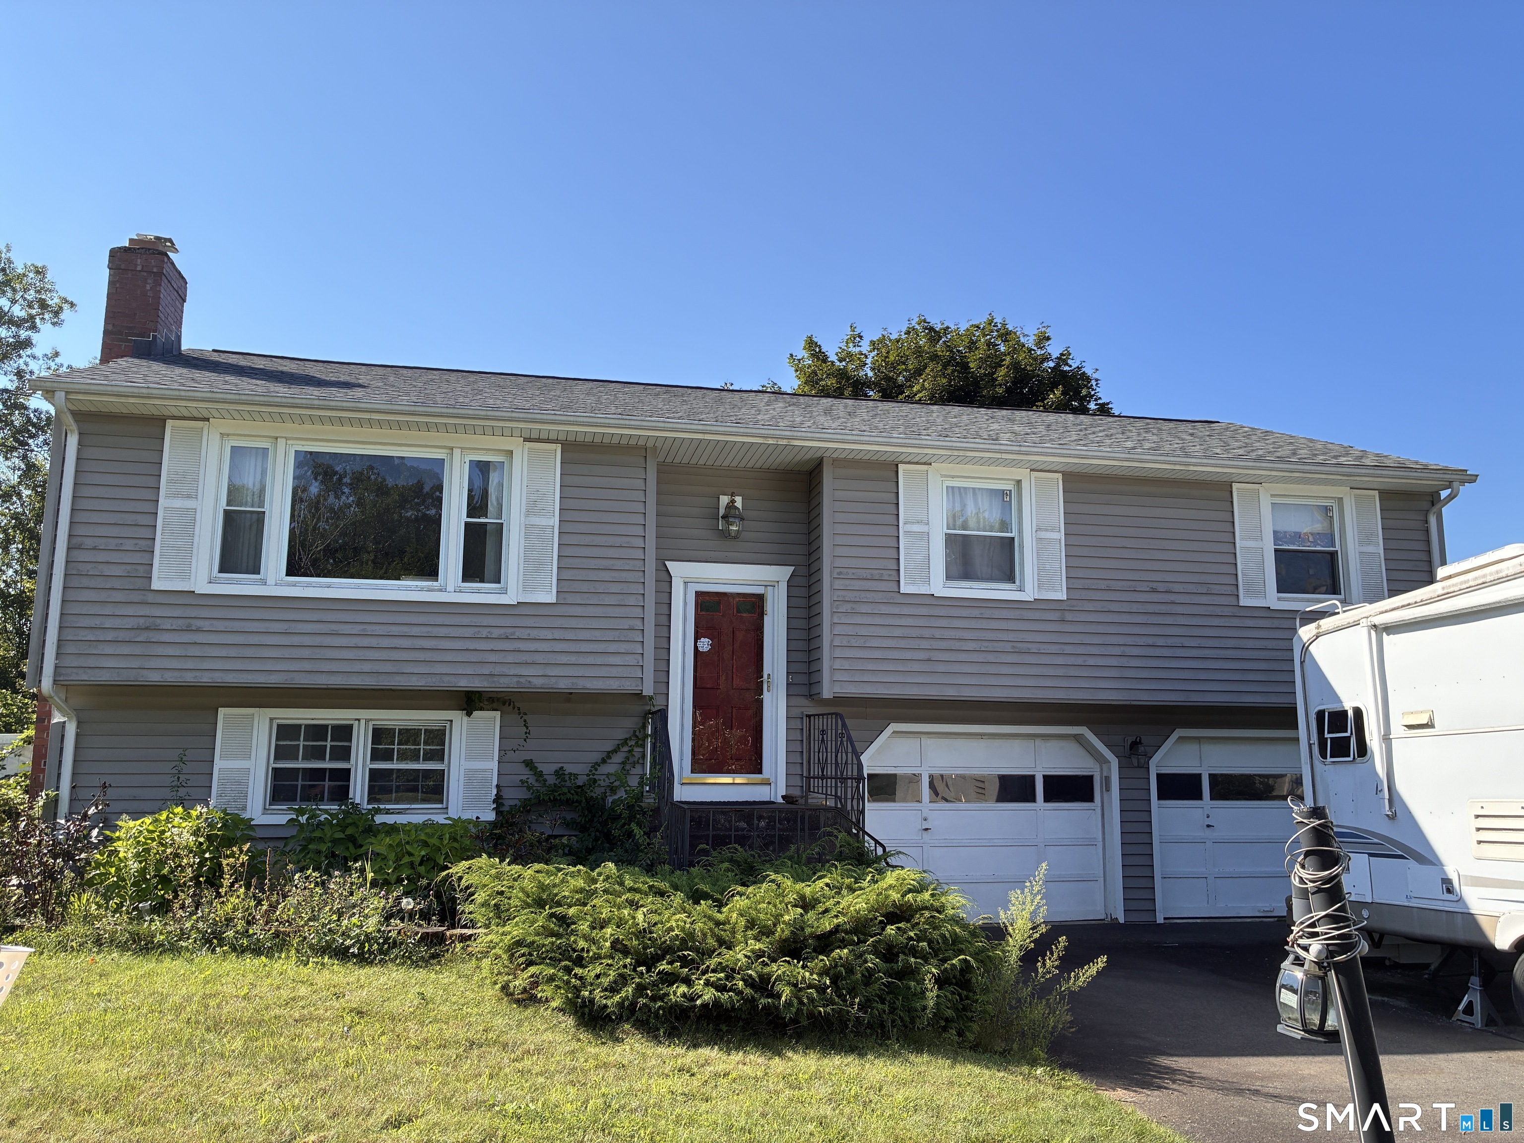
Fully remodeled from top to bottom in 2021, this beautiful 1,996-square-foot Colonial seamlessly blends modern updates with timeless charm. Featuring 3 spacious bedrooms and 3 full bathrooms, this inviting home offers plenty of space for comfortable everyday living and entertaining. The open lower-level floor plan creates a warm, welcoming flow with flexible living spaces designed to fit a variety of needs. The updated kitchen features granite countertops, adding both style and durability to the heart of the home. Upstairs, you'll find three generously sized bedrooms and two full bathrooms, including a private primary suite with an ensuite bathroom and walk-in closet. A true standout is the impressive 720-square-foot detached outbuilding, offering endless possibilities as a workshop, studio, home business, hobby space, or barn. Whether you need additional workspace, storage, or a creative retreat, this versatile structure provides exceptional flexibility. With extensive 2021 renovations, a thoughtfully designed layout, open living spaces, and an outstanding detached outbuilding, this property is truly move-in ready and ready to welcome its next owner. A nice combination of country setting, modern comfort, and incredible versatility!
Listed by Stephen Galinat and Noah King of Home Selling Team
Virtual TourSave FavoriteSchedule TourAsk A QuestionMore Details
ACT
![15 Green Street Stafford CT 06076]()
Price$424,000
Est. Mortgage: $/month
MLS Number 24189677
- Single Family
- Square Feet 3,092
- Bedrooms 7
- Bathroom 3
- Year Built 1900
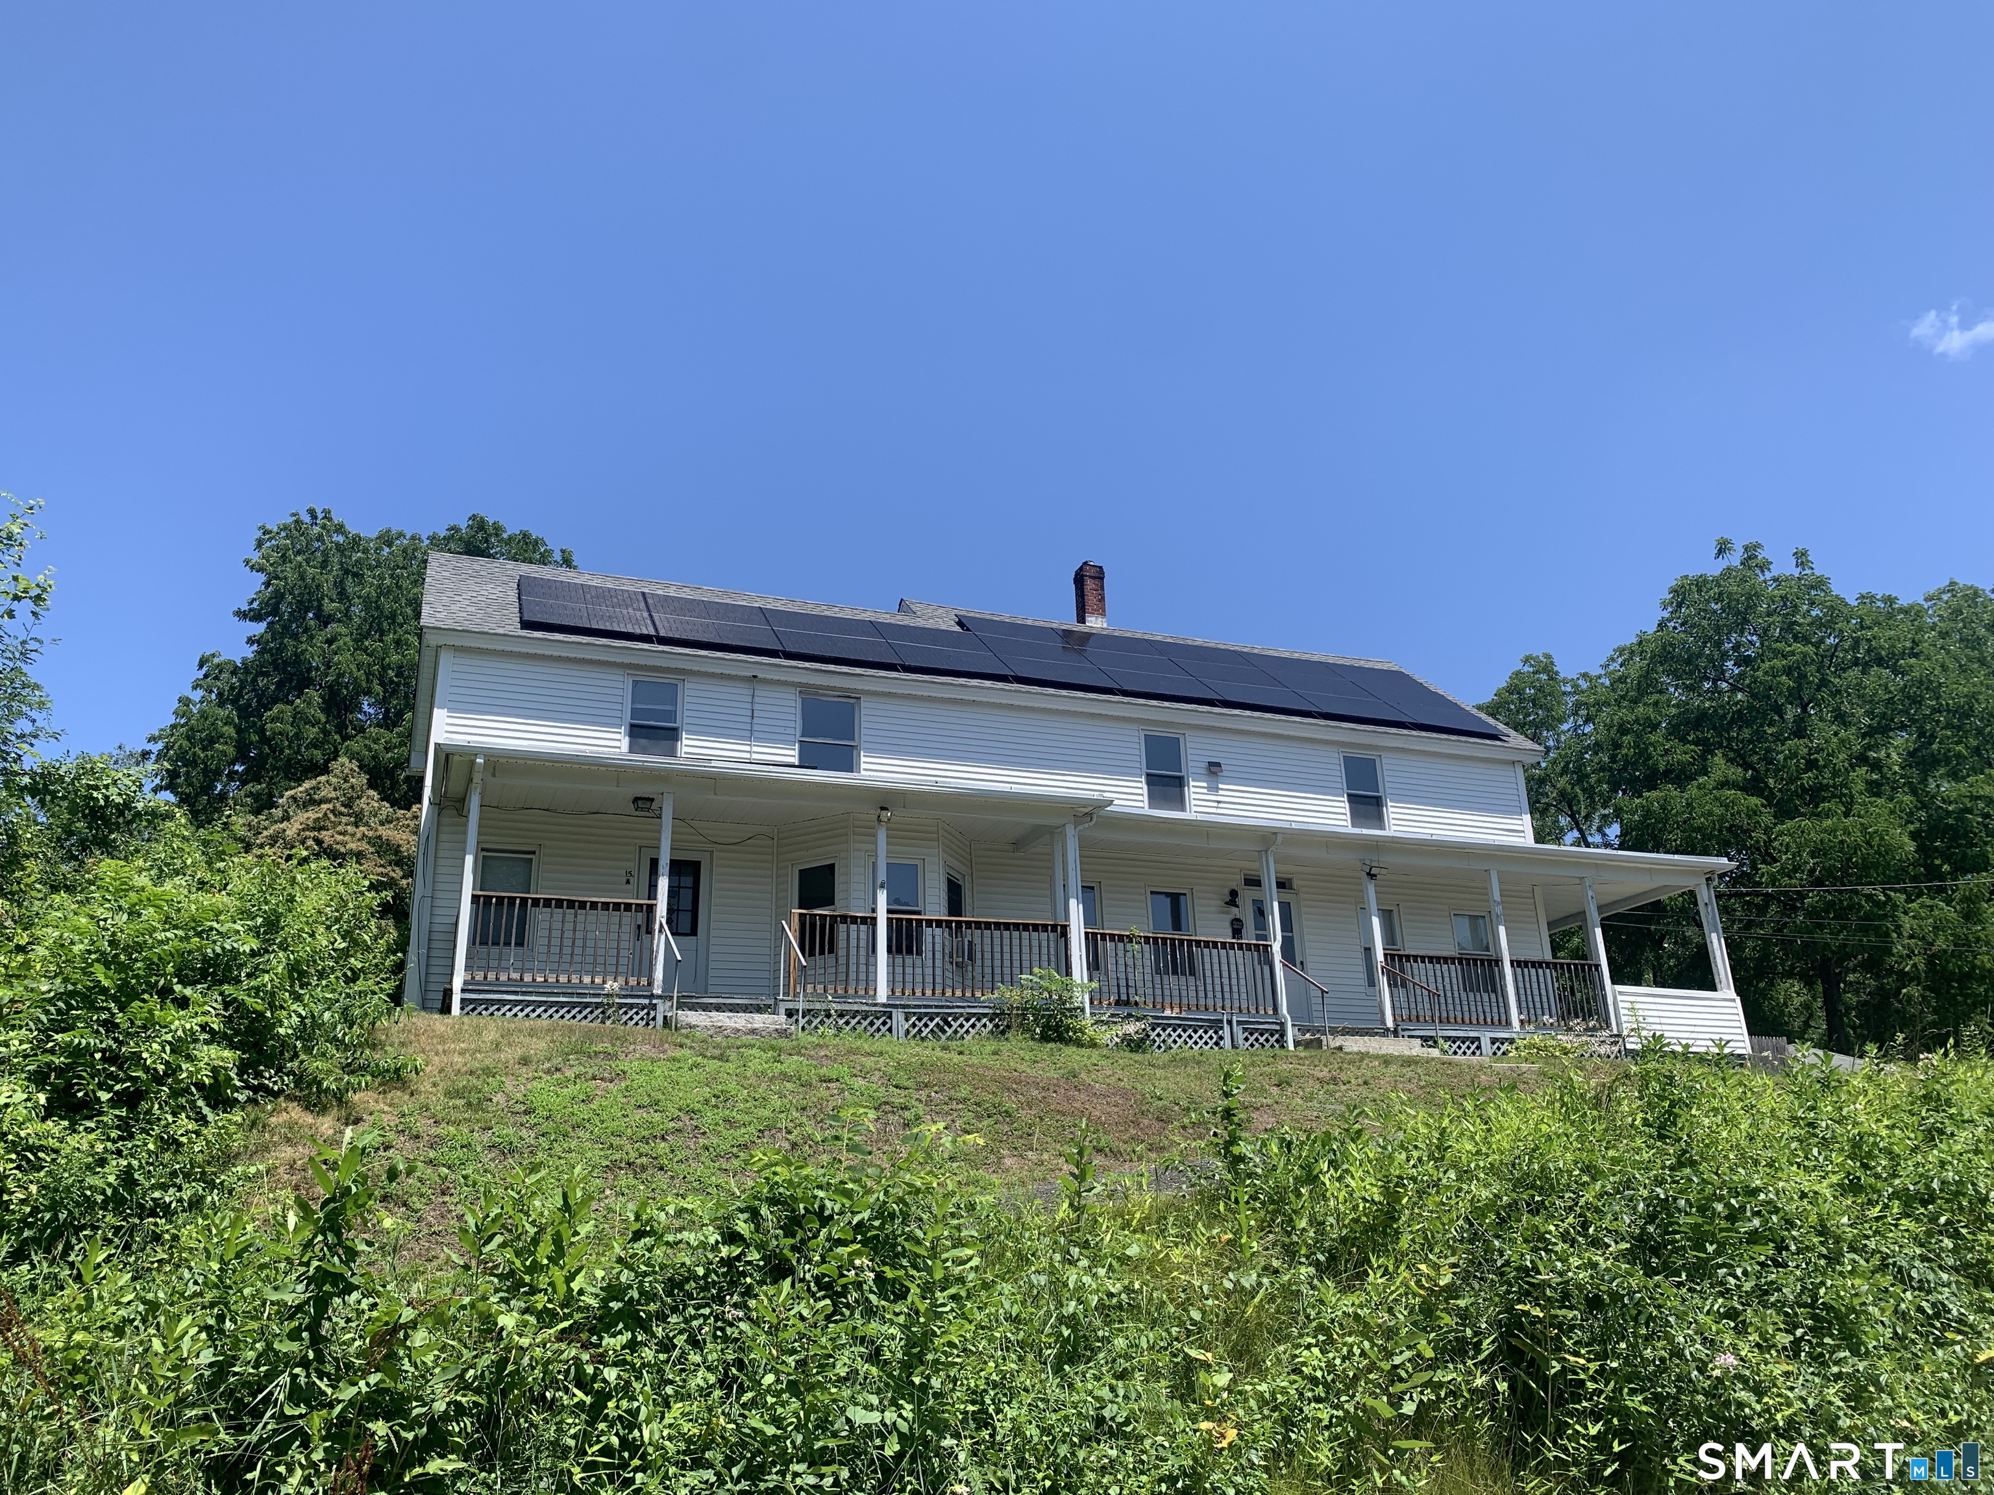
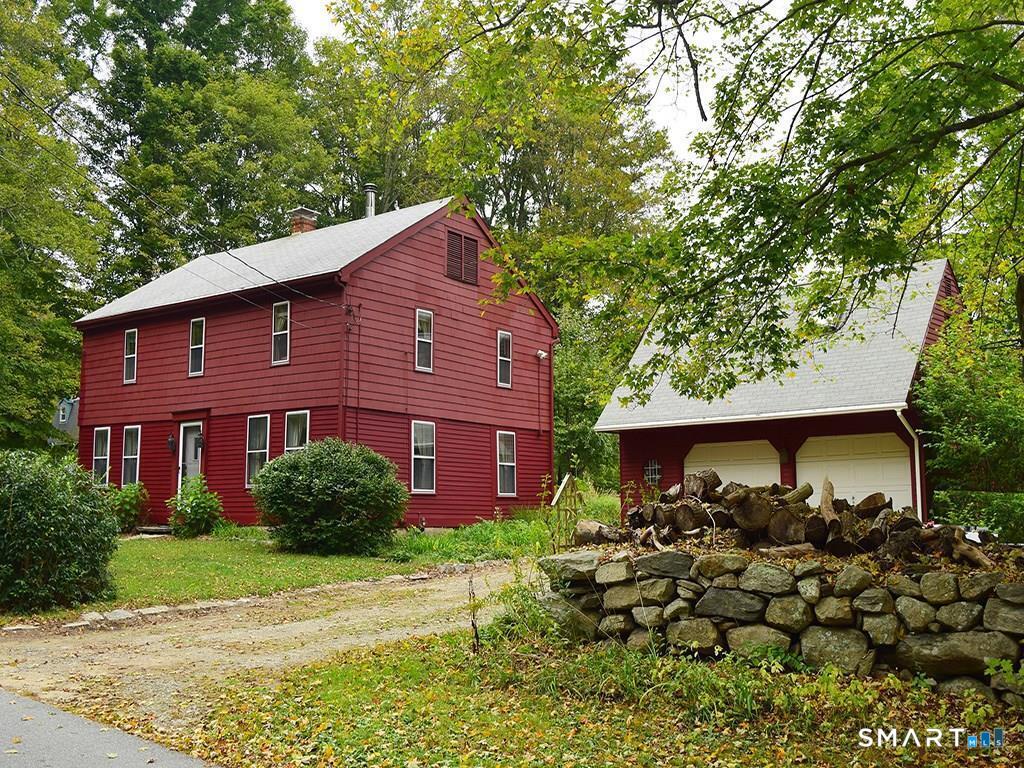
Circa 1900 Colonial Style home of Over 3000 sqft of living area. Up to 7 Bedrooms. 3 Full Baths. 2 Laundry Rooms. Private Primary Bedroom area serves as a Bedroom Suite. Huge Wrap Around Porch! 2 Driveways with a paved parking area. Relatively level yard w/Pear tree and above ground pool. Large .85 acre corner lot. 2 car detached (Stone/Block) Garage w/ area for workshop or office. 51 solar panels provide ample solar power.
Listed by Andy Goodhall of Connecticut Crossroads Realty
Save FavoriteSchedule TourAsk A QuestionMore Details
ACT
![13 Bates Road Chaplin CT 06235]()
Price$419,900
Est. Mortgage: $/month
MLS Number 24179982
- Single Family
- Square Feet 2,887
- Bedrooms 5
- Bathroom 3
- Year Built 1840
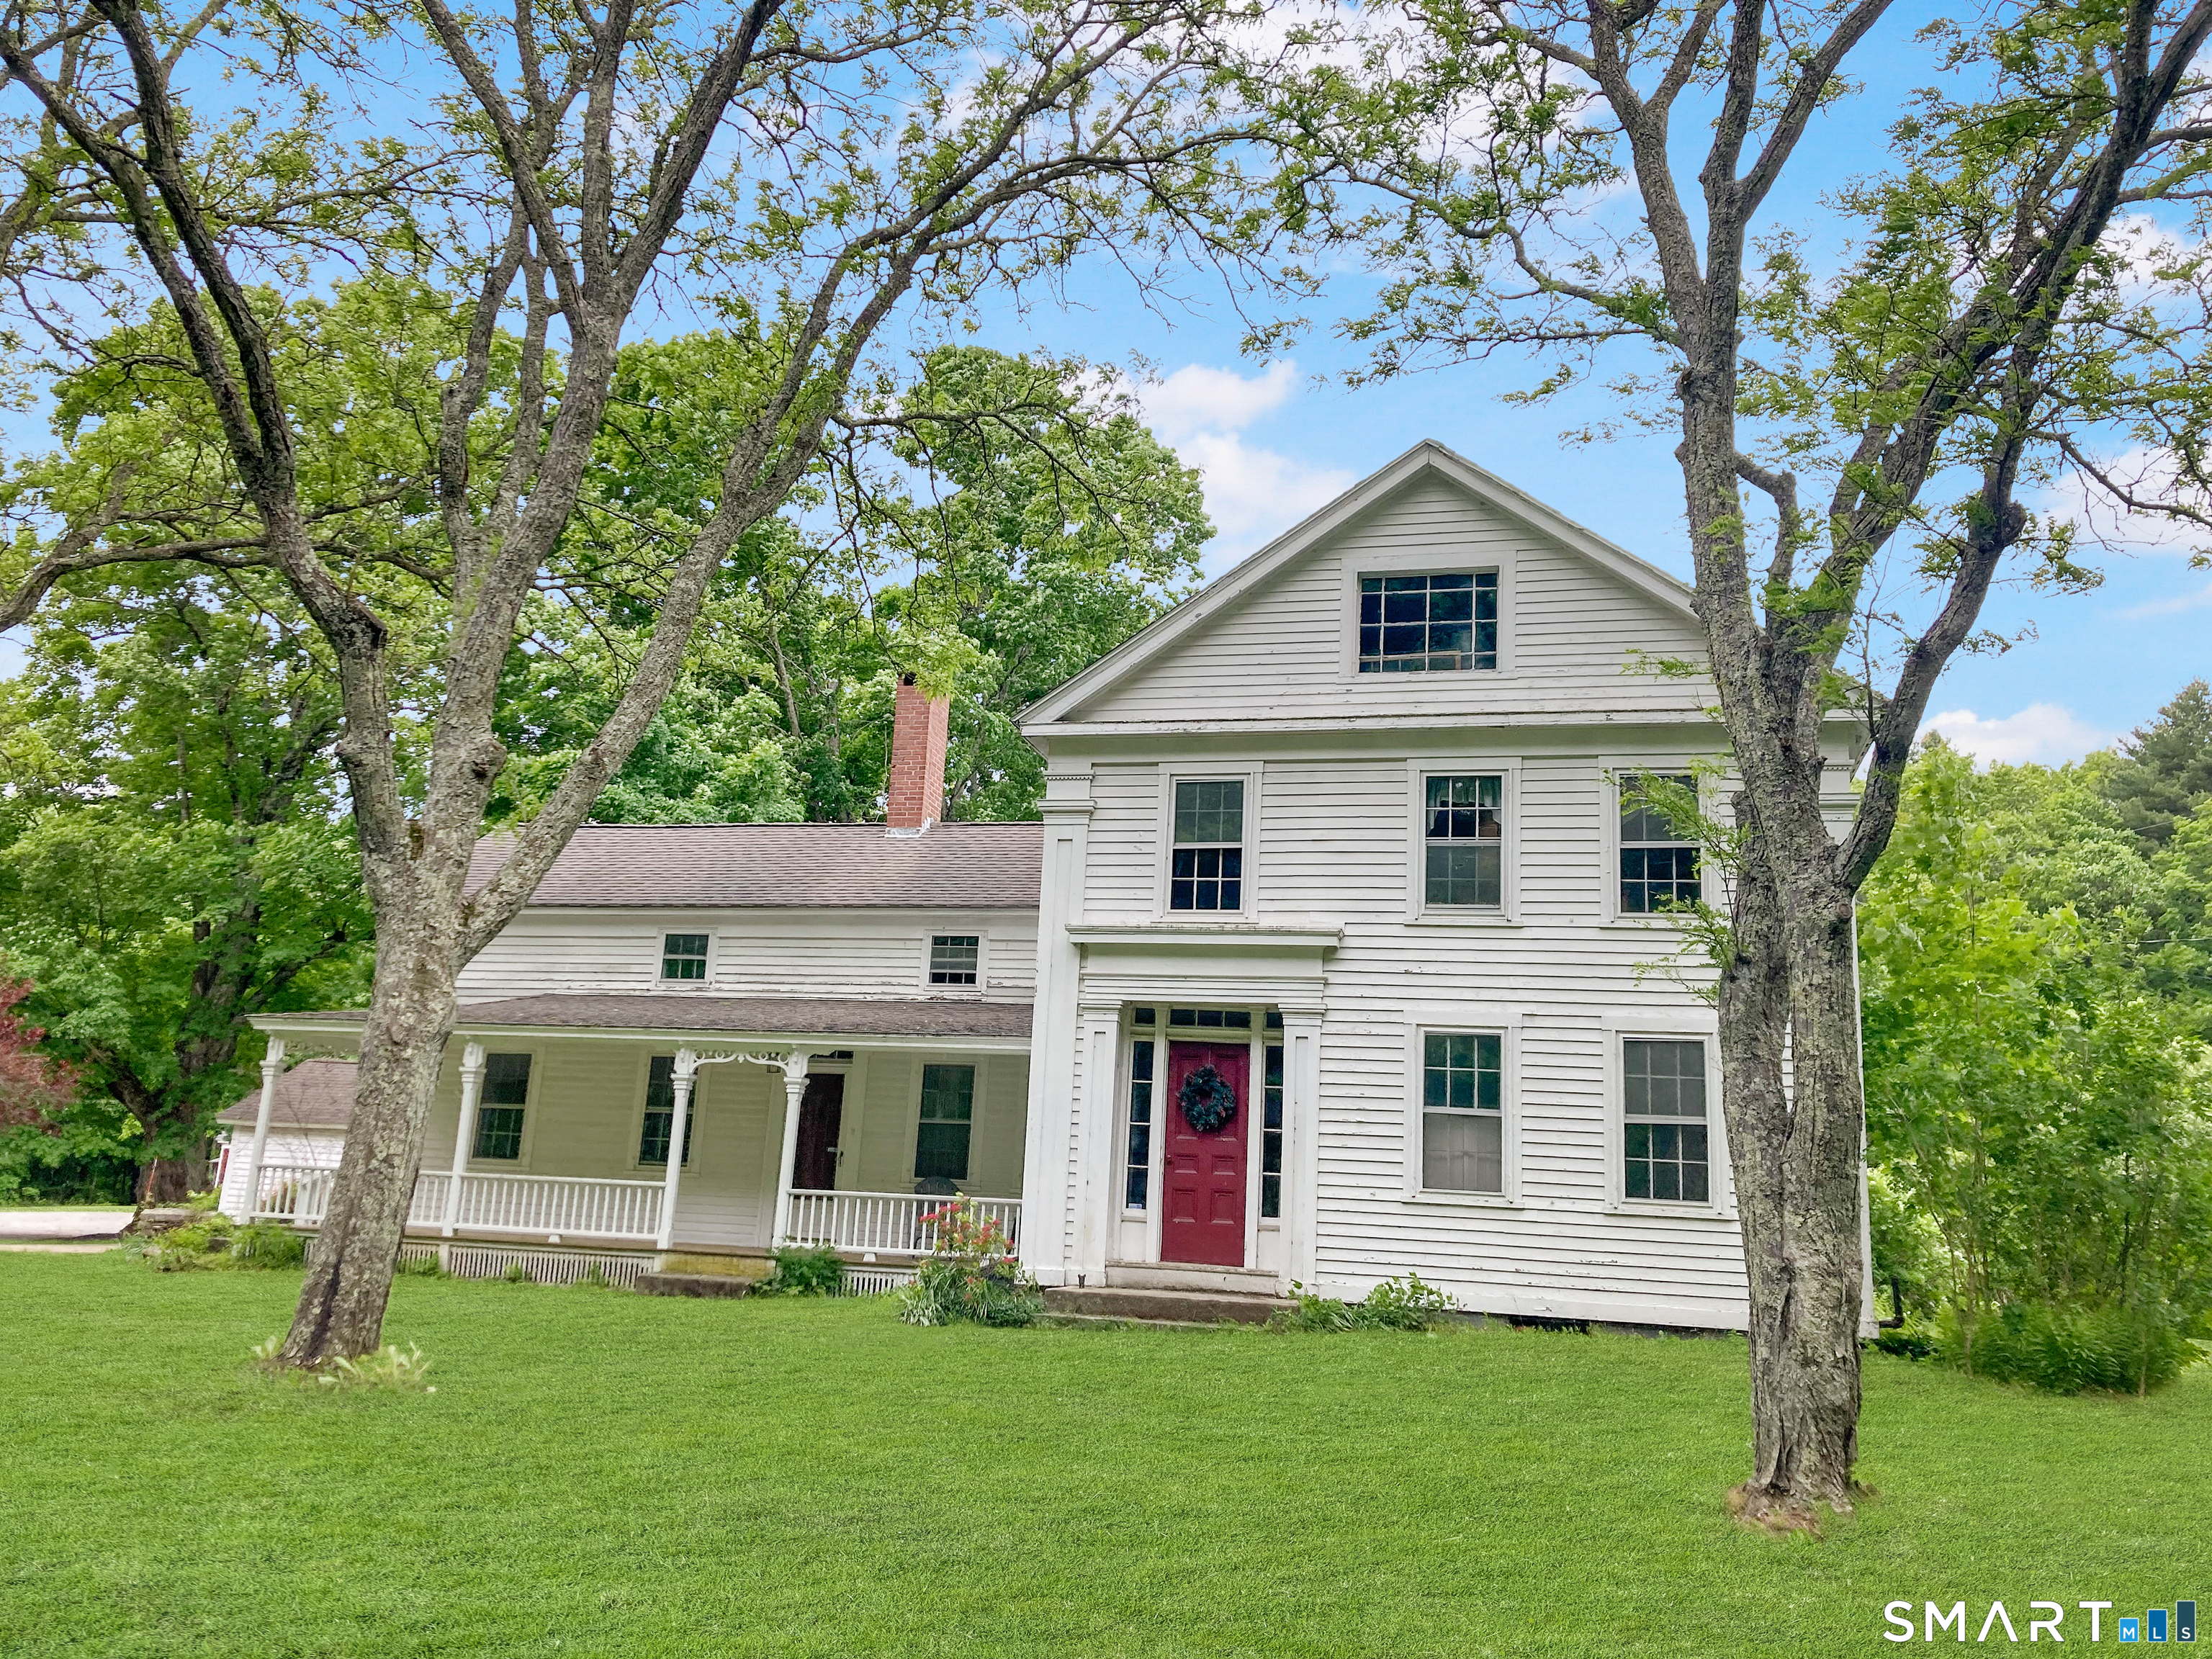
Spacious farmhouse living at its best! This charming 5-bedroom, 2 full bath, and 1 half bath home sits on an expansive 11 acres, offering endless possibilities for privacy, recreation, or hobby farming. Inside, you'll find hardwood flooring throughout and two cozy fireplaces that add warmth and character. The versatile layout includes two additional family rooms that could easily serve as extra bedrooms, a home office, playroom, gym, or guest space - perfect for today's flexible lifestyle needs. Tucked away in a truly special setting, this home is surrounded by federal land, offering direct access to scenic hiking and horseback riding trails just steps from your door. Enjoy the peace and privacy of nature while still having the convenience of recent updates, including a newer boiler and porch. A seldom-available gem with room to grow both inside and out! Enjoy the space, charm, and opportunity this beautiful property provides with peaceful surroundings while still being in close proximity to Mansfield Hollow State Park, as well as nearby shopping and dining options. A rare opportunity to own acreage, space, and convenience all in one - schedule your showing today!
Listed by Kristen E. Merrill of Countryside Realty
Save FavoriteSchedule TourAsk A QuestionMore Details
ACT
![54 Baxter Street Tolland CT 06084]()
Price$417,000
Est. Mortgage: $/month
MLS Number 24200012
- Single Family
- Square Feet 2,008
- Bedrooms 3
- Bathroom 3
- Year Built 1980
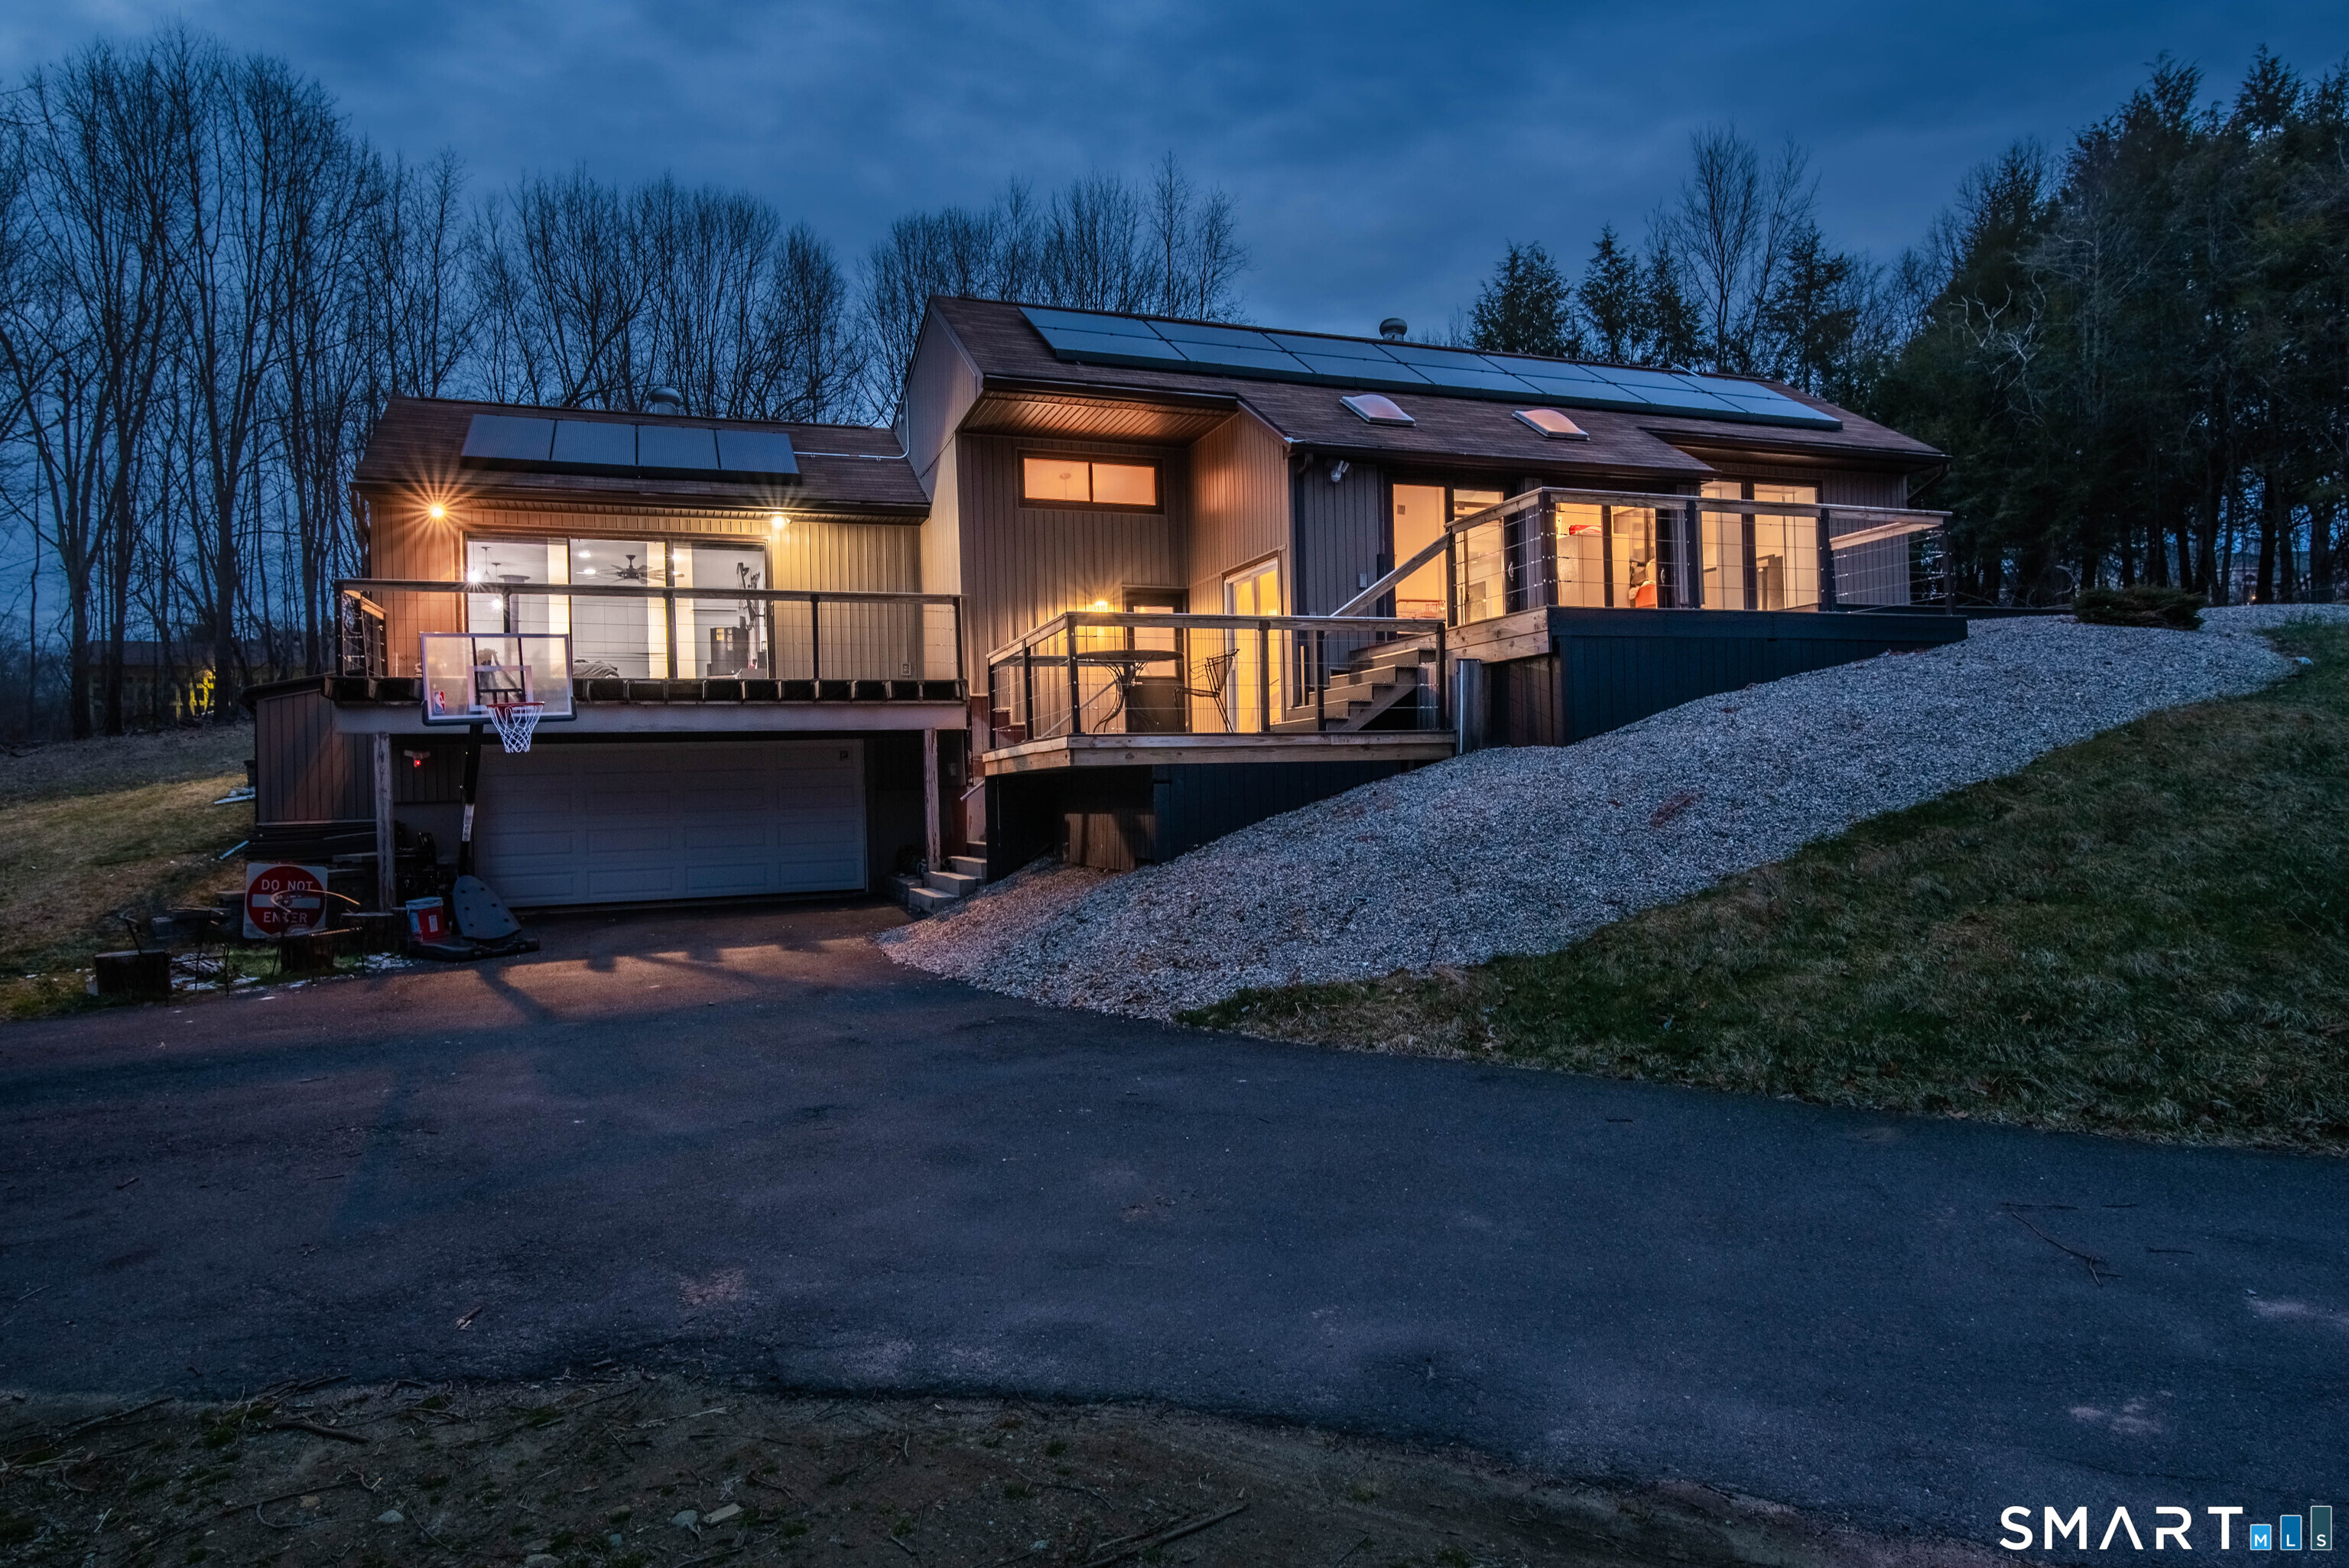
Contemporary Ranch set on 2 private acres, offering modern design, privacy, and an abundance of natural light. The kitchen features a large center island and ample storage while the living room showcases 9+ foot ceilings and sliders leading to a deck with sleek cable railings, ideal for entertaining. The primary suite includes a custom en suite bath with a soaking tub, double vanity, and modern finishes. Two additional bedrooms and 2.5 baths complete the main level, while the lower level offers a versatile media room and access to the two-car garage. Complete with solar panels, a generator hookup, and Tesla charger. **More photos coming soon**
Listed by Julia White of Coldwell Banker Realty
Save FavoriteSchedule TourAsk A QuestionMore Details
ACT
![871 Brook Road Hampton CT 06247]()
Price$415,000
Est. Mortgage: $/month
MLS Number 24202856
- Single Family
- Square Feet 1,870
- Bedrooms 3
- Bathroom 3
- Year Built 2002
Spacious, Bright 3 Bedroom, 3 Bath Ranch on 2.72 Acres in the heart of scenic Hampton. Open floor plan living Room, Dining Room & kitchen is perfect for entertaining. Finished lower level is good for 4th Bedroom, Office, Gym or Family Room. Convenient Location. This great home is just waiting for your imagination & Vision. Showing will start on June 1st, with confirm appointment
Listed by Meera Banta of BHGRE Shore & Country
Save FavoriteSchedule TourAsk A QuestionMore Details
CMS
![55 Pine Grove Road Woodstock CT 06282]()
Price$415,000
Est. Mortgage: $/month
MLS Number 24203168
- Single Family
- Next Open House: Sat 09/5 10:00 am. to 12:00 pm.
- Square Feet 1,574
- Bedrooms 3
- Bathroom 2
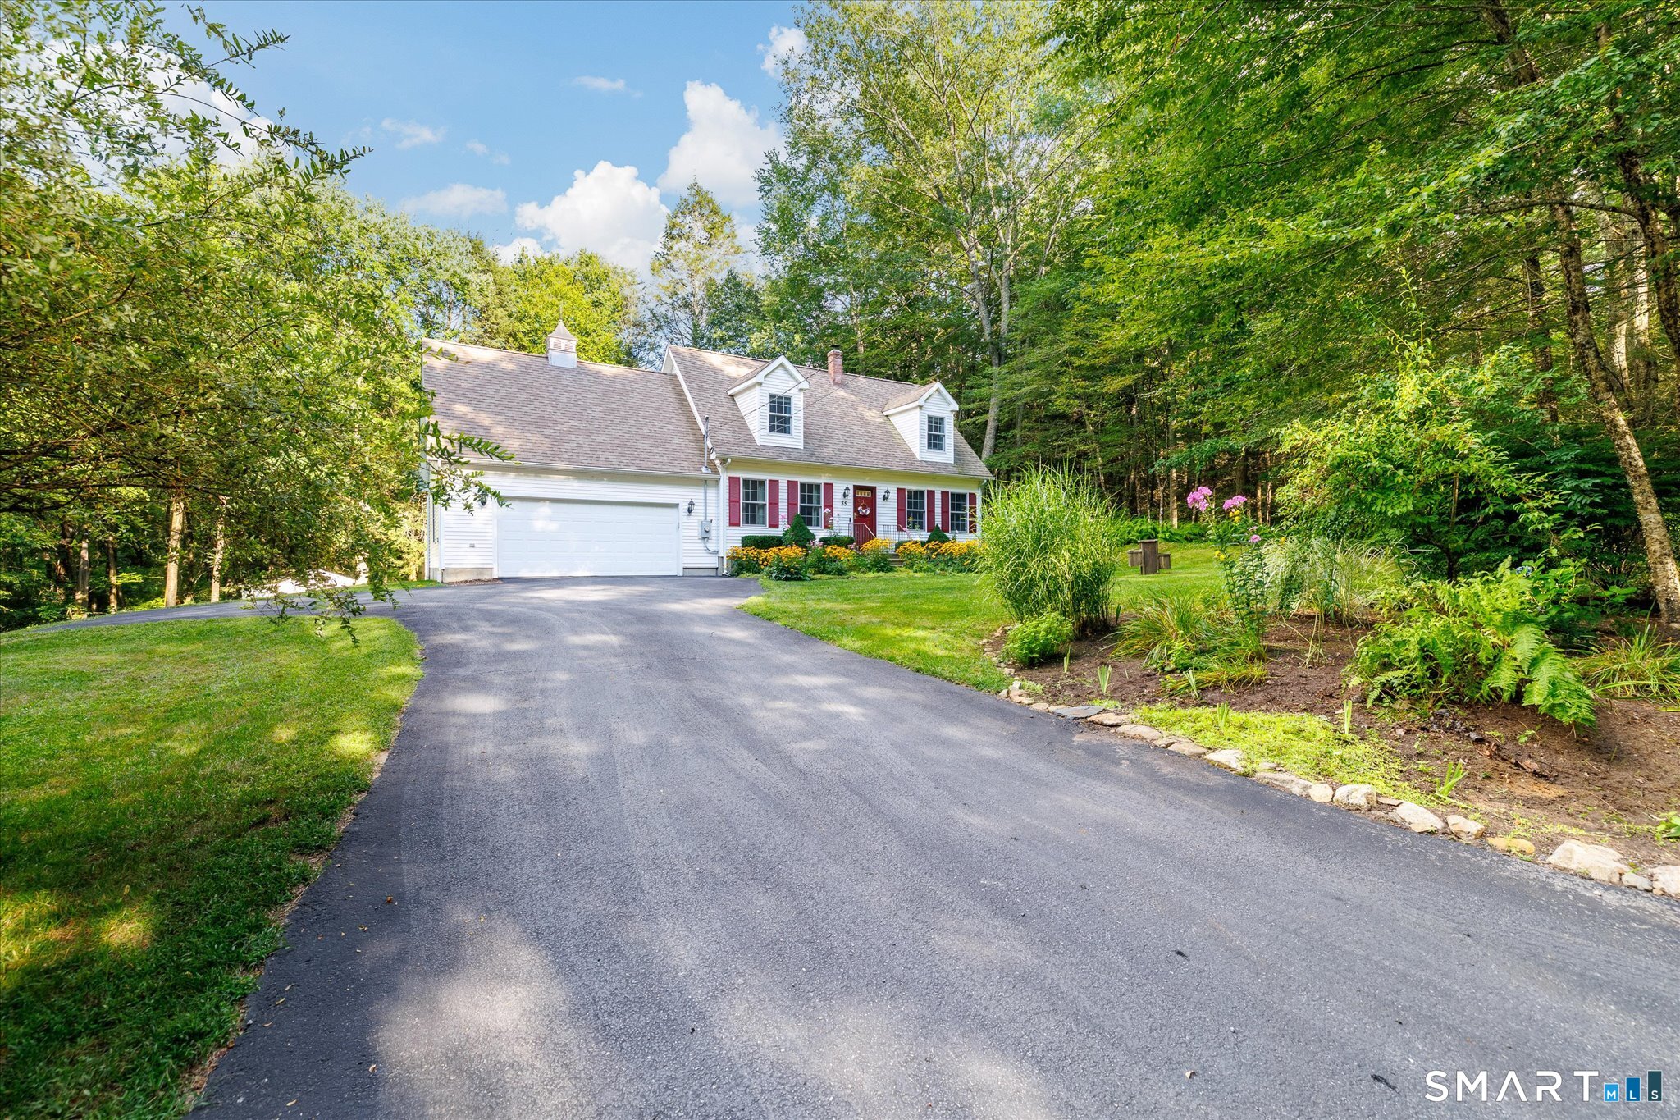
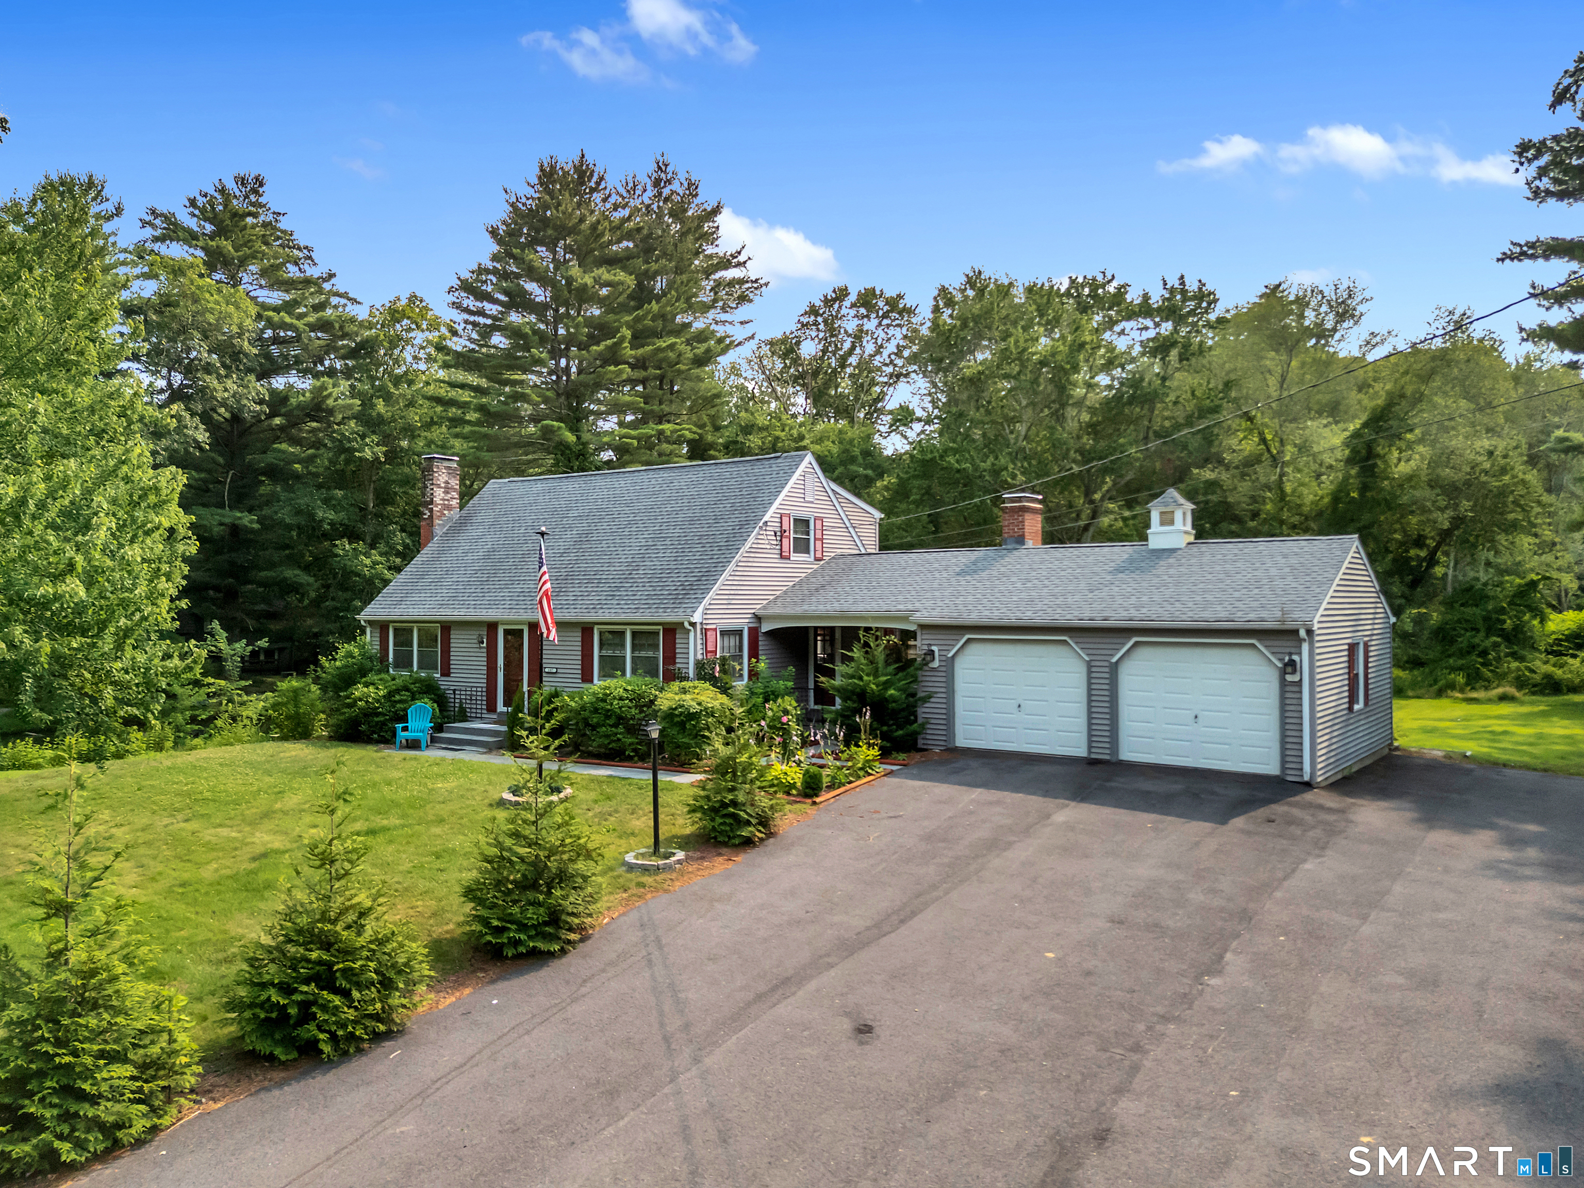
Deeded rights to the Bungee Lake community add something special to this charming Woodstock Cape, with a private, beautifully landscaped yard that makes you want to stay awhile. Mature landscaping surrounds the home with storybook charm, while a garden, patio and wonderfully usable backyard create plenty of space to enjoy your best life. Inside, the layout offers flexibility with three bedrooms, including a main-level bedroom with its own full bath and laundry setup, plus a second full bath upstairs. Additional finished space in the lower level gives you even more room to fit the needs of your life. Central air, 200-amp electrical service and an attached two-car garage add the practical comforts, while the adorable cupola perched above it all is the kind of detail that makes this home memorable. Private, charming and refreshingly easy to love- this one just feels like home.
Listed by Jennie Kesselman of Berkshire Hathaway NE Prop.
Save FavoriteSchedule TourAsk A QuestionMore Details
ACT
![200 Orcuttville Road Stafford CT 06076]()
Price$400,000
Est. Mortgage: $/month
MLS Number 24161050
- Land
- Acreage 44
- MLS Status Active
- Other Amenities Waterfront
- Zoning AA
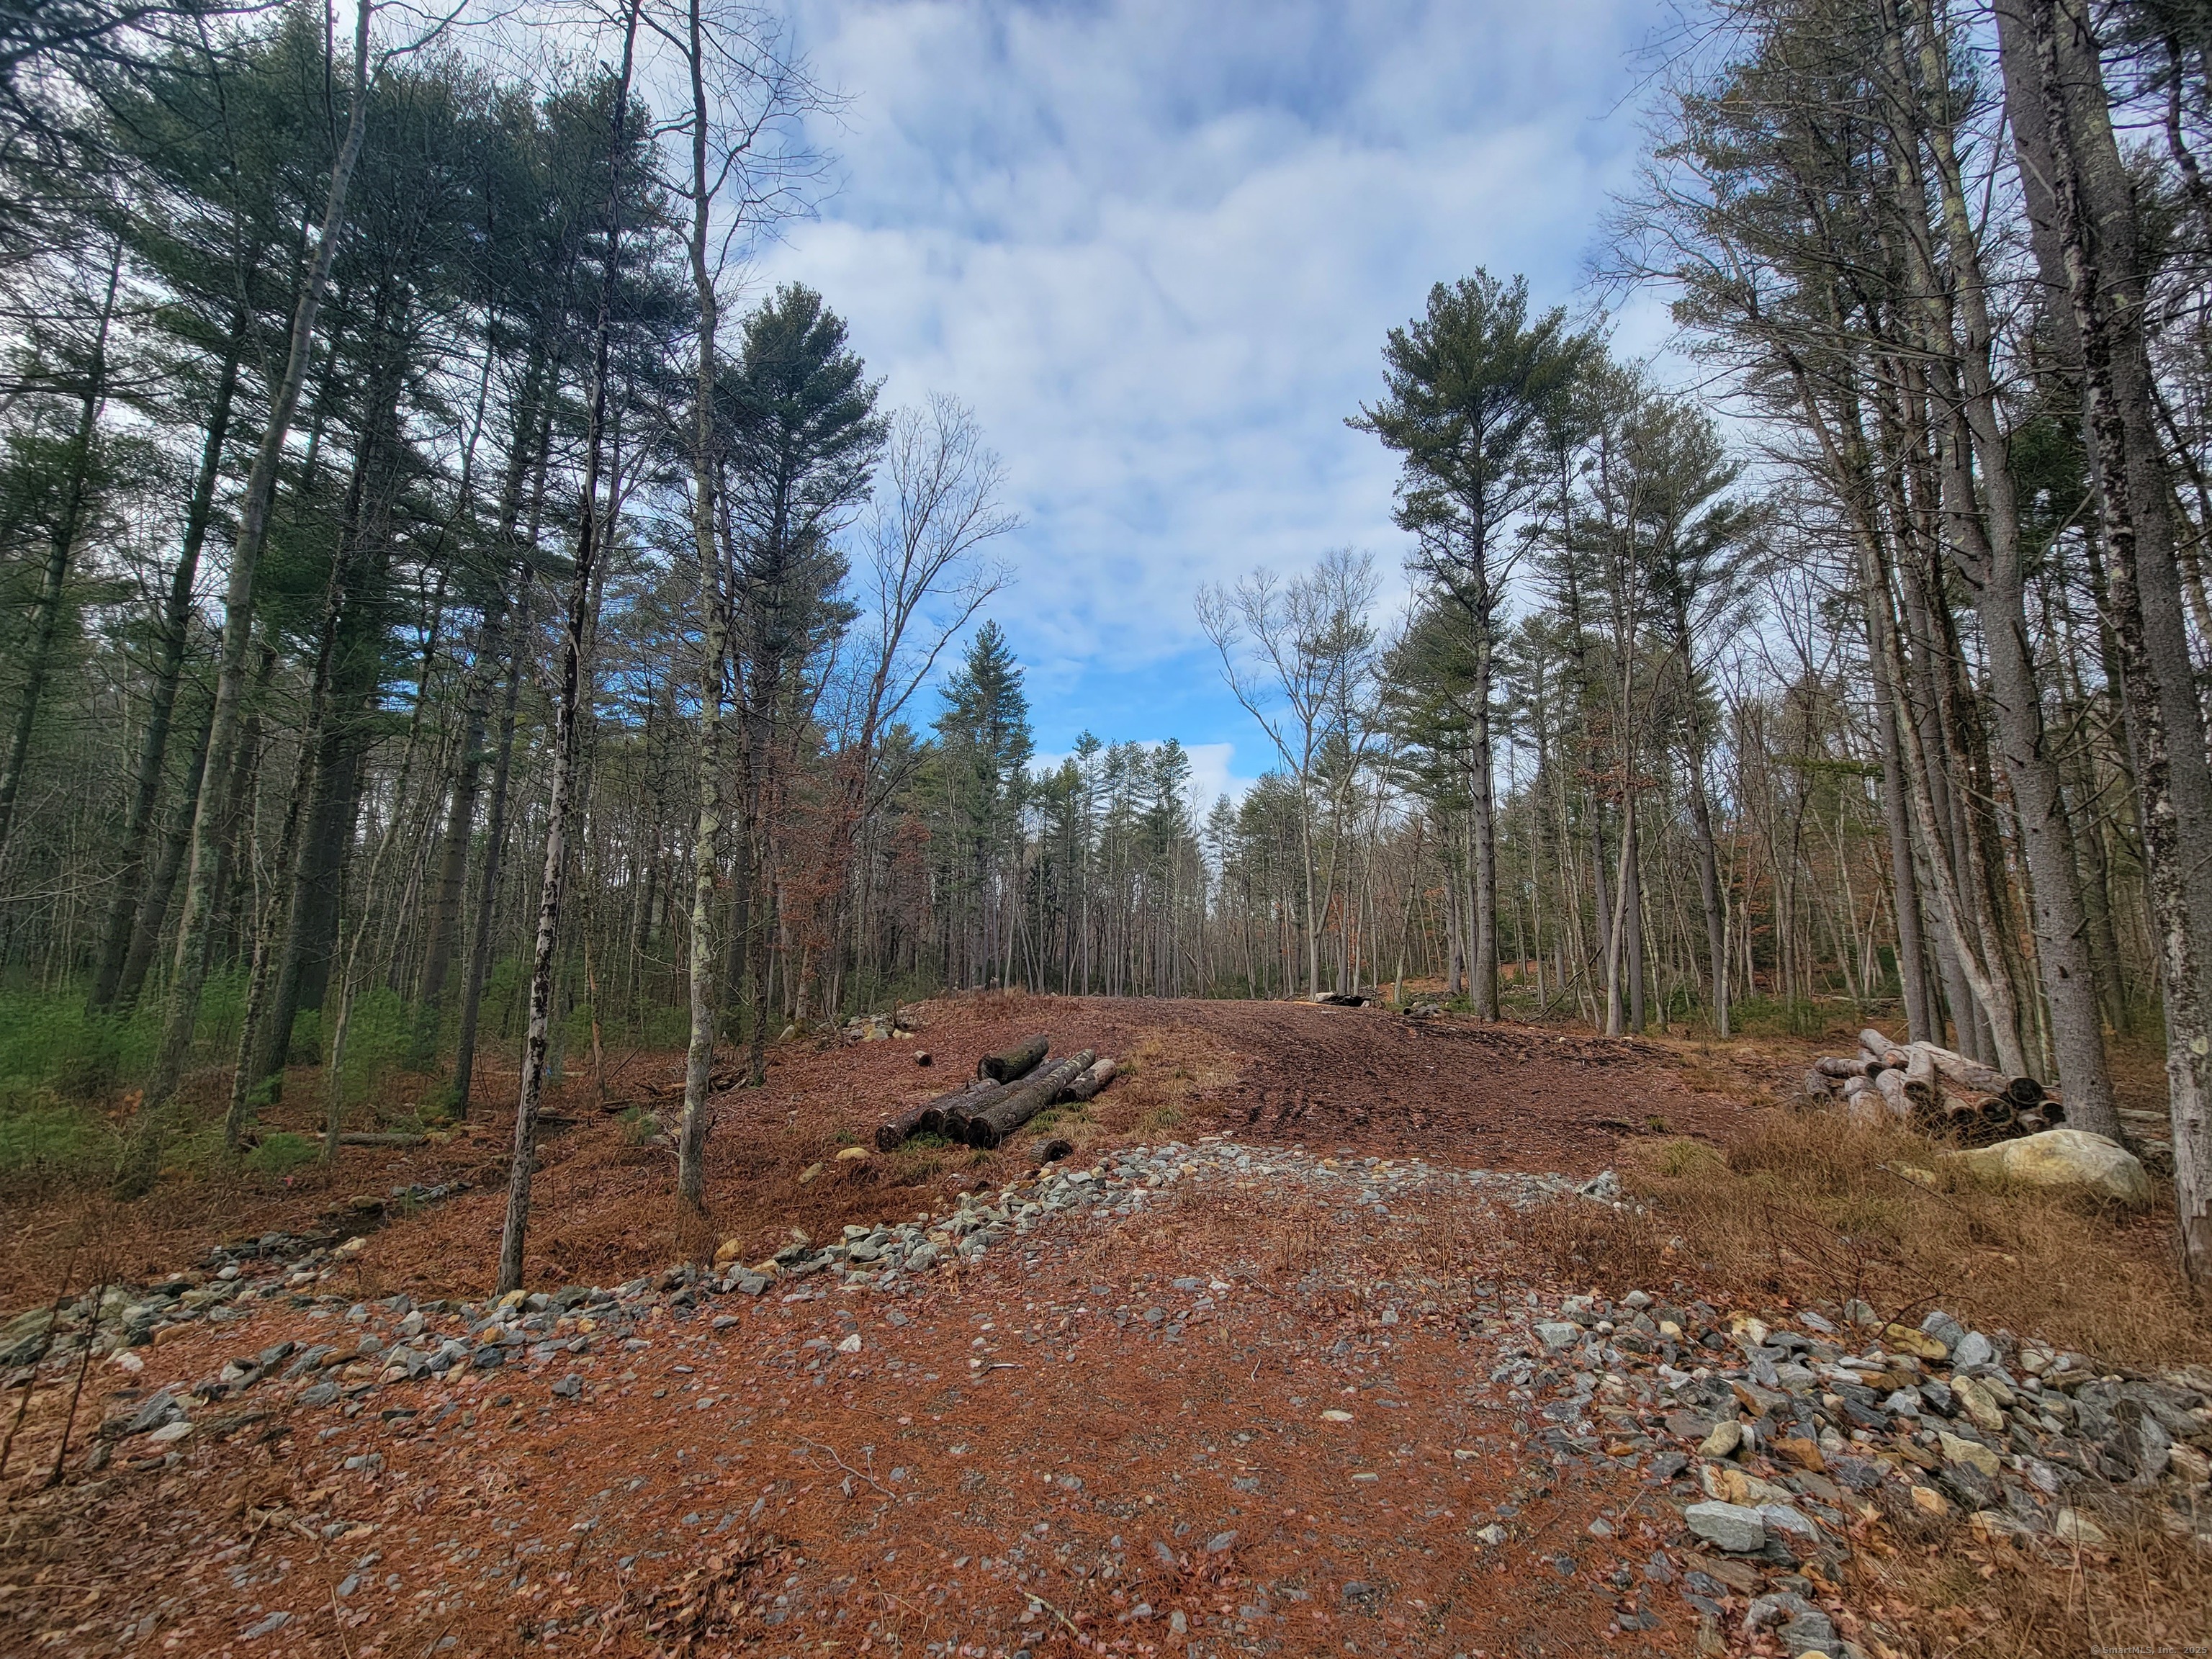
Approved lot available for development. These well located 44 acres of pristine and raw land with 396 ft of road frontage offers lots of privacy. Fantastic opportunity to build your dream home or subdivide if you choose and build 18+ homes in a great location. Close to schools, shopping, library, park and recreation. Minutes away from Staffordville Lake and about 1hr 40 min to Boston. Could be used as CAMPGROUND as well!!! This land has a lot of options and potential.
Listed by Beata Zapadka of Vision Real Estate
Save FavoriteSchedule TourAsk A QuestionMore Details
ACT
![78 South Main Street Brooklyn CT 06234]()
Price$400,000
Est. Mortgage: $/month
MLS Number 24187717
- Multi Family Multi-Family For Sale
- Square Feet 2,652
- Acreage 0.36
- Bedrooms 6
- Bathroom 2
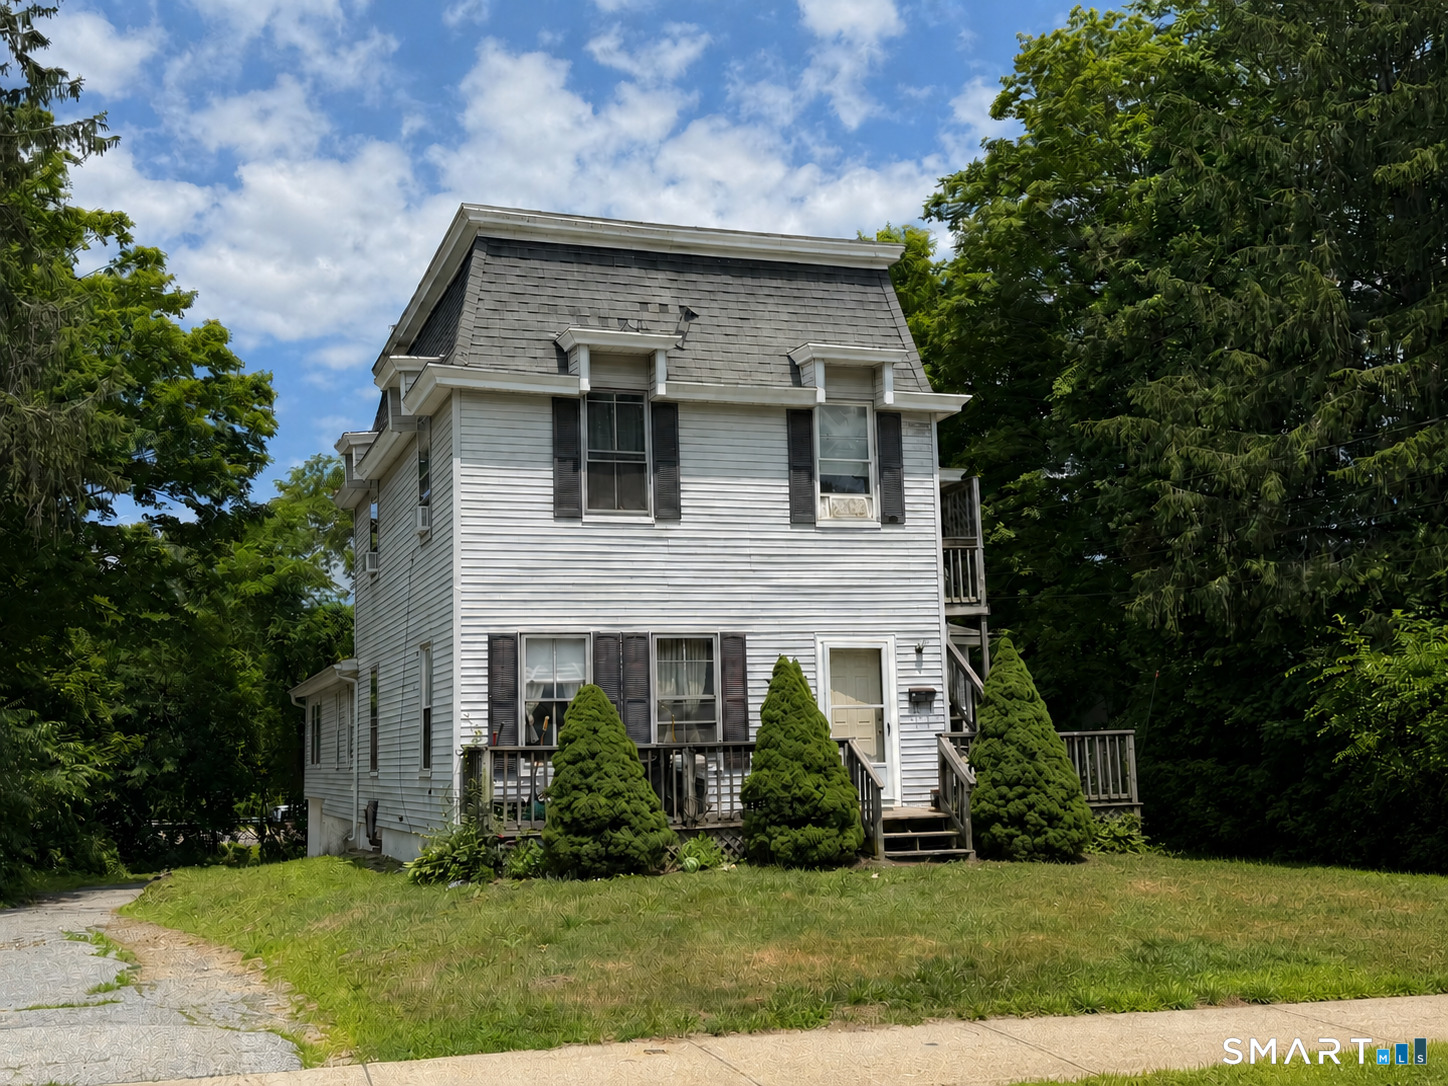
Exceptional investment opportunity! This well-maintained two-family property is business zoned, offering endless possibilities for investors, business owners, or those seeking a live/work opportunity. Each spacious unit features approximately 1,500 square feet with 3 bedrooms, providing strong rental appeal and excellent income potential. Whether you're looking to continue its use as a multi-family rental, explore commercial possibilities (subject to local zoning regulations), or add to your investment portfolio, this property offers flexibility and long-term value. Conveniently located with excellent visibility and easy access to major routes, this is an opportunity you won't want to miss. Agent related
Listed by Androula Kazantzis of Kazantzis Real Estate,LLC
Save FavoriteSchedule TourAsk A QuestionMore Details
ACT
![5 Llynwood Drive Bolton CT 06043]()
Price$400,000
Est. Mortgage: $/month
MLS Number 24197756
- Single Family
- Square Feet 2,694
- Bedrooms 2
- Bathroom 2
- Year Built 1952
Colonial on private level lot across the street from Bolton Lake, and steps from the walking path to Indian Notch Park. This home features 2 full baths, one on each level. Currently 2 bedrooms but could easily be converted to 3 or 4 bedroom with the unfinished room over garage, or make it a family room. Huge Master suite with soaking tub, and sitting room. Private beach association rights. Whole house Kohler generator. This home is being sold As Is.
Listed by Patti Lebrun and Taylor LeBrun of Lebrun Real Estate LLC
Save FavoriteSchedule TourAsk A QuestionMore Details
ACT
![64 Broadway Street Colchester CT 06415]()
Price$399,900
Est. Mortgage: $/month
MLS Number 24193861
- Single Family
- Square Feet 2,060
- Bedrooms 3
- Bathroom 2
- Year Built 1952
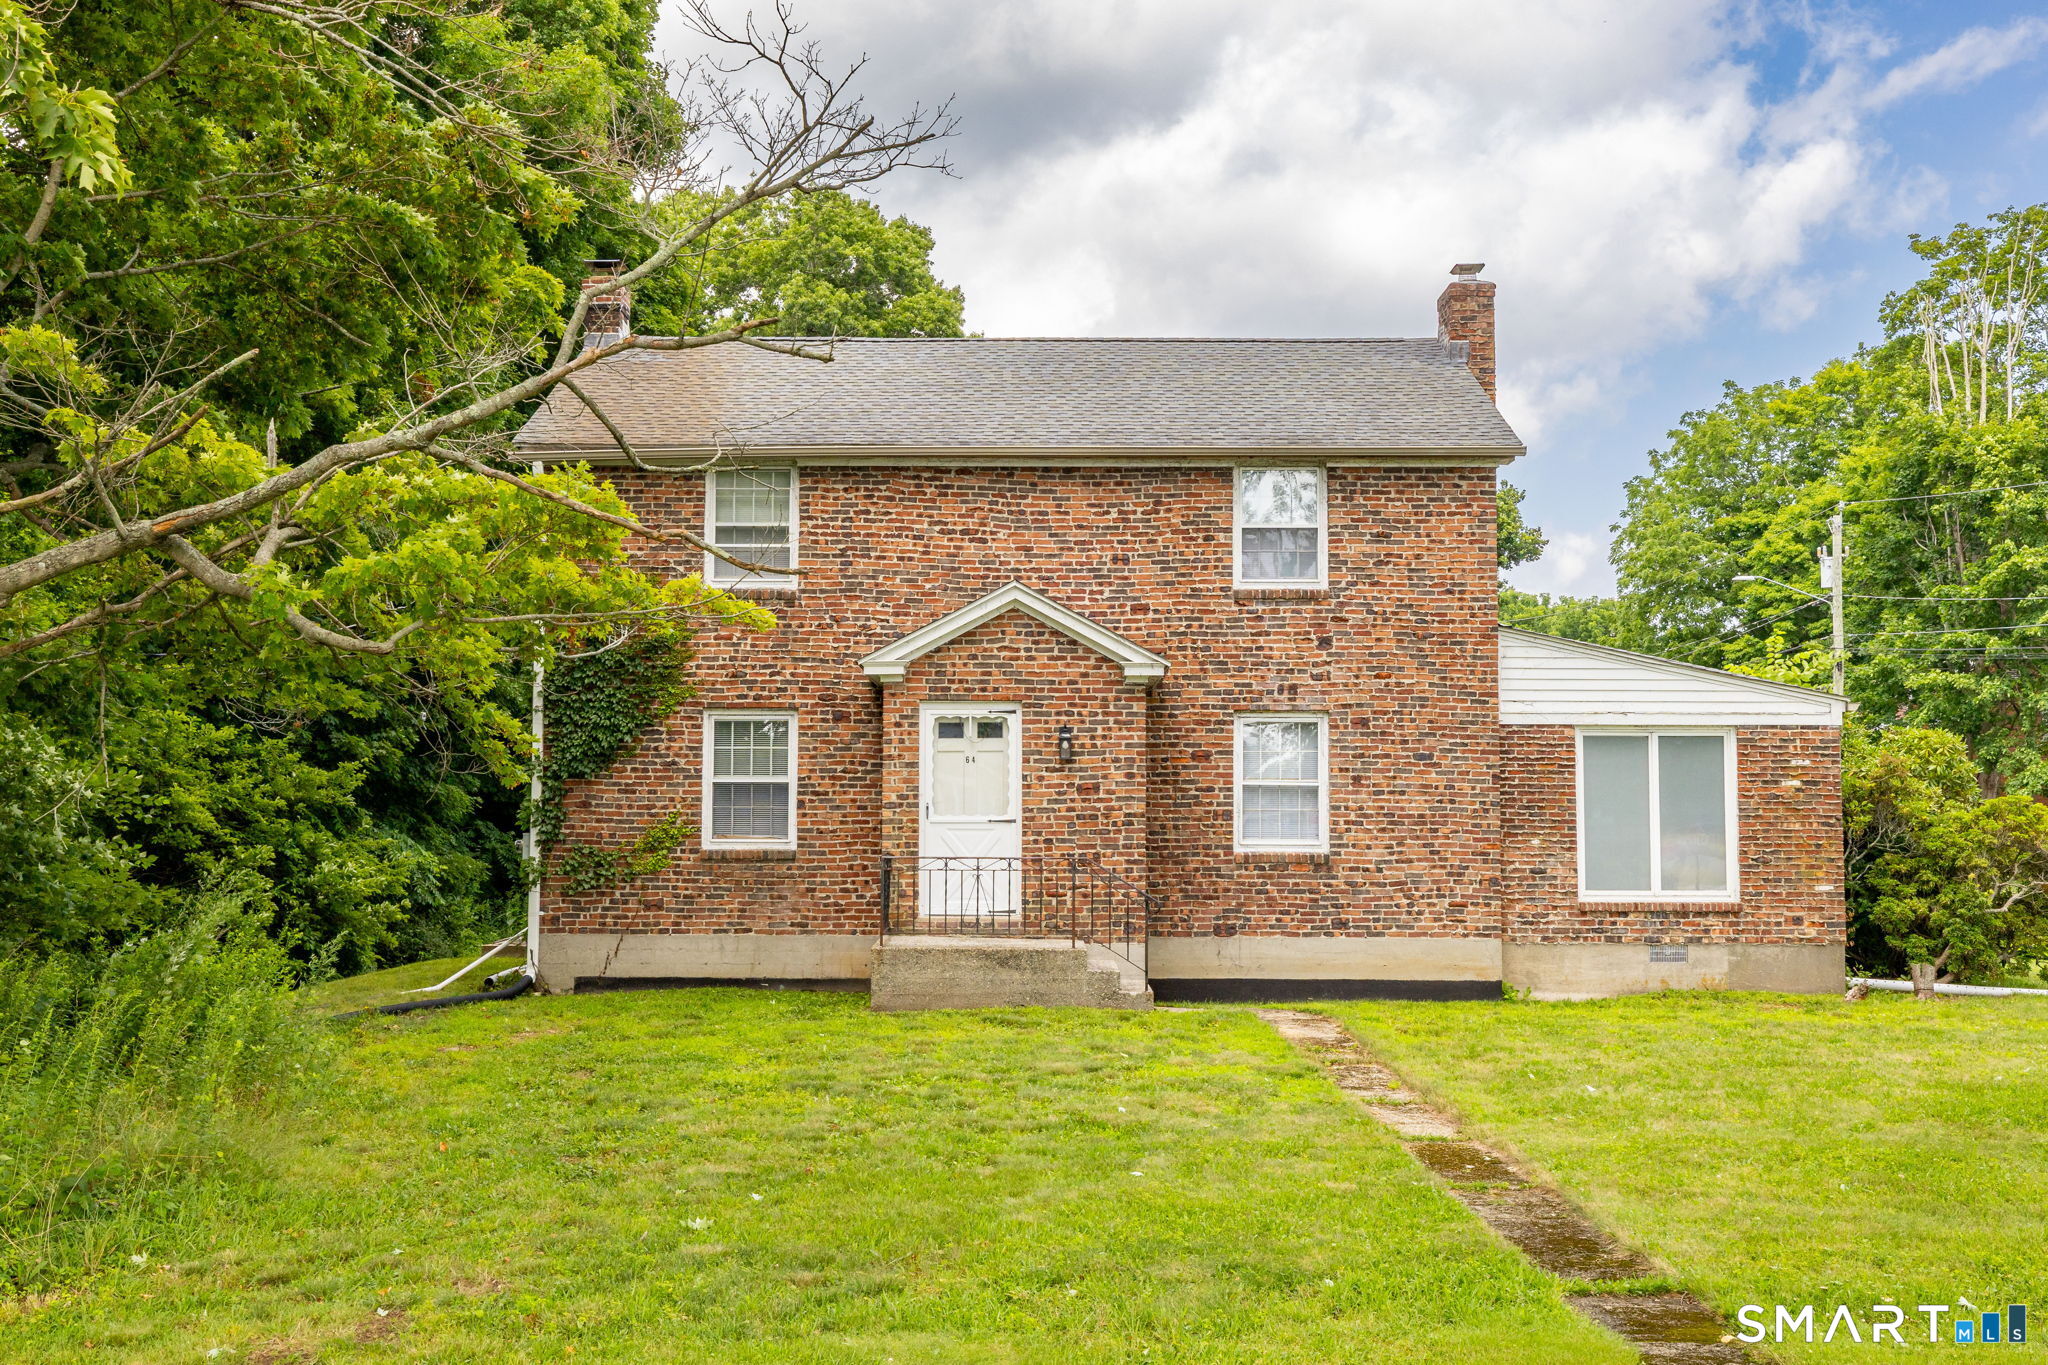
Charming Brick Colonial with Timeless Character and Modern Updates. Spacious, 3 bedroom, 1.5 bathroom home with updated kitchen featuring a center island with cooktop, brand-new stainless steel appliances, abundant cabinetry, and an open layout to the dining room. Enjoy relaxing year-round in the inviting sunroom with a fireplace, or gather in the front-to-back living room showcasing built-in bookshelves, a charming window seat, and plenty of natural light. Refinished hardwood floors and fresh paint throughout create a bright, move-in-ready interior. Additional highlights include a walk-up attic offering excellent storage or future expansion potential, as well as numerous updates completed within the last three years for added peace of mind. Outside, you'll find a detached two-car garage and a convenient location within walking distance to the town green, shopping, restaurants, and the pharmacy. Commuters will appreciate the easy access to Route 2. This classic Colonial offers the perfect combination of character, comfort, and convenience-don't miss the opportunity to make it your own!
Listed by Sherry Borgeson of Berkshire Hathaway NE Prop.
Save FavoriteSchedule TourAsk A QuestionMore Details
ACT
![53 Jan Drive Hebron CT 06248]()
Price$399,900
Est. Mortgage: $/month
MLS Number 24195802
- Single Family
- Square Feet 1,656
- Bedrooms 4
- Bathroom 2
- Year Built 1961
Ready to move in 4 bed/2 full bath colonial in a quiet neighborhood in Hebron! This home has been well maintained and has several new updates, including a newer roof, new flooring in several parts of the home, and a newer boiler. The first floor layout includes 2 bedrooms, a full bath, a living room and additional space that can be used as an additional seating area or office space, and the kitchen. On the 2nd level you have two more bedrooms, a full bath, and a extra space that can be used as a laundry room, office area, or a playroom! Home also features an enclosed porch that leads to a back deck, a spacious flat yard, a 1 car garage, and a workspace in the basement. Come and see this one today!
Listed by Adrian Scarpa of Marino Realty LLC
Save FavoriteSchedule TourAsk A QuestionMore Details
ACT
![273 Hartford Road Brooklyn CT 06234]()
Price$399,900
Est. Mortgage: $/month
MLS Number 24197712
- Single Family
- Square Feet 1,643
- Bedrooms 3
- Bathroom 2
- Year Built 1951
Country roads, take me home... to a place where classic New England charm meets a touch of farmhouse warmth. Set back from the road on over 3 beautifully maintained acres, this charming Cape may look quaint from the outside, but step through the door and you'll quickly discover just how much space it has to offer. An abundance of windows fills the home with natural light, while the open living and dining area flows seamlessly together, creating a bright, welcoming space centered around a wood-burning fireplace. Three generously sized bedrooms include a first-floor primary, while both spacious upstairs bedrooms feature newly installed maple hardwood and their own walk-in closets. Original refinished hardwood on the main level, two beautifully renovated full baths and a partially finished basement add even more character, comfort and flexibility. Outside, mature trees, lightly wooded surroundings frame a beautifully maintained yard, creating a scenic country setting with plenty of room to garden, entertain, play or spend evenings around the fire pit. A detached two-car garage with attached storage shed, dog kennel and generous driveway add everyday function. With the roof, siding and gutters all less than two years old, major exterior updates are already done. Full of warmth, character and unexpected space, this is more than a house you scroll past, it's one you need to step inside and experience for yourself.
Listed by Andrea Derose of NextHome Elite Realty
Save FavoriteSchedule TourAsk A QuestionMore Details
CMS
![407 North Bear Hill Road Chaplin CT 06235]()
Price$399,900
Est. Mortgage: $/month
MLS Number 24202915
- Single Family
- Square Feet 1,264
- Bedrooms 3
- Bathroom 2
- Year Built 1994
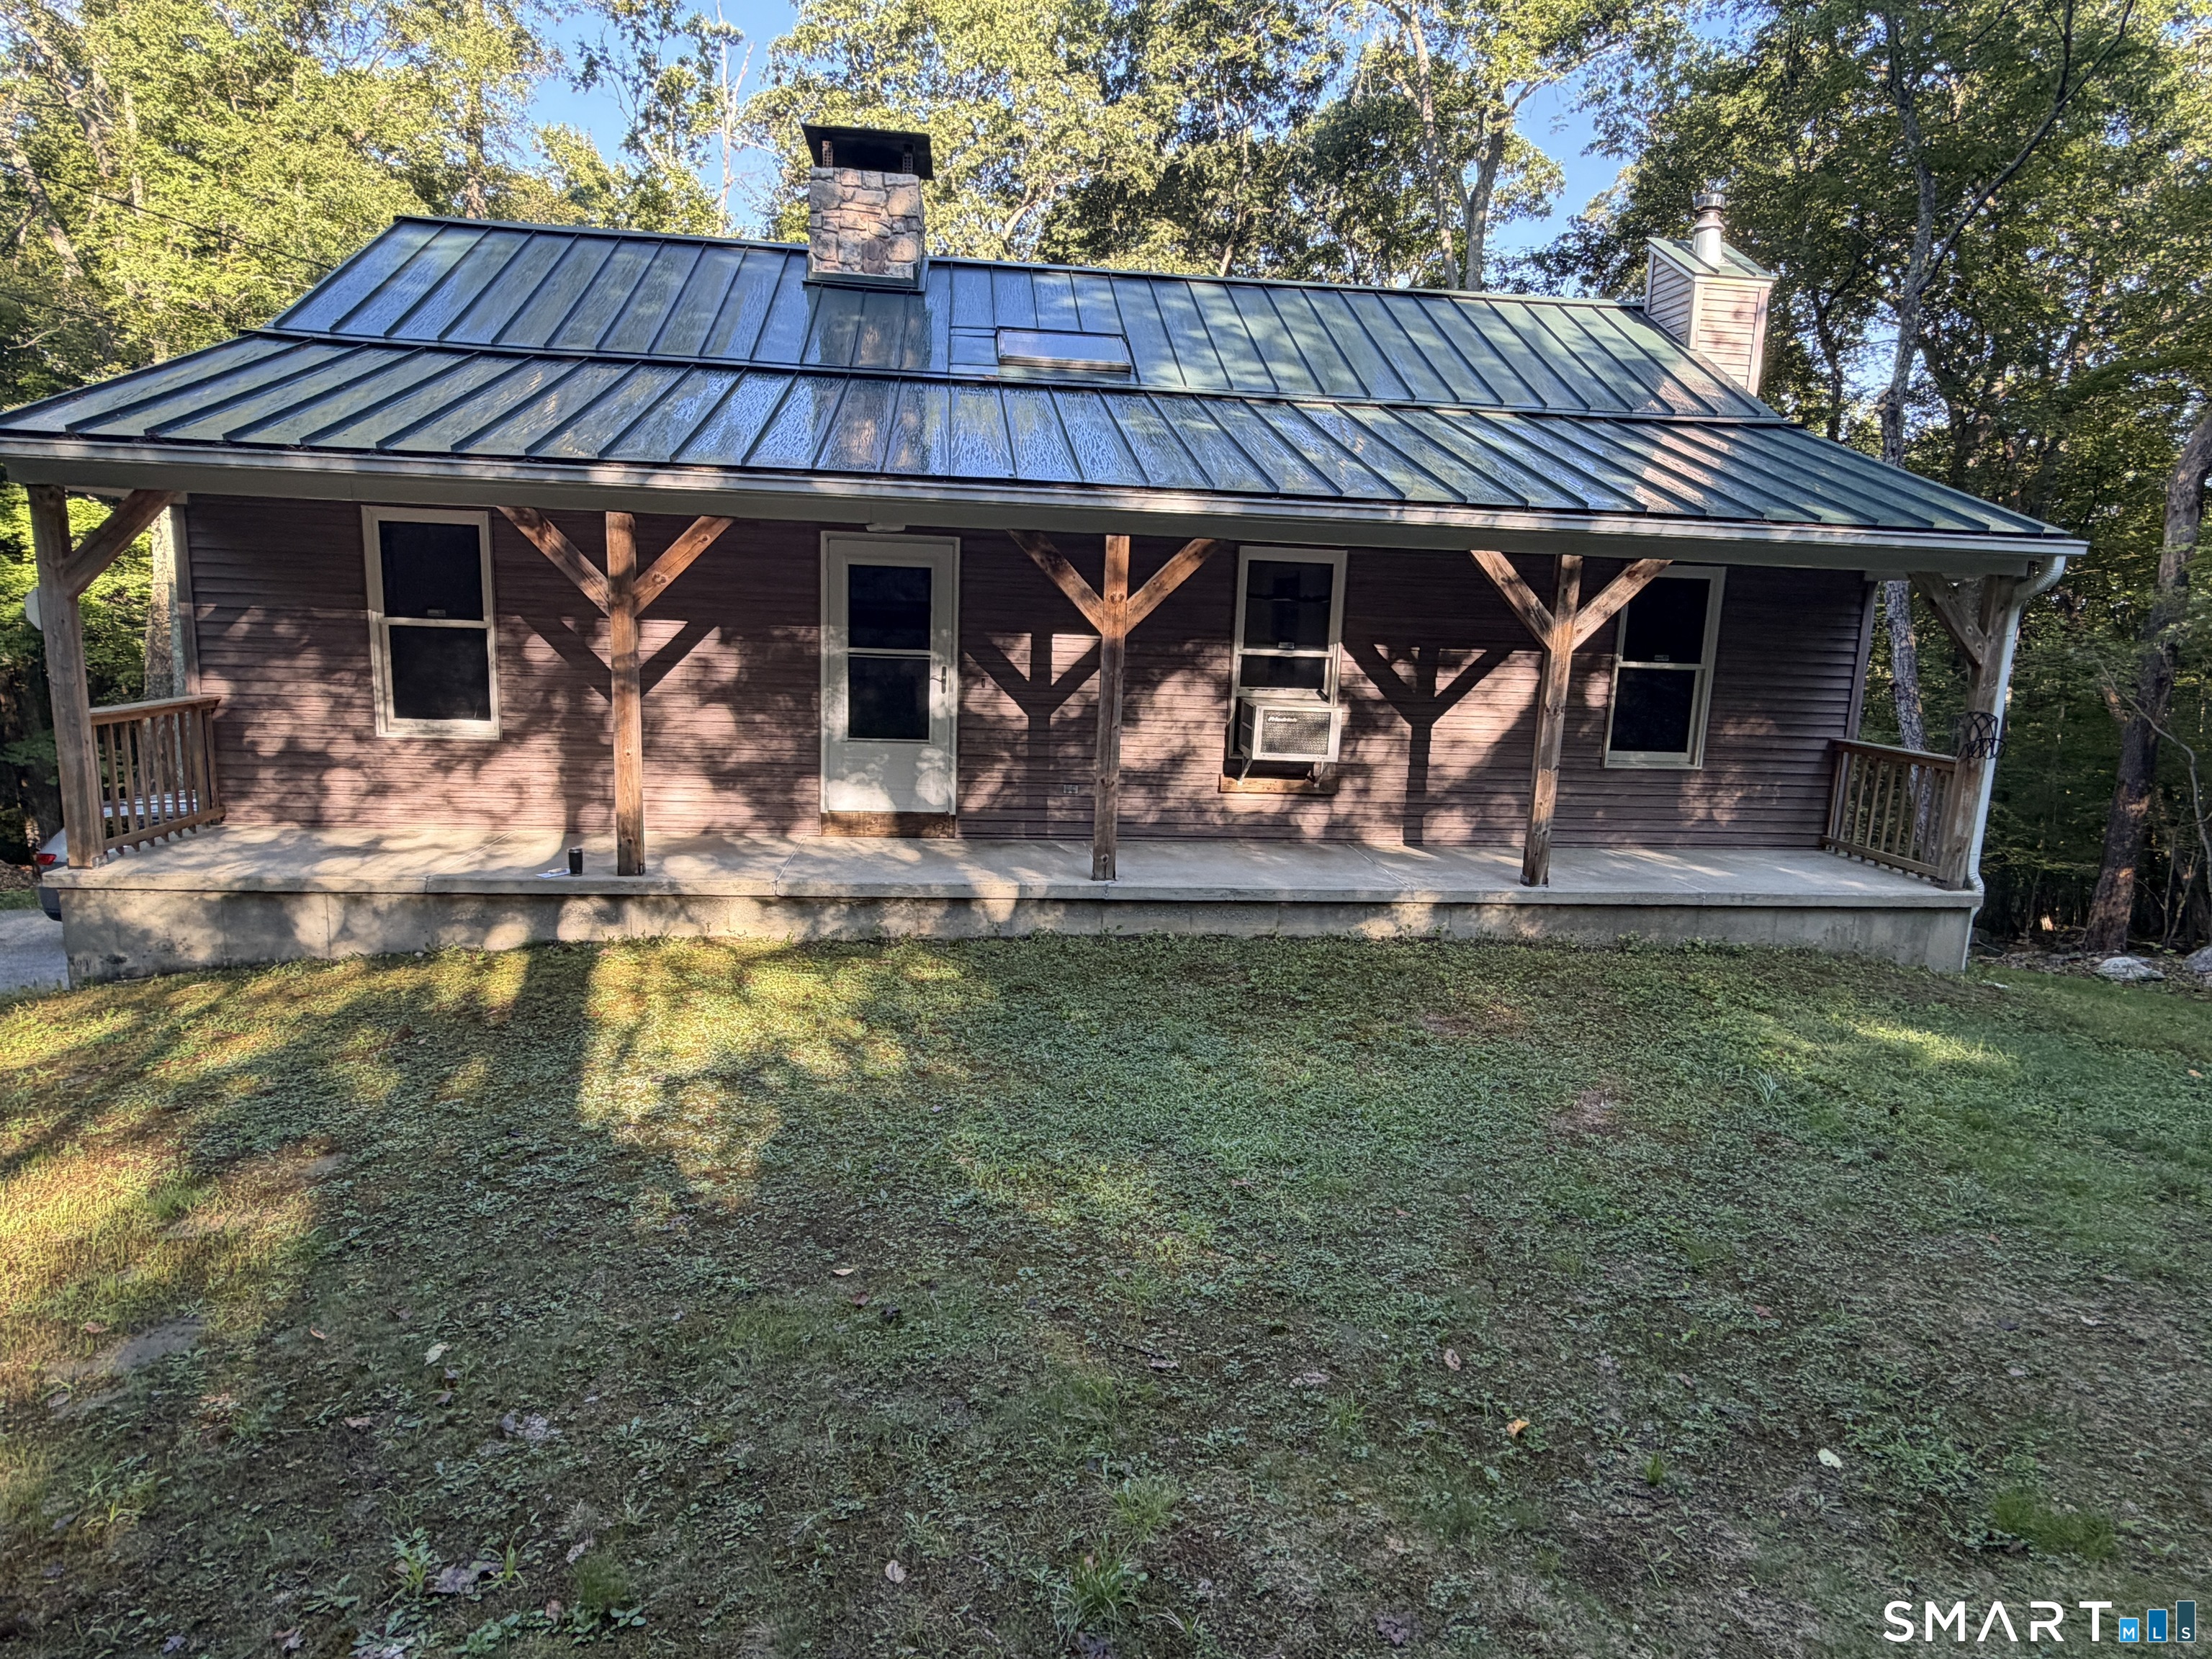
Love Country Living? This is the one for you! Sit out on your porch or deck at night and listen to the wildlife around you. Peaceful doesn't even begin to describe this home. Gather everyone for the holidays in this generous open floor plan complete with a floor to ceiling fireplace. Your main bedroom has its own full bath and laundry area. Home also features all new carpet, paint and a very new metal roof with a transferrable warranty. Basement is a walk out to the quiet backyard as well as through the garage. Don't miss this one! Call now to make an appointment for a private showing. Showings start Sept 3rd
Listed by Catherine A. Deschenes of eXp Realty
Save FavoriteSchedule TourAsk A QuestionMore Details
ACT
![216 Trumbull Highway Lebanon CT 06249]()
Price$399,900
Est. Mortgage: $/month
MLS Number 24202789
- Single Family
- Square Feet 2,463
- Bedrooms 3
- Bathroom 2
- Year Built 1905
Classic Craftsman style, inviting spaces and a beautiful setting come together at 216 Trumbull Highway! Cape Cod shake siding and a welcoming front porch set the tone for this charming 3-bedroom, 2-full-bath home offering over 2,400 sq ft of nicely flowing living space. Inside, hardwood floors add warmth and character, while the country kitchen offers plenty of room for a dinette. The spacious floor plan includes a dining room, living room with built-in bookshelves, and family room with sliders opening to a large back deck-perfect for enjoying the private yard bordered by mature trees that are sure to put on a spectacular show come autumn! The full basement is partially finished with excellent potential for additional living, hobby or recreation space. A 2-car attached garage adds everyday convenience. Enjoy the benefits of solar with OWNED panels-no lease! Updates within approximately the last 5-10 years include the roof, exterior paint, windows throughout, and septic system. Peaceful surroundings, yet just minutes to Lebanon Green, Willimantic, ECSU and Route 6, with convenient access to UConn, Norwich, Manchester, the casinos, and Connecticut shoreline!
Listed by Sue Esposito of Home Selling Team
Virtual TourSave FavoriteSchedule TourAsk A QuestionMore Details
ACT
![11 North Canterbury Road Canterbury CT 06331]()
Price$399,600
Est. Mortgage: $/month
MLS Number 24195021
- Single Family
- Square Feet 2,700
- Bedrooms 3
- Bathroom 2
- Year Built 1752
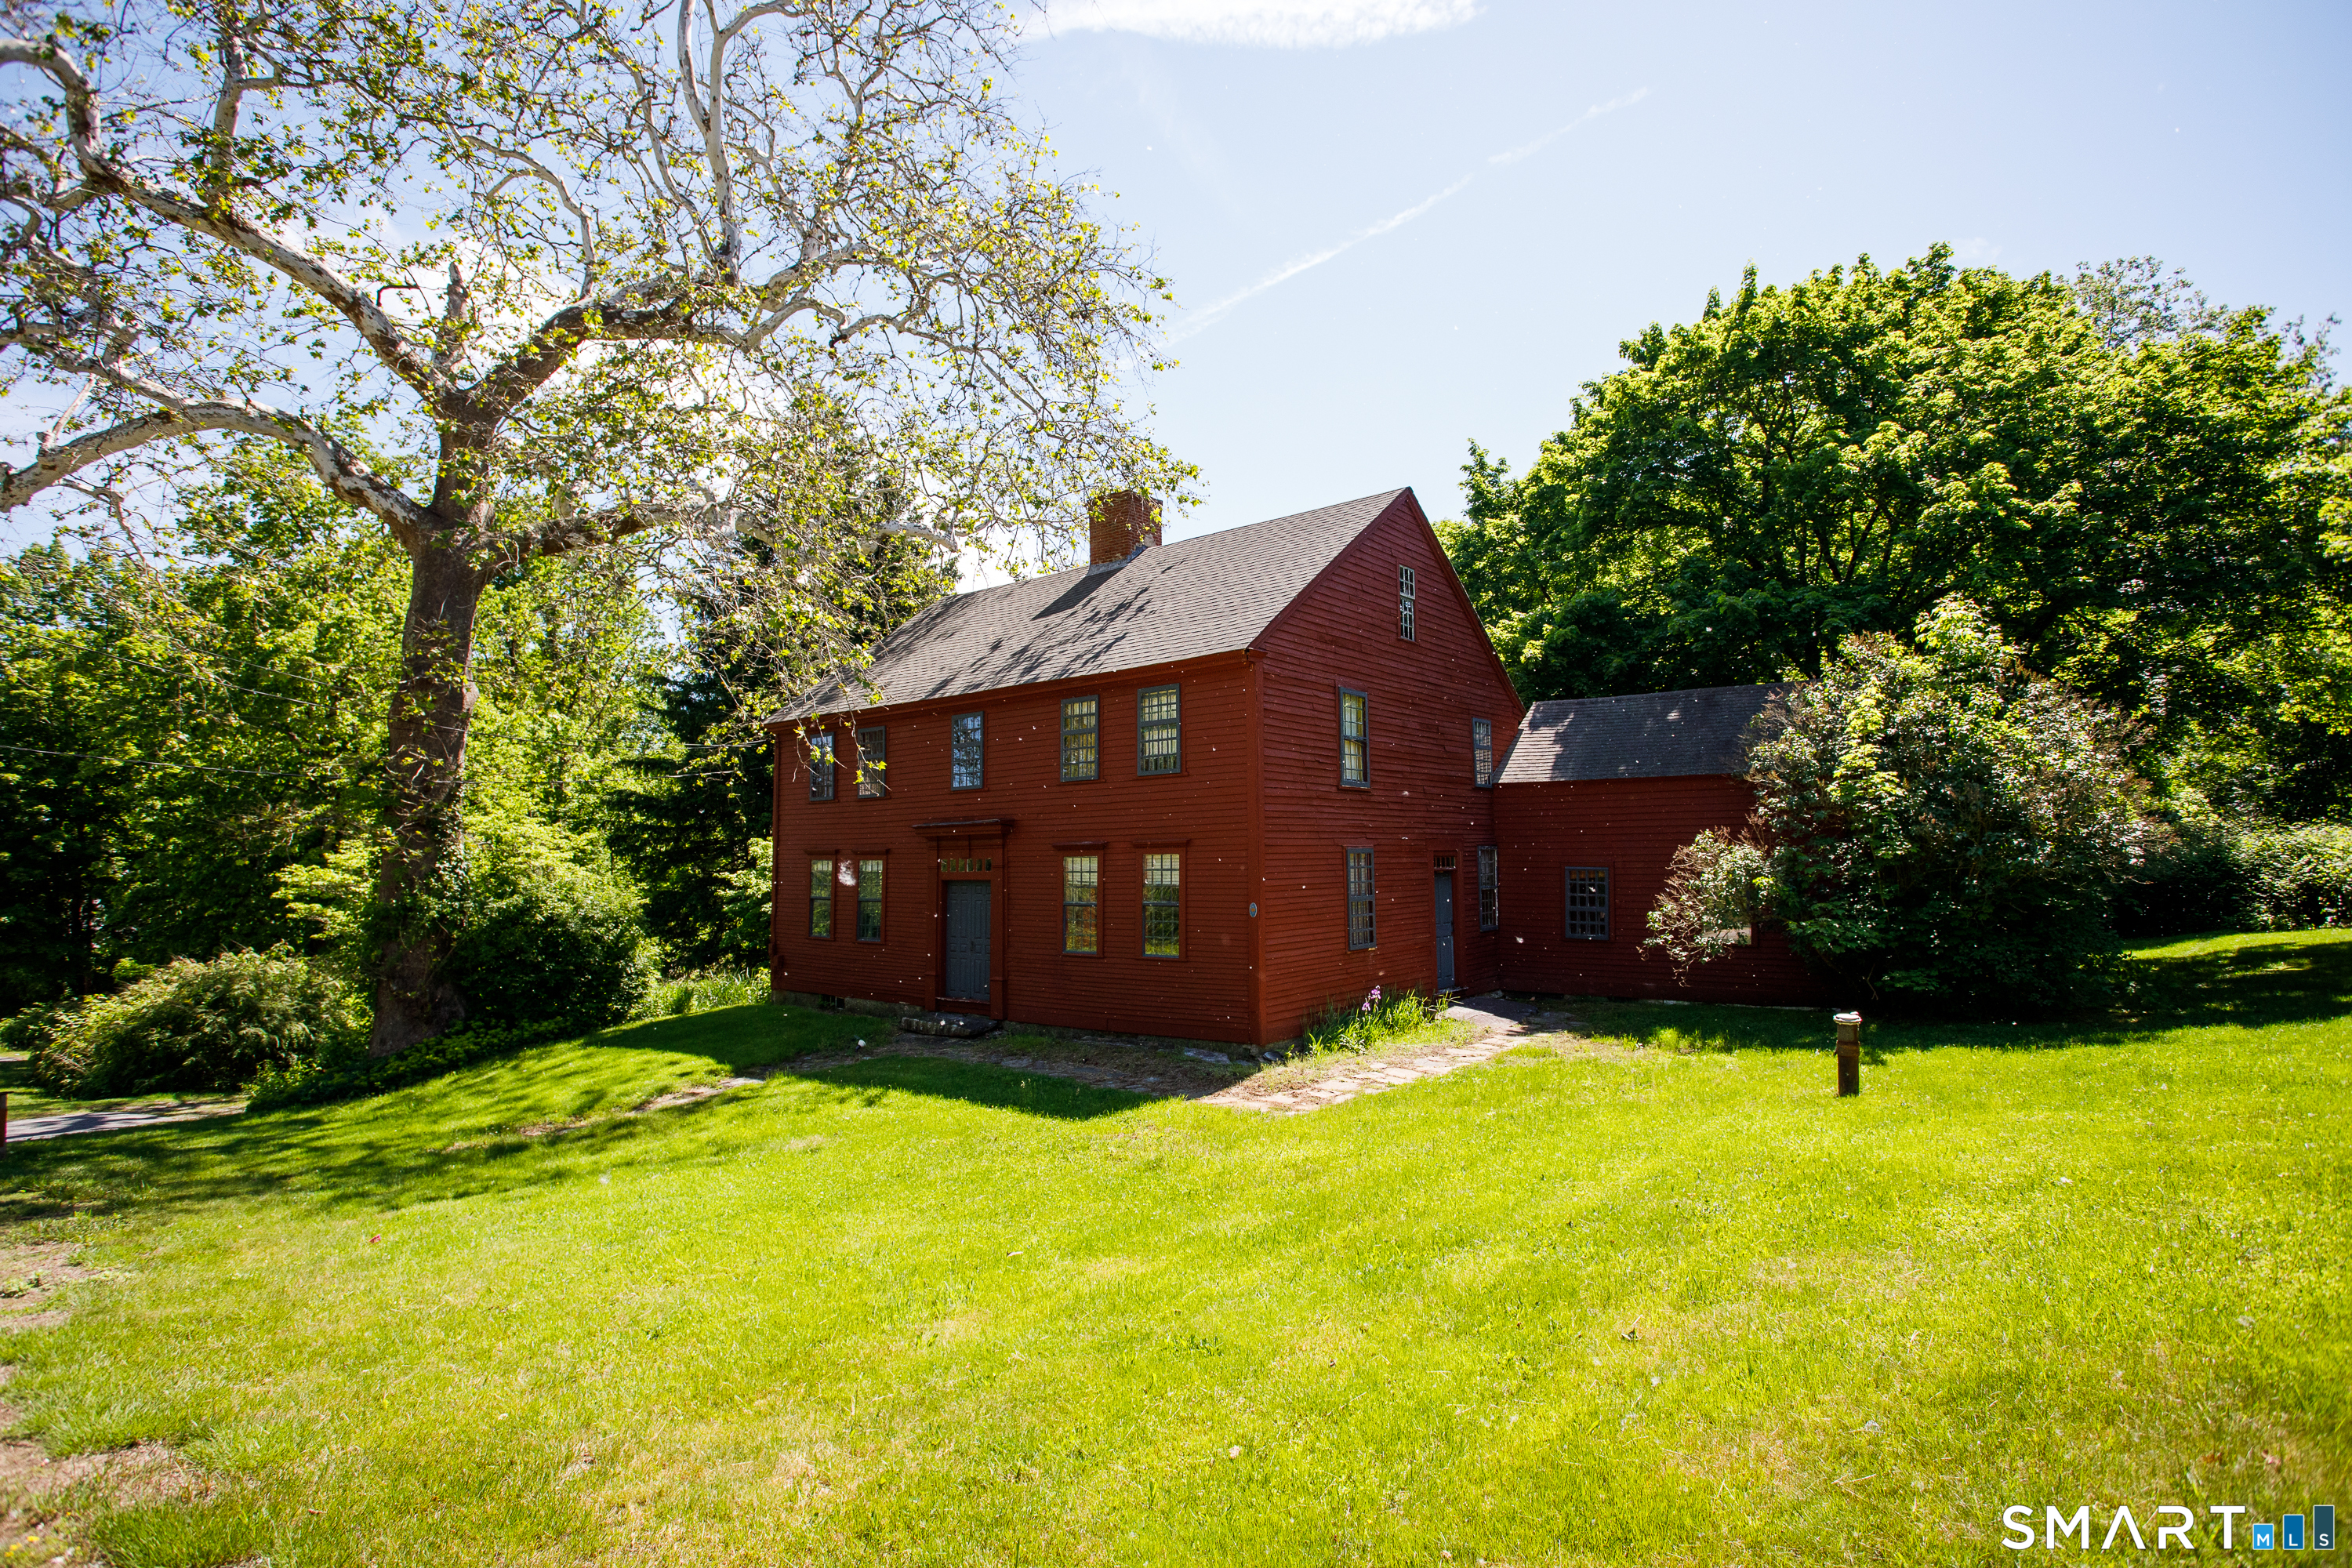
Charming 1752 quintessential center chimney colonial on nearly 2 acres of pretty landscape. Lovingly maintained for over 40 years this captivating classic features original period details highlighting 5 working fireplaces wow, functional beehive oven, original buttery, wonderful chestnut and pine wide board floors and 2 staircases. Spacious eat-in-kitchen with updated stainless appliances, corian counterops and farmhouse sink sit by the firplace and enjoy! The kitchen opens to a keeping room where you can gather around the beehive oven and hearth. The main level continues with the formal dining room, pink parlor and den which leads to relaxing time in the screened in porch. The second floor boasts an elegant primary bedroom with fireplace and 2-3 additional versatile bedooms could also be used for an office, extra closet or playroom. Fabulous 2nd floor laundry room. Attic space surprises. 3 car garage. Shed/mancave. Numerous upgraded mechanicals including newer drilled well, oil tank and more. Canterbury is rich in local history and this home is a true gem!
Listed by BJ Lee of William Raveis Real Estate
Save FavoriteSchedule TourAsk A QuestionMore Details
ACT
![78 Bellevue Drive Coventry CT 06238]()
Price$399,000
Est. Mortgage: $/month
MLS Number 24185643
- Single Family
- Square Feet 1,382
- Bedrooms 3
- Bathroom 3
- Year Built 2015
Lake Living without the Lakefront Price Tag! Welcome to 78 Bellevue Drive, a beautifully maintained 3-bedroom, 2.5-bath home just moments from Coventry Lake. Built in 2015, this move-in-ready property offers an open-concept floor plan perfect for modern living and entertaining. The spacious kitchen features granite countertops, stainless steel appliances, and a center island that flows seamlessly into the dining and living areas. Recent improvements include a new stone driveway (May 2024), dish washer (January 2026) garbabge disposal (January 2026) and boiler (May 2024), providing peace of mind for years to come. Outside, enjoy a private wooded setting with a rear deck, storage shed, and access to a neighborhood lake launch area ideal for kayaking, paddleboarding, and fishing. Lisicke Beach is approximately one mile away for summer recreation. Whether you're looking for a year-round residence or a home that captures the Coventry Lake lifestyle, this property offers comfort, convenience, and value in a highly desirable location. Price to sell
Listed by Sondra A. Reid of Home Selling Team
Save FavoriteSchedule TourAsk A QuestionMore Details
ACT
![157 South River Road Coventry CT 06238]()
Price$399,000
Est. Mortgage: $/month
MLS Number 24200156
- Single Family
- Square Feet 720
- Bedrooms 2
- Bathroom 1
- Year Built 1938
Welcome to 157 S River Road! This charming two-bedroom, one-bath ranch offers comfortable single-level living in a peaceful riverfront setting. The home features hardwood flooring, a cozy fireplace, a partially finished basement, and beautiful water views. Enjoy the convenience of in-unit laundry, off-street parking, and a manageable yard. Ideally located near Coventry's local amenities, schools, shopping, and recreation. Schedule your private showing today!
Listed by Guillermo A. Araujo of Five Stars Realty
Save FavoriteSchedule TourAsk A QuestionMore Details
CMS
![370 Levita Road Lebanon CT 06249]()
Price$399,000
Est. Mortgage: $/month
MLS Number 24203212
- Single Family
- Square Feet 2,075
- Bedrooms 3
- Bathroom 2
- Year Built 1850
History isn't just remembered in Lebanon, it's part of the landscape. Built in 1850, this distinctive home has been standing for more than 175 years in a town whose roots reach deep into American history. Long before this home was built, Lebanon played such an important role in the fight for American independence that it became known as the "Heartbeat of the Revolution." French troops encamped here, and George Washington himself visited Lebanon in 1781.By the time this home was built in 1850, those extraordinary events were already part of Lebanon's story, and today, pieces of the home's own history remain. Inside and you'll find original wide-plank wood flooring, while exposed beams offer a glimpse into the craftsmanship and character of an earlier era. Rather than being frozen in time, however, the home has evolved through the generations. An addition off the kitchen provides an impressive living and gathering space with a soaring cathedral ceiling, creating an unexpected sense of openness in a home of this vintage. The kitchen features granite countertops, bringing modern convenience into a setting filled with historic character. 1 acre of land, provides the space and rural setting that feel right at home in Lebanon. This isn't a reproduction of an antique New England home. It's the real thing. Wide-plank floors, exposed beams and more than 175 years of history are part of its story-set within a community that has been helping write America's story for centuries.
Listed by Amanda S. Zorovich of New Roots Realty
Save FavoriteSchedule TourAsk A QuestionMore Details
CMS
![164 London Road Hebron CT 06248]()
Price$399,000
Est. Mortgage: $/month
MLS Number 24203261
- Single Family
- Square Feet 1,184
- Bedrooms 3
- Bathroom 1
- Year Built 1969
Affordability and character rarely arrive together. This one manages both. Located in a USDA-eligible area, 164 London Road opens the door to 100% financing for qualified buyers - little to no money down for anyone held back by a down payment rather than a monthly payment. The major systems are done, and all of it permitted: boiler and chimney liner (2024), replacement windows (2024), roof (2022), upgraded electrical service, and ductless heat and AC. These are the expenses that quietly drain a buyer's first five years of ownership. Here, they are already handled, with permit records available. Inside, hardwood flooring runs through the main level, with a tiled bath and a wood-burning fireplace anchoring the living space. The finished lower level adds flexible square footage on durable, low-maintenance vinyl. The kitchen holds a genuine conversation piece - a vintage Chambers gas stove, the kind collectors seek out and cooks swear by. Two-car garage with automatic opener. The setting is part of the value. Gay City State Park sits minutes away, with more than 1,500 acres of trails, woodland, and swimming. Walking and biking paths are close at hand. Highland Park Market covers everyday errands, with Bolton and Manchester nearby for fuller shopping and dining. UConn is roughly 26 minutes out. Low money down. Low deferred maintenance. Real character in the finishes. A quiet, established town that people tend to stay in.
Listed by Kristy Logie and Gina McDonald of William Raveis Real Estate
Save FavoriteSchedule TourAsk A QuestionMore Details
ACT
![187 Tuckie Road Windham CT 06256]()
Price$390,000
Est. Mortgage: $/month
MLS Number 24192900
- Single Family
- Square Feet 2,158
- Bedrooms 3
- Bathroom 2
- Year Built 1967
Welcome to your own retreat! Perfectly positioned on a gorgeous, level 1 acre lot surrounded by mature trees, this beautifully maintained Cape offers the peaceful lifestyle you've been dreaming of. From the moment you arrive, you'll picture slow mornings spent on the charming front porch w/a cup of coffee and your favorite book, soaking in the quiet beauty that surrounds you. Out back, you'll fall in love w/the expansive backyard. An incredible space for entertaining, backyard bbq's, gatherings, gardening or simply enjoying the serenity of your own private oasis. Inside, you'll find over 2,100 square feet of warm, inviting living space featuring 3 spacious bedrooms + 2 full bathrooms designed for comfortable everyday living. The open concept layout seamlessly connects the kitchen, complete with stainless steel appliances, a center island and ample seating, to the dining area and cozy family room with a beautiful brick fireplace, creating the perfect space for gathering with family and friends. The flexible floor plan includes a convenient 1st floor bedroom w/sliders that lead to your back deck + gleaming hardwood floors flow throughout much of the home. A 2nd fireplace creates an add'l cozy living space, perfect for relaxing after a long day. The partially finished LL is where the possibilities truly come to life. Whether you've been dreaming of a home office, media room, fitness studio or playroom, this versatile space is is a blank canvas ready to fit your lifestyle.
Listed by Meghan Wininger of Real Broker CT,LLC
Save FavoriteSchedule TourAsk A QuestionMore Details
ACT
![187 Hoxie Road Lebanon CT 06249]()
Price$389,900
Est. Mortgage: $/month
MLS Number 24201838
- Single Family
- Square Feet 1,408
- Bedrooms 3
- Bathroom 2
- Year Built 1987
Welcome to this charming 3-bedroom, 2-full-bath home, privately set back from the road on a beautiful lot. The main level offers two bedrooms, a full bath, and a comfortable living space with an open, inviting feel. Upstairs, the loft overlooks the living room below and offers the perfect spot for a home office, reading nook, or additional living space. The second floor also features another full bath and a spacious primary bedroom with a walk-in closet. Enjoy the best of country living with the convenience of a great location. Step outside onto the large, sunny deck overlooking the wonderful yard-ideal for gardening, entertaining, relaxing, and outdoor activities.
Listed by Susan Barnhouser of RE/MAX Legends
Save FavoriteSchedule TourAsk A QuestionMore Details
CMS
![232 Old Post Road Tolland CT 06084]()
Price$389,900
Est. Mortgage: $/month
MLS Number 24203005
- Single Family
- Square Feet 1,691
- Bedrooms 3
- Bathroom 3
- Year Built 1972
Welcome to 232 Old Post Road, a beautifully maintained 3-bedroom, 2.5-bath home offering 1,691 square feet of comfortable living space in a desirable Tolland setting. The inviting 1st floor features a spacious front-to-back living room w/a cozy fireplace, perfect for relaxing or entertaining. The eat-in kitchen offers granite countertops, SS appliances, & plenty of workspace, while the formal dining room showcases beautiful hardwood flooring & provides the perfect setting for family meals & special occasions. A convenient 1/2 bath w/laundry completes the main level. Upstairs, you'll find three generously sized bedrooms, all featuring hardwood floors. The primary bedroom offers a private retreat w/an updated ensuite bathroom, while an additional updated full bathroom serves the remaining bedrooms. The finished lower-level room provides flexible space that can easily be used as a home gym, office, playroom, or hobby area. One of the home's standout features is the exceptional outdoor living space. Step outside to a beautiful screened-in porch & expansive deck overlooking your own private oasis-an ideal setting for morning coffee, summer gatherings, or simply enjoying the peaceful surroundings. A one-car attached underneath garage adds convenient parking & storage. With its inviting layout, hardwood floors, updated bathrooms, versatile finished space, & wonderful indoor-outdoor living, 232 Old Post Road is a home you'll be proud to call your own.
Listed by Mark Riesbeck of Berkshire Hathaway NE Prop.
Save FavoriteSchedule TourAsk A QuestionMore Details
ACT
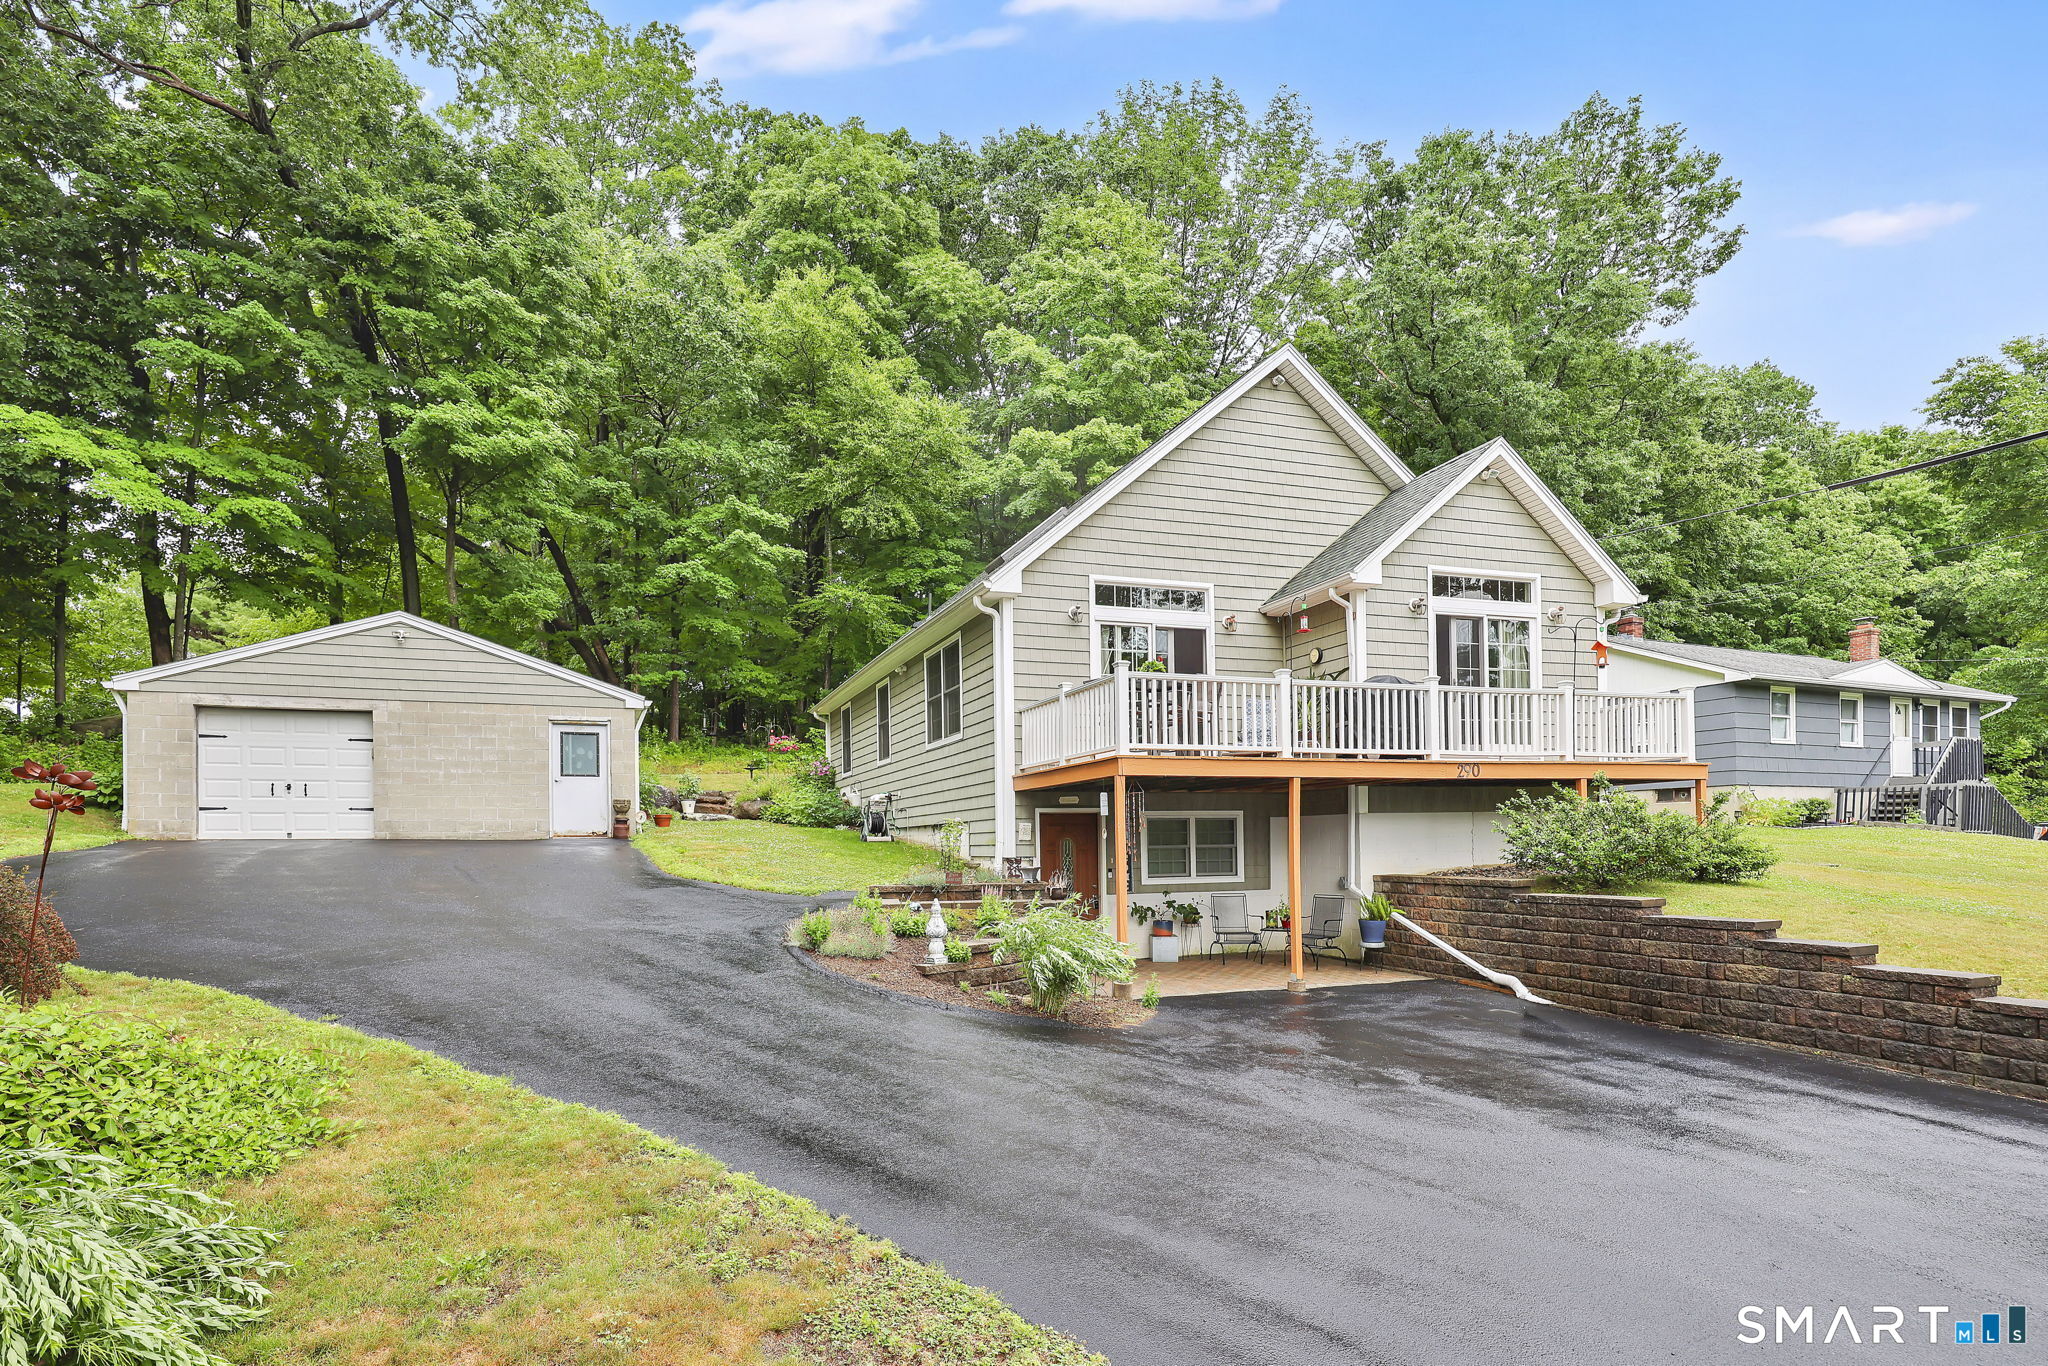
![290 Ference Road Ashford CT 06278]()
Price$389,000
Est. Mortgage: $/month
MLS Number 24197449
- Single Family
- Square Feet 1,575
- Bedrooms 2
- Bathroom 1
- Year Built 2009
Lake Life! Year-round Home! Welcome to Ashford CT. 2mi to Rte 84 E/W entrance/exit to Boston, NY or Mass, 12mi to Sturbridge, MA. Easy commute. This home offers spectacular lake access and views. Sunrise to sunset enjoy the amenities of Lake Chaffee Beaches, kayaking, small boats, walks, fishing and much more! The 2009 home shines from head to toe. Enter through the front patio door with room to sit and enjoy the view. flowers and plantings. Hardwood floors, granite kitchen counters and island, stainless appliances, cathedral ceilings, hickory cabinets upgraded to include slide out drawers, corner cabinets and more. Two sets of glass sliders to the front deck makes this home bright and cheery. The Open Floor Plan allows for great conversations. The loft also with sliders to a rear deck. Perfect for guest room, office or to have a morning coffee or evening sip on the deck to sit and relax while you watch the birds or sunsets, beautifully. Full bathroom has a walk-in double shower space. Landscaped with flower gardens. Lots of space in the basement area for storage, An oversized garage with electricity ideal for storage or a workshop. Another convenient storage shed on the lush yard. Propane radiant heat and on demand hot water for optimal efficiency. The Home has lake rights to lake Chaffee, boat launch for small boats. Generator Hook-up in place for your convenience. Come visit to see this amazing home.
Listed by Roberta G. Cardinal of RbRE,LLC
Save FavoriteSchedule TourAsk A QuestionMore Details
ACT
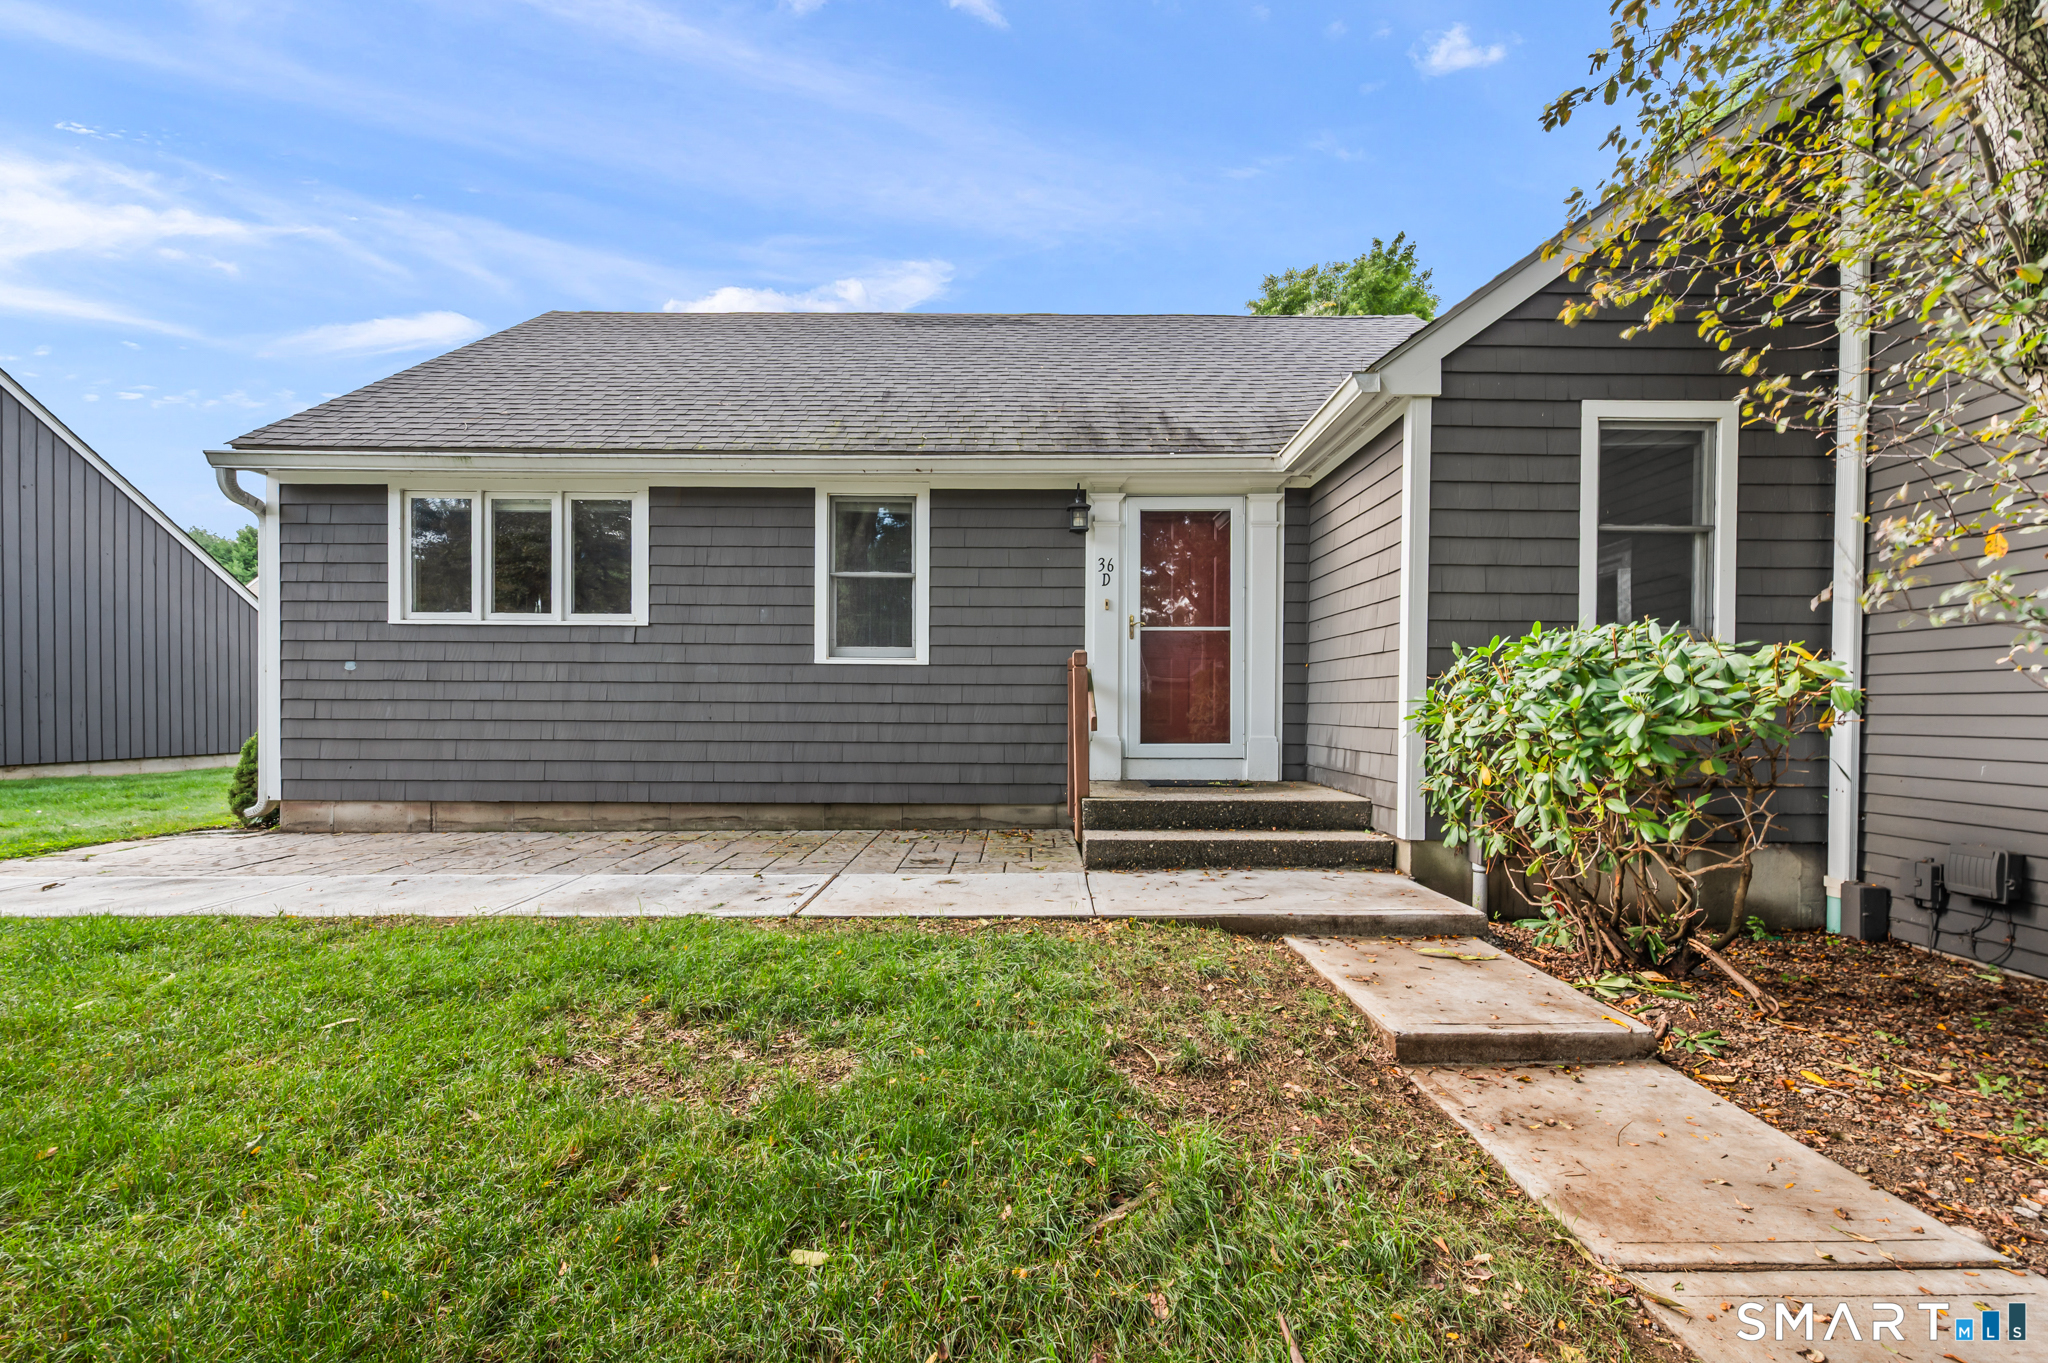
![36 Charter Oak Square Mansfield CT 06250]()
Price$389,000
Est. Mortgage: $/month
MLS Number 24193486
- Condo
- Bedrooms 3
- Bathroom 2
- Square Feet 2,348
- Year Built 1991
Welcome to this delightful condo tucked into a private, peaceful cul-de-sac in Mansfield - just minutes from UConn Storrs, with shopping, dining, and entertainment close by. Set in a beautifully maintained community, this home offers the ease of condo living, with a bright, open layout, hardwood floors, and generous natural light throughout. The main level features an inviting floor plan, with a spacious kitchen - complete with granite countertops and a generous pantry - open to a shared dining and living room. Step out from the living/dining area to a large deck and semi-private backyard. Also on the main floor are two generously sized bedrooms, including a primary suite with an attached bathroom. The lower level offers 1000 square feet and includes a third bedroom, plus space ideal for a playroom, office, or den, and plentiful storage. The detached garage adds secure parking and extra storage. This home has been completely cleared out and is ready for your vision to transform it into something spectacular. Additionally, the neighborhood is pedestrian-friendly, with some sidewalks and well-maintained properties throughout.
Listed by Liz Mattern of Berkshire Hathaway NE Prop.
Save FavoriteSchedule TourAsk A QuestionMore Details
ACT
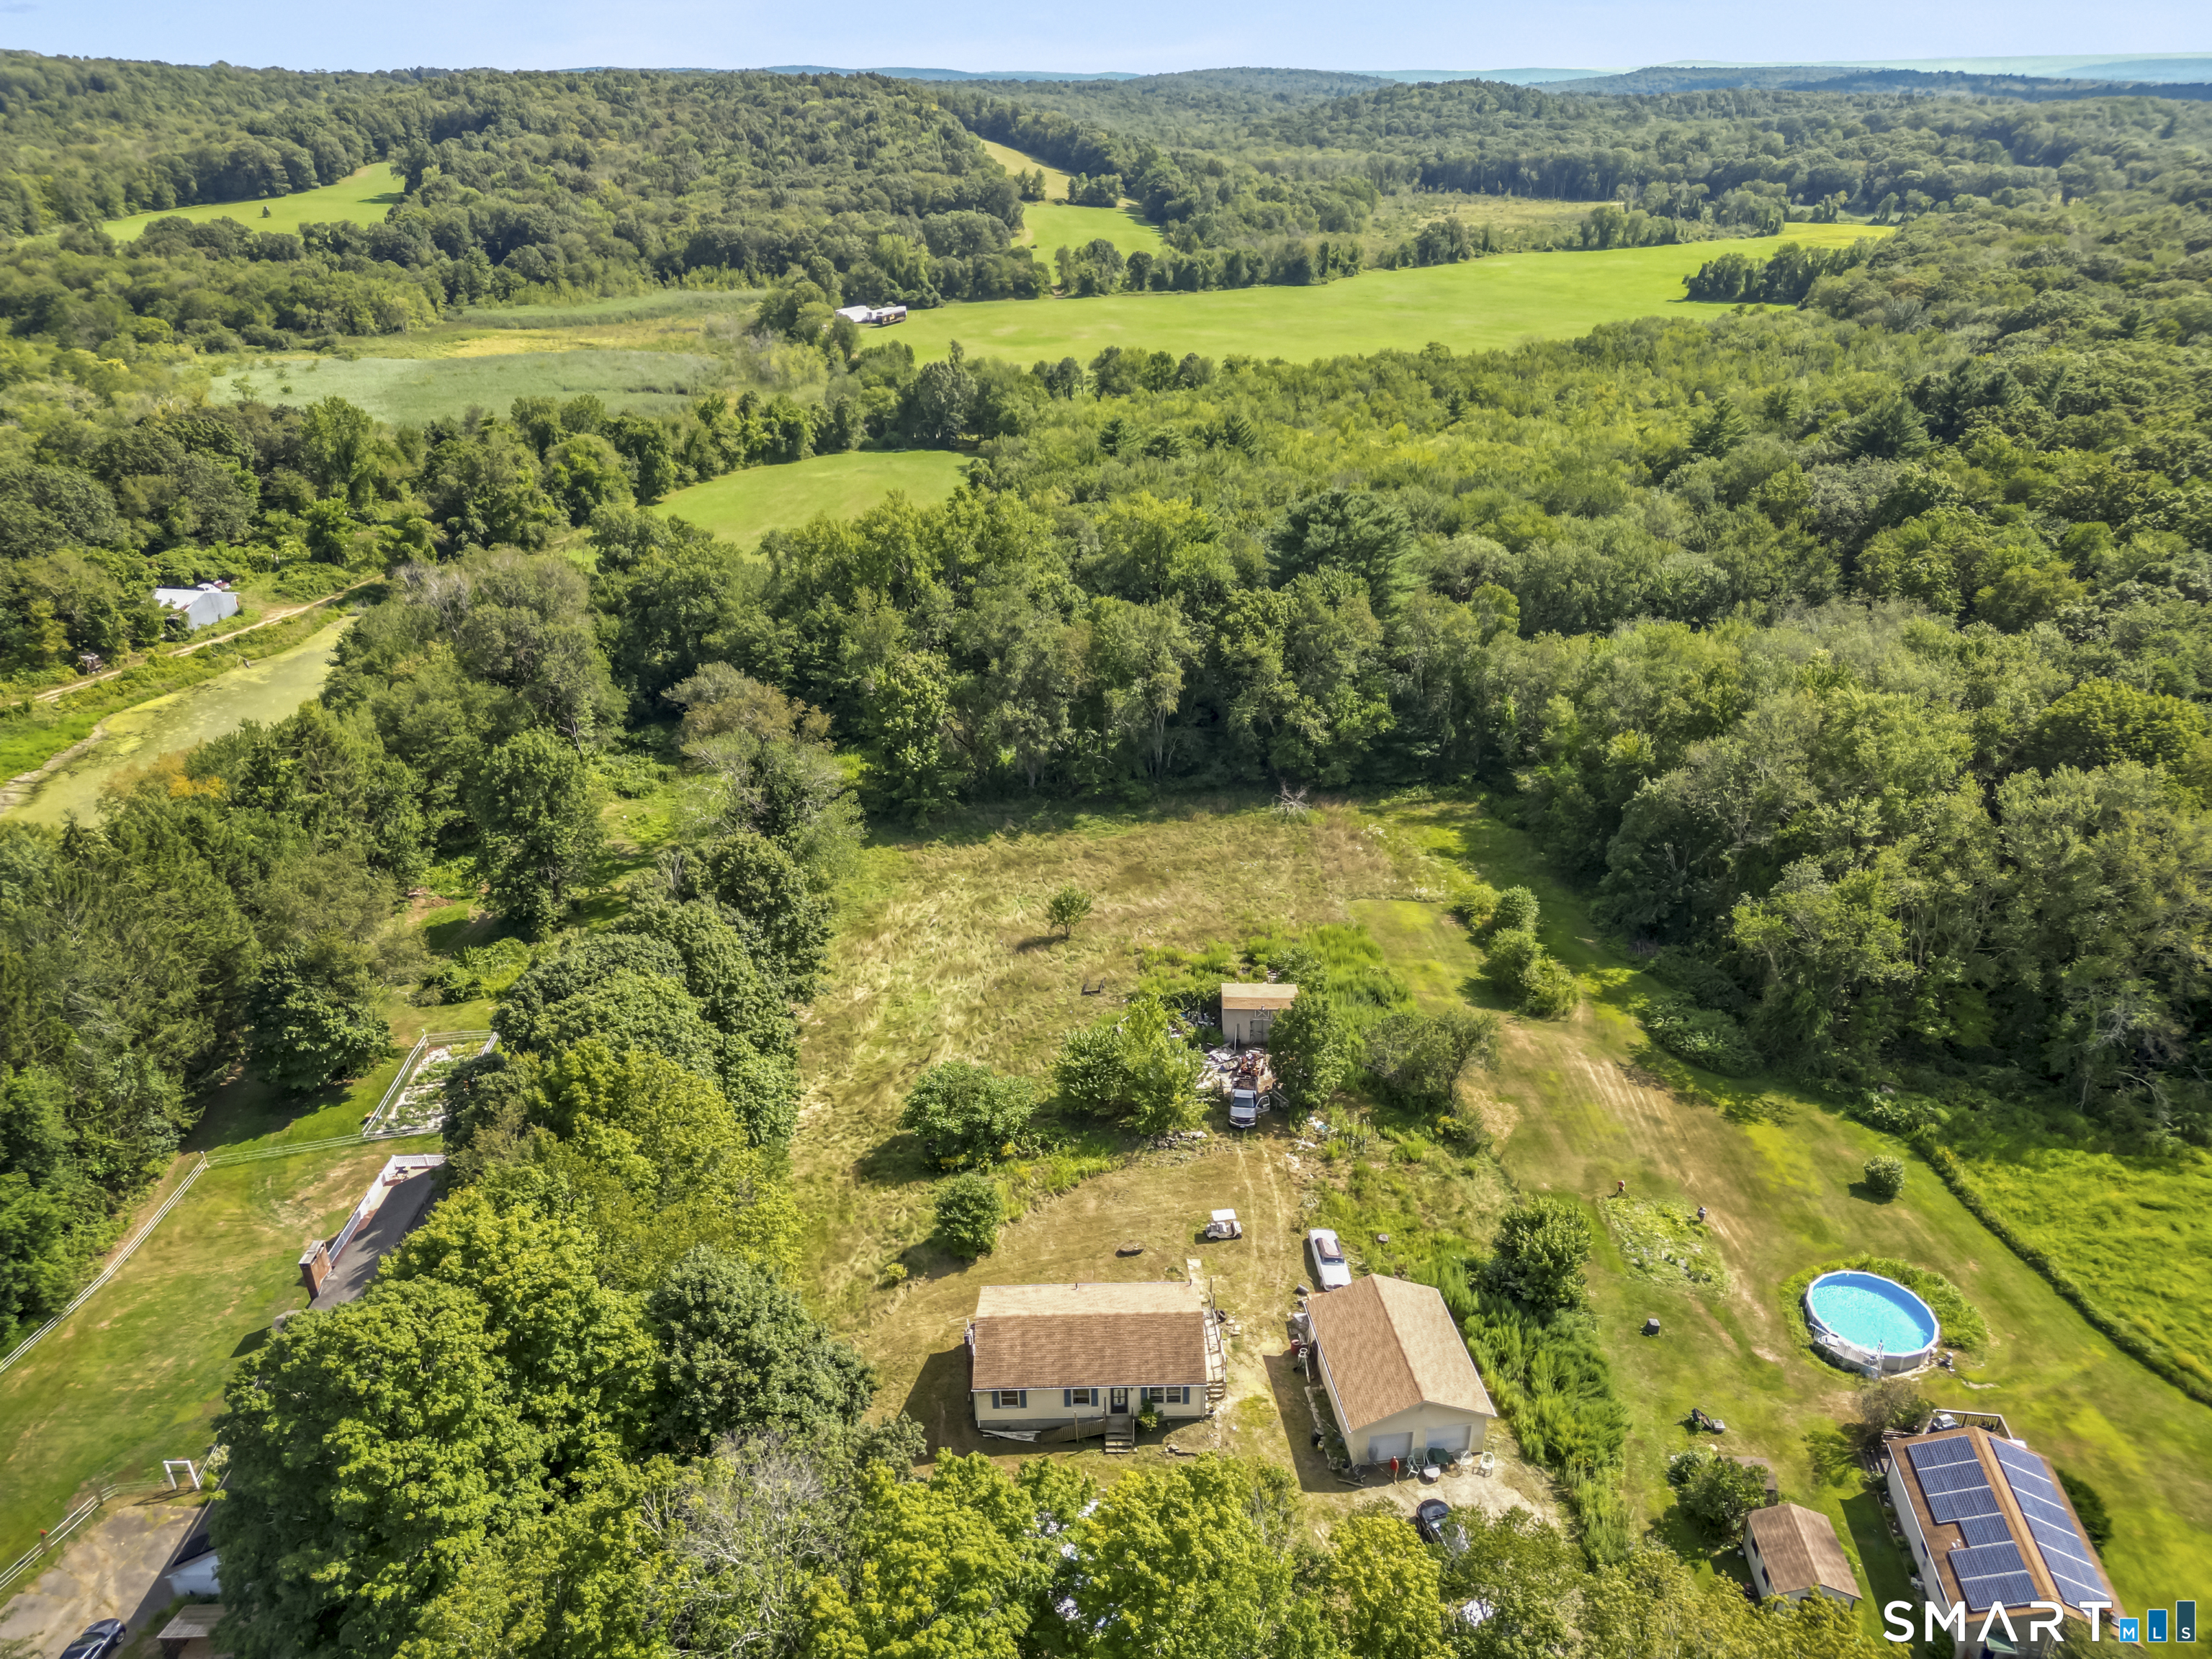
![Ashford CT 06278]()
Price$385,000
Est. Mortgage: $/month
MLS Number 24196755
- Single Family
- Square Feet 1,050
- Bedrooms 2
- Bathroom 1
- Year Built 1984
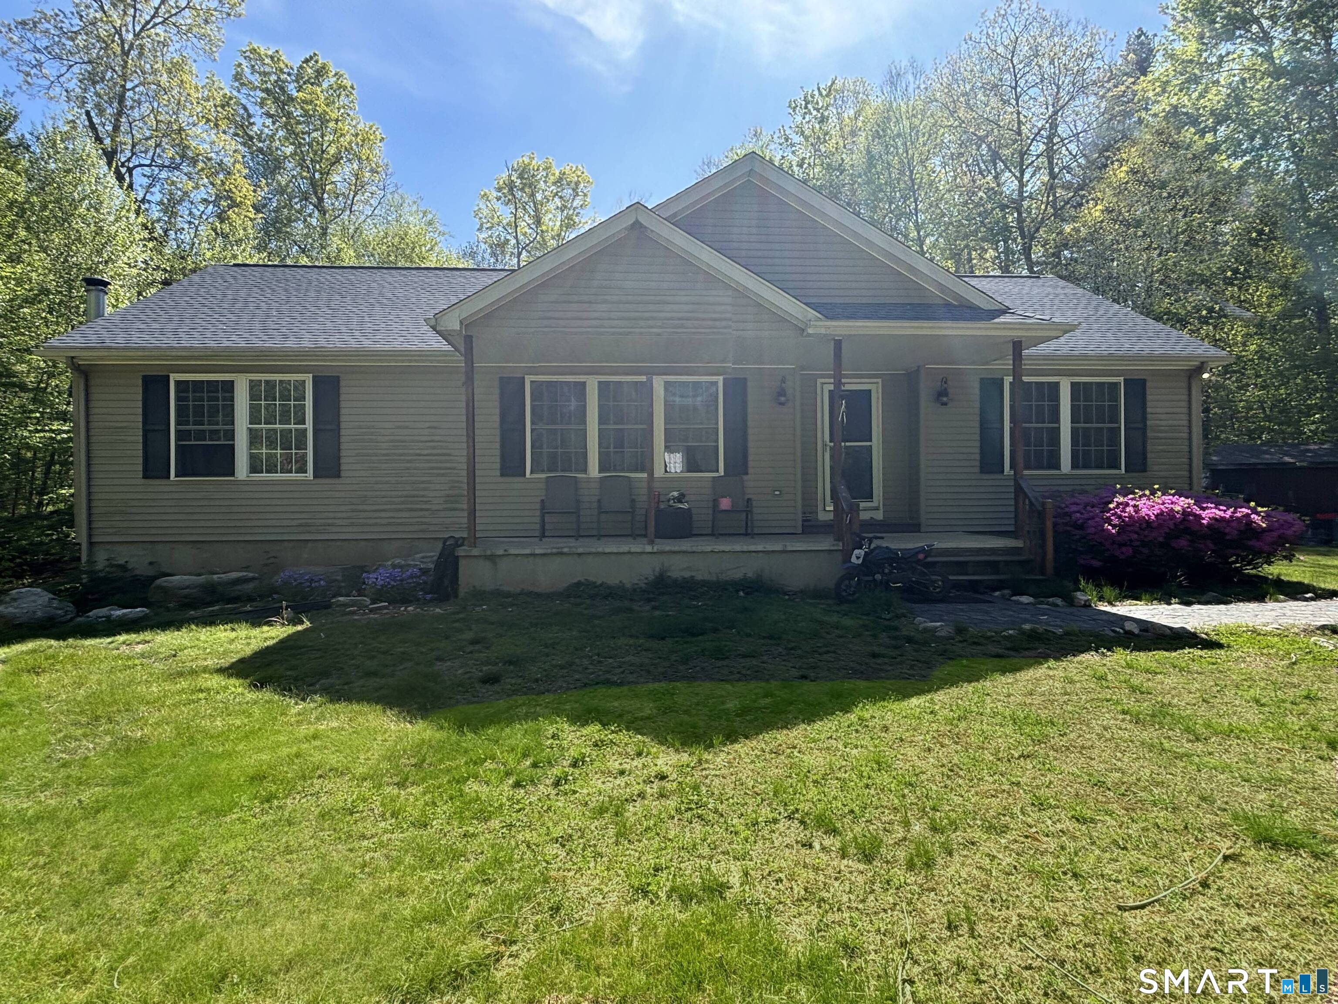
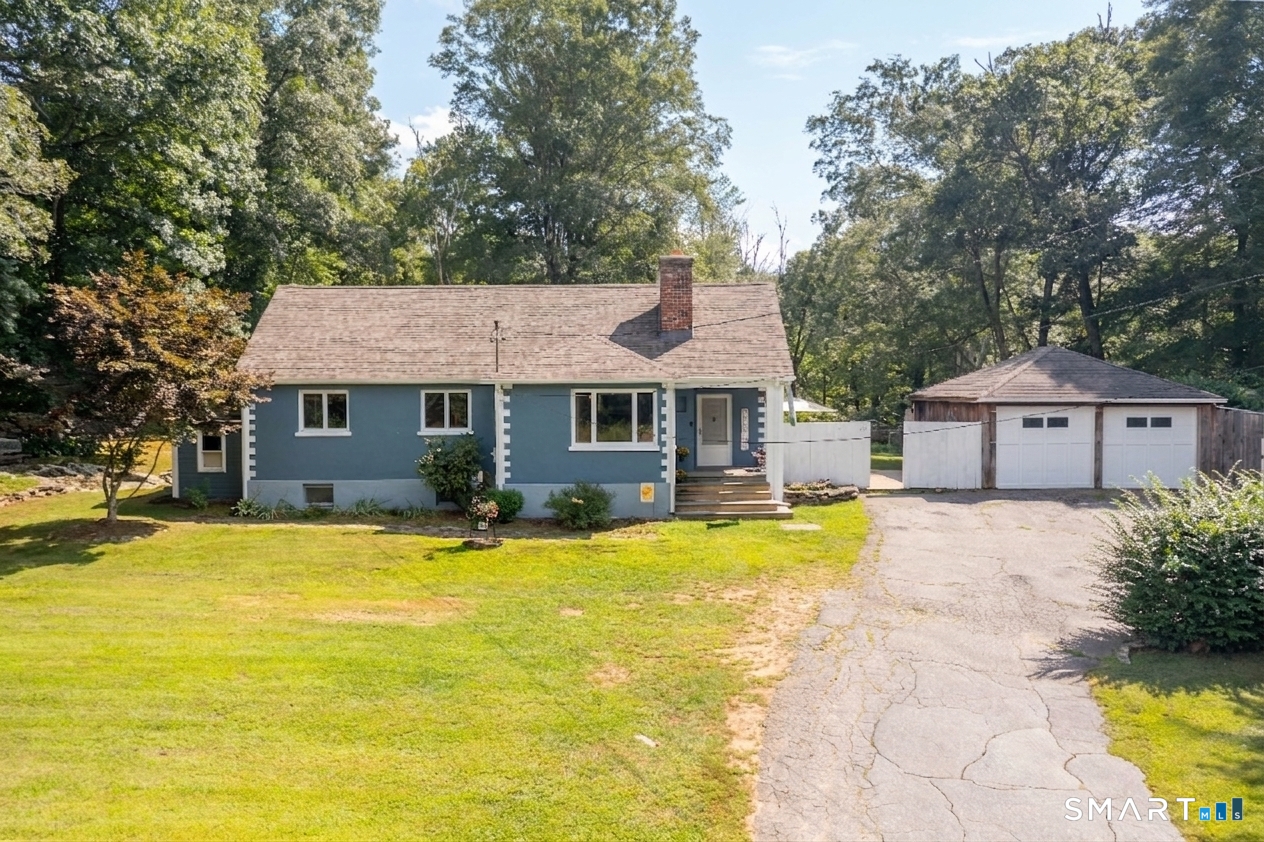
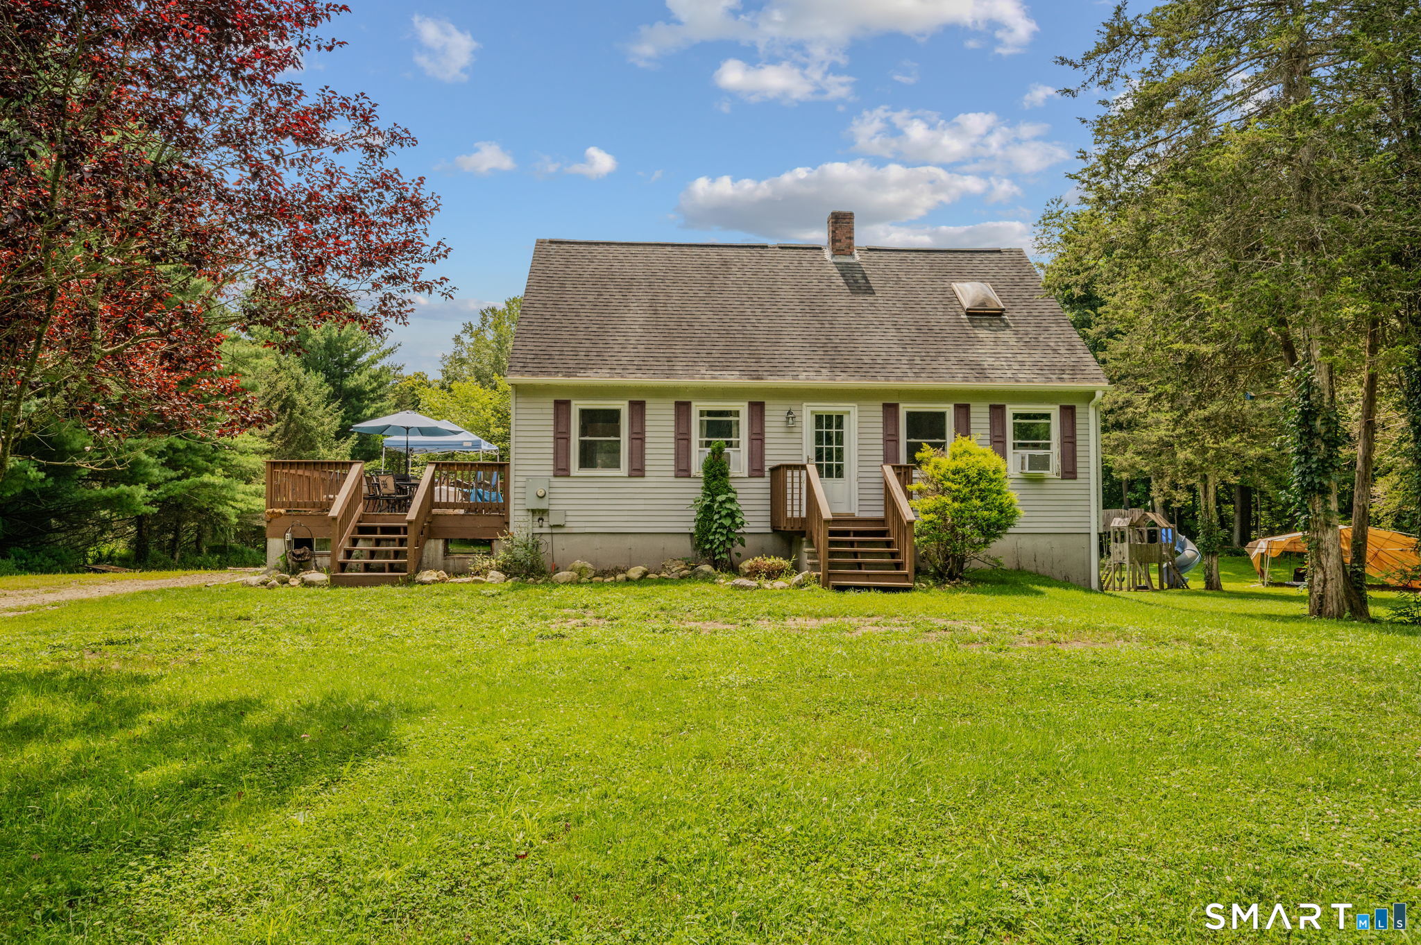
Experience a secluded Ranch in the pretty-as-picture setting of a Rural Community of Ashford, CT. Enjoy 2 acres of Private Country living. Property includes a small Horse stall and a newly built enormous 24' X 30' garage for all sorts of hobbies or mechanical recreation. The home boasts a spacious Master Bedroom with a walk-in closet. A second bedroom on the main floor and one on the lower level, which can be used for a third bedroom or office. The comfortable eat-in kitchen has a corner built-in, not far from the generous Sun-filled Living room. This home has been in the family for many years. It is updated and well taken care of. This Rustic location will serve your family for many years to come. Plenty of space for a pool, vegetable garden, flower garden, and your FOREVER DREAMS!
Listed by Joan E.T. Rivers Bardwell of iHeart Homes Real Estate LLC
Save FavoriteSchedule TourAsk A QuestionMore Details


 The data relating to real estate for sale on this website appears in part through the SmartMLS Internet Data Exchange program, a voluntary cooperative exchange of property listing data between licensed real estate brokerage firms, and is provided by SmartMLS through a licensing agreement. Listing information is from various brokers who participate in the SmartMLS IDX program and not all listings may be visible on the site. The property information being provided on or through the website is for the personal, non-commercial use of consumers and such information may not be used for any purpose other than to identify prospective properties consumers may be interested in purchasing. Some properties which appear for sale on the website may no longer be available because they are for instance, under contract, sold or are no longer being offered for sale. Property information displayed is deemed reliable but is not guaranteed. Copyright 2026 SmartMLS, Inc.