Greater Mansfield CT Real Estate $350k - $500k

r=75-86
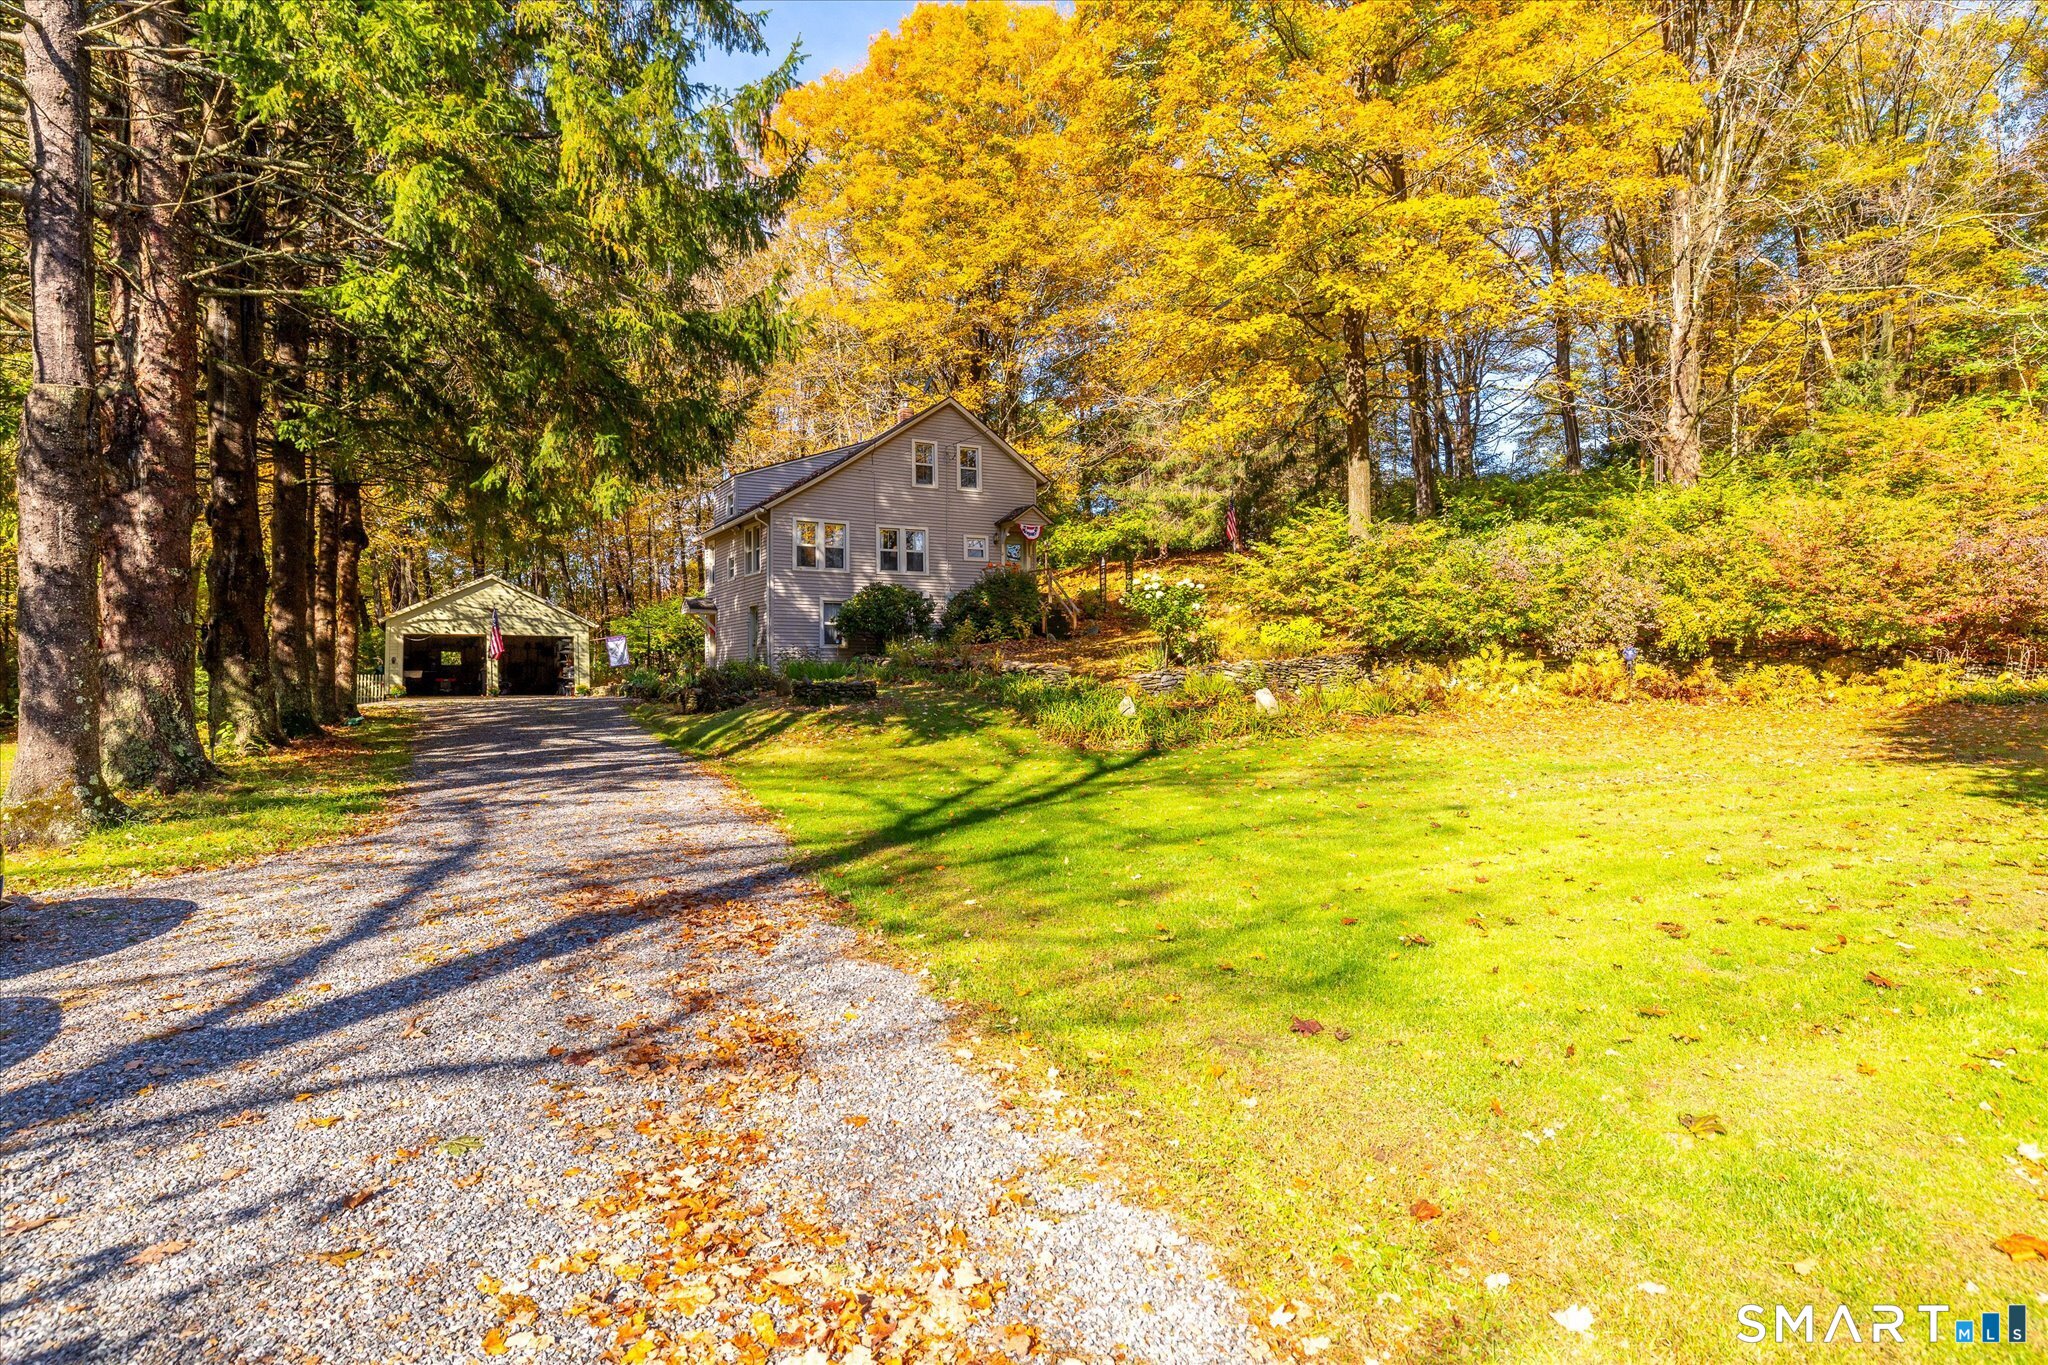
79 Seckar Road Willington CT 06279

Willington, CT79 Seckar Road

Price$369,000

Est. Mortgage: $/month

Coming Soon

MLS Number 24201383

  • Single Family
  • Square Feet 1,212
  • Bedrooms 2
  • Bathroom 1
  • Year Built 1900

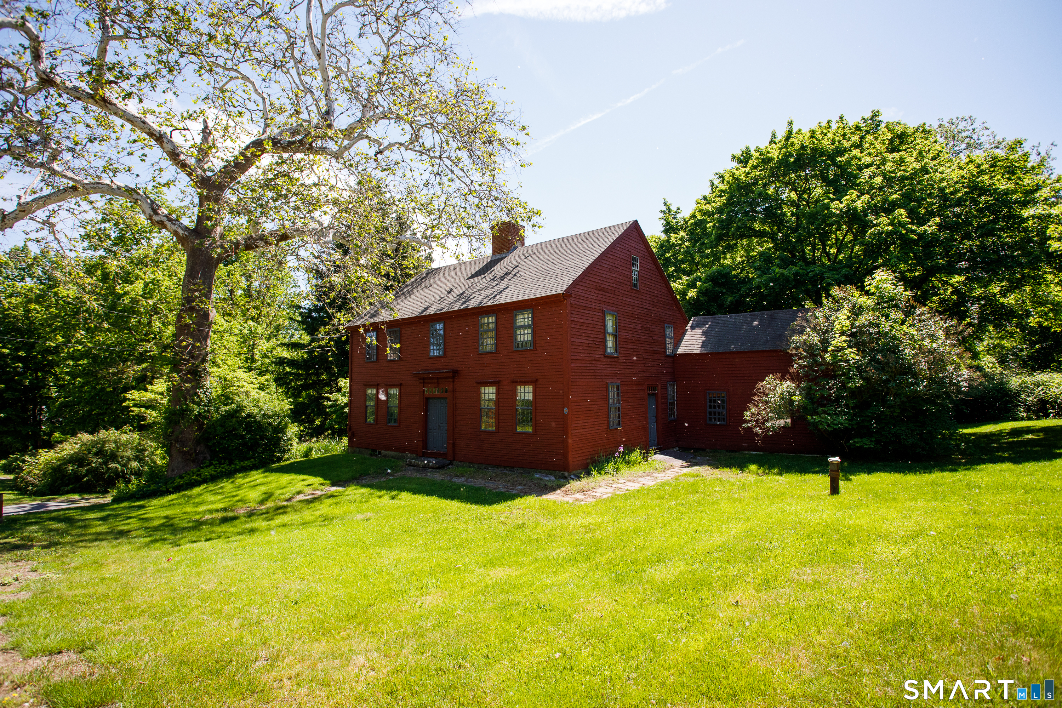
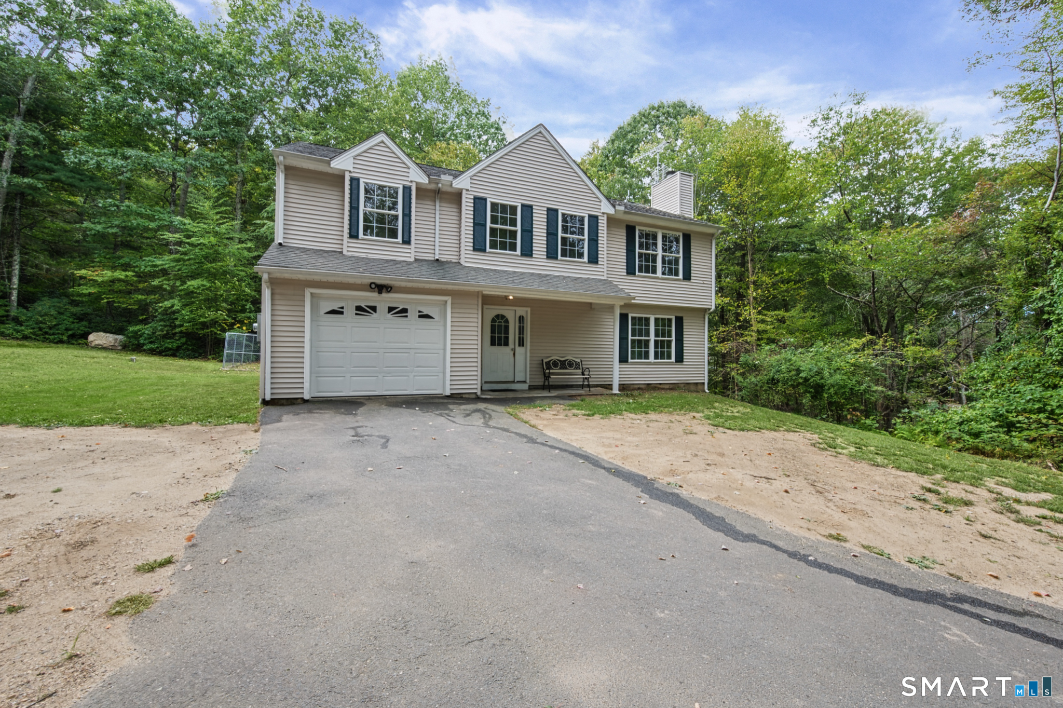
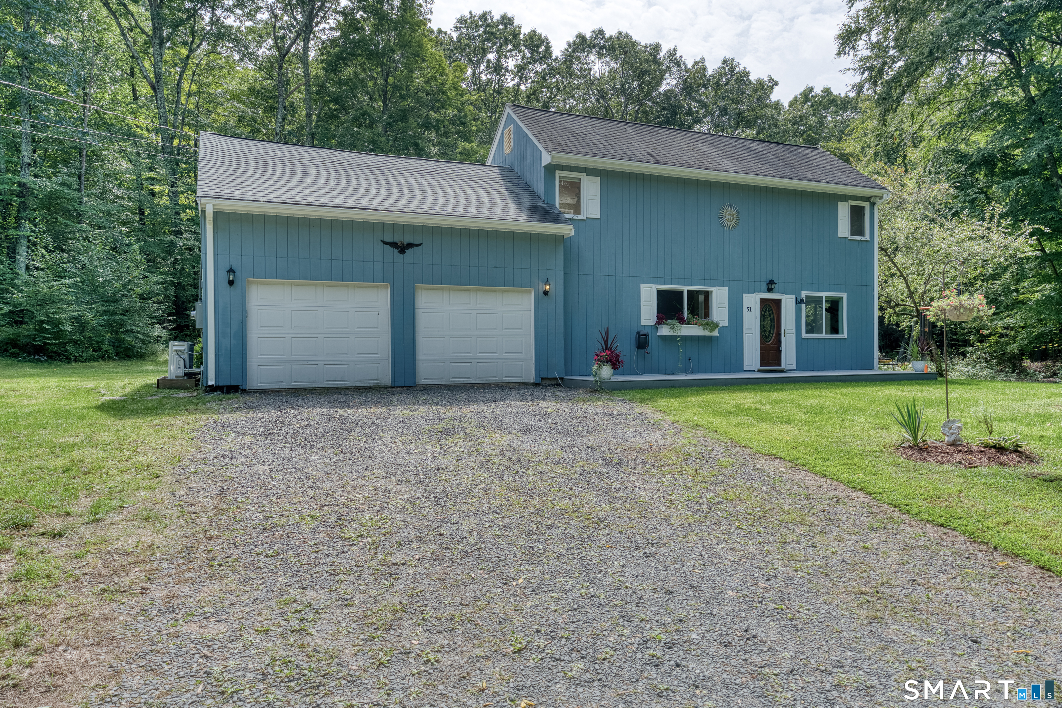
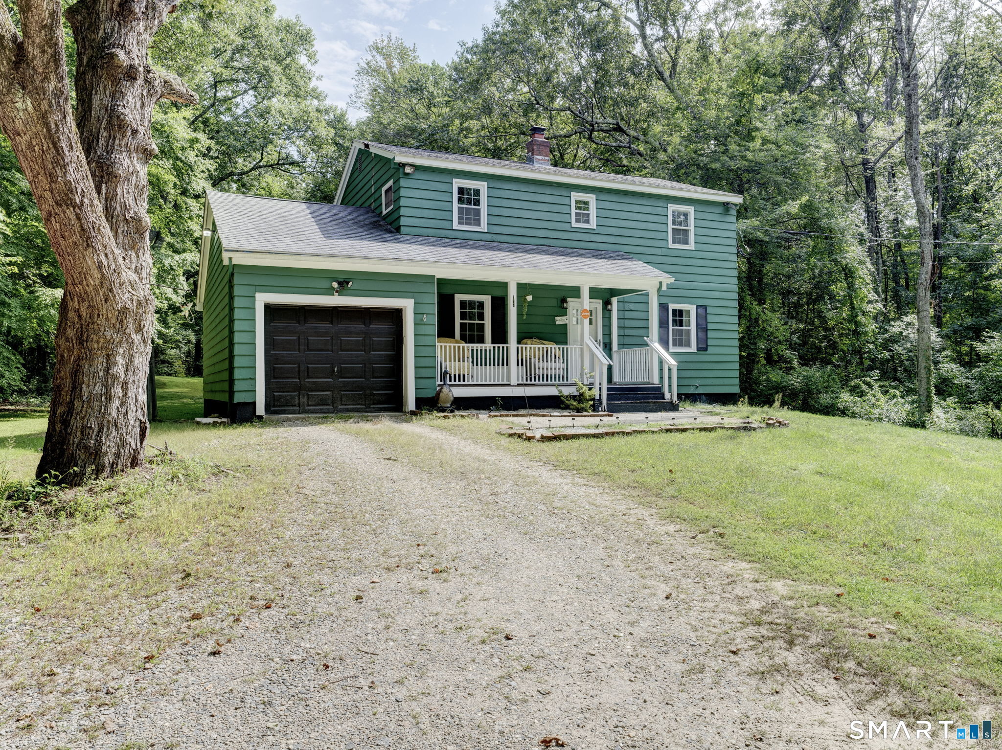
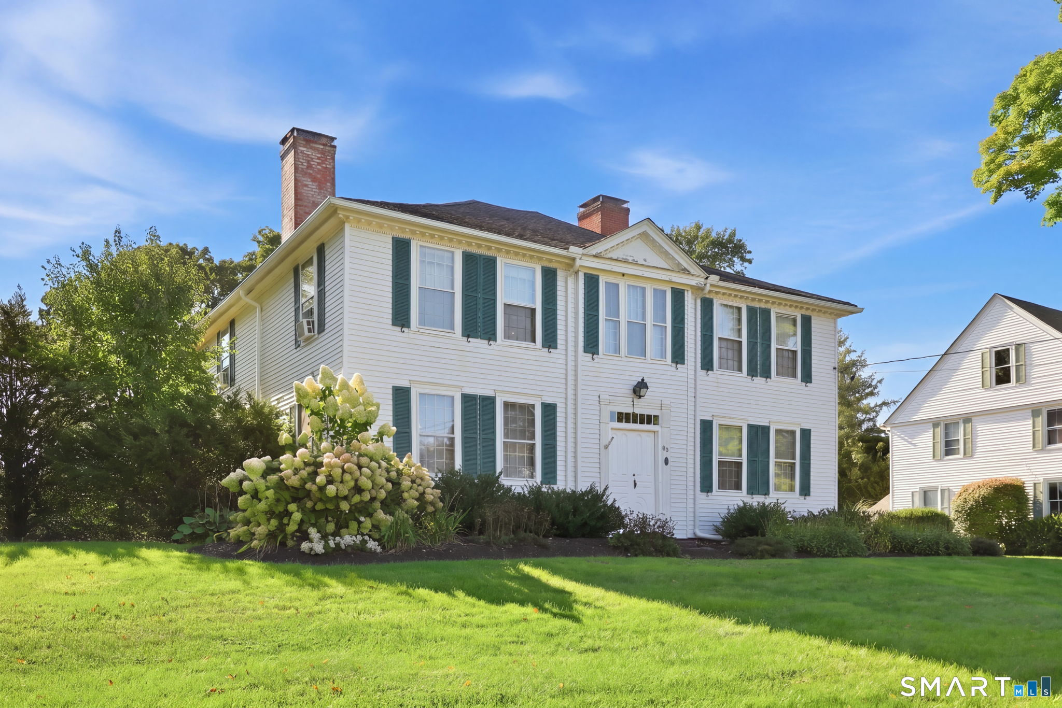
Located on the Willington/Ashford town line, this 1900 country home is one of the original homesteads on Seckar Road, the road itself named after the early owner. It has undergone renovations over the years and features beautiful extra-wide pine floors, exposed beams, and board-and-batten siding sourced and milled right on the property, along with new insulation, drywall, and a fresh coat of paint throughout. Upstairs, the flexible layout can be configured as a wide-open primary bedroom, a secondary bedroom, office space, or a playroom/game room. Situated on an expansive 17.73 acres including three parcels: a 5.75-acre parcel with the home, a 0.88-acre parcel, and an additional 11.01-acre building lot. The property includes roughly 10 acres of stone wall-bordered fields currently grazing a small herd of American Milking Devon cattle. The combined parcels have over 1,200 feet of road frontage, mature fruit trees (apples, pears, and peaches), a chicken coop, and dual water systems-a house well plus a separate farm well. The farm well is plumbed with two frost-free hydrants and watering stations, making this a practical, ready-to-use homestead and a quintessential New England scene. Welcome home to 79 Seckar Rd!

Listed by Eric Kelly of KW Legacy Partners

$
$
%
$/month over payments
Federal 30-year interest rate: 6.66% last updated on Aug 27, 2026
* All Figures are estimates. Check with your bank or proposed mortgage company for actual interest rates.
This product uses the FRED® API but is not endorsed or certified by the Federal Reserve Bank of St. Louis.

Save FavoriteSchedule TourAsk A QuestionMore Details

207 Summit Street Windham CT 06226

MLS Number 24195071

  • Single Family
  • Square Feet 2,318
  • Bedrooms 3
  • Bathroom 2
  • Year Built 1892

Step into a truly one-of-a-kind home where history, character, and creativity come together. Originally built circa 1892 as the historic Hilltop Hose Company No. 3 Firehouse, this remarkable property has been thoughtfully transformed into an eclectic single-family residence while honoring its architectural roots. The 1,000-square-foot first floor offers an expansive open layout with soaring ceilings, creating an impressive space for everyday living and entertaining. Nearly as spacious, the versatile third-floor retreat includes a full bathroom, extensive built-in storage, counter space, and a private balcony-making it ideal as a generous primary suite, guest room, living area, home office, creative studio, or flexible multigenerational living space. Distinctive Art Deco-inspired design elements add personality throughout, creating a home unlike any other. The composite and stone patio, landscaped yard, and the refreshing shade of mature trees make it an ideal spot to enjoy your morning coffee or unwind at the end of the day. The impressive stone foundation basement boasts high ceilings, a laundry area with utility sink, and clean storage space. Conveniently located near Eastern Connecticut State University, downtown Willimantic's restaurants, shops, entertainment, and local events, with easy access to Route 6 and a short drive to UConn. A rare opportunity to own a distinctive property where historic charm and modern comfort blend into an unforgettable place to call home.

Listed by Sue Esposito of Home Selling Team

$
$
%
$/month over payments
Federal 30-year interest rate: 6.66% last updated on Aug 27, 2026
* All Figures are estimates. Check with your bank or proposed mortgage company for actual interest rates.
This product uses the FRED® API but is not endorsed or certified by the Federal Reserve Bank of St. Louis.

Virtual TourSave FavoriteSchedule TourAsk A QuestionMore Details

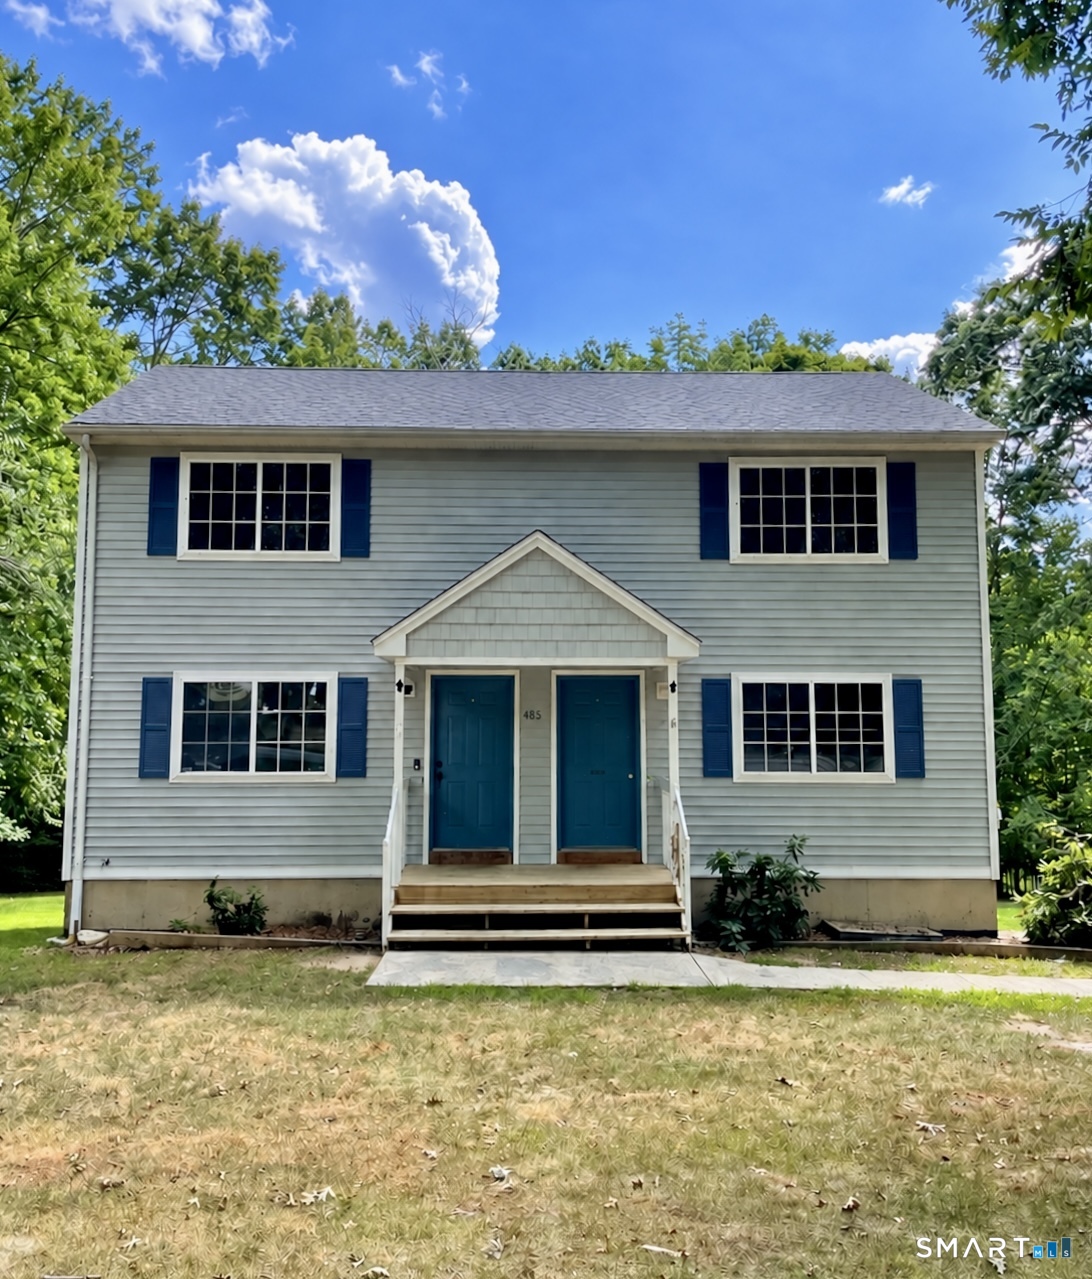
371 Prospect Street Windham CT 06226

Windham, CT371 Prospect Street

Price$362,500

Est. Mortgage: $/month

MLS Number 24200868

  • Single Family
  • Square Feet 2,181
  • Bedrooms 6
  • Bathroom 2
  • Year Built 1908

Whether you're looking for abundant living space, room for extended household members, or an investment opportunity, this spacious 5-bedroom, 2-bath home offers exceptional flexibility in a prime Windham location. The home features generously sized bedrooms, updated bathrooms, and a versatile floor plan that can easily adapt to a variety of needs. A possible sixth bedroom on the first floor provides even more options for a home office, guest room, or additional living space. Previously utilized as a 6-bedroom rental, the home offers an abundance of space and functionality. A detached 2-car garage and expansive driveway provide ample parking, while the generous .41-acre lot offers a surprisingly spacious yard with plenty of room to enjoy the outdoors. Located just steps from Eastern Connecticut State University and close to shopping, dining, and major commuter routes, this property combines space, convenience, and versatility in one unique package. Whether you're searching for a spacious primary residence or a property with strong income potential, this home is full of opportunity.

Listed by Jason Boice of eXp Realty

$
$
%
$/month over payments
Federal 30-year interest rate: 6.66% last updated on Aug 27, 2026
* All Figures are estimates. Check with your bank or proposed mortgage company for actual interest rates.
This product uses the FRED® API but is not endorsed or certified by the Federal Reserve Bank of St. Louis.

Save FavoriteSchedule TourAsk A QuestionMore Details

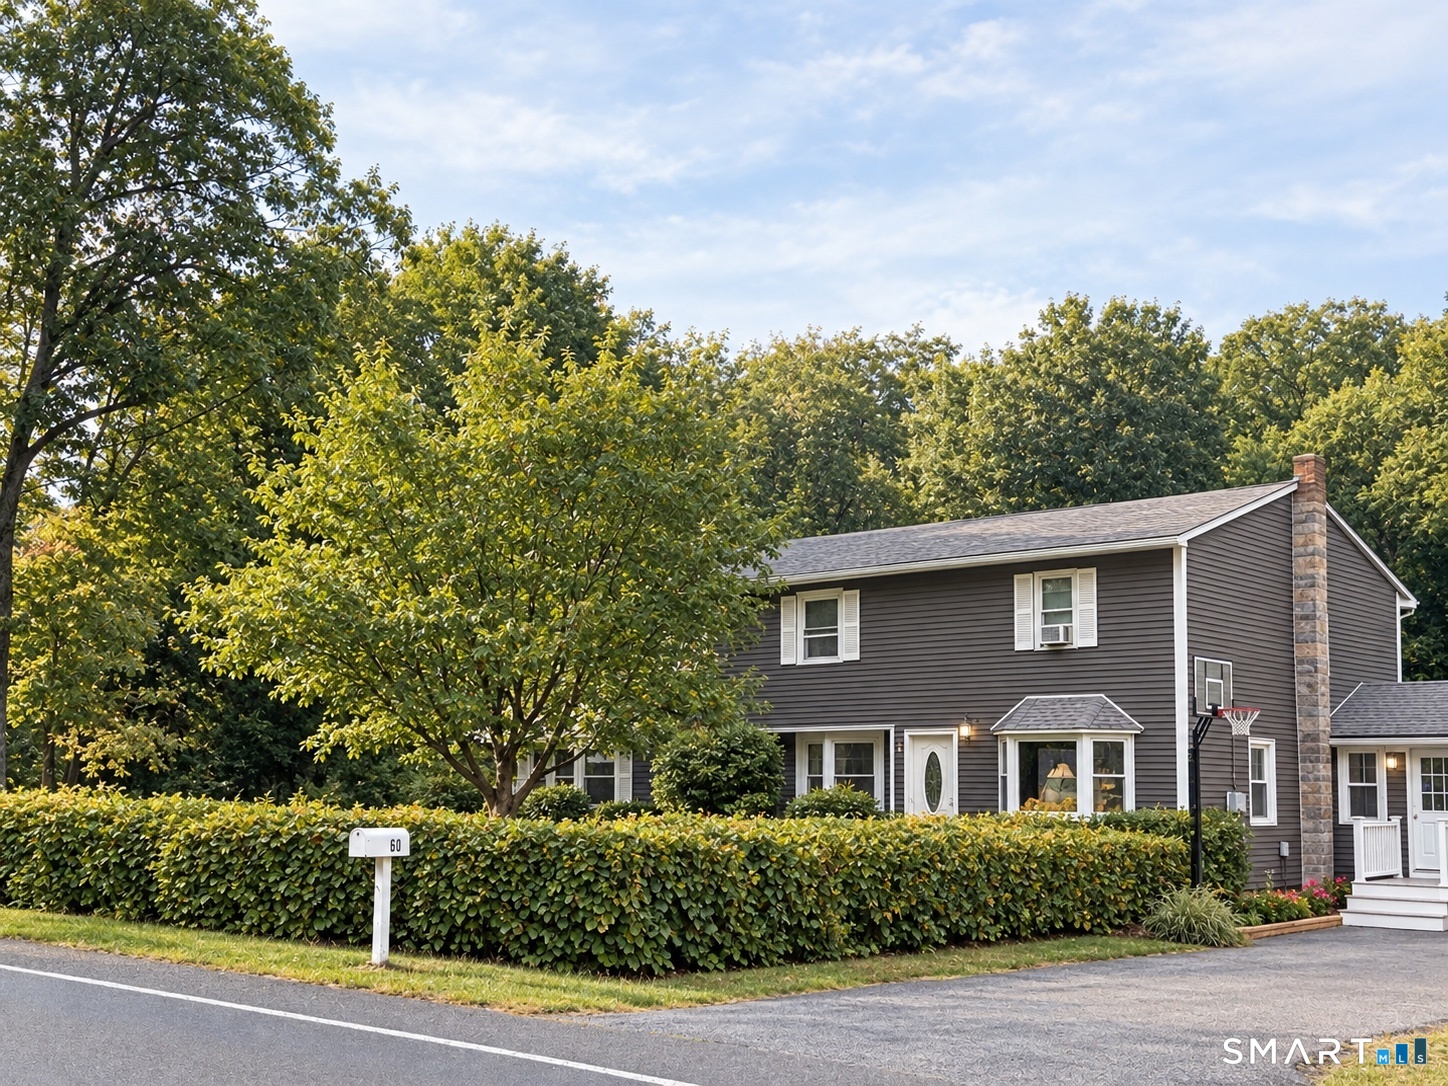
4 Timber Trail Columbia CT 06237

Columbia, CT4 Timber Trail

Price$360,000

Est. Mortgage: $/month

MLS Number 24167110

  • Single Family
  • Square Feet 1,632
  • Bedrooms 3
  • Bathroom 2
  • Year Built 1975

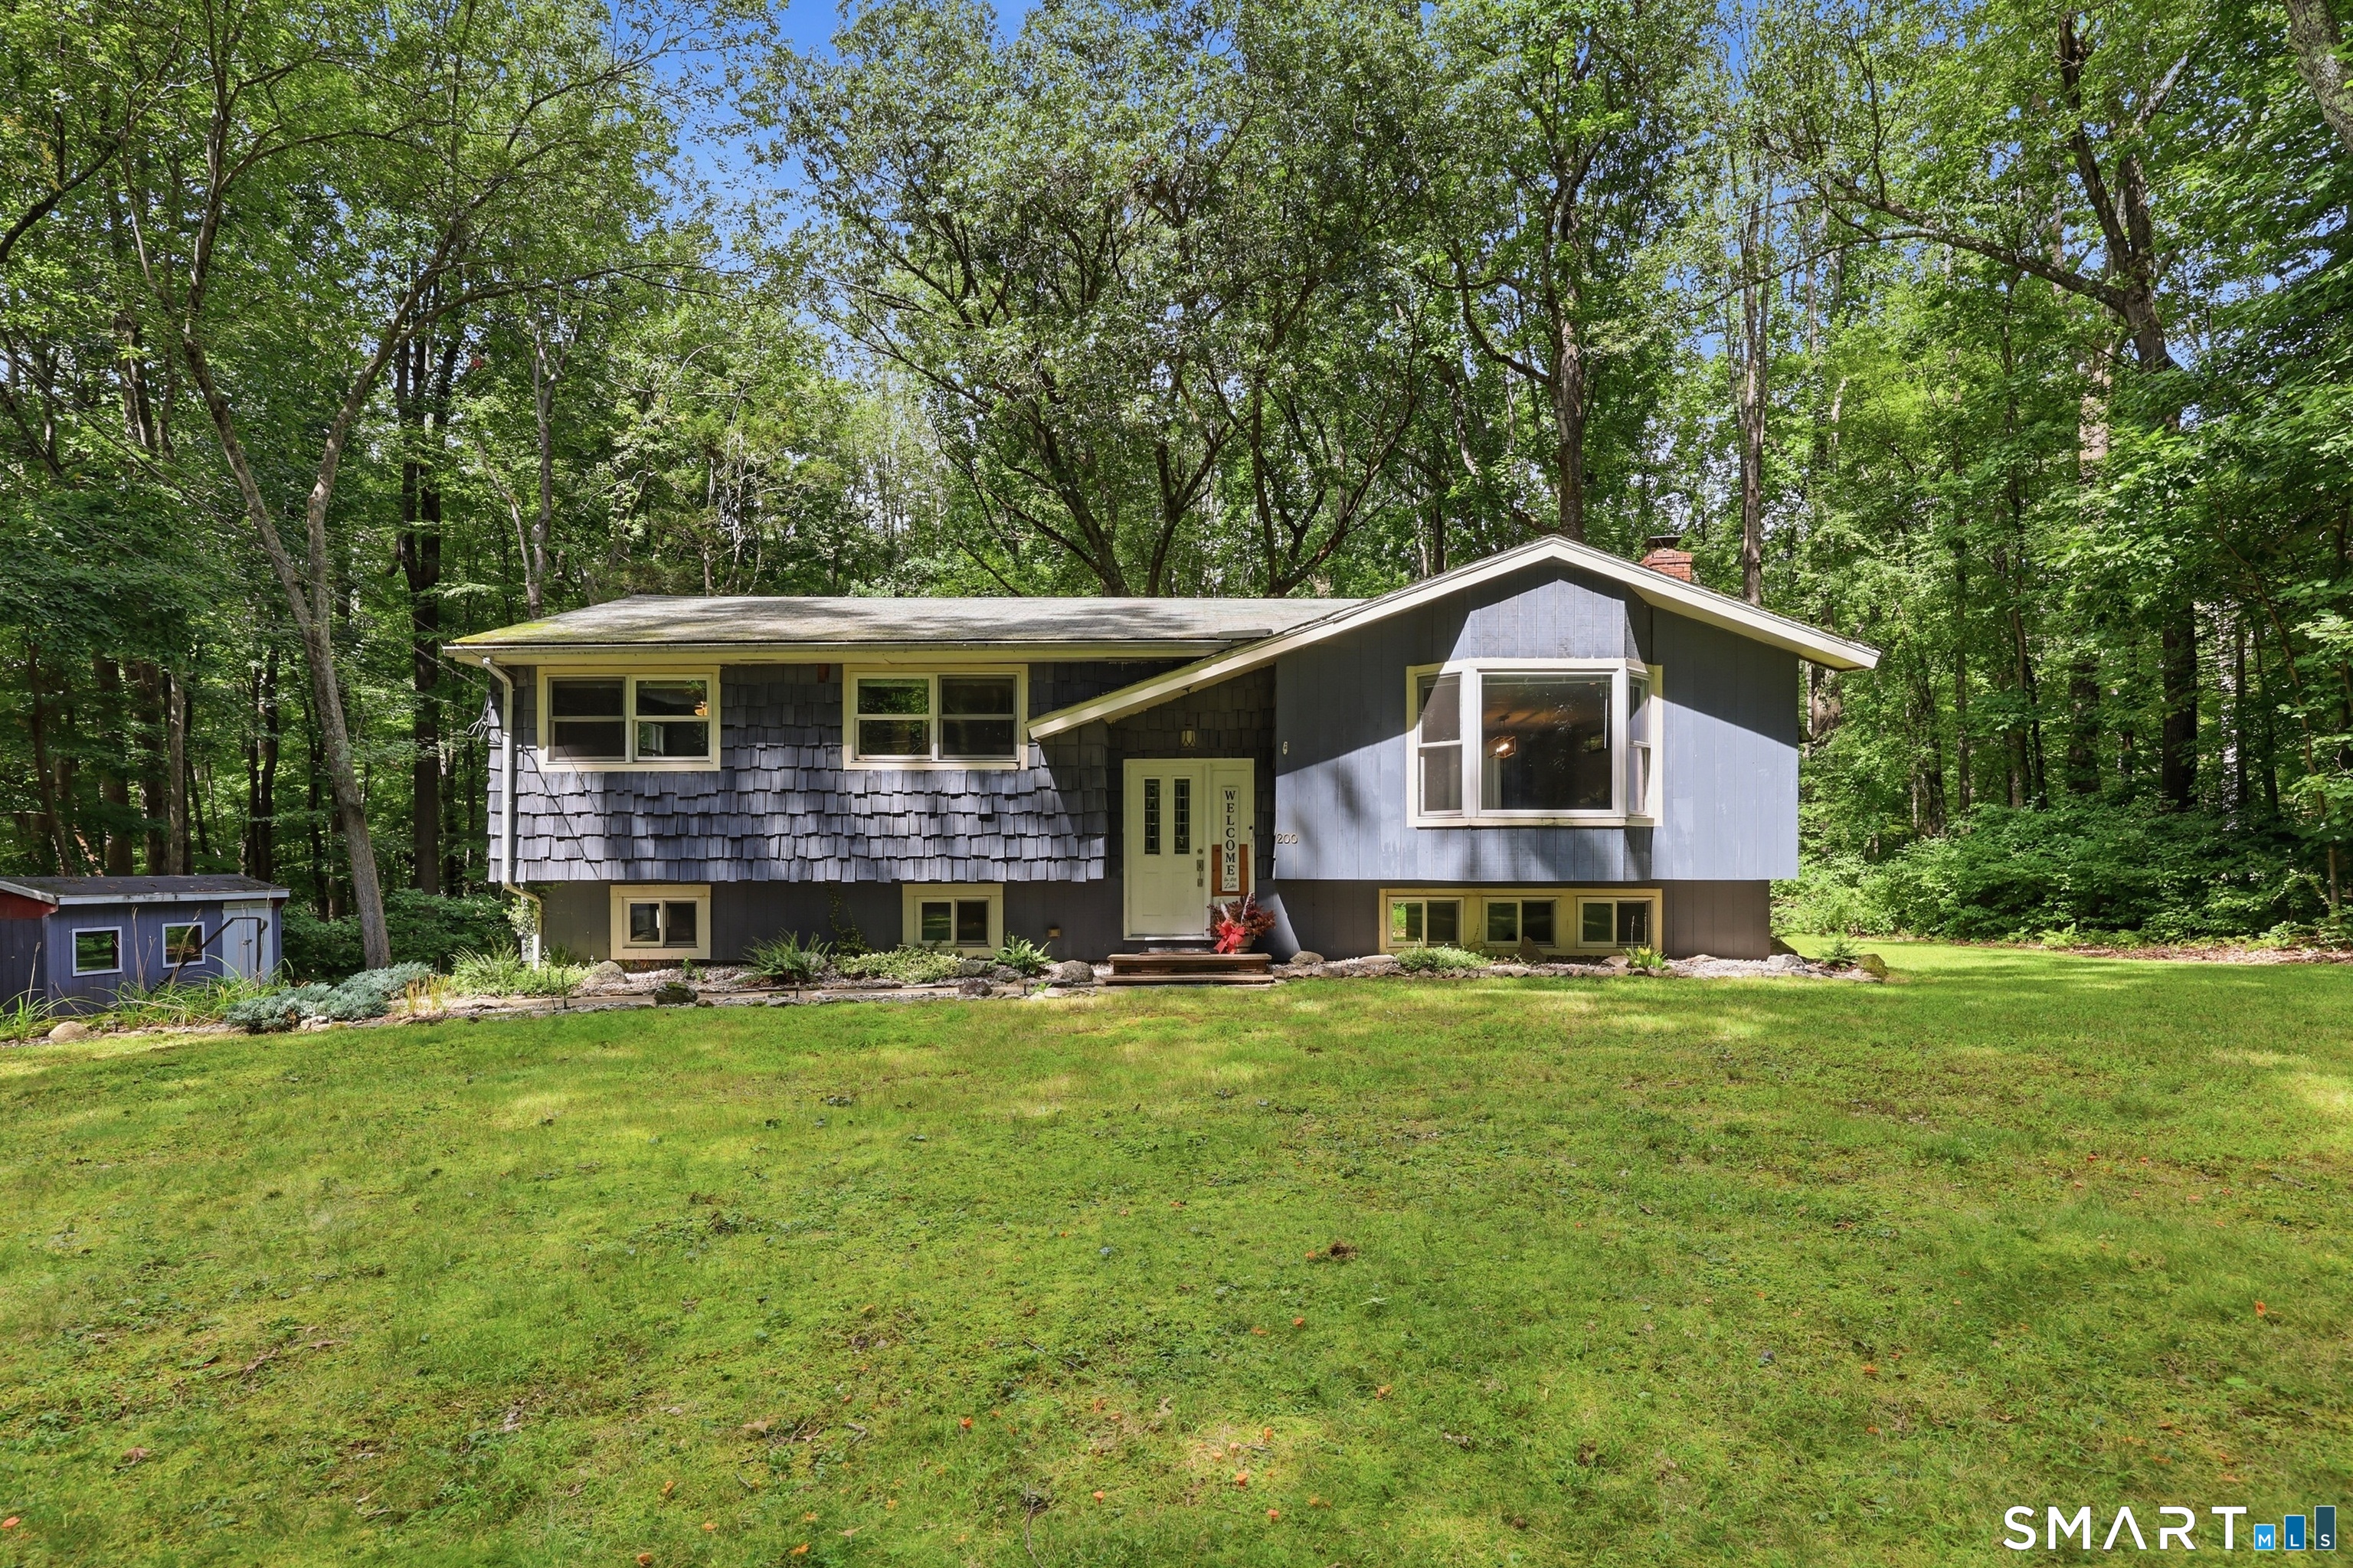
Welcome HOME to this RARE gem in the heart of Columbia, CT. Offering a modern layout with cozy features. This open concept floor plan with soaring vaulted wooden ceilings, natural light throughout and the cozy New England charm make this a one of a kind HOME. This is where you host holidays, sip cocoa with cozy nights by the wood burning fireplace, gather together for barbecues on the oversized deck and you growing your veggies in the designer garden with raised garden beds ready for your vision. The grounds boast shade gardens on the left and right of the home leading to the fenced in designer garden. Surrounded by lush forests, and set back with unmatched privacy. Minutes away from historic downtown Columbia offering coffee shops, shopping, and Columbia lake. Easy access to Route 66 and Route 87 making commuting easy to Hartford, Uconn and the shoreline.

Listed by Robyn Letourneau of Berkshire Hathaway NE Prop.

$
$
%
$/month over payments
Federal 30-year interest rate: 6.66% last updated on Aug 27, 2026
* All Figures are estimates. Check with your bank or proposed mortgage company for actual interest rates.
This product uses the FRED® API but is not endorsed or certified by the Federal Reserve Bank of St. Louis.

Save FavoriteSchedule TourAsk A QuestionMore Details

461 Pond Road Franklin CT 06254

MLS Number 24149424

  • Single Family
  • Square Feet 1,539
  • Bedrooms 3
  • Bathroom 2
  • Year Built 1954

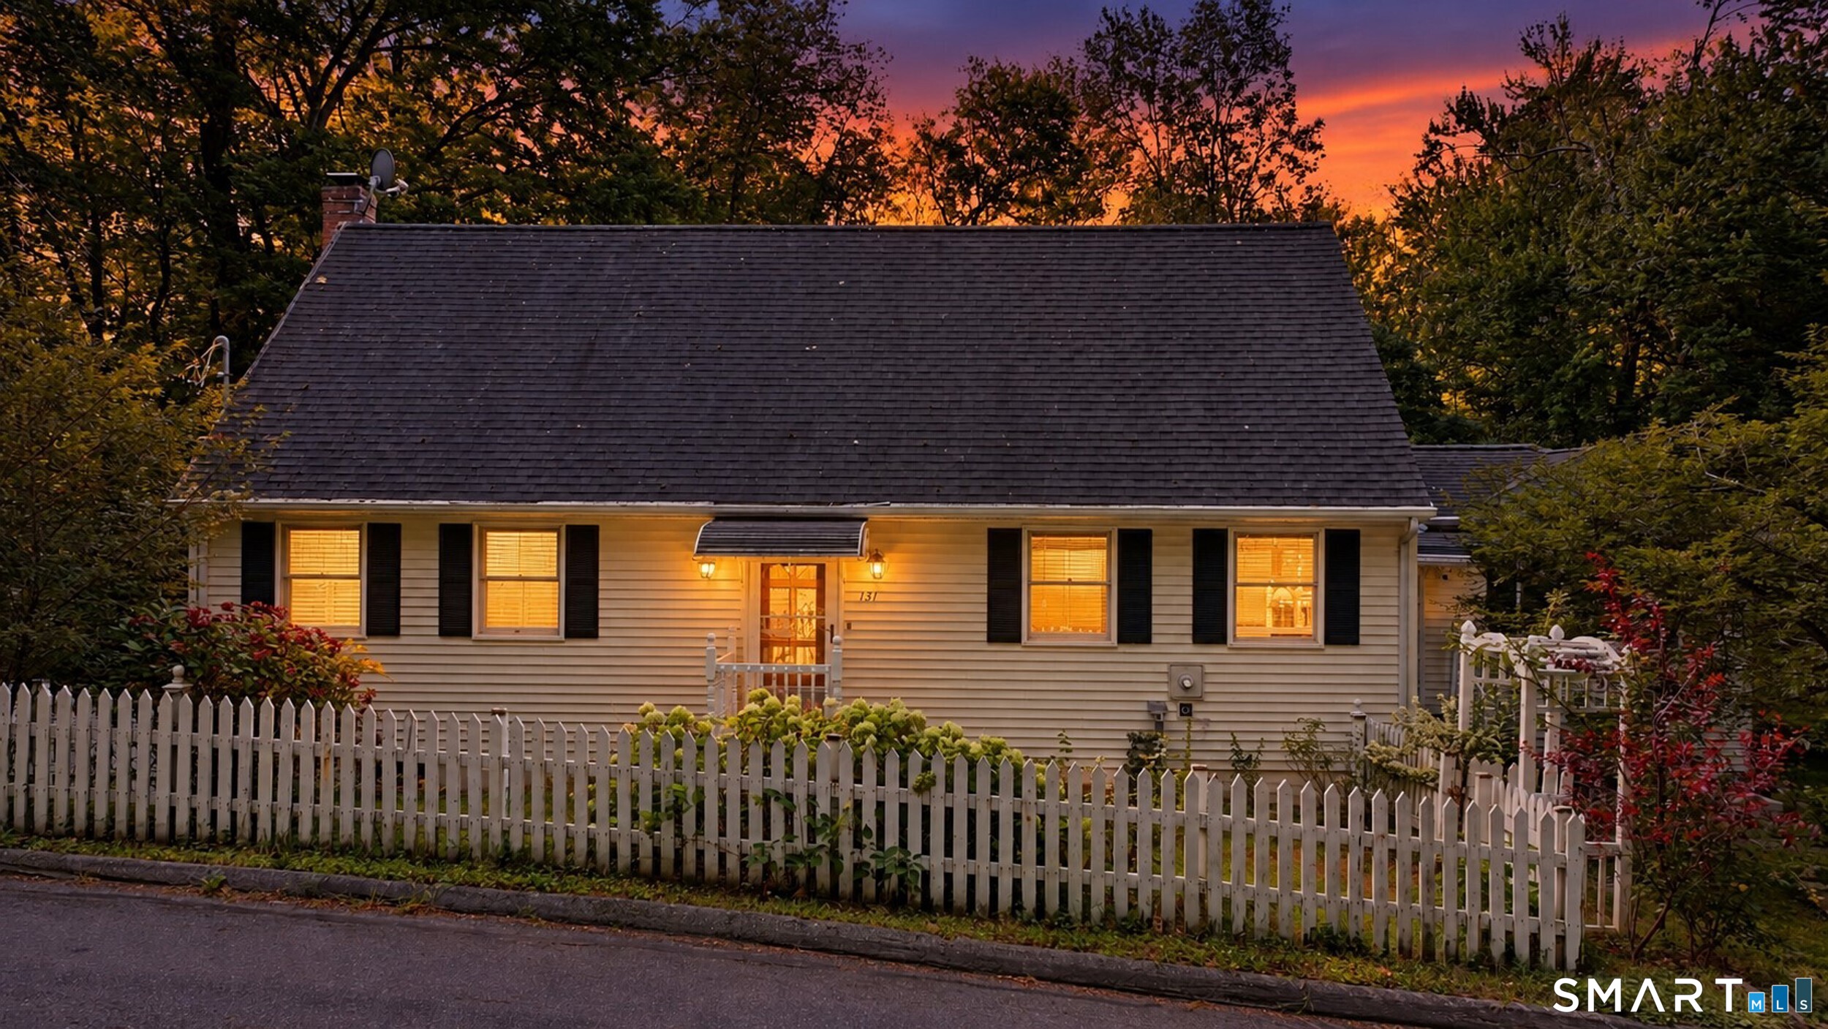
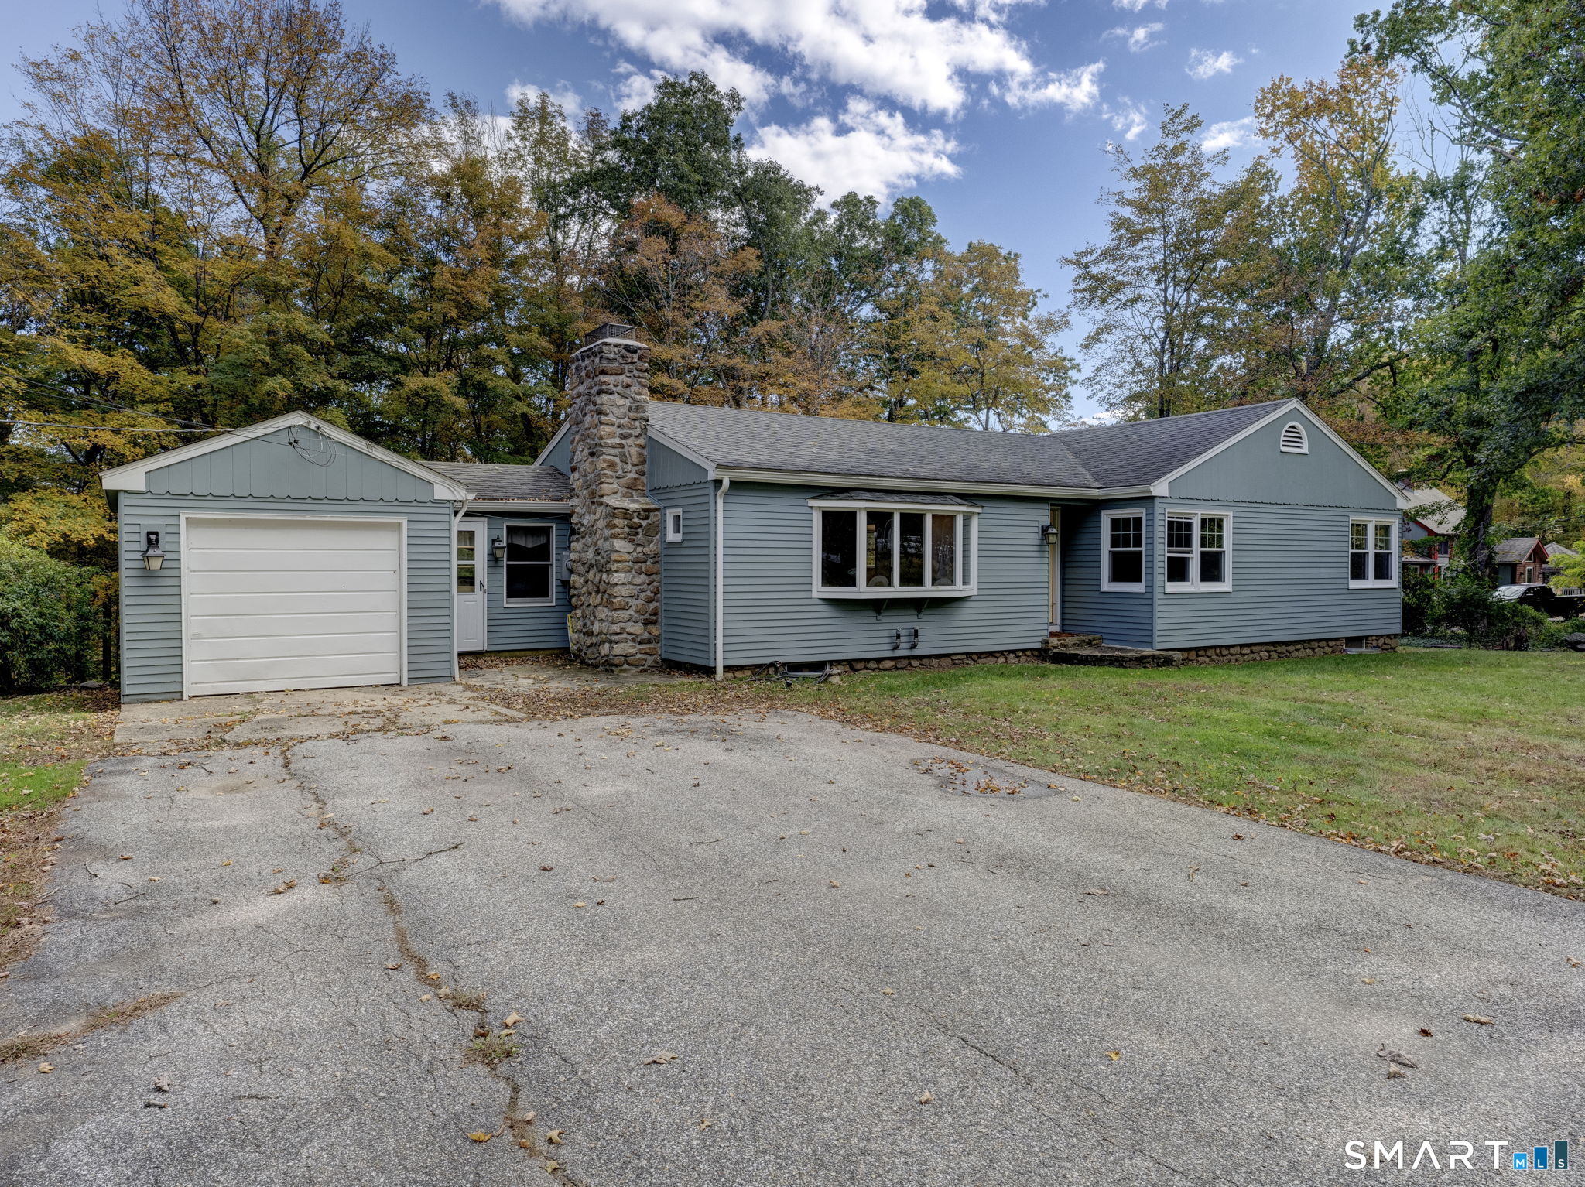
Tucked into the heart of charming North Franklin, this California-style ranch is filled with warmth, sunlight, and character. From the moment you step inside, the living room draws you in with walls of windows that flood the space with natural light - the kind of room that instantly feels welcoming and calm. At the center of the home, the remodeled kitchen blends style and function with crisp white cabinetry, granite countertops, and a classic farmhouse sink, making it a space you'll actually enjoy cooking and gathering in. The dining room features hardwood floors and is perfectly positioned next to a double-sided fireplace, shared with the living room, creating a cozy focal point for everyday living or special occasions. The main level offers two comfortable bedrooms and a full bath, ideal for easy one-floor living. A spiral staircase leads to the upper level, where a flexible space awaits - imagine a private primary suite complete with its own full bath and French doors, perfect as a peaceful retreat or creative escape. Outside, you'll appreciate the convenience of a two-car detached garage and the quiet charm of this established neighborhood. With its inviting layout, abundant light, and thoughtful updates, this home offers both comfort and possibility - ready for its next chapter and the memories still to come. Town records updated to show 3 bedrooms and 2 baths. Property to be sold as is.

Listed by Carol Wanat of Rockoff Realty

$
$
%
$/month over payments
Federal 30-year interest rate: 6.66% last updated on Aug 27, 2026
* All Figures are estimates. Check with your bank or proposed mortgage company for actual interest rates.
This product uses the FRED® API but is not endorsed or certified by the Federal Reserve Bank of St. Louis.

Virtual TourSave FavoriteSchedule TourAsk A QuestionMore Details

15 Cracow Avenue Windham CT 06280

Windham, CT15 Cracow Avenue

Price$350,000

Est. Mortgage: $/month

MLS Number 24181488

  • Single Family
  • Square Feet 1,228
  • Bedrooms 3
  • Bathroom 2
  • Year Built 1972

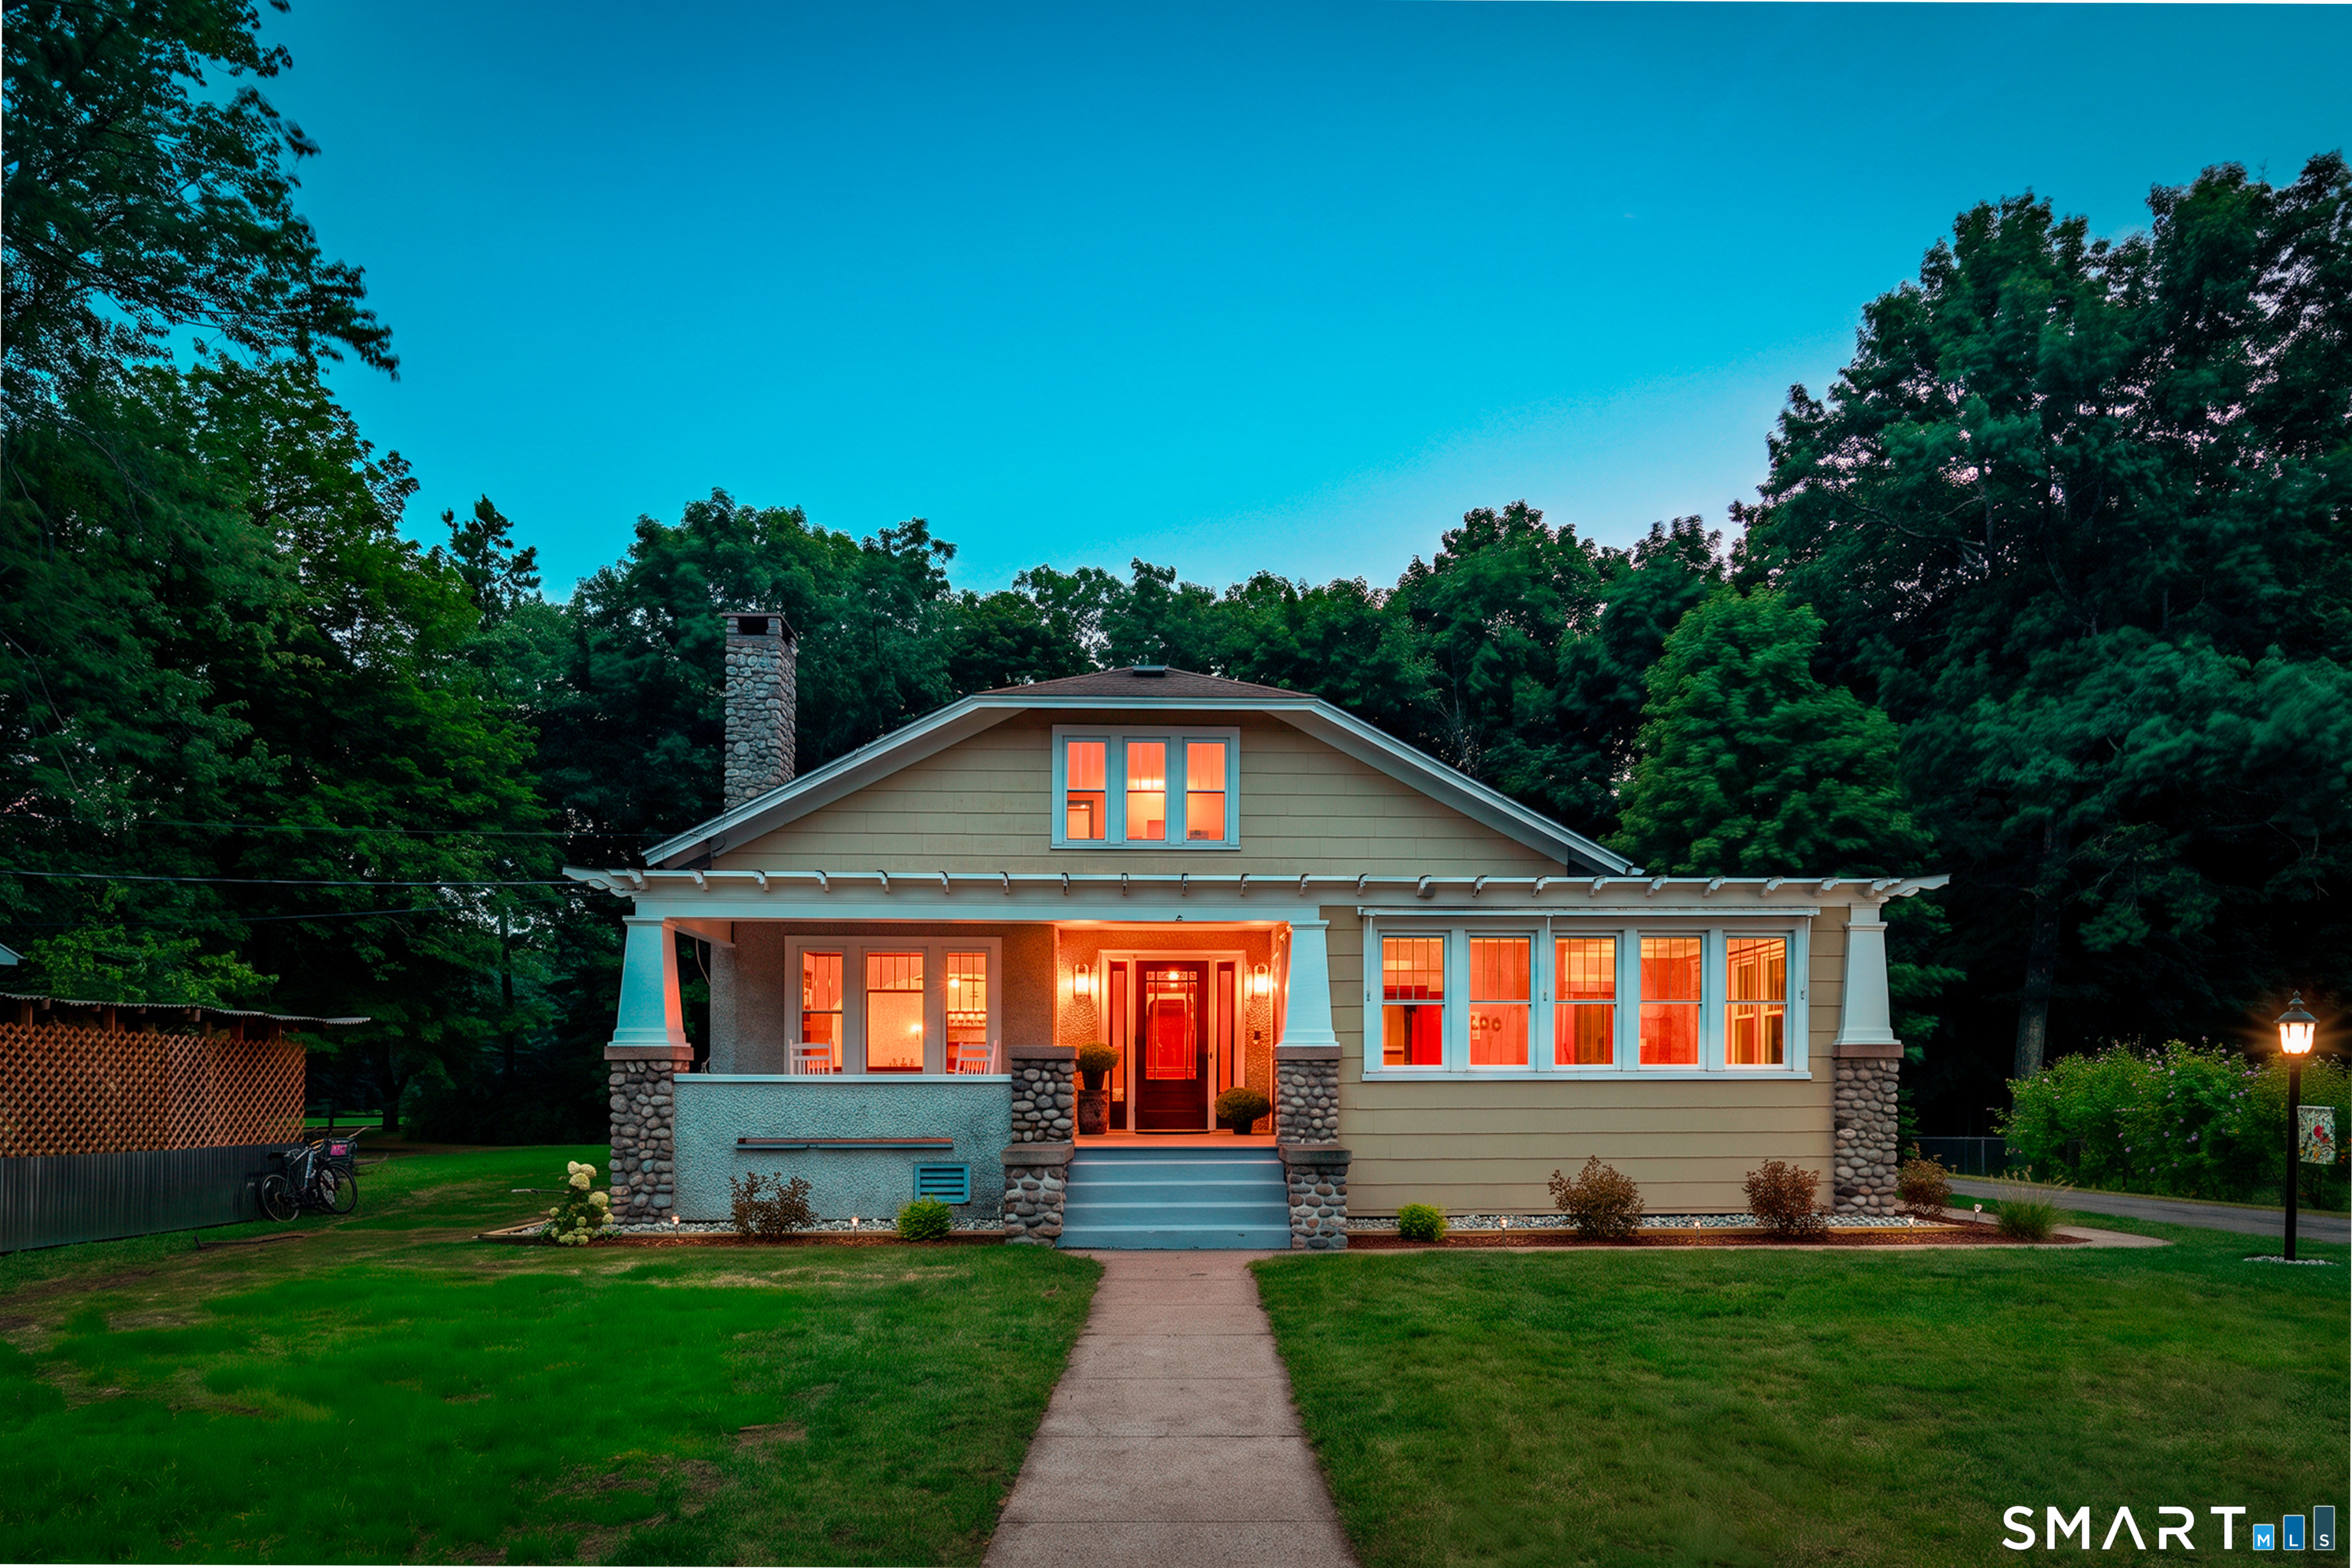
Welcome to 15 Cracow Ave in Windham, a beautifully updated 3-bedroom, 2-full-bath ranch offering the perfect blend of single-level living, modern finishes, and outdoor lifestyle. Step inside to an inviting open floor plan where the completely remodeled kitchen flows seamlessly into the dining area and spacious living room. The kitchen has been tastefully upgraded with quartz countertops, soft-close cabinetry, and a clean modern design, creating an ideal setup for everyday living and entertaining. The large living room is centered around a charming wood-burning fireplace, while the dining room features a new chandelier and slider leading out to a new Trex deck overlooking the private backyard. The home also offers a true primary suite with its own full bathroom, giving the layout the comfort and functionality today's buyers are looking for. The lower level adds even more usable space with a full basement, complete with a pool table that conveys with the property. Major system updates provide added peace of mind, including a brand-new roof, updated 200 AMP electrical service with new panel and breakers, a quality Weil-McLain boiler, newer hot water heater, and a new well water filtration system, and new pool pump and filter 2026.

Listed by AJ Davis of Better Homes and Gardens Real Estate Executive Real Estate

$
$
%
$/month over payments
Federal 30-year interest rate: 6.66% last updated on Aug 27, 2026
* All Figures are estimates. Check with your bank or proposed mortgage company for actual interest rates.
This product uses the FRED® API but is not endorsed or certified by the Federal Reserve Bank of St. Louis.

Save FavoriteSchedule TourAsk A QuestionMore Details

126 Deepwood Drive Hebron CT 06231

MLS Number 24196742

  • Single Family
  • Square Feet 1,370
  • Bedrooms 2
  • Bathroom 1
  • Year Built 1978

MOTIVATED SELLER! Enjoy year-round lake living in this inviting home with direct water access and beautiful views of Amston Lake. Just a short walk from the community's sandy beach which offers swimming, kayaking, boating, and fishing. Inside, an open-concept main living space features cathedral ceilings, an updated kitchen, a bright sunroom with French doors, and a Vermont Castings wood stove. An interior workshop/hobby space provides room for projects and creativity. The wraparound deck is ideal for entertaining, while a partially fenced yard, garden space, and outdoor shed complete the outdoor living. The town lists the home as 2 bedrooms, though three flexible spaces can accommodate sleeping. Property to be sold as-is. Whether a full-time residence or weekend escape, this delightful lake home is ready for its next chapter. About Amston Lake: As a resident of the private Amston Lake District, you'll enjoy access to this pristine 188-acre lake-one of the cleanest in Connecticut. Gas motors are prohibited, keeping the water clear and peaceful for swimming, kayaking, canoeing, paddle boarding, sailing, quiet electric-motor boating, and excellent fishing. Amenities include two sandy beaches, multiple lake-access points with boat racks, a duck pond, and a clubhouse with year-round social events. Nearby, explore the historic Airline Trail, Grayville Falls Park, and Hebron's new dog park.

Listed by Kelly Anderson of William Raveis Real Estate

$
$
%
$/month over payments
Federal 30-year interest rate: 6.66% last updated on Aug 27, 2026
* All Figures are estimates. Check with your bank or proposed mortgage company for actual interest rates.
This product uses the FRED® API but is not endorsed or certified by the Federal Reserve Bank of St. Louis.

Save FavoriteSchedule TourAsk A QuestionMore Details

307 Tolland Stage Road Tolland CT 06084

Tolland, CT307 Tolland Stage Road

Price$350,000

Est. Mortgage: $/month

MLS Number 24196916

  • Single Family
  • Square Feet 1,649
  • Bedrooms 3
  • Bathroom 3
  • Year Built 1954

Welcome to this inviting 3-bedroom, 2.5-bath ranch, where comfortable one-level living meets a peaceful, private setting. The spacious living and dining room combination is filled with natural light from a wall of windows overlooking the wooded backyard, creating a beautiful connection to the outdoors. A fireplace adds warmth and character, while hardwood floors flow throughout the main level. The kitchen features maple cabinetry, granite countertops, and plenty of workspace for everyday living and entertaining. Recent improvements include a new furnace in 2020, a newly reconditioned water system 2025, two oil tanks, and a beautifully renovated full bath completed in 2019. The walk-out lower level offers additional living space, a second fireplace, stove, refridgerator, half bath, washer and dryer and exciting potential for an in-law suite, guest area, home office, or recreation space. Step directly outside to the private backyard patio and enjoy the surrounding woods and tranquil setting. With flexible living space, thoughtful updates, and a backyard designed for privacy and relaxation, this ranch offers a wonderful opportunity to make it your own.

Listed by Linda Goff of Berkshire Hathaway NE Prop.

$
$
%
$/month over payments
Federal 30-year interest rate: 6.66% last updated on Aug 27, 2026
* All Figures are estimates. Check with your bank or proposed mortgage company for actual interest rates.
This product uses the FRED® API but is not endorsed or certified by the Federal Reserve Bank of St. Louis.

Save FavoriteSchedule TourAsk A QuestionMore Details

The data relating to real estate for sale on this website appears in part through the SmartMLS Internet Data Exchange program, a voluntary cooperative exchange of property listing data between licensed real estate brokerage firms, and is provided by SmartMLS through a licensing agreement. Listing information is from various brokers who participate in the SmartMLS IDX program and not all listings may be visible on the site. The property information being provided on or through the website is for the personal, non-commercial use of consumers and such information may not be used for any purpose other than to identify prospective properties consumers may be interested in purchasing. Some properties which appear for sale on the website may no longer be available because they are for instance, under contract, sold or are no longer being offered for sale. Property information displayed is deemed reliable but is not guaranteed. Copyright 2026 SmartMLS, Inc.