Greater Mansfield CT Real Estate $500k +

r=18-29
1374 Route 171 Woodstock CT 06282

MLS Number 24177811

  • Single Family
  • Square Feet 6,394
  • Bedrooms 4
  • Bathroom 6
  • Year Built 2004

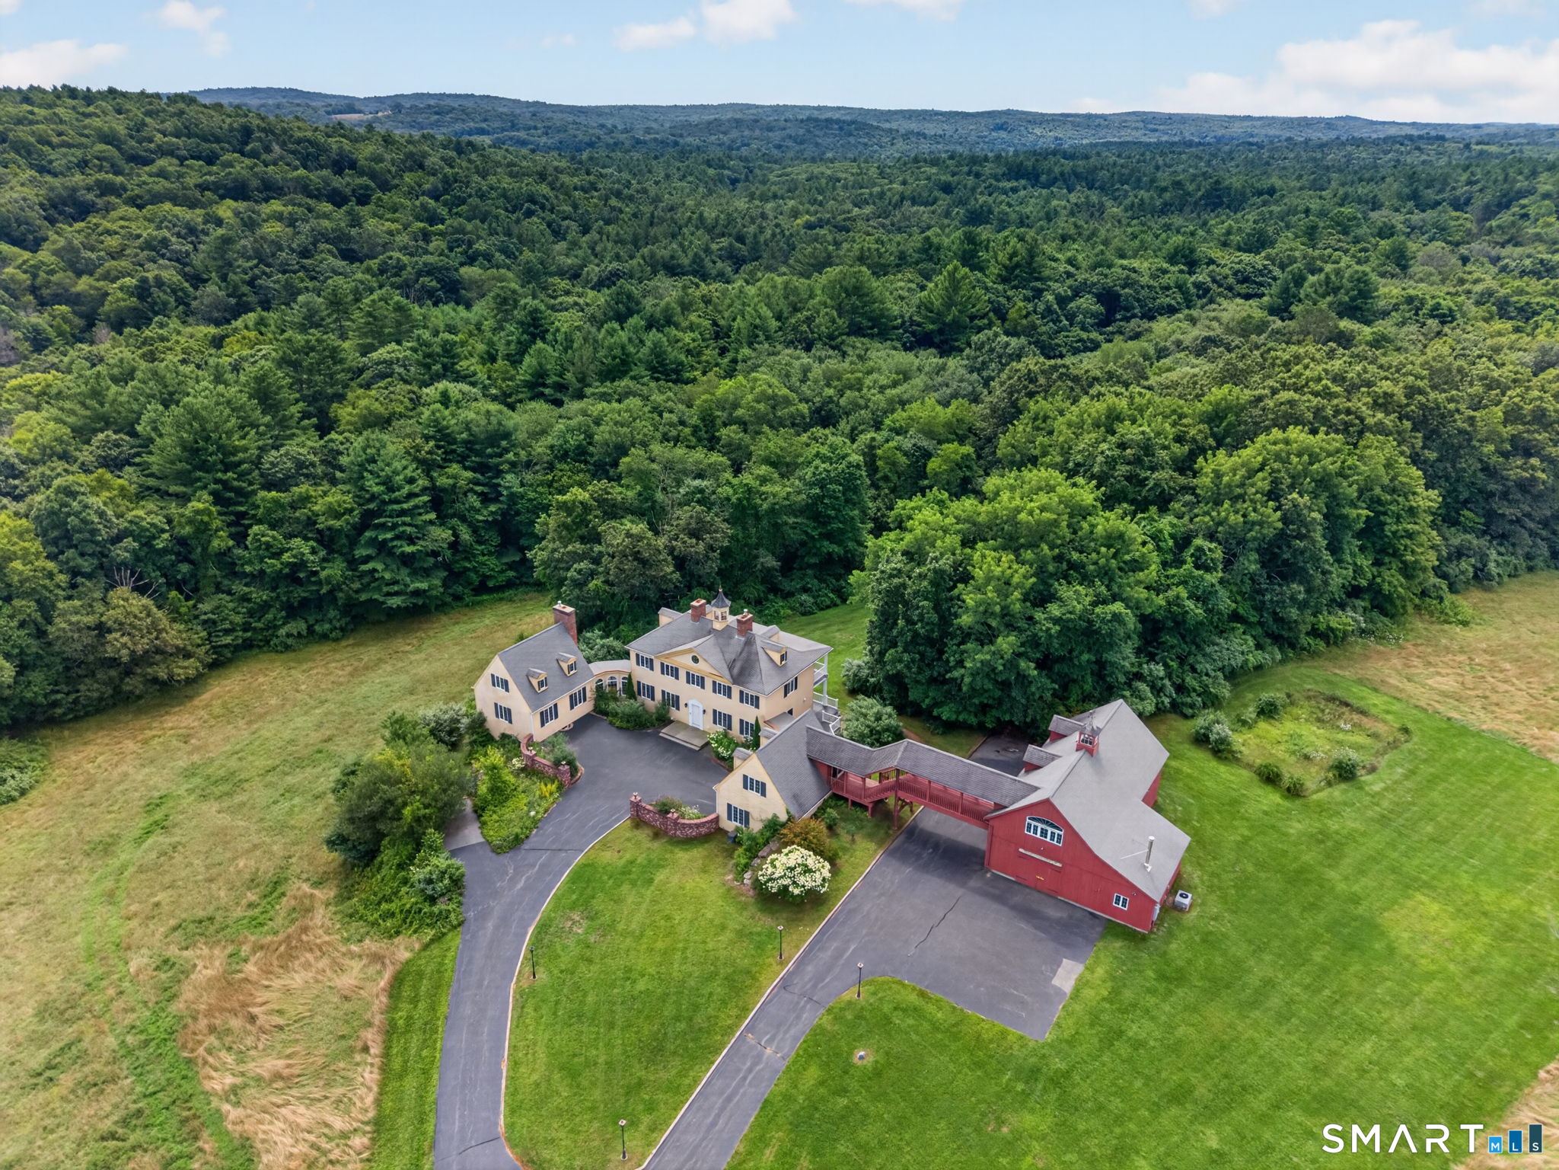
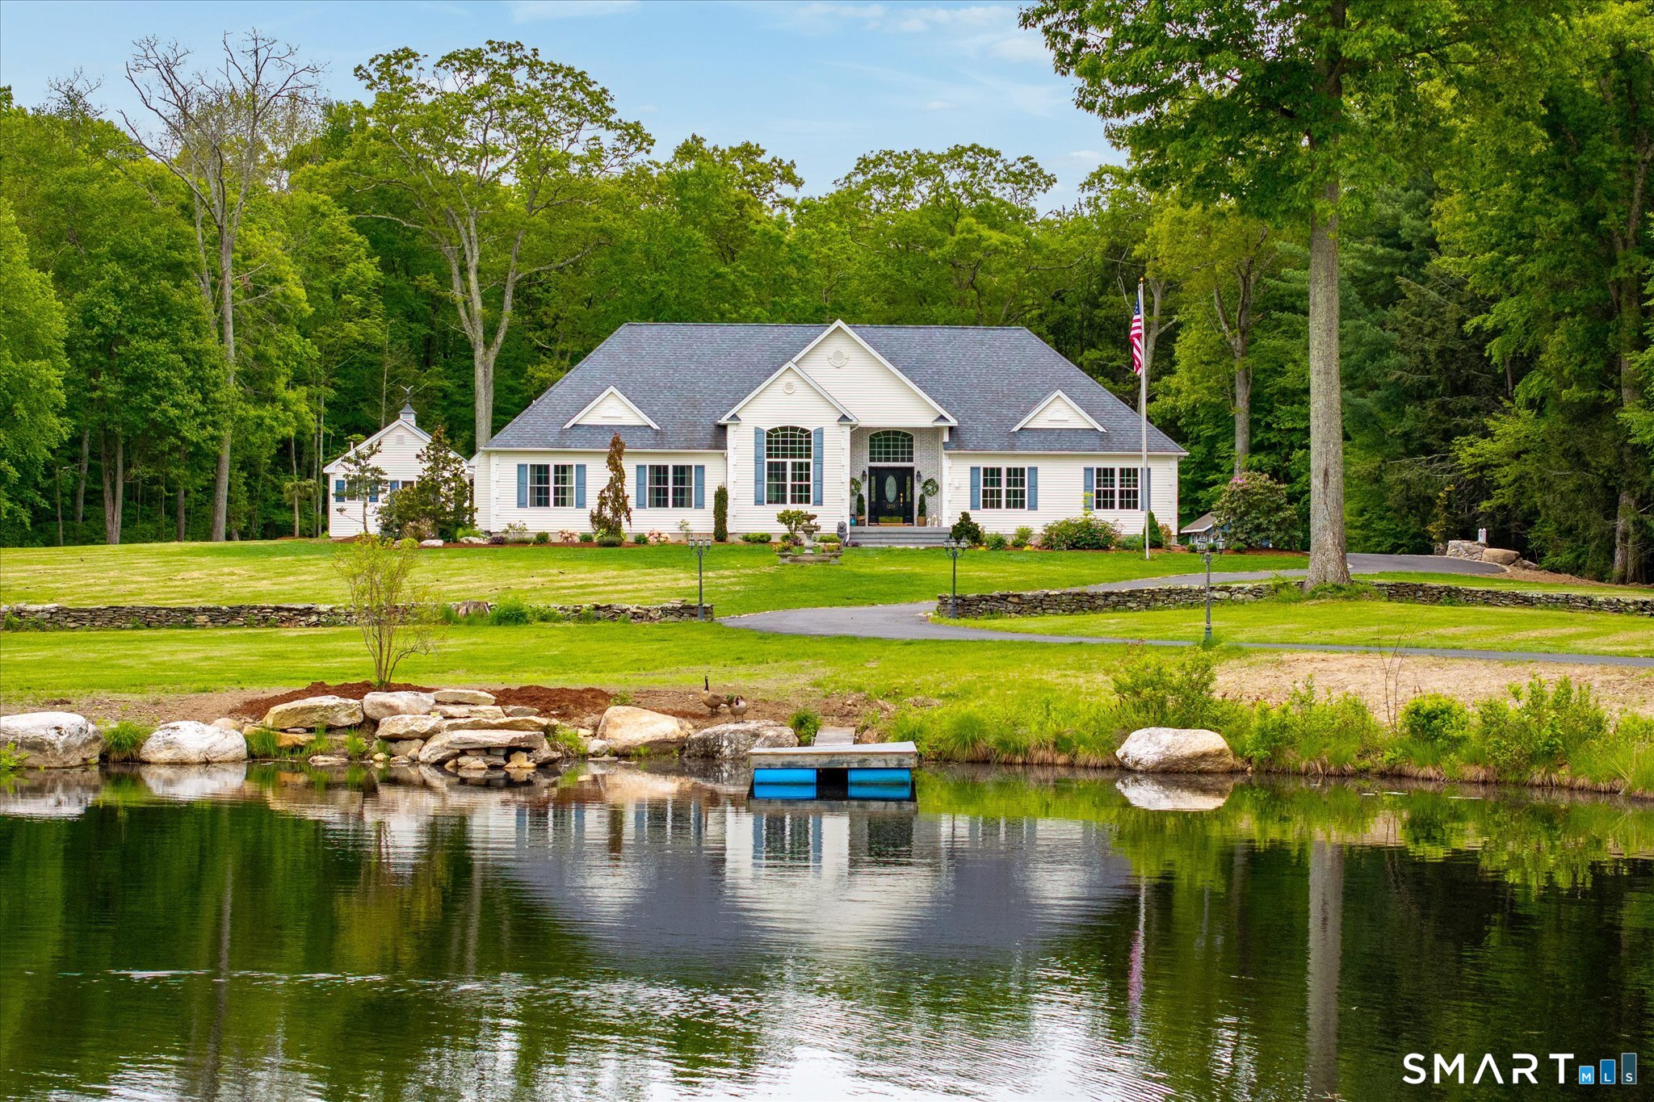
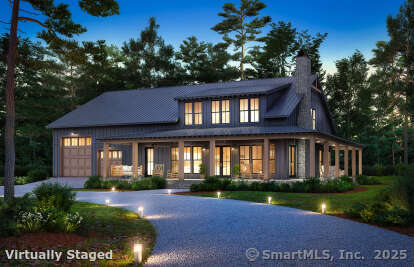
Set on 10.3 private acres in desirable Woodstock Valley, "Blue Heron Glade" offers a rare blend of privacy, natural beauty, and thoughtfully designed living spaces in Connecticut's Quiet Corner. A long private driveway with a charming cobblestone bridge leads to this exceptional property surrounded by stone walls, abundant wildlife, and a large pond frequented by blue herons. The main residence offers over 6,000SF above grade plus an extensively finished lower level designed for entertaining and everyday comfort. The kitchen features granite countertops, a large center island, and abundant cabinetry. The first-floor primary suite includes tray ceilings, a spa-like bath with double sinks, a 2-person jetted tub, and separate shower. The finished lower level offers a completely unique atmosphere with a custom speakeasy-style bar, theater room, full bath, dog washing station, laundry area, and private office suite with 2 rooms and an additional full bath. An attached in-law apartment has its own bedroom, full bath, kitchen & loft/office area, and newly added white oak flooring. 4 oversized garage bays, 2 of which offer unfinished loft space above. Outside, enjoy the fenced inground pool area with beautifully updated landscaping & a pool house complete with plumbing, granite counters, half bath, & outdoor shower. Fiber internet with mesh nodes provides seamless connectivity throughout the house. A rare Woodstock Valley retreat where privacy, nature, and luxury come together.

Listed by Kristen Kaskela of Berkshire Hathaway NE Prop.

$
$
%
$/month over payments
Federal 30-year interest rate: 6.66% last updated on Aug 27, 2026
* All Figures are estimates. Check with your bank or proposed mortgage company for actual interest rates.
This product uses the FRED® API but is not endorsed or certified by the Federal Reserve Bank of St. Louis.

Save FavoriteSchedule TourAsk A QuestionMore Details

25 Kennerson Reservoir Road Eastford CT 06242

MLS Number 24183806

  • Land
  • Acreage 159.09
  • MLS Status Active
  • Waterfront
  • Zoning RA

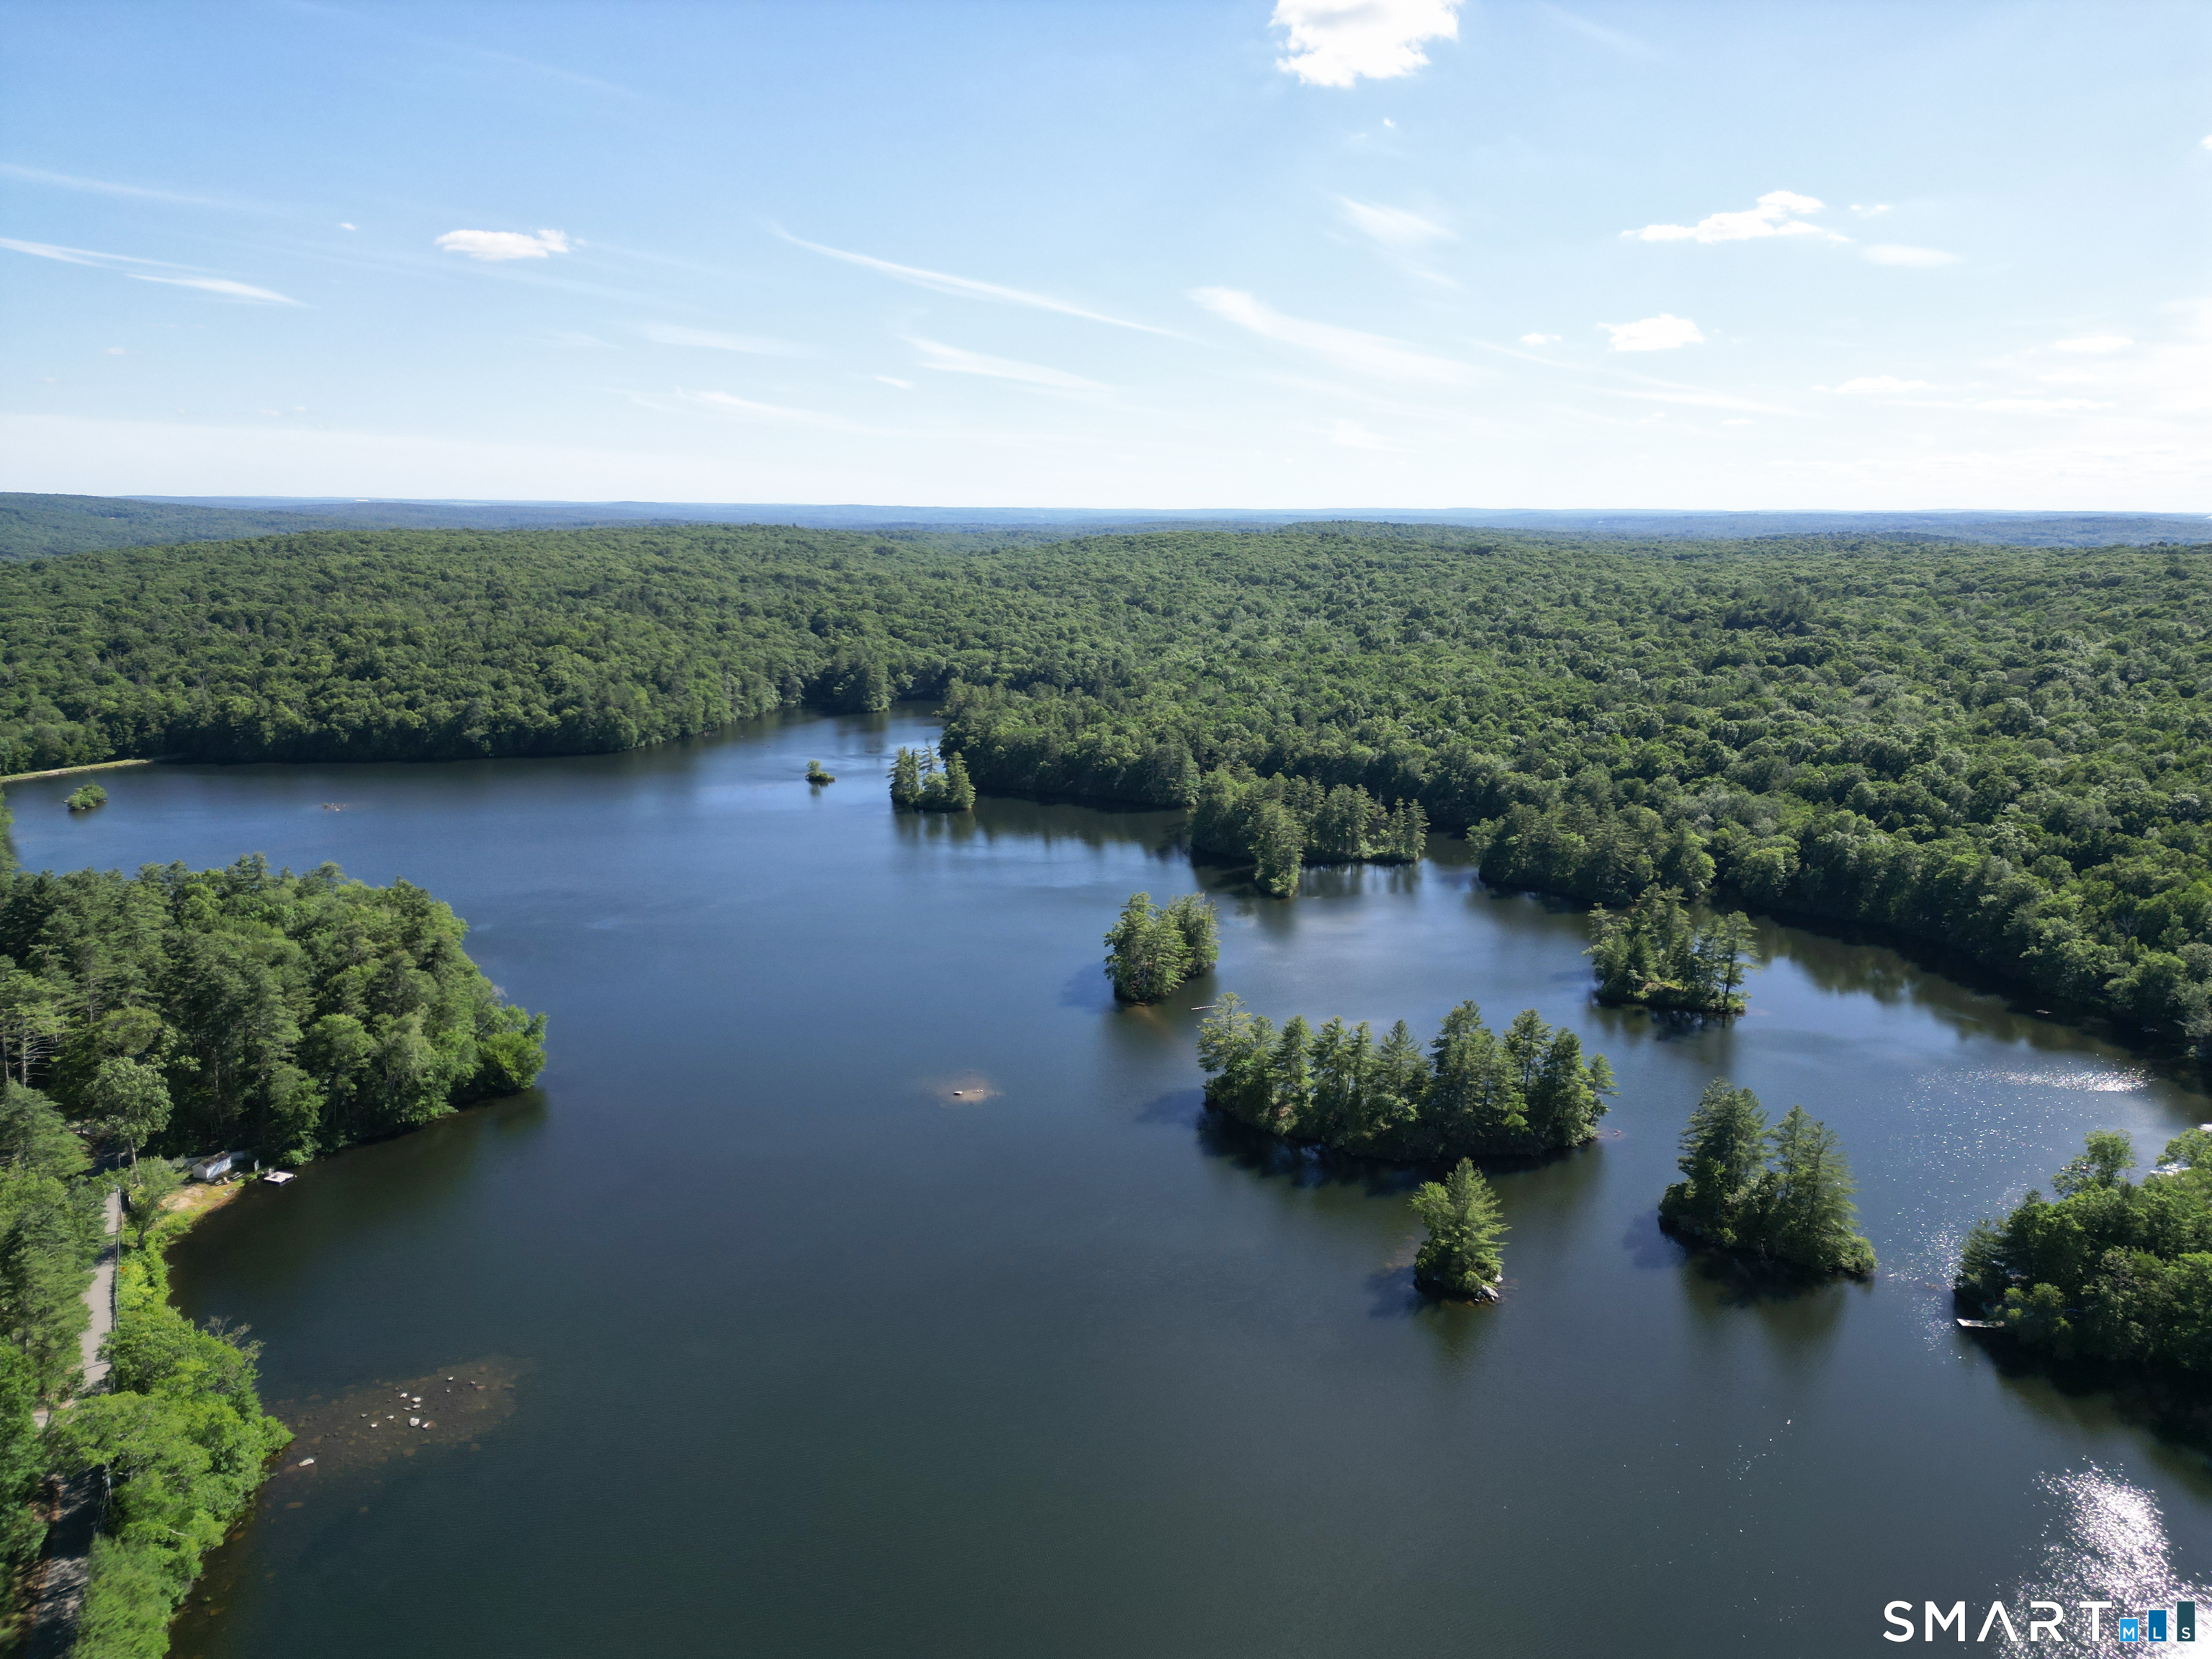
158 ACRES W/EXPANSIVE HALLS POND FRONTAGE - 3 PARCELS, FULLY RENOVATED 2-FAMILY DWELLING, & ENDLESS POSSIBILITIES! Encompassing a remarkable combination of income-producing real estate, significant waterfront acreage, 3 contiguous parcels, & extraordinary natural beauty, this is one of the most compelling land offerings to become available in Northeast CT in recent memory. Sale inclusive of .5 acre parcel (w/2-family house), 102.59 acre waterfront parcel w/substantial frontage along Halls Pond, highlighted by a stunning peninsula extending into the water, & an additional 56 acre parcel that expands the property's remarkable scale, privacy, & potential. The 2,700sf 2-family residence, completely renovated in 2017, welcomes w/front porch leading to common entry hall & access to the full basement, offering laundry facilities & abundant storage. Both residences feature open-concept floor plans, hardwood & LVP flooring, spacious kitchens w/center islands, & generously sized living spaces. The main level unit offers 2 bedrooms, & 2 full baths, while the upper-level residence features 1 bedroom, a connected den/office, & 2 baths, creating flexibility for multigenerational living, rental income, guest accommodations, or owner occupancy. Rolling woodlands, scenic water views, abundant wildlife, & extensive shoreline combine to create an unparalleled setting for recreation, conservation, estate living, or future development opportunities. ***CONTINUED***

Listed by Kiara C. Rusconi of William Raveis Real Estate

$
$
%
$/month over payments
Federal 30-year interest rate: 6.66% last updated on Aug 27, 2026
* All Figures are estimates. Check with your bank or proposed mortgage company for actual interest rates.
This product uses the FRED® API but is not endorsed or certified by the Federal Reserve Bank of St. Louis.

Save FavoriteSchedule TourAsk A QuestionMore Details

25 Kennerson Reservoir Road Eastford CT 06278

MLS Number 24185378

  • Multi Family Multi-Family For Sale
  • Square Feet 2,700
  • Acreage 159.09
  • Bedrooms 3
  • Bathroom 4

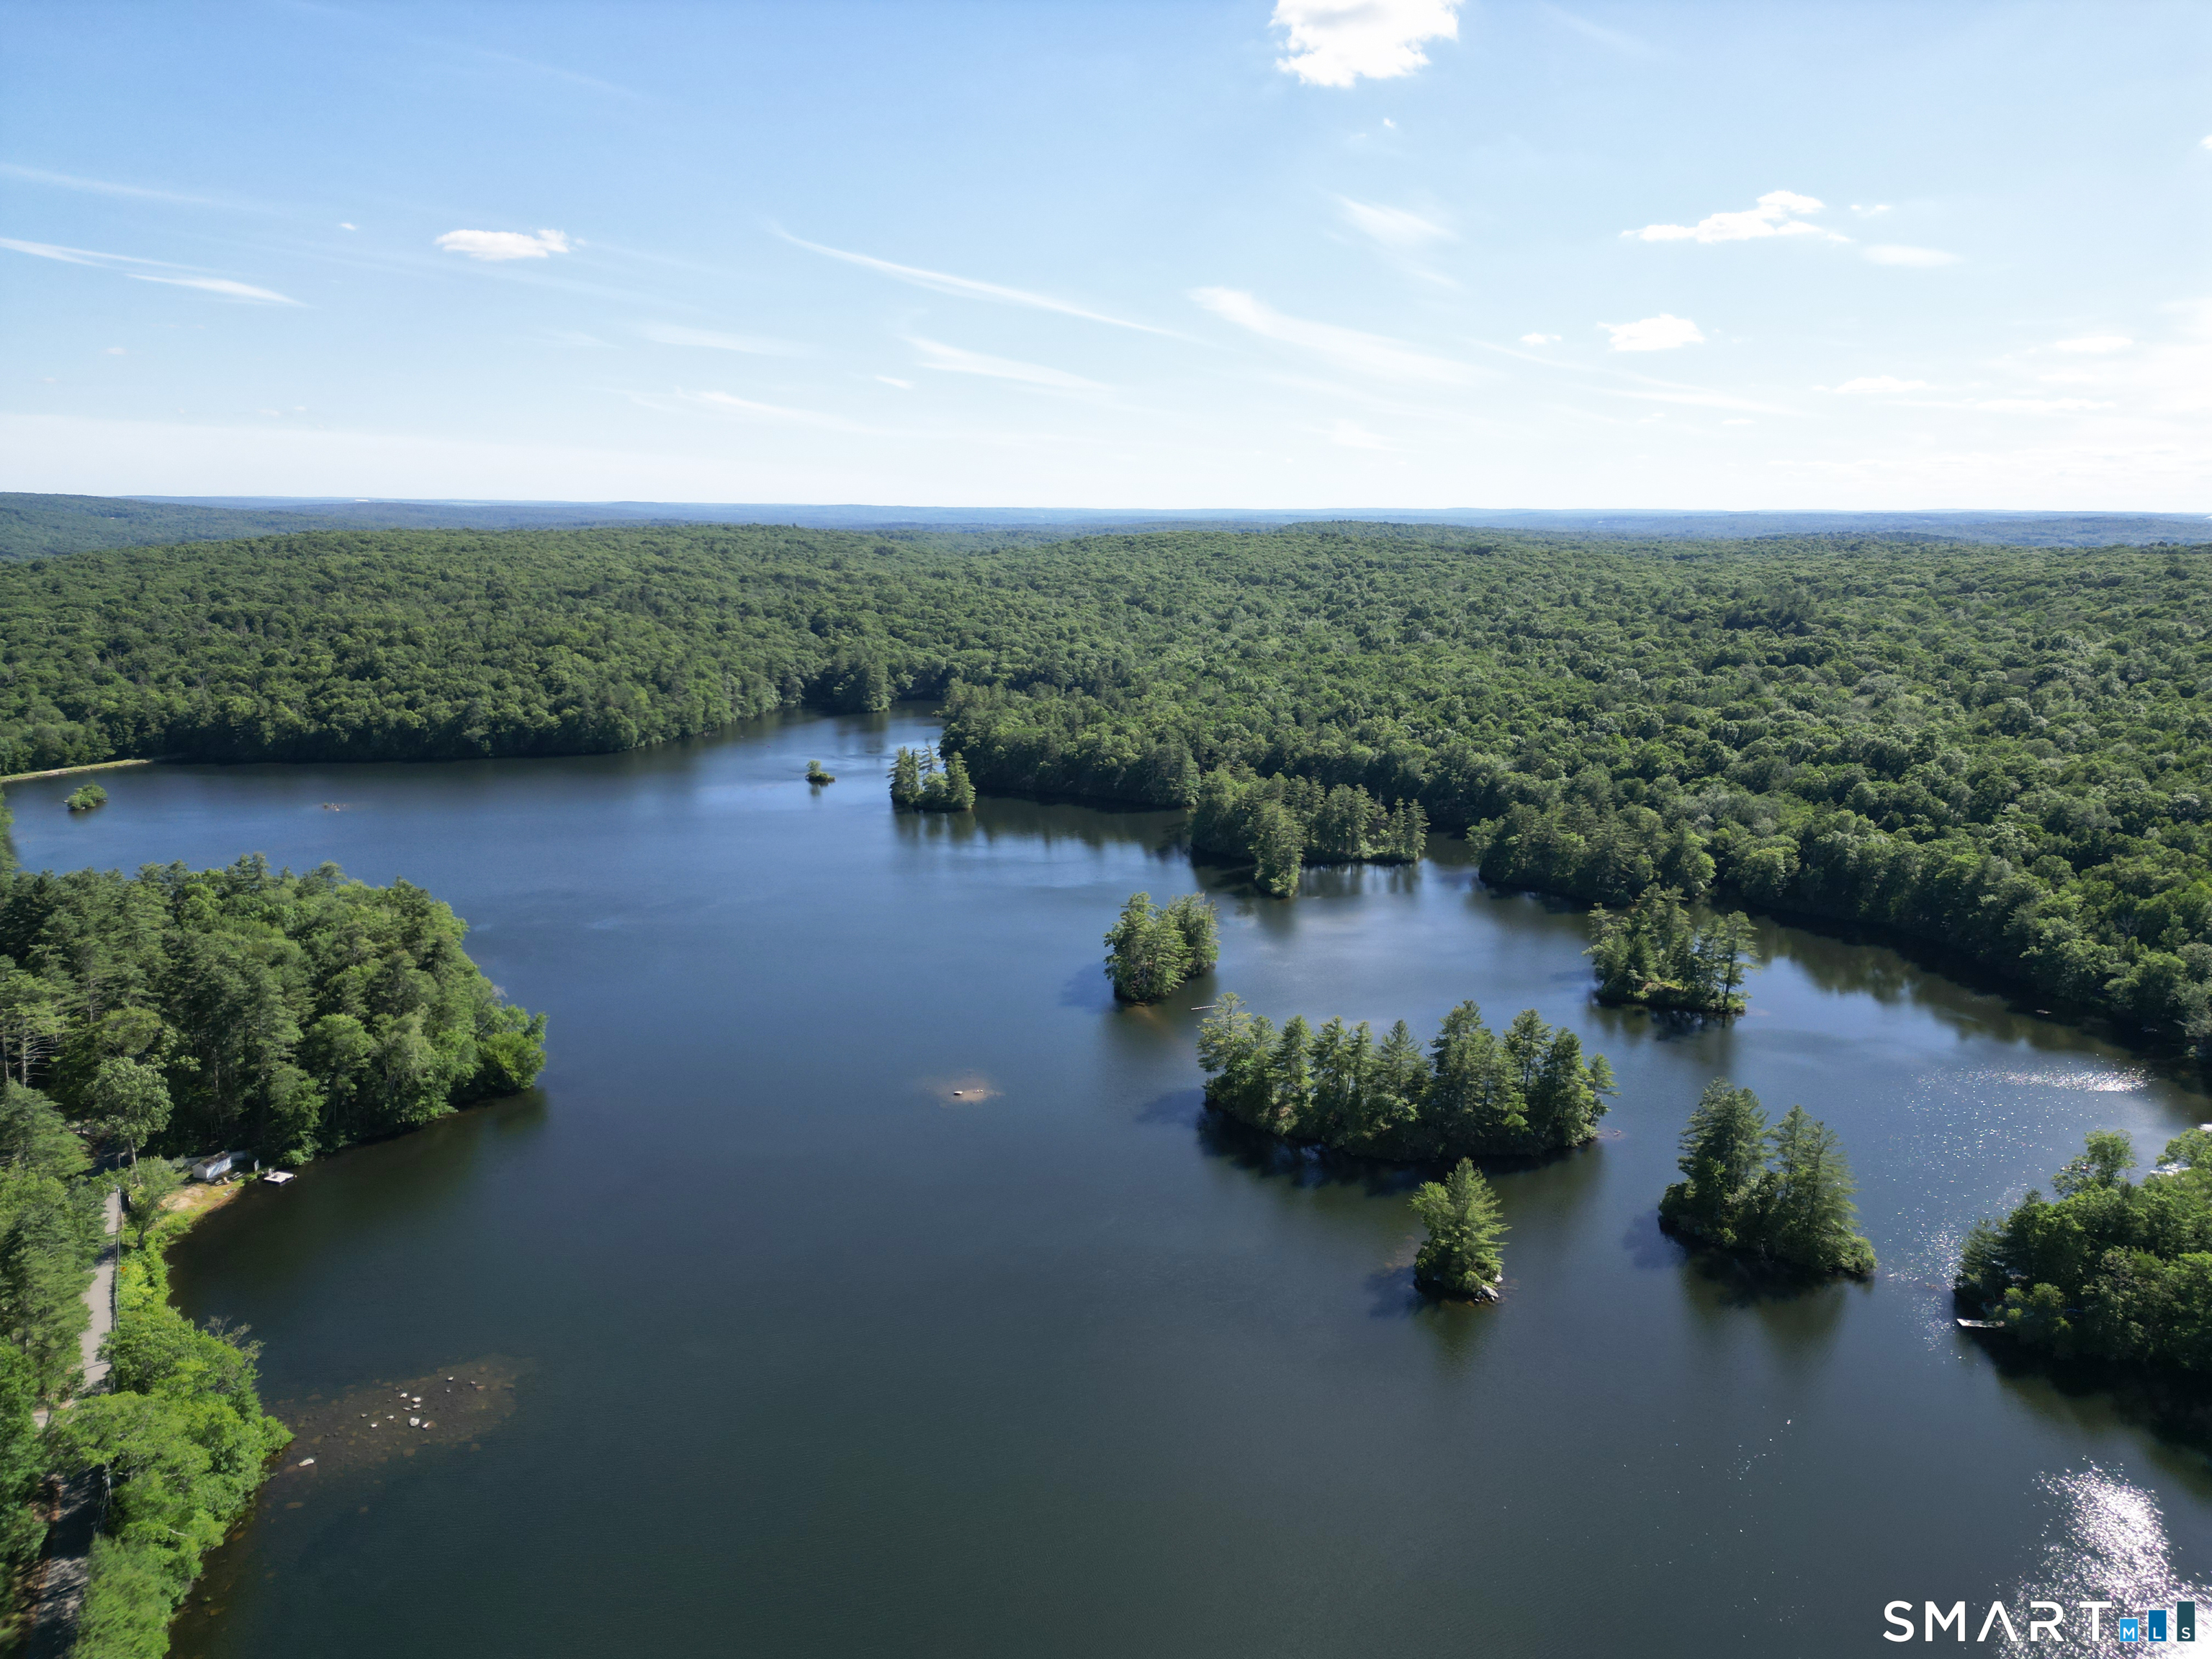
158 ACRES W/EXPANSIVE HALLS POND FRONTAGE - 3 PARCELS, FULLY RENOVATED 2-FAMILY DWELLING, & ENDLESS POSSIBILITIES! Encompassing a remarkable combination of income-producing real estate, significant waterfront acreage, 3 contiguous parcels, & extraordinary natural beauty, this is one of the most compelling land offerings to become available in Northeast CT in recent memory. Sale inclusive of .5 acre parcel (w/2-family house), 102.59 acre waterfront parcel w/substantial frontage along Halls Pond, highlighted by a stunning peninsula extending into the water, & an additional 56 acre parcel that expands the property's remarkable scale, privacy, & potential. The 2,700sf 2-family residence, completely renovated in 2017, welcomes w/front porch leading to common entry hall & access to the full basement, offering laundry facilities & abundant storage. Both residences feature open-concept floor plans, hardwood & LVP flooring, spacious kitchens w/center islands, & generously sized living spaces. The main level unit offers 2 bedrooms, & 2 full baths, while the upper-level residence features 1 bedroom, a connected den/office, & 2 baths, creating flexibility for multigenerational living, rental income, guest accommodations, or owner occupancy. Rolling woodlands, scenic water views, abundant wildlife, & extensive shoreline combine to create an unparalleled setting for recreation, conservation, estate living, or future development opportunities. ***CONTINUED***

Listed by Kiara C. Rusconi of William Raveis Real Estate

$
$
%
$/month over payments
Federal 30-year interest rate: 6.66% last updated on Aug 27, 2026
* All Figures are estimates. Check with your bank or proposed mortgage company for actual interest rates.
This product uses the FRED® API but is not endorsed or certified by the Federal Reserve Bank of St. Louis.

Save FavoriteSchedule TourAsk A QuestionMore Details

106 Hunt Road Columbia CT 06237

Columbia, CT106 Hunt Road

Price$1,295,000

Est. Mortgage: $/month

MLS Number 24172552

  • Single Family
  • Square Feet 3,516
  • Bedrooms 4
  • Bathroom 3
  • Year Built 1977

An extraordinary, newly updated waterfront retreat set along the peaceful shores of Mono Pond, where space, design, and lifestyle come together effortlessly. Set on expansive, beautifully maintained grounds, the property offers a large private yard with curated outdoor living spaces including a pergola, patio, and firepit-perfectly positioned for both quiet mornings and elevated entertaining. Inside, over 3,500 square feet of sun-filled living space unfolds with intention. Soaring ceilings create a sense of openness, while multiple living areas-including architecturally striking sunken living rooms-add warmth, depth, and character. The home offers 4 bedrooms and 3 full baths, along with an attic loft that provides flexible space for a private office, creative retreat, or guest overflow. An indoor jacuzzi adds a spa-like element, enhancing the home's sense of comfort and escape. Multiple dining areas and thoughtfully designed gathering spaces allow for effortless hosting, while the layout naturally lends itself to privacy and separation when desired. Built in wall unit air conditioners, a 3-car garage, and a shed add everyday convenience without compromising the home's elevated feel. Previously enjoyed as a short-term vacation property, the home offers added flexibility, subject to local guidelines. A rare waterfront offering where refined living meets a setting that feels like a true escape.

Listed by Cathie T. Rockoff of Rockoff Realty

$
$
%
$/month over payments
Federal 30-year interest rate: 6.66% last updated on Aug 27, 2026
* All Figures are estimates. Check with your bank or proposed mortgage company for actual interest rates.
This product uses the FRED® API but is not endorsed or certified by the Federal Reserve Bank of St. Louis.

Save FavoriteSchedule TourAsk A QuestionMore Details

95 Pole Bridge Road Woodstock CT 06281

Woodstock, CT95 Pole Bridge Road

Price$1,275,000

Est. Mortgage: $/month

MLS Number 24185273

  • Single Family
  • Square Feet 3,868
  • Bedrooms 4
  • Bathroom 4
  • Year Built 2002

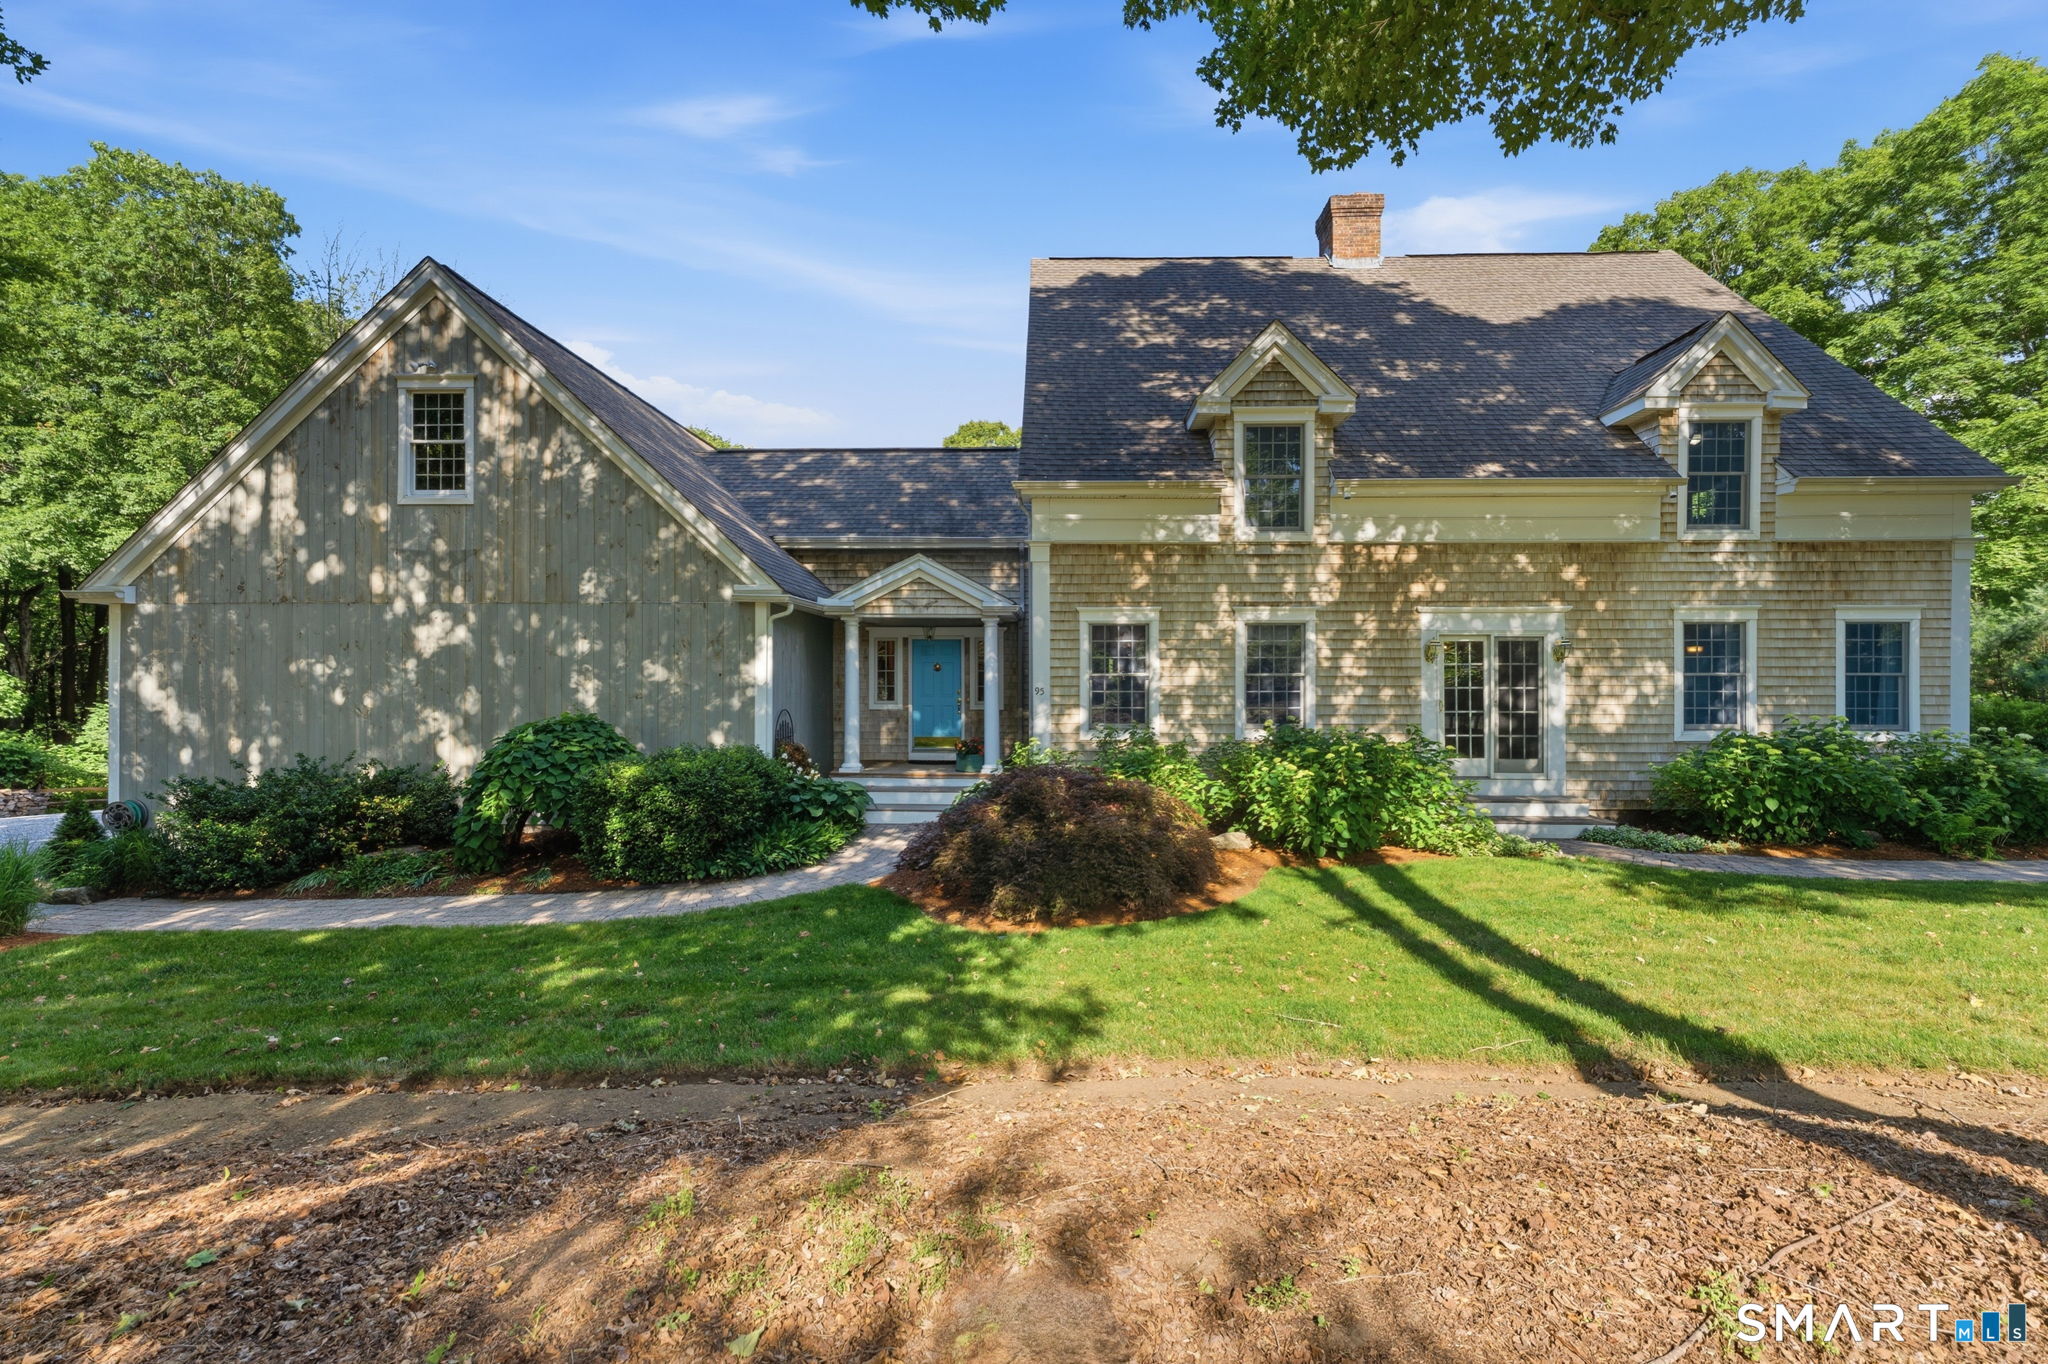
Waterfront living at its most private and picturesque on beautiful Chamberlain Lake. Set on 200 feet of private lake frontage, this exceptional custom post-and-beam Cape offers a rare combination of craftsmanship, character, privacy and direct access to the water. Thoughtfully designed and built using timber milled from trees harvested on the property, the home has an unmistakable warmth and authenticity. A dramatic center brick chimney anchors the main living spaces, complemented by wide-board pine floors, exposed beams and abundant windows framing the surrounding landscape and lake. The spacious primary suite features a private balcony overlooking the water, two walk-in closets and a spa-like bath. Generously sized rooms and oversized step-in closets provide exceptional comfort and storage throughout. Step outside and enjoy the best of lake living with a private pathway leading to the water, ideal for swimming, fishing, kayaking and canoeing. Relax on the covered porch, gather around the fire pits, or enjoy the outdoor shower after a day on the lake. Beautifully landscaped grounds create a peaceful and private setting surrounded by mature trees and natural beauty.

Listed by Kate Lombardi of Coccomo Real Estate LLC

$
$
%
$/month over payments
Federal 30-year interest rate: 6.66% last updated on Aug 27, 2026
* All Figures are estimates. Check with your bank or proposed mortgage company for actual interest rates.
This product uses the FRED® API but is not endorsed or certified by the Federal Reserve Bank of St. Louis.

Virtual TourSave FavoriteSchedule TourAsk A QuestionMore Details

98 Ladd Road Tolland CT 06084

Tolland, CT98 Ladd Road

Price$1,175,999

Est. Mortgage: $/month

MLS Number 24181653

  • Single Family
  • Square Feet 3,911
  • Bedrooms 5
  • Bathroom 5
  • Year Built 2022

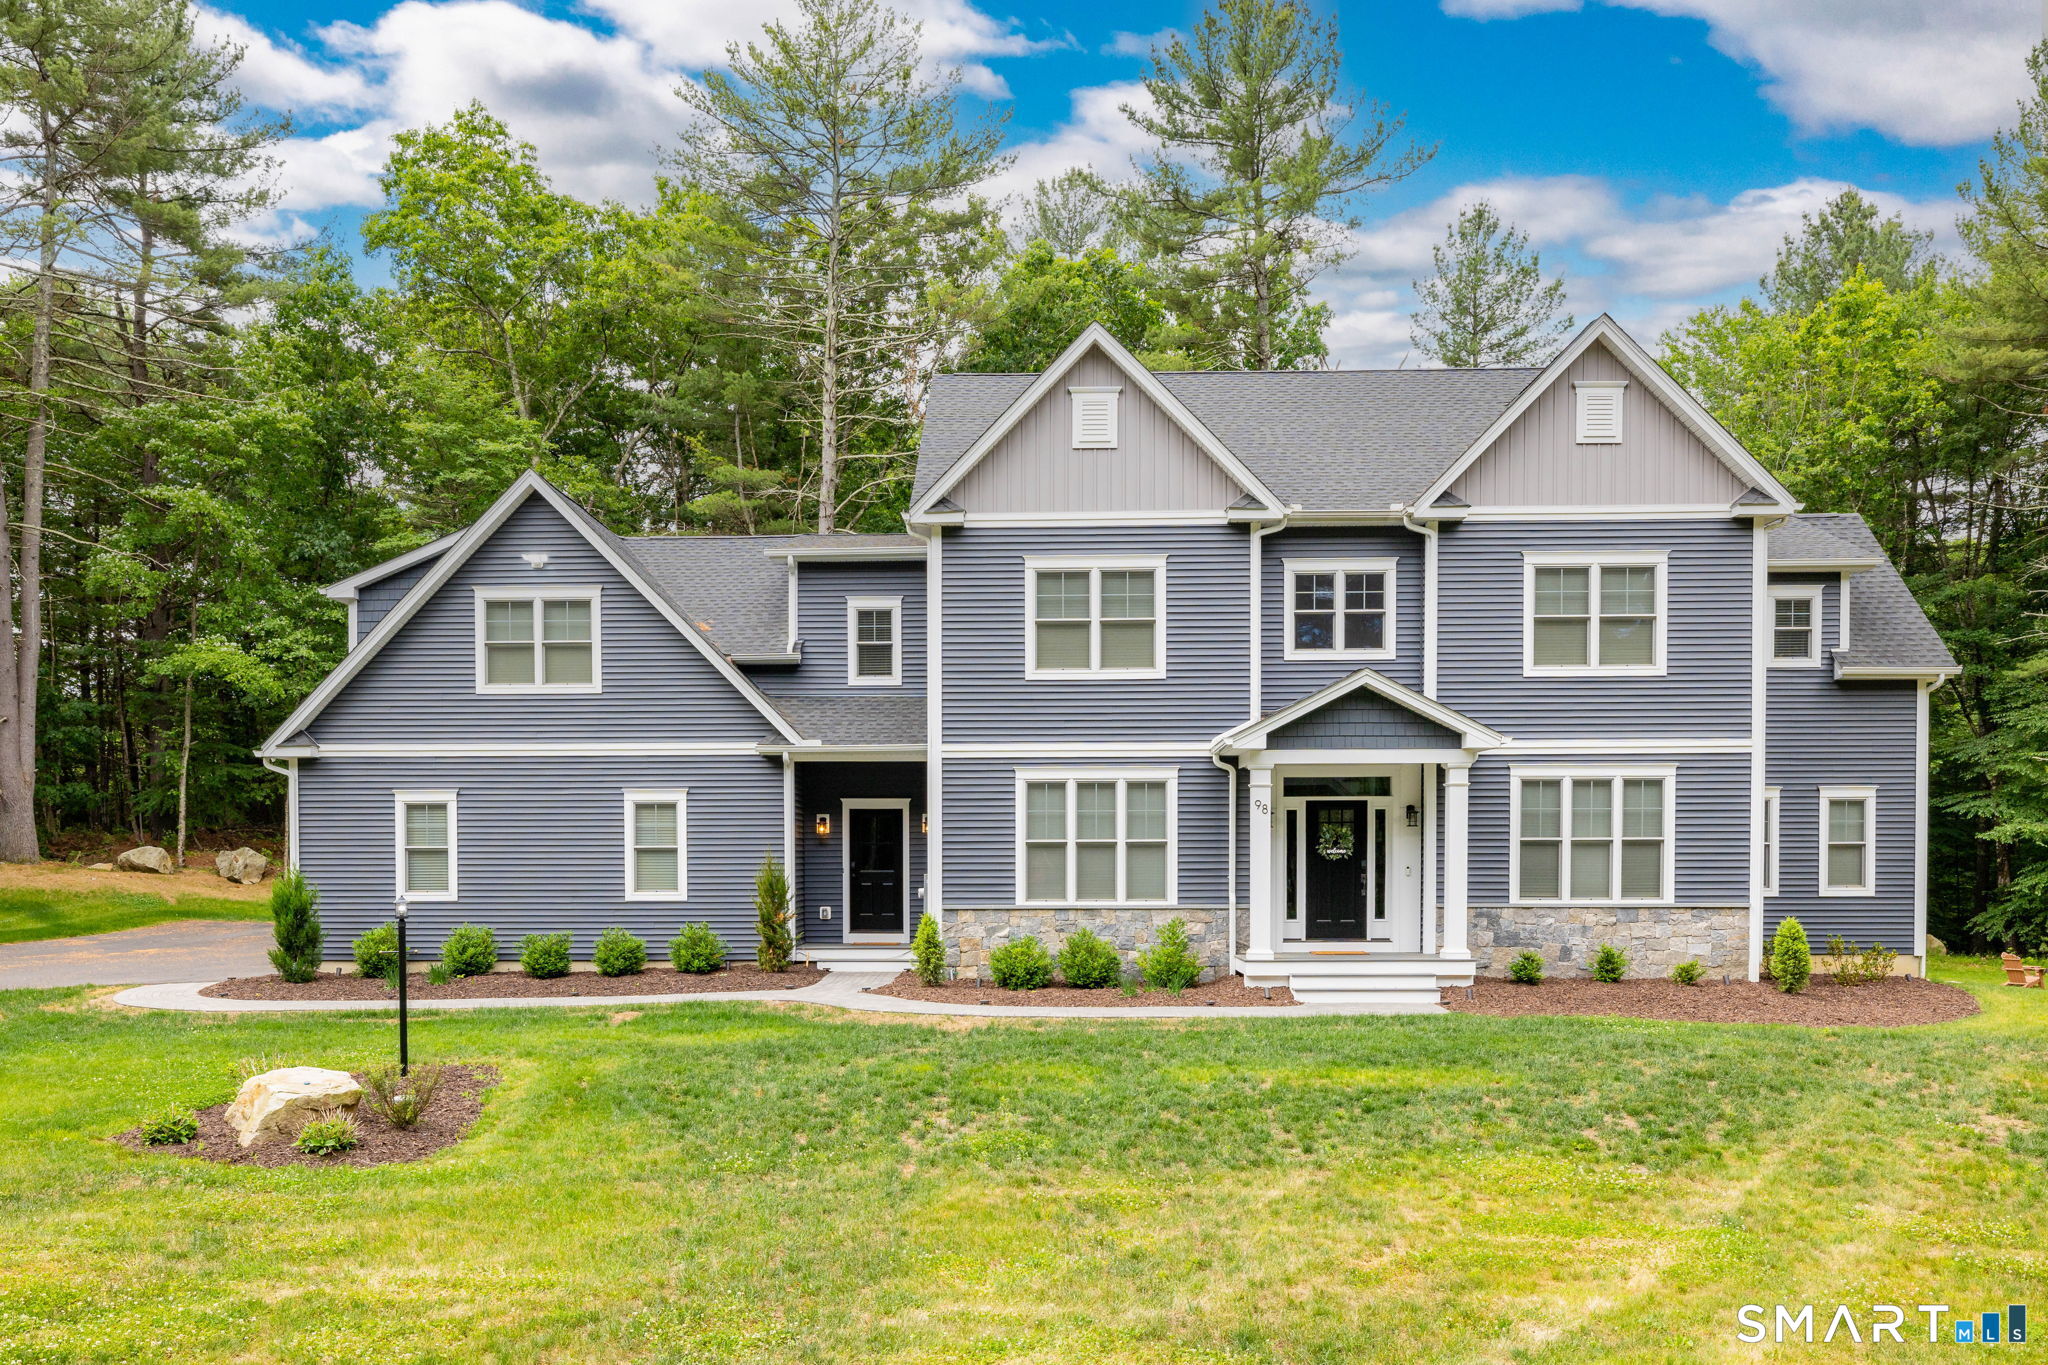
Prepare to experience the Classic luxury & exceptional appeal of 98 Ladd Rd in Tolland CT at Owl Ridge by Nordic Builders. Built in 2022, this magnificent home on 3.61 scenic acres shows like new construction. 3911 sq.ft. of pristine living area incl. 5 Bdrms (2 en suites), 4 full bths, 1 half-bath & 3-car att. garage. 9' ceilings thru out entire home. The well designed floor plan creates versatility of usage on both levels w/hardwood flrs thru-out. Impressive chef's kitchen is bright & exquisite w/high-end cabinetry, features, finishes & fantastic walk-in pantry. Oversized kitchen island serves as a breakfast bar. Comfortable dining area is perfect to gather together for good eats. Exquisite coffered ceiling adorns kitchen & family room. This area is designed w/a 5' lineal gas fireplace w/tile surround & built-ins, offering functionality, warmth & comfort. 1st floor has a superb private office, living & dining room rms, mudroom, half bath & welcoming entry foyer. Upstairs, primary suite has luxurious bath w/sparkling, tiled walk-in shower & separate soaking tub. Extra room serves as en suite w/its own bath. Upper level has 3 add'l bedrms & 3rd full bth. Add'l premium features incl hide-a-hose CVAC, blt-in prewired TV boxes, adjustable lighting, custom closets & covered rear porch w/ T & G plank ceiling. 3-car att garage is heated for year-round use. Backyard & grounds are gorgeous & private. Close to the UCONN campus, you will love coming Home to 98 Ladd Road!

Listed by Bea Goddard and Mirella L. D'Antonio of William Raveis Real Estate

$
$
%
$/month over payments
Federal 30-year interest rate: 6.66% last updated on Aug 27, 2026
* All Figures are estimates. Check with your bank or proposed mortgage company for actual interest rates.
This product uses the FRED® API but is not endorsed or certified by the Federal Reserve Bank of St. Louis.

Save FavoriteSchedule TourAsk A QuestionMore Details

34 Maxfelix Drive Mansfield CT 06268

Mansfield, CT34 Maxfelix Drive, Storrs

Price$1,150,000

Est. Mortgage: $/month

MLS Number 24176355

  • Single Family
  • Square Feet 8,840
  • Bedrooms 5
  • Bathroom 7
  • Year Built 2005

Do you love to entertain, prefer quiet moments of relaxation, or simply appreciate the luxury of abundant space? This custom built, 6,427 sq ft residence offers exceptional flexibility, comfort, and elegance throughout. A grand marble foyer welcomes you into the home, introducing the elegant formal living room where striking atrium windows, a gas fireplace, and sliders with direct access to the large patio create an inviting setting for both everyday living and special occasions. A dramatic chandelier adds warmth and sophistication, with the added convenience of a switch-operated lowering mechanism for easy cleaning and maintenance. This space flows seamlessly into the formal dining room, perfectly proportioned for memorable gatherings. Just beyond, the well-equipped kitchen features an island, generous cabinetry, and a bright eat in nook with sliders leading to the expansive deck that spans the length of the home-ideal for outdoor dining and entertaining and enjoying the private setting. The kitchen opens to the impressive family room, anchored by a stunning stone gas fireplace and custom built ins, creating a warm and welcoming center of the home. The main level primary suite is a private retreat unto itself, thoughtfully designed for comfort and convenience. It offers two large walk in closets, a spa like bath with a jacuzzi tub and tiled shower, plus an additional walk in closet for exceptional storage.

Listed by Cynthia A. Muska of Coldwell Banker Realty

$
$
%
$/month over payments
Federal 30-year interest rate: 6.66% last updated on Aug 27, 2026
* All Figures are estimates. Check with your bank or proposed mortgage company for actual interest rates.
This product uses the FRED® API but is not endorsed or certified by the Federal Reserve Bank of St. Louis.

Virtual TourSave FavoriteSchedule TourAsk A QuestionMore Details

Lot 9 Taylor Road Colchester CT 06415

Colchester, CTLot 9 Taylor Road

Price$1,127,400

Est. Mortgage: $/month

MLS Number 24122117

  • Single Family
  • Square Feet 3,758
  • Bedrooms 4
  • Bathroom 4
  • Year Built 2026

Welcome to Southwoods in Colchester, a brand-new subdivision where you can design and build the home you've always envisioned. Set on a sprawling 26+ acre lot, this homesite offers unmatched space and privacy while still being part of a thoughtfully planned community. Choose from a variety of floor plans or work directly with our architect to create a custom home tailored to your lifestyle. With endless possibilities and room to grow, this is the perfect opportunity to combine modern living with seclusion. If you've been searching for a place where you can spread out, unwind, and build something truly your own-look no further.

Listed by Amy P. Rio of Better Homes and Gardens Real Estate Executive Real Estate

$
$
%
$/month over payments
Federal 30-year interest rate: 6.66% last updated on Aug 27, 2026
* All Figures are estimates. Check with your bank or proposed mortgage company for actual interest rates.
This product uses the FRED® API but is not endorsed or certified by the Federal Reserve Bank of St. Louis.

Save FavoriteSchedule TourAsk A QuestionMore Details

176 Shailor Hill Road Colchester CT 06415

Colchester, CT176 Shailor Hill Road

Price$1,100,000

Est. Mortgage: $/month

MLS Number 24180641

  • Land
  • Acreage 20
  • MLS Status Active
  • Zoning RU

Exceptional 20-acre equestrian estate offering direct access to scenic riding trails leading to the Salmon River and Priam Vineyards. Designed for both professional and recreational horse enthusiasts, the centerpiece is a stunning 5,100 sq. ft. post-and-beam barn featuring 12 custom 12x12 stalls with unique stall fronts, hay drops, fans, security cameras, and thoughtful amenities throughout. The barn includes a climate-controlled office and lounge with a kitchenette and full bath, plus individual tack lockers for organized storage. Train year-round in the impressive 70x120 indoor arena, complemented by two outdoor arenas-a lighted 65x65 arena and a spacious 65x120 arena for riding, training, or events. Well-maintained paddocks with wood fencing and convenient water access provide ample turnout space. Combining functionality, comfort, and an unbeatable trail-access location, this remarkable property offers everything needed for a premier equestrian lifestyle.

Listed by Amy P. Rio of Better Homes and Gardens Real Estate Executive Real Estate

$
$
%
$/month over payments
Federal 30-year interest rate: 6.66% last updated on Aug 27, 2026
* All Figures are estimates. Check with your bank or proposed mortgage company for actual interest rates.
This product uses the FRED® API but is not endorsed or certified by the Federal Reserve Bank of St. Louis.

Save FavoriteSchedule TourAsk A QuestionMore Details

60 Dunay Road Stafford CT 06076

MLS Number 24196373

  • Single Family
  • Square Feet 1,798
  • Bedrooms 2
  • Bathroom 3
  • Year Built 1997

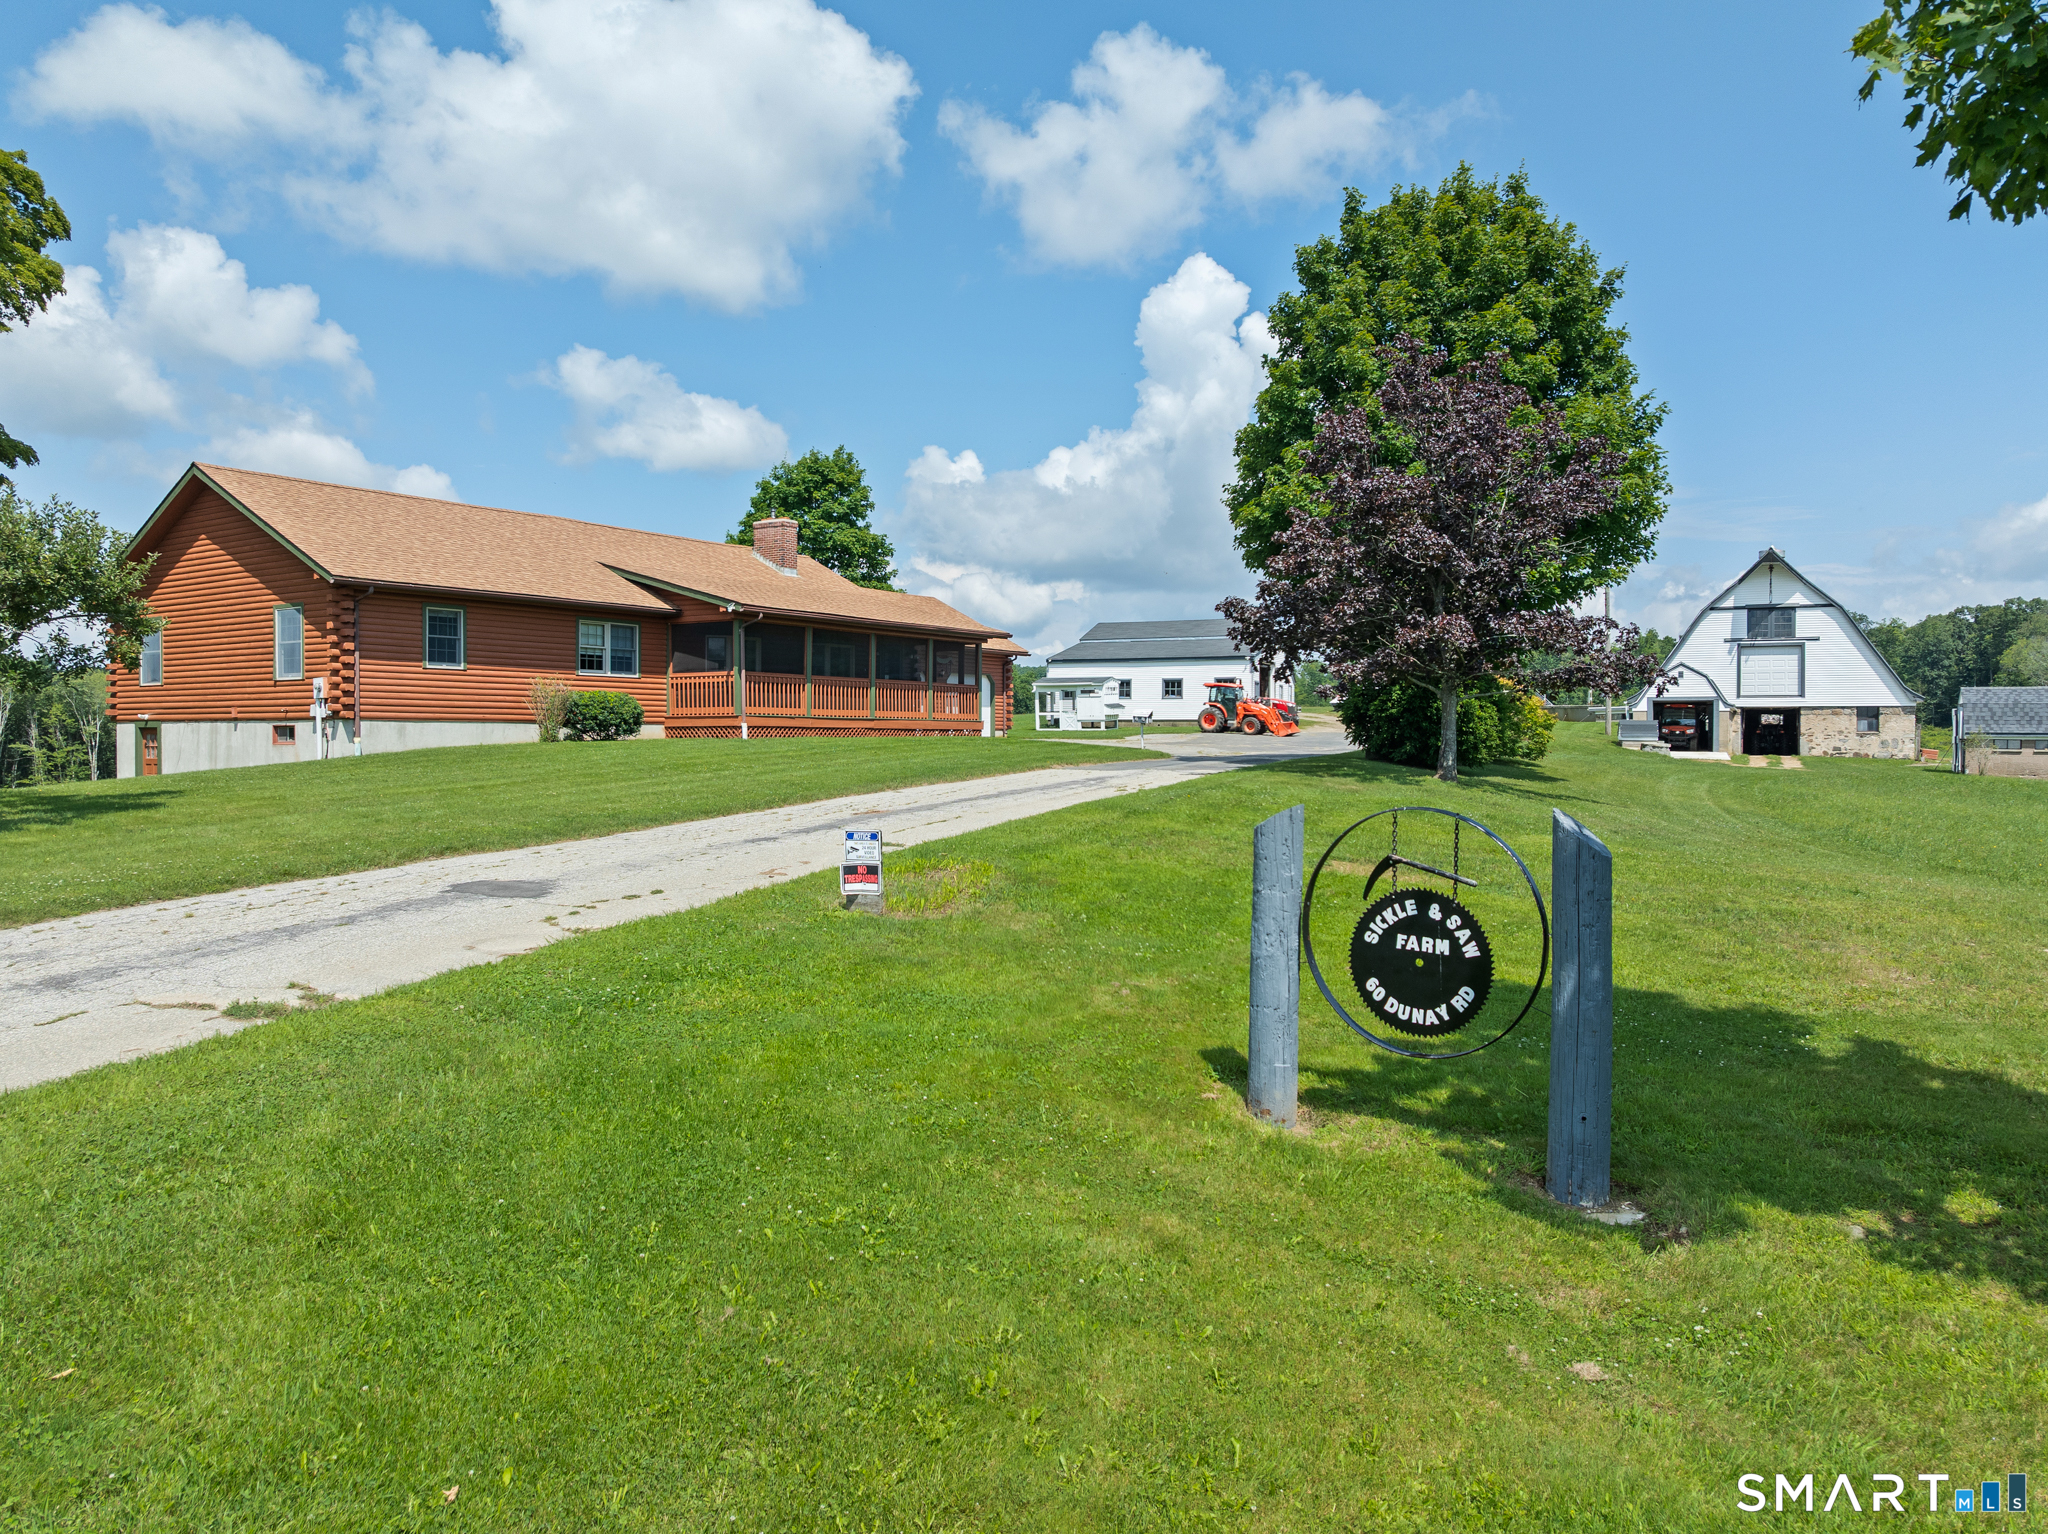
Welcome to Sickle & Saw Farm-a once-in-a-generation opportunity to create the life you've always imagined. Tucked away at the end of a quiet dead-end road, this remarkable 90 acre property offers the perfect escape from city life while opening the door to endless possibilities. Whether your dream is a private homestead, multi-generational family compound, horse or livestock farm, hobby farm, or simply room to breathe, this extraordinary property delivers. Approximately 30 acres of open, tillable fields are currently producing hay and enrolled in 490 Ag status, while nearly 60 acres are scenic woodlands-feature established trails for horseback riding, hiking, ATVs, or exploring your own backyard. Alden Brook winds along the property's edge, and a pond provides a natural water source for livestock, swimming or ice skating. The charming one-level log home offers vaulted ceilings, an open floor plan, sweeping views of the fields, 2 ensuite bedrooms w/baths, flexible bonus room, updated kitchen(2024) & oversized walk-in pantry, open floor plan & a covered porch to enjoy peaceful country evenings. New well pump(2022) & furnace(2021). A dairy barn w/23 stanchions & an expansive loft, & a two-story equipment barn w/potential for equestrian use, make this an exceptional property for farming, horses, agritourism, or recreation. Builders will appreciate the potential future subdivision opportunities(subject to approvals). A rare chance to own a legacy property

Listed by Jessica C. Starr of Starr Team at LPT Realty

$
$
%
$/month over payments
Federal 30-year interest rate: 6.66% last updated on Aug 27, 2026
* All Figures are estimates. Check with your bank or proposed mortgage company for actual interest rates.
This product uses the FRED® API but is not endorsed or certified by the Federal Reserve Bank of St. Louis.

Save FavoriteSchedule TourAsk A QuestionMore Details

354 Pomfret Street Pomfret CT 06259

Pomfret, CT354 Pomfret Street

Price$1,025,000

Est. Mortgage: $/month

MLS Number 24172480

  • Single Family
  • Square Feet 5,459
  • Bedrooms 6
  • Bathroom 5
  • Year Built 1880

At the end of a long private drive on six rolling acres sits the 1880 Clark Cottage at Wintergreen, a Pomfret estate on the National Register of Historic Places. It's a rare antique that asks nothing of you: 19th-century craftsmanship paired with a fully renovated chef's kitchen and a spa-inspired primary bath, impeccably maintained throughout. Approximately 5,000 square feet span three finished levels and six bedrooms. The remodeled kitchen features custom quartz countertops and sink, a butler's pantry, and a sunlit breakfast nook opening to a living room and sunroom. Formal and casual living rooms, a formal dining room, and an expansive porch handle everything from quiet nights to large gatherings. The primary suite offers a sitting area, balcony, walk-in closet, and renovated bath. A bonus room over the garage and a finished top floor add flexibility for guests, offices, or multi-generational living. Outside is real seclusion: open lawn, mature trees, and room for gardens, set well back from the road yet minutes from Putnam, Woodstock, and the area prep schools, with Hartford, Providence, and Boston within easy reach. Move-in ready and genuinely private.

Listed by Ranee Bibisi of LAER Realty Partners

$
$
%
$/month over payments
Federal 30-year interest rate: 6.66% last updated on Aug 27, 2026
* All Figures are estimates. Check with your bank or proposed mortgage company for actual interest rates.
This product uses the FRED® API but is not endorsed or certified by the Federal Reserve Bank of St. Louis.

Save FavoriteSchedule TourAsk A QuestionMore Details

Lot 35 Wyllys Farm Road Mansfield CT 06250

MLS Number 24128807

  • Single Family
  • Square Feet 2,782
  • Bedrooms 4
  • Bathroom 3
  • Year Built 2026

Live the dream in your very own Barndominium! This proposed, expansive home offers the perfect blend of rustic charm and modern comfort. Featuring soaring ceilings-approximately 20 feet high-in the main living area, a luxurious first-floor primary suite, and space for up to 6 indoor parking spots, it's designed for those who crave both style and function. Whether you're looking for room to store your toys, vehicles, or hobbies, or simply want a one-of-a-kind living experience with open-concept flair, this Barndominium delivers the ultimate lifestyle.

Listed by Rick Nassiff of KW Legacy Partners

$
$
%
$/month over payments
Federal 30-year interest rate: 6.66% last updated on Aug 27, 2026
* All Figures are estimates. Check with your bank or proposed mortgage company for actual interest rates.
This product uses the FRED® API but is not endorsed or certified by the Federal Reserve Bank of St. Louis.

Save FavoriteSchedule TourAsk A QuestionMore Details

The data relating to real estate for sale on this website appears in part through the SmartMLS Internet Data Exchange program, a voluntary cooperative exchange of property listing data between licensed real estate brokerage firms, and is provided by SmartMLS through a licensing agreement. Listing information is from various brokers who participate in the SmartMLS IDX program and not all listings may be visible on the site. The property information being provided on or through the website is for the personal, non-commercial use of consumers and such information may not be used for any purpose other than to identify prospective properties consumers may be interested in purchasing. Some properties which appear for sale on the website may no longer be available because they are for instance, under contract, sold or are no longer being offered for sale. Property information displayed is deemed reliable but is not guaranteed. Copyright 2026 SmartMLS, Inc.