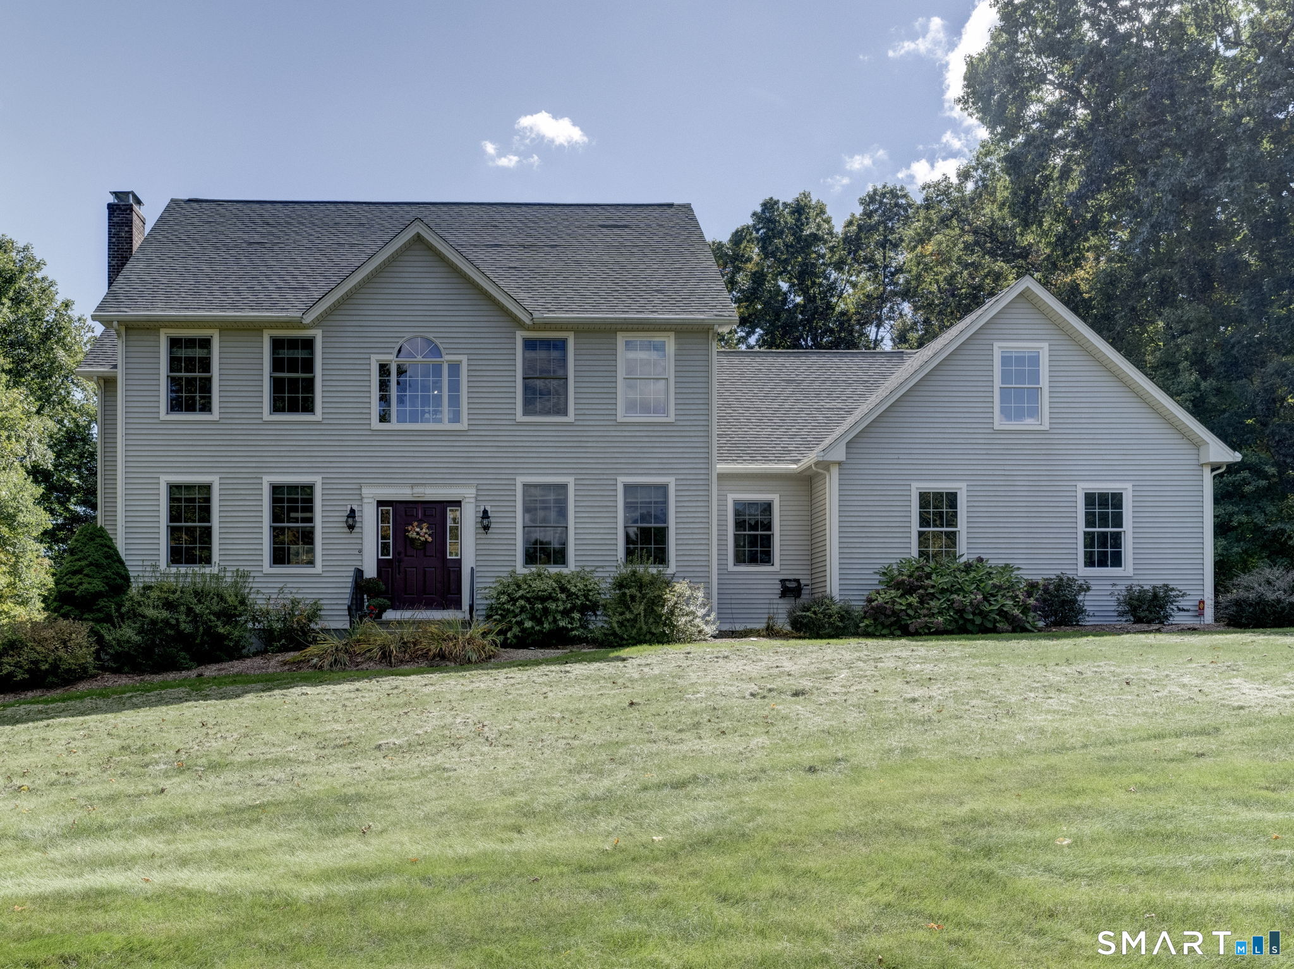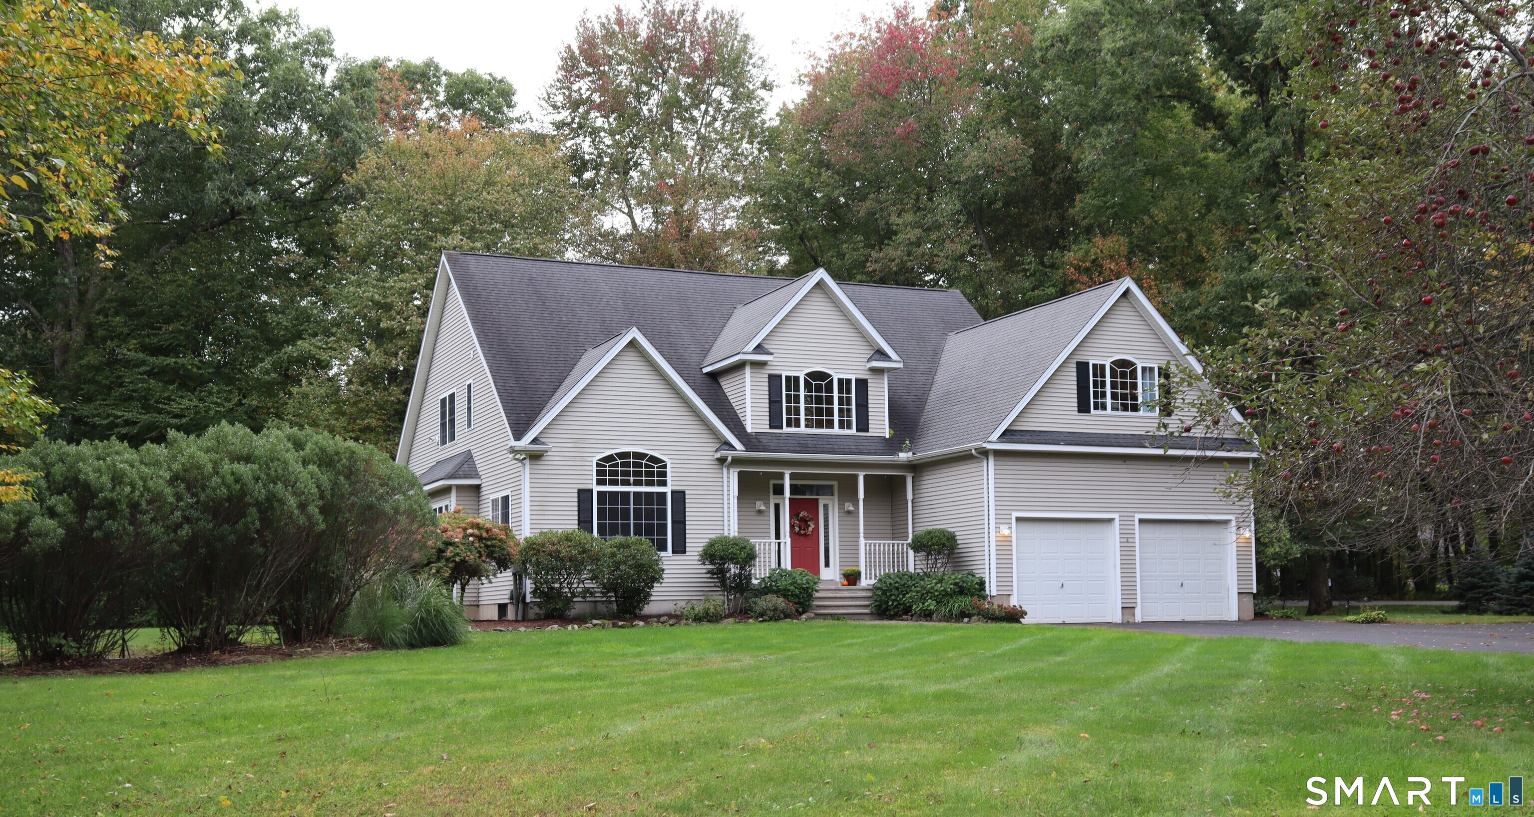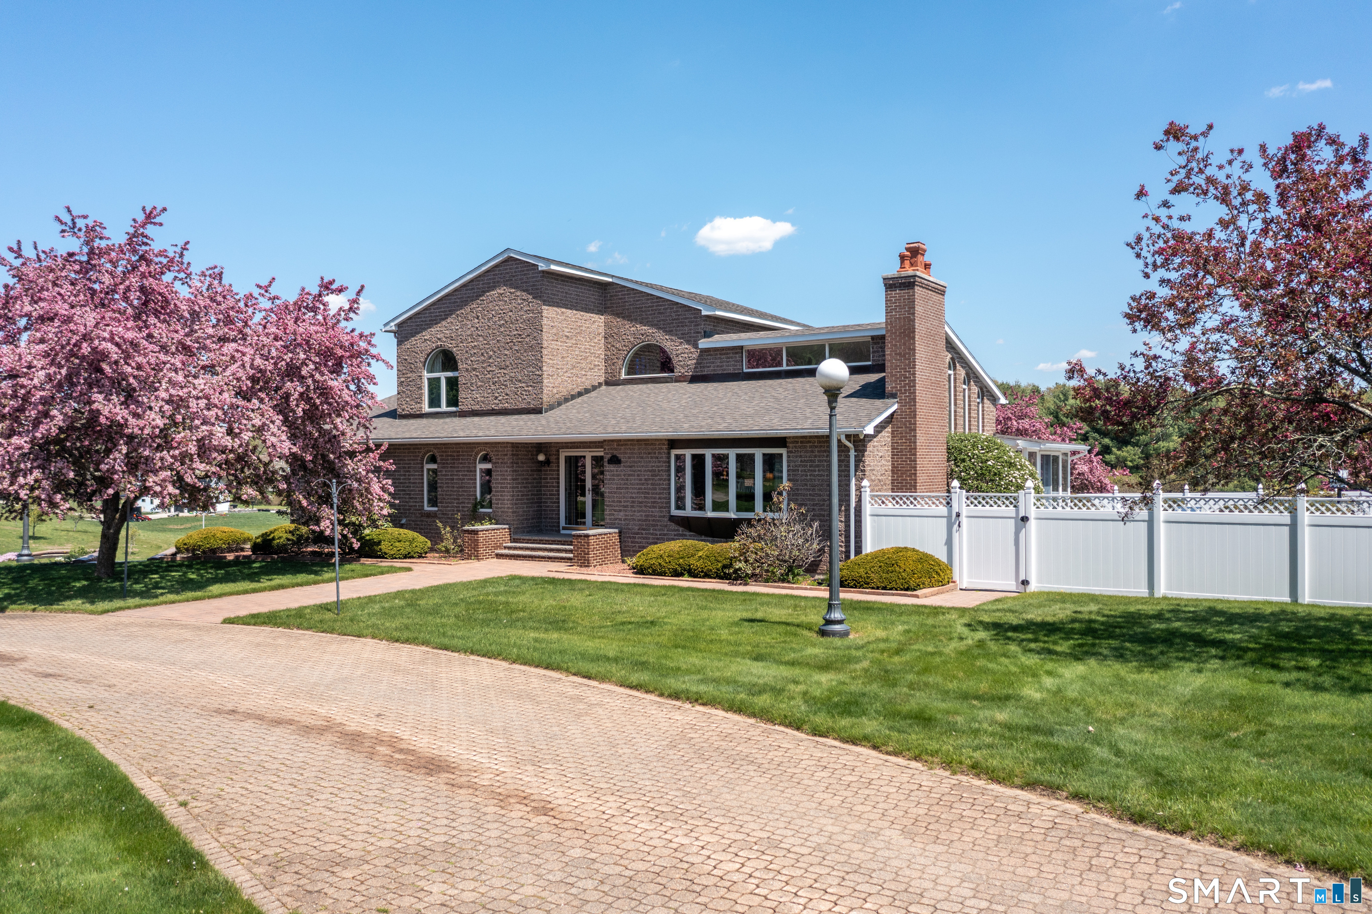
Greater Mansfield CT Real Estate $500k +

r=73-84
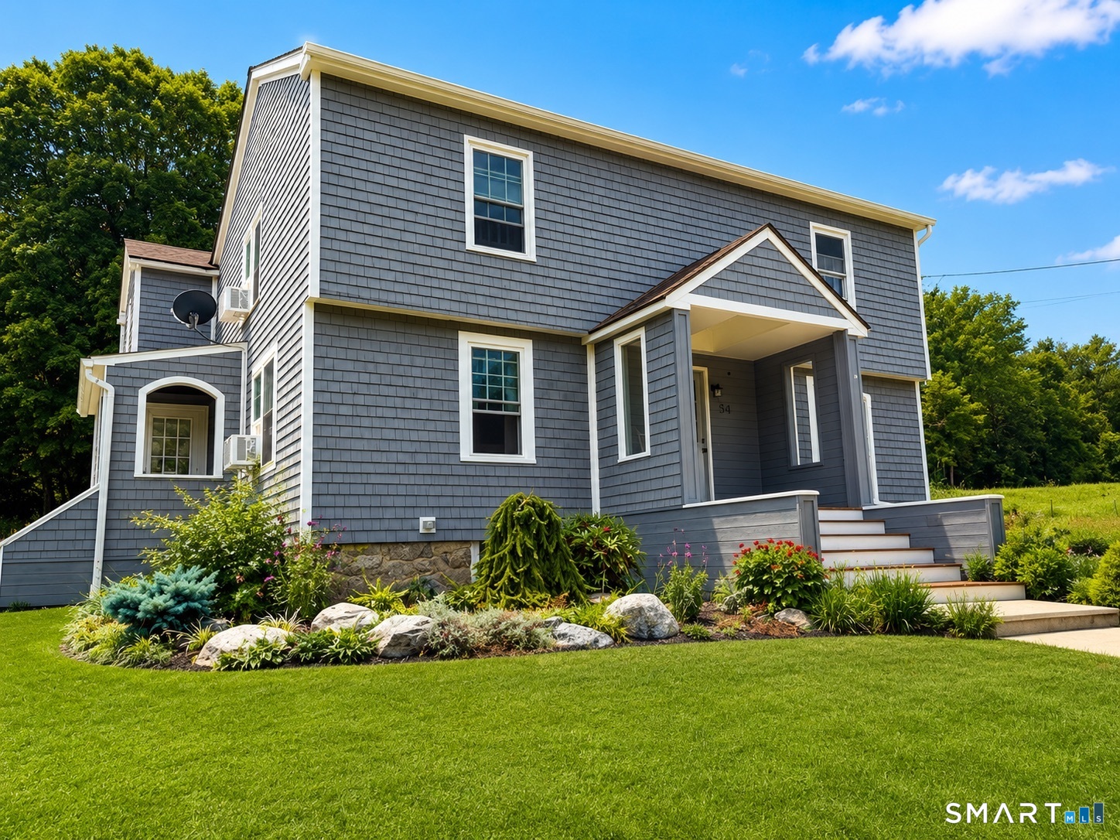
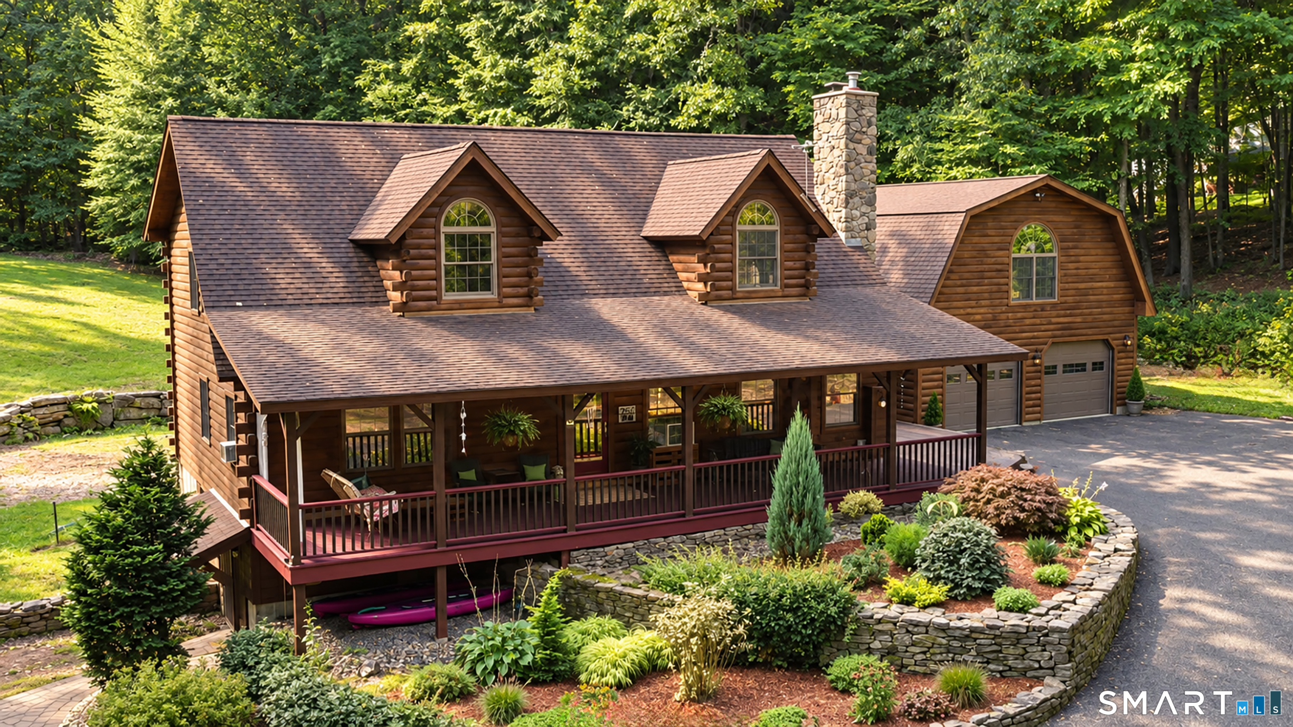
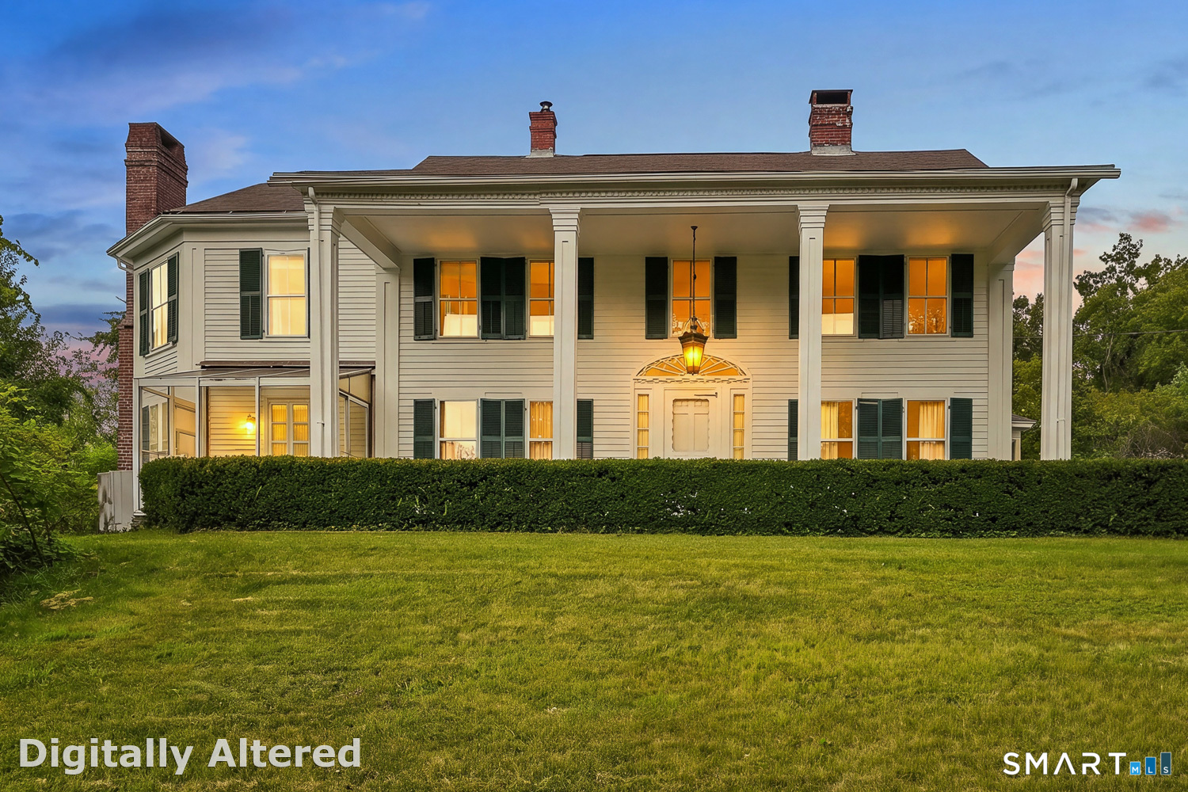
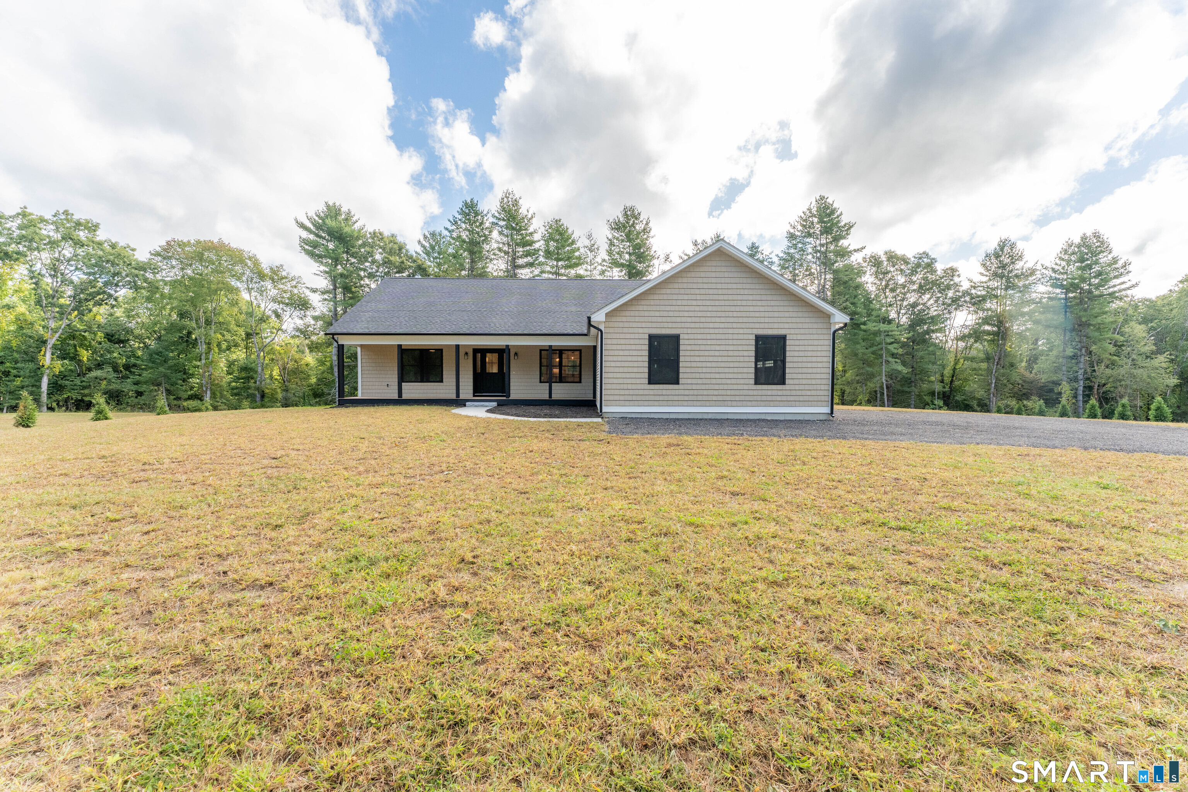
60 Indian Spring Road Woodstock CT 06281

MLS Number 24142329

  • Single Family
  • Square Feet 1,855
  • Bedrooms 2
  • Bathroom 2
  • Year Built 1973

Perched above the shoreline of private Witches Woods Lake, this beautifully renovated waterfront retreat pairs breathtaking water views with exceptional privacy and an incredible indoor-outdoor lifestyle. Nearly 800 square feet of brand-new multi-level TimberTech decking takes full advantage of the setting, creating an extraordinary space for entertaining, dining, relaxing, and enjoying the lake below. Thoughtfully and extensively improved, the home features a refreshed granite and stainless kitchen, whole-house mini-split heating and cooling, a new full septic system, Kohler automatic generator, updated baths, and numerous additional improvements throughout. The main level offers an easy flow between the kitchen and living room, two bedrooms, a full bath, and a sun-filled enclosed porch opening directly to the decks and panoramic lake views. The professionally waterproofed, finished walk-out lower level adds valuable flexibility with a spacious recreation room, full bath with laundry, and direct exterior access. A one-car garage, breezeway, and multiple storage areas add everyday convenience, and the home is offered furnished for an easy transition into lake life. Witches Woods Lake is treasured for its peaceful atmosphere and natural beauty, offering kayaking, swimming, fishing, sailing, and regulated power boating, while restrictions on jet skis and personal watercraft help preserve the quiet character of this special waterfront community.

Listed by Jennie Kesselman of Berkshire Hathaway NE Prop.

$
$
%
$/month over payments
Federal 30-year interest rate: 6.66% last updated on Aug 27, 2026
* All Figures are estimates. Check with your bank or proposed mortgage company for actual interest rates.
This product uses the FRED® API but is not endorsed or certified by the Federal Reserve Bank of St. Louis.

Save FavoriteSchedule TourAsk A QuestionMore Details

83 Grand View Terrace Brooklyn CT 06234

Brooklyn, CT83 Grand View Terrace

Price$679,900

Est. Mortgage: $/month

MLS Number 24198041

  • Single Family
  • Square Feet 1,948
  • Bedrooms 3
  • Bathroom 3
  • Year Built 2026

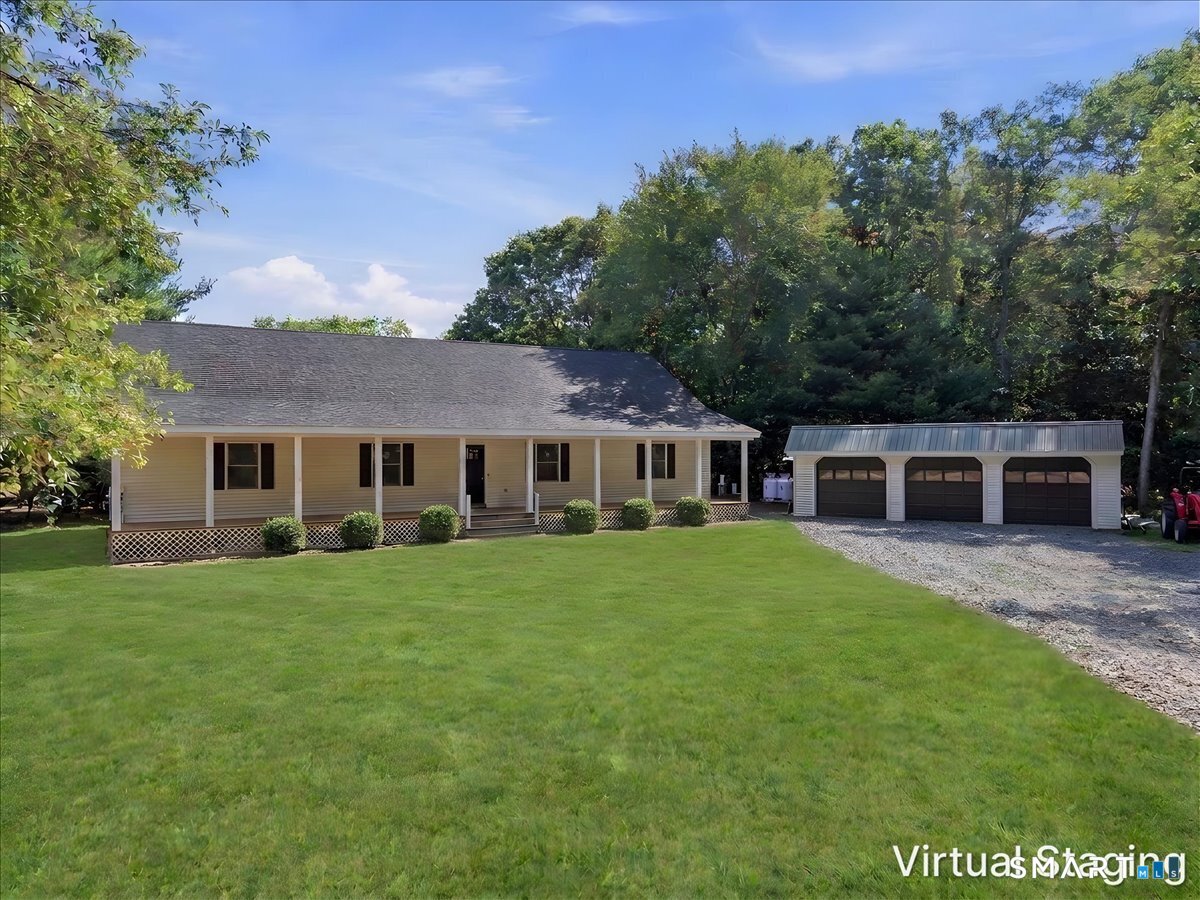
Welcome to this new construction ranch in desirable Brooklyn, CT. This 3 bedroom 2.5 bath home offers comfortable one level living! Highlighting hardwood floors throughout, abundant natural light and a spacious open layout. The kitchen features granite countertops and a large pantry, while the living room centers around a cozy fireplace. The primary suite includes a custom tile shower and a walk-in closet. A dedicated laundry room with butcher block counter and ample storage adds everyday convenience. The spacious basement provides plenty of storage or the potential for future living space. Enjoy the back deck, two-car attached garage and the ease of quiet living, all conveniently located near Route 6 and I-395.

Listed by Andrew Kausch of Kazantzis Real Estate,LLC

$
$
%
$/month over payments
Federal 30-year interest rate: 6.66% last updated on Aug 27, 2026
* All Figures are estimates. Check with your bank or proposed mortgage company for actual interest rates.
This product uses the FRED® API but is not endorsed or certified by the Federal Reserve Bank of St. Louis.

Save FavoriteSchedule TourAsk A QuestionMore Details

352 Shenipsit Lake Road Tolland CT 06084

Tolland, CT352 Shenipsit Lake Road

Price$675,000

Est. Mortgage: $/month

MLS Number 24186602

  • Single Family
  • Square Feet 2,838
  • Bedrooms 3
  • Bathroom 2
  • Year Built 1760

Steeped in New England history and perfectly positioned directly across from Shenipsit Lake, this extraordinary farmhouse traces its origins to the 1700s before being thoughtfully expanded in the 1840s during the Civil War era. Inside, you'll discover wide pine floors, hand-hewn exposed beams, three fireplaces, and beautifully preserved architectural details that capture the craftsmanship of centuries past. Thoughtful updates provide modern comfort without sacrificing authenticity, including central air, replacement windows, updated siding, a 60-year roof, generator hookup, new well pump, and numerous additional improvements completed by the current owners as they meticulously restored the home from the windows and sheetrock to the mechanical systems. Offering the flexibility of up to four bedrooms, the home also features a private in-law suite, providing an ideal layout for multigenerational living, guests, or extended family. Step outside to experience over 6.5 picturesque acres, where a beautifully rebuilt historic barn, fenced in-ground pool, mature landscaping, and open grounds create endless opportunities for horses, hobby farming, gardening, recreation, or simply enjoying the peaceful Connecticut countryside. The property also offers potential for future subdivision (buyer to perform due diligence), making it as appealing for its possibilities as it is for its beauty. Conveniently located just minutes from the University of Connecticut. A MUST SEE

Listed by Kristen Duchene of Litchfield County Real Estate

$
$
%
$/month over payments
Federal 30-year interest rate: 6.66% last updated on Aug 27, 2026
* All Figures are estimates. Check with your bank or proposed mortgage company for actual interest rates.
This product uses the FRED® API but is not endorsed or certified by the Federal Reserve Bank of St. Louis.

Save FavoriteSchedule TourAsk A QuestionMore Details

29 Ashford Road Eastford CT 06242

Eastford, CT29 Ashford Road

Price$669,900

Est. Mortgage: $/month

MLS Number 24185860

  • Single Family
  • Square Feet 2,400
  • Bedrooms 4
  • Bathroom 3
  • Year Built 2025

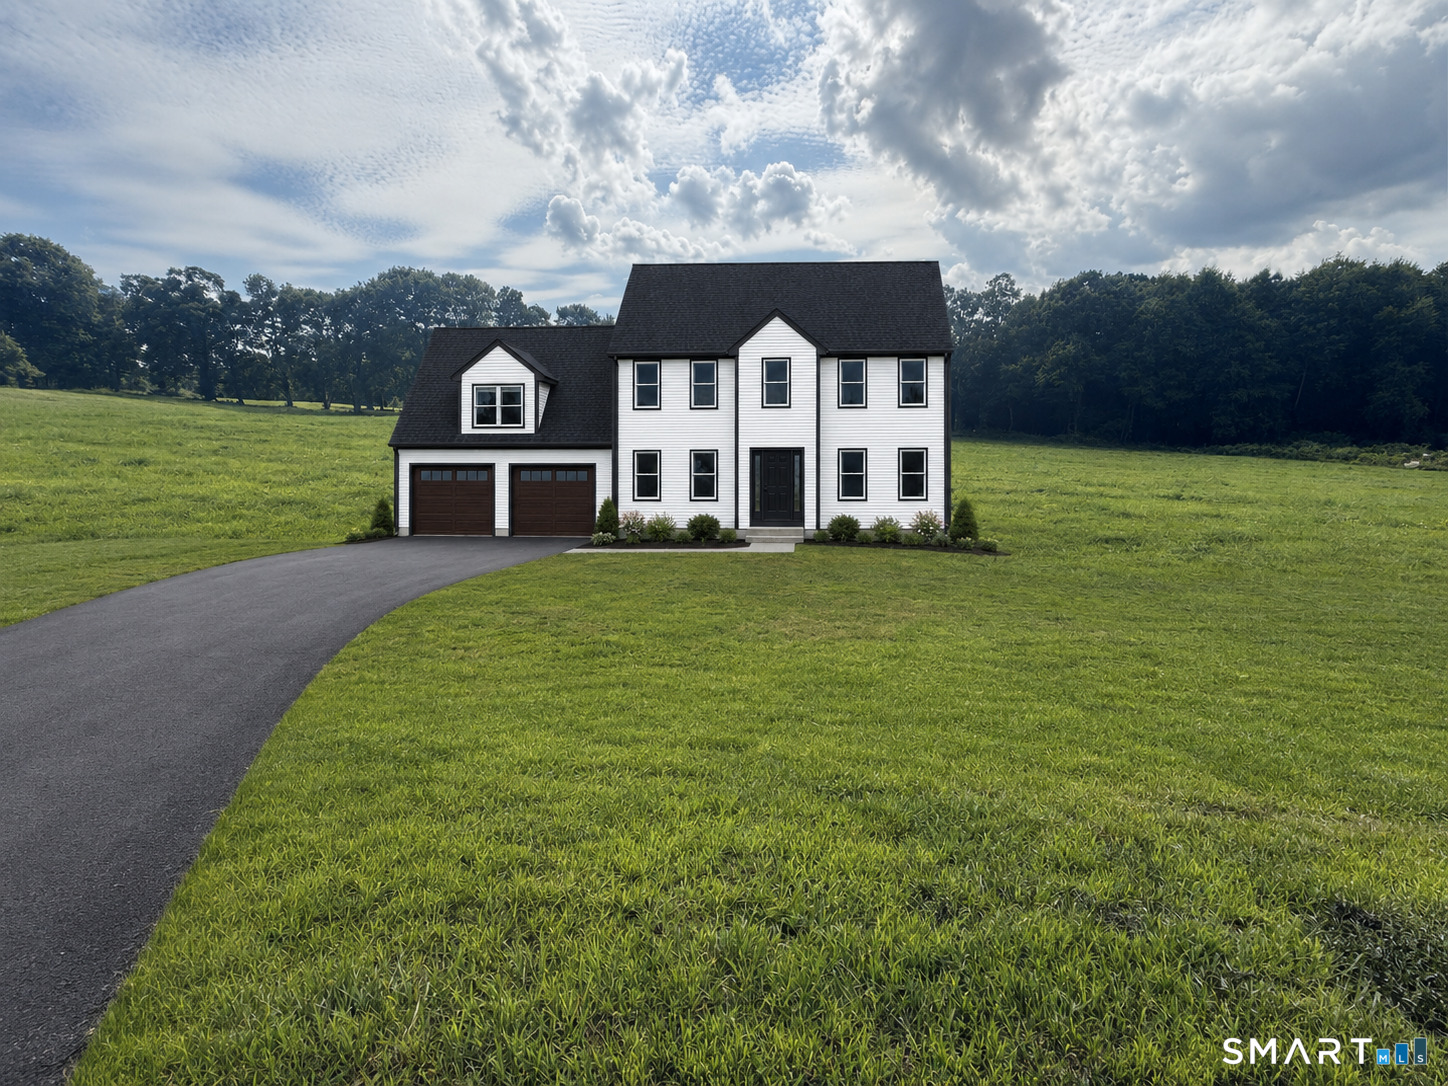
Welcome to this stunning newly constructed home in Eastford, Connecticut, where modern craftsmanship meets the tranquility of a picturesque wooded setting. Thoughtfully designed with quality finishes and custom upgrades throughout, this home showcases beautiful timber frame accents, board-and-batten siding, a metal roof accent, and striking black Anderson windows that create exceptional curb appeal. Offering approximately 2,400 square feet of living space, this 4-bedroom, 2.5-bath home delivers the perfect combination of style, comfort, and functionality. The open-concept main level features 9-foot ceilings, abundant natural light, and a seamless flow between the living room, dining area, and kitchen, making it ideal for both everyday living and entertaining. The spacious primary suite serves as a private retreat, highlighted by a vaulted ceiling and a thoughtfully designed en-suite bath. Three additional bedrooms on the upper level provide plenty of space for family, guests, or a home office. Step outside and enjoy the peaceful surroundings from two inviting porches, perfect for morning coffee, evening relaxation, or simply taking in the beauty of the natural landscape. With its quality new construction, modern finishes, open and airy layout, and serene location, this exceptional home offers the best of country living while remaining conveniently close to local amenities.

Listed by Eric P. Gregan of ERA Blanchard & Rossetto

$
$
%
$/month over payments
Federal 30-year interest rate: 6.66% last updated on Aug 27, 2026
* All Figures are estimates. Check with your bank or proposed mortgage company for actual interest rates.
This product uses the FRED® API but is not endorsed or certified by the Federal Reserve Bank of St. Louis.

Save FavoriteSchedule TourAsk A QuestionMore Details

685 Route 32 Franklin CT 06254

Franklin, CT685 Route 32

Price$660,000

Est. Mortgage: $/month

MLS Number 24193276

  • Single Family
  • Square Feet 1,144
  • Bedrooms 1
  • Bathroom 2
  • Year Built 2021

Rare Live-Work Opportunity - Available as Real Estate Only or Complete Turnkey Business. A truly unique opportunity to own one of Eastern Connecticut's premier mixed-use properties. Whether you're looking for a highly visible commercial property with on-site living or an established, profitable business, this property offers exceptional flexibility. The commercial portion is currently home to a long-established industrial gas distribution business serving welding, industrial, medical, and beverage gas customers throughout the region. The facility is well-equipped with loading docks, three oversized bay doors, ample warehouse space, generous parking, and outstanding visibility along a high-traffic corridor. The attached residential component features a spacious, open floor plan, ranch-style home with convenient one-level living and a partially finished basement that was previously licensed and operated as a daycare, providing additional flexibility for office space, home business, recreation, or extended family living. A detached barn/garage with loft offers even more storage, workshop, or equipment space.

Listed by William Johnston of Coldwell Banker Realty ((860) 884-6444), Nicholas Brisson of Coldwell Banker Realty

$
$
%
$/month over payments
Federal 30-year interest rate: 6.66% last updated on Aug 27, 2026
* All Figures are estimates. Check with your bank or proposed mortgage company for actual interest rates.
This product uses the FRED® API but is not endorsed or certified by the Federal Reserve Bank of St. Louis.

Save FavoriteSchedule TourAsk A QuestionMore Details

100 Frederick Drive Coventry CT 06238

MLS Number 24202937

  • Single Family
  • Square Feet 2,785
  • Bedrooms 4
  • Bathroom 3
  • Year Built 2006

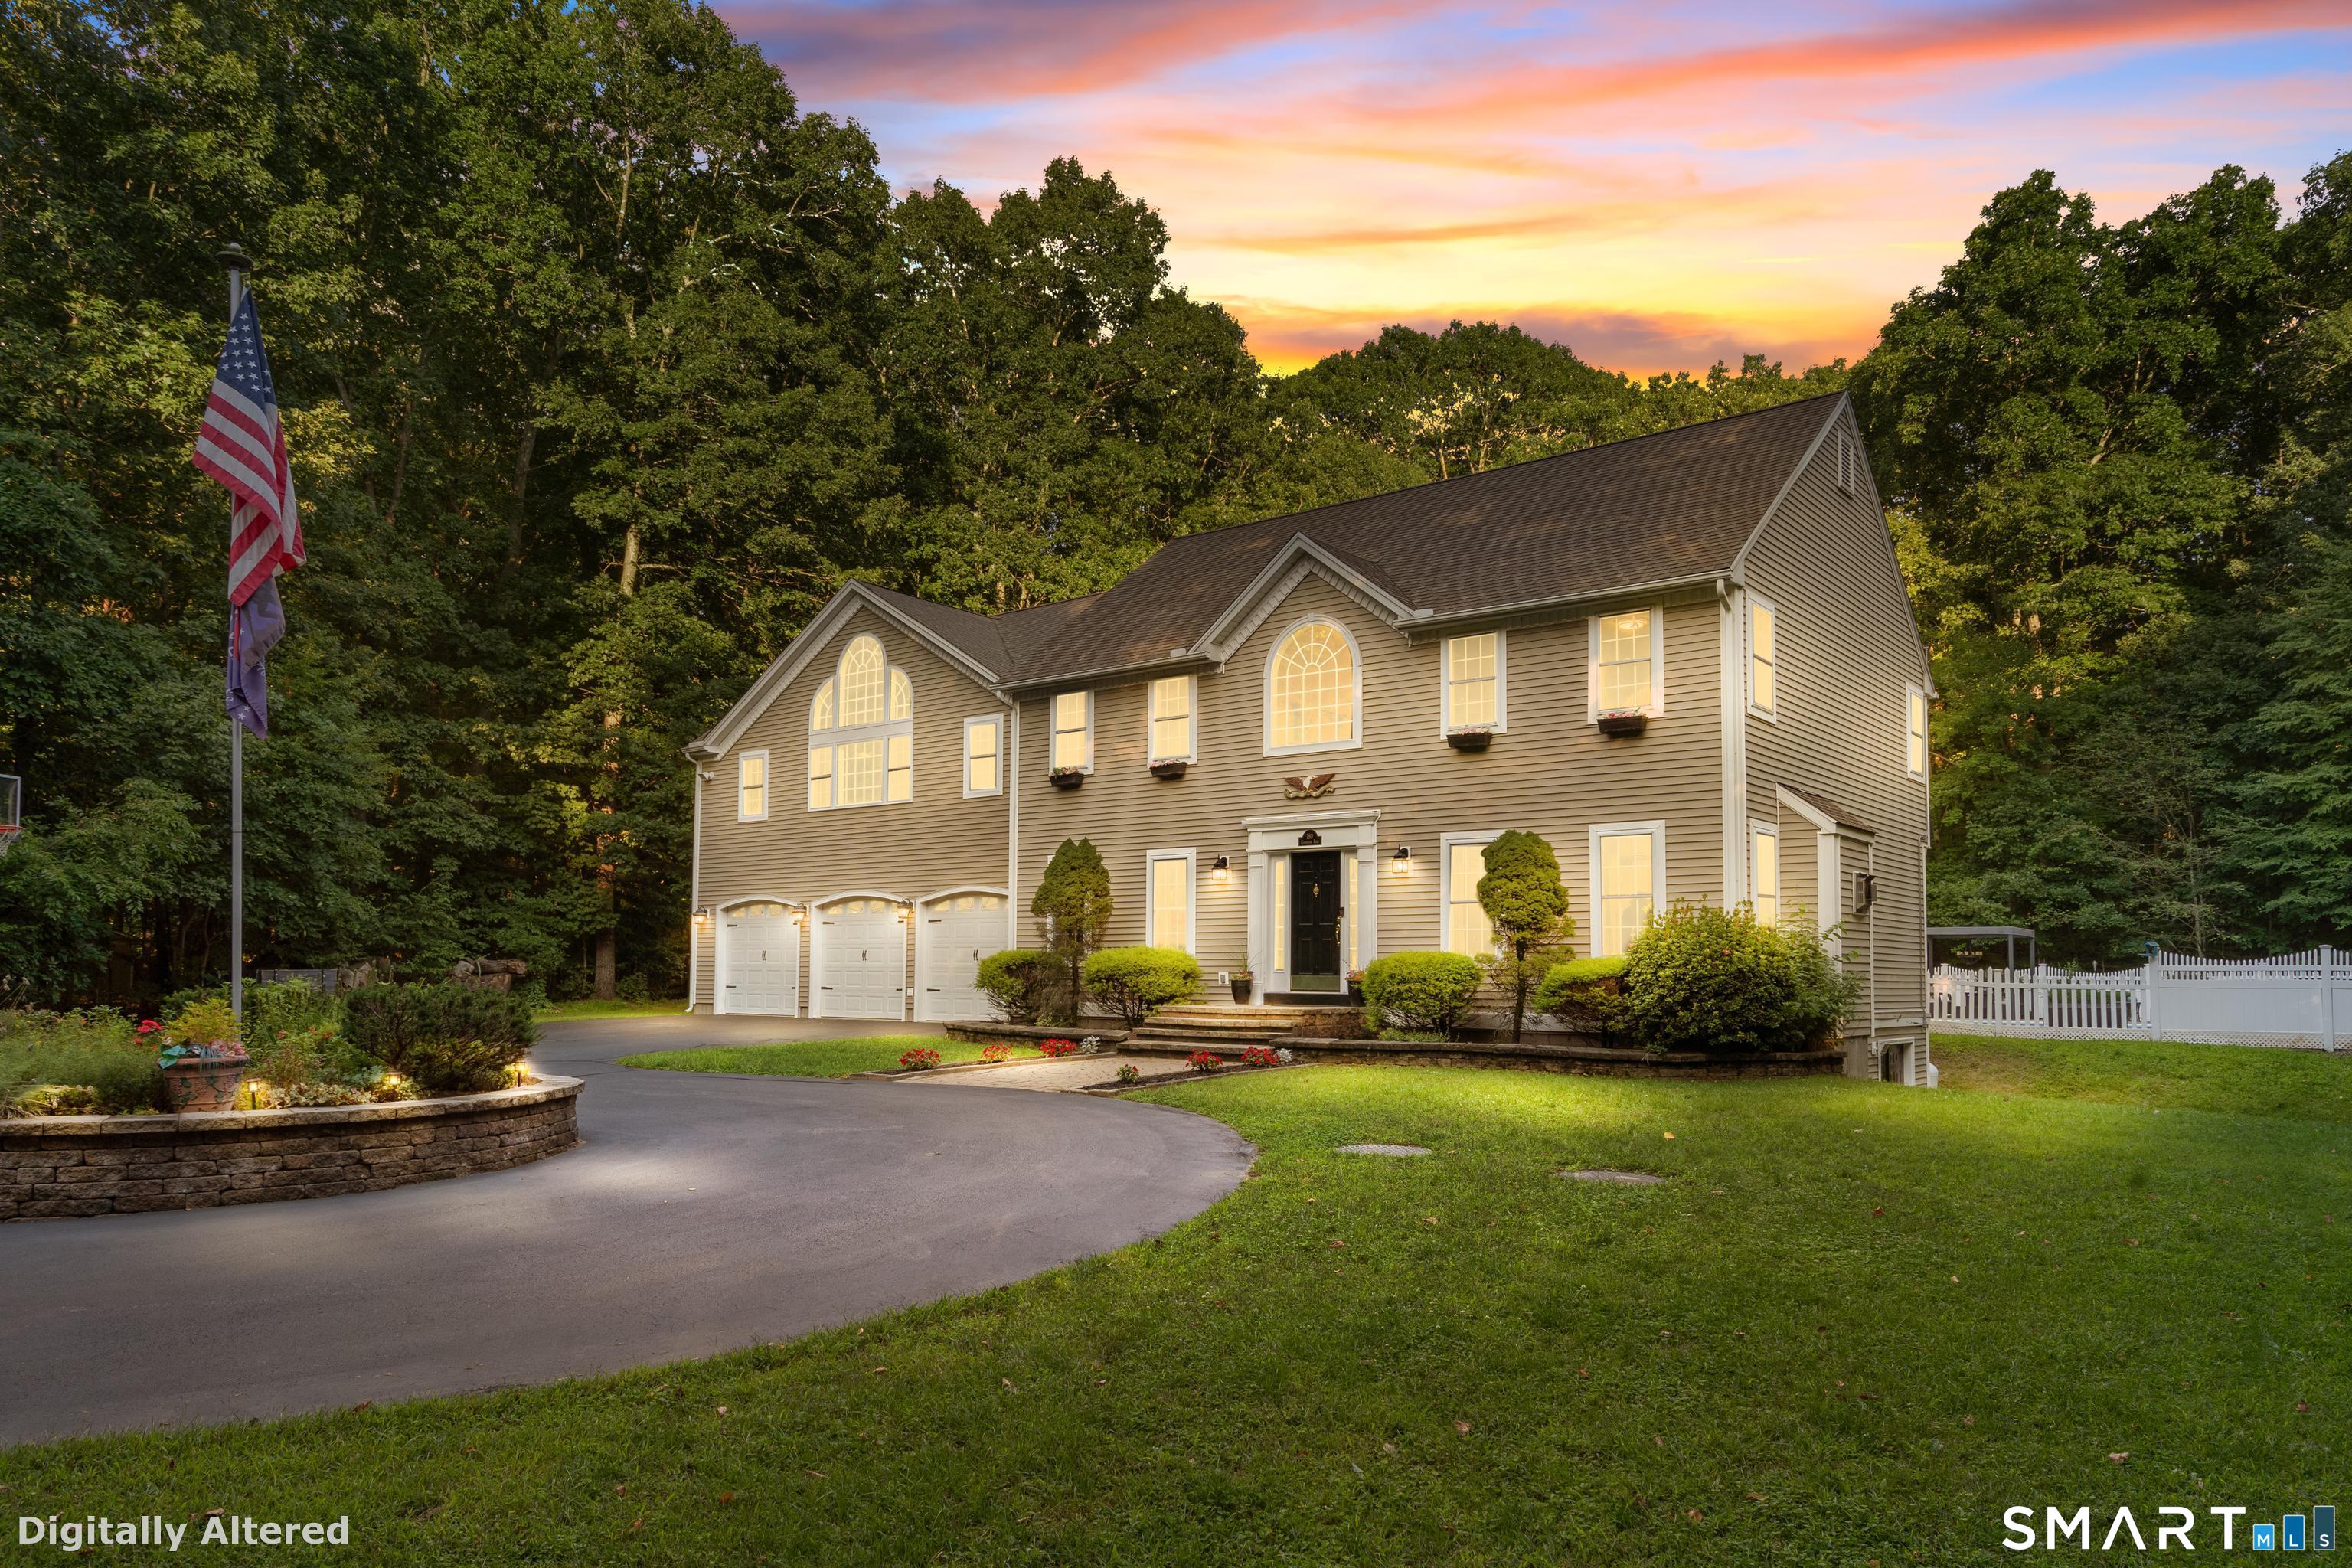
Welcome to 100 Frederick Drive! Set on a desirable cul-de-sac in Coventry, this spacious 4-bedroom, 2.5-bath Colonial offers nearly 2,800 square feet of living space with a comfortable and versatile floor plan. Generously sized living areas provide plenty of room for everyday living, entertaining, working from home, and more. The main level offers an inviting layout with plenty of natural light and space to gather, while upstairs you'll find four well-proportioned bedrooms, including a spacious primary suite. Outdoor living is easy with a covered deck that's perfect for relaxing, grilling, and entertaining in a variety of weather. A partially fenced area provides a convenient space for pets or other animals, while the storage shed with electricity offers added versatility for tools, equipment, hobbies, or workshop space. The garage offers a feature you don't often find-both hot and cold running water-making it especially convenient for washing vehicles, cleaning equipment, pet care, and projects. A generator connection provides additional convenience and peace of mind when the power goes out. With its cul-de-sac location, nearly 2,800 square feet of living space, four bedrooms, covered deck, partially fenced area, powered shed, generator connection, and garage with hot and cold water, 100 Frederick Drive delivers the space, functionality, and extra features that make a home stand out. Come see all this property has to offer!

Listed by David Senna of Senna Realty Group,LLC

$
$
%
$/month over payments
Federal 30-year interest rate: 6.66% last updated on Aug 27, 2026
* All Figures are estimates. Check with your bank or proposed mortgage company for actual interest rates.
This product uses the FRED® API but is not endorsed or certified by the Federal Reserve Bank of St. Louis.

Save FavoriteSchedule TourAsk A QuestionMore Details

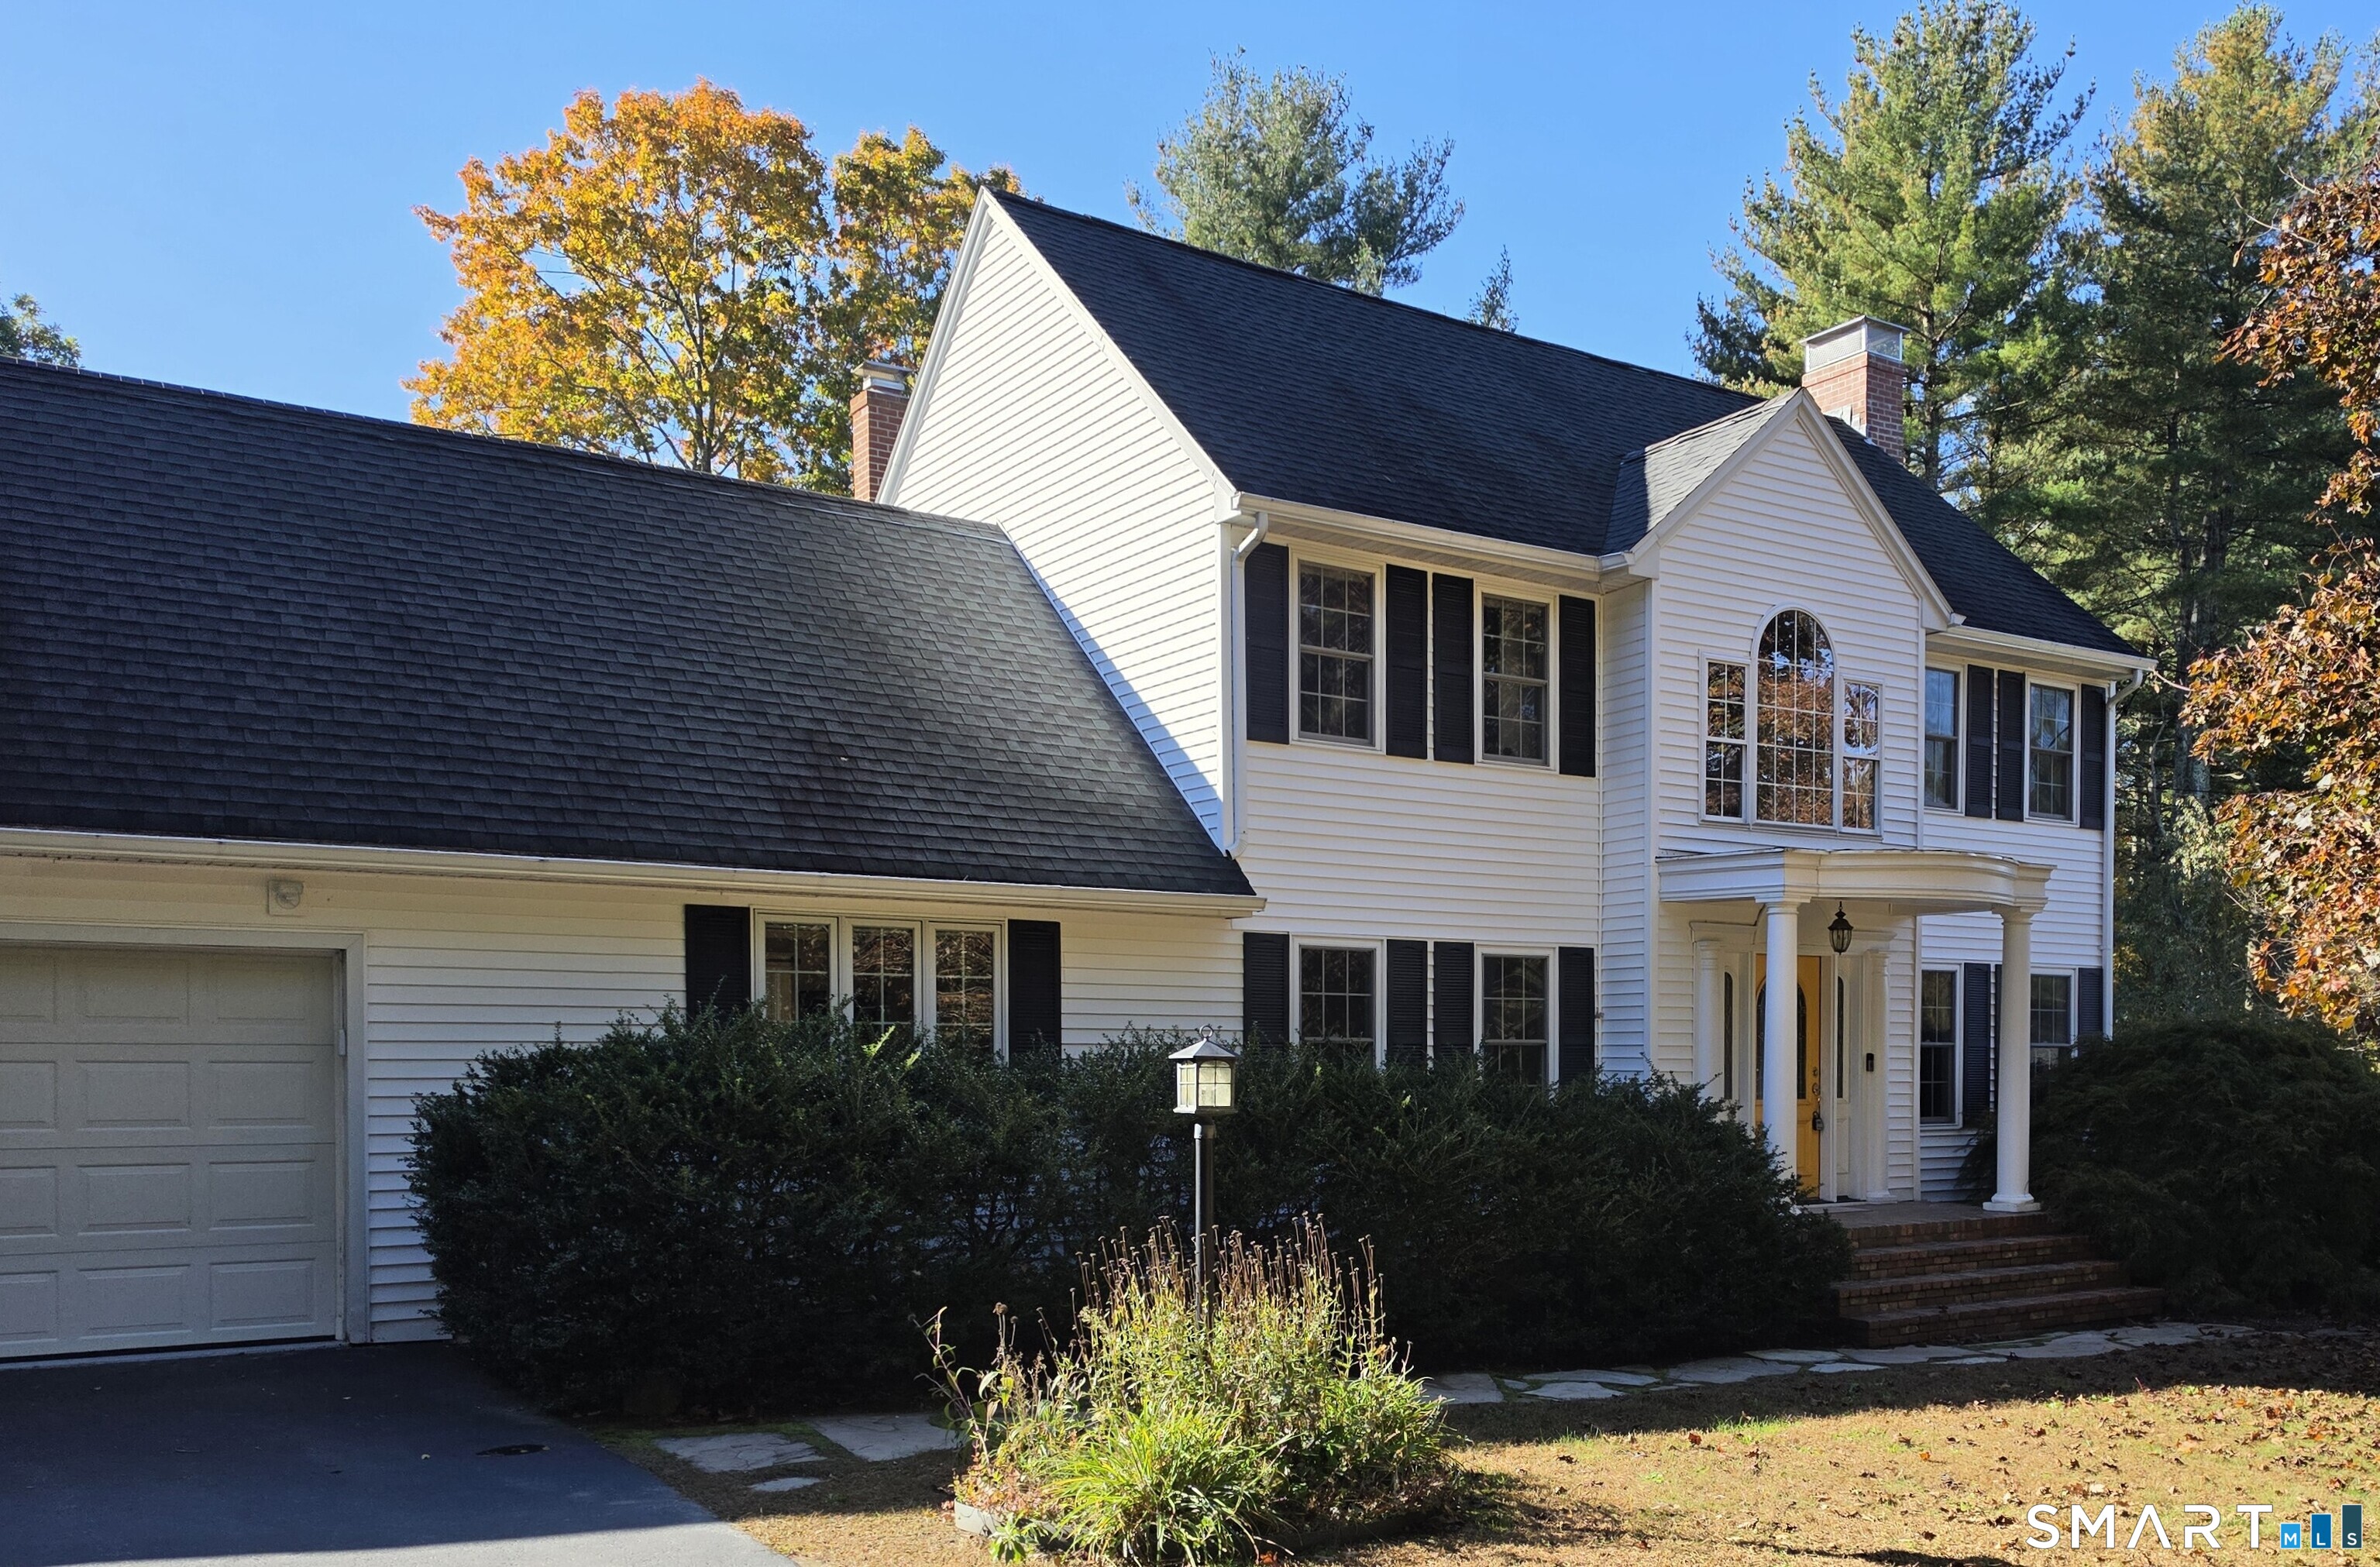
Kozey Road Eastford CT 06242

Eastford, CTKozey Road

Price$650,000

Est. Mortgage: $/month

MLS Number 24159560

  • Land
  • Acreage 153
  • MLS Status Active
  • Other Amenities Waterfront

Extraordinary 153-acre parcel nestled in the heart of Connecticut's scenic Last Green Valley, offering exceptional privacy and natural beauty. This remarkable property borders Natchaug State Forest, Yale Meyers Forest, and the historic Old Connecticut Path, placing thousands of acres of protected woodland at your doorstep. Rolling terrain, hardwoods, and abundant wildlife create a stunning backdrop for a private estate, retreat, or conservation-minded homestead. Enjoy unparalleled seclusion while exploring miles of surrounding forestland for hiking, recreation, and peaceful escape. Opportunities of this scale and setting are rare-an ideal canvas to create a legacy property immersed in nature.

Listed by Liz Scranton of Kazantzis Real Estate,LLC
$
$
%
$/month over payments
Federal 30-year interest rate: 6.66% last updated on Aug 27, 2026
* All Figures are estimates. Check with your bank or proposed mortgage company for actual interest rates.
This product uses the FRED® API but is not endorsed or certified by the Federal Reserve Bank of St. Louis.

Save FavoriteSchedule TourAsk A QuestionMore Details

25 Old Turnpike Road Mansfield CT 06268

MLS Number 24196341

  • Single Family
  • Square Feet 2,560
  • Bedrooms 3
  • Bathroom 4
  • Year Built 2013

A rare blend of historic charm and modern craftsmanship, the beloved "Ash House" offers an exceptional living experience along one of Mansfield's designated scenic roadways. Originally built circa 1732, the saltbox colonial was meticulously dismantled, preserved, and rebuilt on its current 2.5 acre setting. Completed in 2013, this "new antique home" honors its heritage while providing the comfort, efficiency, and longevity of a thoughtfully engineered modern build. Inside, the home showcases original wide pine floorboards, antique doors and hardware, plaster walls, period wood moldings and a built-in corner hutch. At its heart is a striking central chimney with 4 working fireplaces, including one with a Hearthstone woodstove and a traditional "beehive" bake oven. The kitchen was designed with a minimalist, period appropriate aesthetic and features exposed beams, a cast iron farm sink, matching wood hutches for storage, and direct access to the stone patio for outdoor dining. The first floor also includes a dining room, living room, family room, office, and a full bath with laundry. The second story of the main house offers two bedrooms, each with an ensuite full bath. One bedroom includes a working fireplace and access to the walk-up attic, providing a third level of storage or potential future expansion. Above the kitchen from a back staircase, a private third bedroom suite features a vaulted ceiling with exposed beams, a romantic clawfoot tub, and a separate shower.

Listed by Lindsey Niarhakos of RE/MAX One

$
$
%
$/month over payments
Federal 30-year interest rate: 6.66% last updated on Aug 27, 2026
* All Figures are estimates. Check with your bank or proposed mortgage company for actual interest rates.
This product uses the FRED® API but is not endorsed or certified by the Federal Reserve Bank of St. Louis.

Virtual TourSave FavoriteSchedule TourAsk A QuestionMore Details

97 Cushman Road Ashford CT 06278

Ashford, CT97 Cushman Road

Price$650,000

Est. Mortgage: $/month

MLS Number 24198311

  • Single Family
  • Square Feet 3,126
  • Bedrooms 5
  • Bathroom 5
  • Year Built 1972

Here's your opportunity to have the feeling of a little piece of Vermont while being in Connecticut. About 7 minutes to the highway and 10 minutes to UConn. 17.3 acres creating such a unique setting. Knowlton Brook Runs through the property feeding a beautiful pond. The property is surrounded by treed areas with a lot of nature's feeling integrated into the living areas of the property. Tranquil is an understatement. First floor of this home has three bedrooms, primary bedroom has private bath, Main bath, living room, dining room, kitchen and family room. There is a lower-level rec room and an additional half bath. The Lower-level In-law apartment has private entry, 2 bedrooms, living room, kitchen and a full bath. Two car garage. Two-story barn.

Listed by Dan Keune of Campbell-Keune Realty Inc

$
$
%
$/month over payments
Federal 30-year interest rate: 6.66% last updated on Aug 27, 2026
* All Figures are estimates. Check with your bank or proposed mortgage company for actual interest rates.
This product uses the FRED® API but is not endorsed or certified by the Federal Reserve Bank of St. Louis.

Save FavoriteSchedule TourAsk A QuestionMore Details

23 Senexet Village Road Woodstock CT 06281

MLS Number 24197102

  • Single Family
  • Square Feet 2,591
  • Bedrooms 4
  • Bathroom 3
  • Year Built 2007

This 4-bedroom, 2591sqft Cape is on cul-de-sac, conveniently located in South Woodstock. Offering combination of classic character with hardwood floors and comfortable living spaces, this single owner home is ready for it's next chapter. The main level living area is all hardwoods, with a kitchen/dining combination, a living room with a propane fireplace, and an office with tons of built-ins. Come in from the garage that is equipped with shelving and a set tub, to the mudroom with open locker style storage. Privately tucked to the rear of the main floor is the primary suite, with a large walk in closet, and full bath. The 2nd level is a surprise with 3 good sized bedrooms, a full bath, a great closet storage space, and a future living space, already studded with rough plumbing and electric. The level back yard offers room to relax, play, garden, or entertain. The irrigation system will keep the lawn green. No HOA, Senexet Village Road is town owned, and also hosts a recreation area for all to use.

Listed by Dick A. Loomis and Lynn T. Converse of RE/MAX Bell Park Realty

$
$
%
$/month over payments
Federal 30-year interest rate: 6.66% last updated on Aug 27, 2026
* All Figures are estimates. Check with your bank or proposed mortgage company for actual interest rates.
This product uses the FRED® API but is not endorsed or certified by the Federal Reserve Bank of St. Louis.

Save FavoriteSchedule TourAsk A QuestionMore Details

592 Ference Road Ashford CT 06278

Ashford, CT592 Ference Road

Price$649,900

Est. Mortgage: $/month

MLS Number 24163257

  • Single Family
  • Square Feet 4,324
  • Bedrooms 3
  • Bathroom 3
  • Year Built 2016

Rare opportunity to own a waterfront ranch with a legal in-law apartment set on over 3 private acres in the peaceful countryside of Ashford. Boasting over 800 feet of direct frontage on a state-owned pond with no other homes on the water, this property offers natural beauty, and a truly one-of-a-kind setting. The main home features a comfortable single-level layout filled with natural light, including a spacious living room with fireplace, an inviting dining area, and a functional kitchen ideal for everyday living and entertaining. Generous bedrooms and well-appointed baths complete the main level. The fully approved in-law apartment provides its own private entrance, kitchen, living area, bedroom, and bath-perfect for multi-generational living, guests, or potential rental income. A partially finished lower level adds valuable flex space for a home office, gym, or recreation room, along with additional storage. Step outside to enjoy serene water views, abundant wildlife, and the peace of having your own private stretch of shoreline-ideal for kayaking, fishing, or simply relaxing in nature. Conveniently located with easy access to Interstate 84 and just a short drive to University of Connecticut, this property combines seclusion with accessibility. A truly unique waterfront retreat offering privacy, versatility, and endless potential.

Listed by Gary B. Stevens of Ferrigno-Storrs,REALTORS LLC

$
$
%
$/month over payments
Federal 30-year interest rate: 6.66% last updated on Aug 27, 2026
* All Figures are estimates. Check with your bank or proposed mortgage company for actual interest rates.
This product uses the FRED® API but is not endorsed or certified by the Federal Reserve Bank of St. Louis.

Save FavoriteSchedule TourAsk A QuestionMore Details

272 Horse Hill Road Ashford CT 06278

Ashford, CT272 Horse Hill Road

Price$649,000

Est. Mortgage: $/month

MLS Number 24187009

  • Single Family
  • Square Feet 2,634
  • Bedrooms 4
  • Bathroom 3
  • Year Built 1988

Nestled at the end of a long, winding driveway, this exquisite Colonial home offers timeless New England elegance on over three private, picturesque acres. Surrounded by classic stone walls, sprawling lawns, mature gardens, and inviting outdoor dining spaces, this exceptional property is a secluded retreat rich in historic details and charm. Inside, you'll find four spacious bedrooms with one on the main floor, two and one-half baths, wide-plank hardwood floors, and five fireplaces that create warmth and character in nearly every room. One-of-a-kind hand-painted wall murals and custom artisan details enhance this home's distinctive personality while honoring its antique Colonial aesthetic. Built in 1988 and expanded in 1995 it includes a full basement, abundant storage and modern systems. Every space reflects craftsmanship rarely found in today's market. Located in the historic town of Ashford in Northeast Connecticut's "Quiet Corner" this remarkable property offers the perfect balance of peaceful country living with convenient access to nearby amenities as well as the Connecticut shoreline, Massachusetts, and the beautiful Rhode Island beaches. A truly exceptional offering for those seeking privacy, authenticity, and refined New England living.

Listed by James Kelly of William Raveis Real Estate

$
$
%
$/month over payments
Federal 30-year interest rate: 6.66% last updated on Aug 27, 2026
* All Figures are estimates. Check with your bank or proposed mortgage company for actual interest rates.
This product uses the FRED® API but is not endorsed or certified by the Federal Reserve Bank of St. Louis.

Virtual TourSave FavoriteSchedule TourAsk A QuestionMore Details

The data relating to real estate for sale on this website appears in part through the SmartMLS Internet Data Exchange program, a voluntary cooperative exchange of property listing data between licensed real estate brokerage firms, and is provided by SmartMLS through a licensing agreement. Listing information is from various brokers who participate in the SmartMLS IDX program and not all listings may be visible on the site. The property information being provided on or through the website is for the personal, non-commercial use of consumers and such information may not be used for any purpose other than to identify prospective properties consumers may be interested in purchasing. Some properties which appear for sale on the website may no longer be available because they are for instance, under contract, sold or are no longer being offered for sale. Property information displayed is deemed reliable but is not guaranteed. Copyright 2026 SmartMLS, Inc.