Greater Mansfield CT Real Estate $500k +

r=97-108
107 North Society Road Canterbury CT 06331

MLS Number 24188698

  • Single Family
  • Square Feet 1,464
  • Bedrooms 3
  • Bathroom 3
  • Year Built 1964

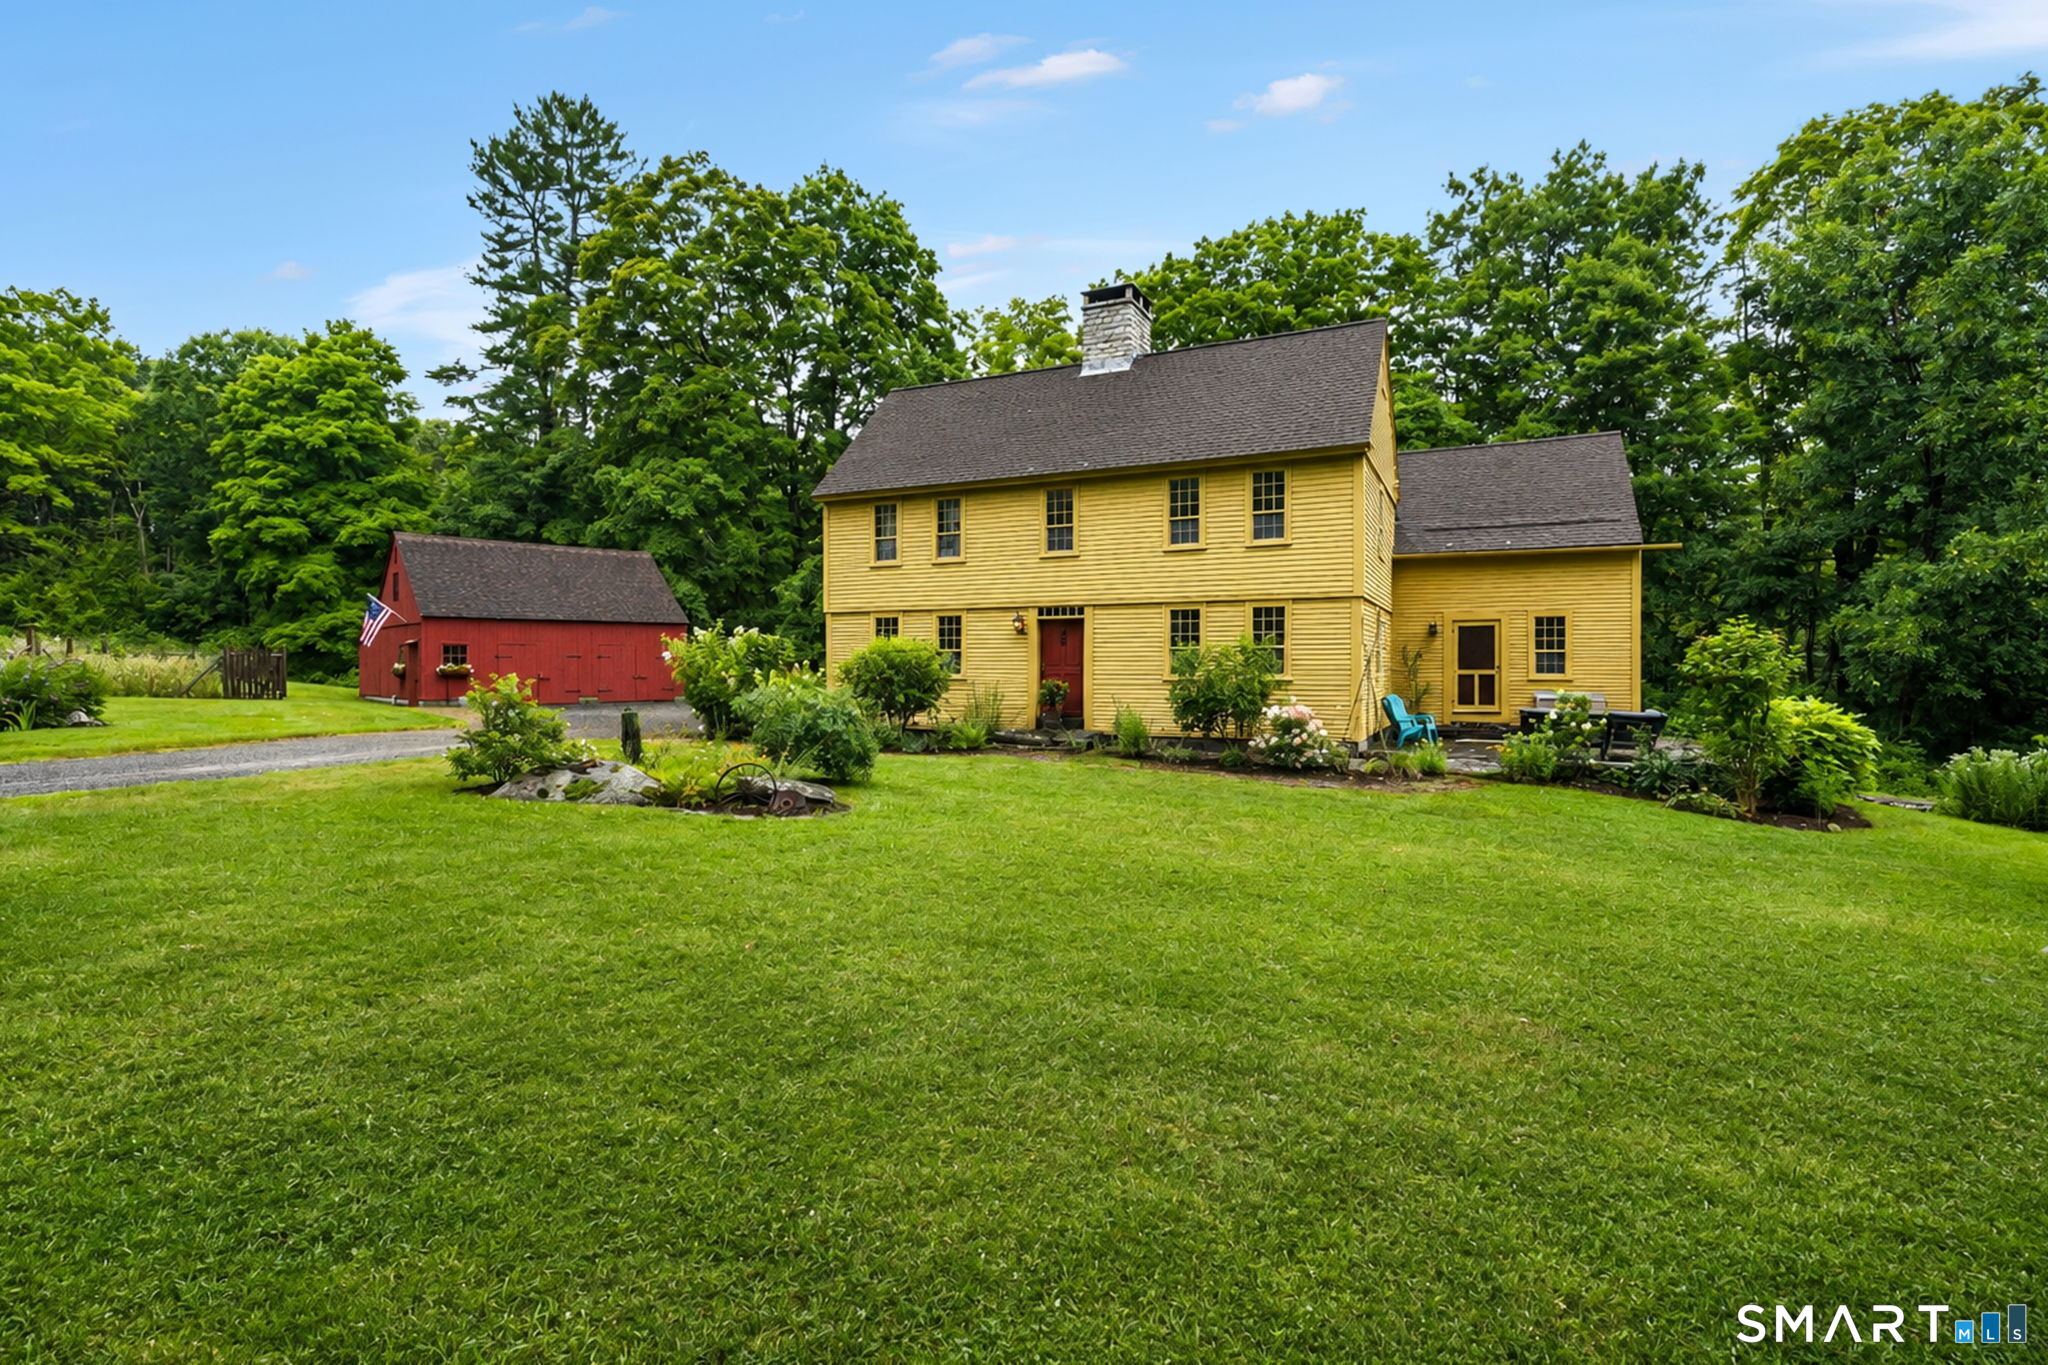
Spacious 3-bedroom, 2.5-bath home situated on 16.4 picturesque acres on a quiet country road in Canterbury. This property offers a wonderful mix of open fields and wooded land, making it ideal for horses, hobby farming, recreation, or simply enjoying privacy. The home features a dedicated office, cedar closet, attached 2-car garage, and numerous updates including newer windows, siding, doors, and roof. Enjoy outdoor living and entertaining on the large rear deck overlooking the peaceful surroundings. The 26' x 26' barn provides storage for approximately 800 bales of hay and offers excellent space for livestock, equipment, or workshop use. The acreage provides endless opportunities for gardening, trails, and outdoor activities. Potential exists to subdivide an additional building lot (subject to town approvals). Convenient country location with the perfect balance of rural charm and everyday functionality. A rare opportunity to own a versatile property with acreage in desirable Canterbury.

Listed by Kristen E. Tarryk of Duprey Real Estate,LLC

$
$
%
$/month over payments
Federal 30-year interest rate: 6.66% last updated on Aug 27, 2026
* All Figures are estimates. Check with your bank or proposed mortgage company for actual interest rates.
This product uses the FRED® API but is not endorsed or certified by the Federal Reserve Bank of St. Louis.

Save FavoriteSchedule TourAsk A QuestionMore Details
14 Hnath Road Ashford CT 06278

Ashford, CT14 Hnath Road

Price$594,900

Est. Mortgage: $/month

MLS Number 24181815

  • Single Family
  • Square Feet 2,000
  • Bedrooms 4
  • Bathroom 2
  • Year Built 2026

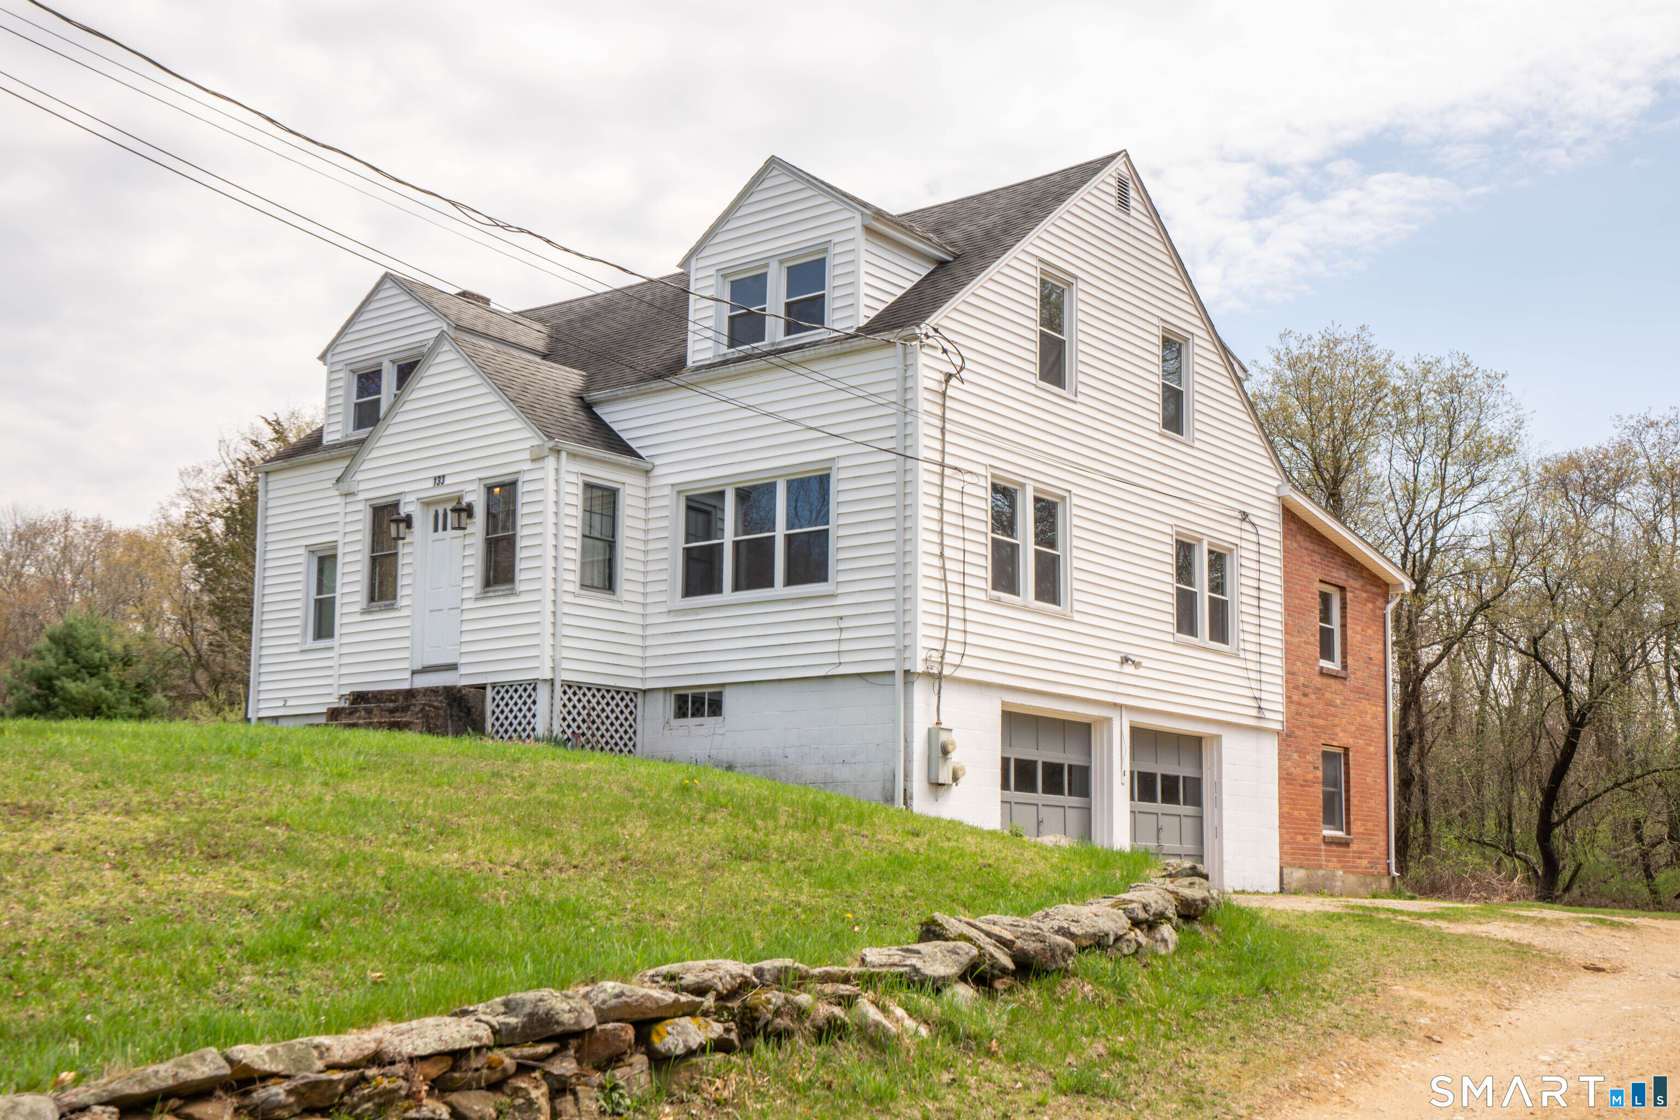
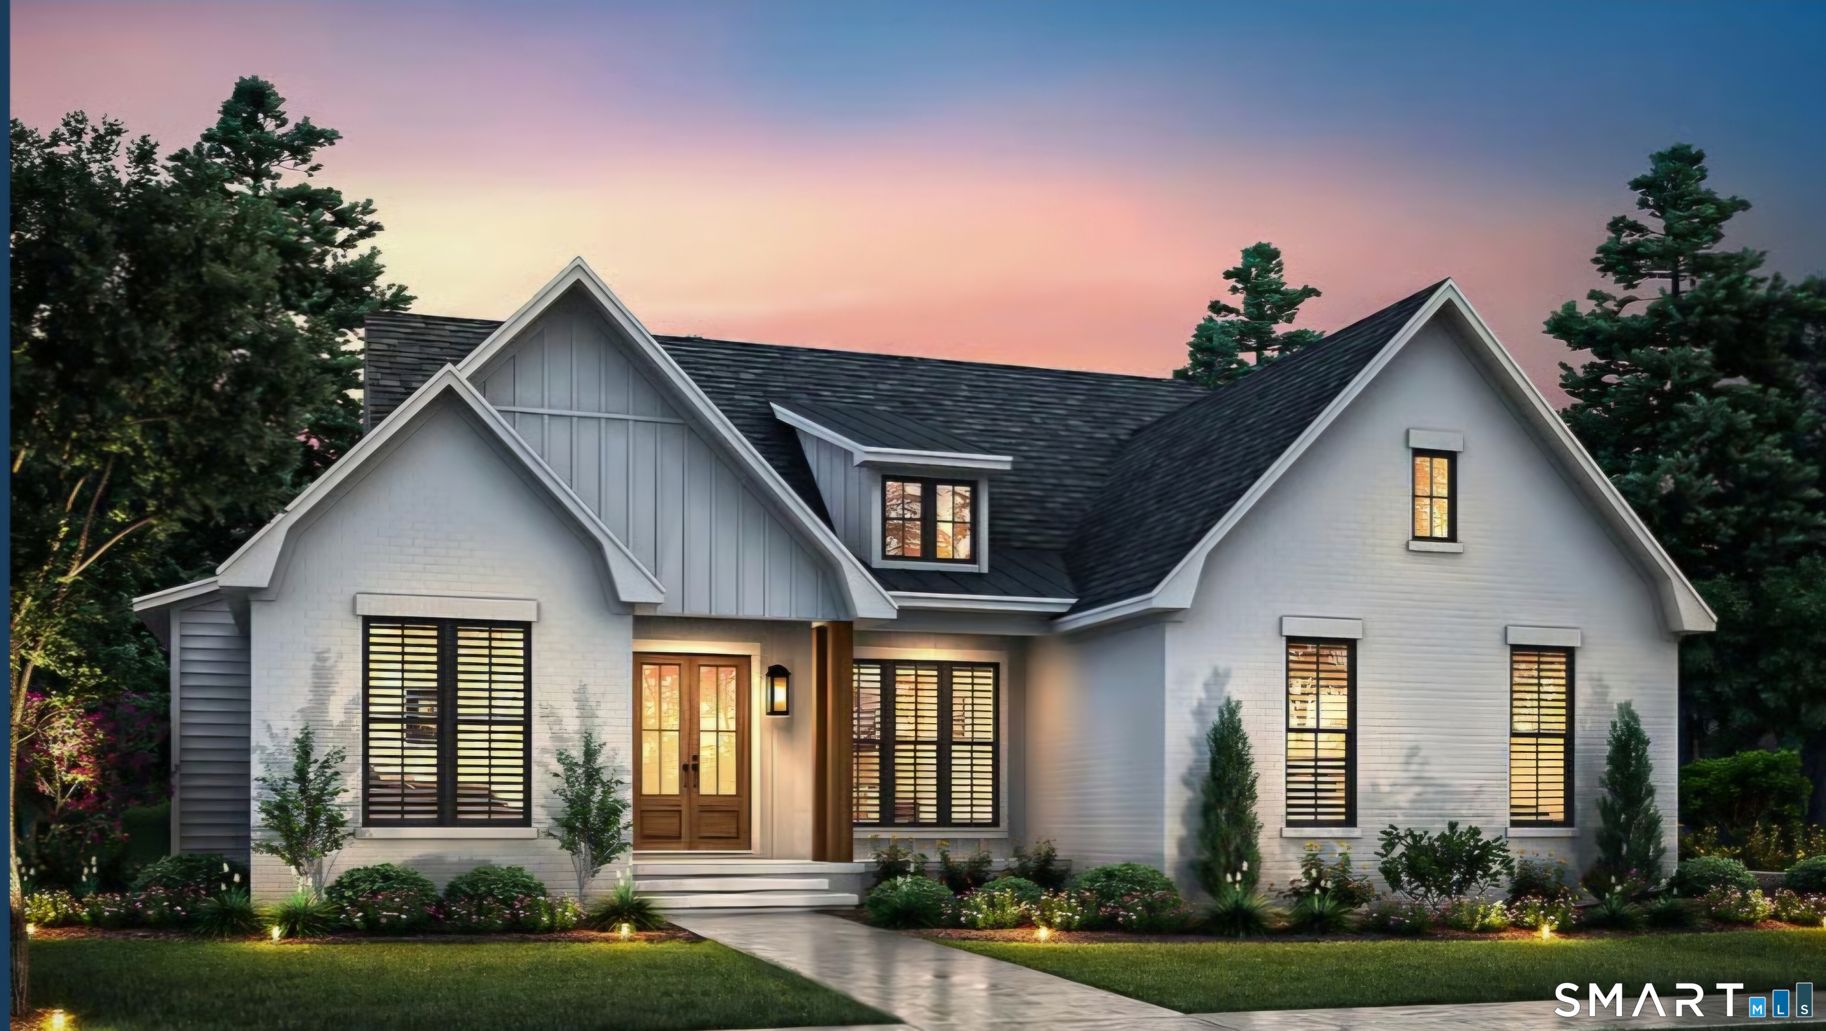
To Be Built in Ashford Meadow Estates is this stunning Custom Modern Farmhouse Ranch with Optional In-Law design. 4, 1 acre lots to choose from in Ashford's Newest 6 lot subdivision featuring picturesque land in Eastern CT's quiet corner, Bold & Elegant with striking exterior finish options like timber frame porch accents, board & batten siding, metal roof accents & black Andersen windows. An interior designers dream! This open-concept floor plan with 9+ foot ceilings will shine with abundant natural light throughout this spacious living space. The custom eat-in kitchen/dining area design includes quality cabinets & Quartz counters. A great room with 10ft ceilings sets the tone for that farmhouse style decor of your dreams. The spacious primary suite with vaulted ceilings & private en-suite bathroom is remarkable with walk-in closet and custom tile shower. Design the space to fit your needs with Three additional bedrooms or an amazing MultiGen Space with in Law Suite. Enjoy the view from two inviting porches overlooking serene wooded surroundings, perfect for relaxing or entertaining. Enjoy a peaceful rural setting while remaining conveniently close to major highway i84 just 5 miles away, Lake Chaffee close by and the Uconn campus just 13 miles away.

Listed by Mark T. Massaro of Coldwell Banker Realty

$
$
%
$/month over payments
Federal 30-year interest rate: 6.66% last updated on Aug 27, 2026
* All Figures are estimates. Check with your bank or proposed mortgage company for actual interest rates.
This product uses the FRED® API but is not endorsed or certified by the Federal Reserve Bank of St. Louis.

Save FavoriteSchedule TourAsk A QuestionMore Details

73 (Osprey 2) Belvedere Drive Tolland CT 06084

MLS Number 24179871

  • Single Family
  • Square Feet 2,185
  • Bedrooms 3
  • Bathroom 2
  • Year Built 2026

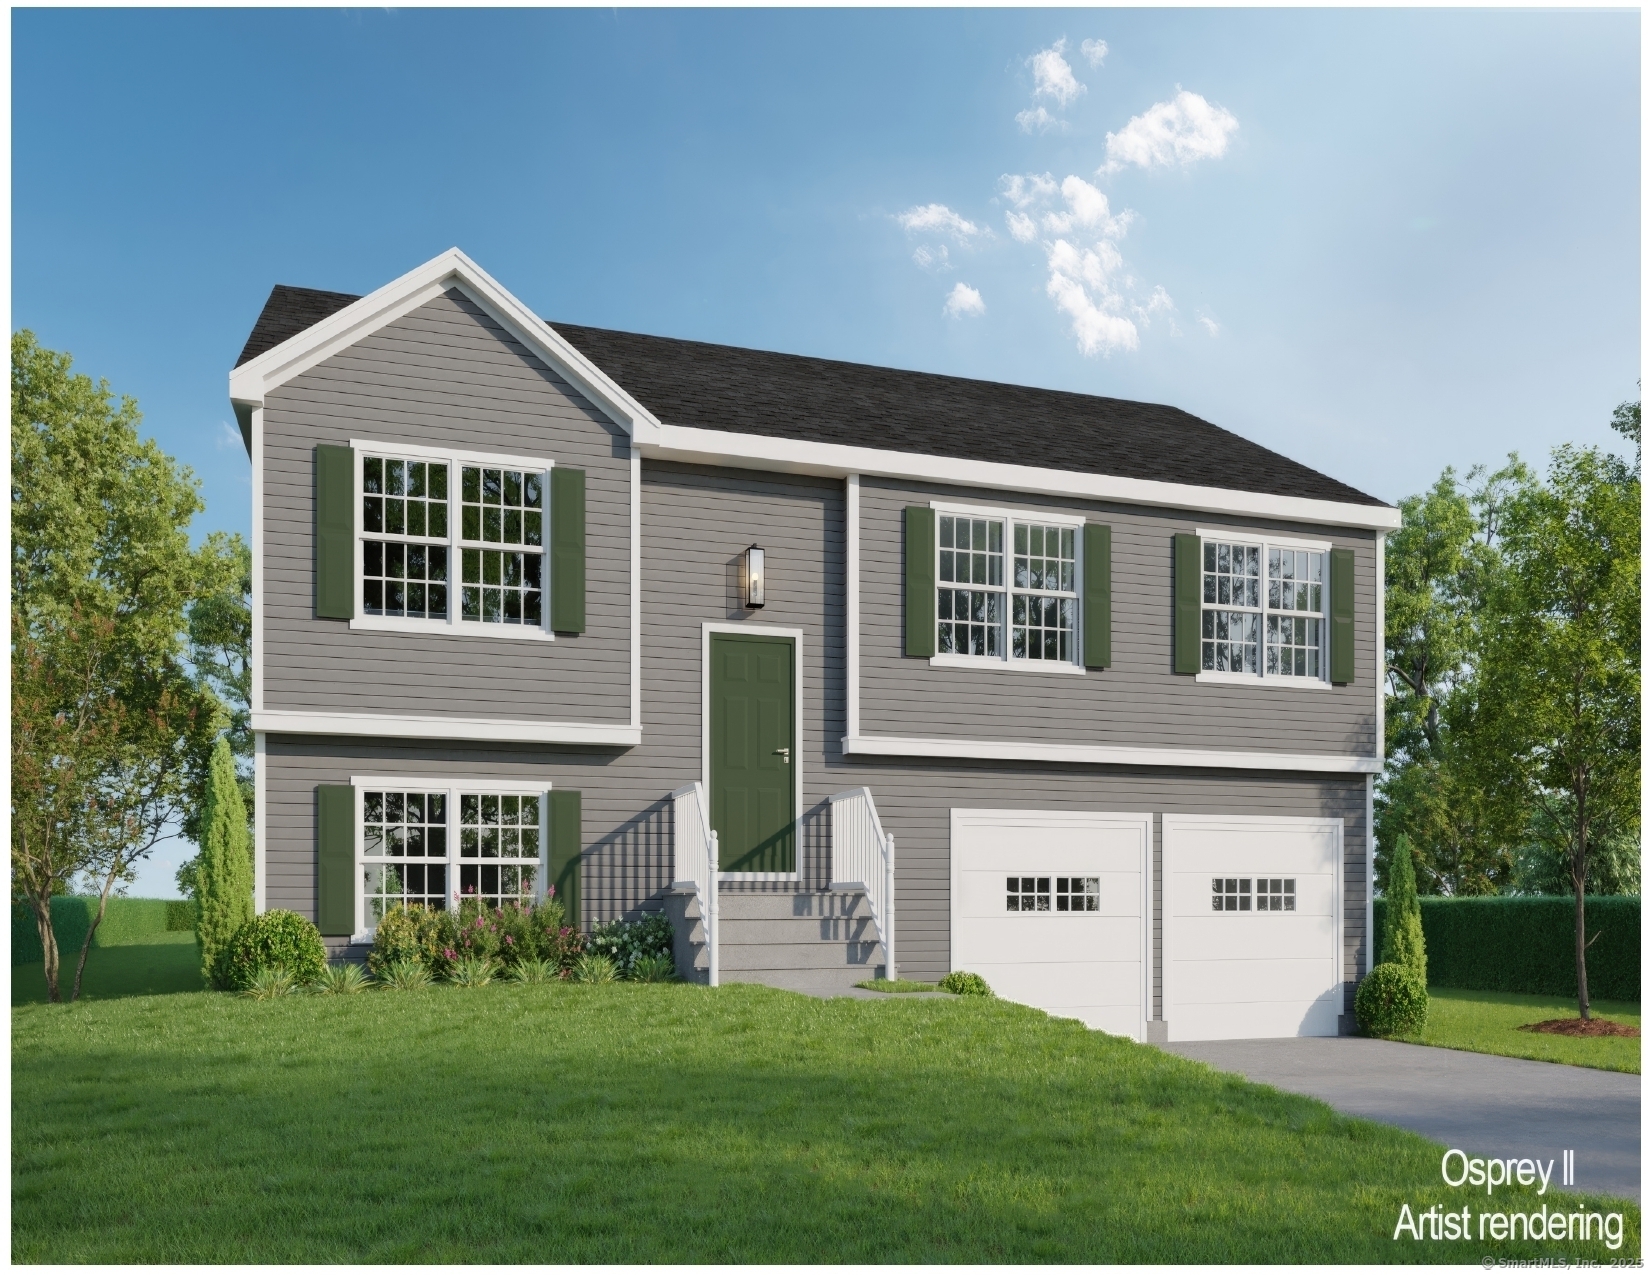
To Be Built in 2026 Similar to Unit Pictured! Osprey2 Model! This Spacious Free Standing Home will certainly check all the boxes! Can be completely customized to meet your needs! Complete with city water, sewer, natural gas utilities. Gas fireplace in family room(optional). Finished lower level with sheetrock and carpet. 2 car oversized garage, central air comes standard, kitchen with Quartz Tops(choice from builders selections), breakfast nook or optional kitchen expansion, formal dining room/living room, primary bedroom with walk in closet and full bath. To be built brand new so no worries about current crumbling foundation issue plaguing the area. Don't take a chance! New construction with landscaping, snow removal and lawn mowing included in Very Low HOA fee. Stop worrying about shoveling your driveway, and mowing the lawn! We'll take care of it for you so you can be out enjoying time with friends and family! Very low maintenance homes with high quality construction built to todays standard and efficient homes complete with 2x6 exterior walls. Stop by and take a look at one of our model homes and see why this is really a great place! Not age restricted! Easy Access to i-84 and an easy commute to UConn and Hartford. We may have a model to walk-through! Fully Customizable. Please ask agent for details. This house is to be built, and any photos shown are from similar homes and may show upgrades that could affect the price. Property Taxes TBD since this is new build.

Listed by Kalani R. Ladd of KW Legacy Partners

$
$
%
$/month over payments
Federal 30-year interest rate: 6.66% last updated on Aug 27, 2026
* All Figures are estimates. Check with your bank or proposed mortgage company for actual interest rates.
This product uses the FRED® API but is not endorsed or certified by the Federal Reserve Bank of St. Louis.

Save FavoriteSchedule TourAsk A QuestionMore Details
73 (Osprey 2) Belvedere Drive Tolland CT 06084

MLS Number 24179874

  • Condo
  • Bedrooms 3
  • Bathroom 2
  • Square Feet 2,185
  • Year Built 2026

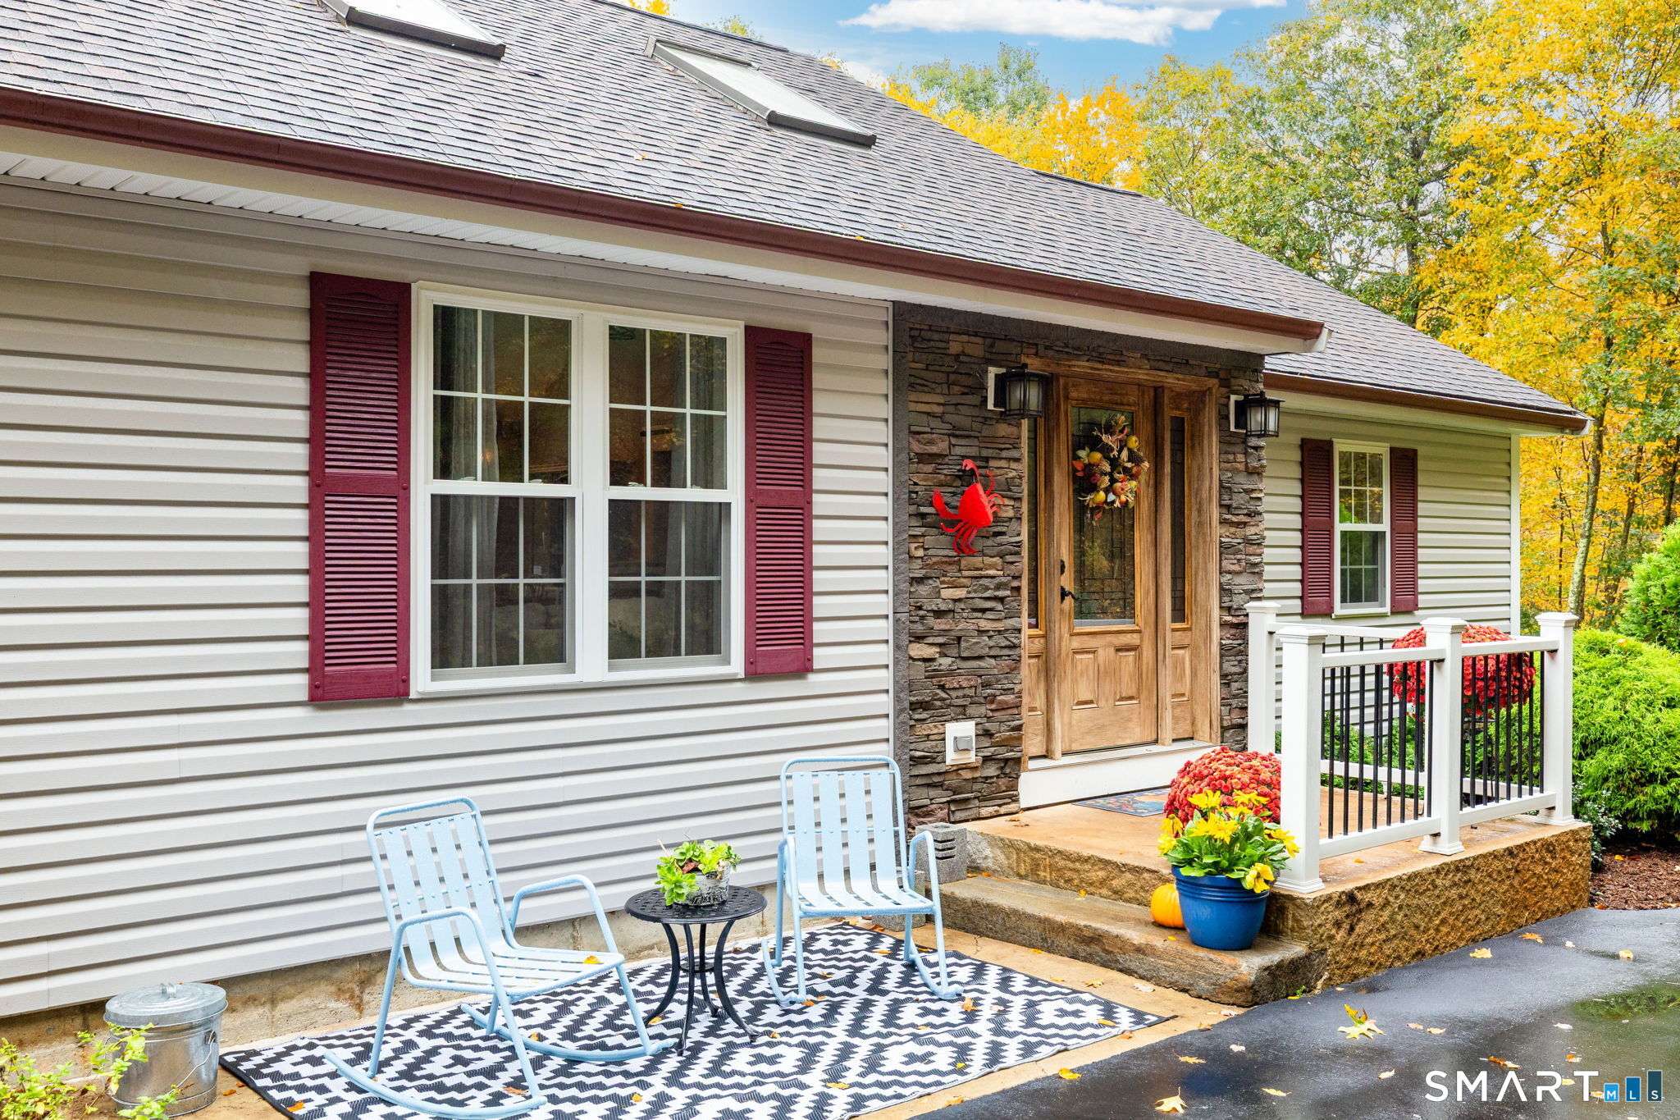
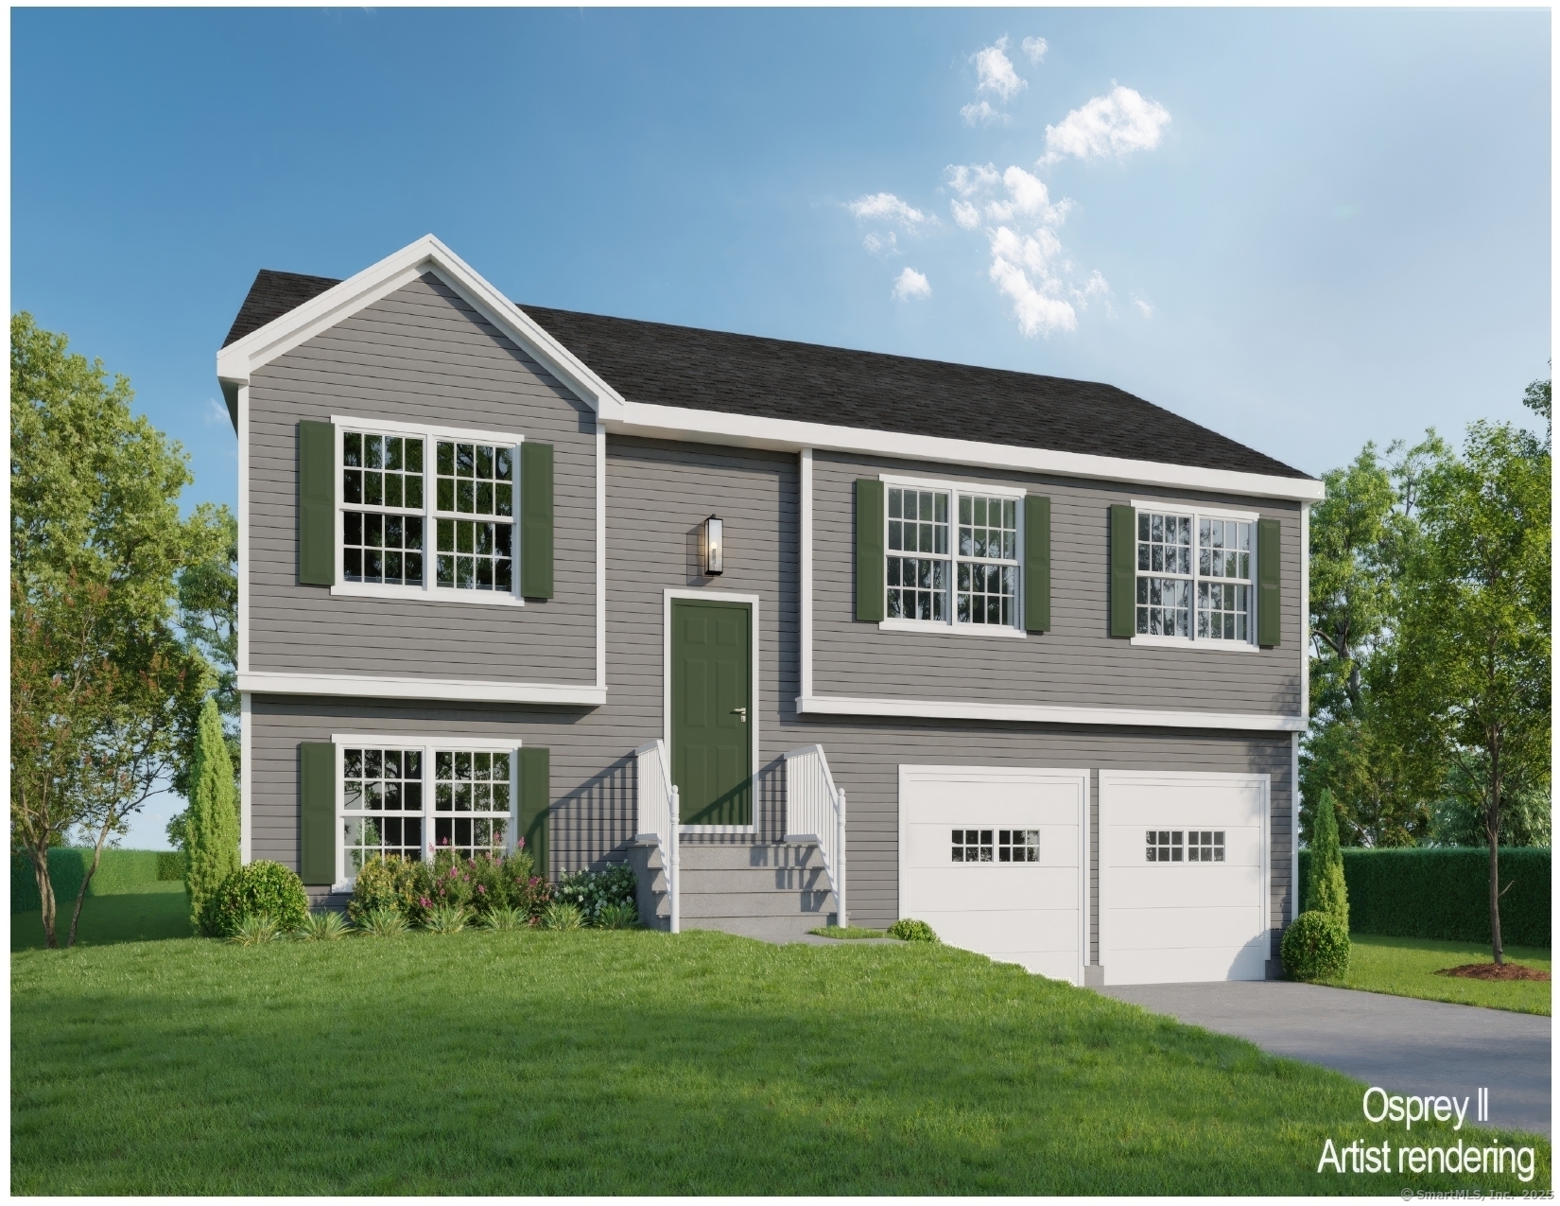
To Be Built in 2026 Similar to Unit Pictured! Osprey2 Model! This Spacious Free Standing Home will certainly check all the boxes! Can be completely customized to meet your needs! Complete with city water, sewer, natural gas utilities. Gas fireplace in family room(optional). Finished lower level with sheetrock and carpet. 2 car oversized garage, central air comes standard, kitchen with Quartz Tops(choice from builders selections), breakfast nook or optional kitchen expansion, formal dining room/living room, primary bedroom with walk in closet and full bath. To be built brand new so no worries about current crumbling foundation issue plaguing the area. Don't take a chance! New construction with landscaping, snow removal and lawn mowing included in Very Low HOA fee. Stop worrying about shoveling your driveway, and mowing the lawn! We'll take care of it for you so you can be out enjoying time with friends and family! Very low maintenance homes with high quality construction built to todays standard and efficient homes complete with 2x6 exterior walls. Stop by and take a look at one of our model homes and see why this is really a great place! Not age restricted! Easy Access to i-84 and an easy commute to UConn and Hartford. We may have a model to walk-through! Fully Customizable. Please ask agent for details. This house is to be built, and any photos shown are from similar homes and may show upgrades that could affect the price. Property Taxes TBD since this is new build.

Listed by Kalani R. Ladd of KW Legacy Partners

$
$
%
$/month over payments
Federal 30-year interest rate: 6.66% last updated on Aug 27, 2026
* All Figures are estimates. Check with your bank or proposed mortgage company for actual interest rates.
This product uses the FRED® API but is not endorsed or certified by the Federal Reserve Bank of St. Louis.

Save FavoriteSchedule TourAsk A QuestionMore Details
264 Trumbull Highway Lebanon CT 06249

Lebanon, CT264 Trumbull Highway

Price$589,900

Est. Mortgage: $/month

MLS Number 24199692

  • Single Family
  • Square Feet 2,656
  • Bedrooms 5
  • Bathroom 3
  • Year Built 2001

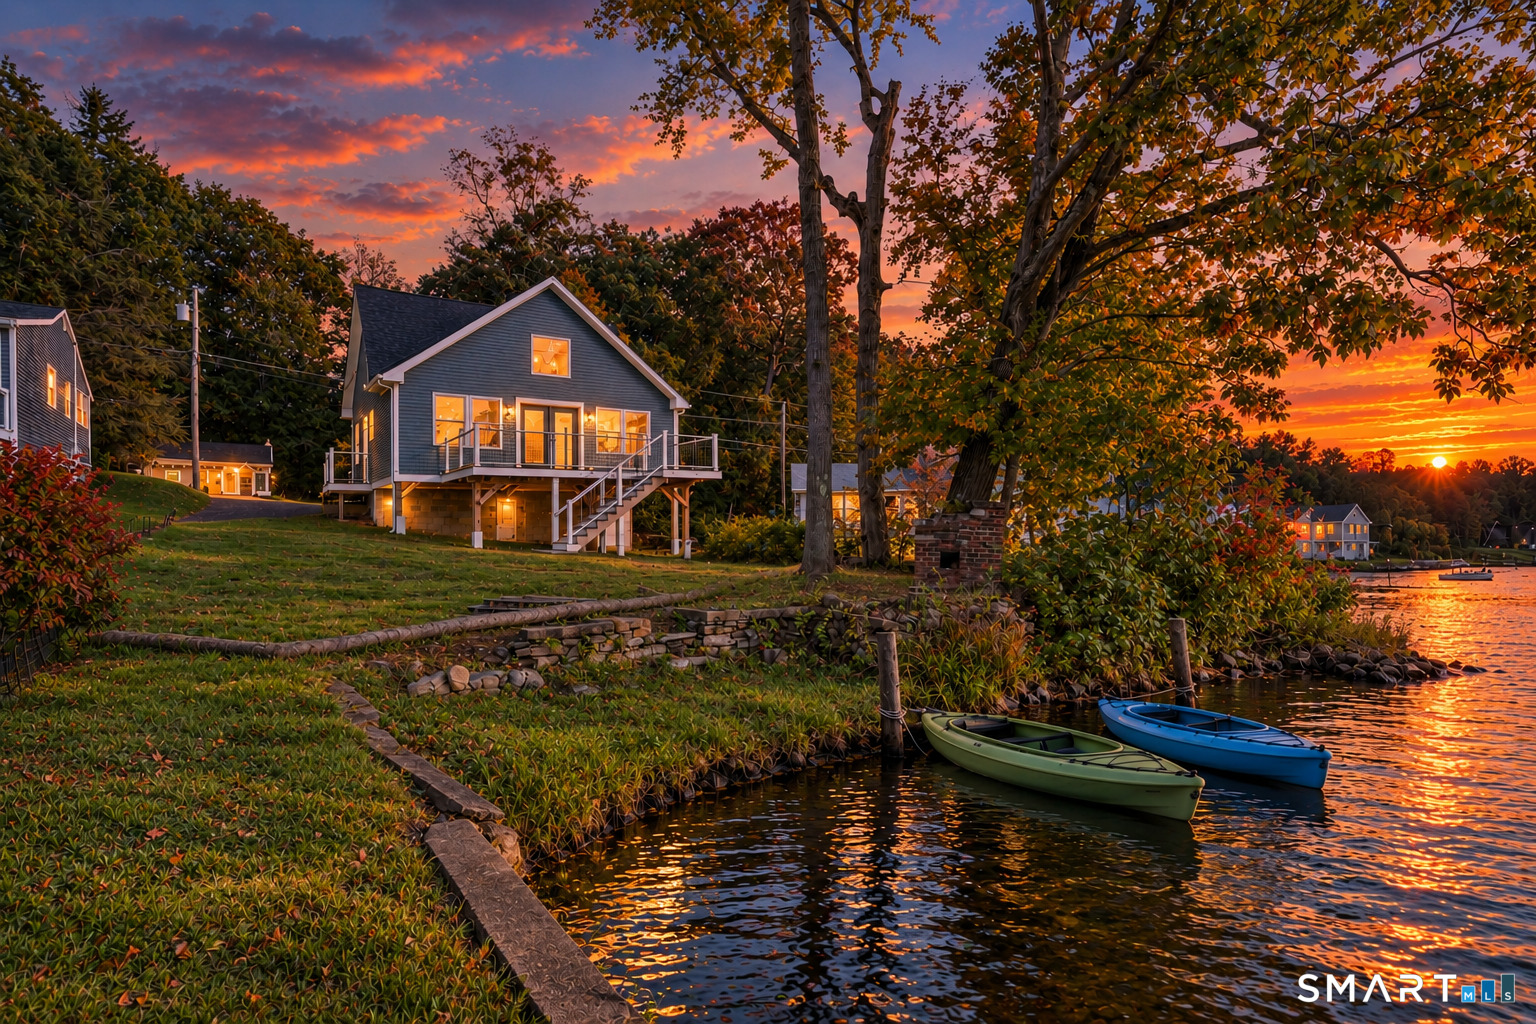
Welcome to 264 Trumbull Highway in Lebanon, where space, privacy, and comfort come together on 3.27 acres to create your own private oasis. Offering approximately 2,656 square feet of living space, this spacious home features 5 bedrooms, with one currently being used as a home office, and 2.5 bathrooms. The primary bedroom is exceptionally spacious, offering endless possibilities to create the perfect private retreat, sitting area, or additional workspace. The home has been newly painted and features newer windows, updated kitchen appliances, and a new well water tank installed in 2025. Step outside and enjoy a brand-new swimming pool installed this summer, surrounded by the privacy and tranquility of over three acres. The freshly painted deck provides the perfect setting for outdoor dining, entertaining, or relaxing by the pool. A two-car garage provides additional parking and storage. If privacy and room to enjoy the outdoors are at the top of your list, this Lebanon property offers the space and setting to truly feel like your own private oasis, while still providing a spacious and versatile interior ready to make your own.

Listed by Jessica Lopez of Our Home Realty Advisors

$
$
%
$/month over payments
Federal 30-year interest rate: 6.66% last updated on Aug 27, 2026
* All Figures are estimates. Check with your bank or proposed mortgage company for actual interest rates.
This product uses the FRED® API but is not endorsed or certified by the Federal Reserve Bank of St. Louis.

Save FavoriteSchedule TourAsk A QuestionMore Details
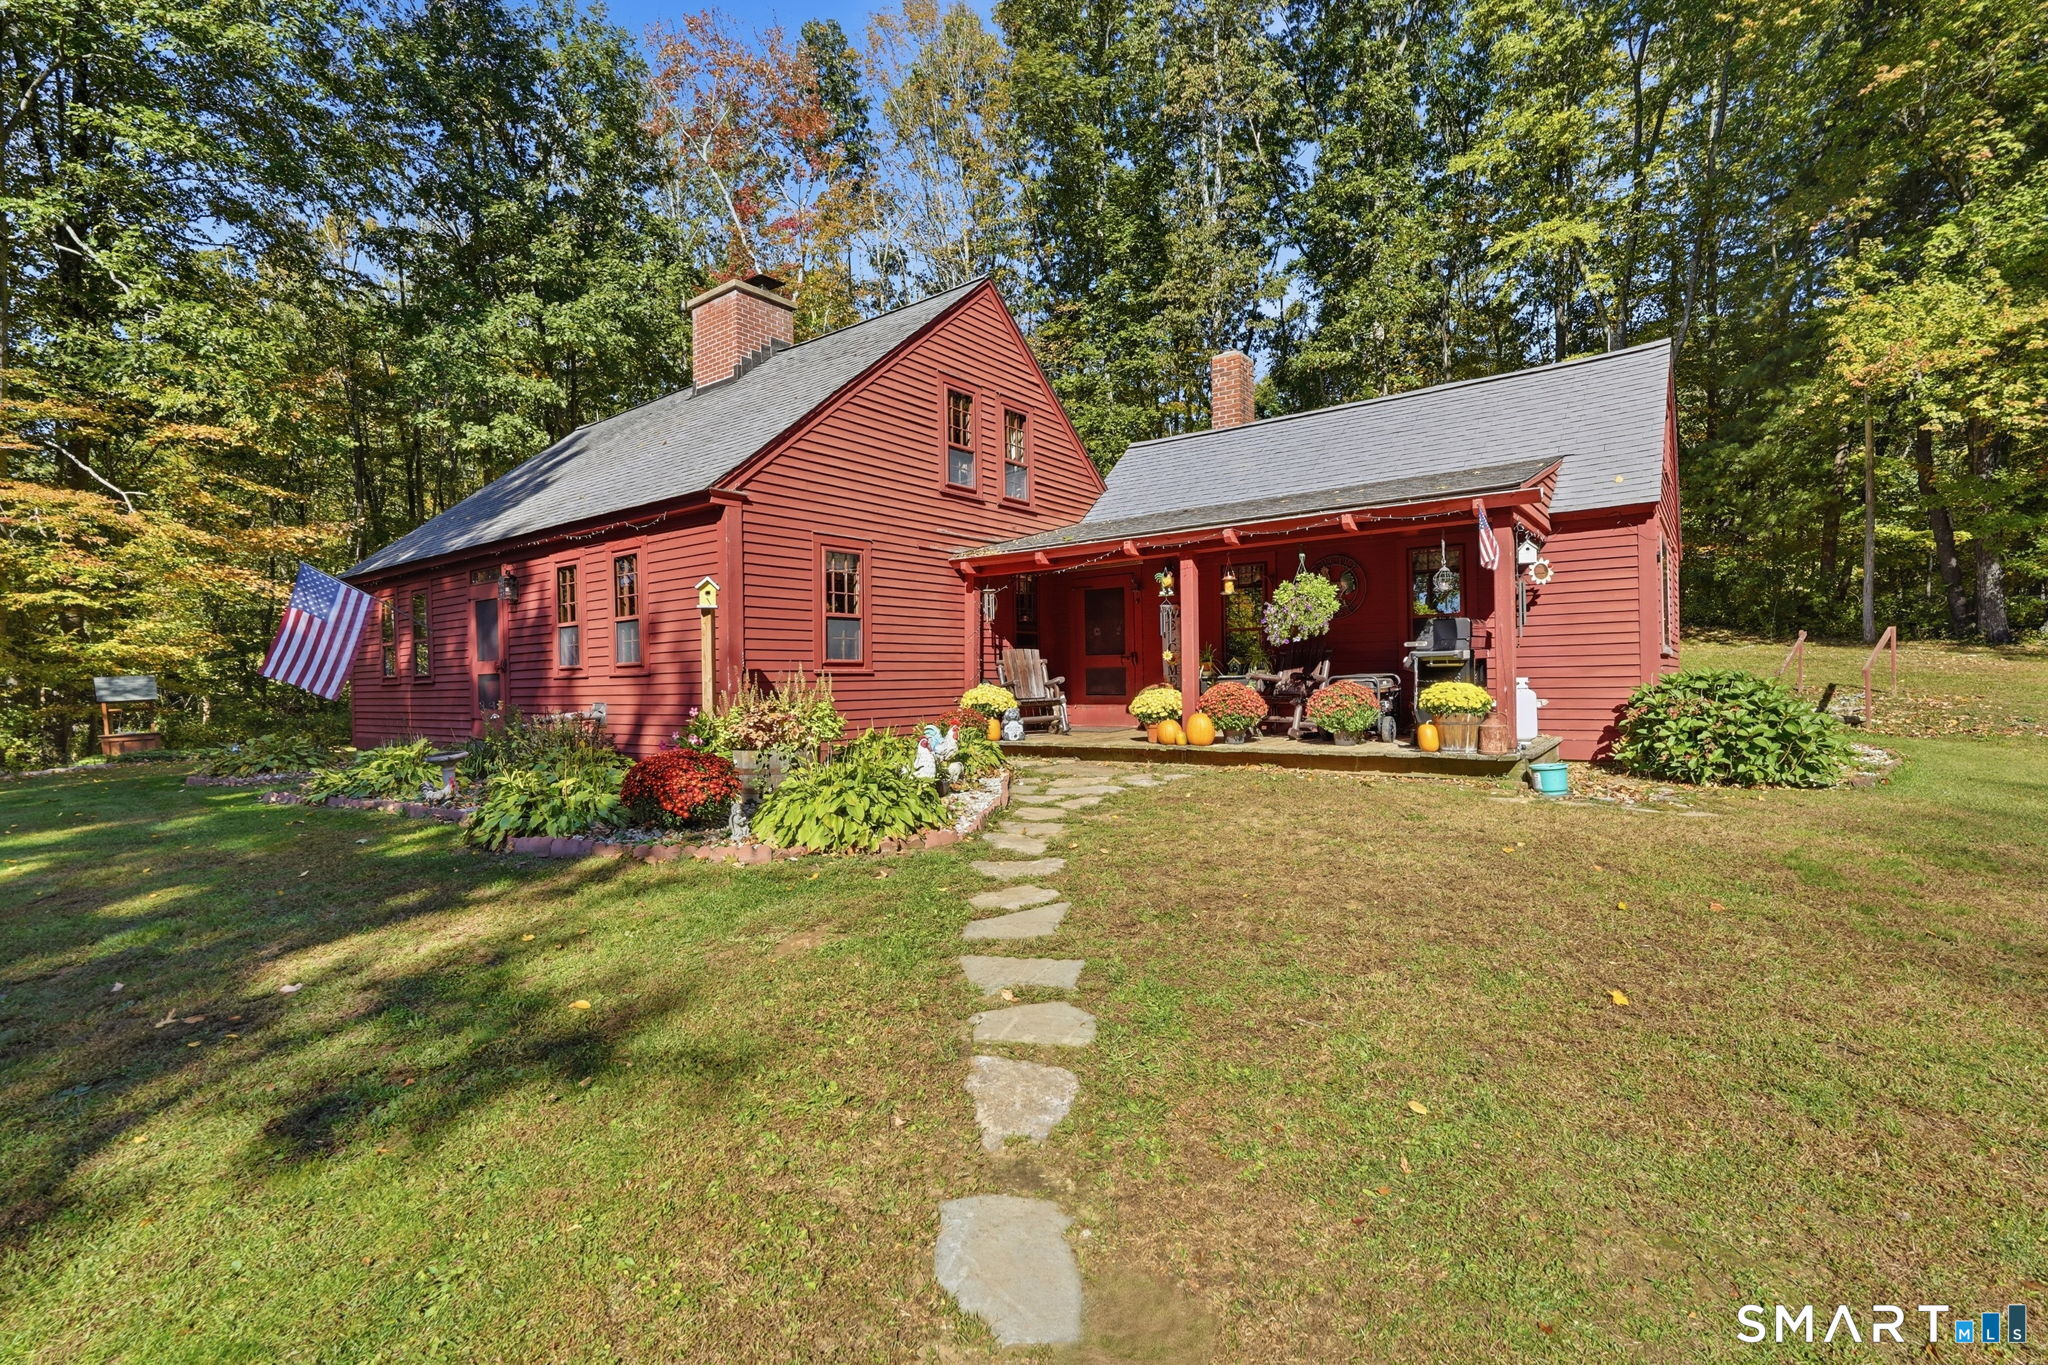
54 Heatherwood Drive Colchester CT 06415

Colchester, CT54 Heatherwood Drive

Price$589,000

Est. Mortgage: $/month

MLS Number 24194827

  • Single Family
  • Square Feet 2,297
  • Bedrooms 4
  • Bathroom 4
  • Year Built 1987

Welcome to 54 Heatherwood, where thoughtful renovations and exceptional location come together, just moments from the town center. Sited in a neighborhood known for evening strolls and bike rides, meticulous updates and maintenance abound. Step into a newly tiled entry and on to a granite-topped kitchen with stainless steel appliances offering great workspace and opening to the great room anchored by a stunning brick fireplace. There is a formal dining room and living room with a second fireplace. Find four bedrooms, 2.5 updated baths and stunning hardwood floors flowing throughout. Generous closets and a walk-up attic offer amazing storage. The finished lower level adds 852 SF of versatile space not included in the total, along with a half bath, ideal for a fitness, media or playroom. The laundry is located here. Atrium doors lead to a spacious Trex deck overlooking the backyard. Enter the garden gate to a stunning landscape with a custom pergola, fire pit, and mature perennials attract butterflies and songbirds through the seasons. A level backyard and storage shed complete the setting. Enjoy the charm of Colchester's picturesque town green, convenient shopping, including Stop & Shop, and an ideal location less than 25 minutes to Hartford and New London/Groton.

Listed by Nancy Mesham of Coldwell Banker Realty

$
$
%
$/month over payments
Federal 30-year interest rate: 6.66% last updated on Aug 27, 2026
* All Figures are estimates. Check with your bank or proposed mortgage company for actual interest rates.
This product uses the FRED® API but is not endorsed or certified by the Federal Reserve Bank of St. Louis.

Save FavoriteSchedule TourAsk A QuestionMore Details
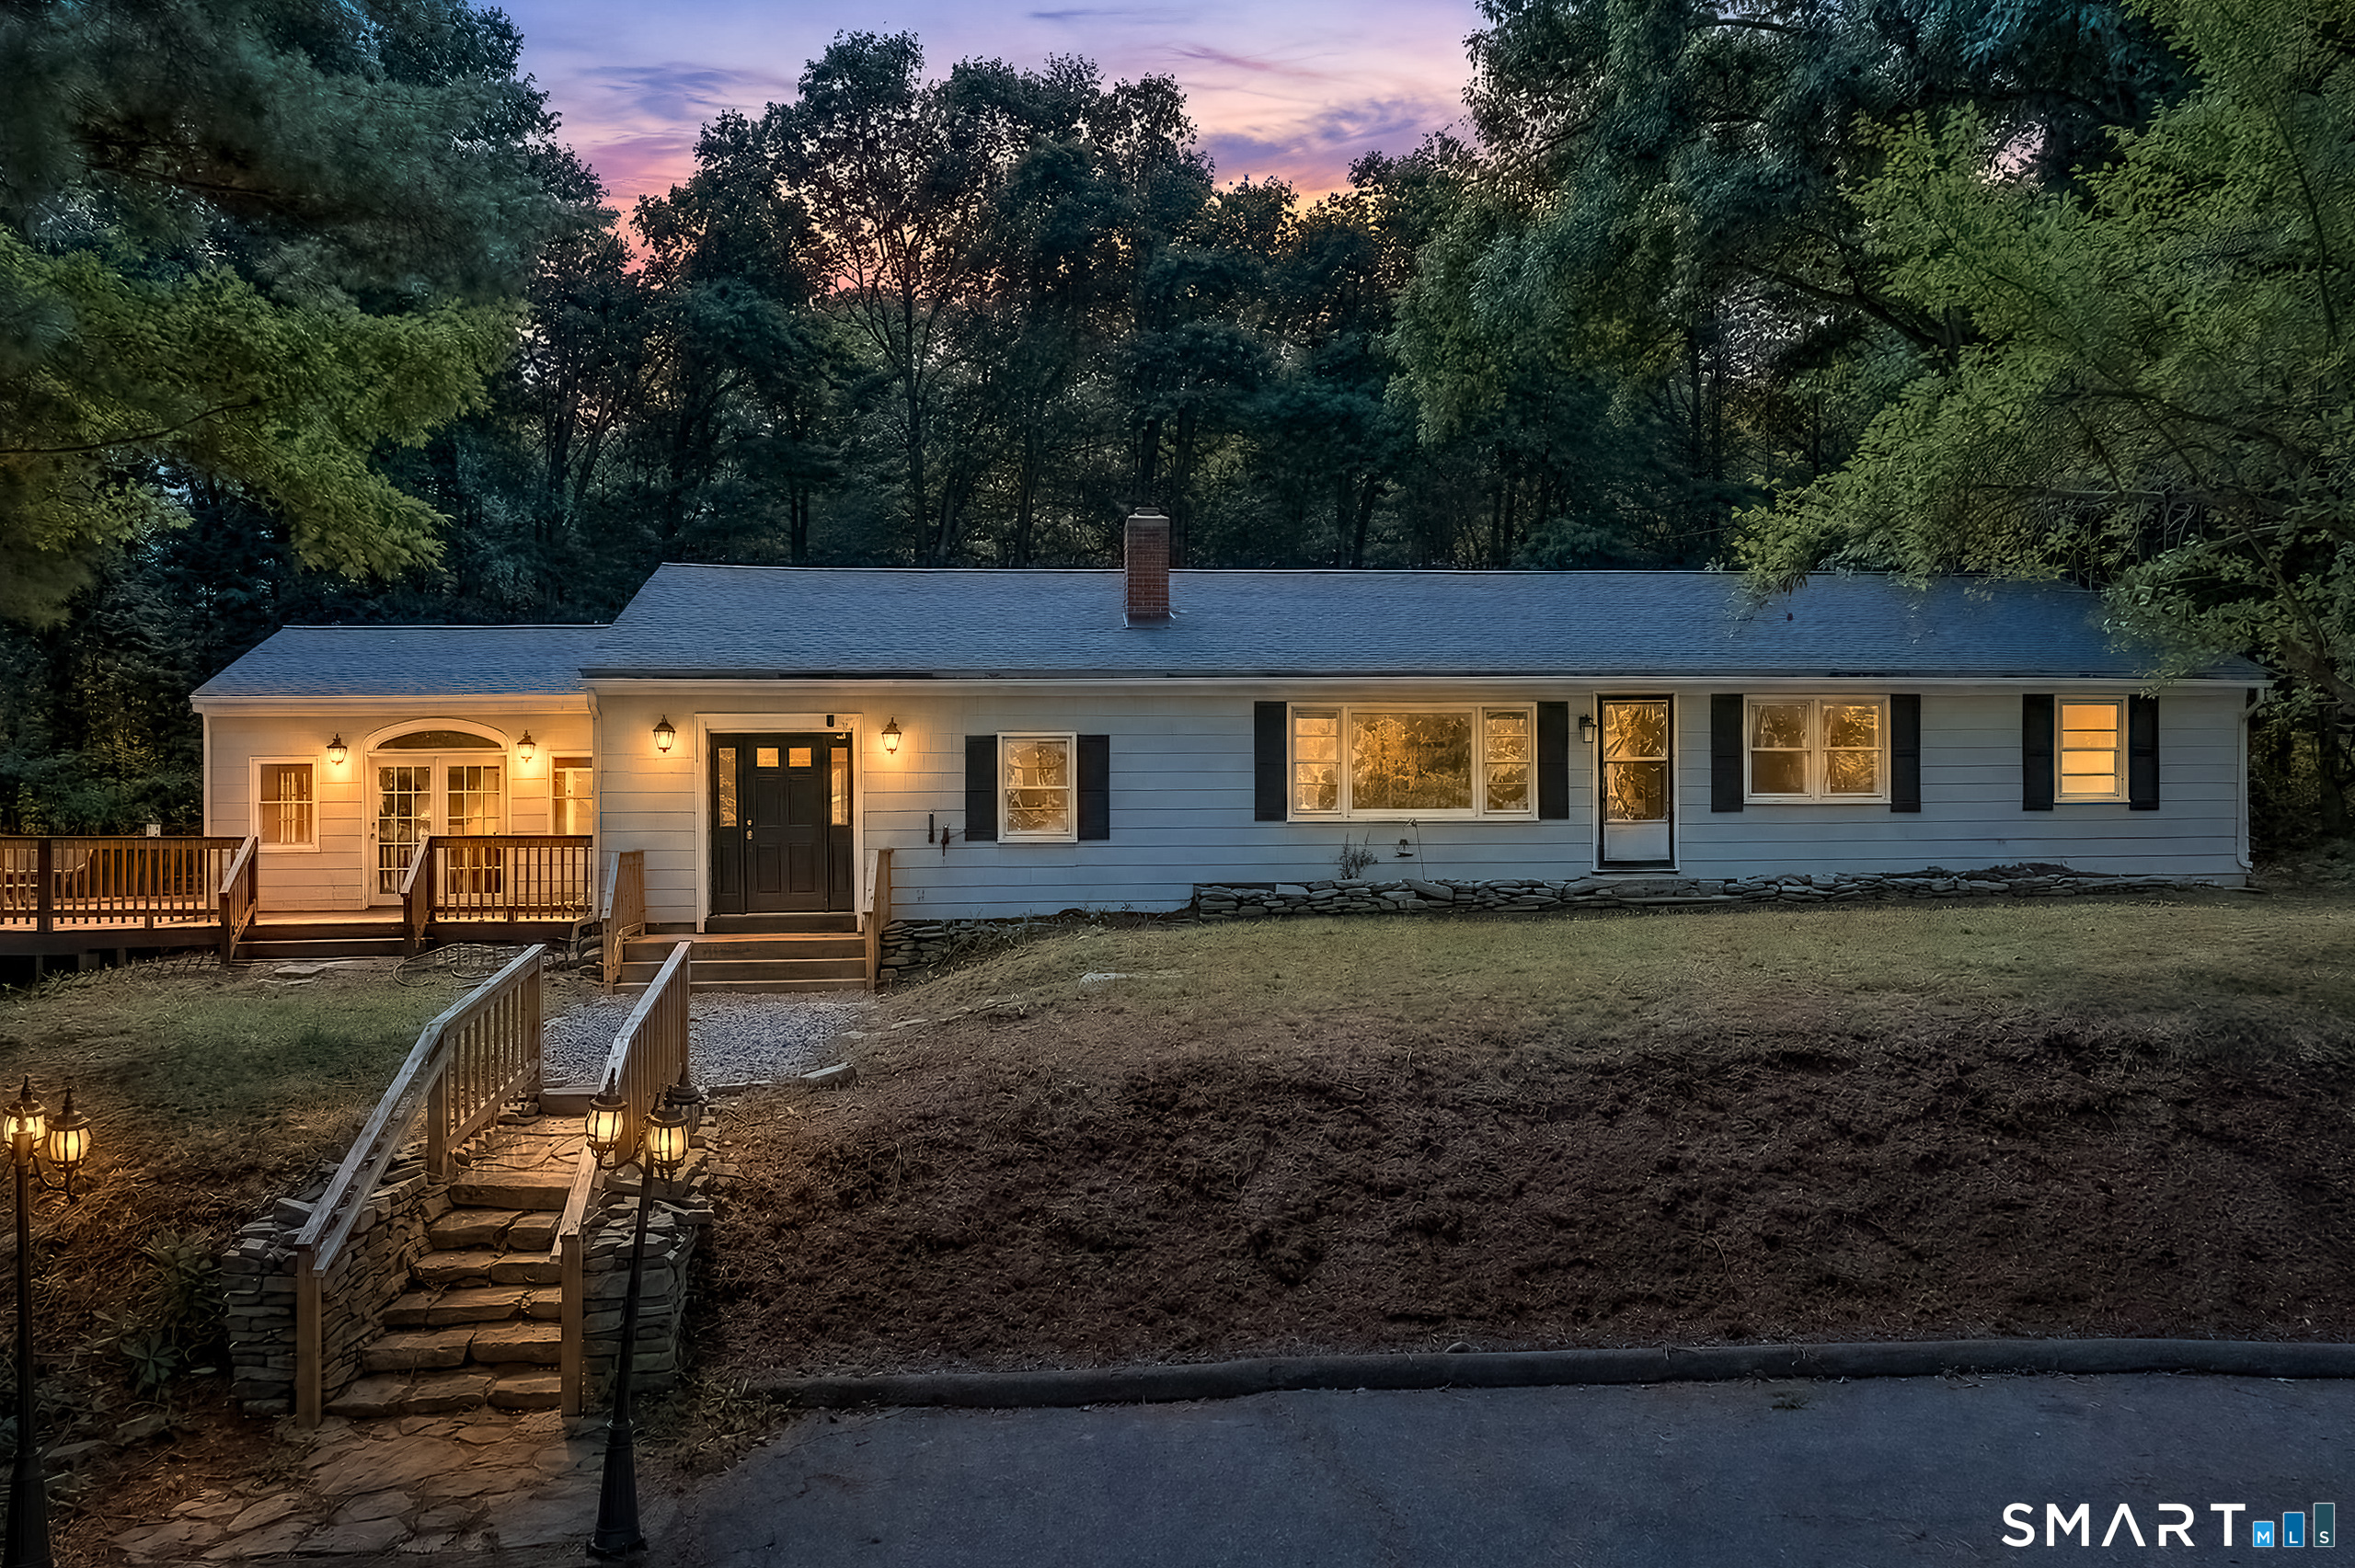
39 Jordan Lane Colchester CT 06415

Colchester, CT39 Jordan Lane

Price$589,000

Est. Mortgage: $/month

MLS Number 24197004

  • Single Family
  • Square Feet 2,500
  • Bedrooms 3
  • Bathroom 3
  • Year Built 2022

BETTER THAN NEW. Just three years young, this lovely 3 br. 2.5 bth colonial home is located at the end of a quiet cul-de-sac just a few minutes from the entrance to Route 2 and the comuter bus stop to Hartford. The interior of this home still feels new with special features like beautiful, rich looking wide board luxury vinyl tile throughout the home, lovely shaker style white cabinetry in the kitchen, family room and living room, beautiful quartz counters in the spacious kitchen, crown molding in the main living areas and freshly painted walls throughout. A lovely sunroom adjacent to the kitchen/family room looks out over the extensive rear yard improvements including stone walls, pretty landscaping and a brand-new 8x10 tool shed. The property backs up to wooded open space adding to the sense of quiet privacy from the pretty patio. The many energy saving features built into the home include propane fired warm air furnace and central air conditioning, tons of insulation and newer appliances all contributing to low electrical and heating cost. Additional new construction features include a convenient second floor laundry, spacious closets, double sinks in the master bath, trendy LED lighted mirrors in all three baths, central vacuum and wired for high spped internet. Property line is beyond privacy trees. This home has all the benefits of new construction plus a beautifully landscaped yard.

Listed by Maryalice H. Widness of Berkshire Hathaway NE Prop. ((860) 916-3209), Tracy Cooley of Berkshire Hathaway NE Prop.

$
$
%
$/month over payments
Federal 30-year interest rate: 6.66% last updated on Aug 27, 2026
* All Figures are estimates. Check with your bank or proposed mortgage company for actual interest rates.
This product uses the FRED® API but is not endorsed or certified by the Federal Reserve Bank of St. Louis.

Save FavoriteSchedule TourAsk A QuestionMore Details
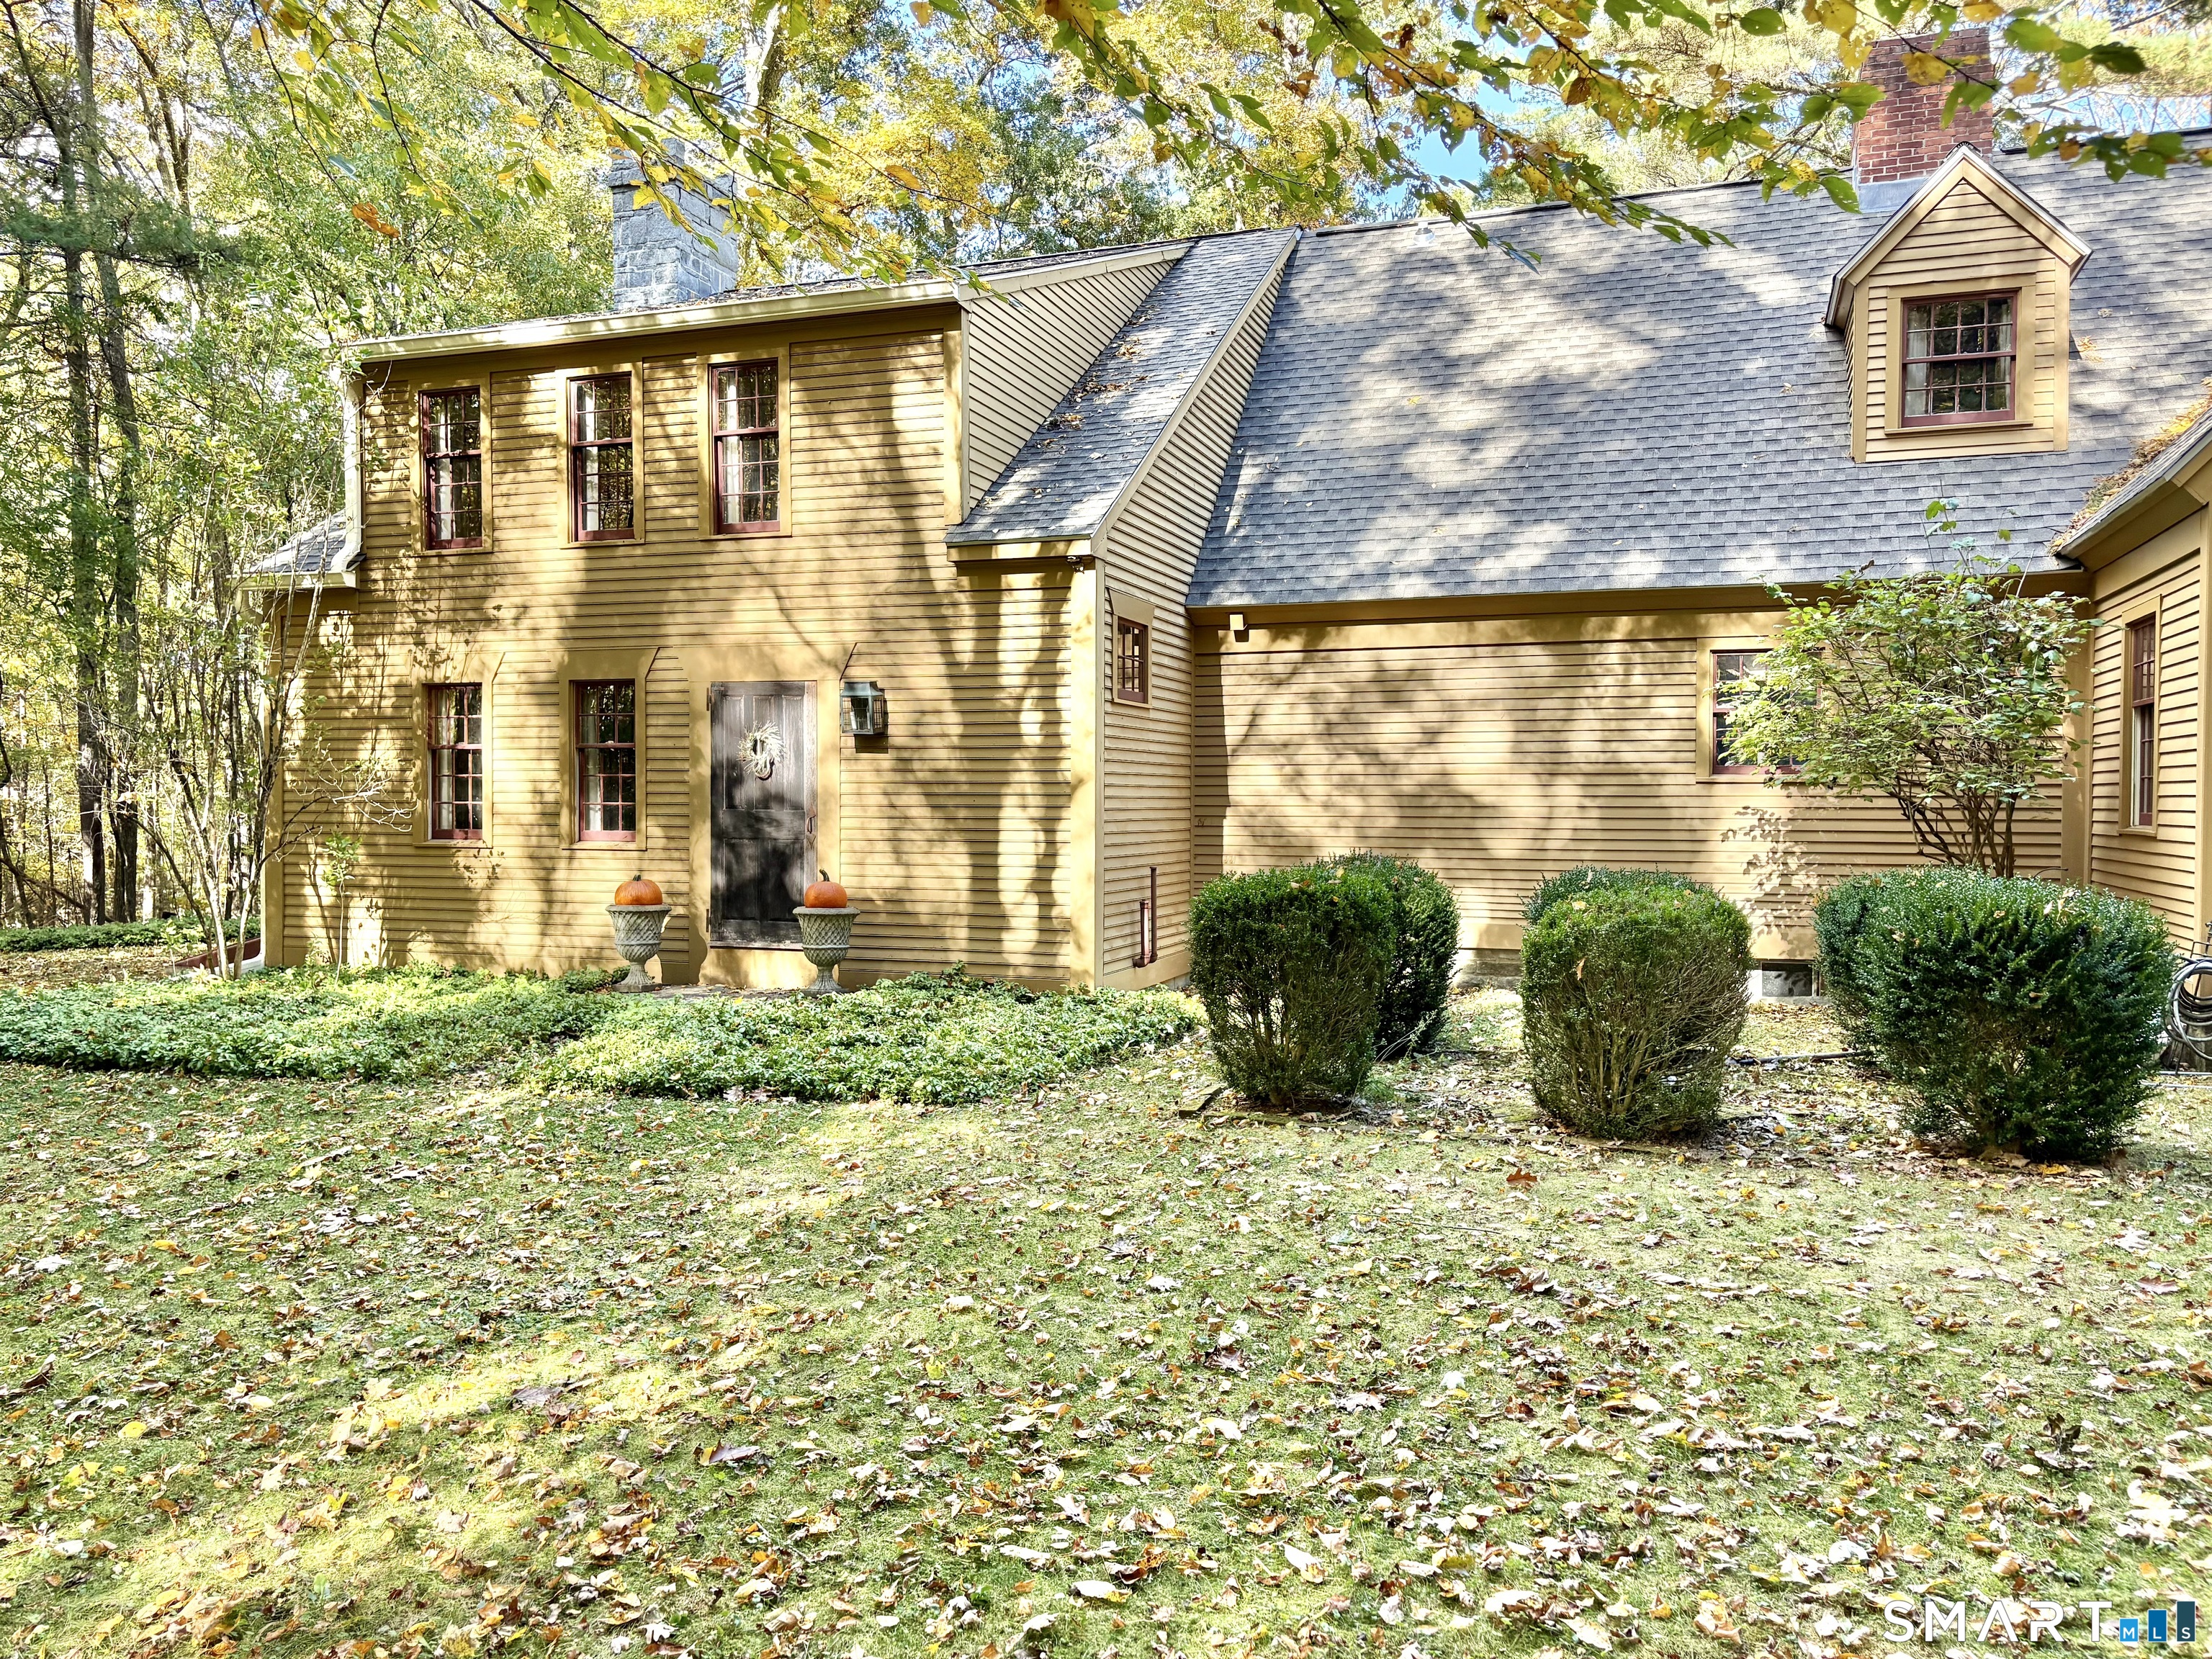
319 Old Stafford Road Tolland CT 06084

Tolland, CT319 Old Stafford Road

Price$580,000

Est. Mortgage: $/month

MLS Number 24200675

  • Single Family
  • Square Feet 2,400
  • Bedrooms 3
  • Bathroom 3
  • Year Built 2026

Home is completed and ready for occupancy! Brand new 3 bedroom, 2 1/2 bath raised ranch with a luxurious aesthetic throughout, including hardwood floors, quartz countertops, delicate chandeliers, and gorgeous accents. The main level features kitchen, dining area and living room open to each other, with expansive cathedral ceiling for a great place to gather. Retreat to the primary bedroom with full bath and walk-in-closet. Additional living area in the walkout lower level with large rec room and half bath/laundry room. Gas heat and central A/C. 3.78 acre PRIVATE setting, you can envelope yourself in nature or relax on the deck. Nice lot!

Listed by Todd Hany of Sentry Real Estate

$
$
%
$/month over payments
Federal 30-year interest rate: 6.66% last updated on Aug 27, 2026
* All Figures are estimates. Check with your bank or proposed mortgage company for actual interest rates.
This product uses the FRED® API but is not endorsed or certified by the Federal Reserve Bank of St. Louis.

Save FavoriteSchedule TourAsk A QuestionMore Details
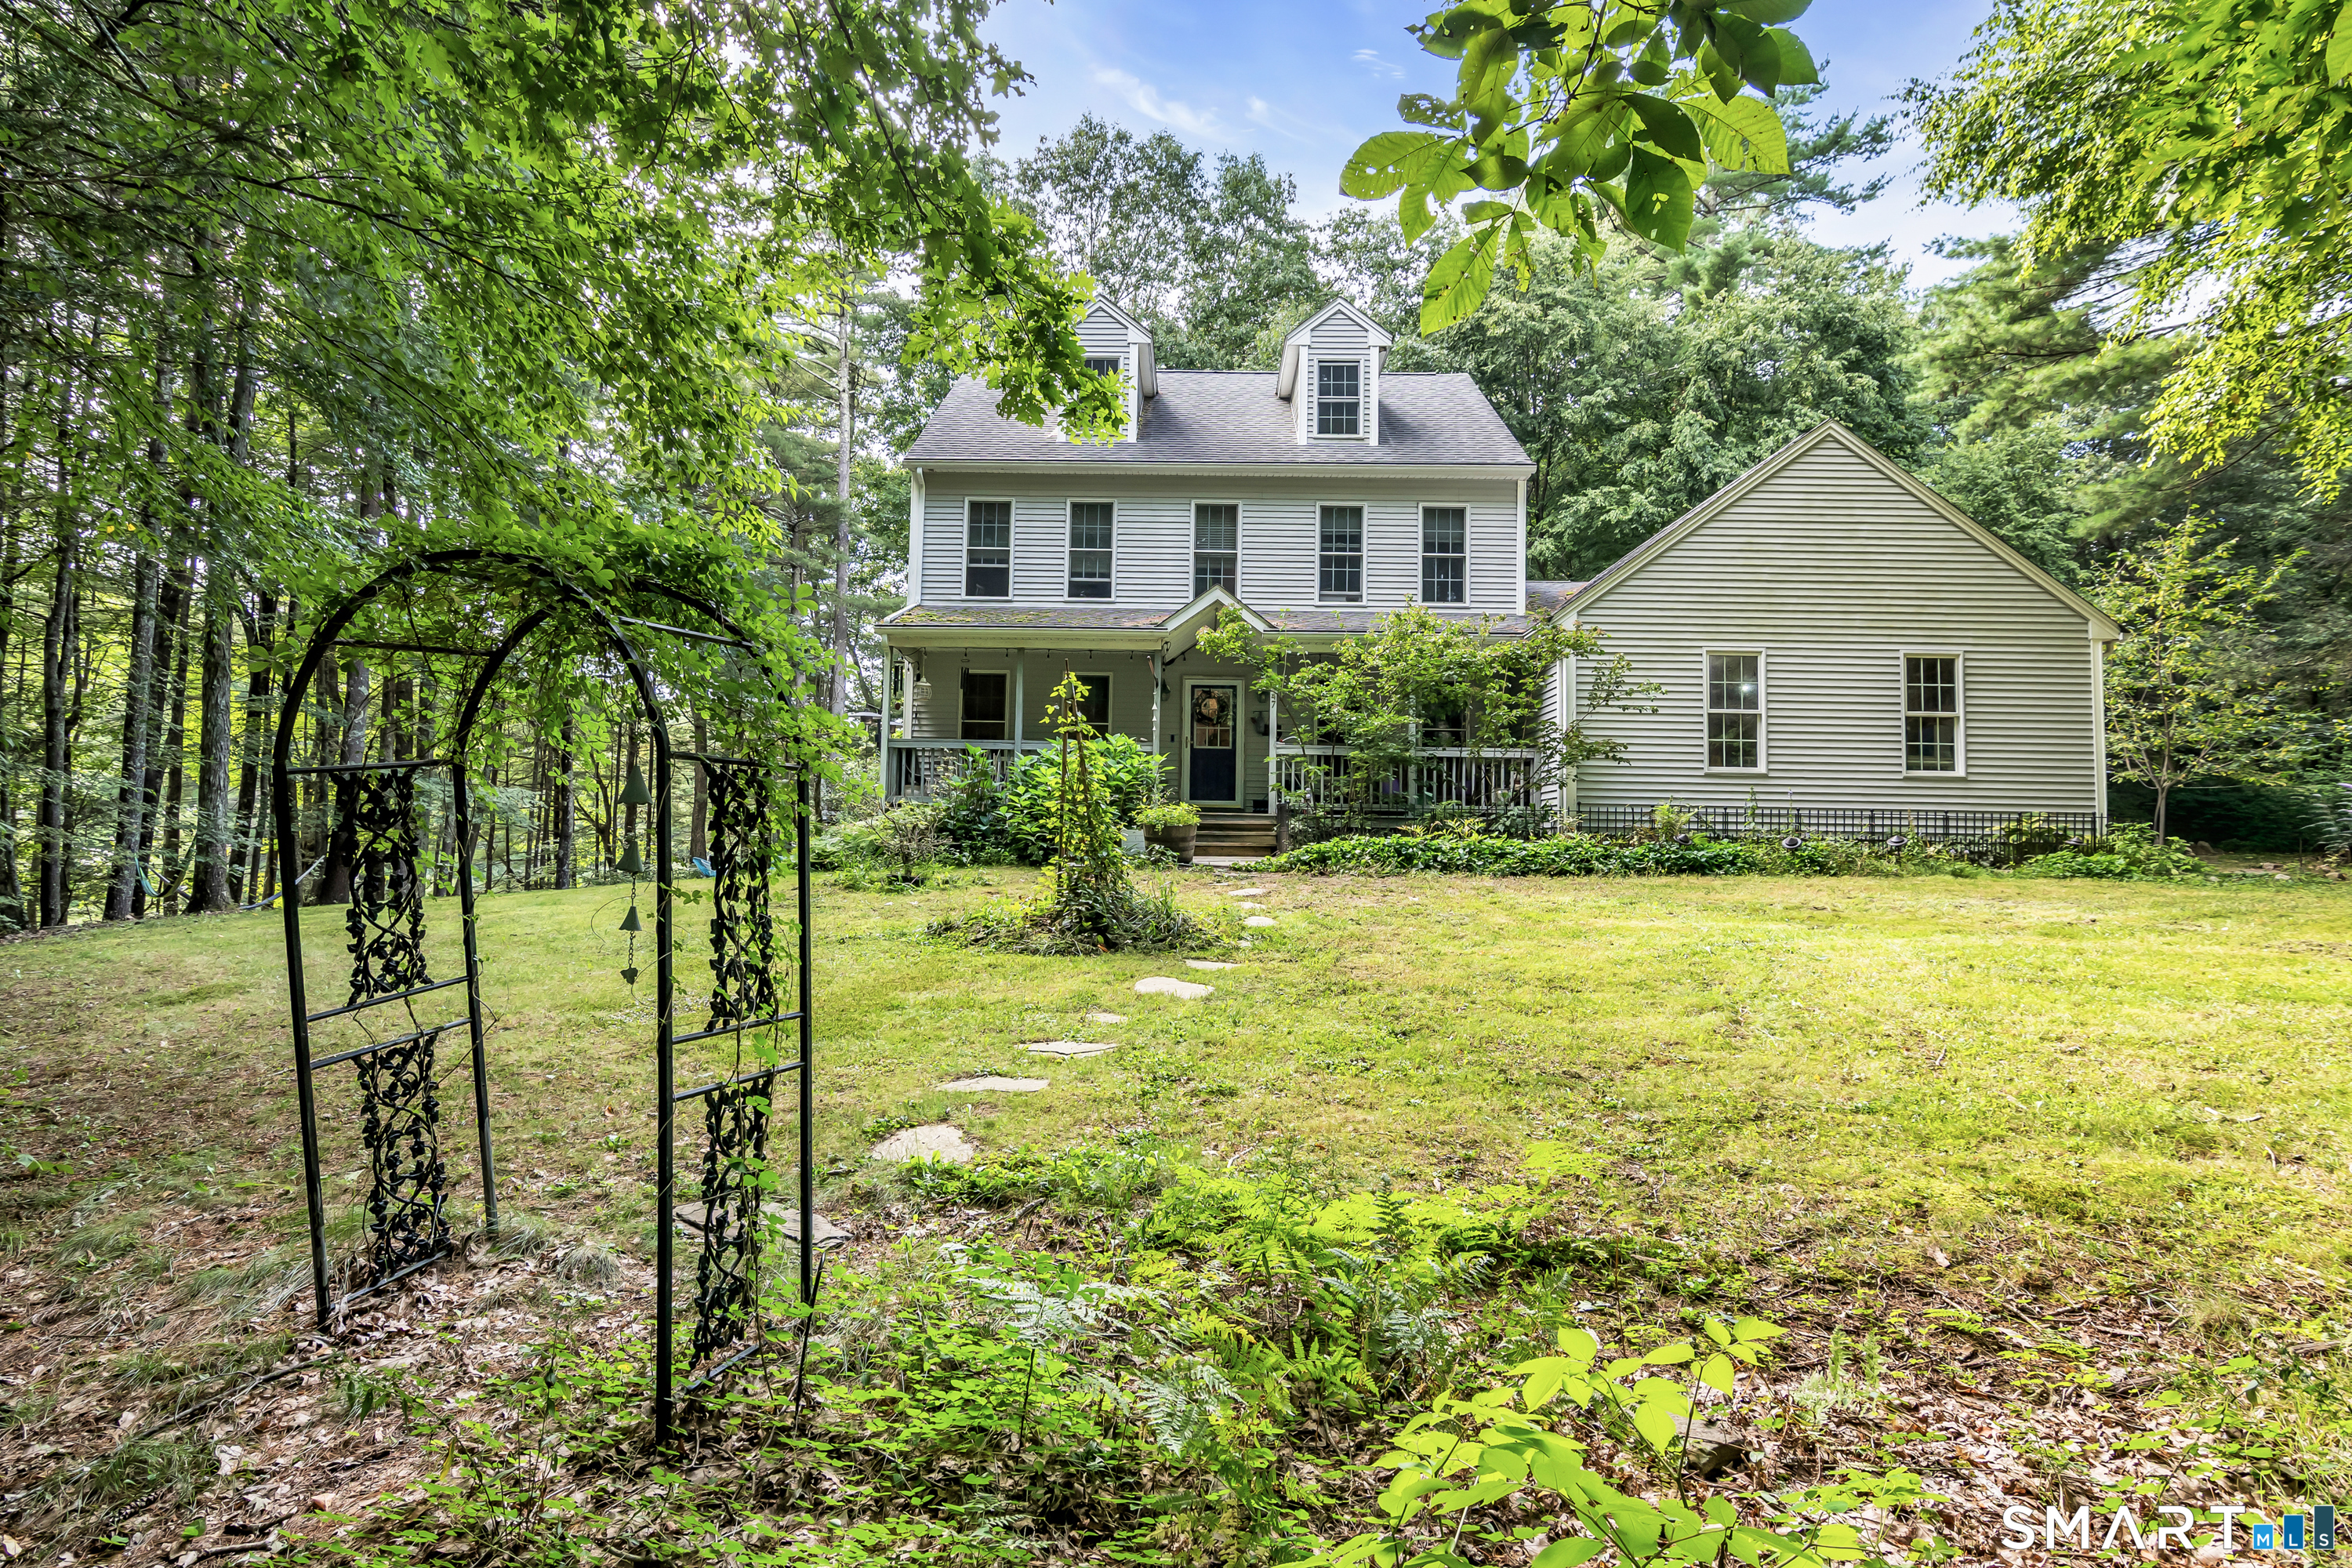
23 Pepperbush Drive Hebron CT 06231

MLS Number 24193809

  • Single Family
  • Square Feet 2,192
  • Bedrooms 4
  • Bathroom 3
  • Year Built 1999

This dynamic oversized New England Cape at 23 Pepperbush Drive in Hebron, Connecticut, is beautifully situated on 1.42 acres of level land on a quiet cul-de-sac in a highly sought-after neighborhood. This exceptional property offers outstanding curb appeal, including a very appealing front porch, and a private, expansive backyard ideal for recreation and entertaining. Inside, hardwood floors and abundant natural light enhance a thoughtfully designed layout. The updated kitchen is both stylish and functional, featuring a propane cooktop, double wall ovens, wine refrigerator, and ample prep space. A partially finished basement adds versatility for a home office, gym, or recreation area. The upper level includes a spacious primary suite with a large en suite bath, walk-in closet, and the convenience of second-floor laundry. Recent upgrades include a newer furnace, central AC, roof, and a septic system serviced in May 2026. Additional features include central vacuum, generator hookup, a two-car attached garage with endless possibilities, and a storage shed.

Listed by Stephano Stravoravdis of Real Broker CT,LLC

$
$
%
$/month over payments
Federal 30-year interest rate: 6.66% last updated on Aug 27, 2026
* All Figures are estimates. Check with your bank or proposed mortgage company for actual interest rates.
This product uses the FRED® API but is not endorsed or certified by the Federal Reserve Bank of St. Louis.

Save FavoriteSchedule TourAsk A QuestionMore Details
21 Linkkila Lane Chaplin CT 06235

Chaplin, CT21 Linkkila Lane

Price$579,000

Est. Mortgage: $/month

MLS Number 24198620

  • Single Family
  • Square Feet 2,604
  • Bedrooms 5
  • Bathroom 4
  • Year Built 1976

Set on nearly 4 private acres, 21 Linkkila Lane offers the space, flexibility, and peaceful setting that make country living feel special. Start your morning with coffee on the deck while taking in the surrounding landscape and watching the horses at the neighboring horse farm. Inside, this beautifully updated log home strikes the perfect balance between cozy character and clean, modern updates. An abundance of natural light keeps the home feeling bright and airy, while wide plank floors add warmth and charm throughout. A gorgeous brick fireplace anchors the living room, creating an inviting gathering space. The main house features 3 spacious bedrooms, 3 full bathrooms, an extensively renovated kitchen, updated baths, new windows throughout, and a spacious walk-in pantry. Screened-in porches along the back offer additional space to relax and enjoy the peaceful surroundings. A separate in-law suite adds even more versatility with its own kitchen, 2 bedrooms, full bathroom, and separate utilities. Recent improvements include 2 updated kitchens, 4 renovated full bathrooms, new windows in 2025, 2 new water heaters, and refinished decks in 2026. A partially finished basement provides additional usable space and storage. Conveniently located near local schools, UConn, Eastern Connecticut State University, and surrounding towns, this home offers a unique combination of privacy, character, modern comfort, and flexible living.

Listed by Amanda Polansky of RE/MAX Coast and Country

$
$
%
$/month over payments
Federal 30-year interest rate: 6.66% last updated on Aug 27, 2026
* All Figures are estimates. Check with your bank or proposed mortgage company for actual interest rates.
This product uses the FRED® API but is not endorsed or certified by the Federal Reserve Bank of St. Louis.

Save FavoriteSchedule TourAsk A QuestionMore Details
167 Baxter Road Mansfield CT 06268

MLS Number 24137276

  • Single Family
  • Square Feet 1,855
  • Bathroom 1
  • Year Built 1973
  • Property Style Barn, Other

Where history meets opportunity - this distinctive property blends the character of a converted barn with the flexibility to serve as either a professional office or a potential two bed residential conversion (contingent upon zoning approval). Originally constructed as a hay barn and thoughtfully adapted for office use in the 1970s, the building features a versatile layout that lends itself to multiple future uses. The main level includes four private offices, three additional work areas (ideal for reception, creative workspace, or living areas in a future conversion), a bathroom, and a small break area. The upper level offers two additional offices - one currently used as a conference room - while the walk-out lower level provides generous storage or utility space. Outside, a multi-level deck overlooks peaceful woodlands, and a detached oversized two-car garage adds valuable functionality. Perfectly positioned between UConn and I-84, the property offers both convenience and seclusion. Situated on 3 acres, this property presents an exceptional opportunity for investors, owner-users, or those exploring a conversion to residential use.

Listed by New England Retail Properties

$
$
%
$/month over payments
Federal 30-year interest rate: 6.66% last updated on Aug 27, 2026
* All Figures are estimates. Check with your bank or proposed mortgage company for actual interest rates.
This product uses the FRED® API but is not endorsed or certified by the Federal Reserve Bank of St. Louis.

Save FavoriteSchedule TourAsk A QuestionMore Details
457 Kemp Road Scotland CT 06247

Scotland, CT457 Kemp Road

Price$574,900

Est. Mortgage: $/month

MLS Number 24189134

  • Single Family
  • Square Feet 2,252
  • Bedrooms 3
  • Bathroom 3
  • Year Built 2005

Tucked away on 10 private acres, this stunning log home offers the perfect blend of rustic charm and peaceful seclusion. Expertly crafted by Ward Cedar Log Homes of Maine, this exceptional residence showcases energy-efficient Northern White Cedar, renowned for its beauty and natural insulating properties. The inviting interior features custom hickory cabinetry with a spacious center island and rare hickory hardwood flooring that flows throughout the main level. Step inside to an open-concept floor plan with cathedral ceilings and architectural windows that flood the home with natural light. The living room is centered around a beautiful fireplace featuring a Lopi Large Flush NextGen Hybrid wood stove insert, providing warmth and ambiance during the colder months. The main level also offers a convenient primary bedroom and laundry area. Upstairs, you'll find two additional bedrooms, a full bath, and a versatile loft ideal for a home office, reading nook, or craft room. Additional features include Anderson windows, an attached two-car garage, and a patio just off the back deck, creating the perfect setting to relax and enjoy the serenity and privacy this remarkable property provides. Recent updates include natural stone countertops in the kitchen, and new porcelain tiles in all the bathrooms. This property is also minutes from the Shetucket and Natchaug Rivers. 2 of the only 6 Trophy Trout Areas of the state according to DEEP! Home is equipped with generator hookup.

Listed by Joanne Lukaskiewicz Wheaton of Berkshire Hathaway NE Prop.

$
$
%
$/month over payments
Federal 30-year interest rate: 6.66% last updated on Aug 27, 2026
* All Figures are estimates. Check with your bank or proposed mortgage company for actual interest rates.
This product uses the FRED® API but is not endorsed or certified by the Federal Reserve Bank of St. Louis.

Save FavoriteSchedule TourAsk A QuestionMore Details

The data relating to real estate for sale on this website appears in part through the SmartMLS Internet Data Exchange program, a voluntary cooperative exchange of property listing data between licensed real estate brokerage firms, and is provided by SmartMLS through a licensing agreement. Listing information is from various brokers who participate in the SmartMLS IDX program and not all listings may be visible on the site. The property information being provided on or through the website is for the personal, non-commercial use of consumers and such information may not be used for any purpose other than to identify prospective properties consumers may be interested in purchasing. Some properties which appear for sale on the website may no longer be available because they are for instance, under contract, sold or are no longer being offered for sale. Property information displayed is deemed reliable but is not guaranteed. Copyright 2026 SmartMLS, Inc.