Colchester CT Real Estate

r=13-24
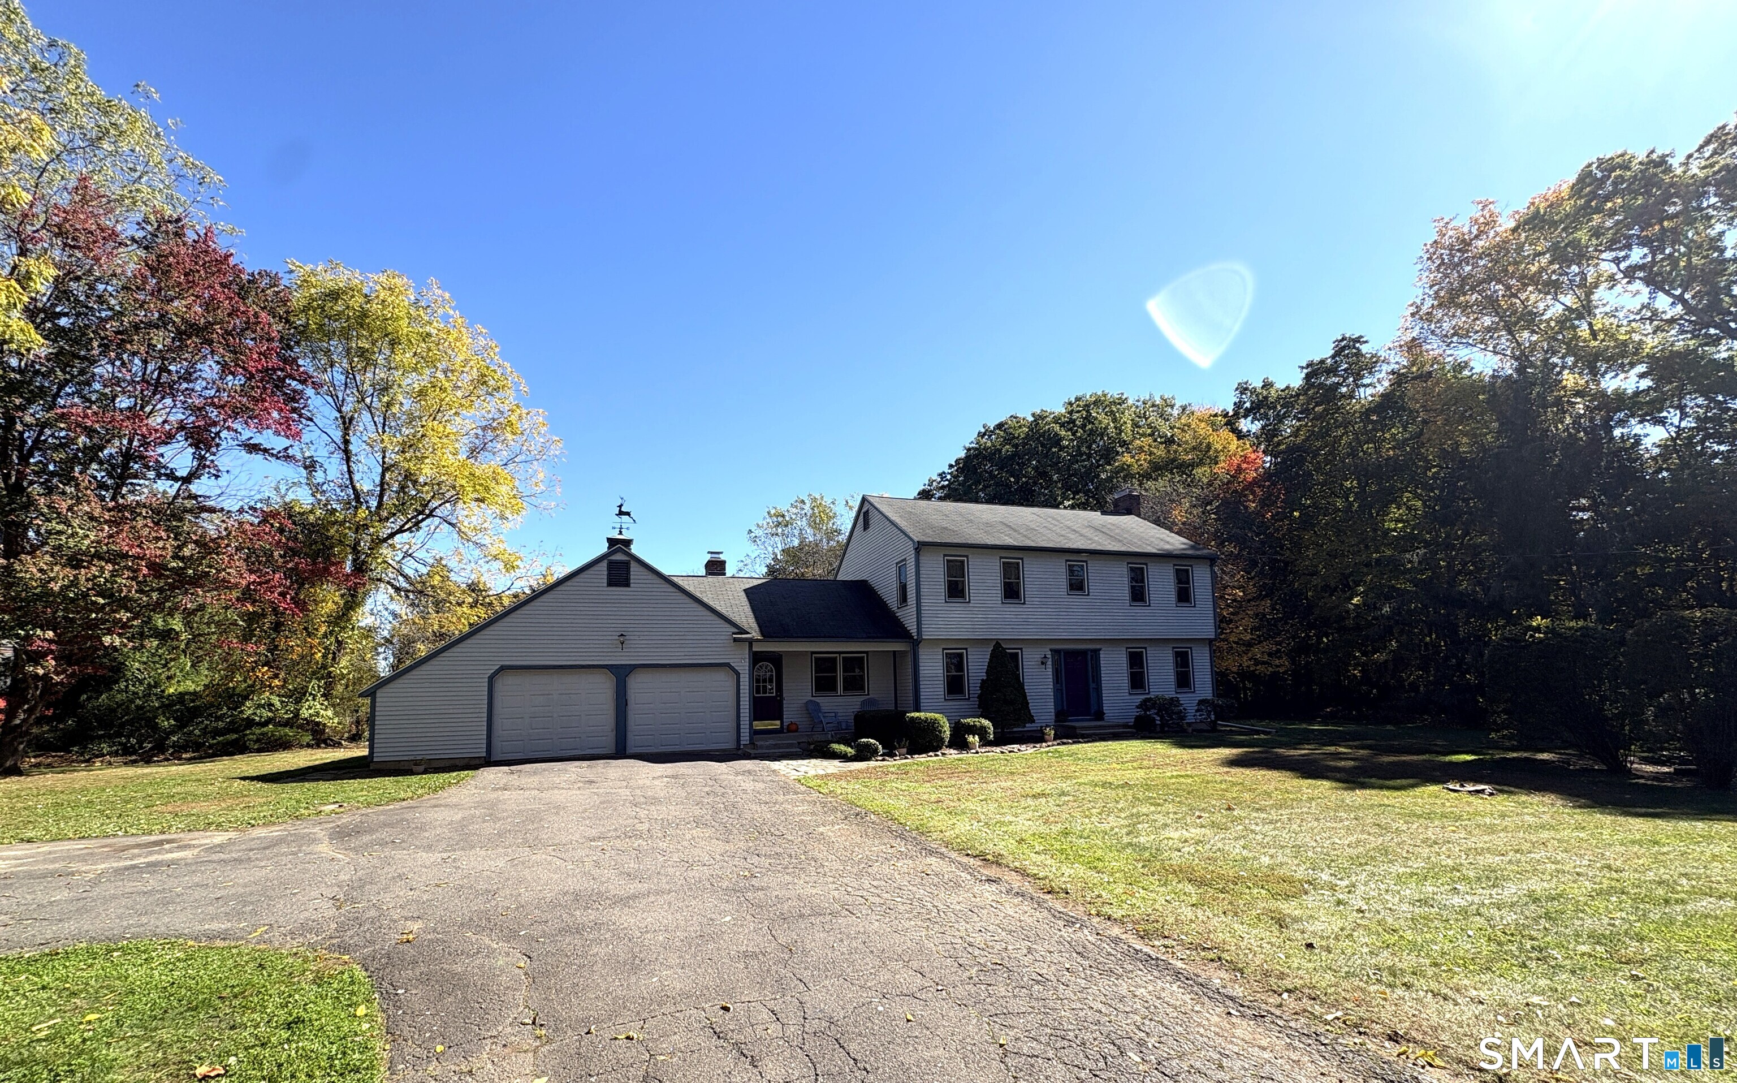
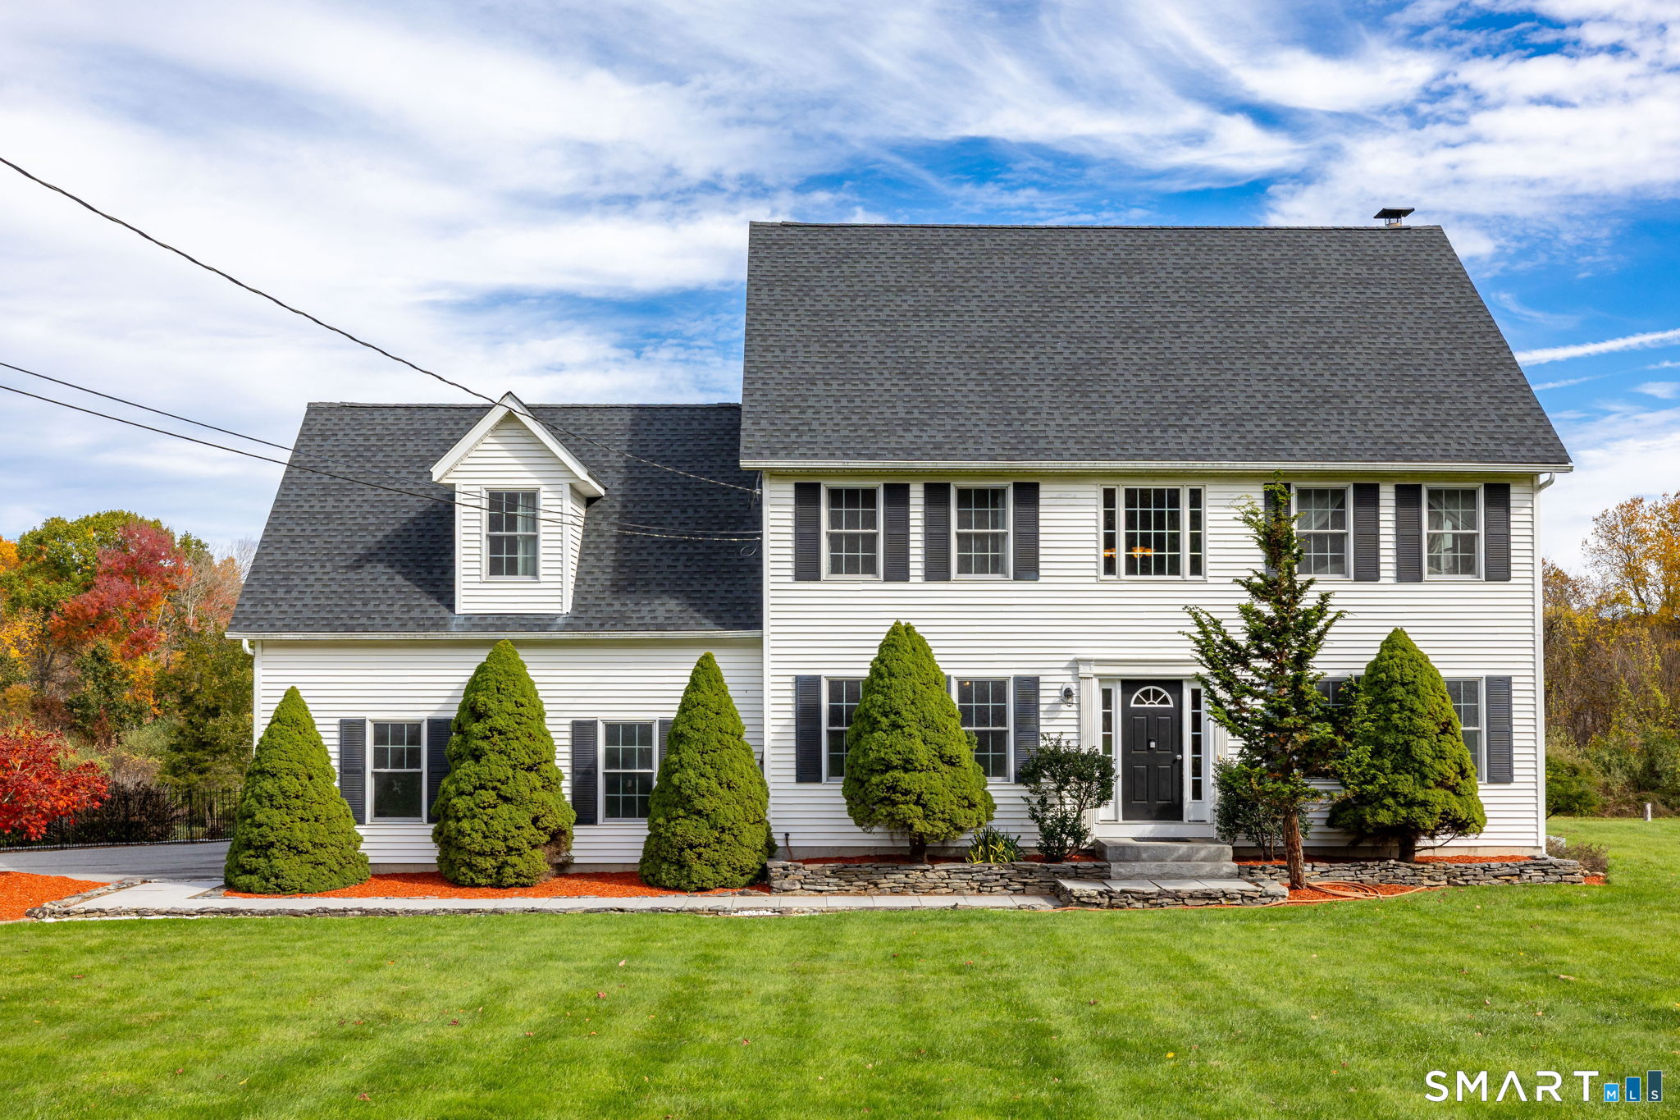
28 Nelkin Road Colchester CT 06415

Colchester, CT28 Nelkin Road

Price$515,000

Est. Mortgage: $/month

MLS Number 24179655

  • Single Family
  • Square Feet 3,294
  • Bedrooms 4
  • Bathroom 3
  • Year Built 1977

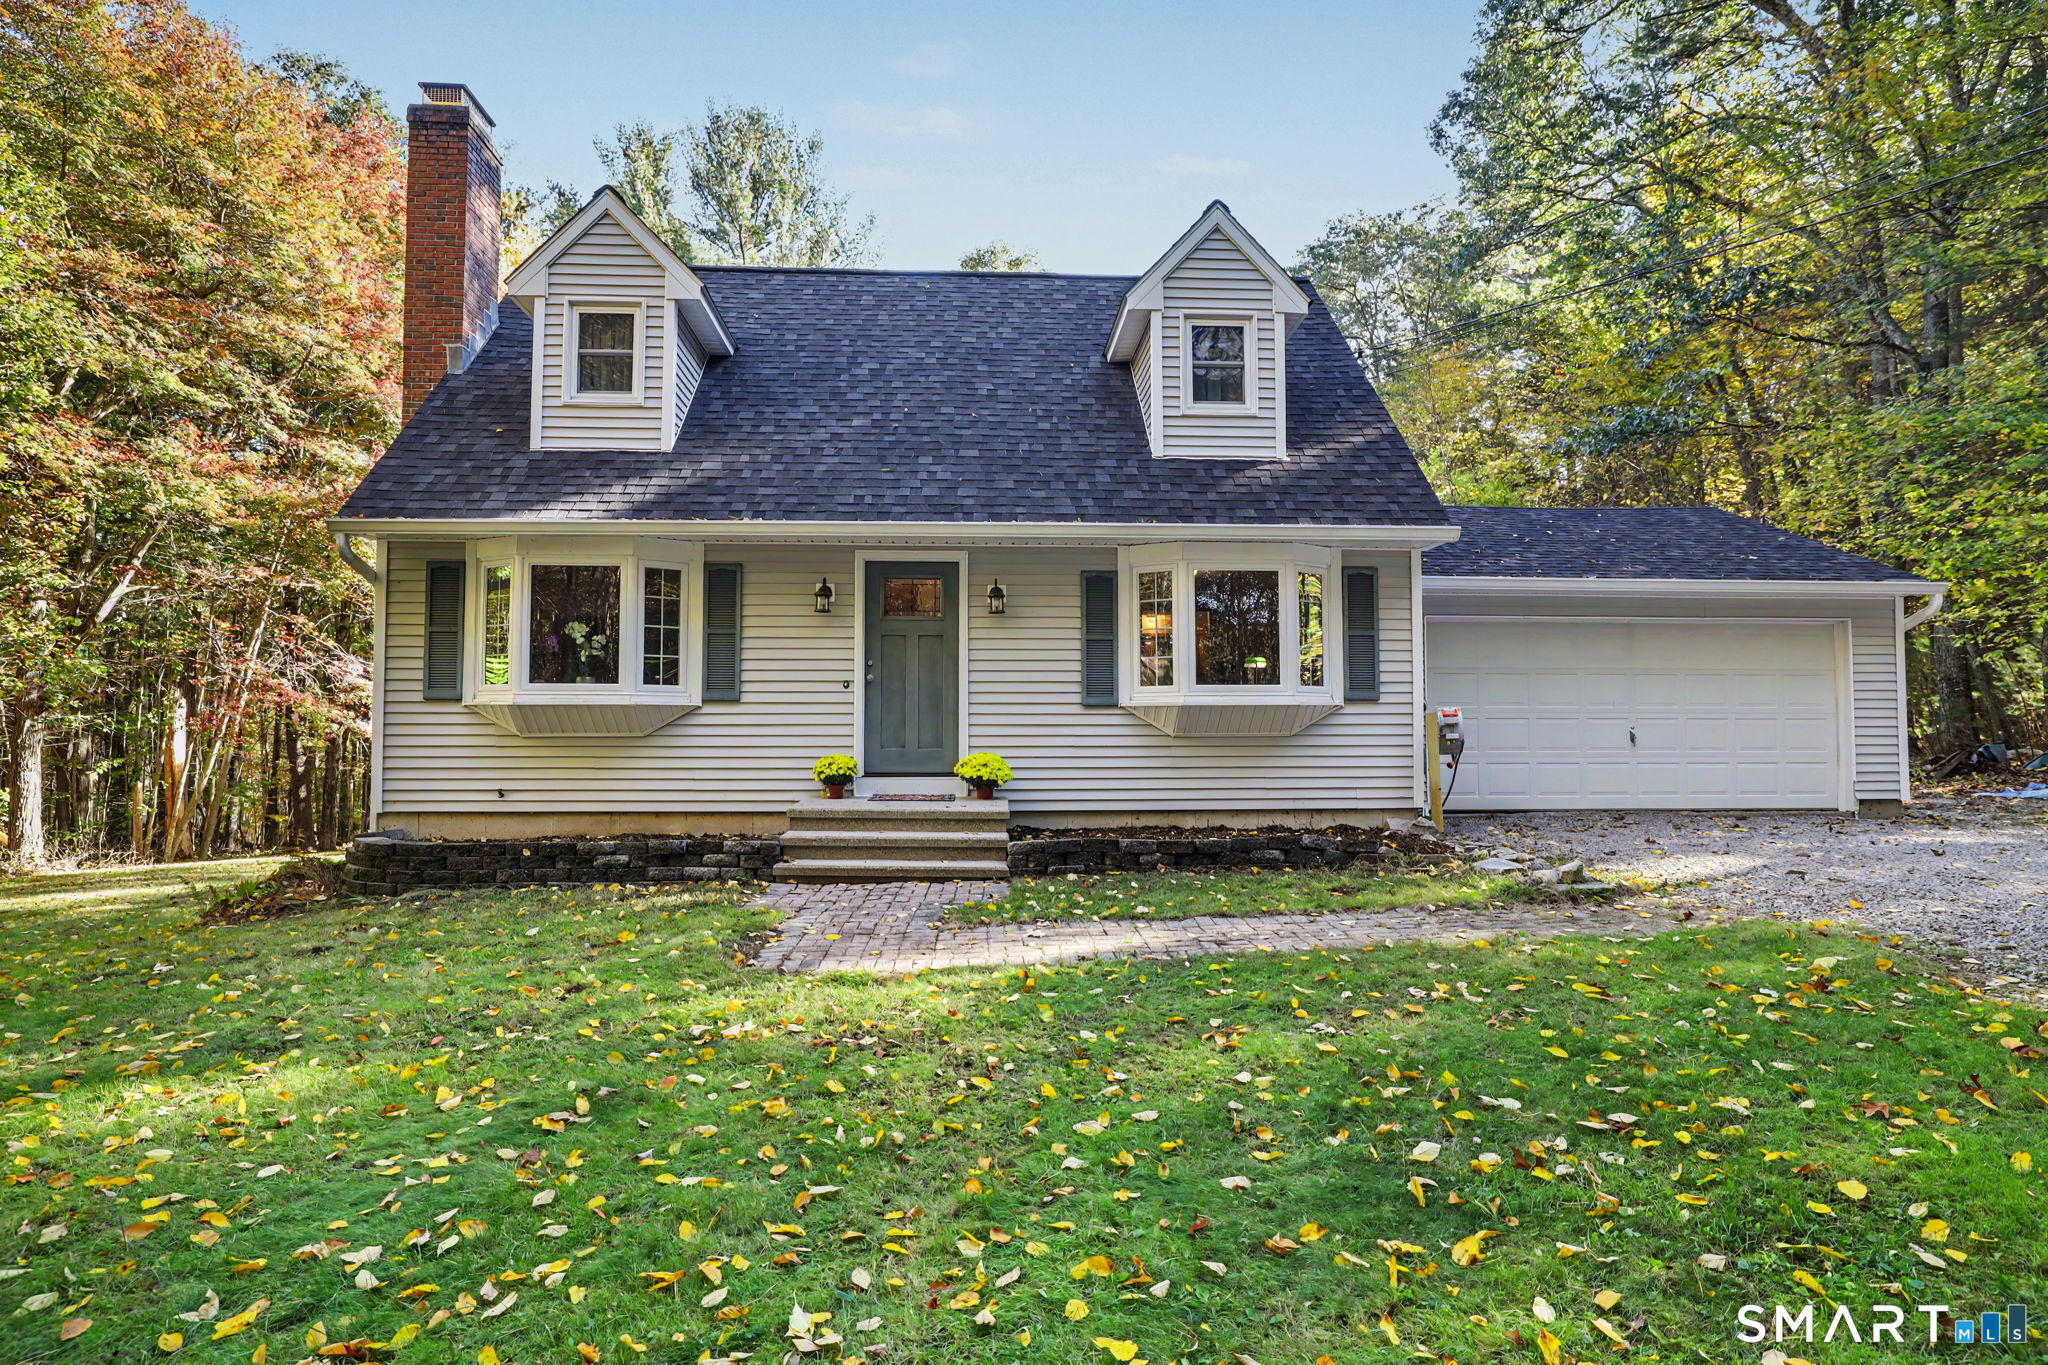
This ranch-style home with five bedrooms and three bathrooms. Recent updates to the roof, windows, septic, and decks ensure this property is ready for immediate occupancy and years of comfortable living ahead. Enter to discover a kitchen featuring granite countertops and stainless steel appliances, creating a modern cooking and dining experience. The primary suite offers a private retreat with dedicated space for rest and relaxation. Beyond the main living areas, a finished basement expands your usable space with additional room for recreation, storage, or hobbies. The private backyard provides an outdoor sanctuary for leisure and entertaining. Outdoor enthusiasts will appreciate easy access to Airline State Park Trail, perfect for hiking and nature walks just moments away. Schedule your showing today to explore this well-maintained home and envision your next chapter here.

Listed by Lisa Sader of Aspen Realty Group

$
$
%
$/month over payments
Federal 30-year interest rate: 6.58% last updated on Jul 23, 2026
* All Figures are estimates. Check with your bank or proposed mortgage company for actual interest rates.
This product uses the FRED® API but is not endorsed or certified by the Federal Reserve Bank of St. Louis.

Save FavoriteSchedule TourAsk A QuestionMore Details

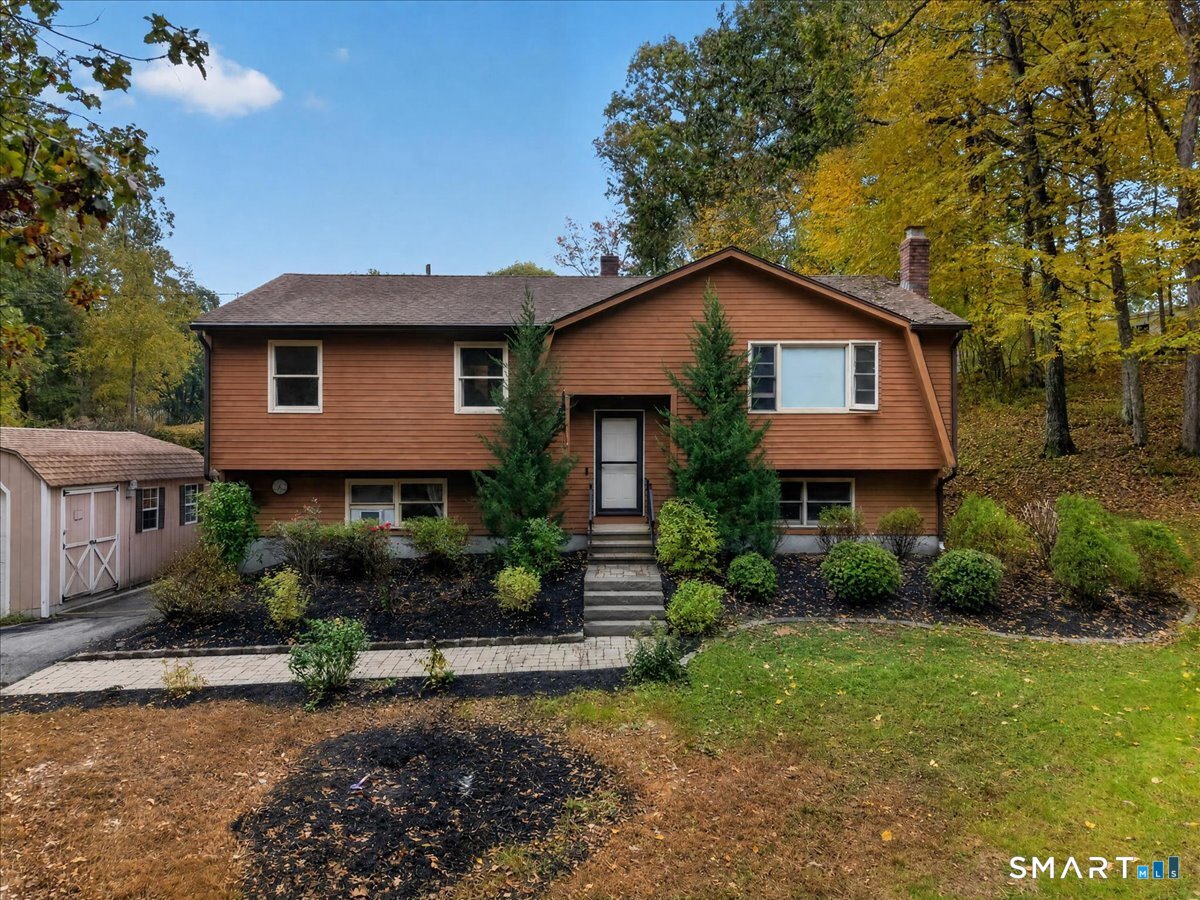
143 Stanavage Road Colchester CT 06415

Colchester, CT143 Stanavage Road

Price$439,900

Est. Mortgage: $/month

MLS Number 24170347

  • Single Family
  • Square Feet 1,938
  • Bedrooms 3
  • Bathroom 2
  • Year Built 1870

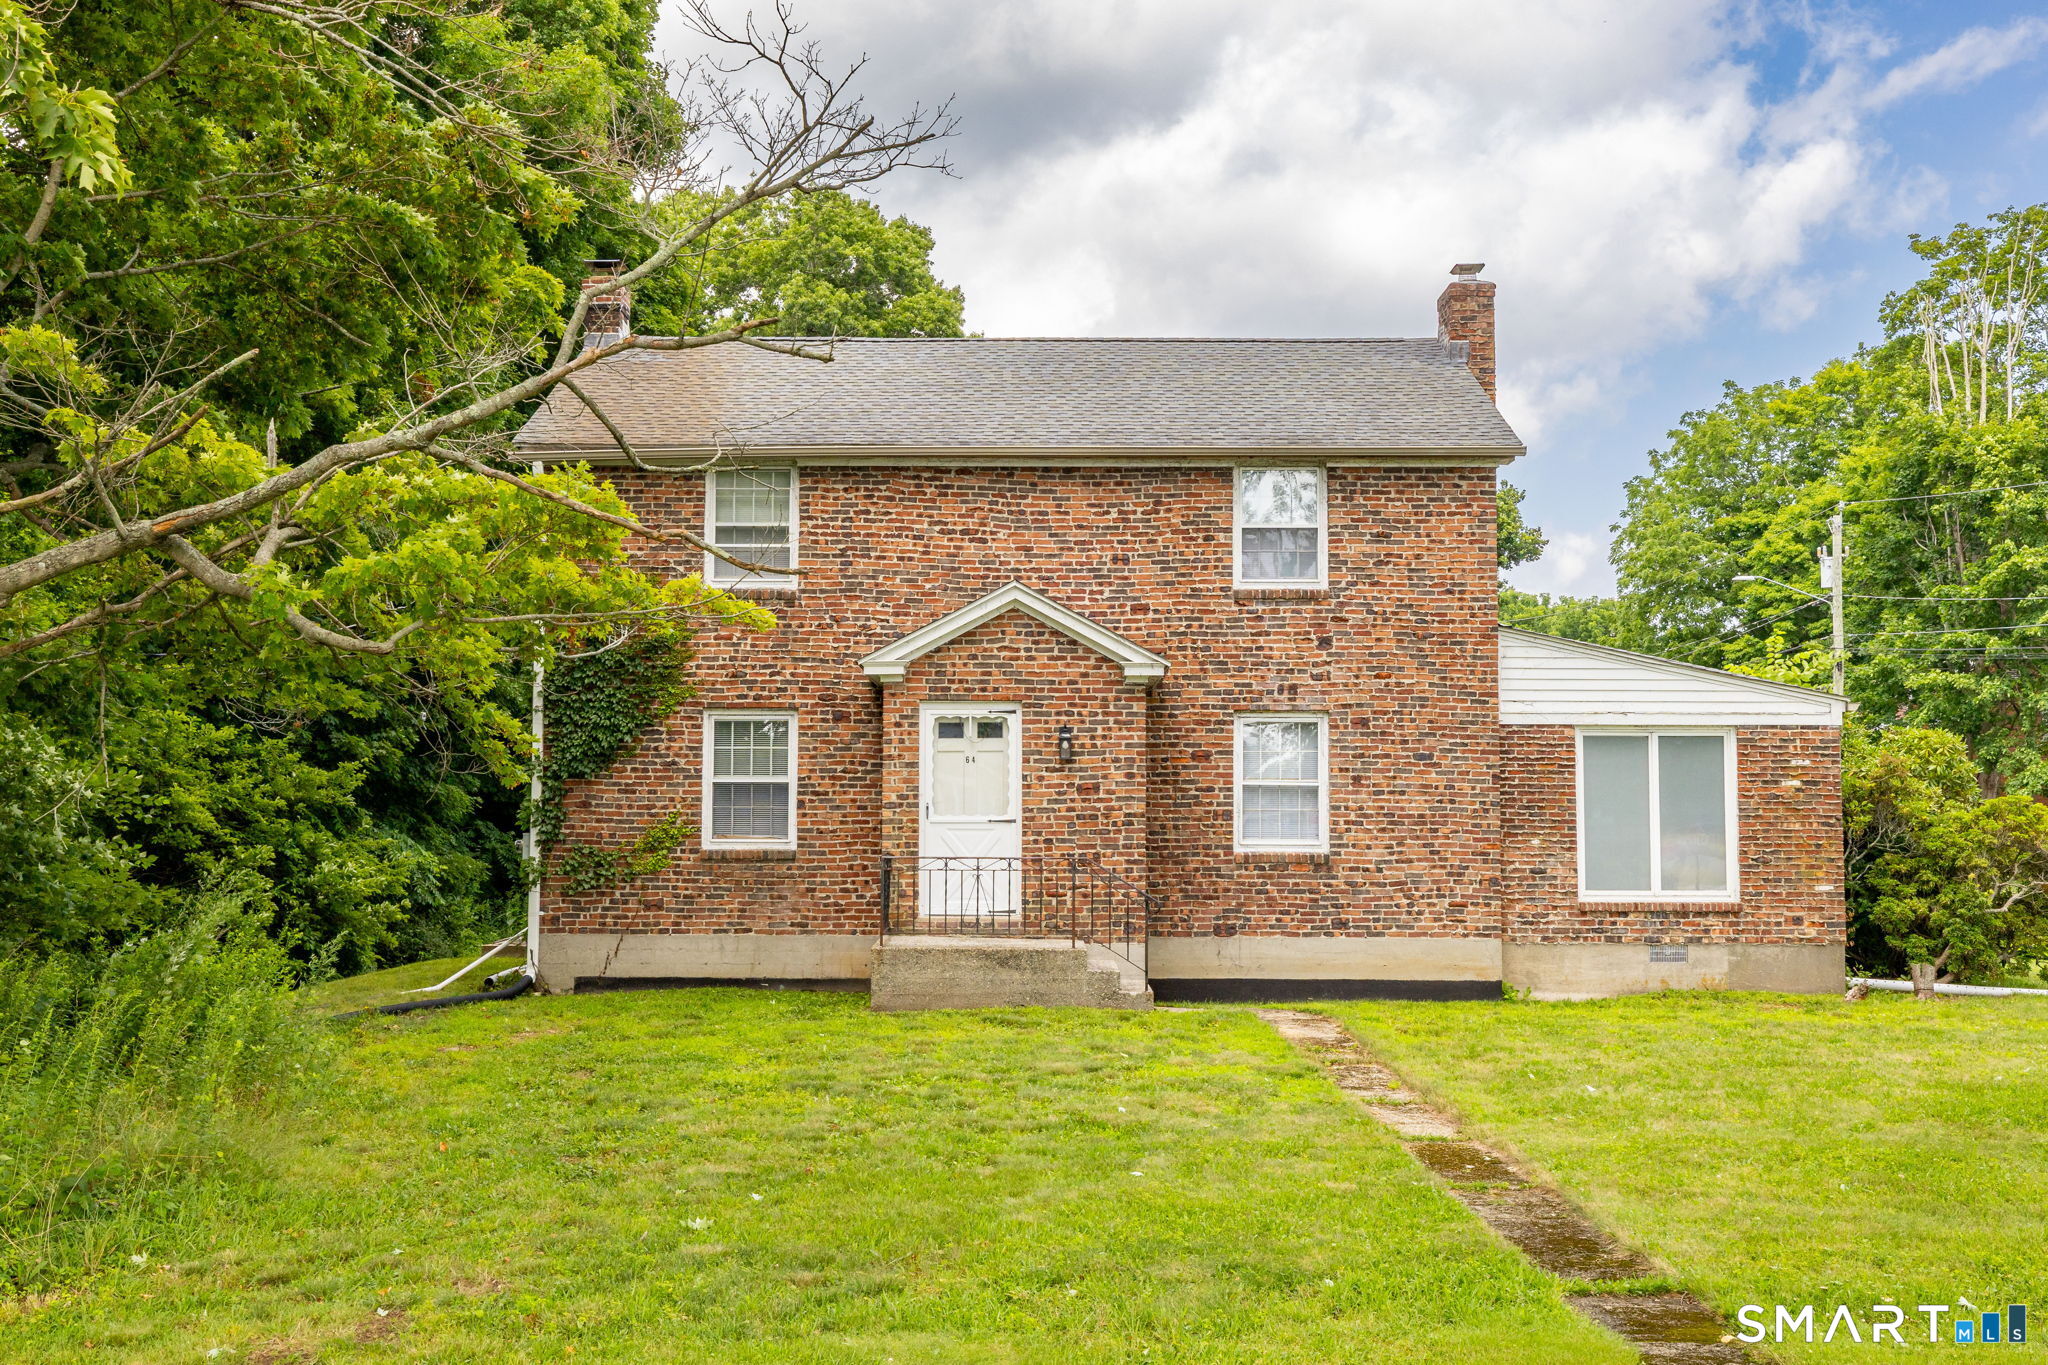
Welcome to 143 Stanavage Road-an exceptional, this home perfectly blends timeless farmhouse charm with thoughtful modern updates. The beautifully designed kitchen features custom cherry cabinetry, quartz countertops, and a center island ideal for both everyday living and entertaining. A bright and inviting family room with a gas fireplace opens to an expansive deck, lower patio, and fire pit area, creating a seamless indoor-outdoor living experience. Step outside to a stunning large backyard setting-perfect for relaxing or hosting while taking in breathtaking sunset views. Inside, the home offers stylishly updated bathrooms with designer tile, a walk-up attic providing ample storage, and a well-balanced layout that includes formal living and dining rooms. Three generously sized bedrooms offer comfort and functionality, each with ample closet space. Ideally located in Colchester with convenient access to major highways, this move-in ready home is the perfect combination of character, comfort, and convenience. Don't miss the opportunity to make 143 Stanavage Road your own!

Listed by Dale J. Bunn of Riverview Realty,LLC

$
$
%
$/month over payments
Federal 30-year interest rate: 6.58% last updated on Jul 23, 2026
* All Figures are estimates. Check with your bank or proposed mortgage company for actual interest rates.
This product uses the FRED® API but is not endorsed or certified by the Federal Reserve Bank of St. Louis.

Save FavoriteSchedule TourAsk A QuestionMore Details

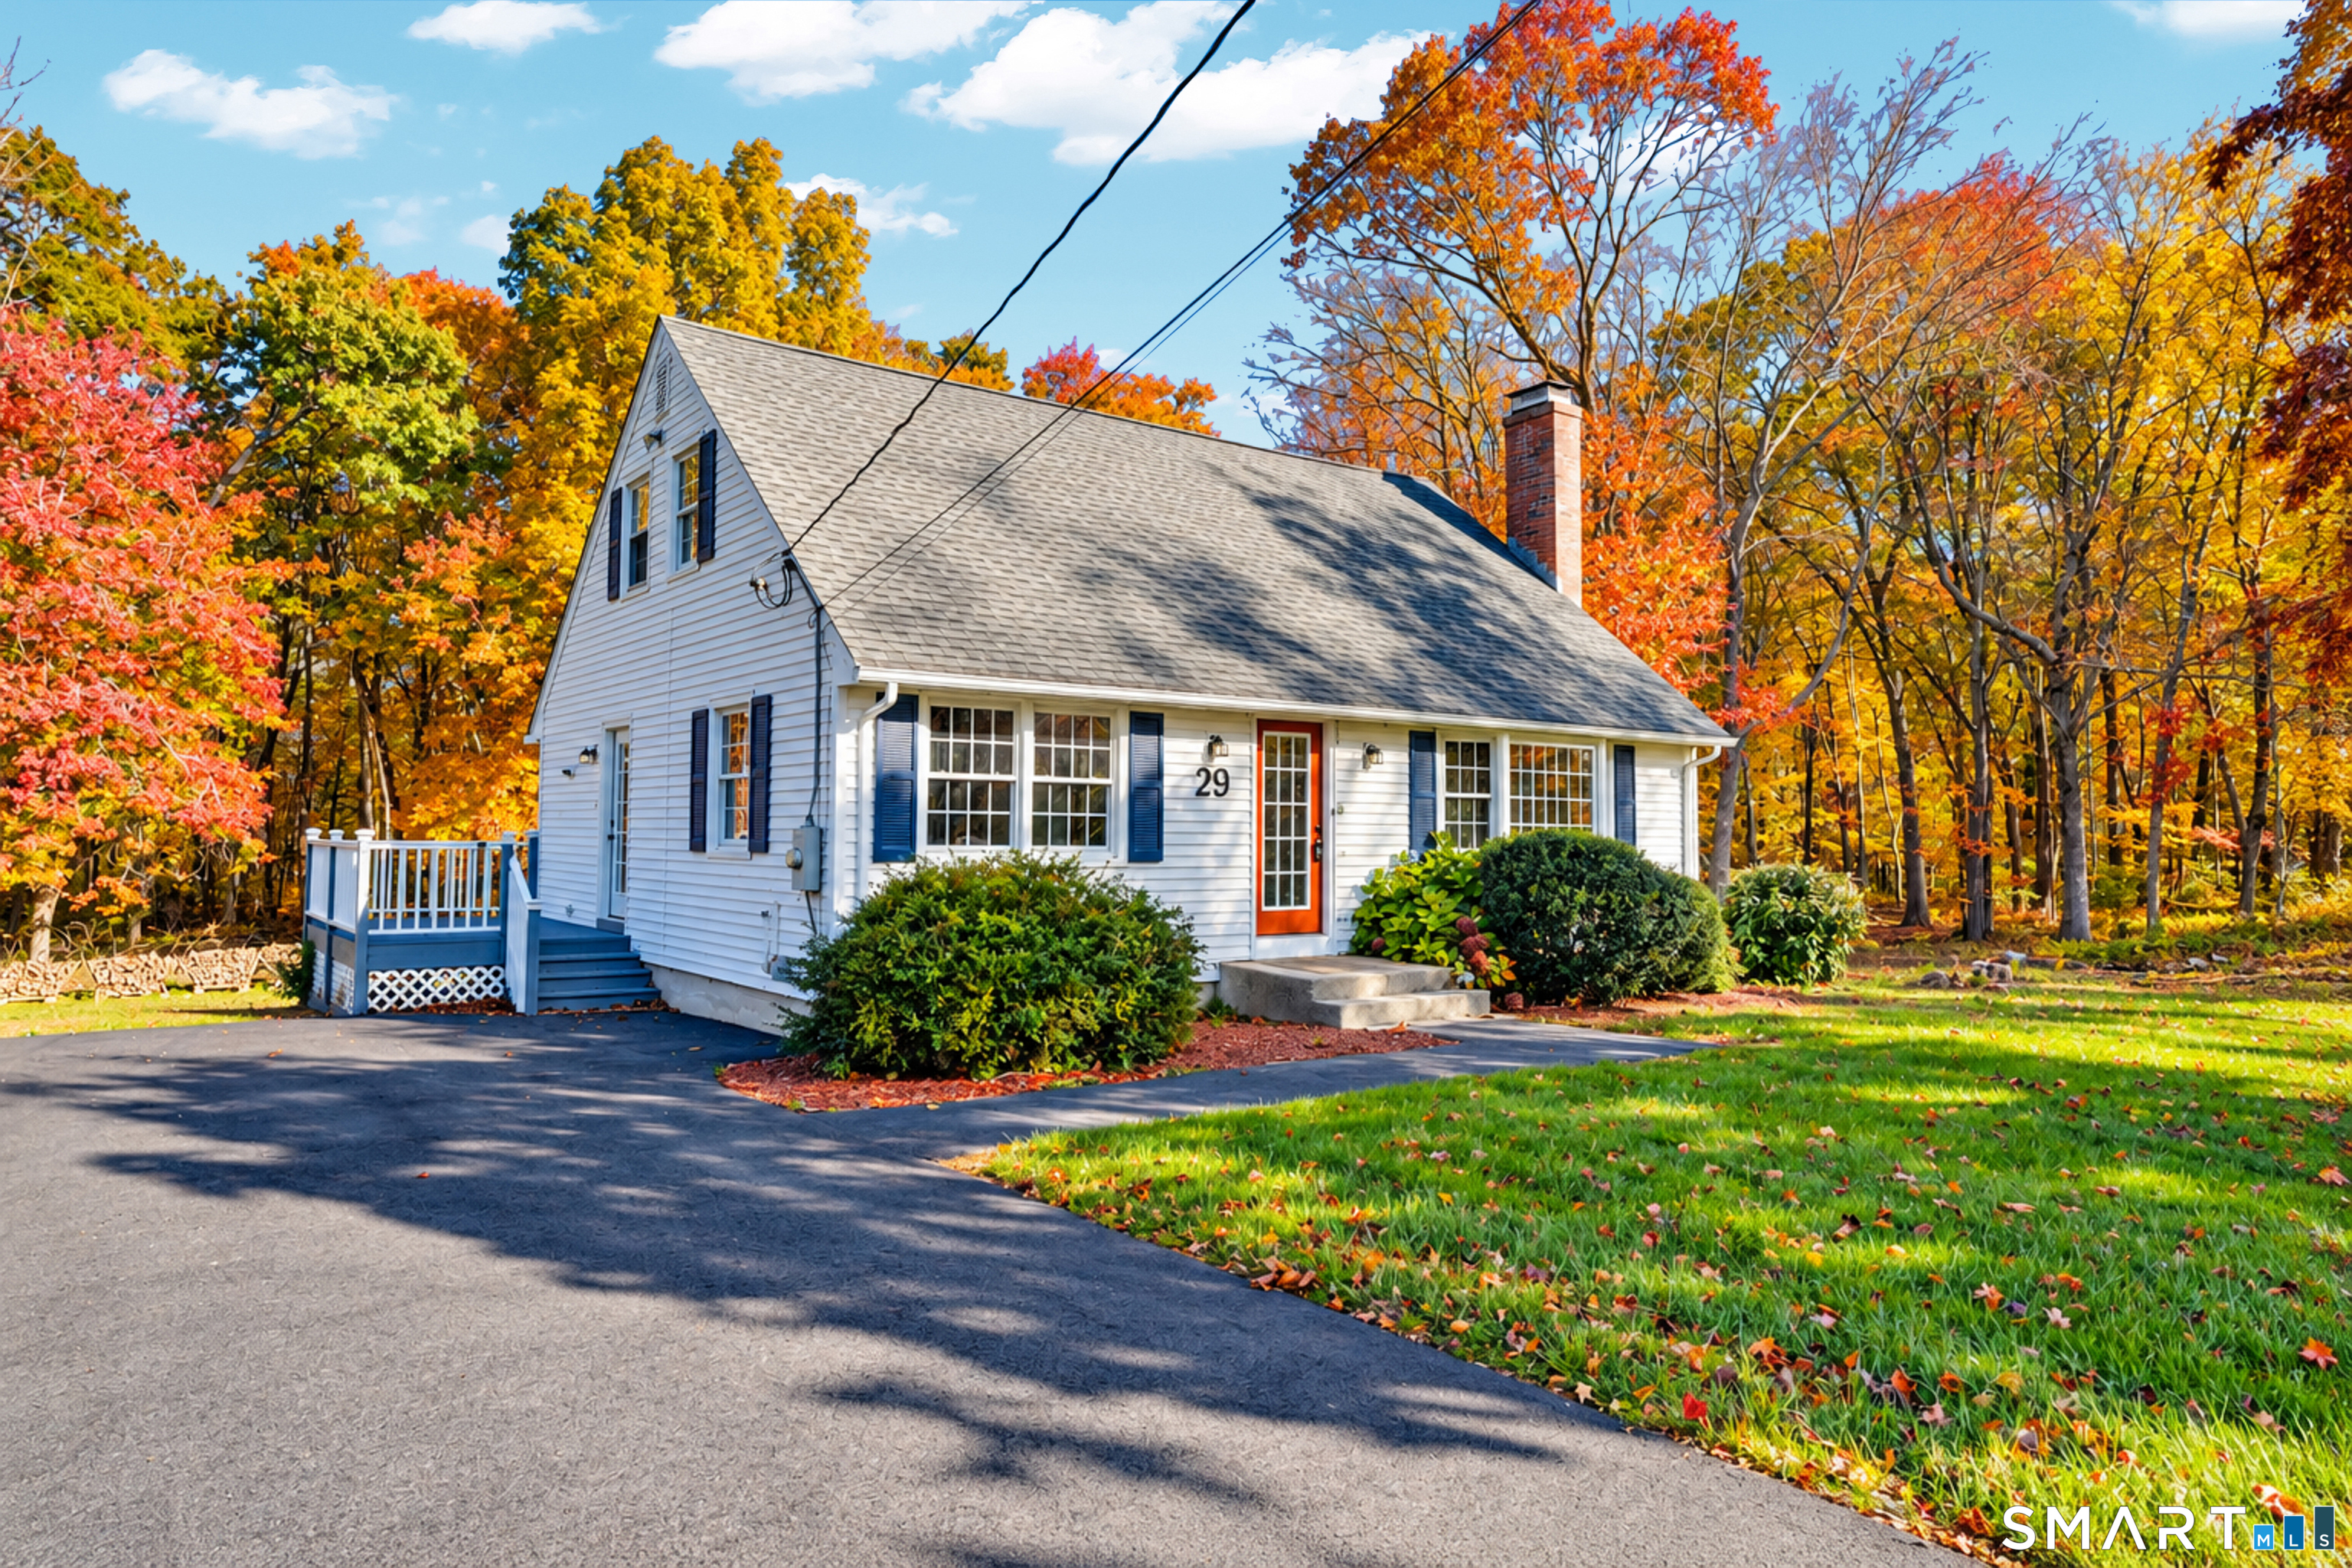
36 Park Road Colchester CT 06415

Colchester, CT36 Park Road

Price$439,900

Est. Mortgage: $/month

MLS Number 24185470

  • Single Family
  • Square Feet 1,524
  • Bedrooms 3
  • Bathroom 2
  • Year Built 1970

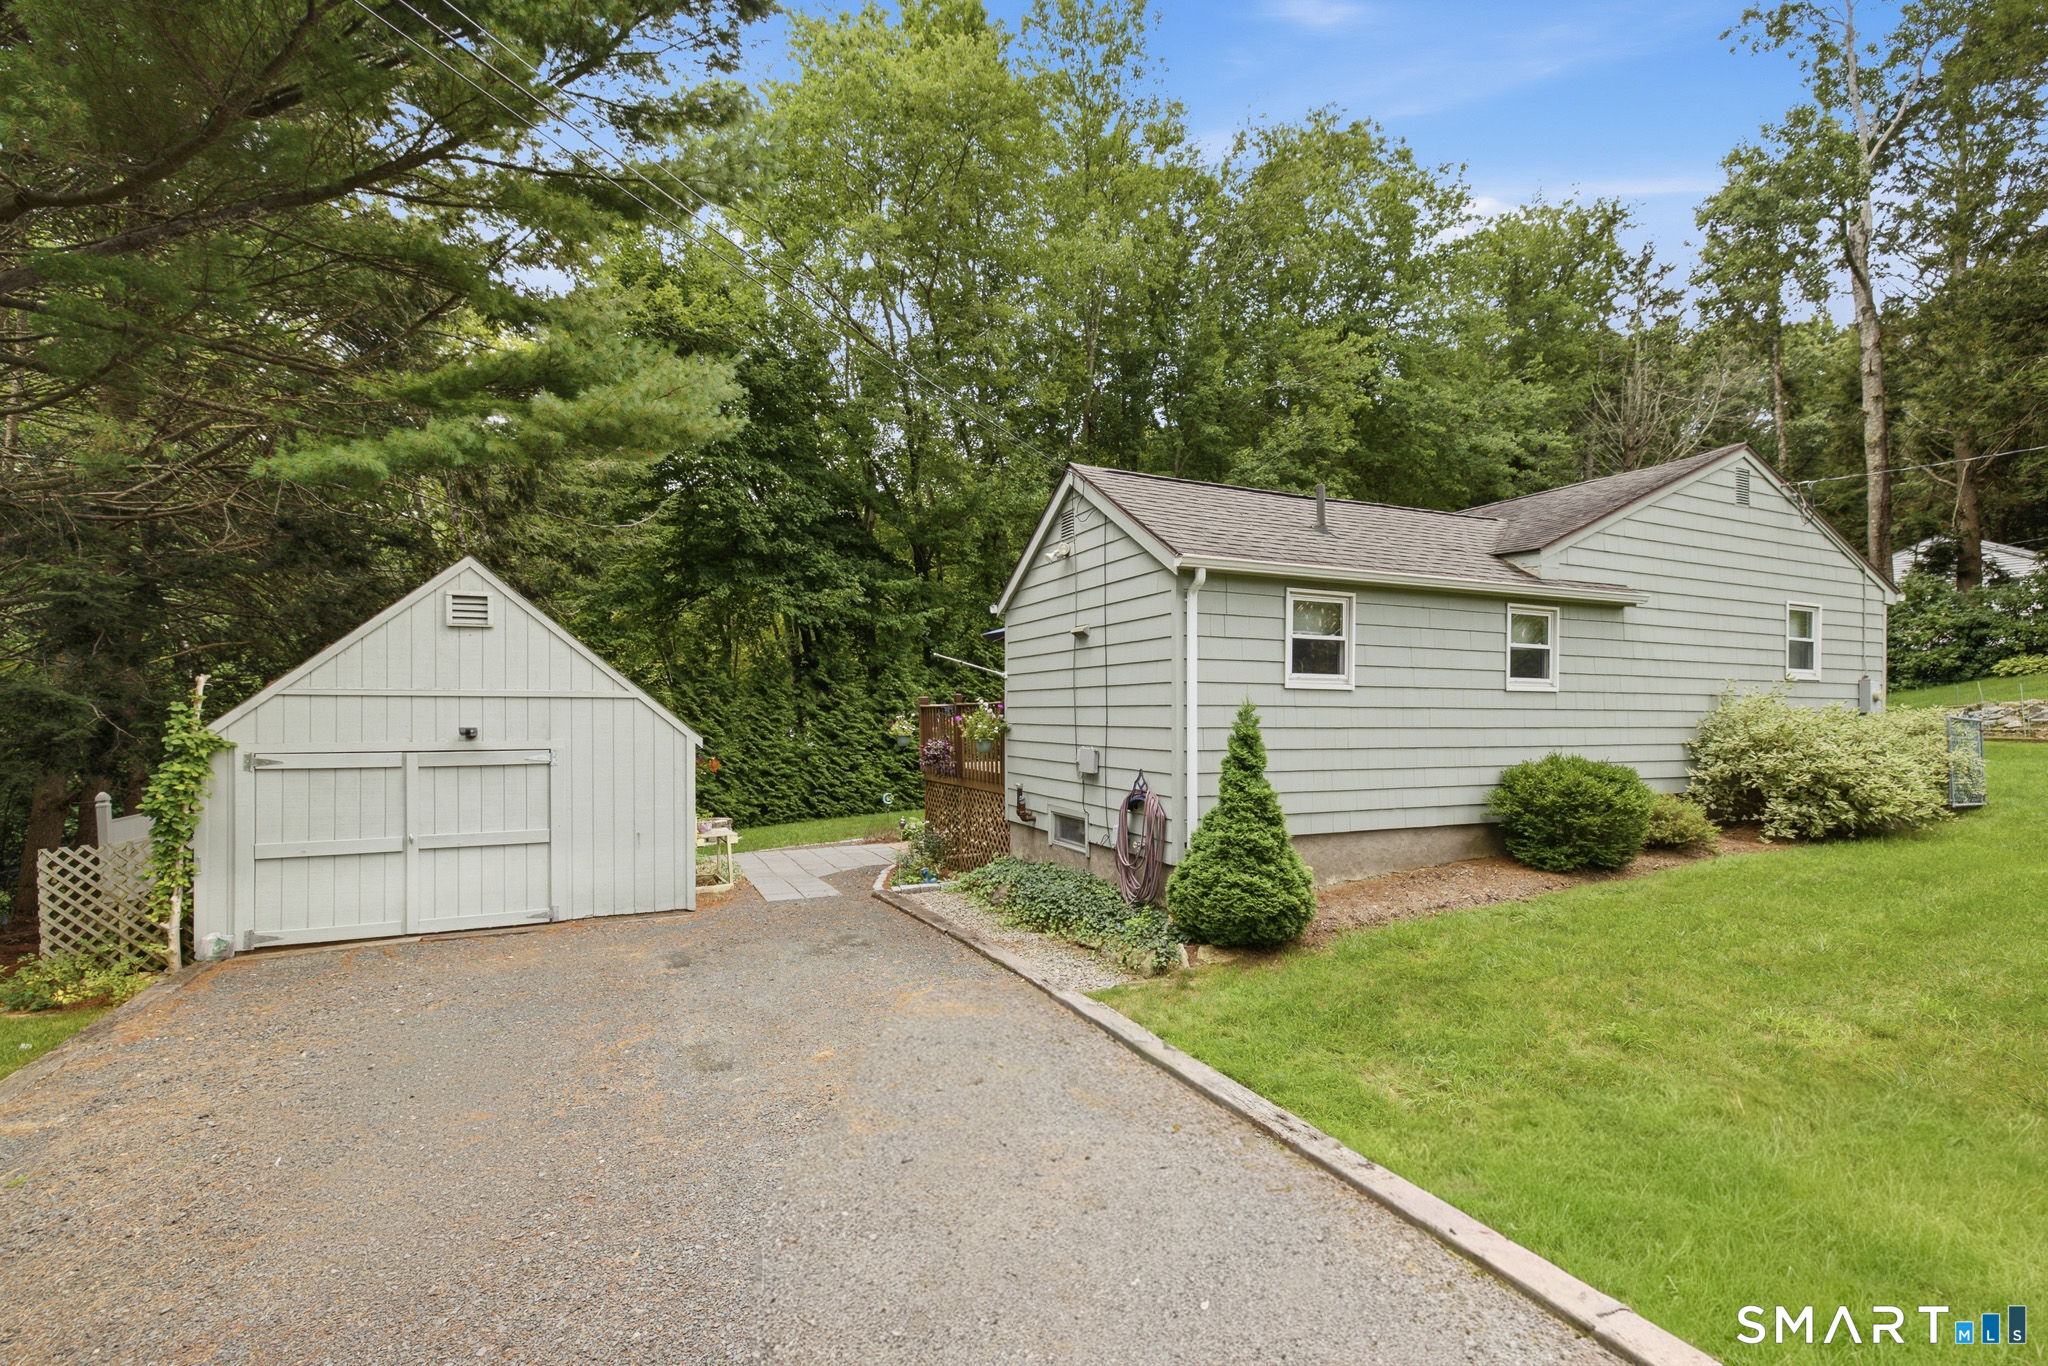
Can you imagine a perfectly preserved, nostalgic ranch-style home located on a lovely tree-lined and dead-end street in Colchester. This must see 3-bedroom, 2-bath ranch style home offers a single-level home filled with natural light, and easy, one-level living. The heart of the home features a spacious kitchen and dining room layout with breakfast bar, Corian counter tops, hardwood cabinets and all appliances. Another lovely feature of this home is that it has two laundry rooms, one in the basement and one tucked away in a closet in the family room. All the wooden floors are hardwood and/or genuine parquet. (The floor under the carpet in the family room is genuine parquet and the floor under the carpet in the primary bedroom is hardwood.) Sliding glass doors lead from the spacious but cozy family room featuring one of two wood-burning fireplaces in the home, onto a lovely hard wood deck and a large back yard perfect for backyard barbecues with friends and family. A word about the electric heat. The owner's budget was $327/month including heat, electrical usage, all appliances, and washer and dryer usage. Also, the owner kept the house at 80 degrees for her comfort.

Listed by Patricia M. Lujan of McCorrison DW Fish Real Estate

$
$
%
$/month over payments
Federal 30-year interest rate: 6.58% last updated on Jul 23, 2026
* All Figures are estimates. Check with your bank or proposed mortgage company for actual interest rates.
This product uses the FRED® API but is not endorsed or certified by the Federal Reserve Bank of St. Louis.

Save FavoriteSchedule TourAsk A QuestionMore Details

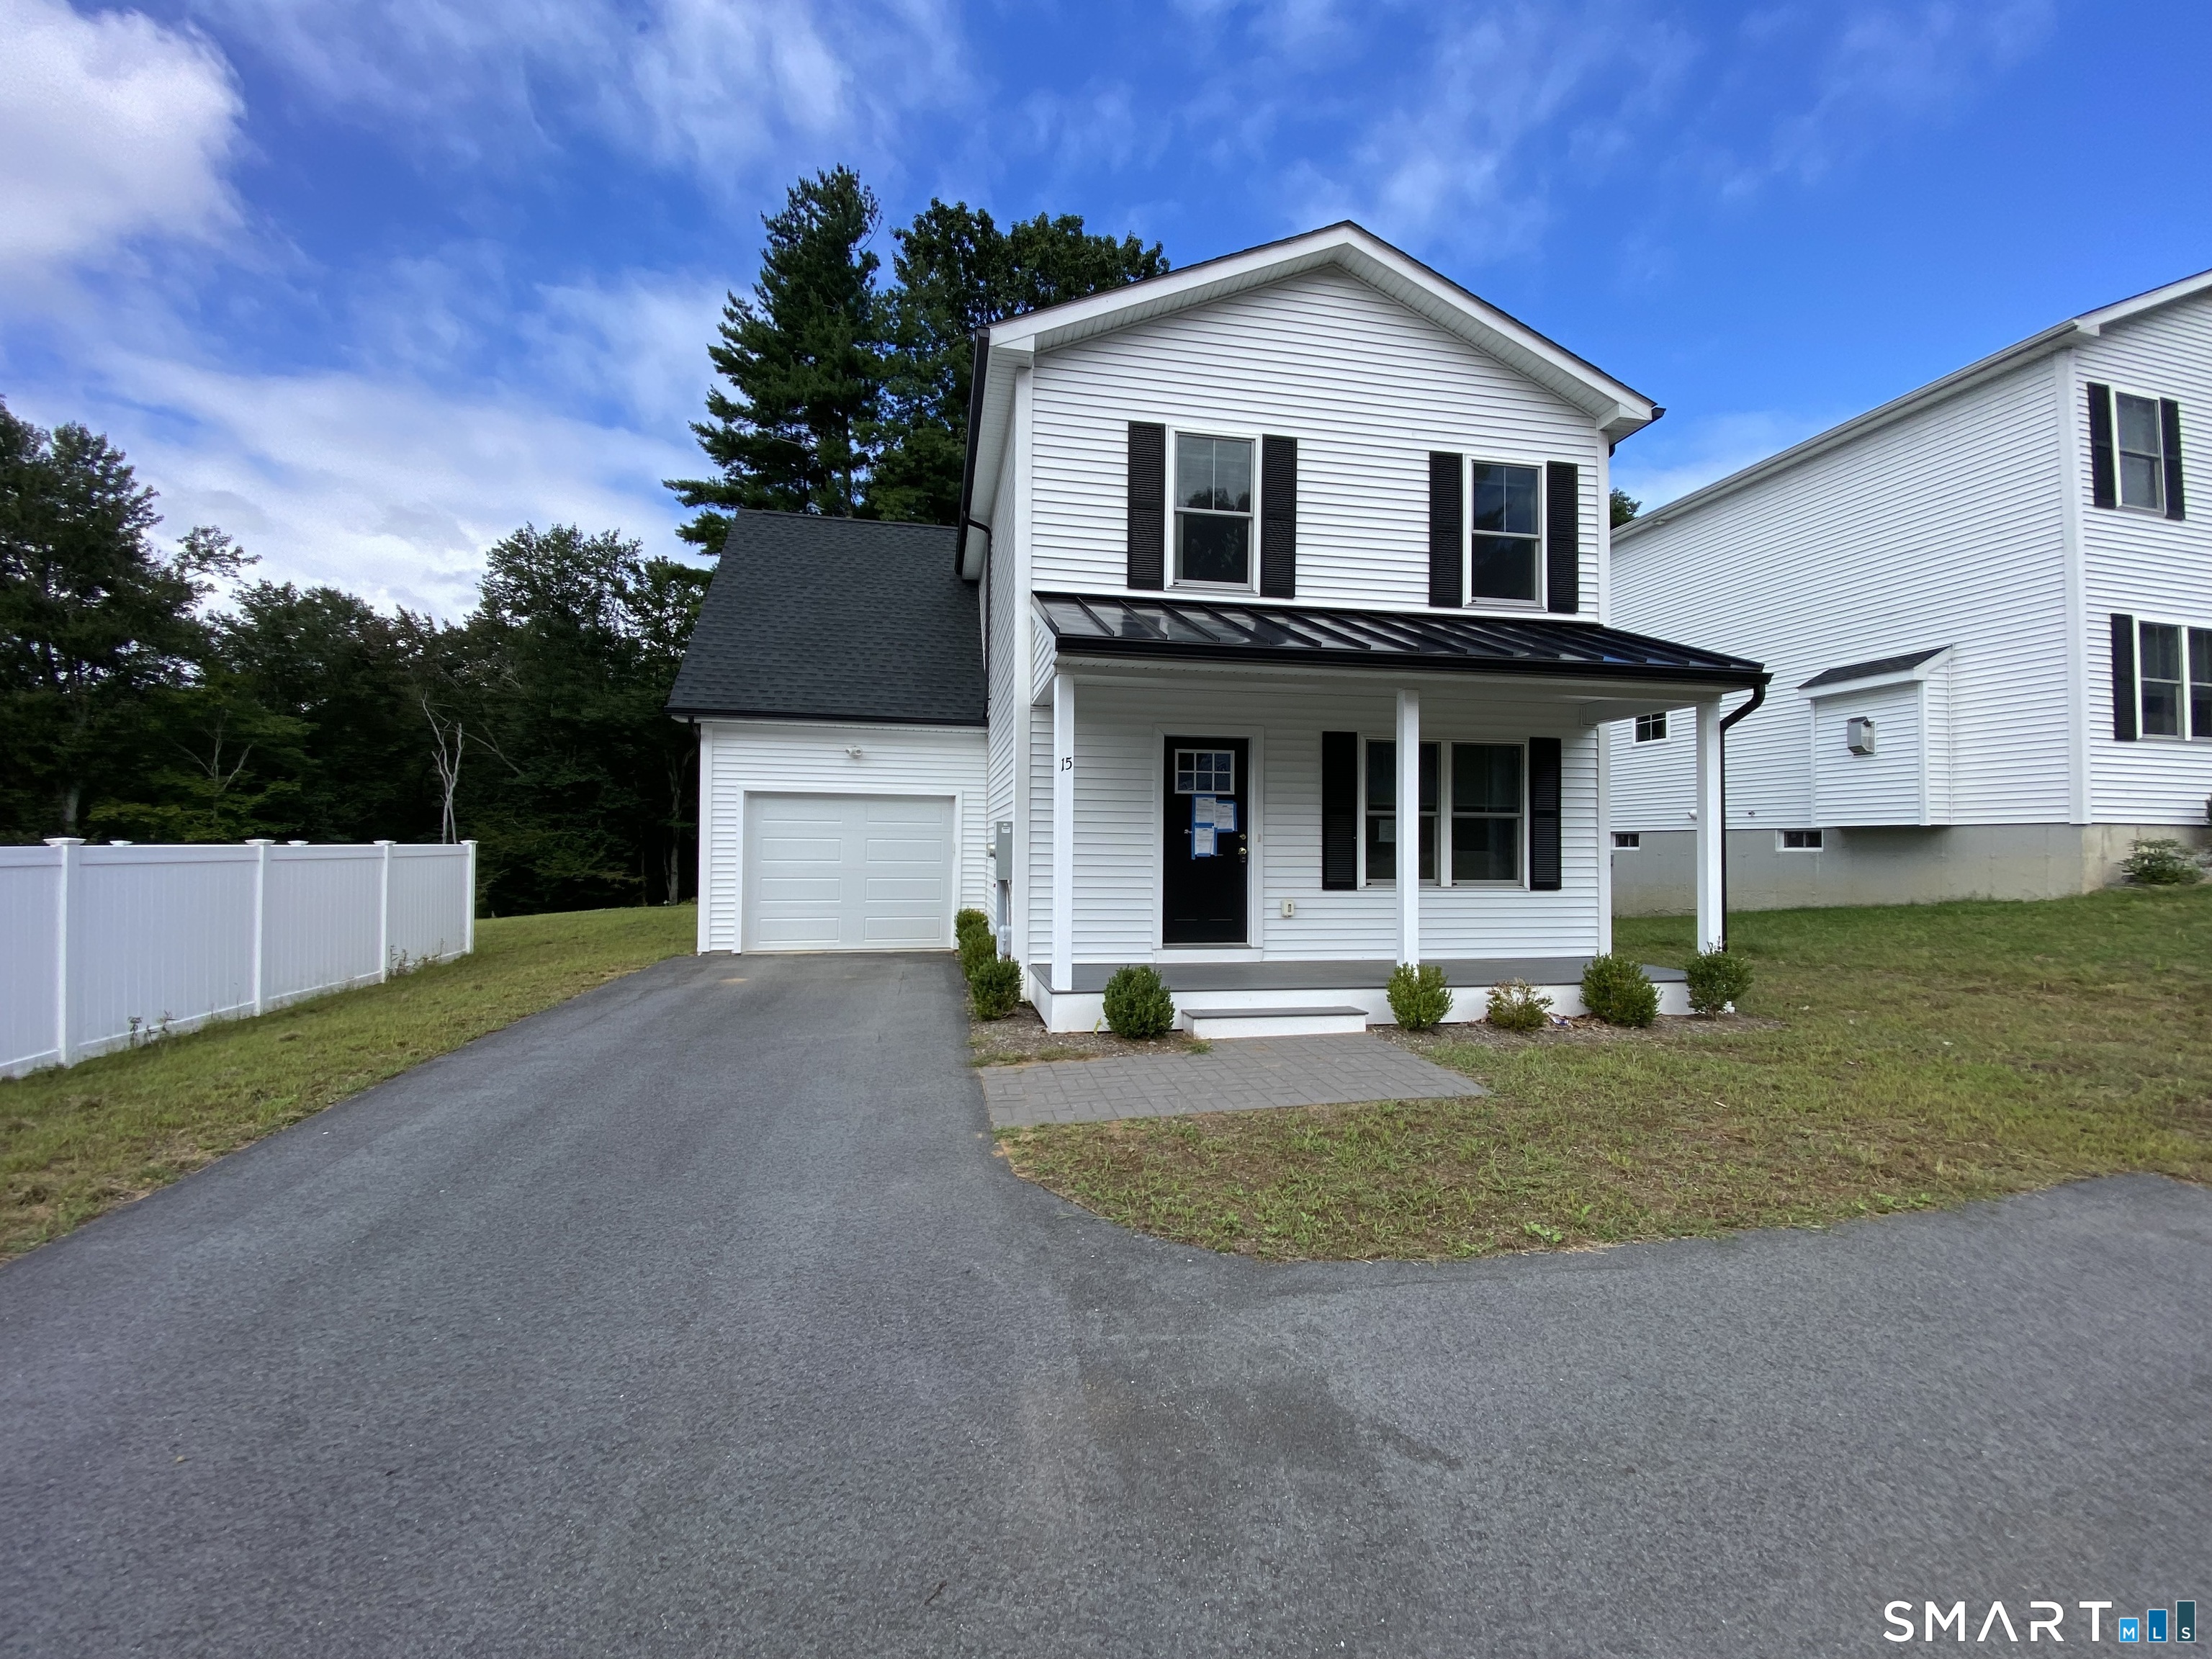
212 Cabin Road Colchester CT 06415

Colchester, CT212 Cabin Road

Price$435,500

Est. Mortgage: $/month

MLS Number 24191419

  • Single Family
  • Square Feet 1,954
  • Bedrooms 3
  • Bathroom 3
  • Year Built 1973

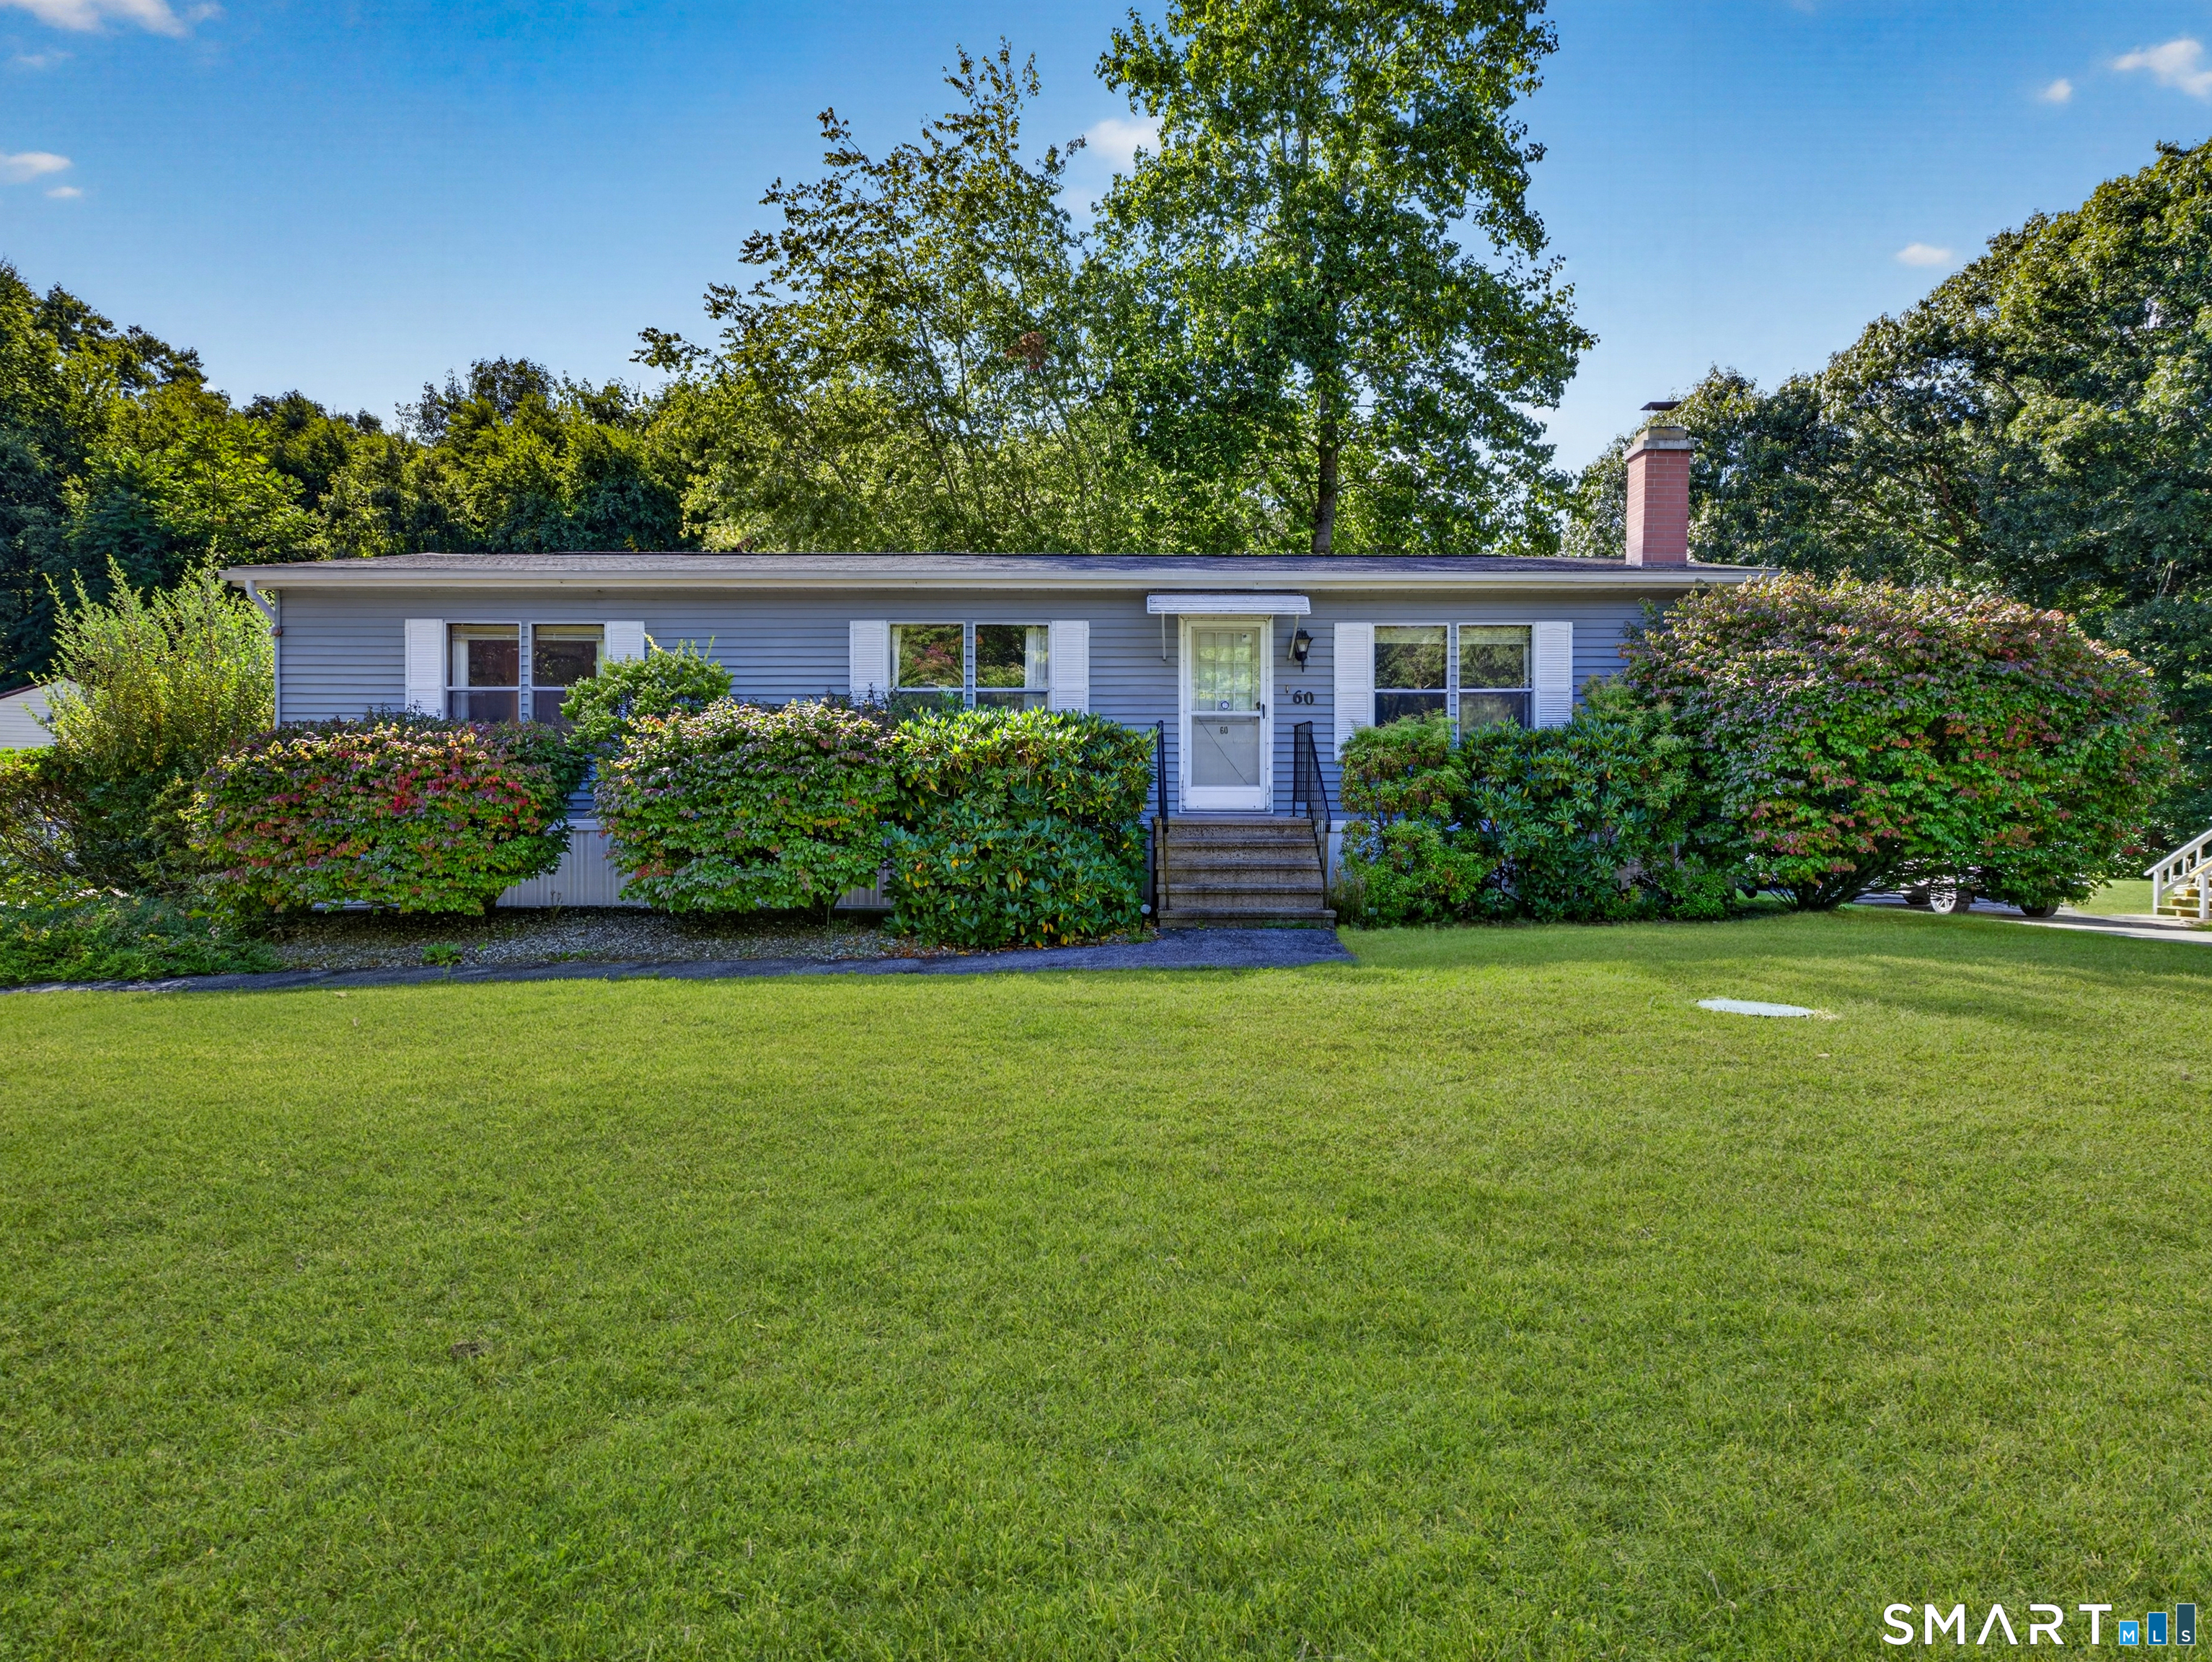
**Best and Final 7/25 8pm**....This charming property offers true peace of mind with extensive recent improvements! Enjoy top-tier comfort featuring a brand-new boiler and new living room heating panels (May 2026). Interior highlights include a beautifully renovated primary bathroom and a newly added half bath (both Fall 2025), along with an updated kitchen equipped with a new microwave (2025). Major functional features include a 6-year-young roof, 6-year-young water heater, washer & dryer (2022), and a septic system in great condition with baffles replaced in November 2023. Turnkey and ready for its next owner!

Listed by Teri Lewis of William Pitt Sotheby's Int'l

$
$
%
$/month over payments
Federal 30-year interest rate: 6.58% last updated on Jul 23, 2026
* All Figures are estimates. Check with your bank or proposed mortgage company for actual interest rates.
This product uses the FRED® API but is not endorsed or certified by the Federal Reserve Bank of St. Louis.

Save FavoriteSchedule TourAsk A QuestionMore Details

797 Middletown Road Colchester CT 06415

MLS Number 24193946

  • Single Family
  • Square Feet 1,697
  • Bedrooms 3
  • Bathroom 2
  • Year Built 1985

Private and well-maintained 3-bedroom, 1.5-bath raised ranch on 3.55 acres. Features include a finished lower level with a fireplace, offering additional living space and supplemental heat. Fenced backyard, storage shed, and plenty of room to enjoy the outdoors. Peaceful country setting with the convenience of nearby shopping, dining, and town amenities. A wonderful opportunity to enjoy privacy, space, and comfort in one package.

Listed by Tina Wazny of Coldwell Banker Realty

$
$
%
$/month over payments
Federal 30-year interest rate: 6.58% last updated on Jul 23, 2026
* All Figures are estimates. Check with your bank or proposed mortgage company for actual interest rates.
This product uses the FRED® API but is not endorsed or certified by the Federal Reserve Bank of St. Louis.

Save FavoriteSchedule TourAsk A QuestionMore Details

6 Choma Lane Colchester CT 06415

Colchester, CT6 Choma Lane

Price$419,000

Est. Mortgage: $/month

Open House

MLS Number 24188648

  • Condo
  • Next Open House: Sun 07/26 12:00 pm. to 2:00 pm.
  • Bedrooms 2
  • Bathroom 2
  • Square Feet 1,805

Hidden away from the street, this charming condo is one of just 10 residences in a desirable 55+ community, offering a peaceful setting while keeping you close to everything. With 1,805 square feet of thoughtfully designed living space, this 2-bedroom, 2-bath home combines comfort, convenience, and low-maintenance living. Step inside to find hardwood flooring and 9'+ ceilings throughout the first floor and an inviting open floor plan. The kitchen features cathedral ceilings, a beautiful Palladian window, and overlooks the dining area and the spacious living room with a gas log fireplace. Sliders lead to a private backyard patio-an ideal spot to enjoy your morning coffee or unwind at the end of the day. The first-floor primary suite offers two generous closets, a full bath, and the convenience of first-floor laundry. Upstairs, you'll find a second bedroom, another full bath, and a large finished flex room that's perfect for a home office, craft room, fitness space, or guest retreat. Additional features include central air, an attached one-car garage, a pet-friendly association, and a low monthly of just $390. The location is truly one of this home's greatest assets. Enjoy an easy stroll to the community center, restaurants, local shops, the town green and library while still coming home to the privacy of this tucked-away community. A proactive association plans to install a new sidewalk, enhancing both the safety and curb appeal of this home.

Listed by Barbara Royea of Carl Guild & Associates

$
$
%
$/month over payments
Federal 30-year interest rate: 6.58% last updated on Jul 23, 2026
* All Figures are estimates. Check with your bank or proposed mortgage company for actual interest rates.
This product uses the FRED® API but is not endorsed or certified by the Federal Reserve Bank of St. Louis.

Virtual TourSave FavoriteSchedule TourAsk A QuestionMore Details

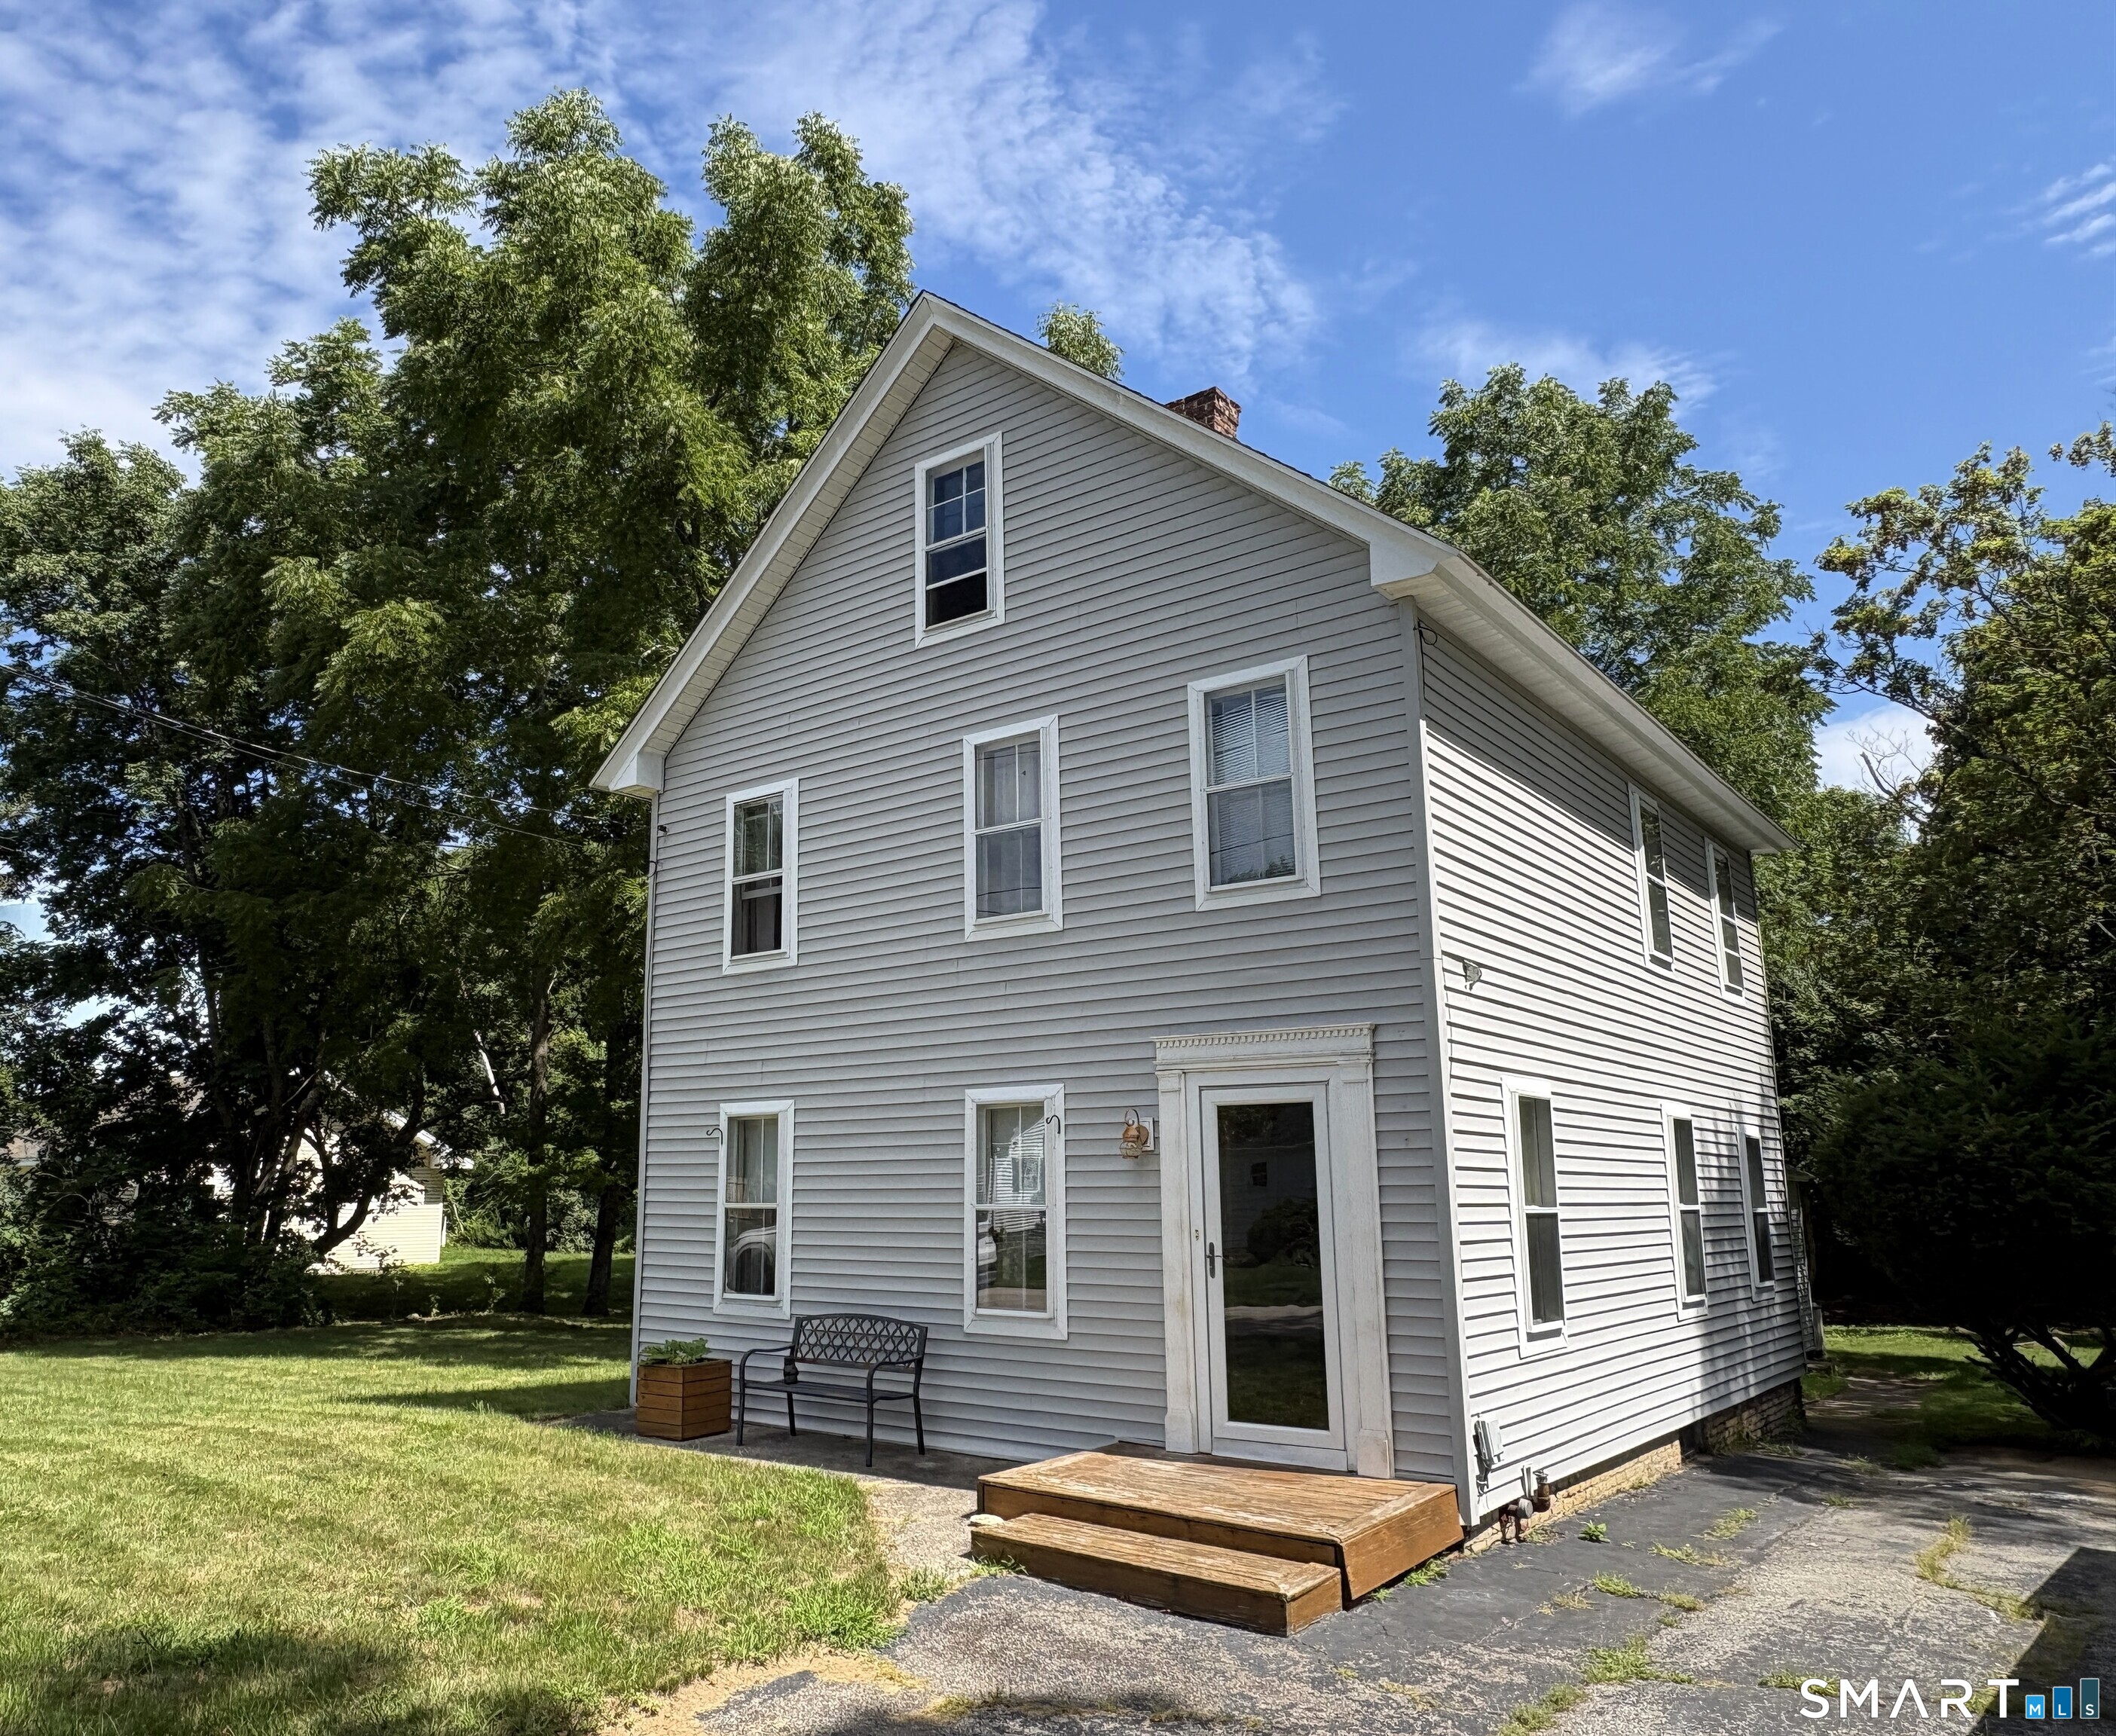
99 Clark Lane Colchester CT 06415

Colchester, CT99 Clark Lane

Price$345,000

Est. Mortgage: $/month

MLS Number 24174945

  • Single Family
  • Square Feet 1,379
  • Bedrooms 3
  • Bathroom 2
  • Year Built 1960

From the moment you arrive, this beautifully maintained 3-bedroom, 2-bath ranch offers a sense of warmth, comfort, and easy living. Set on a quiet dead-end street just moments from the heart of Colchester, this home blends inviting living spaces, thoughtful updates, and a location that's hard to beat. Inside, hardwood floors and an easy-flowing layout create a space that feels both welcoming and functional. The beautifully appointed kitchen features quartz countertops, stainless steel appliances, recessed lighting, and a stunning high-end propane range, opening seamlessly to a bright living room with a large picture window and cozy electric fireplace. The finished lower level offers valuable additional living space with a spacious family room, full bath, laundry area, and direct access to the attached garage. Notable features include a premium Buderus boiler, upgraded electrical, and quality finishes throughout, while a new hot water heater adds everyday peace of mind.

Listed by Beata Gadomski of Berkshire Hathaway NE Prop.
$
$
%
$/month over payments
Federal 30-year interest rate: 6.58% last updated on Jul 23, 2026
* All Figures are estimates. Check with your bank or proposed mortgage company for actual interest rates.
This product uses the FRED® API but is not endorsed or certified by the Federal Reserve Bank of St. Louis.

Save FavoriteSchedule TourAsk A QuestionMore Details

642 Old Hartford Road Colchester CT 06415

Colchester, CT642 Old Hartford Road

Price$339,900

Est. Mortgage: $/month

MLS Number 24193690

  • Multi Family Multi-Family For Sale
  • Square Feet 4,236
  • Acreage 2.82
  • Bedrooms 3
  • Year Built 1900

INESTORS TAKE NOTICE! Location, location, location! Property sits directly on Jeremy River and walking trails. Cottage building looks out over river and has a porch of scenic views. There is quite a bit of historic structure that could be saved and restored. There are 3 buildings in total. Main home has multiple levels. Cottage is one floor with one bedroom, bathroom and kitchen. One car garage has additional square footage on ground level and has large loft space above. Yard is wooded and allows for privacy. Endless potential.

Listed by Lauren Robarge of Vylla Home (CT) LLC

$
$
%
$/month over payments
Federal 30-year interest rate: 6.58% last updated on Jul 23, 2026
* All Figures are estimates. Check with your bank or proposed mortgage company for actual interest rates.
This product uses the FRED® API but is not endorsed or certified by the Federal Reserve Bank of St. Louis.

Save FavoriteSchedule TourAsk A QuestionMore Details

65 Colchester Commons Colchester CT 06415

Colchester, CT65 Colchester Commons

Price$259,000

Est. Mortgage: $/month

MLS Number 24158896

  • Single Family
  • Square Feet 1,726
  • Bedrooms 3
  • Bathroom 2
  • Year Built 1984

**Seller has just updated this home with new floors, brand new appliances (stovetop, refrigerator, dishwasher and double oven) and it has been freshly painted.** This spacious home features one of the larger floor plans in the desirable Colchester Commons community and offers a layout designed for comfortable living. Inside you will find an inviting open floor plan featuring a front to back living room with a fireplace and wet bar, creating the perfect space for relaxing or entertaining. The kitchen provides ample room to move about and flows seamlessly into the living area, while a separate dining room provides an ideal setting for formal meals or gatherings. The primary bedroom suite is situated on one side of the home and features abundant natural light from multiple windows, along with a full bath complete with double sinks, a stand-up shower, and a soaking tub. On the opposite side of the home are two additional bedrooms and another full bath, offering privacy and flexibility for guests, family members, or a home office. Additional highlights include a 16 x 10 sunroom just off the living room, an open deck for outdoor enjoyment, a detached one car garage, and a newer roof installed in 2018. This is a wonderful opportunity to enjoy space, comfort, and one floor living. New owners are required to purchase 3 shares at $1,500 a share ($4,500 total due at closing) and must be approved by the Association.

Listed by Sandra L. Lindstrom of Carl Guild & Associates

$
$
%
$/month over payments
Federal 30-year interest rate: 6.58% last updated on Jul 23, 2026
* All Figures are estimates. Check with your bank or proposed mortgage company for actual interest rates.
This product uses the FRED® API but is not endorsed or certified by the Federal Reserve Bank of St. Louis.

Save FavoriteSchedule TourAsk A QuestionMore Details

6 Westchester Hills Colchester CT 06415

MLS Number 24069422

  • Condo
  • Bedrooms 2
  • Bathroom 2
  • Square Feet 1,200
  • Year Built 1970

This 2 bedroom condo is an end unit close to the pool.

Listed by Lisa Sader of Aspen Realty Group

$
$
%
$/month over payments
Federal 30-year interest rate: 6.58% last updated on Jul 23, 2026
* All Figures are estimates. Check with your bank or proposed mortgage company for actual interest rates.
This product uses the FRED® API but is not endorsed or certified by the Federal Reserve Bank of St. Louis.

Save FavoriteSchedule TourAsk A QuestionMore Details

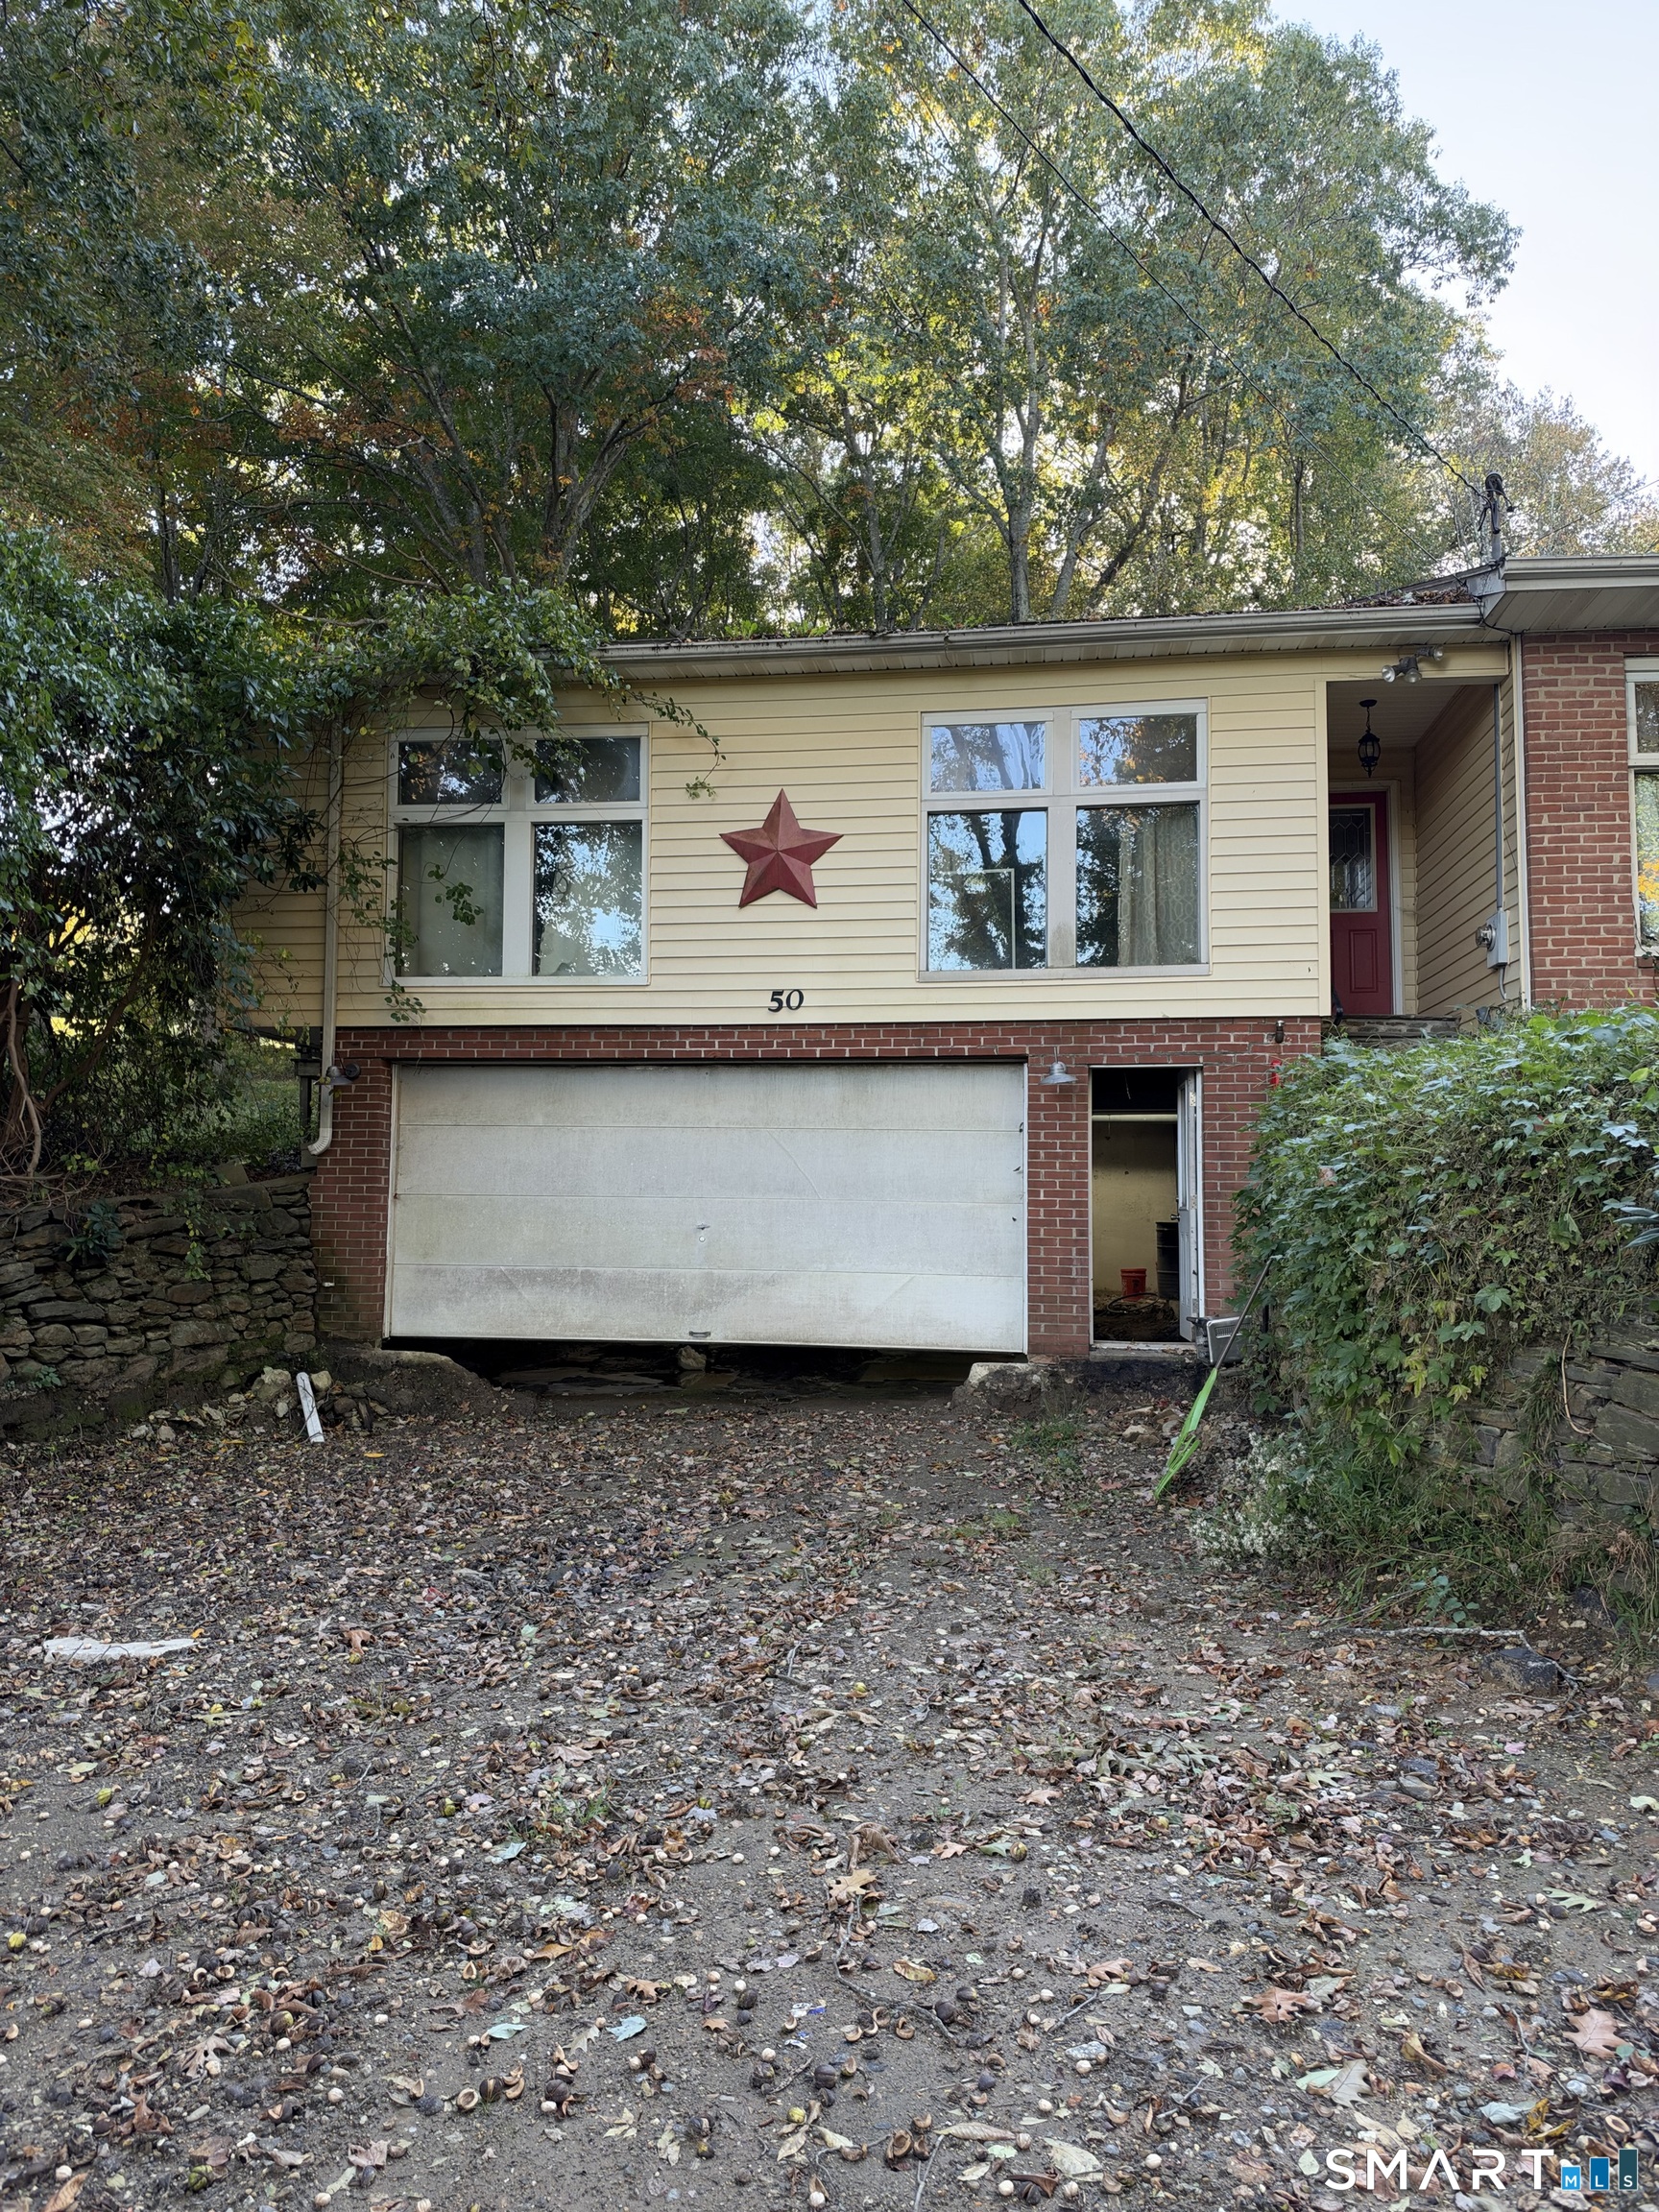
51 Meyer Road Colchester CT 06415

Colchester, CT51 Meyer Road

Price$169,900

Est. Mortgage: $/month

MLS Number 24193045

  • Condo
  • Bedrooms 2
  • Bathroom 2
  • Square Feet 975
  • Year Built 1987

Sale subject to Probate Court approval. Condo requires substantial renovation and repairs; cash purchase is most appropriate. Buyers are responsible for conducting their own diligence regarding the existing special assessment of $83,500. Property is tenant occupied. 24-hour notice is required for all appointments. Please do not drive by the property.

Listed by Tracy Cooley of Berkshire Hathaway NE Prop.
$
$
%
$/month over payments
Federal 30-year interest rate: 6.58% last updated on Jul 23, 2026
* All Figures are estimates. Check with your bank or proposed mortgage company for actual interest rates.
This product uses the FRED® API but is not endorsed or certified by the Federal Reserve Bank of St. Louis.

Save FavoriteSchedule TourAsk A QuestionMore Details

96 Stanavage Road Colchester CT 06415
For Rent

MLS Number 24184192

  • Rental
  • Bedrooms 3
  • Bathroom 3
  • Square Feet 2,470
  • MLS Status Active

Escape to the peace and tranquility of country living in this beautifully furnished 3-bedroom, 2-bath ranch-style home set on several picturesque acres in a serene rural setting. Enjoy nature at its finest with a leisurely stroll through open fields leading to a charming man-made pond complete with a gazebo-your own private retreat for relaxation and reflection. This well-maintained home comes fully furnished with quality furnishings throughout, making your move effortless-simply bring your clothes and settle in. The inviting living room features a cozy fireplace and expansive views of the surrounding countryside, creating a warm and welcoming atmosphere year-round. The oversized eat-in kitchen is equipped with newer appliances and offers the convenience of a centrally located washer and dryer. Spacious bedrooms and two full baths provide comfortable accommodations for family or guests. For added convenience and value, the rent includes all utilities: electricity, heat, hot water, air conditioning, cable service, lawn maintenance, and snow removal for the parking area. The home shares a common entryway with the owner but offers complete privacy within the residence itself. If you're looking for a turnkey rental in a peaceful country setting with every amenity included, this exceptional property is not to be missed.

Listed by Marilyn Lusher of RE/MAX Legends

$
$
%
$/month over payments
Federal 30-year interest rate: 6.58% last updated on Jul 23, 2026
* All Figures are estimates. Check with your bank or proposed mortgage company for actual interest rates.
This product uses the FRED® API but is not endorsed or certified by the Federal Reserve Bank of St. Louis.

Save FavoriteSchedule TourAsk A QuestionMore Details

The data relating to real estate for sale on this website appears in part through the SmartMLS Internet Data Exchange program, a voluntary cooperative exchange of property listing data between licensed real estate brokerage firms, and is provided by SmartMLS through a licensing agreement. Listing information is from various brokers who participate in the SmartMLS IDX program and not all listings may be visible on the site. The property information being provided on or through the website is for the personal, non-commercial use of consumers and such information may not be used for any purpose other than to identify prospective properties consumers may be interested in purchasing. Some properties which appear for sale on the website may no longer be available because they are for instance, under contract, sold or are no longer being offered for sale. Property information displayed is deemed reliable but is not guaranteed. Copyright 2026 SmartMLS, Inc.