Colchester CT Real Estate

r=24-35
60 Colchester Commons Colchester CT 06415

Colchester, CT60 Colchester Commons

Price$260,000

Est. Mortgage: $/month

MLS Number 24206407

  • Single Family
  • Square Feet 1,152
  • Bedrooms 2
  • Bathroom 2
  • Year Built 1987

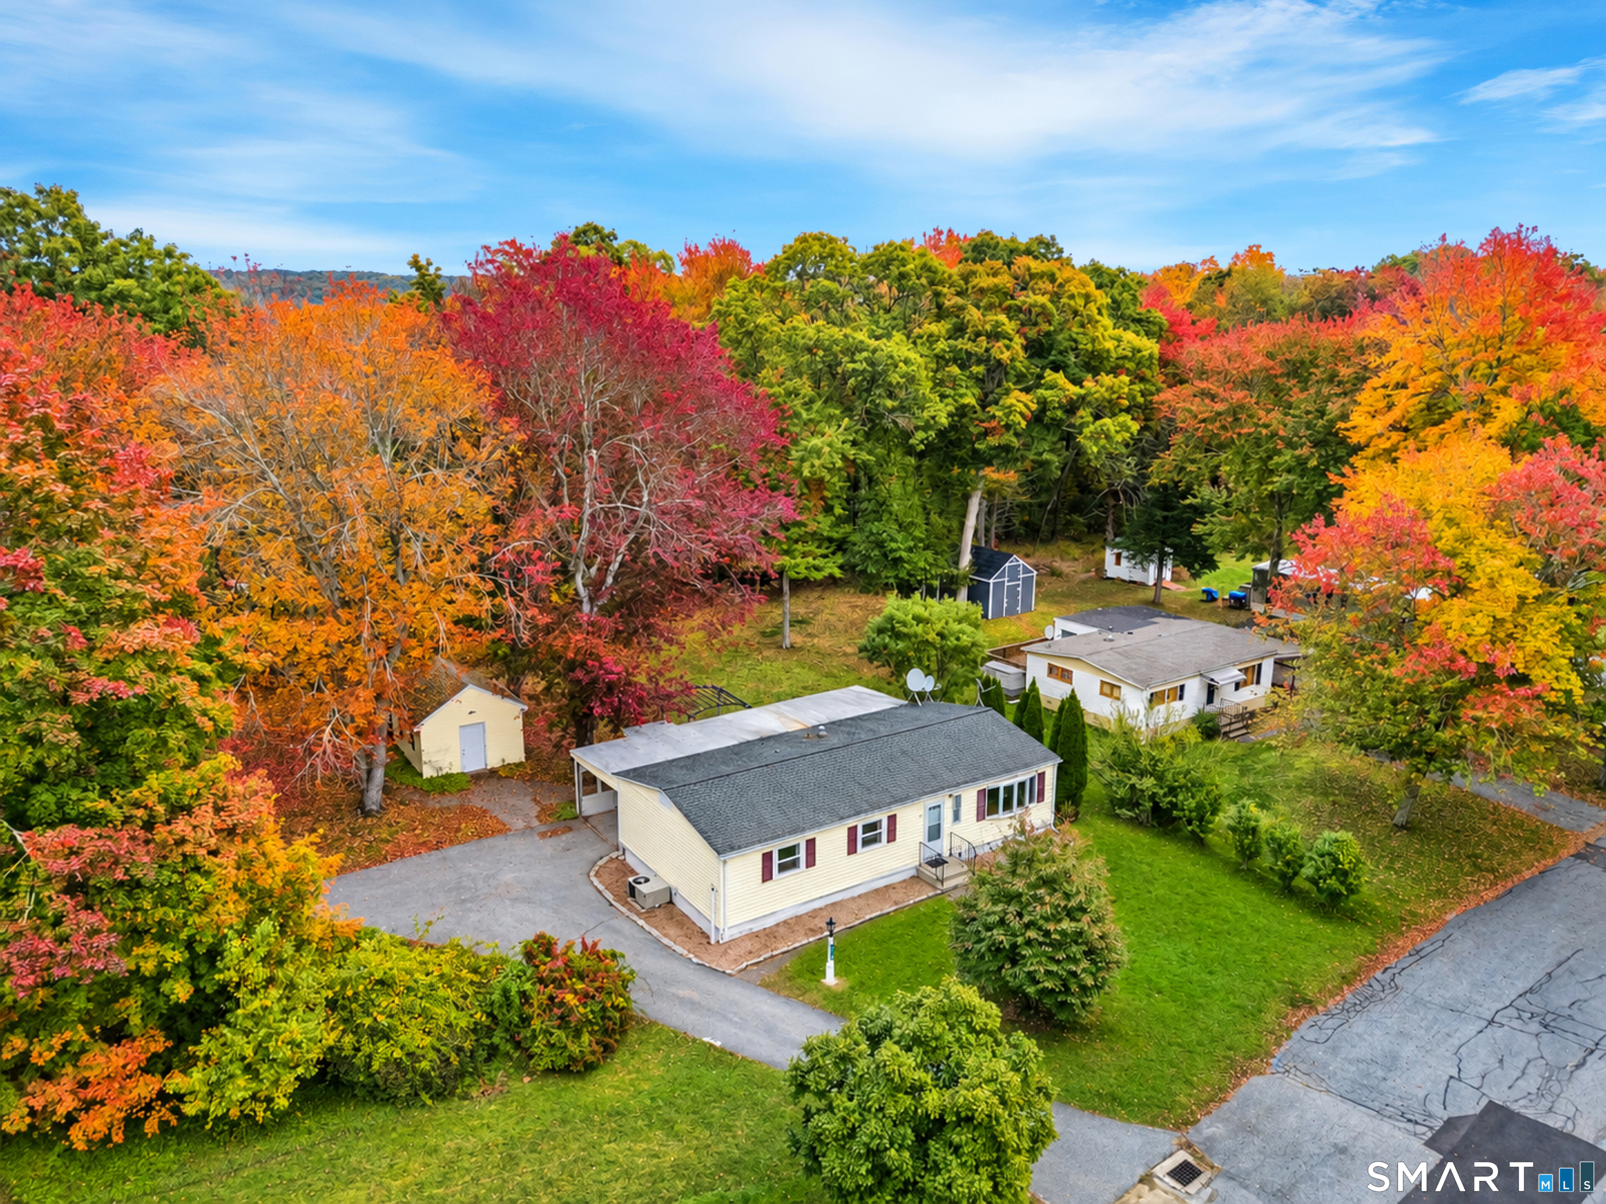
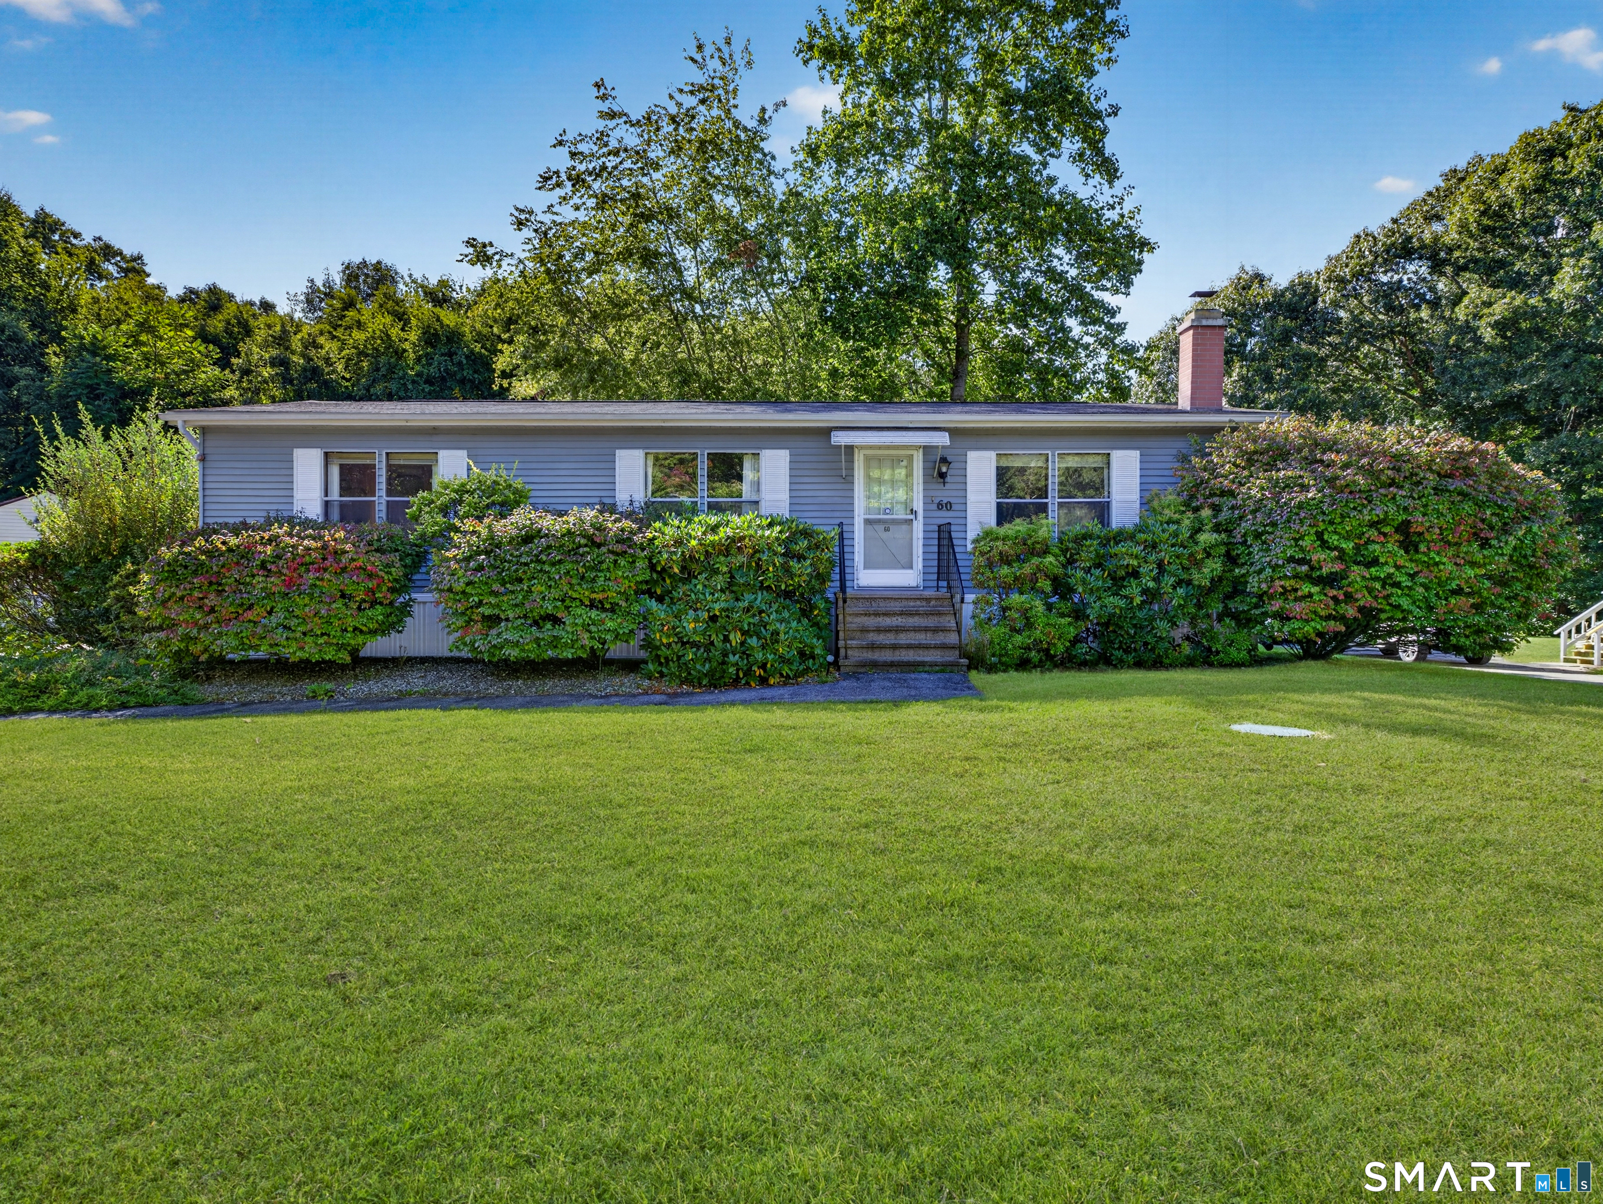
Welcome to 60 Colchester Commons, a well-kept two-bedroom, two-bath home offering comfortable single-level living in one of Colchester's established 55+ communities. The layout provides an easy flow through the main living spaces, with two bedrooms and two full baths offering flexibility for everyday living, guests, or a home office. A large walk-in closet provides excellent storage, while a cozy enclosed porch adds a welcoming spot to relax, read, or enjoy the changing seasons. The kitchen includes a newer refrigerator, and the home also features a newer washer and dryer. Central air keeps the home comfortable through the warmer months, while a newer furnace provides another valuable update. A generator hookup adds extra peace of mind when New England weather rolls through, and a two-car garage offers additional everyday convenience. Outside, enjoy the quiet residential setting while leaving many of the routine maintenance chores behind. Colchester Commons offers a community clubhouse, swimming pool, social and recreational spaces, along with services that include snow removal, trash pickup, water and septic maintenance. Occupancy is limited to two people per home, with up to two pets permitted per household. New residents are also required to purchase three shares at $1,500 each ($4,500 total) in the Colchester Commons Management Corporation at closing. 60 Colchester Commons offers a comfortable, low-maintenance home with practical updates and plenty to enjoy.

Listed by Steph Rush of RE/MAX Legends
$
$
%
$/month over payments
Federal 30-year interest rate: 7.32% last updated on Oct 22, 2026
* All Figures are estimates. Check with your bank or proposed mortgage company for actual interest rates.
This product uses the FRED® API but is not endorsed or certified by the Federal Reserve Bank of St. Louis.

Save FavoriteSchedule TourAsk A QuestionMore Details

39 Jaffee Terrace Colchester CT 06415

Colchester, CT39 Jaffee Terrace

Price$260,000

Est. Mortgage: $/month

MLS Number 24216236

  • Single Family
  • Square Feet 3,088
  • Bedrooms 3
  • Bathroom 3
  • Year Built 1938

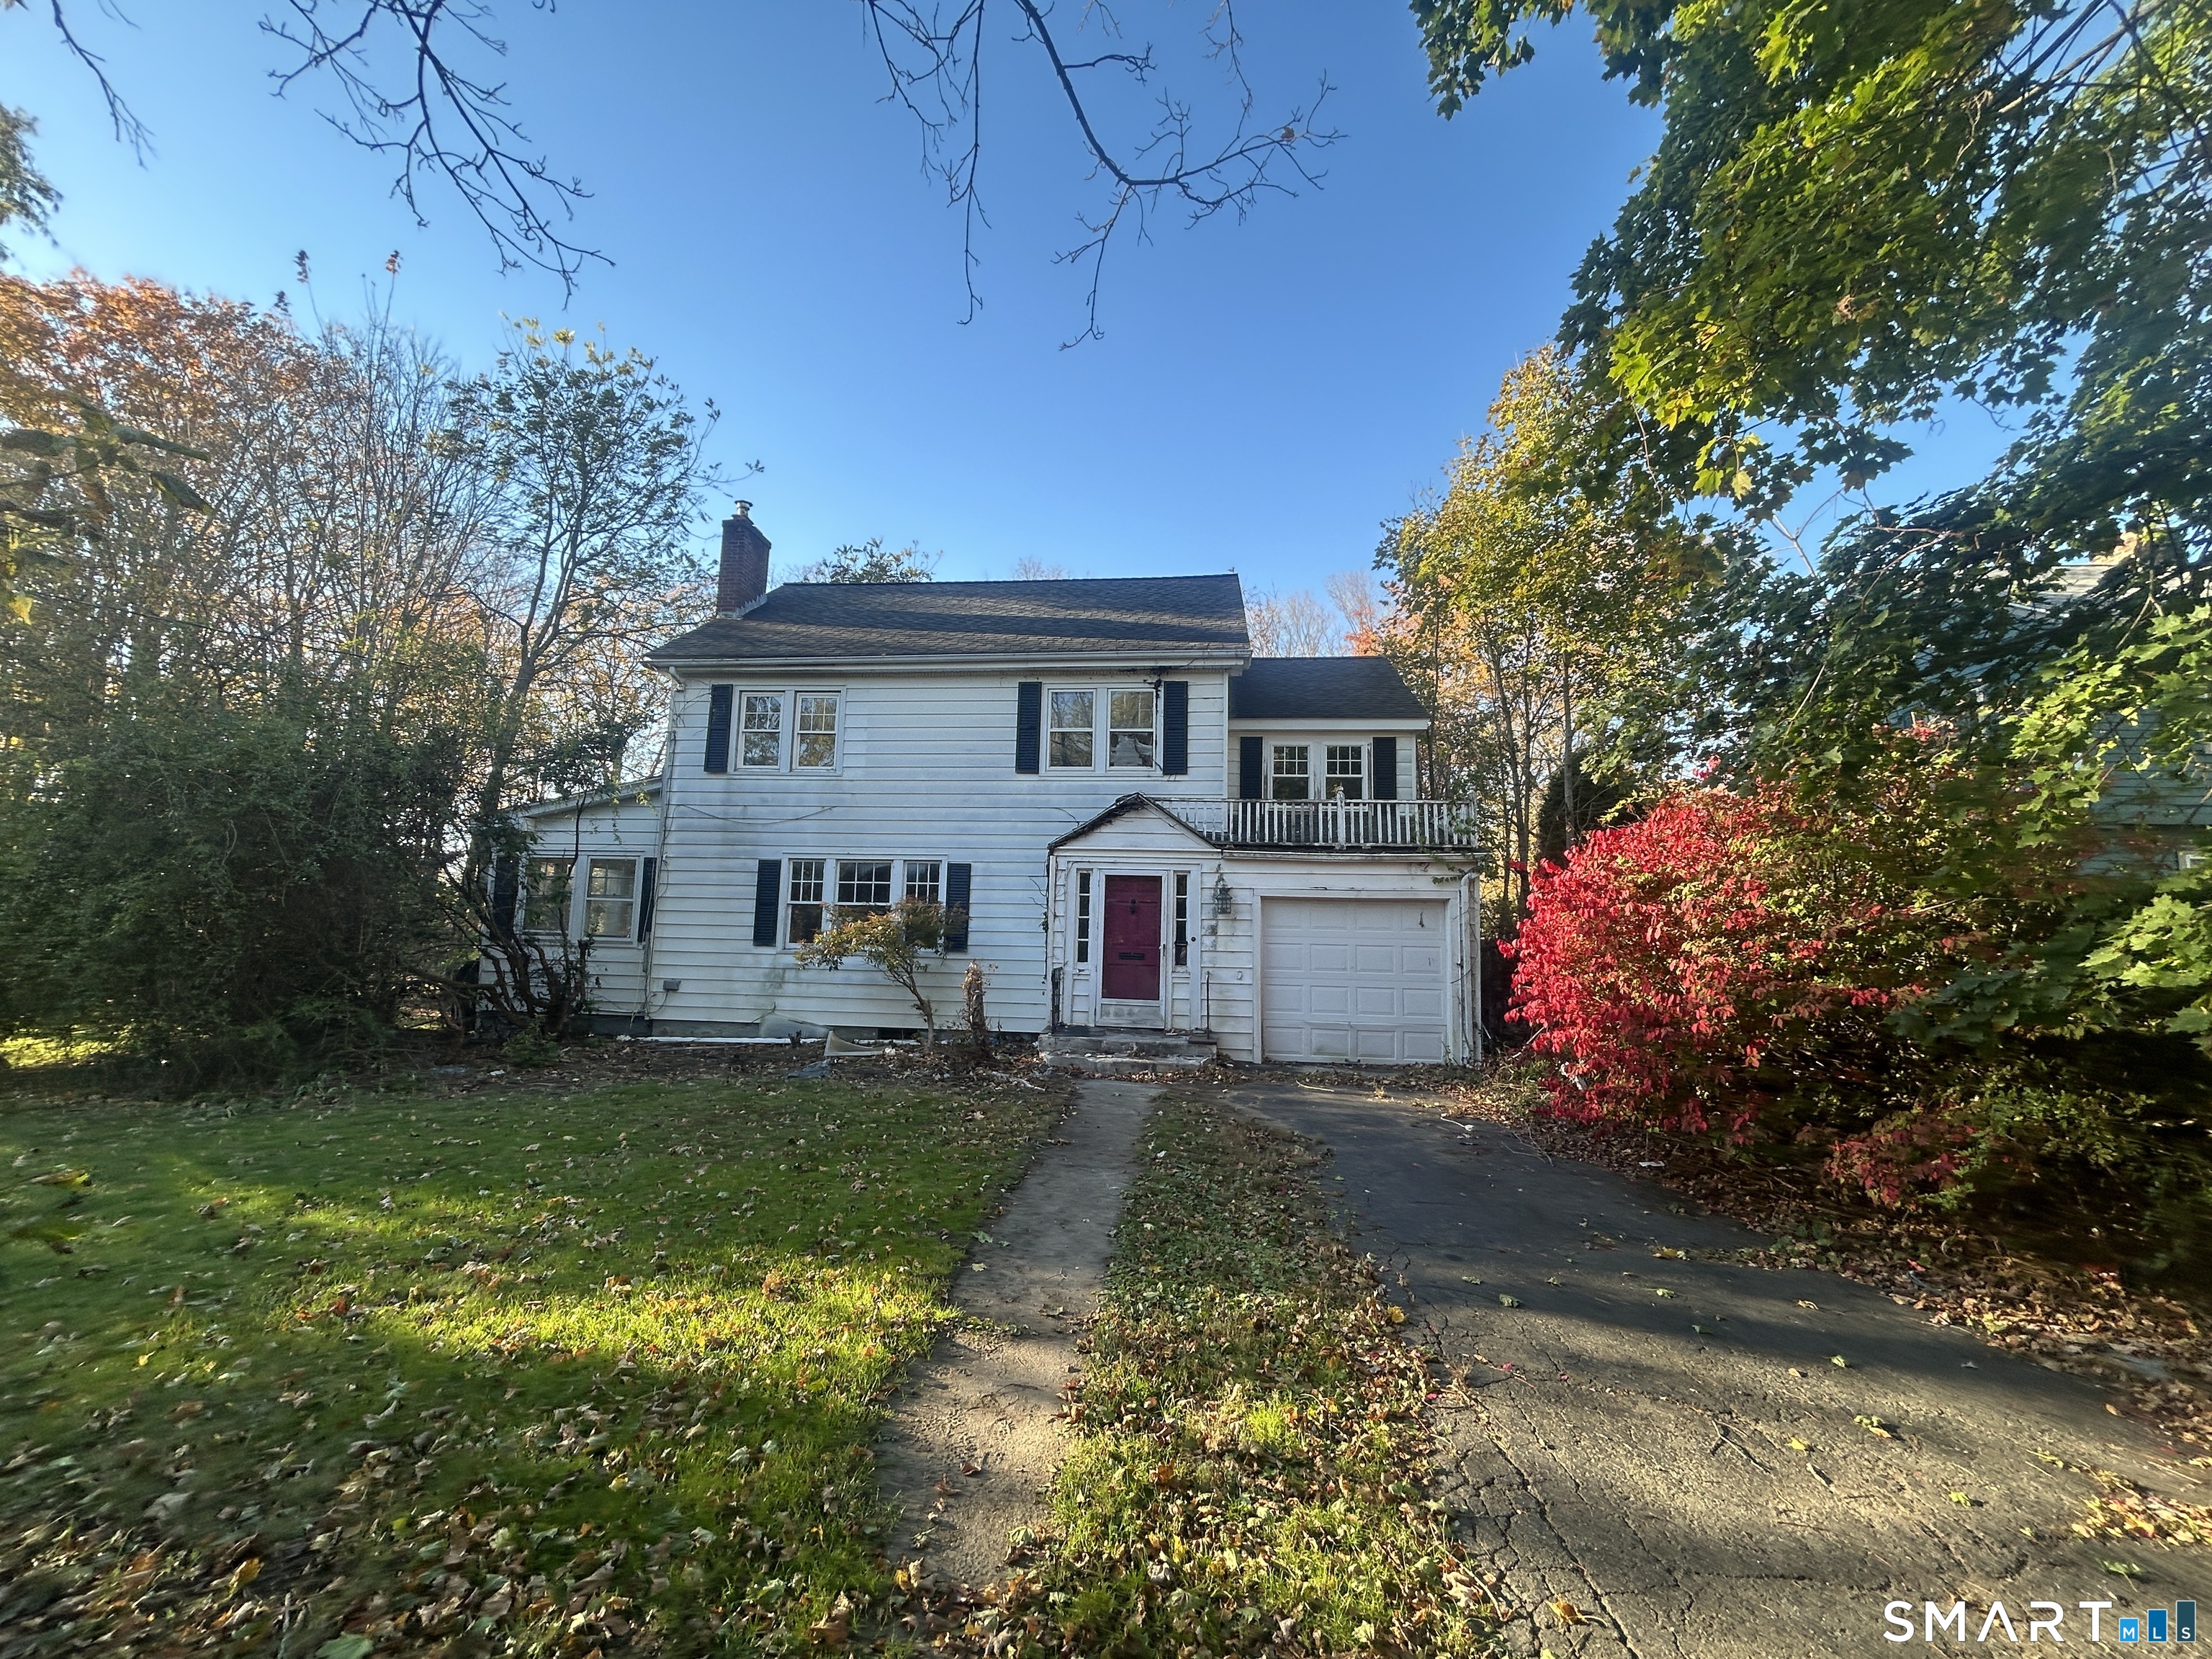
Welcome to 39 Jaffee Terrace, a spacious 3-bedroom, 2 full bathroom Colonial situated on a large lot of approximately 0.92 acres in Colchester. Offering just over 3,000 square feet of living space, this home features a traditional floor plan with generously sized living areas, a dining room, 3 bedrooms, 2 full bathrooms, a full unfinished basement, and an attached one-car garage. The expansive property provides plenty of outdoor space and features an in-ground pool, creating excellent potential for outdoor entertaining and recreation. The property does require repairs and updating, but offers a great opportunity for the next owner to make improvements and bring their vision to the home. The combination of substantial living space, nearly an acre of land, an in-ground pool, and an attached garage makes this a unique opportunity in Colchester.

Listed by Jonathan D. Gineo and Alexander Cortez-Rich of Silver and Oak Realty

$
$
%
$/month over payments
Federal 30-year interest rate: 7.32% last updated on Oct 22, 2026
* All Figures are estimates. Check with your bank or proposed mortgage company for actual interest rates.
This product uses the FRED® API but is not endorsed or certified by the Federal Reserve Bank of St. Louis.

Save FavoriteSchedule TourAsk A QuestionMore Details

65 Colchester Commons Colchester CT 06415

Colchester, CT65 Colchester Commons

Price$254,900

Est. Mortgage: $/month

MLS Number 24197737

  • Single Family
  • Square Feet 1,726
  • Bedrooms 3
  • Bathroom 2
  • Year Built 1984

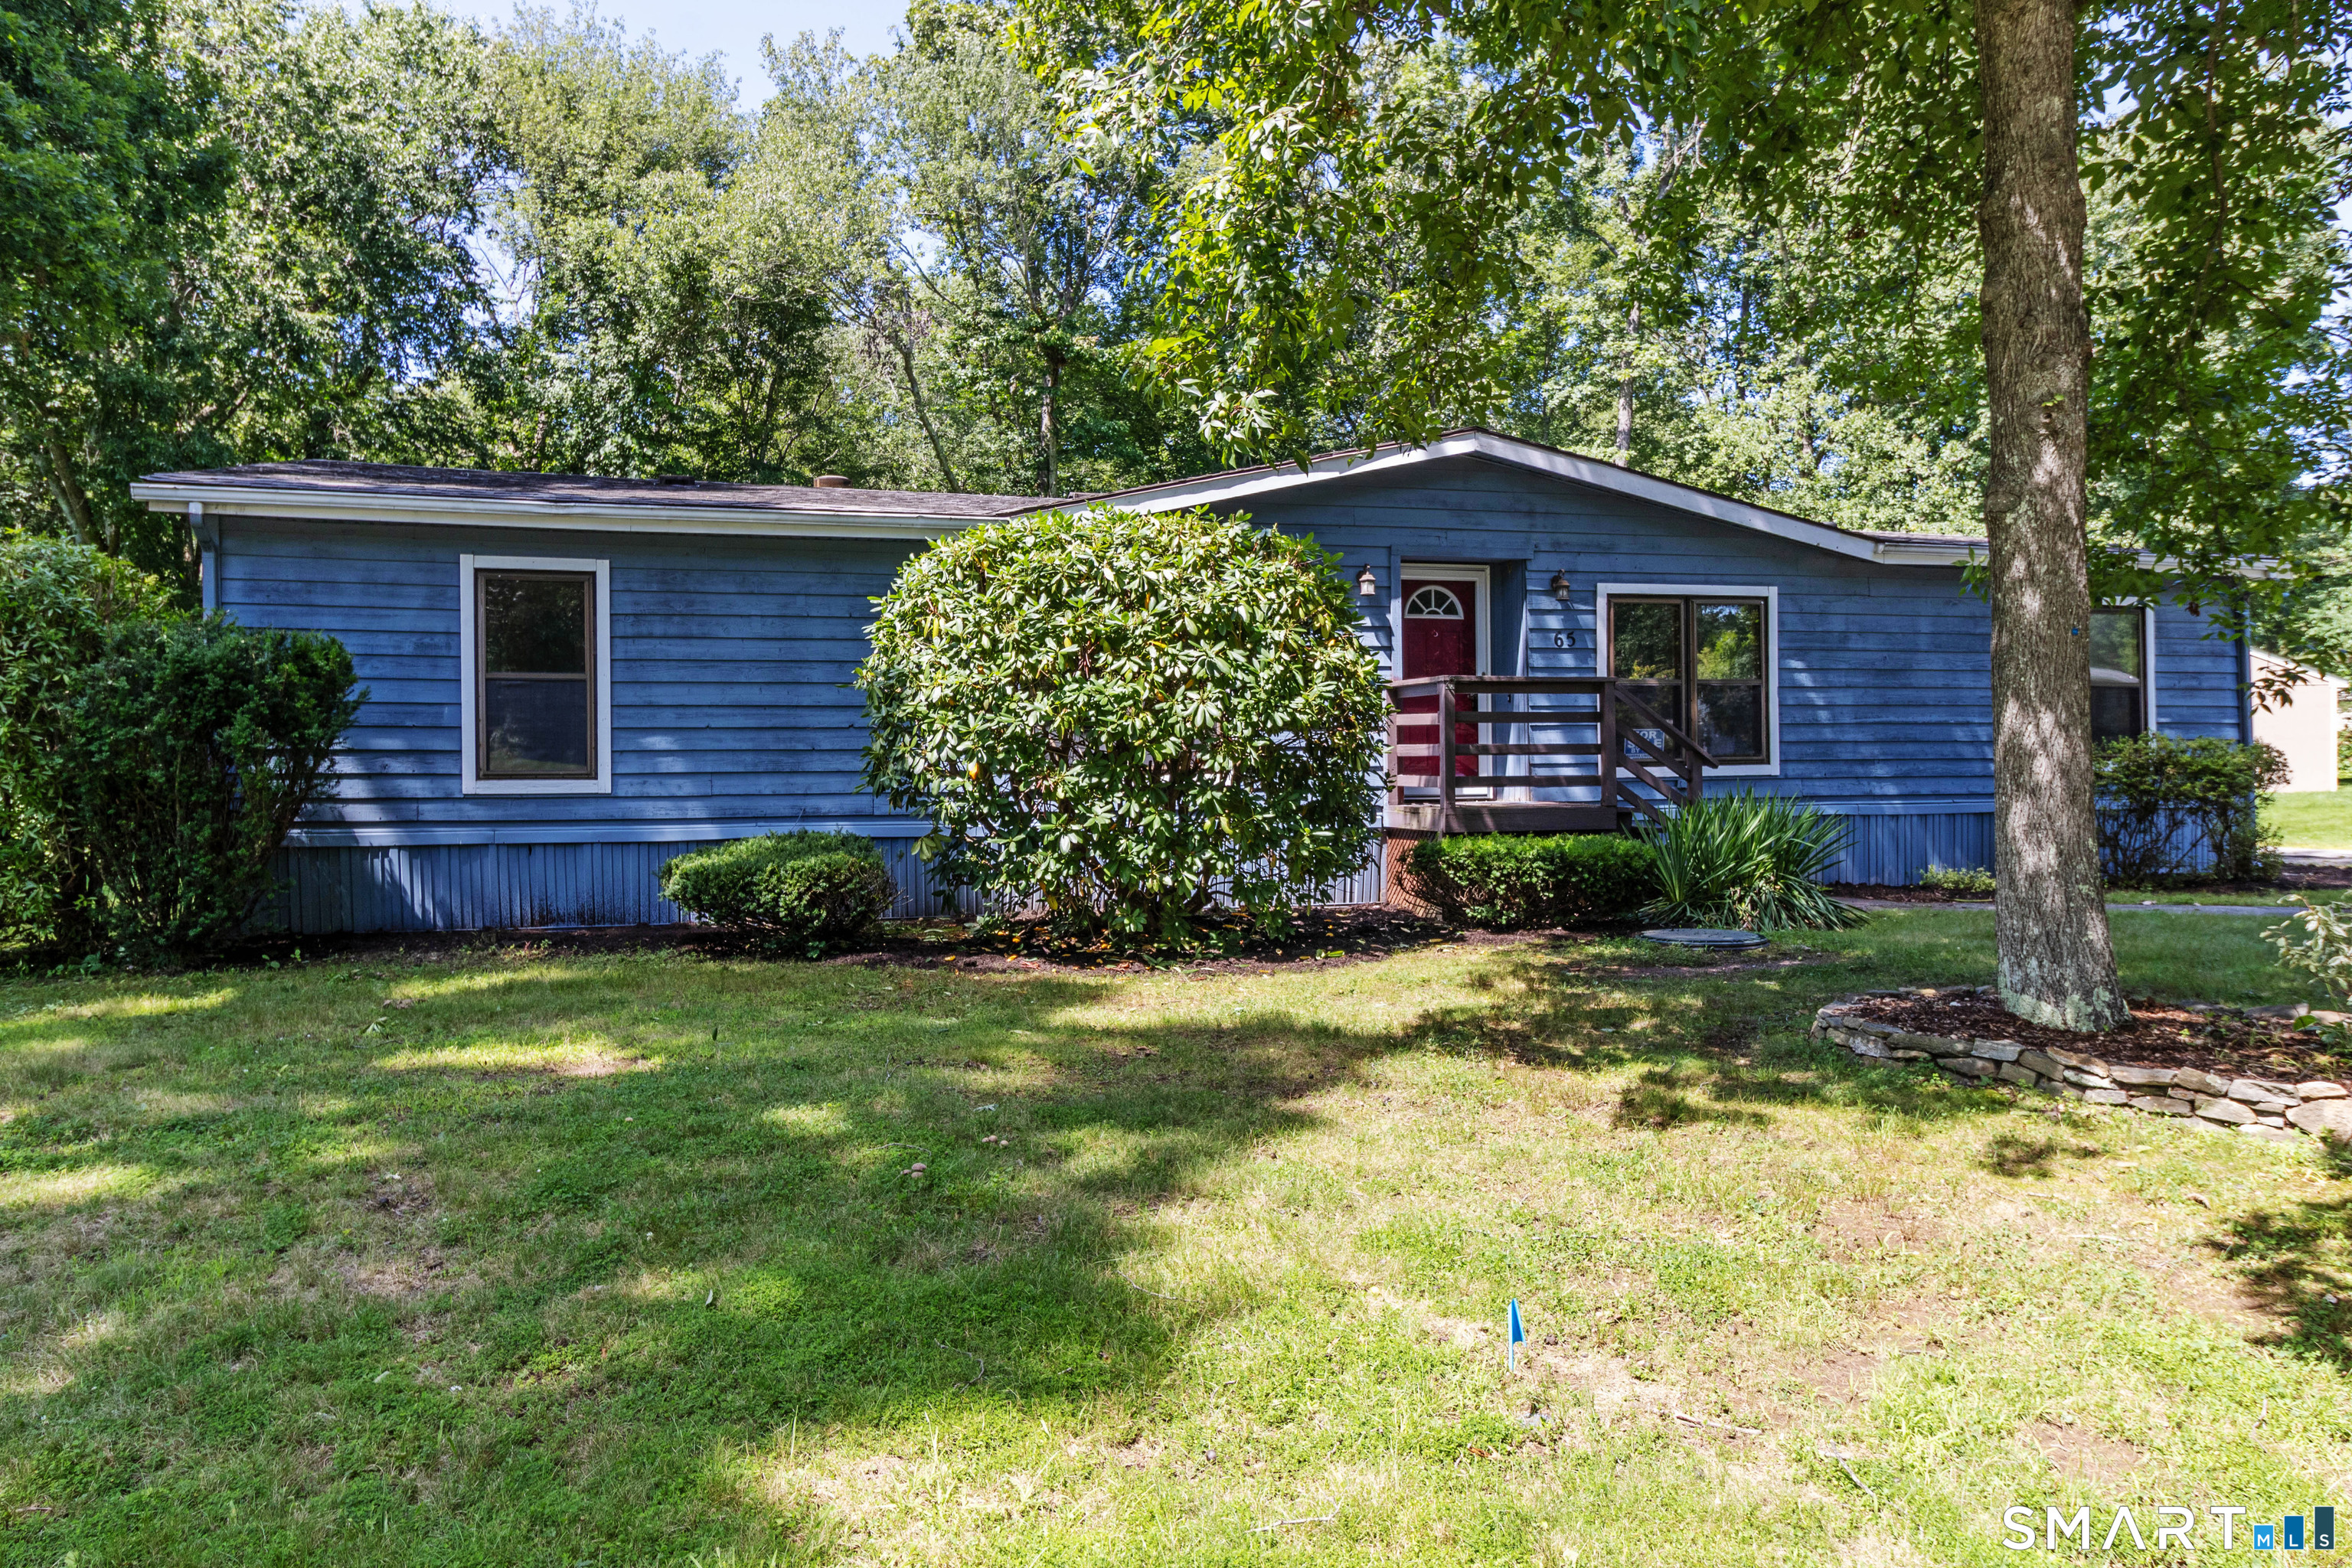
Welcome to this beautifully refreshed ranch home in the desirable Colchester Commons community. Featuring brand-new flooring, new appliances, and fresh interior paint, this spacious property offers one of the larger floor plans designed for comfortable living. Inside you will find an inviting open floor plan featuring a front to back living room with a fireplace and wet bar, creating the perfect space for relaxing or entertaining. The kitchen provides ample room to move about and flows seamlessly into the living area, while a separate dining room provides an ideal setting for formal meals or gatherings. The primary bedroom suite is situated on one side of the home and features abundant natural light from multiple windows, along with a full bath complete with double sinks, a stand-up shower, and a soaking tub. On the opposite side of the home are two additional bedrooms and another full bath, offering privacy and flexibility for guests, family members, or a home office. Additional highlights include a 16 x 10 sunroom just off the living room, an open deck for outdoor enjoyment, a detached one car garage, and a newer roof installed in 2018. This is a wonderful opportunity to enjoy space, comfort, and one floor living. New owners are required to purchase 3 shares at $1,500 a share ($4,500 total due at closing) and must be approved by the Association.

Listed by Sandra L. Lindstrom of Carl Guild & Associates

$
$
%
$/month over payments
Federal 30-year interest rate: 7.32% last updated on Oct 22, 2026
* All Figures are estimates. Check with your bank or proposed mortgage company for actual interest rates.
This product uses the FRED® API but is not endorsed or certified by the Federal Reserve Bank of St. Louis.

Save FavoriteSchedule TourAsk A QuestionMore Details

642 Old Hartford Road Colchester CT 06415

Colchester, CT642 Old Hartford Road

Price$240,900

Est. Mortgage: $/month

MLS Number 24193690

  • Multi Family Multi-Family For Sale
  • Square Feet 4,236
  • Acreage 2.82
  • Bedrooms 3
  • Year Built 1900

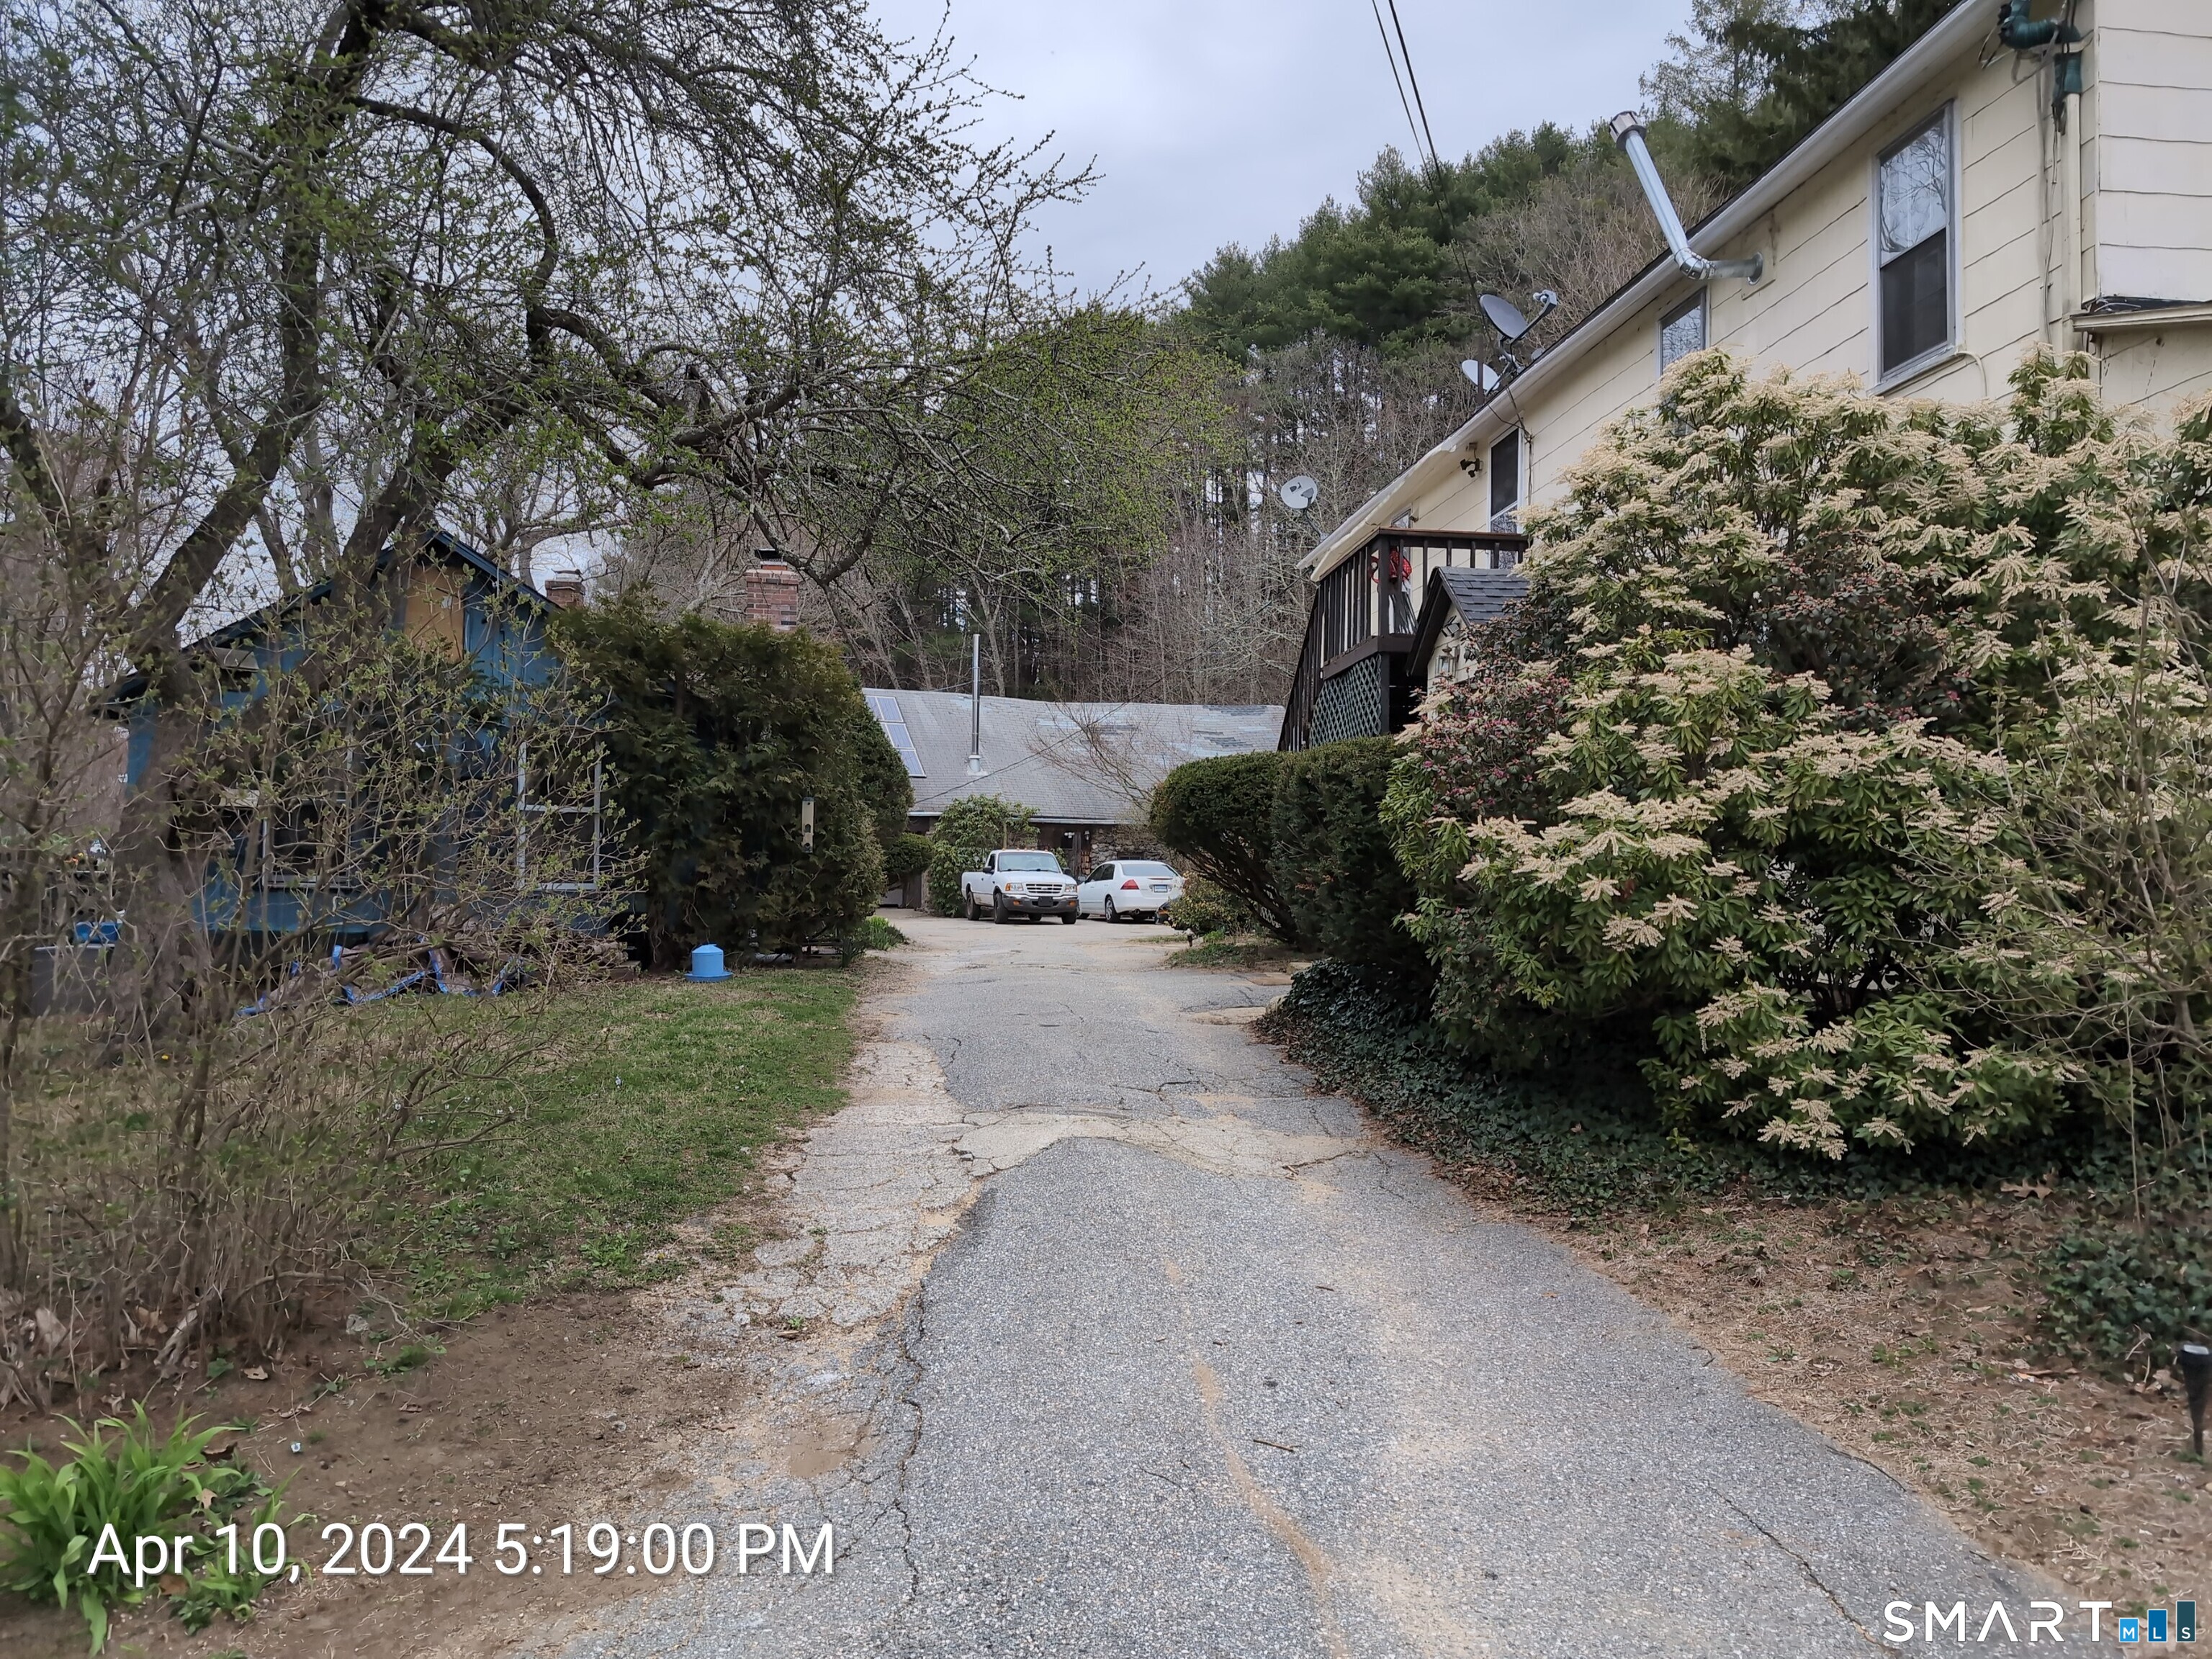
INESTORS TAKE NOTICE! Location, location, location! Property sits directly on Jeremy River and walking trails. Cottage building looks out over river and has a porch of scenic views. There is quite a bit of historic structure that could be saved and restored. There are 3 buildings in total. Main home has multiple levels. Cottage is one floor with one bedroom, bathroom and kitchen. One car garage has additional square footage on ground level and has large loft space above. Yard is wooded and allows for privacy. Endless potential.

Listed by Lauren Robarge of Vylla Home (CT) LLC

$
$
%
$/month over payments
Federal 30-year interest rate: 7.32% last updated on Oct 22, 2026
* All Figures are estimates. Check with your bank or proposed mortgage company for actual interest rates.
This product uses the FRED® API but is not endorsed or certified by the Federal Reserve Bank of St. Louis.

Save FavoriteSchedule TourAsk A QuestionMore Details

112 Colchester Commons Colchester CT 06415

MLS Number 24205224

  • Single Family
  • Square Feet 1,008
  • Bedrooms 2
  • Bathroom 2
  • Year Built 1984

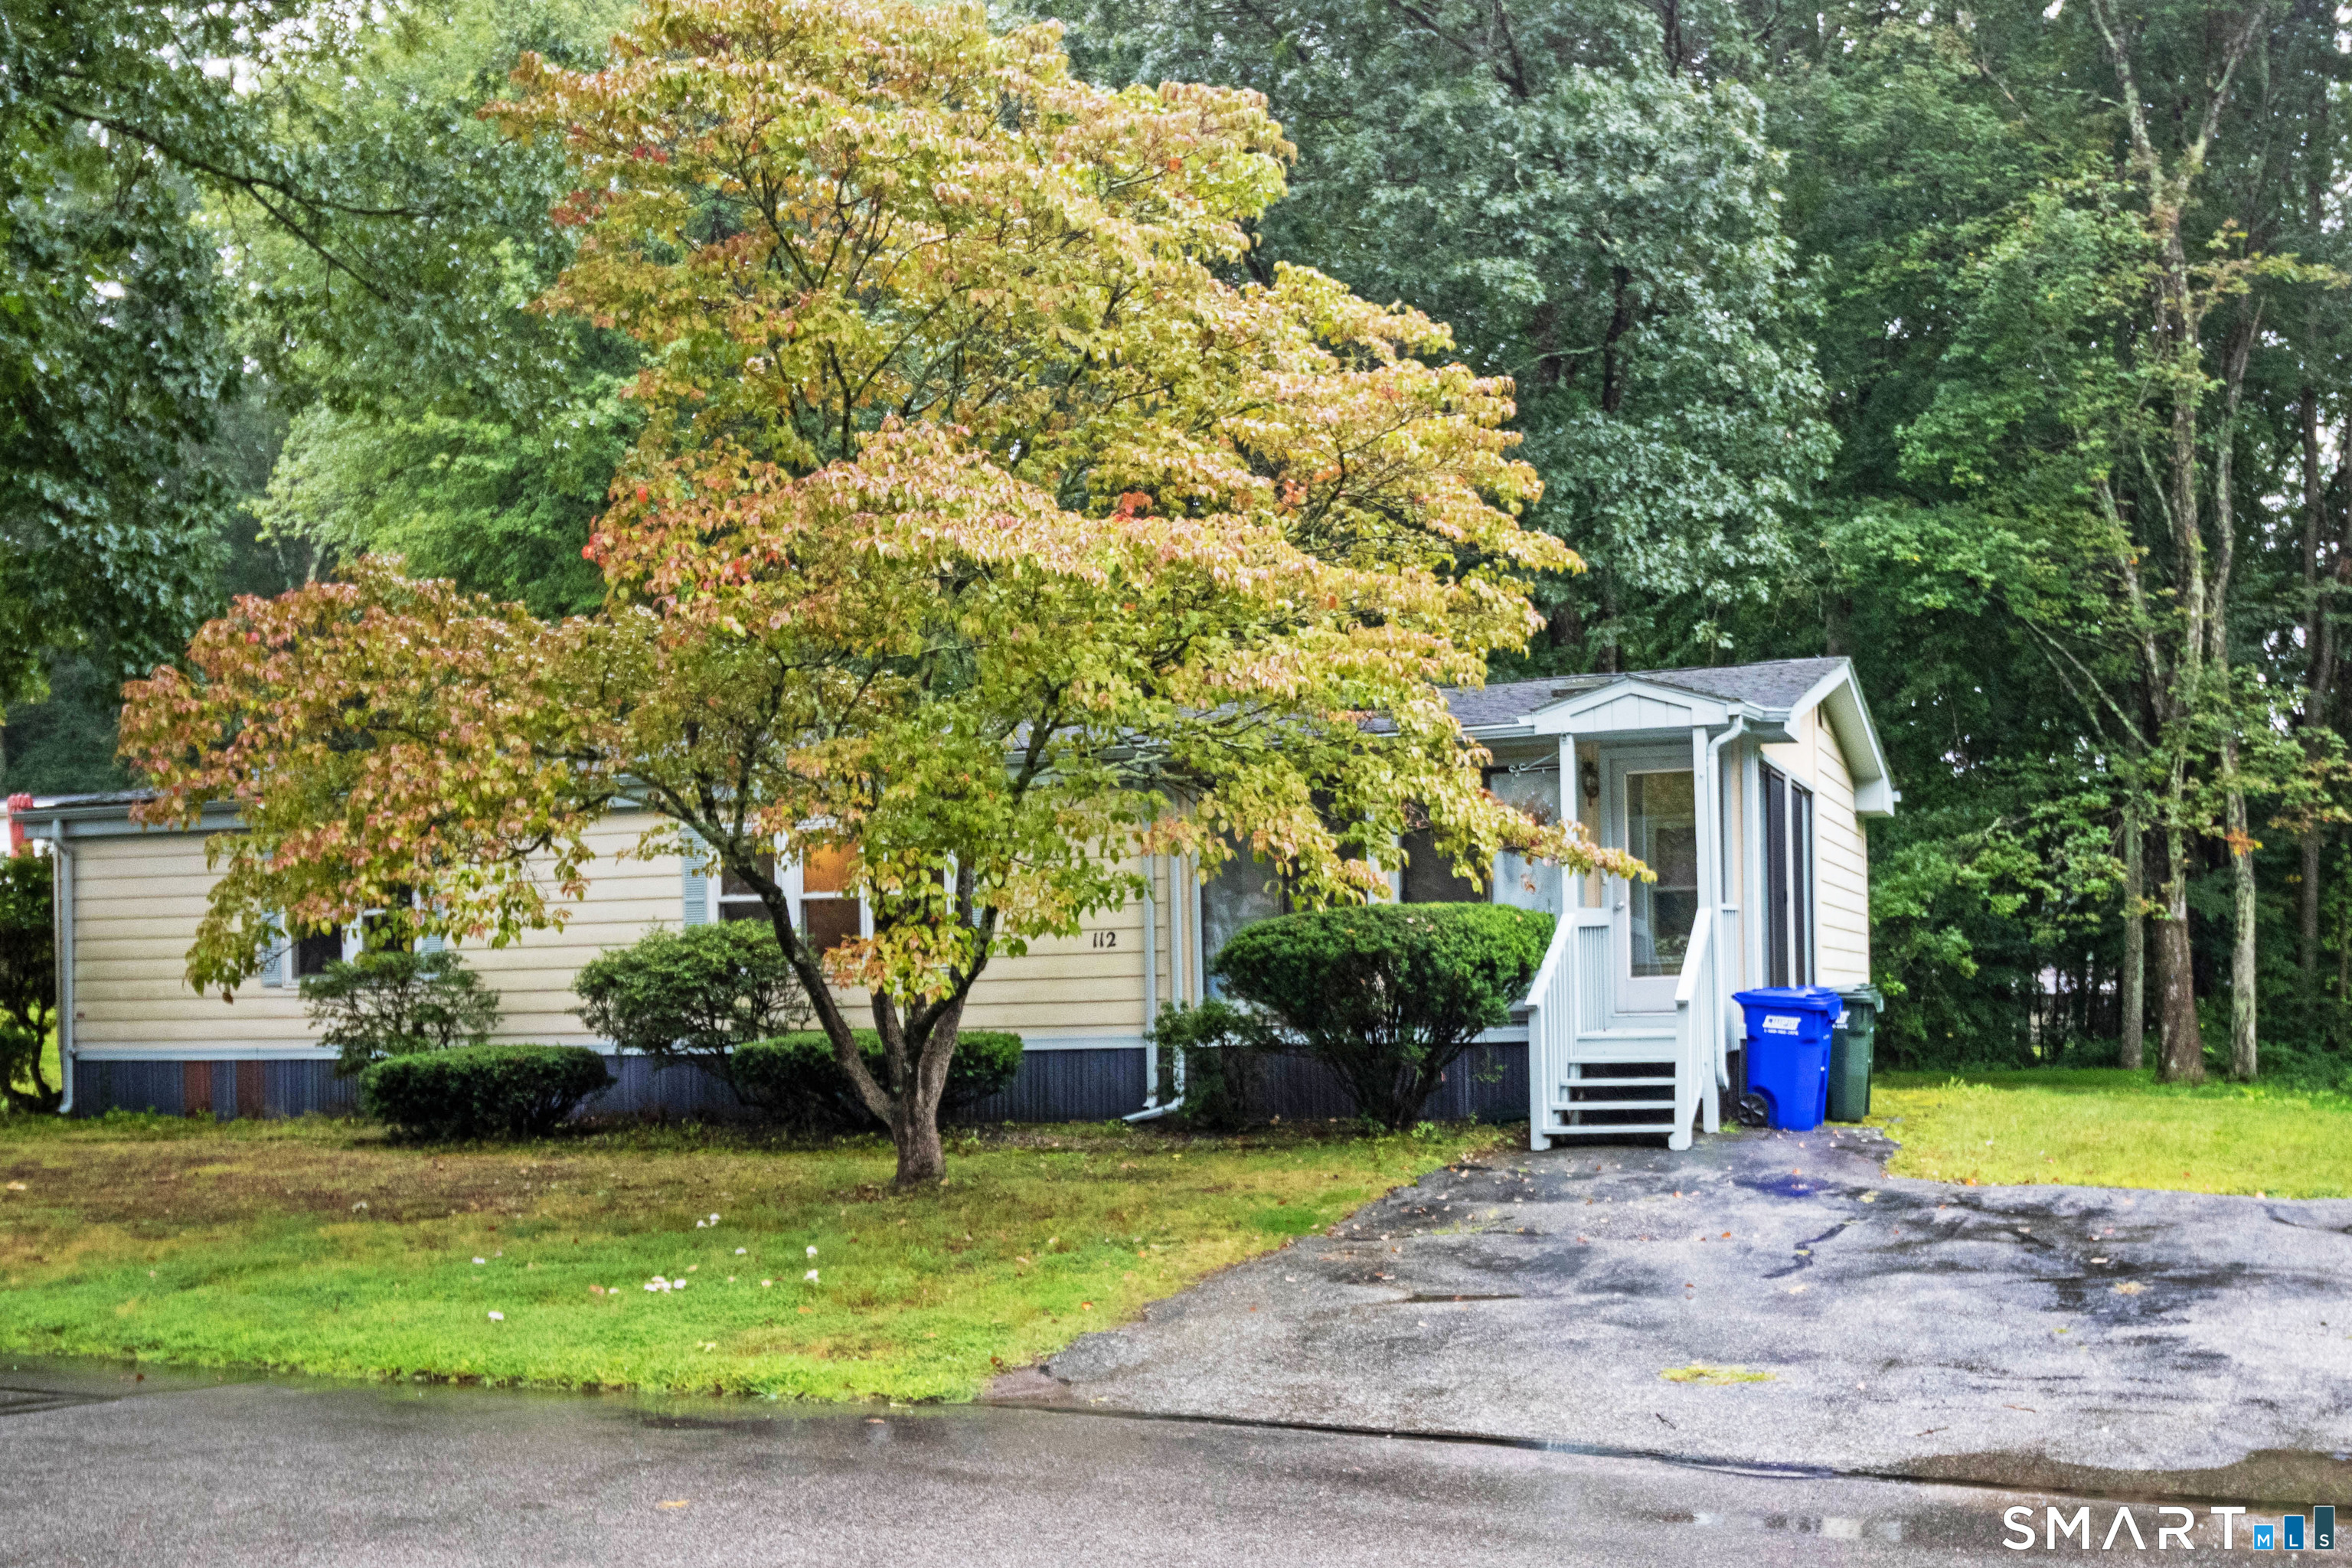
Welcome to easy, carefree living in Colchester Commons, a desirable 55+ community! This charming 2 bedroom, 2 full bath ranch offers comfortable one level living with updates throughout. The freshly painted living room features newer carpeting and blinds, and flows seamlessly into the dining area and galley style kitchen. The fully applianced kitchen offers some newer cabinetry along with a newer dishwasher and stovetop/oven. In addition, there is a convenient pantry, providing plenty of storage for all your kitchen needs, and a bright new overhead light. In the laundry alcove are a washer and new dryer (2 years old). Both bedrooms have been refreshed with new paint and flooring, while the primary bedroom offers the added comfort of a remodeled private bath. The furnace and electric water heater are new (each less than 5 years old). Enjoy your morning coffee or unwind at the end of the day from the enclosed front porch, or step out onto the private back deck overlooking the wooded yard. With the Association taking care of lawn maintenance, leaf cleanup, and snow removal, you can truly sit back and enjoy a low maintenance lifestyle. Residents also have access to the community clubhouse and pool, providing wonderful opportunities for recreation and socializing. New owners are required to purchase 3 association shares at $1,500 per share, (for a total of $4,500 due at closing), and all buyers must be approved by the Association.

Listed by Sandra L. Lindstrom of Carl Guild & Associates

$
$
%
$/month over payments
Federal 30-year interest rate: 7.32% last updated on Oct 22, 2026
* All Figures are estimates. Check with your bank or proposed mortgage company for actual interest rates.
This product uses the FRED® API but is not endorsed or certified by the Federal Reserve Bank of St. Louis.

Save FavoriteSchedule TourAsk A QuestionMore Details

19 Phoenix Road Colchester CT 06415

MLS Number 24202659

  • Single Family
  • Square Feet 1,160
  • Bedrooms 2
  • Bathroom 1
  • Year Built 1973

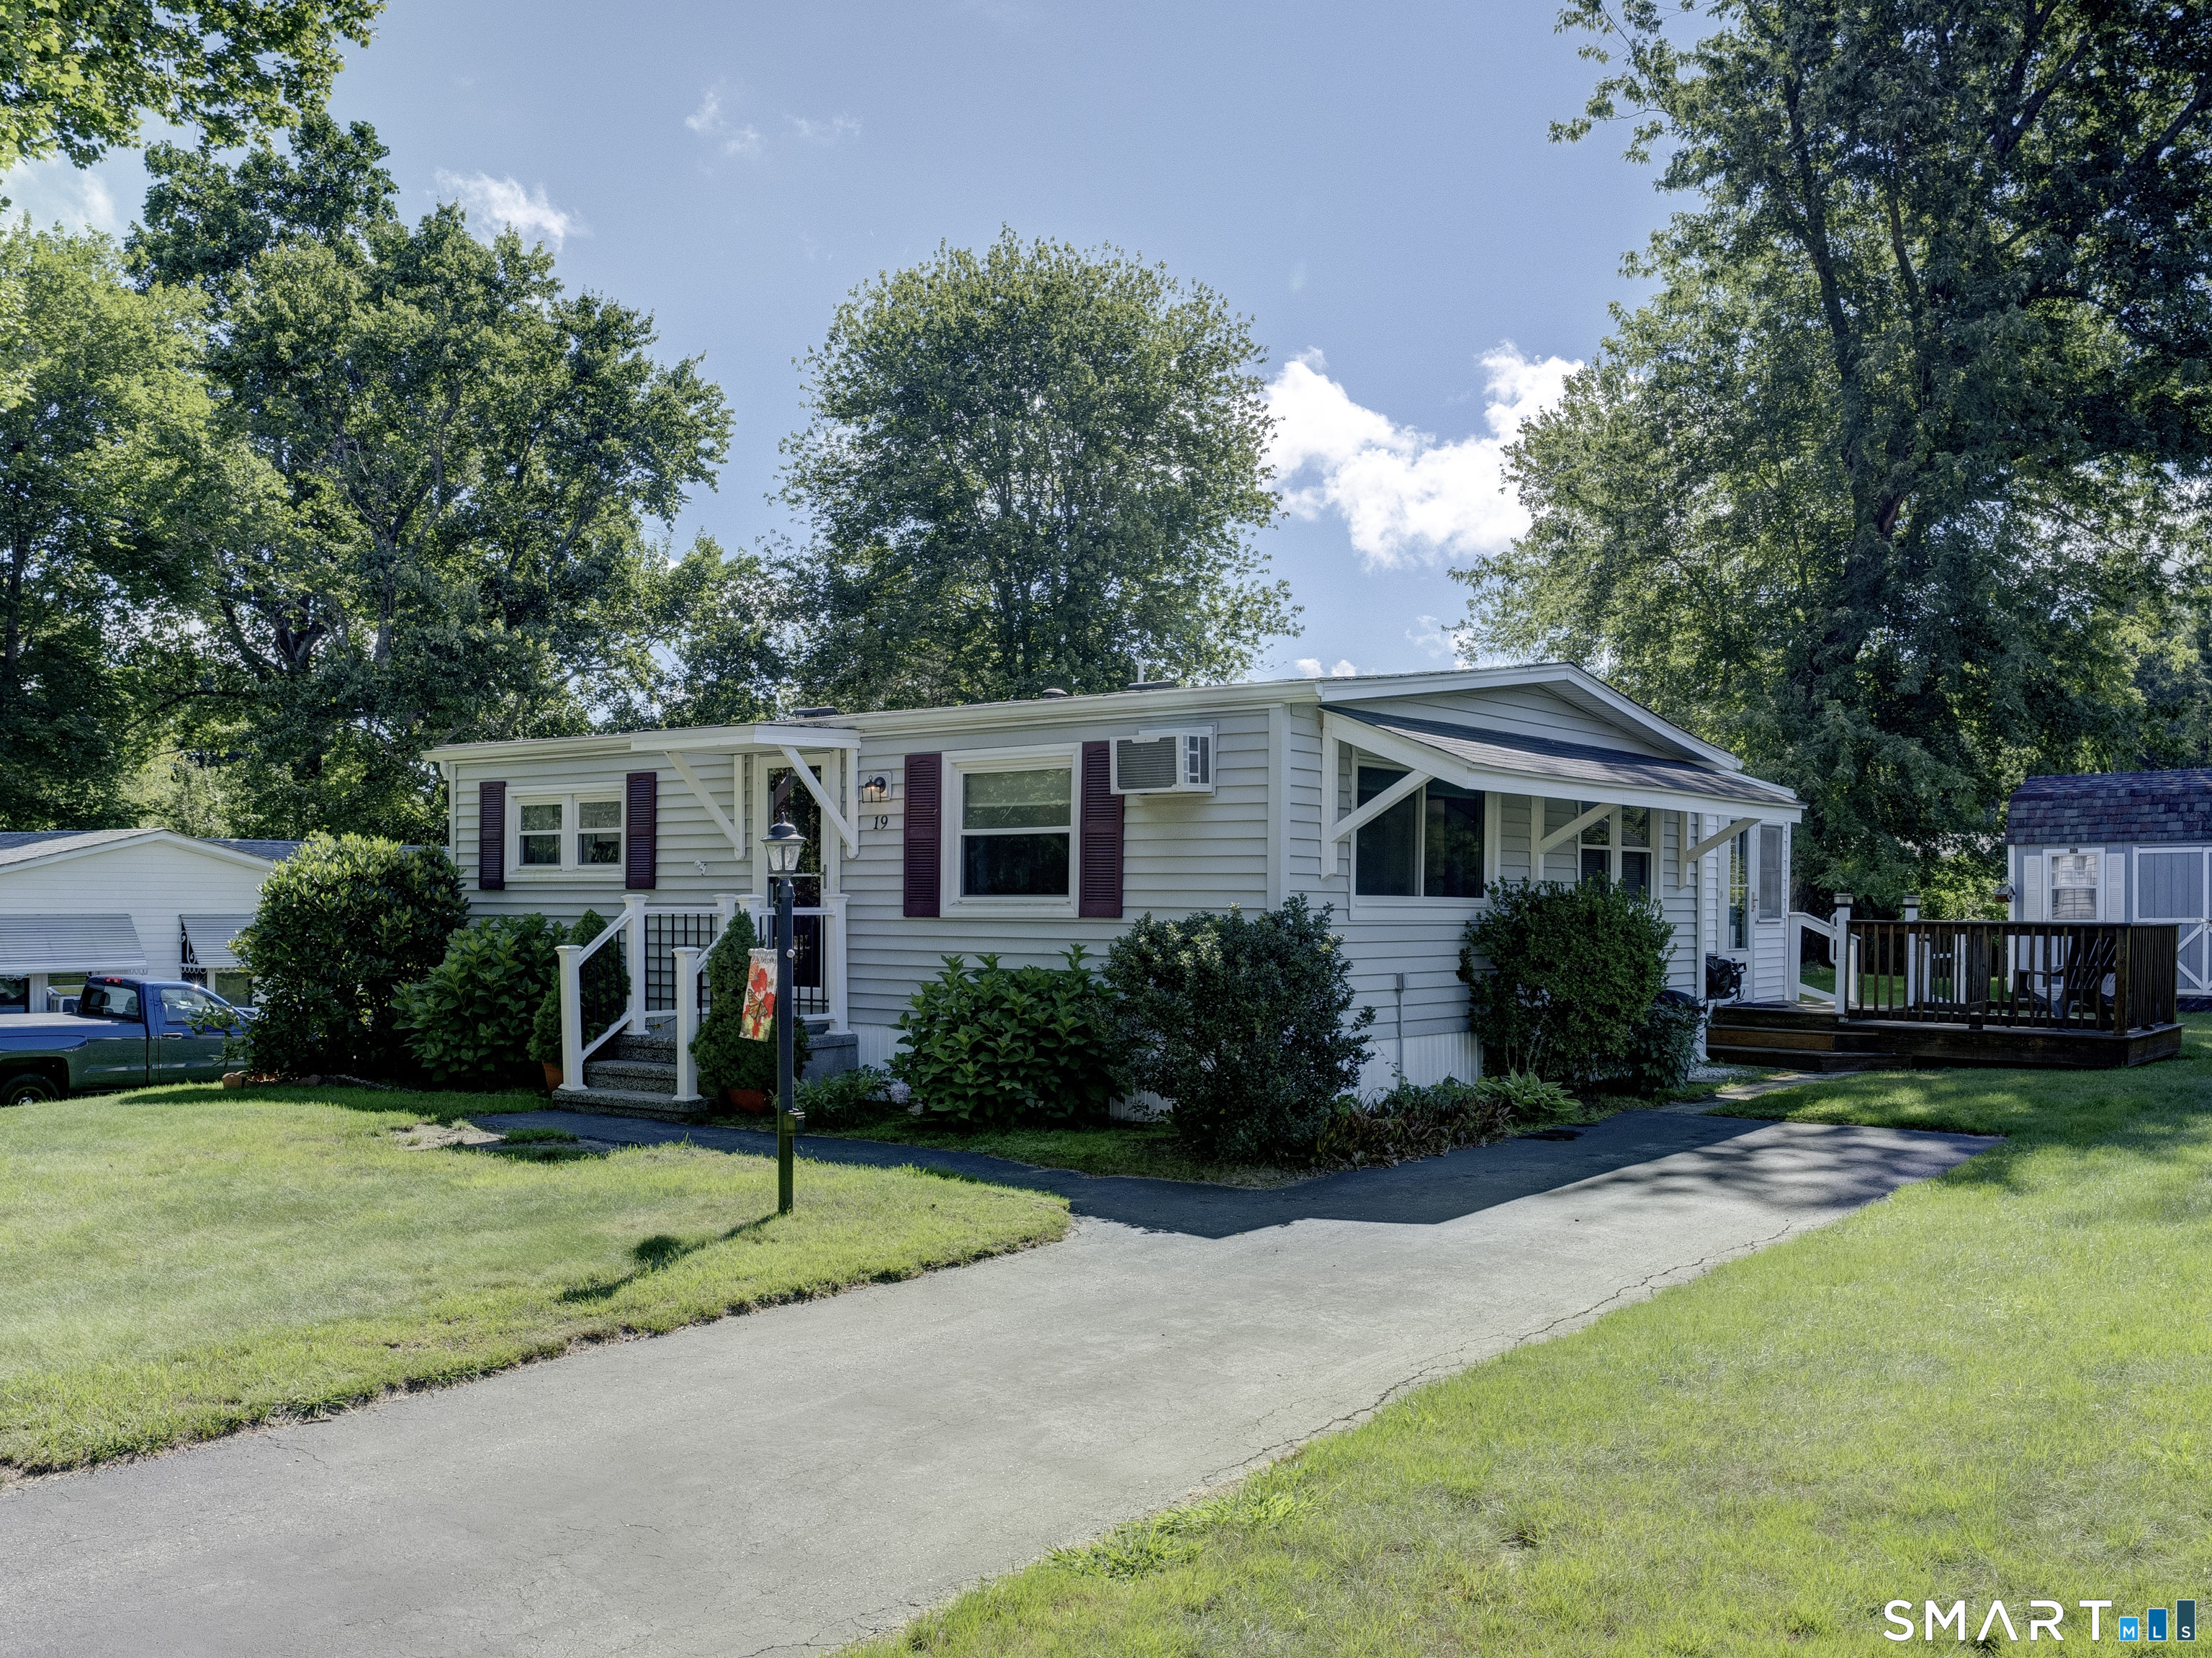
Welcome to low-maintenance, carefree living in desirable Westchester Village, a welcoming 55+ community! This charming, move-in-ready two-bedroom, one-bath modular home offers comfortable living with several recent updates. The spacious kitchen features new appliances and new laminate flooring, while the remodeled addition, completed approximately three years ago, provides valuable additional living space. Step outside and enjoy the back deck with handicap ramp, perfect for relaxing, entertaining, or simply enjoying the outdoors. With its convenient layout and recent improvements, this home is ready for you to move in and make it your own. Ideally located near all that Colchester has to offer, including local wineries and breweries, shopping, Route 2, and I-395, making it easy to enjoy the area and commute to nearby destinations. Buyer is subject to park approval. Pets are welcome for an additional fee.

Listed by Allison Bobrowski of BHHS Realty Professionals

$
$
%
$/month over payments
Federal 30-year interest rate: 7.32% last updated on Oct 22, 2026
* All Figures are estimates. Check with your bank or proposed mortgage company for actual interest rates.
This product uses the FRED® API but is not endorsed or certified by the Federal Reserve Bank of St. Louis.

Save FavoriteSchedule TourAsk A QuestionMore Details

12 Phoenix Road Colchester CT 06415

Colchester, CT12 Phoenix Road

Price$159,990

Est. Mortgage: $/month

Open House

MLS Number 24214853

  • Single Family
  • Next Open House: Sun 10/25 11:00 am. to 1:00 pm.
  • Square Feet 1,344
  • Bedrooms 2
  • Bathroom 2

Welcome to Westchester Village, a great 55+ community in the desirable Colchester! Spacious home featuring 1344 square feet. Two full baths, one in the hallway and one in the master bedroom. Central air, newer kitchen, newer windows, newer front door, blown-in quality insulation & bathroom updates, all done in 2018! Efficient, easy living here! Enjoy the extra-large corner lot, rare and hard to find, surrounded by beautiful woods. Big-sized shed with a workshop area & electricity. Clean move-in condition. Carport for 1 vehicle in the back with access to the house. City water connected to the house. The home was originally a three-bedroom unit; one wall was removed to create a large living/dining area. The monthly lot fee covers snow removal/trash/recycle/septic & land-only taxes. Pets are allowed but must be approved; $10/month pet fee. Enjoy this amazing Colchester location-close to route 2 for easy commuting, The Airline trail for biking/walking, The Salmon River for fishing/camping/hiking & right down the road from the desirable Priam Vineyards. Amazing price for the location, quality, size, and value. The applicant must be approved by the park; the application is available online at https://dizenzocommunities.com/ for a $40 application fee.

Listed by Rodrigo Aguiar of William Raveis Real Estate

$
$
%
$/month over payments
Federal 30-year interest rate: 7.32% last updated on Oct 22, 2026
* All Figures are estimates. Check with your bank or proposed mortgage company for actual interest rates.
This product uses the FRED® API but is not endorsed or certified by the Federal Reserve Bank of St. Louis.

Save FavoriteSchedule TourAsk A QuestionMore Details

17 Cardinal Road Colchester CT 06415

Colchester, CT17 Cardinal Road

Price$115,000

Est. Mortgage: $/month

MLS Number 24210673

  • Single Family
  • Square Feet 960
  • Bedrooms 2
  • Bathroom 2
  • Year Built 1979

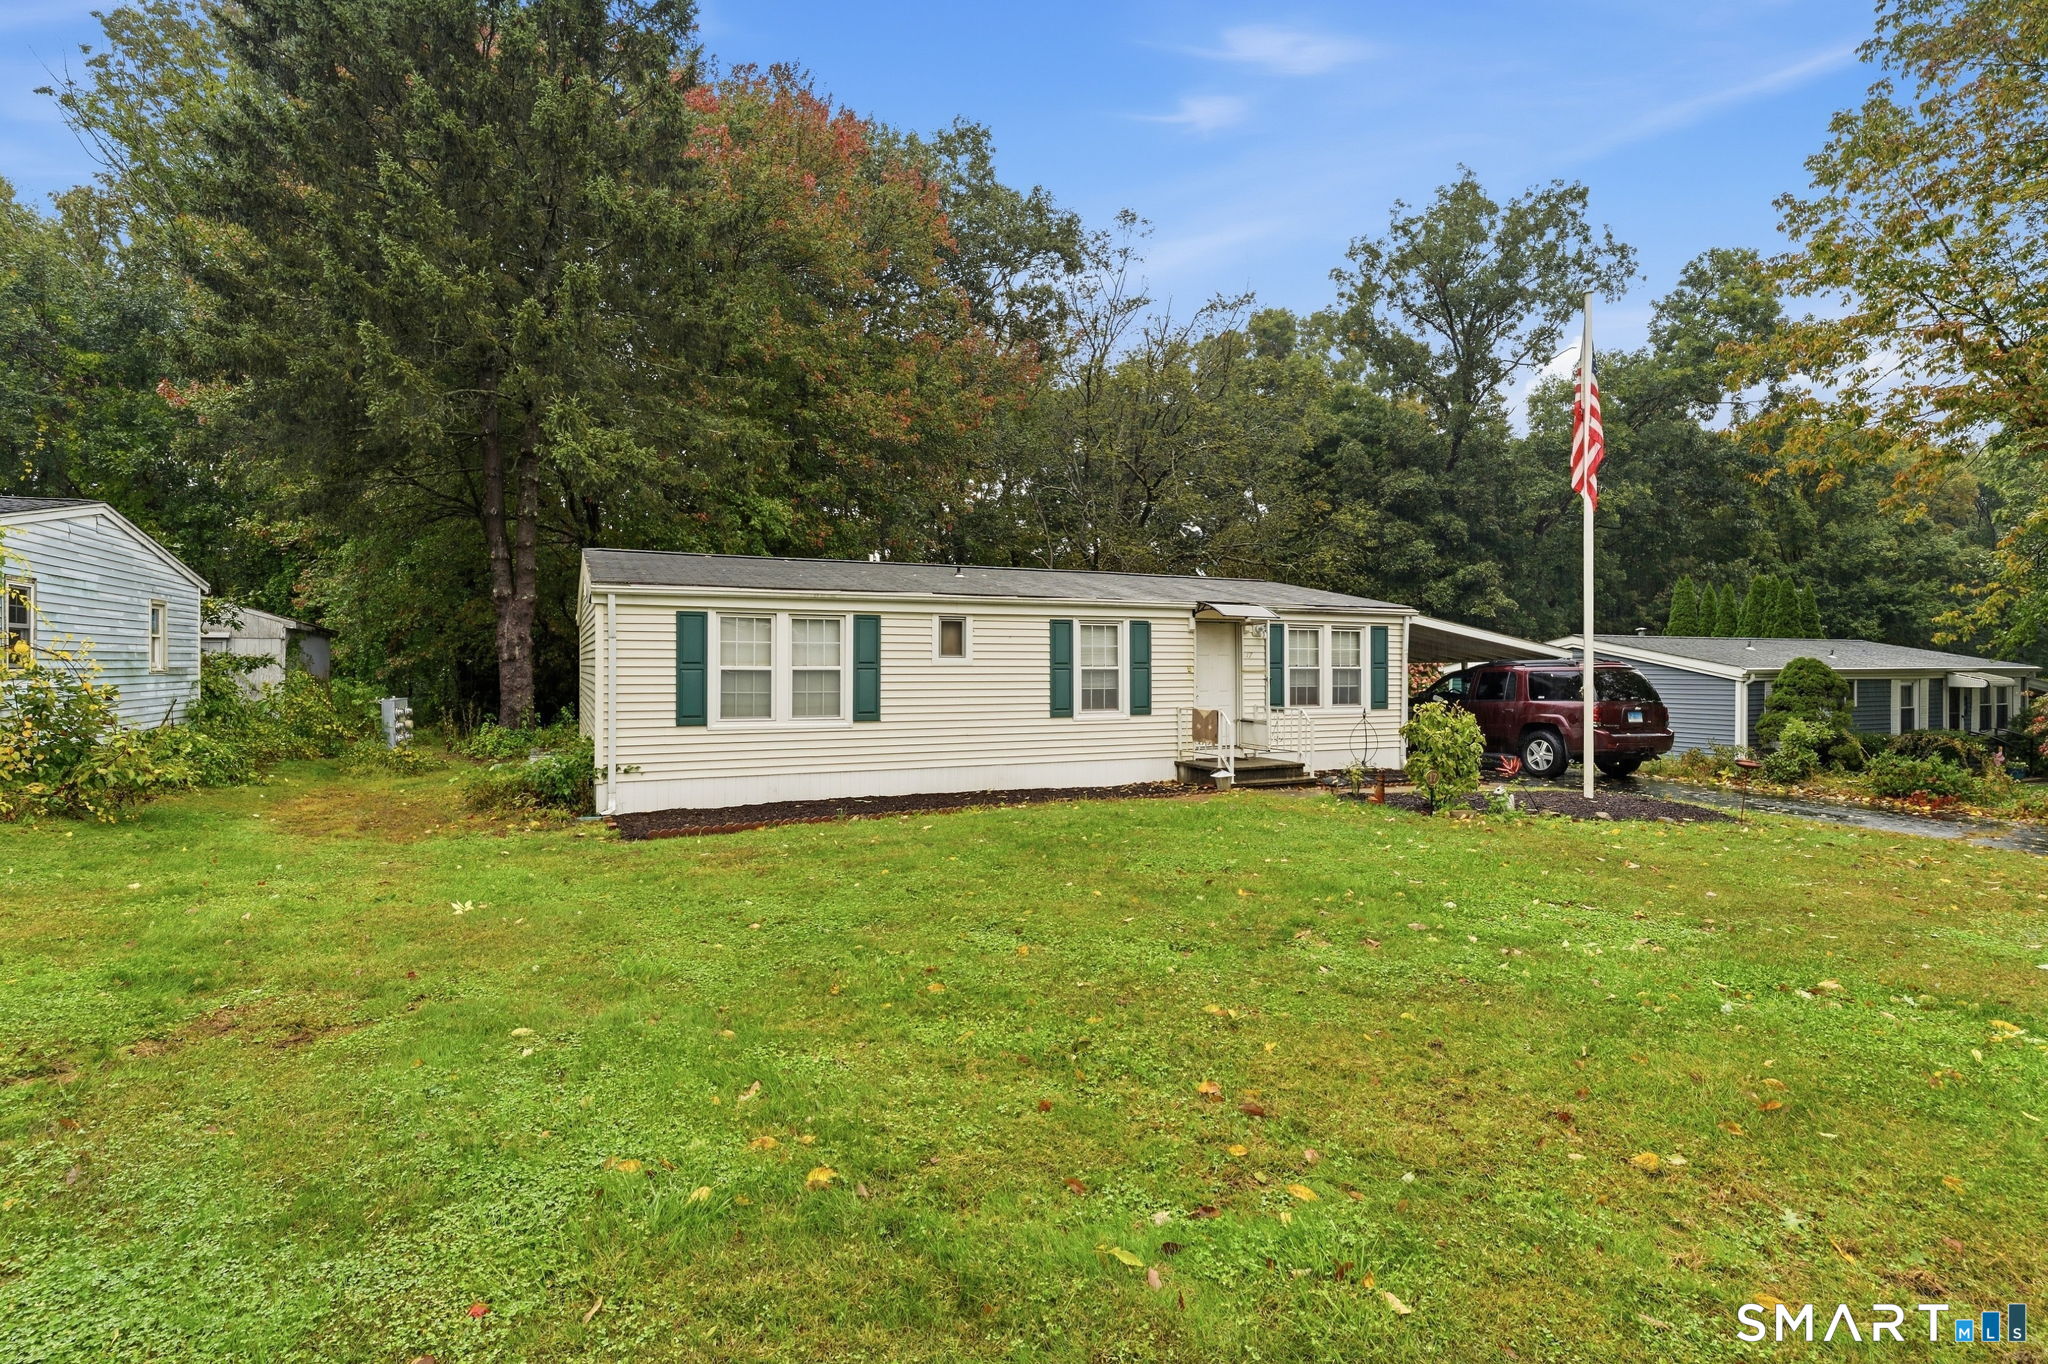
Welcome to easy living in this two-bedroom, one-and-a-half-bath mobile home. The layout offers room to relax, dine, and make the space your own, with a convenient half bath in addition to the full bath. Whether you're looking to simplify or settle into a place of your own, this home is an opportunity to do it. The monthly association fee is $450.

Listed by Amy P. Rio of Better Homes and Gardens Real Estate Executive Real Estate

$
$
%
$/month over payments
Federal 30-year interest rate: 7.32% last updated on Oct 22, 2026
* All Figures are estimates. Check with your bank or proposed mortgage company for actual interest rates.
This product uses the FRED® API but is not endorsed or certified by the Federal Reserve Bank of St. Louis.

Save FavoriteSchedule TourAsk A QuestionMore Details

60 Mountain Road Colchester CT 06415
For Rent

MLS Number 24211708

  • Rental
  • Bedrooms 4
  • Bathroom 3
  • Square Feet 3,155
  • MLS Status Active

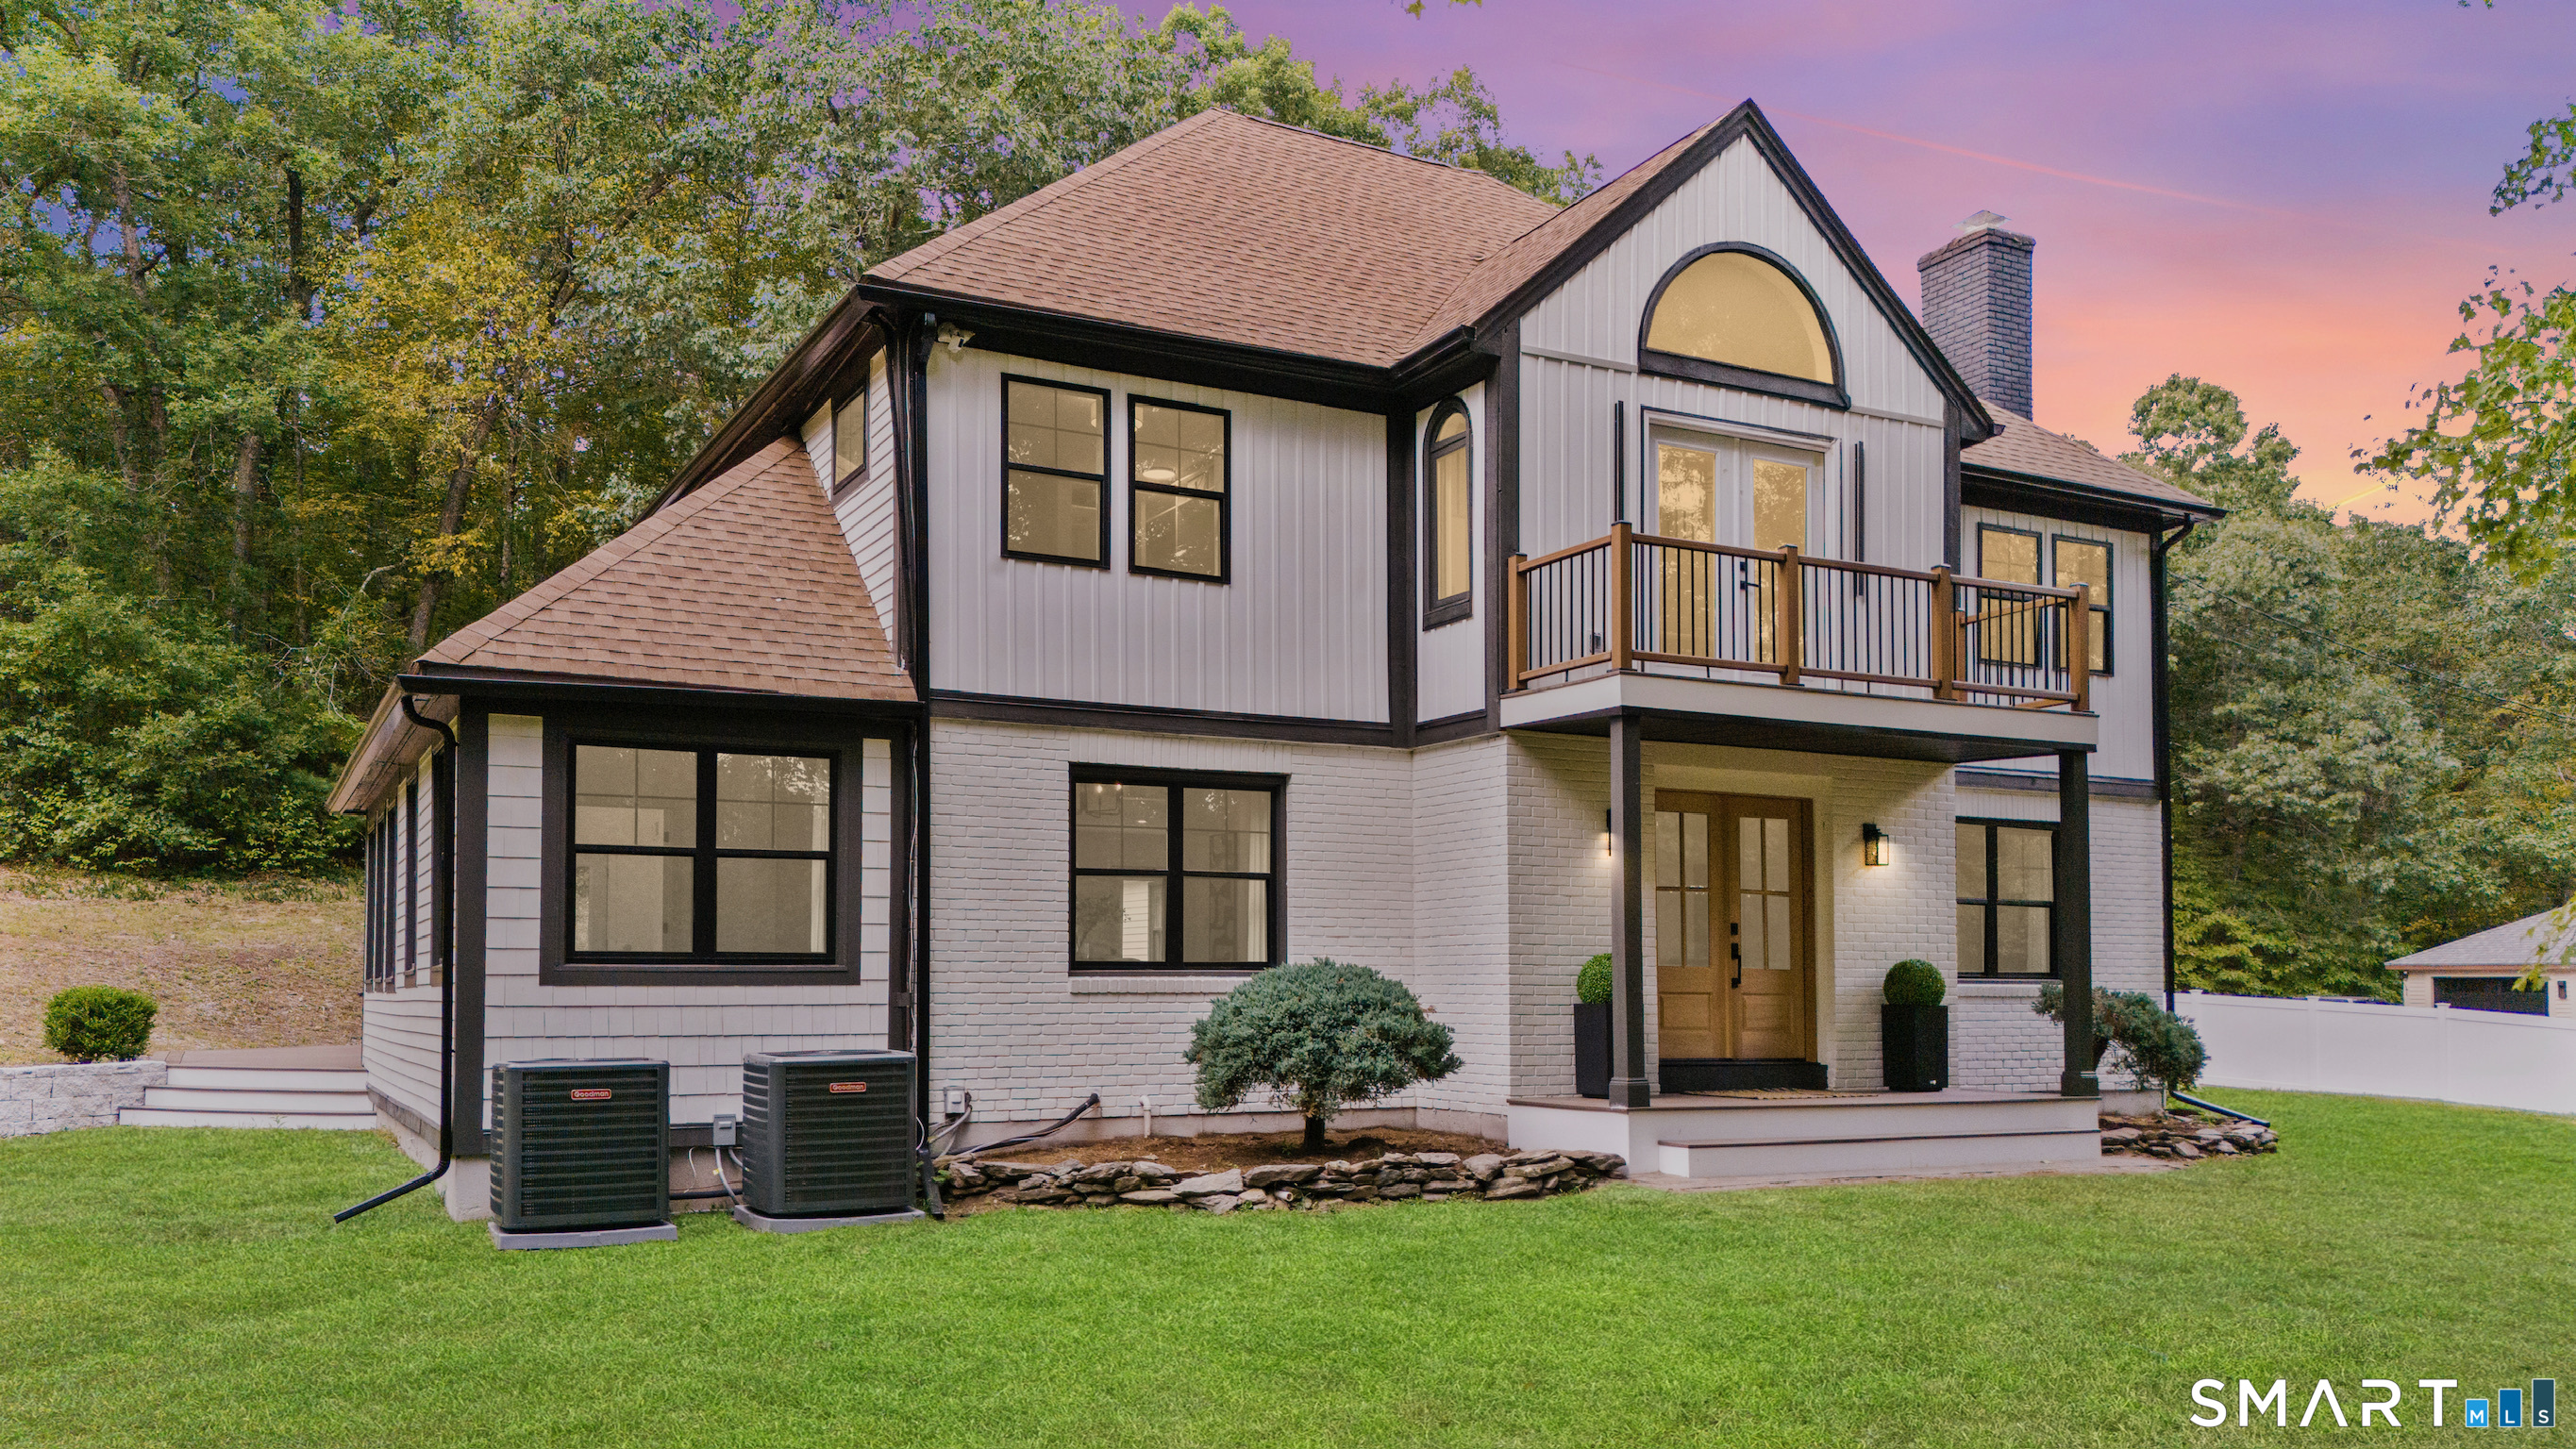
COMES FULLY FURNISHED and equipped with everything you need to start living. Enjoy the privacy and comfort of this fully furnished 4-bedroom, 2.5-bath retreat set on 1.87 wooded acres in Colchester. Surrounded by trees, the home feels like a modern treehouse, with sunlight filling the rooms-morning sun in front and sunsets in back. Inside, hardwood floors run throughout and every detail has been stylishly remodeled. The chef's kitchen features quartz countertops, solid wood cabinets, a farmhouse sink, custom wood hood, island with seating, and French doors that open to a deck overlooking the serene backyard. The first floor includes two dining areas, a cozy living room with fireplace, a play room with pool table, half bath, and a private office with vaulted ceilings and deck access. Upstairs, the primary suite offers a spa-like bath with soaking tub, shower, and closet, plus a private loft with skylights and an additional full bath. Three more bedrooms, and a full bath with laundry. Step outside and enjoy 2 acres of land or take a quick walk to the Air Line Trails just minutes away. Conveniently located near restaurants, shops, a new school, and just off Route 2, with easy access to Glastonbury, Hartford, Bradley Airport, and Mohegan Sun. Available for monthly rental, this fully furnished home is ideal for extended stays, corporate rentals, relocations, or anyone seeking a peaceful retreat with modern comforts in the heart of Connecticut

Listed by Dayris Del Castillo of eRealty Advisors,Inc.

$
$
%
$/month over payments
Federal 30-year interest rate: 7.32% last updated on Oct 22, 2026
* All Figures are estimates. Check with your bank or proposed mortgage company for actual interest rates.
This product uses the FRED® API but is not endorsed or certified by the Federal Reserve Bank of St. Louis.

Virtual TourSave FavoriteSchedule TourAsk A QuestionMore Details

203 Amston Road Colchester CT 06415
For Rent

MLS Number 24194230

  • Rental
  • Bedrooms 3
  • Bathroom 3
  • Square Feet 1,493
  • MLS Status Active

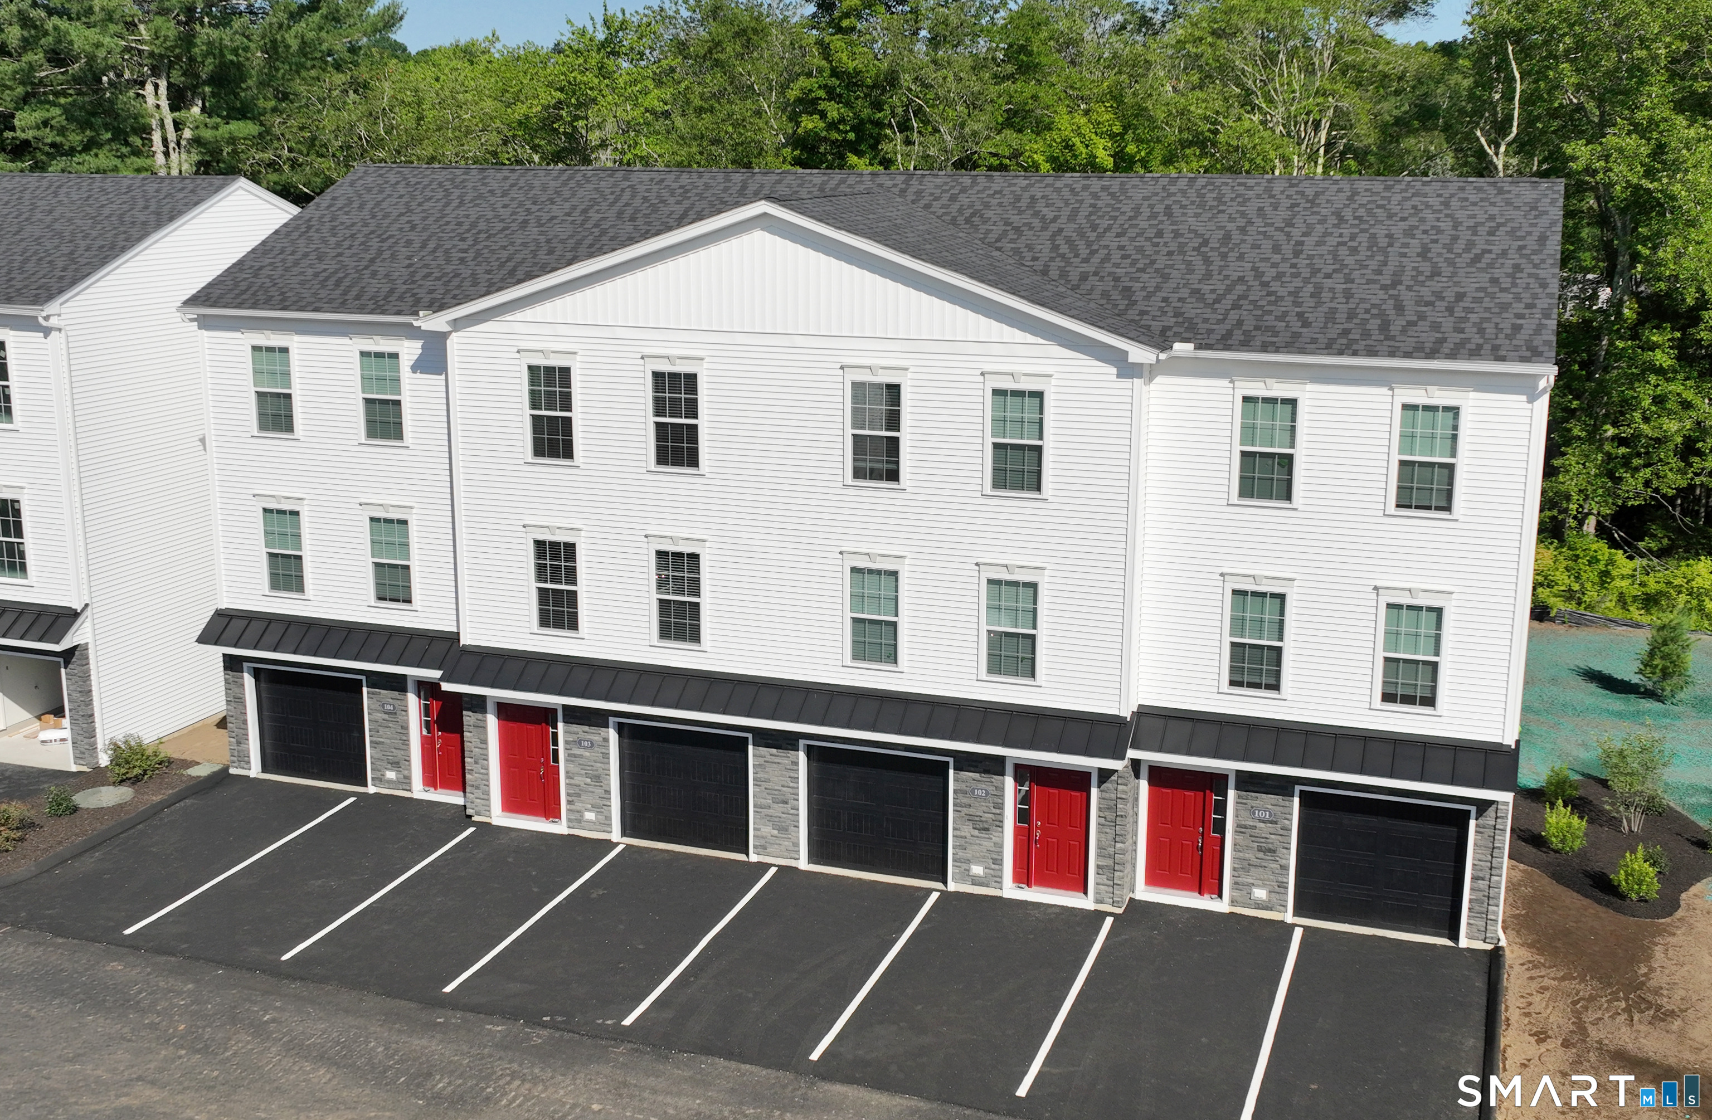
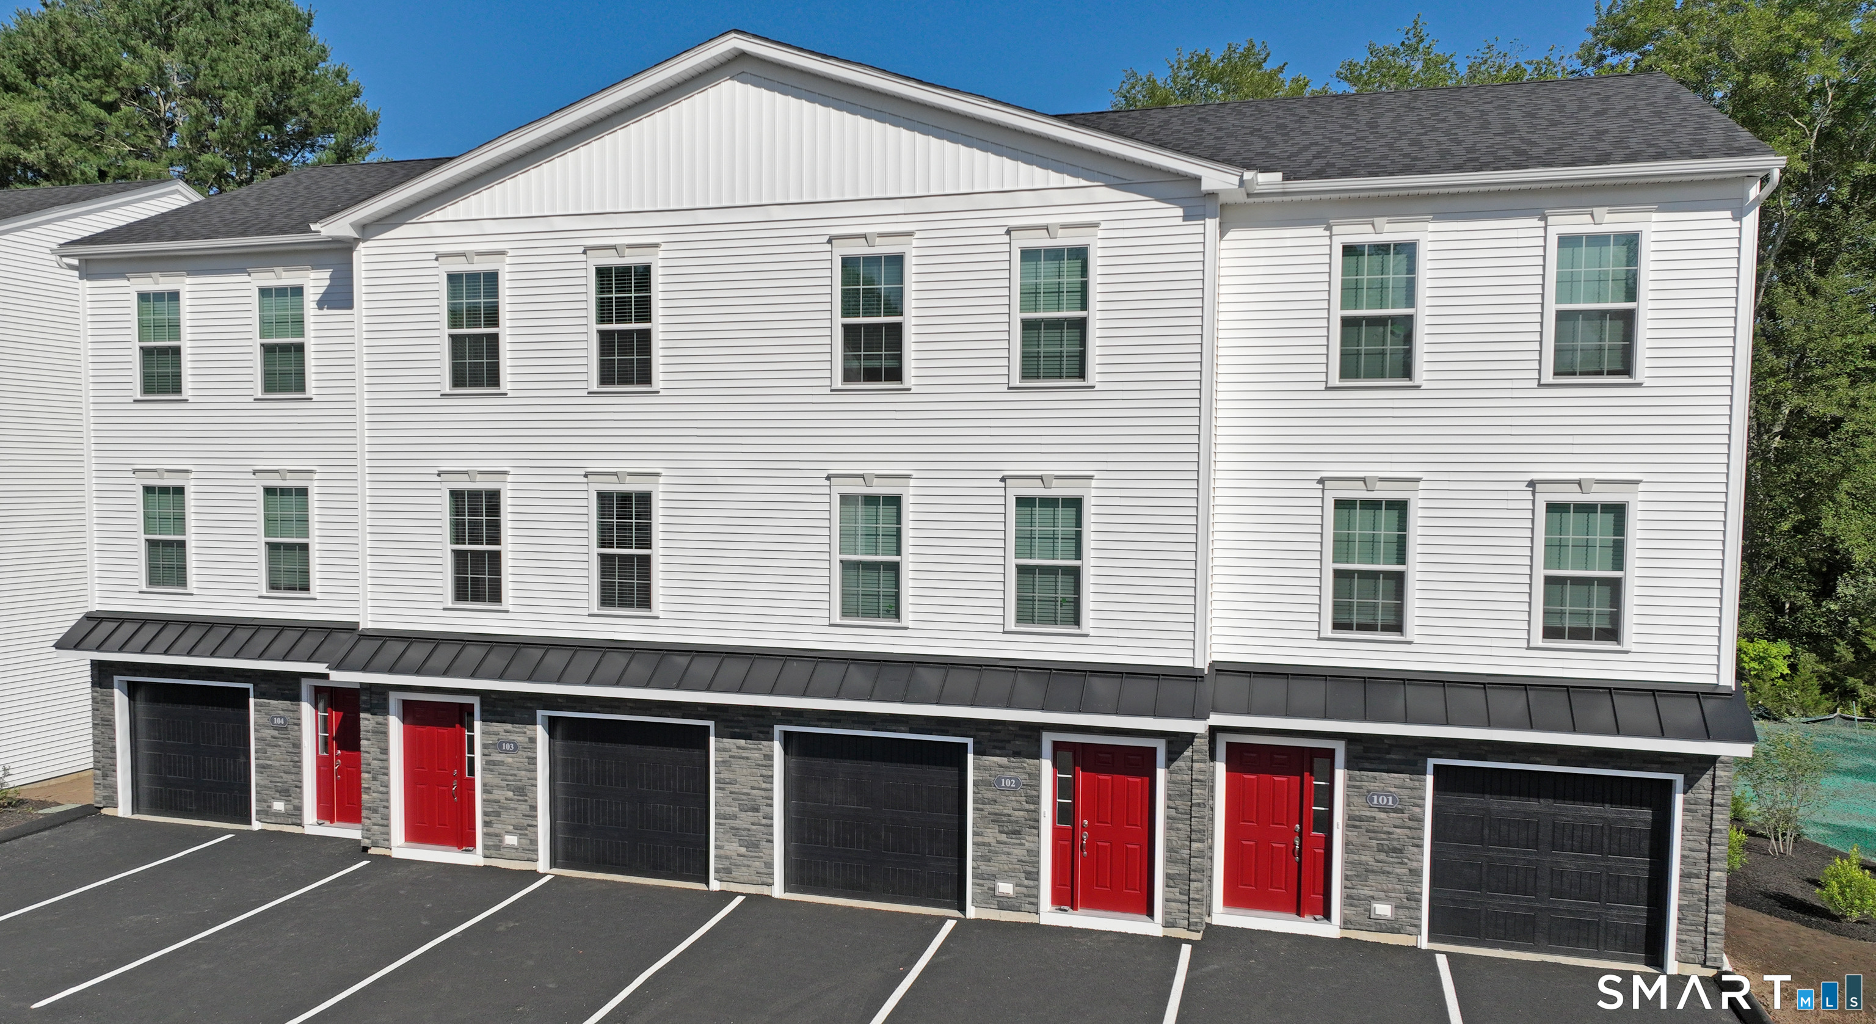
Welcome to Meadowbrook Landing at 203 Amston Road, Colchester, CT. This beautifully appointed townhome offers 1,493 square feet of comfortable living space with 3 bedrooms, 2 full baths, and 1 half bath. The open-concept layout features a modern kitchen with quartz countertops, a center island, pantry, and energy-efficient stainless steel appliances. Additional highlights include central air, high-efficiency electric heat pumps, washer and dryer, window treatments, an attached one-car garage, and an 8' x 8' private deck. Conveniently located near shopping, dining, and major commuter routes, Meadowbrook Landing offers low-maintenance living in a peaceful community.

Listed by Abby Ondras of Carl Guild & Associates (amondras@icloud.com), Carl J. Guild of Carl Guild & Associates

$
$
%
$/month over payments
Federal 30-year interest rate: 7.32% last updated on Oct 22, 2026
* All Figures are estimates. Check with your bank or proposed mortgage company for actual interest rates.
This product uses the FRED® API but is not endorsed or certified by the Federal Reserve Bank of St. Louis.

Save FavoriteSchedule TourAsk A QuestionMore Details

203 Amston Road Colchester CT 06415
For Rent

MLS Number 24194218

  • Rental
  • Bedrooms 2
  • Bathroom 3
  • Square Feet 1,250
  • MLS Status Active

Welcome to Meadowbrook Landing! This beautifully appointed townhome offers 1,260 square feet of comfortable living space with 2 bedrooms, 2 full baths, and 1 half bath.The open-concept layout features a modern kitchen with quartz countertops, a center island, pantry, and energy-efficient stainless steel appliances. Additional highlights include central air, high-efficiency electric heat pumps, washer and dryer, window treatments, an attached one-car garage, basement storage, and an 8' x 8' private deck.Conveniently located near shopping, dining, and major commuter routes, Meadowbrook Landing offers low-maintenance living in a peaceful community.

Listed by Abby Ondras of Carl Guild & Associates (amondras@icloud.com), Carl J. Guild of Carl Guild & Associates

$
$
%
$/month over payments
Federal 30-year interest rate: 7.32% last updated on Oct 22, 2026
* All Figures are estimates. Check with your bank or proposed mortgage company for actual interest rates.
This product uses the FRED® API but is not endorsed or certified by the Federal Reserve Bank of St. Louis.

Save FavoriteSchedule TourAsk A QuestionMore Details

4 Oak Ridge Drive Colchester CT 06415
For Rent

MLS Number 24212108

  • Rental
  • Bedrooms 2
  • Bathroom 1
  • Square Feet 960
  • MLS Status Active

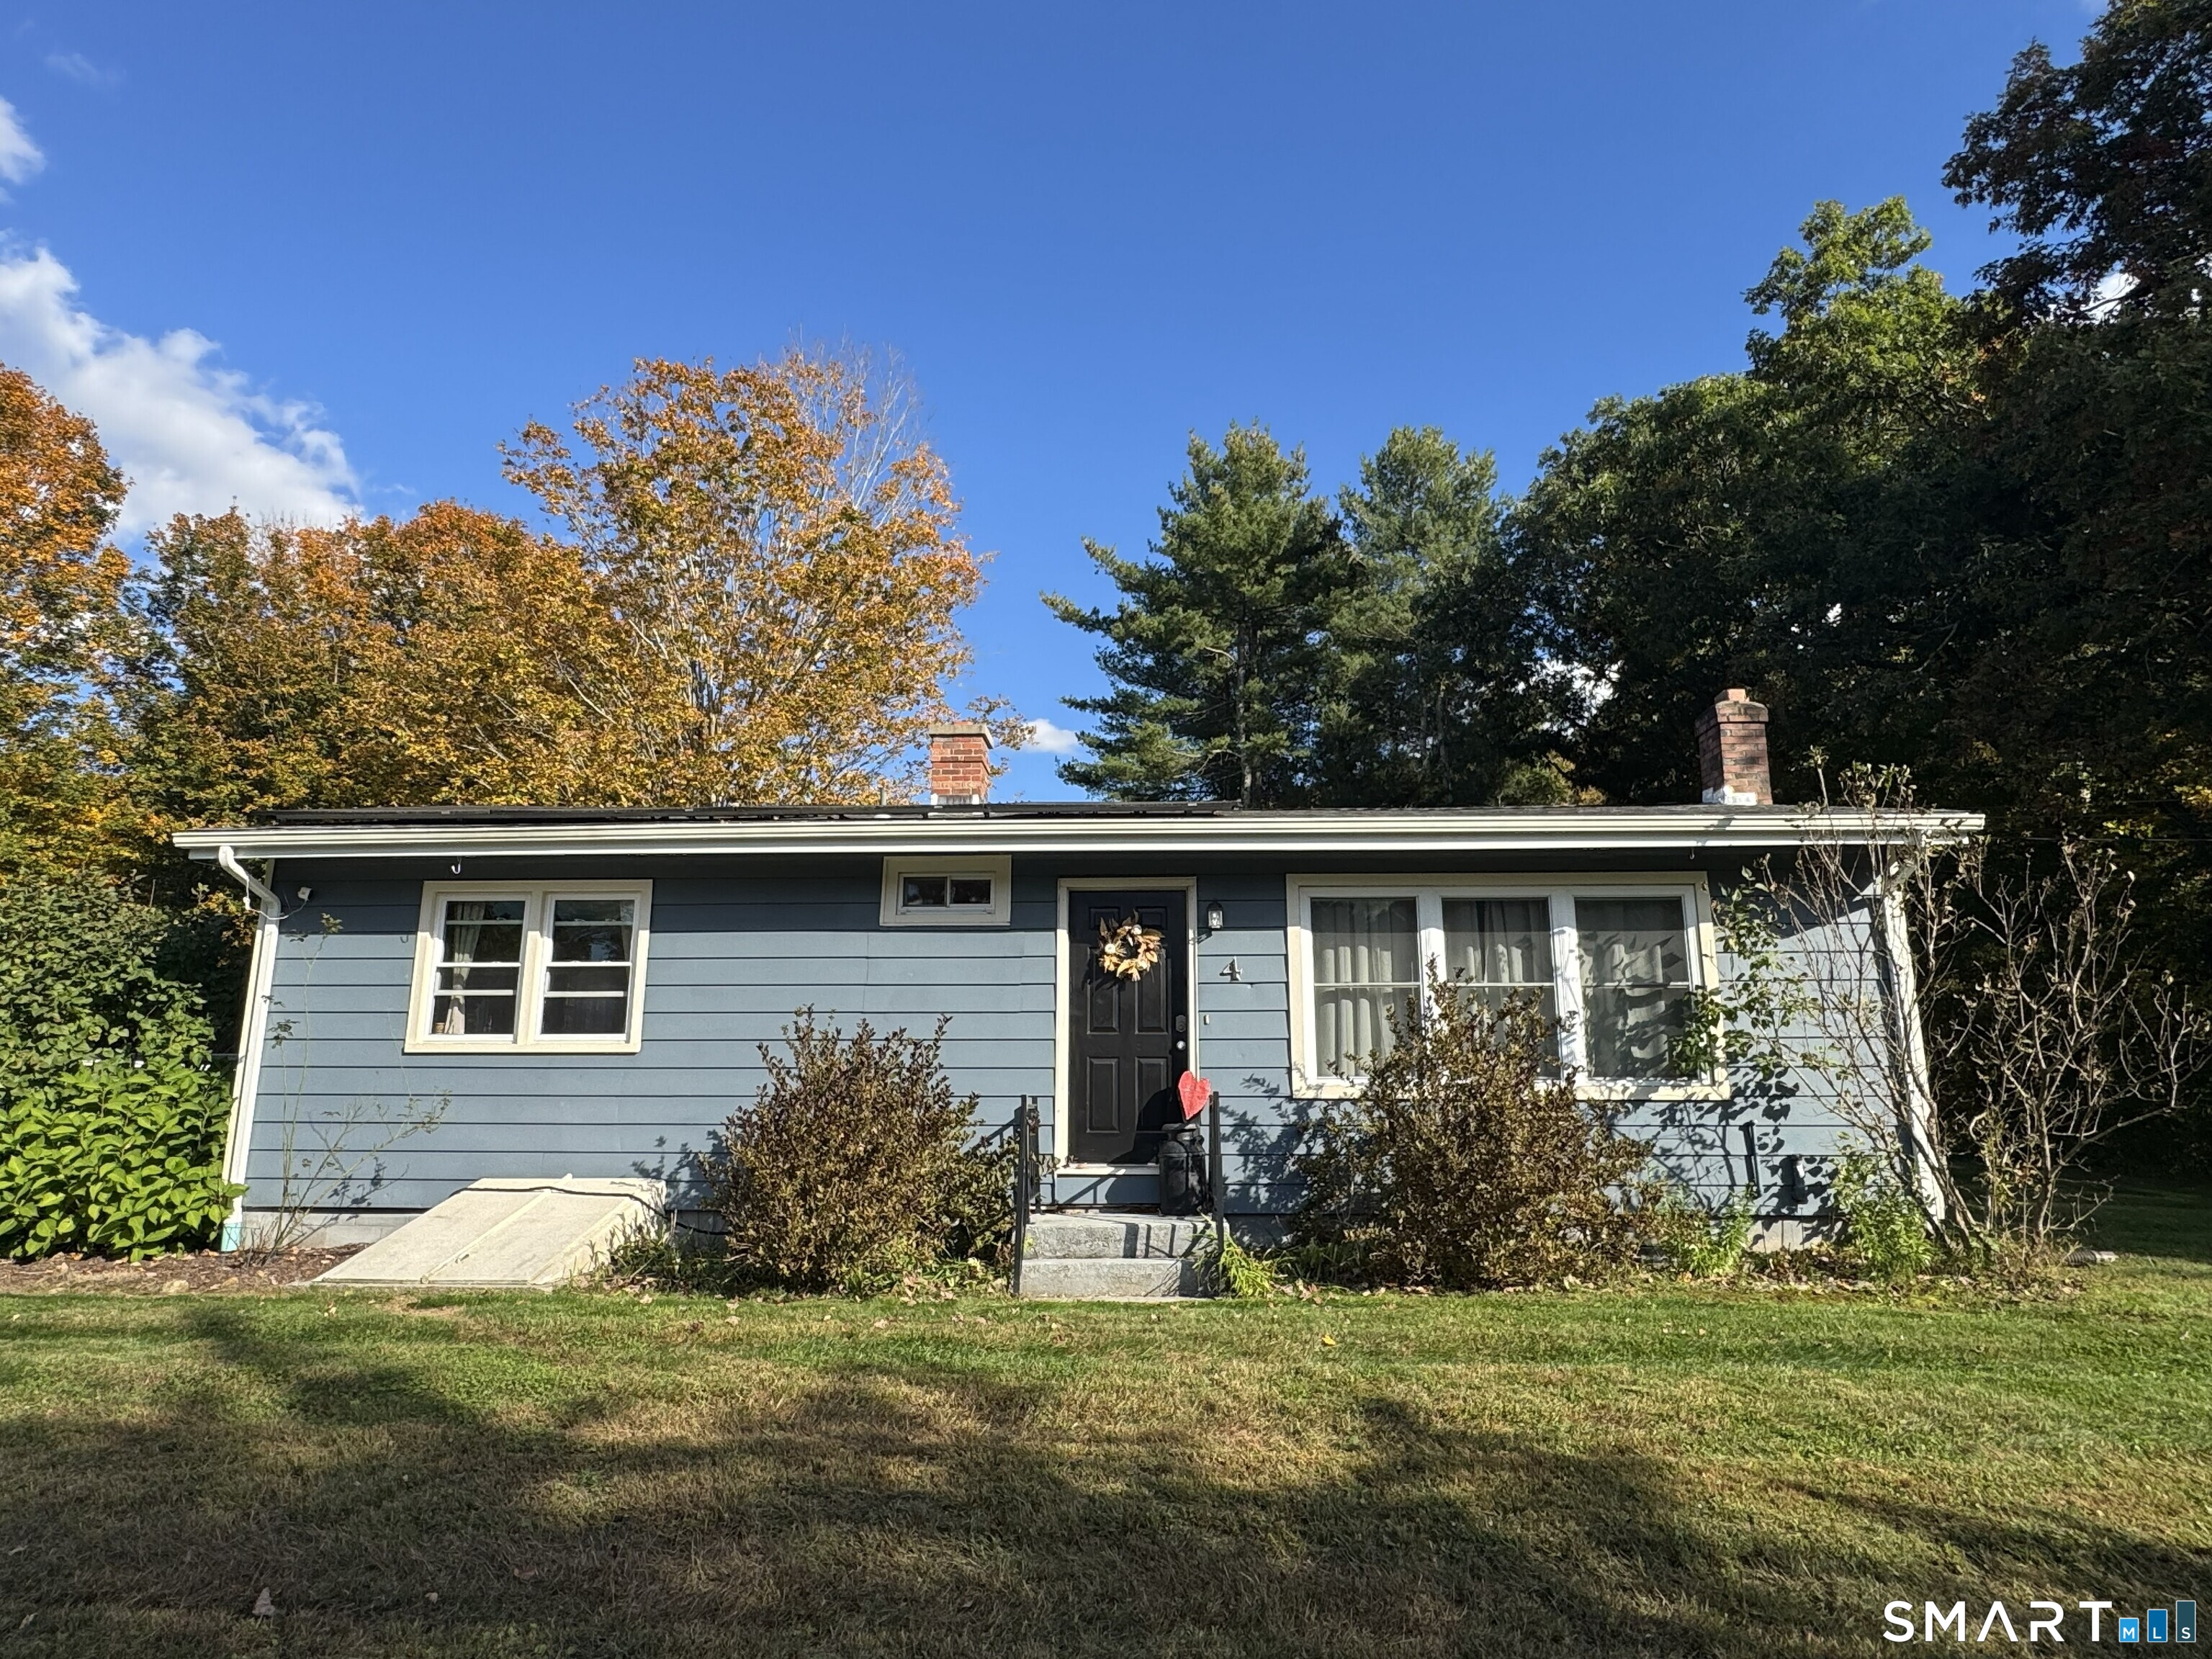
Welcome to this well-maintained, fully furnished two-bedroom ranch in a quiet Colchester location. From the moment you arrive, the beautiful deck draws you toward the home, overlooking an expansive, level grassy yard bordered by mature trees that provide a lovely sense of privacy. Step inside from the deck and you'll find a bright, open layout connecting the living room and kitchen, with generous counter space, a center island, and an abundance of windows that fill the space with natural light. Beautiful hardwood floors add warmth and character throughout the main living areas. The mini-split system provides central air conditioning in the warmer months and keeps the home warm and comfortable throughout the colder seasons. The basement offers a dedicated workout room along with additional storage, while a washer and dryer are provided for added convenience. Outside, the spacious yard provides plenty of room to enjoy the open setting, with a fire pit for gathering or relaxing on summer evenings. A large driveway offers ample parking. The landlord pays all utilities, and the tenant is required to carry renters insurance. Pets are considered on a case-by-case basis. Conveniently located in Colchester with easy access to Route 2, this home offers a wonderful balance of privacy, convenience, and charm. Well cared for and thoughtfully furnished, it offers a welcoming place to settle in and enjoy all that this home and its setting have to offer.

Listed by Kristie R. Benjamin of Carl Guild & Associates

$
$
%
$/month over payments
Federal 30-year interest rate: 7.32% last updated on Oct 22, 2026
* All Figures are estimates. Check with your bank or proposed mortgage company for actual interest rates.
This product uses the FRED® API but is not endorsed or certified by the Federal Reserve Bank of St. Louis.

Save FavoriteSchedule TourAsk A QuestionMore Details

The data relating to real estate for sale on this website appears in part through the SmartMLS Internet Data Exchange program, a voluntary cooperative exchange of property listing data between licensed real estate brokerage firms, and is provided by SmartMLS through a licensing agreement. Listing information is from various brokers who participate in the SmartMLS IDX program and not all listings may be visible on the site. The property information being provided on or through the website is for the personal, non-commercial use of consumers and such information may not be used for any purpose other than to identify prospective properties consumers may be interested in purchasing. Some properties which appear for sale on the website may no longer be available because they are for instance, under contract, sold or are no longer being offered for sale. Property information displayed is deemed reliable but is not guaranteed. Copyright 2026 SmartMLS, Inc.