Hebron CT Real Estate

r=1-12
124 Joel Drive Hebron CT 06248

Hebron, CT124 Joel Drive, Gilead

Price$1,200,000

Est. Mortgage: $/month

MLS Number 24166140

  • Single Family
  • Square Feet 5,982
  • Bedrooms 6
  • Bathroom 5
  • Year Built 1994

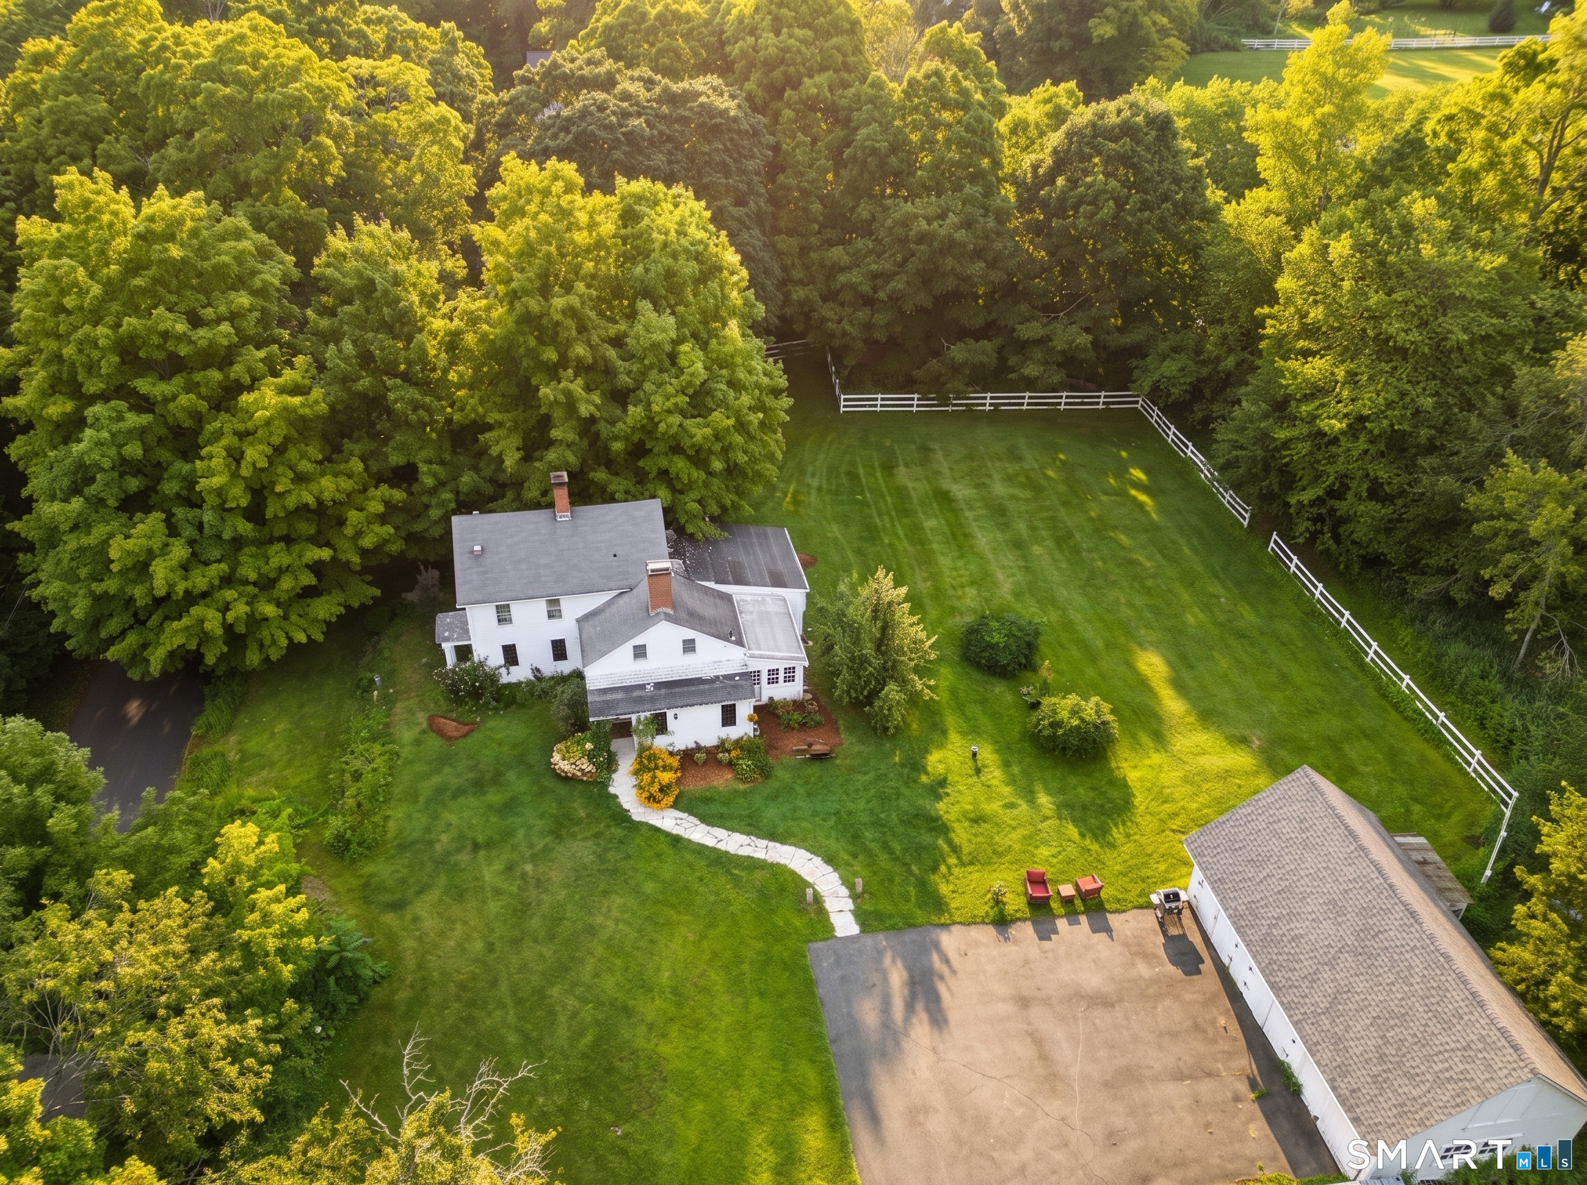
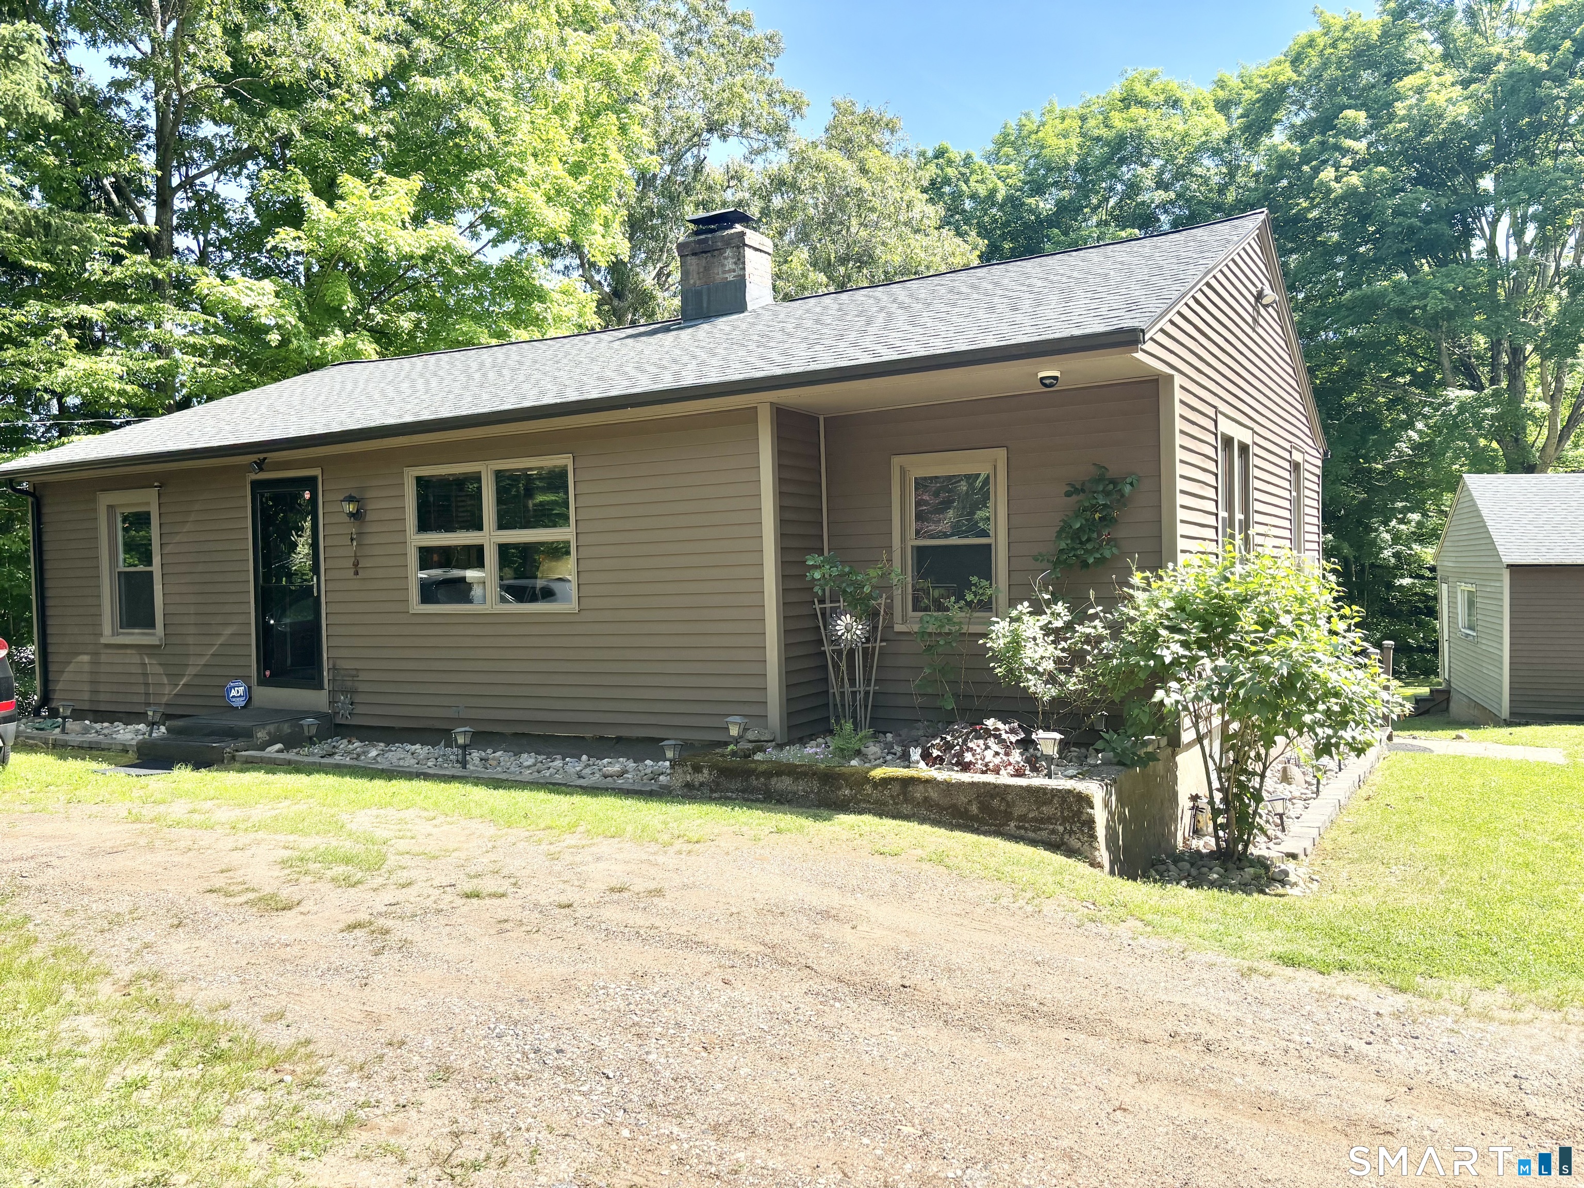
Experience luxury living on Blackledge Country Club in this 6BR, 4.5BA Cape Cod retreat offering nearly 6,000 sq ft of elegant living space. Inside, enjoy vaulted ceilings, three fireplaces, detailed millwork, and a chef's kitchen with cherry cabinetry, quartz counters, high-end appliances, island, and breakfast bar. The main-level primary suite features vaulted ceilings, radiant heated tile, granite vanities, steam shower, and a private office with fireplace. A three-season porch with bar opens to the heated pool and spa, perfect for entertaining. Additional highlights include a custom gym, guest suite, multiple decks and patios, and a finished lower level. Major upgrades include a full HVAC replacement (2024) with high-efficiency systems, upgraded water softener, enhanced smart security with cameras and sensors, and smart exterior lighting. A whole-house generator provides reliable backup power. Outside, enjoy a post-and-beam barn with loft, 25-zone irrigation, stone walls, mature landscaping, and full fencing for privacy. A true resort-style escape combining timeless craftsmanship, technology, and tranquility.

Listed by Stephanie Liriano of Redfin Corporation

$
$
%
$/month over payments
Federal 30-year interest rate: 6.49% last updated on Jul 9, 2026
* All Figures are estimates. Check with your bank or proposed mortgage company for actual interest rates.
This product uses the FRED® API but is not endorsed or certified by the Federal Reserve Bank of St. Louis.

Virtual TourSave FavoriteSchedule TourAsk A QuestionMore Details

45 Hoadly Road Hebron CT 06231

Hebron, CT45 Hoadly Road

Price$1,200,000

Est. Mortgage: $/month

MLS Number 24163281

  • Land
  • Acreage 61
  • MLS Status Active
  • Waterfront
  • Zoning R2

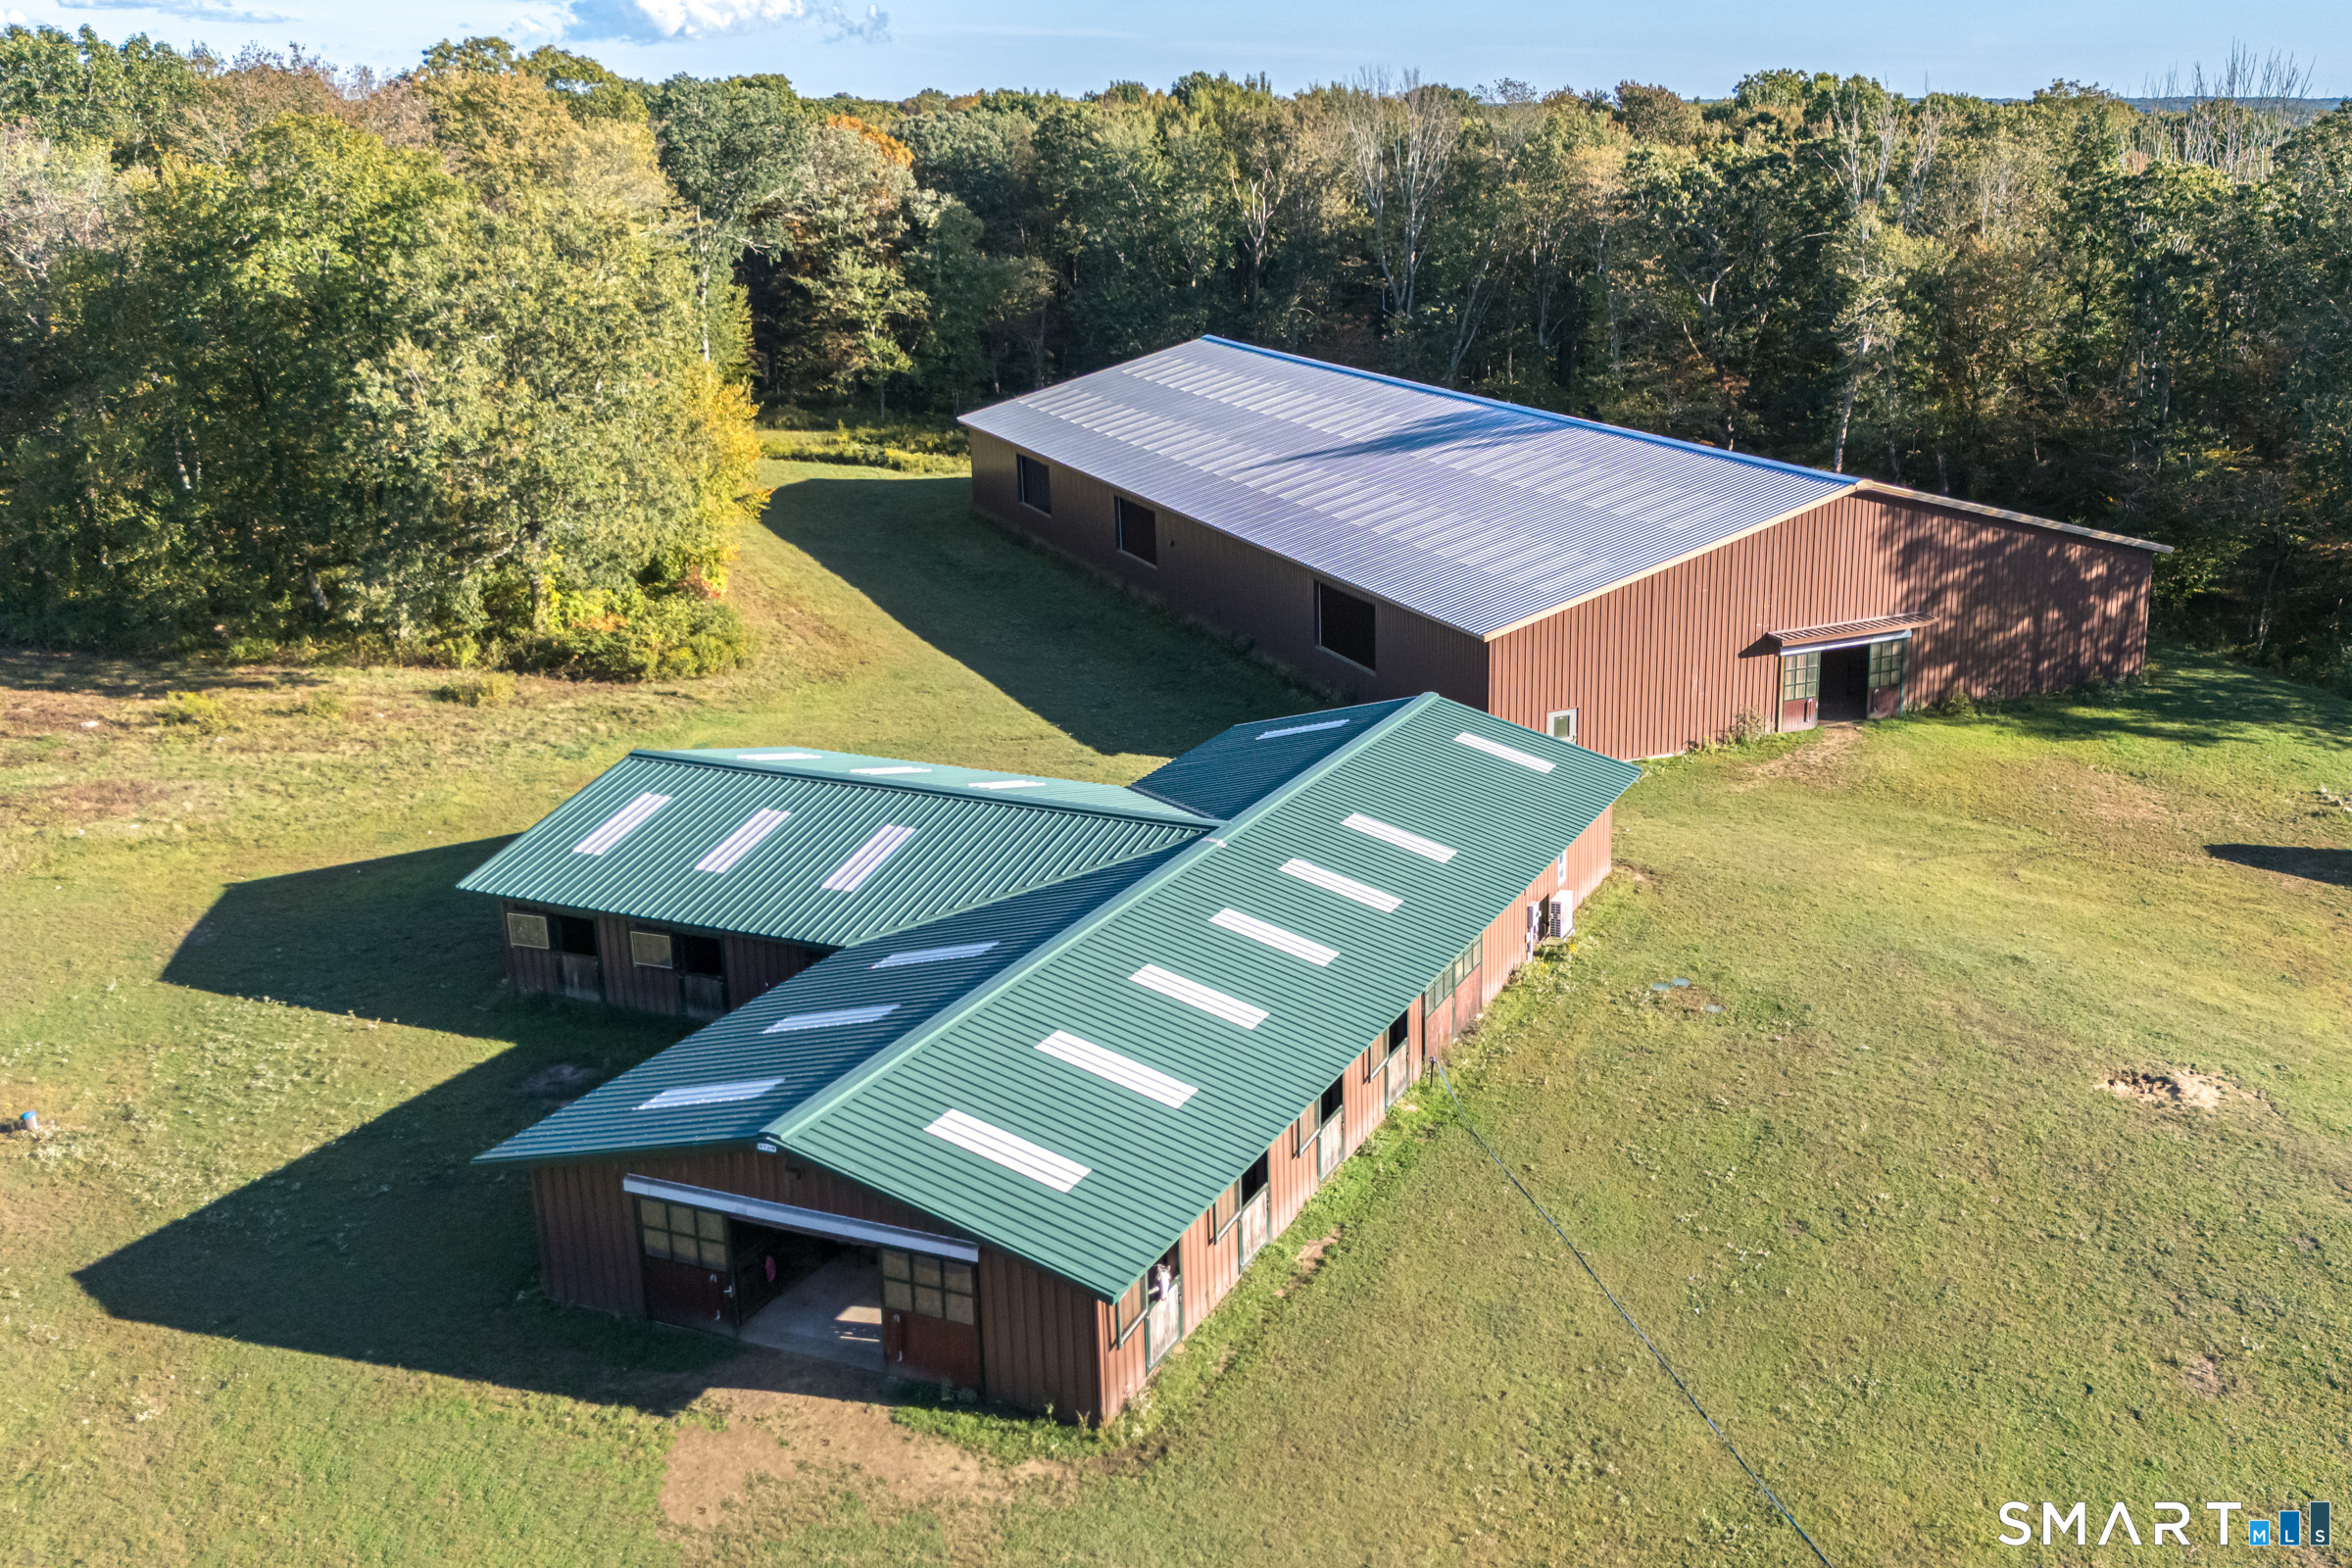
Wind Dance. A rare 61 acre equestrian and development parcel offering turnkey horse facilities and significant site potential. Property features a custom 100' x 200' indoor arena, detached barn with 13 box stalls Hau stalls imported from Germany, heated tack, bathroom with shower and laundry, heated office, and extensive 3 rail wood fenced pastures for generous grass turnout. Thoughtfully laid out with multiple potential house sites across the tract, the land presents options to build your dream home(s), subdivide (subject to local approvals), or establish an agricultural operation. Quiet, private setting with easy access to local roads and surrounding countryside - ideal for an equestrian enterprise, hobby farm, or long-term investment. Stalls available for lease. Owner would consider lease to own scenario.

Listed by Lori A. Vogel of William Raveis Real Estate
$
$
%
$/month over payments
Federal 30-year interest rate: 6.49% last updated on Jul 9, 2026
* All Figures are estimates. Check with your bank or proposed mortgage company for actual interest rates.
This product uses the FRED® API but is not endorsed or certified by the Federal Reserve Bank of St. Louis.

Save FavoriteSchedule TourAsk A QuestionMore Details

3 Hall Road Hebron CT 06248

Hebron, CT3 Hall Road

Price$765,000

Est. Mortgage: $/month

MLS Number 24185882

  • Single Family
  • Square Feet 2,862
  • Bedrooms 4
  • Bathroom 3
  • Year Built 2026

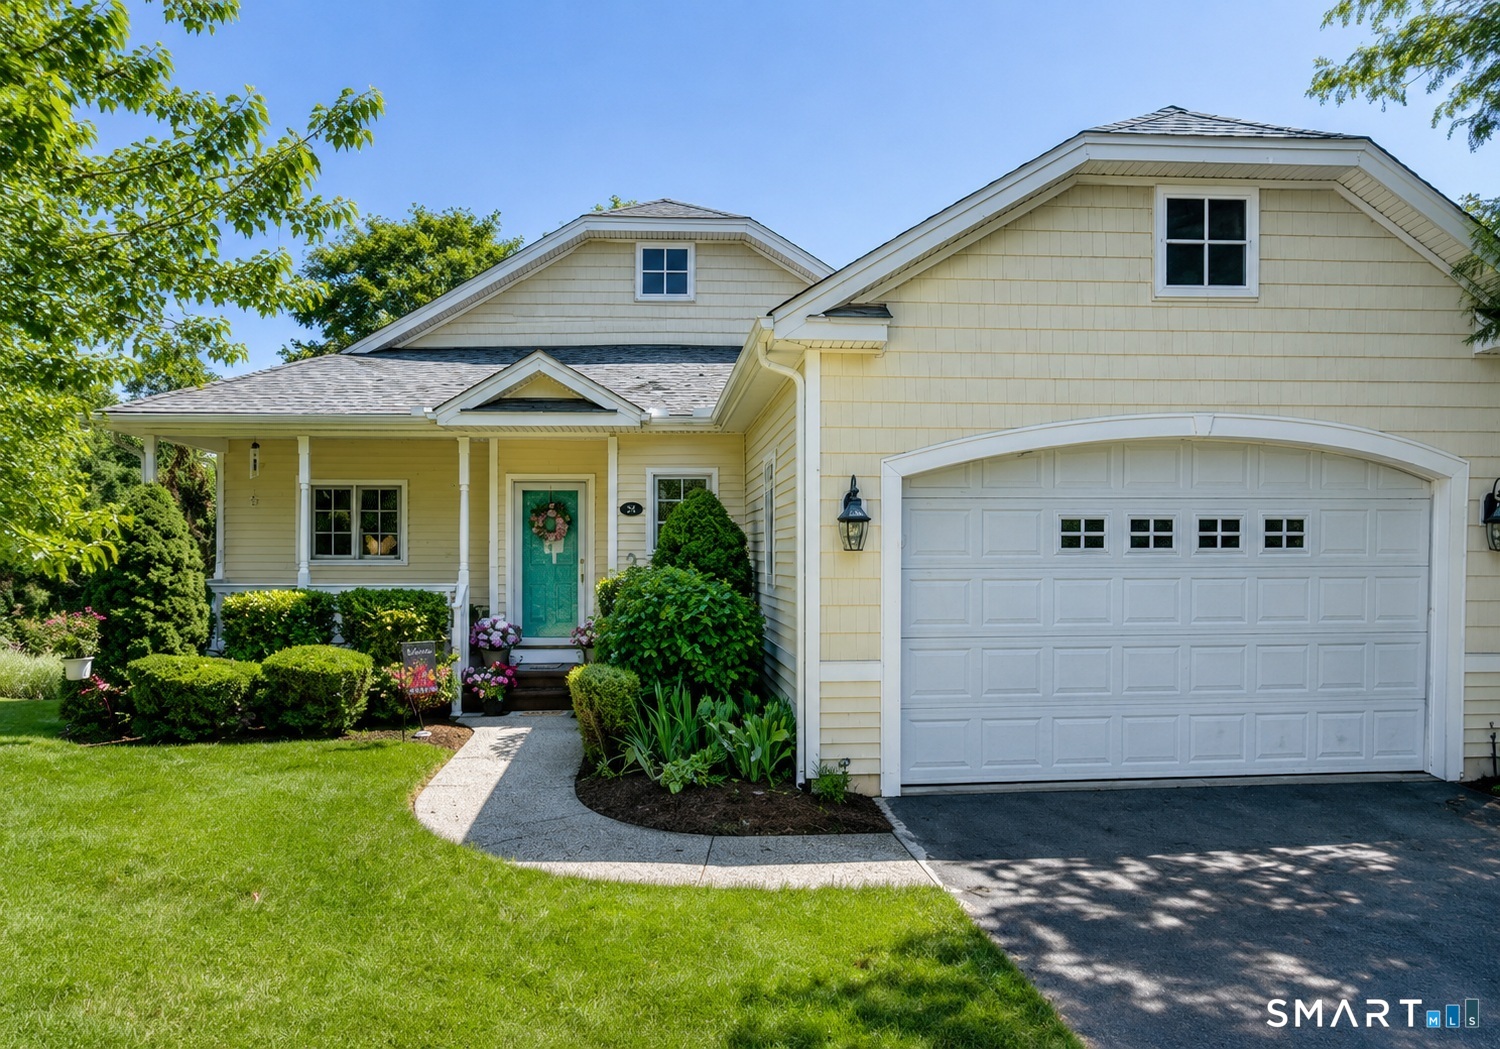
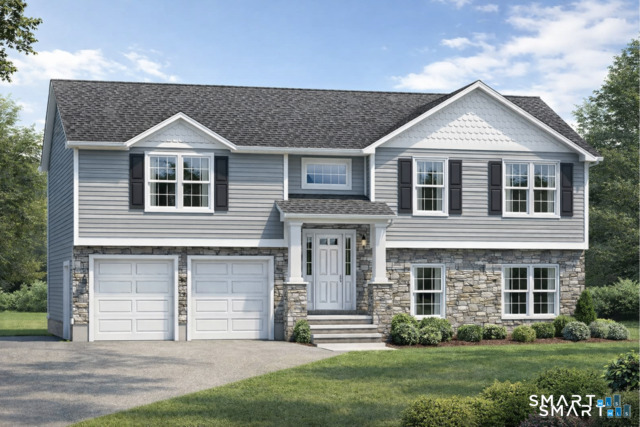
Introducing a beautiful new construction Colonial to be built on a fully approved, shovel-ready homesite in one of Hebron's most desirable locations. This thoughtfully designed home will feature 9-foot ceilings, an open-concept layout, a stunning kitchen with quartz/granite countertops, stainless steel appliances, tile backsplash, solid oak hardwood flooring, a sunroom, rear patio, full basement, and a spacious 2-car garage. With 4 bedrooms, 2.5 baths, a dedicated home office, and quality craftsmanship throughout, this home offers the perfect blend of style, comfort, and functionality. Best of all, there may be opportunities to customize finishes and upgrades before construction begins, allowing you to create a home that truly reflects your vision. Situated on a fully approved homesite with picturesque sunset views, a historic stone wall, and a private building envelope set back from the road, you'll enjoy the peace and charm of country living while remaining conveniently located just minutes from downtown Hebron, Blackledge Country Club, Tallwood Country Club, hiking trails, and only 25 minutes from Hartford. Build the home you've been waiting for and enjoy the best of New England living with modern amenities, energy efficiency, and low-maintenance construction.

Listed by Robyn Letourneau of Berkshire Hathaway NE Prop.

$
$
%
$/month over payments
Federal 30-year interest rate: 6.49% last updated on Jul 9, 2026
* All Figures are estimates. Check with your bank or proposed mortgage company for actual interest rates.
This product uses the FRED® API but is not endorsed or certified by the Federal Reserve Bank of St. Louis.

Save FavoriteSchedule TourAsk A QuestionMore Details

64 Loveland Road Hebron CT 06248

Hebron, CT64 Loveland Road, Gilead

Price$750,000

Est. Mortgage: $/month

MLS Number 24119345

  • Single Family
  • Square Feet 2,000
  • Bedrooms 4
  • Bathroom 4
  • Year Built 2025

64 Loveland Road offers the perfect balance of farmhouse charm and modern living, set on a peaceful 3.21-acre lot in beautiful Hebron. This to-be-built colonial farmhouse is thoughtfully designed with bright, open spaces and stylish finishes you can select to make it truly your own. The main level centers around a welcoming living room with a striking fireplace, creating a warm focal point for gatherings. The kitchen is a true showstopper with a center island, abundant cabinetry, and plenty of counter space, complemented by a separate prep kitchen that's ideal for entertaining or keeping the main space pristine. A cozy dining area overlooks the property, making everyday meals feel special. Upstairs, a loft offers flexible space for a home office, reading nook, or play area. The primary suite features a spacious walk-in closet and a private bath with a soaking tub, oversized shower, and double vanity. Two additional bedrooms share a full bath with a double vanity, perfect for family or guests. A convenient laundry room adds ease to daily routines, and the walk-out lower level offers the potential for even more living space. With a two-car garage, generous allowances for flooring, cabinets, vanities, and appliances, plus the backdrop of rolling countryside, this home blends timeless style with modern convenience in a setting you'll love

Listed by Joe C. Dabkowski of KW Legacy Partners

$
$
%
$/month over payments
Federal 30-year interest rate: 6.49% last updated on Jul 9, 2026
* All Figures are estimates. Check with your bank or proposed mortgage company for actual interest rates.
This product uses the FRED® API but is not endorsed or certified by the Federal Reserve Bank of St. Louis.

Save FavoriteSchedule TourAsk A QuestionMore Details

26 Chittenden Road Hebron CT 06231

MLS Number 24185275

  • Single Family
  • Square Feet 2,546
  • Bedrooms 3
  • Bathroom 3
  • Year Built 2016

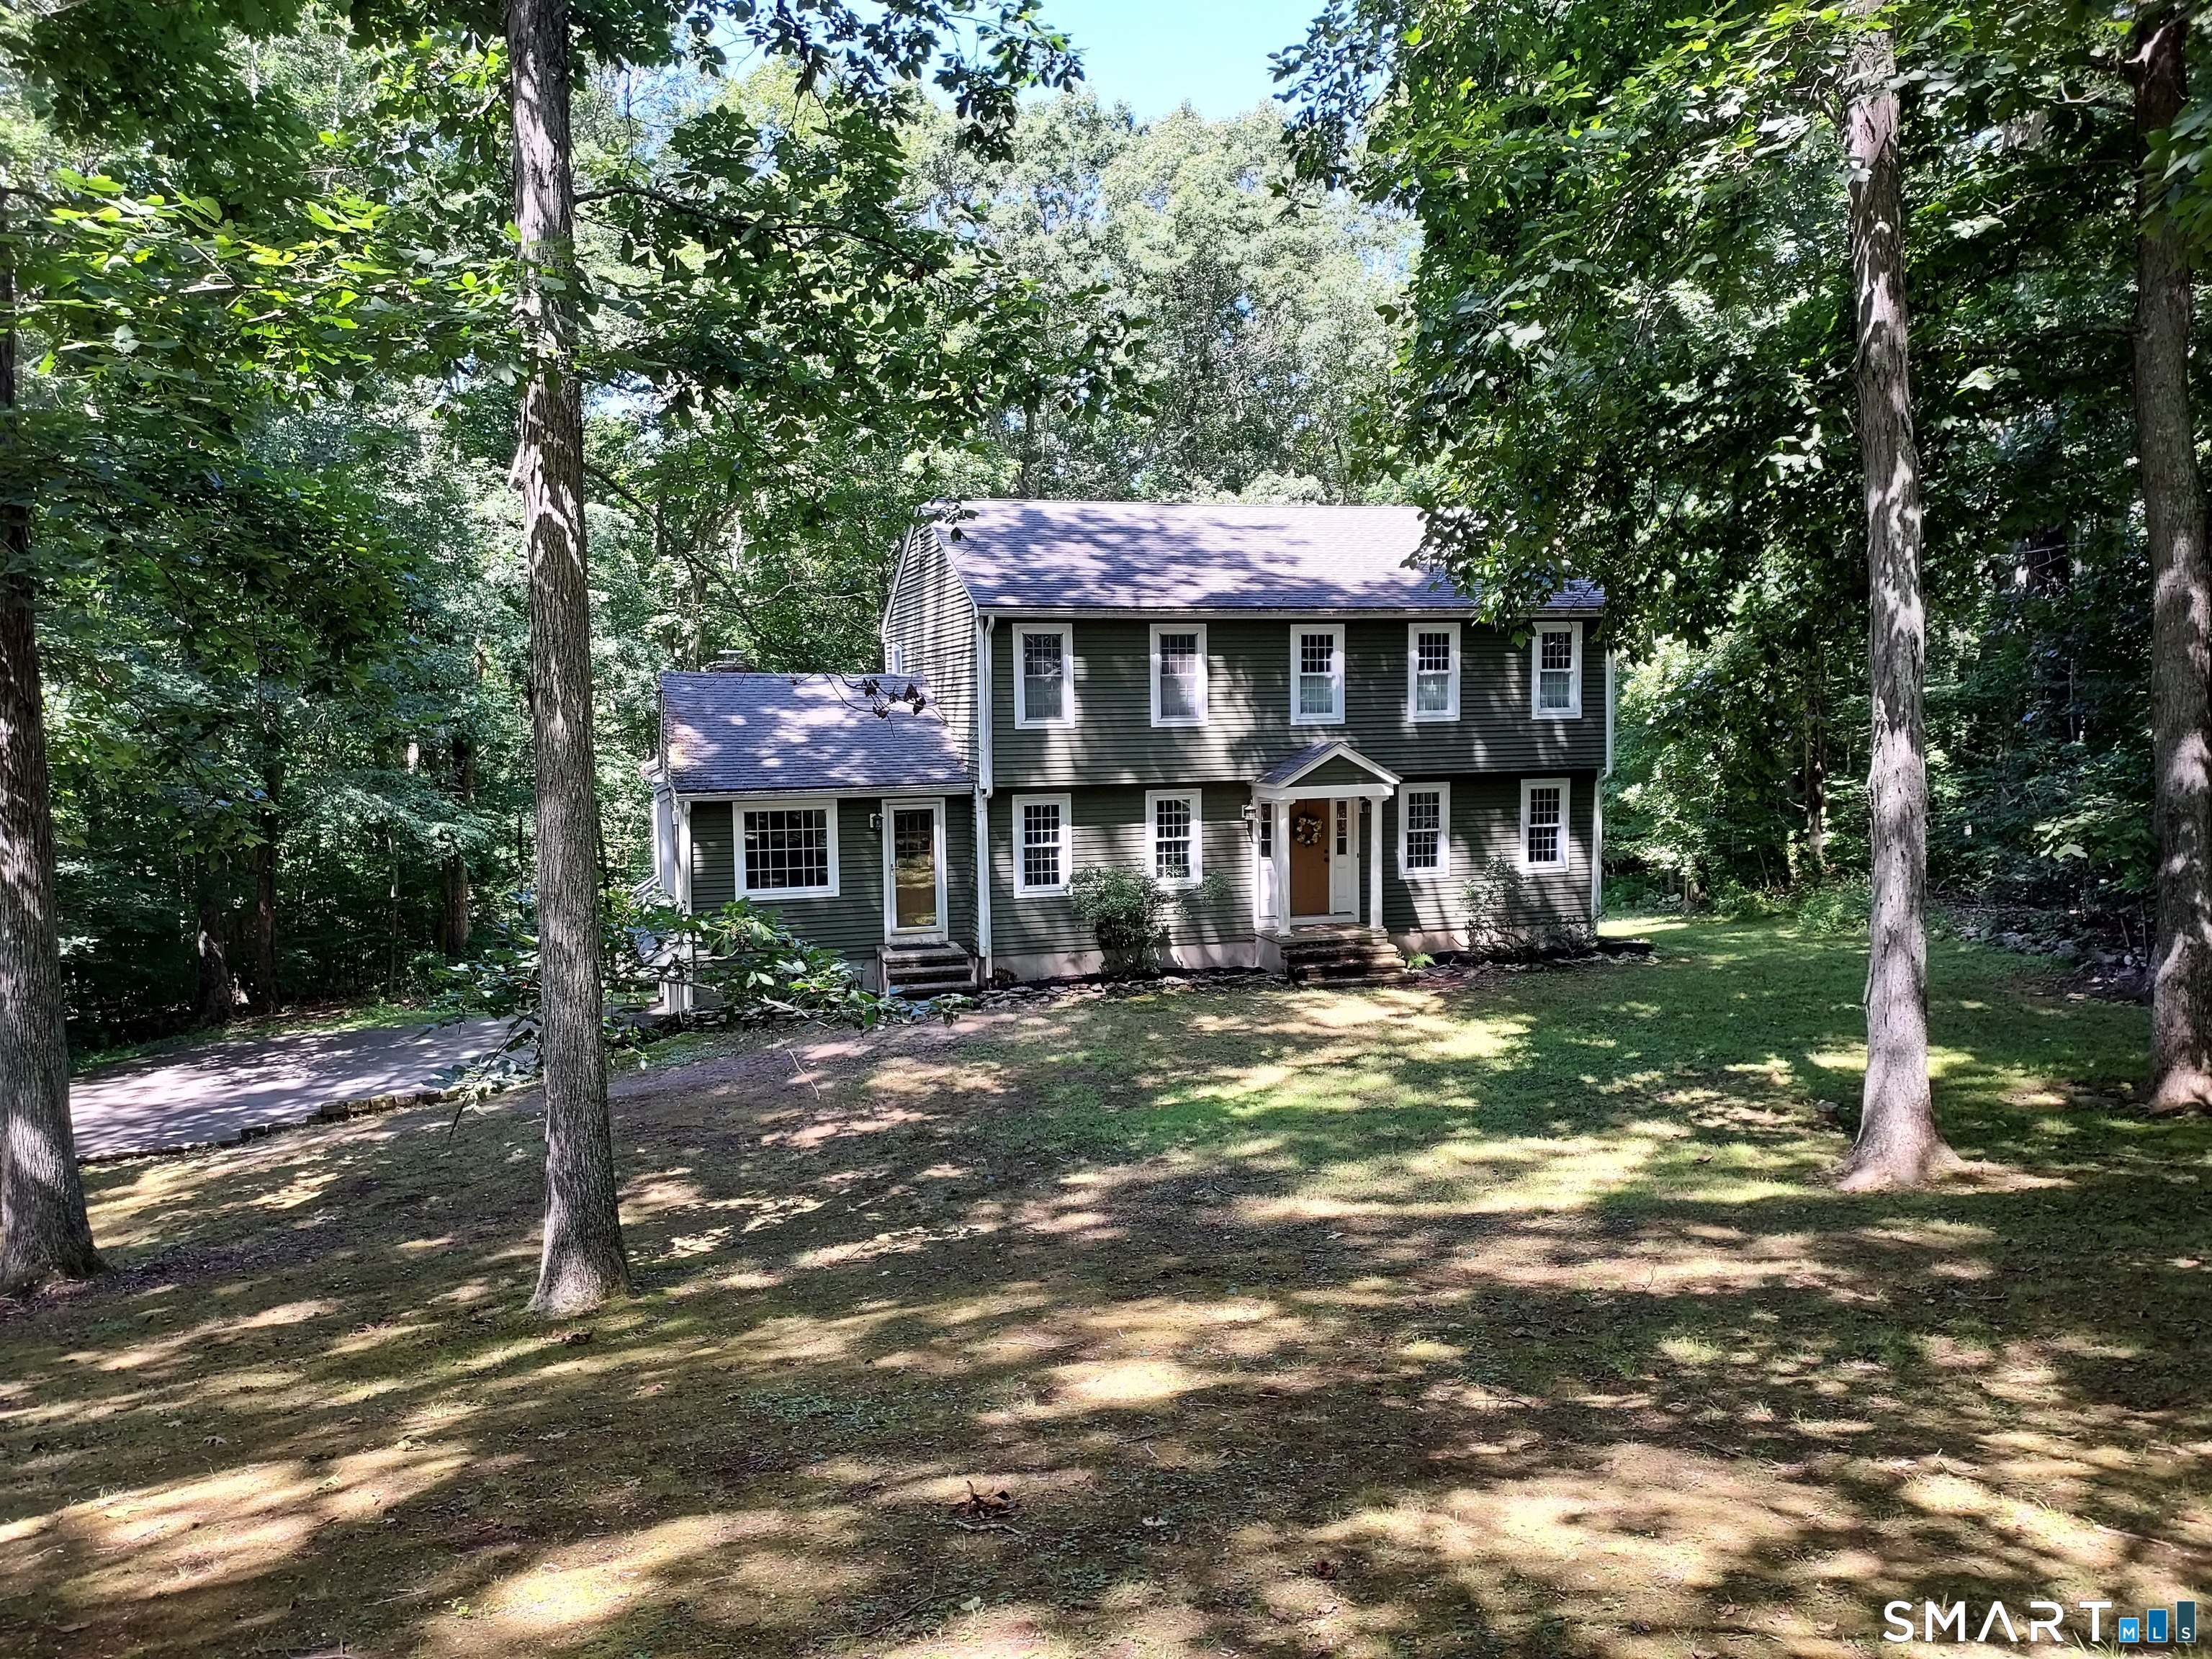
Beautifully maintained 3-bedroom, 2.5-bath Colonial situated on 3.1 private acres, featuring a 20-foot automated entrance gate for added privacy and security. Whether you're seeking a peaceful family retreat, an entertainer's dream, or simply room to enjoy country living, this one-of-a-kind property truly offers it all. The spacious eat-in kitchen features granite countertops, stainless steel appliances, and custom blinds on the slider leading to the Trex deck. The main level showcases a formal dining room, hardwood floors throughout and a stunning floor-to-ceiling stone gas fireplace that creates a warm, inviting atmosphere. Step outside to your private resort-style backyard, designed for exceptional outdoor living and entertaining. Enjoy the fully fenced, heated in-ground saltwater pool, custom-built outdoor kitchen complete with grill, sink, and granite countertop, a beautiful paver fire pit, and an irrigation system. Partially finished lower level provides additional square footage, perfect for extra living, recreation, or office space. Additional highlights include a 2-car attached garage with premium flooring, plus a separate driveway leading to a detached 1-car garage, also featuring premium flooring, could also be used as a pool house. Schedule your private showing today before it's gone!

Listed by Allison Bobrowski of BHHS Realty Professionals

$
$
%
$/month over payments
Federal 30-year interest rate: 6.49% last updated on Jul 9, 2026
* All Figures are estimates. Check with your bank or proposed mortgage company for actual interest rates.
This product uses the FRED® API but is not endorsed or certified by the Federal Reserve Bank of St. Louis.

Save FavoriteSchedule TourAsk A QuestionMore Details

389 Old Colchester Road Hebron CT 06231
Open House

MLS Number 24186125

  • Single Family
  • Next Open House: Sun 07/19 1:30 pm. to 3:00 pm.
  • Square Feet 3,039
  • Bedrooms 3
  • Bathroom 4

Fantastic Home that has space for everyone. With three bedrooms and a bonus room above the garage, a Den, eat in kitchen and Dining Room, there is no shortage of space.

Listed by Robert T. Bell of Coldwell Banker Realty

$
$
%
$/month over payments
Federal 30-year interest rate: 6.49% last updated on Jul 9, 2026
* All Figures are estimates. Check with your bank or proposed mortgage company for actual interest rates.
This product uses the FRED® API but is not endorsed or certified by the Federal Reserve Bank of St. Louis.

Save FavoriteSchedule TourAsk A QuestionMore Details

355 Wall Street Hebron CT 06248

Hebron, CT355 Wall Street, Gilead

Price$599,000

Est. Mortgage: $/month

MLS Number 24168684

  • Single Family
  • Square Feet 2,892
  • Bedrooms 2
  • Bathroom 2
  • Year Built 1750

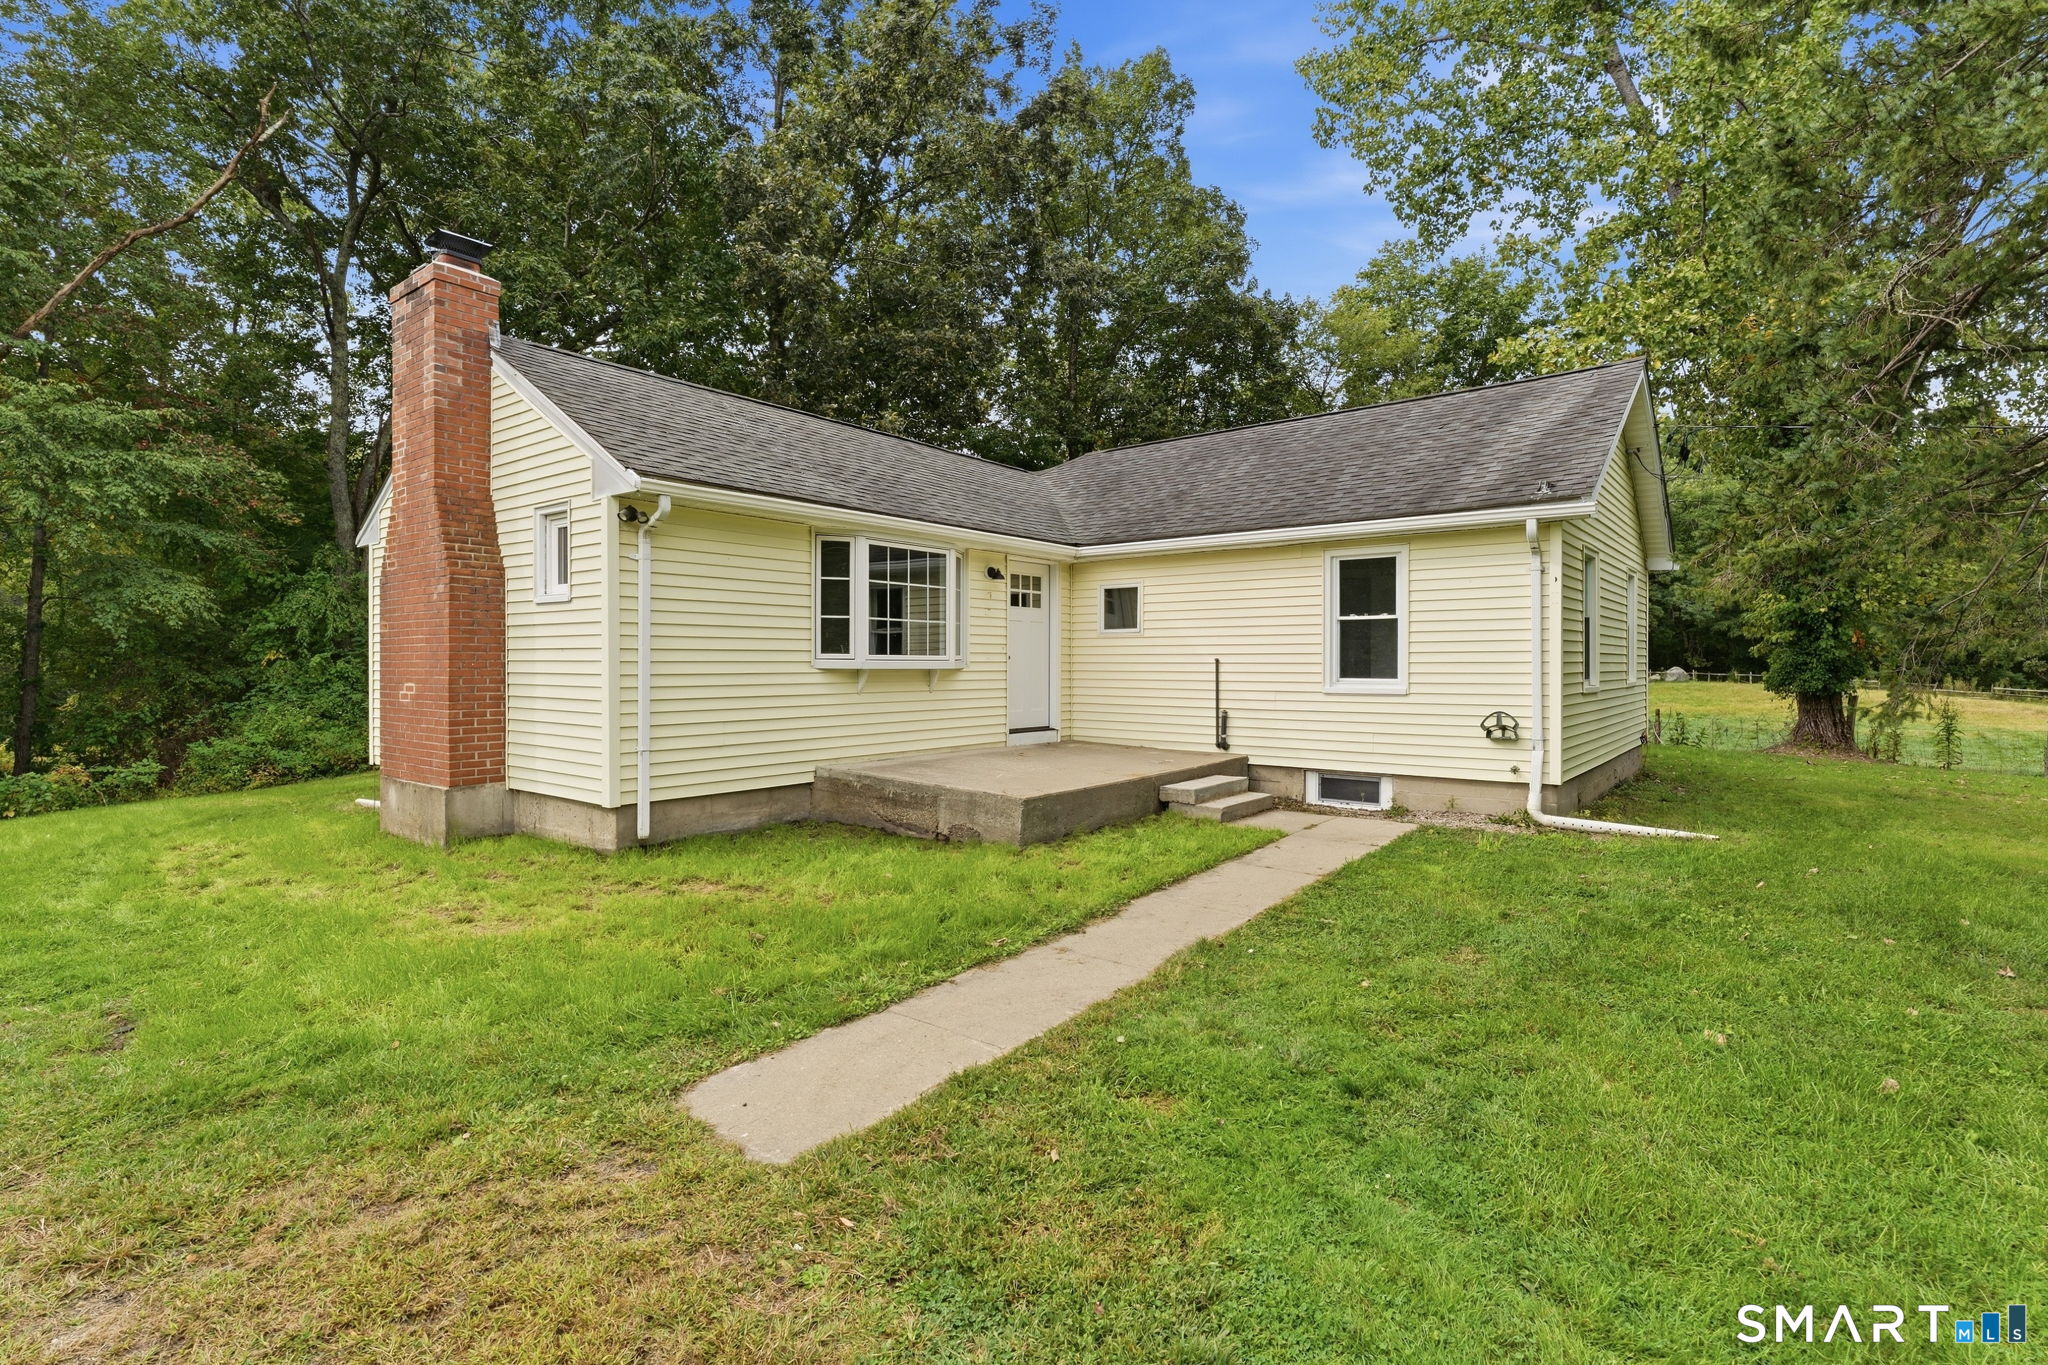
Built in 1750, this beautifully updated and meticulously maintained historic antique Colonial blends timeless character with modern comfort. Rich wide-board floors and classic 12-over-12 windows highlight its heritage, complemented by four fireplaces throughout the home. The inviting kitchen features granite countertops, custom cabinetry, a wood stove, and abundant natural light from multiple windows and a sliding door leading to the patio-perfect for everyday living and entertaining. A charming library with custom built-ins sits just off the kitchen, offering a cozy and functional retreat. Both the living and dining rooms showcase impressive fireplaces with updated liners, enhancing both style and efficiency. Two staircases provide convenient access to the second floor, where you'll find two spacious bedrooms, a beautifully remodeled full bath, and an additional room ideal for a nursery. An open landing area between the bedrooms offers flexible space for a home office or playroom. New asphalt roof installed May 2026. Set on 3.8 acres of rolling, usable land, the property also features a new driveway, an expansive three-car garage with a loft workshop-perfect for hobbies, storage, or creative pursuits, a barn and a well house. A rare opportunity to own a thoughtfully preserved historic home with modern updates in a serene setting. Country living at its best. Please do not drive up the driveway without an appointment!

Listed by Nancy M. Weiner of Century 21 AllPoints Realty

$
$
%
$/month over payments
Federal 30-year interest rate: 6.49% last updated on Jul 9, 2026
* All Figures are estimates. Check with your bank or proposed mortgage company for actual interest rates.
This product uses the FRED® API but is not endorsed or certified by the Federal Reserve Bank of St. Louis.

Save FavoriteSchedule TourAsk A QuestionMore Details

75 Millstream Road Hebron CT 06231

MLS Number 24189092

  • Single Family
  • Square Feet 3,246
  • Bedrooms 3
  • Bathroom 4
  • Year Built 1972

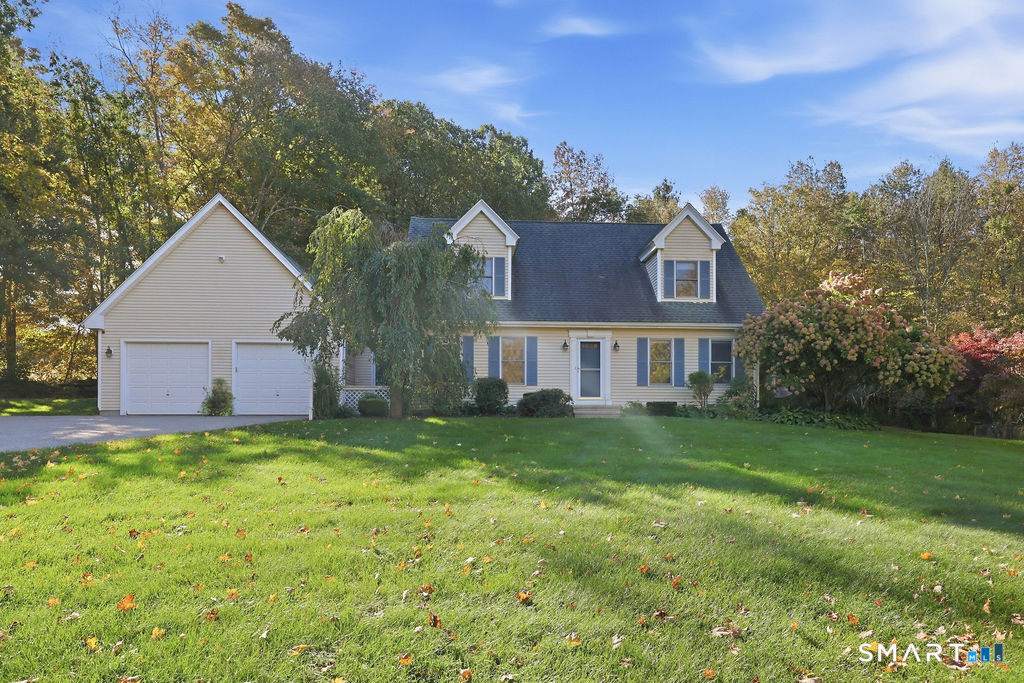
Welcome to this beautifully maintained and extensively updated 3-bedroom, 3.5-bath home offering timeless charm, modern upgrades, and exceptional comfort. The inviting exterior features gorgeous new vinyl siding and a covered front porch, perfect for relaxing outdoors. Inside, this expanded Cape offers a spacious layout with an open kitchen featuring newer stainless-steel appliances and a convenient eat-in area. The adjoining formal dining room, perfect for entertaining, flows into a stunning cathedral-ceiling living area with floor-to-ceiling windows, providing beautiful views of every season. A cozy front den with a fireplace provides additional living space and the first-floor additional living area with exterior access and a private full bath offers excellent potential as an in-law suite or flexible guest space. Upstairs you'll find three spacious bedrooms, a loft, and abundant storage/closet space. Major updates provide exceptional peace of mind, including a new roof (2025), siding/gutters/gutter guards (2025), new oil tank (2022), boiler (2023), hot water system (2023), professionally rebuilt chimneys (2024), updated lighting, fresh interior paint, generator hook-up, a custom pest prevention system (2022), and radon filtration system (2022). With generous living spaces, thoughtful improvements, and major systems already updated, this move-in-ready home offers the perfect blend of character and contemporary living. Don't miss this exceptional opportunity

Listed by Sarah Fox of Berkshire Hathaway NE Prop.

$
$
%
$/month over payments
Federal 30-year interest rate: 6.49% last updated on Jul 9, 2026
* All Figures are estimates. Check with your bank or proposed mortgage company for actual interest rates.
This product uses the FRED® API but is not endorsed or certified by the Federal Reserve Bank of St. Louis.

Virtual TourSave FavoriteSchedule TourAsk A QuestionMore Details

869 East Street Hebron CT 06248

Hebron, CT869 East Street

Price$549,999

Est. Mortgage: $/month

MLS Number 24134986

  • Single Family
  • Square Feet 1,860
  • Bedrooms 3
  • Bathroom 3
  • Year Built 2026

Welcome to your dream NEW CONSTRUCTION home - where modern comfort meets timeless design in a peaceful, rural setting! This brand-new, beautifully TO-BE built home is the perfect fit for first-time buyers, down sizers, or anyone looking to enjoy the perks of new construction without compromising on style or quality. Featuring a thoughtfully designed open floor plan, elegant granite countertops, and durable luxury vinyl plank flooring, this home proves that you don't need a large footprint to live large. From the eye-catching grand staircase to the attention to detail throughout, you'll love showing off this space to family and friends. Enjoy serene countryside views, while still being just minutes from state parks, the Hebron Fairgrounds, shopping, and convenient highway access. Whether you're looking to escape the hustle or invest in your future, this property offers the best of both worlds. High-quality finishes. Low-maintenance living. Affordable new construction. Variations of color and design may be available upon request.

Listed by Robyn Letourneau of Berkshire Hathaway NE Prop.

$
$
%
$/month over payments
Federal 30-year interest rate: 6.49% last updated on Jul 9, 2026
* All Figures are estimates. Check with your bank or proposed mortgage company for actual interest rates.
This product uses the FRED® API but is not endorsed or certified by the Federal Reserve Bank of St. Louis.

Save FavoriteSchedule TourAsk A QuestionMore Details

Parcel 07-3 Wall Street Hebron CT 06248

Hebron, CTParcel 07-3 Wall Street

Price$450,000

Est. Mortgage: $/month

MLS Number 24188541

  • Land
  • Acreage 80
  • MLS Status Active
  • Other Amenities Golf, Waterfront
  • Zoning R-1

80 +/- Acre undeveloped land parcel Family held since 1947 which has been thoughtfully preserved in a natural state of forestry land. This property holds unique dual point access for possible development with extensive frontage of some 1700+ Feet along CT RT 316 (locally known as Wall Street) with an additional second area of road frontage situated at the end of the Fox Ridge Lane Cul-de-sac providing easy access to the rear and interior portions of the parcel. The property was the subject of a planned timber management cut in 1977 providing for current inventory of 50 Years of native tree species re-growth on the site. The property is a mix of gentle rolling areas dotted with a mix of both perimeter boundary and interior stacked fieldstone walls. The 80 acre site has recently been the subject of a field delineation and mapping of Wetlands areas for the entirety of the site which is available upon request. This parcel with its existence prior to the establishment of zoning regulations offers the potential of a "Free Cut" to divide the property into 2 Lots with access possible off either Wall Street or from the End of Fox Ridge Lane. Further Development potential may be possible with site/soil testing under the regulatory process for subdivison development per Hebron Planning and Zoning Subdivision Regulations! Current Real Estate Property Taxes are assessed under PA 490 Forestry Tax Status.

Listed by James Celio of Century 21 AllPoints Realty

$
$
%
$/month over payments
Federal 30-year interest rate: 6.49% last updated on Jul 9, 2026
* All Figures are estimates. Check with your bank or proposed mortgage company for actual interest rates.
This product uses the FRED® API but is not endorsed or certified by the Federal Reserve Bank of St. Louis.

Save FavoriteSchedule TourAsk A QuestionMore Details

446 West Main Street Hebron CT 06231

MLS Number 24186944

  • Single Family
  • Square Feet 1,038
  • Bedrooms 2
  • Bathroom 2
  • Year Built 1974

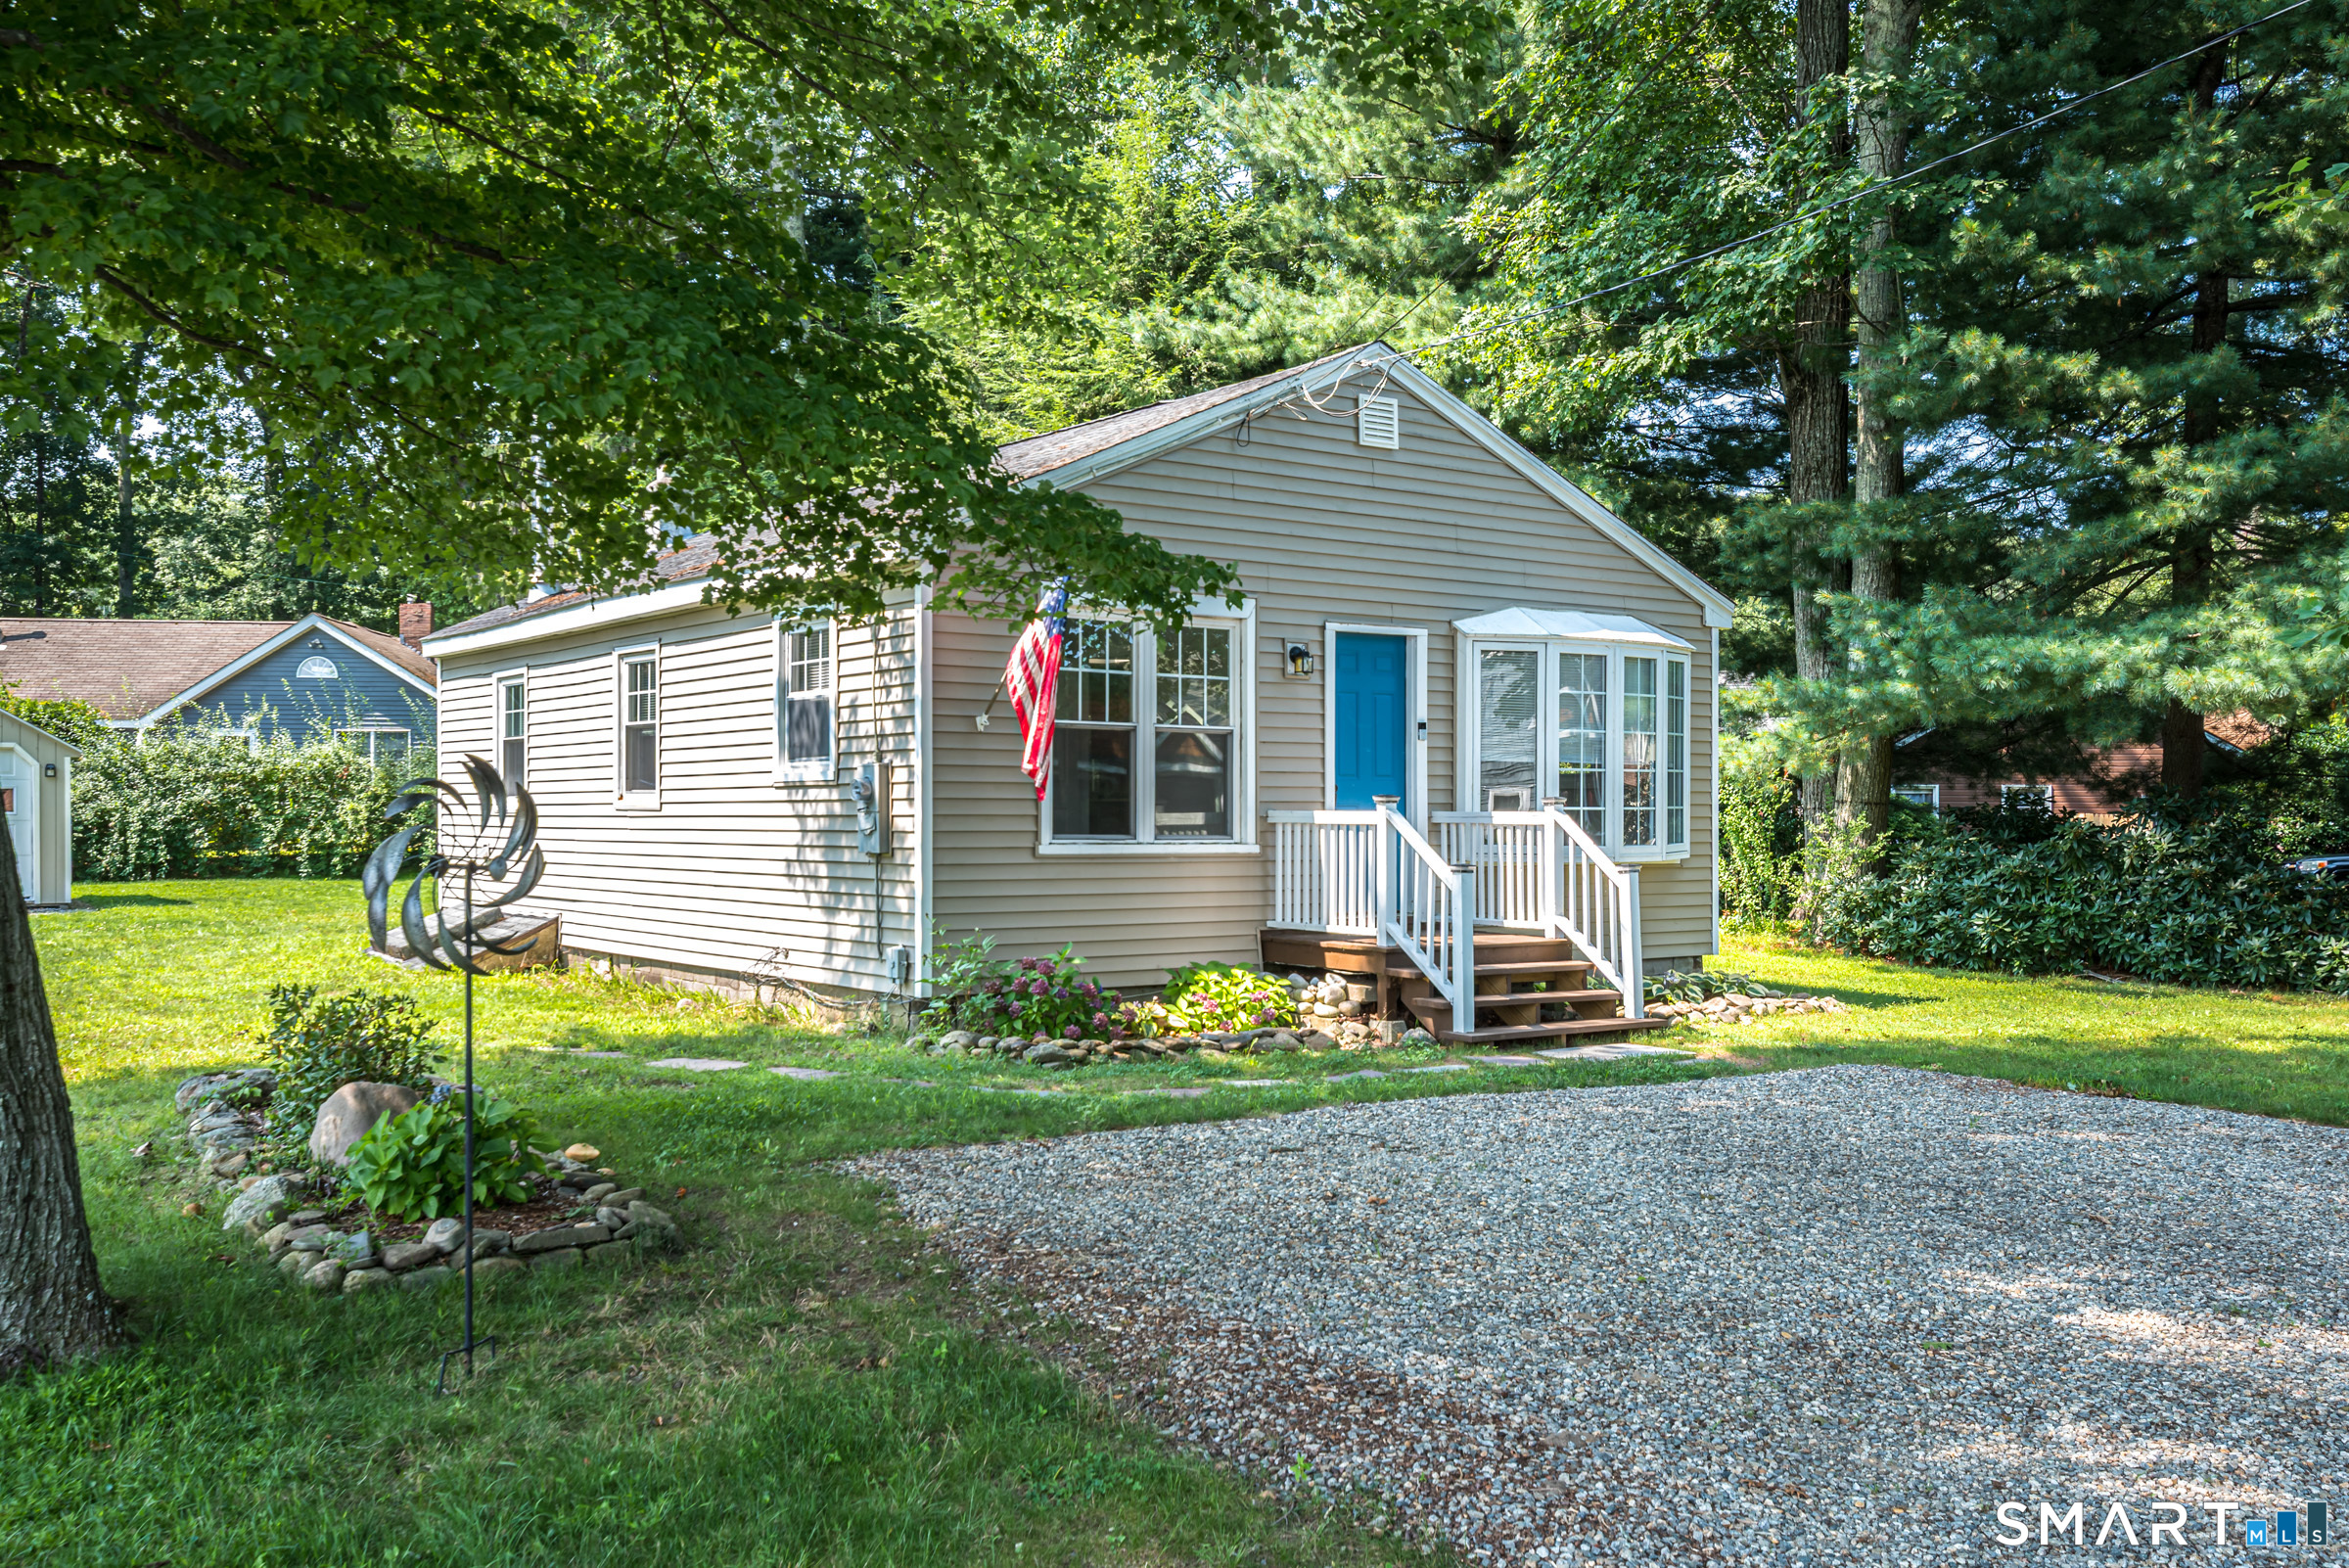
Tucked away on nearly 4 private acres, this log cabin offers the perfect blend of peaceful country living and convenience. Relax on the spacious deck overlooking the beautiful property and enjoy the privacy of your own retreat. Inside, you'll will find stunning stone fireplace that serves as the centerpiece of the living area. The main level features two bedrooms and a full bath, while the upper level offers a third bedroom plus an additional room that can be used a home office, or loft. The lower level includes additional heated space providing for a family room or recreation area. Enjoy the serenity of a private setting while remaining close to shopping, dining and everyday amenities. Home is in good condition, seller prefer to sell as is. Well has brand new pump, water lines and electrical. Home has all new high pressure toilets.

Listed by Dee Mattera of Luxe Realty LLC

$
$
%
$/month over payments
Federal 30-year interest rate: 6.49% last updated on Jul 9, 2026
* All Figures are estimates. Check with your bank or proposed mortgage company for actual interest rates.
This product uses the FRED® API but is not endorsed or certified by the Federal Reserve Bank of St. Louis.

Virtual TourSave FavoriteSchedule TourAsk A QuestionMore Details

Gilead Street Hebron CT 06248

Hebron, CTGilead Street, Gilead

Price$339,000

Est. Mortgage: $/month

MLS Number 24159675

  • Land
  • Acreage 27.66
  • MLS Status Active
  • Other Amenities Waterfront
  • Zoning R-1

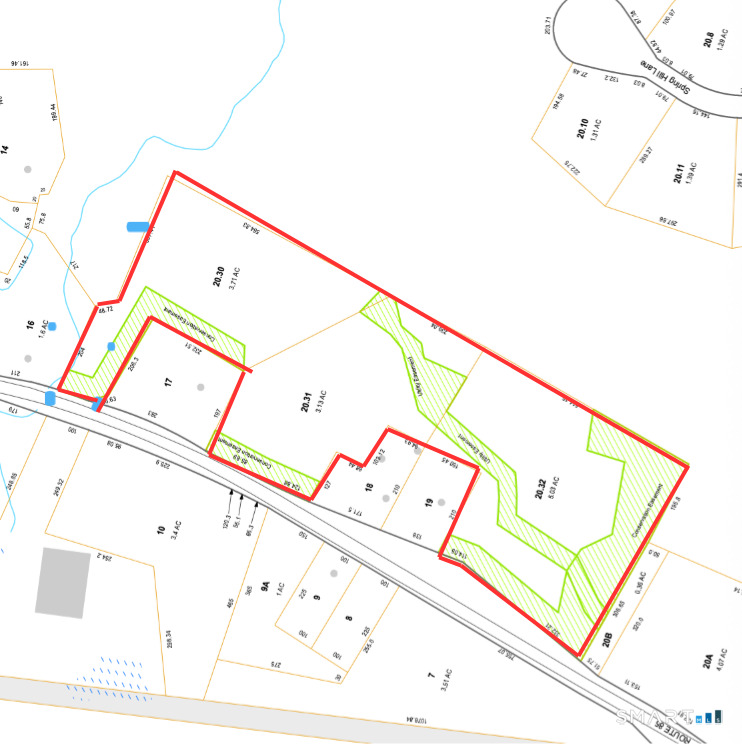
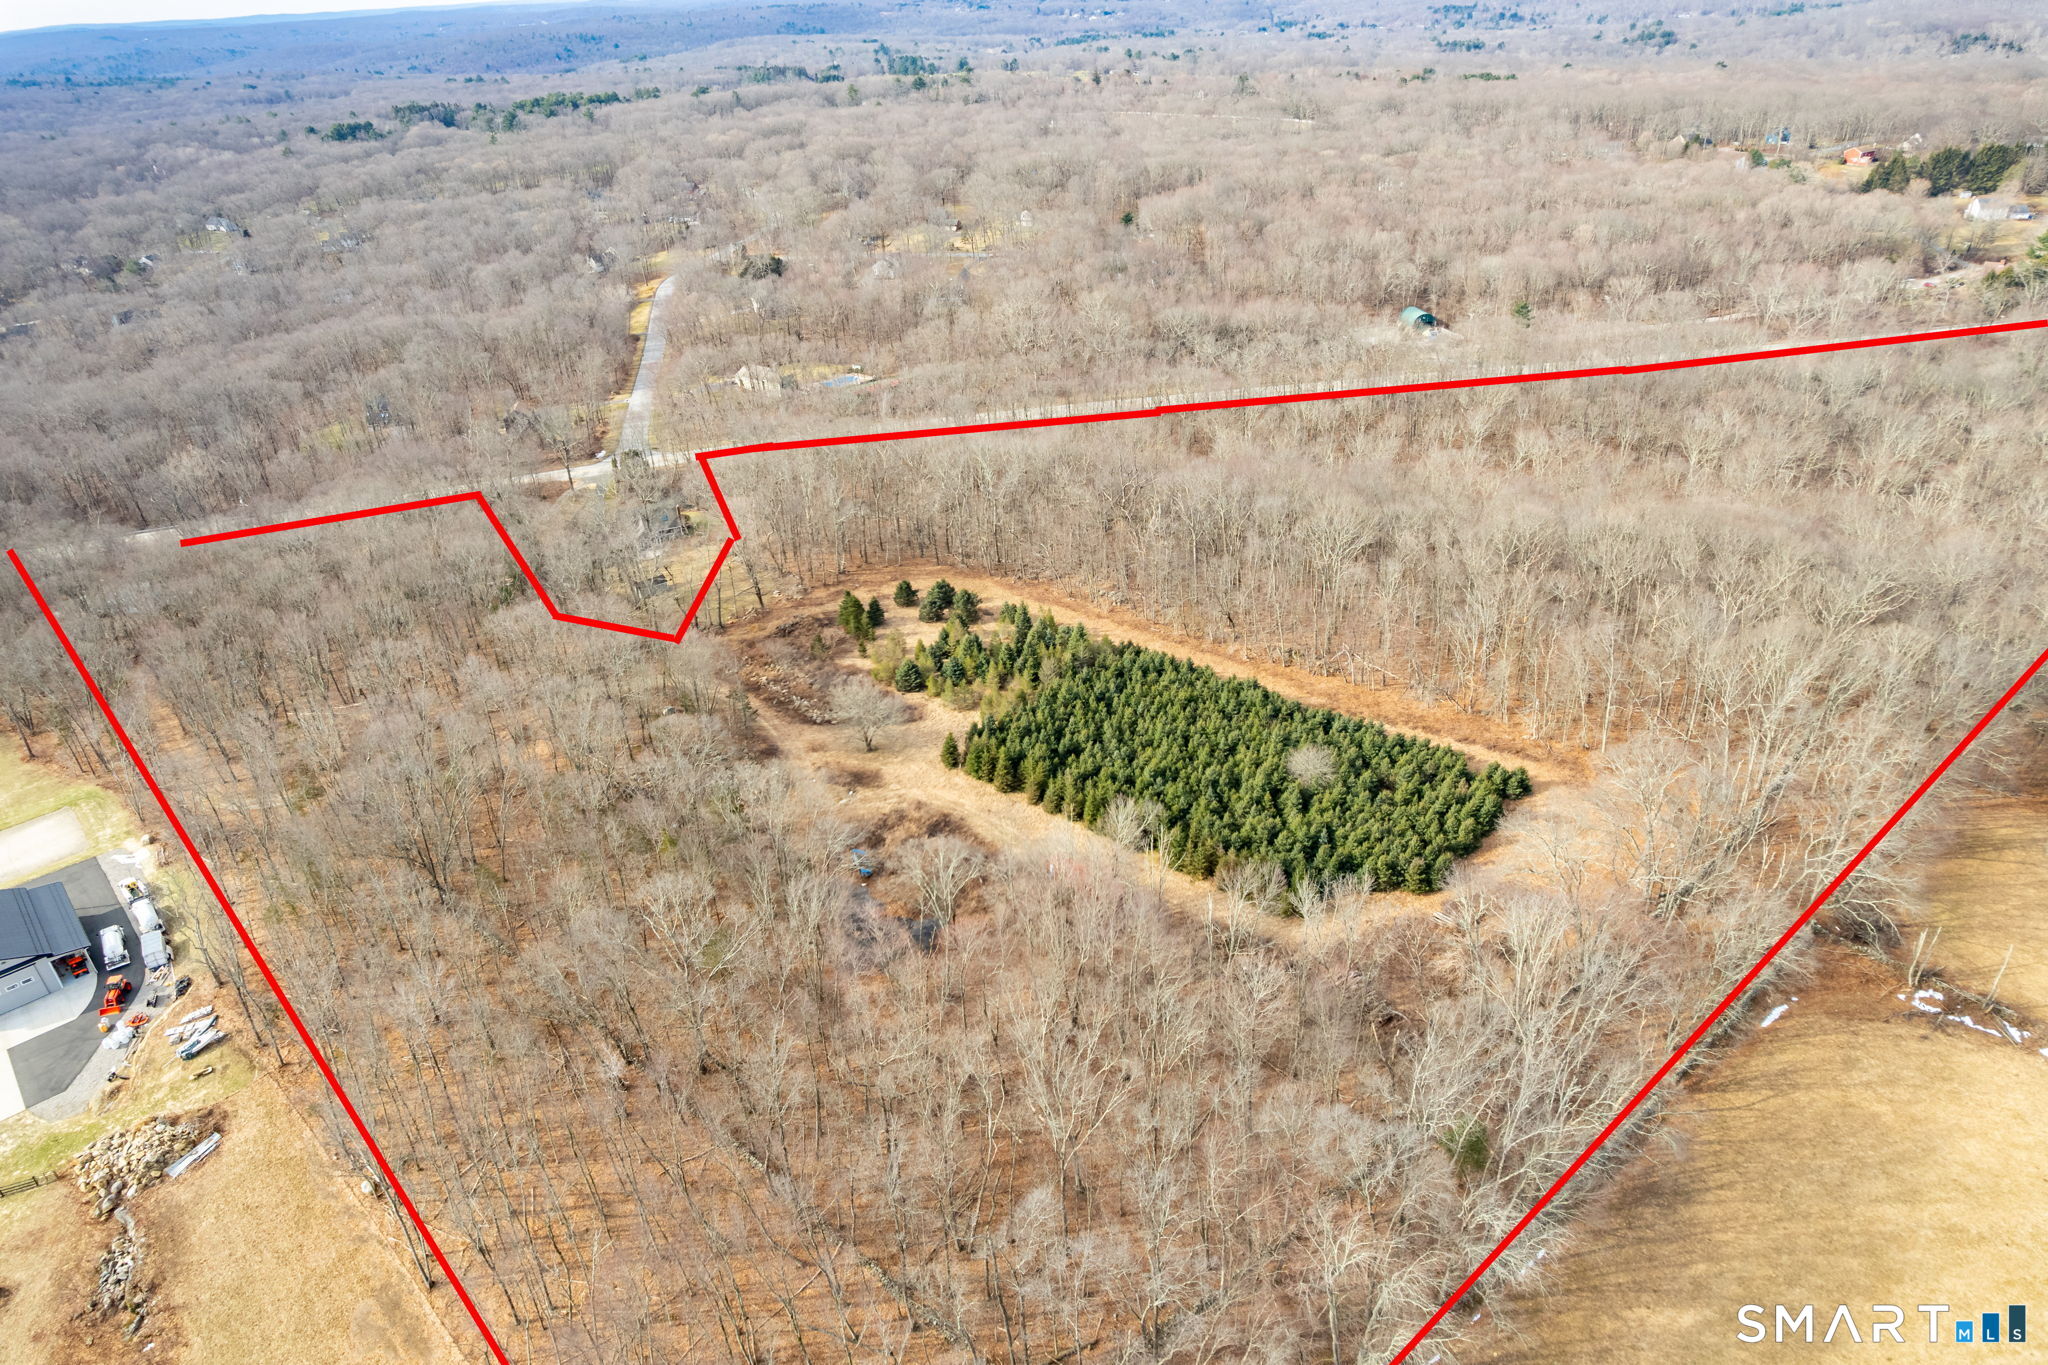
This is a package of 27.66 total acres consisting of 4 parcels. The primary parcel is a residential buildable lot consisting of 21.57 prime acres. Currently used as a part-time Christmas tree farm, the scoped home is set well back from the road and is very private. Included in this sale are 3 additional parcels consisting of 4.53 acres, .81 acres, and .75 acres. They are all close together near where Gilead Street meets North Road and Salt Box Road. This is a great package of parcels with many possible uses.

Listed by Kevin D. Rockoff of Rockoff Realty

$
$
%
$/month over payments
Federal 30-year interest rate: 6.49% last updated on Jul 9, 2026
* All Figures are estimates. Check with your bank or proposed mortgage company for actual interest rates.
This product uses the FRED® API but is not endorsed or certified by the Federal Reserve Bank of St. Louis.

Save FavoriteSchedule TourAsk A QuestionMore Details

The data relating to real estate for sale on this website appears in part through the SmartMLS Internet Data Exchange program, a voluntary cooperative exchange of property listing data between licensed real estate brokerage firms, and is provided by SmartMLS through a licensing agreement. Listing information is from various brokers who participate in the SmartMLS IDX program and not all listings may be visible on the site. The property information being provided on or through the website is for the personal, non-commercial use of consumers and such information may not be used for any purpose other than to identify prospective properties consumers may be interested in purchasing. Some properties which appear for sale on the website may no longer be available because they are for instance, under contract, sold or are no longer being offered for sale. Property information displayed is deemed reliable but is not guaranteed. Copyright 2026 SmartMLS, Inc.