Mansfield CT Real Estate

r=1-12
34 Maxfelix Drive Mansfield CT 06268

Mansfield, CT34 Maxfelix Drive, Storrs

Price$1,250,000

Est. Mortgage: $/month

MLS Number 24176355

  • Single Family
  • Square Feet 8,840
  • Bedrooms 5
  • Bathroom 7
  • Year Built 2005

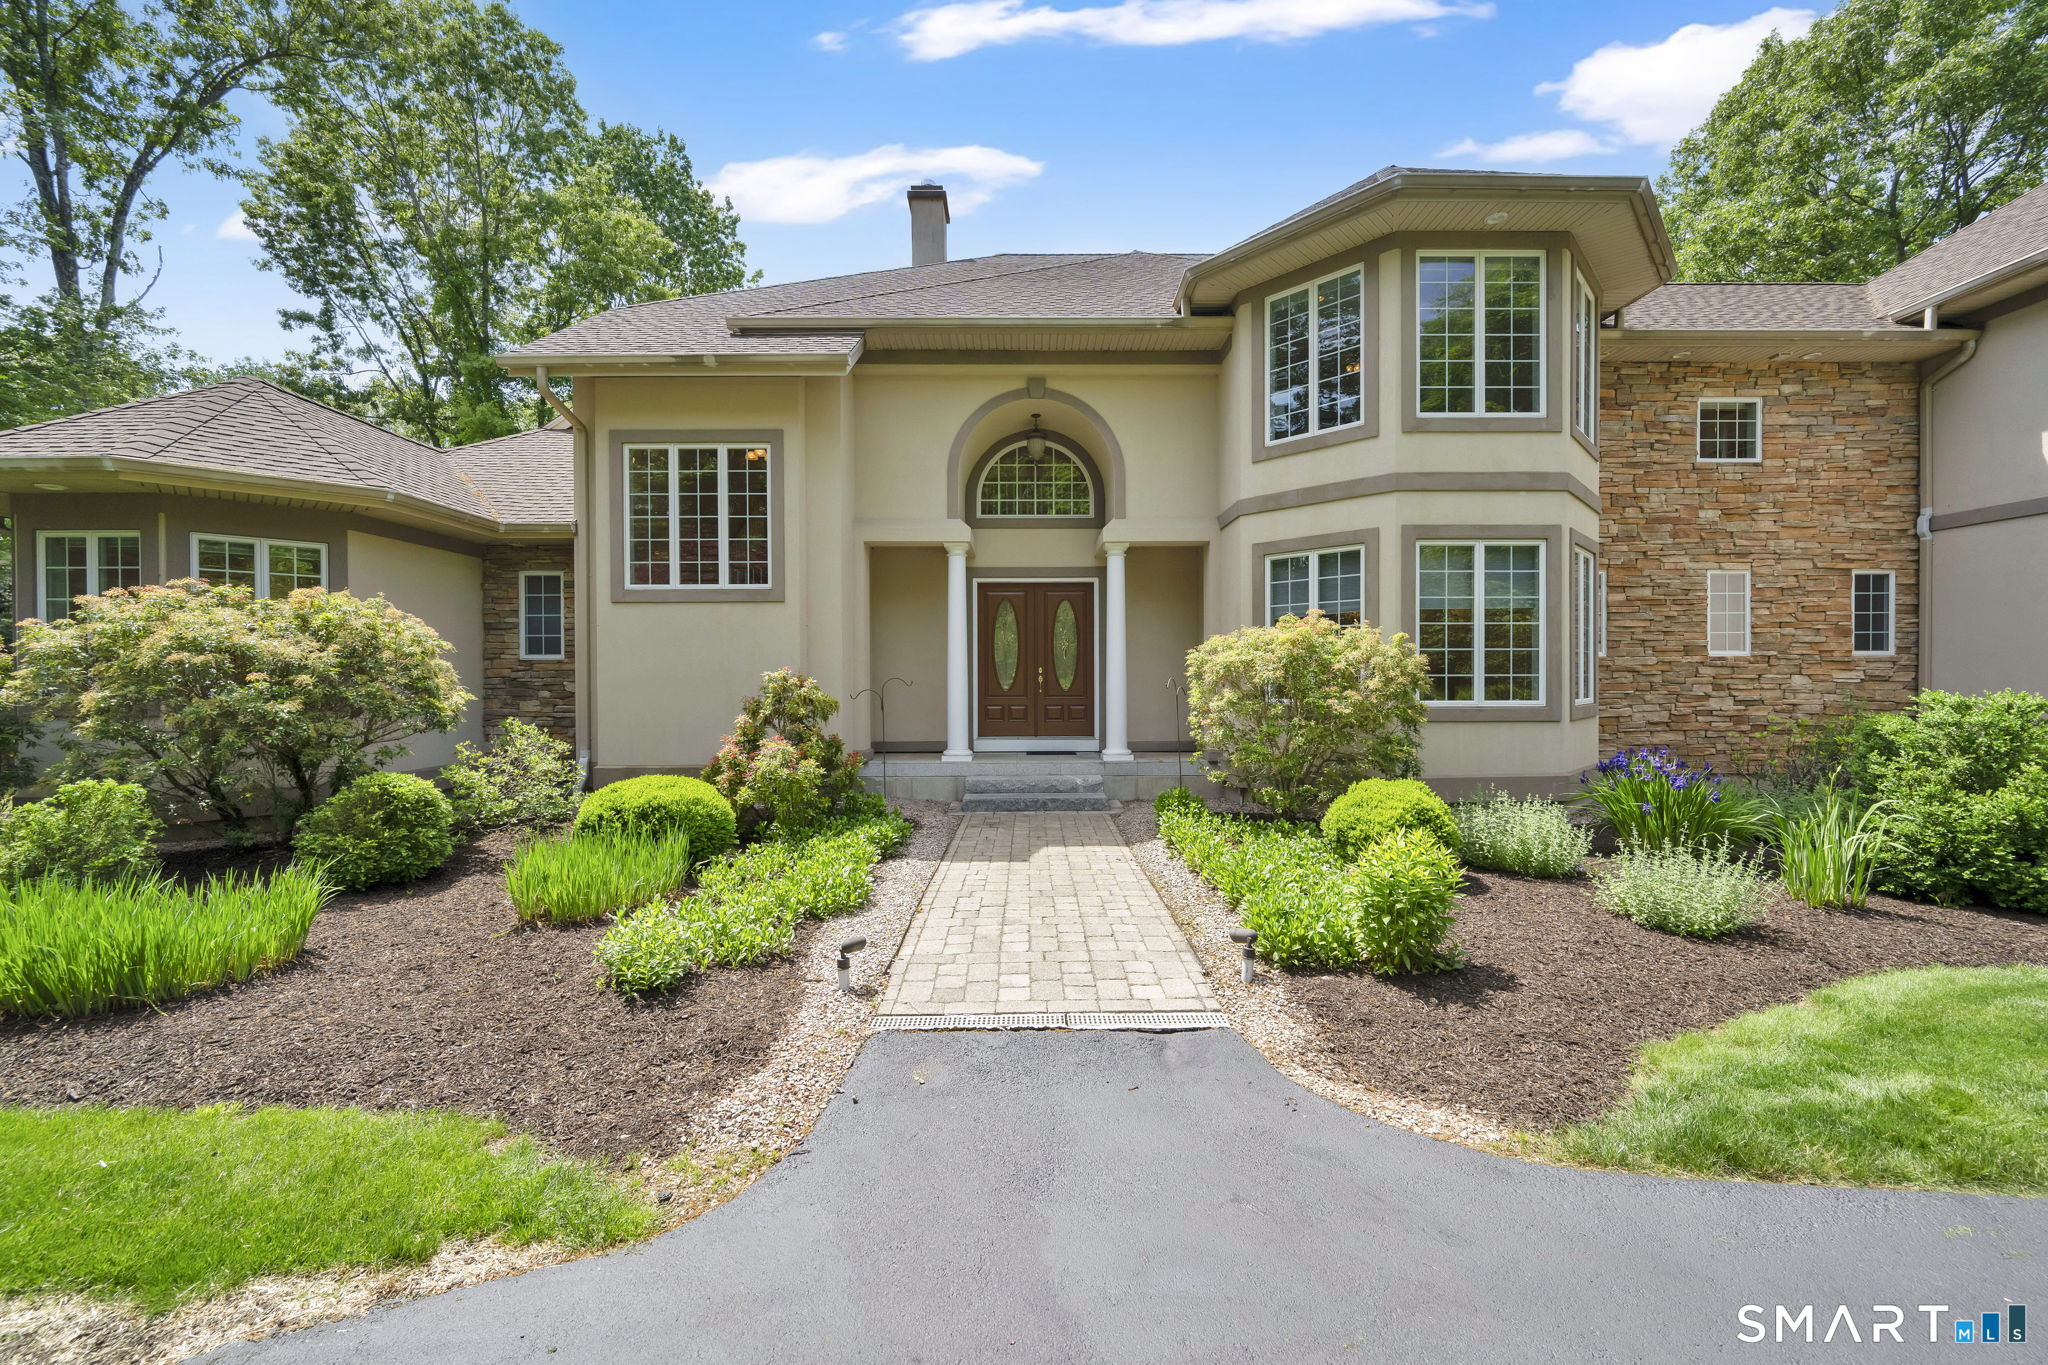
Do you love to entertain, prefer quiet moments of relaxation, or simply appreciate the luxury of abundant space? This custom built, 6,427 sq ft residence offers exceptional flexibility, comfort, and elegance throughout. A grand marble foyer welcomes you into the home, introducing the elegant formal living room where striking atrium windows, a gas fireplace, and sliders with direct access to the large patio create an inviting setting for both everyday living and special occasions. A dramatic chandelier adds warmth and sophistication, with the added convenience of a switch-operated lowering mechanism for easy cleaning and maintenance. This space flows seamlessly into the formal dining room, perfectly proportioned for memorable gatherings. Just beyond, the well-equipped kitchen features an island, generous cabinetry, and a bright eat in nook with sliders leading to the expansive deck that spans the length of the home-ideal for outdoor dining and entertaining and enjoying the private setting. The kitchen opens to the impressive family room, anchored by a stunning stone gas fireplace and custom built ins, creating a warm and welcoming center of the home. The main level primary suite is a private retreat unto itself, thoughtfully designed for comfort and convenience. It offers two large walk in closets, a spa like bath with a jacuzzi tub and tiled shower, plus an additional walk in closet for exceptional storage.

Listed by Cynthia A. Muska of Coldwell Banker Realty

$
$
%
$/month over payments
Federal 30-year interest rate: 6.49% last updated on Jul 9, 2026
* All Figures are estimates. Check with your bank or proposed mortgage company for actual interest rates.
This product uses the FRED® API but is not endorsed or certified by the Federal Reserve Bank of St. Louis.

Virtual TourSave FavoriteSchedule TourAsk A QuestionMore Details
Lot 35 Wyllys Farm Road Mansfield CT 06250

MLS Number 24128807

  • Single Family
  • Square Feet 2,782
  • Bedrooms 4
  • Bathroom 3
  • Year Built 2026

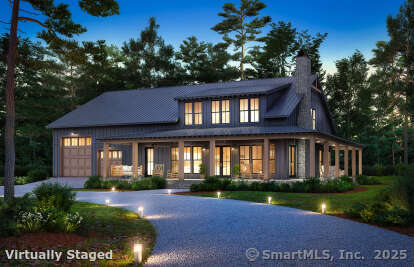
Live the dream in your very own Barndominium! This proposed, expansive home offers the perfect blend of rustic charm and modern comfort. Featuring soaring ceilings-approximately 20 feet high-in the main living area, a luxurious first-floor primary suite, and space for up to 6 indoor parking spots, it's designed for those who crave both style and function. Whether you're looking for room to store your toys, vehicles, or hobbies, or simply want a one-of-a-kind living experience with open-concept flair, this Barndominium delivers the ultimate lifestyle.

Listed by Rick Nassiff of KW Legacy Partners

$
$
%
$/month over payments
Federal 30-year interest rate: 6.49% last updated on Jul 9, 2026
* All Figures are estimates. Check with your bank or proposed mortgage company for actual interest rates.
This product uses the FRED® API but is not endorsed or certified by the Federal Reserve Bank of St. Louis.

Save FavoriteSchedule TourAsk A QuestionMore Details
27 Quail Run Road Mansfield CT 06268
Open House

MLS Number 24184909

  • Single Family
  • Next Open House: Sat 07/18 1:00 pm. to 2:30 pm.
  • Square Feet 4,157
  • Bedrooms 4
  • Bathroom 4

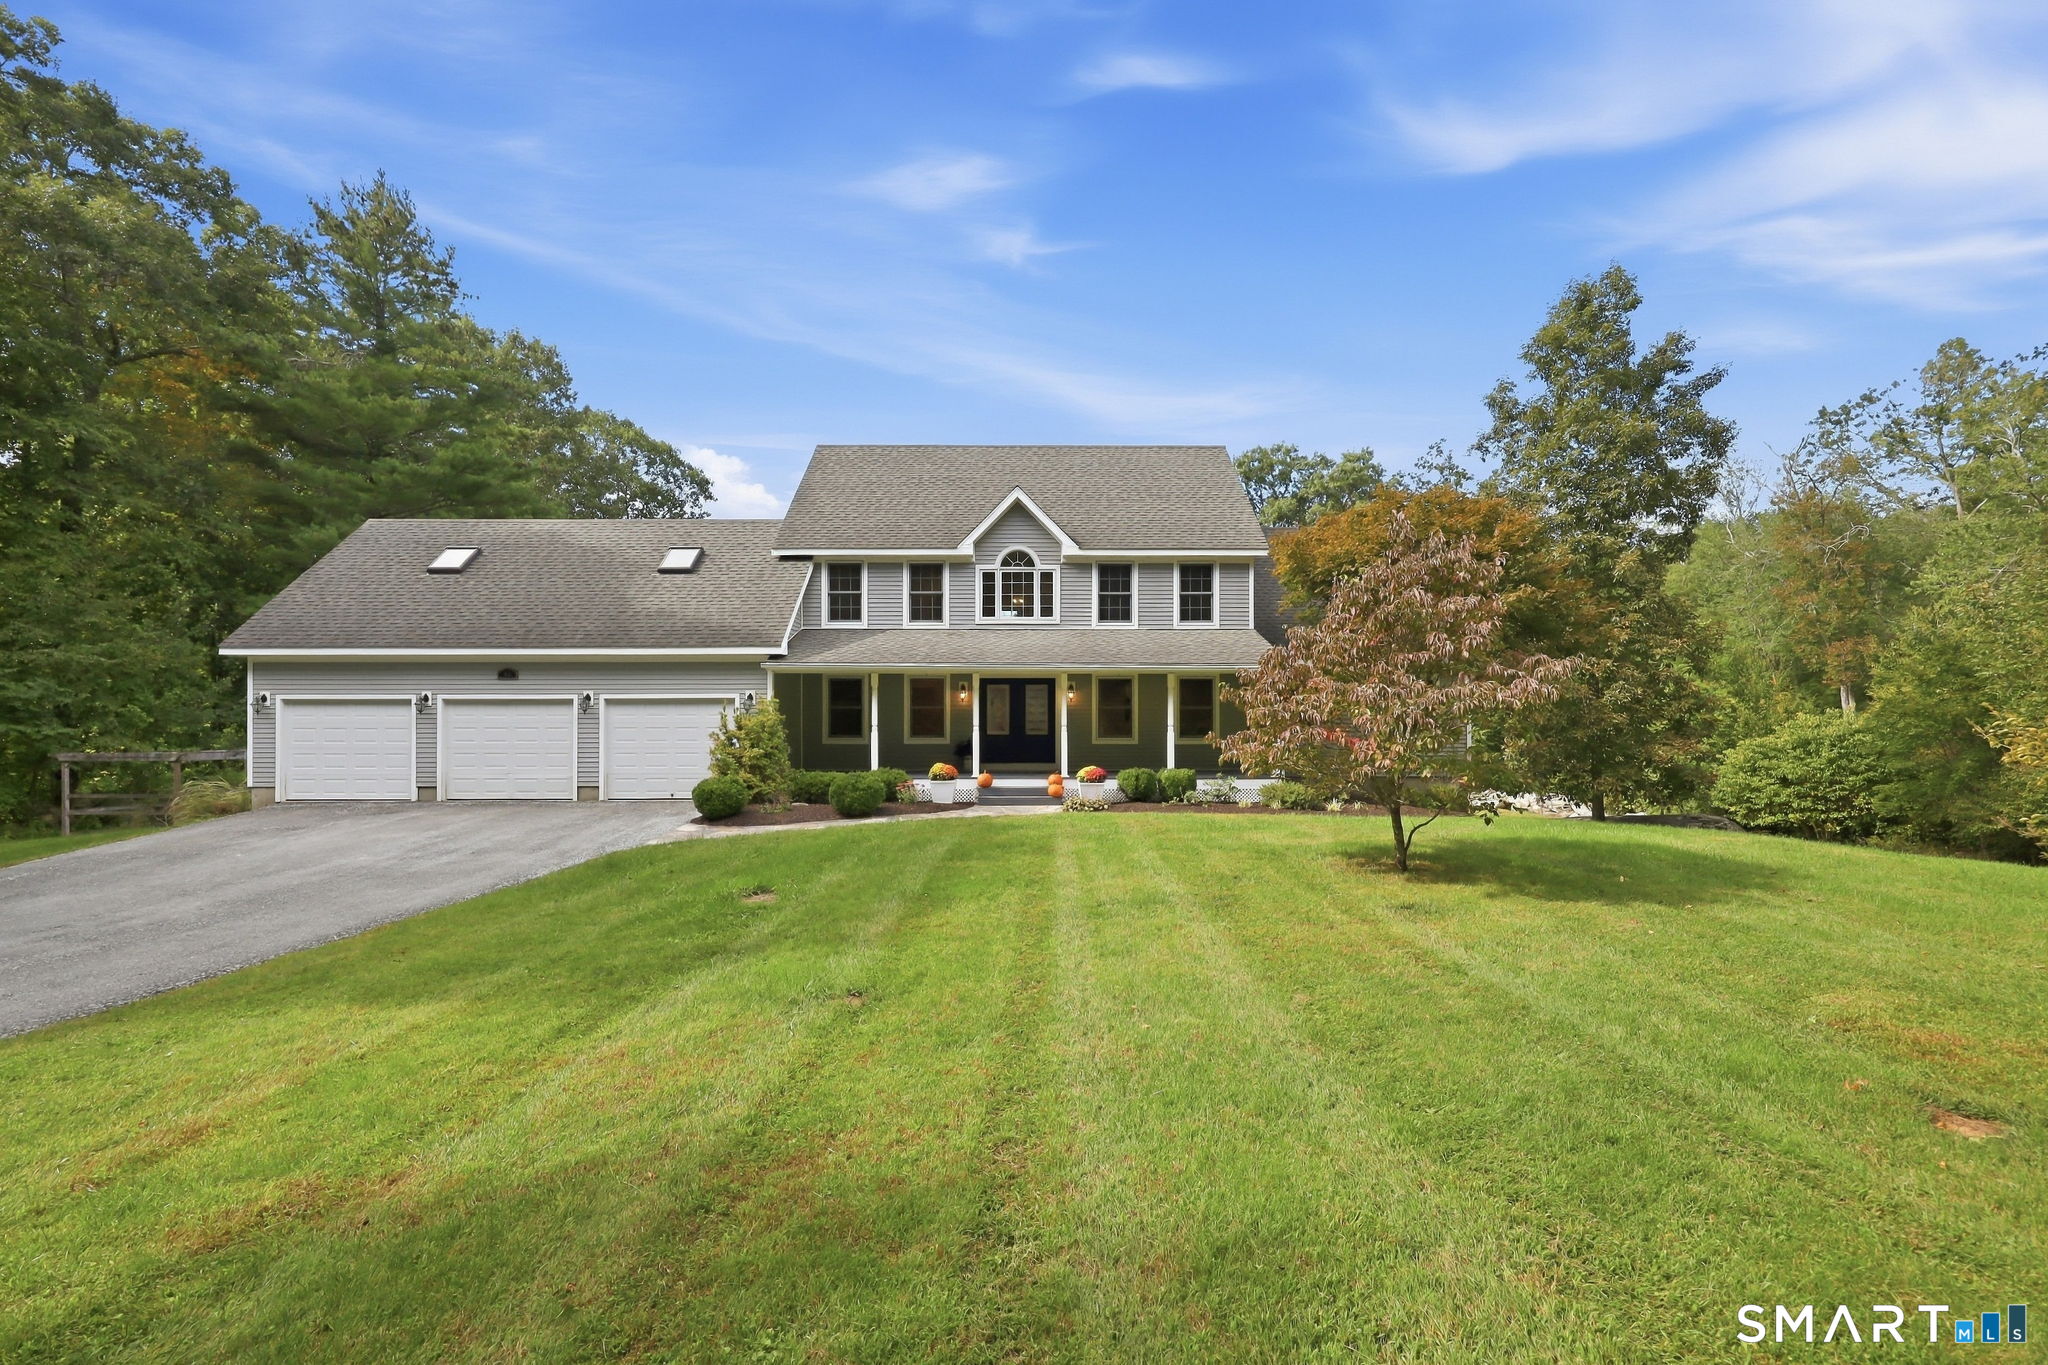
Tucked away on a quiet cul-de-sac just minutes from UConn and ECSU, this exceptional 4-bedroom, 2 full and 2 half bath Colonial offers over 4,000 square feet of finished living space on 1.49 private acres. A striking stone-accented entrance welcomes you inside, where hardwood floors, soaring ceilings, abundant natural light, and thoughtfully designed living spaces create the perfect balance of comfort and functionality. The updated kitchen features granite countertops, maple cabinetry, recessed lighting, and a center island, opening seamlessly to the main living areas and oversized deck. Step outside and discover a backyard retreat unlike any other. The expansive deck is anchored by an impressive 8' x 16' swim spa, perfect for exercise,relaxation,entertaining, or simply unwinding after a long day. Upstairs, you'll find four generously sized bedrooms, including a spacious primary suite with walk-in closet and private bath. The true showstopper awaits downstairs. The fully finished lower level transforms this home into a private entertainment and wellness destination, featuring a luxury home theater with tiered seating and professional sound system, dedicated fitness room complete with sauna, billiards and game area, dry bar, and flexible recreation space rarely found in homes at this price point. Additional highlights include a two-car garage, central air, 3 zone heating, leaf guard gutters, motorized foyer shade, and countless upgrades throughout. Everything you dreamed of.

Listed by Julia Cordos of eXp Realty

$
$
%
$/month over payments
Federal 30-year interest rate: 6.49% last updated on Jul 9, 2026
* All Figures are estimates. Check with your bank or proposed mortgage company for actual interest rates.
This product uses the FRED® API but is not endorsed or certified by the Federal Reserve Bank of St. Louis.

Virtual TourSave FavoriteSchedule TourAsk A QuestionMore Details
00 Summit Road Mansfield CT 06250

Mansfield, CT00 Summit Road

Price$595,000

Est. Mortgage: $/month

MLS Number 24170136

  • Single Family
  • Square Feet 1,800
  • Bedrooms 3
  • Bathroom 2
  • Year Built 2026

NEW CONSTRUCTION RANCH COMING SUMMER-FALL 2026 on SUMMIT ROAD, MANSFIELD, CT Situated on a scenic 2 acre approved building lot on quiet Summit Road, this new construction, single story ranch offers peaceful country living with exceptional views in the desirable town of Mansfield. Soil testing is complete, and completed construction is scheduled for Late Summer, Early Fall, providing confidence in both cost and timing. The home will feature approximately 1,800 sq ft with 3 bedrooms and 2 full baths, including a first floor primary suite for convenient one level living. The thoughtfully designed layout emphasizes open living space, natural light, and modern flow. A drive under two car garage adds convenience and storage. Enjoy the benefits of modern new construction, including energy efficient systems, contemporary design, improved comfort, and low maintenance living. Located in Mansfield-known for its scenic landscapes, open space, and proximity to UConn, local amenities, and proximity to major routes-this is a rare opportunity to own a brand new home in a quiet, established setting.

Listed by Timothy Morse of Alliance Realty LLC

$
$
%
$/month over payments
Federal 30-year interest rate: 6.49% last updated on Jul 9, 2026
* All Figures are estimates. Check with your bank or proposed mortgage company for actual interest rates.
This product uses the FRED® API but is not endorsed or certified by the Federal Reserve Bank of St. Louis.

Save FavoriteSchedule TourAsk A QuestionMore Details
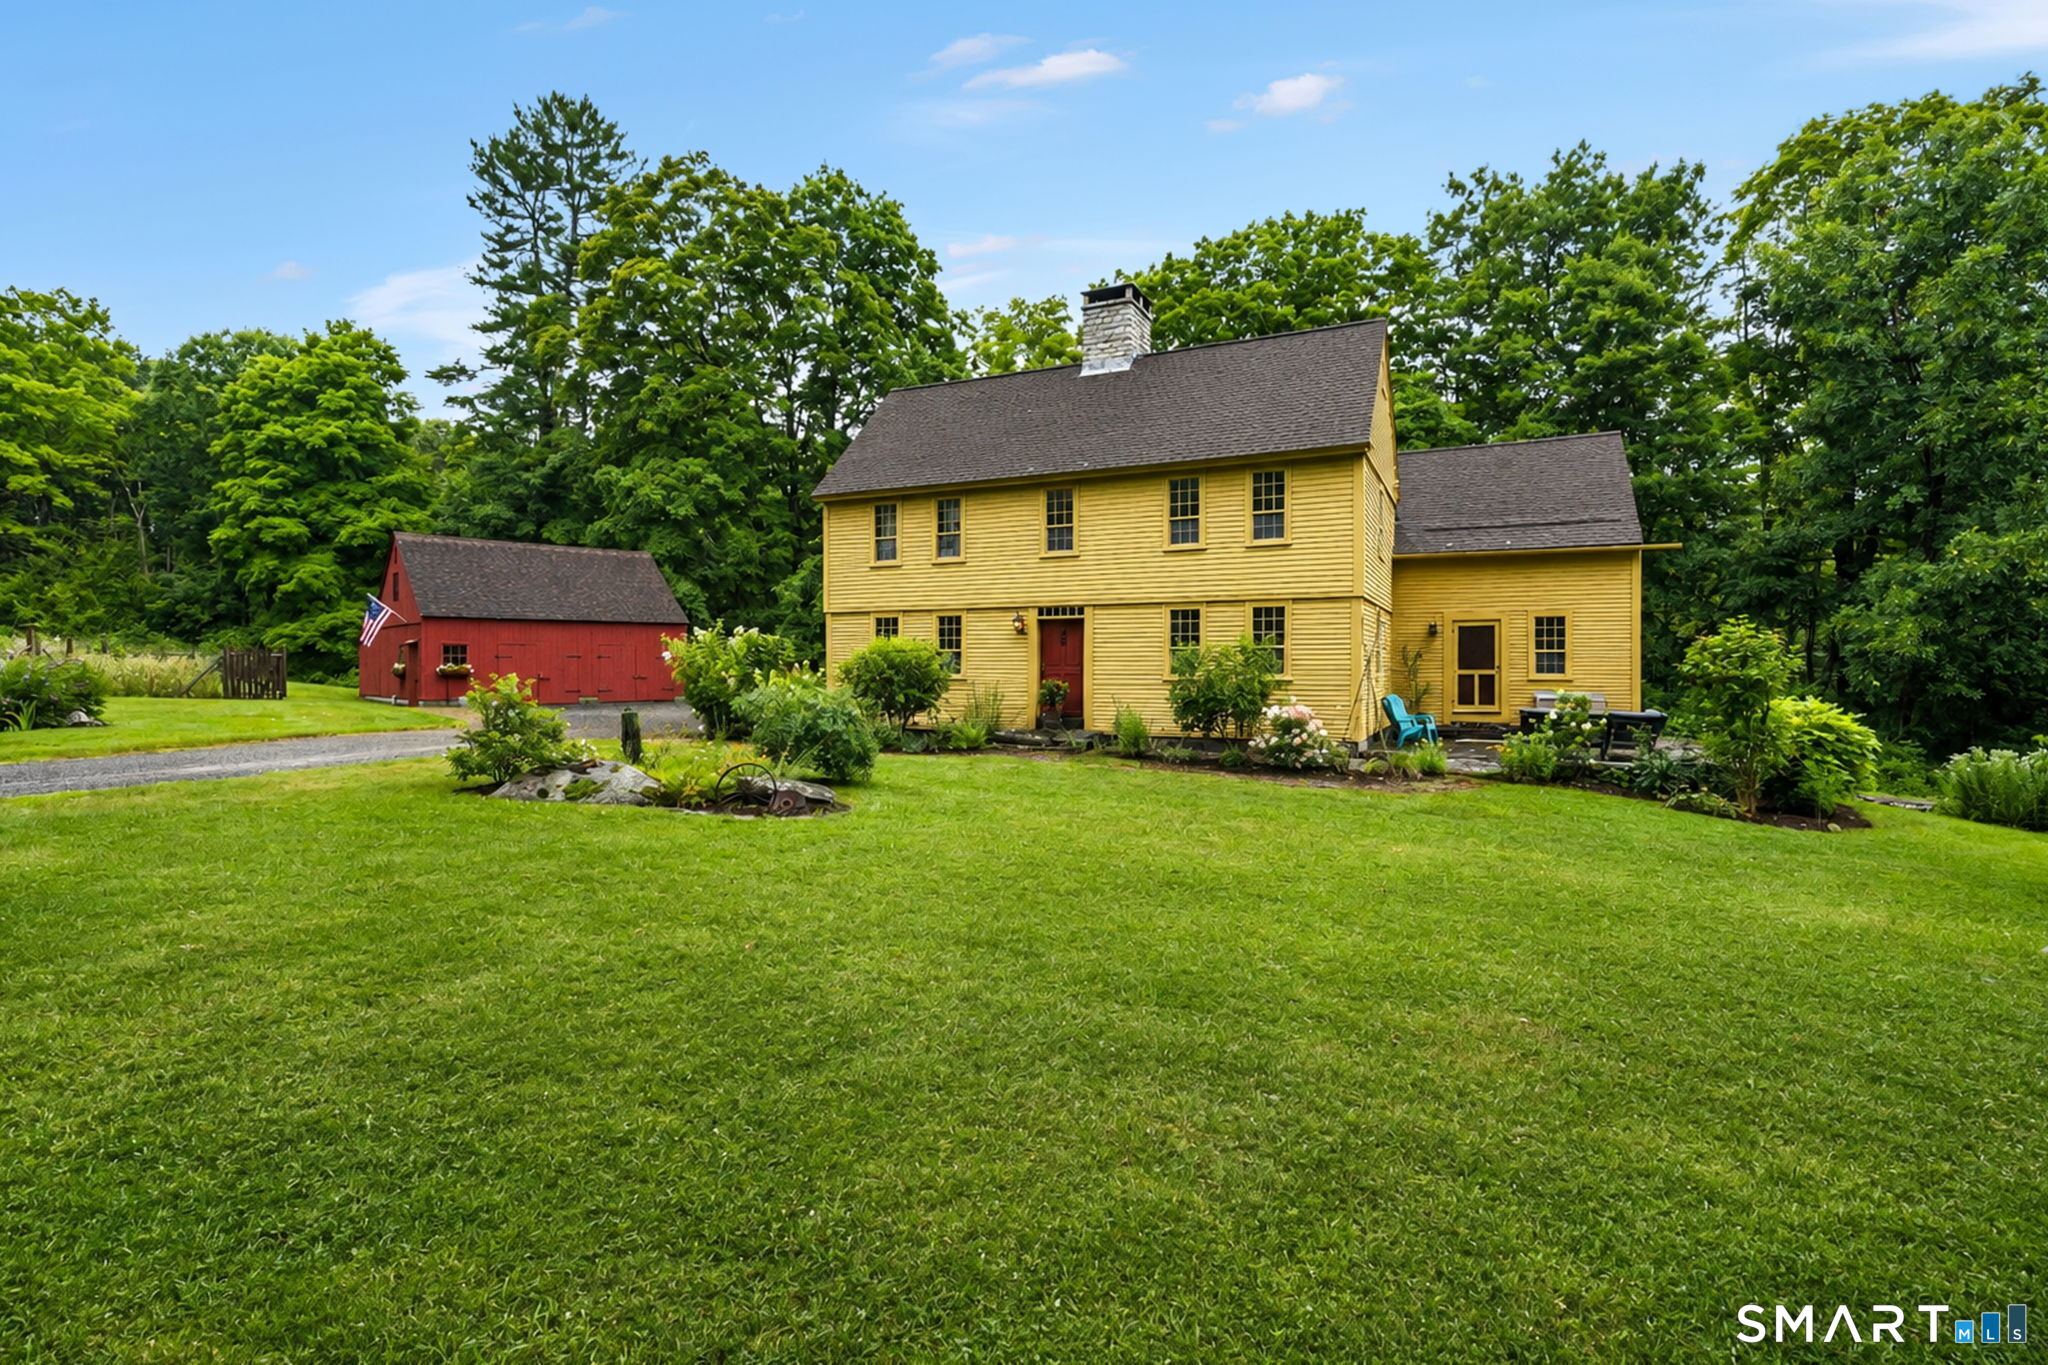
167 Baxter Road Mansfield CT 06268

MLS Number 24137276

  • Single Family
  • Square Feet 1,855
  • Bathroom 1
  • Year Built 1973
  • Property Style Barn, Other

Where history meets opportunity - this distinctive property blends the character of a converted barn with the flexibility to serve as either a professional office or a potential two bed residential conversion (contingent upon zoning approval). Originally constructed as a hay barn and thoughtfully adapted for office use in the 1970s, the building features a versatile layout that lends itself to multiple future uses. The main level includes four private offices, three additional work areas (ideal for reception, creative workspace, or living areas in a future conversion), a bathroom, and a small break area. The upper level offers two additional offices - one currently used as a conference room - while the walk-out lower level provides generous storage or utility space. Outside, a multi-level deck overlooks peaceful woodlands, and a detached oversized two-car garage adds valuable functionality. Perfectly positioned between UConn and I-84, the property offers both convenience and seclusion. Situated on 3 acres, this property presents an exceptional opportunity for investors, owner-users, or those exploring a conversion to residential use.

Listed by New England Retail Properties

$
$
%
$/month over payments
Federal 30-year interest rate: 6.49% last updated on Jul 9, 2026
* All Figures are estimates. Check with your bank or proposed mortgage company for actual interest rates.
This product uses the FRED® API but is not endorsed or certified by the Federal Reserve Bank of St. Louis.

Save FavoriteSchedule TourAsk A QuestionMore Details
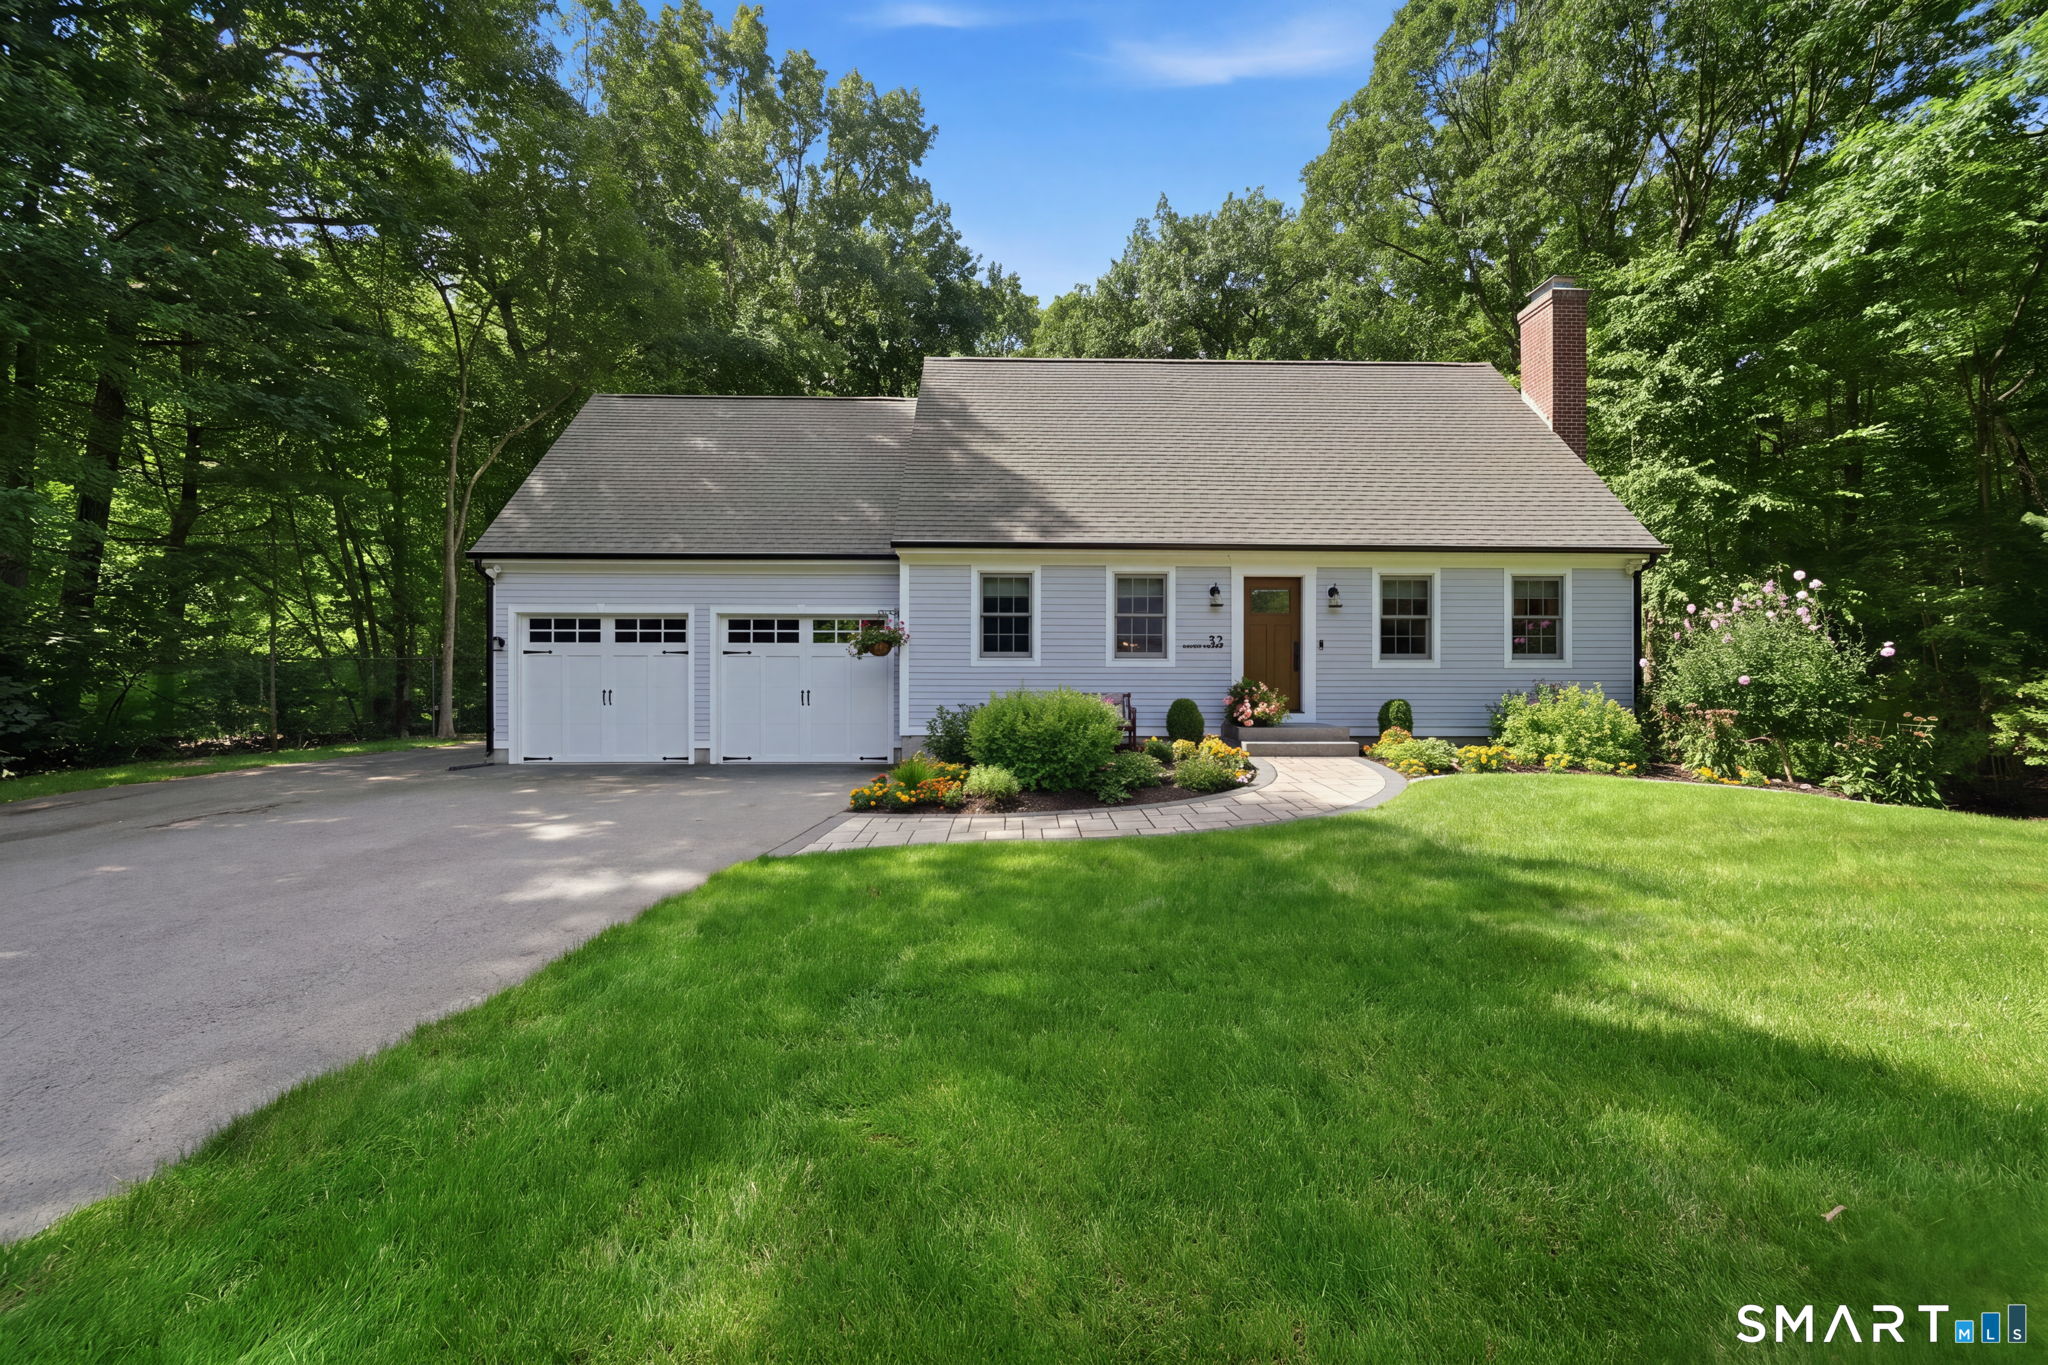
Middle Turnpike Mansfield CT 06268

MLS Number 24190515

  • Land
  • Acreage 42.95
  • MLS Status Active
  • Other Amenities Waterfront
  • Zoning RAR,R80

Over 40 acres of land near UConn adjacent to State of CT property in the back (north). This property includes 5 lots. 1 lot in Mansfield is 1.35 acres which has road frontage on Middle Tpke. The remaining lots are adjacent and run behind the Mansfield lot to the north and are located in Willington. 4 acres, 11.3 acres, 12.3 acres, 14 acres. Property has been previously used for hunting and logging. Potential development property. Lots are between Daleville Road and Nipmuck Road.

Listed by Diana M. Brown of William Raveis Real Estate

$
$
%
$/month over payments
Federal 30-year interest rate: 6.49% last updated on Jul 9, 2026
* All Figures are estimates. Check with your bank or proposed mortgage company for actual interest rates.
This product uses the FRED® API but is not endorsed or certified by the Federal Reserve Bank of St. Louis.

Save FavoriteSchedule TourAsk A QuestionMore Details
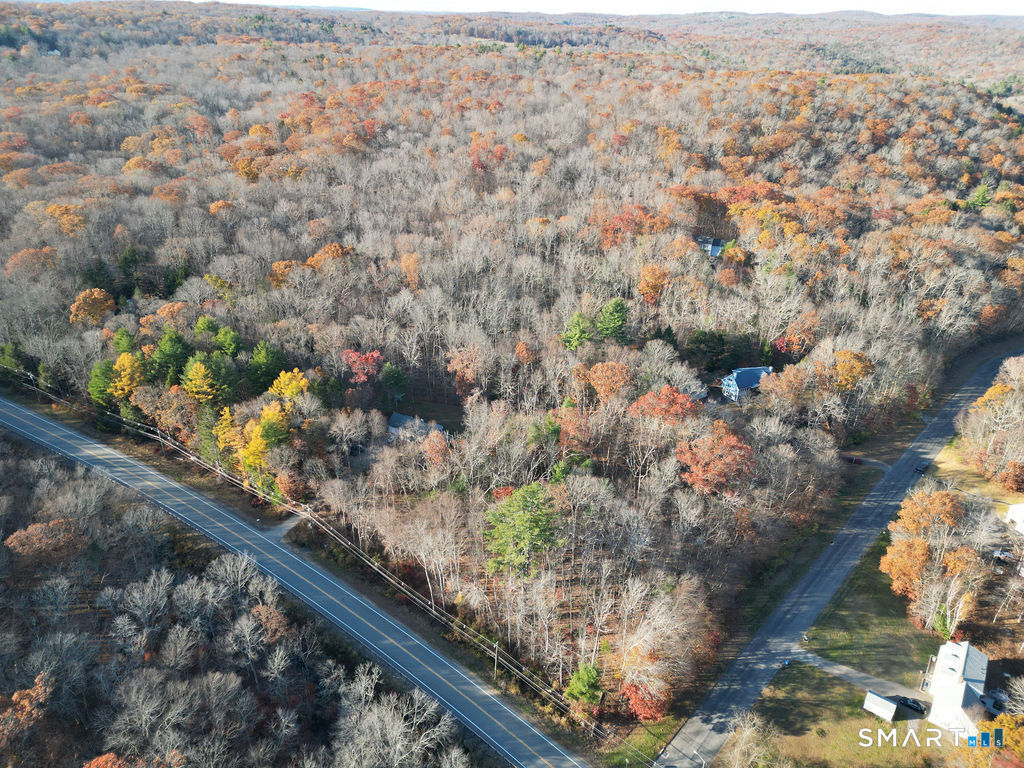
Lot 33 Oak Drive Mansfield CT 06250

MLS Number 24156929

  • Single Family
  • Square Feet 1,736
  • Bedrooms 3
  • Bathroom 3
  • Year Built 2026

A rare find, a great price on a superb quality custom built new home! This new raised ranch home, 3 bedrooms, 2 full baths, 2 car garage, central air, efficient warm air heat to be built with your choices of finishes, The is centrally located is close to shopping, UConn and ECSU! There is time to make many custom choices that will make this your dream home. This spacious, home checks off all the important key features desired in a new home. This home will be built with opposing front gables. Stepping from the foyer up to the flowing open floor plan is enhanced with natural light from the several large windows and you see into the expansive living room, dining room and kitchen. The kitchen has an island that seats three. A raised 10' x 12' deck is adjacent to the dining area. The slider from the dining area leads to a raised deck. The lower level has a laundry area and a 2 car garage with ample unfinished space for storage or a for a future additional room and half bath. (Additional approx. 600sf plus half bath can be finished for an additional $30,000 giving approx. 2400sf of living space) The primary bedroom suite features a walk in shower, granite vanity, and two additional bedrooms with separate full bath. This home has all the amenities like main living area hardwood flooring, central air, high efficiency propane heat with humidifier, recessed interior lighting and exterior lighting, kitchen granite countertops, premium kitchen cabinets, finishes and much more!

Listed by Rick Nassiff of KW Legacy Partners

$
$
%
$/month over payments
Federal 30-year interest rate: 6.49% last updated on Jul 9, 2026
* All Figures are estimates. Check with your bank or proposed mortgage company for actual interest rates.
This product uses the FRED® API but is not endorsed or certified by the Federal Reserve Bank of St. Louis.

Save FavoriteSchedule TourAsk A QuestionMore Details
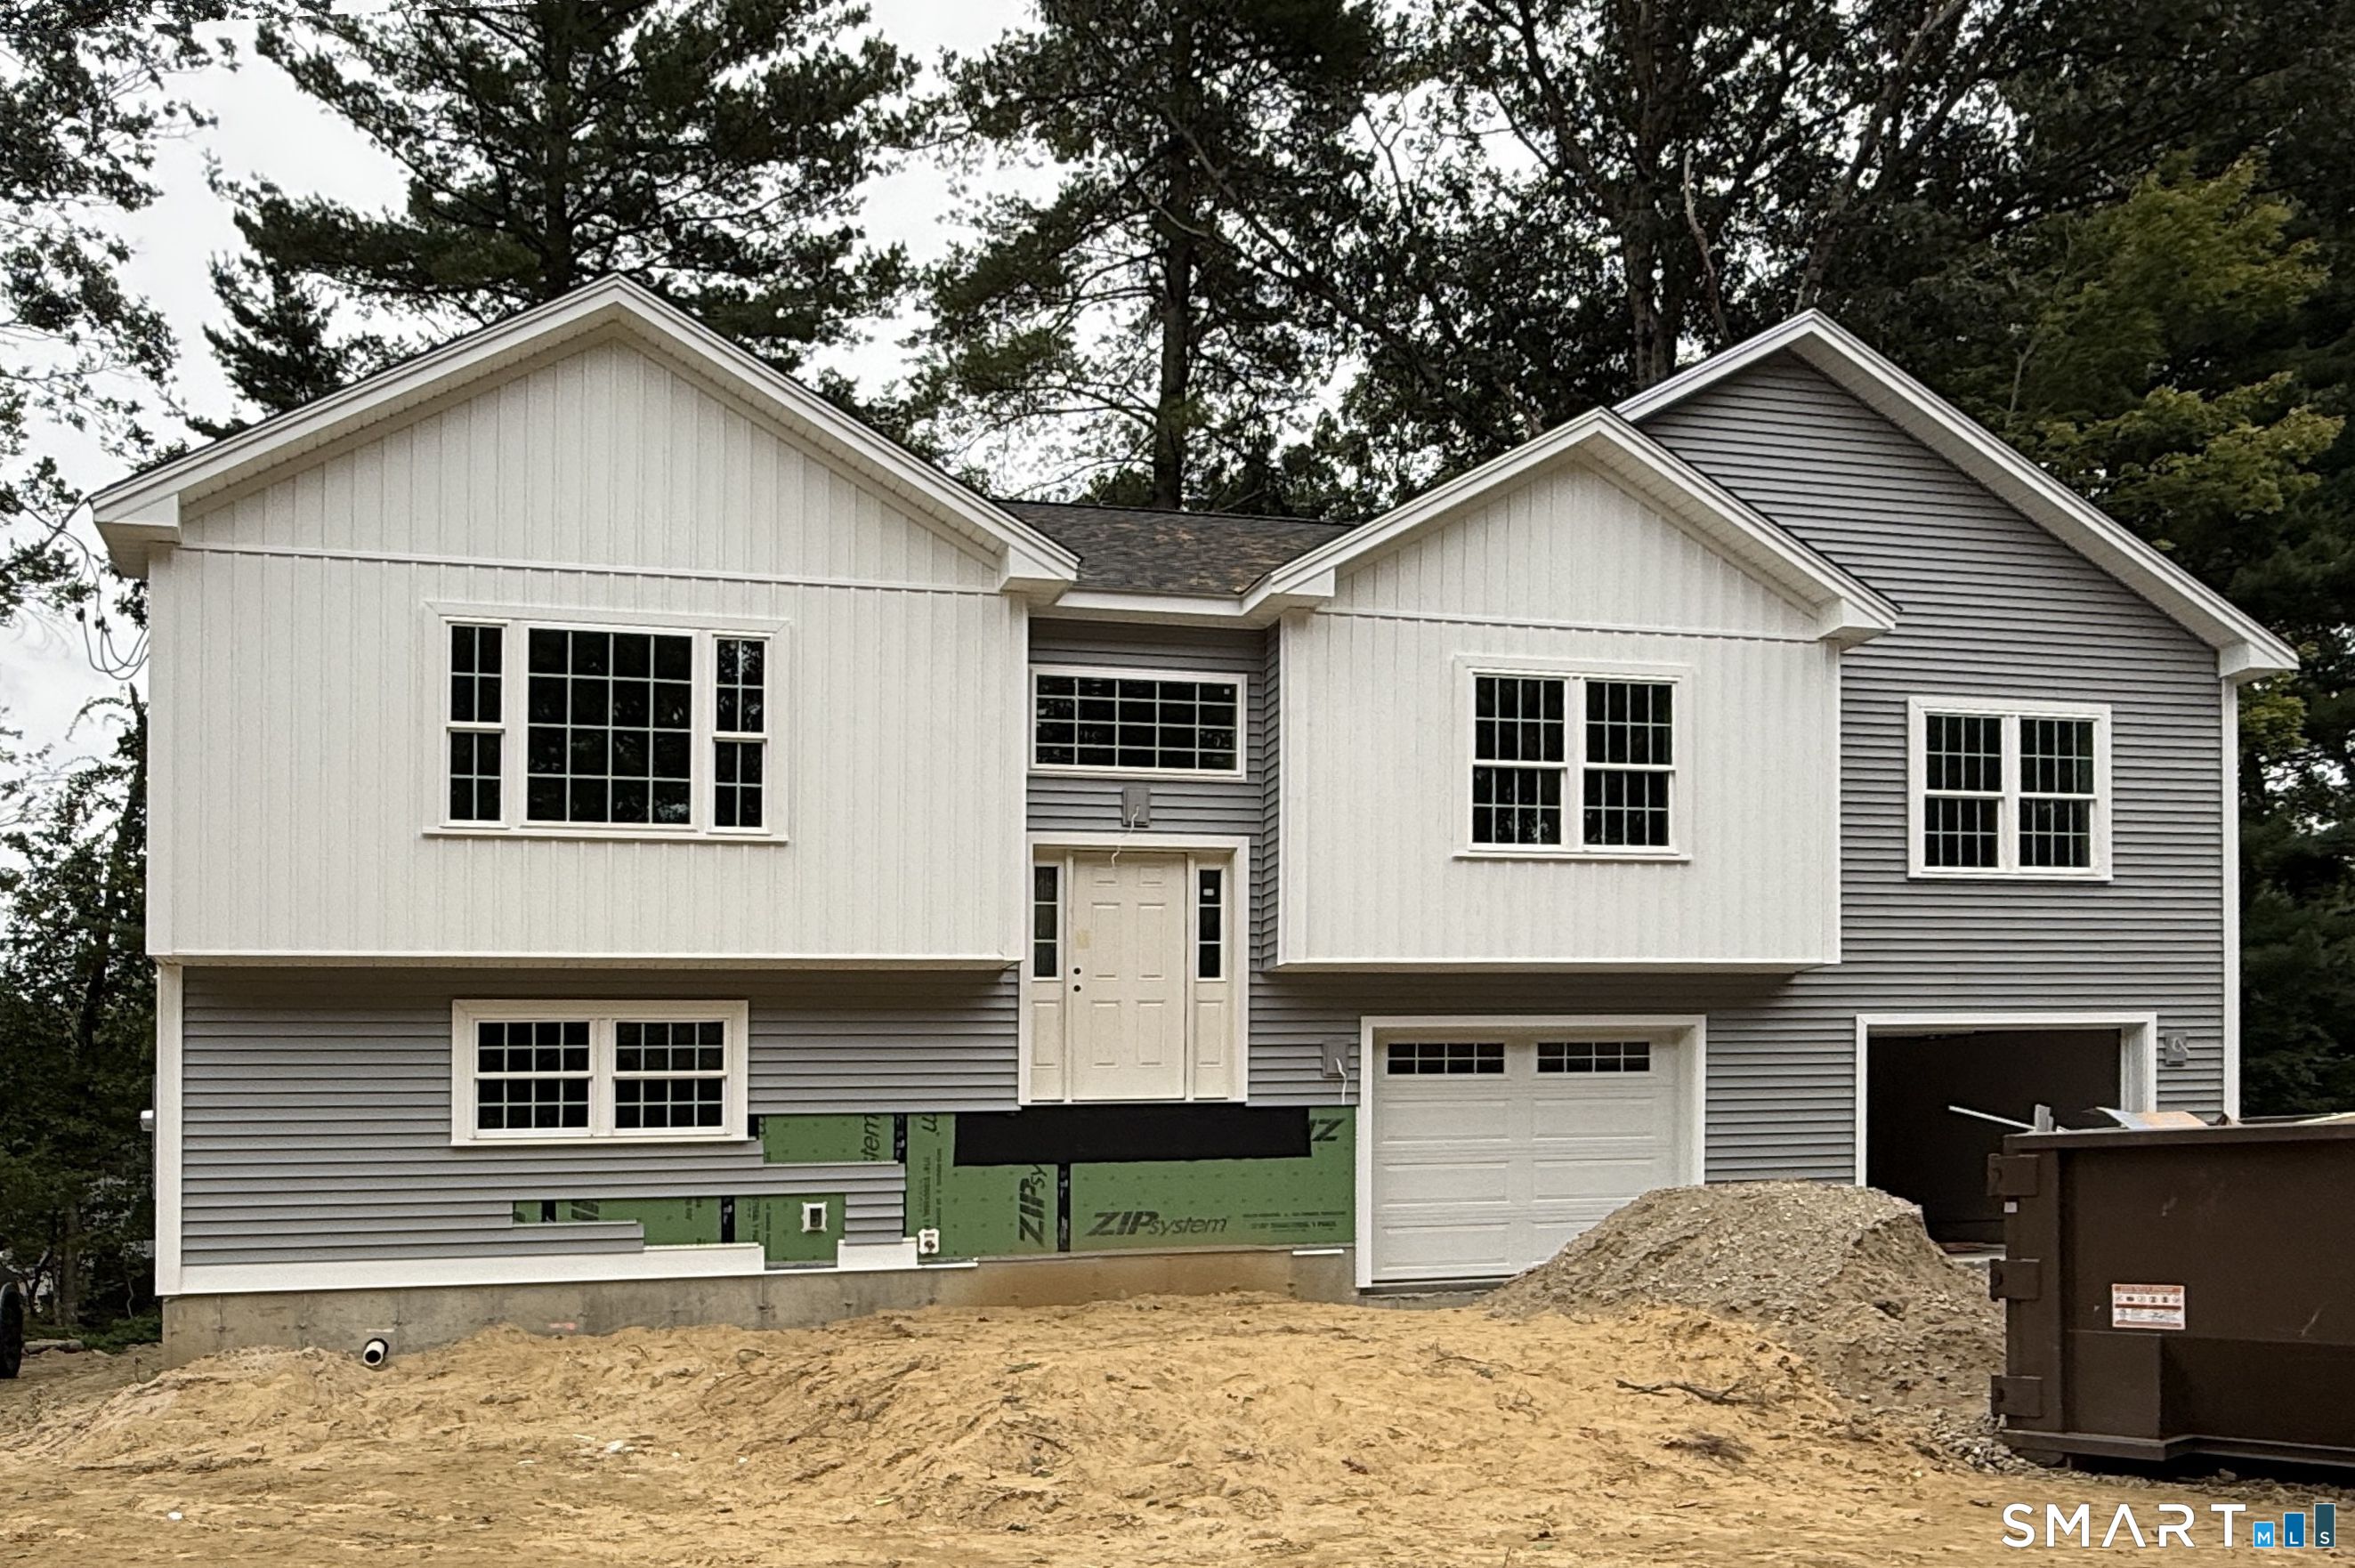
9 Eastwood Road Mansfield CT 06268

Mansfield, CT9 Eastwood Road

Price$479,000

Est. Mortgage: $/month

MLS Number 24168819

  • Single Family
  • Square Feet 2,185
  • Bedrooms 2
  • Bathroom 2
  • Year Built 1953

9 Eastwood Rd. is a ranch/rambler offering 2,185 sq. ft. situated in a prime spot on a quiet street yet seconds away from UConn, Gampel Pavillion, 195 and all that Mansfield Center has to offer. Walk in the front through the porch and you're greeted by an impressive center fireplace with a woodstove & open living room/dining area with recently refinished hardwood floors. The living room features new skylights and has a slider to the back deck. Off the living area are two rooms that can be used as home office/rec area. Two bedrooms and full bath on the main level. Downstairs you'll find flexibility with finished space, full bath, plenty of storage, garage and walkout. Recent updates include kitchen floor replaced in December, new electric stove and dishwasher. Landscaping in front. Recently replaced asphalt roof and new skylights over the living room. Metal roof is low maintenance. Central air. Greenhouse. 200-amp service and generator hookup. Great opportunity as a family home or a rental.

Listed by Brenda Bourne of KW Legacy Partners

$
$
%
$/month over payments
Federal 30-year interest rate: 6.49% last updated on Jul 9, 2026
* All Figures are estimates. Check with your bank or proposed mortgage company for actual interest rates.
This product uses the FRED® API but is not endorsed or certified by the Federal Reserve Bank of St. Louis.

Save FavoriteSchedule TourAsk A QuestionMore Details
194 Cedar Swamp Road Mansfield CT 06268

MLS Number 24188288

  • Single Family
  • Square Feet 1,154
  • Bedrooms 3
  • Bathroom 2
  • Year Built 1967

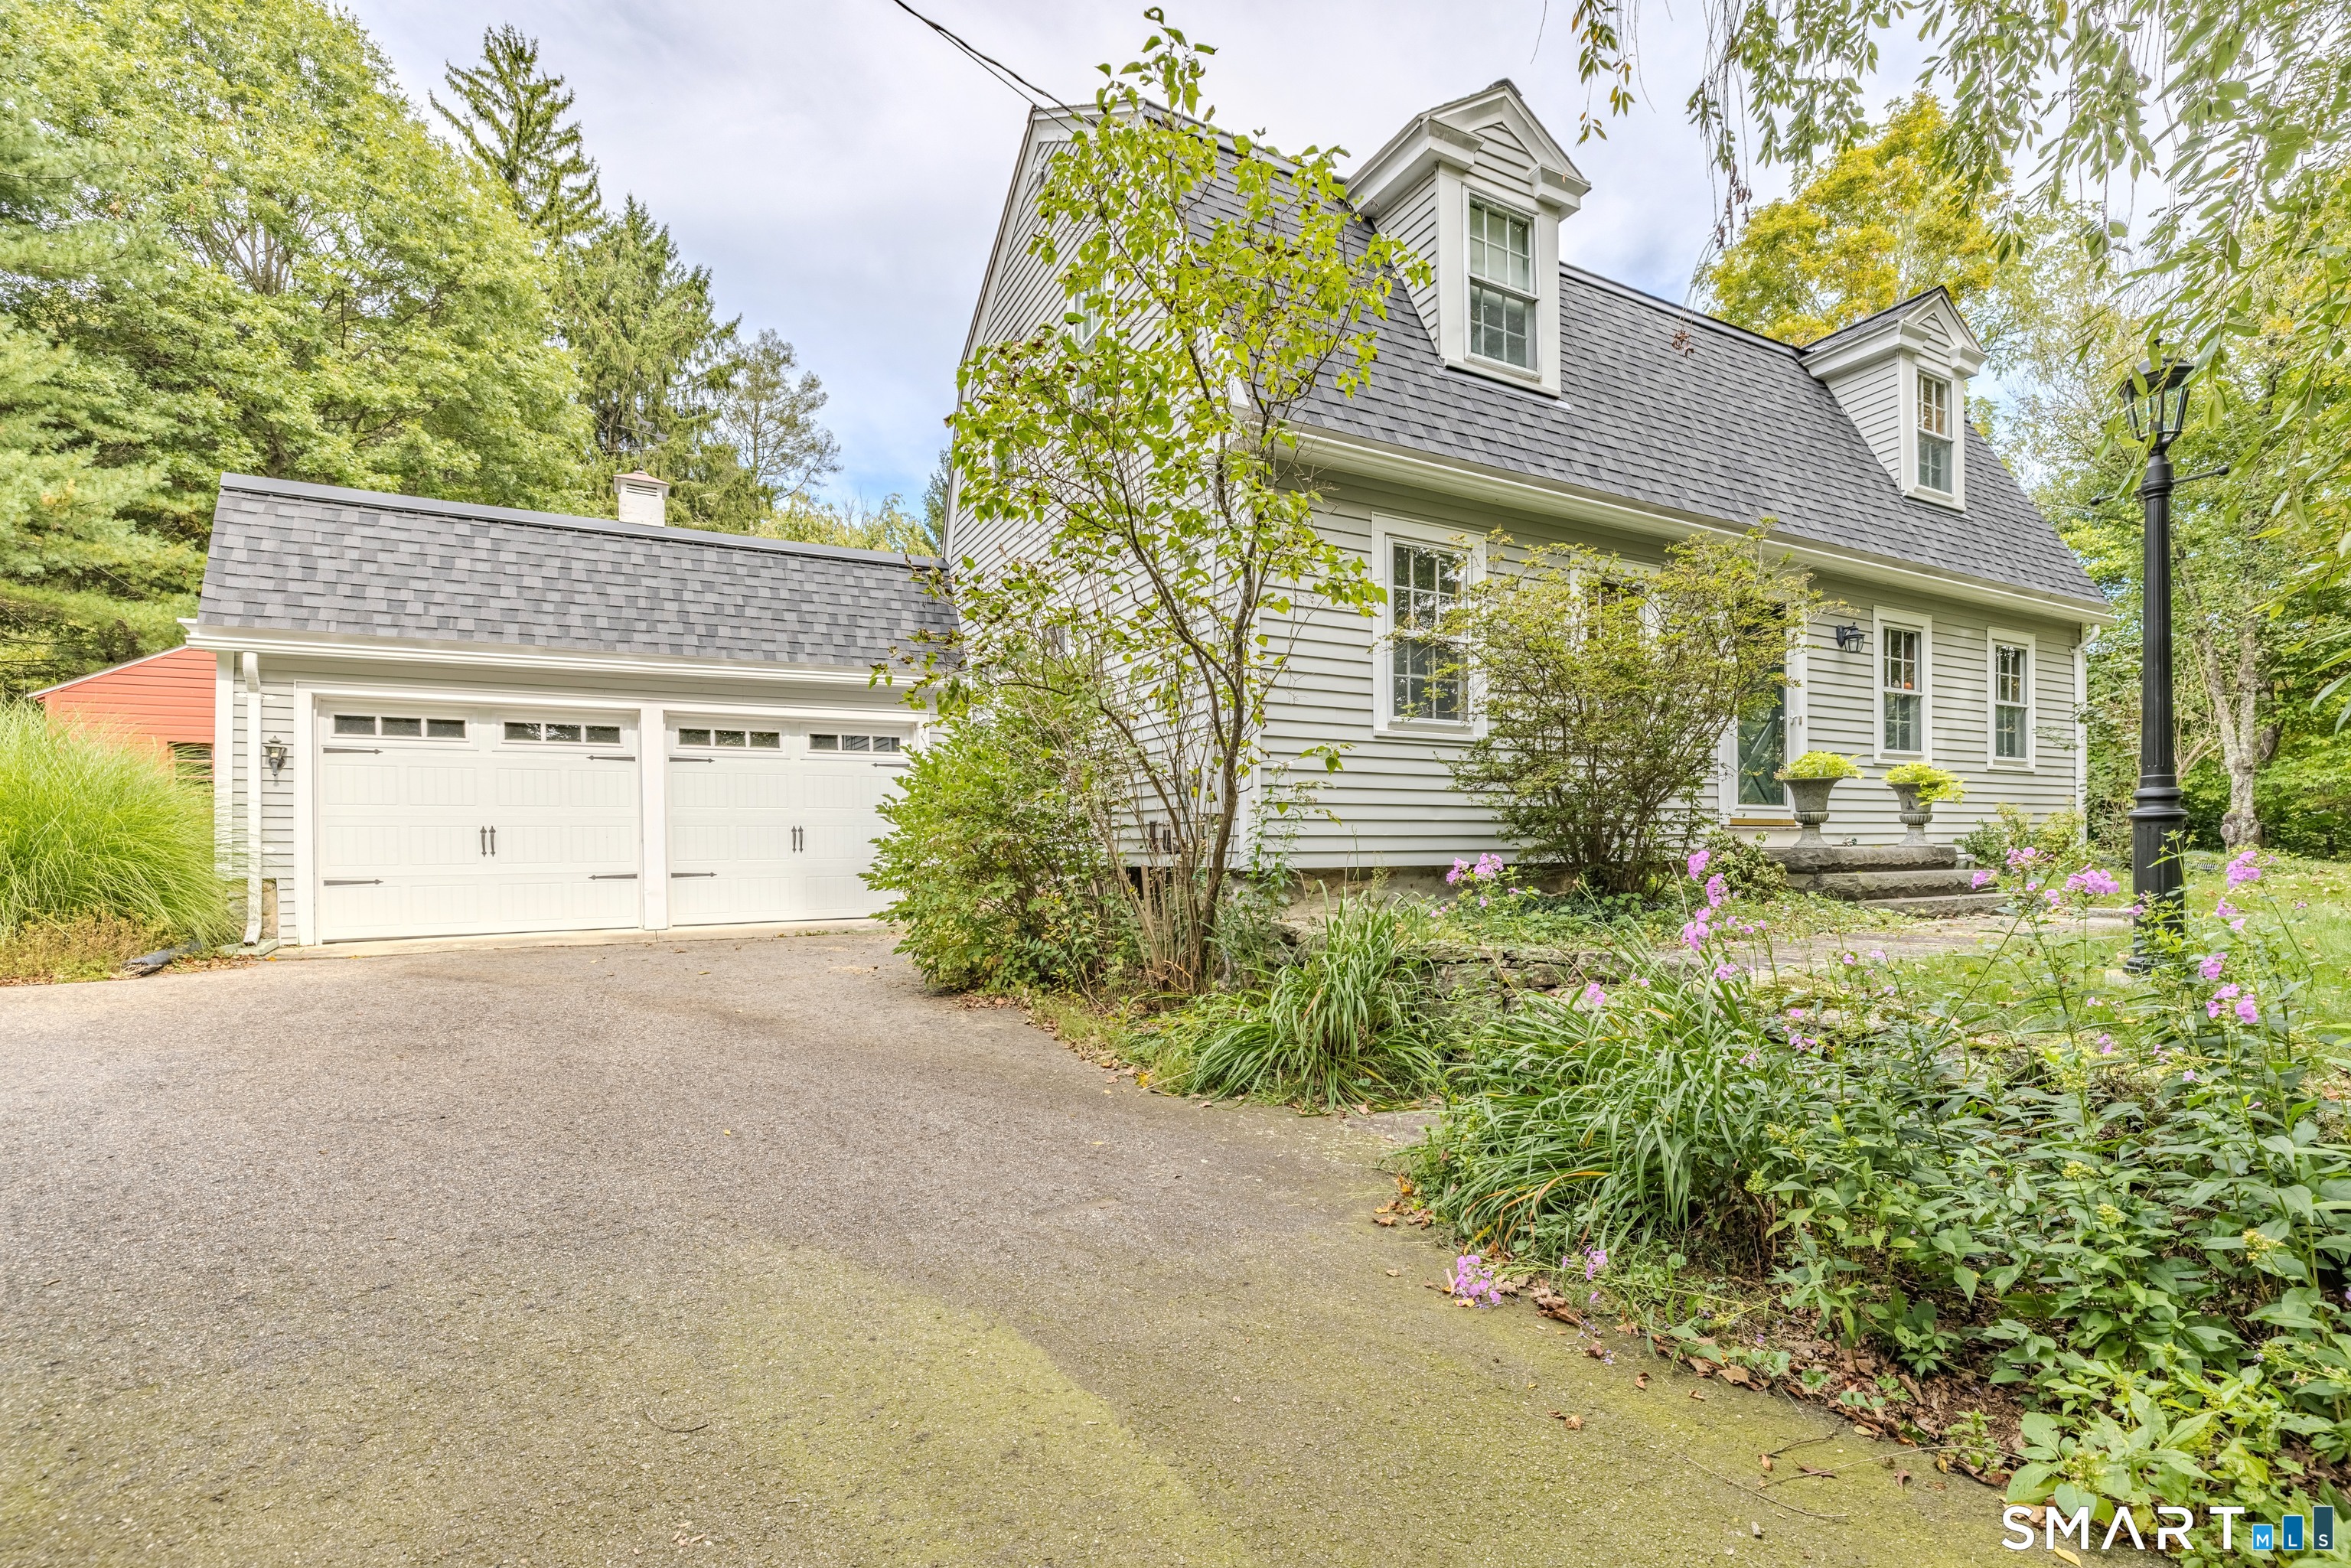
Move right into this well-maintained 3-bedroom, 1.5-bath Raised Ranch on a private 1-acre lot in Mansfield. The updated kitchen opens to bright, comfortable living spaces, while the finished, heated lower level with a separate entrance offers flexible space for a living room, home office, or recreation area. Additional features include two fireplaces, an attached 2-car garage, vinyl siding, and a propane-powered generator. Conveniently located just minutes from UConn, shopping, restaurants, parks, and major commuter routes. A wonderful combination of privacy, comfort, and convenience!

Listed by Gary B. Stevens of Ferrigno-Storrs,REALTORS LLC

$
$
%
$/month over payments
Federal 30-year interest rate: 6.49% last updated on Jul 9, 2026
* All Figures are estimates. Check with your bank or proposed mortgage company for actual interest rates.
This product uses the FRED® API but is not endorsed or certified by the Federal Reserve Bank of St. Louis.

Save FavoriteSchedule TourAsk A QuestionMore Details
232 Forest Road Mansfield CT 06268

MLS Number 24176451

  • Single Family
  • Square Feet 1,898
  • Bedrooms 5
  • Bathroom 2
  • Year Built 1969

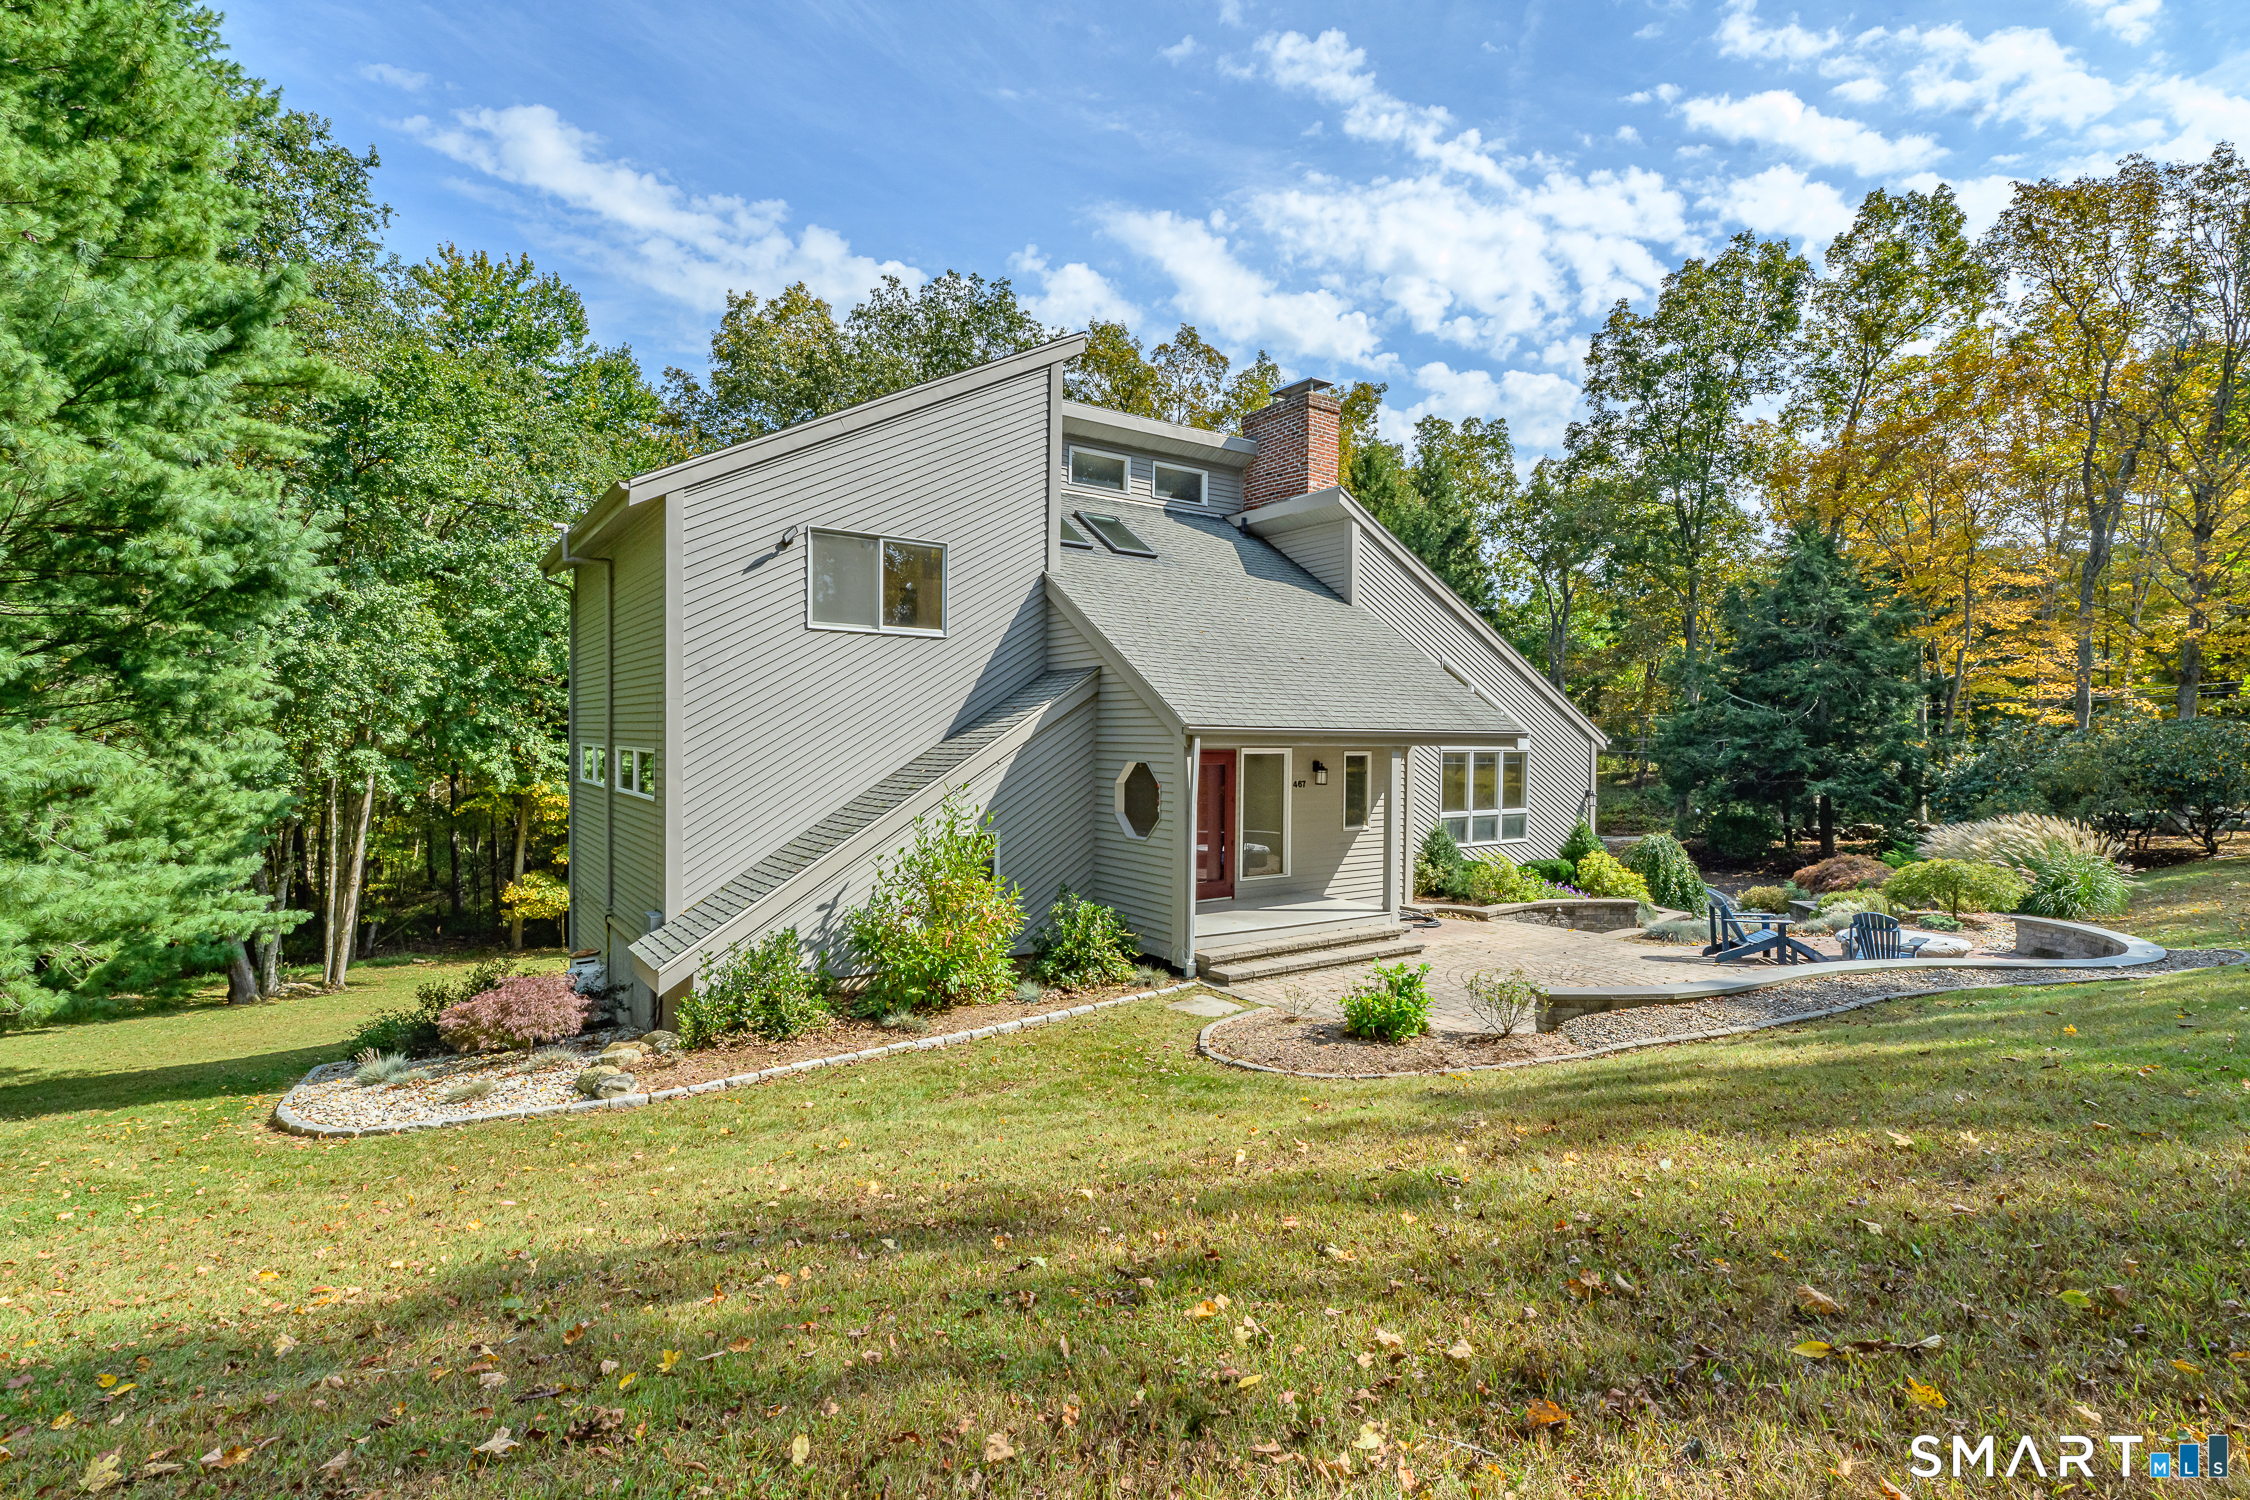
Warm, inviting, and surrounded by nature, this charming raised ranch offers a rare combination of privacy, flexibility, and comfortable living on 1.4 mostly cleared, level acres. Complete with a classic red barn and beautiful outdoor spaces, this unique property provides endless possibilities for homeowners seeking comfort, versatility, and room to grow. The main level features a functional and spacious layout with abundant natural light, hardwood floors, and seamless flow between the living room, dining area, and open-concept kitchen-ideal for both everyday living and entertaining. Three bedrooms and a full bath complete the upper level. Large windows bring in beautiful views of the surrounding greenery, while sliding glass doors lead to an expansive rear deck overlooking the private backyard, perfect for outdoor dining, gatherings, morning coffee, or simply enjoying the peaceful setting. The lower level has been utilized by the current owners as a guest house and includes two bedrooms and a kitchenette, with a full bath and laundry in the common area. A separate entrance, one-car garage, and additional storage add to the home's flexibility and potential for extended family, guests, or other future uses. The detached red barn offers endless possibilities for workshop space, storage, hobbies, fitness, artistic pursuits, or future projects. The open acreage provides ample room for gardens, recreation, hobby farming, raising small animals, or creating your own homestead

Listed by Heather Meehan and Frank Villazante of Meehan & Daughters Real Estate

$
$
%
$/month over payments
Federal 30-year interest rate: 6.49% last updated on Jul 9, 2026
* All Figures are estimates. Check with your bank or proposed mortgage company for actual interest rates.
This product uses the FRED® API but is not endorsed or certified by the Federal Reserve Bank of St. Louis.

Save FavoriteSchedule TourAsk A QuestionMore Details
23 Old Schoolhouse Road Mansfield CT 06268
Open House

MLS Number 24191025

  • Single Family
  • Next Open House: Sat 07/18 1:00 pm. to 3:00 pm.
  • Square Feet 2,474
  • Bedrooms 3
  • Bathroom 3

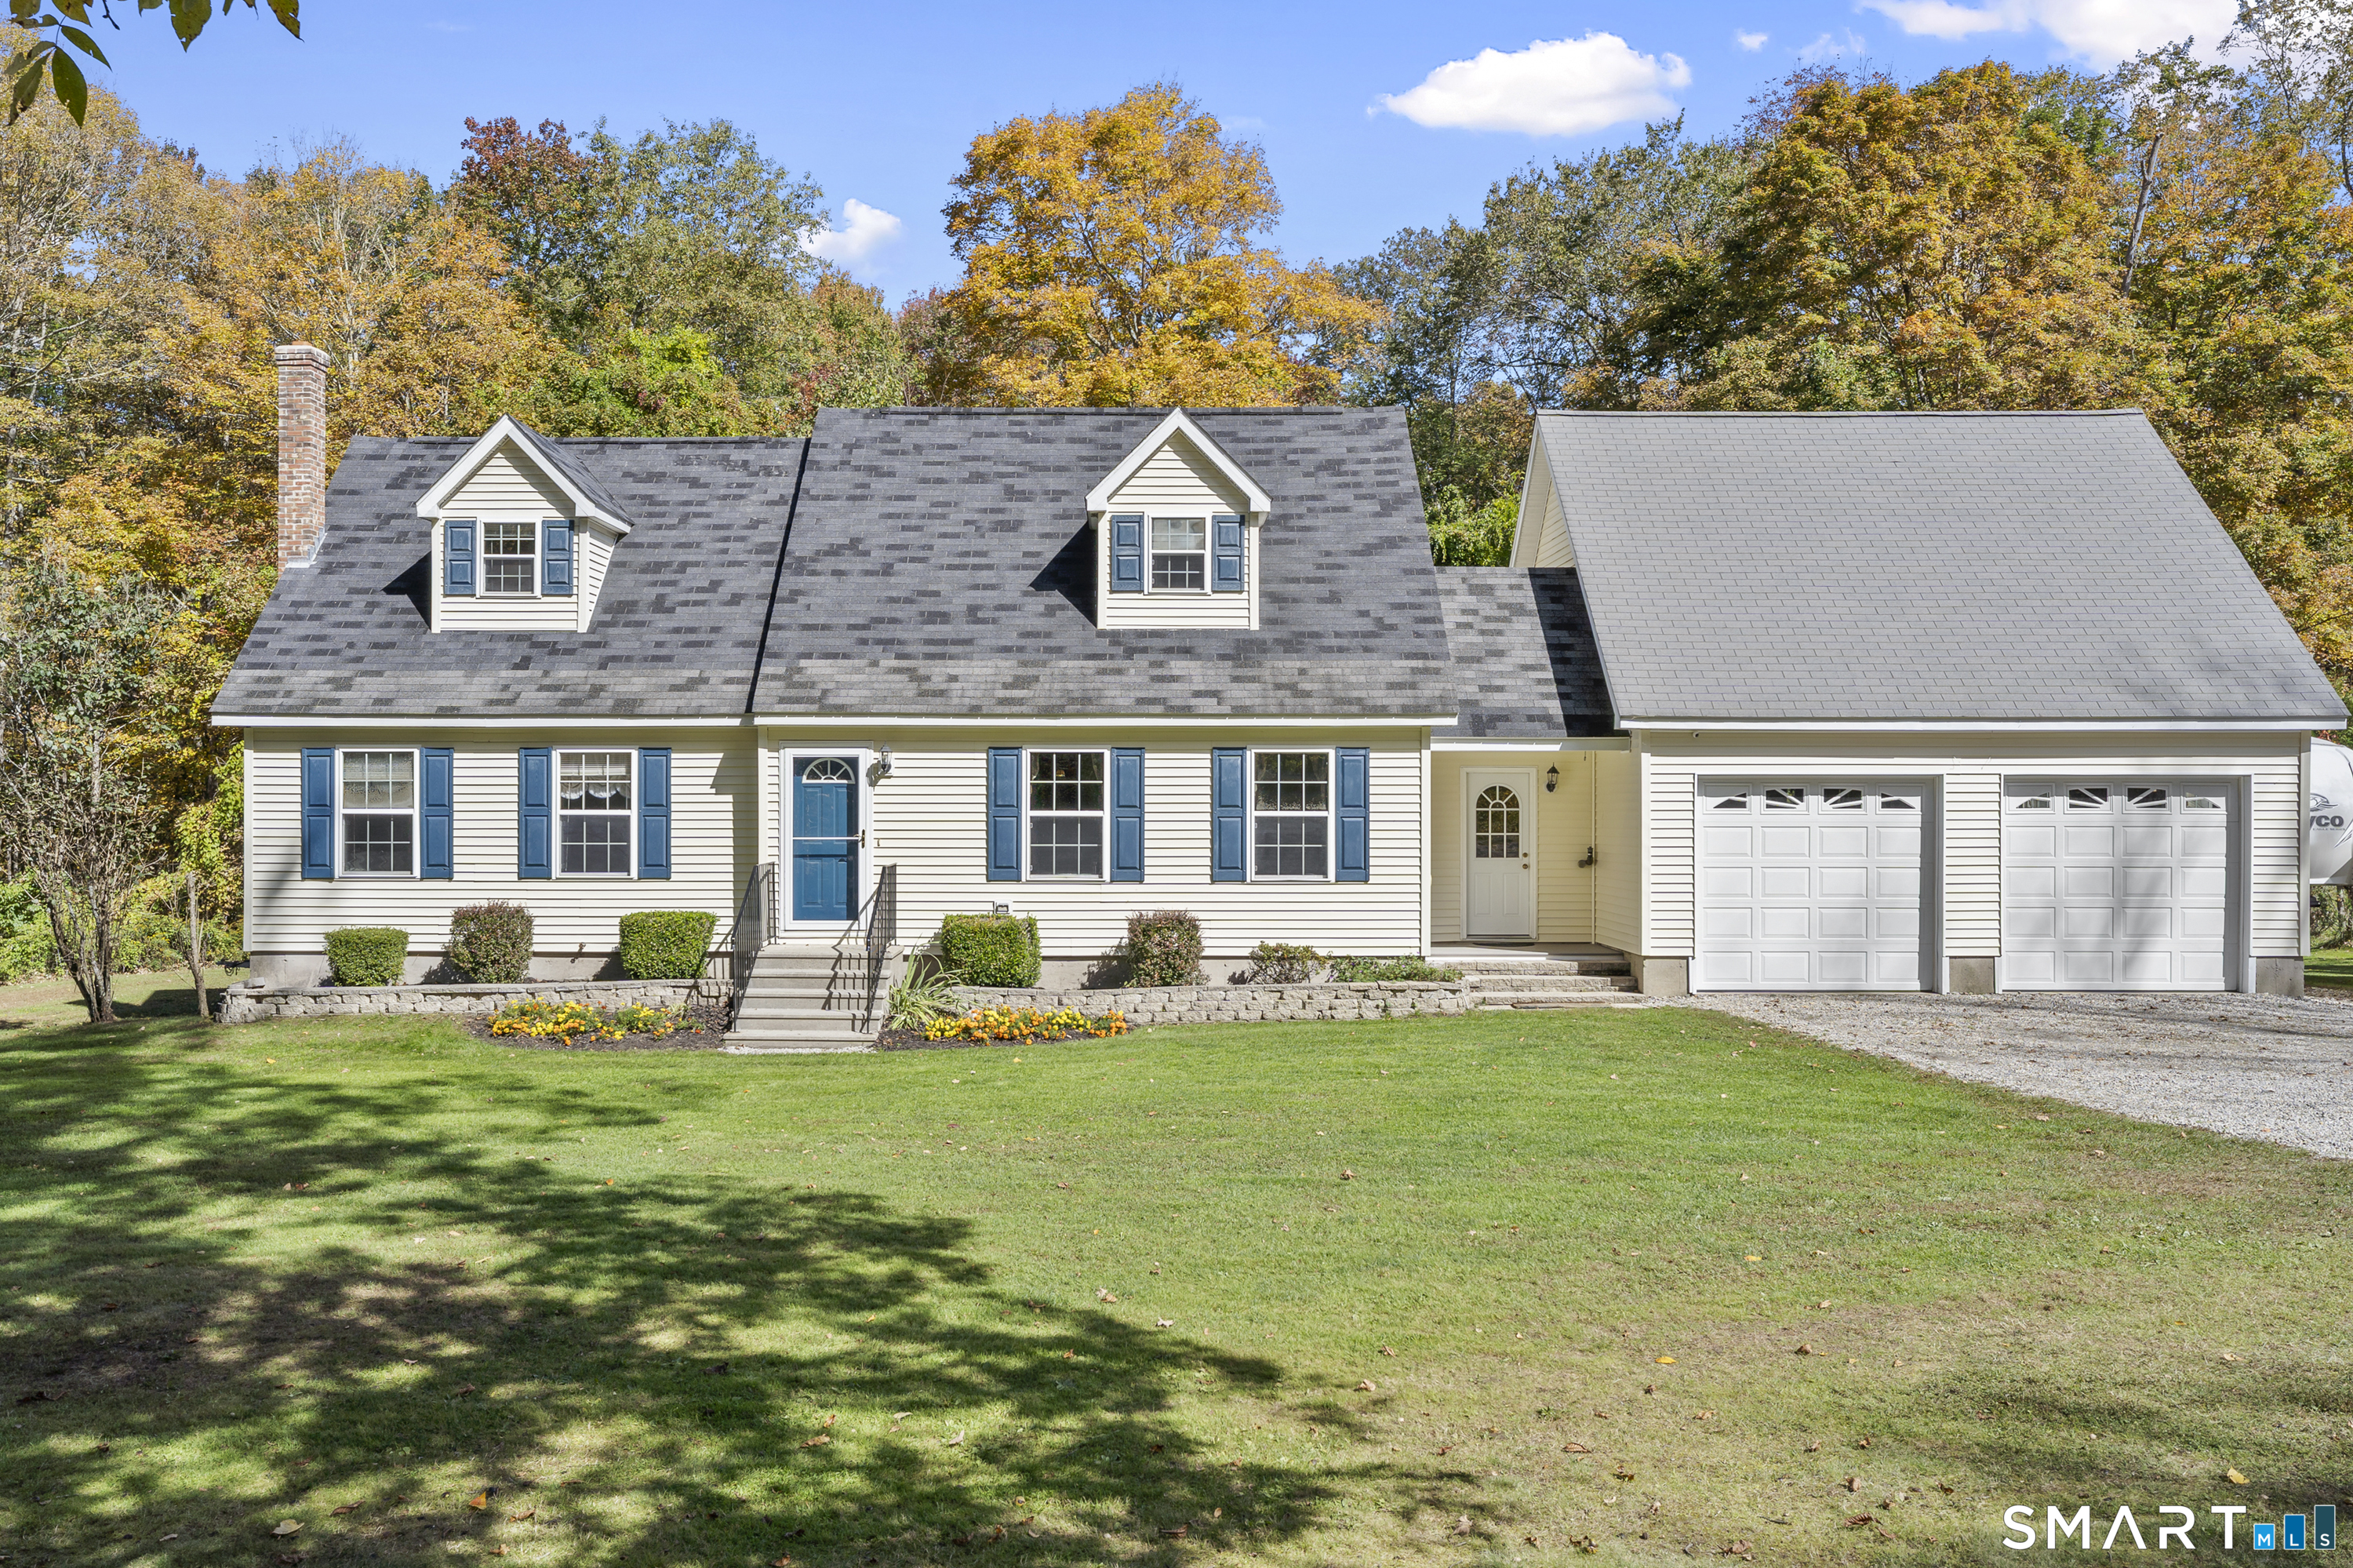
Spacious one owner home close to UConn. Versatile layout with plenty of space to accommodate many buyers. Open floor plan with a fully applianced kitchen including granite counters and hardwood floors. This opens to the living room, dining area and family room looking over the backyard with flower gardens and covered deck. A primary bedroom with full bath and access to the read deck/porch. Ceiling throughout the house to keep it cooler. Bring your ideas to the large lower level with private office space, half bath with laundry and two huge rooms. The cul-de-sac location is ideal for those quiet nights. Beautiful flower gardens brighten the large yard. New roof within the last two years.

Listed by Rick J. Loranger of Coldwell Banker Realty

$
$
%
$/month over payments
Federal 30-year interest rate: 6.49% last updated on Jul 9, 2026
* All Figures are estimates. Check with your bank or proposed mortgage company for actual interest rates.
This product uses the FRED® API but is not endorsed or certified by the Federal Reserve Bank of St. Louis.

Save FavoriteSchedule TourAsk A QuestionMore Details

371 Warrenville Road Mansfield CT 06250

Mansfield, CT371 Warrenville Road

Price$425,000

Est. Mortgage: $/month

MLS Number 24172431

  • Single Family
  • Square Feet 1,836
  • Bedrooms 3
  • Bathroom 3
  • Year Built 1975

This well-maintained split-level home offers 3 bedrooms and 2.5 baths with a functional layout and convenient Mansfield location. All three bedrooms are located on the main level, including a primary bedroom with its own half bath. Refinished hardwood floors run throughout the main living areas, while the living room features a fireplace with a woodstove insert for supplementary heat. The kitchen includes a slider leading to the back deck, creating an ideal space for outdoor enjoyment. The finished lower level provides additional living space with a spacious rec room or second living room, full bathroom, laundry area, and flexible office space perfect for working from home, hobbies, or guest accommodations. Additional features include ductless mini-splits for cooling and a one-car garage for storage and convenience. Ideally located near Mansfield Elementary School, the Mansfield Public Library, Mansfield Hollow State Park, the University of Connecticut, and Eastern Connecticut State University, this home offers easy access to local amenities, outdoor recreation, and nearby campuses.

Listed by Noah King of Home Selling Team

$
$
%
$/month over payments
Federal 30-year interest rate: 6.49% last updated on Jul 9, 2026
* All Figures are estimates. Check with your bank or proposed mortgage company for actual interest rates.
This product uses the FRED® API but is not endorsed or certified by the Federal Reserve Bank of St. Louis.

Virtual TourSave FavoriteSchedule TourAsk A QuestionMore Details

The data relating to real estate for sale on this website appears in part through the SmartMLS Internet Data Exchange program, a voluntary cooperative exchange of property listing data between licensed real estate brokerage firms, and is provided by SmartMLS through a licensing agreement. Listing information is from various brokers who participate in the SmartMLS IDX program and not all listings may be visible on the site. The property information being provided on or through the website is for the personal, non-commercial use of consumers and such information may not be used for any purpose other than to identify prospective properties consumers may be interested in purchasing. Some properties which appear for sale on the website may no longer be available because they are for instance, under contract, sold or are no longer being offered for sale. Property information displayed is deemed reliable but is not guaranteed. Copyright 2026 SmartMLS, Inc.