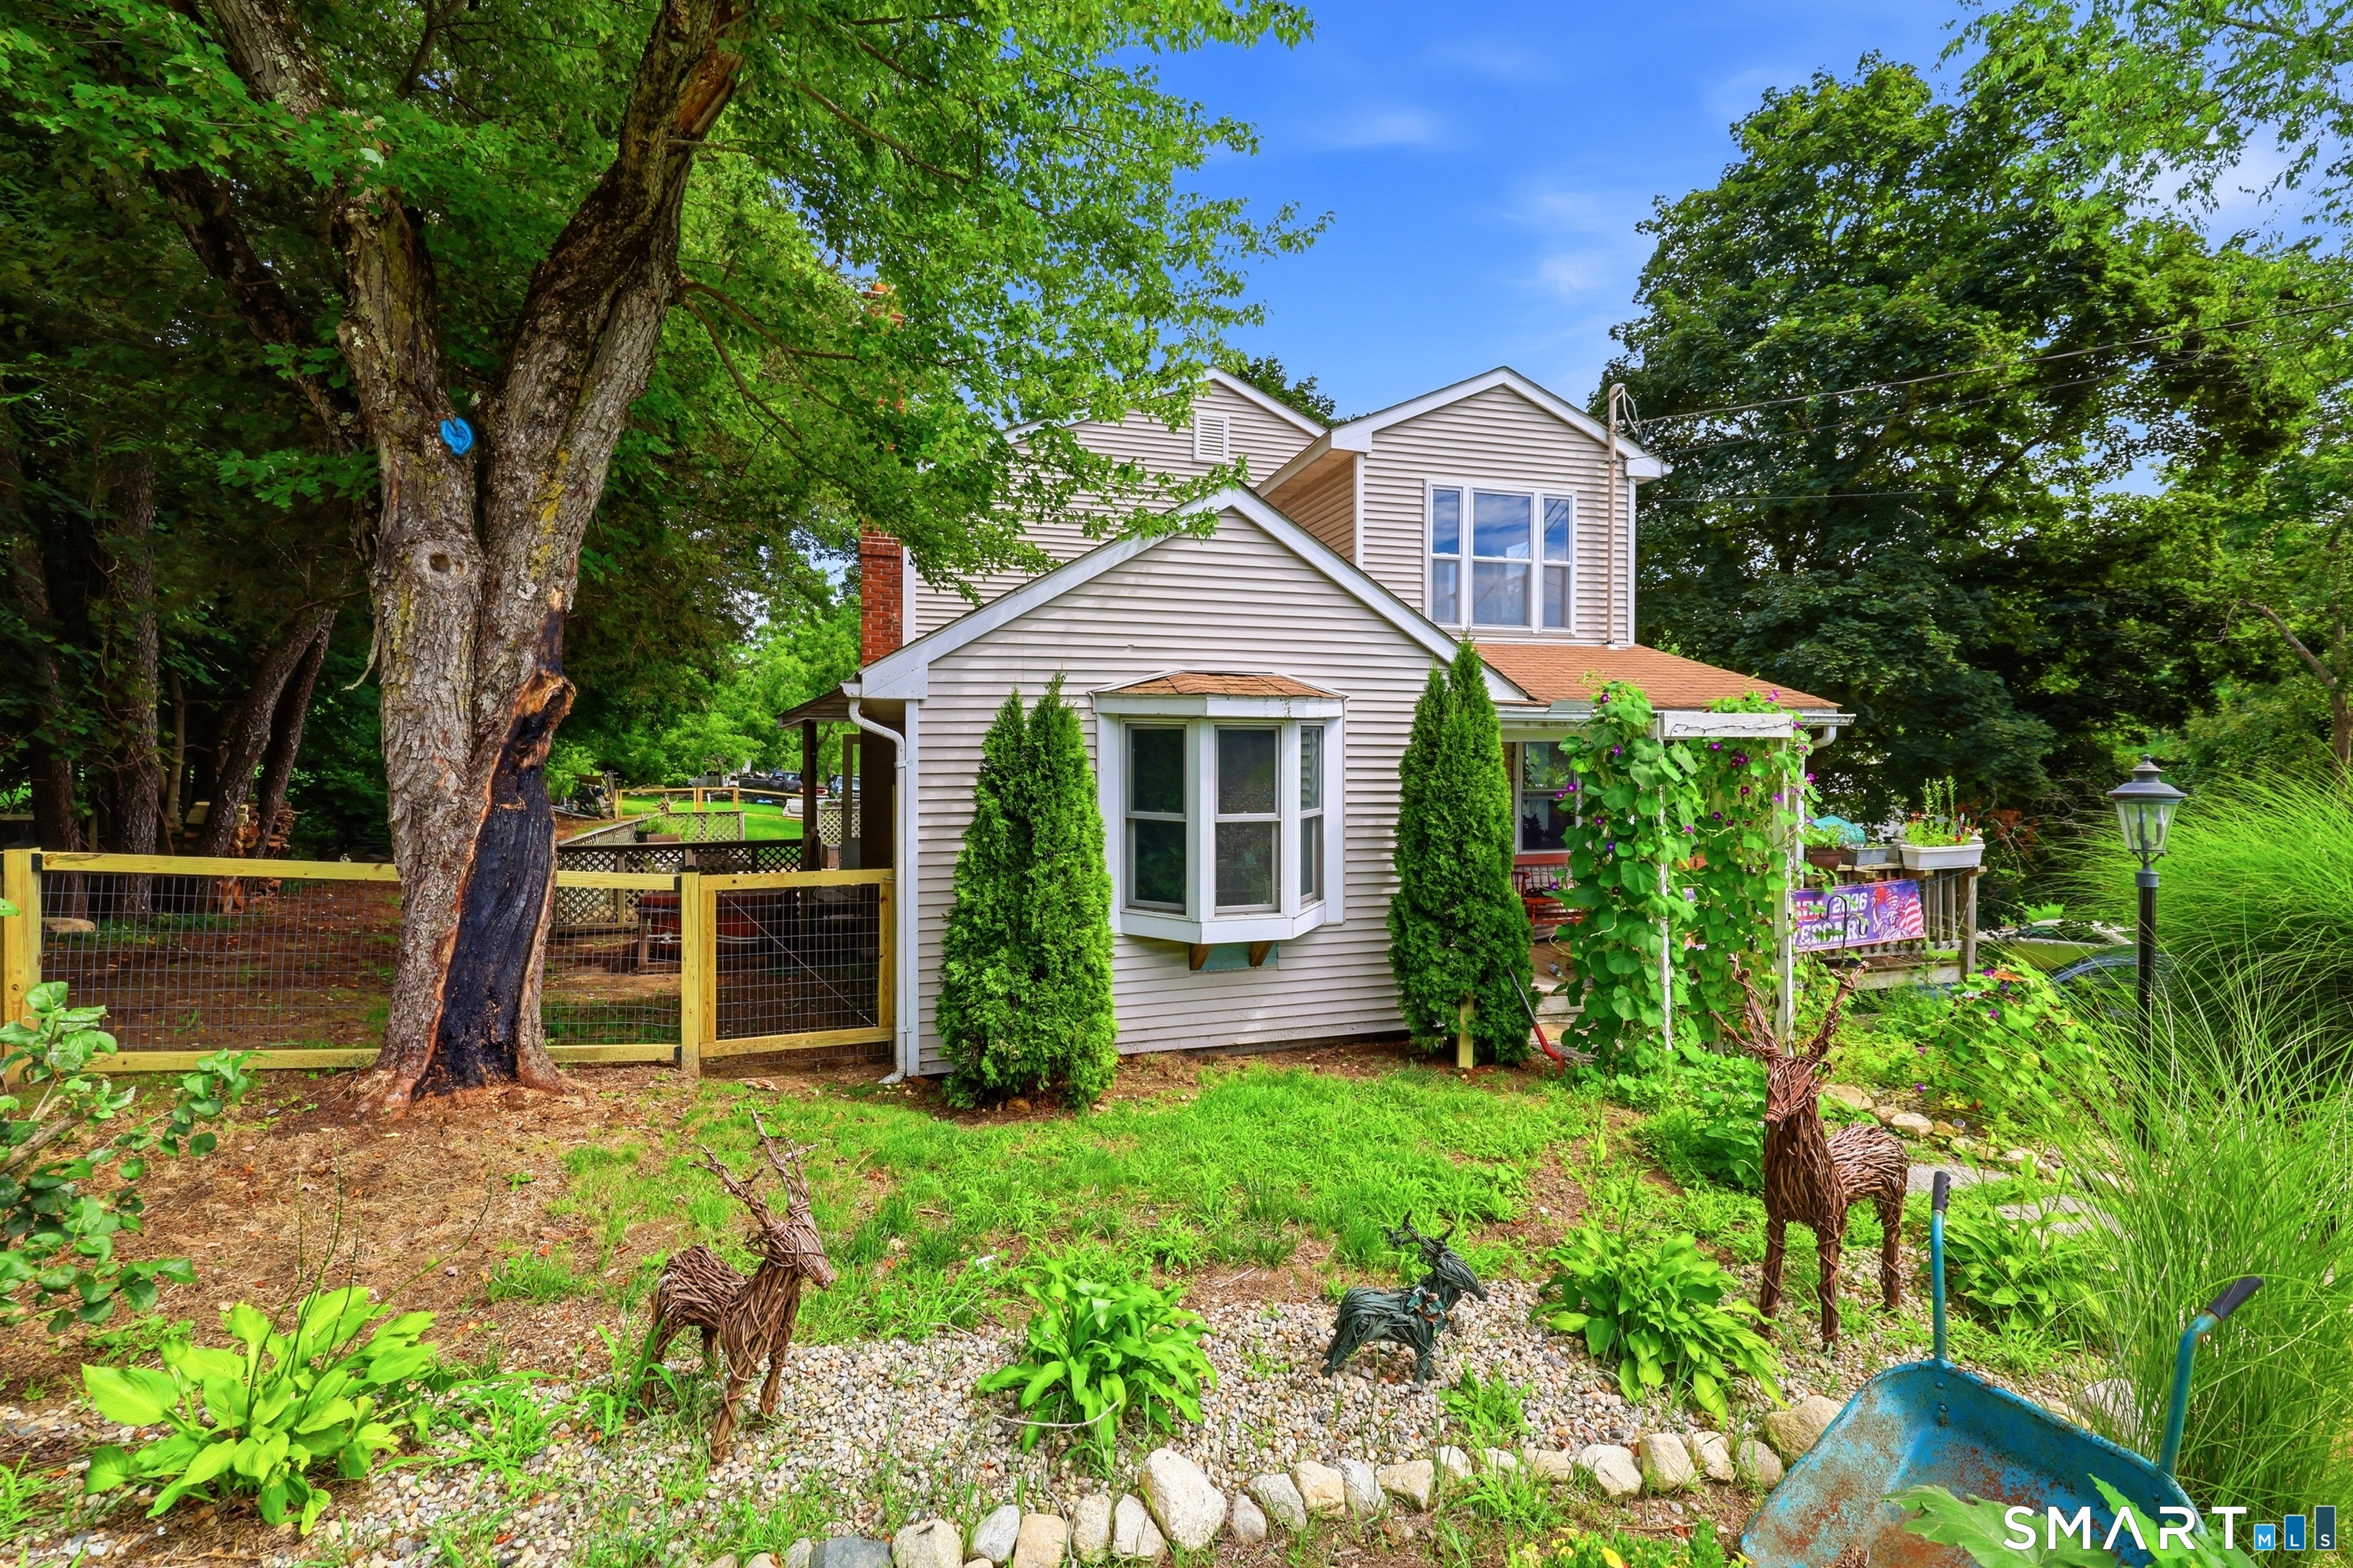
Stafford CT Real Estate

r=13-24
92 Furnace Avenue Stafford CT 06076

Stafford, CT92 Furnace Avenue

Price$389,000

Est. Mortgage: $/month

MLS Number 24203539

  • Condo
  • Bedrooms 2
  • Bathroom 2
  • Square Feet 1,200
  • Year Built 2026

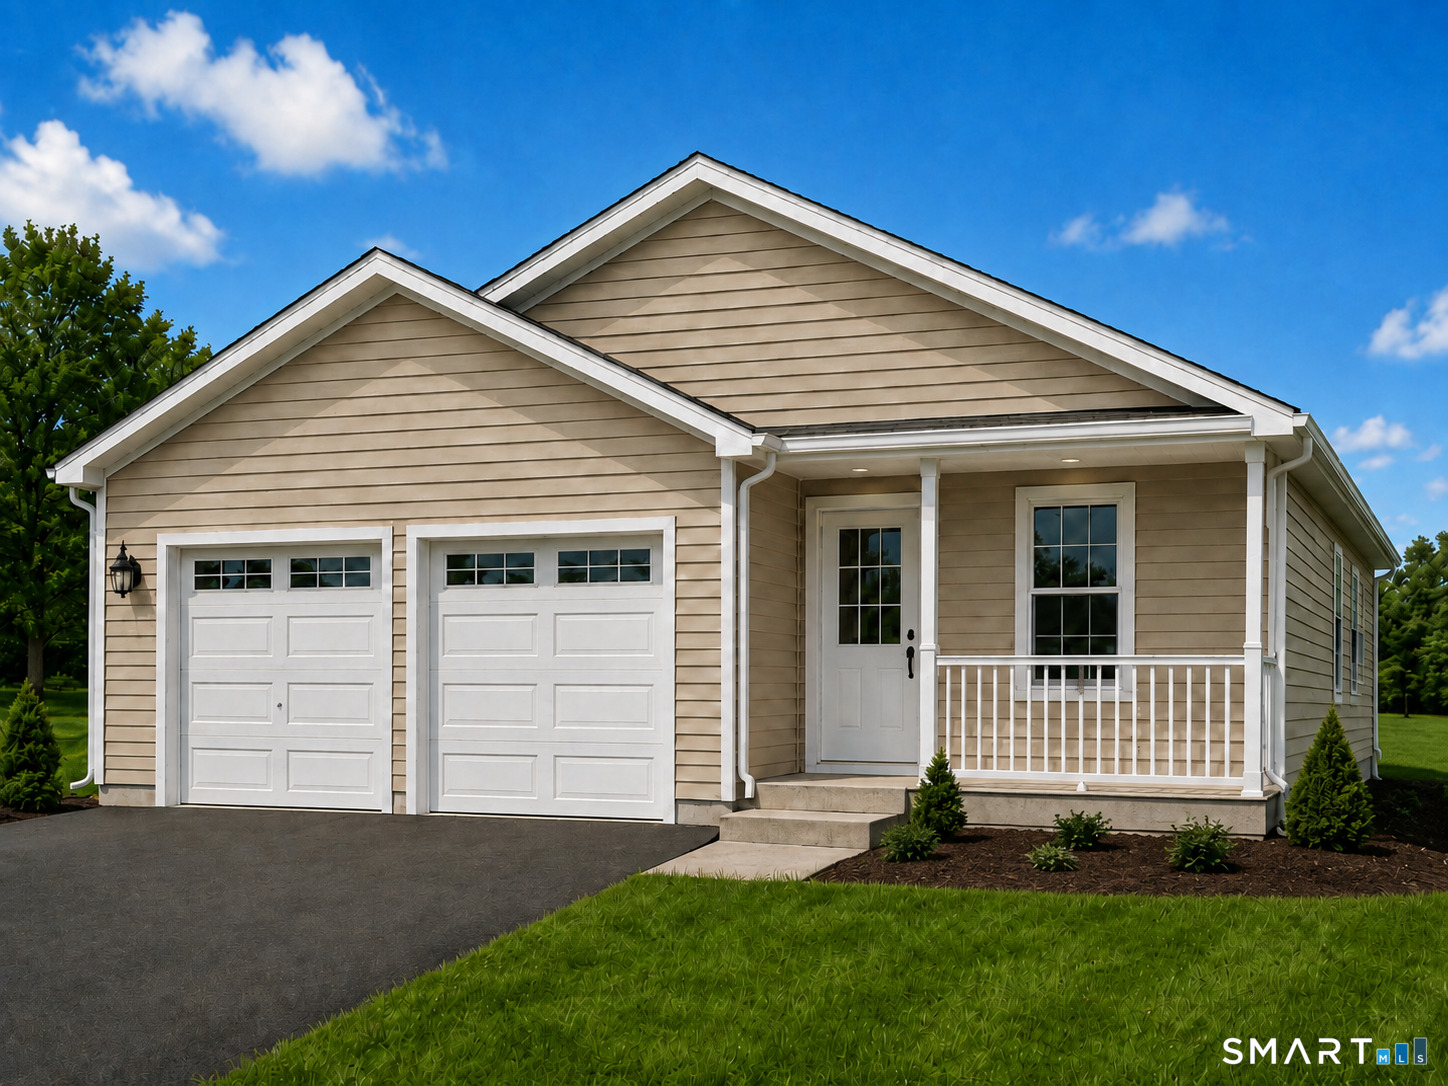
A rare opportunity at Isabella's Court: this is the only new two-car-garage home currently planned for availability until late 2027. Located within an established 55+ active-adult community, this detached ranch offers approximately 1,200 square feet of thoughtfully designed, single-level living. The open-concept kitchen, dining and living area features vaulted ceilings that create a bright, spacious feel. The floor plan includes two bedrooms, one-and-a-half baths, main-level laundry, central air, an attached two-car garage and a full basement offering generous storage and future possibilities. Unit 28 is positioned on a desirable wooded homesite, providing additional privacy and a peaceful natural backdrop. Construction is underway, offering the opportunity to purchase a brand-new home with modern finishes, energy-efficient systems and the added peace of mind of new construction. Depending on the stage of construction, certain finish selections may still be available. At Isabella's Court, the association handles landscaping, lawn care, snow removal, road maintenance and property management, giving residents more time to enjoy the clubhouse, maintained grounds and welcoming community atmosphere. Conveniently located near shopping, dining, healthcare and everyday services. Secure this limited two-car-garage opportunity while construction is underway. Photos may include plans, renderings and community amenities; finished home will vary.

Listed by Timothy Morse of Alliance Realty LLC
$
$
%
$/month over payments
Federal 30-year interest rate: 7.4% last updated on Oct 8, 2026
* All Figures are estimates. Check with your bank or proposed mortgage company for actual interest rates.
This product uses the FRED® API but is not endorsed or certified by the Federal Reserve Bank of St. Louis.

Save FavoriteSchedule TourAsk A QuestionMore Details

27 Center Street Stafford CT 06076

MLS Number 24205743

  • Multi Family Multi-Family For Sale
  • Square Feet 2,530
  • Acreage 0.46
  • Bedrooms 8
  • Bathroom 3

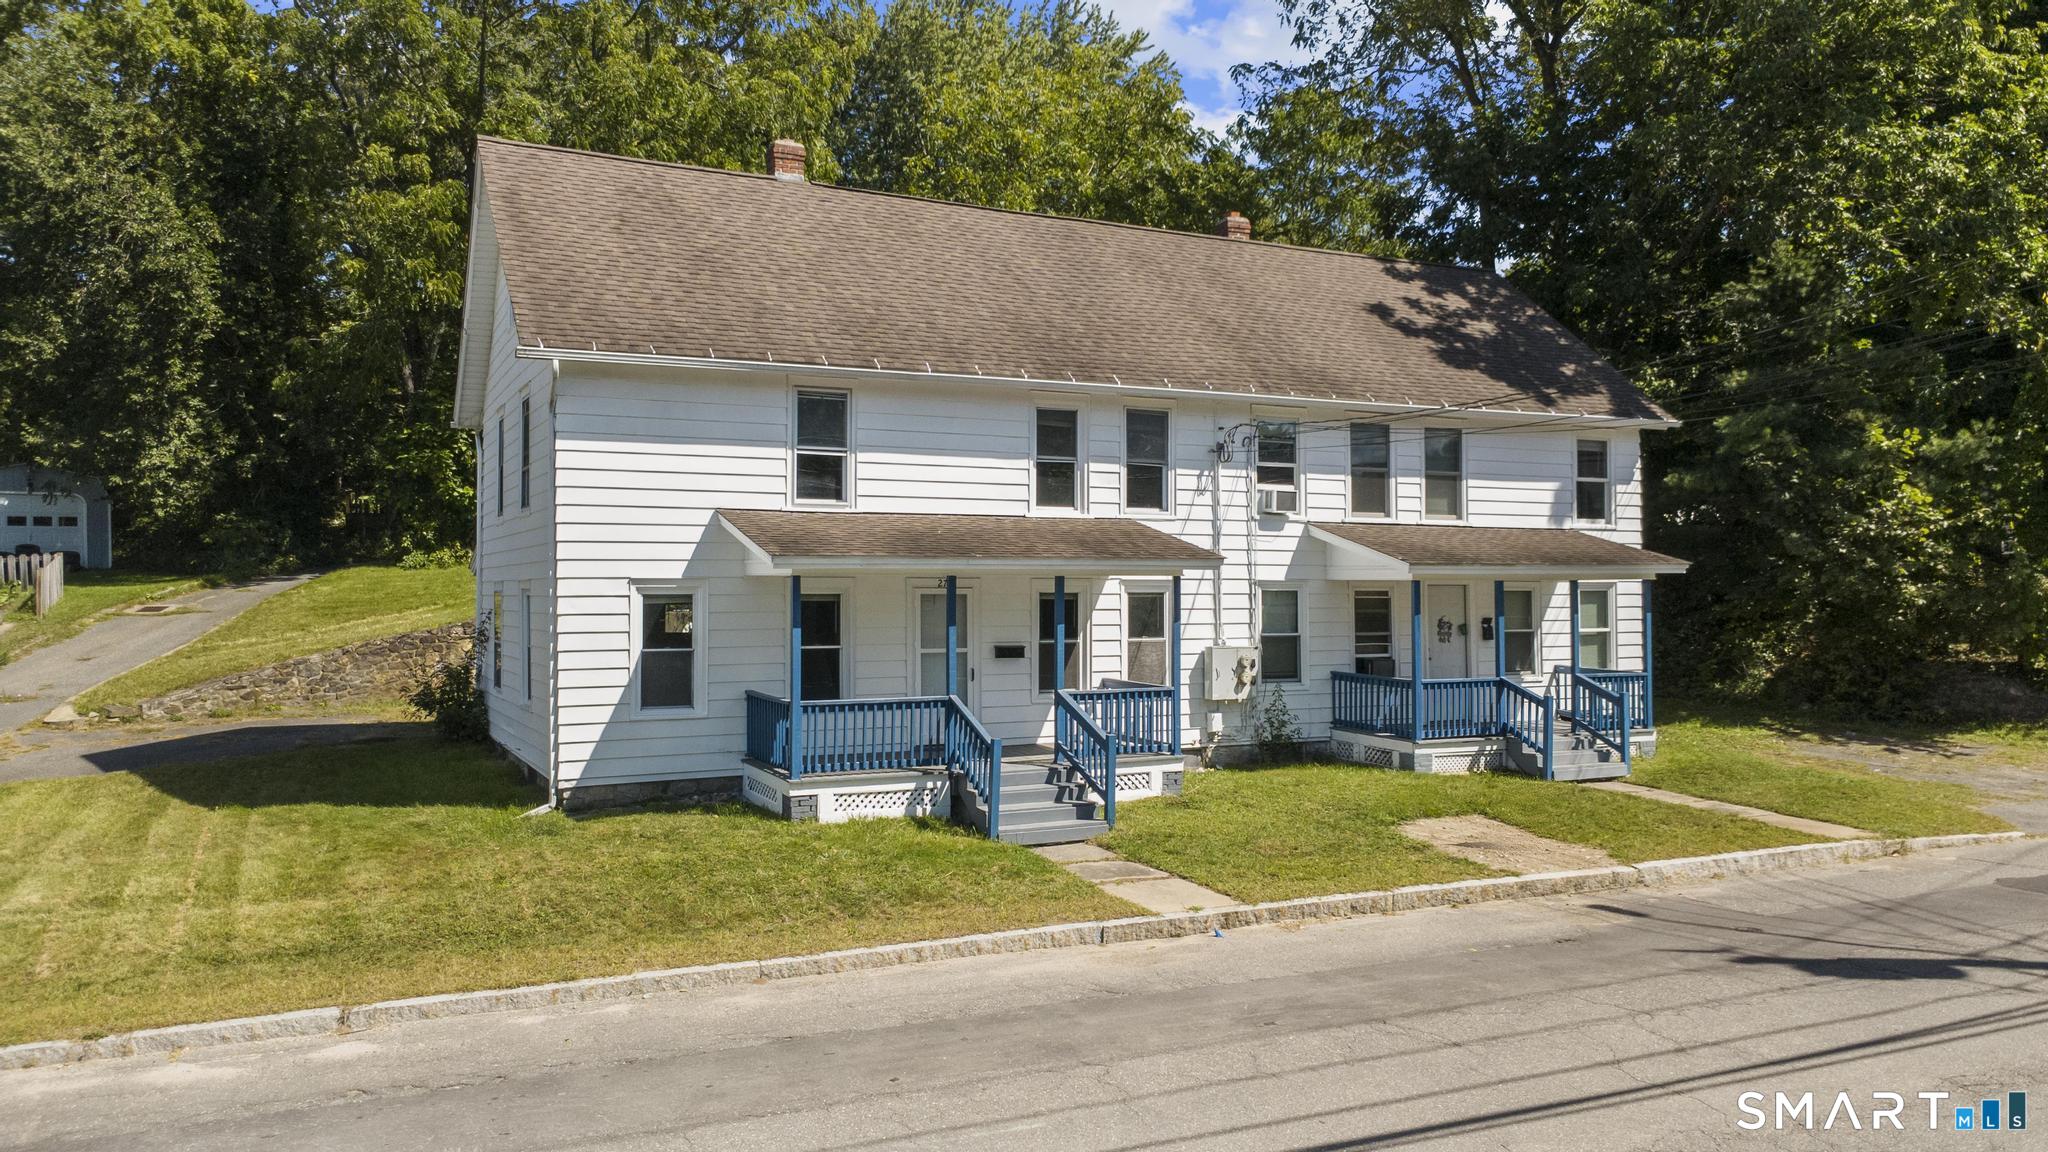
MOTIVATED SELLER! Opportunity awaits at 27 Center Street in Stafford Springs! This newly renovated two-family property offers an attractive opportunity for investors and owner-occupants alike, with one unit already producing income and the second vacant and ready for immediate occupancy or rental. Offering a total of 8 bedrooms and 3 bathrooms, the property has the potential to generate approximately $4,200 per month in gross rental income. One unit is currently leased at $2,050 per month through August 2027, while the vacant unit has an estimated market rent of approximately $2,150 per month-making this an excellent opportunity to step into a multifamily property with income already in place. Recent improvements include brand-new furnaces serving both units, updated interiors, and stainless steel appliances. Additional features include basement laundry hookups, a garage, off-street parking, and front and back yards. Tenants are responsible for their own oil and electric, helping keep owner-paid operating expenses down. Whether you're looking to expand your investment portfolio or live in one unit while rental income from the other helps offset your monthly housing costs, 27 Center Street offers flexibility, strong income potential, and major improvements already completed. Seller is motivated-bring your buyers and schedule a showing today! Property is being offered AS-IS.

Listed by Dyllon E Wolf of List N Show LLC

$
$
%
$/month over payments
Federal 30-year interest rate: 7.4% last updated on Oct 8, 2026
* All Figures are estimates. Check with your bank or proposed mortgage company for actual interest rates.
This product uses the FRED® API but is not endorsed or certified by the Federal Reserve Bank of St. Louis.

Save FavoriteSchedule TourAsk A QuestionMore Details

92 Furnace Avenue Stafford CT 06076

Stafford, CT92 Furnace Avenue

Price$362,200

Est. Mortgage: $/month

MLS Number 24184282

  • Condo
  • Bedrooms 2
  • Bathroom 2
  • Square Feet 1,200
  • Year Built 2026

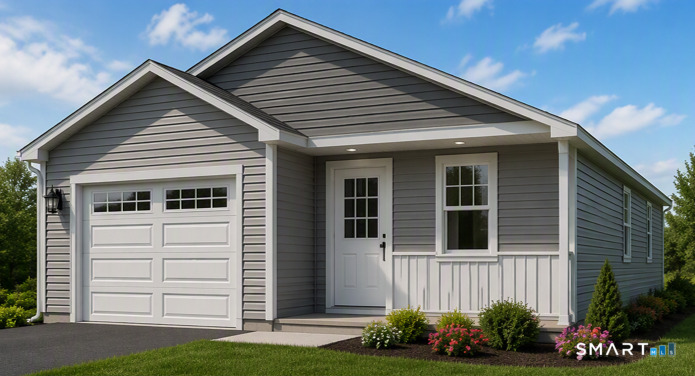
*Almost ready, buy now and move in 30-40 days* Enjoy a scenic hillside setting and the added versatility of a walk-out basement in this new detached ranch at Isabella's Court, an established 55+ active-adult community in Stafford. Currently under construction, Unit 52 offers approximately 1,200 square feet of comfortable, single-level living with two bedrooms, one-and-a-half baths, main-level laundry, central air and an attached one-car garage. Vaulted ceilings enhance the open-concept kitchen, dining and living area, while the primary bedroom is also designed with a vaulted ceiling for an added sense of space. The walk-out basement is a standout feature, providing convenient backyard access along with excellent potential for storage, a workshop, hobbies, exercise space or possible future finished living area, subject to approvals. The home's hillside position provides partial valley views and a peaceful natural setting. Depending on the construction stage, buyers may still have an opportunity to select certain available finishes. Association services include landscaping, lawn care, snow removal and road maintenance, along with access to the clubhouse and professionally maintained community grounds. Purchase now and watch your new home take shape in one of Stafford's established active-adult communities. Photos may include plans, renderings, construction progress and community amenities; finished home will vary.

Listed by Timothy Morse of Alliance Realty LLC
$
$
%
$/month over payments
Federal 30-year interest rate: 7.4% last updated on Oct 8, 2026
* All Figures are estimates. Check with your bank or proposed mortgage company for actual interest rates.
This product uses the FRED® API but is not endorsed or certified by the Federal Reserve Bank of St. Louis.

Save FavoriteSchedule TourAsk A QuestionMore Details

21 Park Street Stafford CT 06076

Stafford, CT21 Park Street

Price$349,900

Est. Mortgage: $/month

Open House

MLS Number 24212342

  • Single Family
  • Next Open House: Fri 10/23 4:30 pm. to 6:00 pm.
  • Square Feet 1,140
  • Bedrooms 3
  • Bathroom 2

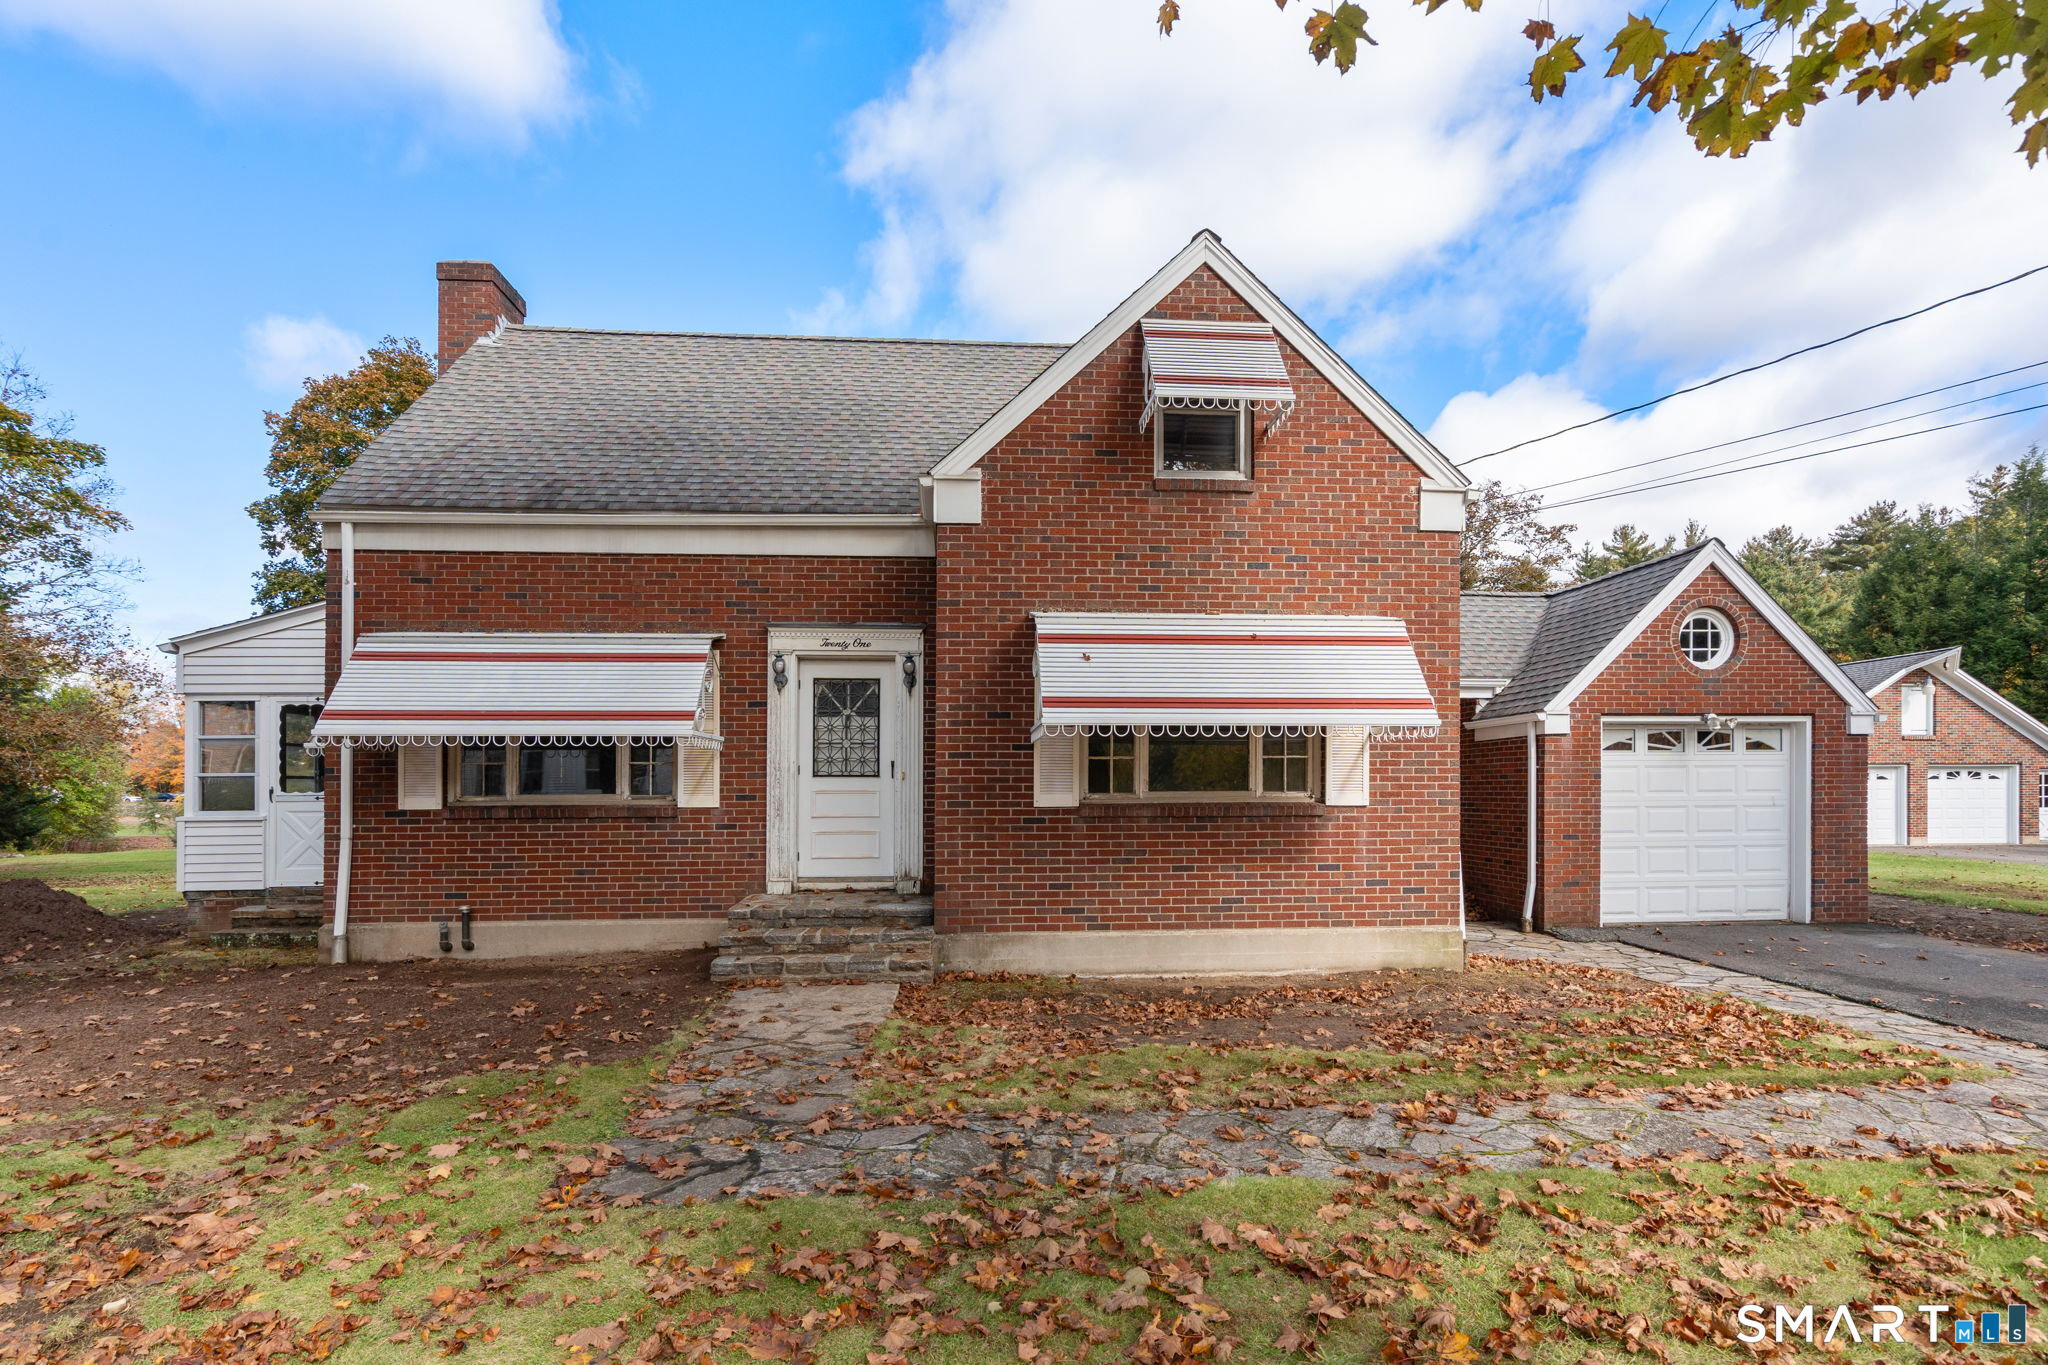
Well cared for Brick Cape with one car attached garage. Fantastic 40' x 28' detached garage with 3 garage doors, walk up storage and a fireplace with a Heatilator. Hardwood floors. Living room with fireplace. Sunroom. Inground swimming pool. Level yard. Generator transfer switch.

Listed by Tammy J. Arute of Arute Realty Group LLC

$
$
%
$/month over payments
Federal 30-year interest rate: 7.4% last updated on Oct 8, 2026
* All Figures are estimates. Check with your bank or proposed mortgage company for actual interest rates.
This product uses the FRED® API but is not endorsed or certified by the Federal Reserve Bank of St. Louis.

Save FavoriteSchedule TourAsk A QuestionMore Details

131 East Street Stafford CT 06076

Stafford, CT131 East Street

Price$338,000

Est. Mortgage: $/month

MLS Number 24209882

  • Single Family
  • Square Feet 1,560
  • Bedrooms 3
  • Bathroom 2
  • Year Built 1951

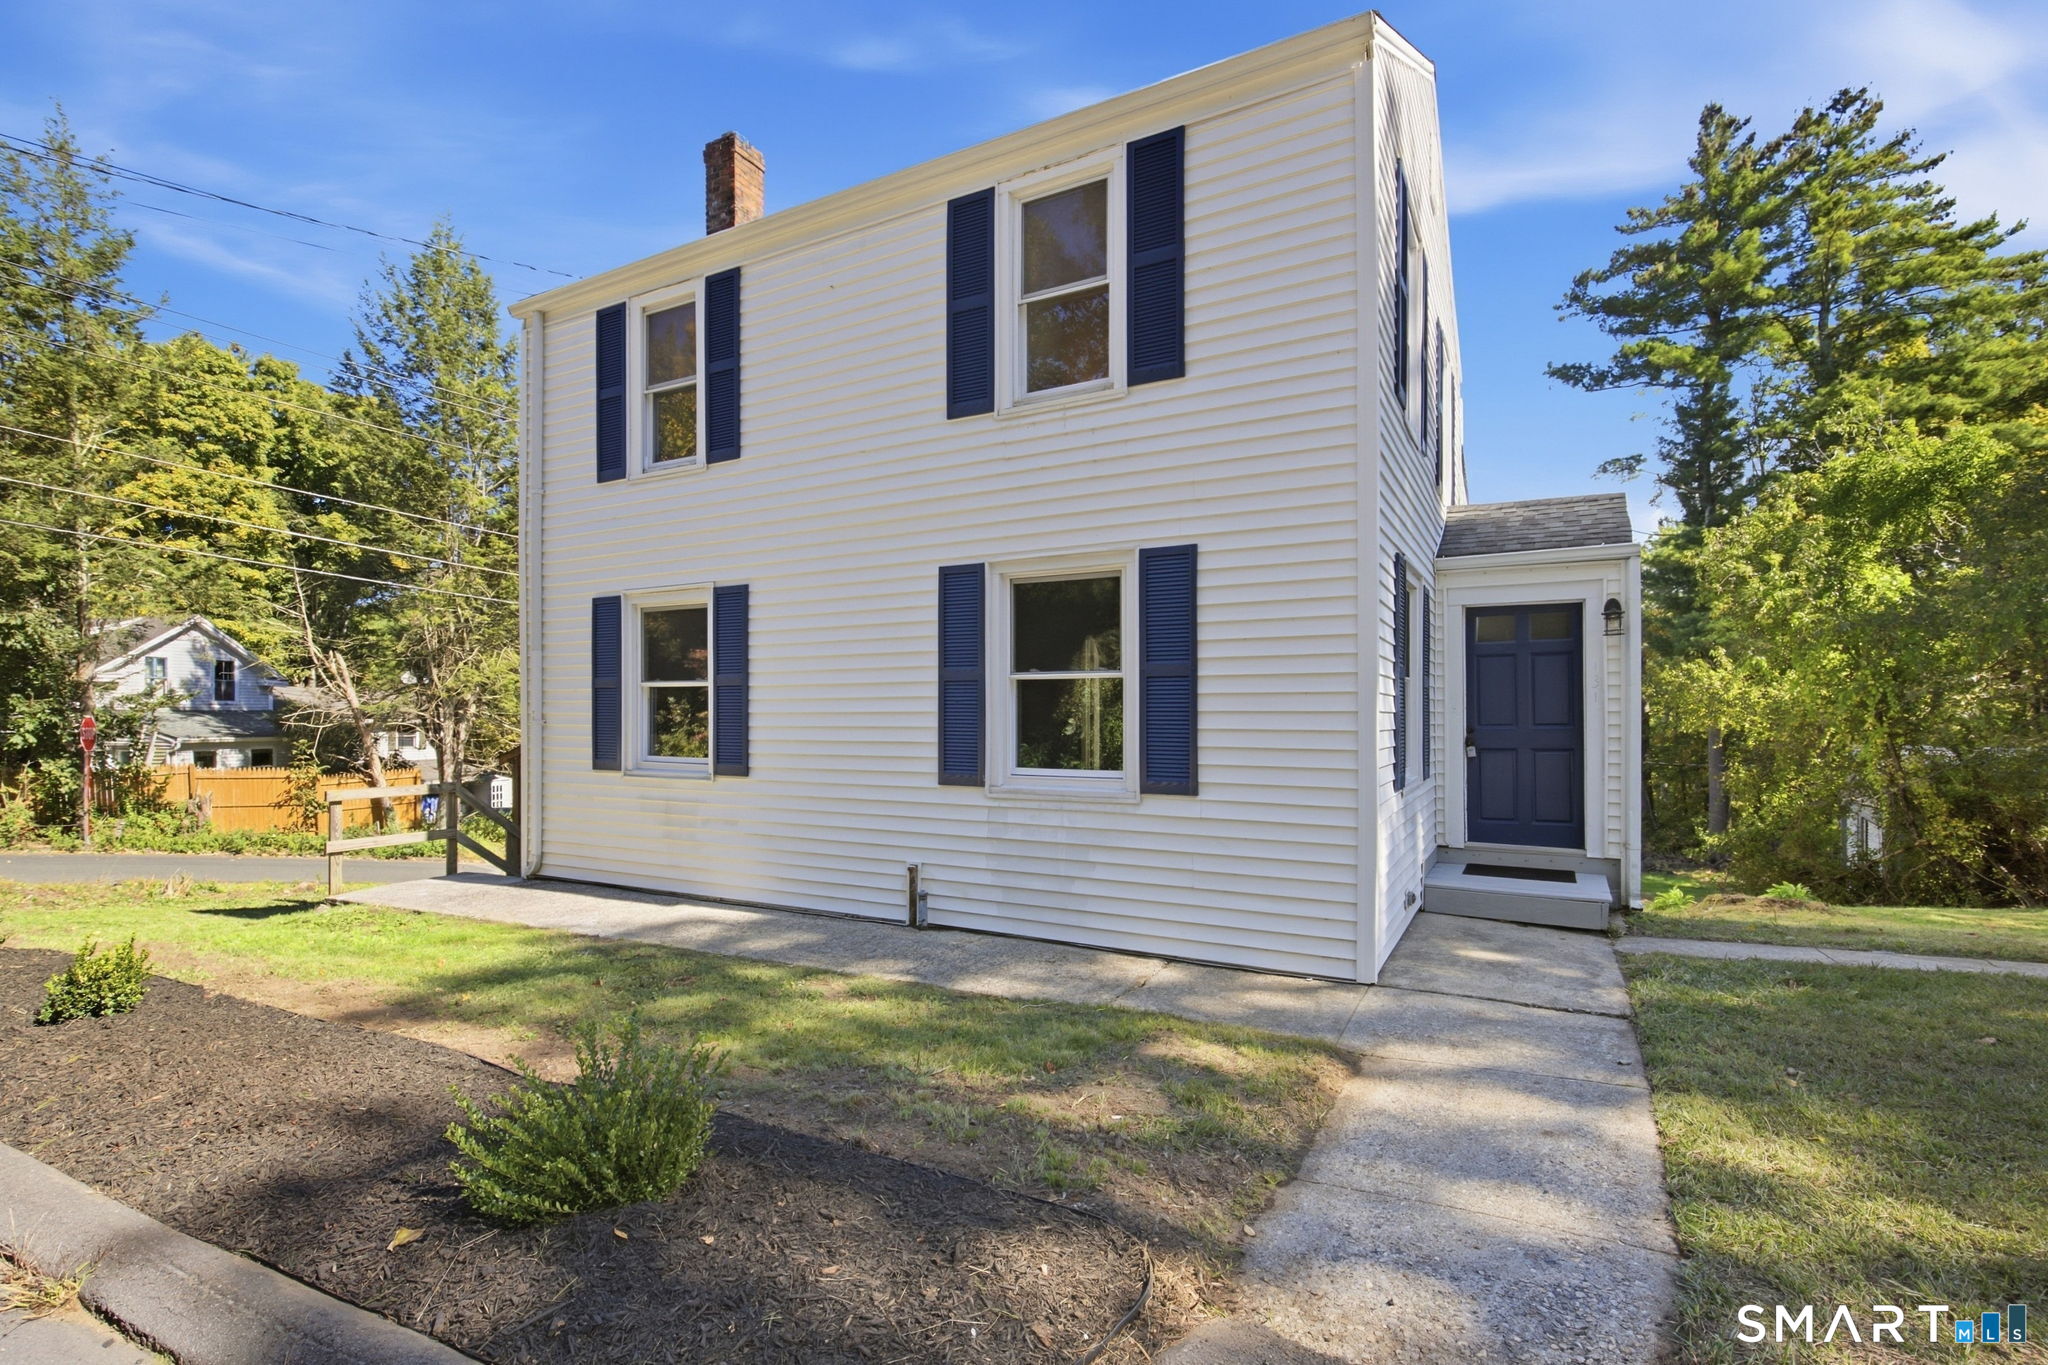
Welcome to 131 East Street: a fully renovated home and an 800 SF heated workshop on one lot. You rarely get both. This 3-bedroom, 2 full bath Colonial features a brand-new kitchen with white Shaker cabinets, quartz countertops, and stainless steel appliances, a first-floor primary suite with a vaulted ceiling and walk-in closet, and a fully remodeled bath. Hardwood floors, luxury waterproof vinyl flooring, and a new boiler complete the interior. The walk-out lower level adds a heated bonus room with a wood stove and its own sliding door to the yard, with the potential to become a fourth bedroom. Outside, the detached workshop offers plumbing, its own electrical service, and two roll-up doors, built for the contractor, mechanic, or hobbyist who needs real space to work. A detached 1-car garage, storage shed, and two separate driveways on a 0.69-acre corner lot leave room for every truck, trailer, and toy. All just minutes from Route 190 and I-84. Schedule your showing today!

Listed by Ruben Vallejo of Golden Ribbon Realty

$
$
%
$/month over payments
Federal 30-year interest rate: 7.4% last updated on Oct 8, 2026
* All Figures are estimates. Check with your bank or proposed mortgage company for actual interest rates.
This product uses the FRED® API but is not endorsed or certified by the Federal Reserve Bank of St. Louis.

Save FavoriteSchedule TourAsk A QuestionMore Details

44 Charter Road Stafford CT 06076

Stafford, CT44 Charter Road

Price$329,900

Est. Mortgage: $/month

MLS Number 24202824

  • Single Family
  • Square Feet 1,467
  • Bedrooms 3
  • Bathroom 2
  • Year Built 1951

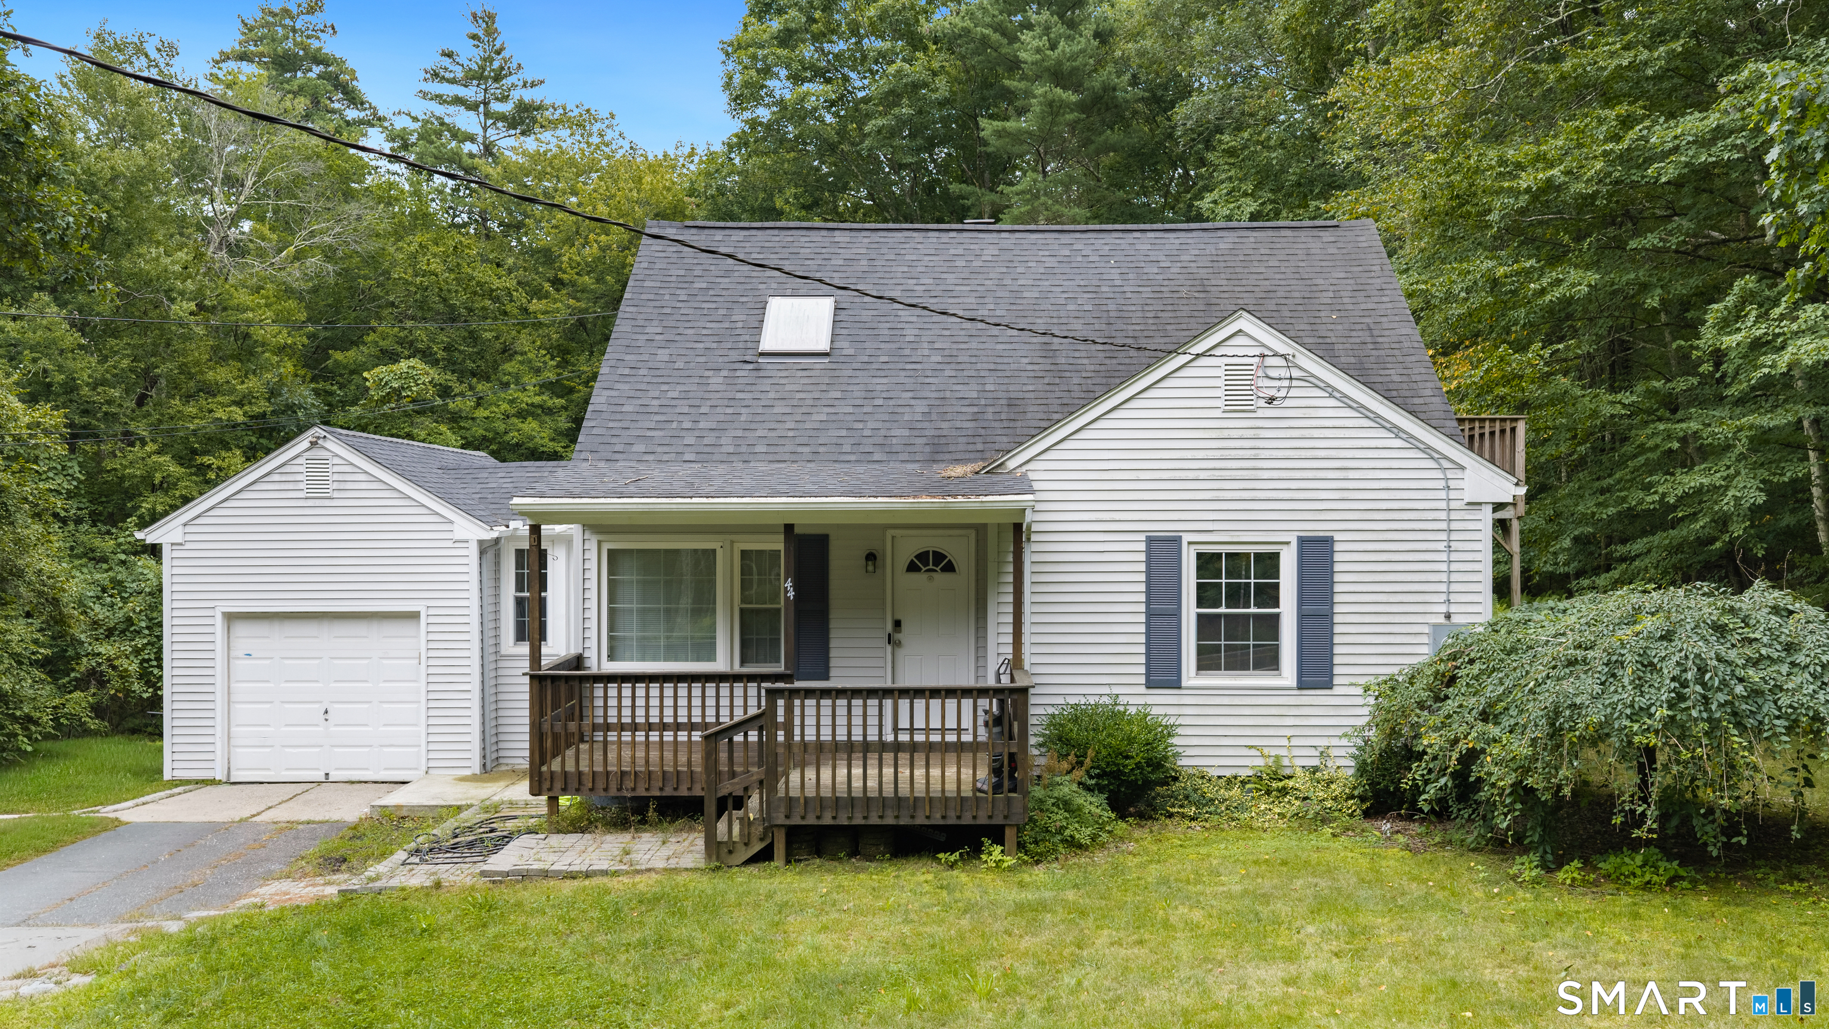
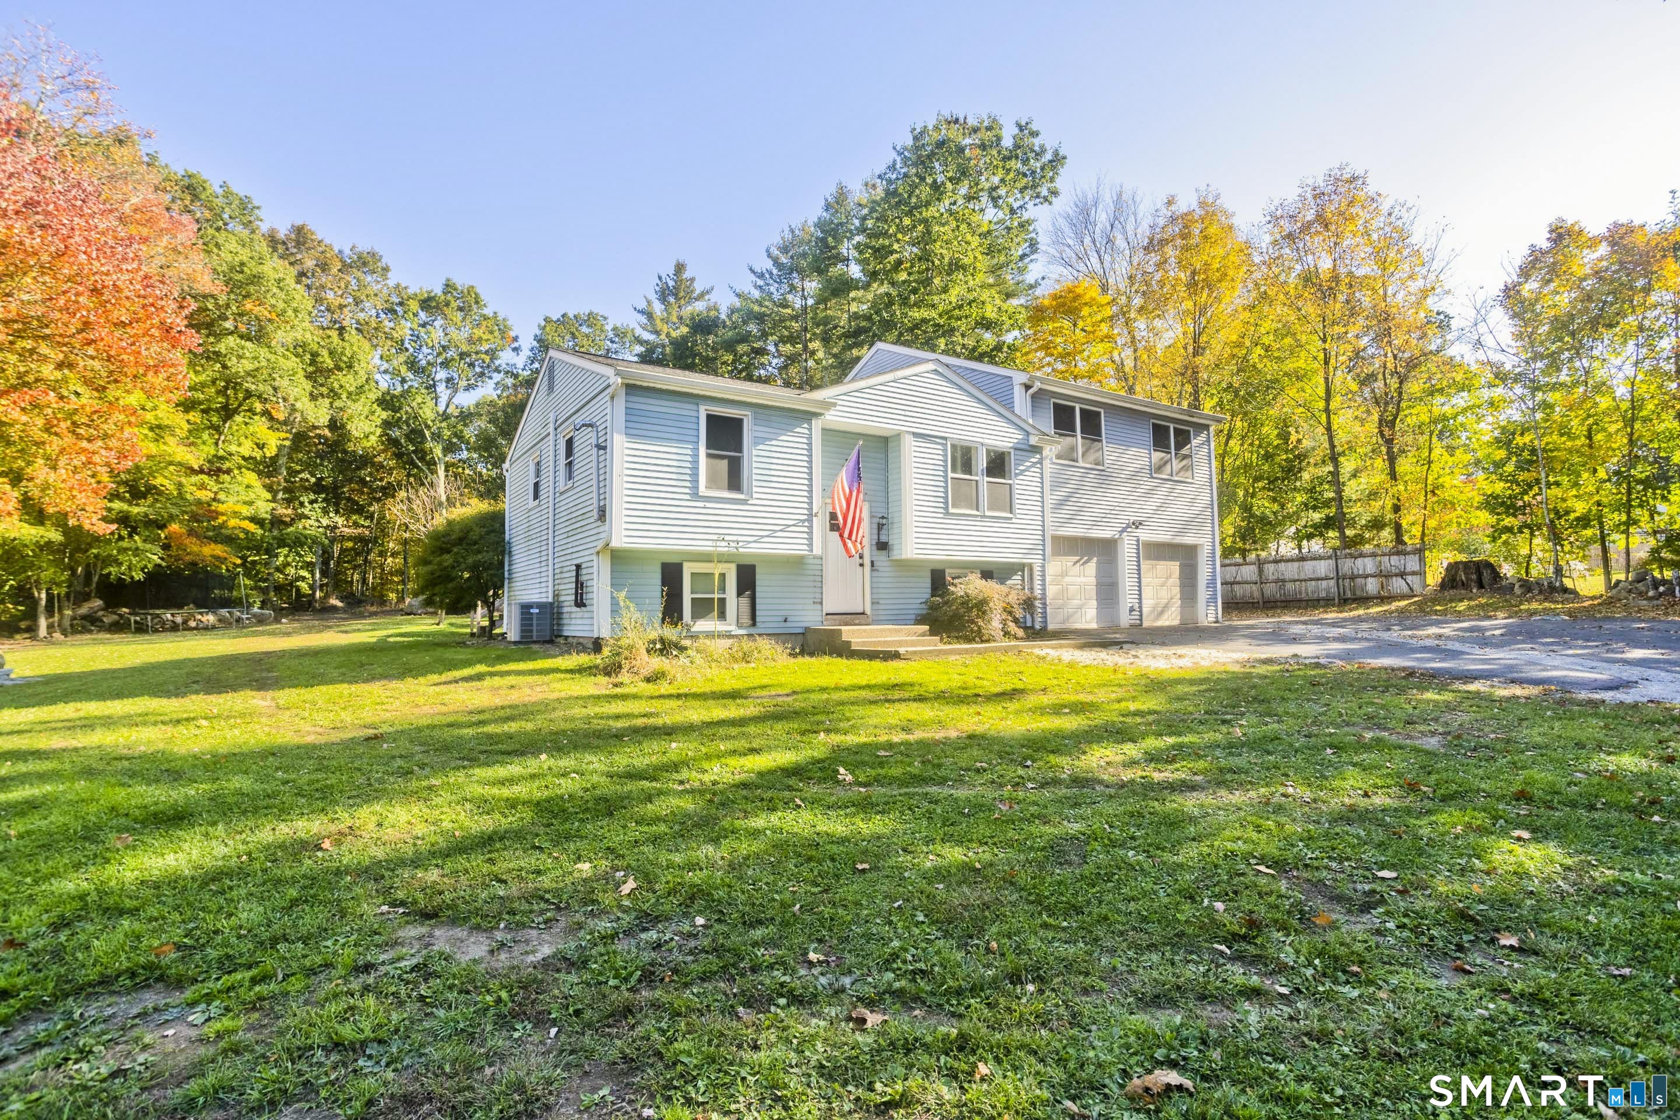
Tucked into a private wooded setting, this charming 3-bedroom, 2-bath Stafford home offers a flexible layout with plenty of character. The main level features hardwood floors, a comfortable living area, two bedrooms, a full bath, and an updated kitchen with white cabinetry, stainless steel appliances and center island. Upstairs, you'll find a spacious primary bedroom with walk-in closet and access to a private balcony, along with a second full bath and versatile loft area-ideal for a home office, sitting area or reading nook. The kitchen, roof and mechanical systems were updated approximately seven years ago, taking care of several of the home's major improvements. Outside, enjoy the back deck and a .46-acre lot surrounded by mature woods, creating a peaceful sense of privacy and space. An attached one-car garage adds convenience and additional storage. With its flexible floor plan, private outdoor spaces and wooded surroundings, this home offers a lot to love in a manageable footprint.

Listed by Allison Cavanaugh of William Raveis Real Estate

$
$
%
$/month over payments
Federal 30-year interest rate: 7.4% last updated on Oct 8, 2026
* All Figures are estimates. Check with your bank or proposed mortgage company for actual interest rates.
This product uses the FRED® API but is not endorsed or certified by the Federal Reserve Bank of St. Louis.

Save FavoriteSchedule TourAsk A QuestionMore Details

8 County Road Stafford CT 06076

Stafford, CT8 County Road

Price$325,000

Est. Mortgage: $/month

MLS Number 24206528

  • Single Family
  • Square Feet 1,450
  • Bedrooms 3
  • Bathroom 2
  • Year Built 1978

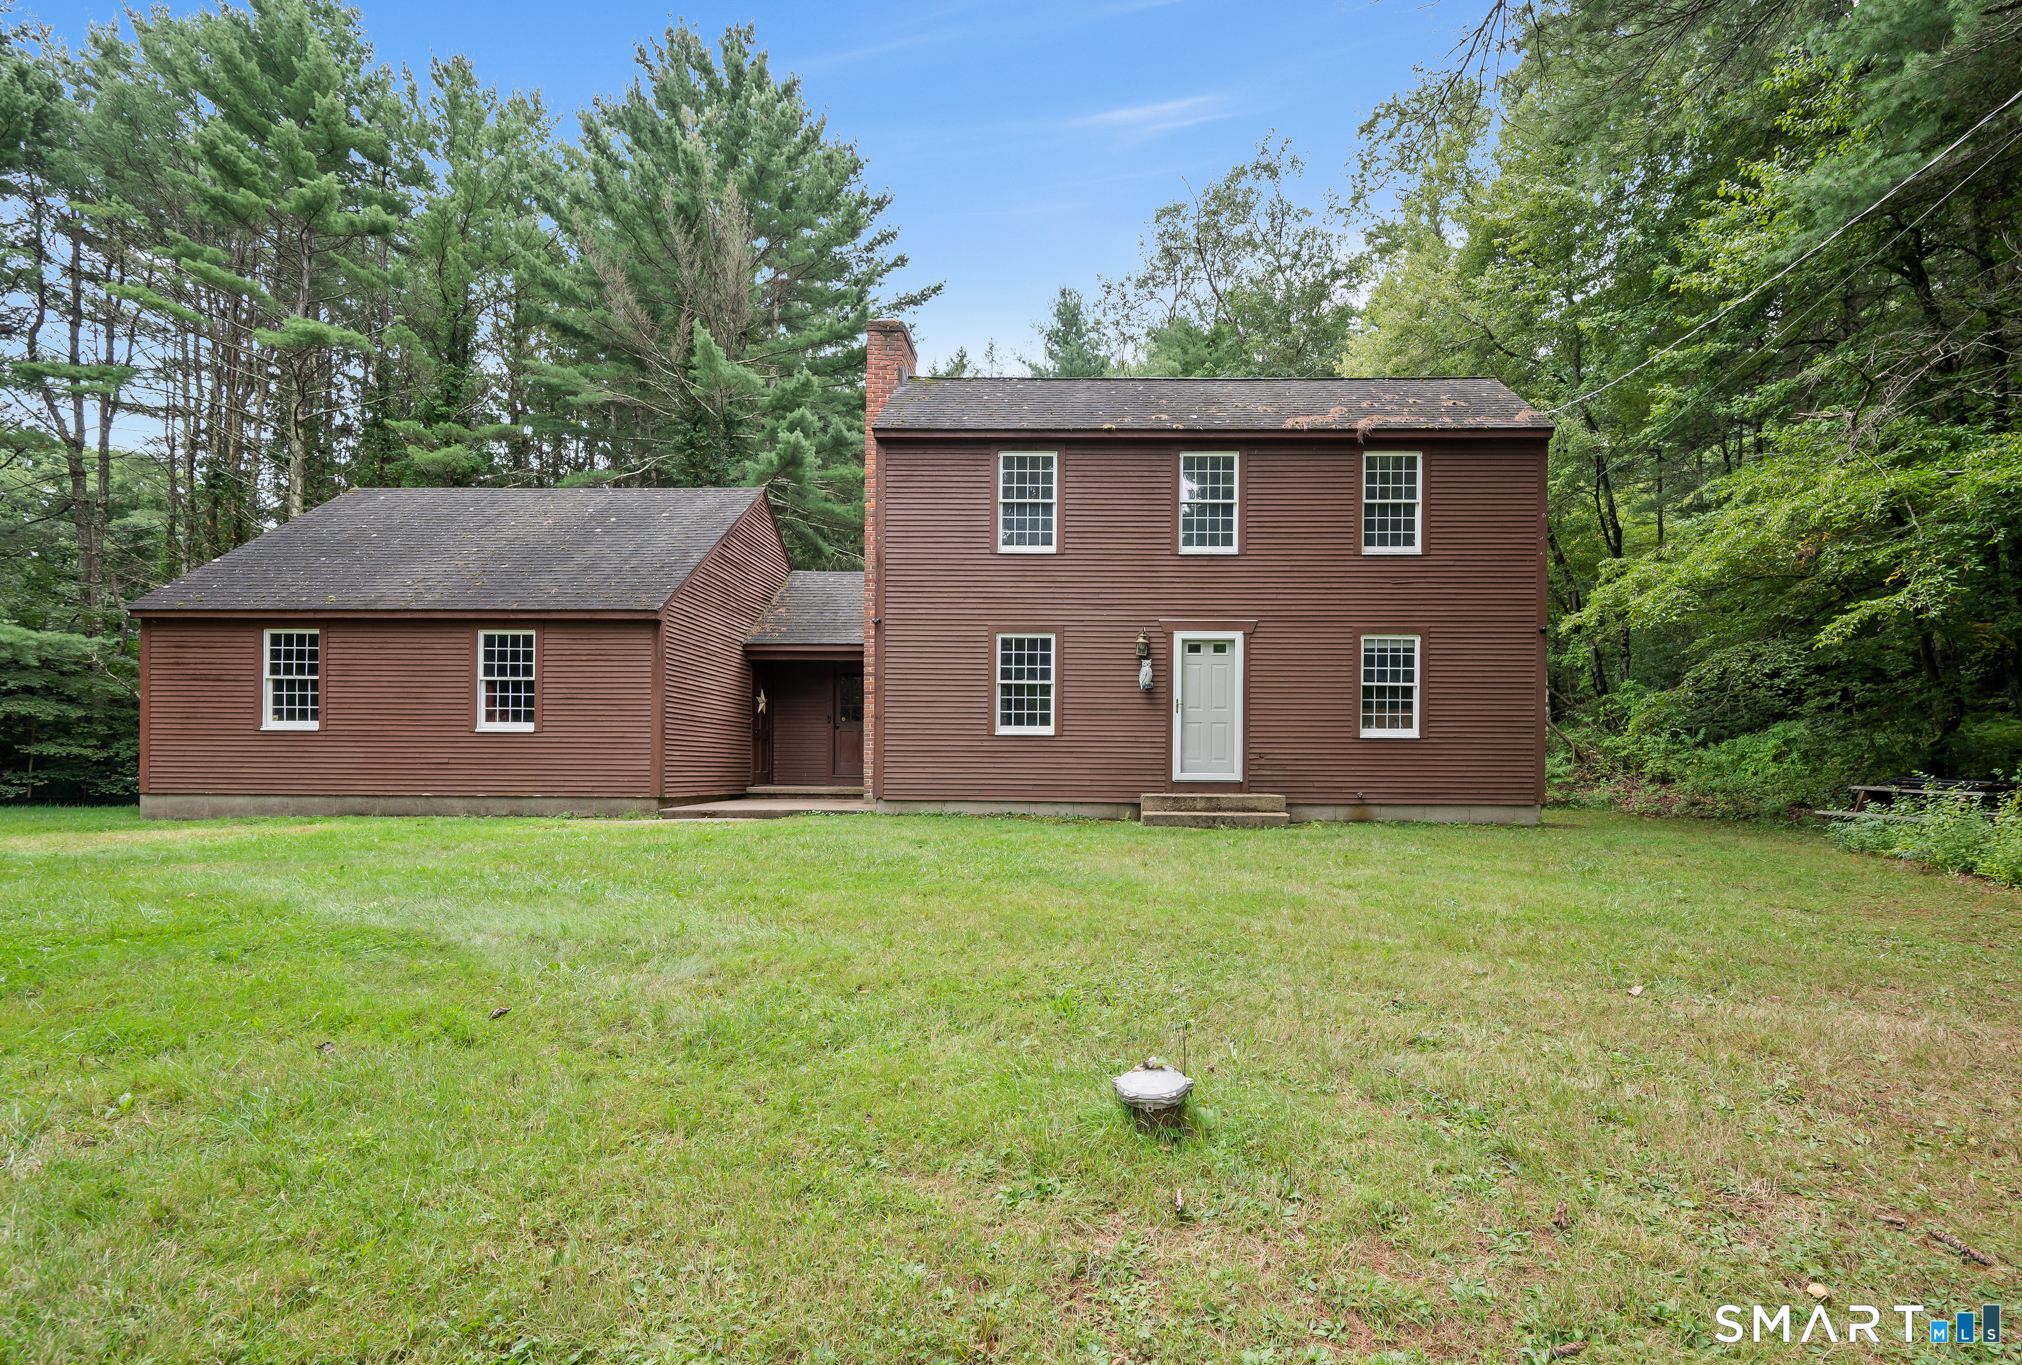
Privately set Colonial home on a level lot in a great location! This 3-bedroom, 11/2-bath home features beautiful wood floors, beams, a welcoming living room with fireplace, and convenient first-floor laundry. The heated garage provides great year-round space for your vehicle, hobbies, or storage. The level yard offers plenty of room for gardening, recreation, and outdoor enjoyment. A wonderful opportunity to make this home your own!

Listed by Tammy J. Arute of Arute Realty Group LLC

$
$
%
$/month over payments
Federal 30-year interest rate: 7.4% last updated on Oct 8, 2026
* All Figures are estimates. Check with your bank or proposed mortgage company for actual interest rates.
This product uses the FRED® API but is not endorsed or certified by the Federal Reserve Bank of St. Louis.

Save FavoriteSchedule TourAsk A QuestionMore Details

68 Tolland Avenue Stafford CT 06076

Stafford, CT68 Tolland Avenue

Price$325,000

Est. Mortgage: $/month

MLS Number 24213322

  • Single Family
  • Square Feet 1,644
  • Bedrooms 3
  • Bathroom 2
  • Year Built 1980

ADVENTURE AWAITS AT 68 TOLLAND ROAD! For those who believe weekends are made for adventures, projects, and playing outside, welcome to your next home base! Bring the ATVs, motorcycles, boats, trailers, and all the toys you've been dreaming of owning. The oversized garage is ready for turning wrenches, tackling projects, and creating the ultimate workshop. A huge driveway means plenty of room for parking your vehicles and adventure gear. With an acre of land to call your own, imagine gardens, outdoor gatherings, or simply having room to spread out and enjoy the freedom of country living. Inside, bring your vision, complete some finishing touches, and transform this property into your very own private homestead. Best of all? You're just minutes from everything Stafford has to offer. Less ordinary. More adventure. Your next chapter starts here!

Listed by Dawn Ezold of Naples Realty Group,LLC

$
$
%
$/month over payments
Federal 30-year interest rate: 7.4% last updated on Oct 8, 2026
* All Figures are estimates. Check with your bank or proposed mortgage company for actual interest rates.
This product uses the FRED® API but is not endorsed or certified by the Federal Reserve Bank of St. Louis.

Save FavoriteSchedule TourAsk A QuestionMore Details

185 Hampden Road Stafford CT 06076

Stafford, CT185 Hampden Road

Price$310,000

Est. Mortgage: $/month

MLS Number 24184549

  • Single Family
  • Square Feet 980
  • Bedrooms 4
  • Bathroom 1
  • Year Built 1940

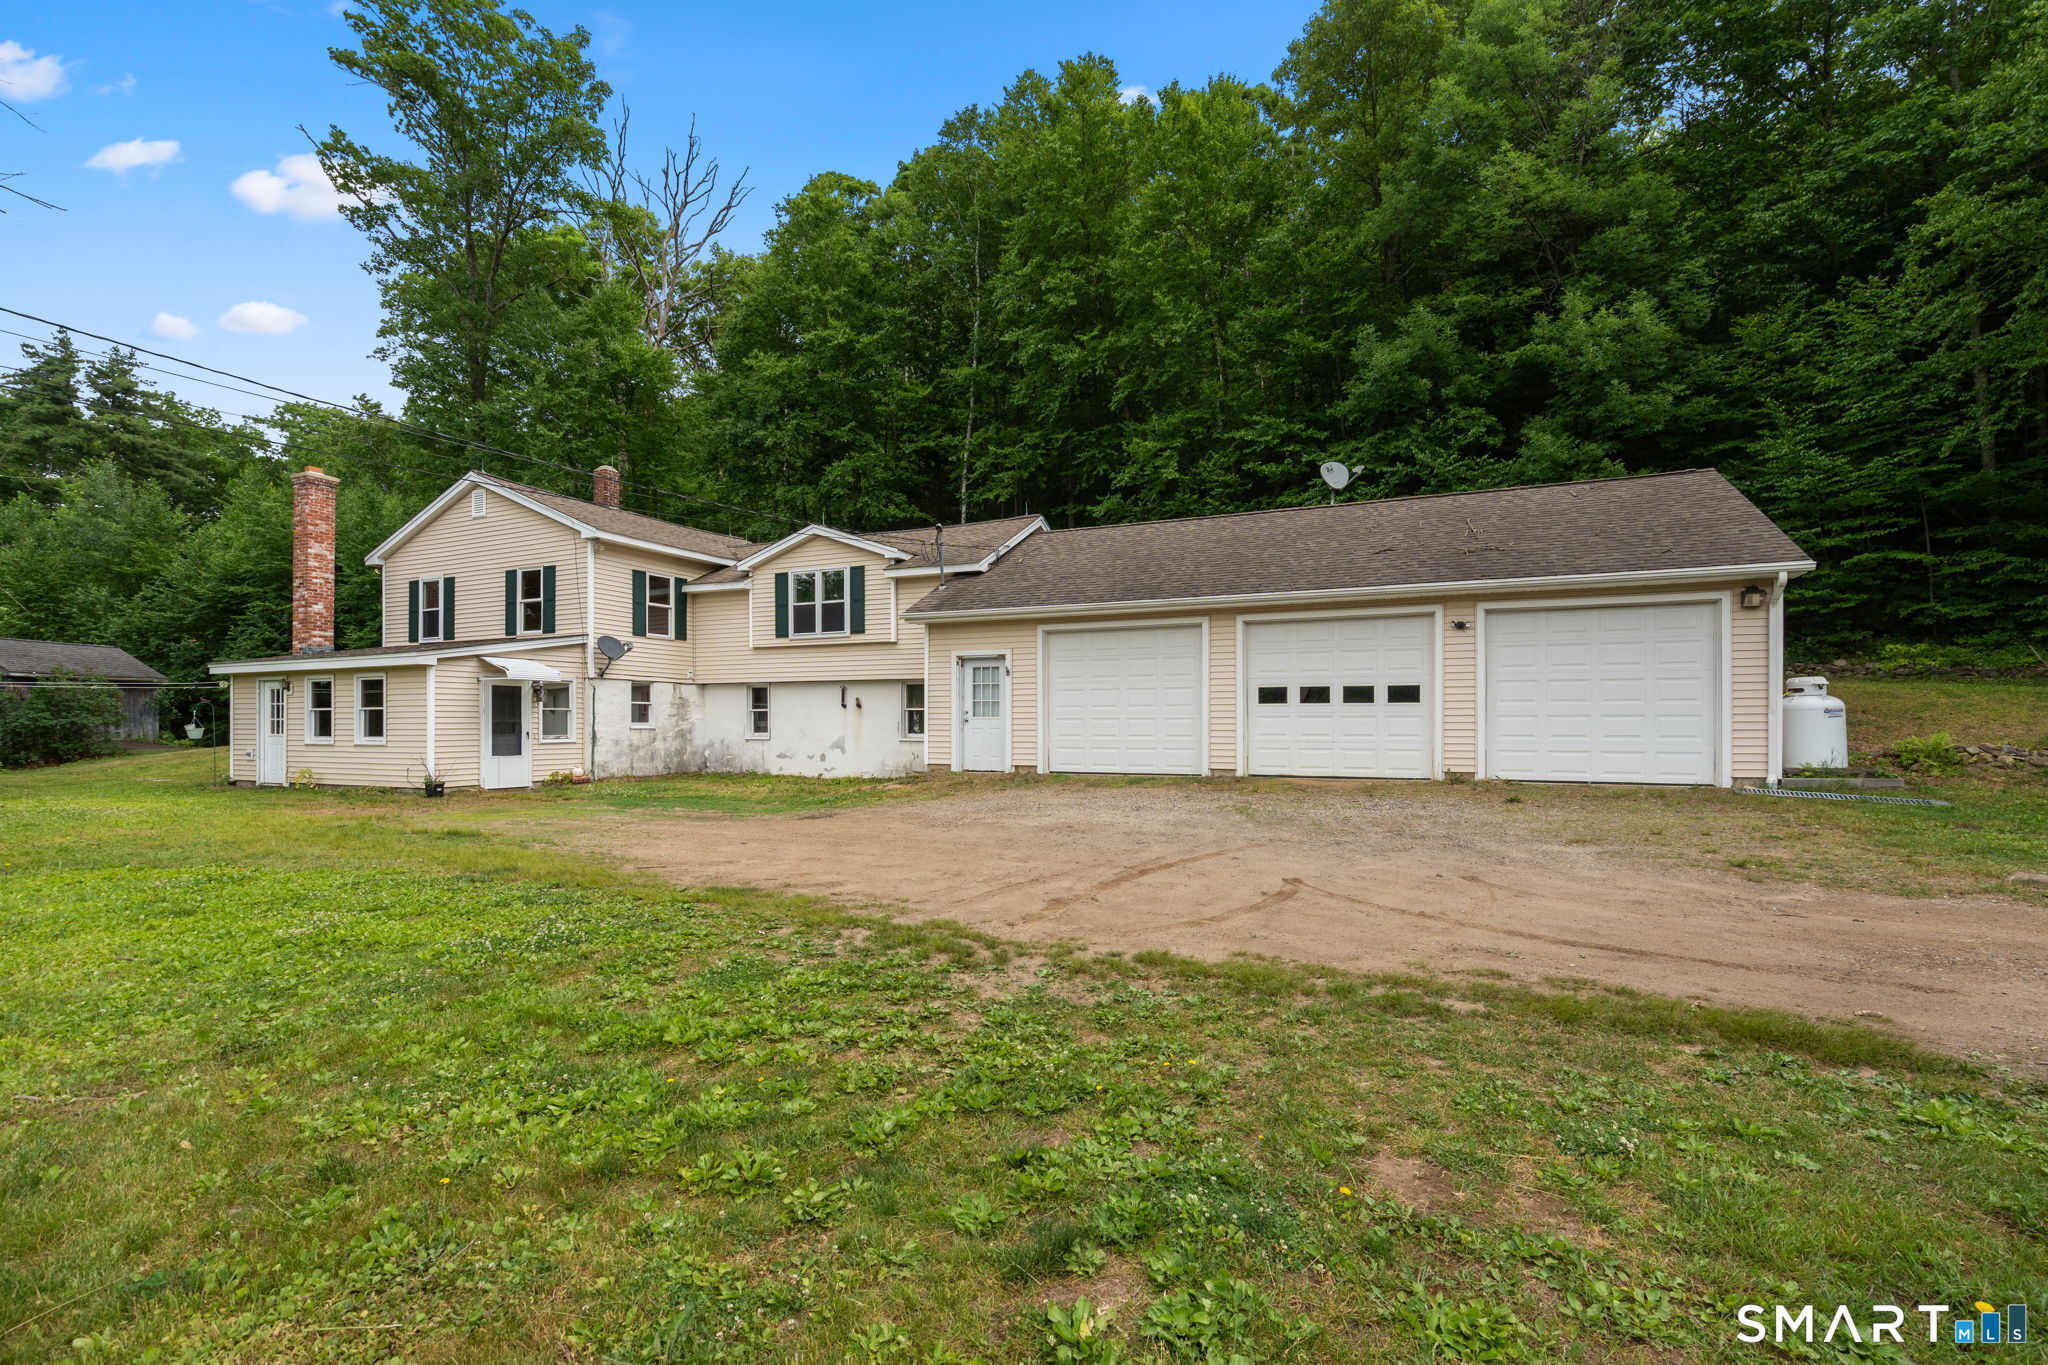
Located on a quiet country road, this 4-bedroom home is set on 5.4 acres. Oversized 3-car garage and 23 x 14 workshop area. Additional outdoor features include two storage sheds and a gazebo. Walk-up attic offers convenient, easily accessible storage. Vinyl siding, Thermal windows and a generator transfer switch.

Listed by Tammy J. Arute of Arute Realty Group LLC

$
$
%
$/month over payments
Federal 30-year interest rate: 7.4% last updated on Oct 8, 2026
* All Figures are estimates. Check with your bank or proposed mortgage company for actual interest rates.
This product uses the FRED® API but is not endorsed or certified by the Federal Reserve Bank of St. Louis.

Save FavoriteSchedule TourAsk A QuestionMore Details

46 Park Street Stafford CT 06076

MLS Number 24213429

  • Single Family
  • Square Feet 2,061
  • Bedrooms 4
  • Bathroom 3
  • Year Built 1922

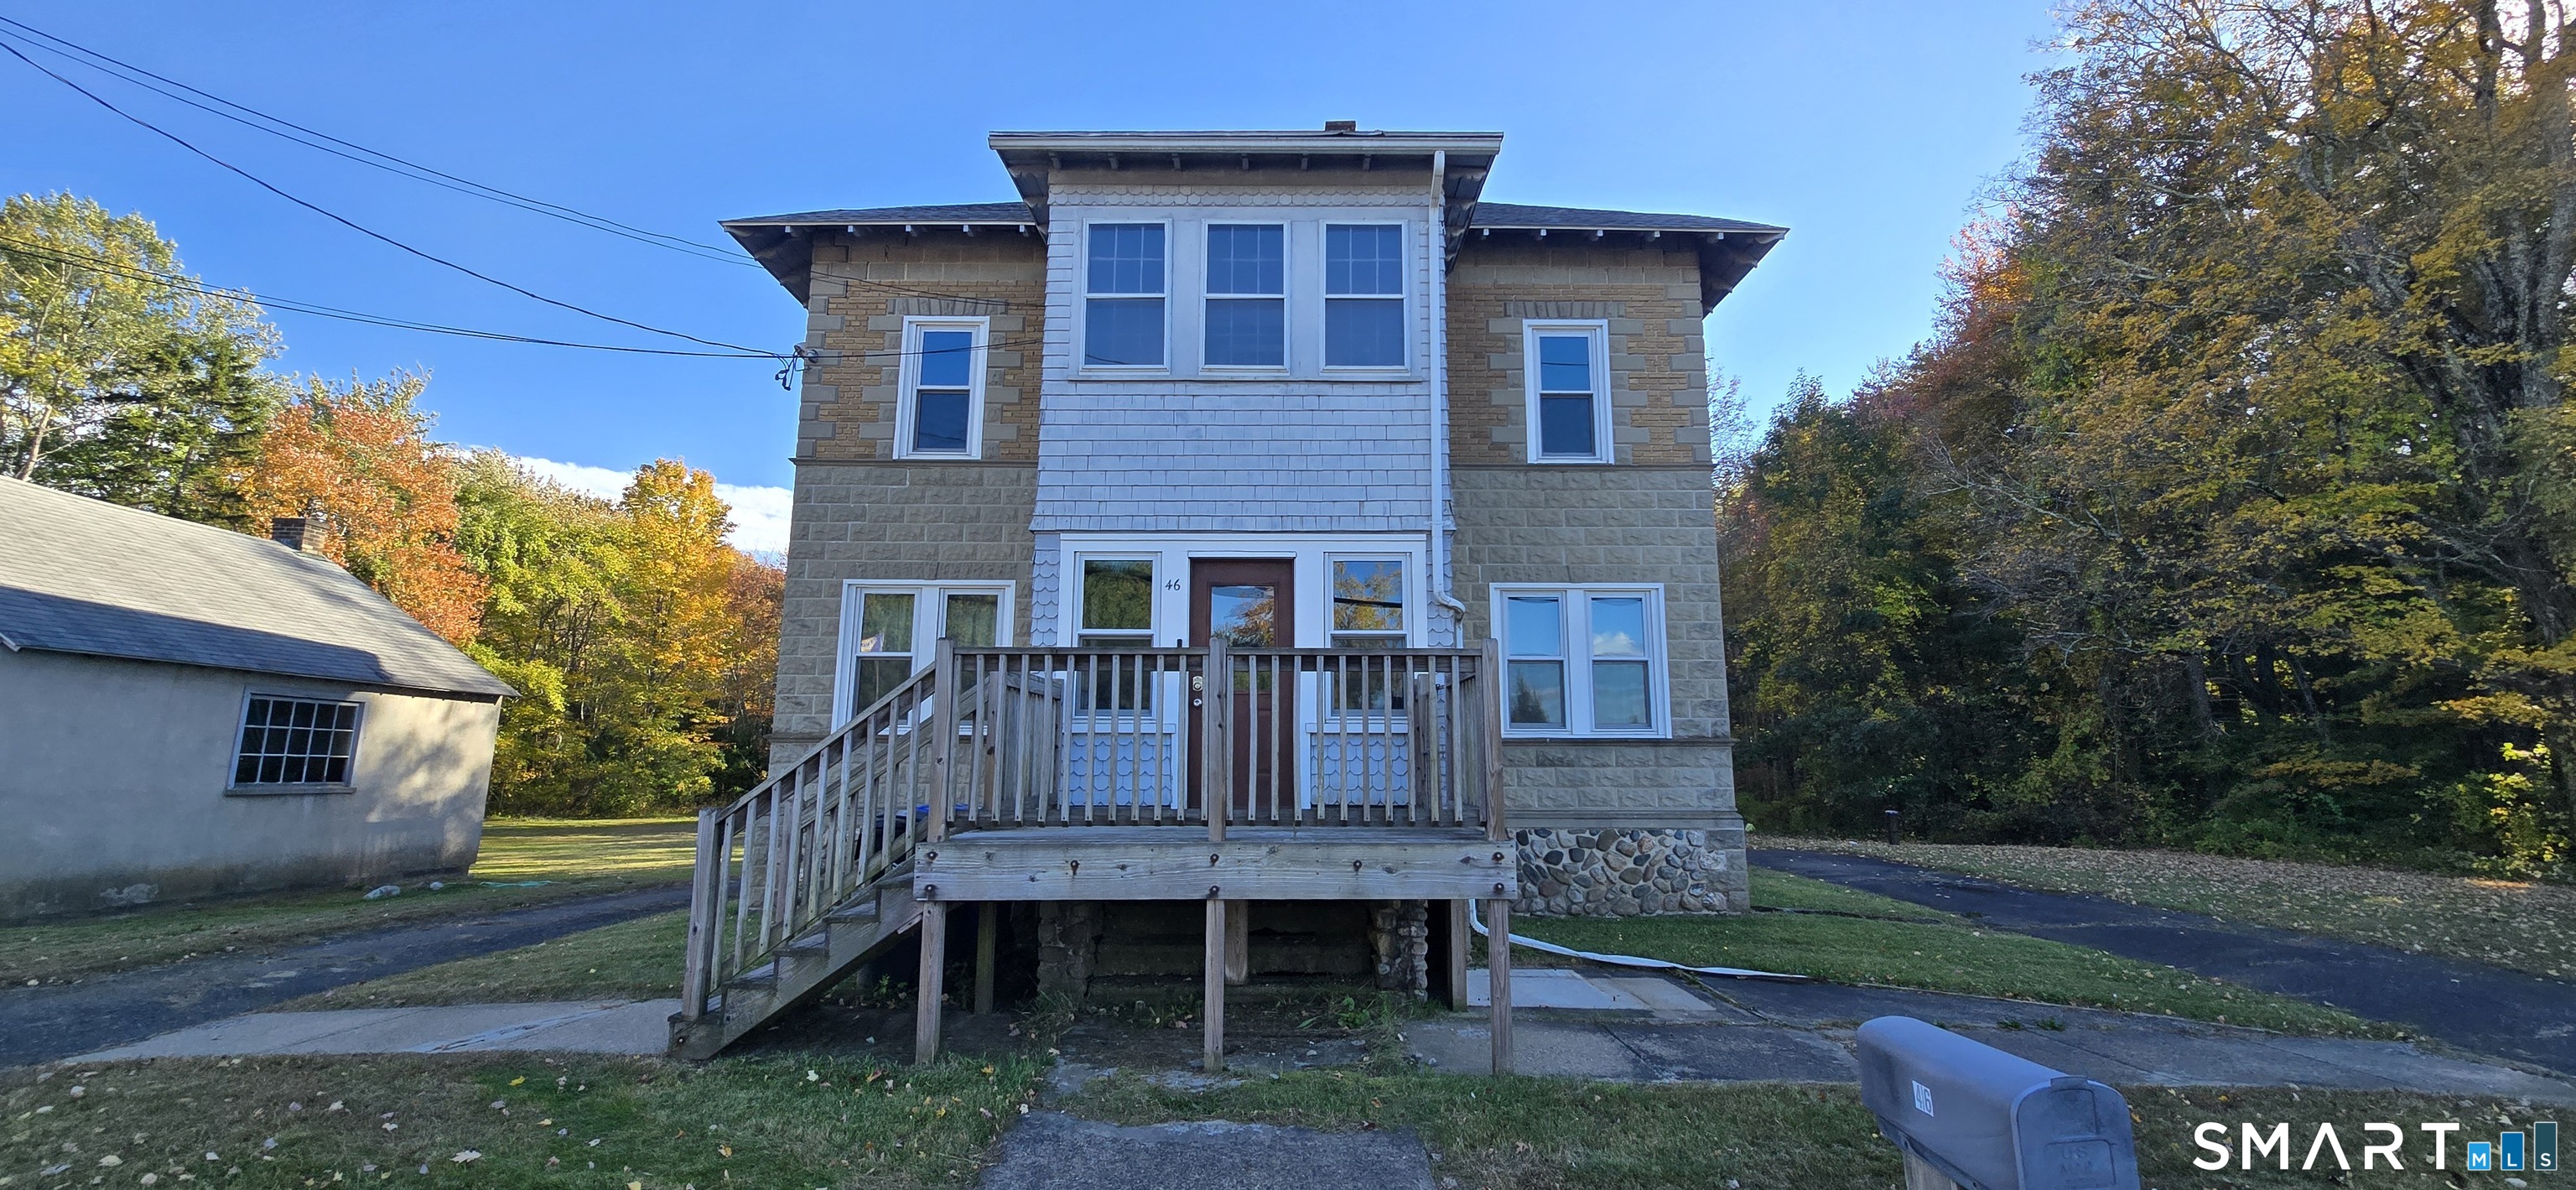
Rare find! This Colonial American Foursquare in Stafford Springs offers original architectural details, 12 foot ceilings on the main floor, 9 foot ceilings upstairs, abundant natural light, and a level lot with just over half an acre where nature abounds! Located across from the historic Stafford Motor Speedway, with Downtown Main Street only a mile away featuring restaurants, a cidery, bakery, coffee shop, artisan cooperatives, and more. Convenient to Route 84, parks, hiking, Crystal Lake, Big Y, CVS, medical offices, veterinarians, and other retailers. The home awaits personal touches to complete improvements already begun on the upper level. Solar panels provide energy savings, and a pellet stove offers supplemental heat. Features include double ovens in the kitchen, several window-filled nooks throughout, a second-story deck leading to the backyard, and a built-in fireplace on the back of the detached garage for outdoor fires. Original front steps remain beneath the front deck for those wishing to restore the front entry to its original state.

Listed by Leslie Clifford Hoffman of KW Legacy Partners

$
$
%
$/month over payments
Federal 30-year interest rate: 7.4% last updated on Oct 8, 2026
* All Figures are estimates. Check with your bank or proposed mortgage company for actual interest rates.
This product uses the FRED® API but is not endorsed or certified by the Federal Reserve Bank of St. Louis.

Save FavoriteSchedule TourAsk A QuestionMore Details

69 Beffa Road Stafford CT 06076
Open House

MLS Number 24213918

  • Single Family
  • Next Open House: Thu 10/15 5:30 pm. to 7:00 pm.
  • Square Feet 936
  • Bedrooms 2
  • Bathroom 1

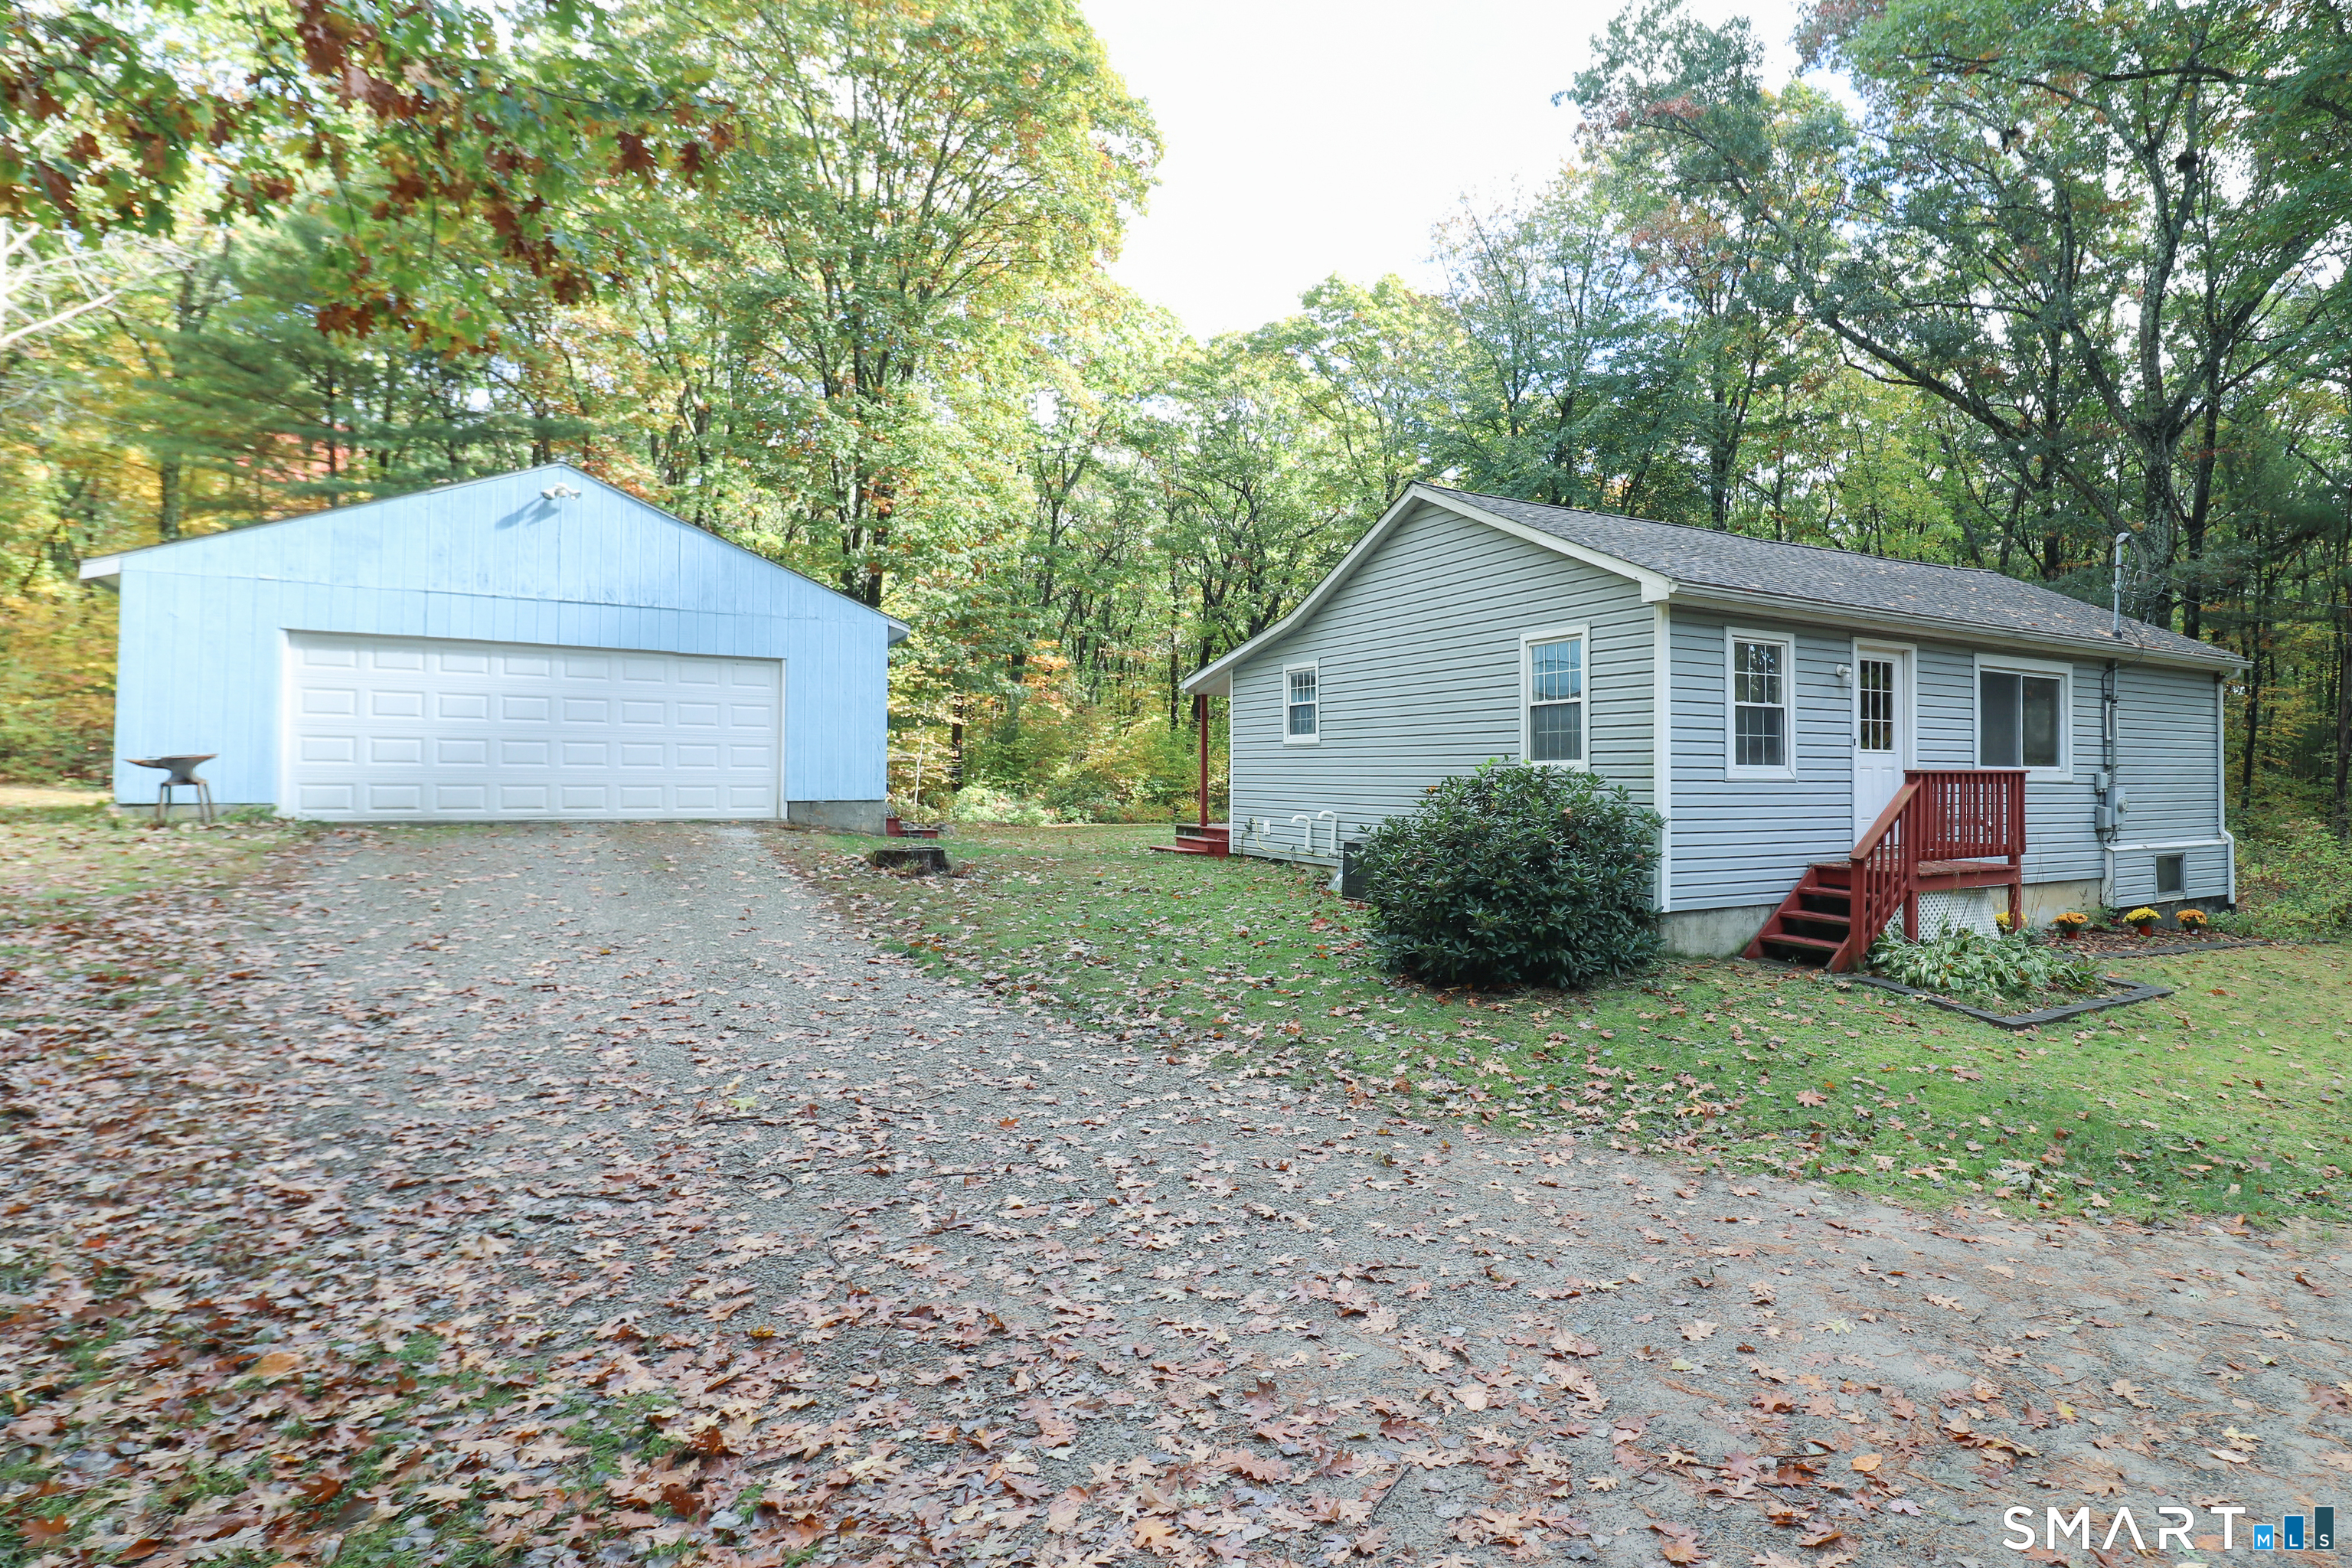
Tucked away in a peaceful, secluded setting, this charming Stafford property offers the perfect blend of privacy, comfort, and thoughtful updates! Surrounded by nature, enjoy the serenity of your wooded backyard from the spacious deck or gather around the fire pit for cozy evenings under the stars. Inside, you'll find updated luxury vinyl plank flooring, a refreshed bathroom with a tiled shower and soaking tub, stainless steel appliances, central air conditioning, and a pellet stove hook-up in the living room. The spacious primary bedroom is a true retreat, featuring vaulted ceilings, a large closet, and beautiful French doors that invite you to take in the peaceful views of the wooded backyard. Major improvements include a newer roof on both the home and detached two-car garage (2023), updated well components, a newer water heater (2024), and more! The oversized two-car garage offers plenty of space for parking, storage, or hobbies. Whether you're enjoying your morning coffee surrounded by nature or entertaining outdoors, this property offers a wonderful opportunity to embrace peaceful country living while remaining ideally situated to nearby amenities. Come experience the privacy, charm, and serenity for yourself!

Listed by Sara Vermette of Better Homes and Gardens Real Estate Executive Real Estate

$
$
%
$/month over payments
Federal 30-year interest rate: 7.4% last updated on Oct 8, 2026
* All Figures are estimates. Check with your bank or proposed mortgage company for actual interest rates.
This product uses the FRED® API but is not endorsed or certified by the Federal Reserve Bank of St. Louis.

Save FavoriteSchedule TourAsk A QuestionMore Details

29 Chestnut Hill Road Stafford CT 06076

MLS Number 24197409

  • Single Family
  • Square Feet 1,680
  • Bedrooms 2
  • Bathroom 2
  • Year Built 1947

Welcome home to this warm and inviting 2-bedroom, 2-bathroom Colonial, where classic country charm meets modern everyday comfort. Nestled in a convenient Stafford location close to local amenities. Step inside to be greeted by the eat-in kitchen with stainless steel appliances. Perhaps the focal point of the home, the spacious living room features dramatic vaulted ceilings and a classic fireplace-the perfect centerpiece for chilly New England evenings. Upstairs features two well-appointed bedrooms connected by a highly functional Jack & Jill bathroom with shower stall & jet tub. Flexible Living Space: The partially finished walk-out basement adds incredible versatile space-tailored to fit your lifestyle, whether you need a home office, gym, game room, or extra lounge area. 2 car attached garage is always a bonus! Out back you'll find a fenced in yard and area that is homesteading ready! Book your showing today and see for yourself!

Listed by Nicholas Ferrara of Landmark REALTORS

$
$
%
$/month over payments
Federal 30-year interest rate: 7.4% last updated on Oct 8, 2026
* All Figures are estimates. Check with your bank or proposed mortgage company for actual interest rates.
This product uses the FRED® API but is not endorsed or certified by the Federal Reserve Bank of St. Louis.

Save FavoriteSchedule TourAsk A QuestionMore Details

The data relating to real estate for sale on this website appears in part through the SmartMLS Internet Data Exchange program, a voluntary cooperative exchange of property listing data between licensed real estate brokerage firms, and is provided by SmartMLS through a licensing agreement. Listing information is from various brokers who participate in the SmartMLS IDX program and not all listings may be visible on the site. The property information being provided on or through the website is for the personal, non-commercial use of consumers and such information may not be used for any purpose other than to identify prospective properties consumers may be interested in purchasing. Some properties which appear for sale on the website may no longer be available because they are for instance, under contract, sold or are no longer being offered for sale. Property information displayed is deemed reliable but is not guaranteed. Copyright 2026 SmartMLS, Inc.