Tolland CT Real Estate

r=12-36
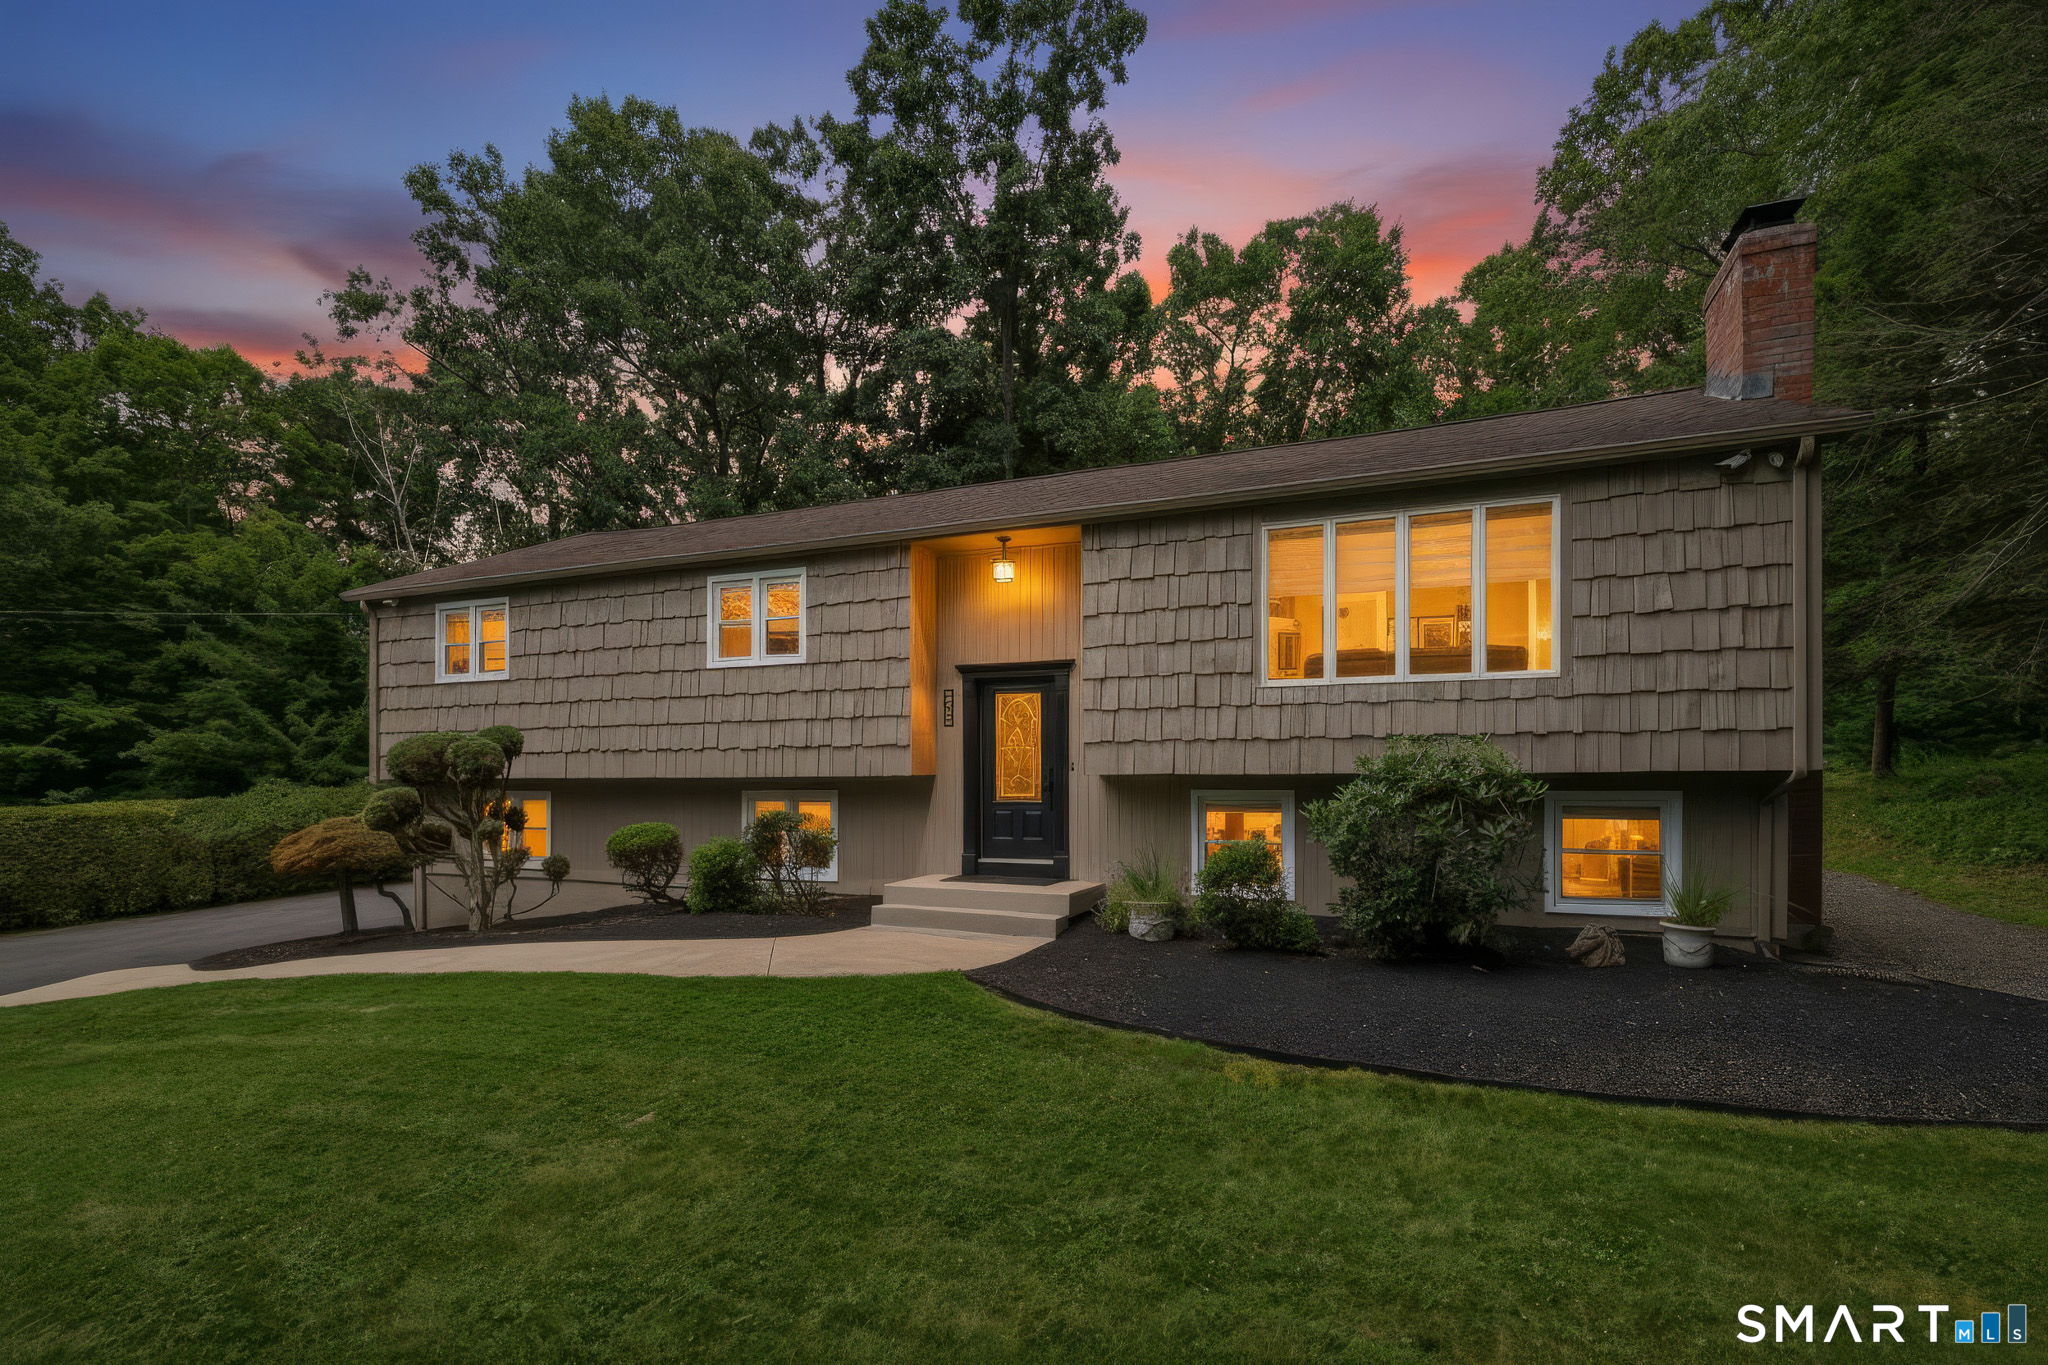
377 Tolland Stage Road Tolland CT 06084

Tolland, CT377 Tolland Stage Road

Price$639,900

Est. Mortgage: $/month

MLS Number 24169829

  • Single Family
  • Square Feet 3,379
  • Bedrooms 3
  • Bathroom 4
  • Year Built 1917

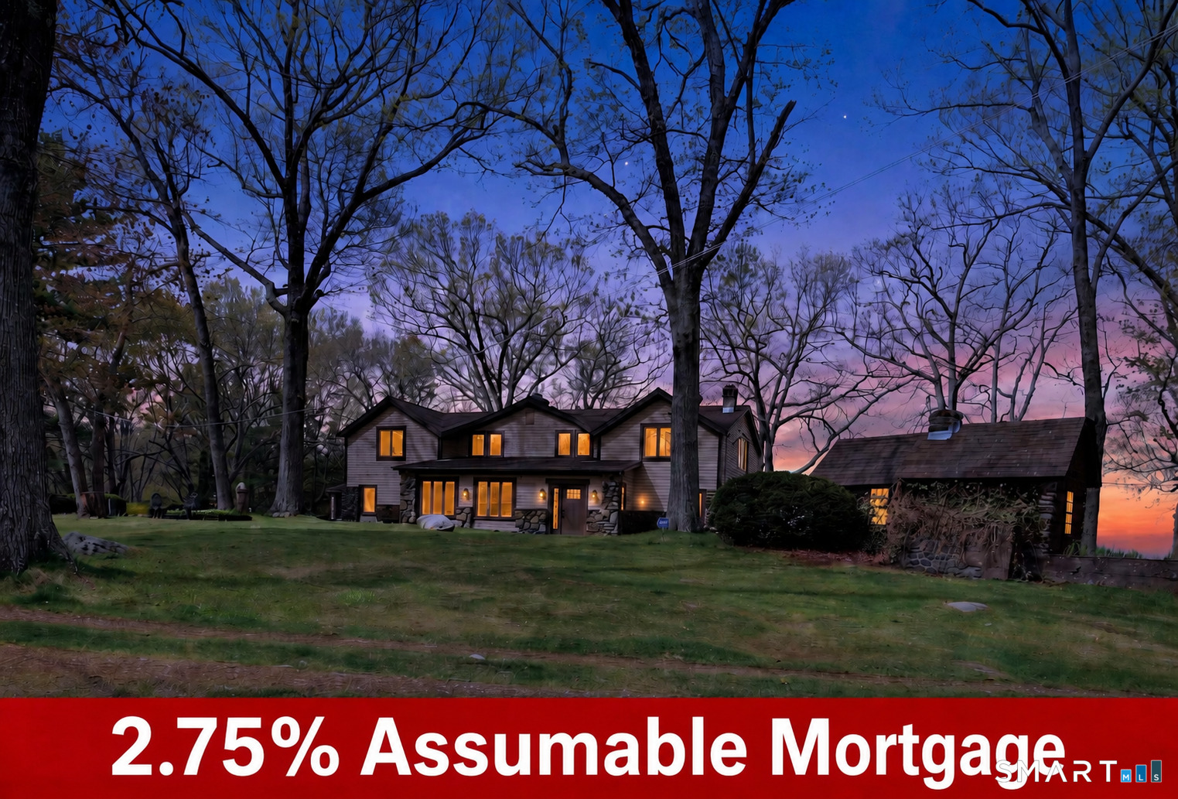
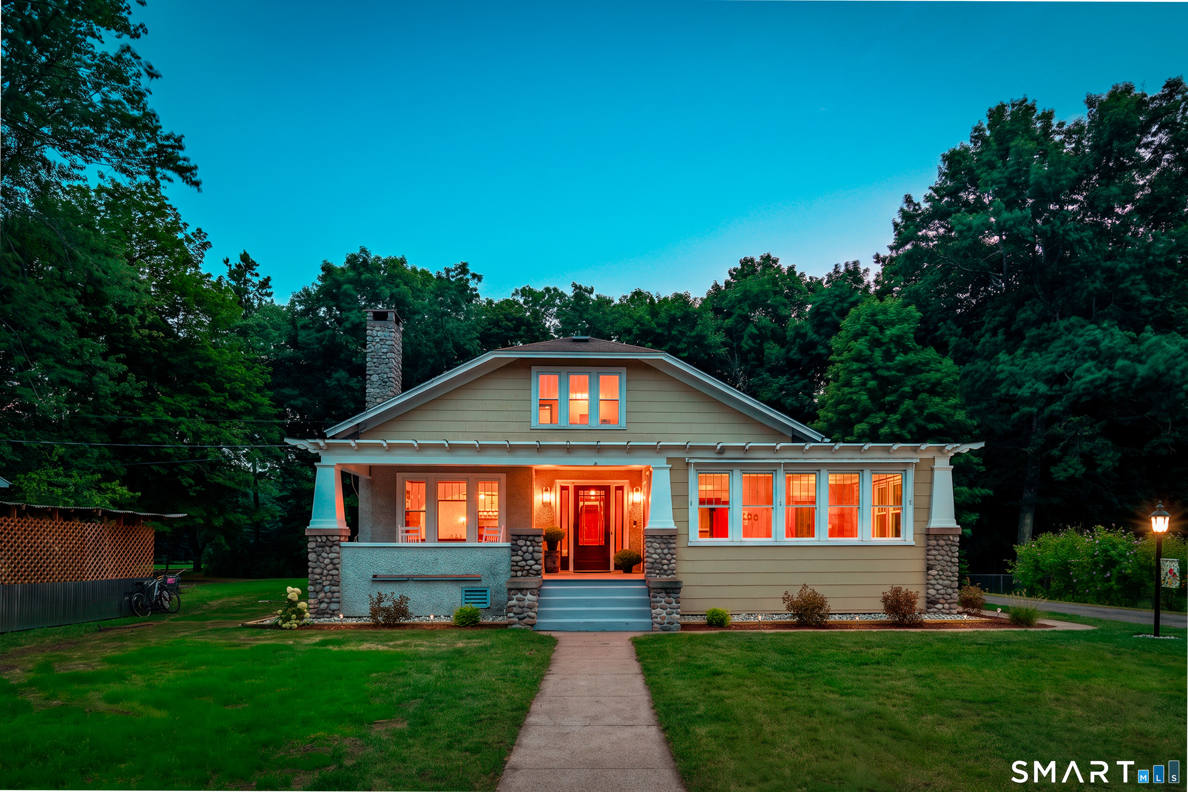
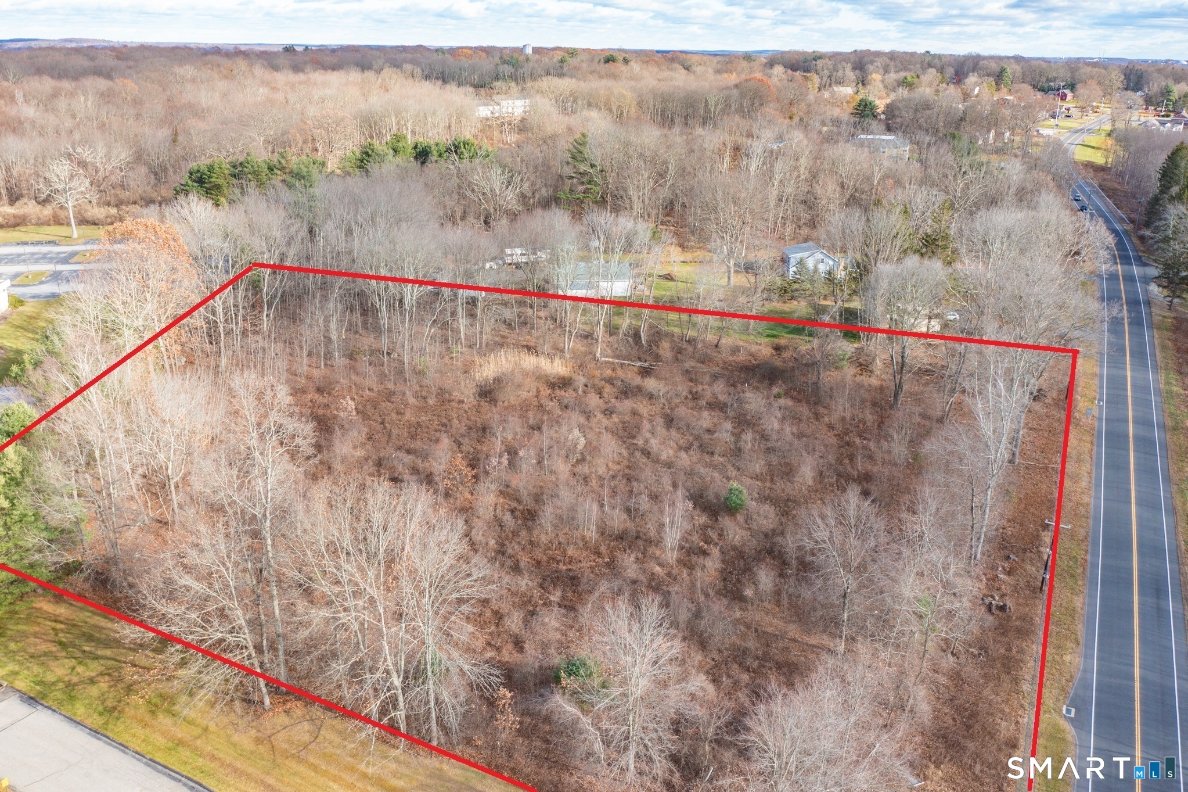
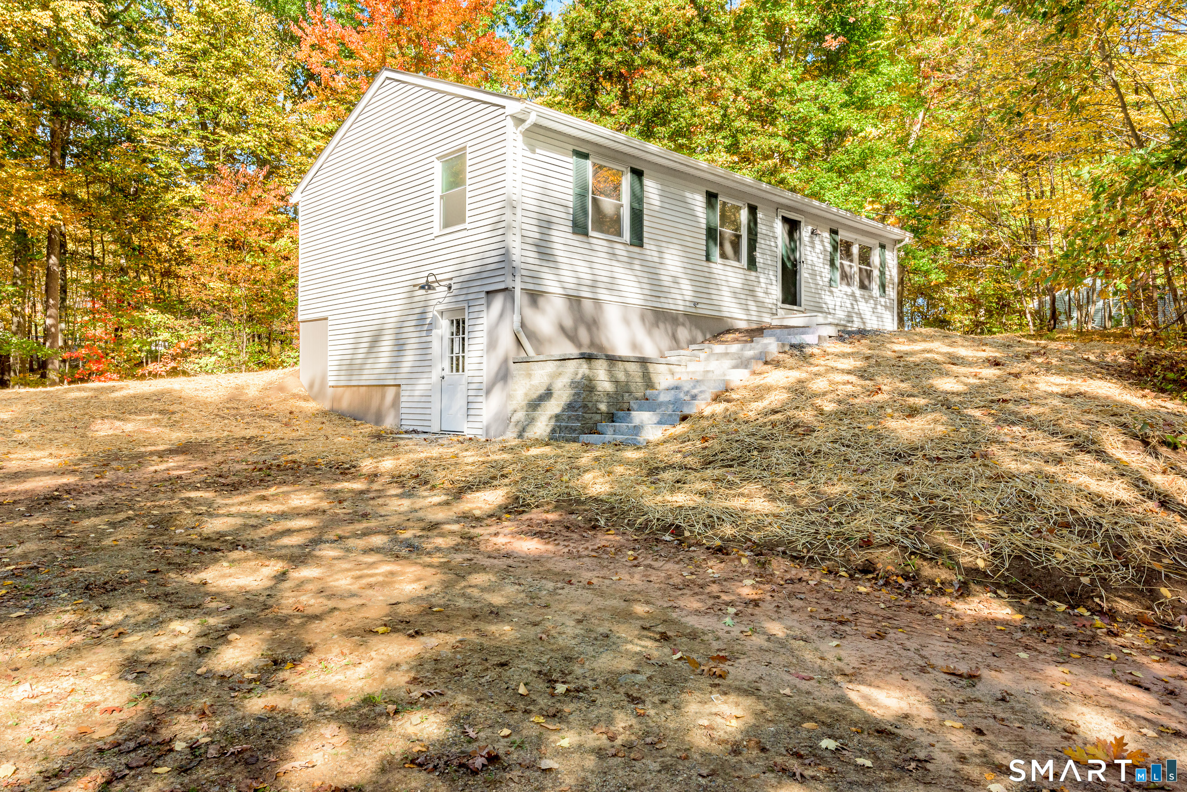
Tucked away on over 6 serene acres with a beautiful creek running through the property, this breathtaking retreat offers captivating western sunset views and an impressive 50-mile view that makes every sunset feel like a private showing from Mother Nature herself. This beautifully crafted 3,300+ sq. ft. Craftsman-style home welcomes you with a thoughtfully designed kitchen, a luxurious and inviting primary suite, and sun-filled living spaces adorned with elegant floor-to-ceiling windows. Step outside to enjoy your own private tennis and basketball court, a spacious five-bay garage, and lush, manicured grounds that feel like your own personal oasis. Perfectly positioned near UConn, private academies, and major routes, yet just minutes to parks, shopping, and healthcare. A truly special and unforgettable place to call home, with potential subdivision possibilities.

Listed by Amy P. Rio of Better Homes and Gardens Real Estate Executive Real Estate

$
$
%
$/month over payments
Federal 30-year interest rate: 6.55% last updated on Jul 16, 2026
* All Figures are estimates. Check with your bank or proposed mortgage company for actual interest rates.
This product uses the FRED® API but is not endorsed or certified by the Federal Reserve Bank of St. Louis.

Save FavoriteSchedule TourAsk A QuestionMore Details

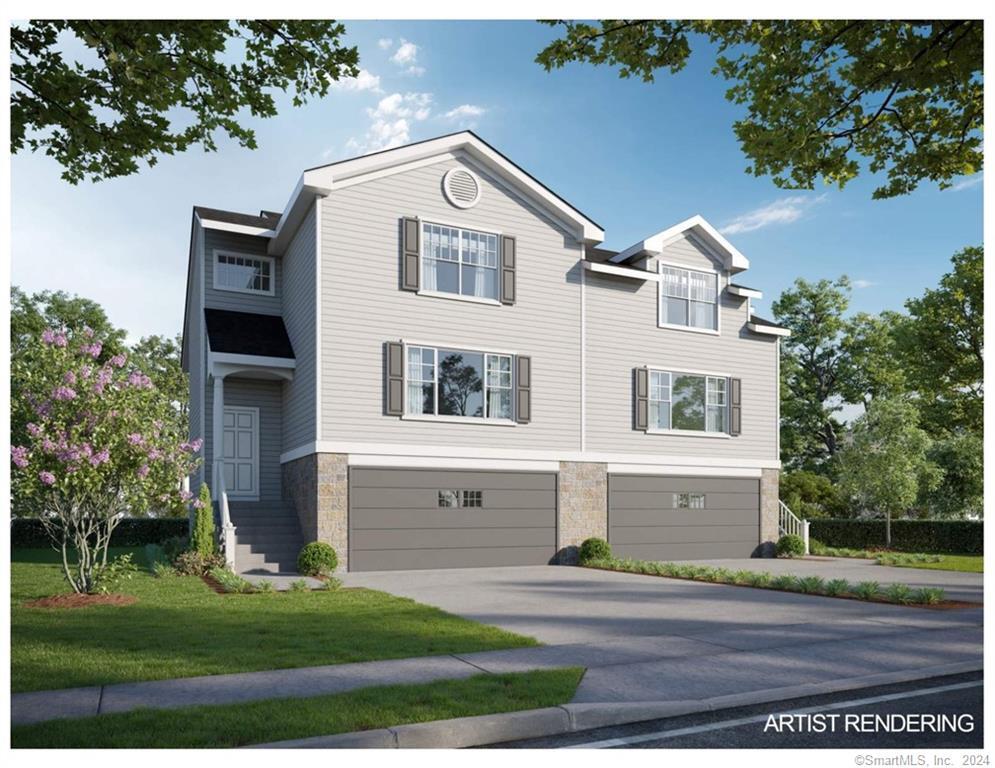
73 (Osprey 2) Belvedere Drive Tolland CT 06084
Open House

MLS Number 24179871

  • Single Family
  • Next Open House: Sun 07/19 10:00 am. to 12:00 pm.
  • Square Feet 2,185
  • Bedrooms 3
  • Bathroom 2

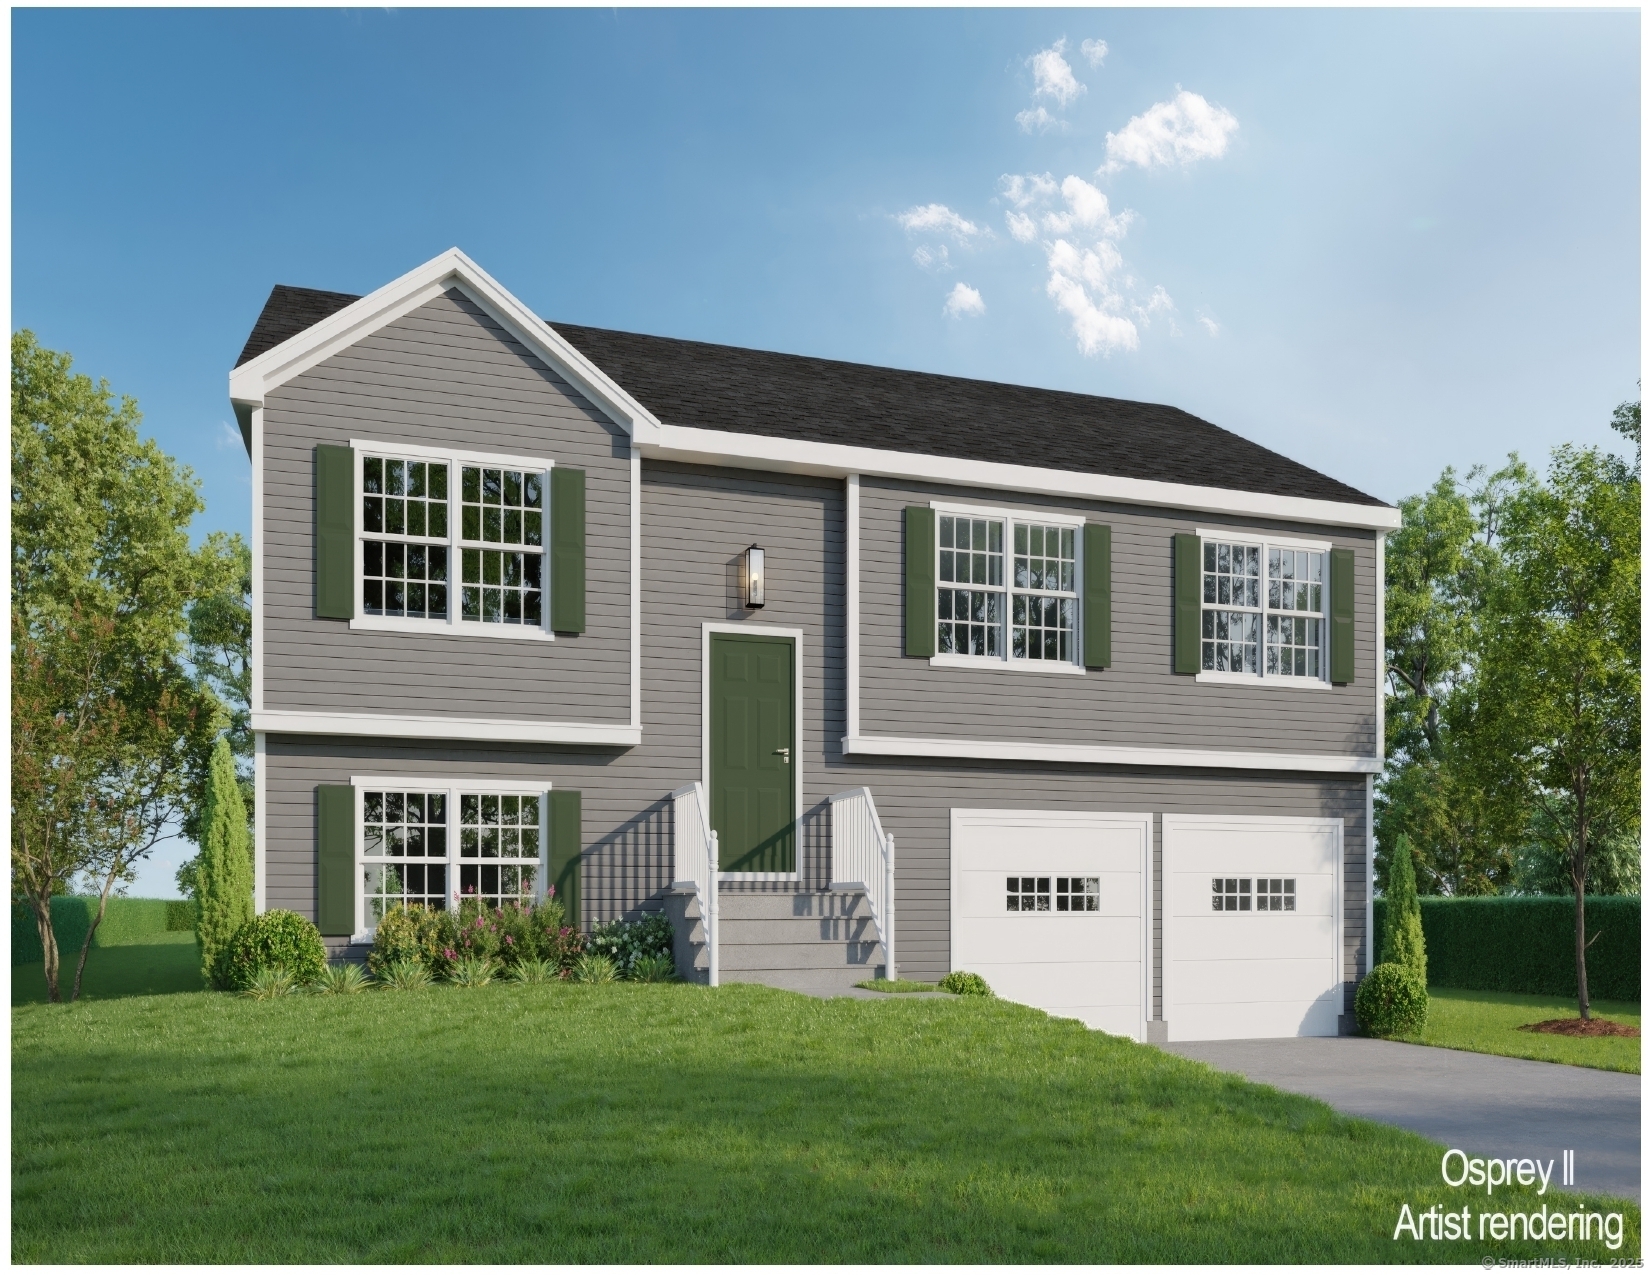
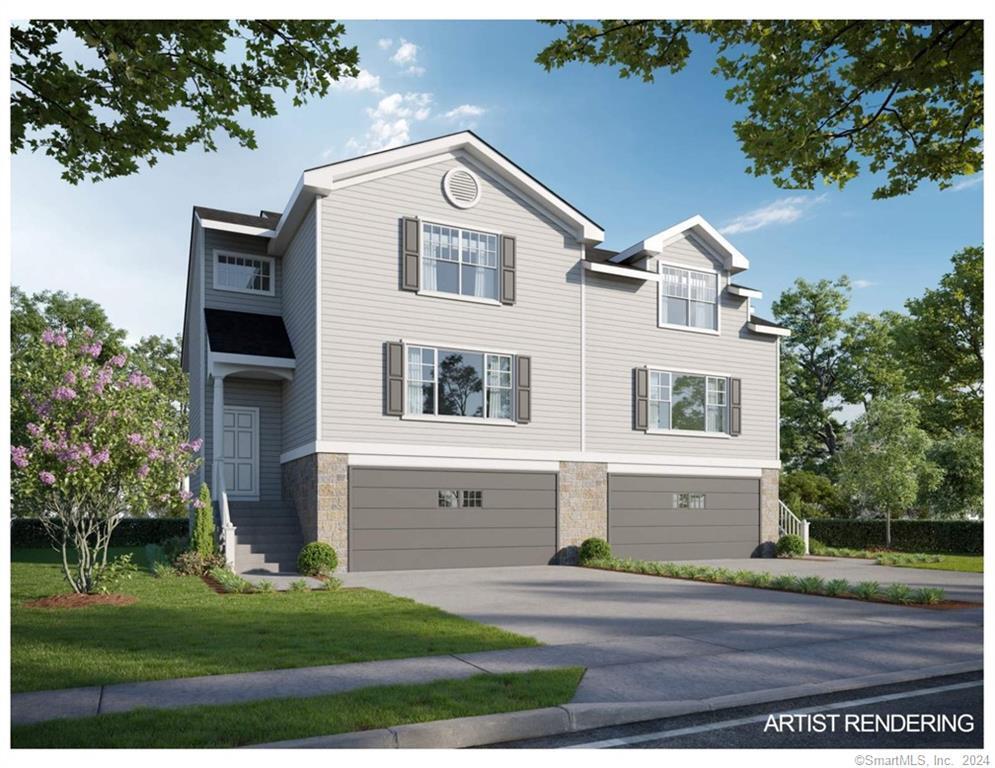
To Be Built in 2026 Similar to Unit Pictured! Osprey2 Model! This Spacious Free Standing Home will certainly check all the boxes! Can be completely customized to meet your needs! Complete with city water, sewer, natural gas utilities. Gas fireplace in family room(optional). Finished lower level with sheetrock and carpet. 2 car oversized garage, central air comes standard, kitchen with Quartz Tops(choice from builders selections), breakfast nook or optional kitchen expansion, formal dining room/living room, primary bedroom with walk in closet and full bath. To be built brand new so no worries about current crumbling foundation issue plaguing the area. Don't take a chance! New construction with landscaping, snow removal and lawn mowing included in Very Low HOA fee. Stop worrying about shoveling your driveway, and mowing the lawn! We'll take care of it for you so you can be out enjoying time with friends and family! Very low maintenance homes with high quality construction built to todays standard and efficient homes complete with 2x6 exterior walls. Stop by and take a look at one of our model homes and see why this is really a great place! Not age restricted! Easy Access to i-84 and an easy commute to UConn and Hartford. We may have a model to walk-through! Fully Customizable. Please ask agent for details. This house is to be built, and any photos shown are from similar homes and may show upgrades that could affect the price. Property Taxes TBD since this is new build.

Listed by Kalani R. Ladd of KW Legacy Partners

$
$
%
$/month over payments
Federal 30-year interest rate: 6.55% last updated on Jul 16, 2026
* All Figures are estimates. Check with your bank or proposed mortgage company for actual interest rates.
This product uses the FRED® API but is not endorsed or certified by the Federal Reserve Bank of St. Louis.

Save FavoriteSchedule TourAsk A QuestionMore Details

73 (Osprey 2) Belvedere Drive Tolland CT 06084
Open House

MLS Number 24179874

  • Condo
  • Next Open House: Sun 07/19 10:00 am. to 12:00 pm.
  • Bedrooms 3
  • Bathroom 2
  • Square Feet 2,185

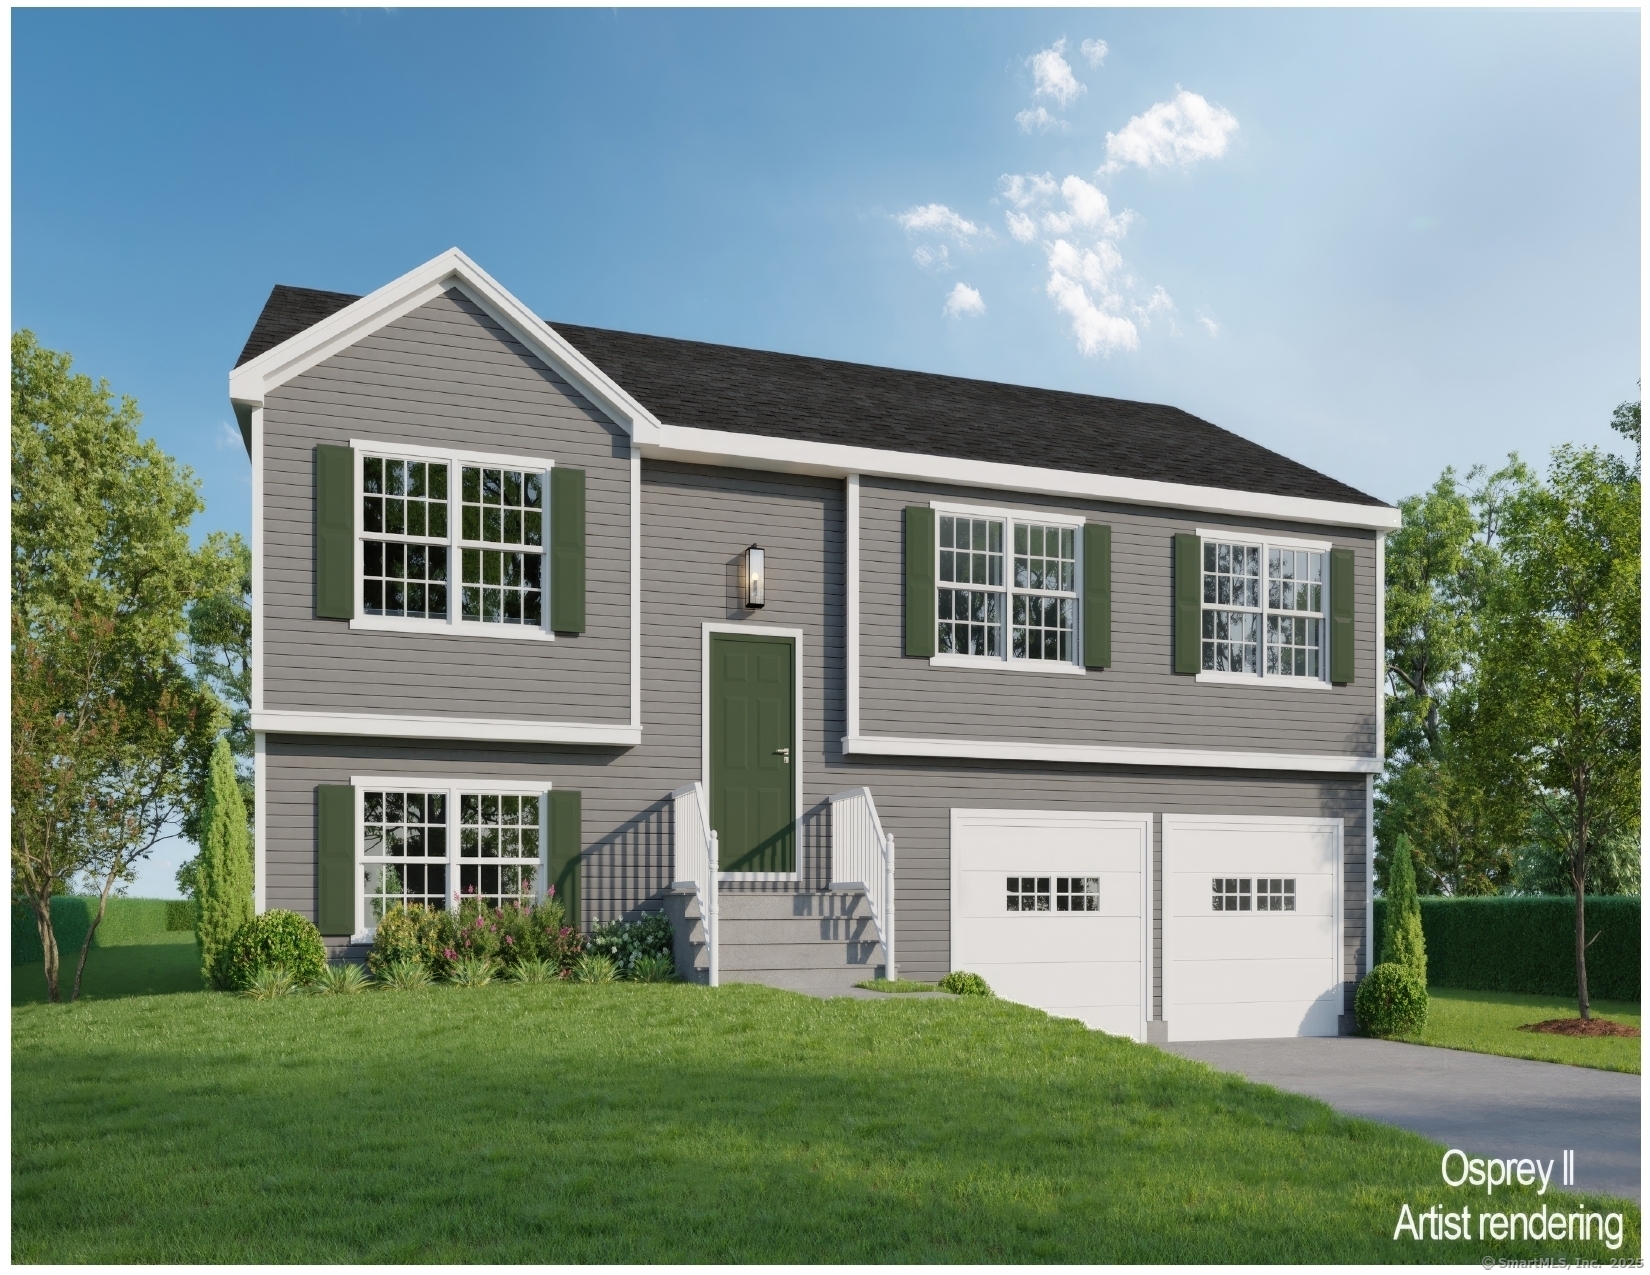
To Be Built in 2026 Similar to Unit Pictured! Osprey2 Model! This Spacious Free Standing Home will certainly check all the boxes! Can be completely customized to meet your needs! Complete with city water, sewer, natural gas utilities. Gas fireplace in family room(optional). Finished lower level with sheetrock and carpet. 2 car oversized garage, central air comes standard, kitchen with Quartz Tops(choice from builders selections), breakfast nook or optional kitchen expansion, formal dining room/living room, primary bedroom with walk in closet and full bath. To be built brand new so no worries about current crumbling foundation issue plaguing the area. Don't take a chance! New construction with landscaping, snow removal and lawn mowing included in Very Low HOA fee. Stop worrying about shoveling your driveway, and mowing the lawn! We'll take care of it for you so you can be out enjoying time with friends and family! Very low maintenance homes with high quality construction built to todays standard and efficient homes complete with 2x6 exterior walls. Stop by and take a look at one of our model homes and see why this is really a great place! Not age restricted! Easy Access to i-84 and an easy commute to UConn and Hartford. We may have a model to walk-through! Fully Customizable. Please ask agent for details. This house is to be built, and any photos shown are from similar homes and may show upgrades that could affect the price. Property Taxes TBD since this is new build.

Listed by Kalani R. Ladd of KW Legacy Partners

$
$
%
$/month over payments
Federal 30-year interest rate: 6.55% last updated on Jul 16, 2026
* All Figures are estimates. Check with your bank or proposed mortgage company for actual interest rates.
This product uses the FRED® API but is not endorsed or certified by the Federal Reserve Bank of St. Louis.

Save FavoriteSchedule TourAsk A QuestionMore Details

69 (Lofton II) Belvedere Drive Tolland CT 06084

MLS Number 24179870

  • Condo
  • Bedrooms 2
  • Bathroom 3
  • Square Feet 1,524
  • Year Built 2026

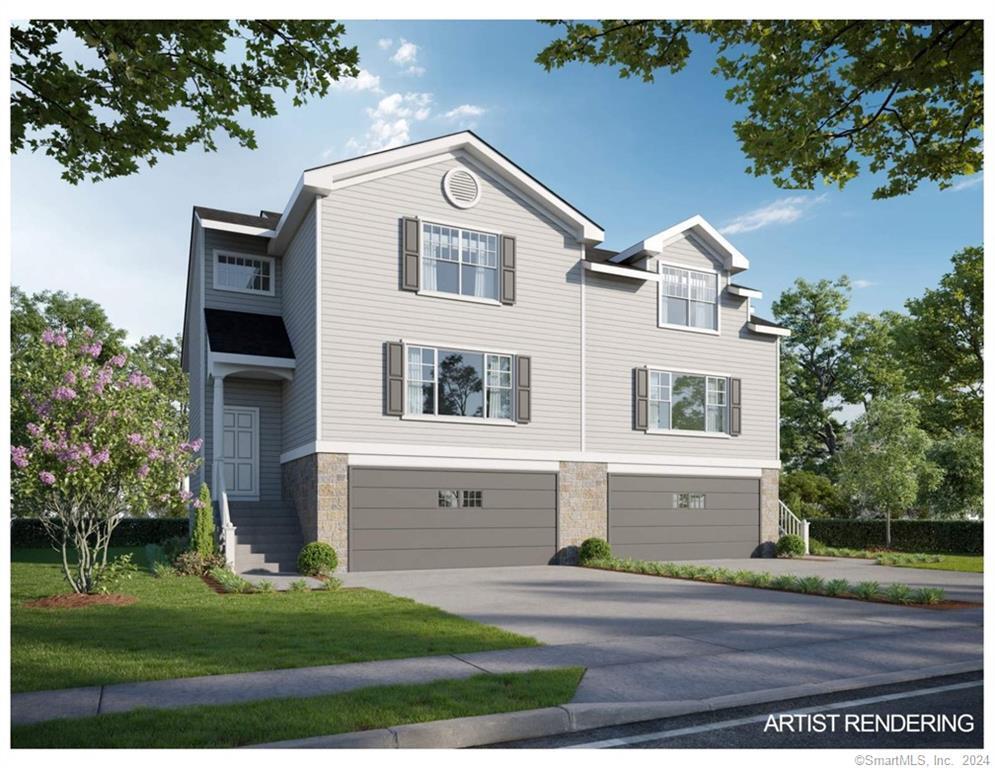
To be Built in 2026! Reserve your unit today! Welcome to Somerset Woods, A Planned Unit Development (PUD)! Townhouse style unit, complete with city water, sewer, natural gas utilities! Open Floor plan is complete with living room, dining room and kitchen with Quartz tops, center island, 2 car garage and additional basement storage, 2nd floor laundry. deck off dining room upstairs you will find a seriously large primary bedroom with huge walk-in closet, full bath with walk in shower. 2nd Bedroom is equally generous in size and is complete with a very nice sized closet. 2nd full bath with shower/tub combo. Central air included. Fireplace is Optional(depending on stage of construction). Snow removal and yard care included in very low HOA fee. Gorgeous setting in area of new homes. Not age restricted! See attached features list, community map and floor plan. This is a Planned Unit Development, NOT a Condo! Photos are of a similar unit and may depict upgrades.

Listed by Kalani R. Ladd of KW Legacy Partners

$
$
%
$/month over payments
Federal 30-year interest rate: 6.55% last updated on Jul 16, 2026
* All Figures are estimates. Check with your bank or proposed mortgage company for actual interest rates.
This product uses the FRED® API but is not endorsed or certified by the Federal Reserve Bank of St. Louis.

Save FavoriteSchedule TourAsk A QuestionMore Details

69 (Lofton II) Belvedere Drive Tolland CT 06084

MLS Number 24179867

  • Single Family
  • Square Feet 1,524
  • Bedrooms 2
  • Bathroom 3
  • Year Built 2026

To be Built 2026! Reserve your unit today! Welcome to Somerset Woods, A Planned Unit Development (PUD)! Townhouse style unit, complete with city water, sewer, natural gas utilities! Open Floor plan is complete with living room, dining room and kitchen with Quartz tops, center island, 2 car garage and additional basement storage, 2nd floor laundry. deck off dining room upstairs you will find a seriously large primary bedroom with huge walk-in closet, full bath with walk in shower. 2nd Bedroom is equally generous in size and is complete with a very nice sized closet. 2nd full bath with shower/tub combo. Central air included. Fireplace is Optional(depending on stage of construction). Snow removal and yard care included in very low HOA fee. Gorgeous setting in area of new homes. Not age restricted! See attached features list, community map and floor plan. This is a Planned Unit Development, NOT a Condo! Photos are of a similar unit and may depict upgrades.

Listed by Kalani R. Ladd of KW Legacy Partners

$
$
%
$/month over payments
Federal 30-year interest rate: 6.55% last updated on Jul 16, 2026
* All Figures are estimates. Check with your bank or proposed mortgage company for actual interest rates.
This product uses the FRED® API but is not endorsed or certified by the Federal Reserve Bank of St. Louis.

Save FavoriteSchedule TourAsk A QuestionMore Details

65 (LoftonII) Belvedere Drive Tolland CT 06084
Open House

MLS Number 24179844

  • Single Family
  • Next Open House: Sun 07/19 10:00 am. to 12:00 pm.
  • Square Feet 1,524
  • Bedrooms 2
  • Bathroom 3

To be Built in 2026! Reserve your unit today! Welcome to Somerset Woods, A Planned Unit Development (PUD)! Townhouse style unit, complete with city water, sewer, natural gas utilities! Open Floor plan with living room, dining room and kitchen with Quartz tops, center island, 2 car garage and additional basement storage, 2nd floor laundry. deck off dining room upstairs you will find a seriously large primary bedroom with huge walk-in closet, full bath with walk in shower. 2nd Bedroom is equally generous in size and is complete with a very nice sized closet. 2nd full bath with shower/tub combo. Central air included. Fireplace is Optional(depending on stage of construction). Snow removal and yard care included in very low HOA fee. Gorgeous setting in area of new homes. Not age restricted! See attached features list, community map and floor plan. This is a Planned Unit Development, NOT a Condo! Photos are of a similar unit and may depict upgrades.

Listed by Kalani R. Ladd of KW Legacy Partners

$
$
%
$/month over payments
Federal 30-year interest rate: 6.55% last updated on Jul 16, 2026
* All Figures are estimates. Check with your bank or proposed mortgage company for actual interest rates.
This product uses the FRED® API but is not endorsed or certified by the Federal Reserve Bank of St. Louis.

Save FavoriteSchedule TourAsk A QuestionMore Details

65 (Lofton II) Belvedere Drive Tolland CT 06084
Open House

MLS Number 24179846

  • Condo
  • Next Open House: Sun 07/19 10:00 am. to 12:00 pm.
  • Bedrooms 2
  • Bathroom 3
  • Square Feet 1,524

To be Built in 2026! Reserve your unit today! Welcome to Somerset Woods, A Planned Unit Development (PUD)! Townhouse style unit, complete with city water, sewer, natural gas utilities! Open Floor plan with living room, dining room and kitchen with Quartz tops, center island, 2 car garage and additional basement storage, 2nd floor laundry. deck off dining room upstairs you will find a seriously large primary bedroom with huge walk-in closet, full bath with walk in shower. 2nd Bedroom is equally generous in size and is complete with a very nice sized closet. 2nd full bath with shower/tub combo. Central air included. Fireplace is Optional(depending on stage of construction). Snow removal and yard care included in very low HOA fee. Gorgeous setting in area of new homes. Not age restricted! See attached features list, community map and floor plan. This is a Planned Unit Development, NOT a Condo! Photos are of a similar unit and may depict upgrades.

Listed by Kalani R. Ladd of KW Legacy Partners

$
$
%
$/month over payments
Federal 30-year interest rate: 6.55% last updated on Jul 16, 2026
* All Figures are estimates. Check with your bank or proposed mortgage company for actual interest rates.
This product uses the FRED® API but is not endorsed or certified by the Federal Reserve Bank of St. Louis.

Save FavoriteSchedule TourAsk A QuestionMore Details

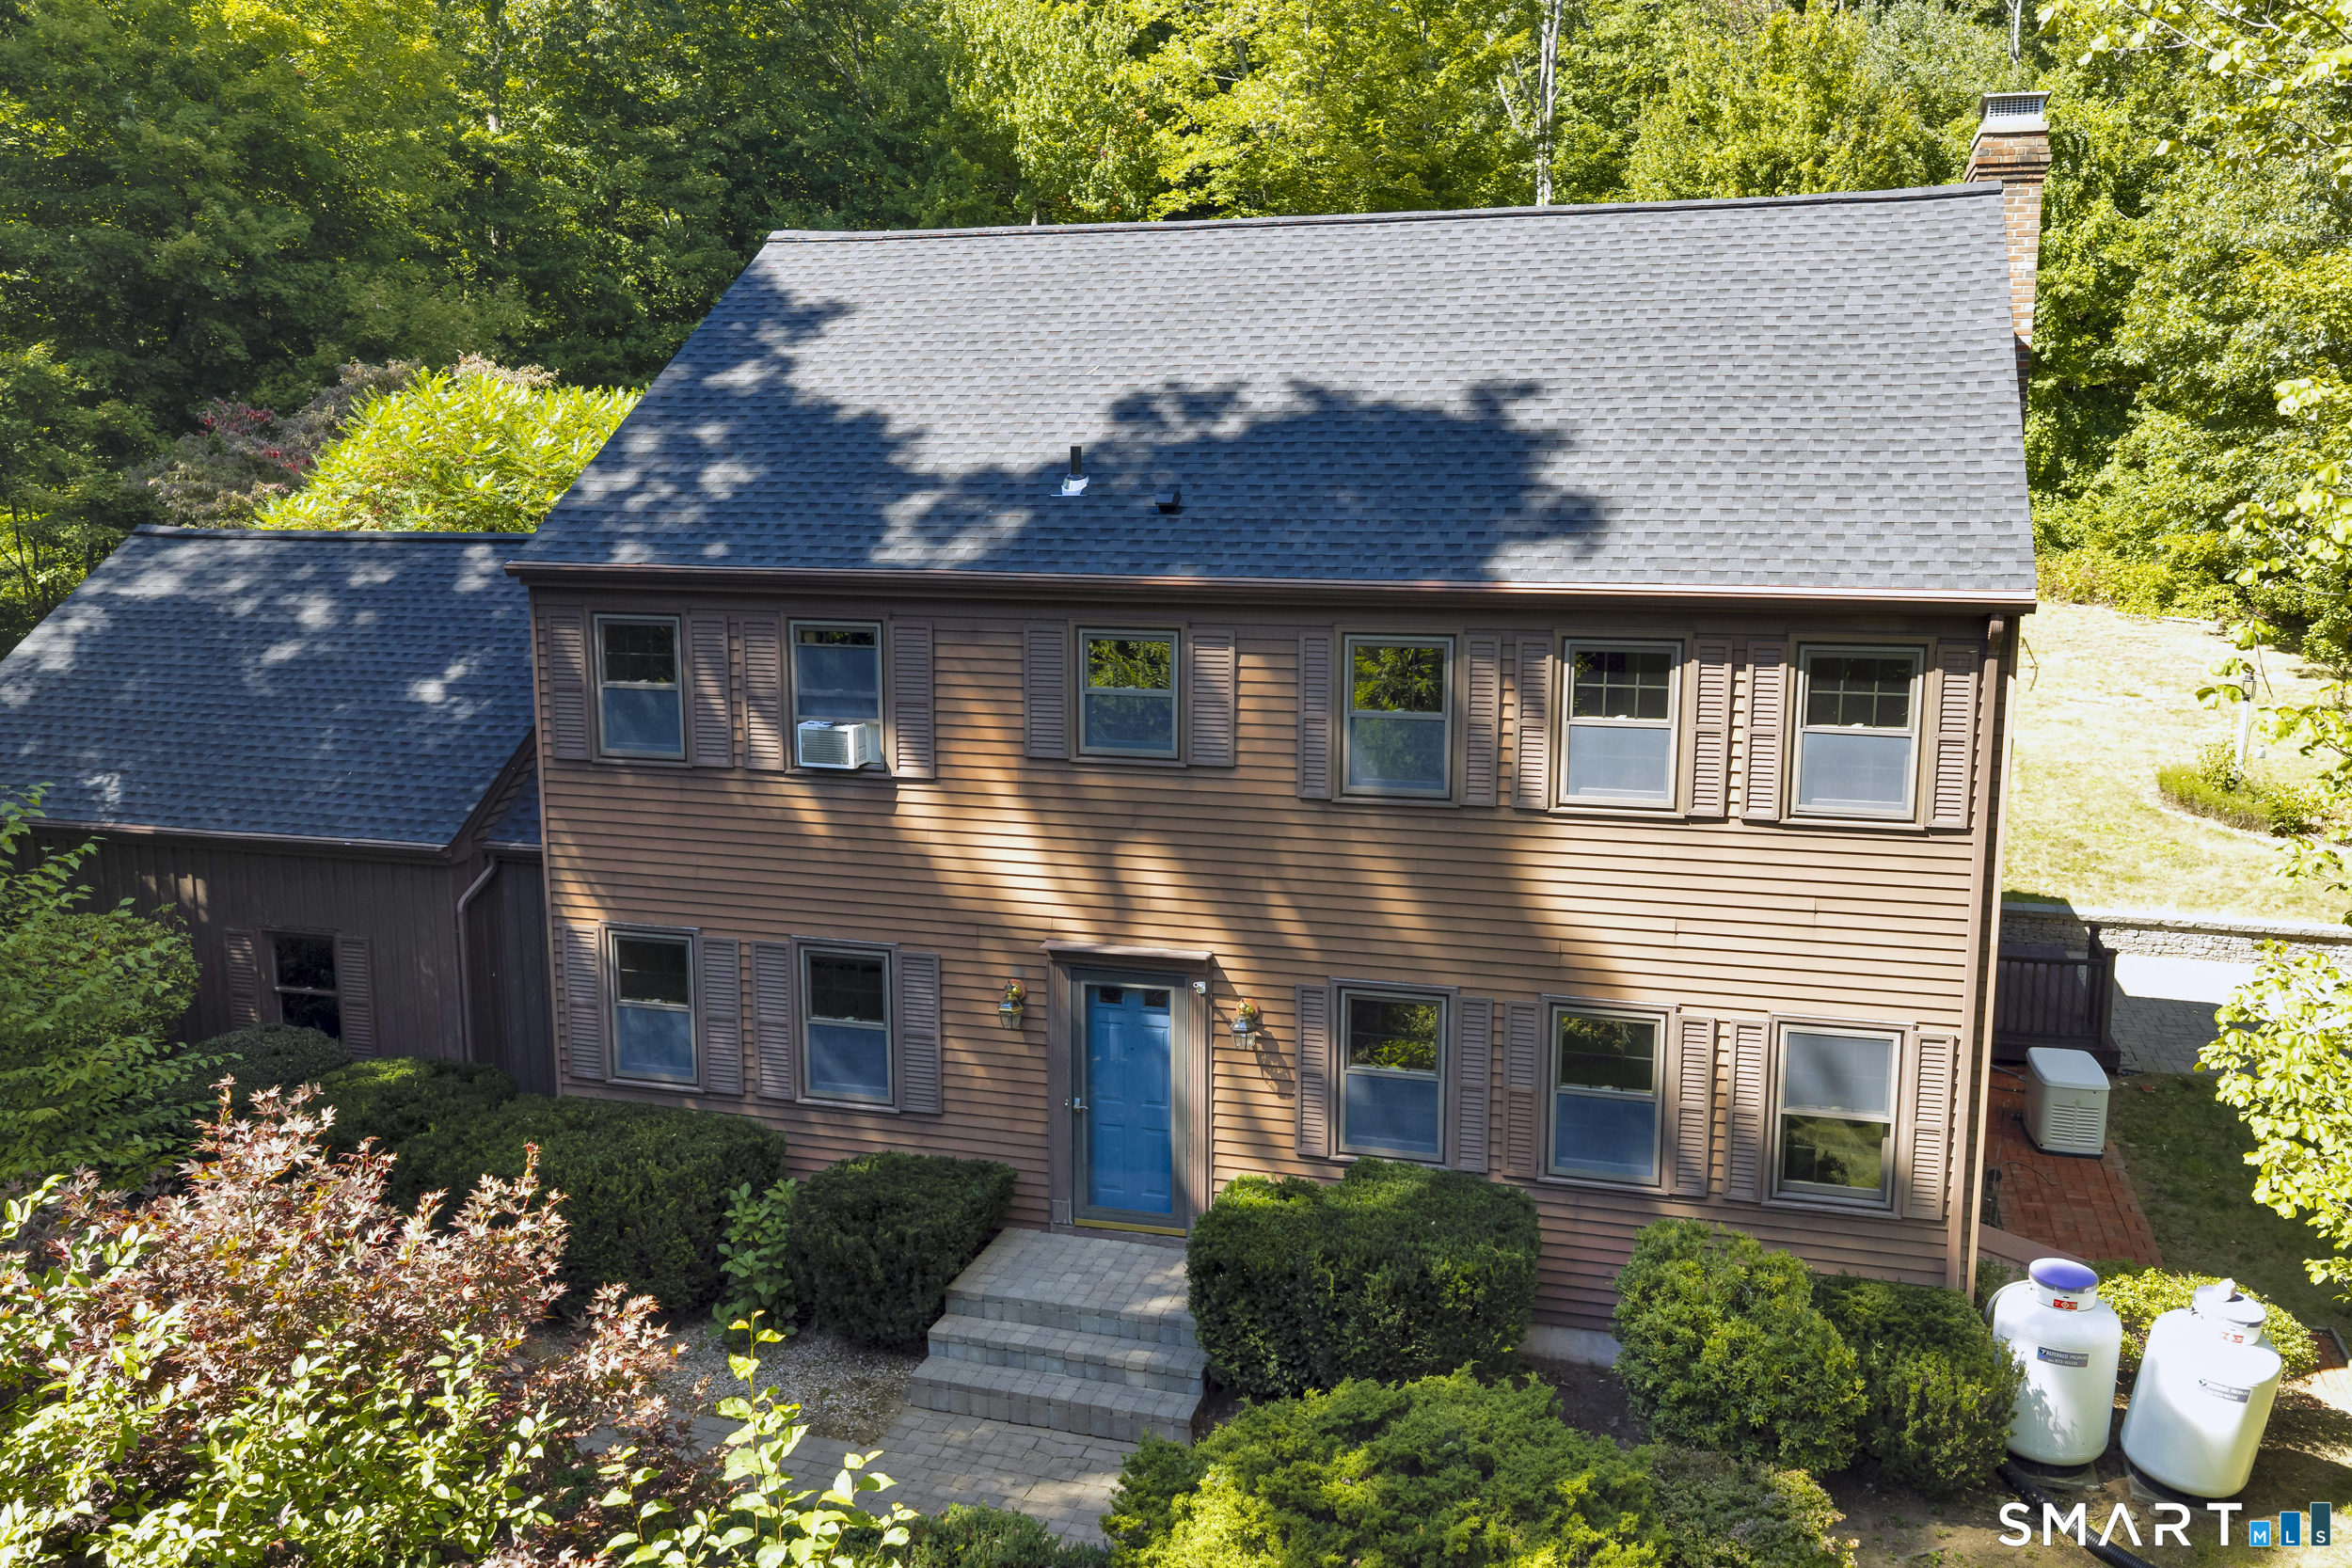
69 Fox Ridge Lane Tolland CT 06084

Tolland, CT69 Fox Ridge Lane

Price$460,000

Est. Mortgage: $/month

MLS Number 24188181

  • Single Family
  • Square Feet 2,406
  • Bedrooms 4
  • Bathroom 3
  • Year Built 1983

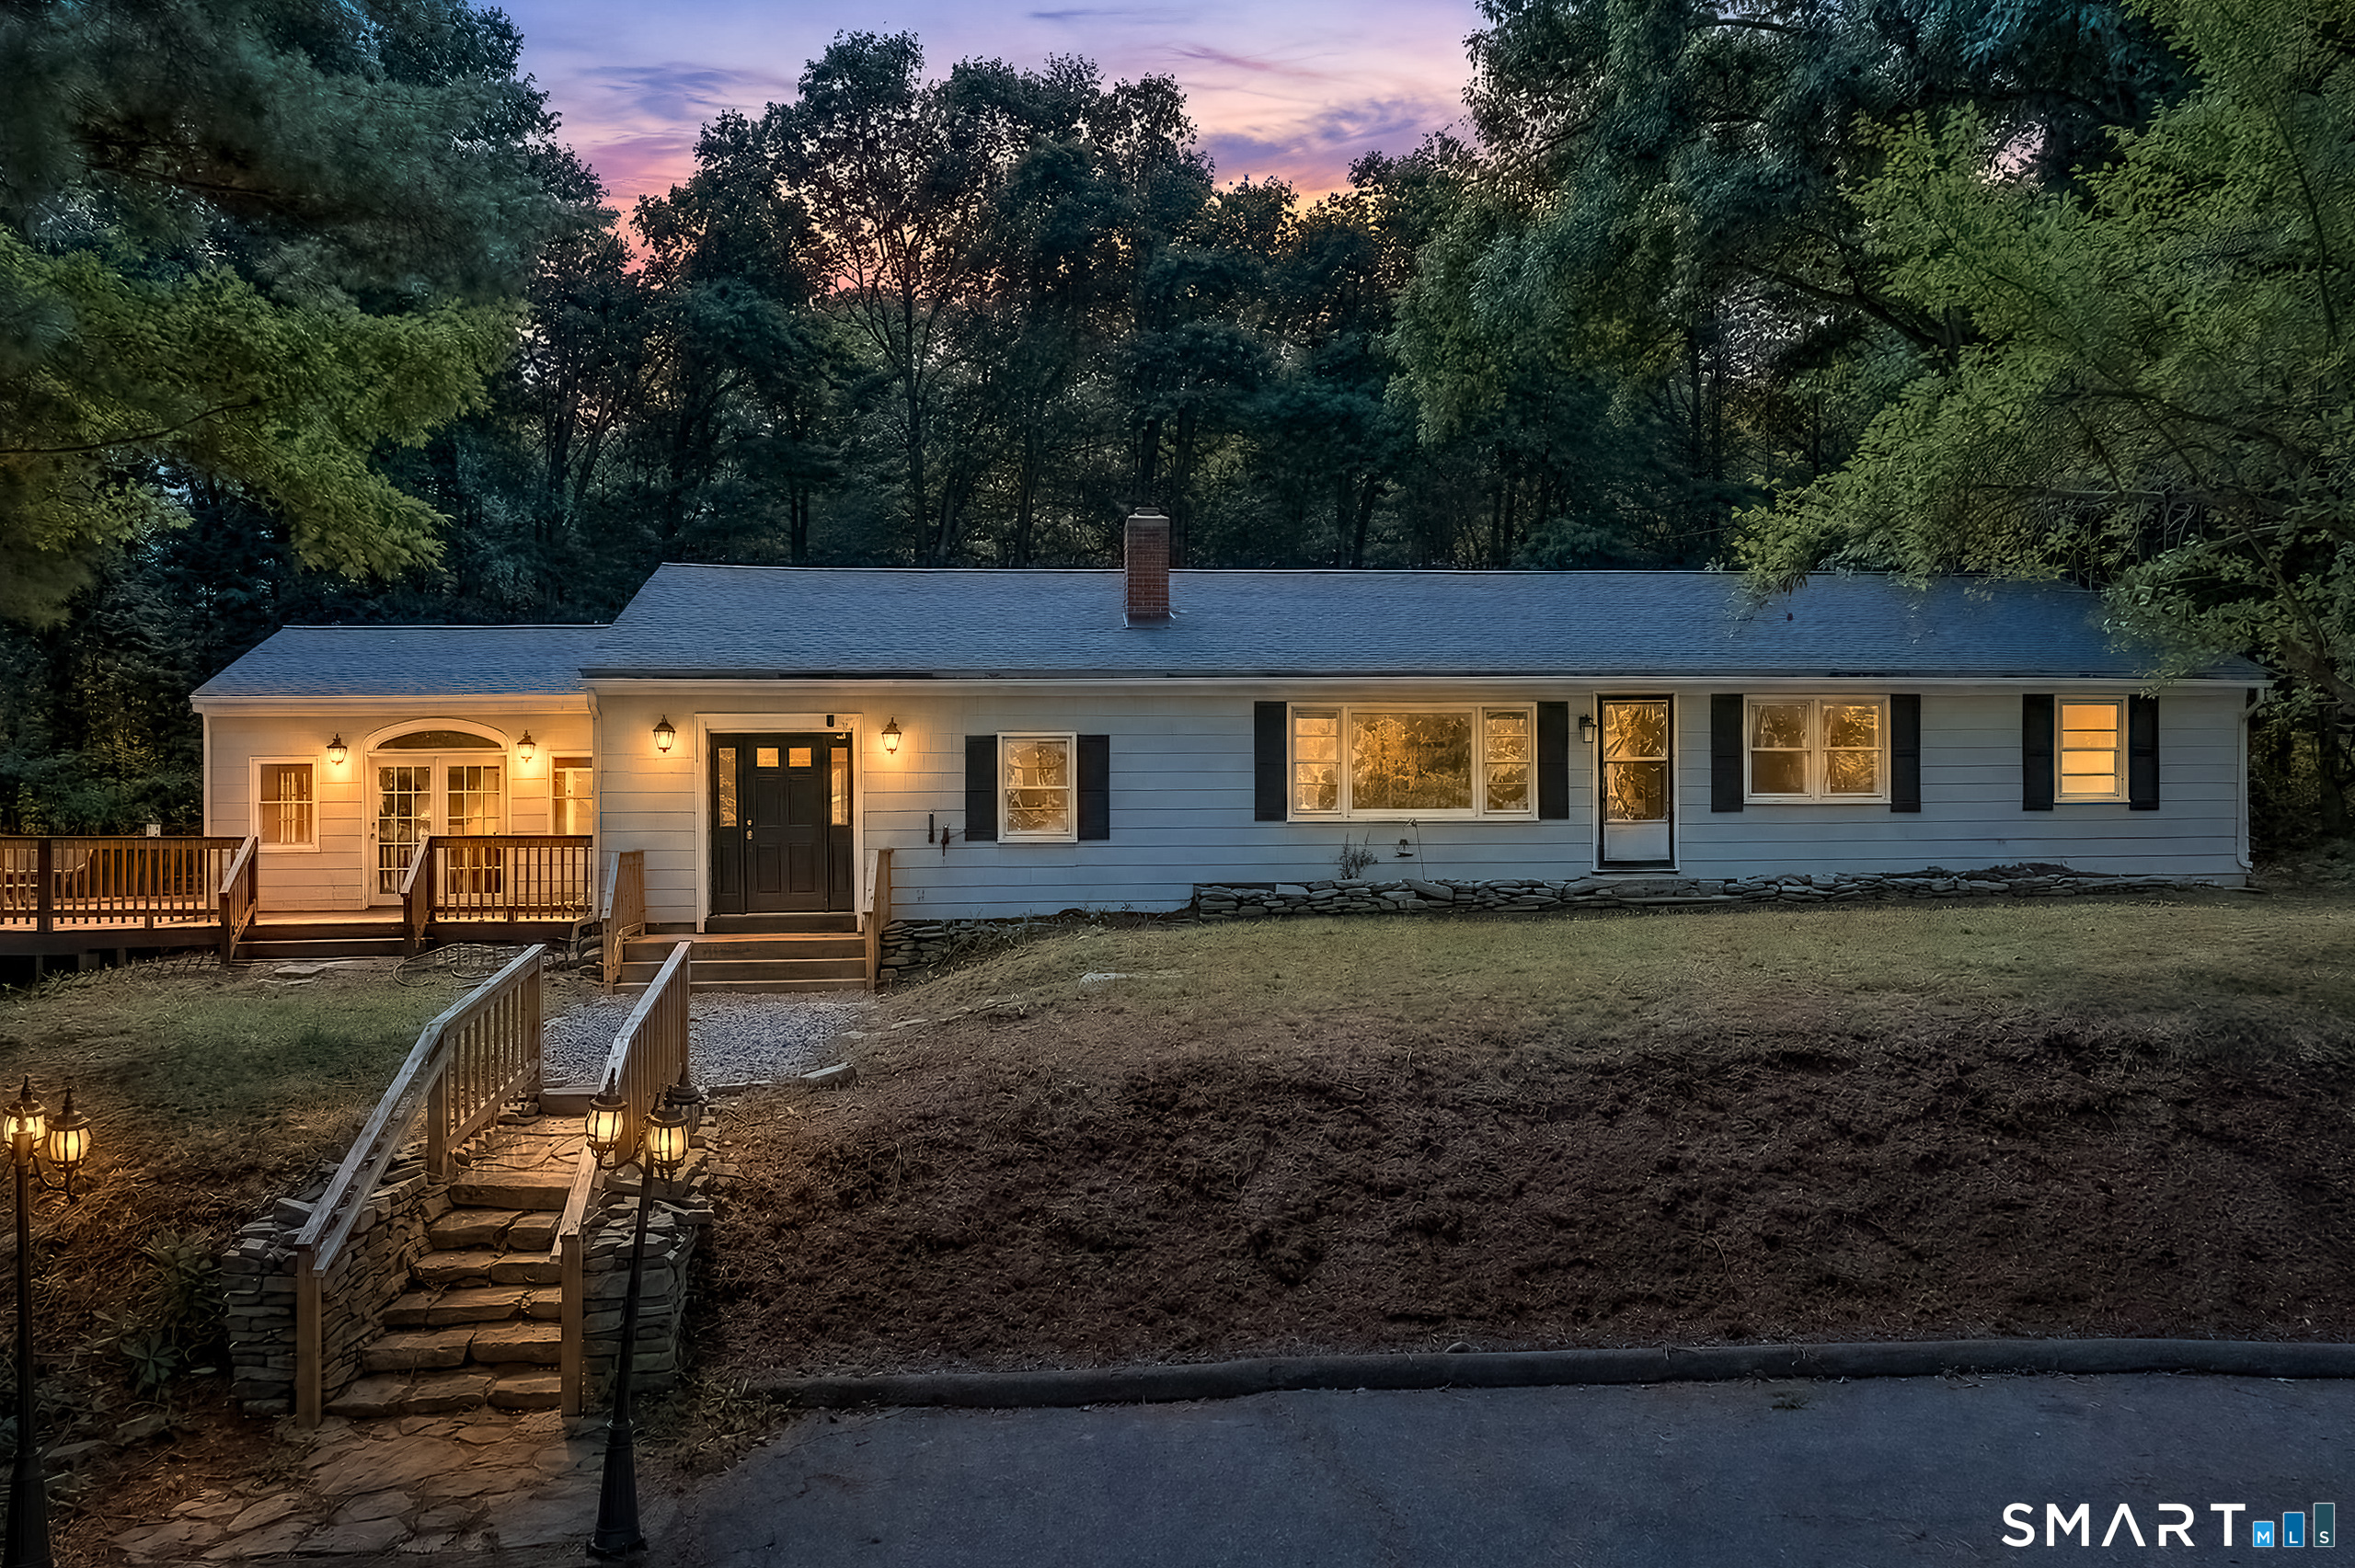
Welcome to 69 Fox Ridge Lane, a beautifully updated modern split-level home tucked away in one of Tolland's most peaceful and desirable neighborhoods. Backing to nature and offering exceptional privacy, this 4-bedroom, 3-bath home with an underhouse two-car garage blends contemporary updates with comfortable everyday living. Step inside to a dramatic living room featuring soaring ceilings, a cozy fireplace, and abundant natural light. The open-concept upper level is enhanced by hardwood floors, skylights, and a lofted view overlooking the living room below, creating an airy and inviting atmosphere. At the heart of the home is the stunning, newly renovated kitchen (2024), complete with stainless steel appliances, a breakfast bar, and seamless flow into the skylit dining area-perfect for both everyday meals and entertaining. Just beyond, the spacious family room is surrounded by windows and opens through French doors to a private deck where you can enjoy peaceful wooded views and the tranquility of the backyard. The primary suite offers a peaceful retreat, privately situated in its own wing of the home. It features a walk-in closet and an updated en-suite bath with a double vanity and a tiled walk-in shower. On the opposite side of the home, two generously sized bedrooms with hardwood floors and ample closet space share a well-appointed full bath, providing comfort and privacy for family or guests.

Listed by Jessica Boswell of LPT Realty

$
$
%
$/month over payments
Federal 30-year interest rate: 6.55% last updated on Jul 16, 2026
* All Figures are estimates. Check with your bank or proposed mortgage company for actual interest rates.
This product uses the FRED® API but is not endorsed or certified by the Federal Reserve Bank of St. Louis.

Virtual TourSave FavoriteSchedule TourAsk A QuestionMore Details

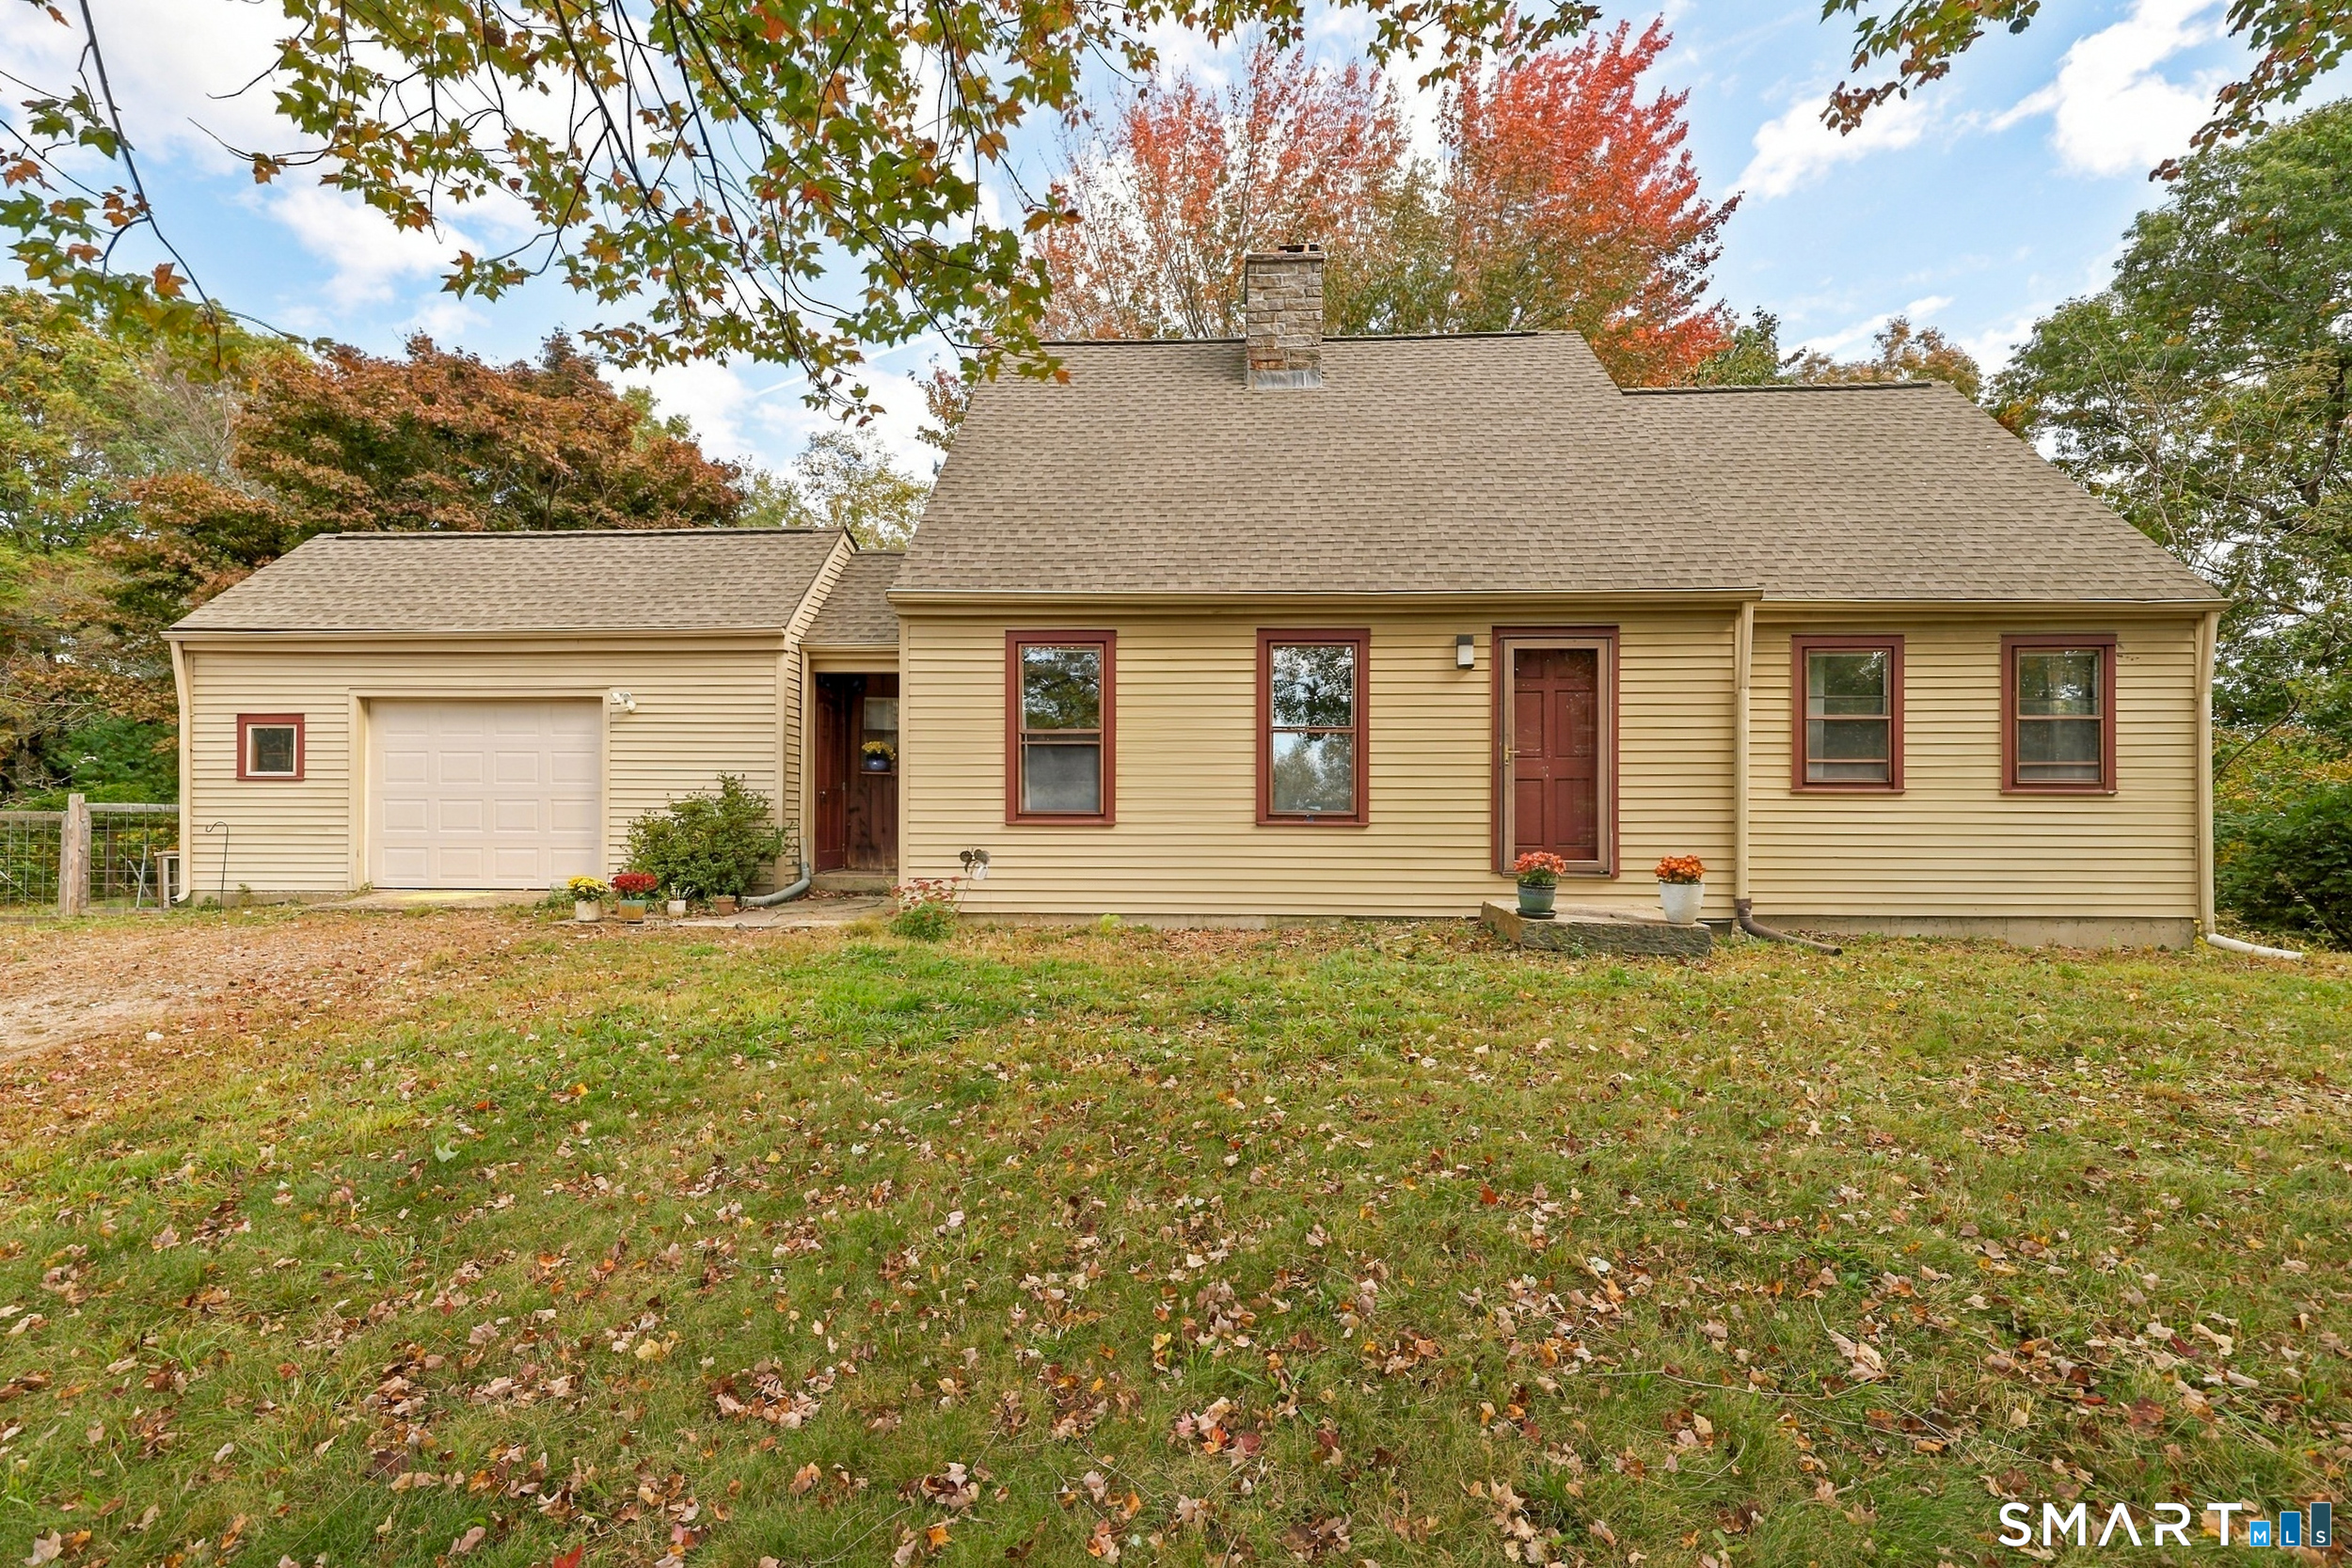
67 Pine Hill Road Tolland CT 06084

Tolland, CT67 Pine Hill Road

Price$449,900

Est. Mortgage: $/month

MLS Number 24164562

  • Single Family
  • Square Feet 2,854
  • Bedrooms 4
  • Bathroom 3
  • Year Built 1989

Set within the established Clayton Woods neighborhood, 67 Pine Hill Road in Tolland offers a spacious 2,854 sq ft Colonial on approximately 1.1 acres, combining a flexible 3-level layout w/abundant natural light & a private outdoor setting. Large windows & multiple skylights brighten the interior, creating an inviting atmosphere throughout the home. The center island kitchen features granite countertops, stainless steel appliances, & a dining area, providing both functionality & everyday convenience. The main level is thoughtfully arranged w/a formal dining room, a fireplaced living room, & a separate family room, along w/a sunroom that offers additional space for relaxation or gatherings. A mudroom, laundry area, & half bath complete the first floor, adding to the home's practical layout. Upstairs, the primary bedroom includes a full bath & walk-in closet, while additional bedrooms & another full bath provide flexibility. A generously sized bonus room offers options for a variety of uses, including workspace, recreation, or additional living space. A skylit 3-floor loft adds even more versatility, suitable for a range of needs. The full walk-out basement provides ample storage or potential for future finishing. Exterior features include an oversized 2-car attached garage, a large outbuilding for storage or hobbies, & a private yard w/a deck & pond, set among lightly wooded surroundings. This property offers a combination of space, functionality & a great setting!

Listed by Mark Riesbeck of Berkshire Hathaway NE Prop.

$
$
%
$/month over payments
Federal 30-year interest rate: 6.55% last updated on Jul 16, 2026
* All Figures are estimates. Check with your bank or proposed mortgage company for actual interest rates.
This product uses the FRED® API but is not endorsed or certified by the Federal Reserve Bank of St. Louis.

Save FavoriteSchedule TourAsk A QuestionMore Details

303 Babcock Road Tolland CT 06084

Tolland, CT303 Babcock Road

Price$449,900

Est. Mortgage: $/month

MLS Number 24192504

  • Single Family
  • Square Feet 2,068
  • Bedrooms 4
  • Bathroom 2
  • Year Built 1985

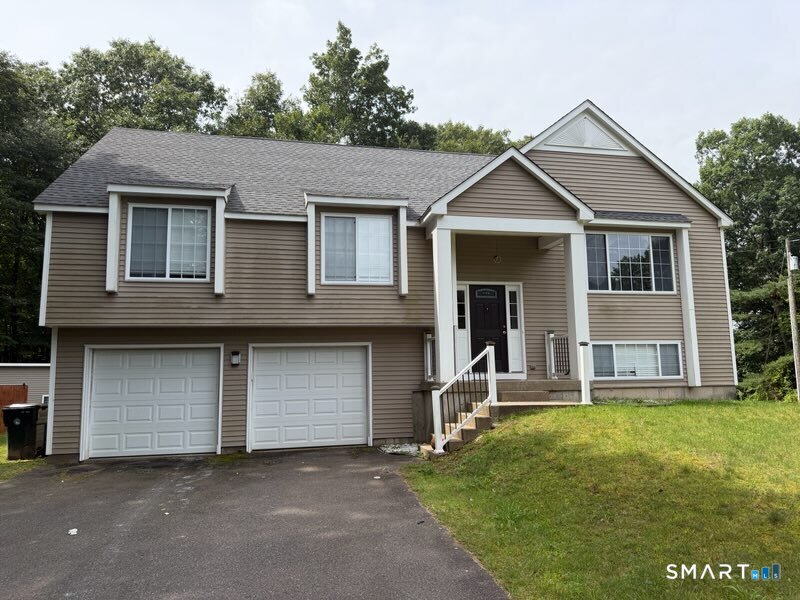
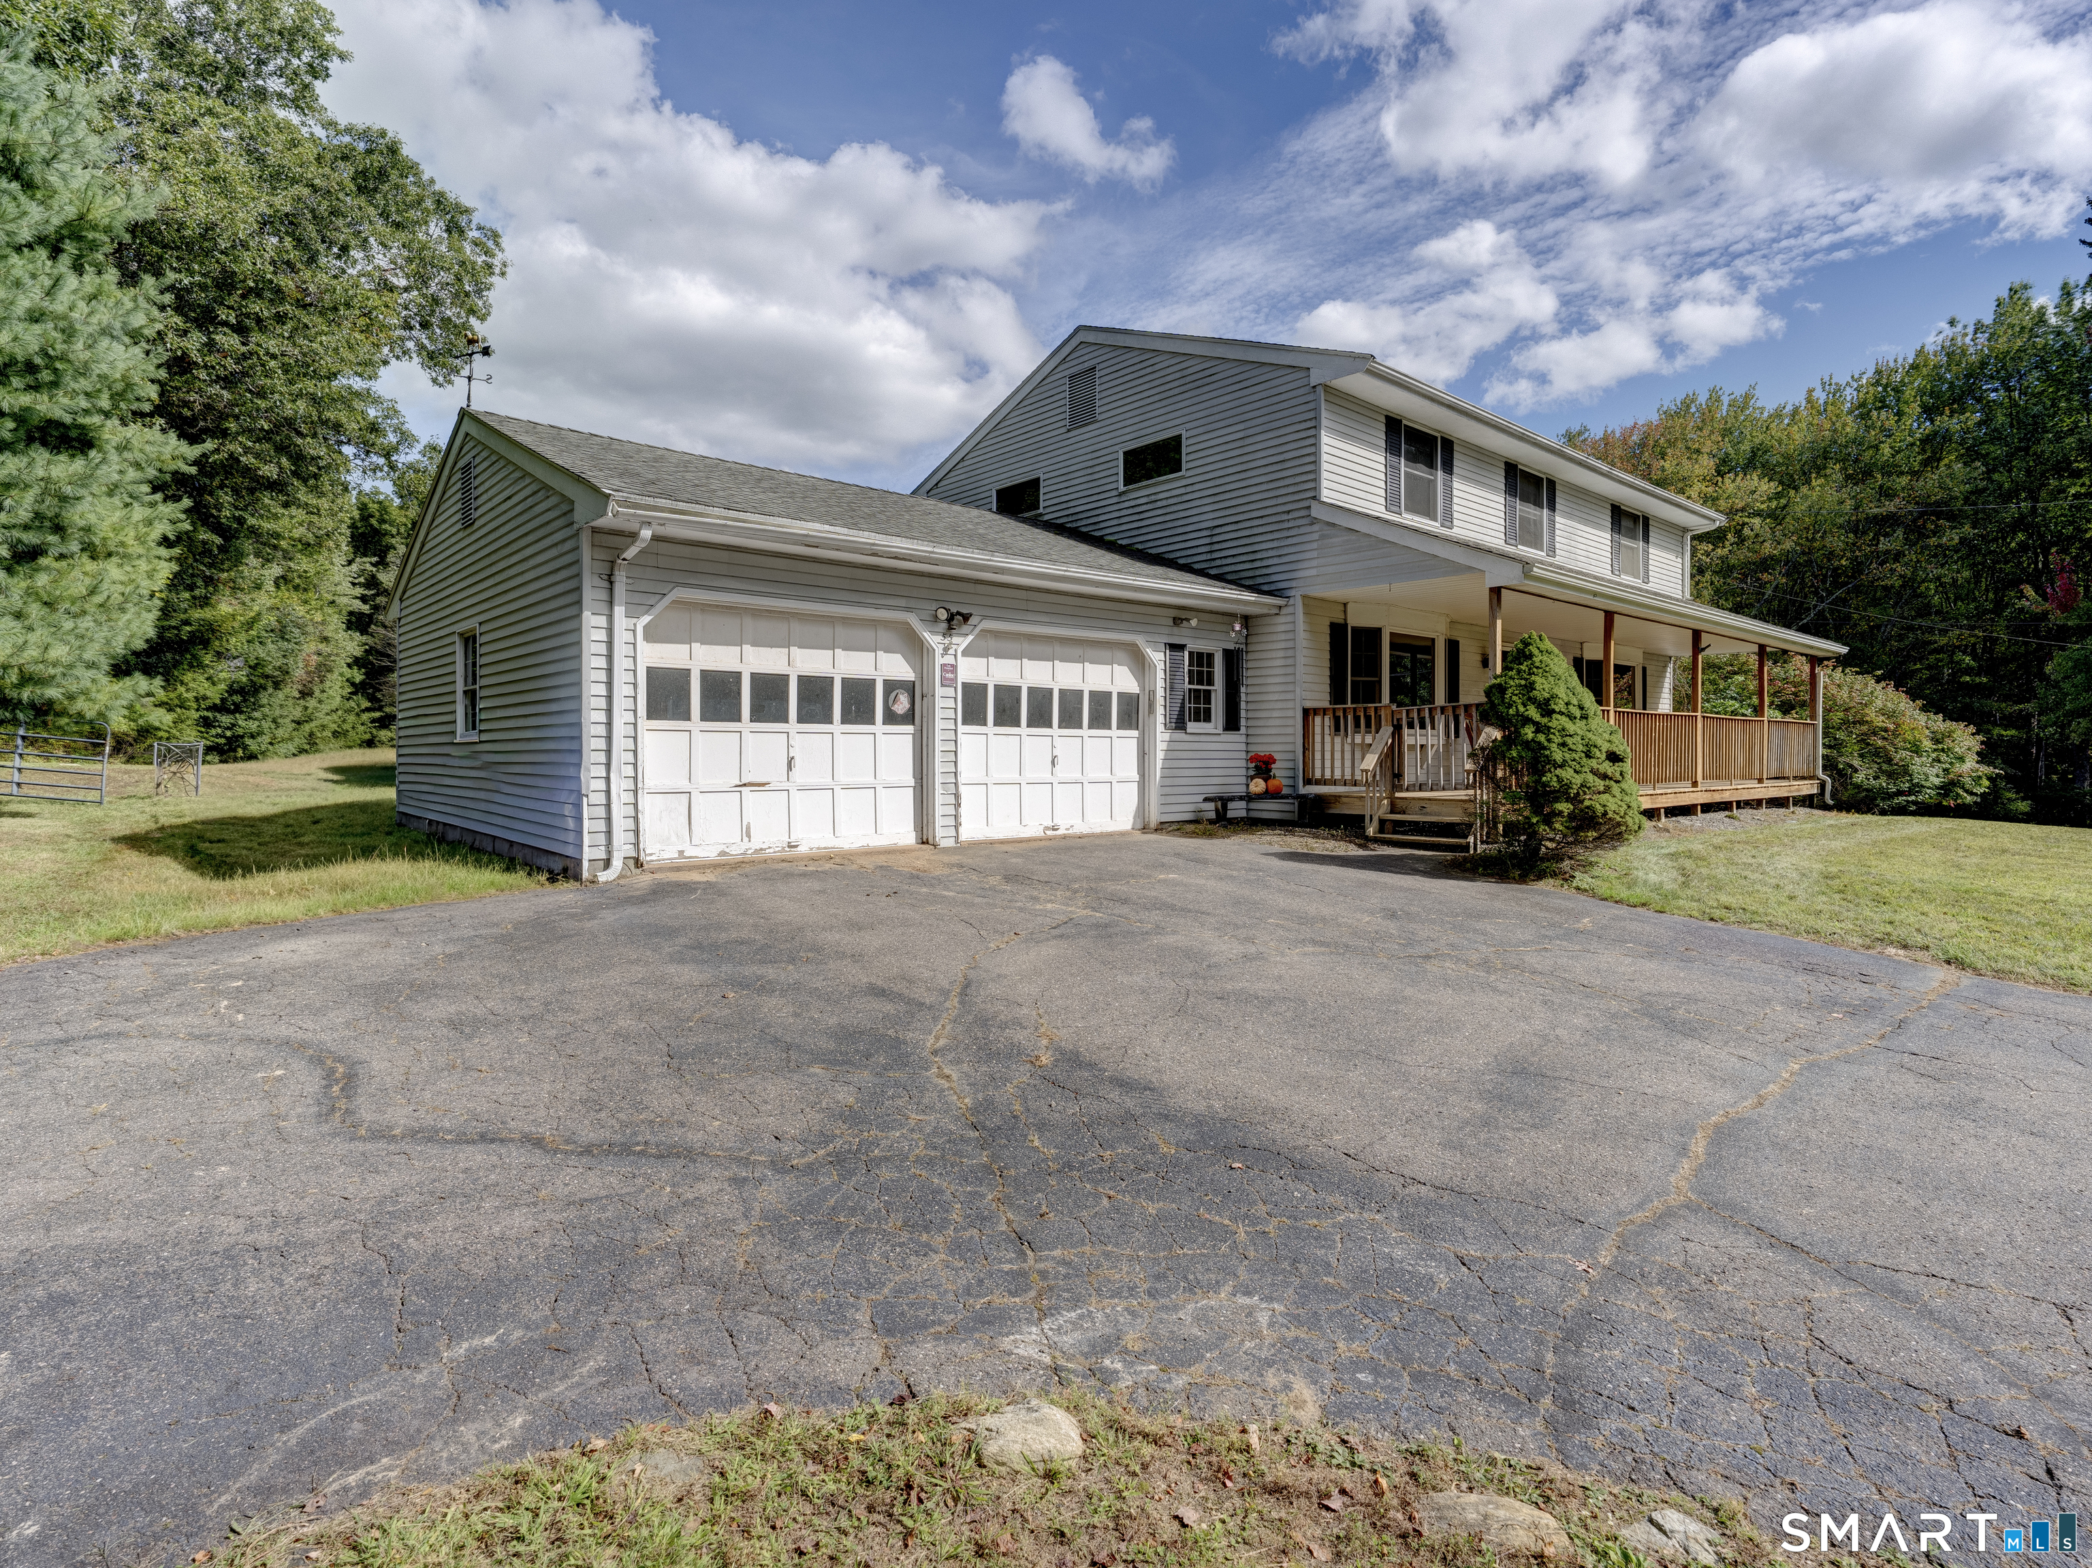
Welcome to your new home! Nestled on almost 3 acres, this beautifully updated raised ranch offers the perfect blend of modern updates, flexible living space, and peaceful country surroundings. As you walk upstairs you'll find the living room seamlessly flows into the kitchen, offering ample space to entertain. The hardwood floors and fireplace are the highlights of this space, with sliding doors opening out to the deck. The kitchen features brand new stainless steel appliances along with updated cabinetry. With four bedrooms and two bathrooms, this home is perfect for a growing family or multigenerational living. The largest bedroom has in-law potential, featuring its own private entrance from the garage. The basement provides even more space for an office or rec room. Additional improvements include a new furnace, new septic tank, and new well pump- offering long-term peace of mind to the next owners. Conveniently located just minutes from UConn, I-84, hiking trails and local amenities- you don't want to miss this!

Listed by Stephanie Ossowski of Dave Jones Realty,LLC

$
$
%
$/month over payments
Federal 30-year interest rate: 6.55% last updated on Jul 16, 2026
* All Figures are estimates. Check with your bank or proposed mortgage company for actual interest rates.
This product uses the FRED® API but is not endorsed or certified by the Federal Reserve Bank of St. Louis.

Save FavoriteSchedule TourAsk A QuestionMore Details

126 Baxter Street Tolland CT 06084

Tolland, CT126 Baxter Street

Price$449,900

Est. Mortgage: $/month

MLS Number 24192539

  • Single Family
  • Square Feet 1,698
  • Bedrooms 3
  • Bathroom 2
  • Year Built 1973

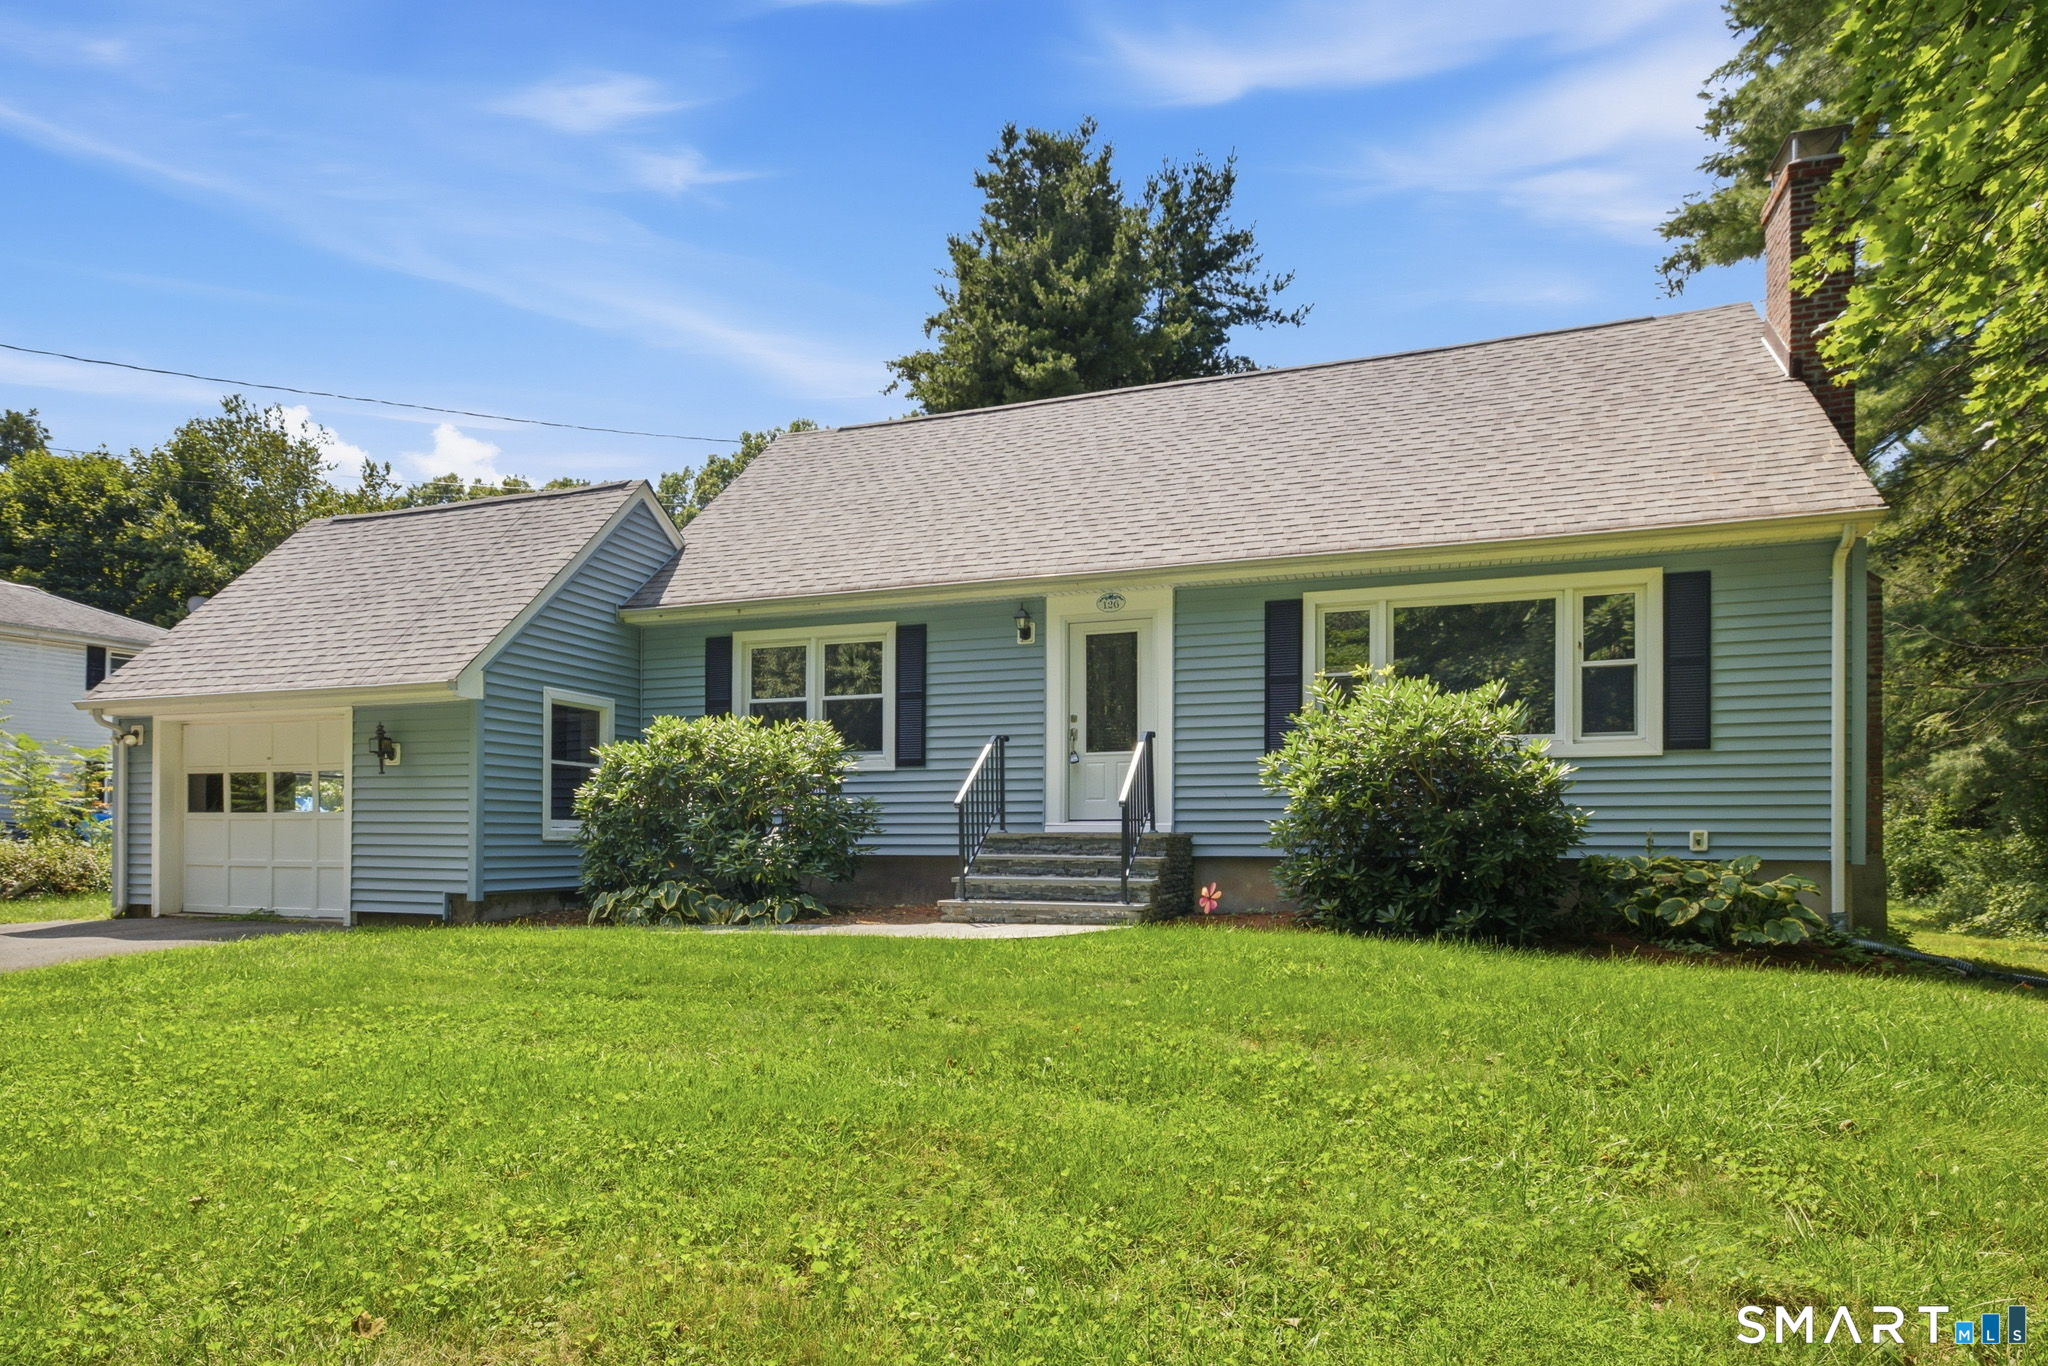
Fall in love with this beautifully maintained Cape style home nestled on a picturesque 1.10+ acre country setting where comfort, charm, and recent updates come together perfectly! Major improvements have already been completed for you, including a new architectural roof, new furnace, new front door, new front steps, and an expansive new deck-all within the past year. The spacious eat-in kitchen offers abundant cabinet space and conveniently houses the washer & dryer. Gather with family and friends in the inviting living room featuring a cozy fireplace, a sun-filled picture window, and brand-new wall-to-wall carpeting. The formal DR is accented with elegant French doors and beautiful parquet flooring, creating the perfect space for holiday dinners and special occasions. The desirable first-floor primary bedroom offers a lovely bay window, a walk-in closet, and a slider leading to the oversized deck where you can relax and enjoy the peaceful backyard. A full/bath completes the main level. Upstairs you'll find 2 generously sized BDRMs, both with brand-new carpeting, along with a 2nd full/bath. The partially finished LL provides additional flexible living space for a recreation room, home office, exercise area, or hobbies. Central air, a one-car garage, and a beautiful country lot complete this exceptional property. If you've been searching for a home that combines timeless charm with today's most sought-after updates, your search ends here.

Listed by Kathleen M. Sitek of Berkshire Hathaway NE Prop.

$
$
%
$/month over payments
Federal 30-year interest rate: 6.55% last updated on Jul 16, 2026
* All Figures are estimates. Check with your bank or proposed mortgage company for actual interest rates.
This product uses the FRED® API but is not endorsed or certified by the Federal Reserve Bank of St. Louis.

Virtual TourSave FavoriteSchedule TourAsk A QuestionMore Details

280 Merrow Road Tolland CT 06084

Tolland, CT280 Merrow Road

Price$395,000

Est. Mortgage: $/month

Coming Soon

MLS Number 24192085

  • Single Family
  • Square Feet 1,246
  • Bedrooms 3
  • Bathroom 2
  • Year Built 1963

Welcome home to this beautifully remodeled 3-bedroom, 1.5-bath residence where modern updates and thoughtful design come together seamlessly. Set back from the road, this property offers a welcoming sense of privacy while remaining just minutes from everyday conveniences. Renovated from top to bottom, this move-in ready home features a bright, open floor plan filled with natural light, creating an inviting space for everyday living and entertaining. The living room is anchored by a stunning tiled fireplace that serves as an eye-catching focal point. The stylish kitchen features quartz countertops, brand-new stainless steel appliances, and an efficient layout that flows effortlessly into the main living areas. A convenient main-level stackable washer and dryer adds to the home's functionality. The finished living space includes three comfortable bedrooms, while the half bath is located in the walk-out lower level. The full basement offers outstanding storage and excellent potential for future finished living space, a recreation room, home office, or workshop. Additional features include an attached one-car garage and a one-car carport. Enjoy an easy commute with quick access to I-84, as well as nearby shopping, dining, and UConn. This turnkey home combines modern style, everyday comfort, a private setting, and an exceptionally convenient location.

Listed by Sue Esposito of Home Selling Team

$
$
%
$/month over payments
Federal 30-year interest rate: 6.55% last updated on Jul 16, 2026
* All Figures are estimates. Check with your bank or proposed mortgage company for actual interest rates.
This product uses the FRED® API but is not endorsed or certified by the Federal Reserve Bank of St. Louis.

Virtual TourSave FavoriteSchedule TourAsk A QuestionMore Details

52 Willie Circle Tolland CT 06084

Tolland, CT52 Willie Circle

Price$389,999

Est. Mortgage: $/month

MLS Number 24187612

  • Single Family
  • Square Feet 1,368
  • Bedrooms 3
  • Bathroom 3
  • Year Built 1965

Welcome to this inviting raised ranch in Tolland, where a thoughtfully designed layout delivers both comfort and functionality. The main level features a bright and comfortable living space with natural light from the bay windows, an eat in kitchen, and well-proportioned bedrooms designed for everyday convenience and easy living. The lower level features a finished basement, full bathroom. Step outside to a private backyard retreat highlighted by an in-ground pool, creating the perfect setting for summer entertaining, relaxing weekends and outdoor gatherings.

Listed by Allan T. Andrews and Kevin F. Hayes of Campbell-Keune Realty Inc

$
$
%
$/month over payments
Federal 30-year interest rate: 6.55% last updated on Jul 16, 2026
* All Figures are estimates. Check with your bank or proposed mortgage company for actual interest rates.
This product uses the FRED® API but is not endorsed or certified by the Federal Reserve Bank of St. Louis.

Save FavoriteSchedule TourAsk A QuestionMore Details

72 Torry Road Tolland CT 06084

Tolland, CT72 Torry Road

Price$389,900

Est. Mortgage: $/month

Open House

MLS Number 24190913

  • Single Family
  • Next Open House: Sun 07/19 12:00 pm. to 1:30 pm.
  • Square Feet 1,896
  • Bedrooms 3
  • Bathroom 1

Lovingly maintained one-owner ranch on a picturesque .99-acre lot in a peaceful rural setting. This 3-bedroom 1 bath home features a beautifully remodeled kitchen with granite countertops, stainless steel appliances, and ample cabinetry. Open to dining area with bay window adding extra sunlight. 3 spacious bedrooms share a full bath with tub/shower. The heated lower-level family room with walkout basement adds flexible living space for a recreation room, home office, or media room. Enjoy a private backyard oasis with an in-ground pool, stamped concrete patio, and a charming pool house for storage or changing. This move-in-ready home offers comfort, privacy, and outdoor enjoyment throughout. 1 car garage for convenience and additional shed for your lawncare equipment. Close to the center of Tolland, shopping and highways for your commute. Move in condition!

Listed by Tracy L. Molloy of Coldwell Banker Realty

$
$
%
$/month over payments
Federal 30-year interest rate: 6.55% last updated on Jul 16, 2026
* All Figures are estimates. Check with your bank or proposed mortgage company for actual interest rates.
This product uses the FRED® API but is not endorsed or certified by the Federal Reserve Bank of St. Louis.

Virtual TourSave FavoriteSchedule TourAsk A QuestionMore Details

80 Mountain Spring Road Tolland CT 06084

Tolland, CT80 Mountain Spring Road

Price$359,900

Est. Mortgage: $/month

MLS Number 24173188

  • Single Family
  • Square Feet 2,980
  • Bedrooms 4
  • Bathroom 2
  • Year Built 1957

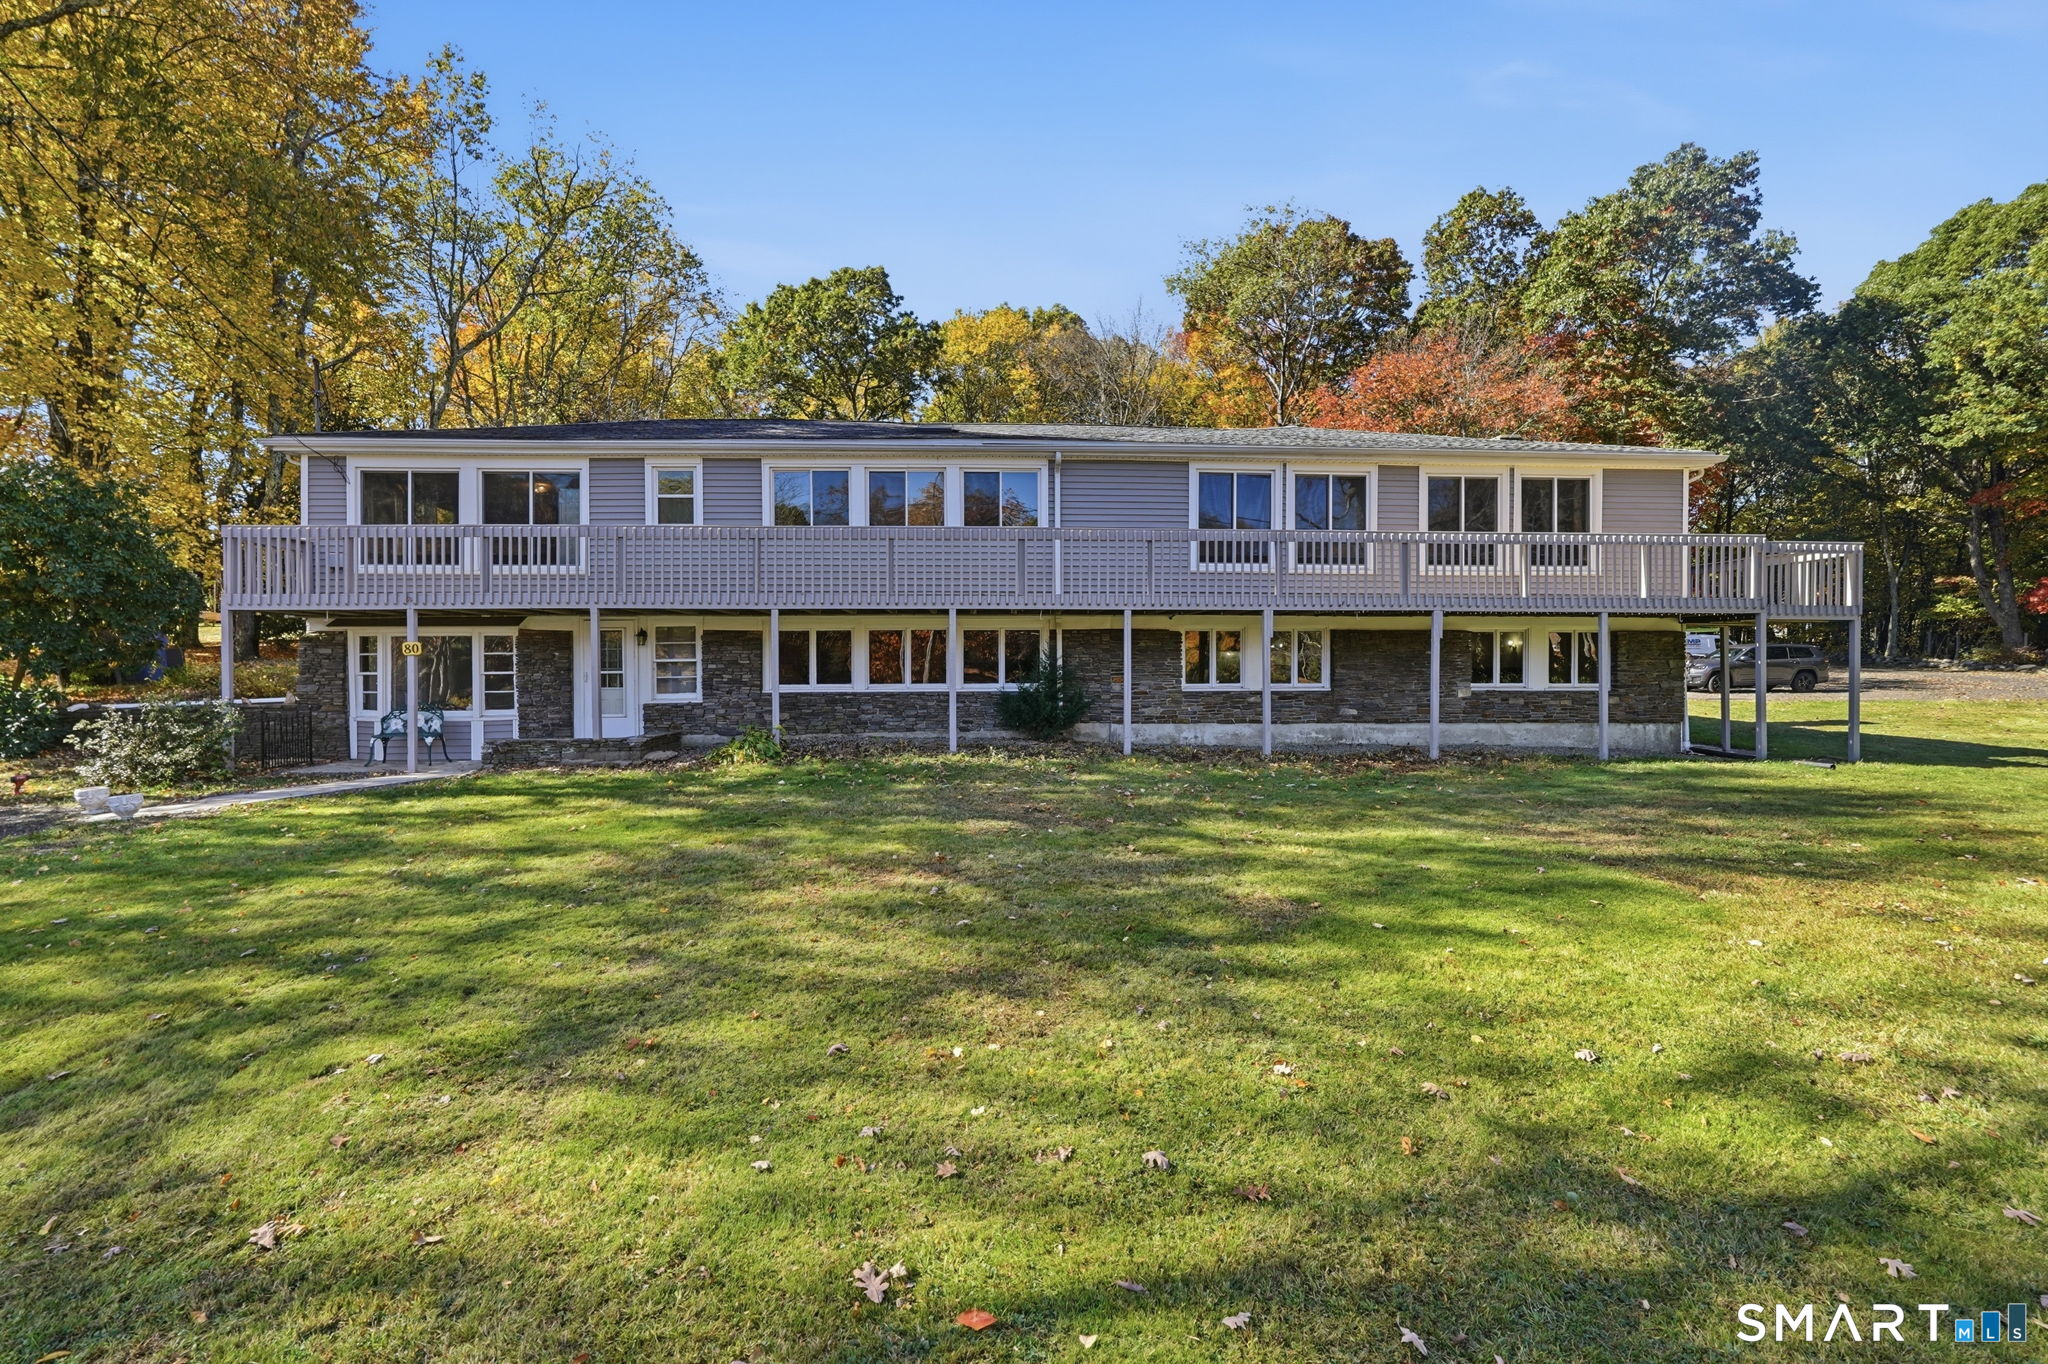
Set on a picturesque ~1 acre lot with spectacular water views, this sprawling ranch offers a combination of space, flexibility, and long-term potential. Featuring an expansive floor plan with possible in-law apartment or multi-generational living options, the home provides a versatile layout that can adapt to a variety of needs including additional guest space, workshop or recreation spaces. Many of the major improvements have already been completed, including a newer heating system, newer windows, roof, and siding, giving buyers confidence in the home's core systems while leaving room to personalize the interior finishes and complete remaining projects to their own taste and vision. The generous footprint offers large living spaces and tremendous potential for an open concept redesign or modern renovation. Outside, the private setting creates a peaceful retreat with scenic water views that can be enjoyed year-round from both the wrap around deck and yard. This home is ideal for buyers seeking space, flexibility, value add potential, and presents a unique opportunity to create a custom dream home in a beautiful Tolland setting. Property to be sold as-is. Schedule a tour today, fall in love and make it yours!

Listed by Tony Opalenik of Eagle Eye Realty PLLC

$
$
%
$/month over payments
Federal 30-year interest rate: 6.55% last updated on Jul 16, 2026
* All Figures are estimates. Check with your bank or proposed mortgage company for actual interest rates.
This product uses the FRED® API but is not endorsed or certified by the Federal Reserve Bank of St. Louis.

Save FavoriteSchedule TourAsk A QuestionMore Details

305 Old Post Road Tolland CT 06084

Tolland, CT305 Old Post Road

Price$349,999

Est. Mortgage: $/month

Open House

MLS Number 24191920

  • Single Family
  • Next Open House: Sun 07/19 11:00 am. to 1:00 pm.
  • Square Feet 1,008
  • Bedrooms 3
  • Bathroom 2

Welcome home to 305 Old Post Road in Tolland! This well-maintained 3-bedroom ranch offers the perfect combination of comfort, functionality, and outdoor living. Situated on a spacious lot, the property features a large backyard with a fenced-in area, providing a safe space for pets, play, or gardening. Inside, you'll find a bright and inviting layout with stainless steel appliances, central air conditioning, and a newer heating system for year-round comfort and efficiency. The fully finished basement offers valuable additional living space, perfect for a family room, home office, gym, or recreation area. Step outside onto the low-maintenance Trex deck, where you can relax in the jacuzzi or entertain guests overlooking the expansive backyard. Gather around the fire pit on cool evenings and enjoy everything this outdoor space has to offer. Additional highlights include durable vinyl siding and an oversized detached 3-car garage, providing plenty of room for vehicles, storage, hobbies, or a workshop. This move-in-ready ranch offers the space, updates, and amenities you've been looking for. Schedule your private showing today before this exceptional property is gone!

Listed by Lyle Rotondo of Berkshire Hathaway NE Prop.

$
$
%
$/month over payments
Federal 30-year interest rate: 6.55% last updated on Jul 16, 2026
* All Figures are estimates. Check with your bank or proposed mortgage company for actual interest rates.
This product uses the FRED® API but is not endorsed or certified by the Federal Reserve Bank of St. Louis.

Save FavoriteSchedule TourAsk A QuestionMore Details

255 Old Stafford Road Tolland CT 06084

Tolland, CT255 Old Stafford Road

Price$338,900

Est. Mortgage: $/month

MLS Number 24184213

  • Single Family
  • Square Feet 1,928
  • Co List Office Name Roundtree Realty LLC
  • Bedrooms 3
  • Bathroom 3

Opportunity awaits at 255 Old Stafford Road in Tolland! Situated on a picturesque lot with plenty of space and privacy, this property offers the perfect chance for investors, renovators, or buyers looking to build sweat equity. While the home could benefit from updates and improvements, the potential is undeniable. Featuring generous living space, a functional layout, and a desirable location with convenient access to local amenities, schools, shopping, and major commuter routes, this is a rare chance to create your dream home or next investment project. Bring your vision and unlock the value this property has to offer. Property is being sold as-is.

Listed by Michael D. Long and Nicholas Burrus of Roundtree Realty LLC

$
$
%
$/month over payments
Federal 30-year interest rate: 6.55% last updated on Jul 16, 2026
* All Figures are estimates. Check with your bank or proposed mortgage company for actual interest rates.
This product uses the FRED® API but is not endorsed or certified by the Federal Reserve Bank of St. Louis.

Save FavoriteSchedule TourAsk A QuestionMore Details

137 Neff Hill Road Tolland CT 06084

Tolland, CT137 Neff Hill Road

Price$149,370

Est. Mortgage: $/month

MLS Number 24080248

  • Land
  • Acreage 1.67
  • MLS Status Active
  • Subdivision Owl Ridge
  • Other Amenities Waterfront

BUILD YOUR DREAM HOME...Lot 34...OWL RIDGE(formerly Carriage Crossing), a 45 lot subdivision in a forested area...166 acres with 45 homesites...lot sizes range from an acre plus to six acres plus...8 to 10 miles to I-84 and approximately 30 minutes to Downtown Hartford...UCONN is only 15 minutes away...utilities are available and the lot is shovel ready and needs only your builder to get started...ONLY 3 LOTS STILL AVAILABLE IN THIS 45 LOT SUBDIVISION.

Listed by Andy Cline of McCavanagh Real Estate

$
$
%
$/month over payments
Federal 30-year interest rate: 6.55% last updated on Jul 16, 2026
* All Figures are estimates. Check with your bank or proposed mortgage company for actual interest rates.
This product uses the FRED® API but is not endorsed or certified by the Federal Reserve Bank of St. Louis.

Save FavoriteSchedule TourAsk A QuestionMore Details

226 Goose Lane Tolland CT 06084

Tolland, CT226 Goose Lane

Price$129,000

Est. Mortgage: $/month

MLS Number 24190584

  • Land
  • Acreage 6.05
  • MLS Status Active
  • Zoning RDD

Build your dream home on this private 6.05-acre wooded lot, ideally situated within an 8-lot subdivision on a total of 46 acres. The building envelope is set well back from the road, offering a peaceful setting with plenty of privacy and room to enjoy the outdoors. The property backs directly to 27 acres of dedicated open space, ensuring you'll never have neighbors behind you. Whether you're looking for space for horses, a quiet place to relax, or simply want to enjoy the natural surroundings, this property offers a wonderful opportunity to create the lifestyle you've been looking for. Nearby walking trails provide easy access to nature while maintaining the privacy of your homesite. The driveway base has already been installed, so all that's left is the final top layer and paving. Conveniently located close to town, shopping, major highways, commuter bus service to Hartford, and UConn, this property offers the perfect balance of privacy and accessibility.

Listed by Kevin F. Hayes of Campbell-Keune Realty Inc

$
$
%
$/month over payments
Federal 30-year interest rate: 6.55% last updated on Jul 16, 2026
* All Figures are estimates. Check with your bank or proposed mortgage company for actual interest rates.
This product uses the FRED® API but is not endorsed or certified by the Federal Reserve Bank of St. Louis.

Save FavoriteSchedule TourAsk A QuestionMore Details

25 Josephine Way Tolland CT 06084

Tolland, CT25 Josephine Way

Price$119,900

Est. Mortgage: $/month

MLS Number 24029387

  • Land
  • Acreage 5.14
  • MLS Status Active
  • Other Amenities Waterfront
  • Zoning res

BEAUTIFUL CUL-SDE-SAC STREET!!Private Wooded rear lot located on a 14 lot cul-de-sac street. Bring your own Builder, Or we can help! Lot 13 on the subdivision map

Listed by Dan Keune of Campbell-Keune Realty Inc

$
$
%
$/month over payments
Federal 30-year interest rate: 6.55% last updated on Jul 16, 2026
* All Figures are estimates. Check with your bank or proposed mortgage company for actual interest rates.
This product uses the FRED® API but is not endorsed or certified by the Federal Reserve Bank of St. Louis.

Save FavoriteSchedule TourAsk A QuestionMore Details

32 Josephine Way Tolland CT 06084

Tolland, CT32 Josephine Way

Price$114,900

Est. Mortgage: $/month

MLS Number 24029378

  • Land
  • Acreage 2.08
  • MLS Status Active
  • Other Amenities Waterfront
  • Zoning res

BEAUTIFUL CUL-SDE-SAC STREET!! Wooded Lot in 14 Lot Cul-De-Sac Subdivision. Bring your Own Builder. 5 Min To Highway! Lot #3 on the subdivision map

Listed by Dan Keune of Campbell-Keune Realty Inc

$
$
%
$/month over payments
Federal 30-year interest rate: 6.55% last updated on Jul 16, 2026
* All Figures are estimates. Check with your bank or proposed mortgage company for actual interest rates.
This product uses the FRED® API but is not endorsed or certified by the Federal Reserve Bank of St. Louis.

Save FavoriteSchedule TourAsk A QuestionMore Details

375 Old Post Road Tolland CT 06084

Tolland, CT375 Old Post Road

Price$96,000

Est. Mortgage: $/month

MLS Number 24185053

  • Land
  • Acreage 4.04
  • MLS Status Active
  • Other Amenities Waterfront
  • Zoning RDD

Nice lot on a quiet country road. 4.04 Acres. Build your dream home.

Listed by Jeanne L. Crum of Home Selling Team

$
$
%
$/month over payments
Federal 30-year interest rate: 6.55% last updated on Jul 16, 2026
* All Figures are estimates. Check with your bank or proposed mortgage company for actual interest rates.
This product uses the FRED® API but is not endorsed or certified by the Federal Reserve Bank of St. Louis.

Save FavoriteSchedule TourAsk A QuestionMore Details

26 Josephine Way Tolland CT 06084

Tolland, CT26 Josephine Way

Price$89,900

Est. Mortgage: $/month

MLS Number 24029379

  • Land
  • Acreage 7.1
  • MLS Status Active
  • Other Amenities Waterfront
  • Zoning res

BEAUTIFUL CUL-SDE-SAC STREET. !! Wooded Lot with Long shared Private Driveway Set in 14 lot Cul-De-Sac Street Lot 2 on the subdivision map.

Listed by Dan Keune of Campbell-Keune Realty Inc

$
$
%
$/month over payments
Federal 30-year interest rate: 6.55% last updated on Jul 16, 2026
* All Figures are estimates. Check with your bank or proposed mortgage company for actual interest rates.
This product uses the FRED® API but is not endorsed or certified by the Federal Reserve Bank of St. Louis.

Save FavoriteSchedule TourAsk A QuestionMore Details

20 Josephine Way Tolland CT 06084

Tolland, CT20 Josephine Way

Price$89,900

Est. Mortgage: $/month

MLS Number 24029382

  • Land
  • Acreage 4.43
  • MLS Status Active
  • Other Amenities Waterfront
  • Zoning res

BEAUTIFUL CUL-SDE-SAC STREET!! Hose Site Set back from the Road with Shared Driveway with lot #2. 14 Lot Cul-De-Sac Street. You can bring your own Builder!!

Listed by Dan Keune of Campbell-Keune Realty Inc

$
$
%
$/month over payments
Federal 30-year interest rate: 6.55% last updated on Jul 16, 2026
* All Figures are estimates. Check with your bank or proposed mortgage company for actual interest rates.
This product uses the FRED® API but is not endorsed or certified by the Federal Reserve Bank of St. Louis.

Save FavoriteSchedule TourAsk A QuestionMore Details

28 Woodside (Broadmoor) Drive Tolland CT 06084
For Rent

MLS Number 24192496

  • Rental
  • Bedrooms 2
  • Bathroom 3
  • Square Feet 2,238
  • MLS Status Active

Available Sept 1, is a 2 bedroom, 2.5 Bath, 2 Car garage Unit in Desirable Tolland CT. Close to UConn, Easy Commute to Hartford and Smack Dab in the Middle of Boston and NYC! This unit was just built and features granite countertops, soft close cabinets, stainless appliances, laundry hook ups on main level, full, walk-out lower level, deck and patio, 2 generous sized bedroom suites plus loft area that is perfect for a home office or den. Ready for Immediate Occupancy. Natural Gas for Heat and Hot Water. Tenant Pays All Utilities. Credit check required. 12 month lease minimum. No Pets and No Smoking. HOA takes care of all yard care and snow removal (included in rent). Landlord pays HOA fee

Listed by Kalani R. Ladd of KW Legacy Partners

$
$
%
$/month over payments
Federal 30-year interest rate: 6.55% last updated on Jul 16, 2026
* All Figures are estimates. Check with your bank or proposed mortgage company for actual interest rates.
This product uses the FRED® API but is not endorsed or certified by the Federal Reserve Bank of St. Louis.

Virtual TourSave FavoriteSchedule TourAsk A QuestionMore Details

The data relating to real estate for sale on this website appears in part through the SmartMLS Internet Data Exchange program, a voluntary cooperative exchange of property listing data between licensed real estate brokerage firms, and is provided by SmartMLS through a licensing agreement. Listing information is from various brokers who participate in the SmartMLS IDX program and not all listings may be visible on the site. The property information being provided on or through the website is for the personal, non-commercial use of consumers and such information may not be used for any purpose other than to identify prospective properties consumers may be interested in purchasing. Some properties which appear for sale on the website may no longer be available because they are for instance, under contract, sold or are no longer being offered for sale. Property information displayed is deemed reliable but is not guaranteed. Copyright 2026 SmartMLS, Inc.