Lake Property Search

r=41-60
42 Bailey Woods Road Brooklyn CT 06234

Brooklyn, CT42 Bailey Woods Road

Price$410,000

Est. Mortgage: $/month

MLS Number 24181670

  • Single Family
  • Square Feet 1,224
  • Co List Office Name eXp Realty
  • Bedrooms 3
  • Bathroom 1

Move-In Ready Ranch on Nearly 1 Acre of Privacy! Don't miss this beautifully maintained 3-bedroom, 1-bath home with a 1-car garage, situated on a peaceful 0.92-acre private lot in desirable Brooklyn, Connecticut. This charming home is truly move-in ready, featuring fresh interior paint, a roof that's only 2 years old, and an updated kitchen with new stainless steel appliances. Warm and inviting pine walls add character and rustic charm in the kitchen. Enjoy your morning coffee or unwind after a long day in the beautiful 3-season sunroom, which opens directly onto a spacious patio overlooking the private backyard. Outdoor enthusiasts will love the two gazebos, multiple storage sheds, and plenty of room for gardening, entertaining, recreation, or storing all your yard equipment and outdoor toys. Conveniently located with easy access to major employers and commuter routes. Enjoy a straightforward commute to Hartford, Norwich, Dayville, Putnam, Worcester, and Massachusetts, as well as nearby healthcare facilities, manufacturing employers, schools, shopping, dining, and recreation. Close to local attractions including the Brooklyn Fairgrounds, Quinebaug Lake, area hiking trails, golf courses, and the charming downtowns of Brooklyn and Putnam. This exceptional property offers privacy, comfort, storage, and convenience-all at an incredible value. Don't wait... homes like this don't stay on the market long! Schedule your showing today before it's gone!

Listed by Stephanie Hughes and Jami Montanari of eXp Realty

$
$
%
$/month over payments
Federal 30-year interest rate: 6.49% last updated on Jul 9, 2026
* All Figures are estimates. Check with your bank or proposed mortgage company for actual interest rates.
This product uses the FRED® API but is not endorsed or certified by the Federal Reserve Bank of St. Louis.

Save FavoriteSchedule TourAsk A QuestionMore Details
200 Orcuttville Road Stafford CT 06076

MLS Number 24161050

  • Land
  • Acreage 44
  • MLS Status Active
  • Other Amenities Waterfront
  • Zoning AA

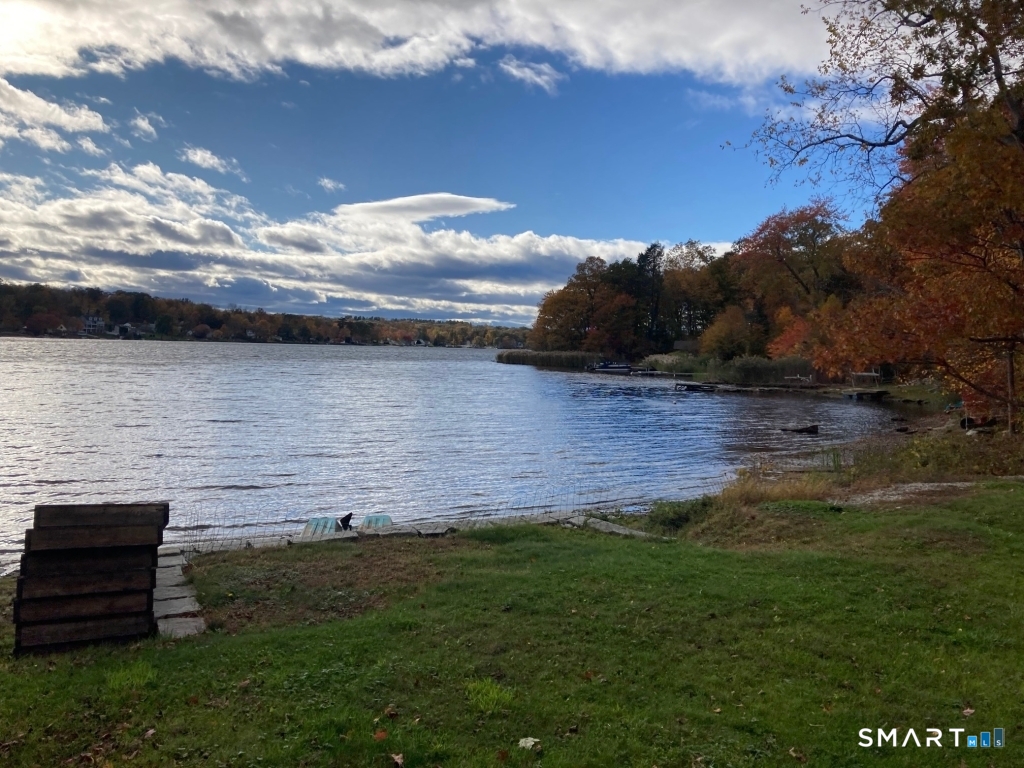
Approved lot available for development. These well located 44 acres of pristine and raw land with 396 ft of road frontage offers lots of privacy. Fantastic opportunity to build your dream home or subdivide if you choose and build 18+ homes in a great location. Close to schools, shopping, library, park and recreation. Minutes away from Staffordville Lake and about 1hr 40 min to Boston. Could be used as CAMPGROUND as well!!! This land has a lot of options and potential.

Listed by Beata Zapadka of Vision Real Estate

$
$
%
$/month over payments
Federal 30-year interest rate: 6.49% last updated on Jul 9, 2026
* All Figures are estimates. Check with your bank or proposed mortgage company for actual interest rates.
This product uses the FRED® API but is not endorsed or certified by the Federal Reserve Bank of St. Louis.

Save FavoriteSchedule TourAsk A QuestionMore Details
290 Ference Road Ashford CT 06278

MLS Number 24182835

  • Single Family
  • Square Feet 1,575
  • Bedrooms 2
  • Bathroom 1
  • Year Built 2009

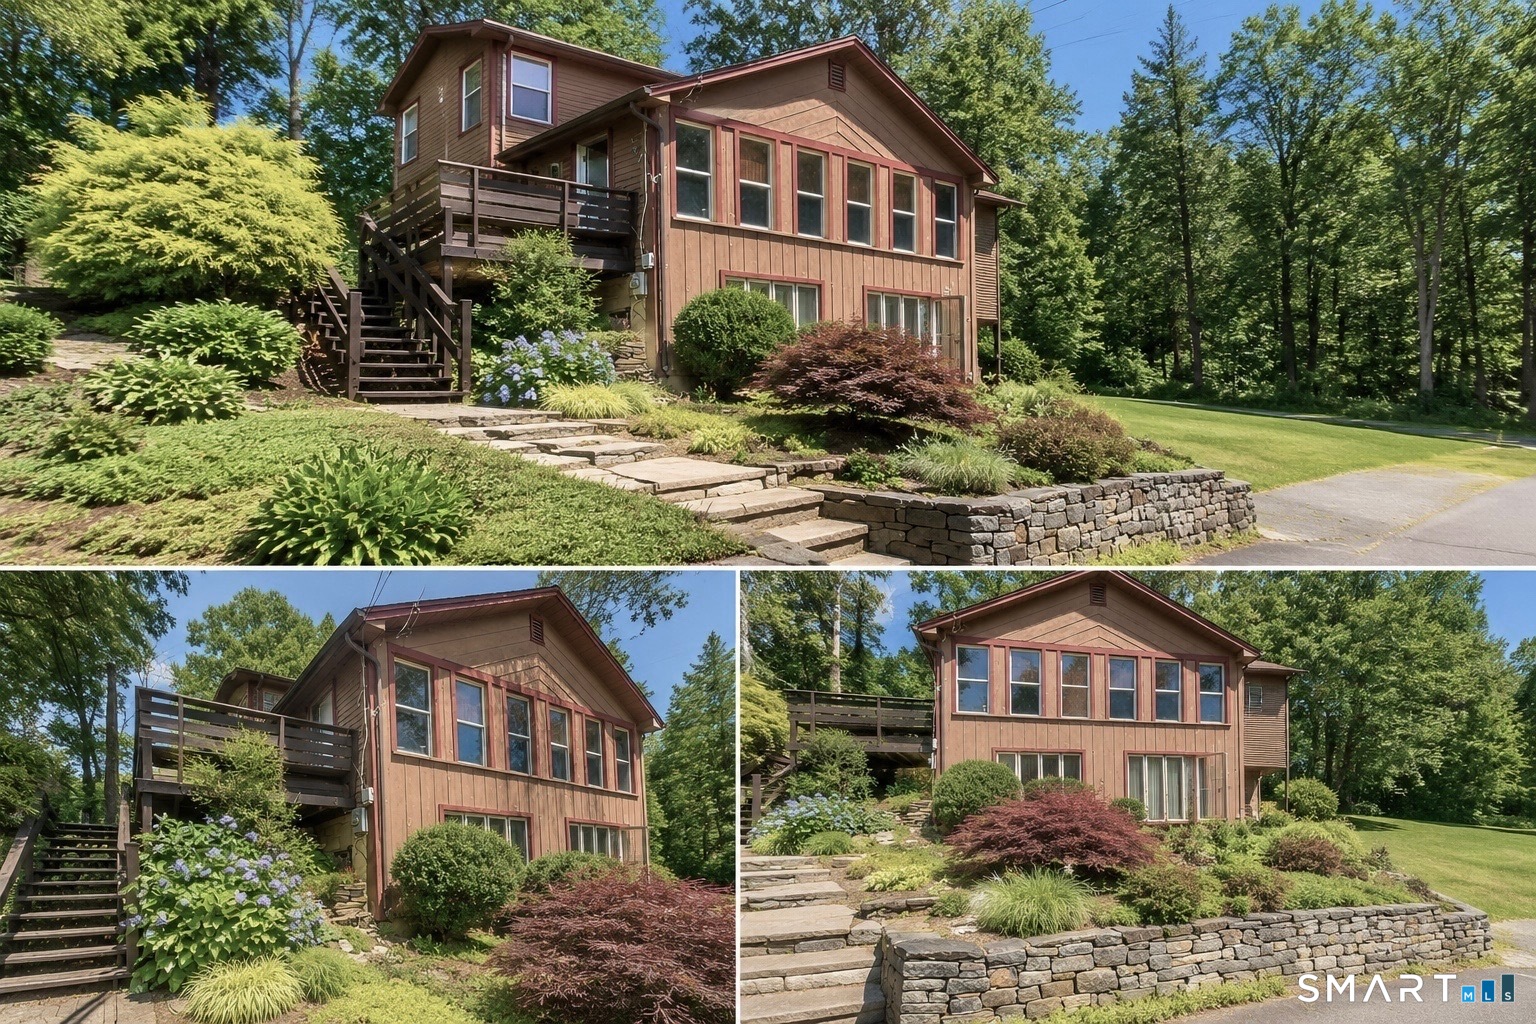
Investor? 2nd home? BnB? Lake Life! Welcome to Ashford CT. This home offers spectacular lake access and views. Sunrise to sunset enjoy the amenities of Lake Chaffee Beaches, kayaking, small boats, walks, fishing and much more! The 2009 home shines from head to toe. Enter through the cute front patio door with room to sit and enjoy the flowers and plantings. Hardwood floors, granite kitchen counters and island, stainless appliances, cathedral ceilings, hickory cabinets upgraded to include slide out drawers, corner cabinets and more. Two sets of glass sliders to the front deck makes this home bright and cheery. The open floor plan allows for great conversations. There is a unique staircase to a loft also with sliders to a rear deck. Perfect for guest room, office or have a morning coffee or evening sip on the deck to sit and relax while you watch the birds or sunsets, beautifully landscaped with flower gardens. Lots of space in the basement area for storage, An oversized garage with power ideal for storage or a workshop. Another convenient storage shed on the lush yard. Propane radiant heat and on demand hot water for optimal efficiency. The Home has lake rights to lake Chaffee, boat launch for small boats. Come visit!

Listed by Roberta G. Cardinal of RbRE,LLC

$
$
%
$/month over payments
Federal 30-year interest rate: 6.49% last updated on Jul 9, 2026
* All Figures are estimates. Check with your bank or proposed mortgage company for actual interest rates.
This product uses the FRED® API but is not endorsed or certified by the Federal Reserve Bank of St. Louis.

Save FavoriteSchedule TourAsk A QuestionMore Details
78 Bellevue Drive Coventry CT 06238

MLS Number 24185643

  • Single Family
  • Square Feet 1,382
  • Bedrooms 3
  • Bathroom 3
  • Year Built 2015

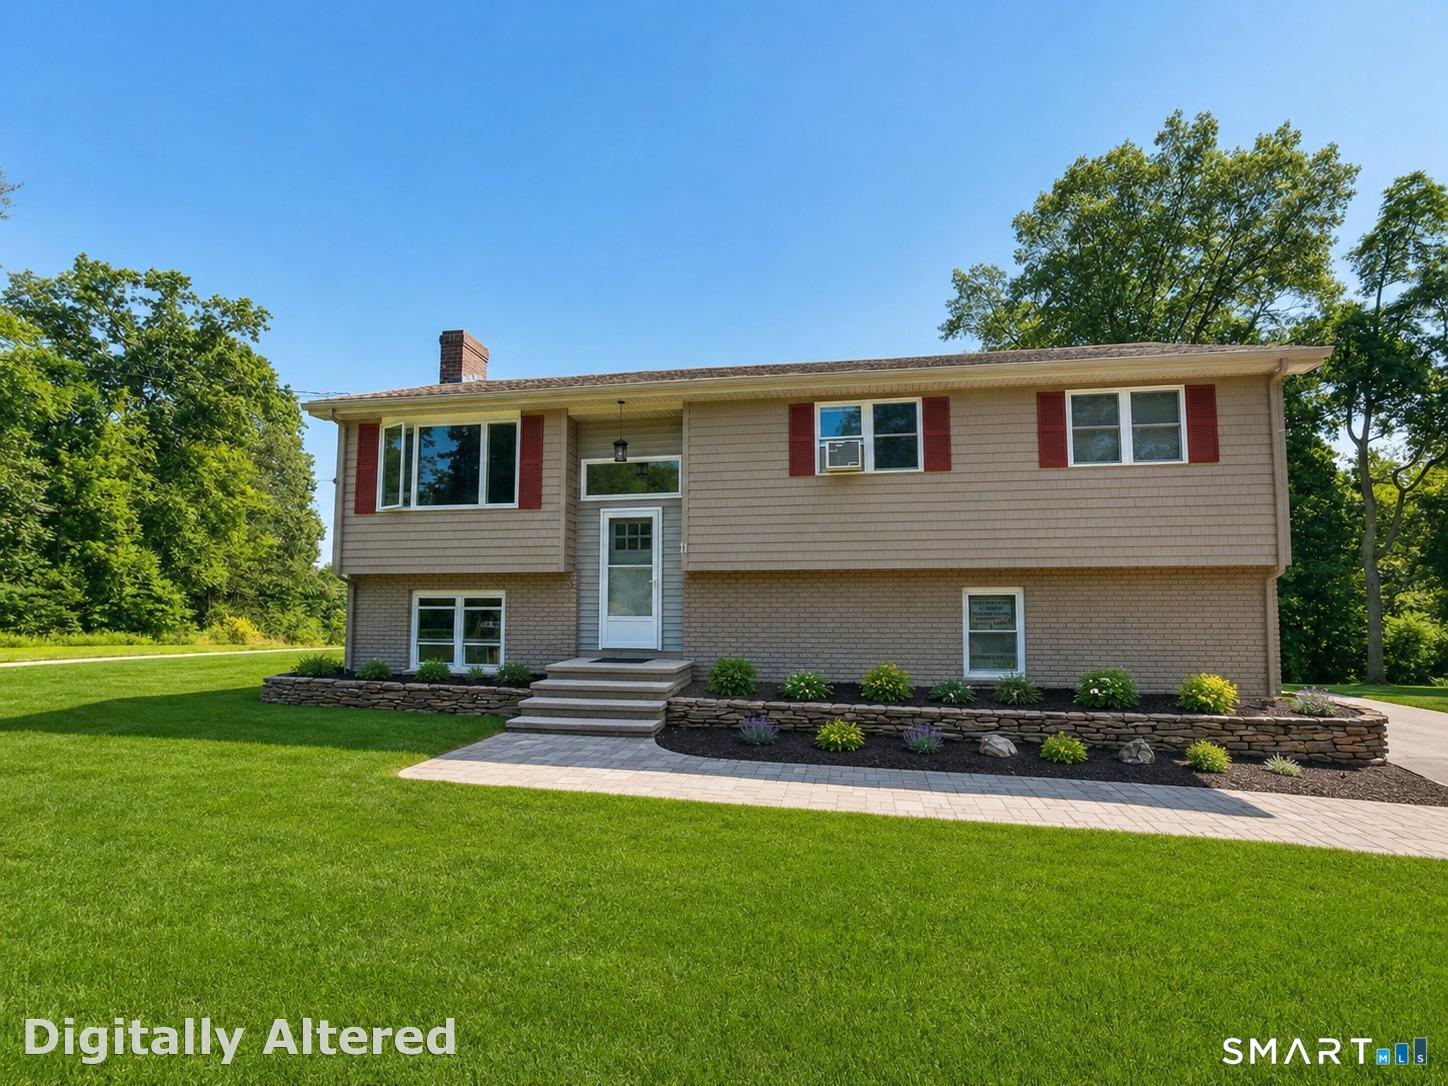
Lake Living without the Lakefront Price Tag! Welcome to 78 Bellevue Drive, a beautifully maintained 3-bedroom, 2.5-bath home just moments from Coventry Lake. Built in 2015, this move-in-ready property offers an open-concept floor plan perfect for modern living and entertaining. The spacious kitchen features granite countertops, stainless steel appliances, and a center island that flows seamlessly into the dining and living areas. Recent improvements include a new stone driveway (May 2024), dish washer (January 2026) garbabge disposal (January 2026) and boiler (May 2024), providing peace of mind for years to come. Outside, enjoy a private wooded setting with a rear deck, storage shed, and access to a neighborhood lake launch area ideal for kayaking, paddleboarding, and fishing. Lisicke Beach is approximately one mile away for summer recreation. Whether you're looking for a year-round residence or a home that captures the Coventry Lake lifestyle, this property offers comfort, convenience, and value in a highly desirable location. Price to sell

Listed by Sondra A. Reid of Home Selling Team

$
$
%
$/month over payments
Federal 30-year interest rate: 6.49% last updated on Jul 9, 2026
* All Figures are estimates. Check with your bank or proposed mortgage company for actual interest rates.
This product uses the FRED® API but is not endorsed or certified by the Federal Reserve Bank of St. Louis.

Save FavoriteSchedule TourAsk A QuestionMore Details
19 Lakeview Drive Colchester CT 06415

Colchester, CT19 Lakeview Drive

Price$399,000

Est. Mortgage: $/month

MLS Number 24166775

  • Single Family
  • Square Feet 640
  • Bedrooms 2
  • Bathroom 1
  • Year Built 1950

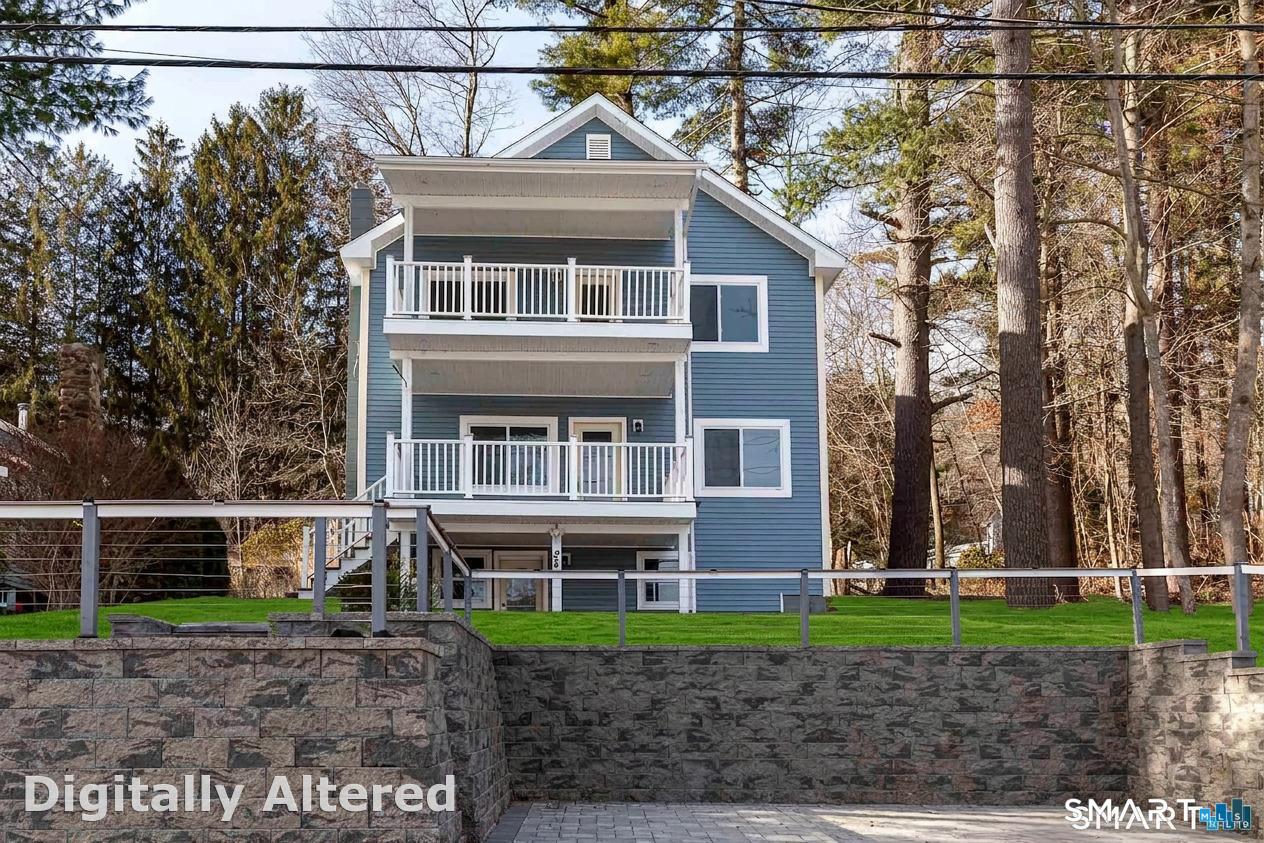
Experience direct waterfront living with your own private dock and scenic lake views on an oversized lakefront lot with over 100 feet of waterfront. Start your mornings by the water and unwind in the evening with beautiful sunset views in this peaceful lakeside retreat. Set on a quiet private road on a bass-managed lake, this three-season property offers direct access to boating, kayaking, fishing, and swimming-all surrounded by serene, scenic beauty. Step outside and embrace lakeside living: enjoy morning coffee on the three-season porch with screened windows-perfect for relaxing and taking in the lake breeze-host gatherings on the spacious deck, or relax by the fire pit as the sun sets over the water. A gently running brook with a charming wooden footbridge adds a unique and picturesque element, enhancing the property's natural appeal. The large lakefront setting provides added privacy and space rarely found on the lake. Inside, natural light fills the open-concept layout, with expansive picture windows showcasing water views from multiple vantage points. The main living area offers warmth and charm throughout the seasons. A loft with a skylight provides additional living or sleeping space, while a separate bunkhouse adds flexible space for guests, a home office, or studio. Perfect as a three-season getaway, with potential for extended seasonal use, this property offers a rare combination of comfort, privacy, and direct waterfront access. Don't miss your chance.

Listed by Kim White of RE/MAX Right Choice

$
$
%
$/month over payments
Federal 30-year interest rate: 6.49% last updated on Jul 9, 2026
* All Figures are estimates. Check with your bank or proposed mortgage company for actual interest rates.
This product uses the FRED® API but is not endorsed or certified by the Federal Reserve Bank of St. Louis.

Save FavoriteSchedule TourAsk A QuestionMore Details
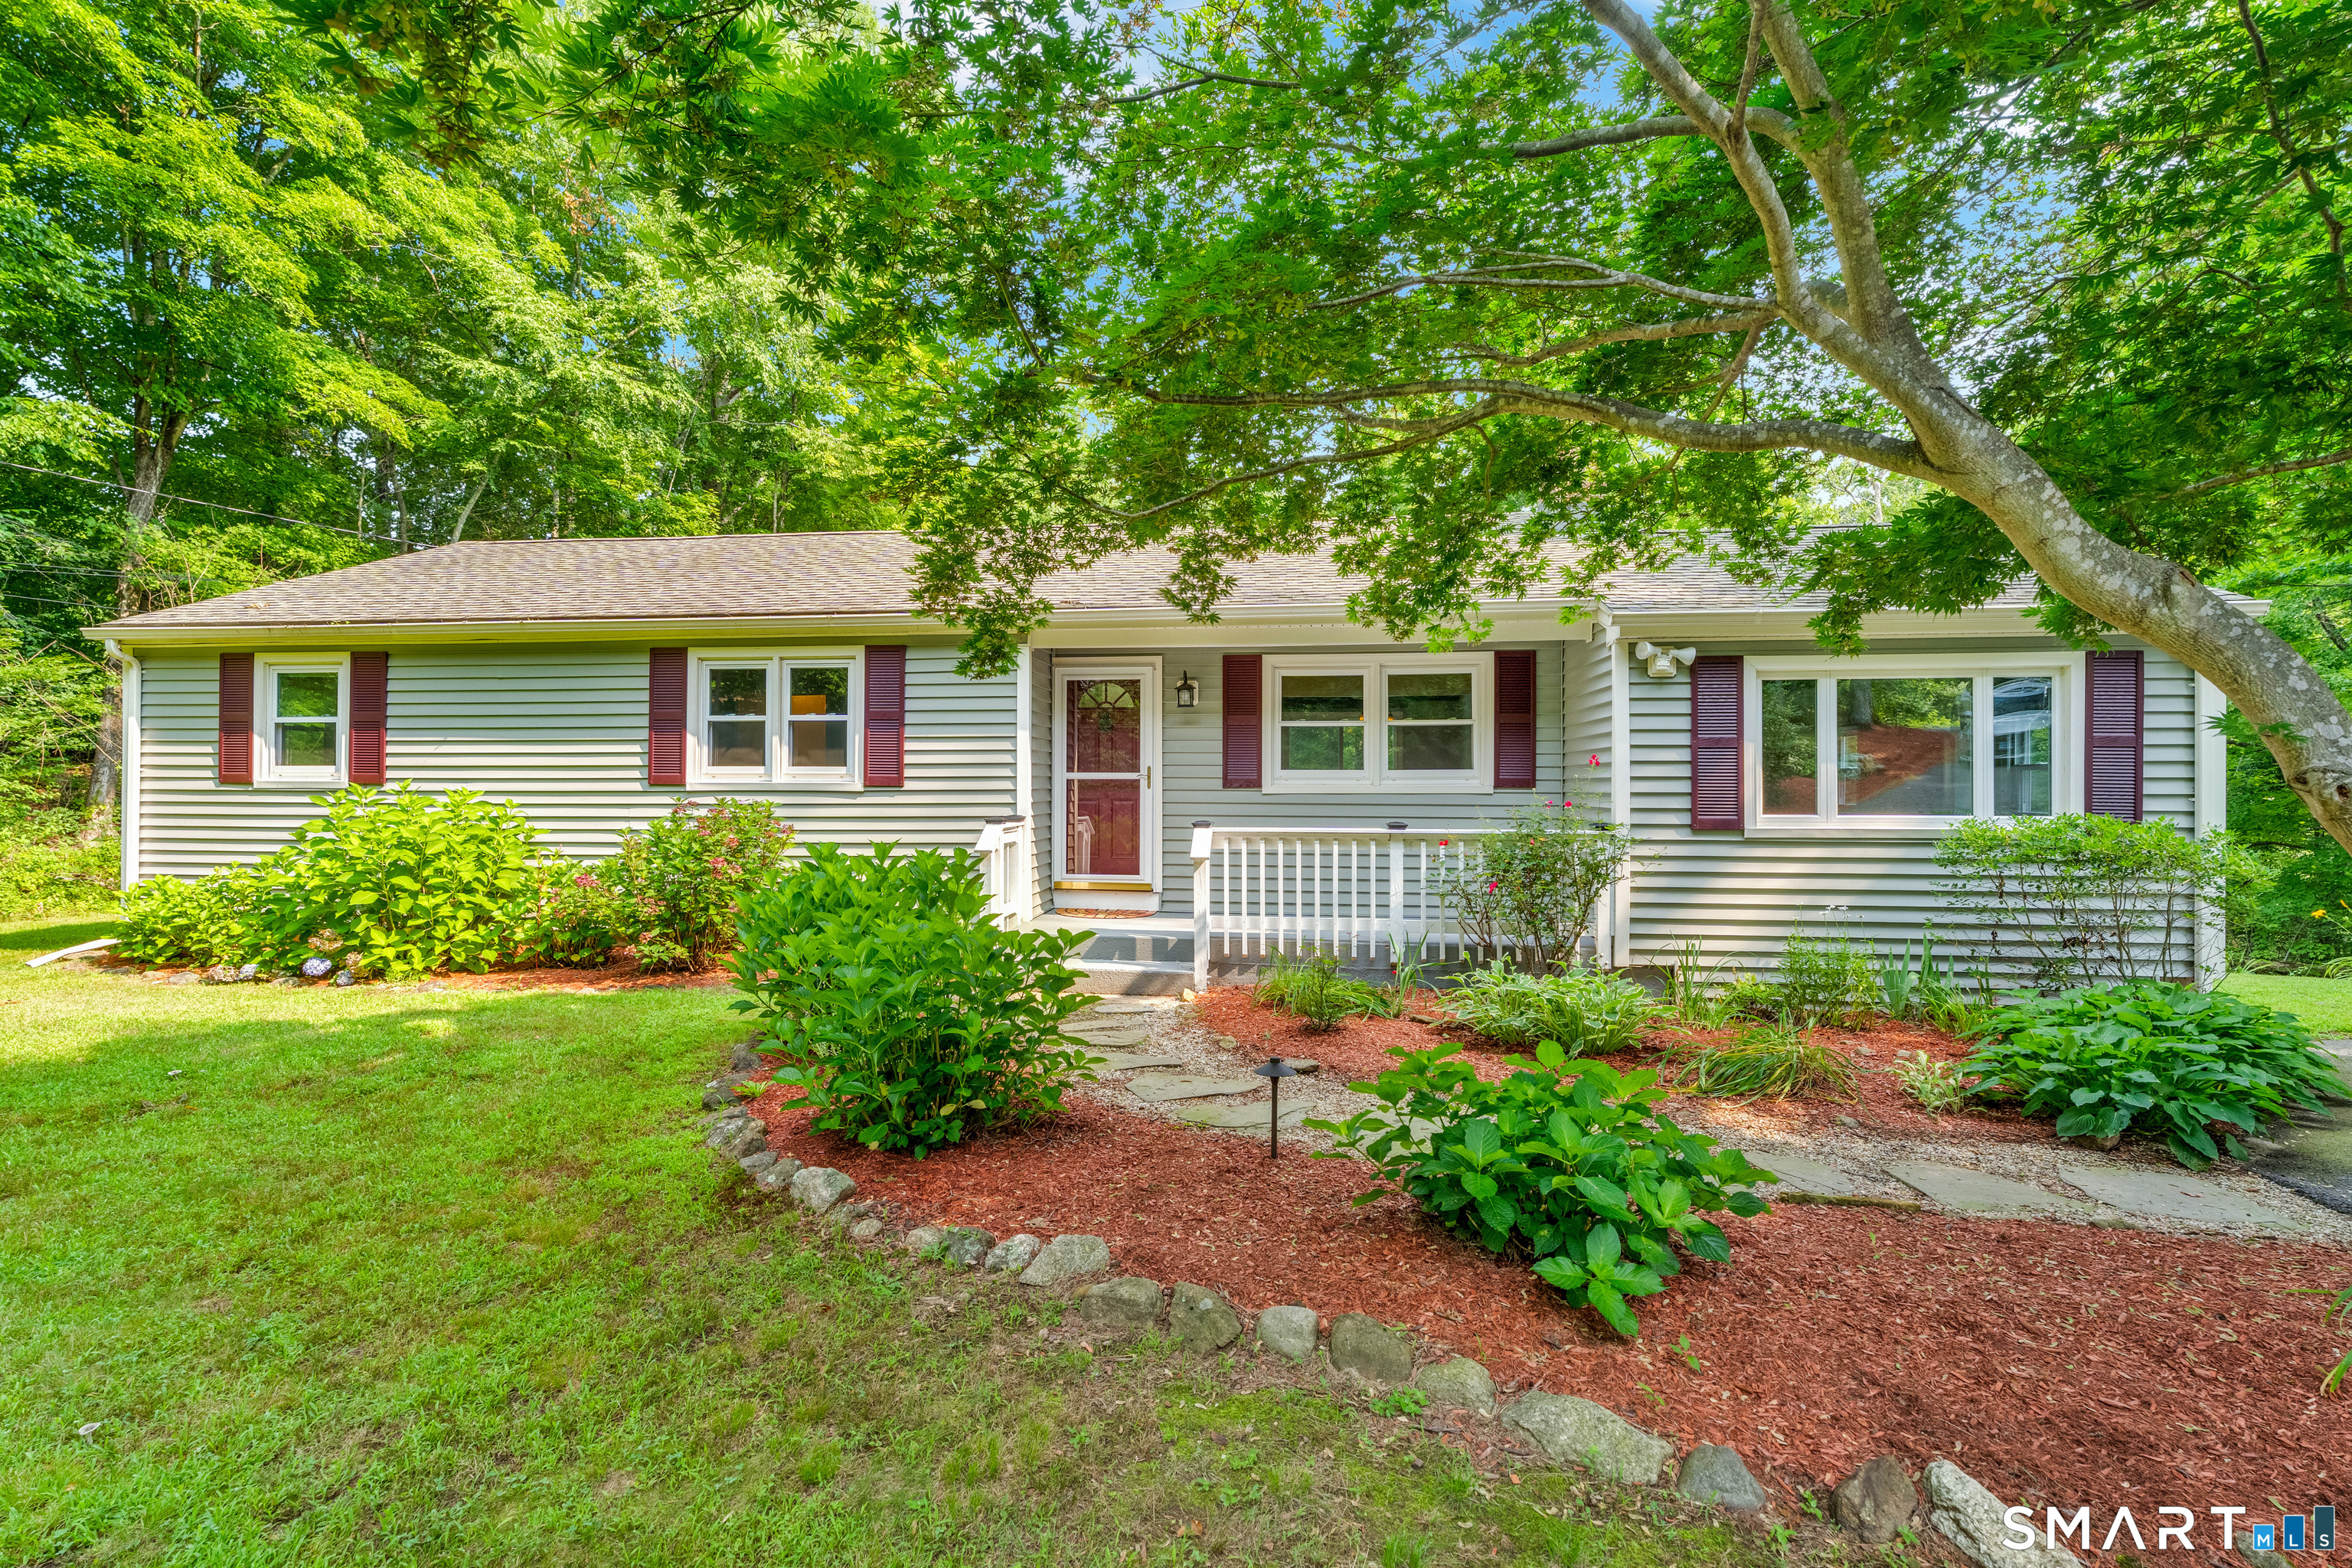
70 Red Cedar Road Woodstock CT 06282

MLS Number 24178913

  • Single Family
  • Square Feet 1,685
  • Bedrooms 3
  • Bathroom 2
  • Year Built 1992

Nestled in the serene landscape with views of Bunggee Lake, this Cape-style residence offers a quintessential lake living experience with 5 sssociation beaches within walking distance. Built in 1992, this home spans 1,685 square feet on a generous .3-acre lot, providing ample space for comfortable living. As you step inside, you're greeted by the warmth of all wide plank wood flooring throughout the main floor, creating an inviting ambiance. The kitchen also has new flooring. The thoughtful layout includes three bedrooms and two baths all with new laminate flooring, ensuring both functionality and comfort for residents. Entertain guests in the spacious living room or host gatherings in the formal dining room. For moments of relaxation and enjoyment, retreat to the lovely heated sunroom, where there are views of Bunggee Lake creating a tranquil backdrop. Outdoor enthusiasts will delight in the lake rights and fully recreational amenities offered by Bunggee Lake, including boating, fishing, and swimming opportunities, promising endless hours of enjoyment and recreation for the entire family.

Listed by Keely Smith of Real Broker CT,LLC

$
$
%
$/month over payments
Federal 30-year interest rate: 6.49% last updated on Jul 9, 2026
* All Figures are estimates. Check with your bank or proposed mortgage company for actual interest rates.
This product uses the FRED® API but is not endorsed or certified by the Federal Reserve Bank of St. Louis.

Save FavoriteSchedule TourAsk A QuestionMore Details
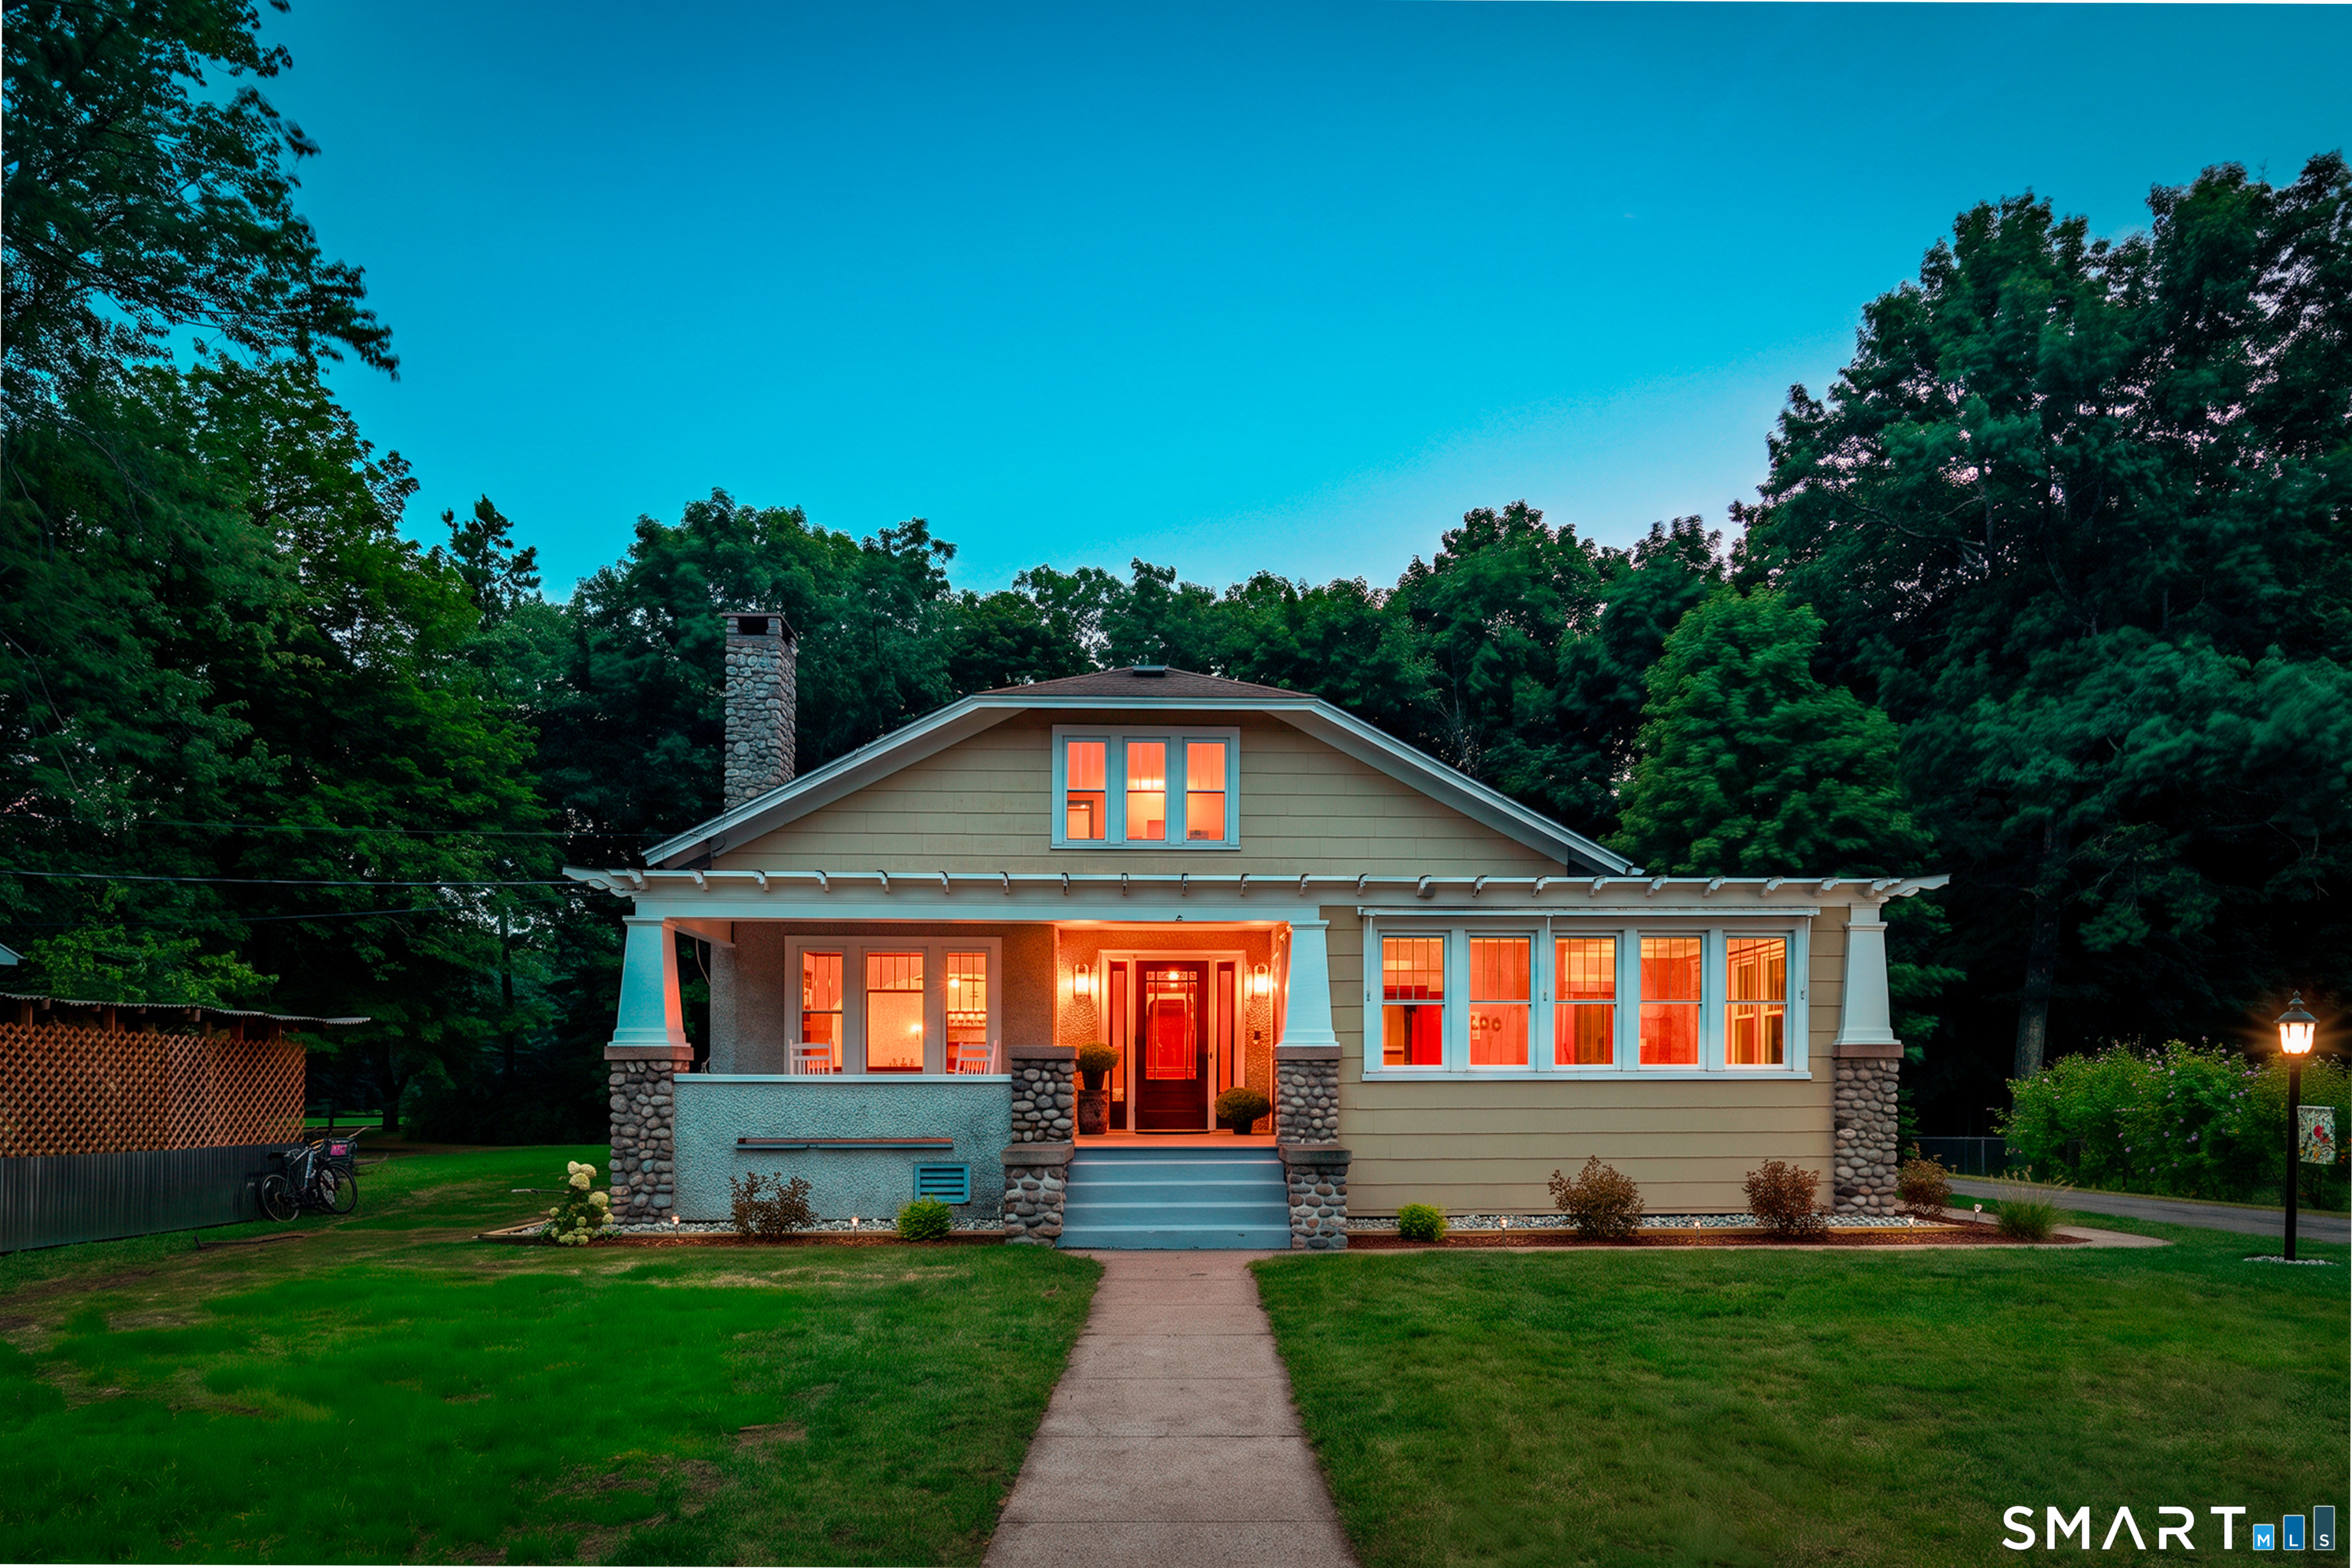
57 Beaver Dam Road Woodstock CT 06282

MLS Number 24172037

  • Single Family
  • Square Feet 888
  • Bedrooms 2
  • Bathroom 1
  • Year Built 1980

Adorable year-round home on Lake Bunggee, ideally located across from a private beach with stunning lake views. The main level features vaulted ceilings and an open-concept layout connecting the living room, dining area, and kitchen. There are two bedrooms on the main floor, along with a finished room on the lower level for added space. Enjoy not only the beautiful lake views but also a private backyard-perfect for entertaining. Lake Bunggee is a private, fully recreational lake offering swimming, kayaking, fishing, waterskiing, and more. Don't miss the opportunity to be part of this wonderful lake community.

Listed by Carol L. Ryniewicz of CR Premier Properties

$
$
%
$/month over payments
Federal 30-year interest rate: 6.49% last updated on Jul 9, 2026
* All Figures are estimates. Check with your bank or proposed mortgage company for actual interest rates.
This product uses the FRED® API but is not endorsed or certified by the Federal Reserve Bank of St. Louis.

Save FavoriteSchedule TourAsk A QuestionMore Details
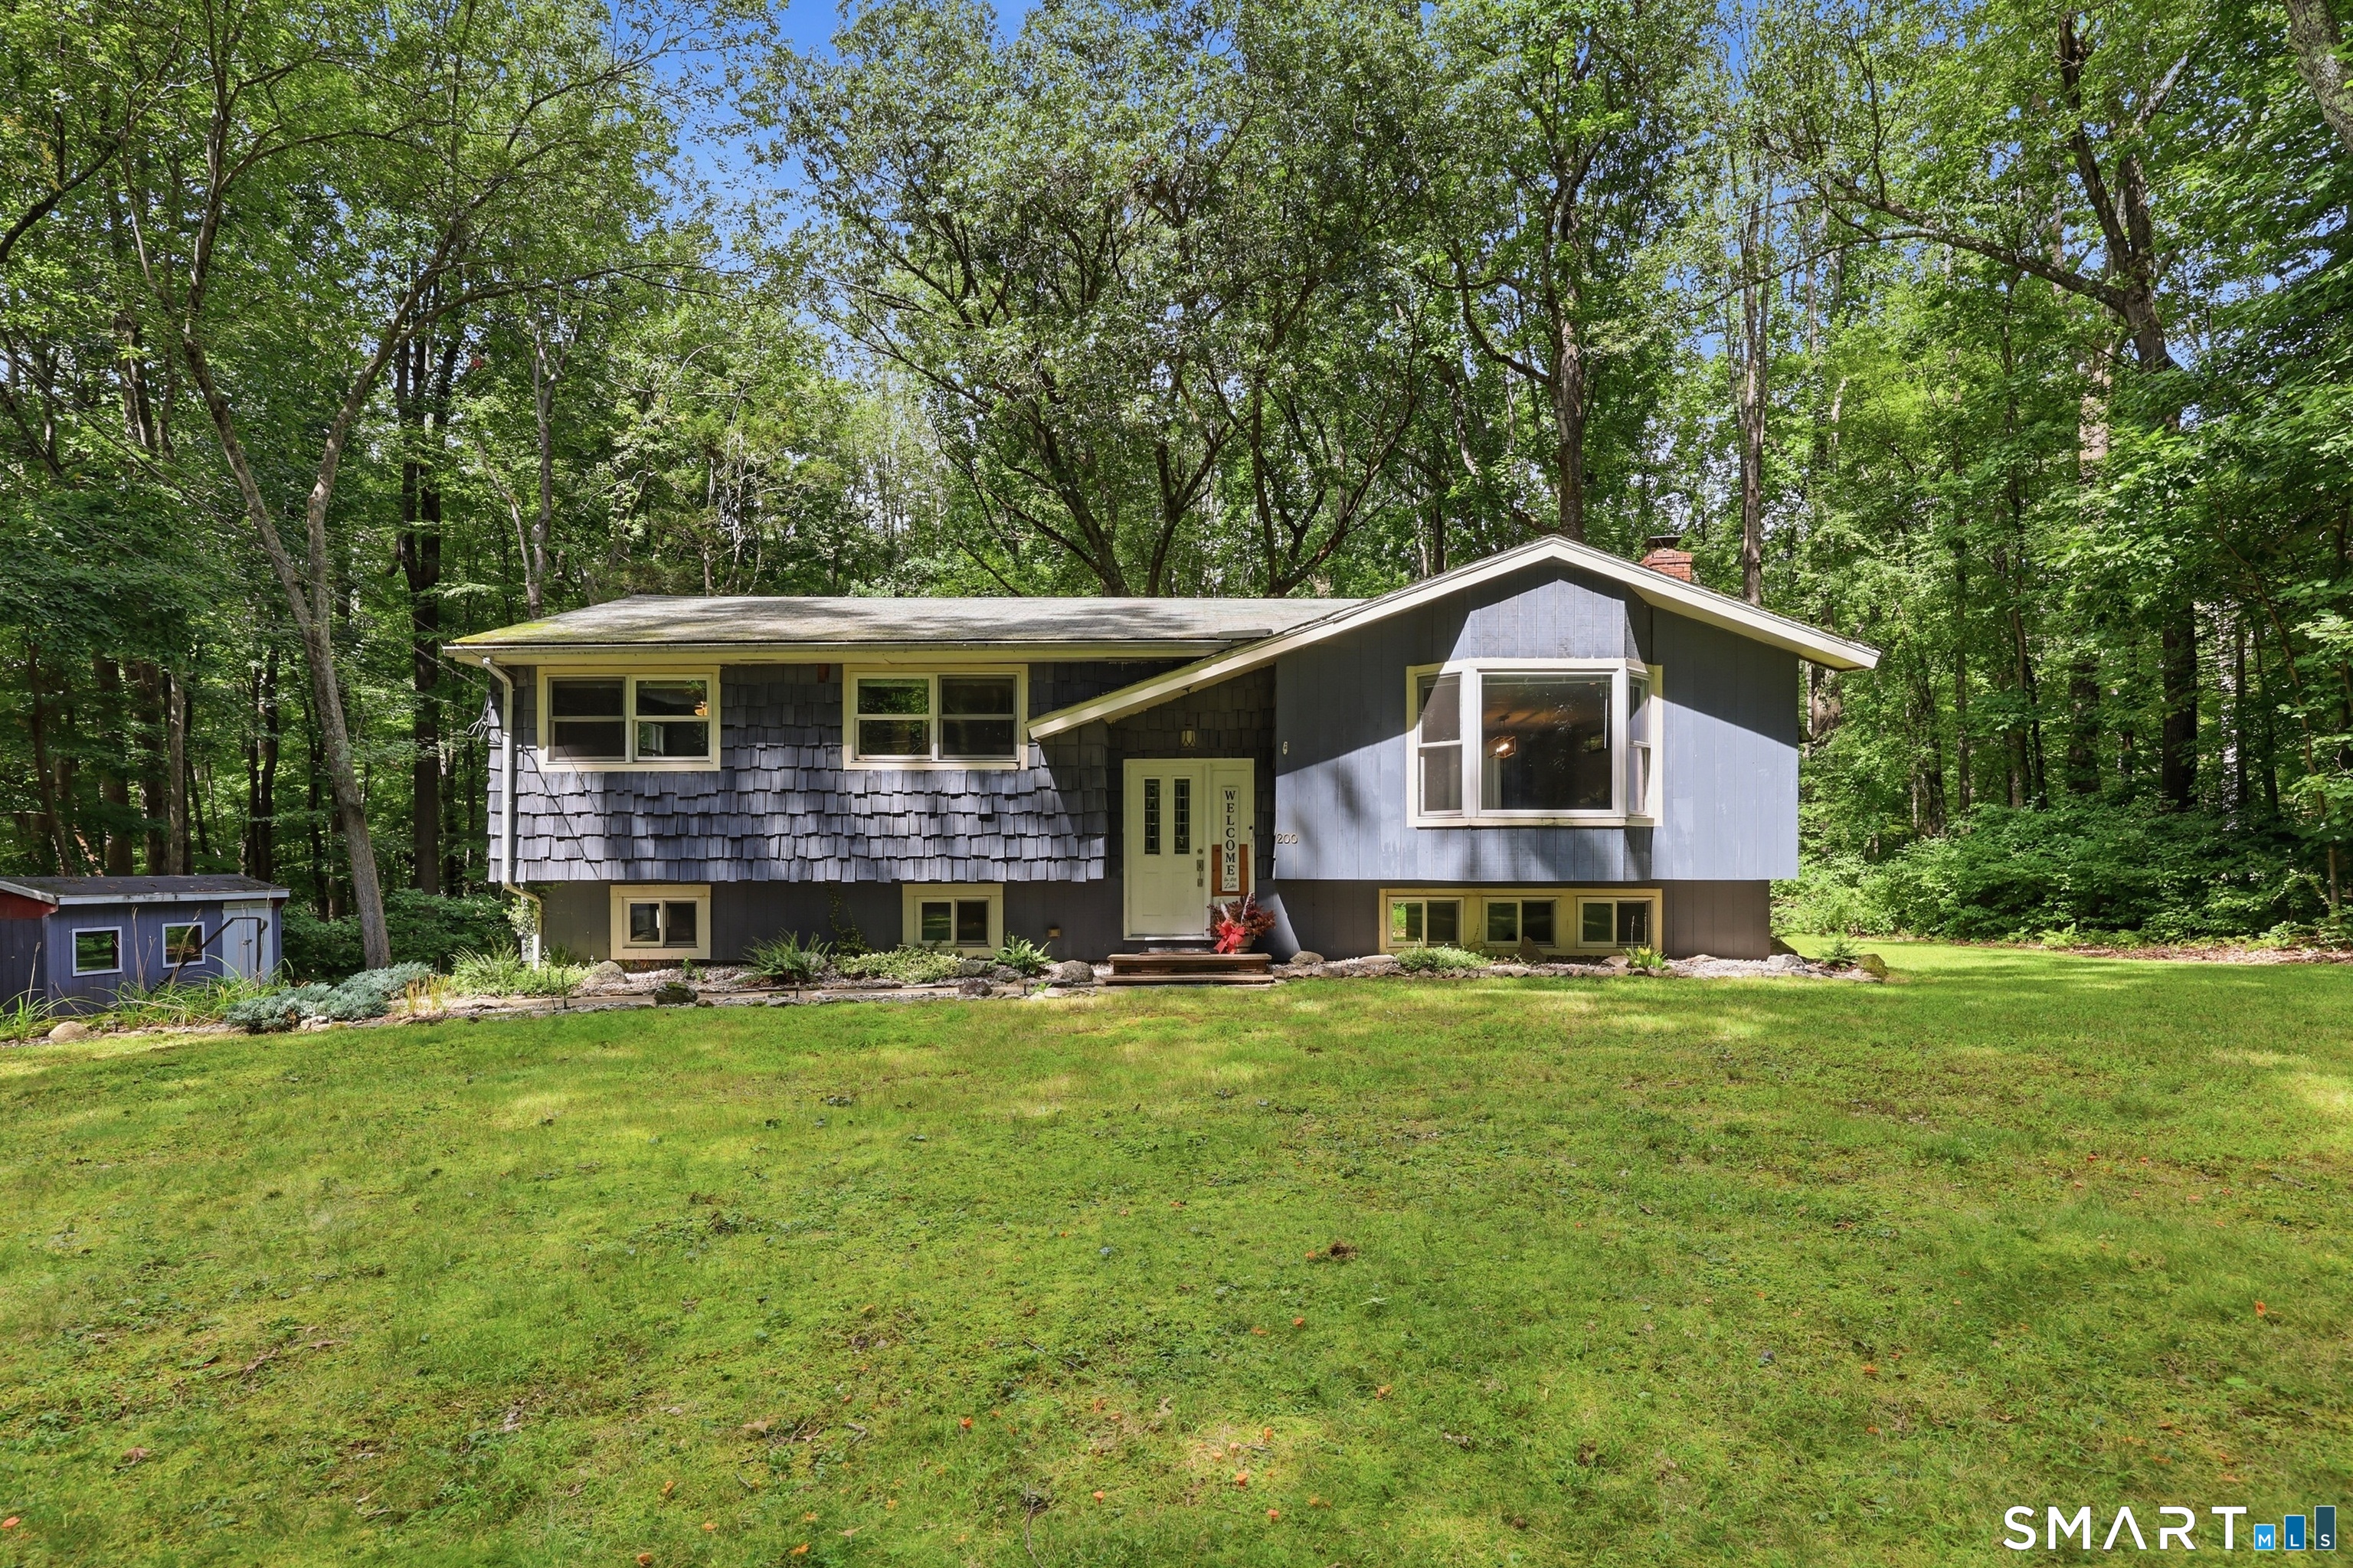
13 Route 6 Columbia CT 06237

Columbia, CT13 Route 6

Price$355,000

Est. Mortgage: $/month

MLS Number 24185045

  • Single Family
  • Square Feet 1,104
  • Bedrooms 3
  • Bathroom 2
  • Year Built 1986

Welcome home to this beautifully updated 3-bedroom, 2 full-bath move-in-ready ranch! The house sits up a hill, and a little set back from the road. Offering the convenience of one level living, this home features a functional layout and plenty of natural light. Enjoy slider access to the composite deck, right off the dining room. The unfinished basement has tall ceilings, and plenty of room for storage and other possibilities! In the last few years, this home received a new septic, water heater, and well tank. There is a generator switch already tied in to the panel in the basement. Ideally located, this home is on the Andover line, just minutes from Columbia Lake. Where residents enjoy boating, fishing and swimming. Outdoor enthusiasts will appreciate nearby access to Mono Pond State Park Reserve. Convenient to shopping, schools, and popular neighboring towns.

Listed by Nikki Solon of RE/MAX on the Bay

$
$
%
$/month over payments
Federal 30-year interest rate: 6.49% last updated on Jul 9, 2026
* All Figures are estimates. Check with your bank or proposed mortgage company for actual interest rates.
This product uses the FRED® API but is not endorsed or certified by the Federal Reserve Bank of St. Louis.

Save FavoriteSchedule TourAsk A QuestionMore Details
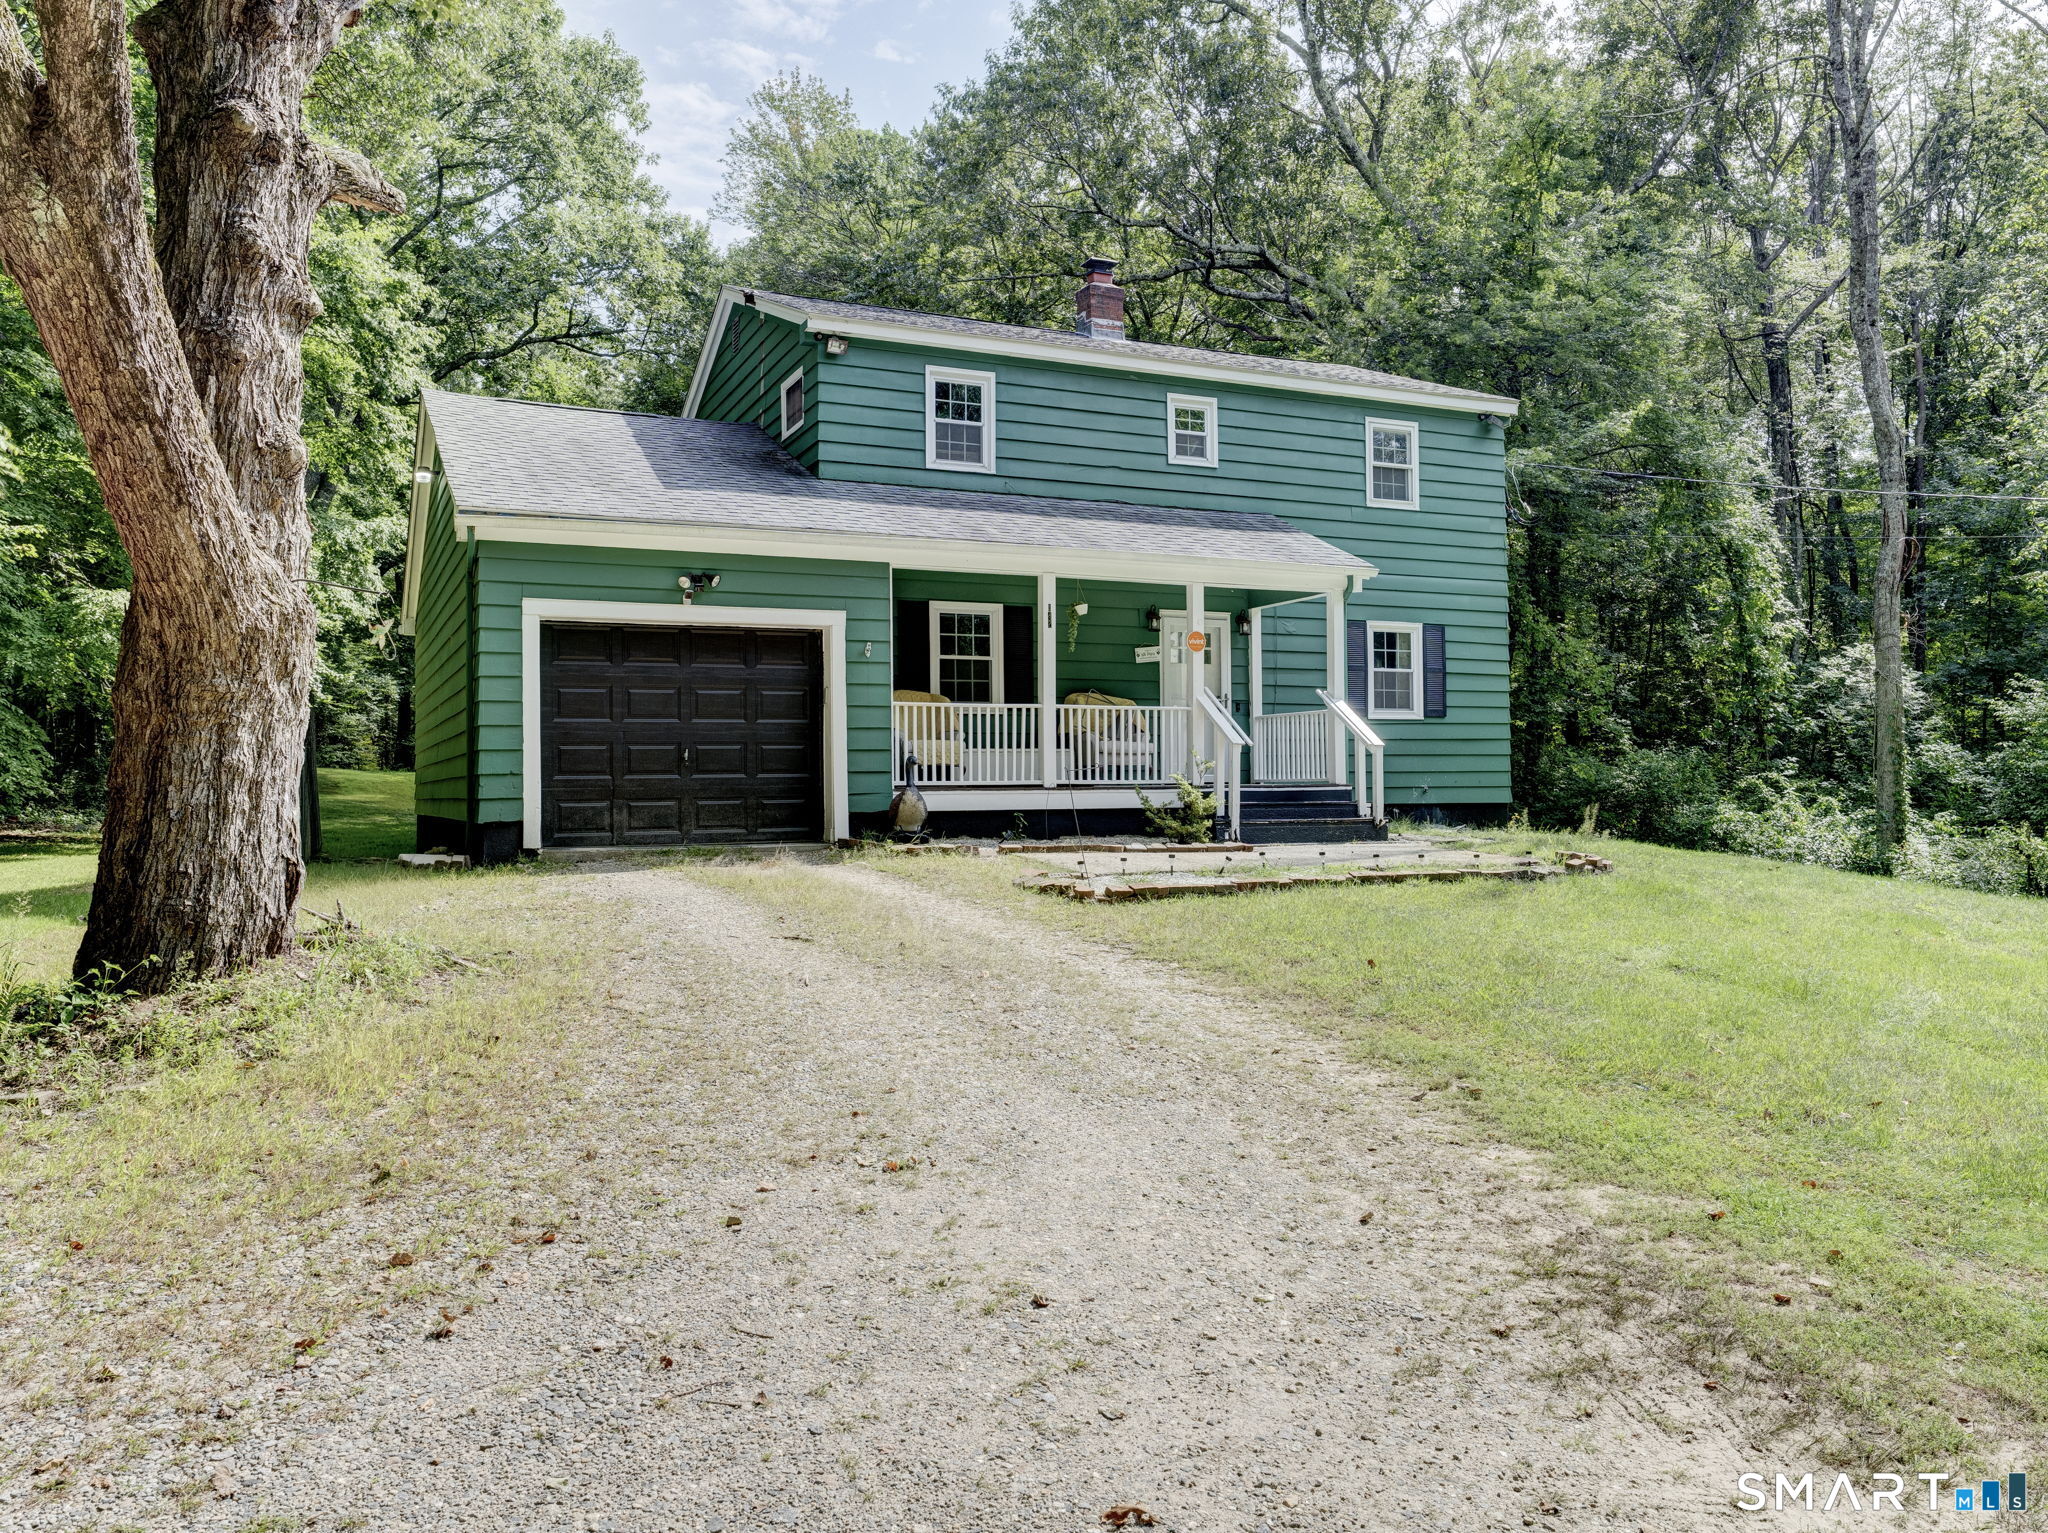
16 Chestnut Hill Road Stafford CT 06076

Stafford, CT16 Chestnut Hill Road

Price$324,900

Est. Mortgage: $/month

MLS Number 24181848

  • Single Family
  • Square Feet 1,543
  • Bedrooms 3
  • Bathroom 2
  • Year Built 1780

For over 200 years, this special property has been a place of love, hard work, and family memories spanning three generations. Once a thriving farm, it has evolved into a charming farmhouse where holidays, celebrations, and everyday moments have been shared for decades. Stroll through the fields to the peaceful Crystal Lake Brook at the rear of the property, where deer and other wildlife are frequent visitors. Generations have tended gardens here, harvesting fresh vegetables and enjoying the simple pleasures of country living. The home retains its antique character with beautiful wide plank floor. Newer roof and replacement windows. A quality Kloter Farms garage and original barn are excellent space for hobbies, storage, animals, or equipment. As a designated Right-to-Farm community, Stafford makes this an ideal setting for hobby farmers, gardeners, and those seeking a rural lifestyle. Now it's time for a new family to appreciate the character of this antique home, steward this beautiful land, and create generations of memories of their own!

Listed by Trisha White of Rosehaven Real Estate,LLC

$
$
%
$/month over payments
Federal 30-year interest rate: 6.49% last updated on Jul 9, 2026
* All Figures are estimates. Check with your bank or proposed mortgage company for actual interest rates.
This product uses the FRED® API but is not endorsed or certified by the Federal Reserve Bank of St. Louis.

Save FavoriteSchedule TourAsk A QuestionMore Details
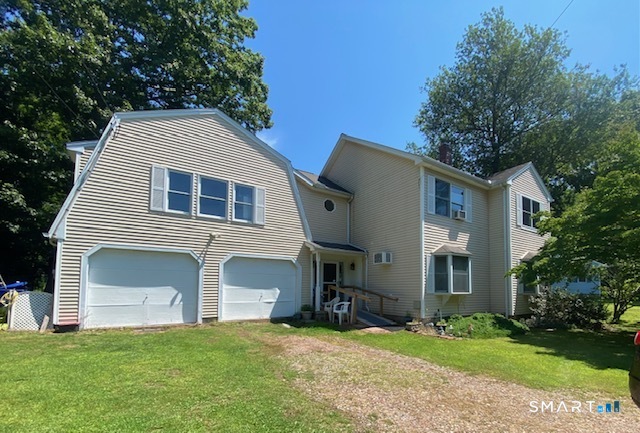
61 Wildwood Drive Lebanon CT 06249

Lebanon, CT61 Wildwood Drive

Price$315,000

Est. Mortgage: $/month

MLS Number 24185435

  • Single Family
  • Square Feet 864
  • Bedrooms 3
  • Bathroom 1
  • Year Built 1988

Just in time for summer! Move right into this updated 3-bedroom, 1-bath ranch nestled in the desirable Amston Lake community. Featuring recent interior updates, central air, a newer heating system, and a newer roof, this home offers comfort, style, and peace of mind from day one. Enjoy all that lake living has to offer, from swimming and kayaking to lakeside picnics and relaxing afternoons by the water. Whether you're looking for a year-round residence or a peaceful retreat, this charming home provides the perfect blend of recreation, relaxation, and convenience.

Listed by Kelly Lucas of RE/MAX Legends

$
$
%
$/month over payments
Federal 30-year interest rate: 6.49% last updated on Jul 9, 2026
* All Figures are estimates. Check with your bank or proposed mortgage company for actual interest rates.
This product uses the FRED® API but is not endorsed or certified by the Federal Reserve Bank of St. Louis.

Save FavoriteSchedule TourAsk A QuestionMore Details
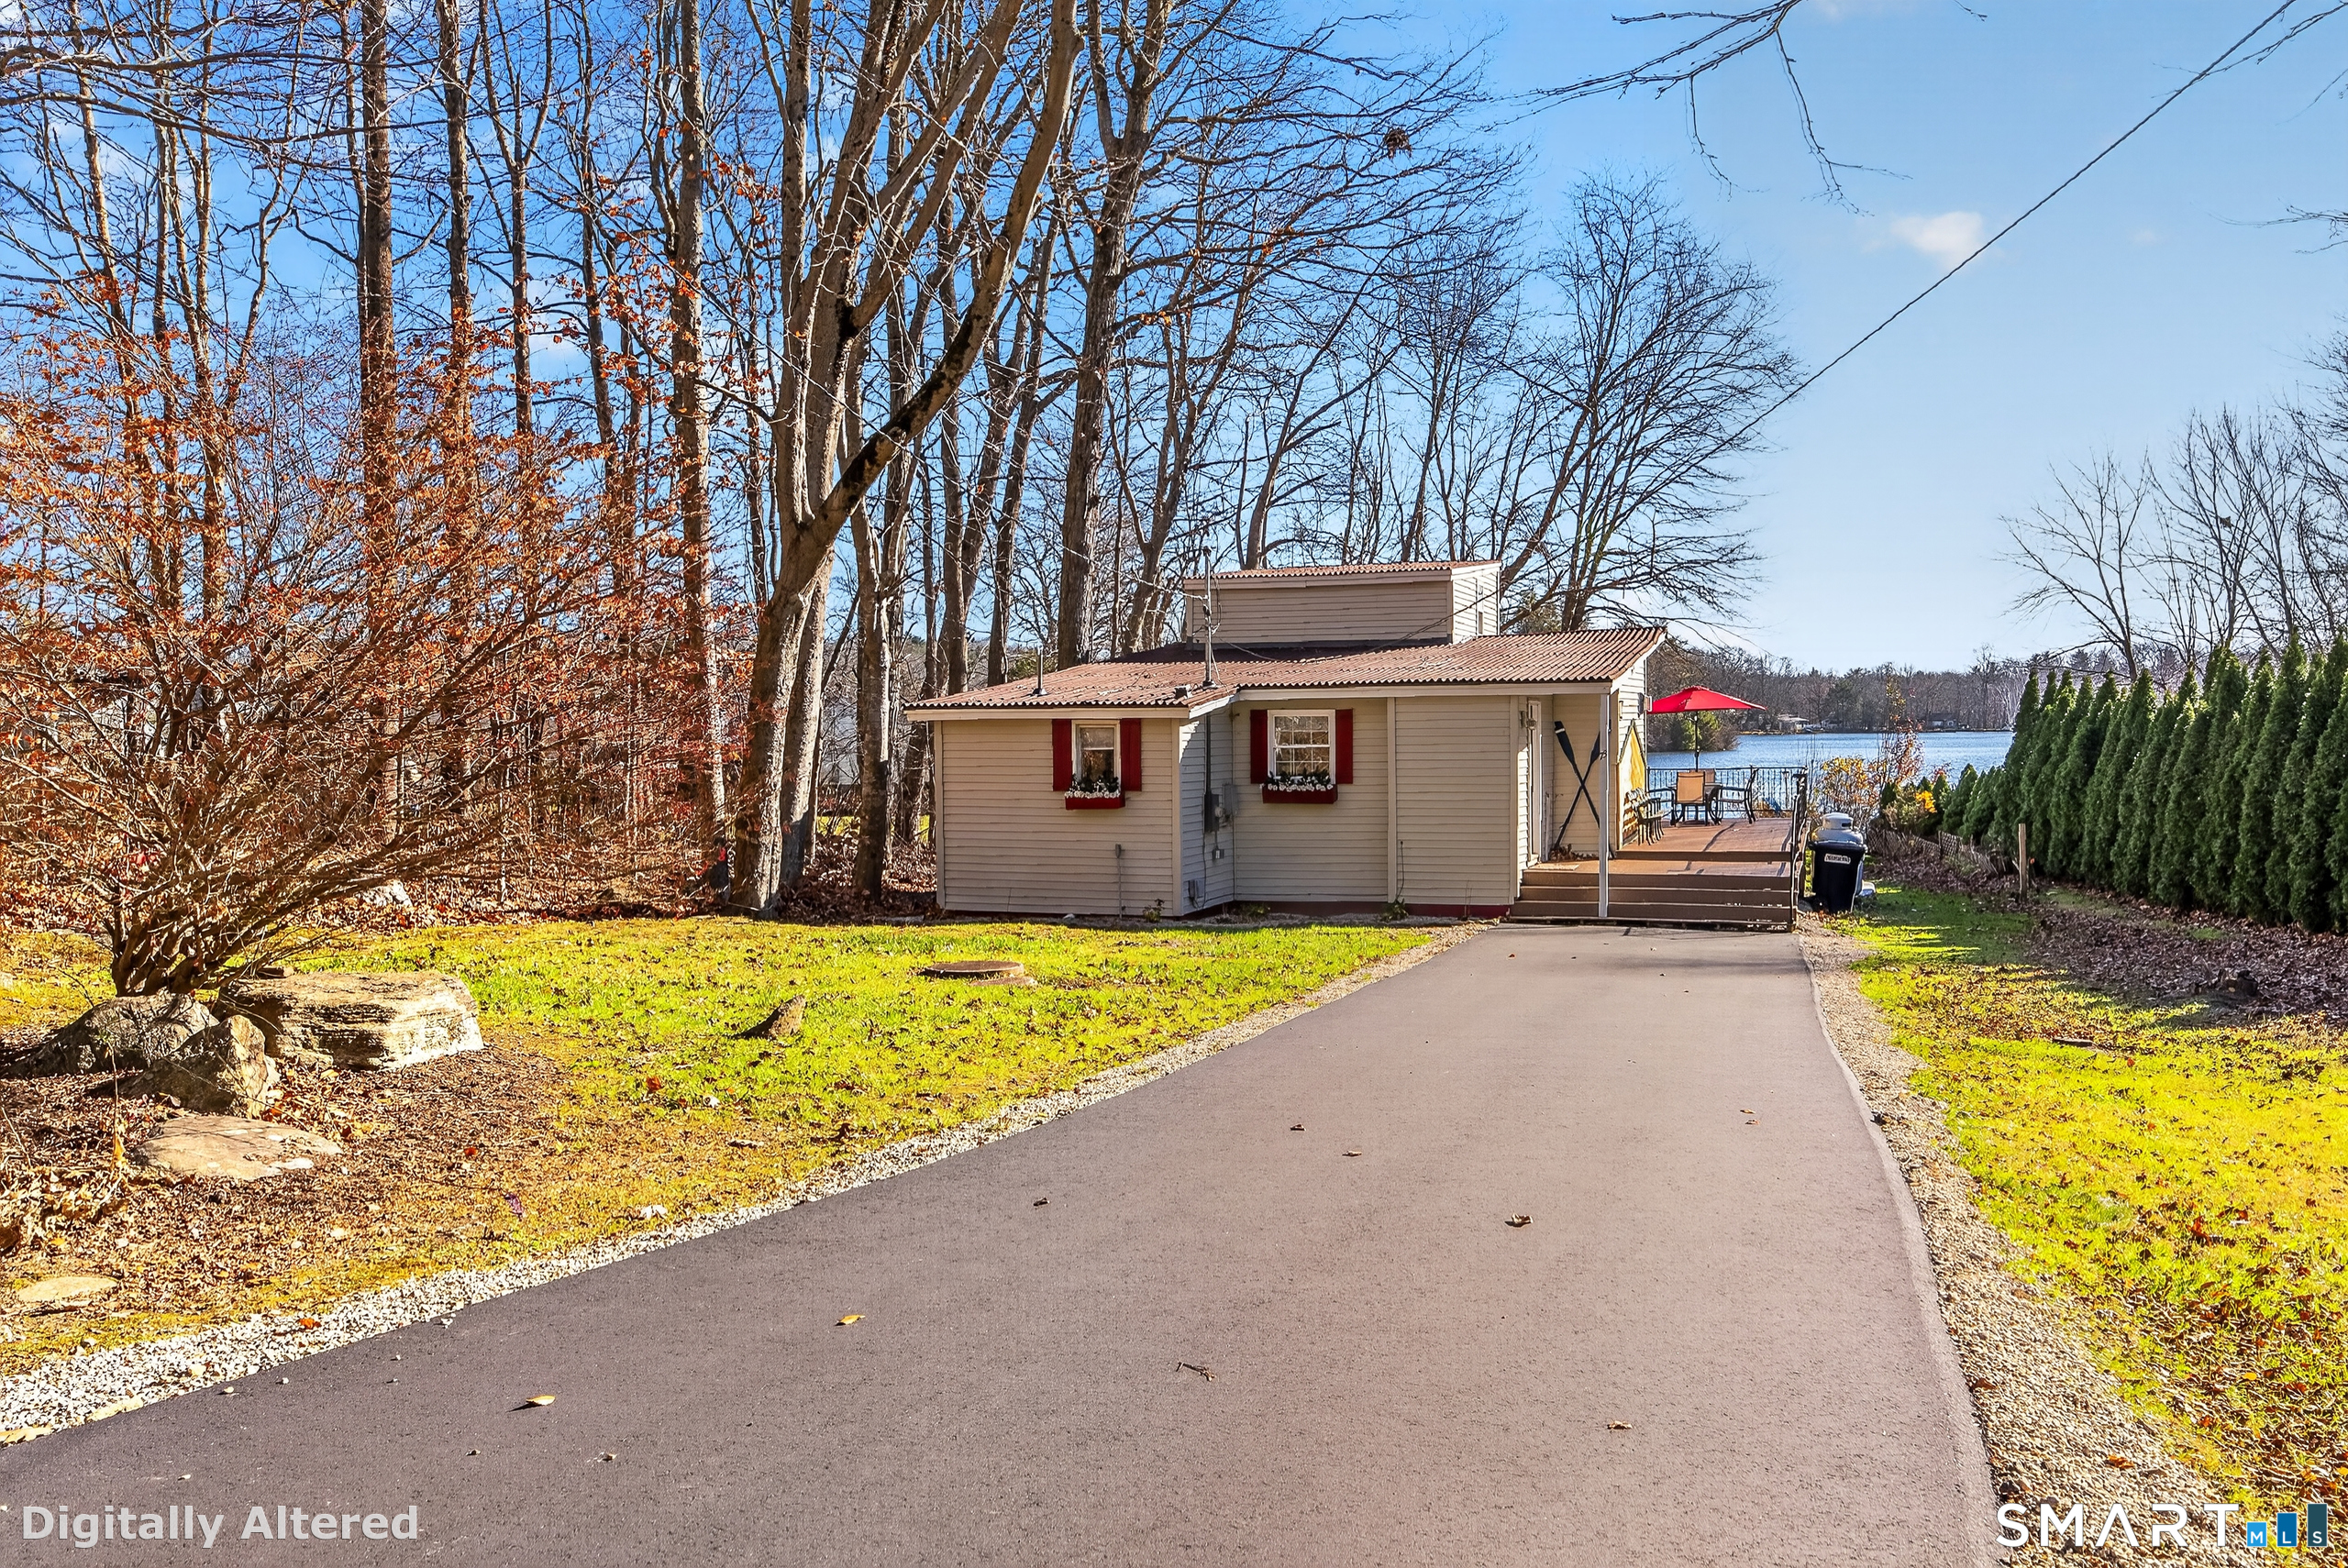
18 Lake Boulevard East Hampton CT 06424

East Hampton, CT18 Lake Boulevard

Price$304,900

Est. Mortgage: $/month

MLS Number 24169785

  • Single Family
  • Square Feet 888
  • Bedrooms 3
  • Bathroom 1
  • Year Built 1940

Great opportunity to own this enchanting 3-bedroom Cape located in a desirable lake community, just a short walk to beautiful Lake Pocotopaug and Sears Park. This warm and inviting home offers a comfortable open floor plan with a seamless flow through the living and dining areas. The beautifully remodeled bathroom brings a fresh, modern touch, while the large eat-in kitchen-featuring new tile flooring and recessed lighting-provides a fantastic blank canvas for the new owner to design their dream kitchen. One bedroom is conveniently located on the main level, while the second floor features a spacious primary bedroom and a cozy third-bedroom retreat, ideal home office, or peaceful getaway. Step outside to the multi-level backyard, perfect for entertaining, outdoor dining, or simply relaxing in the tranquil surroundings. Enjoy seasonal glimpses of the lake and the calming atmosphere of this nature-rich setting. Whether you're seeking a year-round residence or a weekend retreat, this home offers the best of lakeside living. New improvements include a 1-year-old 50 gallon heat pump electric water heater, smart W/D with heat pump, upgraded well pump and filtration system, and energy efficient lighting, offering low energy footprint and peace of mind for years ahead. Just minutes to shopping, restaurants, and essentials. Enjoy a lobster roll down the street or head around the corner for tennis, basketball, kayaking, and BBQs at Sears Park. Welcome to your lake home retreat!

Listed by Gene Pica of RE/MAX Alliance

$
$
%
$/month over payments
Federal 30-year interest rate: 6.49% last updated on Jul 9, 2026
* All Figures are estimates. Check with your bank or proposed mortgage company for actual interest rates.
This product uses the FRED® API but is not endorsed or certified by the Federal Reserve Bank of St. Louis.

Save FavoriteSchedule TourAsk A QuestionMore Details
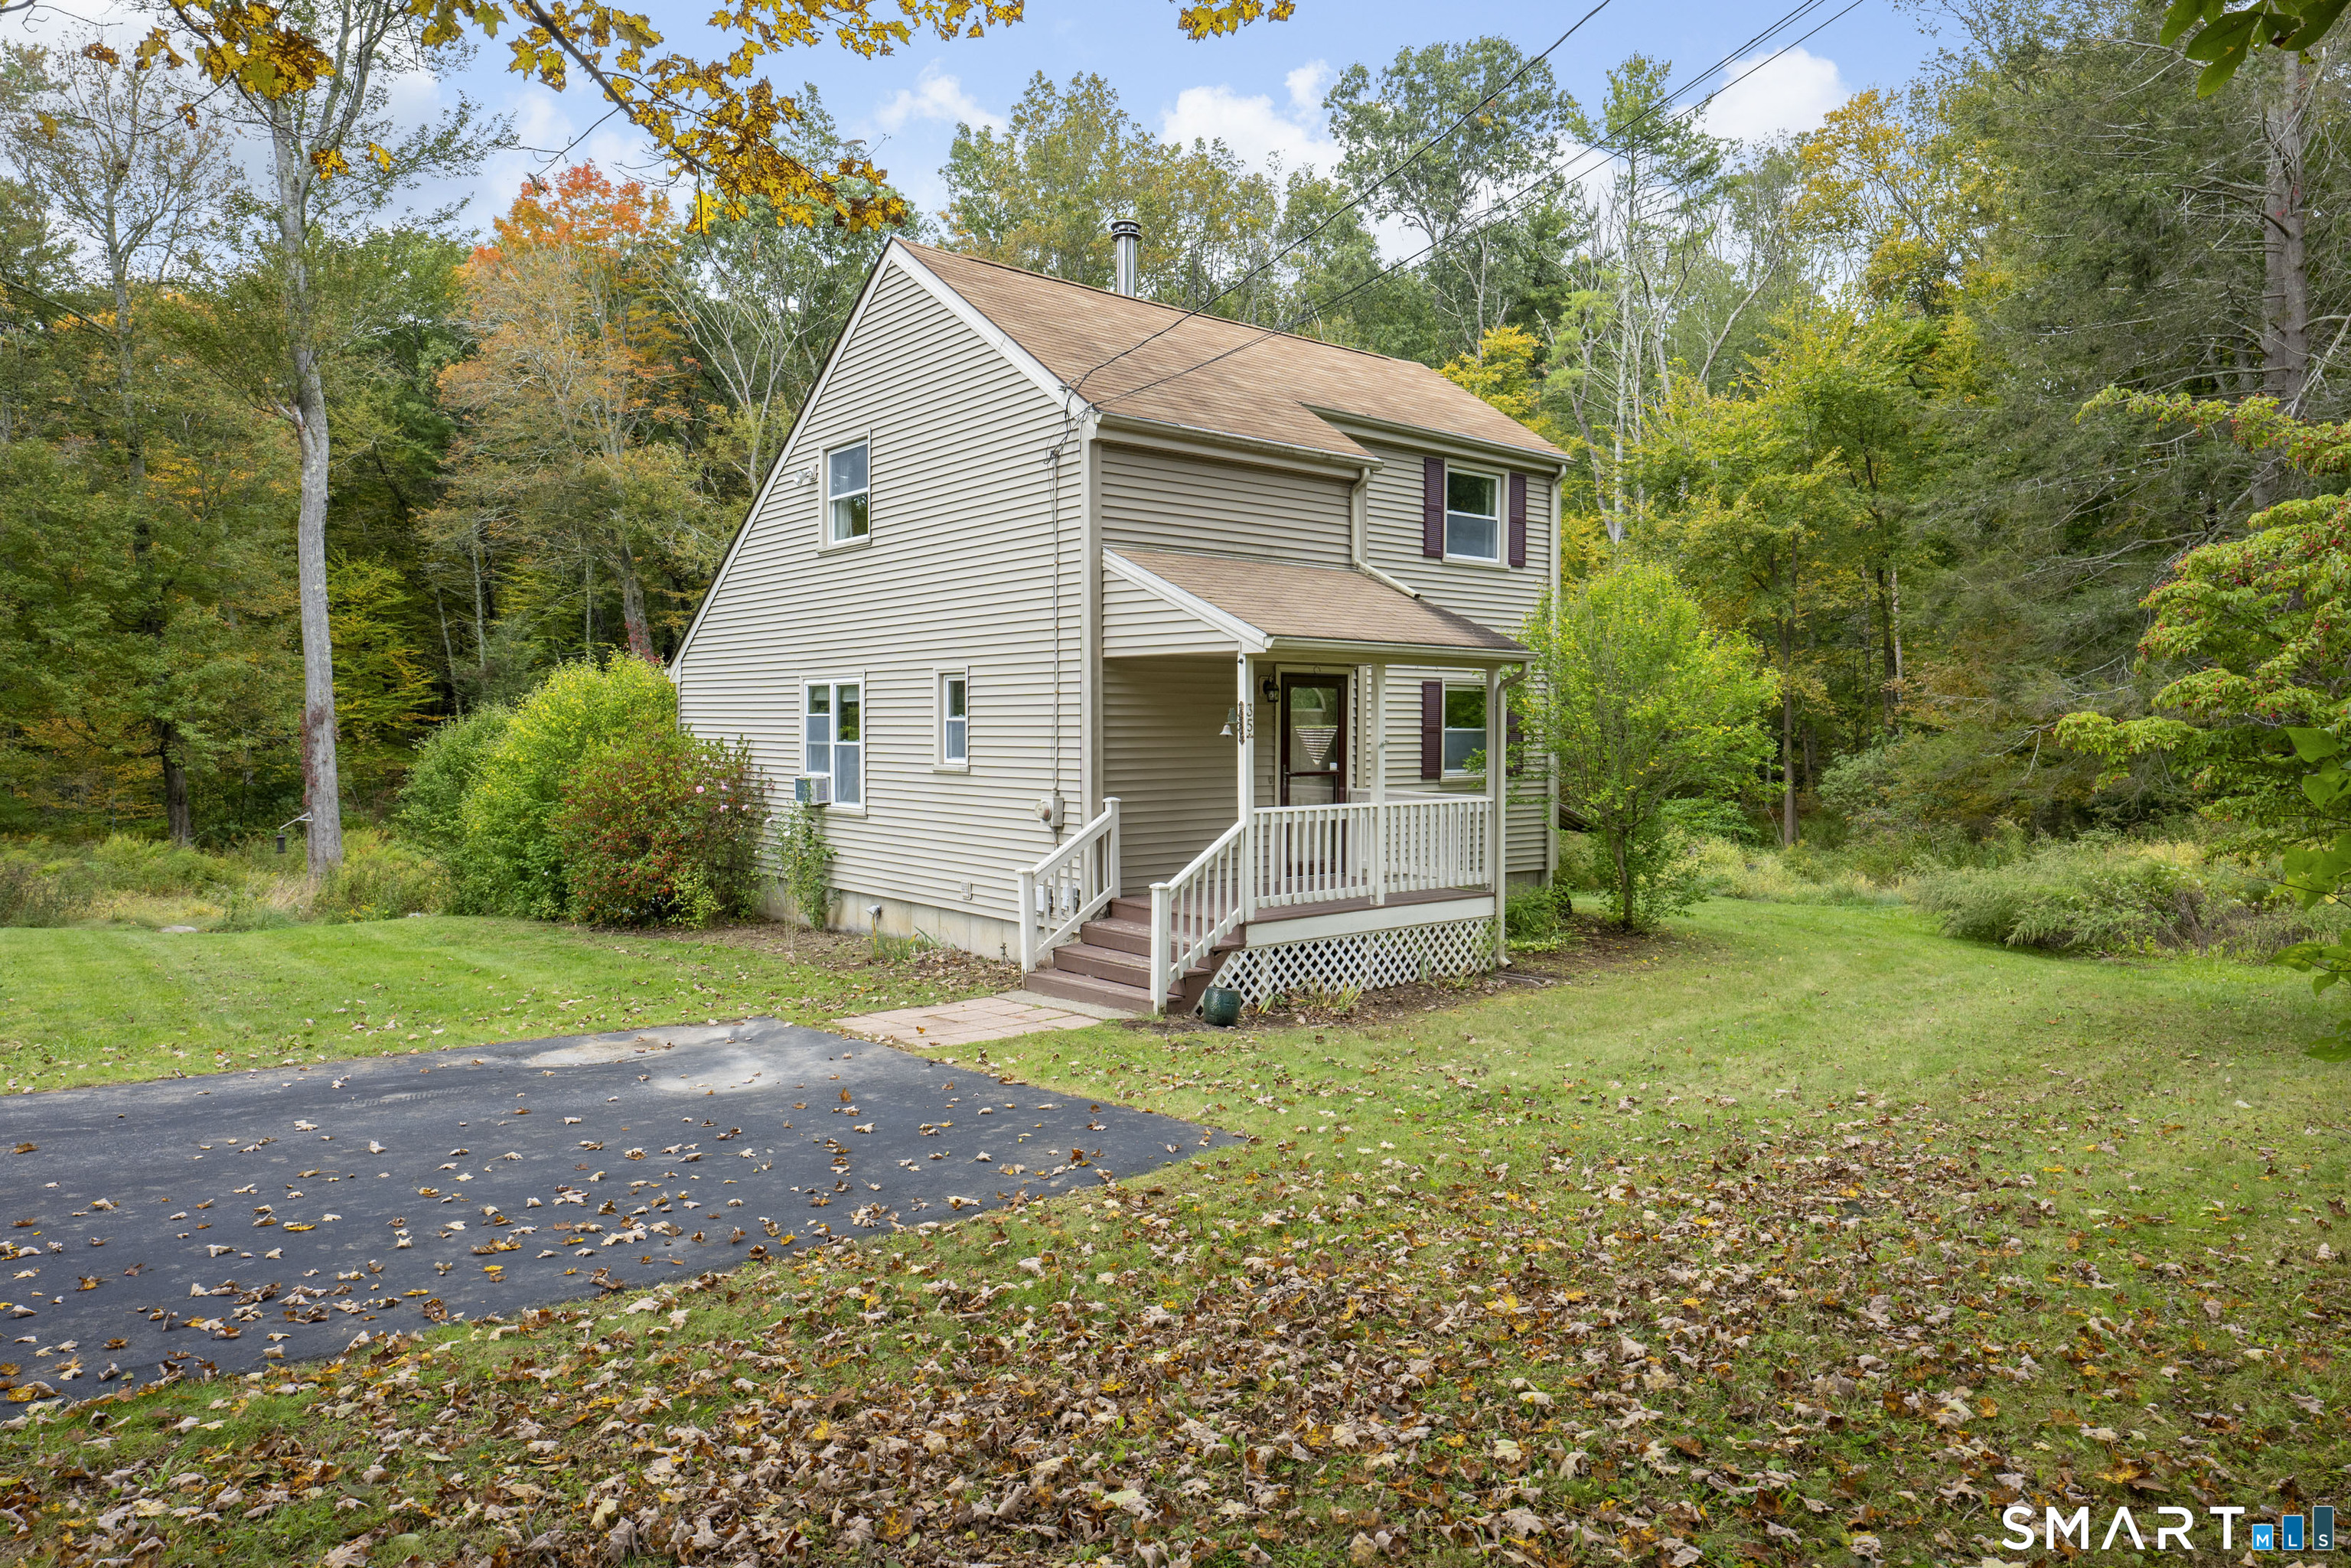
90 Forest Road Coventry CT 06238

Coventry, CT90 Forest Road

Price$299,900

Est. Mortgage: $/month

Open House

MLS Number 24149638

  • Single Family
  • Next Open House: Sat 07/18 1:00 pm. to 3:00 pm.
  • Square Feet 1,656
  • Bedrooms 3
  • Bathroom 1

UNDER CONTRACT, CONTINUE TO SHOW First floor living with a large yard in beautiful Coventry! This RANCH is within walking distance (0.3miles) to the association BEACH of Lake Wangumbaug, commonly known as Coventry Lake. The home features an eat-in kitchen, bright living room, 3 bedrooms, a large finished basement, and huge yard for this area. The kitchen appliances include a Frigidaire Oven, LG Refrigerator with freezer on top and automatic ice maker hook-up option, and a GE Dish Washer. Appliances are all in stainless steel for a harmonious look. The dining area in the kitchen has a defining ceiling fan above for your enjoyment and comfort. The living room is bright with a large picture window and enough room to relax, read, or watch TV. The full-sized bathroom has a storage closet ample enough for everyone to use. Downstairs in the finished basement you will find an abundance of open space for a recreation room, playroom, TV room, hobby or exercise area. There is also a separate room that could be useful as a home office. The utility area contains storage space, a large freezer, the oil tank, heating system, and a Samsung washer and dryer.

Listed by Jocelyn Remington of D.W. Fish Real Estate

$
$
%
$/month over payments
Federal 30-year interest rate: 6.49% last updated on Jul 9, 2026
* All Figures are estimates. Check with your bank or proposed mortgage company for actual interest rates.
This product uses the FRED® API but is not endorsed or certified by the Federal Reserve Bank of St. Louis.

Save FavoriteSchedule TourAsk A QuestionMore Details
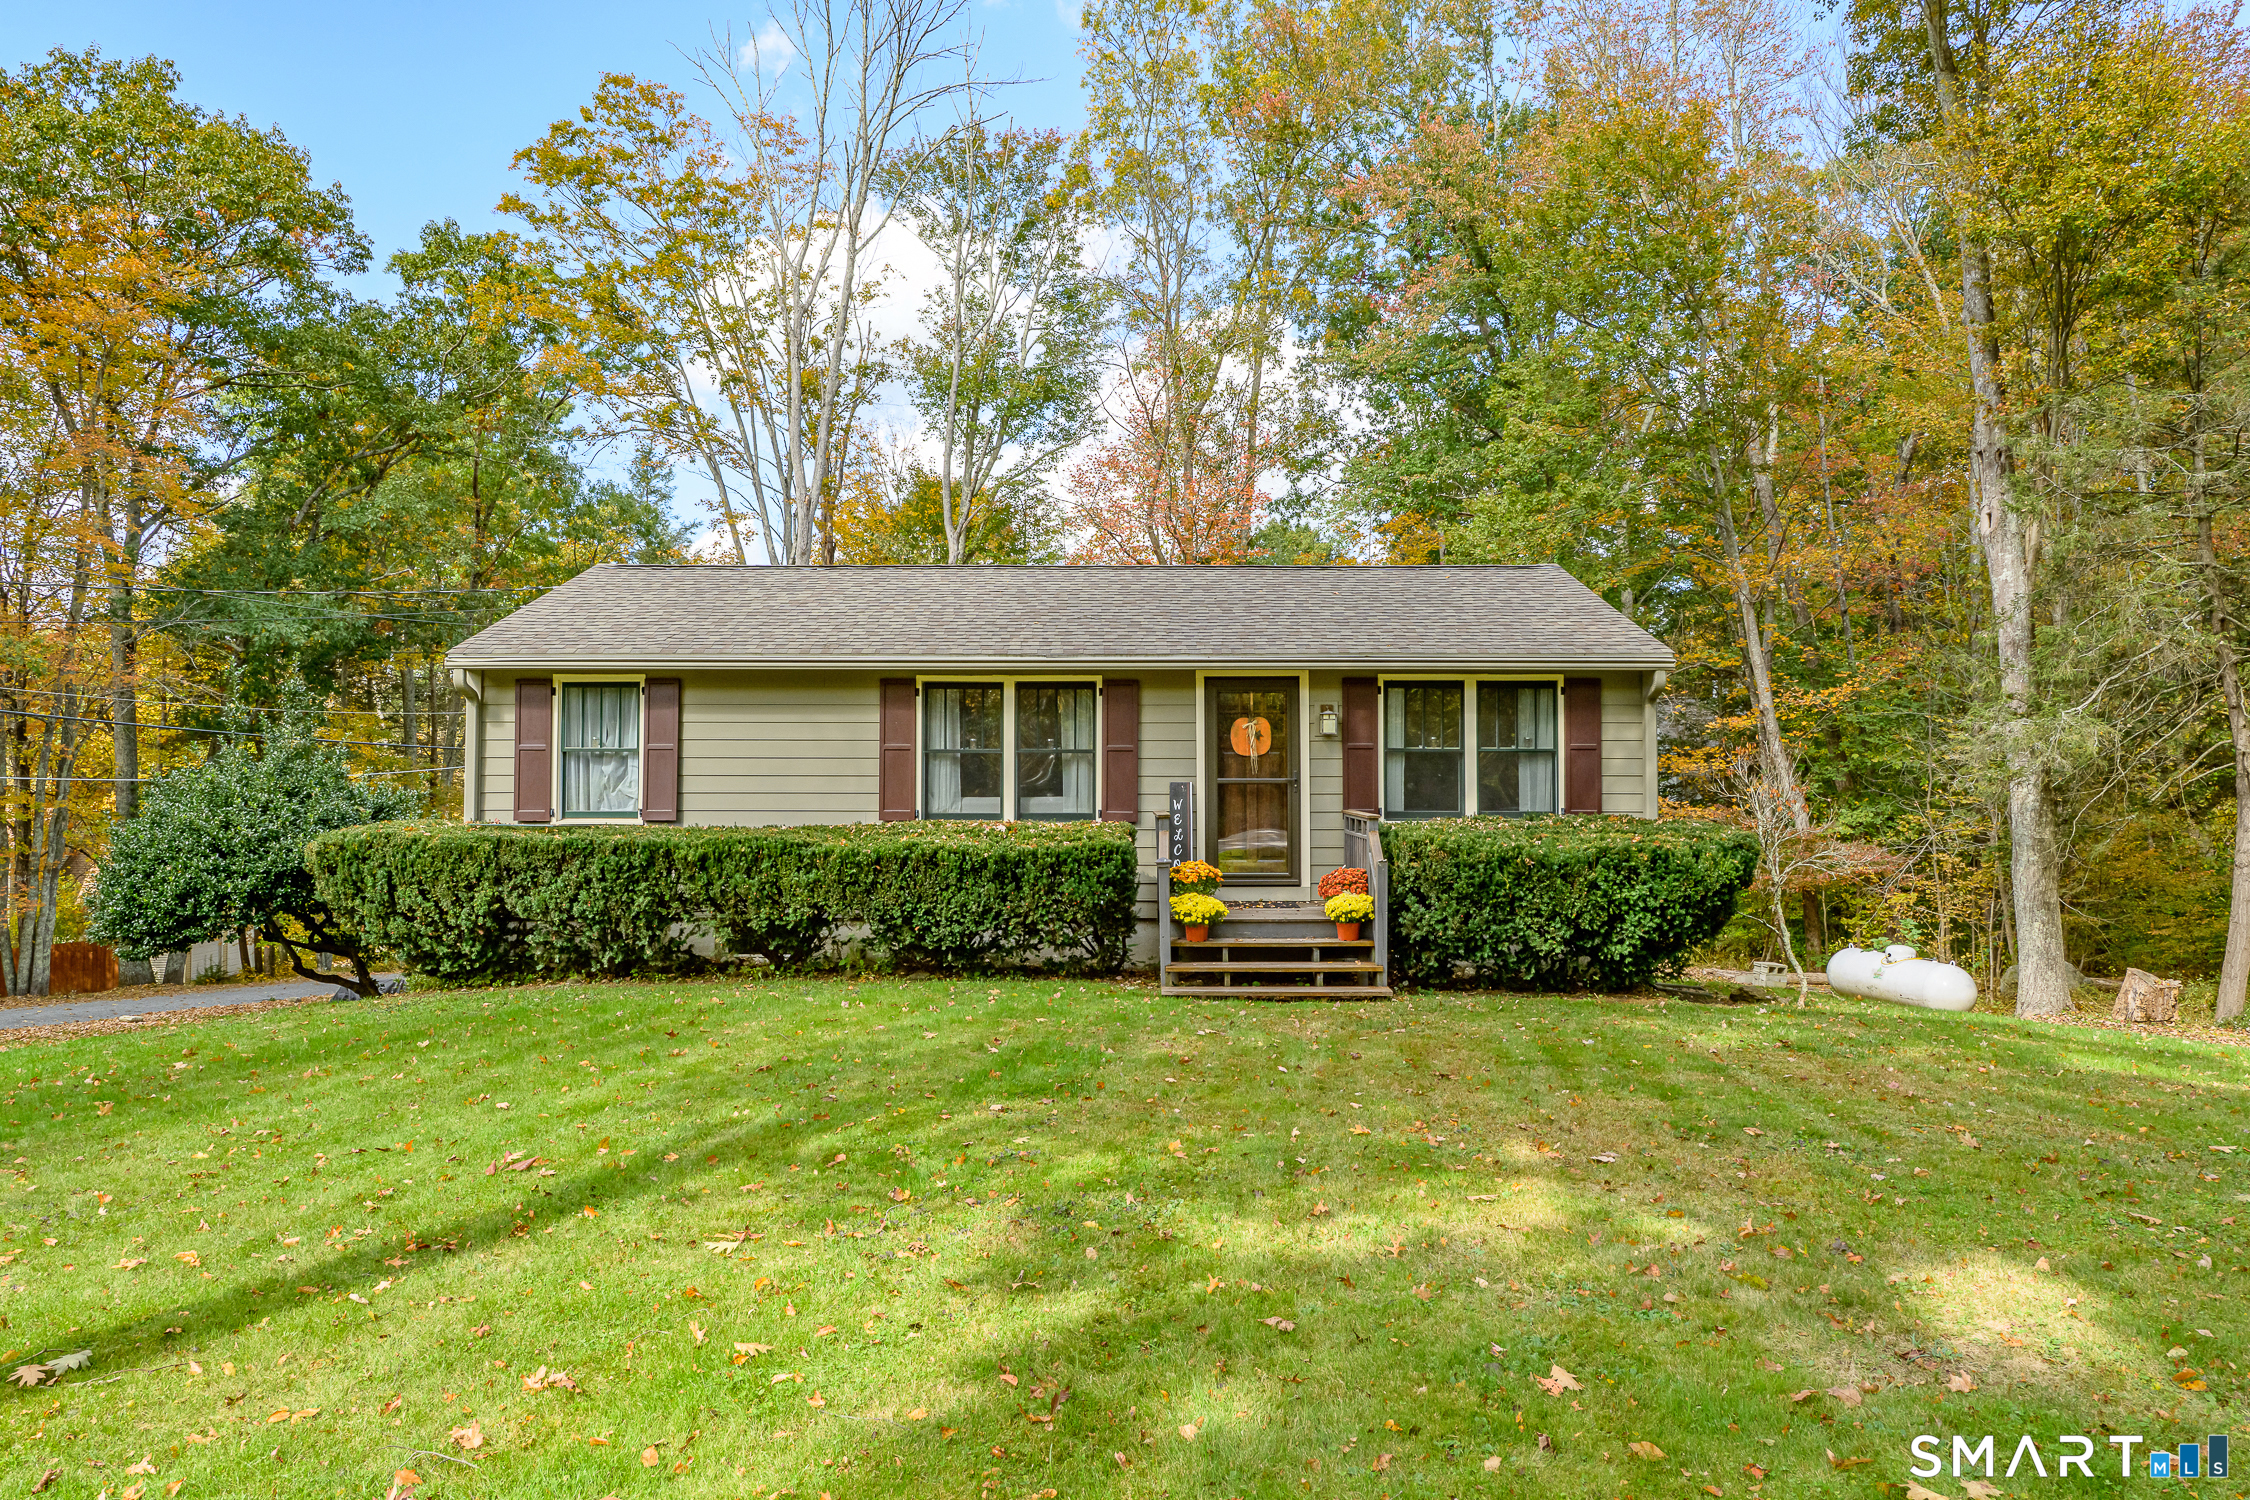
128 Mott Hill Road East Hampton CT 06424

East Hampton, CT128 Mott Hill Road

Price$299,000

Est. Mortgage: $/month

MLS Number 24191263

  • Single Family
  • Square Feet 1,368
  • Bedrooms 3
  • Bathroom 1
  • Year Built 1961

Welcome to 128 Mott Hill Road, East Hampton, where comfort, charm, and a peaceful country setting come together. This 3-bedroom home features beautiful hardwood floors throughout and a warm, inviting living room with a fireplace, creating the perfect place to relax or gather with family and friends. The freshly painted main floor offers a bright, move-in-ready interior with a clean, updated feel. Step outside to enjoy the level backyard, ideal for entertaining, gardening, outdoor games, or simply enjoying the tranquility of the surrounding landscape. Located on a quiet country road, this home provides the perfect balance of privacy and convenience, while remaining just minutes from East Hampton's charming village, Lake Pocotopaug, parks, schools, and local amenities. Whether you're purchasing your first home, downsizing, or simply looking for a peaceful place to call your own, 128 Mott Hill Road is ready to welcome you home.

Listed by Jim A. Harrington of Carl Guild & Associates

$
$
%
$/month over payments
Federal 30-year interest rate: 6.49% last updated on Jul 9, 2026
* All Figures are estimates. Check with your bank or proposed mortgage company for actual interest rates.
This product uses the FRED® API but is not endorsed or certified by the Federal Reserve Bank of St. Louis.

Save FavoriteSchedule TourAsk A QuestionMore Details
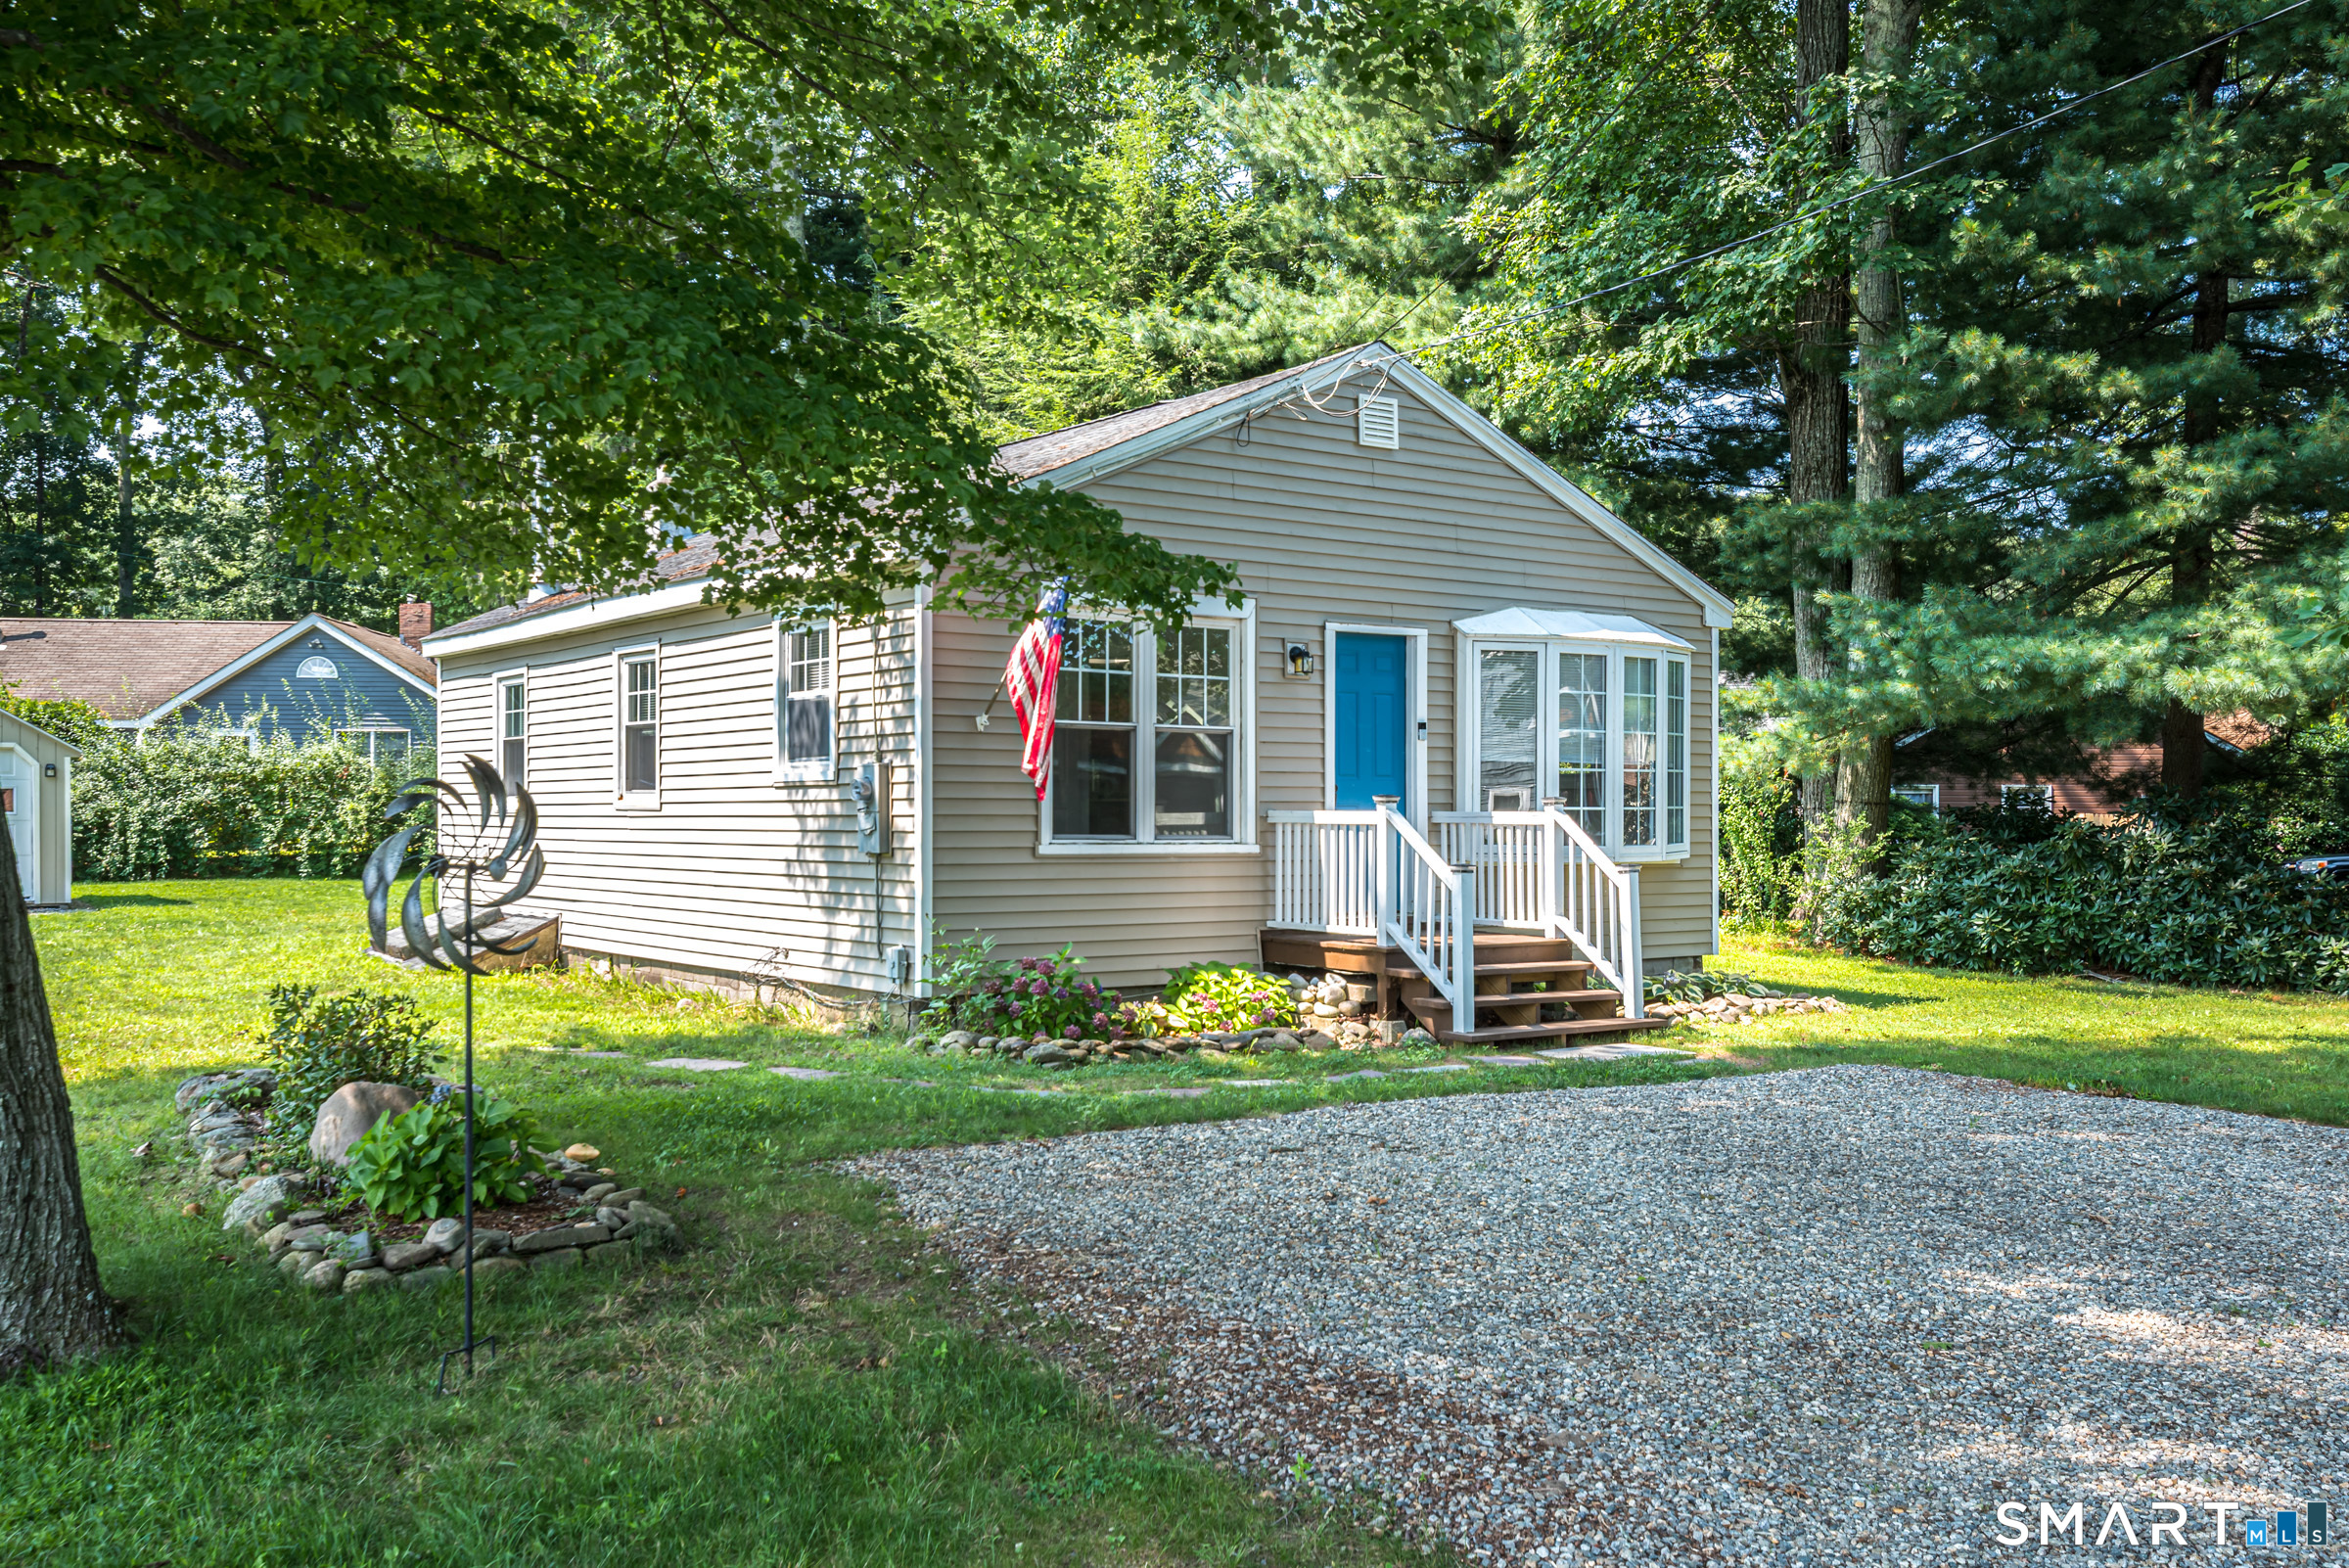
170 Laurel Hill Drive Woodstock CT 06282
Open House

MLS Number 24189592

  • Single Family
  • Next Open House: Sat 07/18 11:00 am. to 1:00 pm.
  • Square Feet 650
  • Bedrooms 2
  • Bathroom 1

Summer isn't over yet-there's still time to own your own slice of paradise at beautiful Lake Bungee! Nestled just a one-minute walk from the water, this charming retreat offers the perfect blend of relaxation and recreation. Step outside to a private backyard oasis designed for making memories, featuring a spacious patio, cozy fire pit, and plenty of room to entertain family and friends under the stars. Inside, you'll find a bright, open-concept living space that feels warm and inviting, along with two comfortable bedrooms and a full bathroom. Whether you're looking for a peaceful weekend getaway, a seasonal escape, or a year-round home, this property is ready for you to start enjoying the lake lifestyle. Don't miss your opportunity to make every season feel like a vacation at Lake Bungee!

Listed by Tessa Stacy of Brunet and Company Real Estate

$
$
%
$/month over payments
Federal 30-year interest rate: 6.49% last updated on Jul 9, 2026
* All Figures are estimates. Check with your bank or proposed mortgage company for actual interest rates.
This product uses the FRED® API but is not endorsed or certified by the Federal Reserve Bank of St. Louis.

Save FavoriteSchedule TourAsk A QuestionMore Details
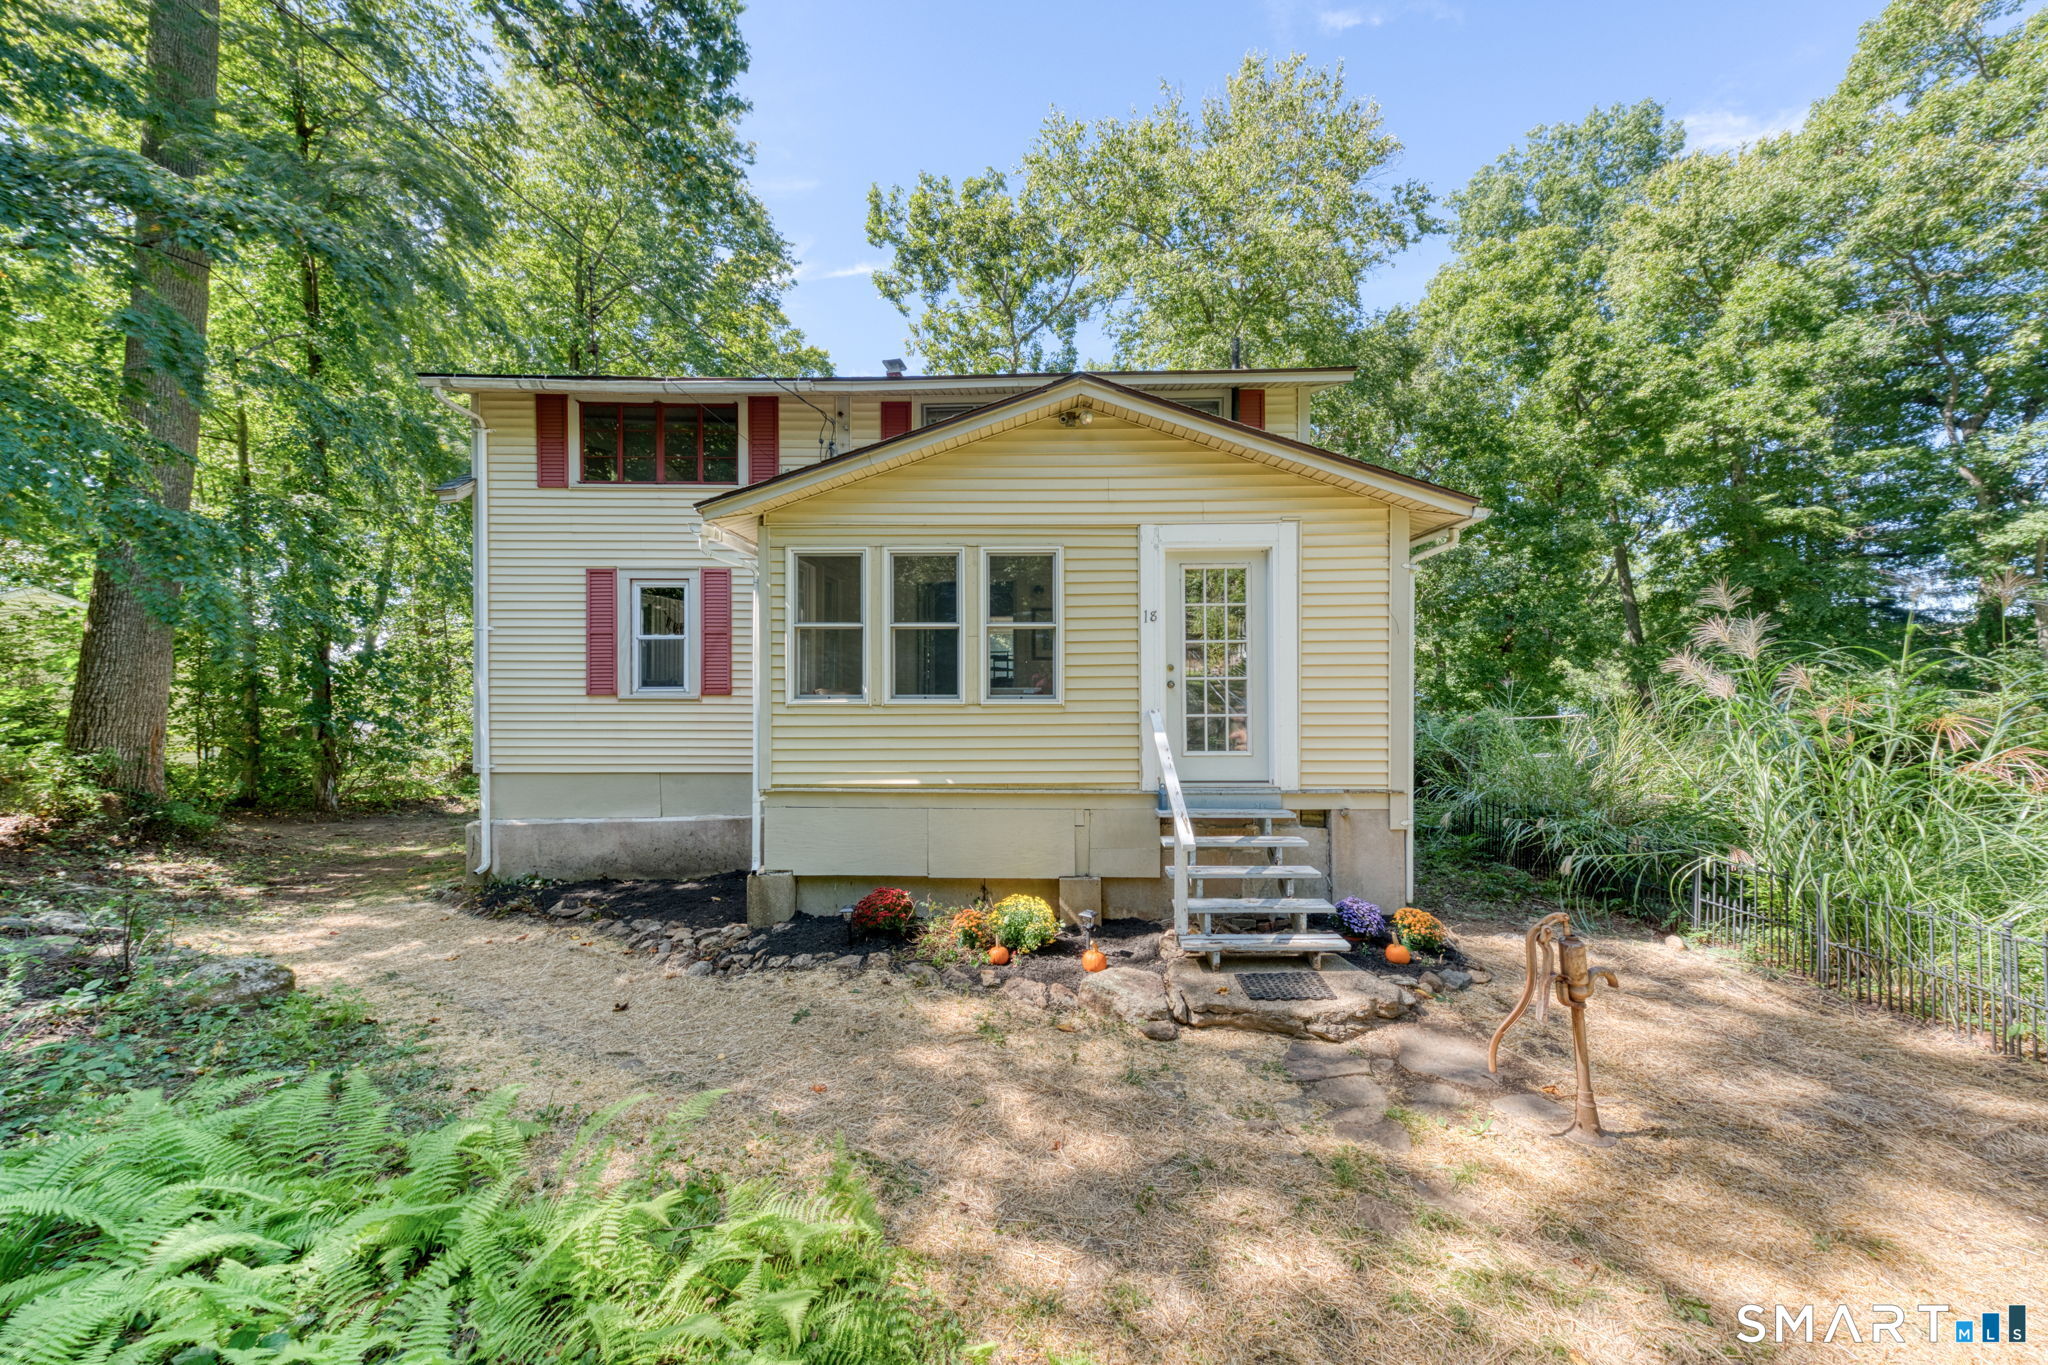
60 Lyon Road Woodstock CT 06282

MLS Number 24183795

  • Single Family
  • Square Feet 1,184
  • Co List Office Name Maier Real Estate
  • Bedrooms 2
  • Bathroom 2

Welcome to this beautiful lakeside retreat, ideally situated just a short walk from the private beach at Lake Bungee. Offering comfortable one-level living, this home features 2 bedrooms, one being a primary suite with a private bath and relaxing Jacuzzi tub. The bright and inviting floor plan includes a sun-filled sunroom, perfect for enjoying morning coffee or unwinding at the end of the day. This home also has a second full bathroom, open kitchen with bar style seating. Step outside to a spacious deck overlooking the oversized lot, offering plenty of room for entertaining, gardening, or simply enjoying the outdoors. Car enthusiasts and hobbyists will appreciate the oversized attached two-car garage with ample storage space. Whether you're looking for a year-round residence or a peaceful get away near the lake, this charming property combines comfort, convenience, and a desirable location with private beach access just moments away. Home is being sold in AS-IS condition

Listed by John T. Maier and Sandra M. Schede of Maier Real Estate

$
$
%
$/month over payments
Federal 30-year interest rate: 6.49% last updated on Jul 9, 2026
* All Figures are estimates. Check with your bank or proposed mortgage company for actual interest rates.
This product uses the FRED® API but is not endorsed or certified by the Federal Reserve Bank of St. Louis.

Save FavoriteSchedule TourAsk A QuestionMore Details
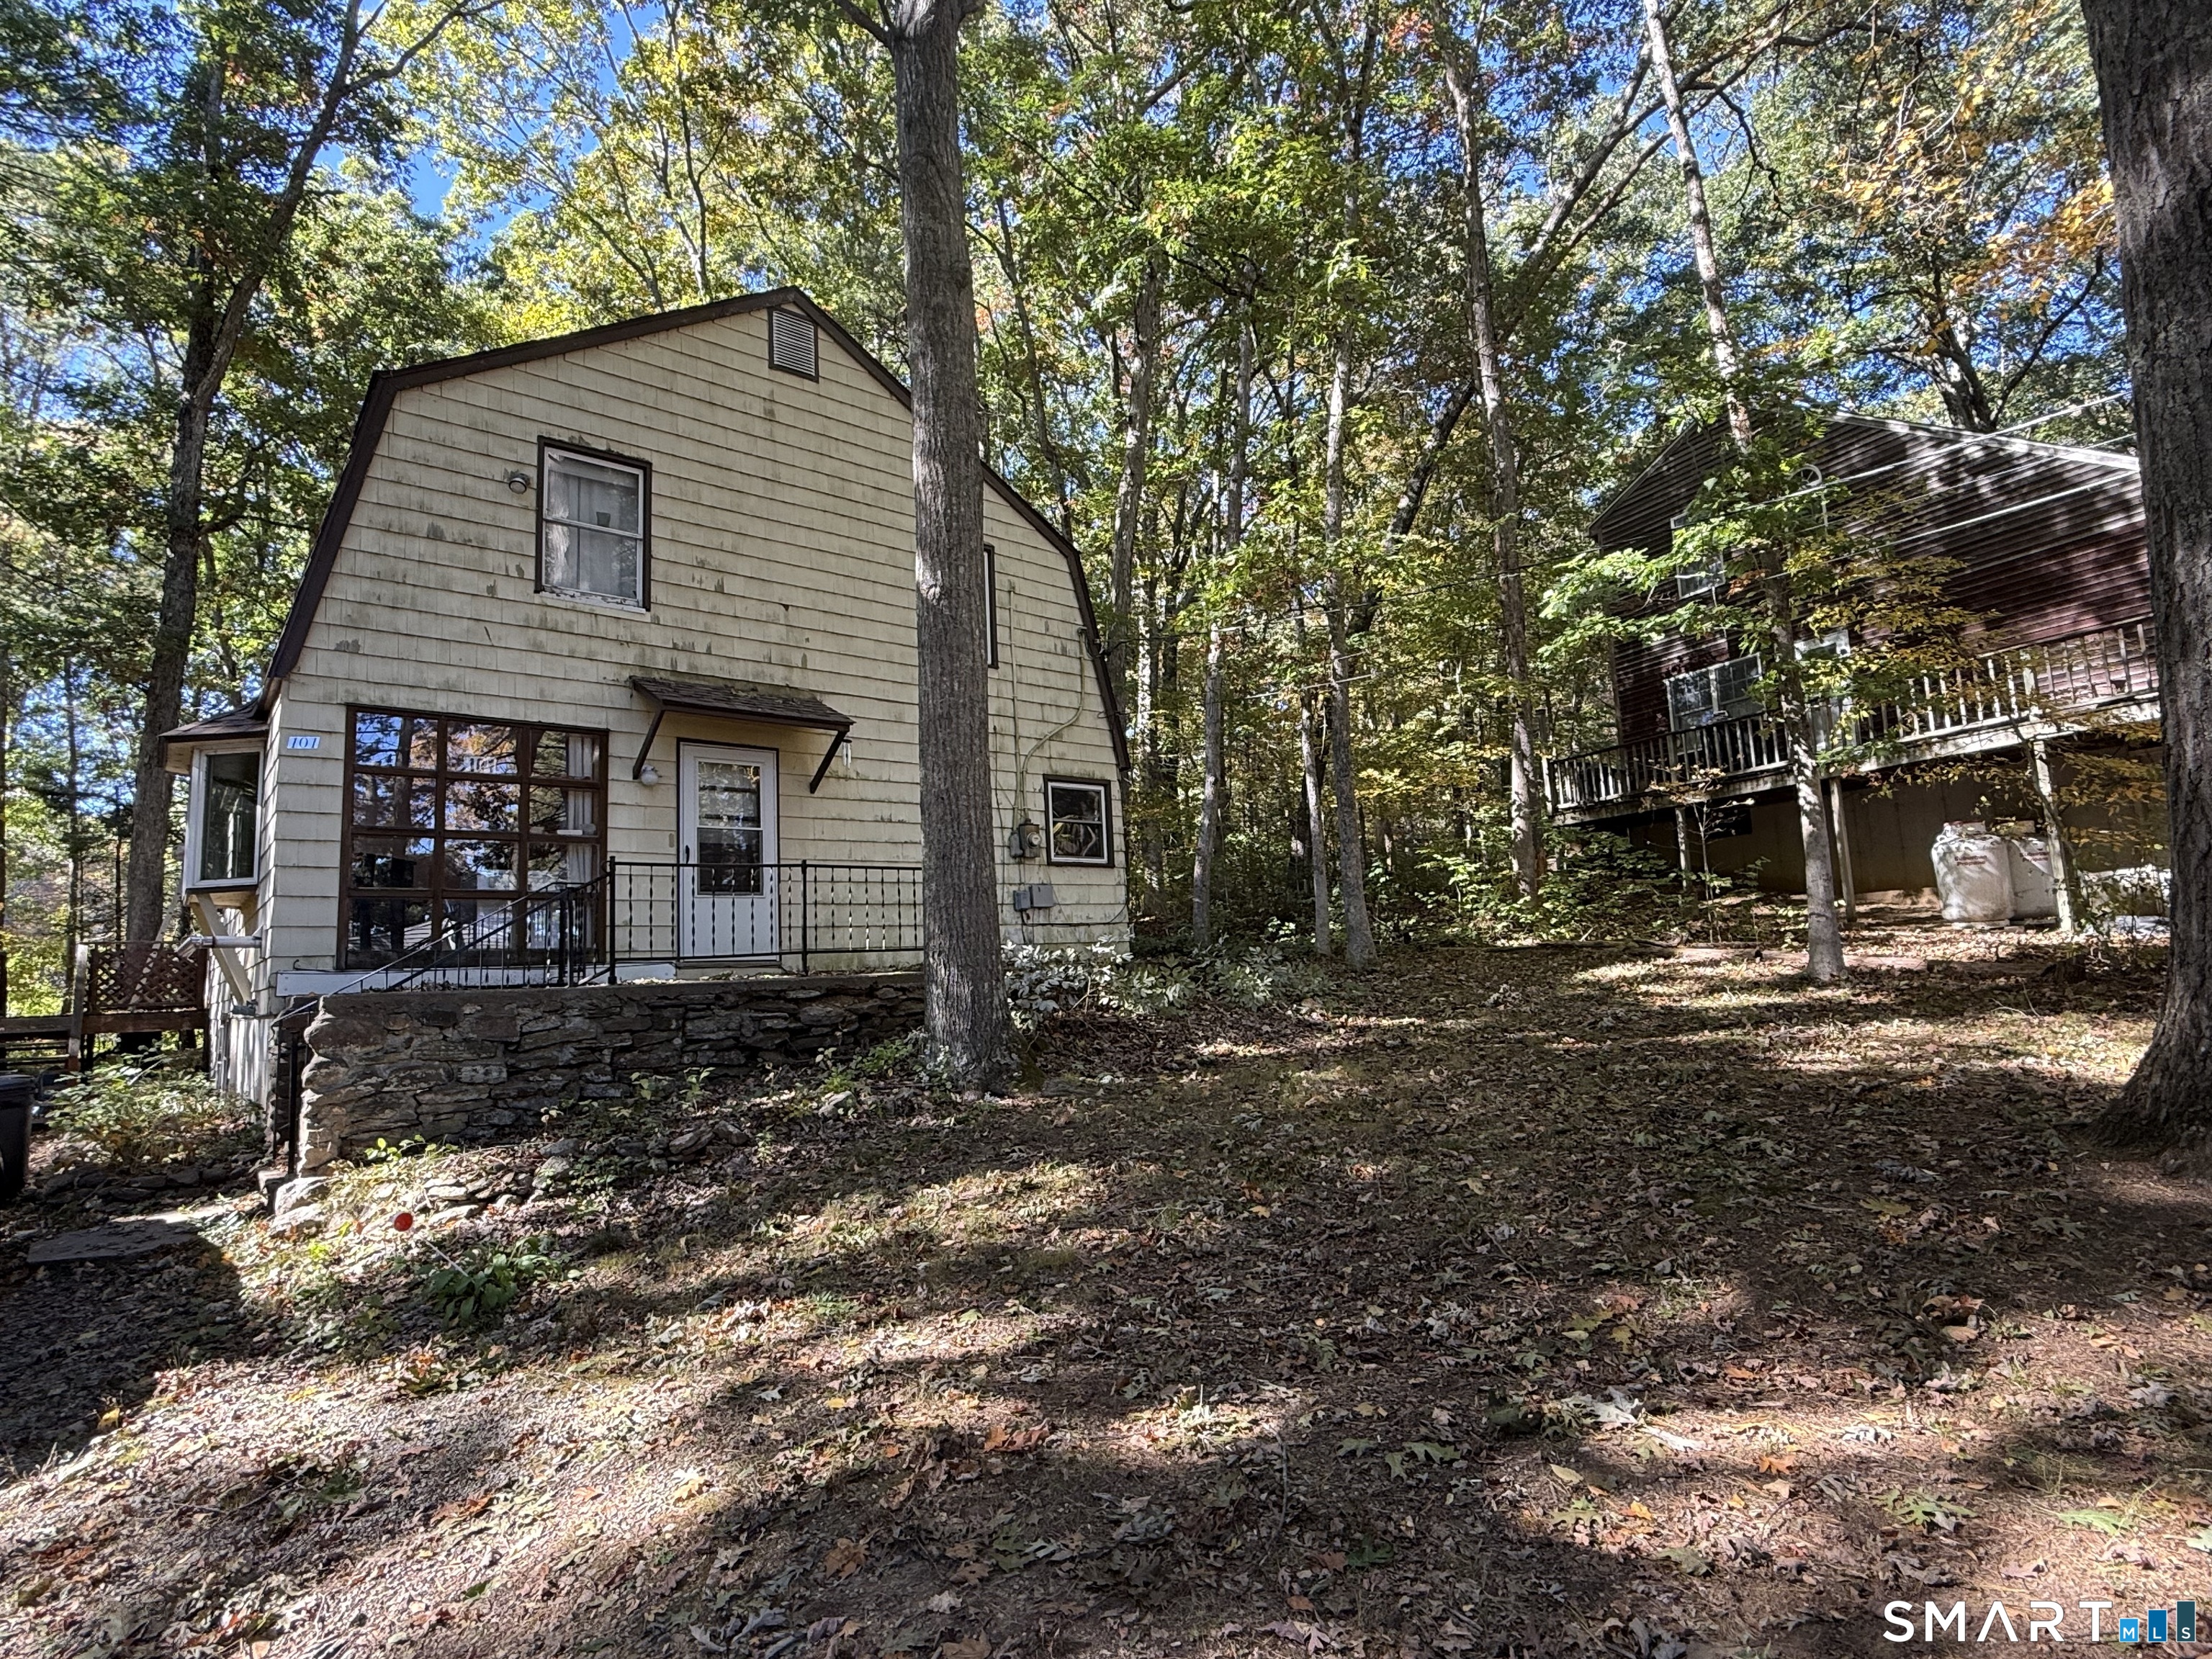
2671 Main Street Coventry CT 06238

MLS Number 24180410

  • Single Family
  • Square Feet 1,020
  • Bedrooms 2
  • Bathroom 1
  • Year Built 1950

Lovely ranch home located in Coventry. This home offers single level living with 2 bedrooms, 1 full bath galley kitchen, dining room and living room. Walk out to your year round finished enclosed porch with tongue and groove ceiling. Enjoy your deck and large back yard with storage shed. Two car garage, tankless water heater, laundry room off of the kitchen. Part of the Waterfront Heights Lake Association offering private beach access. So much more, come see this home today.

Listed by Dan Loring of Keller Williams Realty North Central

$
$
%
$/month over payments
Federal 30-year interest rate: 6.49% last updated on Jul 9, 2026
* All Figures are estimates. Check with your bank or proposed mortgage company for actual interest rates.
This product uses the FRED® API but is not endorsed or certified by the Federal Reserve Bank of St. Louis.

Virtual TourSave FavoriteSchedule TourAsk A QuestionMore Details
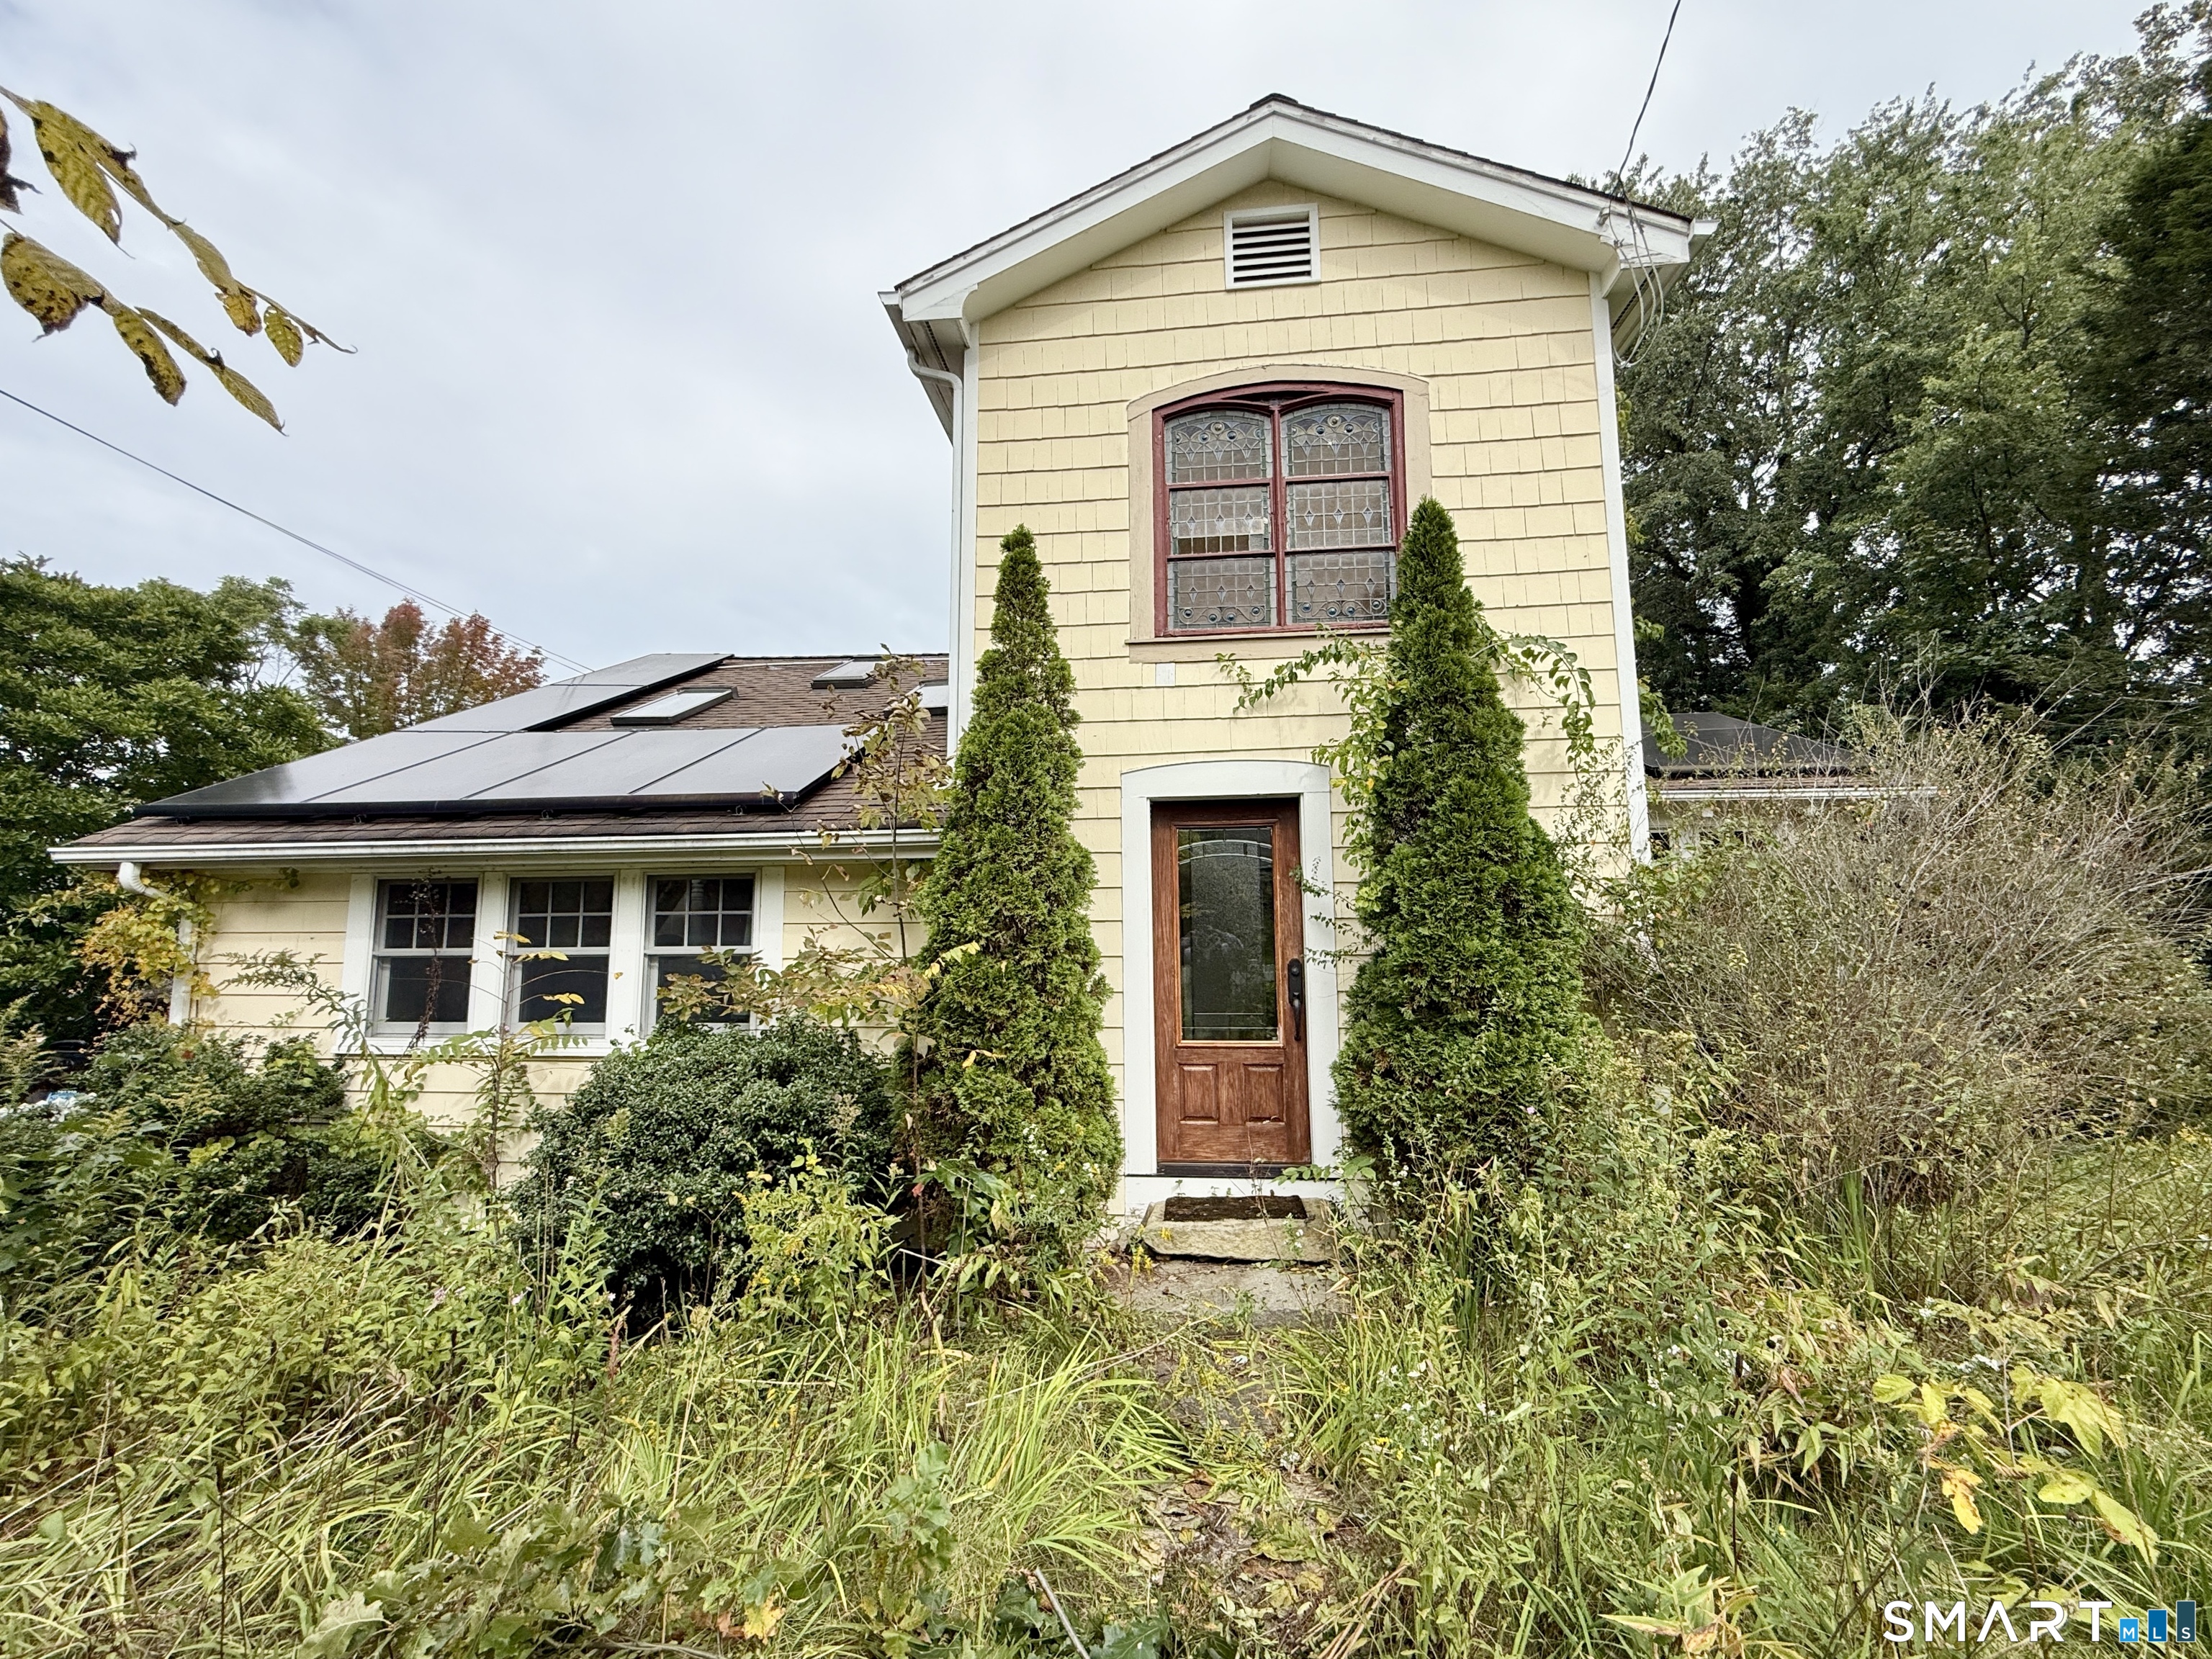
1 West Boulevard East Hampton CT 06424

MLS Number 24181020

  • Single Family
  • Square Feet 564
  • Bedrooms 2
  • Bathroom 1
  • Year Built 1939

Enjoy Life at the Lake! Move right into this adorable year-round 2-bedroom, 1-bath ranch just a short walk to Lake Pocotopaug! The bright, open floor plan features a comfortable living room/dining room combination that lives larger than its footprint. Step out to the large deck overlooking the back yard, complete with a handy storage shed - the perfect spot to unwind after a day at the shore. Recent updates mean true peace of mind: newer roof (2024), a new well pump and plumbing, a new water heater (2026), and new carpet throughout (2026) are already done for you. Enjoy everything lake living offers. Conveniently located for quick access to Hartford, Middletown, or the shoreline!

Listed by Alexander Ugarte of William Raveis Real Estate

$
$
%
$/month over payments
Federal 30-year interest rate: 6.49% last updated on Jul 9, 2026
* All Figures are estimates. Check with your bank or proposed mortgage company for actual interest rates.
This product uses the FRED® API but is not endorsed or certified by the Federal Reserve Bank of St. Louis.

Save FavoriteSchedule TourAsk A QuestionMore Details
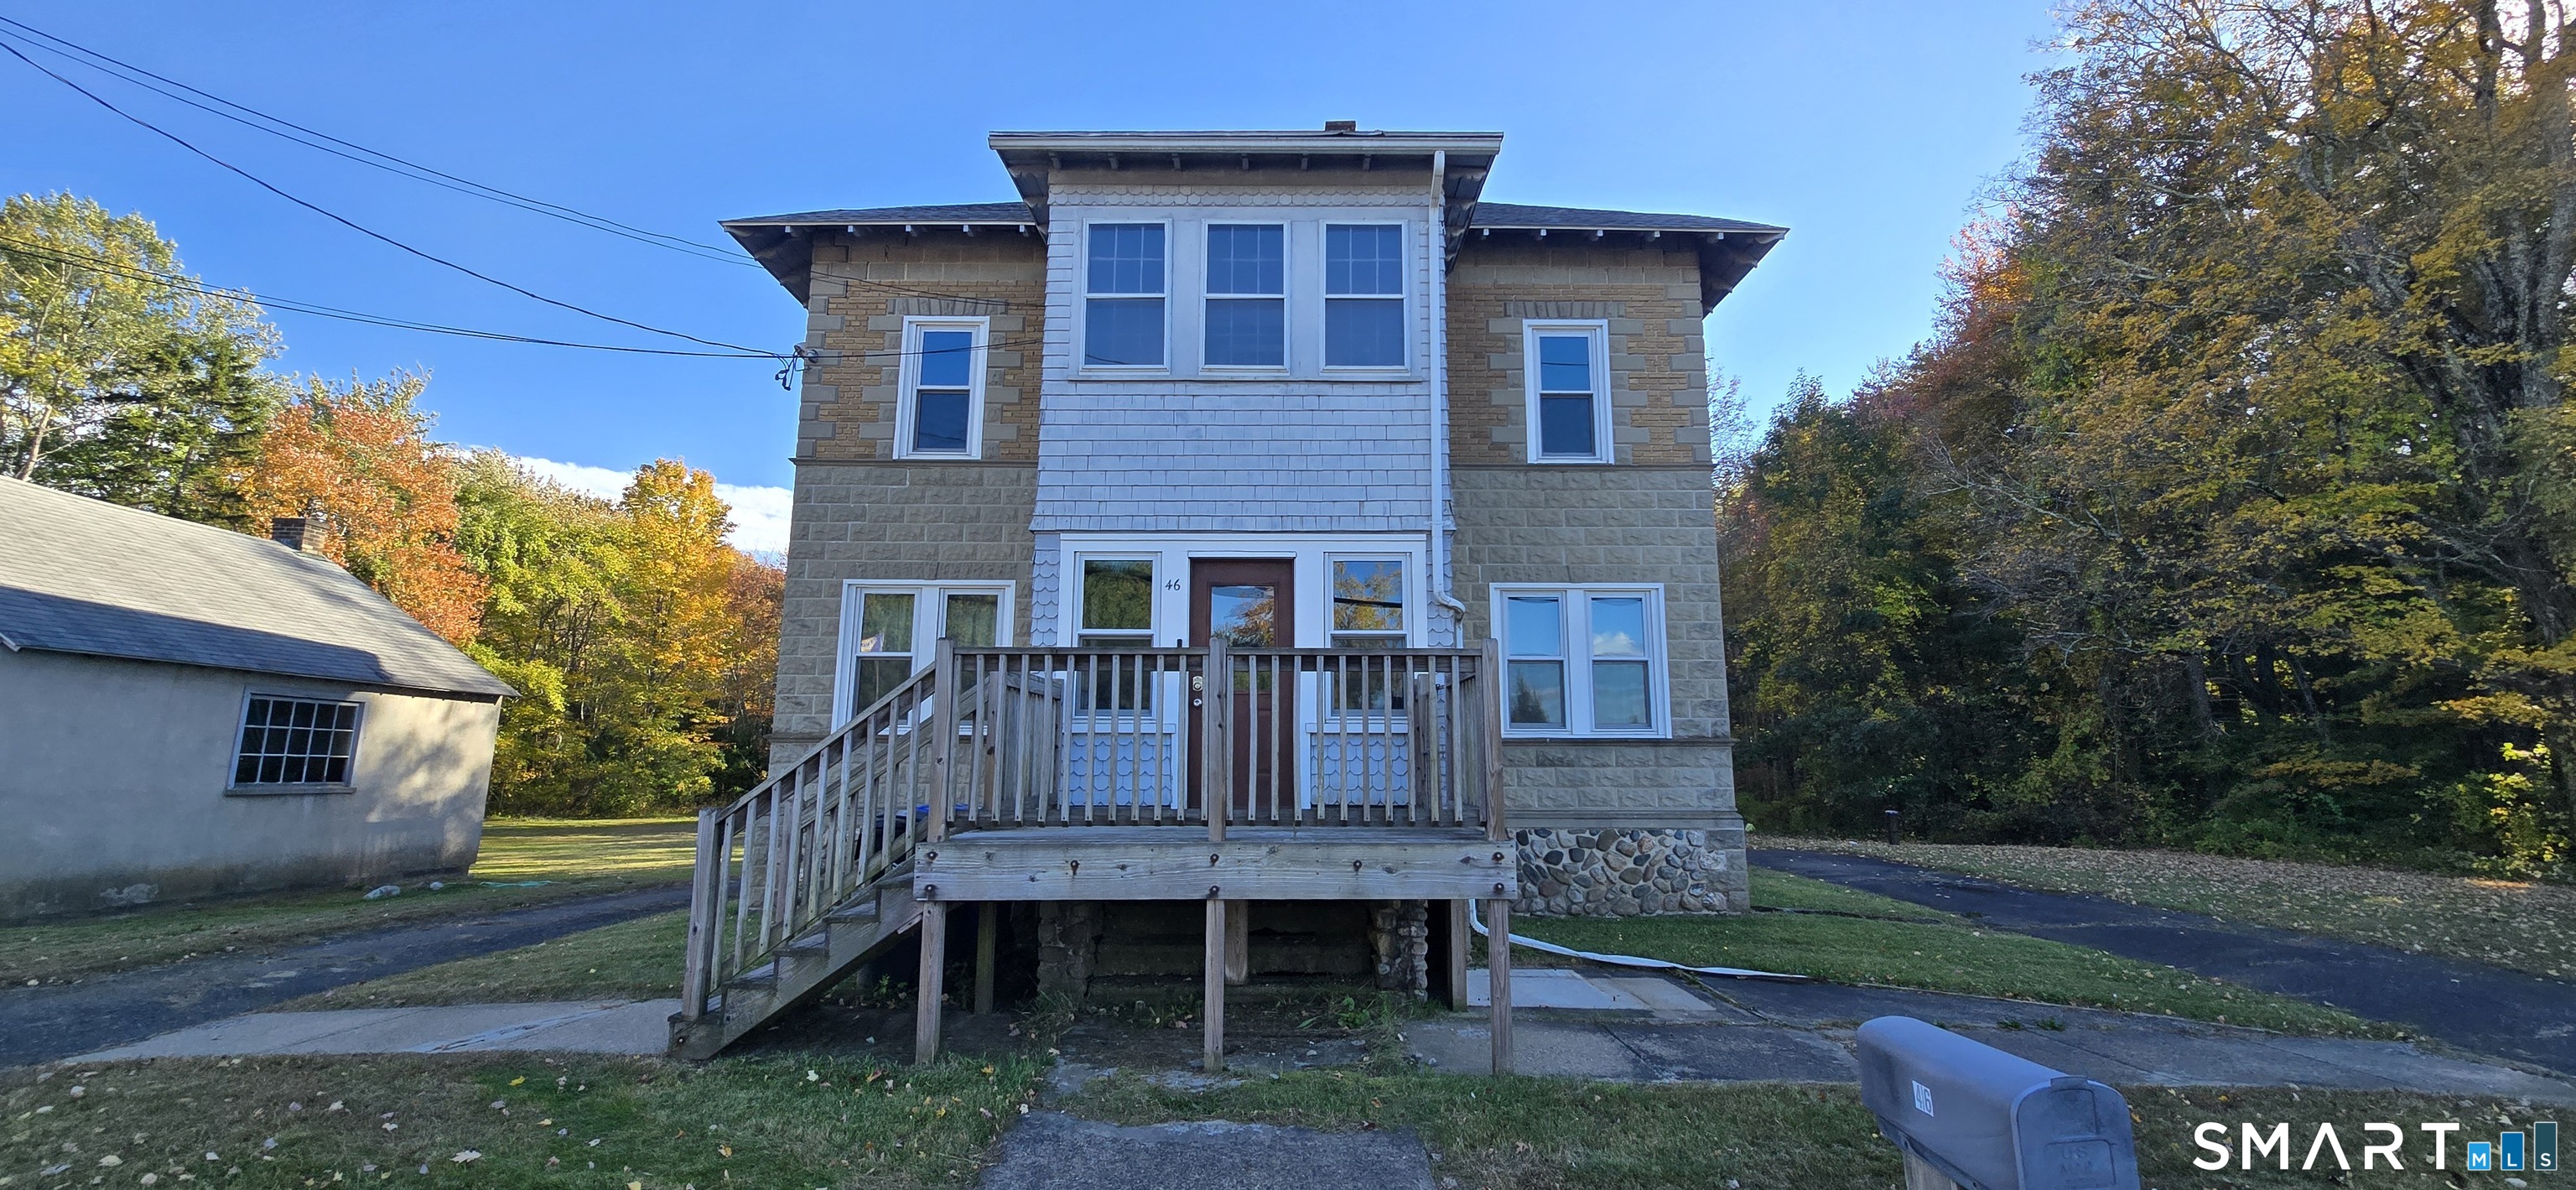
59 Lake View Drive Ashford CT 06278

MLS Number 24184150

  • Single Family
  • Square Feet 882
  • Bedrooms 2
  • Bathroom 1
  • Year Built 1962

Lake Life in this Cottage offering lake views and 2 level living space with large bedroom with storage on upper level. First floor offers a large living room, a bedroom and sitting area with a propane heater stove. The kitchen has space for the laundry equipment, and all amenities and sky lights. The large lot 0.24 acre, 2 sheds, grape vine and expansion possibilities. Selling " AS IS " condition. Closing is subject to seller find suitable housing.

Listed by Joe M. Coelho of Coldwell Banker Realty

$
$
%
$/month over payments
Federal 30-year interest rate: 6.49% last updated on Jul 9, 2026
* All Figures are estimates. Check with your bank or proposed mortgage company for actual interest rates.
This product uses the FRED® API but is not endorsed or certified by the Federal Reserve Bank of St. Louis.

Save FavoriteSchedule TourAsk A QuestionMore Details
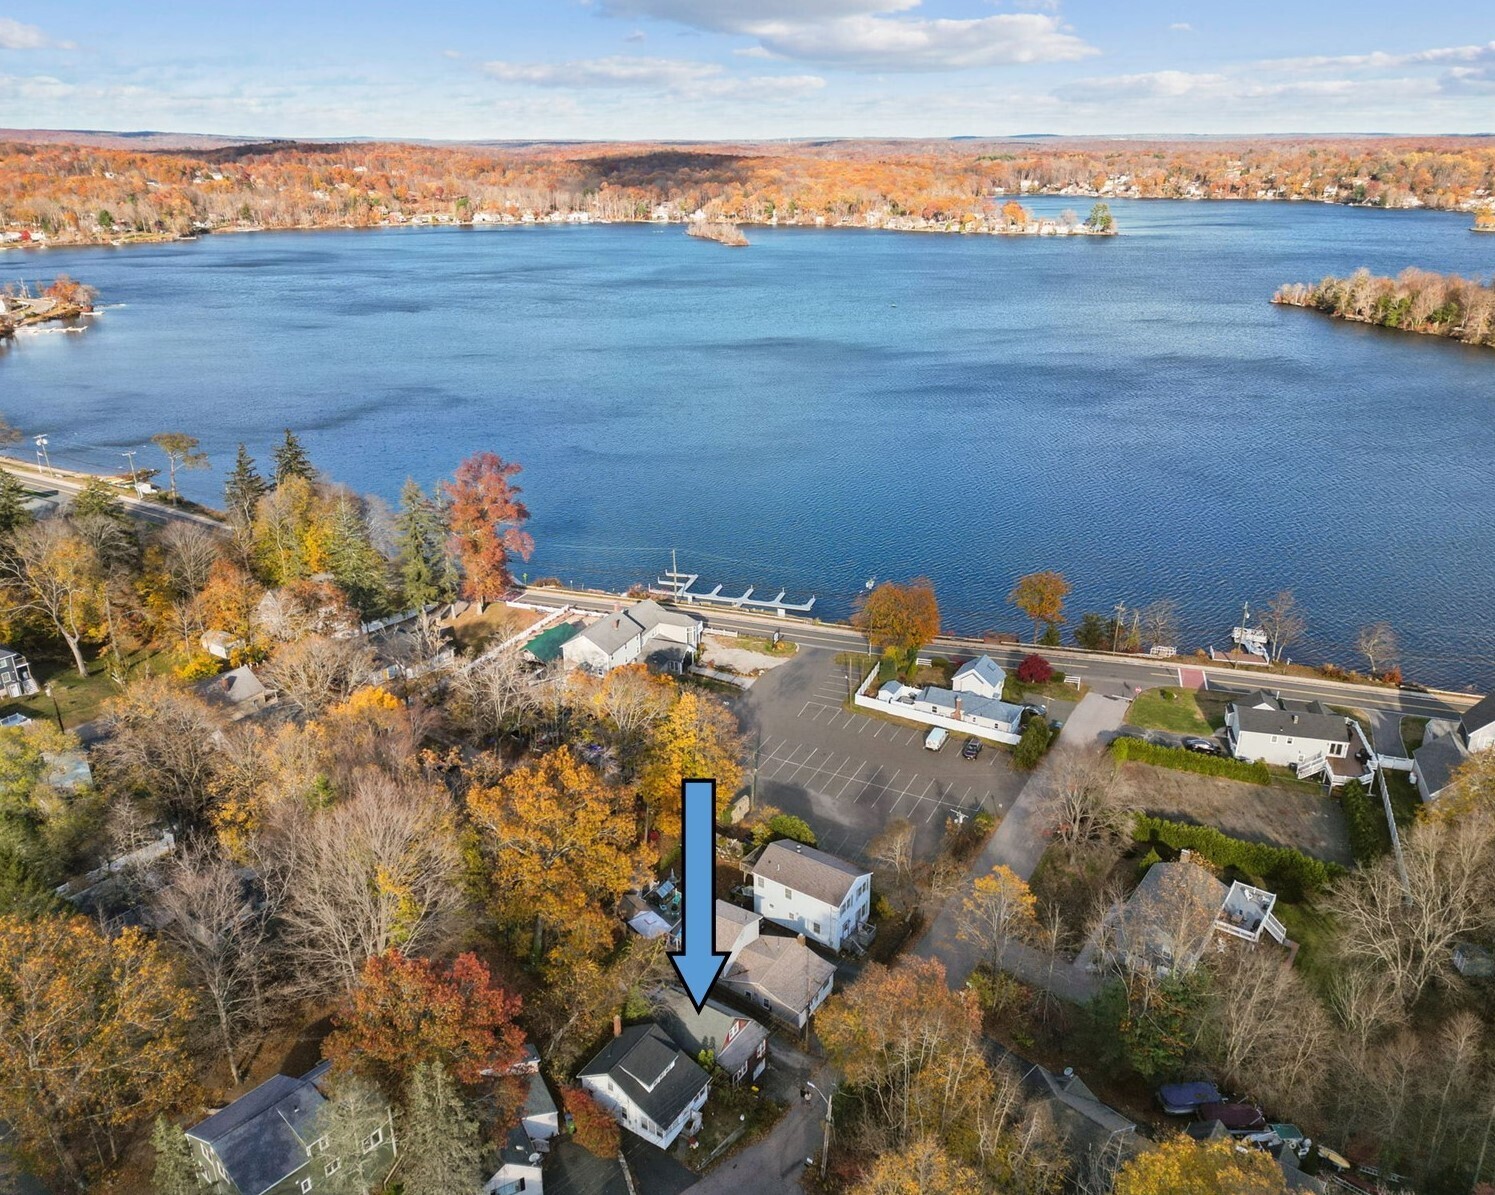
30 Beaver Trail Coventry CT 06238

Coventry, CT30 Beaver Trail

Price$264,900

Est. Mortgage: $/month

Open House

MLS Number 24191352

  • Single Family
  • Next Open House: Sun 07/19 1:00 pm. to 3:00 pm.
  • Square Feet 684
  • Bedrooms 2
  • Bathroom 1

Tucked in walking-distance to Coventry Lake this charming two-bedroom home sits on a rare double-parcel lot spanning .33 acres from Daly Rd and Beaver Trail, street to street, giving you space that's hard to find at this price point. Let the dog run, start a garden, add a fire pit, or simply enjoy having room to breathe. Inside, everything was thoughtfully updated in 2018 and has been well maintained since, so it still shows like new. Recent painting has made the home feeling crisp and move-in ready. As a member of the Waterfront Park Association, owners enjoy private beach and water access, a true lifestyle perk that's increasingly rare in this market. Right-sized and versatile, this home suits a variety of situations: a first home, a downsize, an investment, or a peaceful retreat with room to expand your outdoor life. Come see what 30 Beaver Trail has to offer.

Listed by Allan L. Smith of Berkshire Hathaway NE Prop.

$
$
%
$/month over payments
Federal 30-year interest rate: 6.49% last updated on Jul 9, 2026
* All Figures are estimates. Check with your bank or proposed mortgage company for actual interest rates.
This product uses the FRED® API but is not endorsed or certified by the Federal Reserve Bank of St. Louis.

Save FavoriteSchedule TourAsk A QuestionMore Details
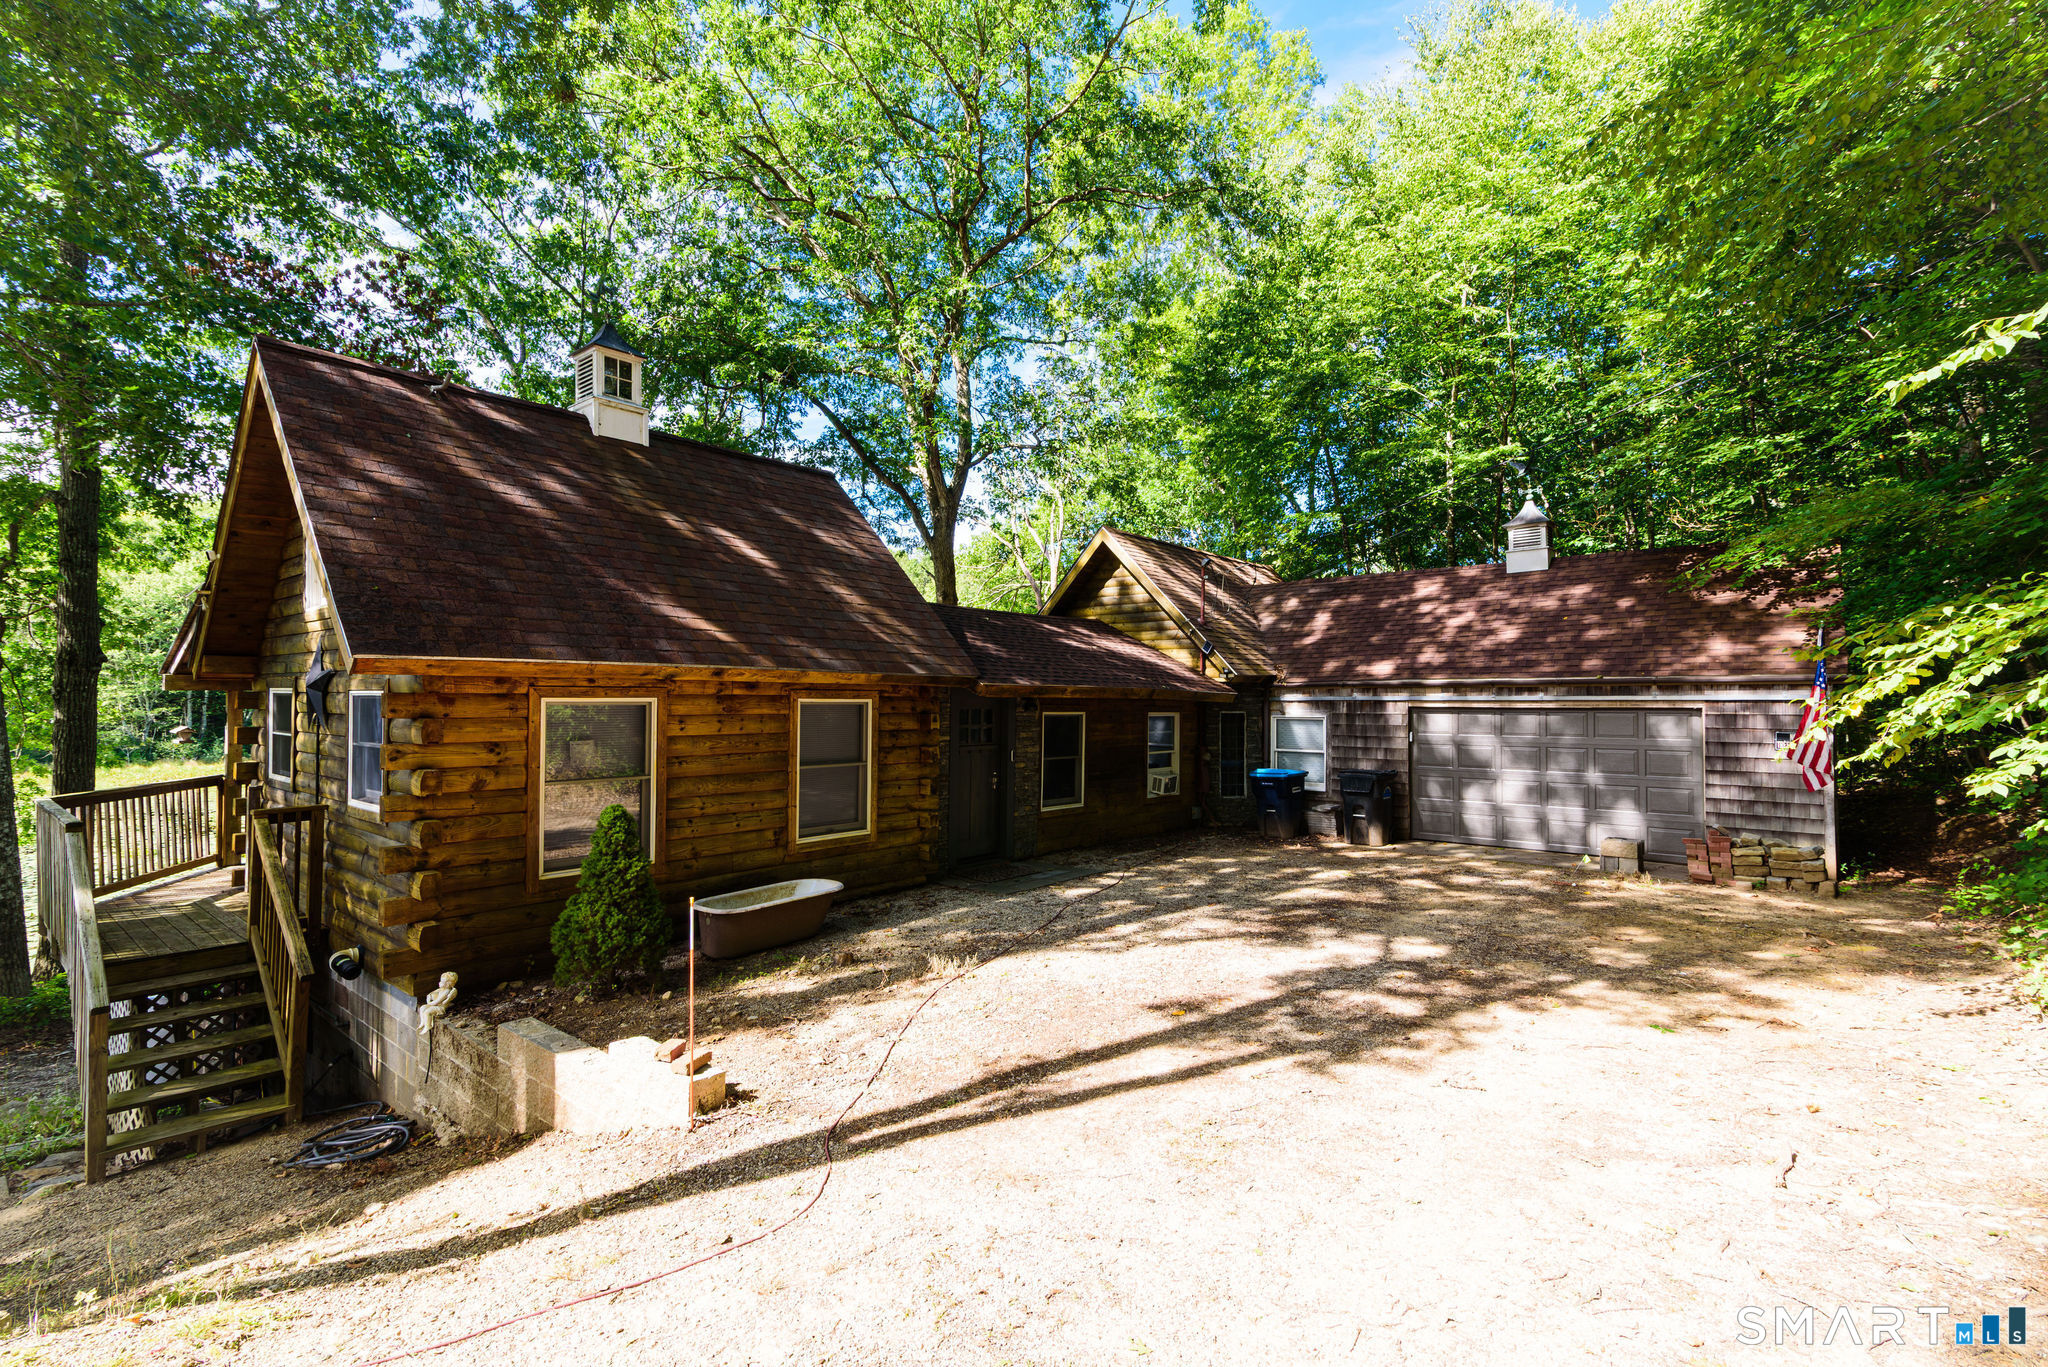
2 Lots on Deepwood Drive Hebron CT 06248

MLS Number 24128913

  • Land
  • Acreage 0.74
  • MLS Status Active
  • Zoning AL-2

Opportunity awaits with these two beautiful, adjacent lots offering a combined total of .74 acres in the highly sought after Amston Lake community! One lot is prepped and ready to build on with an existing driveway and city water and sewer connection in place. Use the adjacent lot for additional space or potential expansion. Perfectly situated across the street from the lake and just a stones throw away from the clubhouse. Whether you are looking for a seasonal retreat or a year-round residence, these two lots provide the flexibility to create your perfect home. Visit www.amstonlake.org for more information on the lake.

Listed by Sandra L. Lindstrom of Carl Guild & Associates

$
$
%
$/month over payments
Federal 30-year interest rate: 6.49% last updated on Jul 9, 2026
* All Figures are estimates. Check with your bank or proposed mortgage company for actual interest rates.
This product uses the FRED® API but is not endorsed or certified by the Federal Reserve Bank of St. Louis.

Save FavoriteSchedule TourAsk A QuestionMore Details

The data relating to real estate for sale on this website appears in part through the SmartMLS Internet Data Exchange program, a voluntary cooperative exchange of property listing data between licensed real estate brokerage firms, and is provided by SmartMLS through a licensing agreement. Listing information is from various brokers who participate in the SmartMLS IDX program and not all listings may be visible on the site. The property information being provided on or through the website is for the personal, non-commercial use of consumers and such information may not be used for any purpose other than to identify prospective properties consumers may be interested in purchasing. Some properties which appear for sale on the website may no longer be available because they are for instance, under contract, sold or are no longer being offered for sale. Property information displayed is deemed reliable but is not guaranteed. Copyright 2026 SmartMLS, Inc.