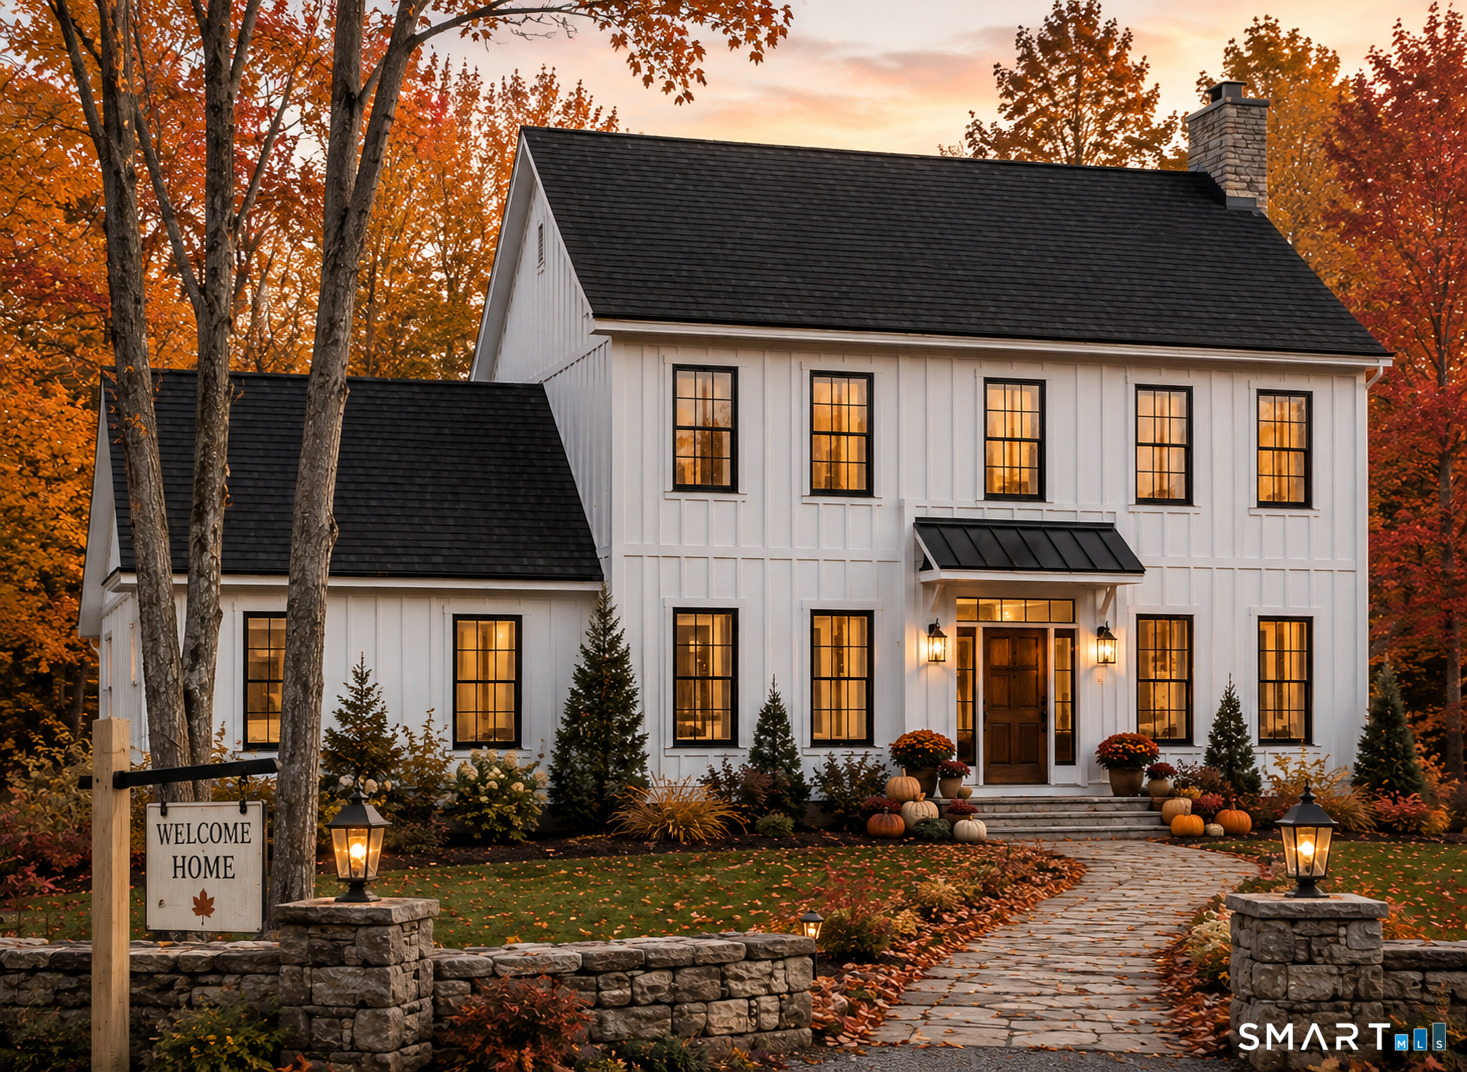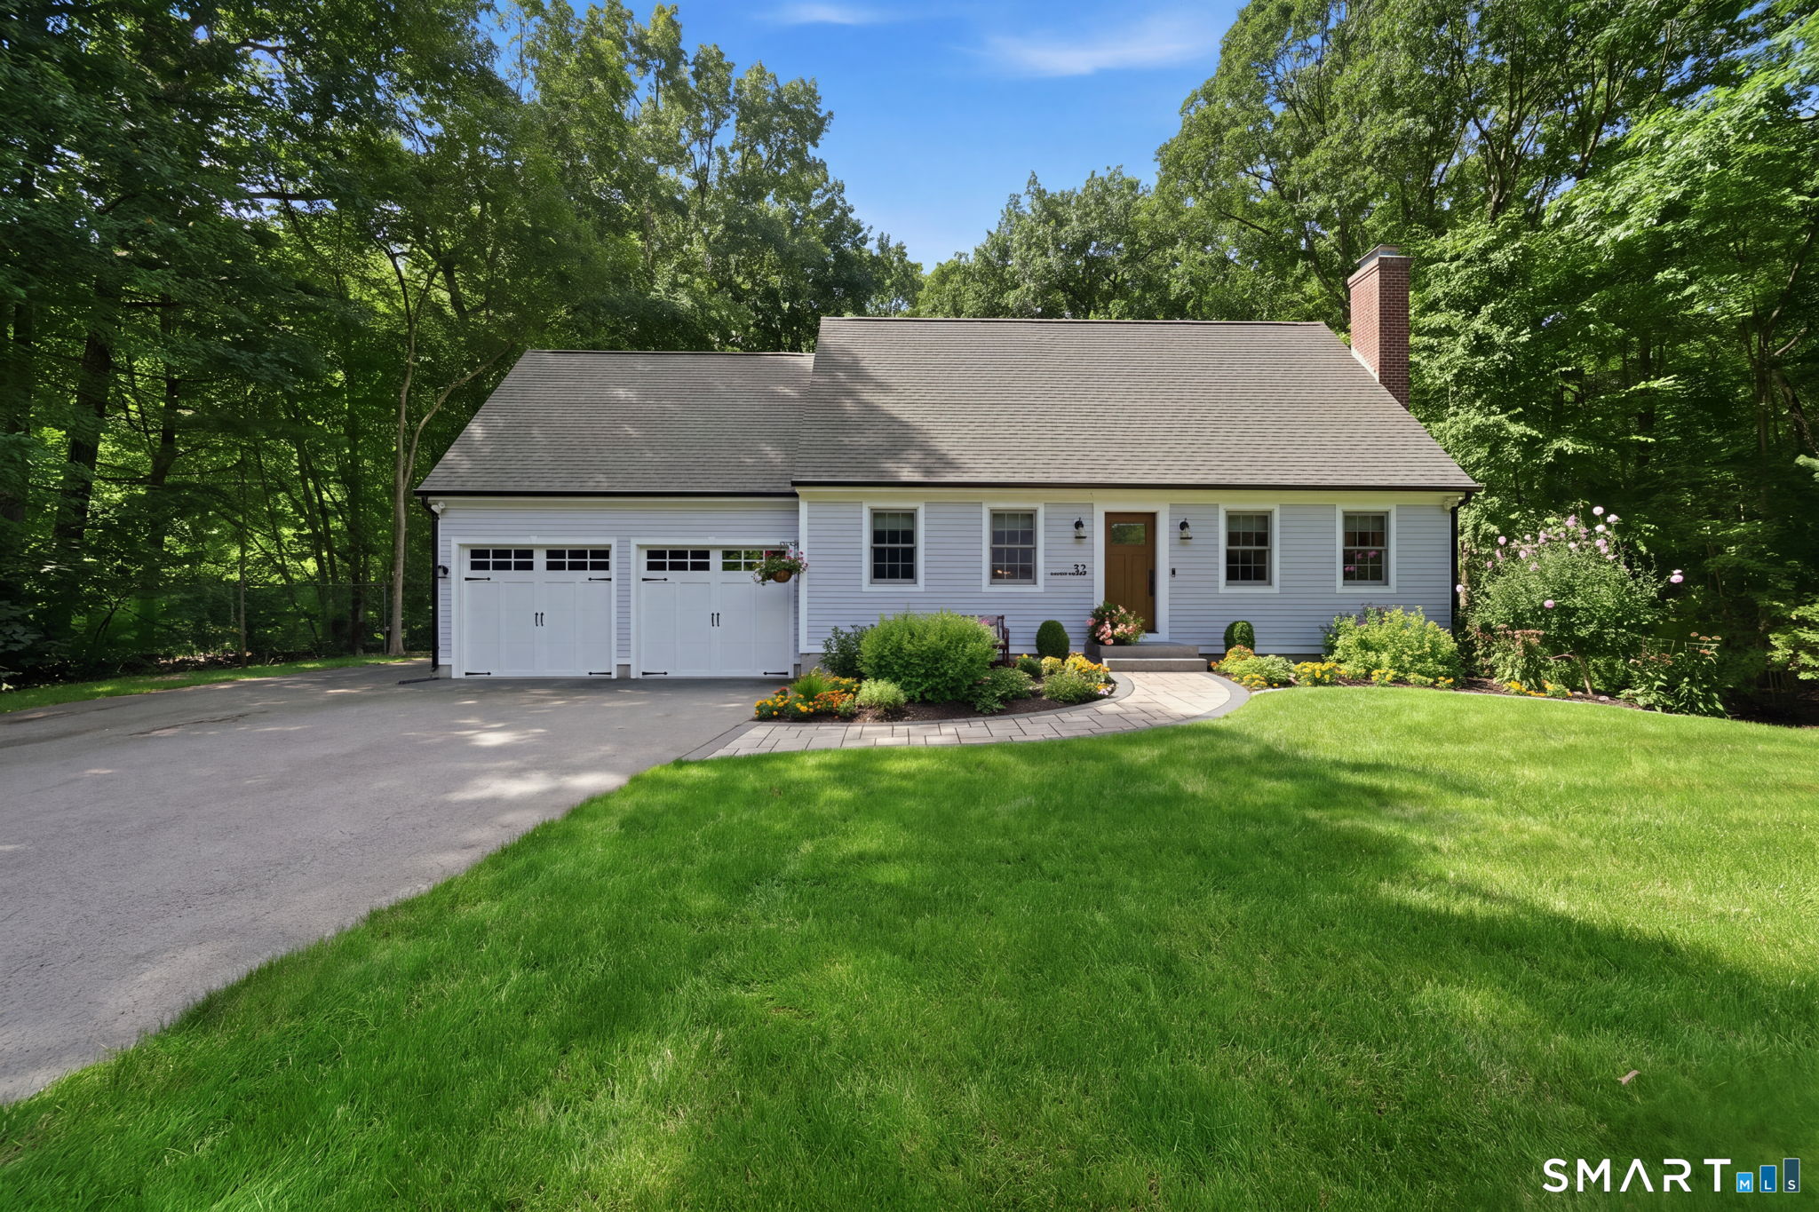
WAM (Willington, Ashford Mansfield)

r=1-20
317 Bebbington Road Ashford CT 06278

Ashford, CT317 Bebbington Road

Price$1,995,000

Est. Mortgage: $/month

MLS Number 24186879

  • Land
  • Acreage 153.1
  • MLS Status Active
  • Other Amenities Waterfront
  • Waterfront

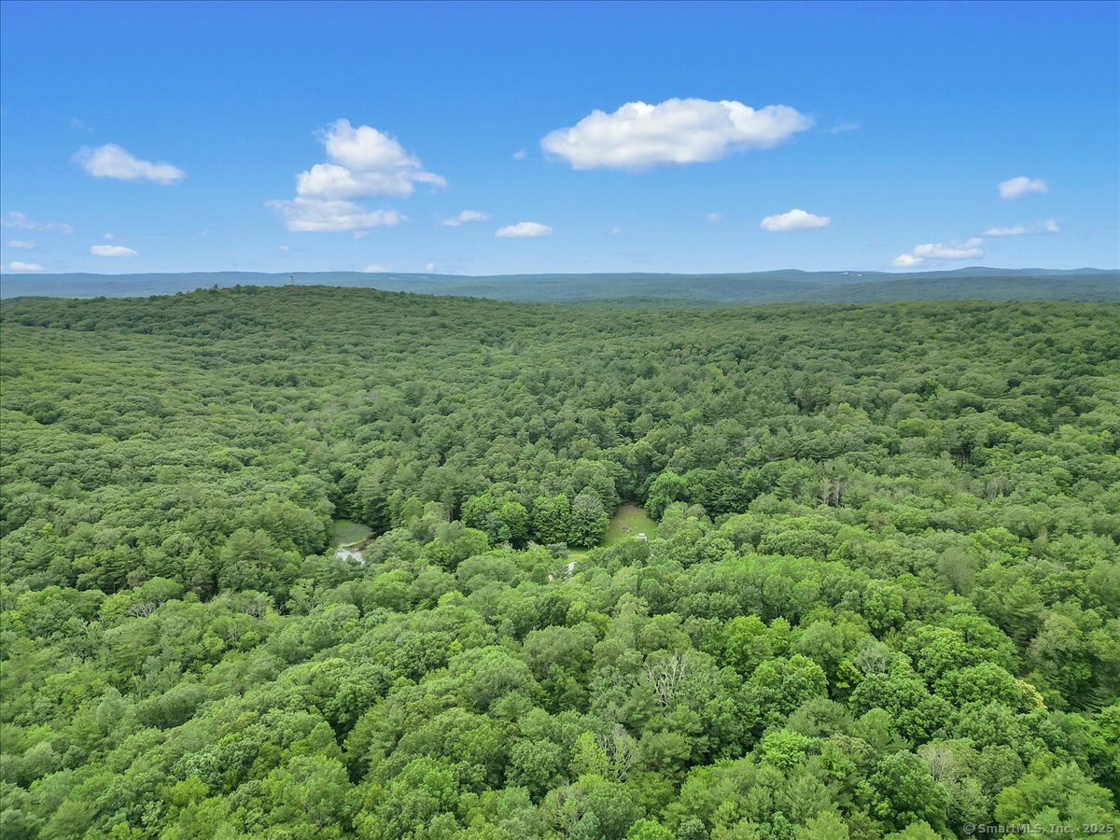
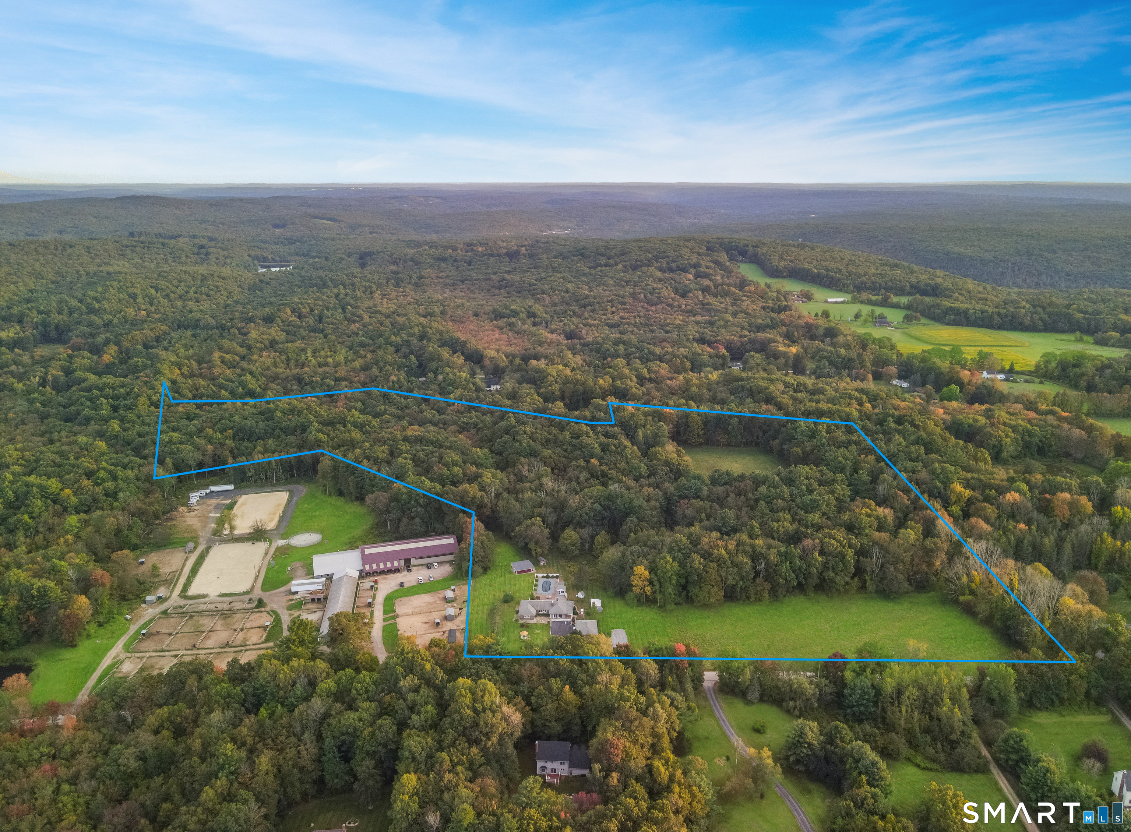
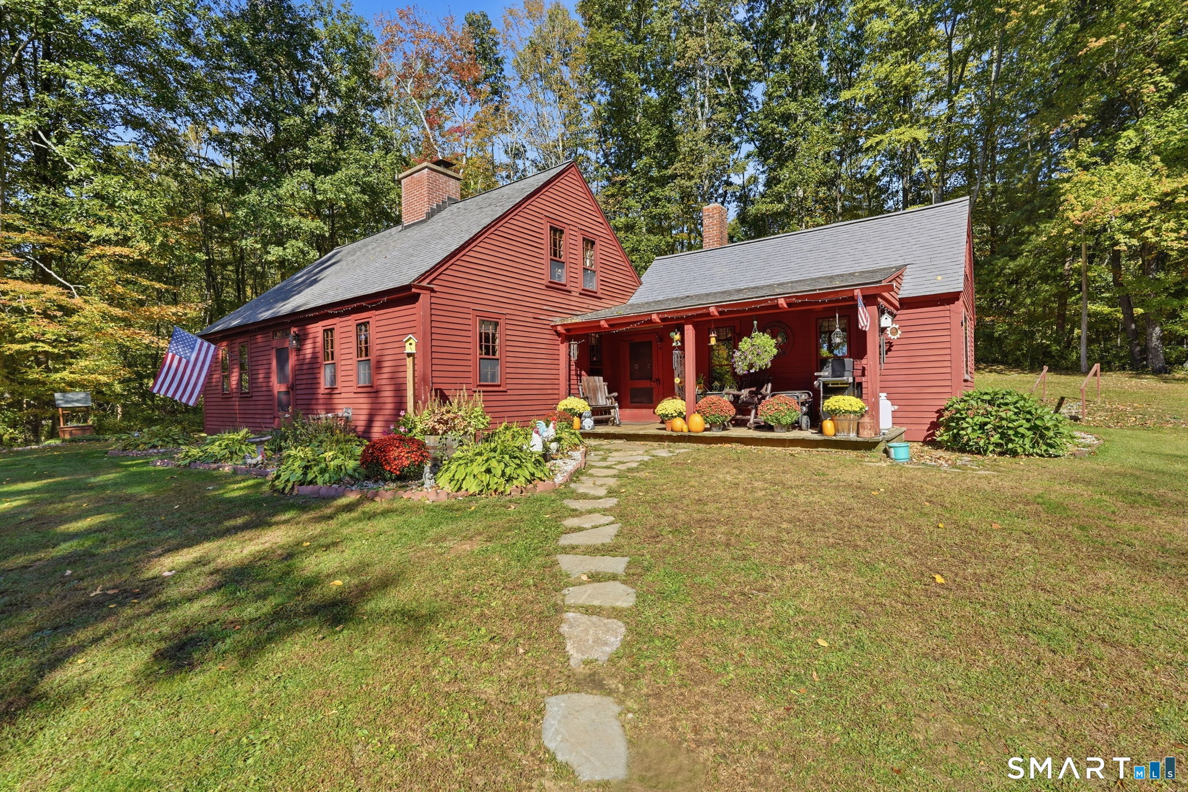
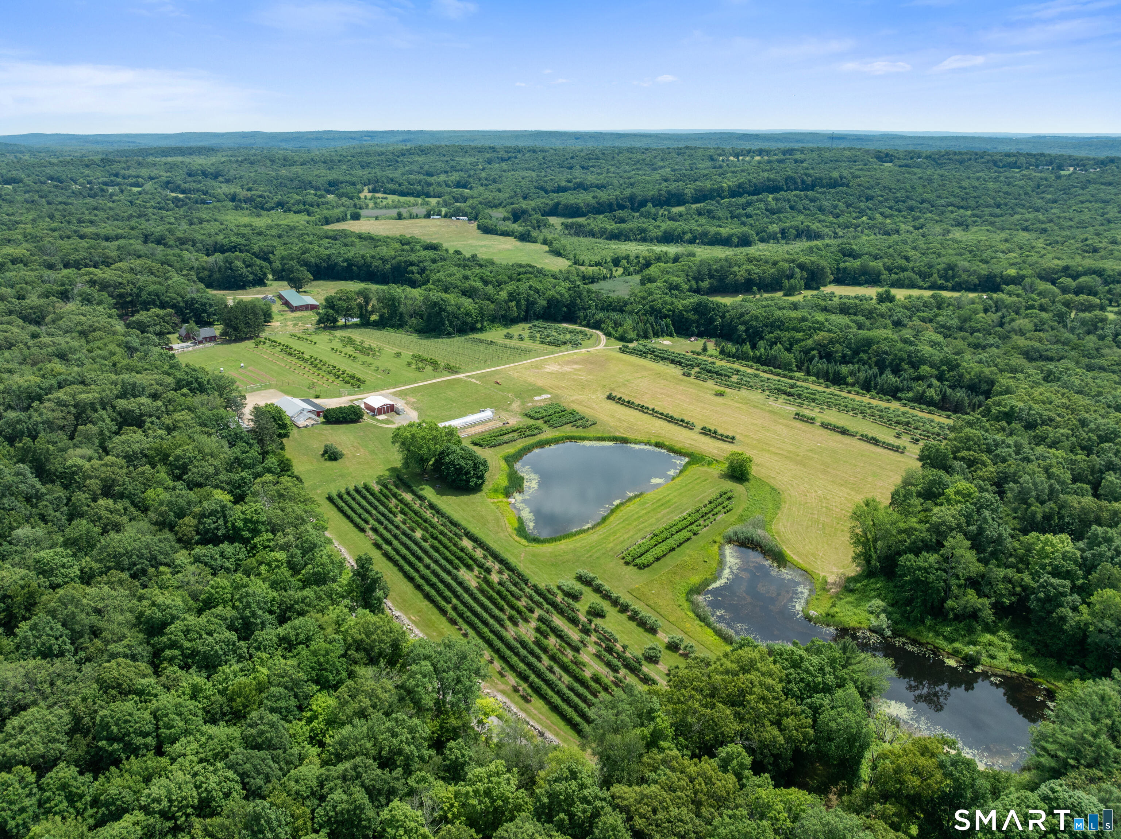
CROOKES ORCHARD - A LEGACY FARM OF EXTRAORDINARY BEAUTY AND OPPORTUNITY! One of Northeast Connecticut's most beloved agricultural destinations, presents an exceptionally rare opportunity to acquire 153 contiguous acres of working orchard, farmland, & scenic countryside. The property encompasses approximately 32 acres of improved cropland w/sprawling hay fields, picturesque ponds, & Bebbington Brook winding through the landscape, all abutting State Forest & Joshua's Trust protected land. More than 6,000 fruit trees, including 1,200 newly planted, yield 28 heirloom varieties of apples, peaches, & Asian pears. Carefully maintained orchard rows are supported by irrigation systems, while approximately 7 acres are enclosed by new 8-foot deer fencing w/3 double gates. A vibrant dahlia field further enhances the property's beauty & seasonal appeal. At the heart of the farm is the beautifully remodeled 3,601 SF retail farm store, long celebrated for its "Pick Your Own" traditions & broad assortment of locally grown & produced goods. Recent improvements include a turnkey commercial bakery, 2 walk-in coolers, updated office & restroom facilities, new HVAC, new roofs, partially replaced siding, new exterior doors, stone patios, and freshly painted exteriors. An attached glass greenhouse & additional hoop houses significantly extend the growing season. ***CONTINUE READING***

Listed by Kiara C. Rusconi of William Raveis Real Estate
$
$
%
$/month over payments
Federal 30-year interest rate: 6.66% last updated on Aug 27, 2026
* All Figures are estimates. Check with your bank or proposed mortgage company for actual interest rates.
This product uses the FRED® API but is not endorsed or certified by the Federal Reserve Bank of St. Louis.

Save FavoriteSchedule TourAsk A QuestionMore Details

34 Maxfelix Drive Mansfield CT 06268

Mansfield, CT34 Maxfelix Drive, Storrs

Price$1,150,000

Est. Mortgage: $/month

MLS Number 24176355

  • Single Family
  • Square Feet 8,840
  • Bedrooms 5
  • Bathroom 7
  • Year Built 2005

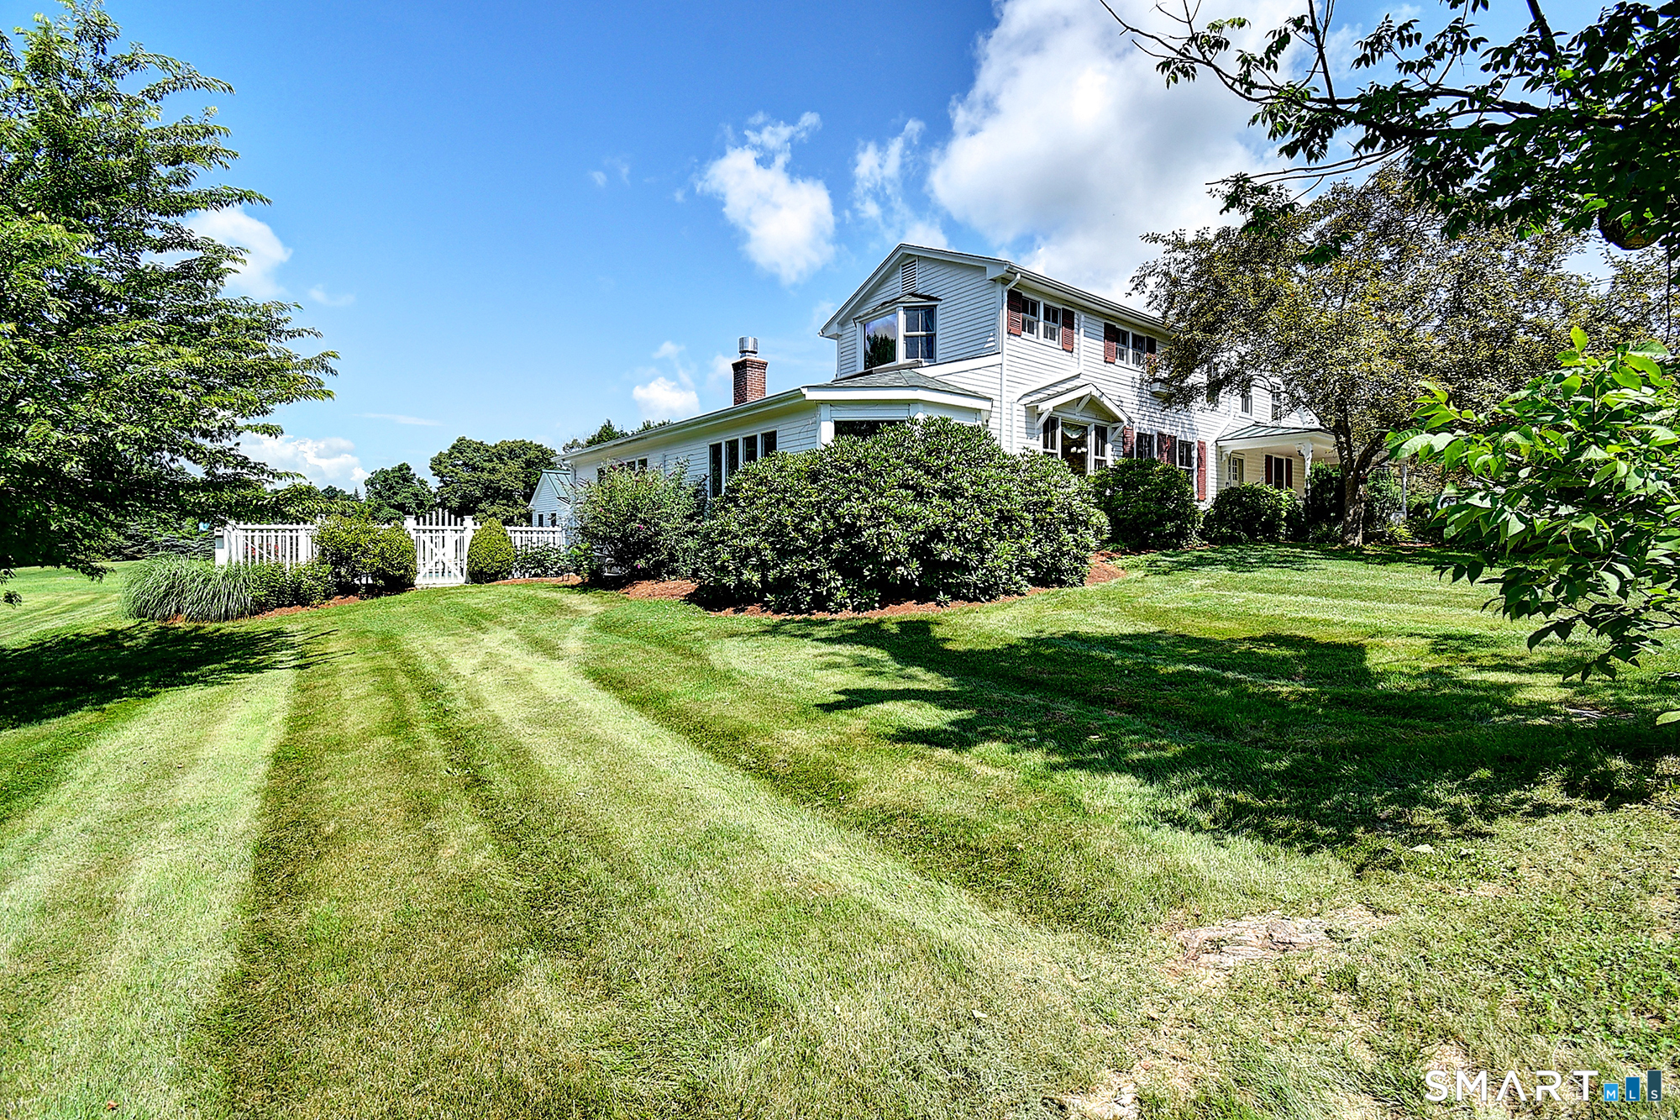
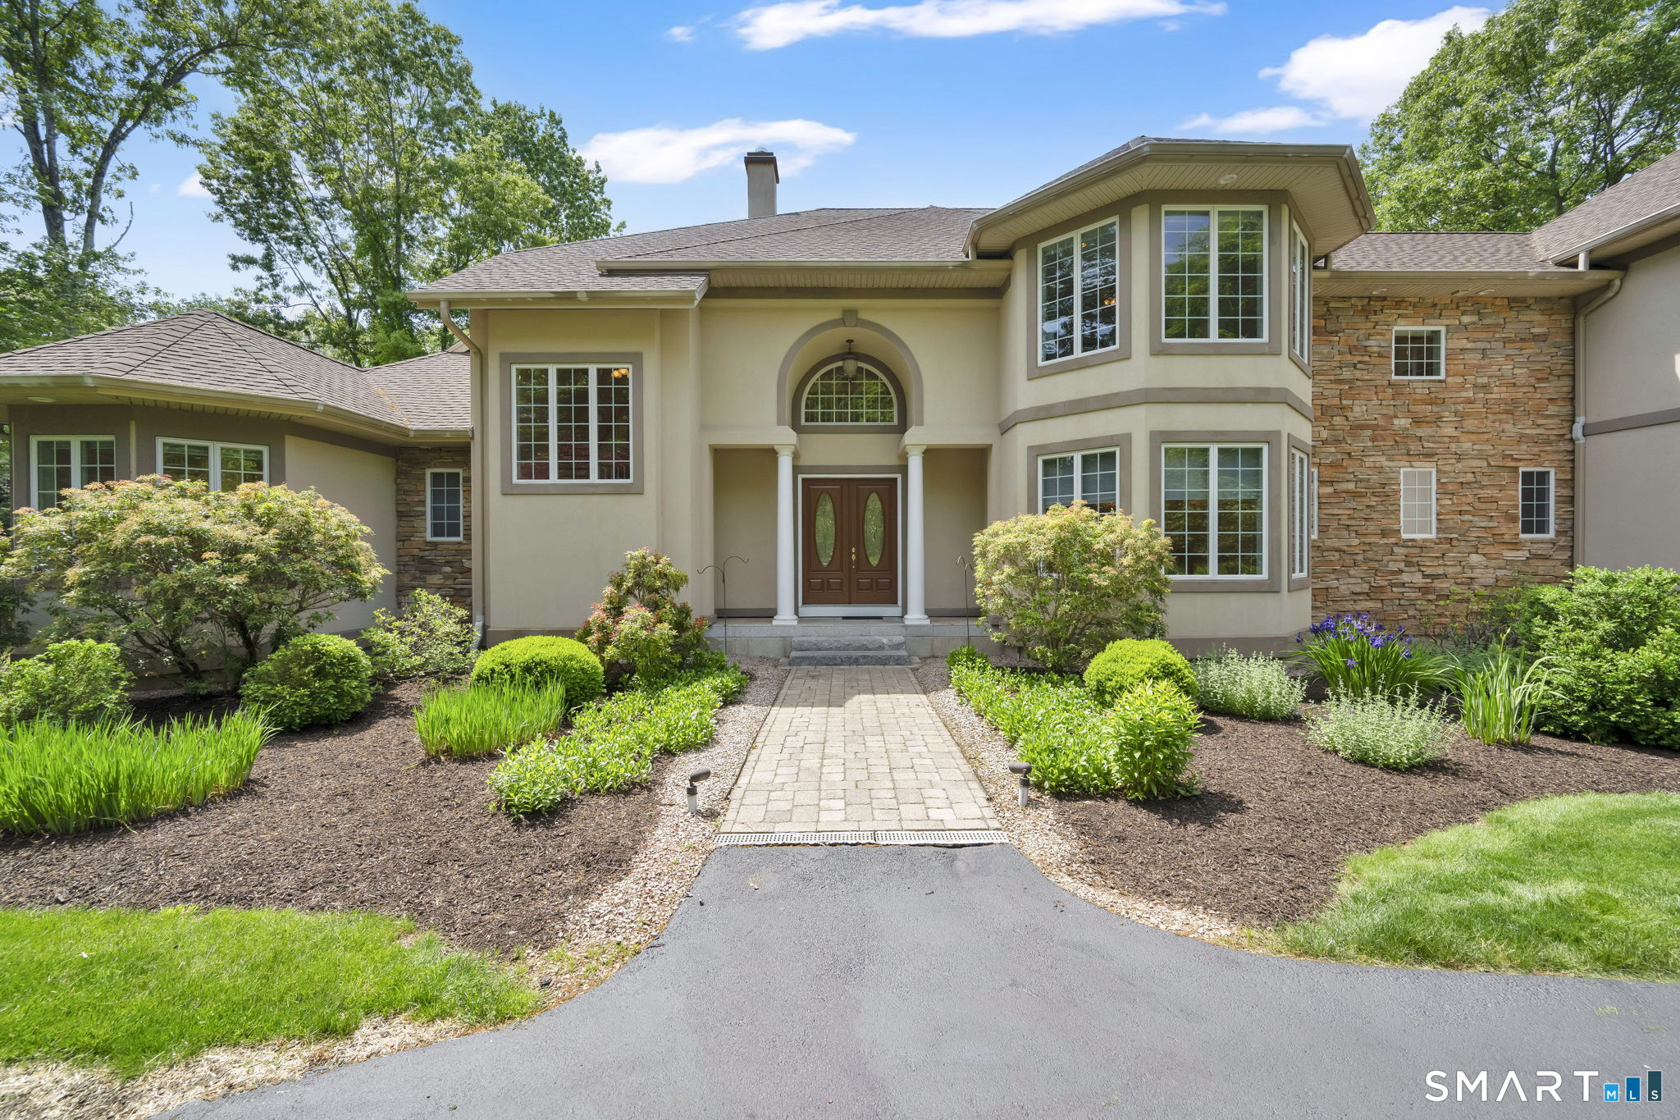
Do you love to entertain, prefer quiet moments of relaxation, or simply appreciate the luxury of abundant space? This custom built, 6,427 sq ft residence offers exceptional flexibility, comfort, and elegance throughout. A grand marble foyer welcomes you into the home, introducing the elegant formal living room where striking atrium windows, a gas fireplace, and sliders with direct access to the large patio create an inviting setting for both everyday living and special occasions. A dramatic chandelier adds warmth and sophistication, with the added convenience of a switch-operated lowering mechanism for easy cleaning and maintenance. This space flows seamlessly into the formal dining room, perfectly proportioned for memorable gatherings. Just beyond, the well-equipped kitchen features an island, generous cabinetry, and a bright eat in nook with sliders leading to the expansive deck that spans the length of the home-ideal for outdoor dining and entertaining and enjoying the private setting. The kitchen opens to the impressive family room, anchored by a stunning stone gas fireplace and custom built ins, creating a warm and welcoming center of the home. The main level primary suite is a private retreat unto itself, thoughtfully designed for comfort and convenience. It offers two large walk in closets, a spa like bath with a jacuzzi tub and tiled shower, plus an additional walk in closet for exceptional storage.

Listed by Cynthia A. Muska of Coldwell Banker Realty

$
$
%
$/month over payments
Federal 30-year interest rate: 6.66% last updated on Aug 27, 2026
* All Figures are estimates. Check with your bank or proposed mortgage company for actual interest rates.
This product uses the FRED® API but is not endorsed or certified by the Federal Reserve Bank of St. Louis.

Virtual TourSave FavoriteSchedule TourAsk A QuestionMore Details

Lot 35 Wyllys Farm Road Mansfield CT 06250

MLS Number 24128807

  • Single Family
  • Square Feet 2,782
  • Bedrooms 4
  • Bathroom 3
  • Year Built 2026

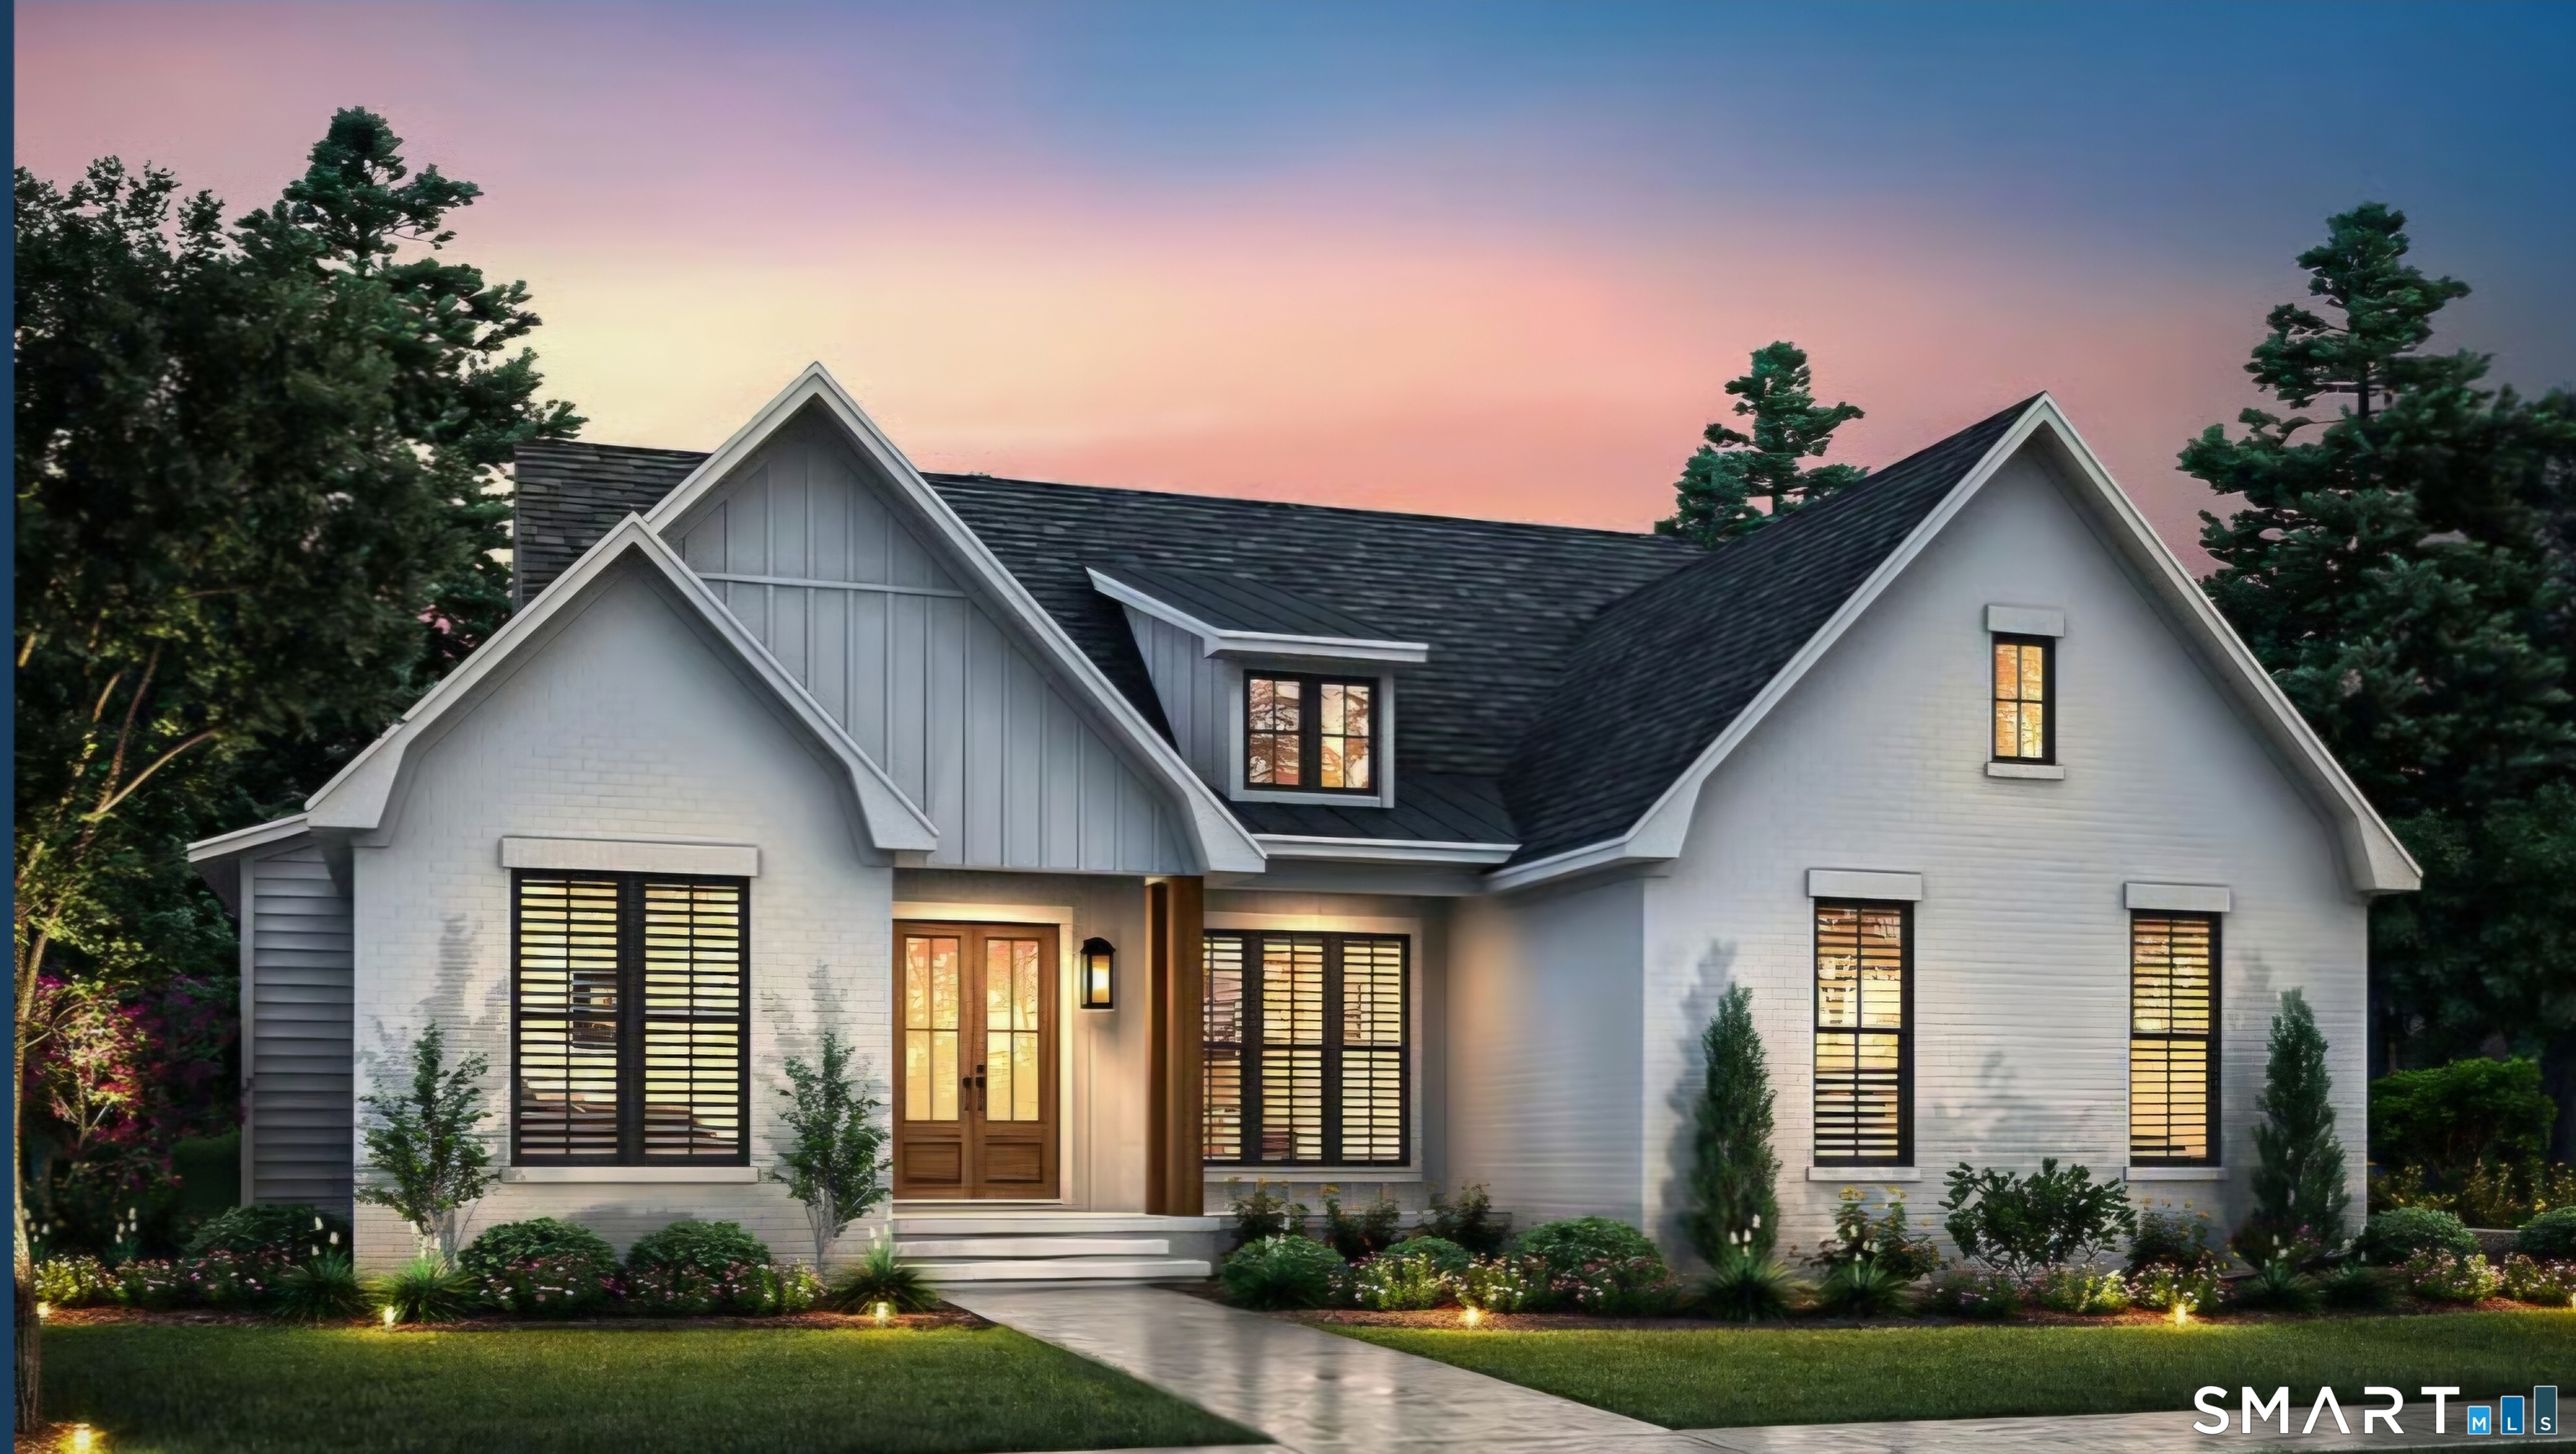
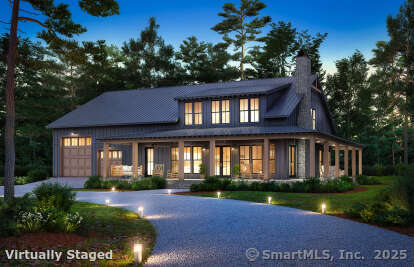
Live the dream in your very own Barndominium! This proposed, expansive home offers the perfect blend of rustic charm and modern comfort. Featuring soaring ceilings-approximately 20 feet high-in the main living area, a luxurious first-floor primary suite, and space for up to 6 indoor parking spots, it's designed for those who crave both style and function. Whether you're looking for room to store your toys, vehicles, or hobbies, or simply want a one-of-a-kind living experience with open-concept flair, this Barndominium delivers the ultimate lifestyle.

Listed by Rick Nassiff of KW Legacy Partners

$
$
%
$/month over payments
Federal 30-year interest rate: 6.66% last updated on Aug 27, 2026
* All Figures are estimates. Check with your bank or proposed mortgage company for actual interest rates.
This product uses the FRED® API but is not endorsed or certified by the Federal Reserve Bank of St. Louis.

Save FavoriteSchedule TourAsk A QuestionMore Details

Jared Sparks Road Willington CT 06279

Willington, CTJared Sparks Road

Price$950,000

Est. Mortgage: $/month

MLS Number 24105839

  • Land
  • Acreage 164.75
  • MLS Status Active
  • Waterfront
  • Zoning R-80

164+/- tranquil acres on two adjoining parcels of mature evergreen and hardwood forest with hiking, horseback riding, or ATV trails throughout. Some wetlands, brooks, and a pond provide habitat for aquatic wildlife, while woodlands support deer, turkeys, and smaller mammals. Rolling hills, stone walls, an old stone foundation, and natural rocky outcroppings add interest to the property. Land is currently under a forest management plan, with some tree harvesting completed. Parcels have frontage on Jared Sparks Rd. and Cosgvrove Rd. Agent related

Listed by Liz A. Doll of William Raveis Real Estate

$
$
%
$/month over payments
Federal 30-year interest rate: 6.66% last updated on Aug 27, 2026
* All Figures are estimates. Check with your bank or proposed mortgage company for actual interest rates.
This product uses the FRED® API but is not endorsed or certified by the Federal Reserve Bank of St. Louis.

Save FavoriteSchedule TourAsk A QuestionMore Details

96 Spak Road Willington CT 06279

Willington, CT96 Spak Road

Price$950,000

Est. Mortgage: $/month

MLS Number 24169472

  • Single Family
  • Square Feet 4,358
  • Bedrooms 3
  • Bathroom 4
  • Year Built 1990

125.39-ACRE COUNTRYSIDE RETREAT w/EXPANSIVE RANCH HOME NESTLED AMONG WOODLANDS & FIELDS. A rare opportunity to own a substantial estate where natural beauty, privacy, & functionality converge. Defined by over 10 acres of cleared fields, farmland, stone walls, & a serene brook, the property is ideally suited for equestrian pursuits, agriculture, or those seeking an immersive experience w/the outdoors. With subdivision potential, this is an attractive opportunity for builders, developers, & investors alike. A long, paved approach introduces a sprawling 4,358sf residence w/open floor plan. The Living Room is highlighted by vaulted ceilings, hardwood floors, wall of windows, & wood stove set upon fieldstone hearth. The kitchen features a generous breakfast bar, center island w/granite counter, double ovens, & gas cooktop. Separate dedicated Dining Room. The Great Room, a 2016 addition, is an impressive chalet-style lounge w/radiant heated LVT floor, full wet bar w/granite countertops, sink, wine cooler, center island seating, & rich cabinetry. Striking floor-to-ceiling wood-burning fireplace is a commanding focal point. French doors open to stone patio w/built-in firepit. Primary Bedroom Suite w/access to deck, ensuite full bath, & walk-in closet. 2 additional bedrooms share another full bath. ***CONTINUED***

Listed by Kiara C. Rusconi of William Raveis Real Estate
$
$
%
$/month over payments
Federal 30-year interest rate: 6.66% last updated on Aug 27, 2026
* All Figures are estimates. Check with your bank or proposed mortgage company for actual interest rates.
This product uses the FRED® API but is not endorsed or certified by the Federal Reserve Bank of St. Louis.

Save FavoriteSchedule TourAsk A QuestionMore Details

21 Angela Lane Willington CT 06279

Willington, CT21 Angela Lane

Price$829,900

Est. Mortgage: $/month

MLS Number 24195933

  • Single Family
  • Square Feet 4,300
  • Bedrooms 3
  • Bathroom 3
  • Year Built 2026

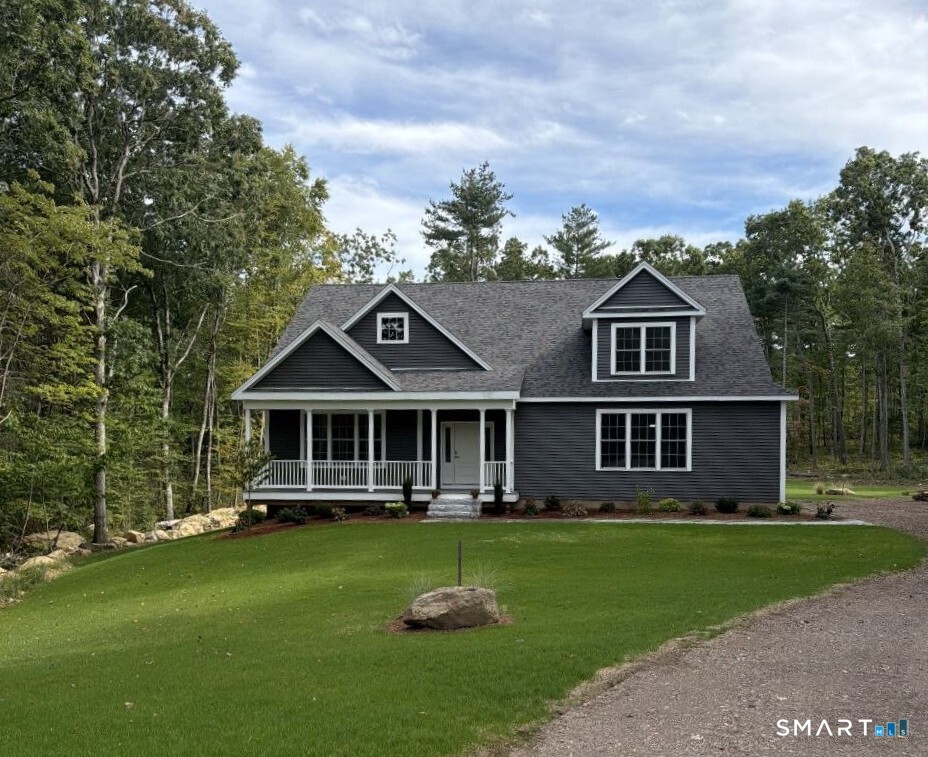
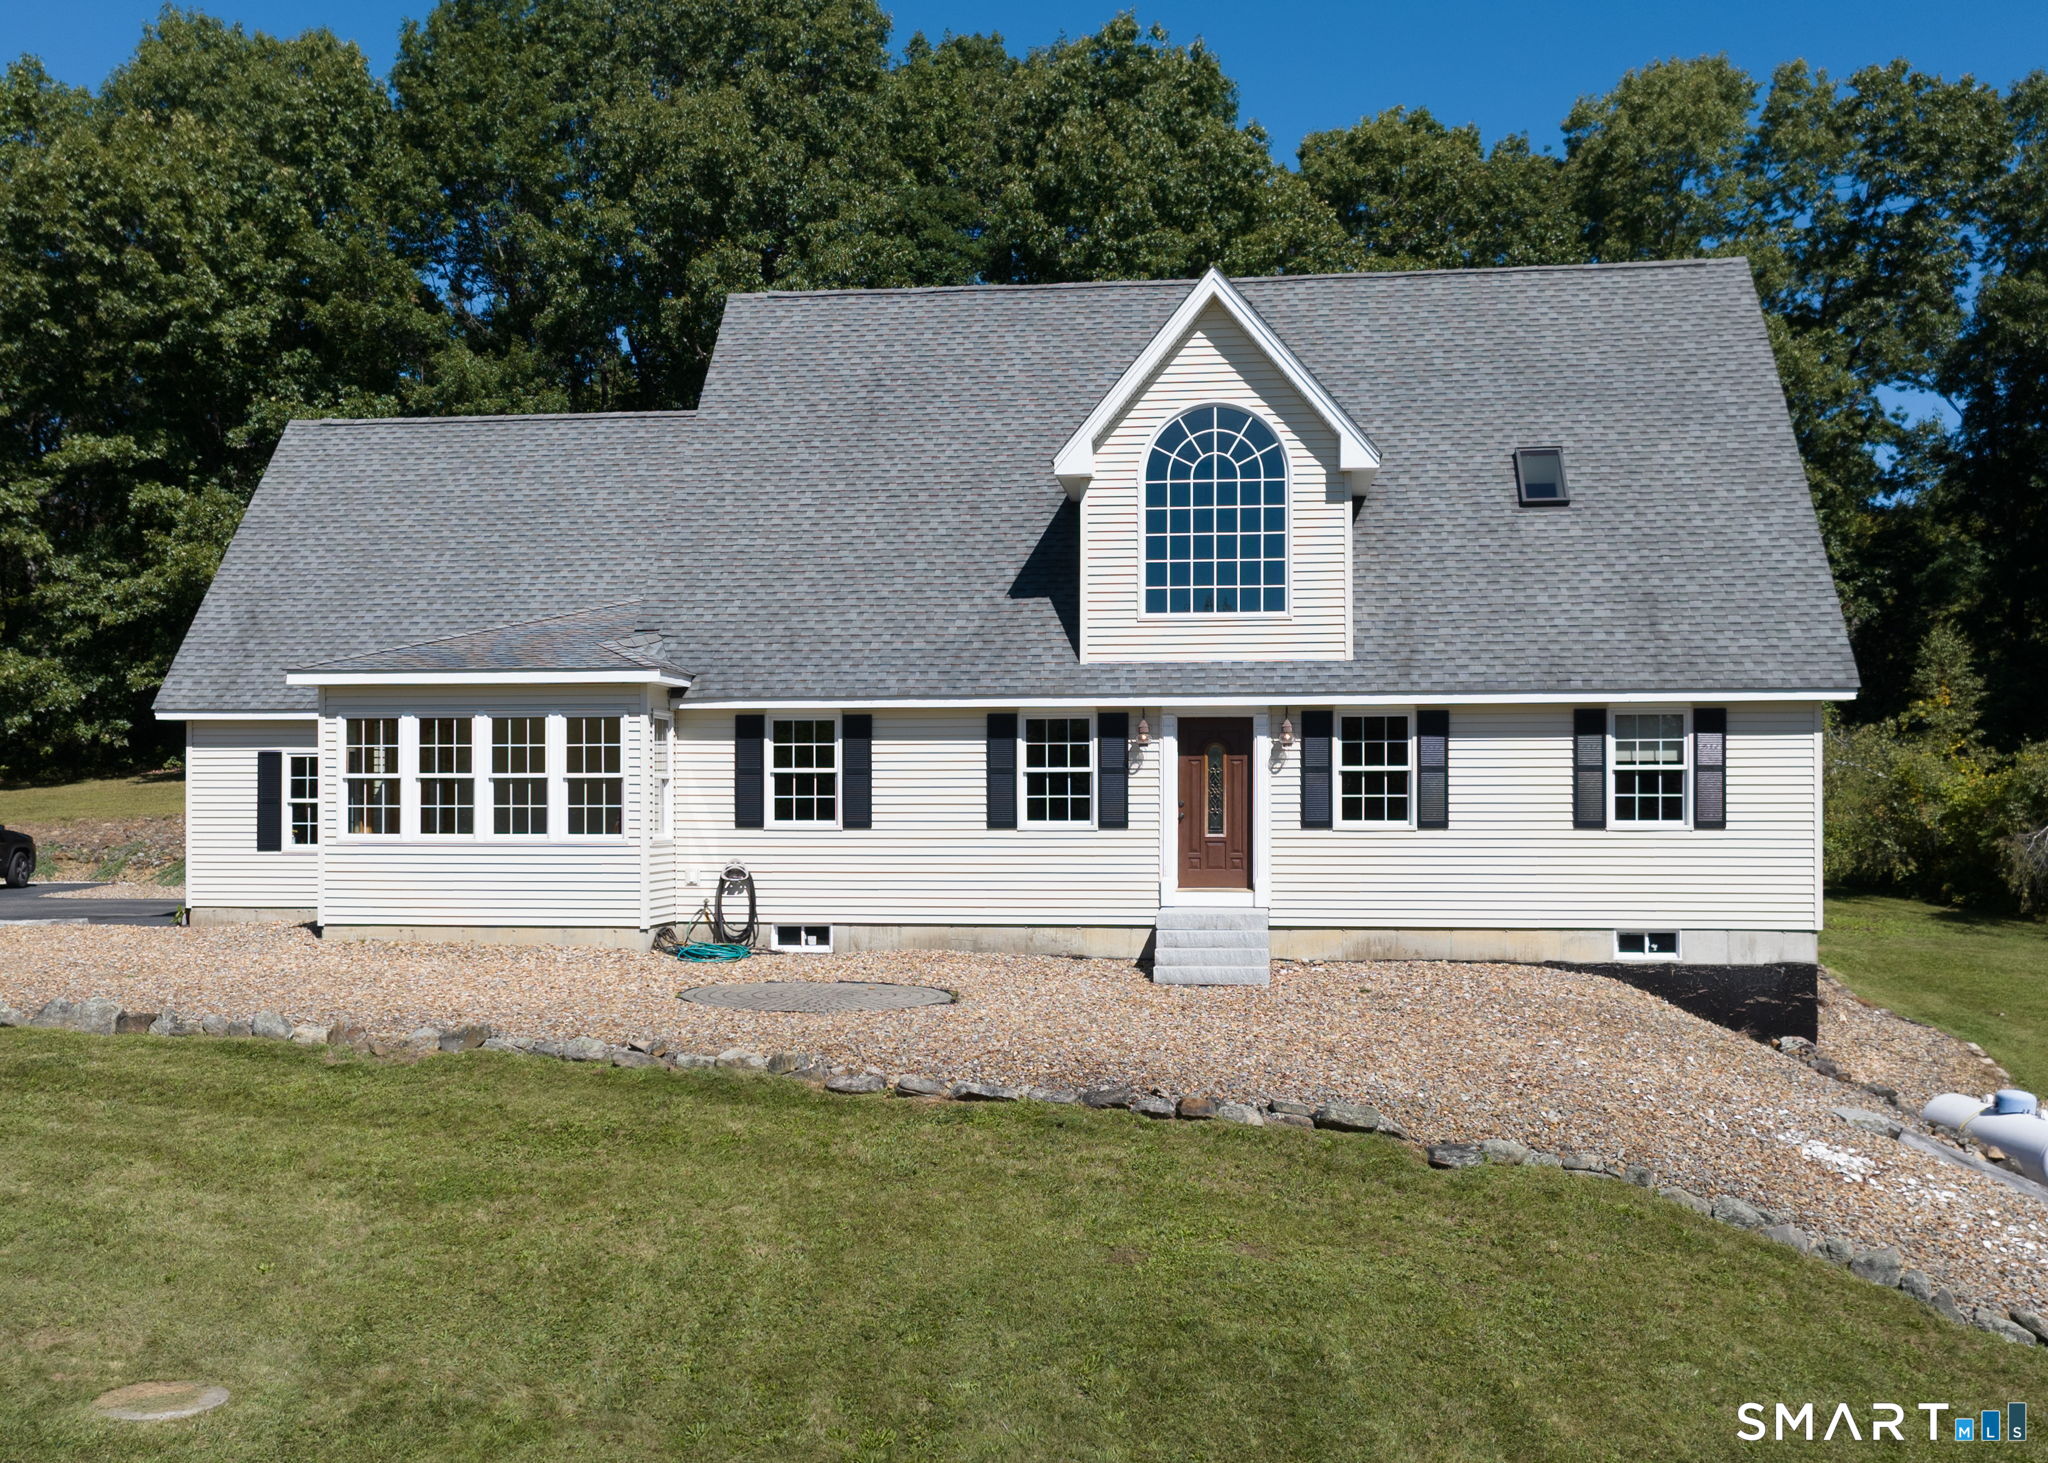
Stunning new construction custom-built home offering modern elegance, quality craftsmanship, and a peaceful cul-de-sac setting. As you enter, you are welcomed by a beautiful staircase with wrought iron balusters and a glimpse into the inviting dining room. The open-concept main level features an impressive kitchen with an oversized island, low-maintenance quartz countertops, designer lighting, THOR stainless steel appliances, and a tiled backsplash with a custom mosaic feature above the stove. Natural light highlights the rich-toned hardwood floors throughout the living spaces. The inviting living room features a beautiful fireplace with a marble surround, creating a warm and elegant gathering space, with sliders to the deck. Included in the kitchen is a spacious pantry with built-ins and a stylish coffee bar or beverage station, perfect for entertaining. The first-floor primary suite offers a private retreat with two walk-in closets and a spa-like bathroom featuring a tiled shower with a built-in seat. A convenient main-level laundry room adds everyday ease. Upstairs, two additional bedrooms include neutral tones & walk-in closets, with one offering flexible space for a home office, sitting area, reading nook, or exercise area. Relax on the back deck while enjoying peaceful surroundings, beautiful sunsets, and the sounds of nature. Conveniently located near highways, UConn campus, area attractions, & casinos, with Boston approximately 1 hour and 15 minutes away.

Listed by Janice Madore of Country Manor Realty

$
$
%
$/month over payments
Federal 30-year interest rate: 6.66% last updated on Aug 27, 2026
* All Figures are estimates. Check with your bank or proposed mortgage company for actual interest rates.
This product uses the FRED® API but is not endorsed or certified by the Federal Reserve Bank of St. Louis.

Save FavoriteSchedule TourAsk A QuestionMore Details

28 Cemetery Road Willington CT 06279

Willington, CT28 Cemetery Road

Price$799,900

Est. Mortgage: $/month

MLS Number 24169300

  • Single Family
  • Square Feet 3,305
  • Bedrooms 5
  • Bathroom 2
  • Year Built 1965

MAJOR PRICE IMPROVEMENT - Staged pictures to allow buyers to see the potential. Chance to own an exceptional 29-acre property in Willington. Subdividable land, Buildable land, while the current owners have not pursued subdivision, the possibilities remain for the next owner of this remarkable parcel. Set alongside an established equestrian facility, or see updated picture and build your own! Amazing grass meadows and classic stone walls. The ranch-style residence needs updating, look at the staged pictures to see what paint can do! Generous living space with multiple bedrooms and baths, inviting family rooms, white wash the fireplaces! Laundry on two levels! Updates include hardwood flooring, a newer roof, upgraded 200-amp electrical service, a new 330-gallon oil tank, and a Generac generator. Outdoor living see pictures, just add furniture around in-ground pool and gazebo. Four garage bays, multiple outbuildings, and even a charming "chicken coop hotel." Equestrian enthusiasts will appreciate the three-stall barn, just add fencing (see staged picture)! Has hay and tack storage, water, electricity, and dual-door stalls opening to areas suitable for future paddocks. This property presents a unique blend of substantial acreage, existing amenities, and future potential-an opportunity not to be missed.

Listed by Brittany O'Hara and Linda B. O'Hara of William Raveis Real Estate
$
$
%
$/month over payments
Federal 30-year interest rate: 6.66% last updated on Aug 27, 2026
* All Figures are estimates. Check with your bank or proposed mortgage company for actual interest rates.
This product uses the FRED® API but is not endorsed or certified by the Federal Reserve Bank of St. Louis.

Save FavoriteSchedule TourAsk A QuestionMore Details

56 Old Farms Road Willington CT 06279

Willington, CT56 Old Farms Road

Price$759,000

Est. Mortgage: $/month

Open House

MLS Number 24196094

  • Single Family
  • Next Open House: Wed 09/2 4:00 pm. to 5:45 pm.
  • Square Feet 3,171
  • Bedrooms 4
  • Bathroom 3

Experience the perfect blend of luxury, privacy, and equestrian living at this exceptional estate set on 6.94 picturesque acres in the heart of Willington, Connecticut. Thoughtfully designed for both elegant entertaining and everyday comfort, this remarkable property offers resort-style amenities, premium finishes, and outstanding functionality. The beautifully appointed main residence showcases a sophisticated chef's kitchen featuring a Wolf gas range, Sub-Zero wine cooler, and both the Sub-Zero refrigerator and Asko dishwasher seamlessly concealed behind custom cabinetry for a sleek, integrated look. Modern conveniences including mini-split systems, a whole-house gas generator, and a SPAN smart electrical panel provide year-round comfort, efficiency, and peace of mind. Step outside to your own private backyard oasis complete with a heated in-ground pool, inviting hot tub, and charming pool house-perfect for relaxing or hosting unforgettable gatherings. The expansive grounds are equally impressive, featuring mature apple and blueberry trees, open green space, and scenic views that create the feel of a private country retreat. Equestrian enthusiasts will appreciate the property's outstanding horse facilities. The impressive barn/garage offers space for up to four vehicles and is topped with 50 owned solar panels, providing exceptional energy efficiency. The current owners enjoy minimal to virtually no electric costs, making this an incredible long-term value in addition to

Listed by Jason Calouro of Drawbridge Realty

$
$
%
$/month over payments
Federal 30-year interest rate: 6.66% last updated on Aug 27, 2026
* All Figures are estimates. Check with your bank or proposed mortgage company for actual interest rates.
This product uses the FRED® API but is not endorsed or certified by the Federal Reserve Bank of St. Louis.

Save FavoriteSchedule TourAsk A QuestionMore Details

25 Old Turnpike Road Mansfield CT 06268

MLS Number 24196341

  • Single Family
  • Square Feet 2,560
  • Bedrooms 3
  • Bathroom 4
  • Year Built 2013

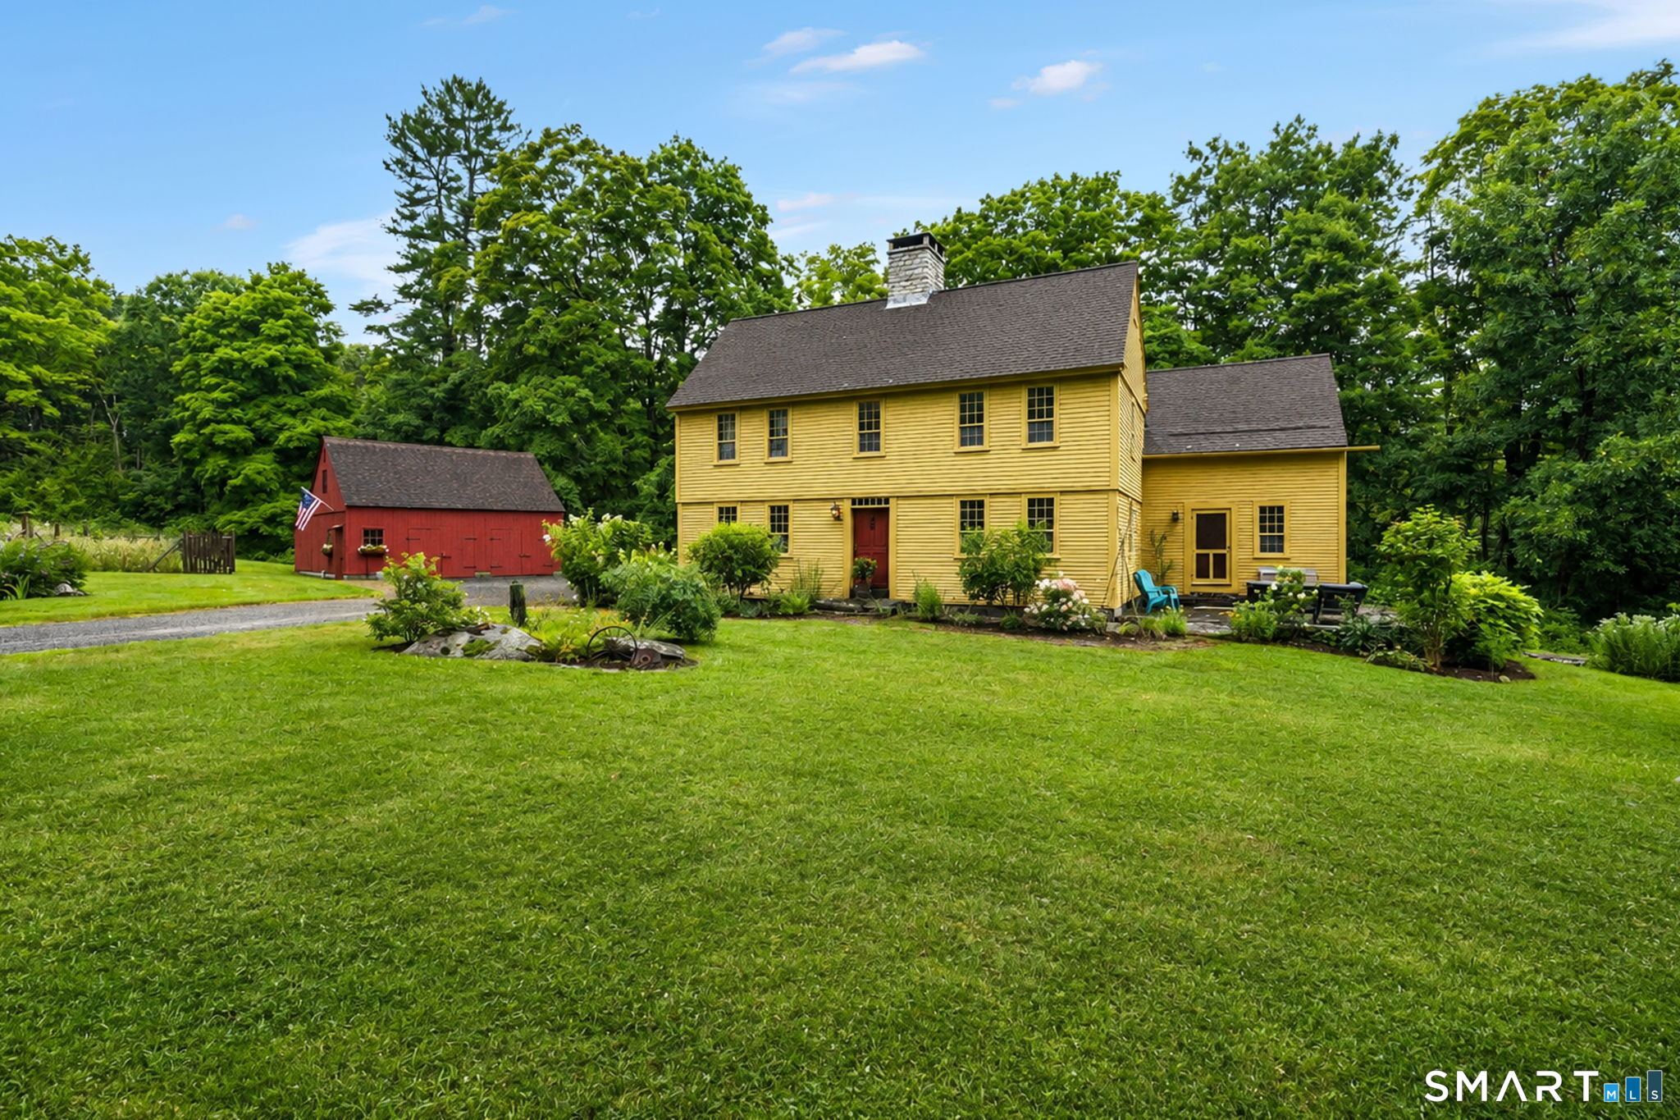
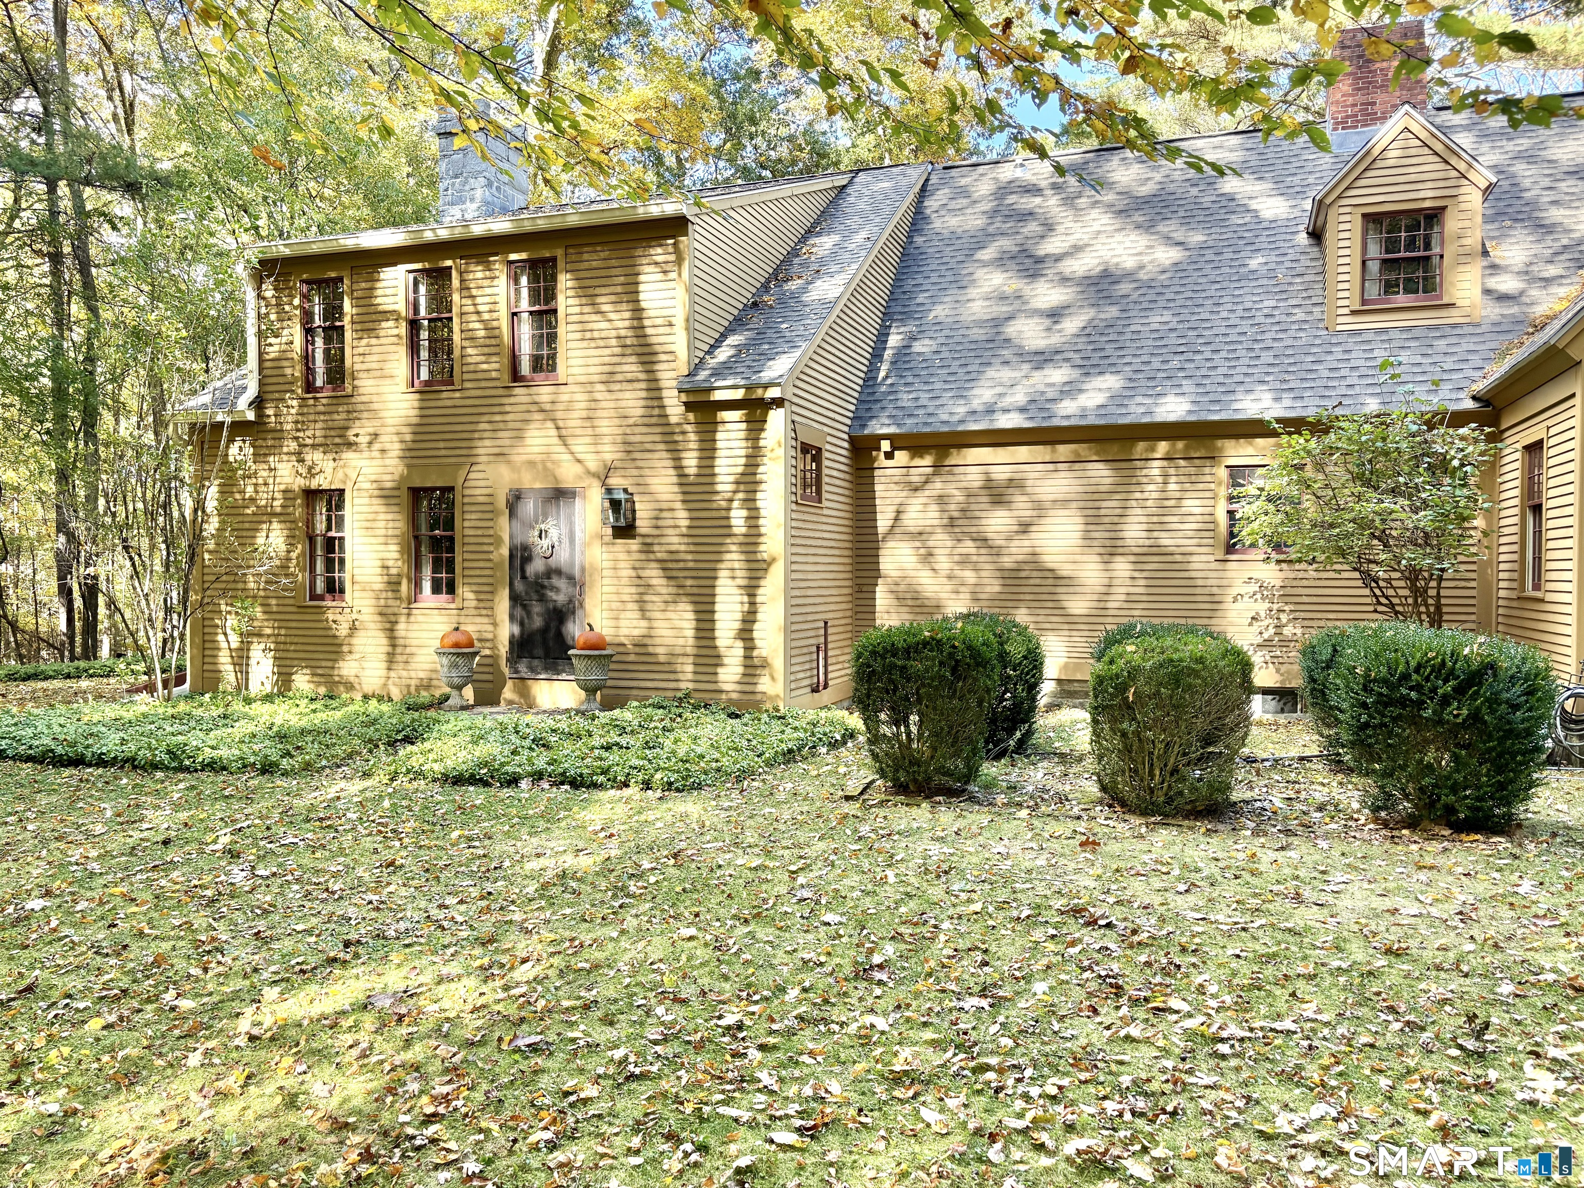
A rare blend of historic charm and modern craftsmanship, the beloved "Ash House" offers an exceptional living experience along one of Mansfield's designated scenic roadways. Originally built circa 1732, the saltbox colonial was meticulously dismantled, preserved, and rebuilt on its current 2.5 acre setting. Completed in 2013, this "new antique home" honors its heritage while providing the comfort, efficiency, and longevity of a thoughtfully engineered modern build. Inside, the home showcases original wide pine floorboards, antique doors and hardware, plaster walls, period wood moldings and a built-in corner hutch. At its heart is a striking central chimney with 4 working fireplaces, including one with a Hearthstone woodstove and a traditional "beehive" bake oven. The kitchen was designed with a minimalist, period appropriate aesthetic and features exposed beams, a cast iron farm sink, matching wood hutches for storage, and direct access to the stone patio for outdoor dining. The first floor also includes a dining room, living room, family room, office, and a full bath with laundry. The second story of the main house offers two bedrooms, each with an ensuite full bath. One bedroom includes a working fireplace and access to the walk-up attic, providing a third level of storage or potential future expansion. Above the kitchen from a back staircase, a private third bedroom suite features a vaulted ceiling with exposed beams, a romantic clawfoot tub, and a separate shower.

Listed by Lindsey Niarhakos of RE/MAX One

$
$
%
$/month over payments
Federal 30-year interest rate: 6.66% last updated on Aug 27, 2026
* All Figures are estimates. Check with your bank or proposed mortgage company for actual interest rates.
This product uses the FRED® API but is not endorsed or certified by the Federal Reserve Bank of St. Louis.

Virtual TourSave FavoriteSchedule TourAsk A QuestionMore Details

97 Cushman Road Ashford CT 06278

Ashford, CT97 Cushman Road

Price$650,000

Est. Mortgage: $/month

MLS Number 24198311

  • Single Family
  • Square Feet 3,126
  • Bedrooms 5
  • Bathroom 5
  • Year Built 1972

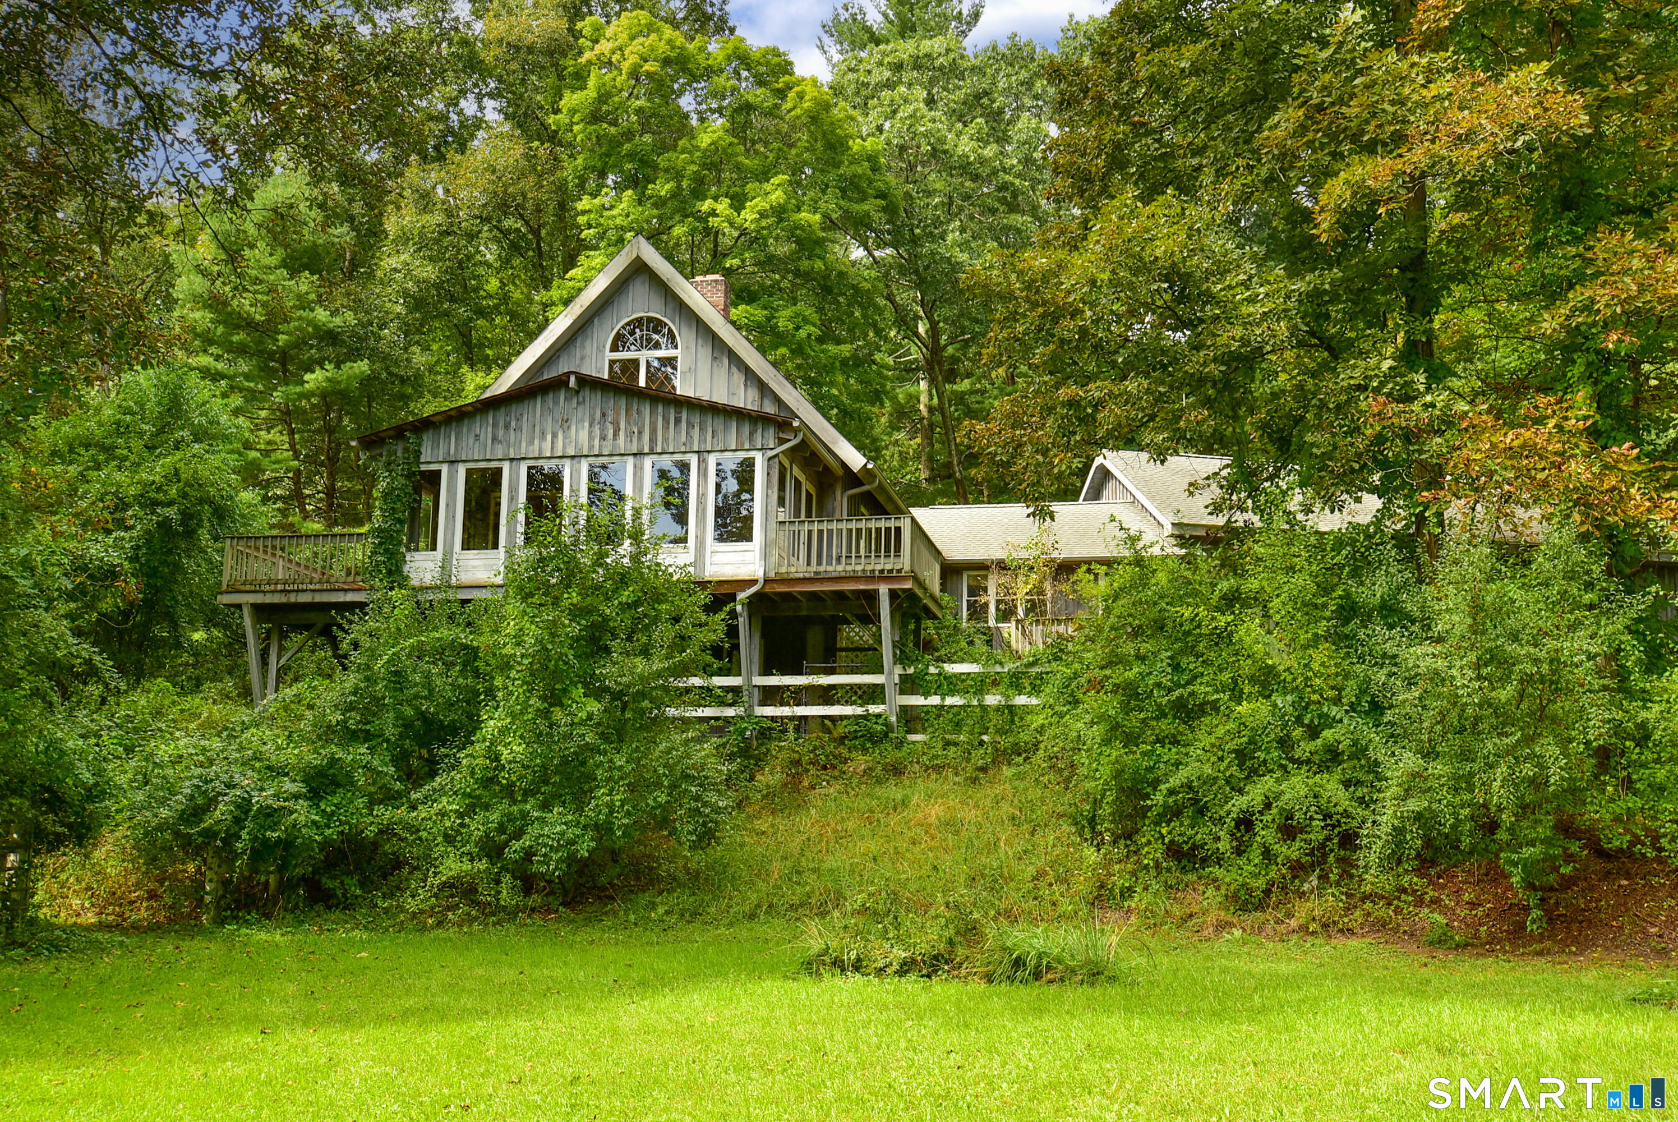
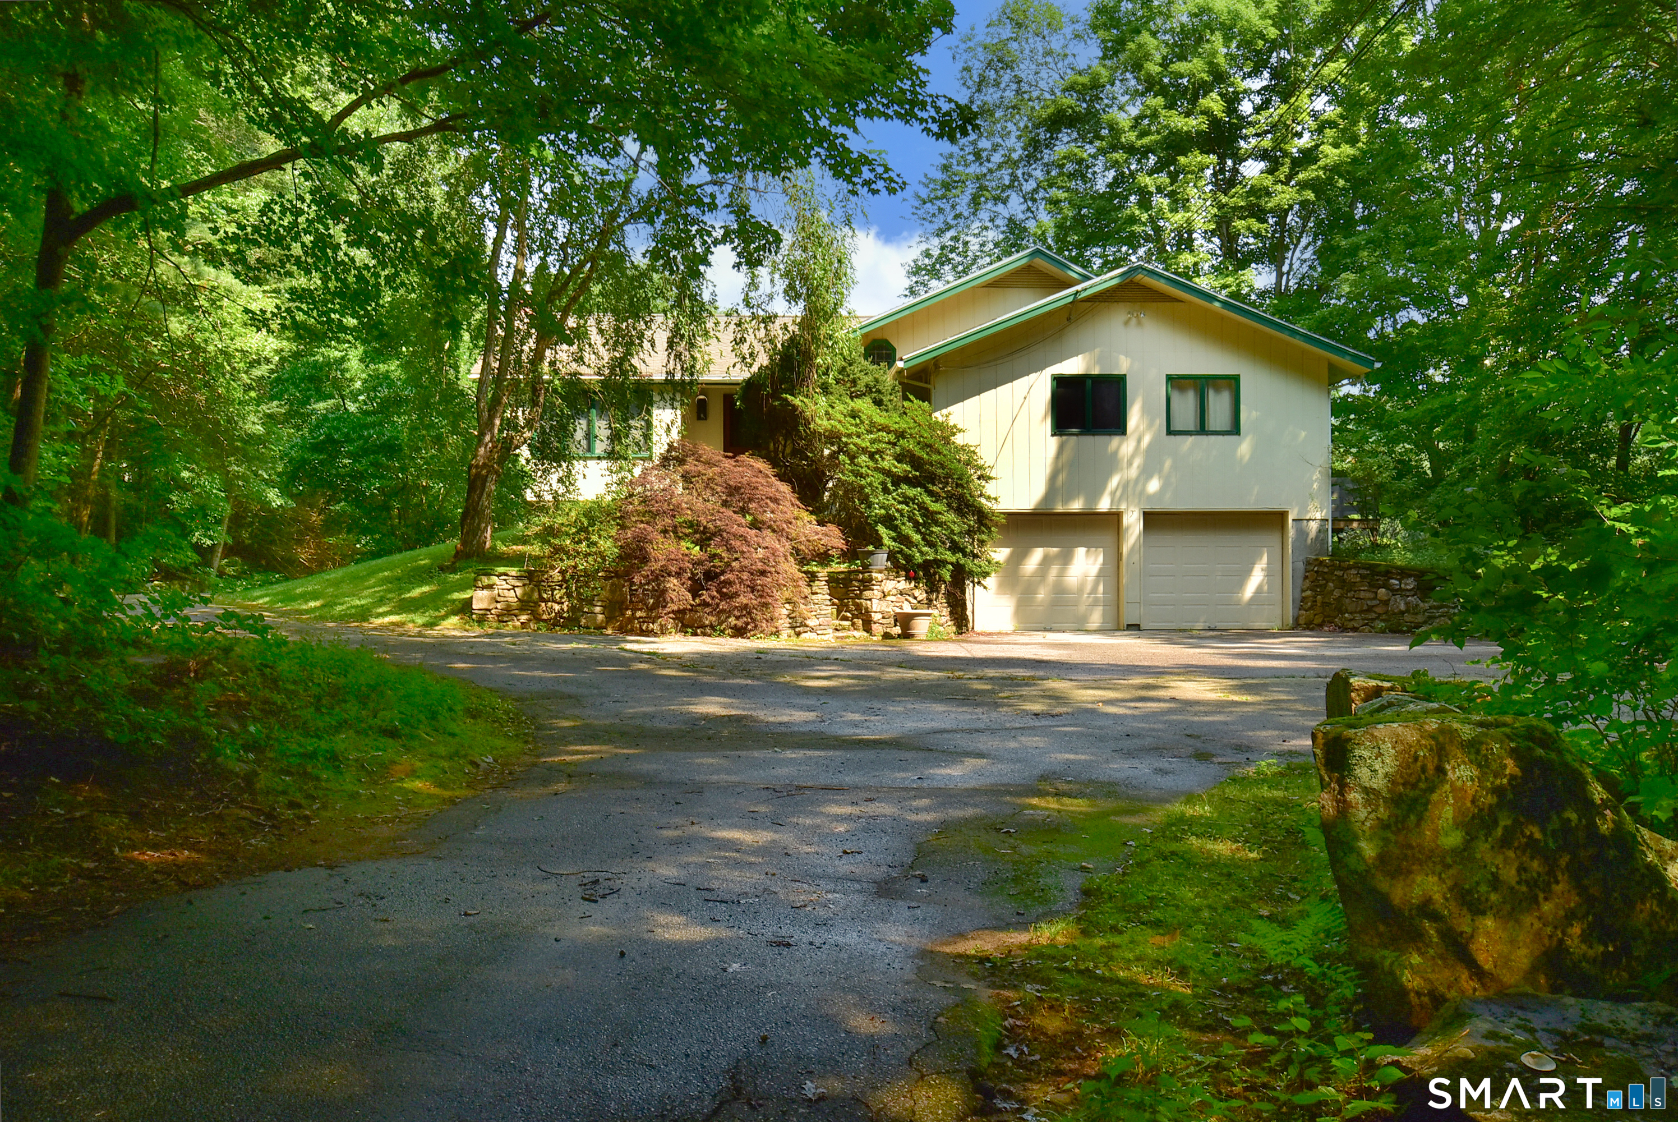
Here's your opportunity to have the feeling of a little piece of Vermont while being in Connecticut. About 7 minutes to the highway and 10 minutes to UConn. 17.3 acres creating such a unique setting. Knowlton Brook Runs through the property feeding a beautiful pond. The property is surrounded by treed areas with a lot of nature's feeling integrated into the living areas of the property. Tranquil is an understatement. First floor of this home has three bedrooms, primary bedroom has private bath, Main bath, living room, dining room, kitchen and family room. There is a lower-level rec room and an additional half bath. The Lower-level In-law apartment has private entry, 2 bedrooms, living room, kitchen and a full bath. Two car garage. Two-story barn.

Listed by Dan Keune of Campbell-Keune Realty Inc

$
$
%
$/month over payments
Federal 30-year interest rate: 6.66% last updated on Aug 27, 2026
* All Figures are estimates. Check with your bank or proposed mortgage company for actual interest rates.
This product uses the FRED® API but is not endorsed or certified by the Federal Reserve Bank of St. Louis.

Save FavoriteSchedule TourAsk A QuestionMore Details

592 Ference Road Ashford CT 06278

Ashford, CT592 Ference Road

Price$649,900

Est. Mortgage: $/month

MLS Number 24163257

  • Single Family
  • Square Feet 4,324
  • Bedrooms 3
  • Bathroom 3
  • Year Built 2016

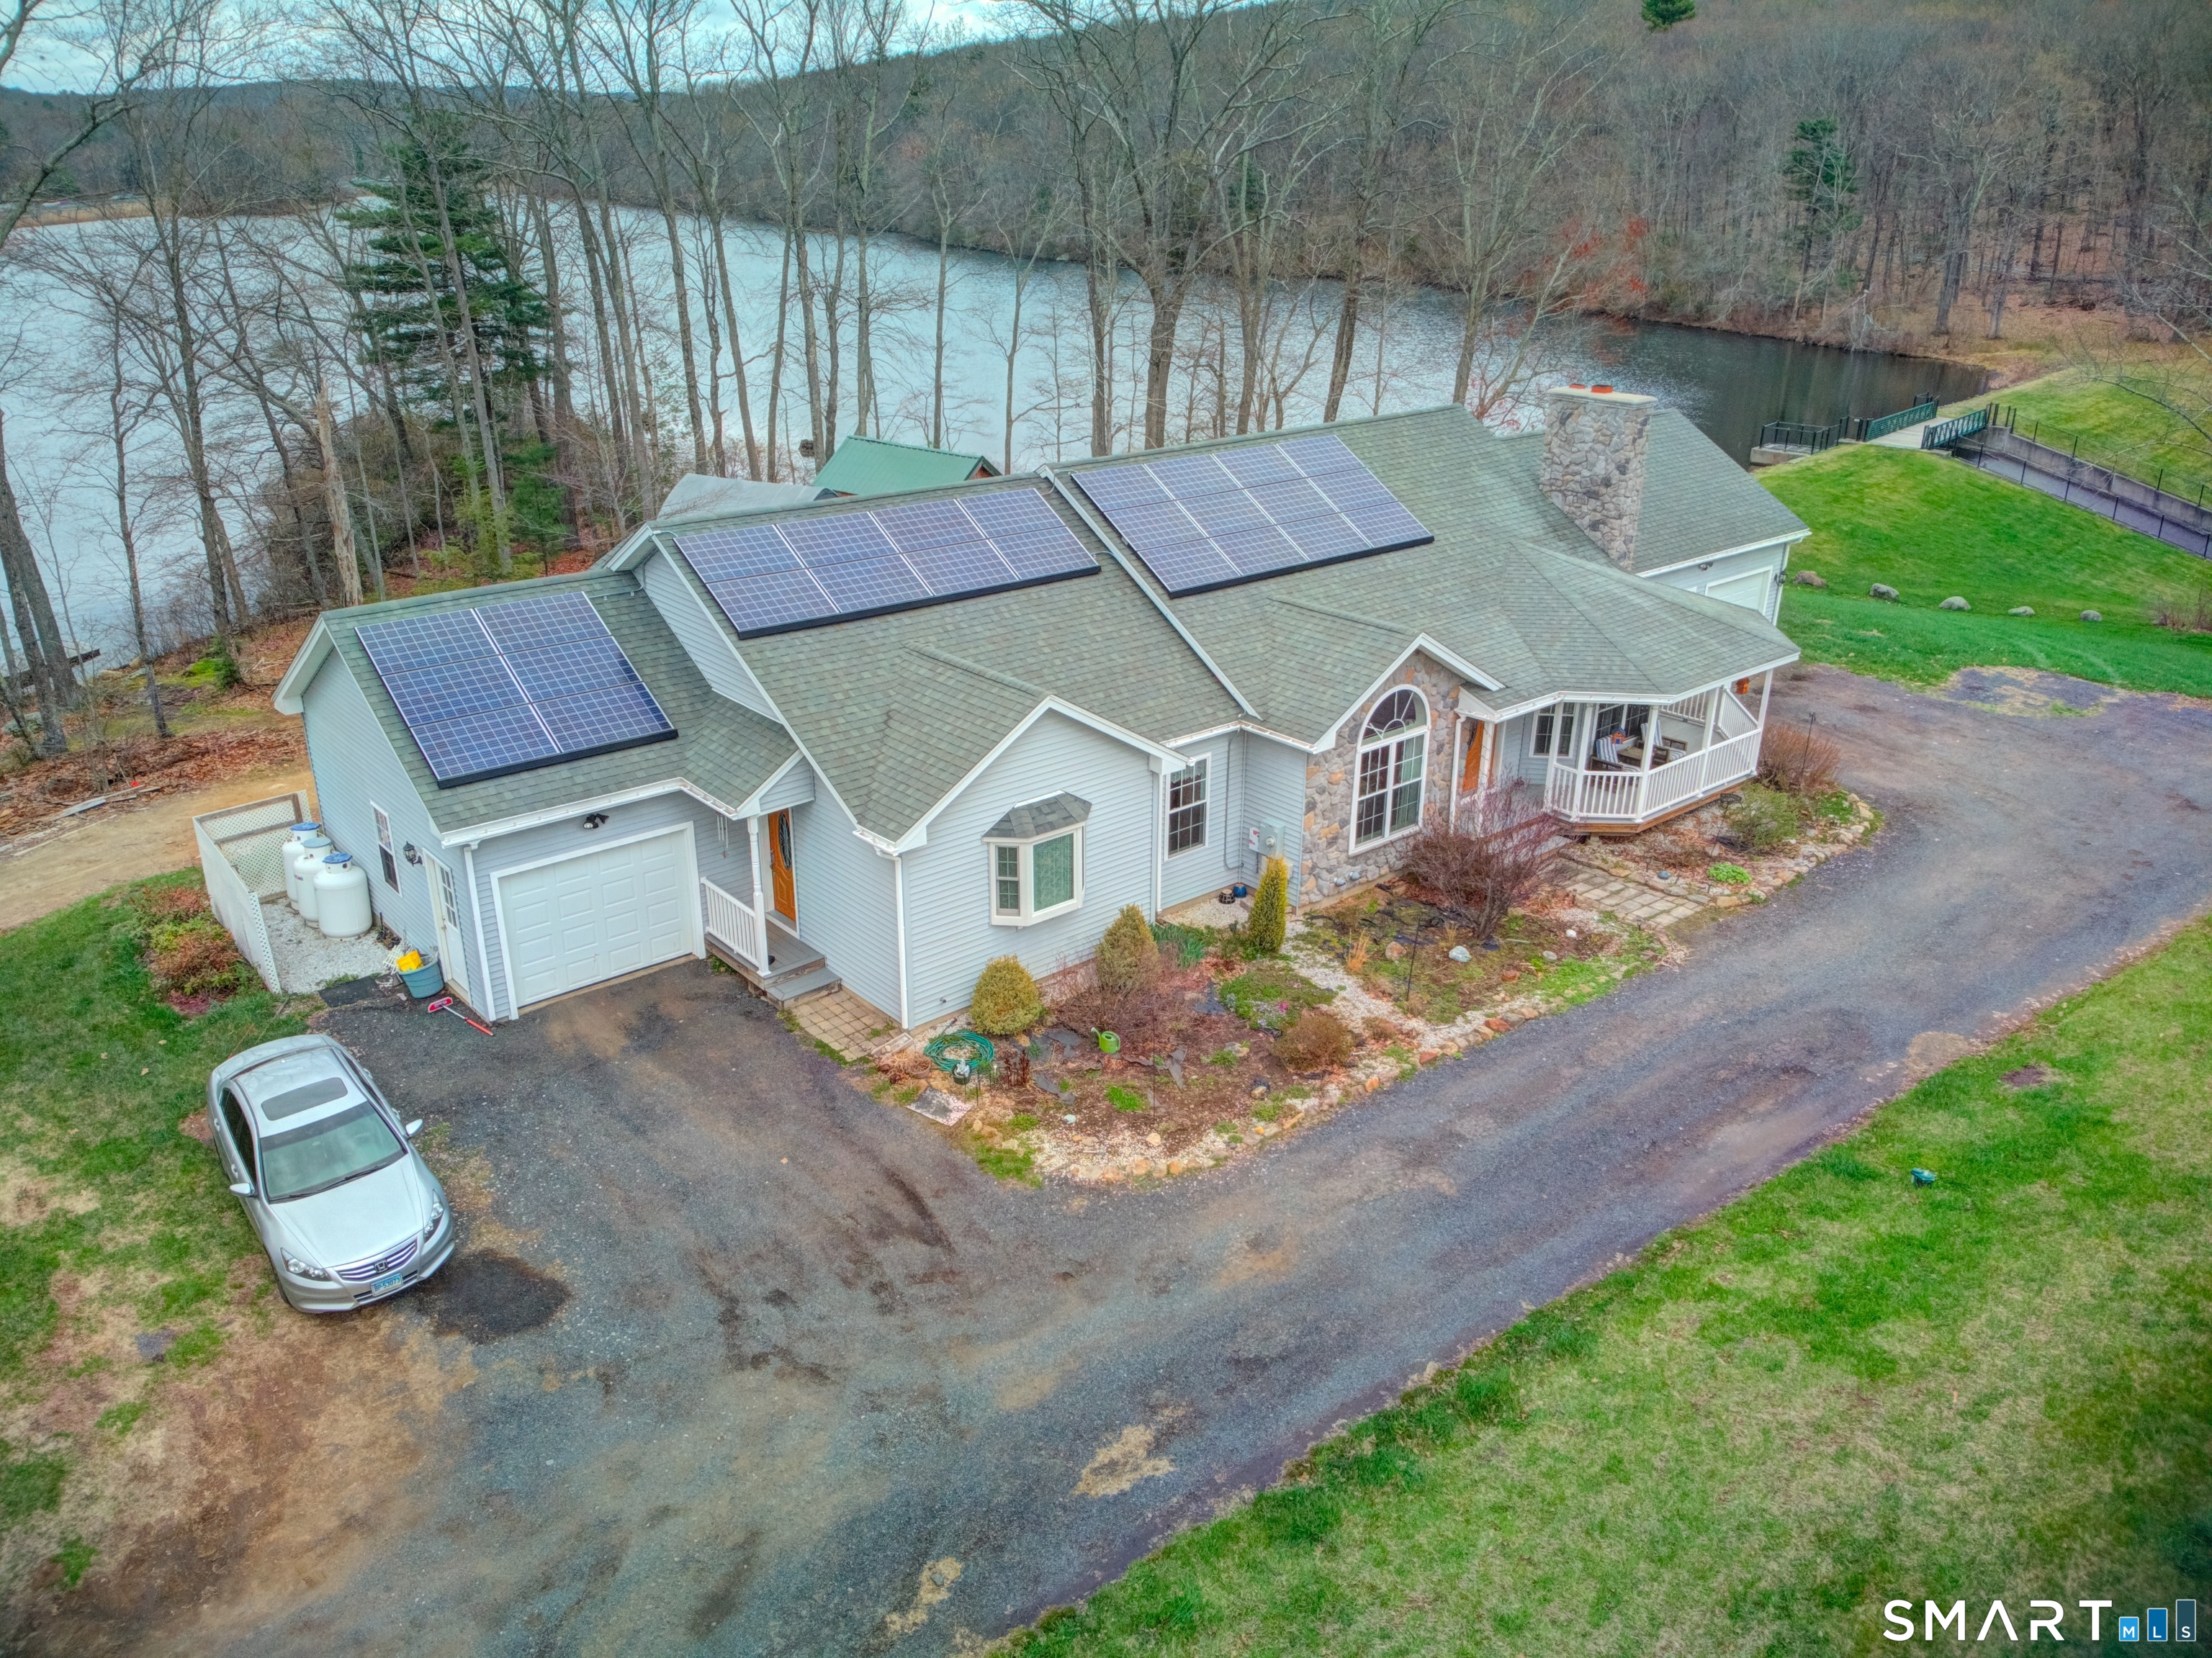
Rare opportunity to own a waterfront ranch with a legal in-law apartment set on over 3 private acres in the peaceful countryside of Ashford. Boasting over 800 feet of direct frontage on a state-owned pond with no other homes on the water, this property offers natural beauty, and a truly one-of-a-kind setting. The main home features a comfortable single-level layout filled with natural light, including a spacious living room with fireplace, an inviting dining area, and a functional kitchen ideal for everyday living and entertaining. Generous bedrooms and well-appointed baths complete the main level. The fully approved in-law apartment provides its own private entrance, kitchen, living area, bedroom, and bath-perfect for multi-generational living, guests, or potential rental income. A partially finished lower level adds valuable flex space for a home office, gym, or recreation room, along with additional storage. Step outside to enjoy serene water views, abundant wildlife, and the peace of having your own private stretch of shoreline-ideal for kayaking, fishing, or simply relaxing in nature. Conveniently located with easy access to Interstate 84 and just a short drive to University of Connecticut, this property combines seclusion with accessibility. A truly unique waterfront retreat offering privacy, versatility, and endless potential.

Listed by Gary B. Stevens of Ferrigno-Storrs,REALTORS LLC

$
$
%
$/month over payments
Federal 30-year interest rate: 6.66% last updated on Aug 27, 2026
* All Figures are estimates. Check with your bank or proposed mortgage company for actual interest rates.
This product uses the FRED® API but is not endorsed or certified by the Federal Reserve Bank of St. Louis.

Save FavoriteSchedule TourAsk A QuestionMore Details

272 Horse Hill Road Ashford CT 06278

Ashford, CT272 Horse Hill Road

Price$649,000

Est. Mortgage: $/month

MLS Number 24187009

  • Single Family
  • Square Feet 2,634
  • Bedrooms 4
  • Bathroom 3
  • Year Built 1988

Nestled at the end of a long, winding driveway, this exquisite Colonial home offers timeless New England elegance on over three private, picturesque acres. Surrounded by classic stone walls, sprawling lawns, mature gardens, and inviting outdoor dining spaces, this exceptional property is a secluded retreat rich in historic details and charm. Inside, you'll find four spacious bedrooms with one on the main floor, two and one-half baths, wide-plank hardwood floors, and five fireplaces that create warmth and character in nearly every room. One-of-a-kind hand-painted wall murals and custom artisan details enhance this home's distinctive personality while honoring its antique Colonial aesthetic. Built in 1988 and expanded in 1995 it includes a full basement, abundant storage and modern systems. Every space reflects craftsmanship rarely found in today's market. Located in the historic town of Ashford in Northeast Connecticut's "Quiet Corner" this remarkable property offers the perfect balance of peaceful country living with convenient access to nearby amenities as well as the Connecticut shoreline, Massachusetts, and the beautiful Rhode Island beaches. A truly exceptional offering for those seeking privacy, authenticity, and refined New England living.

Listed by James Kelly of William Raveis Real Estate
$
$
%
$/month over payments
Federal 30-year interest rate: 6.66% last updated on Aug 27, 2026
* All Figures are estimates. Check with your bank or proposed mortgage company for actual interest rates.
This product uses the FRED® API but is not endorsed or certified by the Federal Reserve Bank of St. Louis.

Virtual TourSave FavoriteSchedule TourAsk A QuestionMore Details

120 Cushman Road Ashford CT 06278

Ashford, CT120 Cushman Road

Price$599,900

Est. Mortgage: $/month

MLS Number 24202476

  • Single Family
  • Square Feet 2,462
  • Bedrooms 4
  • Bathroom 3
  • Year Built 1988

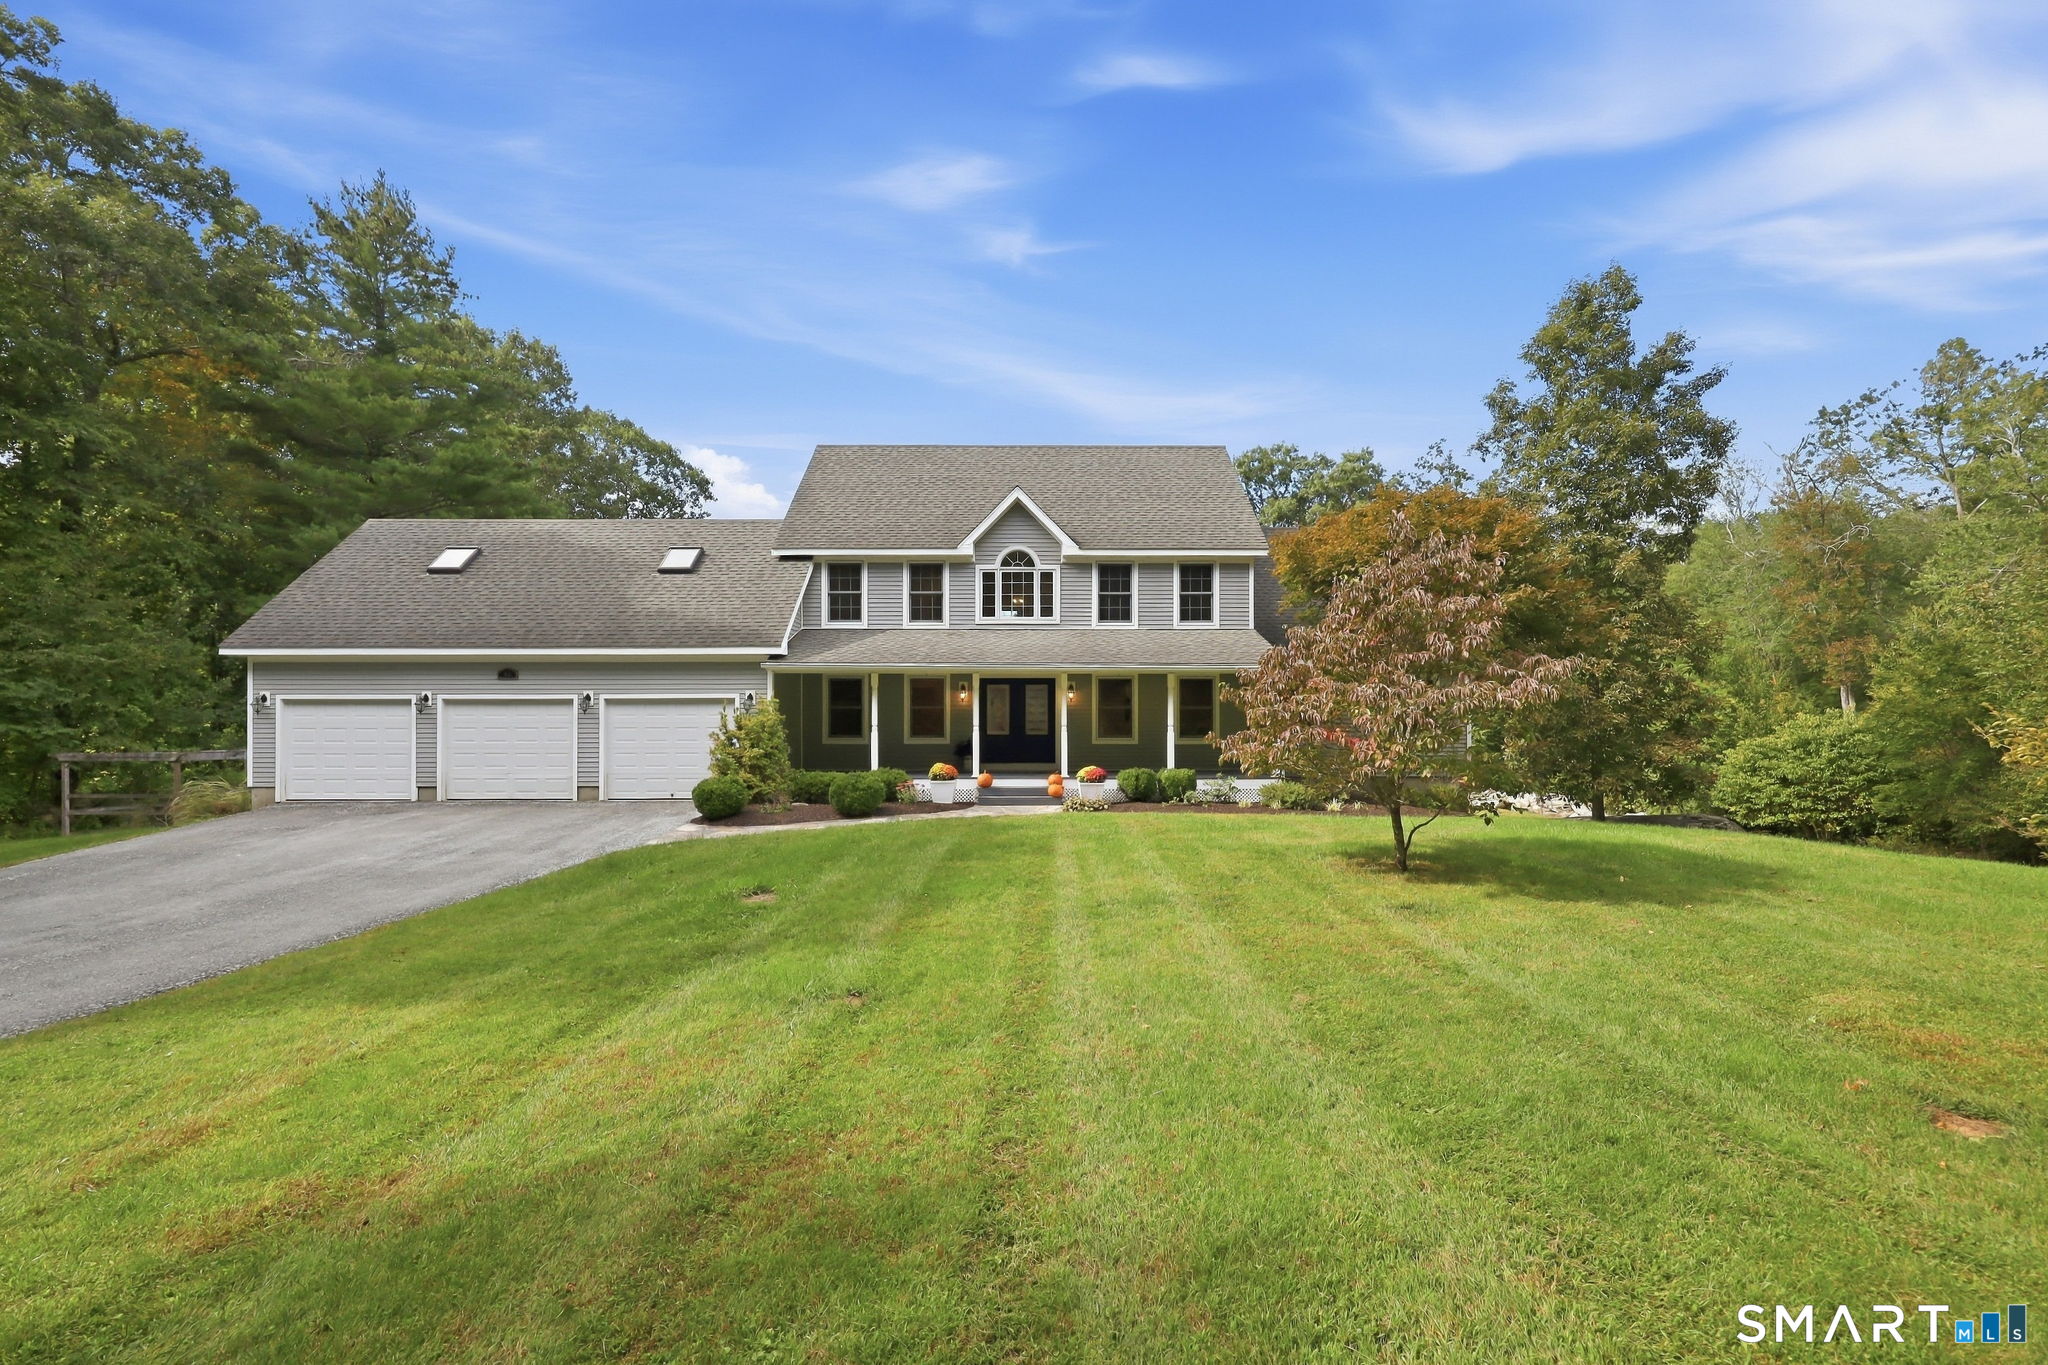
Tucked away on more than 12 acres in the peaceful countryside of Ashford, this contemporary 4-bedroom, 2.5-bath home offers an incredible sense of privacy while still providing plenty of space both inside and out. Surrounded by mature trees and natural beauty, the property feels like its own private retreat. Inside, hardwood flooring mini split systems for central air, and abundant natural light create a warm and inviting atmosphere throughout the main living spaces. The spacious kitchen offers plenty of cabinetry and counter space, while the adjoining dining area opens directly to the large back deck, creating an easy flow for everyday living and entertaining. The primary suite is a standout, featuring its own full ensuite bath and private balcony overlooking the wooded surroundings-the perfect place to enjoy a quiet morning or unwind at the end of the day. Three additional bedrooms provide plenty of flexibility for family, guests, a home office, or hobby space. Take advantage of the efficiency and savings the solar panels that are owned outright provide! Outside is where this property truly shines. The expansive 12+ acre setting offers a rare level of seclusion, with a mix of open lawn and surrounding woods creating a peaceful backdrop in every direction. A large deck extends the living space outdoors and provides plenty of room for entertaining, relaxing, or simply taking in the scenery.

Listed by Maxwell Castrogiovanni of eXp Realty

$
$
%
$/month over payments
Federal 30-year interest rate: 6.66% last updated on Aug 27, 2026
* All Figures are estimates. Check with your bank or proposed mortgage company for actual interest rates.
This product uses the FRED® API but is not endorsed or certified by the Federal Reserve Bank of St. Louis.

Save FavoriteSchedule TourAsk A QuestionMore Details

14 Hnath Road Ashford CT 06278

Ashford, CT14 Hnath Road

Price$594,900

Est. Mortgage: $/month

MLS Number 24181815

  • Single Family
  • Square Feet 2,000
  • Bedrooms 4
  • Bathroom 2
  • Year Built 2026

To Be Built in Ashford Meadow Estates is this stunning Custom Modern Farmhouse Ranch with Optional In-Law design. 4, 1 acre lots to choose from in Ashford's Newest 6 lot subdivision featuring picturesque land in Eastern CT's quiet corner, Bold & Elegant with striking exterior finish options like timber frame porch accents, board & batten siding, metal roof accents & black Andersen windows. An interior designers dream! This open-concept floor plan with 9+ foot ceilings will shine with abundant natural light throughout this spacious living space. The custom eat-in kitchen/dining area design includes quality cabinets & Quartz counters. A great room with 10ft ceilings sets the tone for that farmhouse style decor of your dreams. The spacious primary suite with vaulted ceilings & private en-suite bathroom is remarkable with walk-in closet and custom tile shower. Design the space to fit your needs with Three additional bedrooms or an amazing MultiGen Space with in Law Suite. Enjoy the view from two inviting porches overlooking serene wooded surroundings, perfect for relaxing or entertaining. Enjoy a peaceful rural setting while remaining conveniently close to major highway i84 just 5 miles away, Lake Chaffee close by and the Uconn campus just 13 miles away.

Listed by Mark T. Massaro of Coldwell Banker Realty

$
$
%
$/month over payments
Federal 30-year interest rate: 6.66% last updated on Aug 27, 2026
* All Figures are estimates. Check with your bank or proposed mortgage company for actual interest rates.
This product uses the FRED® API but is not endorsed or certified by the Federal Reserve Bank of St. Louis.

Save FavoriteSchedule TourAsk A QuestionMore Details

167 Baxter Road Mansfield CT 06268

MLS Number 24137276

  • Single Family
  • Square Feet 1,855
  • Bathroom 1
  • Year Built 1973
  • Property Style Barn, Other

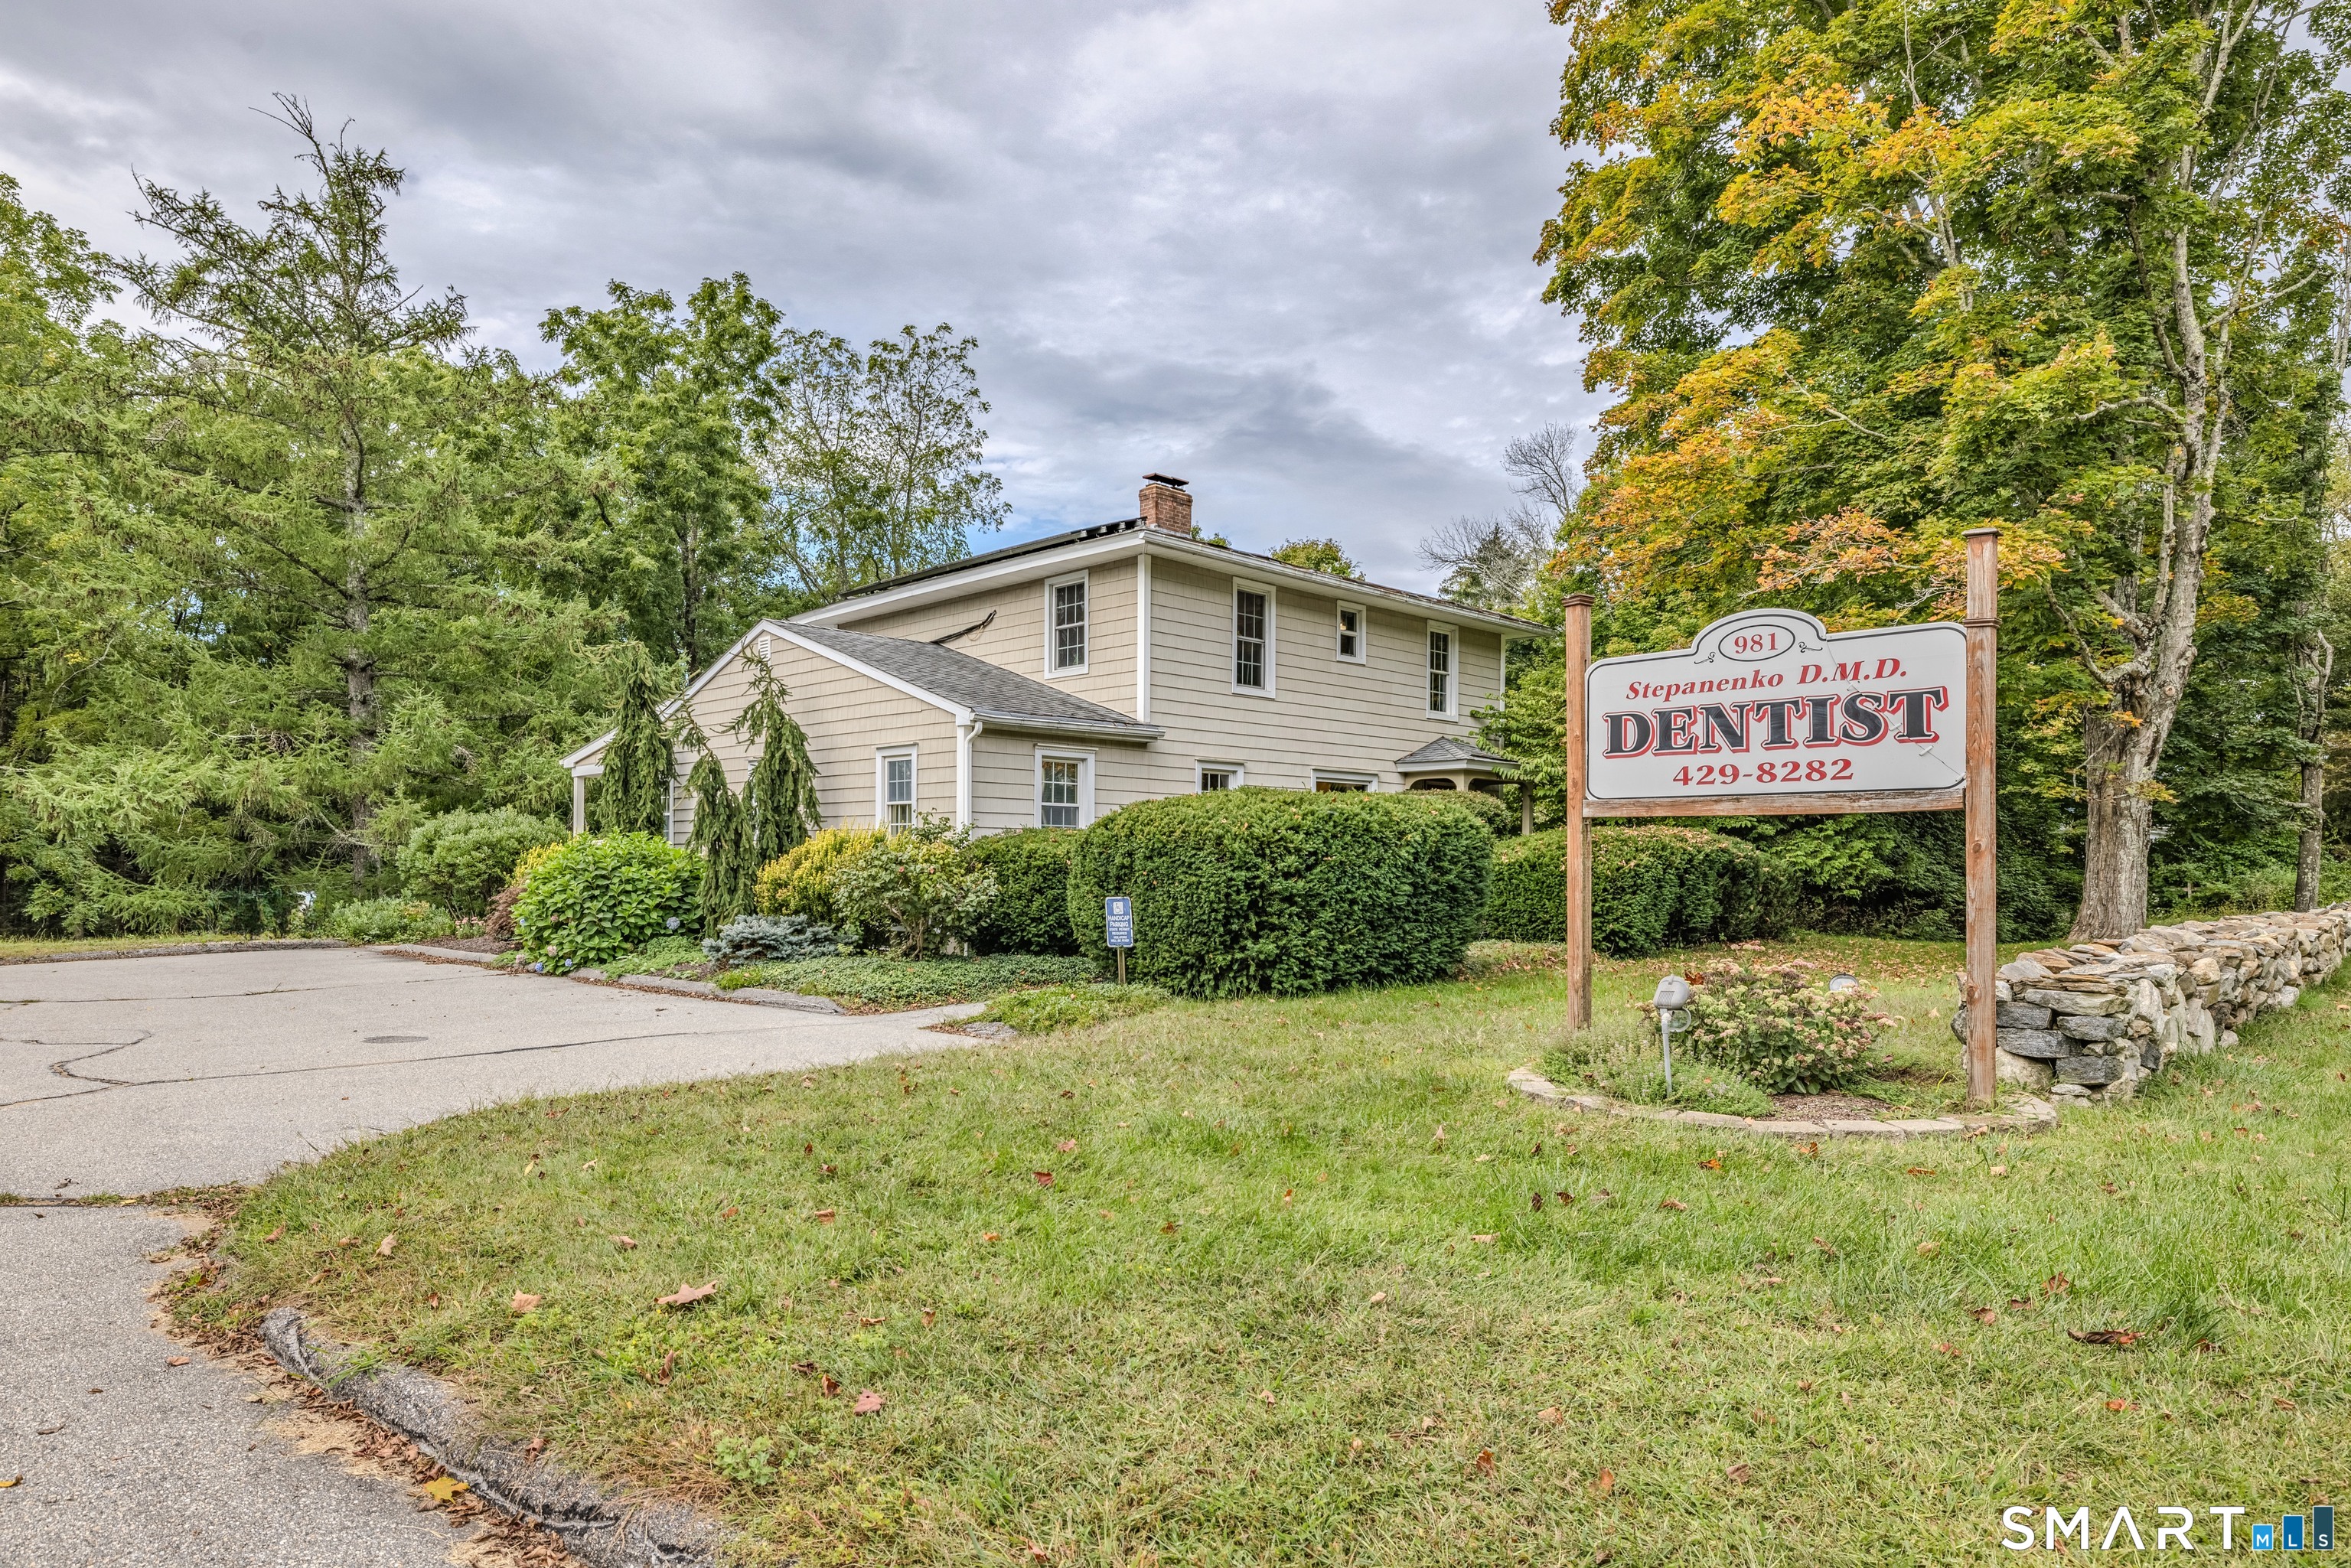
Where history meets opportunity - this distinctive property blends the character of a converted barn with the flexibility to serve as either a professional office or a potential two bed residential conversion (contingent upon zoning approval). Originally constructed as a hay barn and thoughtfully adapted for office use in the 1970s, the building features a versatile layout that lends itself to multiple future uses. The main level includes four private offices, three additional work areas (ideal for reception, creative workspace, or living areas in a future conversion), a bathroom, and a small break area. The upper level offers two additional offices - one currently used as a conference room - while the walk-out lower level provides generous storage or utility space. Outside, a multi-level deck overlooks peaceful woodlands, and a detached oversized two-car garage adds valuable functionality. Perfectly positioned between UConn and I-84, the property offers both convenience and seclusion. Situated on 3 acres, this property presents an exceptional opportunity for investors, owner-users, or those exploring a conversion to residential use.

Listed by New England Retail Properties

$
$
%
$/month over payments
Federal 30-year interest rate: 6.66% last updated on Aug 27, 2026
* All Figures are estimates. Check with your bank or proposed mortgage company for actual interest rates.
This product uses the FRED® API but is not endorsed or certified by the Federal Reserve Bank of St. Louis.

Save FavoriteSchedule TourAsk A QuestionMore Details

82 Ference Road Ashford CT 06278

Ashford, CT82 Ference Road

Price$569,900

Est. Mortgage: $/month

MLS Number 24197223

  • Single Family
  • Square Feet 1,700
  • Bedrooms 3
  • Bathroom 3
  • Year Built 2026

Stunning Traditional Colonial To Be Built in Ashford Meadow Estates, Ashfords Newest 6 lot subdivision featuring picturesque land in Eastern CT's quiet corner. Elegant Classic New England features interior designers dream! This functional floor plan with a 9-foot ceiling option will shine with abundant natural light throughout this spacious living space. The custom kitchen design includes quality cabinets Quartz counters & a large dinette space. A great room with a fireplace sets the tone for that New England home of your dreams. To finish out the first floor the front room/home office would look great with a glass French Door style option. Upstairs is host to the spacious primary suite with private en-suite bathroom. Two additional bedrooms Enjoy all that nature has to offer, the lot is breathtaking overlooking serene wooded surroundings, perfect for relaxing or entertaining. Enjoy a peaceful rural setting while remaining conveniently close to major highway i84 just 5 miles away, Lake Chaffee close by and the Uconn campus just 13 miles away.

Listed by Mark T. Massaro of Coldwell Banker Realty

$
$
%
$/month over payments
Federal 30-year interest rate: 6.66% last updated on Aug 27, 2026
* All Figures are estimates. Check with your bank or proposed mortgage company for actual interest rates.
This product uses the FRED® API but is not endorsed or certified by the Federal Reserve Bank of St. Louis.

Save FavoriteSchedule TourAsk A QuestionMore Details

Middle Turnpike Mansfield CT 06268

MLS Number 24190515

  • Land
  • Acreage 42.95
  • MLS Status Active
  • Other Amenities Waterfront
  • Zoning RAR,R80

Over 40 acres of land near UConn adjacent to State of CT property in the back (north). This property includes 5 lots. 1 lot in Mansfield is 1.35 acres which has road frontage on Middle Tpke. The remaining lots are adjacent and run behind the Mansfield lot to the north and are located in Willington. 4 acres, 11.3 acres, 12.3 acres, 14 acres. Property has been previously used for hunting and logging. Potential development property. Lots are between Daleville Road and Nipmuck Road.

Listed by Diana M. Brown of William Raveis Real Estate
$
$
%
$/month over payments
Federal 30-year interest rate: 6.66% last updated on Aug 27, 2026
* All Figures are estimates. Check with your bank or proposed mortgage company for actual interest rates.
This product uses the FRED® API but is not endorsed or certified by the Federal Reserve Bank of St. Louis.

Save FavoriteSchedule TourAsk A QuestionMore Details

137 Ference Road Ashford CT 06278

Ashford, CT137 Ference Road

Price$549,900

Est. Mortgage: $/month

MLS Number 24194484

  • Single Family
  • Square Feet 3,004
  • Bedrooms 4
  • Bathroom 3
  • Year Built 1969

Discover the space and comfort you've been searching for in this sprawling 4-bedroom, 3-full-bath ranch set on a picturesque 3-acre lot. Designed for both everyday living and entertaining, this home offers a spacious layout with both formal and informal living rooms, giving everyone room to relax. The inviting kitchen flows seamlessly into the dining room, where a cozy fireplace creates the perfect gathering space. Step outside to the expansive back deck, accessible from both the kitchen and the primary bedroom, and enjoy peaceful views of the surrounding property. The spacious primary suite features a private full bath and an impressive walk-in closet. Recent updates provide peace of mind and modern appeal, including a new roof, new furnace, new flooring, and beautifully remodeled bathrooms with new vanities, toilets, and a shower insert. Car enthusiasts, hobbyists, or those needing extra storage will appreciate the attached two-car garage, as well as an additional garage located behind the home. With three acres of beautiful land offering endless possibilities for outdoor enjoyment, this property combines privacy, functionality, and comfort in one exceptional package. Schedule your private showing today!

Listed by Kristen E. Merrill of Countryside Realty

$
$
%
$/month over payments
Federal 30-year interest rate: 6.66% last updated on Aug 27, 2026
* All Figures are estimates. Check with your bank or proposed mortgage company for actual interest rates.
This product uses the FRED® API but is not endorsed or certified by the Federal Reserve Bank of St. Louis.

Save FavoriteSchedule TourAsk A QuestionMore Details

60 Ashford Lake Drive Ashford CT 06278
Open House

MLS Number 24201756

  • Single Family
  • Next Open House: Sat 09/5 1:00 pm. to 4:00 pm.
  • Square Feet 944
  • Bedrooms 2
  • Bathroom 1

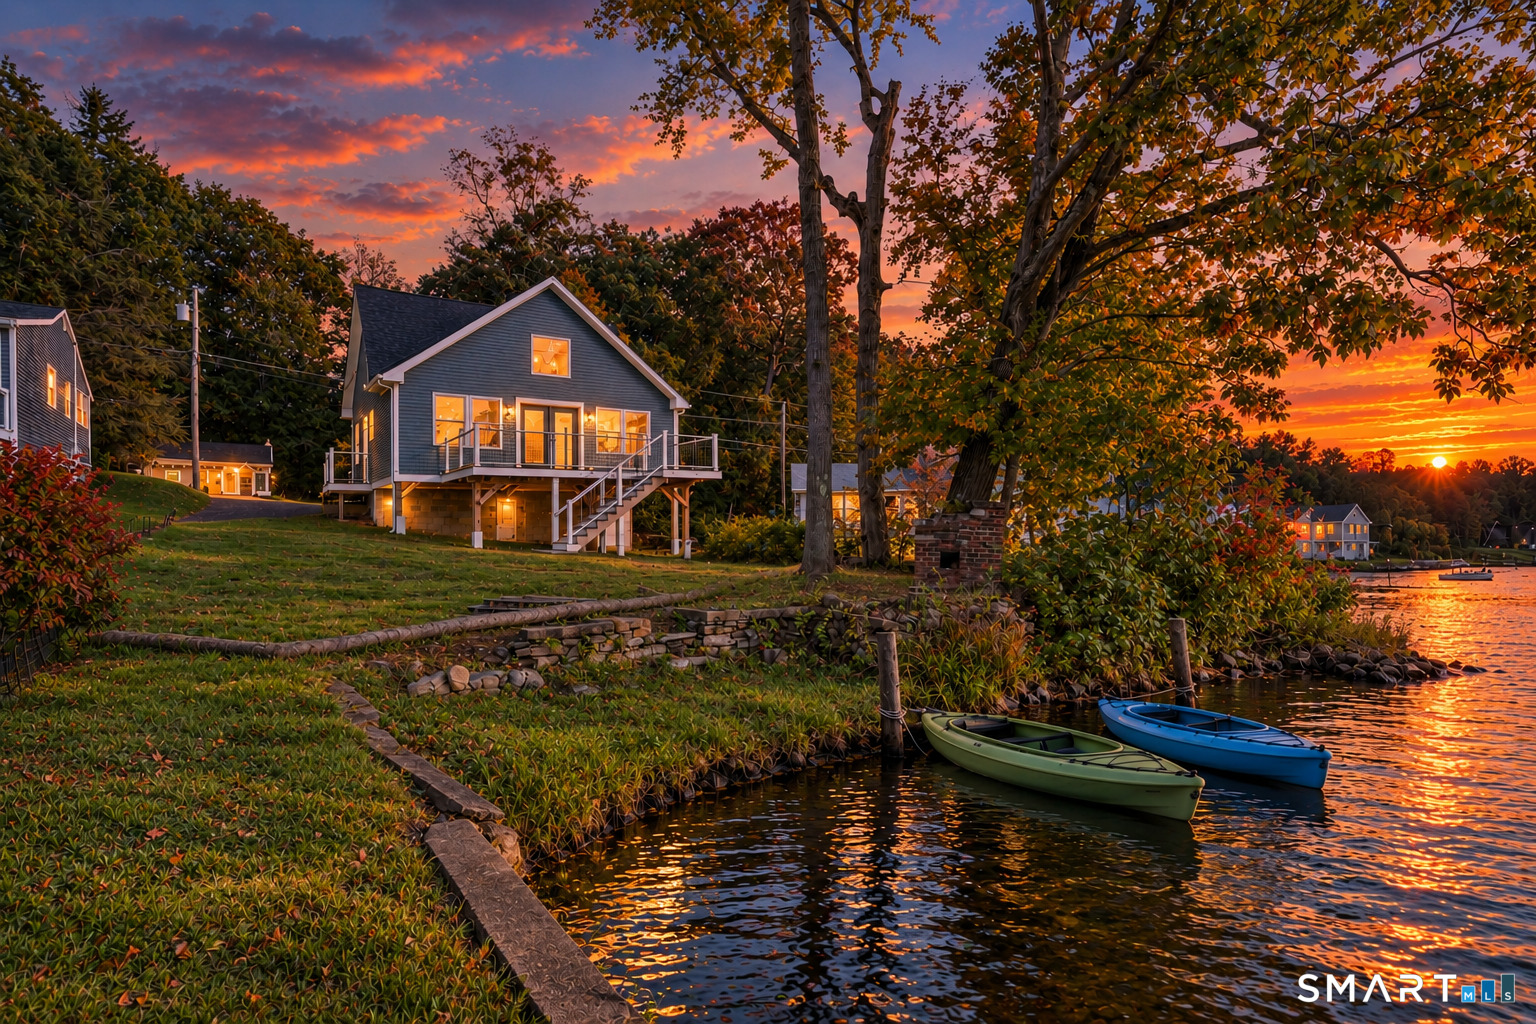
Have you ever wanted your own private backyard beach with private dock? This turnkey, one-level, direct waterfront, year-round home has its own private beach, completed in 2025, along with numerous recent upgrades. Non-motorized watercraft & outboard motors 5 horsepower or less are permitted on the lake by property owners & guests only. Included are several kayaks with a stand, paddle boat, patio set, new shed, floating doc and other outdoor seating, along with custom furniture inside to fit the home in the living room, sunroom, kitchen, and a newer TV w/ wall mount. The relaxing sunroom offers beautiful views of the water and features a new large Anderson picture window with professionally installed remote control blinds and a sliding door out to the deck. This exterior offers easy maintenance with vinyl siding, a newer roof, and composite decking. New foam insulation was installed in 2025. The interior offers commercial-grade laminate floors throughout, and the spacious kitchen is updated with quality-crafted cabinets with pull-out drawers. Entering into the kitchen and living room/dining area are an open floor plan with a brick fireplace. The large master bedroom was completed recently by combining a 2nd bedroom and is on the other side of the kitchen with a 2nd smaller room that's listed as a bedroom currently being used as a storage room and does have the washer and dryer included.

Listed by Tracy Manuel of LPT Realty

$
$
%
$/month over payments
Federal 30-year interest rate: 6.66% last updated on Aug 27, 2026
* All Figures are estimates. Check with your bank or proposed mortgage company for actual interest rates.
This product uses the FRED® API but is not endorsed or certified by the Federal Reserve Bank of St. Louis.

Save FavoriteSchedule TourAsk A QuestionMore Details

Lot 33 Oak Drive Mansfield CT 06250

MLS Number 24156929

  • Single Family
  • Square Feet 1,736
  • Bedrooms 3
  • Bathroom 3
  • Year Built 2026

A superb quality custom built new home! This new raised ranch home, 3 bedrooms, 2 full baths, 2 car garage, central air, efficient warm air heat to be built with your choices of finishes, The is centrally located is close to shopping, UConn and ECSU! There is time to make many custom choices that will make this your dream home. This spacious, home checks off all the important key features desired in a new home. This home will be built with opposing front gables. Stepping from the foyer up to the flowing open floor plan is enhanced with natural light from the several large windows and you see into the expansive living room, dining room and kitchen. The kitchen has an island that seats three. A raised 10' x 12' deck is adjacent to the dining area. The slider from the dining area leads to a raised deck. The lower level has a laundry area and a 2 car garage with ample unfinished space for storage or a for a future additional room and half bath. (Additional approx. 600sf plus half bath can be finished for an additional $30,000 giving approx. 2400sf of living space) The primary bedroom suite features a walk in shower, granite vanity, and two additional bedrooms with separate full bath. This home has all the amenities like main living area hardwood flooring, central air, high efficiency propane heat with humidifier, recessed interior lighting and exterior lighting, kitchen granite countertops, premium kitchen cabinets, finishes and much more!

Listed by Rick Nassiff of KW Legacy Partners

$
$
%
$/month over payments
Federal 30-year interest rate: 6.66% last updated on Aug 27, 2026
* All Figures are estimates. Check with your bank or proposed mortgage company for actual interest rates.
This product uses the FRED® API but is not endorsed or certified by the Federal Reserve Bank of St. Louis.

Save FavoriteSchedule TourAsk A QuestionMore Details

The data relating to real estate for sale on this website appears in part through the SmartMLS Internet Data Exchange program, a voluntary cooperative exchange of property listing data between licensed real estate brokerage firms, and is provided by SmartMLS through a licensing agreement. Listing information is from various brokers who participate in the SmartMLS IDX program and not all listings may be visible on the site. The property information being provided on or through the website is for the personal, non-commercial use of consumers and such information may not be used for any purpose other than to identify prospective properties consumers may be interested in purchasing. Some properties which appear for sale on the website may no longer be available because they are for instance, under contract, sold or are no longer being offered for sale. Property information displayed is deemed reliable but is not guaranteed. Copyright 2026 SmartMLS, Inc.