Greater Mansfield CT Real Estate $200k - $300k

r=12-23
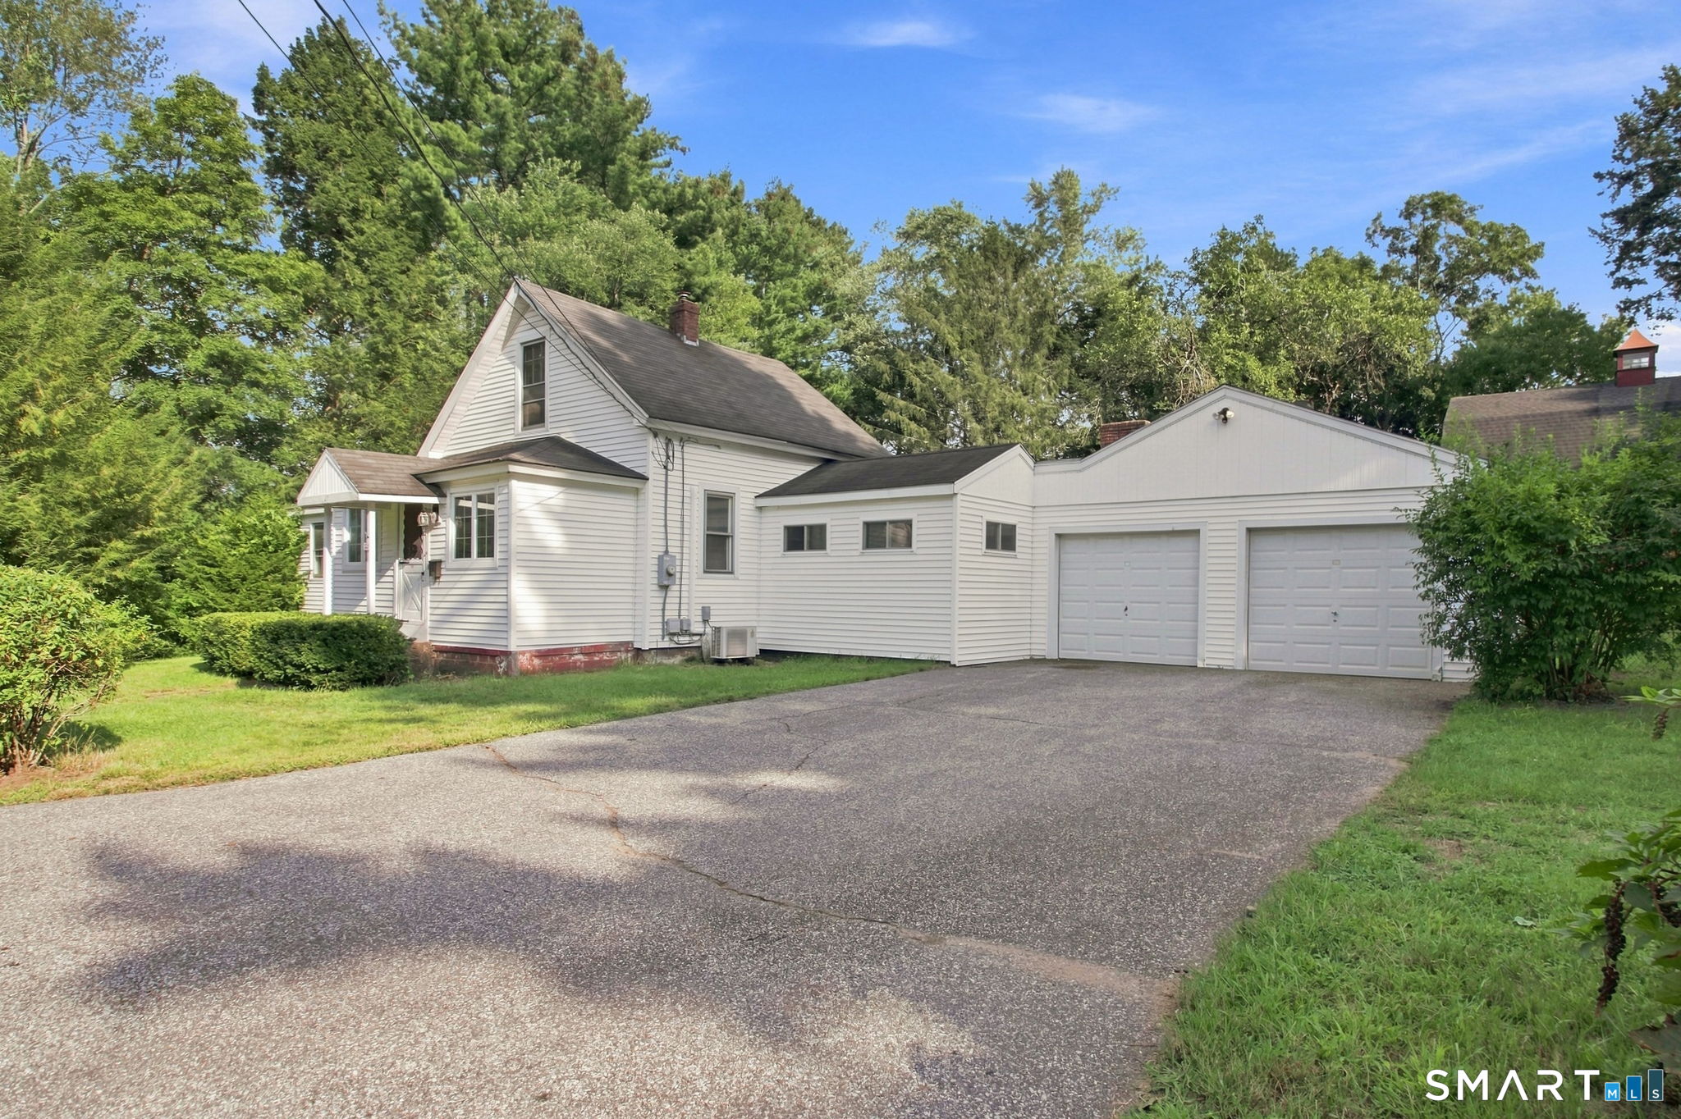
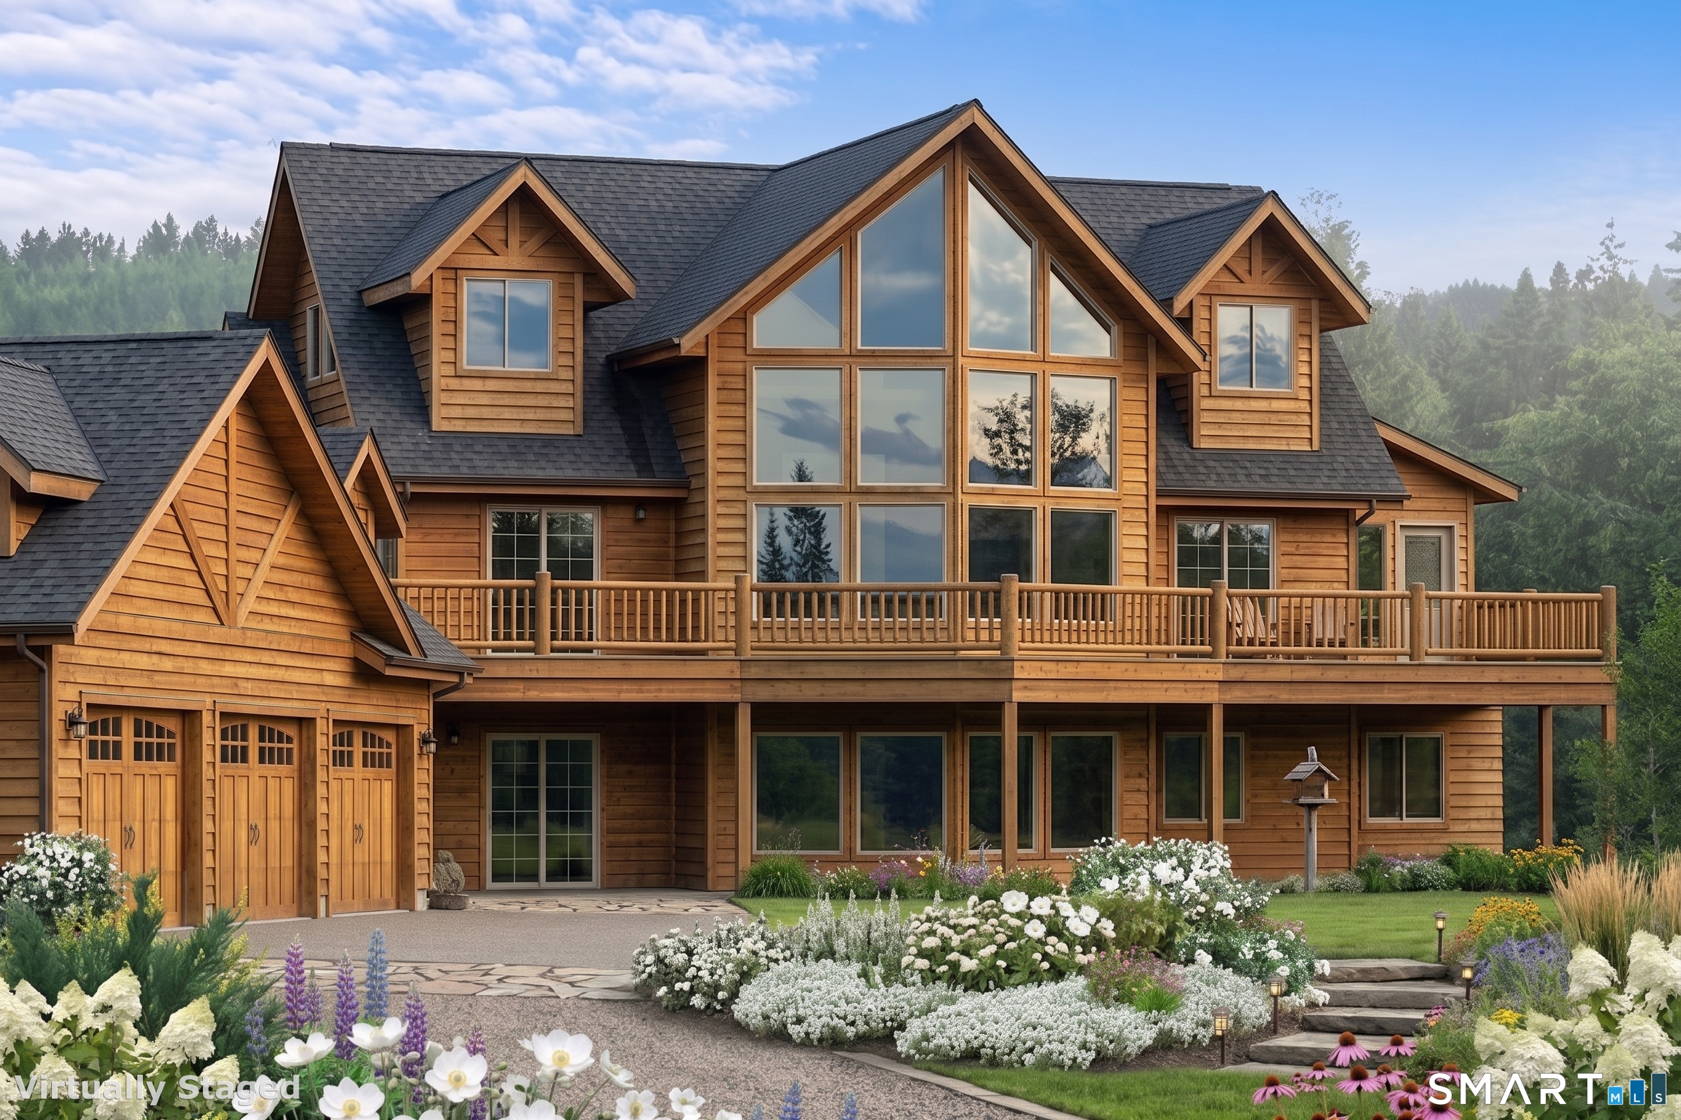
92 Pine Street Columbia CT 06237

Columbia, CT92 Pine Street

Price$299,000

Est. Mortgage: $/month

MLS Number 24197089

  • Single Family
  • Square Feet 1,220
  • Bedrooms 3
  • Bathroom 1
  • Year Built 1920

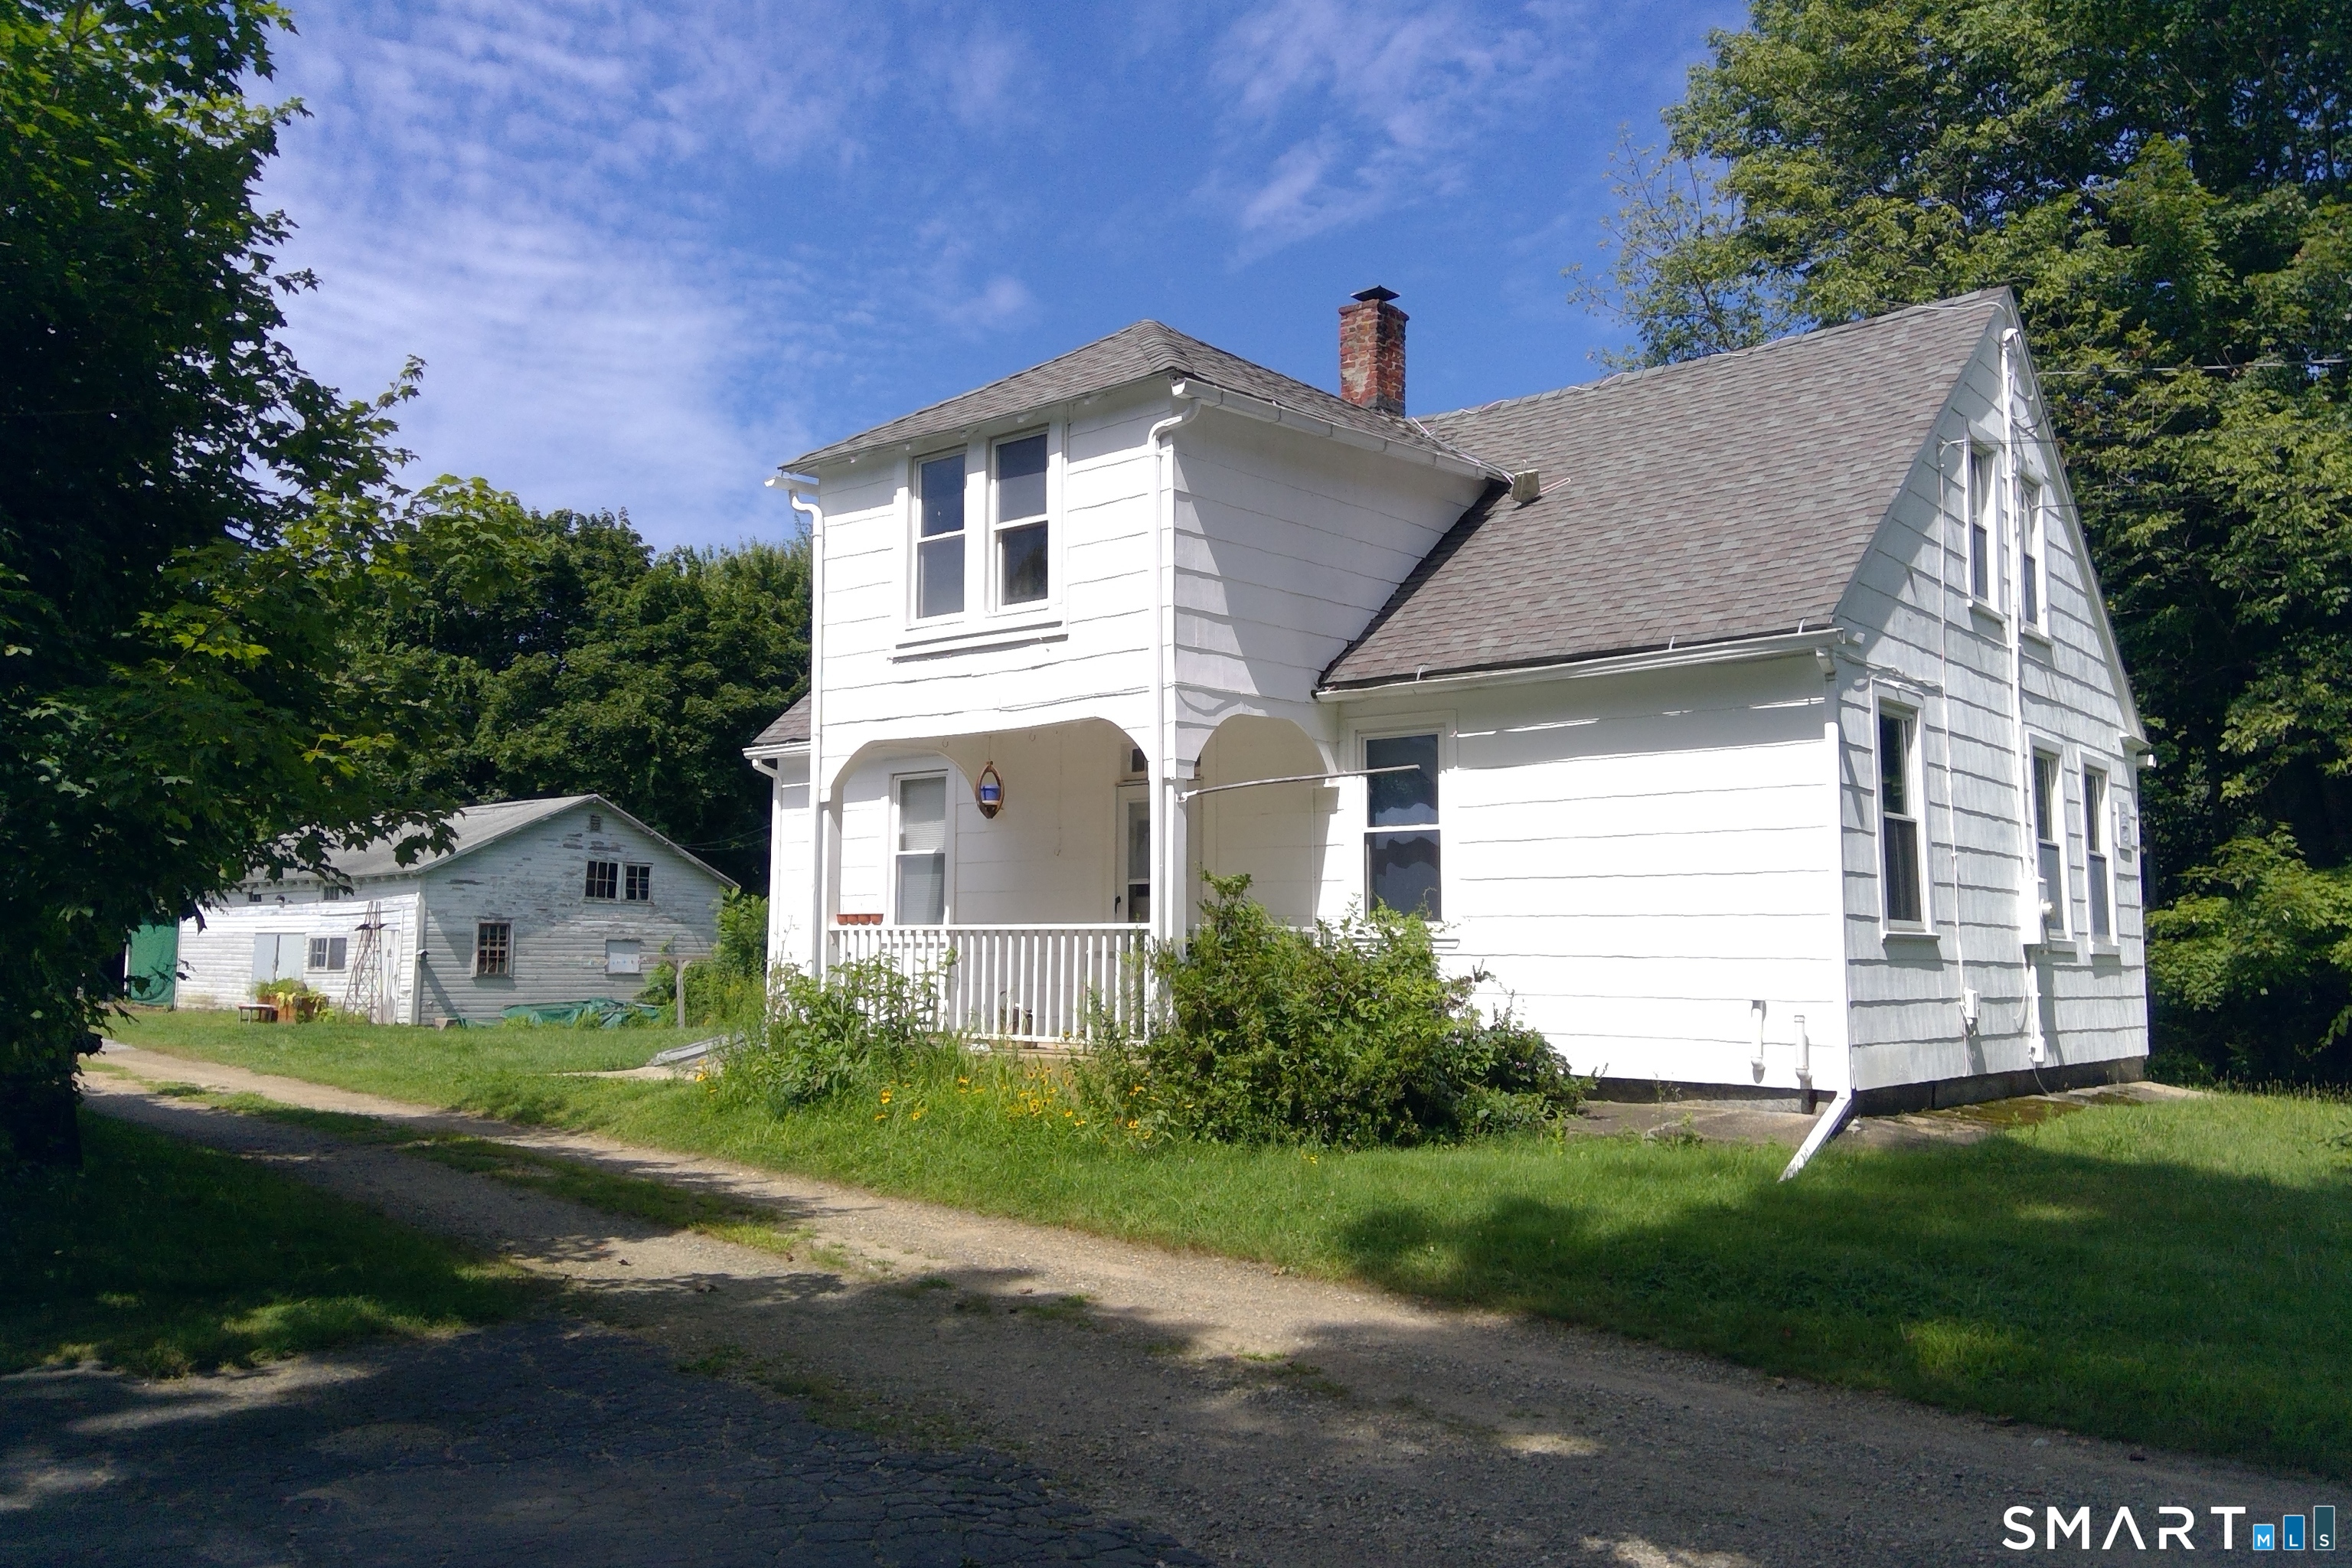
Bring your vision to this Cape-style 3- to potentially 5-bedroom home. Located in the rural town of Columbia, Connecticut, with lake rights to pristine Columbia Lake, this home is waiting for your personal touch. A gently arched, covered porch welcomes you with vintage vibes as you enter. Its spacious, bright eat-in kitchen with a pantry and handy washer/dryer streamlines chores. Adjacent to the kitchen, a room with built-in shelves could be reimagined as a dining area, bedroom, or home-office space. The living room and primary bedroom round out the main level. Upstairs, 3 bedrooms and easily accessible storage in the eaves mean there's room for all. Outside, the level yard offers a chance to play, garden, or relax. The promise of hidden stone walls in the thicket invites curiosity. A pole barn with electricity and attached lean-to garage has 3 spaces and room for a hobby shop and storage in the functional loft space. Located approximately 25 minutes from Hartford and 20 minutes from Manchester, Willimantic, and UCONN, this home offers simple country living to build your new future. Freshly painted interior saves you a step. Schedule your private tour today!

Listed by Mac A. McCorrison and Ann Marie Meres of McCorrison DW Fish Real Estate
$
$
%
$/month over payments
Federal 30-year interest rate: 6.66% last updated on Aug 27, 2026
* All Figures are estimates. Check with your bank or proposed mortgage company for actual interest rates.
This product uses the FRED® API but is not endorsed or certified by the Federal Reserve Bank of St. Louis.

Save FavoriteSchedule TourAsk A QuestionMore Details

19 Knollwood Drive Canterbury CT 06331

Canterbury, CT19 Knollwood Drive

Price$295,000

Est. Mortgage: $/month

MLS Number 24074457

  • Land
  • Acreage 2.79
  • MLS Status Active
  • Other Amenities Waterfront


Level, lightly wooded commercial lot, next to retail plaza and Cumberland Farms. 2.79 acres. 535' road frontage. Zone VC Village Commercial. Both Well and Septic needed. $295,000. PERMITTED USES: Retail, Services, Office, Indoor Recreation, Motel... BY SPECIAL PERMIT: Church, School, Museum, Multi-use (mixed use)...

Listed by Norman B. Peck of Signature Properties of N.E.

$
$
%
$/month over payments
Federal 30-year interest rate: 6.66% last updated on Aug 27, 2026
* All Figures are estimates. Check with your bank or proposed mortgage company for actual interest rates.
This product uses the FRED® API but is not endorsed or certified by the Federal Reserve Bank of St. Louis.

Save FavoriteSchedule TourAsk A QuestionMore Details

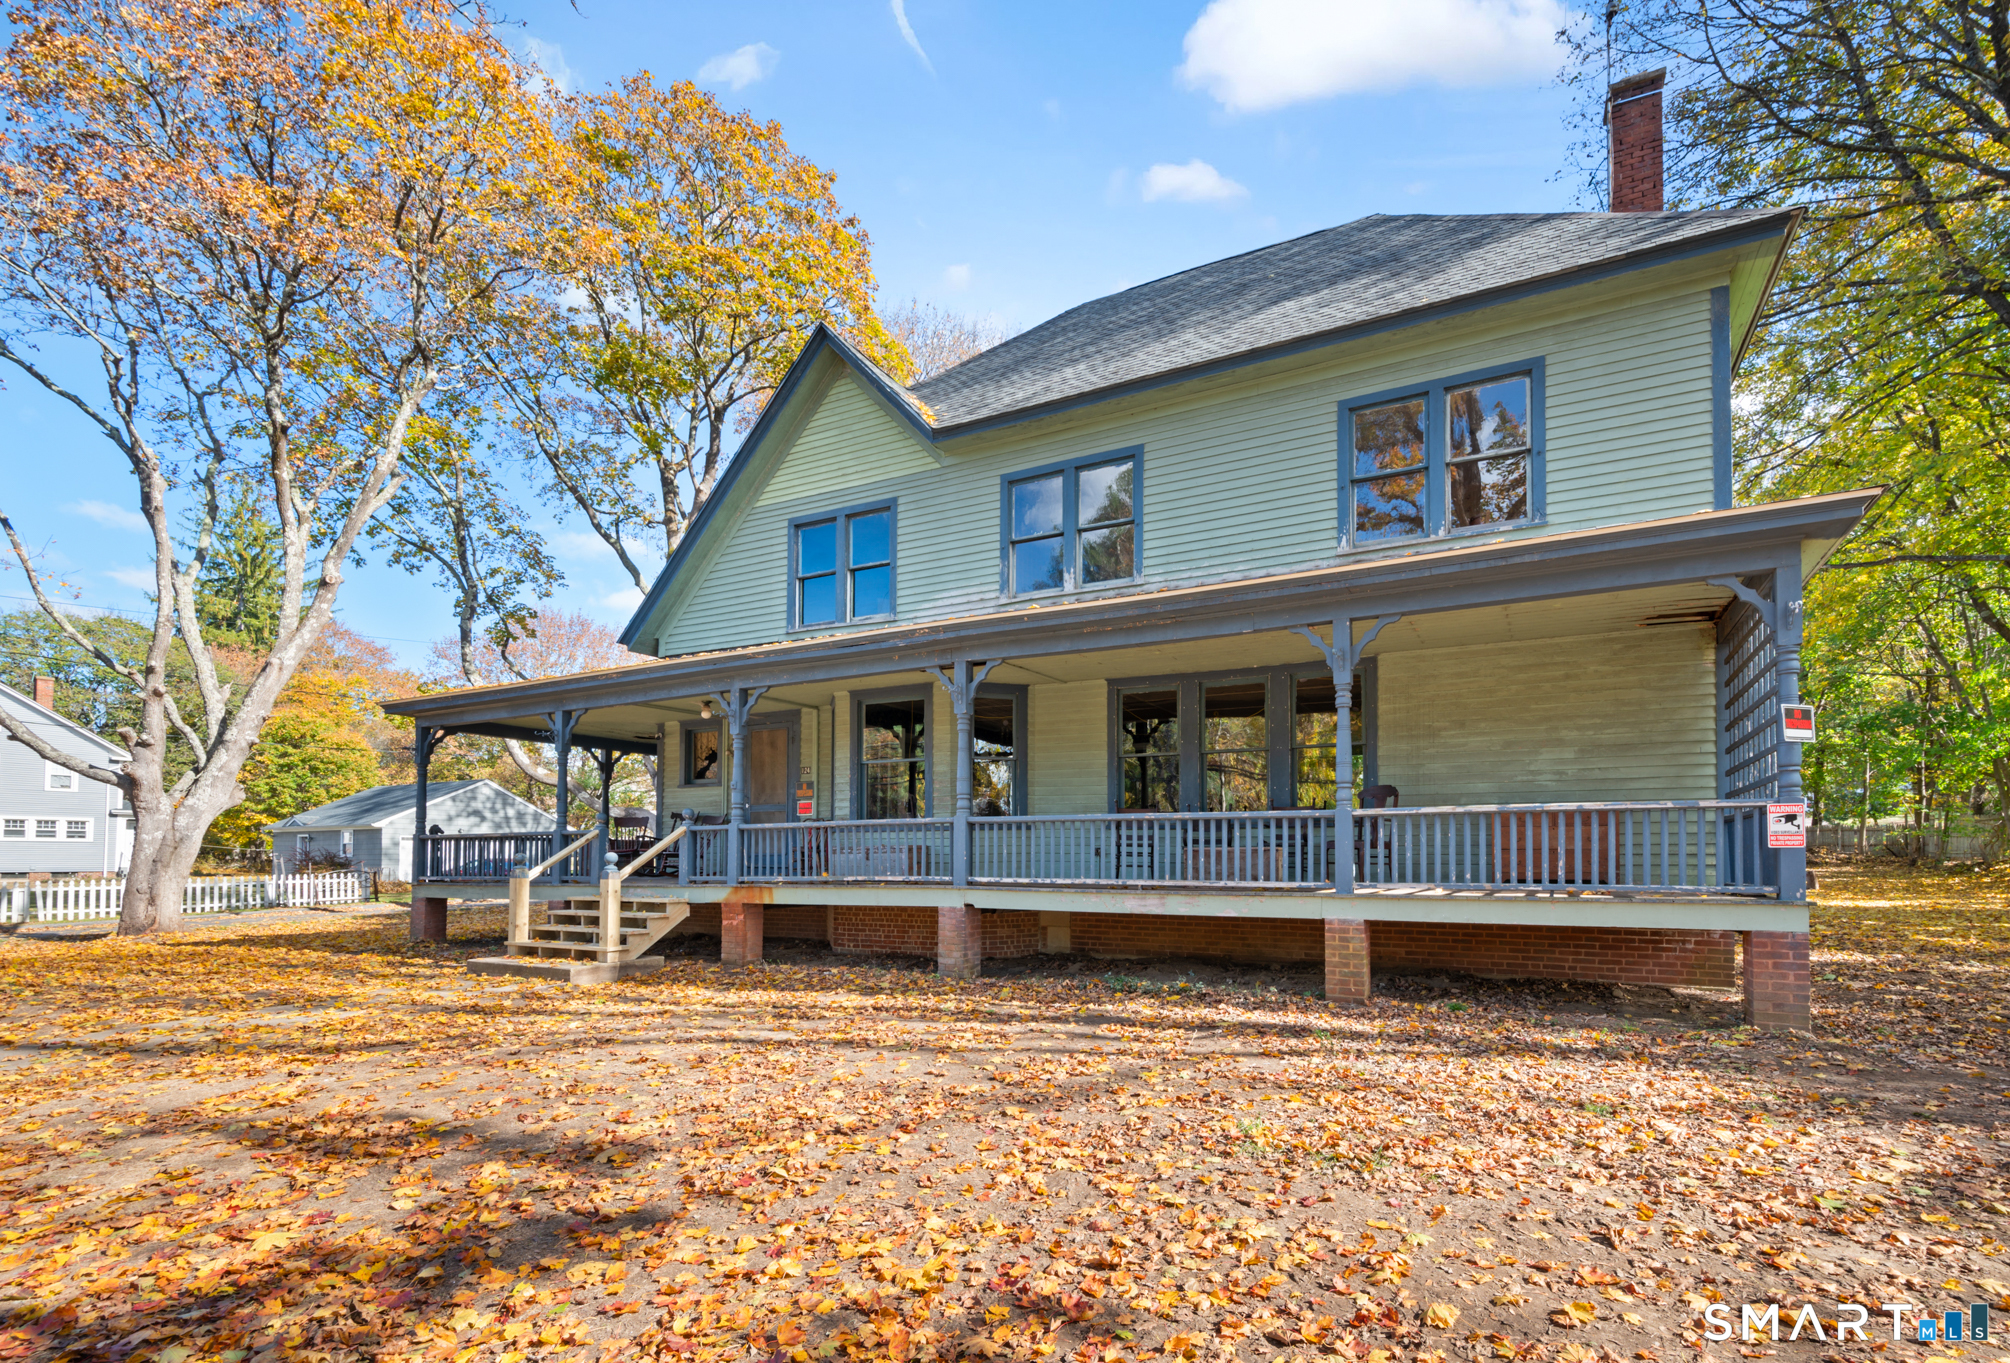
124 River Road Willington CT 06279

Willington, CT124 River Road

Price$290,900

Est. Mortgage: $/month

MLS Number 24175841

  • Single Family
  • Square Feet 2,883
  • Bedrooms 5
  • Bathroom 4
  • Year Built 1900

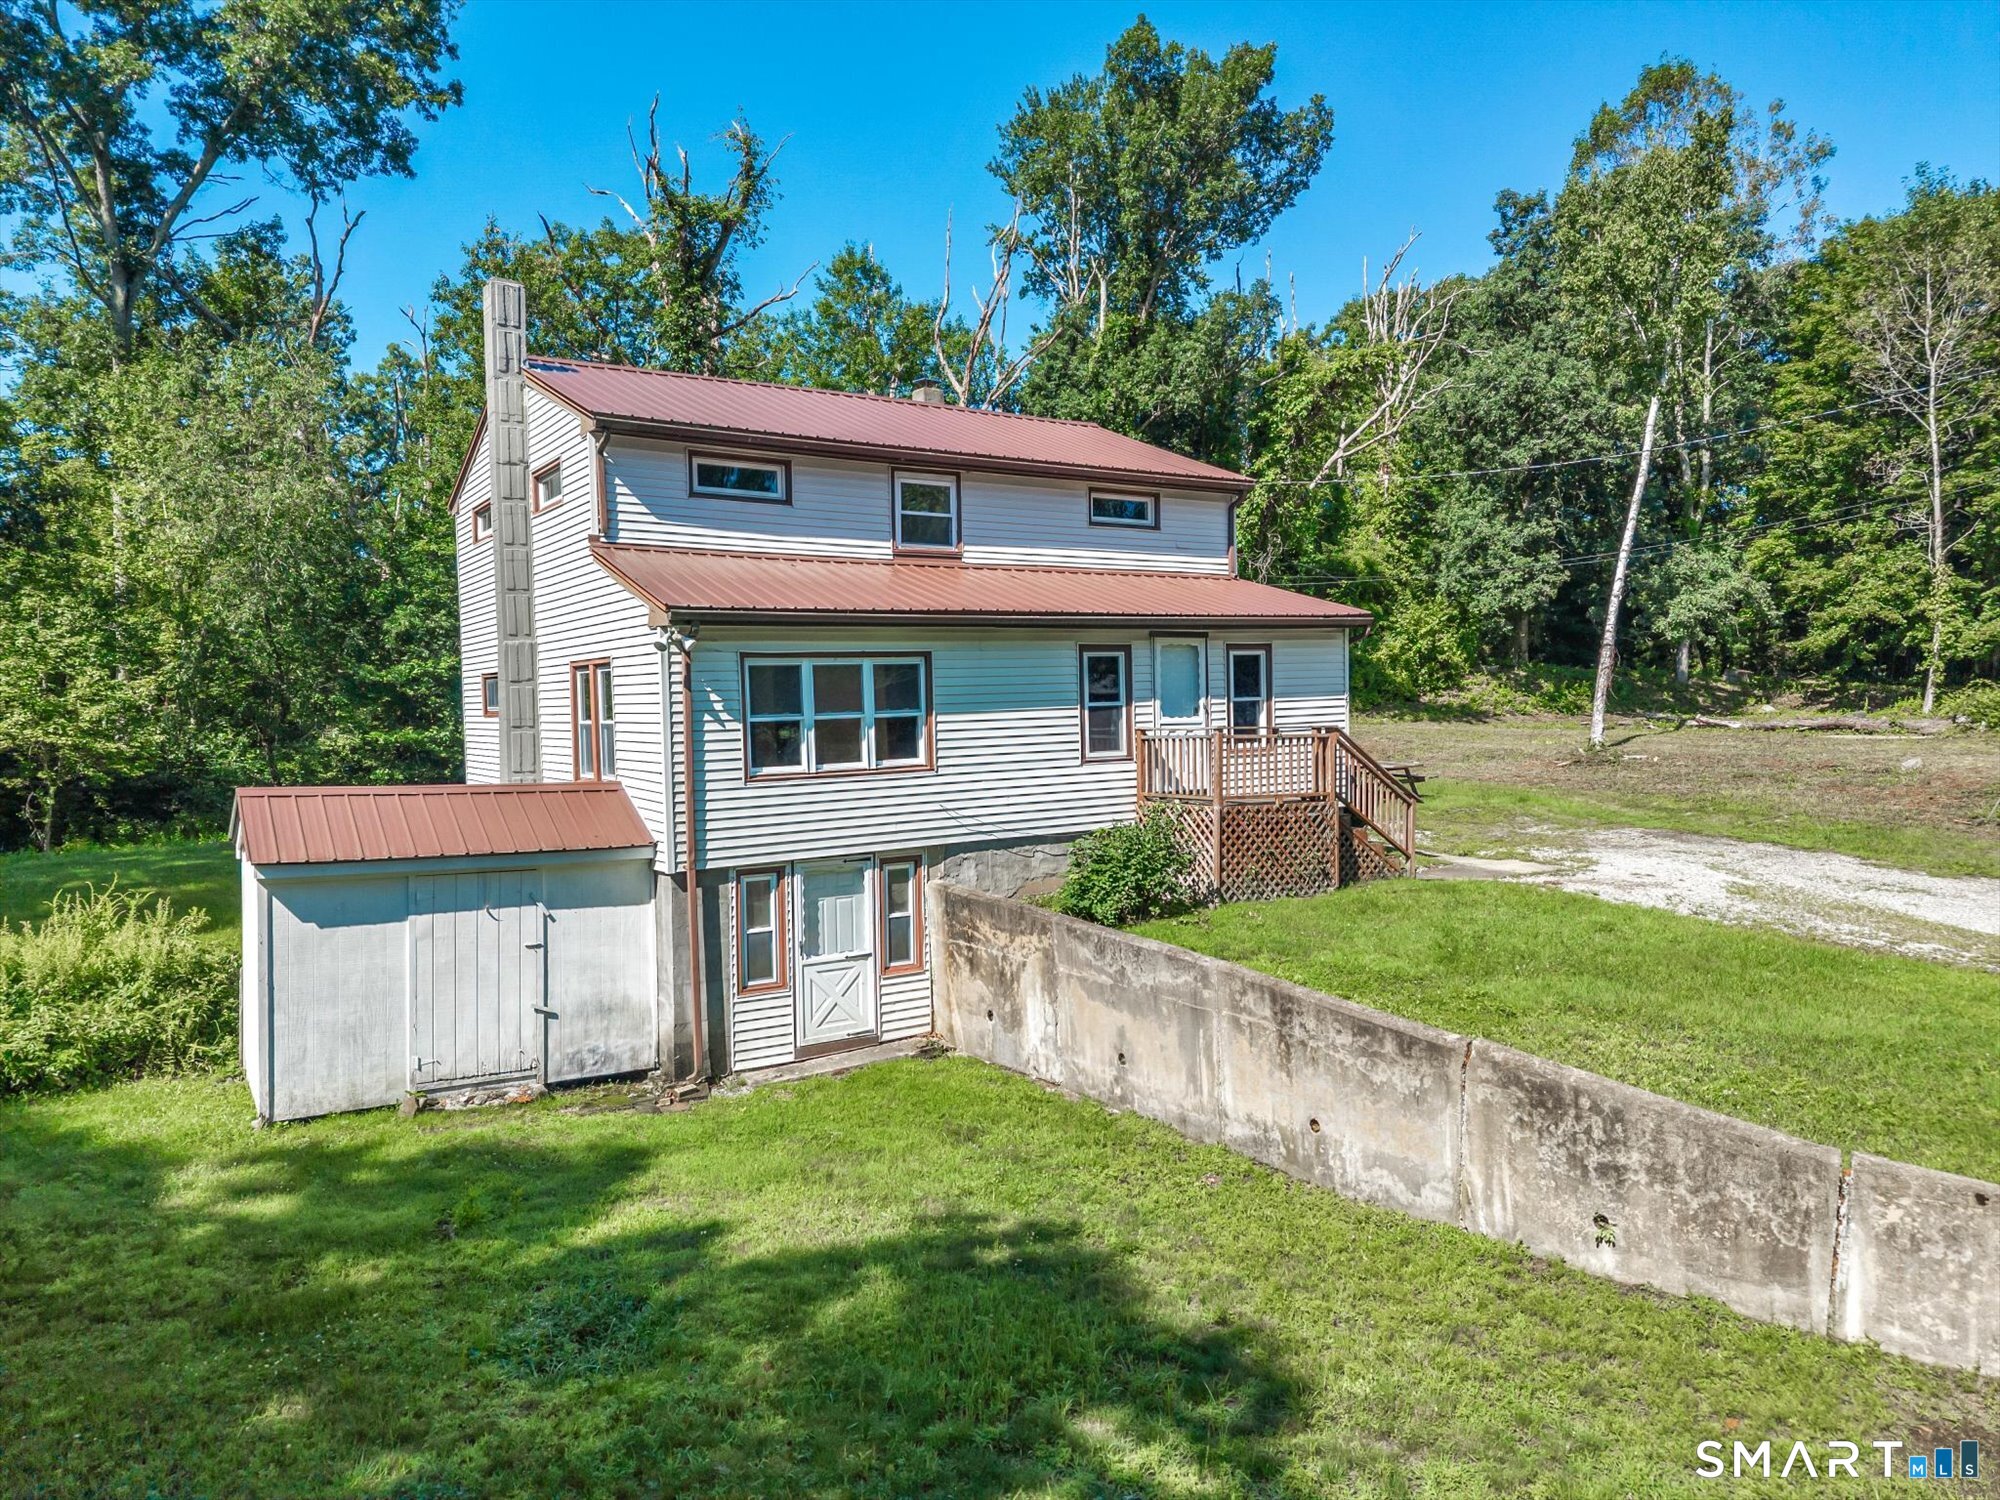
Lots Of Potential! Restoration Or Modernization. This Awe-Inspiring Victorian Has So Many Bygone Era Original Features It Would Be A One Of A Kind Restoration While Also Having Great Structure And Bones For A Full Modernization That Would Also Be Impressive. The Seller Intends To Leave / Include The Furniture, Antiques, Extra Fixtures, Contents Of The House. The Boiler And Steam Pipe Insulation Have Already Been Remove By Licensed Contractors. Documentation Attached In The MLS. There Is A Lot Of History And Story To This 125-Year Treasure Just Waiting To Be Polished Back To Glory. The Roof Is Newer A Few Years Ago The Final / Last Back Section Was Just Replaced. See MLS Attachments For More Property Information And History. ** Some Seller Financing Considered. ** Security Video Audio Is Present At The Property. Offers To Be In Writing With All Terms. Please Submit GHAR Contract With All Terms, Disclosures, Proof Of Funds Pre-Approval, In One(1) PDF File.

Listed by Robert Arute of Arute Realty Group LLC

$
$
%
$/month over payments
Federal 30-year interest rate: 6.66% last updated on Aug 27, 2026
* All Figures are estimates. Check with your bank or proposed mortgage company for actual interest rates.
This product uses the FRED® API but is not endorsed or certified by the Federal Reserve Bank of St. Louis.

Save FavoriteSchedule TourAsk A QuestionMore Details

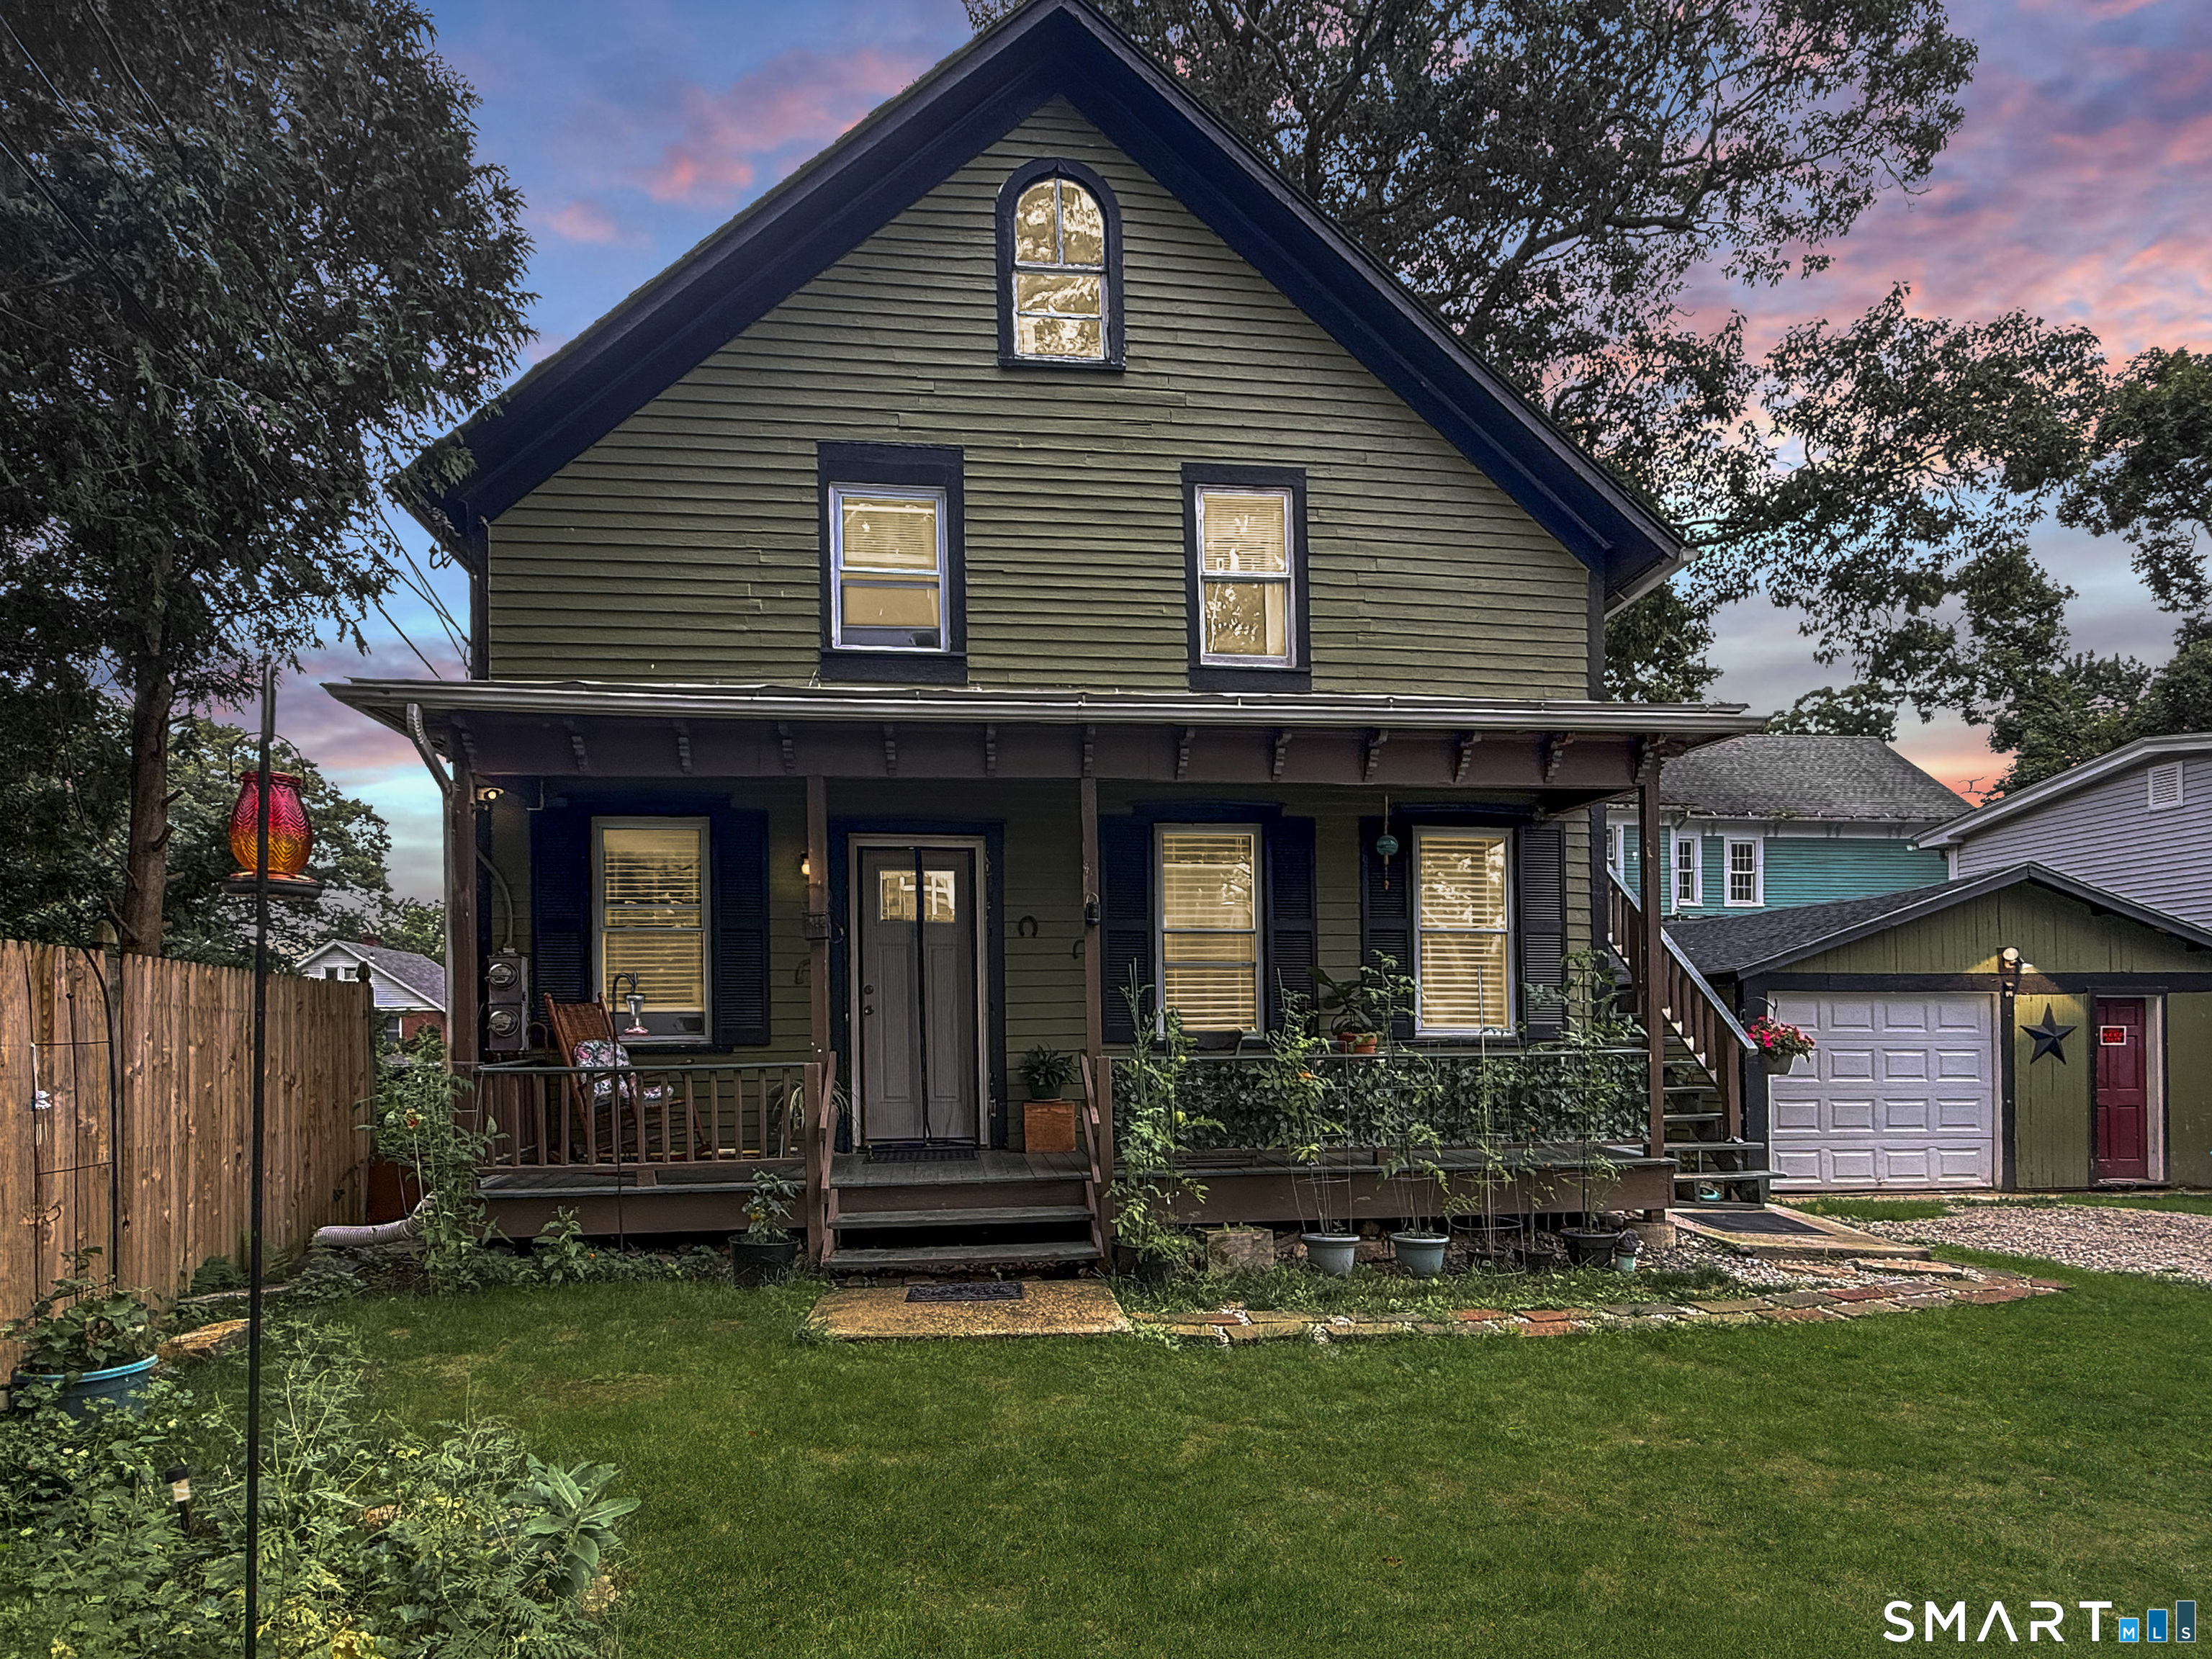
86 Chestnut Street Windham CT 06226

MLS Number 24201649

  • Multi Family Multi-Family For Sale
  • Square Feet 1,560
  • Acreage 0.16
  • Bedrooms 4
  • Bathroom 2

INVESTOR OPPORTUNITY IN WILLIMANTIC! Bring your vision to 86 Chestnut Street, an approximately 1,560 SF multifamily property. Originally built in 1887, the property offers timeless architectural character and charm rarely found in newer construction. Conveniently located near downtown Willimantic, Eastern Connecticut State University, shops, restaurants, services, and major area routes. Offered AS-IS, providing an opportunity to renovate and customize to your investment strategy. The property's character, layout, location, and value-add potential make this an excellent opportunity for an investor or owner-occupant. Cash or conventional financing only. No government financing. Buyer to conduct their own due diligence regarding condition, zoning, intended use, and renovation potential.

Listed by Marcus Hamilton of CENTURY 21 Shutters & Sails

$
$
%
$/month over payments
Federal 30-year interest rate: 6.66% last updated on Aug 27, 2026
* All Figures are estimates. Check with your bank or proposed mortgage company for actual interest rates.
This product uses the FRED® API but is not endorsed or certified by the Federal Reserve Bank of St. Louis.

Save FavoriteSchedule TourAsk A QuestionMore Details

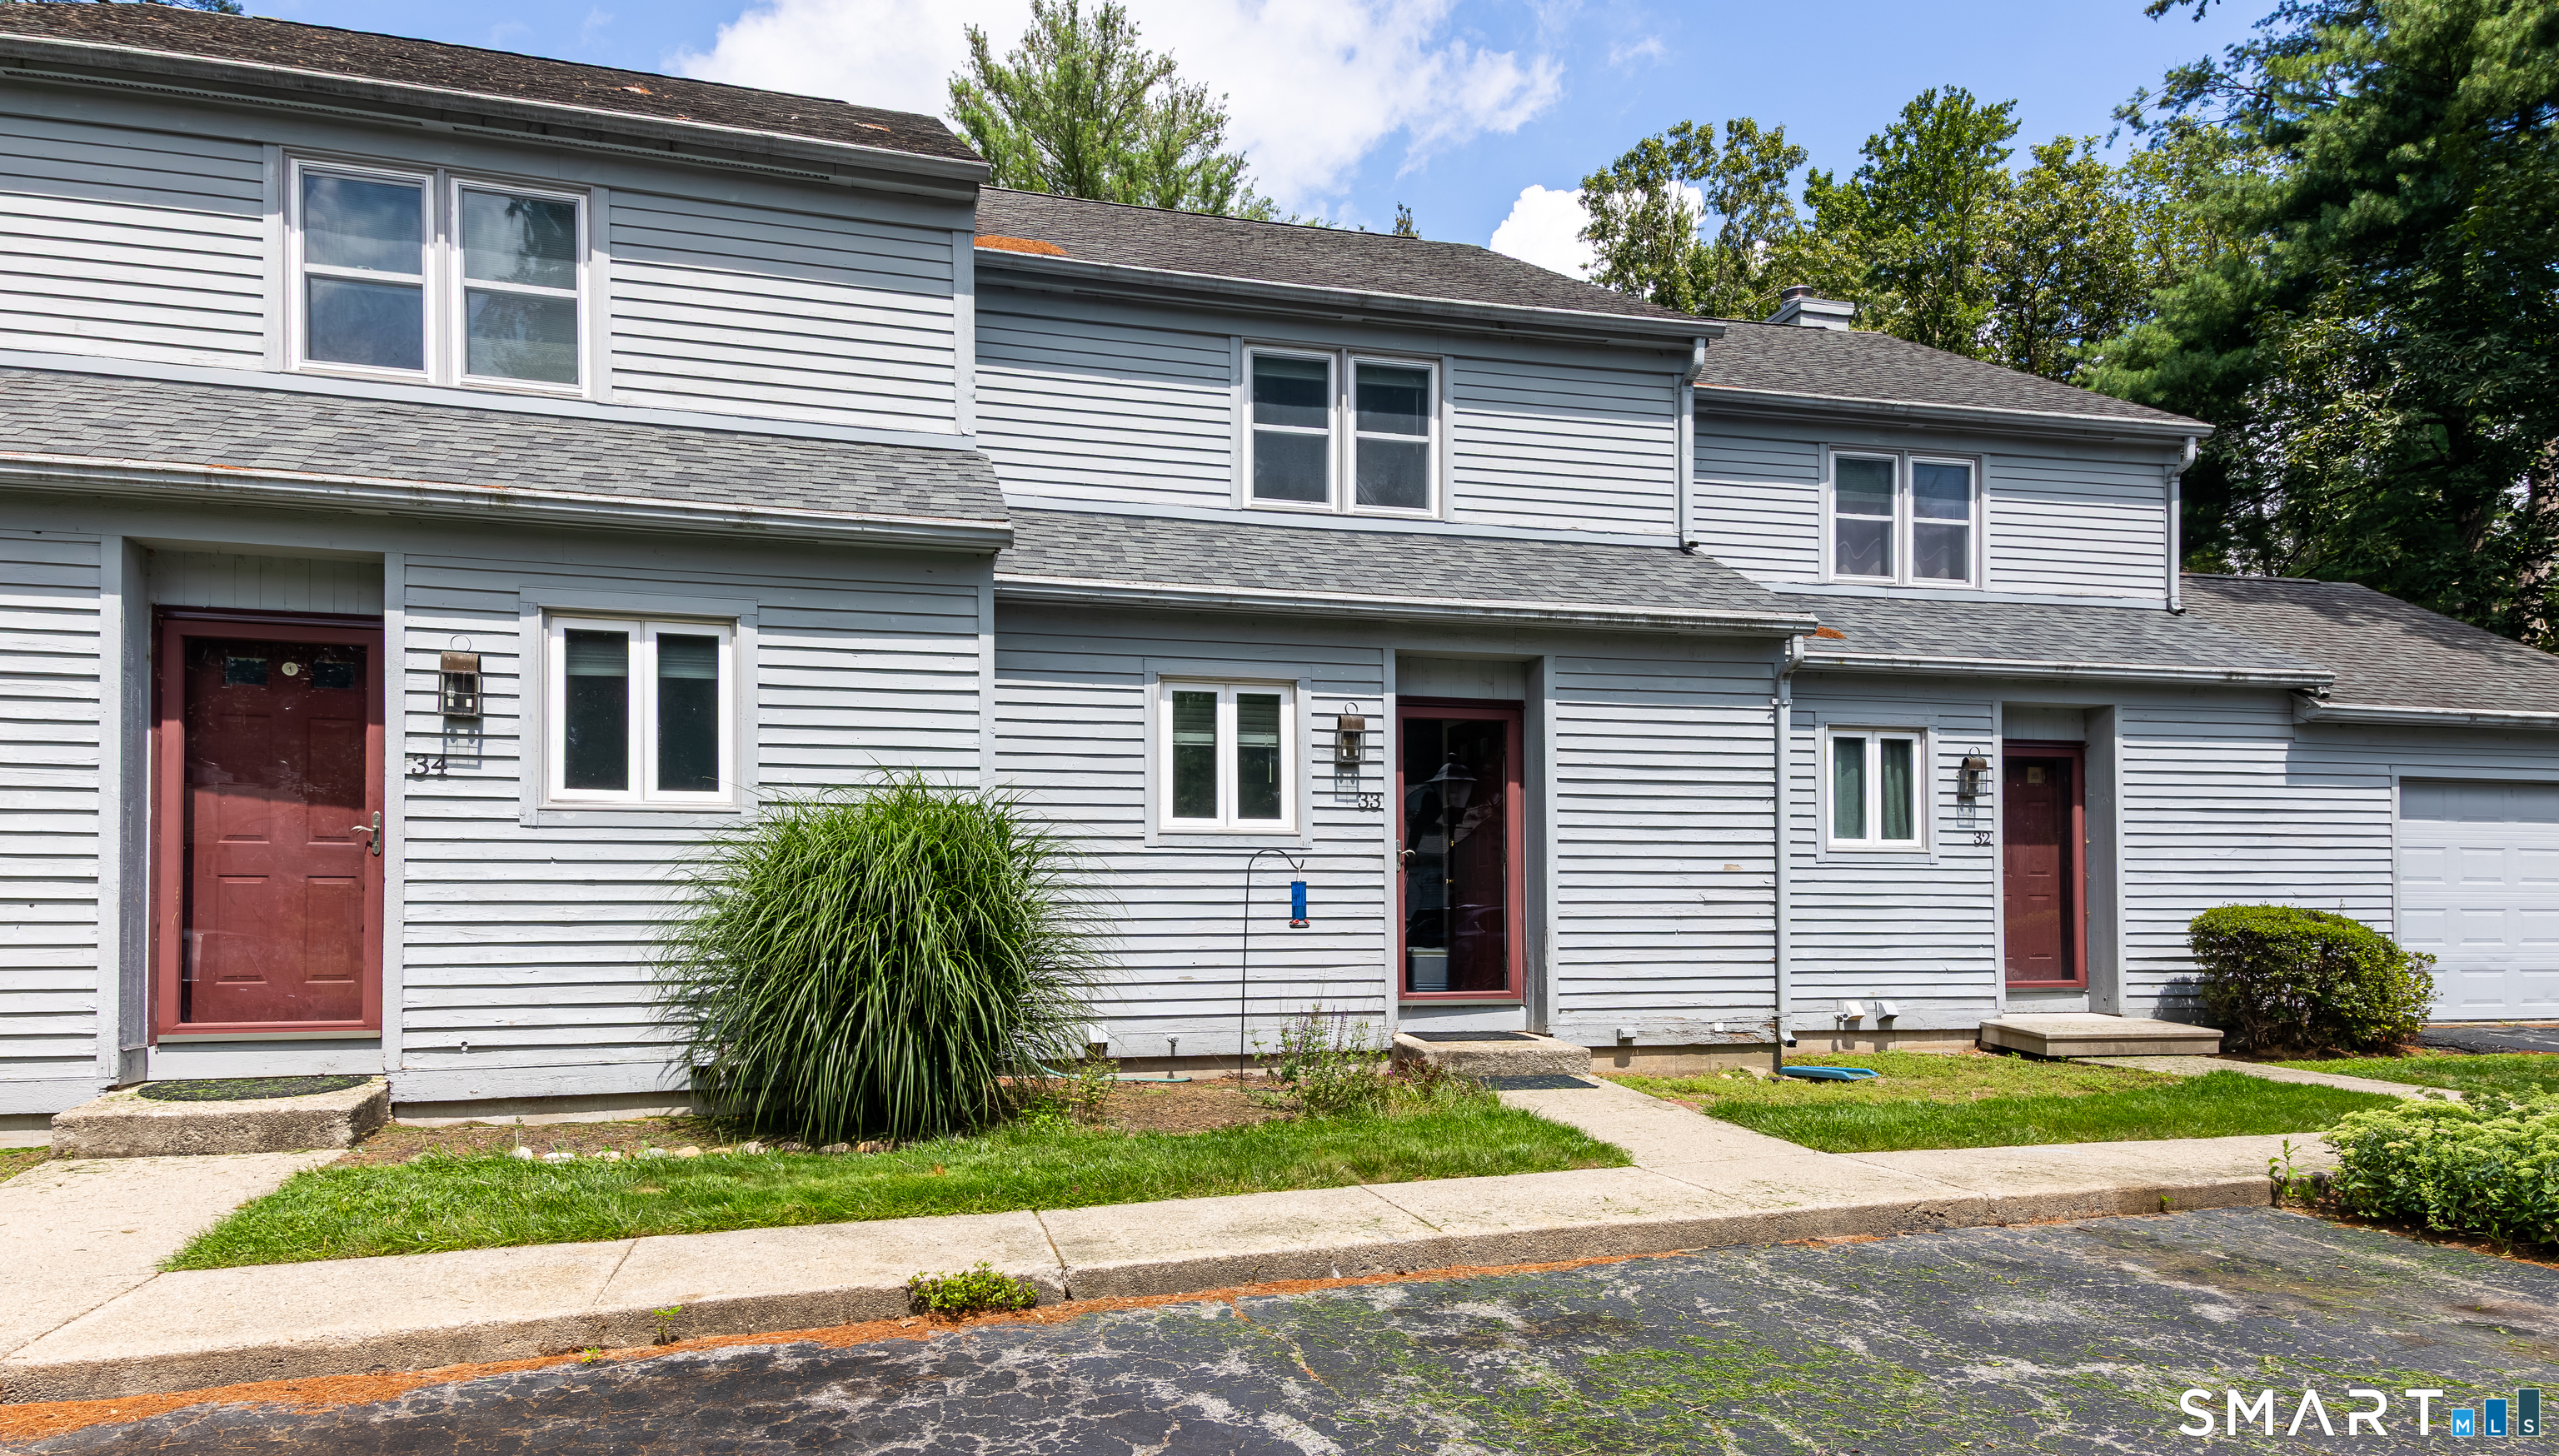
33 Woodstock Meadows Woodstock CT 06281

MLS Number 24198944

  • Condo
  • Bedrooms 2
  • Bathroom 2
  • Square Feet 1,368
  • Year Built 1985

Charming Woodstock countryside condo privately set off the road with beautiful meadow views and a peaceful, natural setting. This inviting home offers easy, low-maintenance living with the exterior upkeep, lawn care, and snow removal handled by the association. The first floor features hardwood flooring, a spacious living room with a wood-burning fireplace and slate hearth, and a dining area conveniently located off the kitchen. A newer sliding door leads from the living room to the deck, creating an ideal spot to relax and enjoy the tranquil surroundings. Upstairs are two comfortable bedrooms, including the primary bedroom with double closets, with a full bath conveniently situated between them. There's plenty of storage with an additional large closet in the hallway. The finished lower level adds valuable living space with a cozy family room/den, carpeting, a large closet, and a slider leading to a patio and small fenced area. The lower level also includes a utility/laundry area with washer and dryer, utility tub, hot water heater, and a workshop area. Windows were replaced in 2009. Enjoy the best of the Woodstock countryside with nearby walking trails, Roseland Park, restaurants and Woodstock Golf Course. The condo association allows up to two pets. An appealing opportunity for those seeking an affordable home in a private setting without the maintenance responsibilities of a single-family property.

Listed by Maribeth Marzeotti of Lamacchia Realty

$
$
%
$/month over payments
Federal 30-year interest rate: 6.66% last updated on Aug 27, 2026
* All Figures are estimates. Check with your bank or proposed mortgage company for actual interest rates.
This product uses the FRED® API but is not endorsed or certified by the Federal Reserve Bank of St. Louis.

Save FavoriteSchedule TourAsk A QuestionMore Details

41 Ashland Street Windham CT 06226
Coming Soon

MLS Number 24202429

  • Single Family
  • Square Feet 1,715
  • Bedrooms 4
  • Bathroom 2
  • Year Built 1915

Rare find kind of property! This property is complete with many incredible features. First Cape style home is 4 beds and 1.5 baths. Carpeted living room, first floor bedroom with a secondary bedroom that is currently being used as laundry room. Two additional rooms upstairs. Updated Galley style kitchen with granite countertops and plenty of cabinet space. Smaller eatin or informal dining area which leads into great room that looks out over the back yard. Oversized two car garage with lots of room for storage. All the mechanicals are updated including new furnace, electric hot water heater and oil tank. This home is equipped with a propane whole house generator. Your completely fenced in back yard is home to a screened in gazebo, a carefree detached garage, a storage shed and an unbelievable two story barn which has electric and insulated on lower level (WAIT until you see this barn!! Possible make it an ADU or second living space. THIS IS THE ONE YOU HAVE BEEN LOOKING FOR!!!! Priced to be VERY COMPETETIVE. Just a short walk to park springs or a little bit longer walk to center of town.

Listed by Christopher F. Grant of Christopher F. Grant Broker

$
$
%
$/month over payments
Federal 30-year interest rate: 6.66% last updated on Aug 27, 2026
* All Figures are estimates. Check with your bank or proposed mortgage company for actual interest rates.
This product uses the FRED® API but is not endorsed or certified by the Federal Reserve Bank of St. Louis.

Virtual TourSave FavoriteSchedule TourAsk A QuestionMore Details

64 Whippoorwill Hollow Road Franklin CT 06254

MLS Number 24138379

  • Land
  • Acreage 27.47
  • MLS Status Active
  • Zoning R080

Build your dream home on 27 acres!! Bordering 100 acres of state land. 64 Whippoorwill Hollow Rd Franklin CT. $287,000 is land and camper only. This expansive tract on Whipporwill Hollow Road offers a unique blend of privacy, scale and flexibility - ideal for a luxury estate build or as a development site with potential for affordable housing. Property Highlights Generous acreage - With nearly 28 contiguous acres, this parcel stands out in a region where large tracts are increasingly scarce. Estate potential - For the buyer seeking a bespoke home, this site offers space for a main residence, guest house or pool, expansive lawns or meadows, wooded buffer zones and sweeping rural views. Affordable-housing/leverage potential - Given the near-term market dynamics and local policy context (see below), the land may also support a development scheme incorporating deed-restricted affordable units or mixed-income housing, subject to zoning, approvals and infrastructure. Quiet accessibility - Whipporwill Hollow Road offers the tranquility of rural Connecticut with reasonable access to nearby amenities. Natural setting & lifestyle appeal - Mature trees, open clearings and the serene setting combine to create a country lifestyle with room to roam, garden, ride, hike or simply retreat.

Listed by Steve Schappert of Connecticut Real Estate

$
$
%
$/month over payments
Federal 30-year interest rate: 6.66% last updated on Aug 27, 2026
* All Figures are estimates. Check with your bank or proposed mortgage company for actual interest rates.
This product uses the FRED® API but is not endorsed or certified by the Federal Reserve Bank of St. Louis.

Save FavoriteSchedule TourAsk A QuestionMore Details

129 Valley Street Windham CT 06226

MLS Number 24138836

  • Multi Family Multi-Family For Sale
  • Square Feet 3,963
  • Acreage 0.25
  • Bedrooms 7
  • Bathroom 4

Mixed-use investment property with multiple income streams and strong value-add potential. The property is zoned B-1A and currently configured with two occupied residential units generating income, plus two additional gutted residential units with plumbing in place, ready for build-out. The property also includes a commercial storefront with a separate entrance, offering flexibility for a variety of permitted uses. B-1A zoning may allow for additional residential units, subject to municipal approvals. Additional income opportunities include four dedicated storage spaces, ideal for ECSU students or nearby tenants, two garage bays, and an on-site parking lot, all of which convey with the property. Property is being sold as-is.

Listed by Kyle West of eXp Realty

$
$
%
$/month over payments
Federal 30-year interest rate: 6.66% last updated on Aug 27, 2026
* All Figures are estimates. Check with your bank or proposed mortgage company for actual interest rates.
This product uses the FRED® API but is not endorsed or certified by the Federal Reserve Bank of St. Louis.

Save FavoriteSchedule TourAsk A QuestionMore Details

221 Gates Road Lebanon CT 06249

Lebanon, CT221 Gates Road

Price$275,000

Est. Mortgage: $/month

MLS Number 24169938

  • Single Family
  • Square Feet 912
  • Bedrooms 2
  • Bathroom 1
  • Year Built 1988

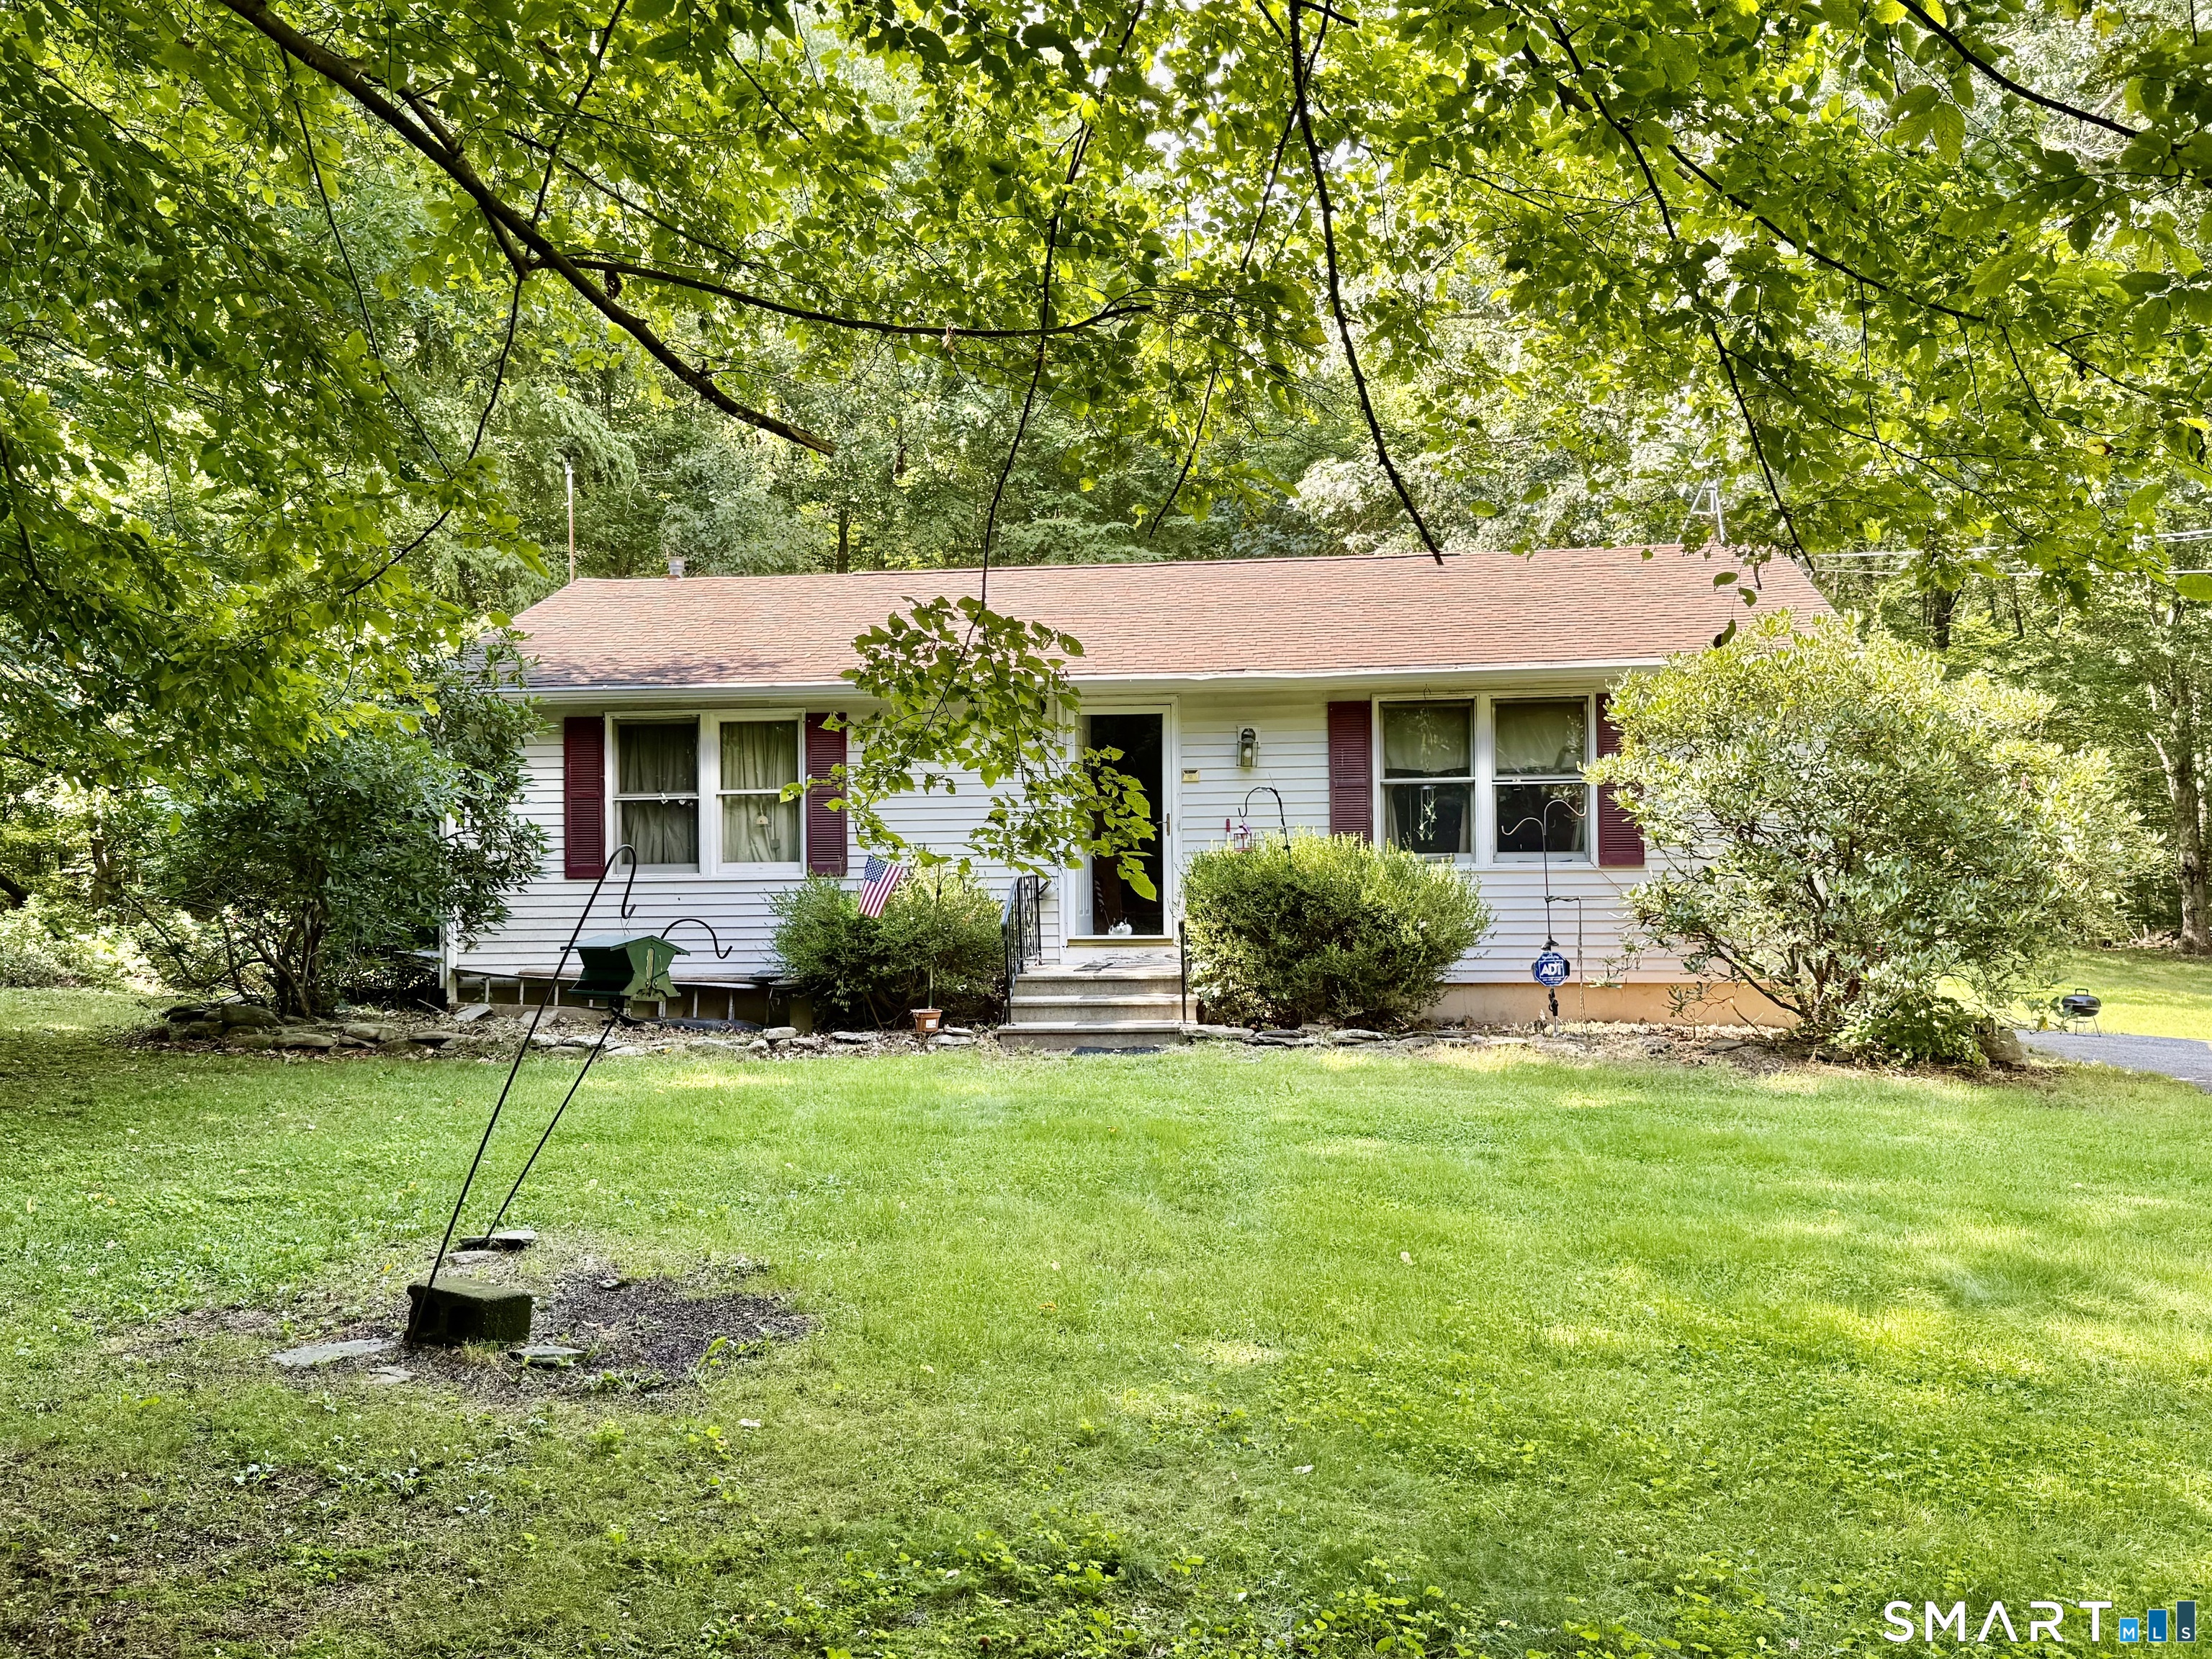
Welcome to this charming ranch set on 3.32 private acres, offering the perfect blend of comfort, space, and tranquility. Beautiful stone walls add character and New England charm, while the wooded surroundings provide plenty of privacy and a peaceful setting. Enjoy one-level living with a comfortable floor plan and plenty of outdoor space for relaxing, entertaining, gardening, or enjoying nature. A wonderful opportunity to own a private country retreat while still being conveniently located near everyday amenities. Come see all this property has to offer!

Listed by Cathyann M. Schulte of Countryside Realty

$
$
%
$/month over payments
Federal 30-year interest rate: 6.66% last updated on Aug 27, 2026
* All Figures are estimates. Check with your bank or proposed mortgage company for actual interest rates.
This product uses the FRED® API but is not endorsed or certified by the Federal Reserve Bank of St. Louis.

Save FavoriteSchedule TourAsk A QuestionMore Details

9 Buckingham Road Mansfield CT 06250

Mansfield, CT9 Buckingham Road

Price$275,000

Est. Mortgage: $/month

Coming Soon

MLS Number 24200703

  • Single Family
  • Square Feet 984
  • Bedrooms 2
  • Bathroom 1
  • Year Built 1948

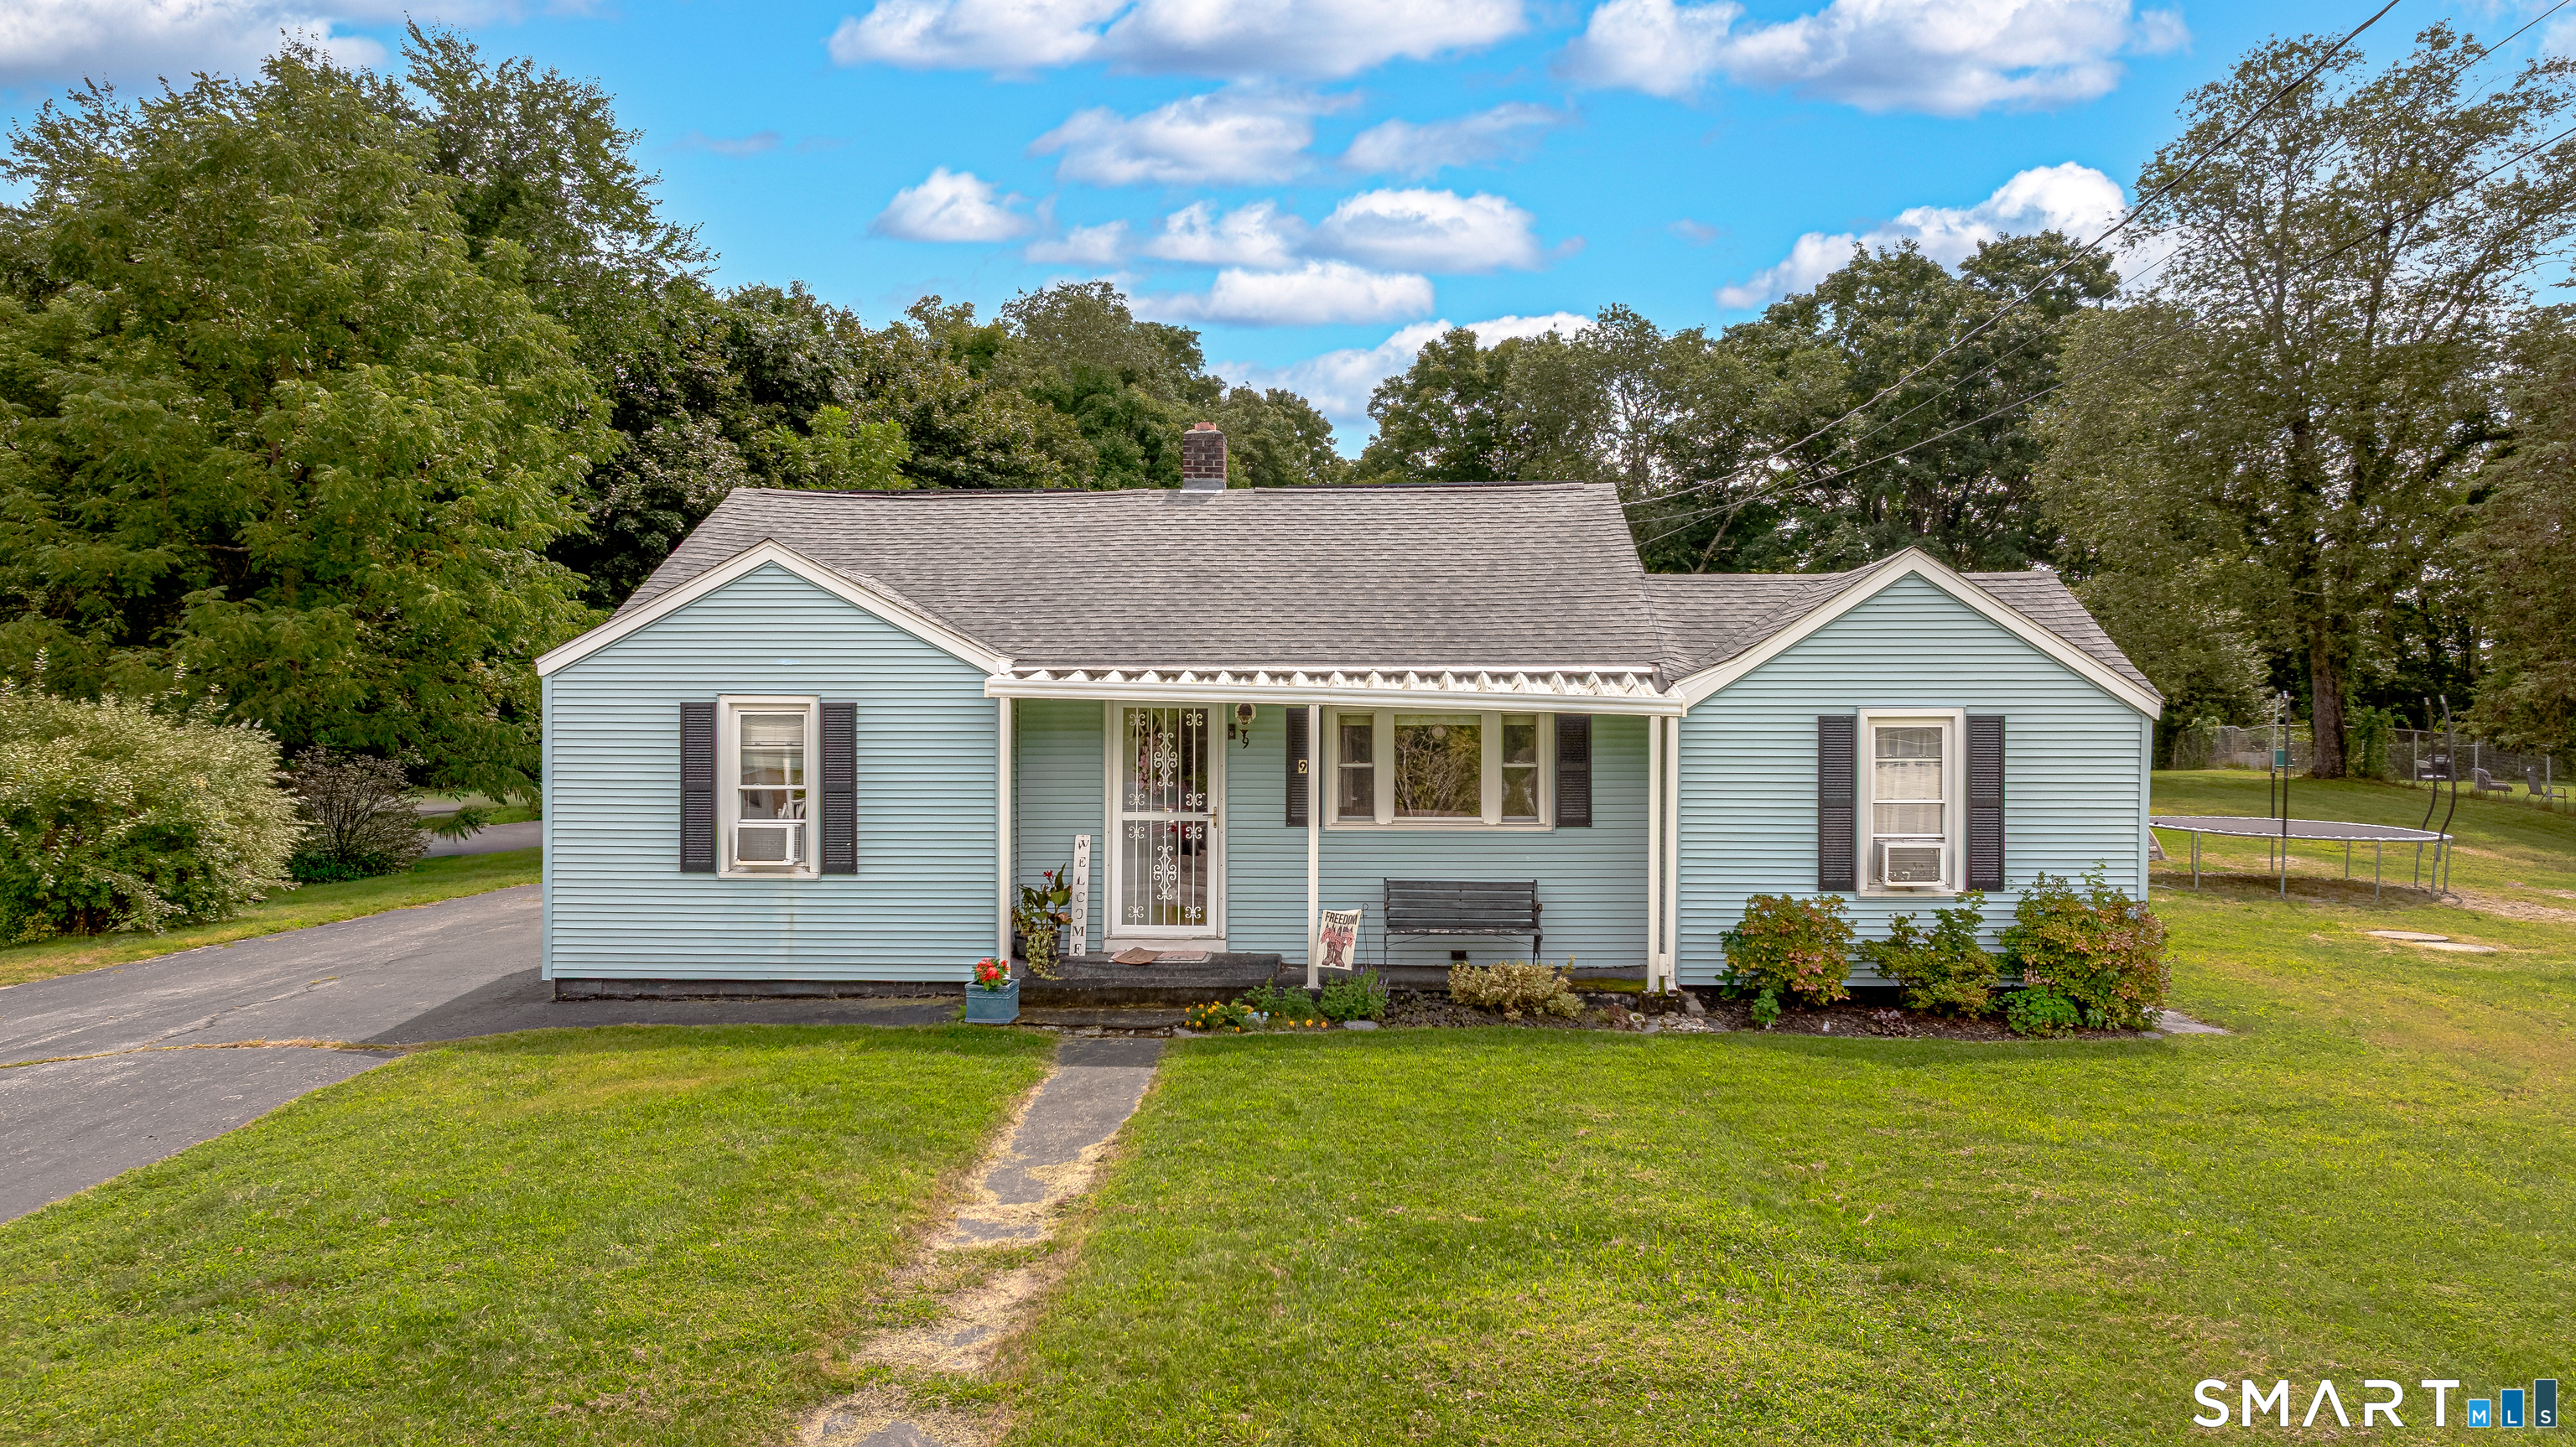
Charming, move in ready, and full of opportunity, this well cared for ranch offers the perfect blend of comfort, convenience, and timeless appeal. Tucked away on a quiet street, you'll immediately appreciate the peaceful setting and beautifully maintained grounds that create a private retreat just minutes from everyday essentials. Inside, a spacious living room welcomes you with a large picture window that fills the space with natural light, while the inviting eat in kitchen features stainless steel appliances, newer laminate flooring, and a charming greenhouse window that is perfect for herbs, flowers, or your morning coffee. Two comfortable bedrooms provide cozy spaces to unwind, with hardwood flooring waiting beneath the carpet in the living room and one bedroom. A convenient first floor laundry area adds everyday ease, while the expansive, dry basement offers endless possibilities for storage, hobbies, or future finishing. Step outside to enjoy the oversized patio overlooking the level backyard, an ideal setting for entertaining, relaxing, or simply enjoying the outdoors. Thoughtfully maintained with major mechanical updates already completed, this home is perfectly positioned just minutes from shopping, dining, Windham Hospital, and more, making it an exceptional place to call home.

Listed by Erin Anderson of KW Legacy Partners

$
$
%
$/month over payments
Federal 30-year interest rate: 6.66% last updated on Aug 27, 2026
* All Figures are estimates. Check with your bank or proposed mortgage company for actual interest rates.
This product uses the FRED® API but is not endorsed or certified by the Federal Reserve Bank of St. Louis.

Save FavoriteSchedule TourAsk A QuestionMore Details

27 Gamache Lane Windham CT 06256

MLS Number 24193997

  • Single Family
  • Square Feet 1,648
  • Bedrooms 4
  • Bathroom 2
  • Year Built 1960

Offered for the first time in 24 years and loaded with high-ticket updates, this spacious 1648 ft.2 Cape Cod offers four bedrooms, two full baths, and is set on a private .61 acre lot in a small neighborhood! Over the past 12 years, the seller performed substantial updates including a new metal roof, installed a new central air system with new ductwork, converted from oil to propane, added a high efficiency propane furnace and on-demand water heater, updated 200 AMP electrical, plus a new well pump and retention tank! You can add your personal touch throughout the interior and enjoy everything this Home has to offer! The main level offers a spacious eat-in kitchen with large pantry and access to the side deck, living room with HW floors and abundant natural light, bedroom with HW floors, super convenient full bath and separate 8'5" by 9'7" laundry room! Upstairs find three spacious bedrooms, including the primary with his and her closets, and a shared full bath! Other updates include newer windows (2005 - 2010), septic system (1989) and new Well (1985). The walkout portion of the lower level used to house a wood stove and was set up as a 350 ft.2 rec room, while the basement is great for storage. The yard has lots of possibilities and comes with 2 storage sheds! Centrally located minutes from shopping, restaurants, golf, parks, trails, and farms, while ECSU is 10 minutes away, and UConn Storrs is 15 minutes!

Listed by Jim Burnett of Eagle Eye Realty PLLC

$
$
%
$/month over payments
Federal 30-year interest rate: 6.66% last updated on Aug 27, 2026
* All Figures are estimates. Check with your bank or proposed mortgage company for actual interest rates.
This product uses the FRED® API but is not endorsed or certified by the Federal Reserve Bank of St. Louis.

Save FavoriteSchedule TourAsk A QuestionMore Details

1008 Windham Road Windham CT 06266

MLS Number 24190067

  • Single Family
  • Square Feet 2,340
  • Bedrooms 5
  • Bathroom 2
  • Year Built 1950

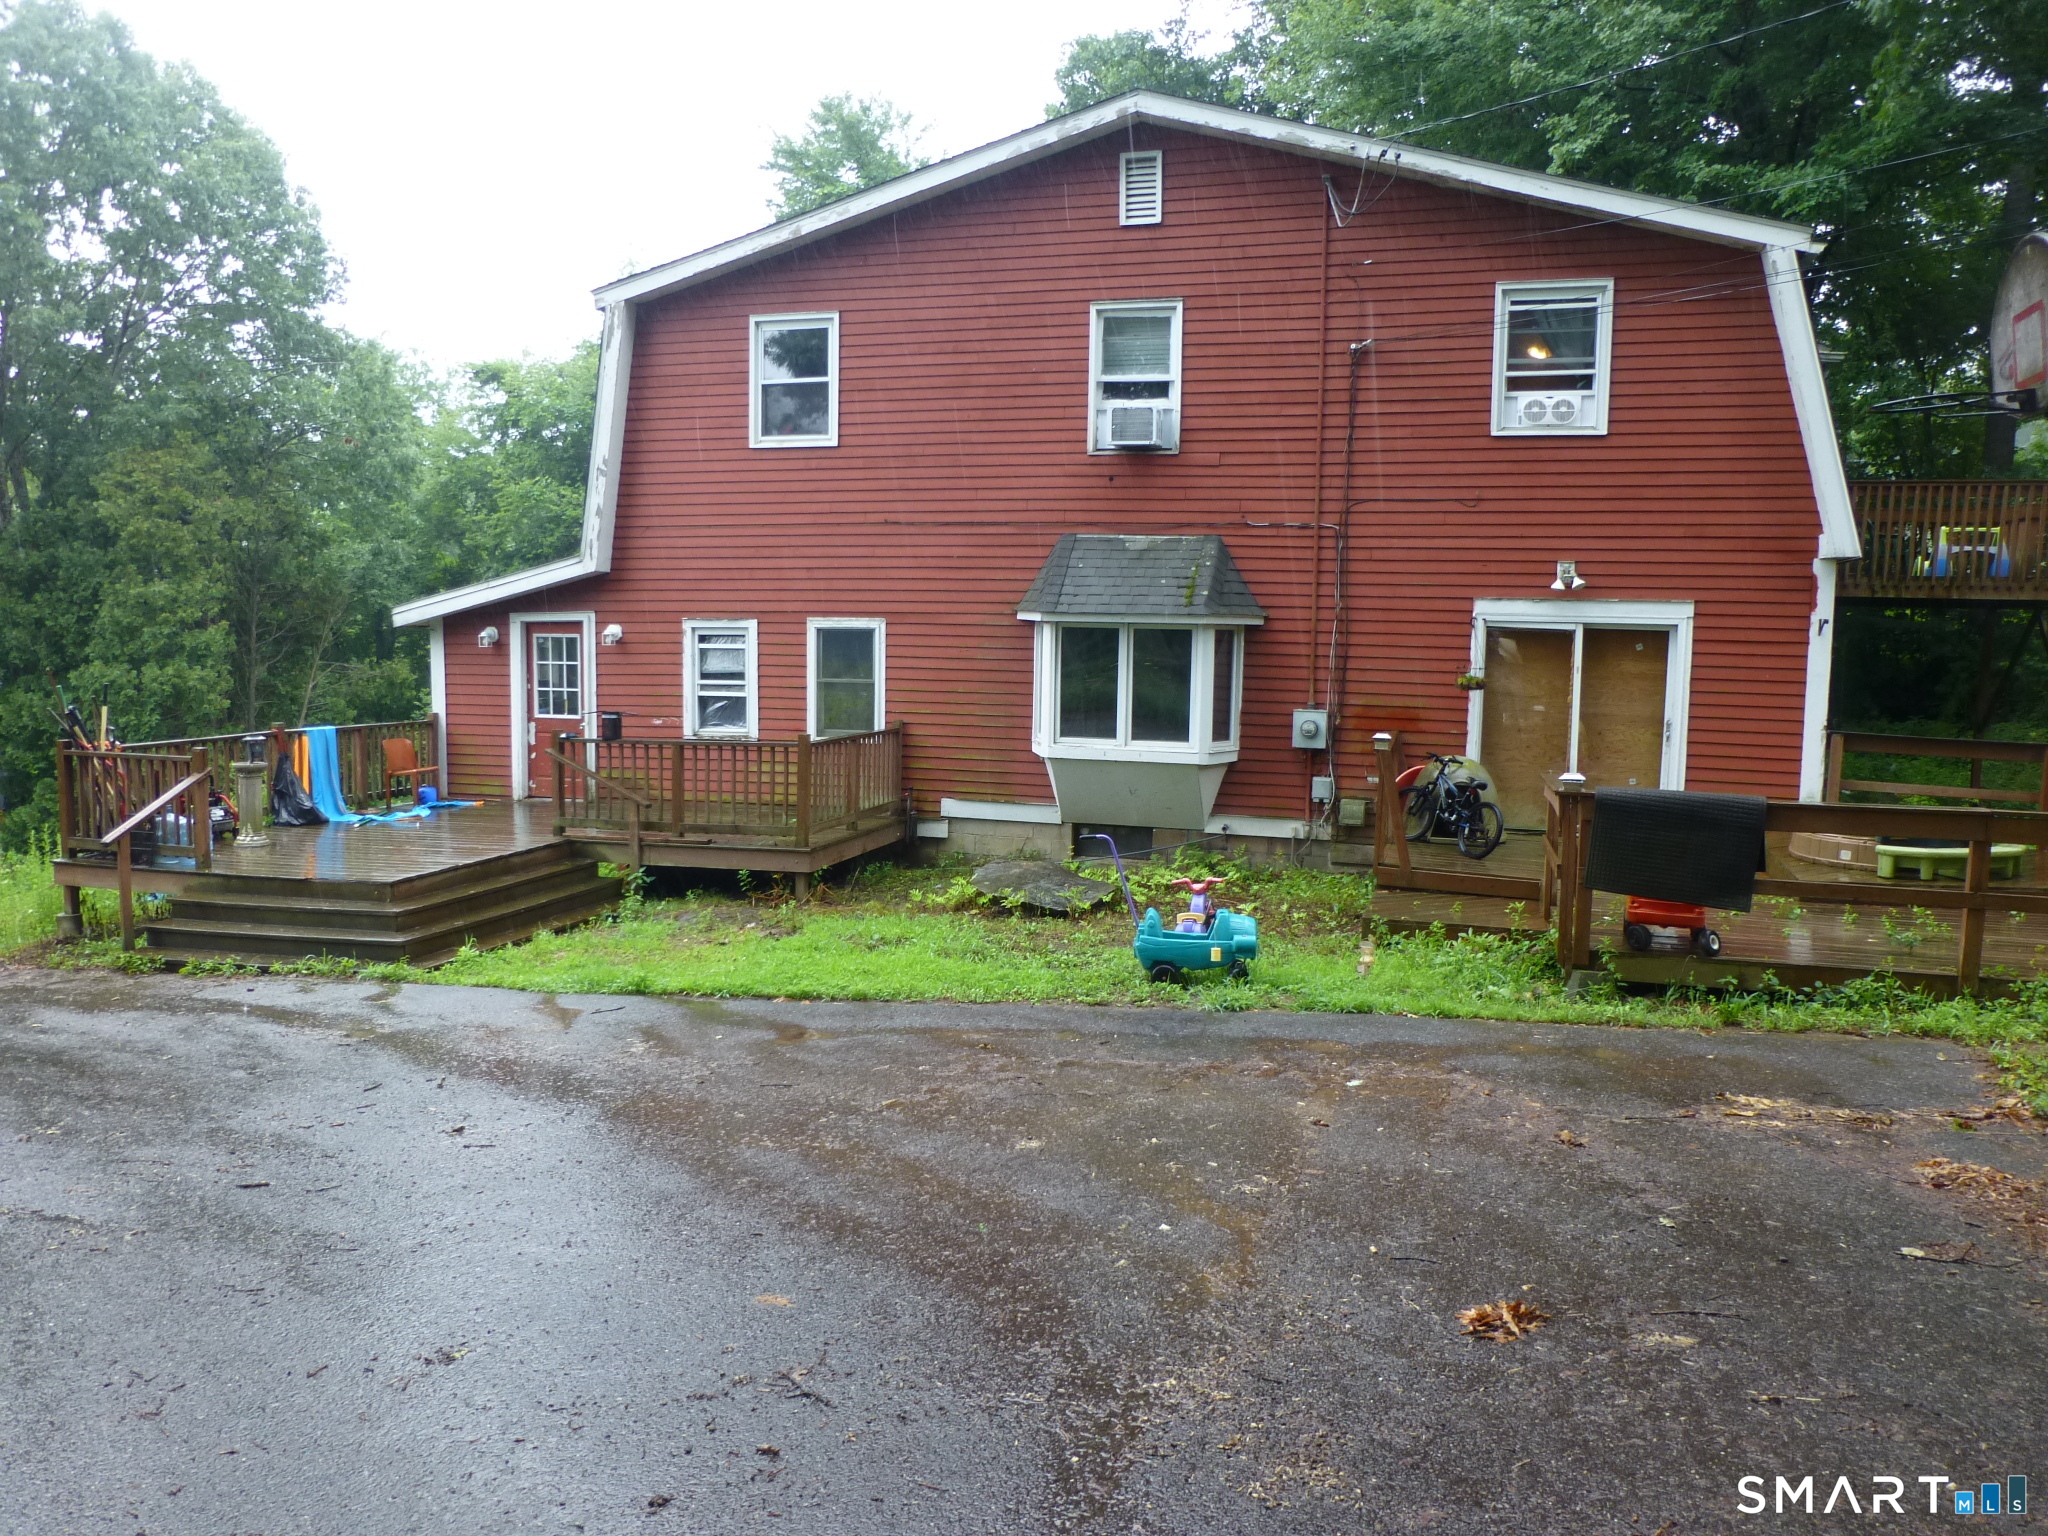
Do you need an IN-LAW apartment? A Home business? May even be a possible 2 family. It's Possible with this home. Check the Town Hall for all possibilities. VERY LARGE single-family home with 5 bedrooms and 1 1/2 bathrooms. Nice yard, HUGE Dining room, Large Kitchen, a dramatic entrance to the second level!!! Two separate decks, bay windows with lots of natural light. Property needs some work, but the elbow grease will make you TONS of equity. Come look and make an offer!!!

Listed by Victoria Schroeder of Kazantzis Real Estate,LLC

$
$
%
$/month over payments
Federal 30-year interest rate: 6.66% last updated on Aug 27, 2026
* All Figures are estimates. Check with your bank or proposed mortgage company for actual interest rates.
This product uses the FRED® API but is not endorsed or certified by the Federal Reserve Bank of St. Louis.

Save FavoriteSchedule TourAsk A QuestionMore Details

The data relating to real estate for sale on this website appears in part through the SmartMLS Internet Data Exchange program, a voluntary cooperative exchange of property listing data between licensed real estate brokerage firms, and is provided by SmartMLS through a licensing agreement. Listing information is from various brokers who participate in the SmartMLS IDX program and not all listings may be visible on the site. The property information being provided on or through the website is for the personal, non-commercial use of consumers and such information may not be used for any purpose other than to identify prospective properties consumers may be interested in purchasing. Some properties which appear for sale on the website may no longer be available because they are for instance, under contract, sold or are no longer being offered for sale. Property information displayed is deemed reliable but is not guaranteed. Copyright 2026 SmartMLS, Inc.