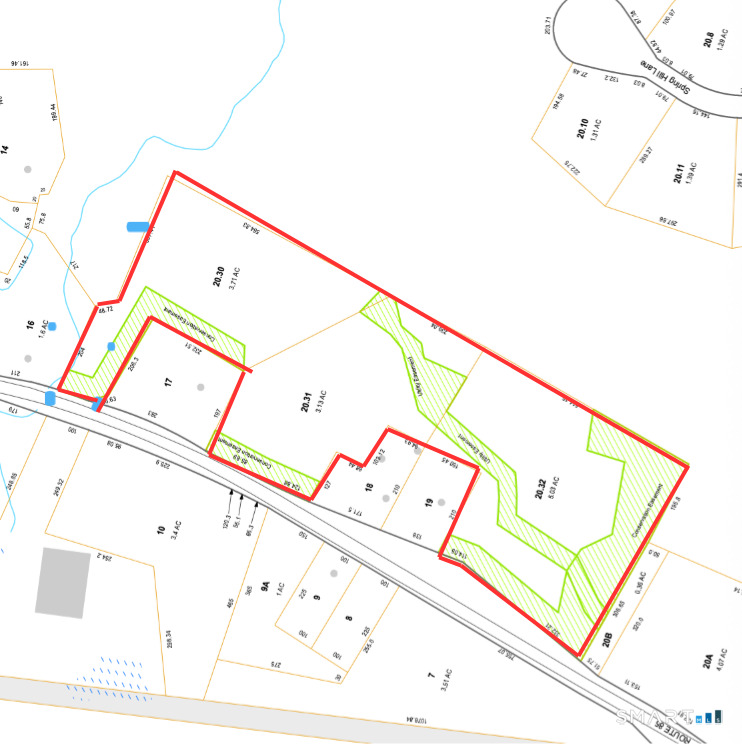
Greater Mansfield CT Real Estate $350k - $500k

r=35-46
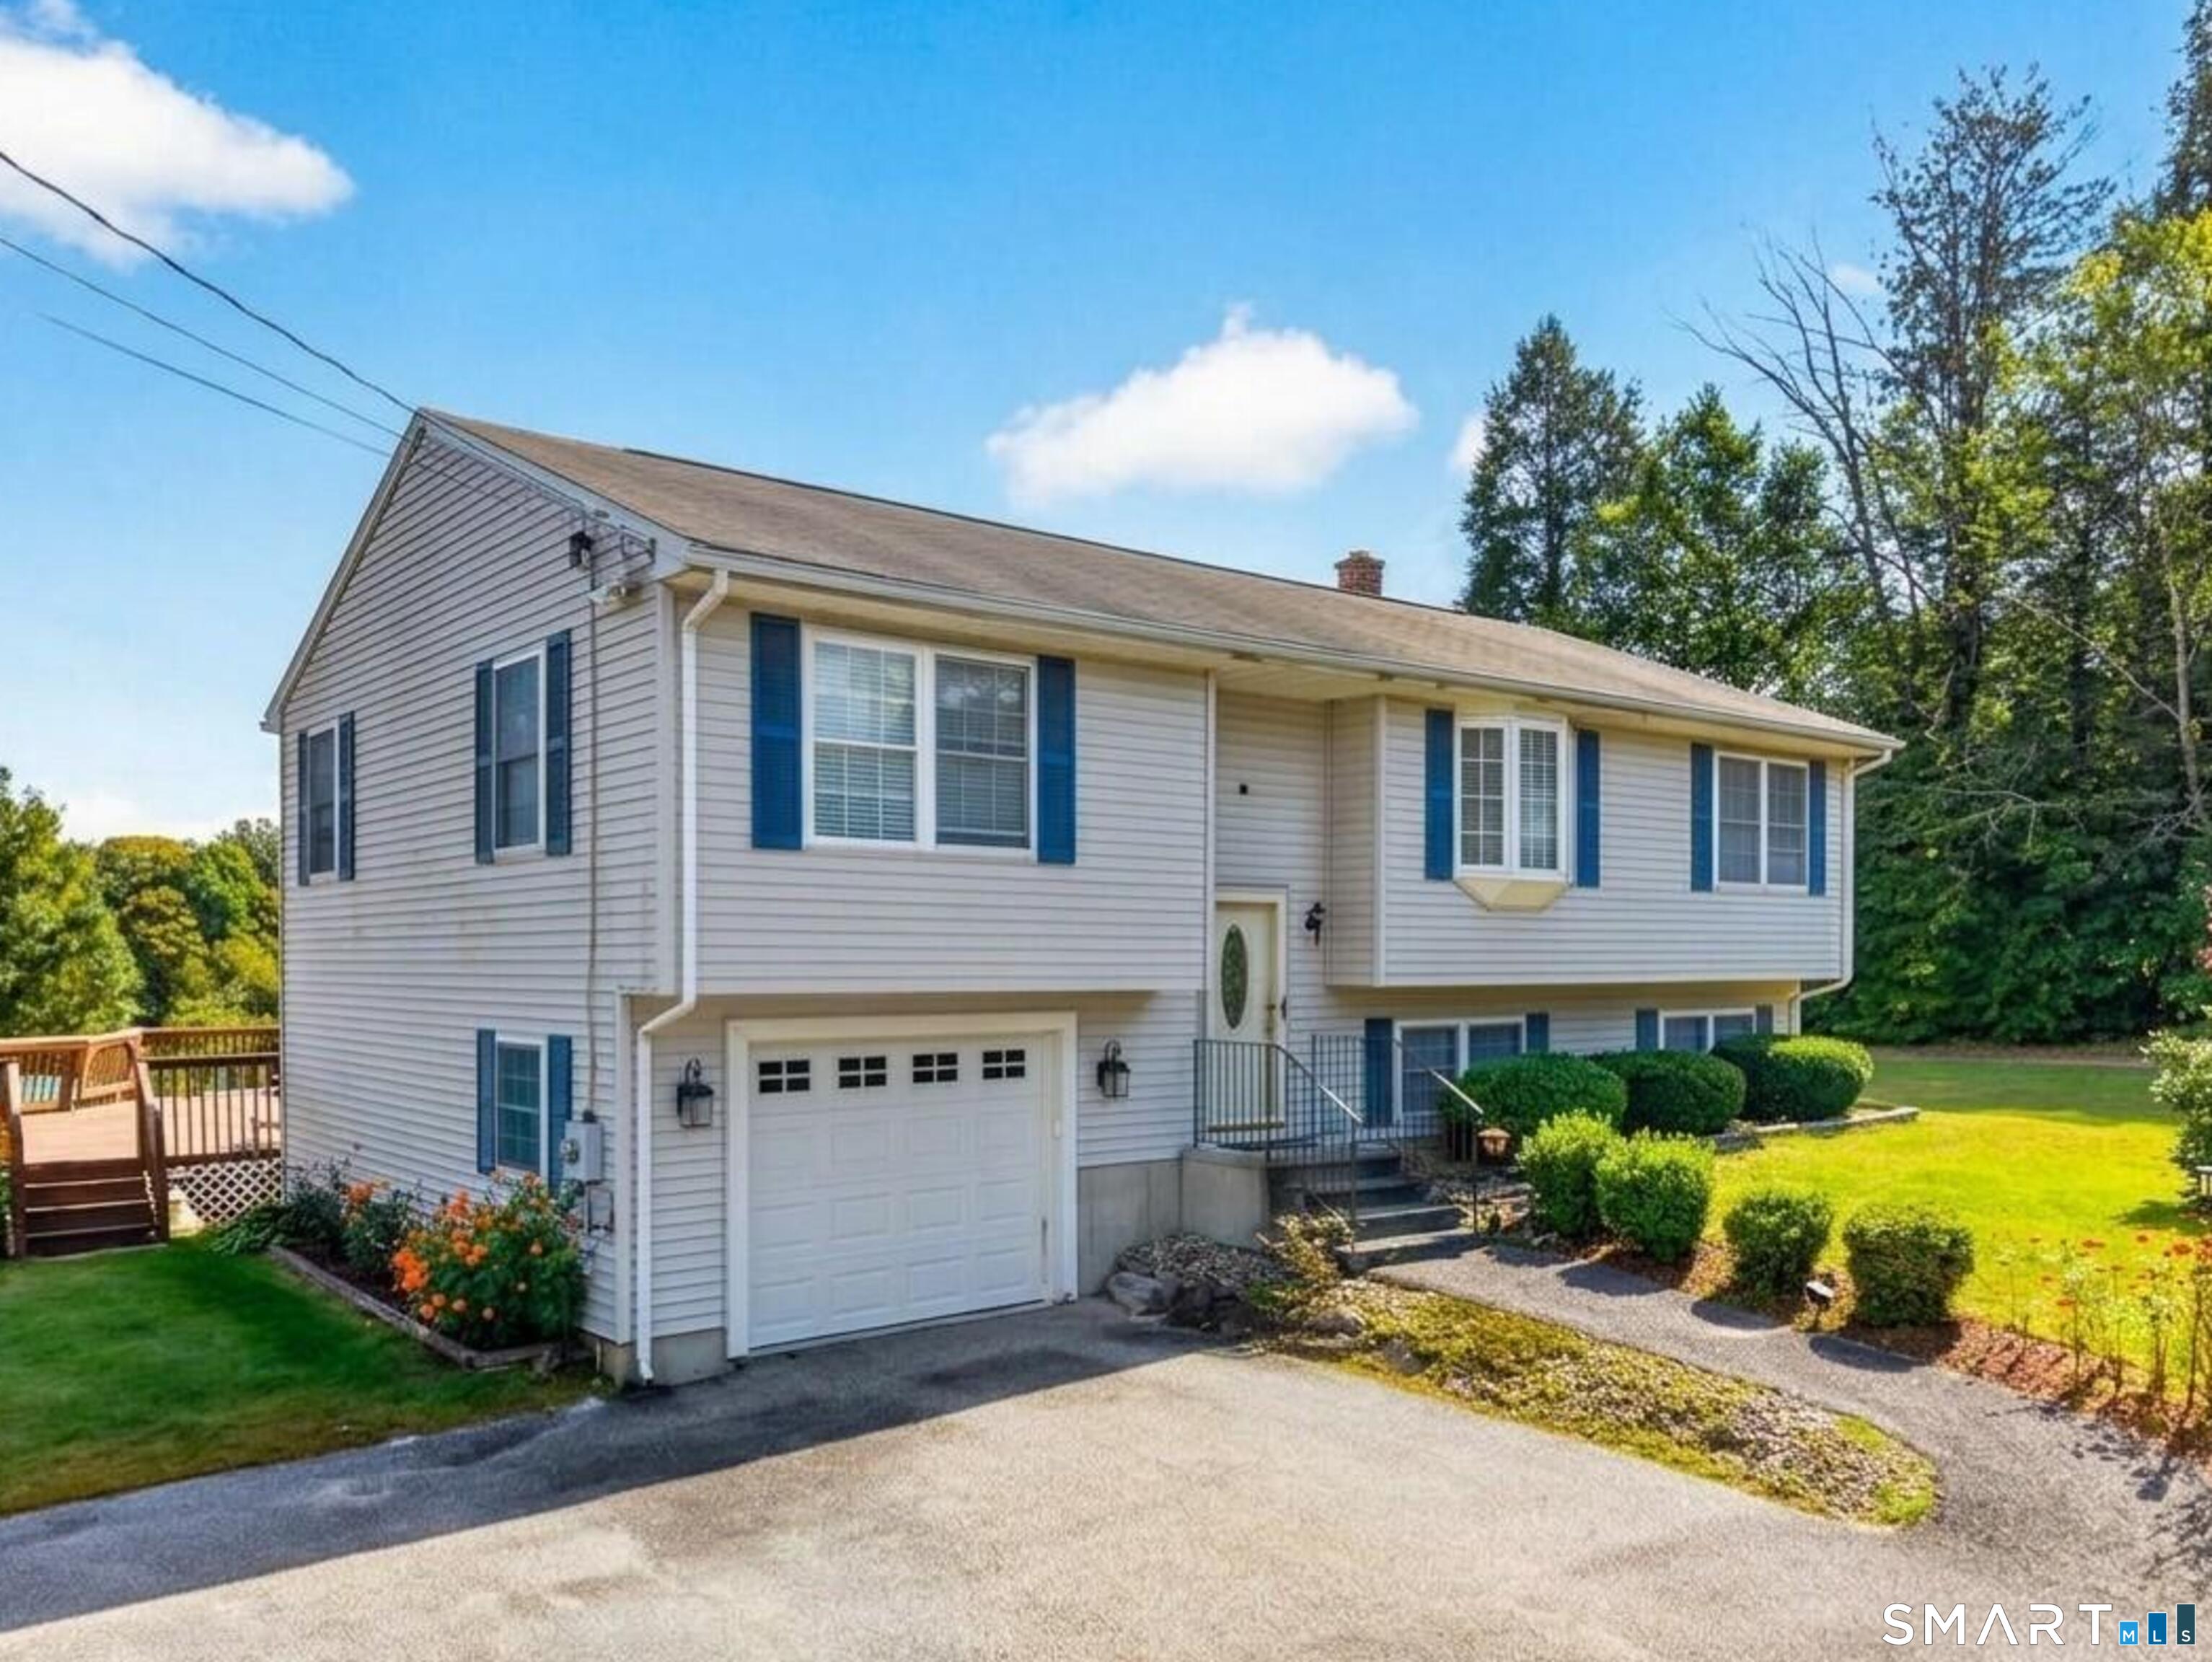
285 Jones Street Hebron CT 06231

Hebron, CT285 Jones Street, Amston

Price$439,900

Est. Mortgage: $/month

Coming Soon

MLS Number 24202732

  • Single Family
  • Square Feet 1,516
  • Bedrooms 3
  • Bathroom 2
  • Year Built 1964

Inside, an expansive open-concept floor plan creates an effortless flow for everyday living and entertaining, centered around an upgraded kitchen with Hickory cabinetry and granite countertops. The spacious layout offers Oak hardwood floors throughout with plenty of room to gather while maintaining a comfortable connection between living spaces. The real showstopper may be outside! The backyard has been transformed into an outdoor entertaining destination featuring a 12' x 20' Trex deck, 17' x 18' concrete patio, & impressive 18' x 33' heated above-ground pool. A 12' x 16' shed serves as a configured pool house, offering added convenience for pool days, summer entertaining, & storage. Important updates include central air, 200-amp electrical service, extra insulation, thermopane windows, programmable thermostat, and efficient hot-water heating. Need more space? The walk-out lower level offers approximately 200 sq. ft. of finished area, ideal for a rec room, home office, gym, hobby space, or additional living area. Conveniently located near Amston Lake, Burnt Hill Park, Blackledge and Tallwood Golf Courses, Windcrest Farm, tennis and pickleball courts, Douglas Library, medical facilities, and shopping. Updated. Open. Private. Built for entertaining. Built for enjoying summer at home. 285 Jones Street is more than a home - it's a place to enjoy Connecticut living.

Listed by Christina A. Whitelaw of eXp Realty

$
$
%
$/month over payments
Federal 30-year interest rate: 6.66% last updated on Aug 27, 2026
* All Figures are estimates. Check with your bank or proposed mortgage company for actual interest rates.
This product uses the FRED® API but is not endorsed or certified by the Federal Reserve Bank of St. Louis.

Save FavoriteSchedule TourAsk A QuestionMore Details
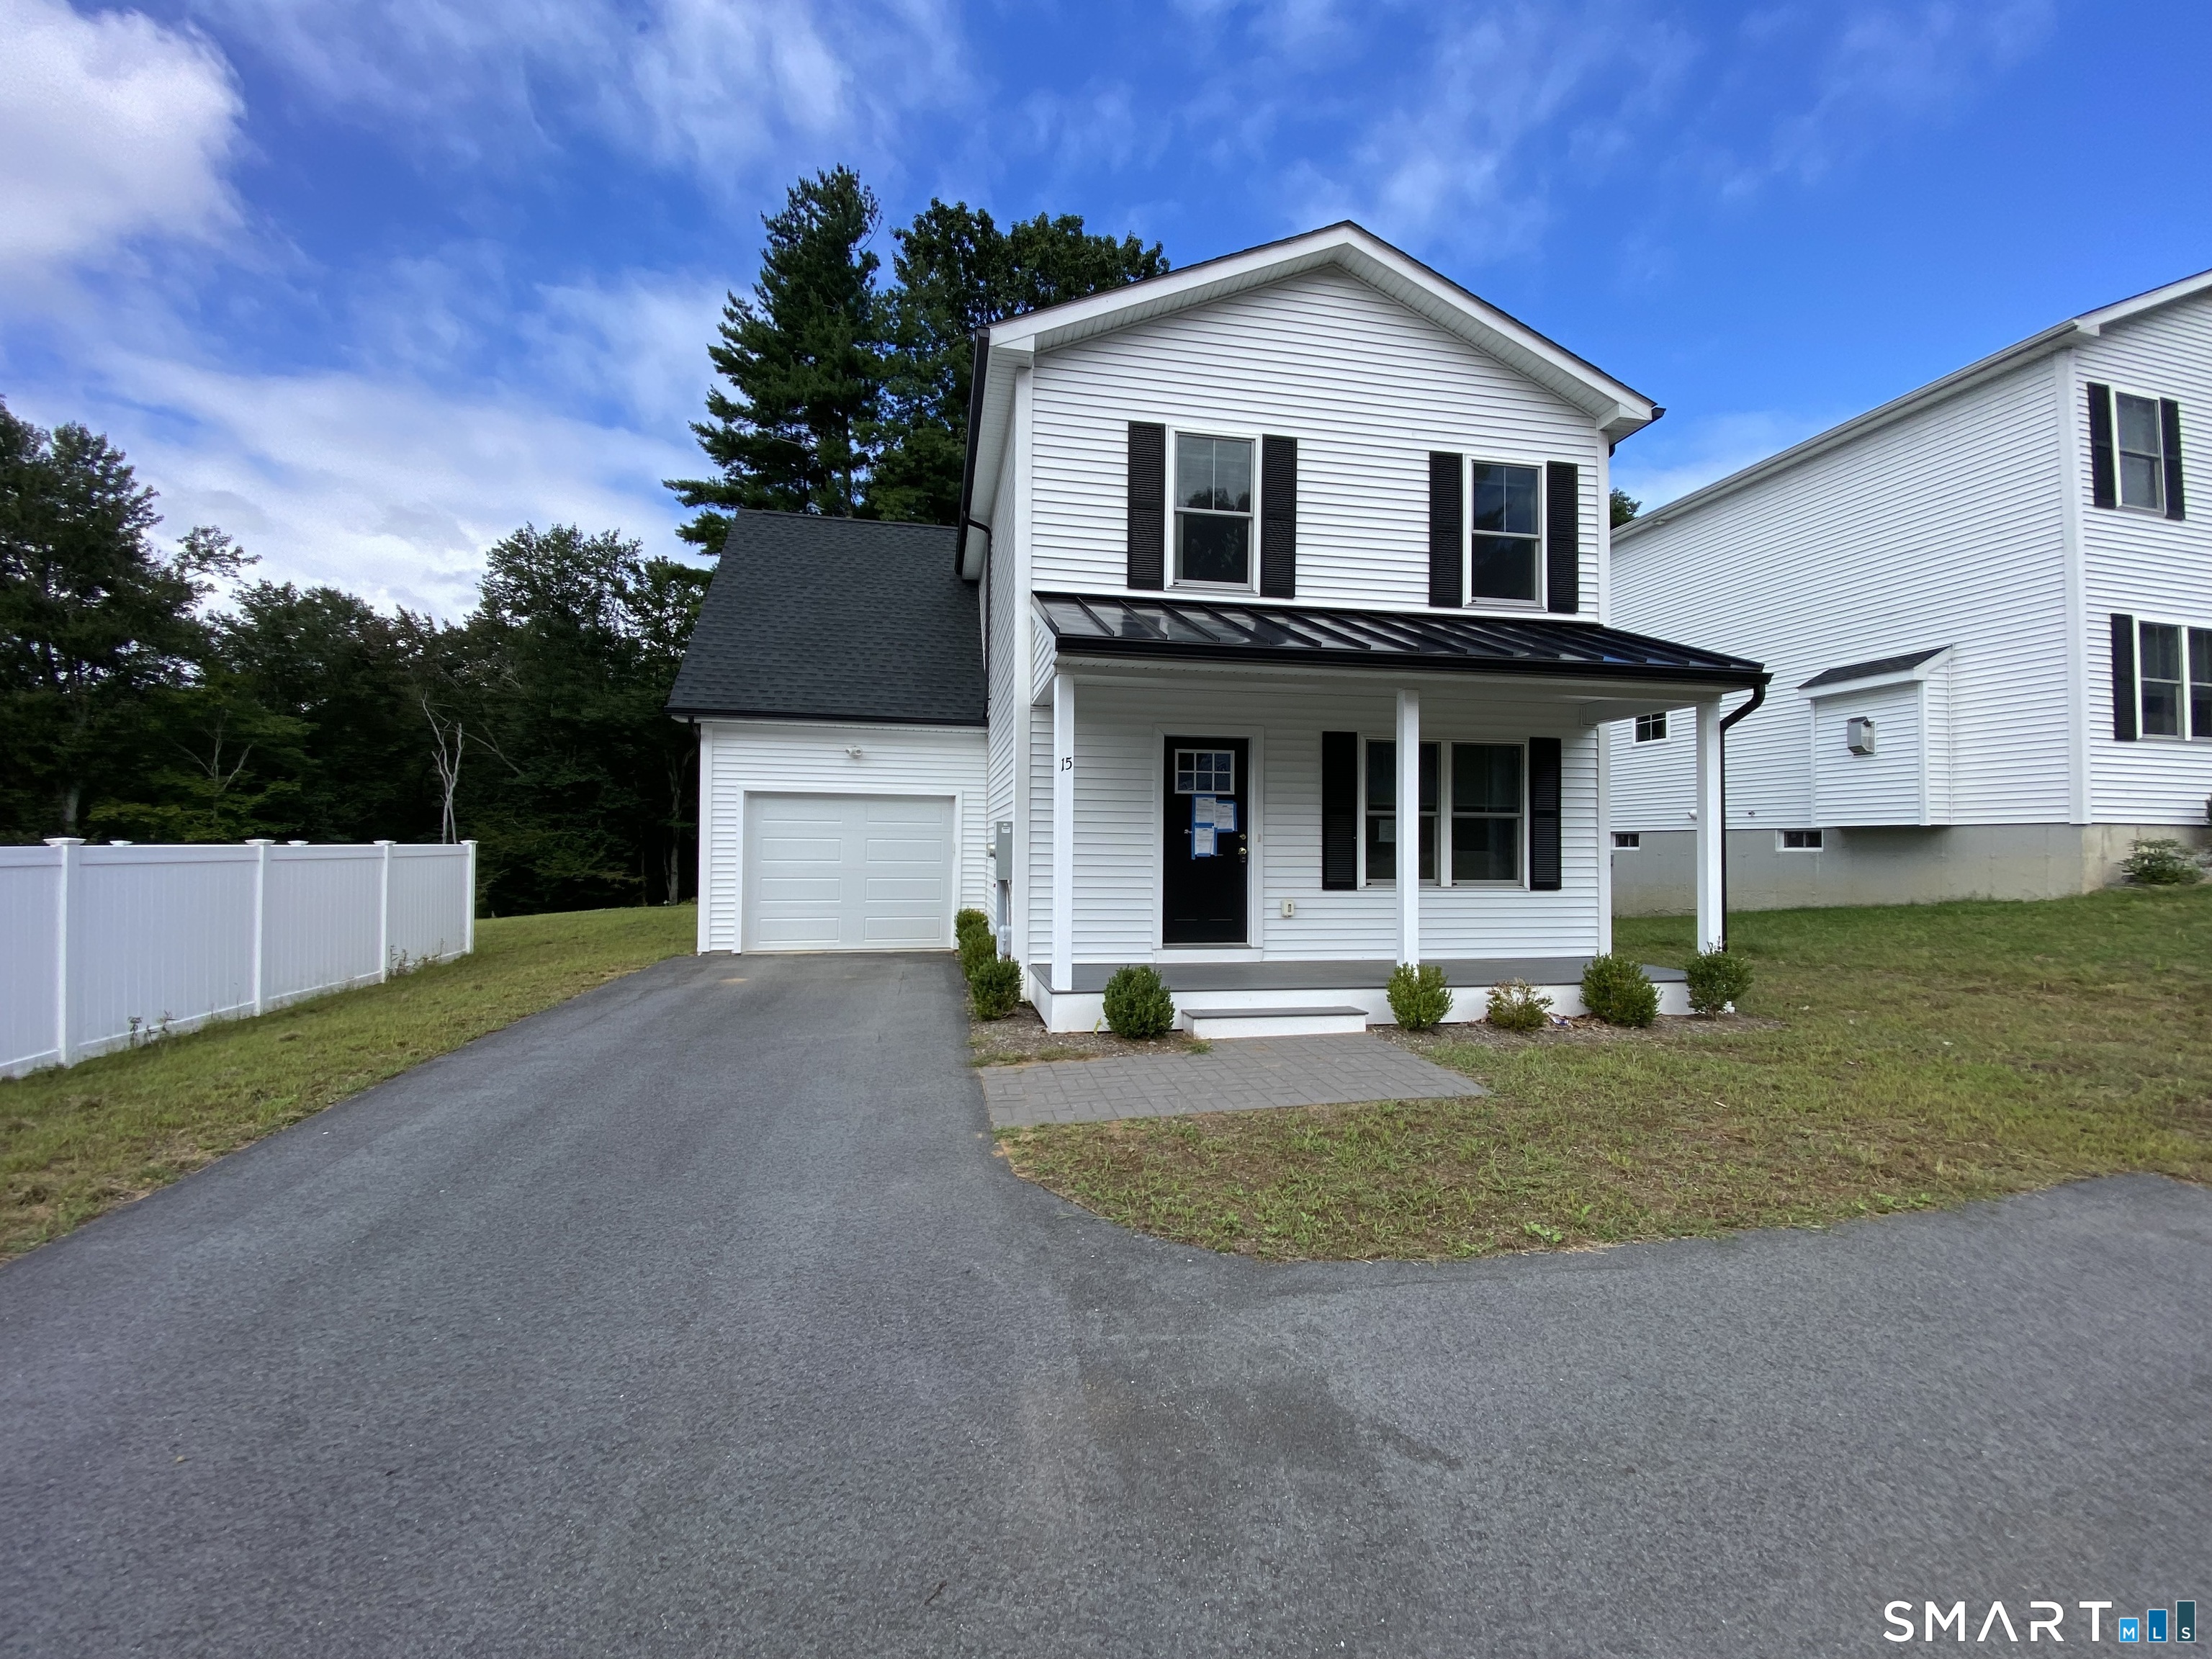
185 Buff Cap Road Tolland CT 06084

Tolland, CT185 Buff Cap Road

Price$439,900

Est. Mortgage: $/month

Coming Soon

MLS Number 24141412

  • Single Family
  • Square Feet 1,632
  • Bedrooms 3
  • Bathroom 3
  • Year Built 1994

A rare opportunity for buyers seeking more than just a beautiful home! Set on 3.3 acres, this 3-bedroom, 2.1-bath Colonial combines an updated residence with an exceptional, separate, approx. 1,700 sq. ft., heated and cooled outbuilding - ideal for car enthusiast or collector, contractor or as a workshop, hobby space, equipment or vehicle storage, home-based business, or countless other possibilities. Inside, the home is fresh, polished and move-in ready with new hardwood flooring throughout, smooth flat ceilings, all-new lighting, ceiling fans and fresh paint. The primary suite features a private en suite bath with walk-in shower, renovated within the past five years. Additional improvements include replacement windows (2019), a newer roof (approx. 6 years), irrigation and an attic fan. The partially finished lower level adds approximately 600 sq. ft. of additional living and entertaining space highlighted by a custom Brazilian Cherry bar. Designed for convenience and efficiency, the property features an exterior wood boiler used for heating the entire home, garage and shop, a whole-house generator and owned ground-mounted solar tracker panels. The expansive acreage provides privacy and room to enjoy, while the separate outbuilding creates an extraordinary opportunity for anyone needing substantial dedicated space beyond the home. A truly unique combination of residence, acreage, storage and flexible-use space rarely available in one property.

Listed by Doreen Amata of Coldwell Banker Realty

$
$
%
$/month over payments
Federal 30-year interest rate: 6.66% last updated on Aug 27, 2026
* All Figures are estimates. Check with your bank or proposed mortgage company for actual interest rates.
This product uses the FRED® API but is not endorsed or certified by the Federal Reserve Bank of St. Louis.

Save FavoriteSchedule TourAsk A QuestionMore Details
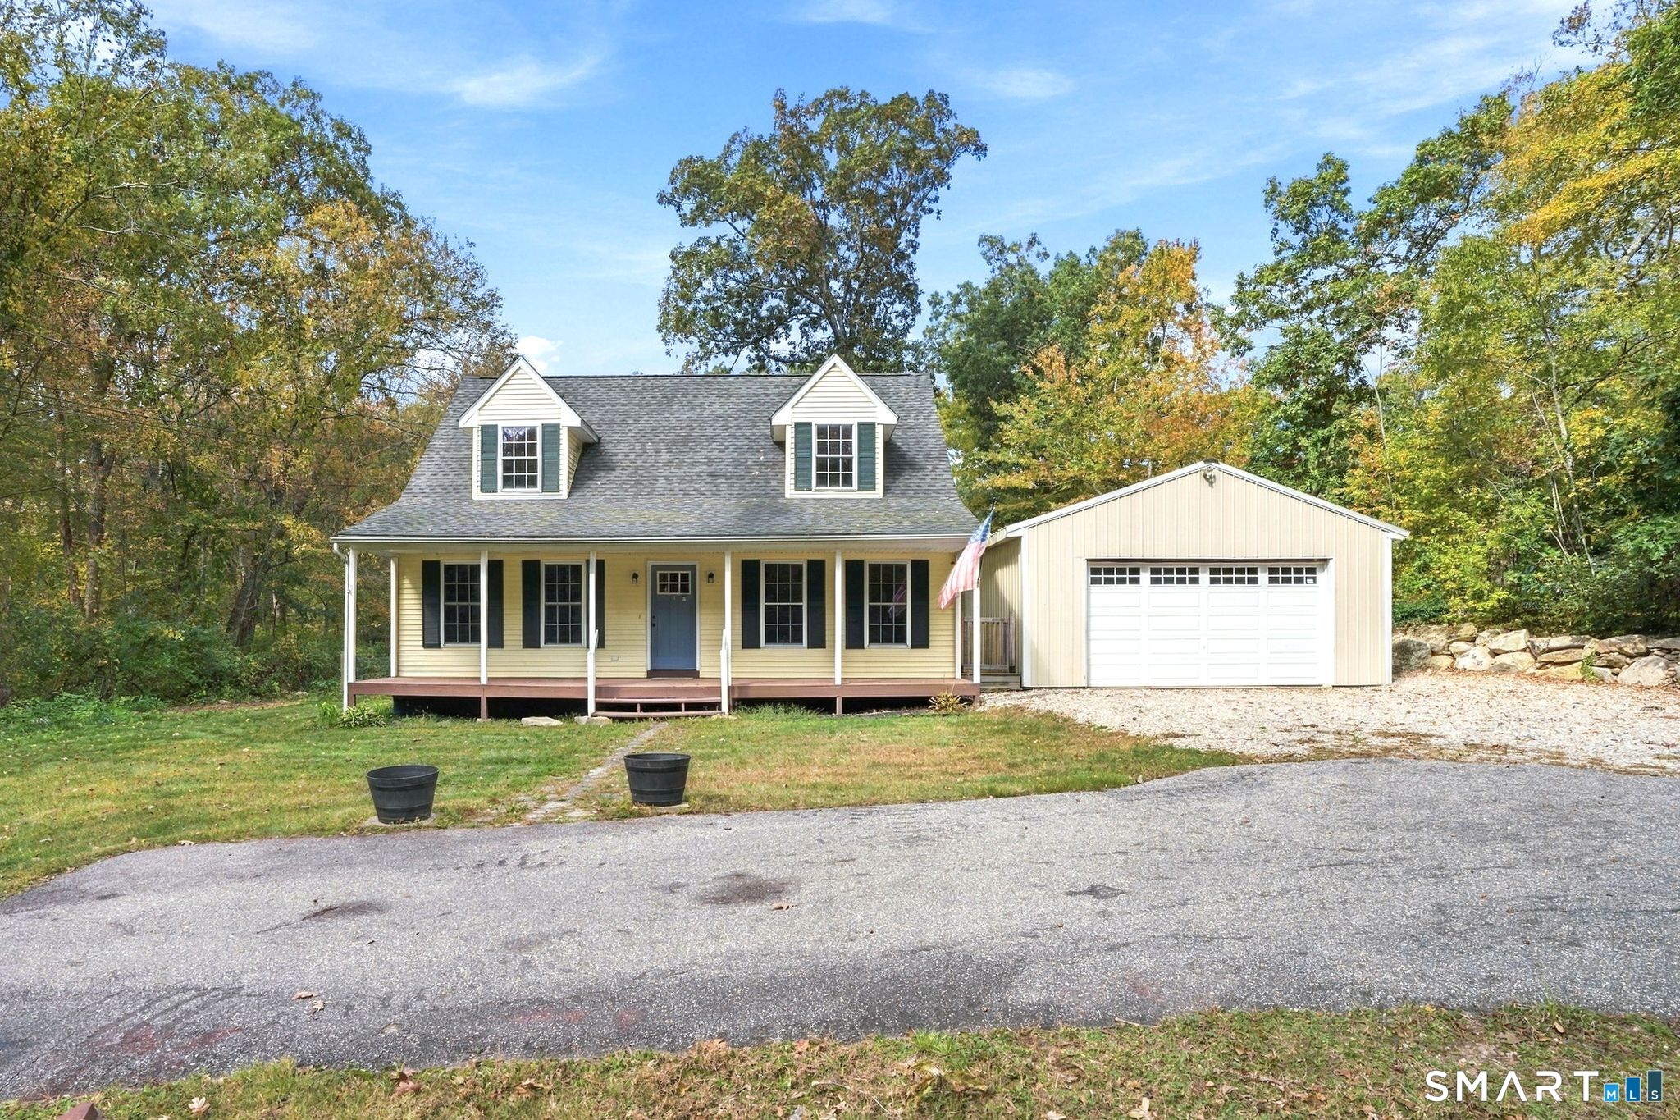
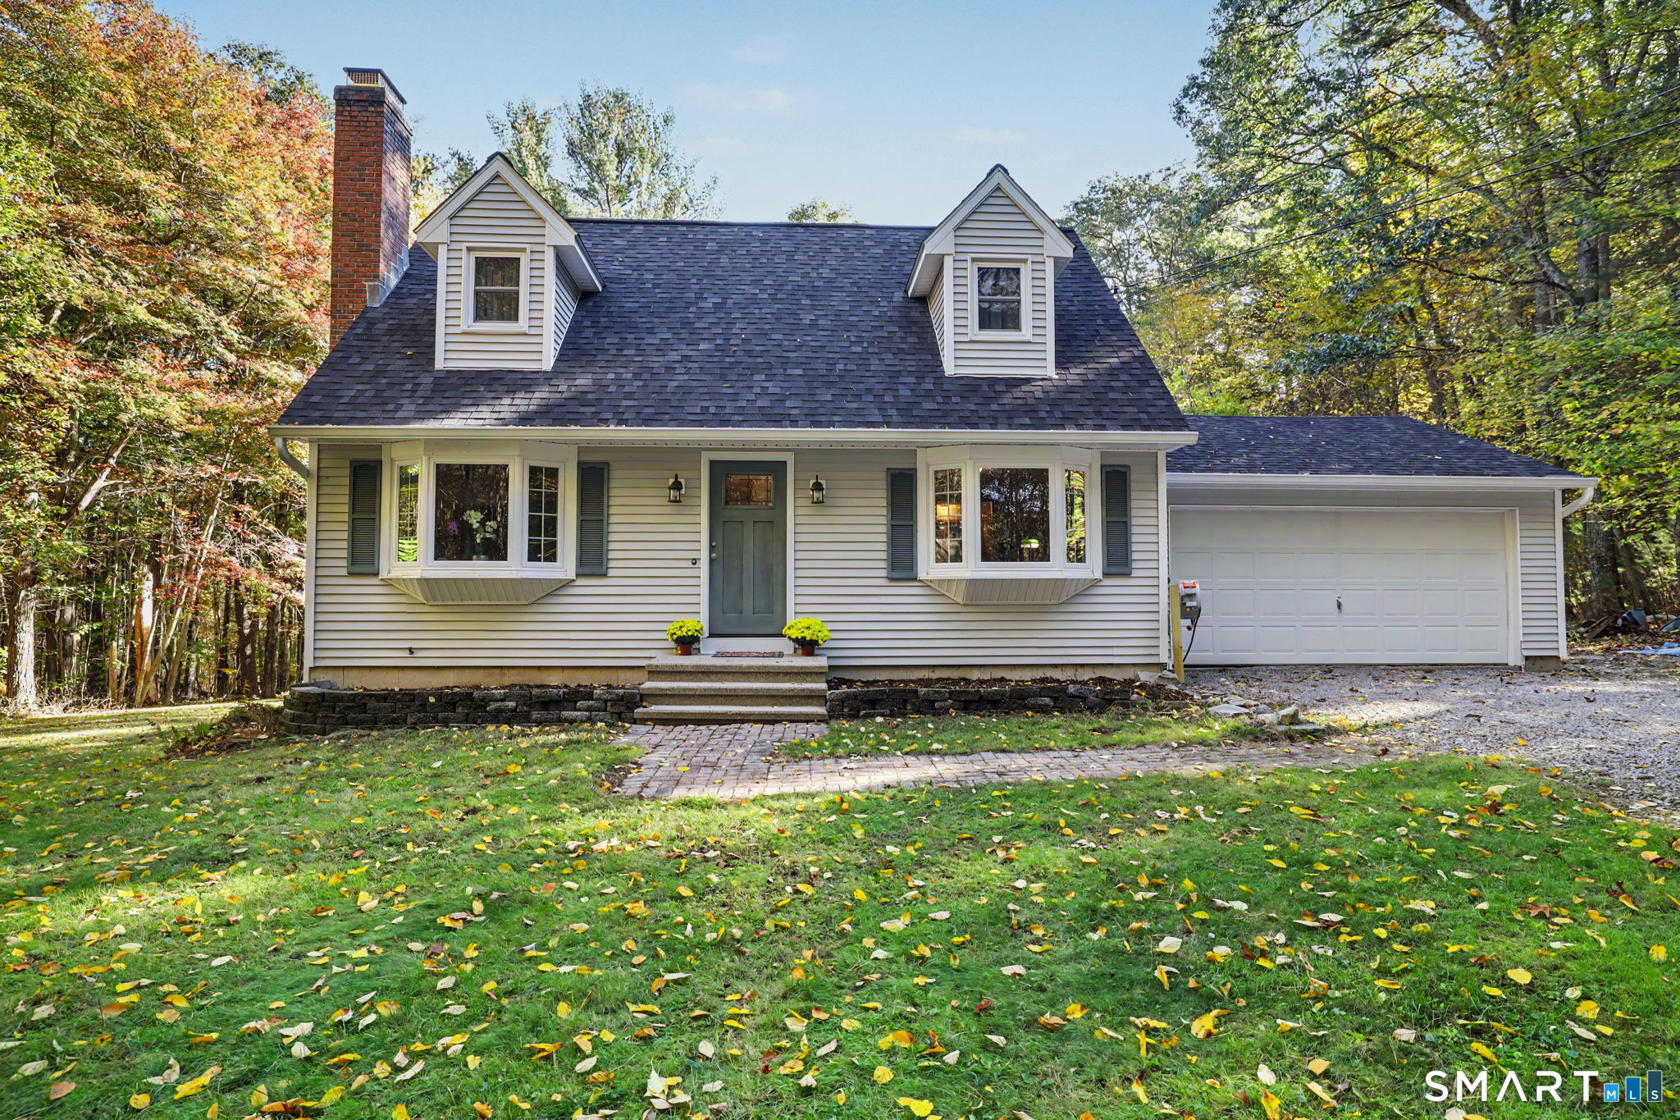
26 Bush Hill Road Brooklyn CT 06234

MLS Number 24203381

  • Single Family
  • Square Feet 1,472
  • Bedrooms 3
  • Bathroom 2
  • Year Built 1993

Welcome to 26 Bush Hill Road, a charming Cape Cod tucked into a private, wooded 3.8-acre setting in Brooklyn. Offering approximately 1,472 square feet, this three-bedroom home features a flexible layout with a first-floor primary bedroom, first-floor laundry, and two additional spacious bedrooms upstairs. The updated kitchen includes crisp white cabinetry, bright countertops, and stainless-steel appliances, while the inviting living room offers plenty of natural light and an open staircase. At the rear of the home, the impressive dining area is surrounded by windows and features a vaulted ceiling, fireplace, and French doors leading outside. With generous room sizes, hardwood flooring, two bathrooms, and an expansive wooded lot offering privacy and room to enjoy the outdoors, this home combines comfortable everyday living with a peaceful country setting.

Listed by Andrew Hogan of Brian Buonaiuto

$
$
%
$/month over payments
Federal 30-year interest rate: 6.66% last updated on Aug 27, 2026
* All Figures are estimates. Check with your bank or proposed mortgage company for actual interest rates.
This product uses the FRED® API but is not endorsed or certified by the Federal Reserve Bank of St. Louis.

Save FavoriteSchedule TourAsk A QuestionMore Details
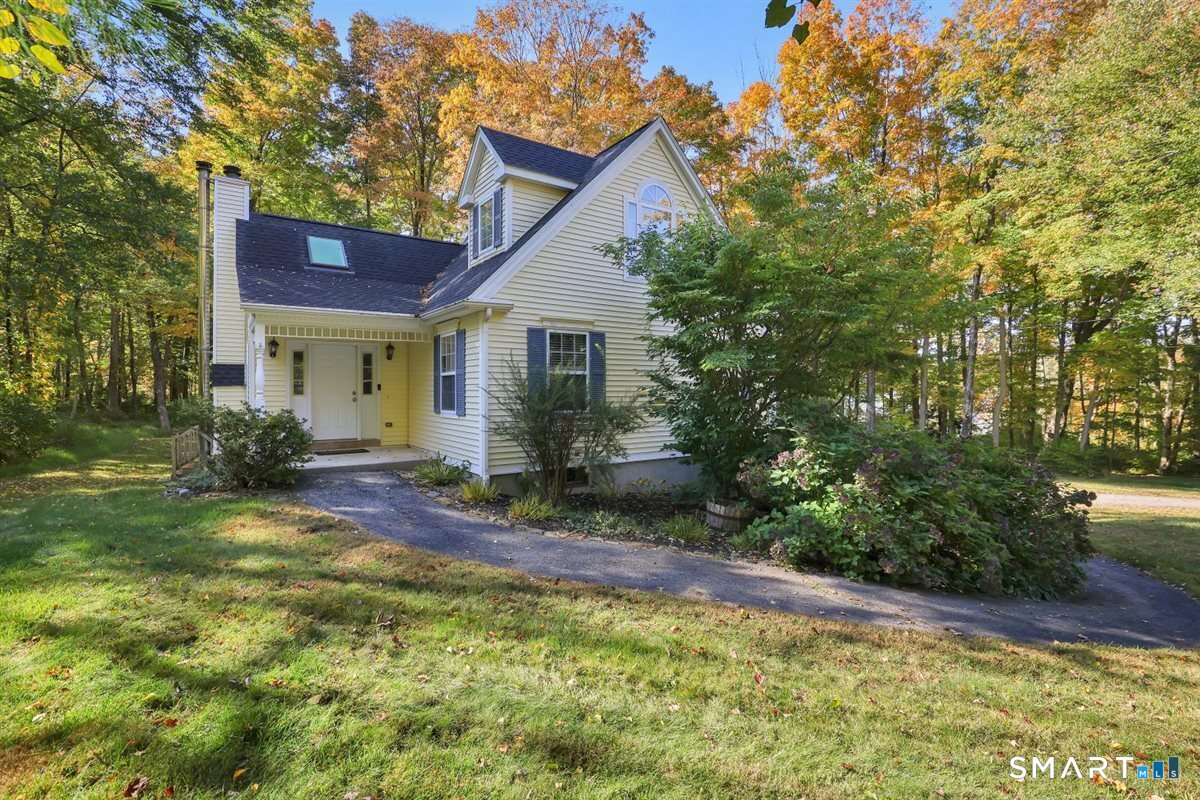
7 Devotion Road Scotland CT 06264

Scotland, CT7 Devotion Road

Price$439,000

Est. Mortgage: $/month

MLS Number 24132242

  • Single Family
  • Square Feet 1,787
  • Bedrooms 4
  • Bathroom 2
  • Year Built 1925

Nestled in the peaceful, rural charm of Scotland, CT, this lovingly updated 9-room, 4-bedroom, 2-bathroom home delivers the perfect blend of comfort, character, and modern convenience. From the moment you arrive, you'll feel the embrace of home - and see endless opportunities for family life here. This home is ready for your life to unfold - from quiet weekday mornings to lively gatherings. Step inside to discover a brand-new kitchen designed with both functionality and elegance in mind-featuring modern cabinetry, sleek countertops, and stylish fixtures. Both full bathrooms have been fully renovated. Throughout the home, gleaming hardwood floors flow seamlessly from room to room, adding warmth and character to every space. Set on a serene property surrounded by the natural beauty of eastern Connecticut, this home offers the ideal mix of quiet country living and modern comfort-all within a short drive to nearby amenities, schools, and major routes. SOLD AS-IS.

Listed by Alexia Andrade of US Asset Realty

$
$
%
$/month over payments
Federal 30-year interest rate: 6.66% last updated on Aug 27, 2026
* All Figures are estimates. Check with your bank or proposed mortgage company for actual interest rates.
This product uses the FRED® API but is not endorsed or certified by the Federal Reserve Bank of St. Louis.

Save FavoriteSchedule TourAsk A QuestionMore Details
232 Forest Road Mansfield CT 06268

MLS Number 24176451

  • Single Family
  • Square Feet 1,898
  • Bedrooms 5
  • Bathroom 2
  • Year Built 1969

Warm, inviting, and surrounded by nature, this charming raised ranch offers a rare combination of privacy, flexibility, and comfortable living on 1.4 mostly cleared, level acres. Significant recent updates include a new roof, new boiler, new well pump, new vinyl siding, and replacement of all windows on the main level-providing important improvements already completed for the next owner. Complete with a classic red barn and beautiful outdoor spaces, this unique property offers endless possibilities for homeowners seeking comfort, versatility, income potential, and room to grow. The main level features a functional and spacious layout with abundant natural light, hardwood floors, and seamless flow between the living room, dining area, and open-concept kitchen-ideal for both everyday living and entertaining. Three bedrooms and a full bath complete the upper level. Large windows bring in beautiful views of the surrounding greenery, while sliding glass doors lead to an expansive rear deck overlooking the private backyard, perfect for outdoor dining, gatherings, morning coffee, or simply enjoying the peaceful setting. The lower level has been successfully utilized as a two-bedroom Airbnb and offers excellent flexibility for a variety of uses. With a separate entrance, kitchenette, full bath, laundry in the common area, one-car garage, and additional storage, the space could continue to serve as a short-term rental, provide comfortable accommodations for extended family or gu

Listed by Heather Meehan and Frank Villazante of Meehan & Daughters Real Estate

$
$
%
$/month over payments
Federal 30-year interest rate: 6.66% last updated on Aug 27, 2026
* All Figures are estimates. Check with your bank or proposed mortgage company for actual interest rates.
This product uses the FRED® API but is not endorsed or certified by the Federal Reserve Bank of St. Louis.

Save FavoriteSchedule TourAsk A QuestionMore Details

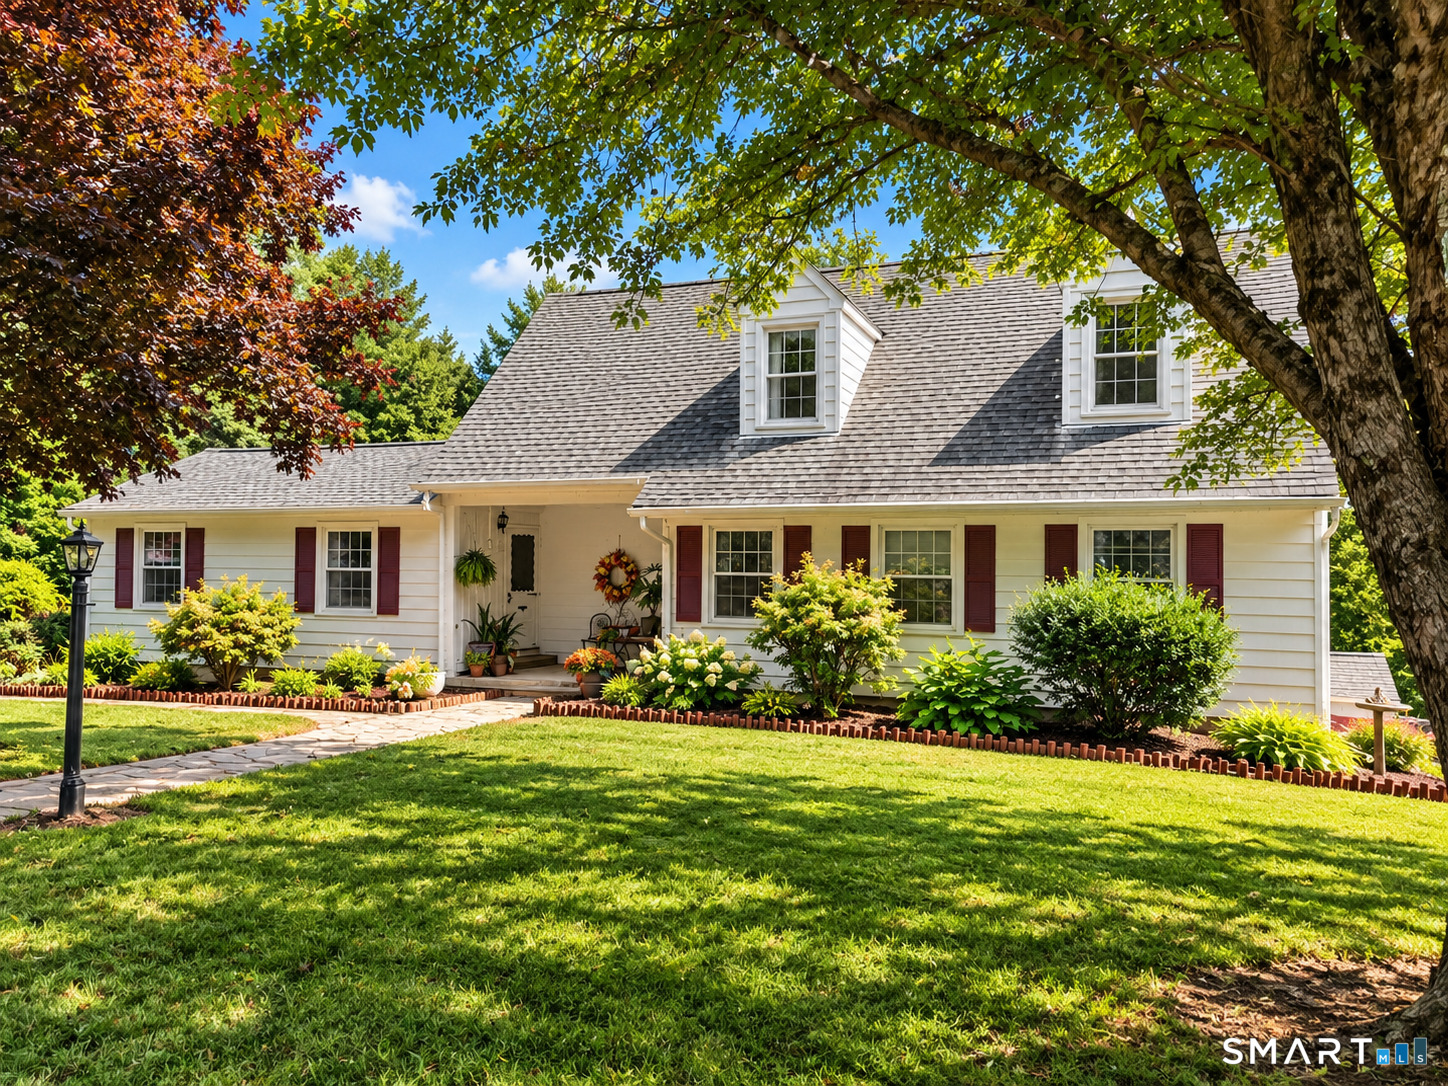
328 Bulkeley Hill Road Colchester CT 06415

MLS Number 24201317

  • Single Family
  • Square Feet 1,587
  • Bedrooms 3
  • Bathroom 2
  • Year Built 1980

MULTI-OFFERS! All offers due by August 31st by 8 PM. This beautifully maintained Cape Cod set on 1.30 acres in Colchester, offering a wonderful blend of character, comfortable living space, and outdoor enjoyment. Step inside to a warm and inviting living room featuring wide-board flooring, classic wainscoting creating a space filled with traditional New England charm. The adjoining dining room continues the wide-board flooring and provides plenty of room for everyday meals or entertaining. The remodeled kitchen is both attractive and functional with granite countertops, a tiled backsplash, center island, pantry, tile flooring, and ample cabinetry. A desirable main-floor primary bedroom adds convenience and flexibility, while two generously sized bedrooms and a full bath are located upstairs. One of the upper-level bedrooms features built-in bookshelves. The partially finished lower level adds even more usable space with a spacious family room featuring built-ins ideal for recreation space, home office, or hobbies. The outdoor spaces are just as inviting. Step out onto the composite deck and patio, perfect for summer dining, entertaining, or simply relaxing while enjoying the peaceful surroundings. The level, lightly wooded lot offers room for gardening, outdoor activities, and enjoying the seasons. A brand new shed provides additional storage. Well cared for inside and out, this is a home where charm, updates, and functionality come together.

Listed by Joyce M. Covone of Berkshire Hathaway NE Prop.

$
$
%
$/month over payments
Federal 30-year interest rate: 6.66% last updated on Aug 27, 2026
* All Figures are estimates. Check with your bank or proposed mortgage company for actual interest rates.
This product uses the FRED® API but is not endorsed or certified by the Federal Reserve Bank of St. Louis.

Save FavoriteSchedule TourAsk A QuestionMore Details
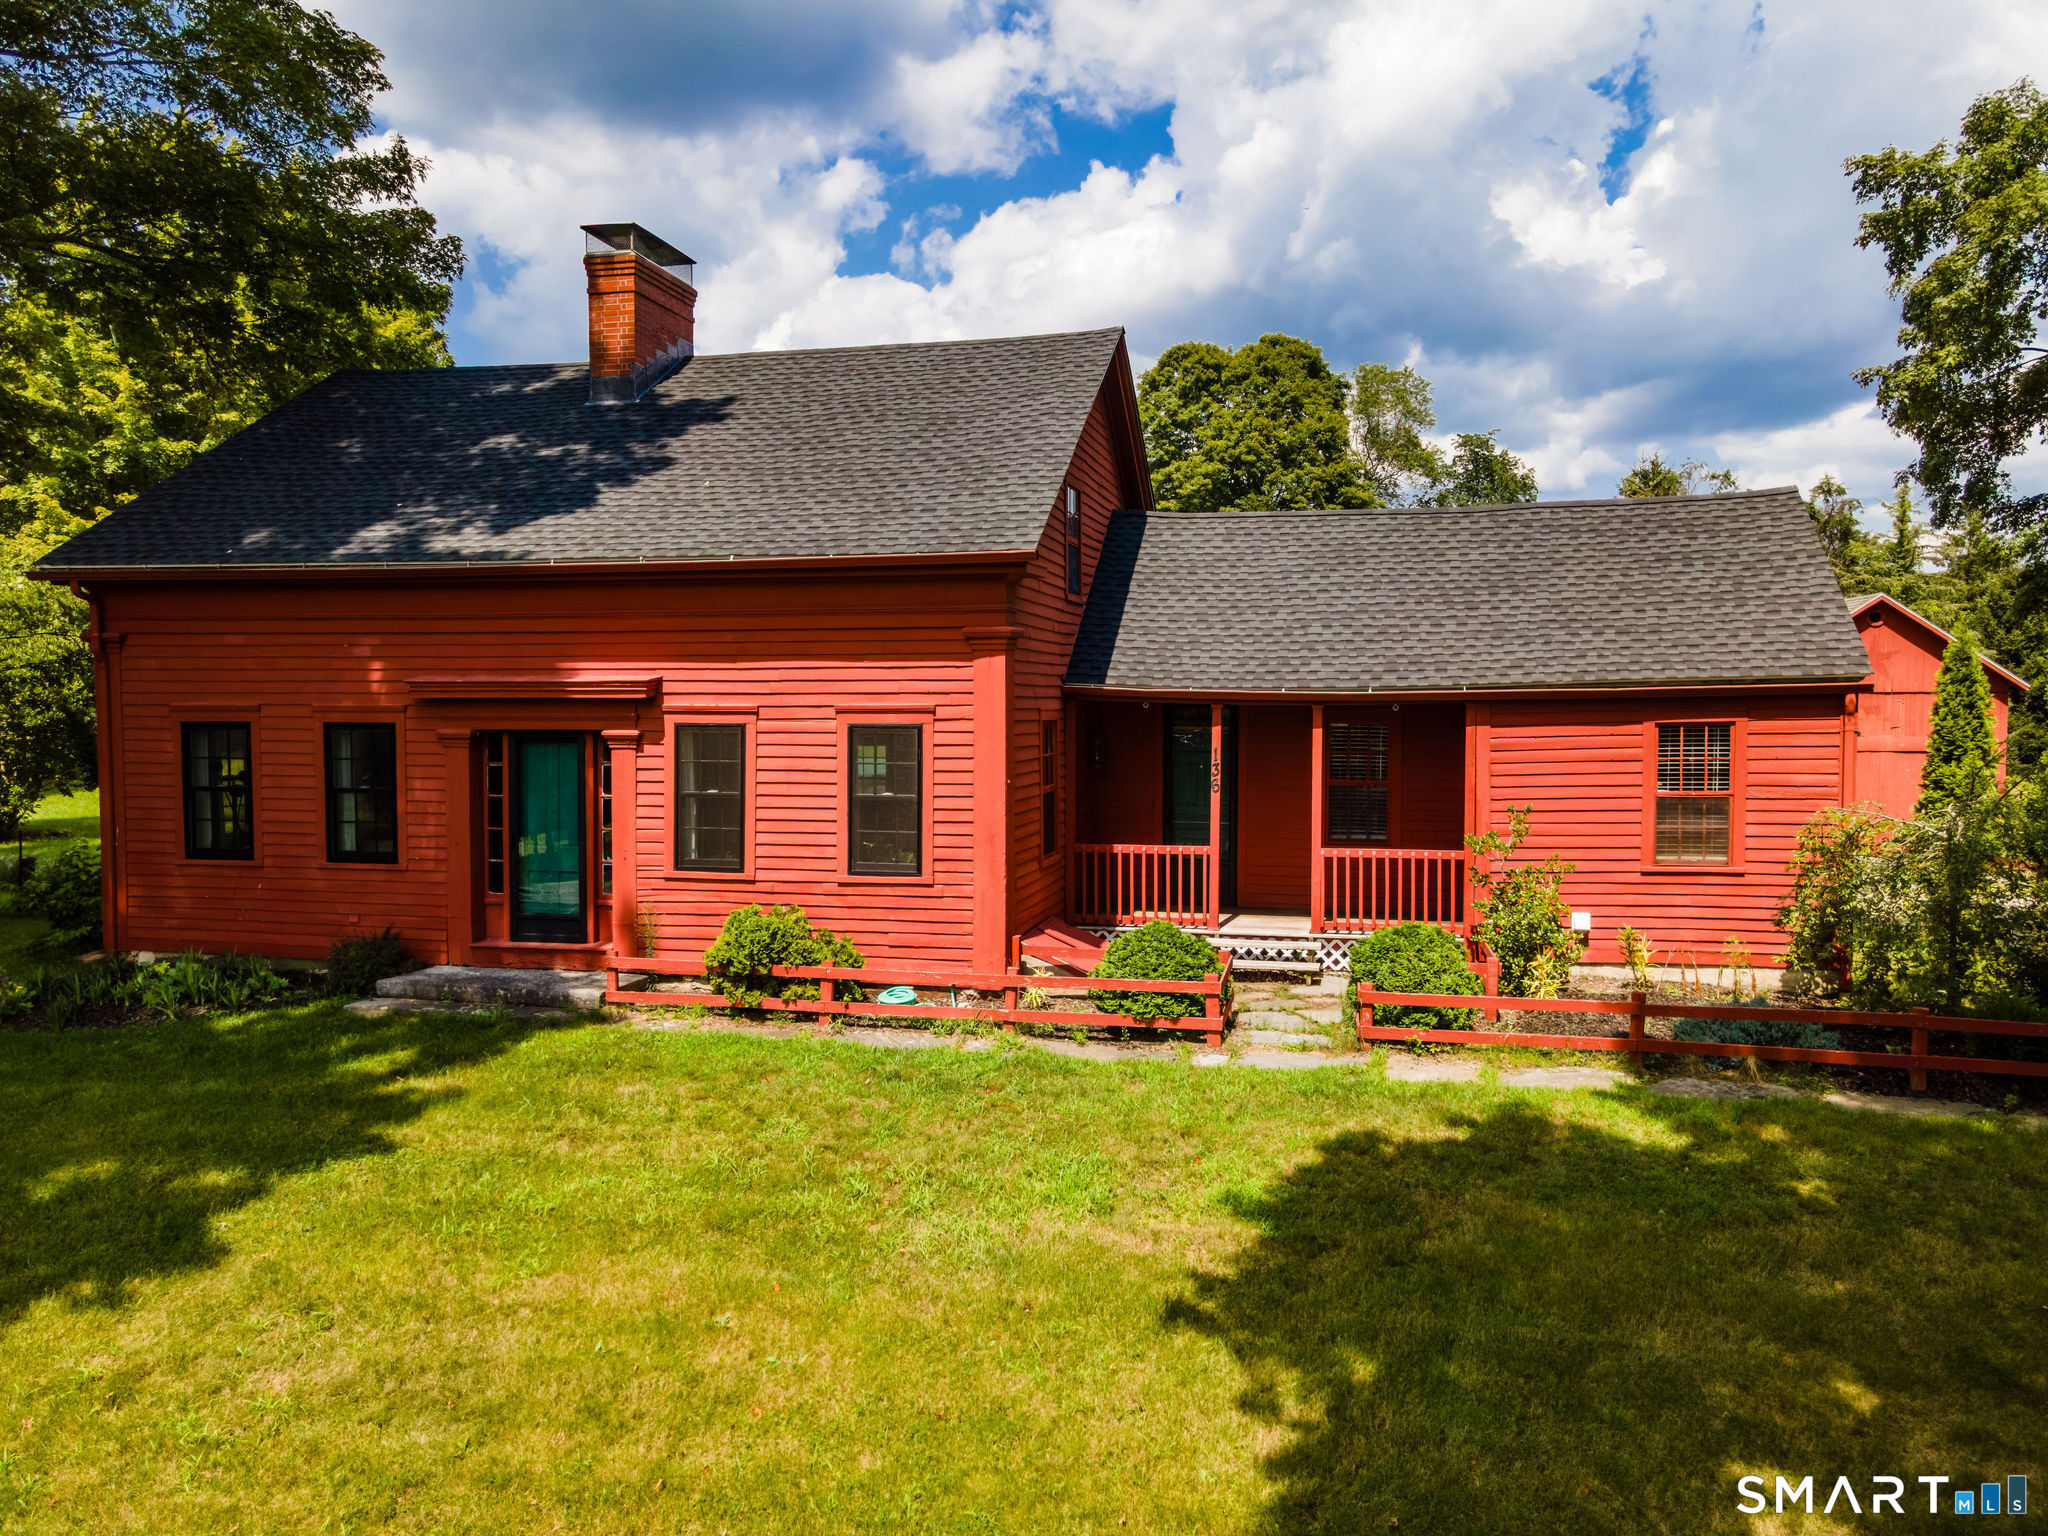
143 Stanavage Road Colchester CT 06415

Colchester, CT143 Stanavage Road

Price$434,900

Est. Mortgage: $/month

MLS Number 24170347

  • Single Family
  • Square Feet 1,938
  • Bedrooms 3
  • Bathroom 2
  • Year Built 1870

Welcome to 143 Stanavage Road-an exceptional, this home perfectly blends timeless farmhouse charm with thoughtful modern updates. The beautifully designed kitchen features custom cherry cabinetry, quartz countertops, and a center island ideal for both everyday living and entertaining. A bright and inviting family room with a gas fireplace opens to an expansive deck, lower patio, and fire pit area, creating a seamless indoor-outdoor living experience. Step outside to a stunning large backyard setting-perfect for relaxing or hosting while taking in breathtaking sunset views. Inside, the home offers stylishly updated bathrooms with designer tile, a walk-up attic providing ample storage, and a well-balanced layout that includes formal living and dining rooms. Three generously sized bedrooms offer comfort and functionality, each with ample closet space. Ideally located in Colchester with convenient access to major highways, this move-in ready home is the perfect combination of character, comfort, and convenience. Don't miss the opportunity to make 143 Stanavage Road your own!

Listed by Dale J. Bunn of Riverview Realty,LLC

$
$
%
$/month over payments
Federal 30-year interest rate: 6.66% last updated on Aug 27, 2026
* All Figures are estimates. Check with your bank or proposed mortgage company for actual interest rates.
This product uses the FRED® API but is not endorsed or certified by the Federal Reserve Bank of St. Louis.

Save FavoriteSchedule TourAsk A QuestionMore Details
285 Woodland Road Coventry CT 06238

MLS Number 24182043

  • Land
  • Acreage 0.17
  • MLS Status Active
  • Zoning LR
  • Subdividable Unknown

Rare Lake Waterfront Building Lot. Short drive to the University of Connecticut. Rare opportunity to acquire a buildable waterfront homesite on spring-fed Lake, in quaint Coventry, CT. Located in the center of a quiet, secluded cove, the property features approximately 45 feet of direct lake frontage, a private beach, public sewer available and the ability to construct approximately a 2000 square foot custom residence.

Listed by Derek Eisenberg of Continental Real Estate

$
$
%
$/month over payments
Federal 30-year interest rate: 6.66% last updated on Aug 27, 2026
* All Figures are estimates. Check with your bank or proposed mortgage company for actual interest rates.
This product uses the FRED® API but is not endorsed or certified by the Federal Reserve Bank of St. Louis.

Save FavoriteSchedule TourAsk A QuestionMore Details
329 Buckley Highway Stafford CT 06076

Stafford, CT329 Buckley Highway

Price$425,000

Est. Mortgage: $/month

MLS Number 24195119

  • Single Family
  • Square Feet 1,440
  • Bedrooms 3
  • Bathroom 2
  • Year Built 1972

With convenient access to I-84, this beautifully situated raised ranch is a commuter's dream while still offering the peaceful charm of country living. Trade traffic noise for picturesque pasture views and some of the best neighbors around... cows! It's the perfect blend of accessibility, privacy, and rural tranquility. A recently regraded driveway welcomes you home and leads to the attached two-bay garage tucked beneath the home, offering convenient interior access. A storage shed and dedicated garden area provide even more opportunities to organize, create, and enjoy the outdoor space. This floorplan is perfectly comfortable for everyday living and effortless entertaining. The living room is anchored by a fireplace with a pellet stove, creating a warm atmosphere to enjoy throughout New England's changing seasons. Hardwood floors continue into the dining room, while the cathedral ceiling shared with the kitchen and dining area fills the heart of the home with natural light and an open, welcoming feel. The lower-level family room offers a second fireplace, custom built-ins, and flexible living space that can easily serve as a media room, home office, playroom, or quiet retreat. A wraparound deck extends from the dining area to the primary suite, inviting you to dine outdoors, sip your morning coffee, or unwind at the end of the day while taking in the peaceful country setting.

Listed by Audrey Martinez of LAER Realty Partners

$
$
%
$/month over payments
Federal 30-year interest rate: 6.66% last updated on Aug 27, 2026
* All Figures are estimates. Check with your bank or proposed mortgage company for actual interest rates.
This product uses the FRED® API but is not endorsed or certified by the Federal Reserve Bank of St. Louis.

Virtual TourSave FavoriteSchedule TourAsk A QuestionMore Details
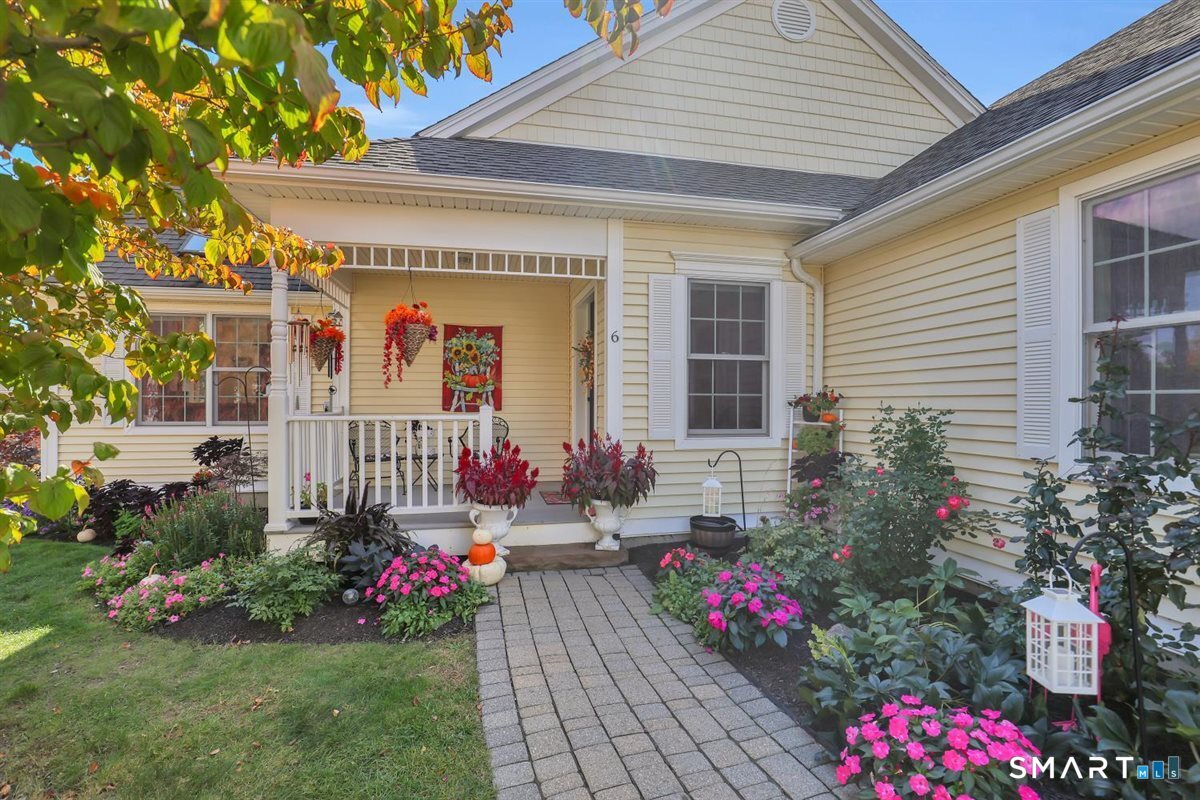
159 Mill Hill Road Colchester CT 06415

Colchester, CT159 Mill Hill Road

Price$425,000

Est. Mortgage: $/month

MLS Number 24196396

  • Single Family
  • Square Feet 2,012
  • Bedrooms 3
  • Bathroom 3
  • Year Built 1987

Welcome to 159 Mill Hill Road, a split-level home built in 1987 offering 2,012 square feet of thoughtfully designed living space on a sprawling, secluded 1.54-acre lot. The main floor has durable engineered wood flooring that flows effortlessly through the living areas. The updated kitchen is equipped with Corian countertops, crisp cabinetry, and stainless steel appliances. The inviting family room creates an ideal spot to unwind alongside the warmth of a classic wood-burning fireplace. The upper level houses all three bedrooms, ensuring privacy and convenience. The primary suite features a spacious walk-in closet and an en-suite full bathroom complete with a jetted soaking tub. Step outside onto the back deck to enjoy peaceful morning coffees or evening gatherings while overlooking the tree-lined rear yard. Combining serene, private living with everyday convenience, this property is situated just moments from Route 2, local shopping, and essential area amenities.

Listed by Brian Burke of Coldwell Banker Realty

$
$
%
$/month over payments
Federal 30-year interest rate: 6.66% last updated on Aug 27, 2026
* All Figures are estimates. Check with your bank or proposed mortgage company for actual interest rates.
This product uses the FRED® API but is not endorsed or certified by the Federal Reserve Bank of St. Louis.

Save FavoriteSchedule TourAsk A QuestionMore Details
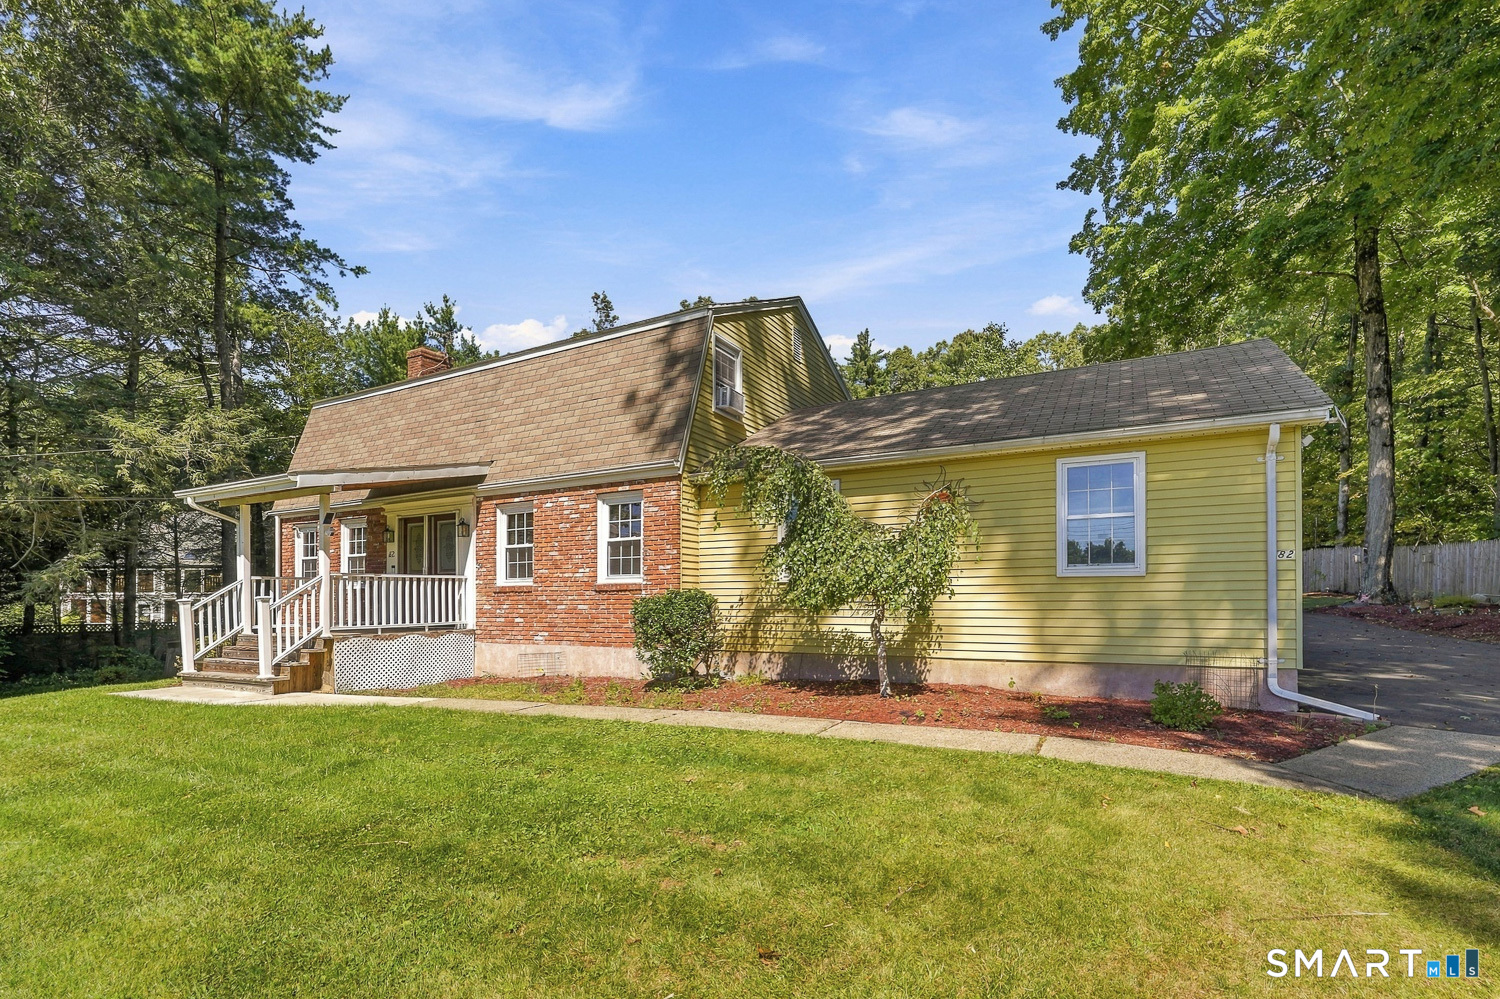
307 Mansfield Road Ashford CT 06278

MLS Number 24201631

  • Single Family
  • Square Feet 1,996
  • Co List Office Name Home Selling Team
  • Bedrooms 3
  • Bathroom 3

Fully remodeled from top to bottom in 2021, this beautiful 1,996-square-foot Colonial seamlessly blends modern updates with timeless charm. Featuring 3 spacious bedrooms and 3 full bathrooms, this inviting home offers plenty of space for comfortable everyday living and entertaining. The open lower-level floor plan creates a warm, welcoming flow with flexible living spaces designed to fit a variety of needs. The updated kitchen features granite countertops, adding both style and durability to the heart of the home. Upstairs, you'll find three generously sized bedrooms and two full bathrooms, including a private primary suite with an ensuite bathroom and walk-in closet. A true standout is the impressive 720-square-foot detached outbuilding, offering endless possibilities as a workshop, studio, home business, hobby space, or barn. Whether you need additional workspace, storage, or a creative retreat, this versatile structure provides exceptional flexibility. With extensive 2021 renovations, a thoughtfully designed layout, open living spaces, and an outstanding detached outbuilding, this property is truly move-in ready and ready to welcome its next owner. A nice combination of country setting, modern comfort, and incredible versatility!

Listed by Stephen Galinat and Noah King of Home Selling Team

$
$
%
$/month over payments
Federal 30-year interest rate: 6.66% last updated on Aug 27, 2026
* All Figures are estimates. Check with your bank or proposed mortgage company for actual interest rates.
This product uses the FRED® API but is not endorsed or certified by the Federal Reserve Bank of St. Louis.

Virtual TourSave FavoriteSchedule TourAsk A QuestionMore Details
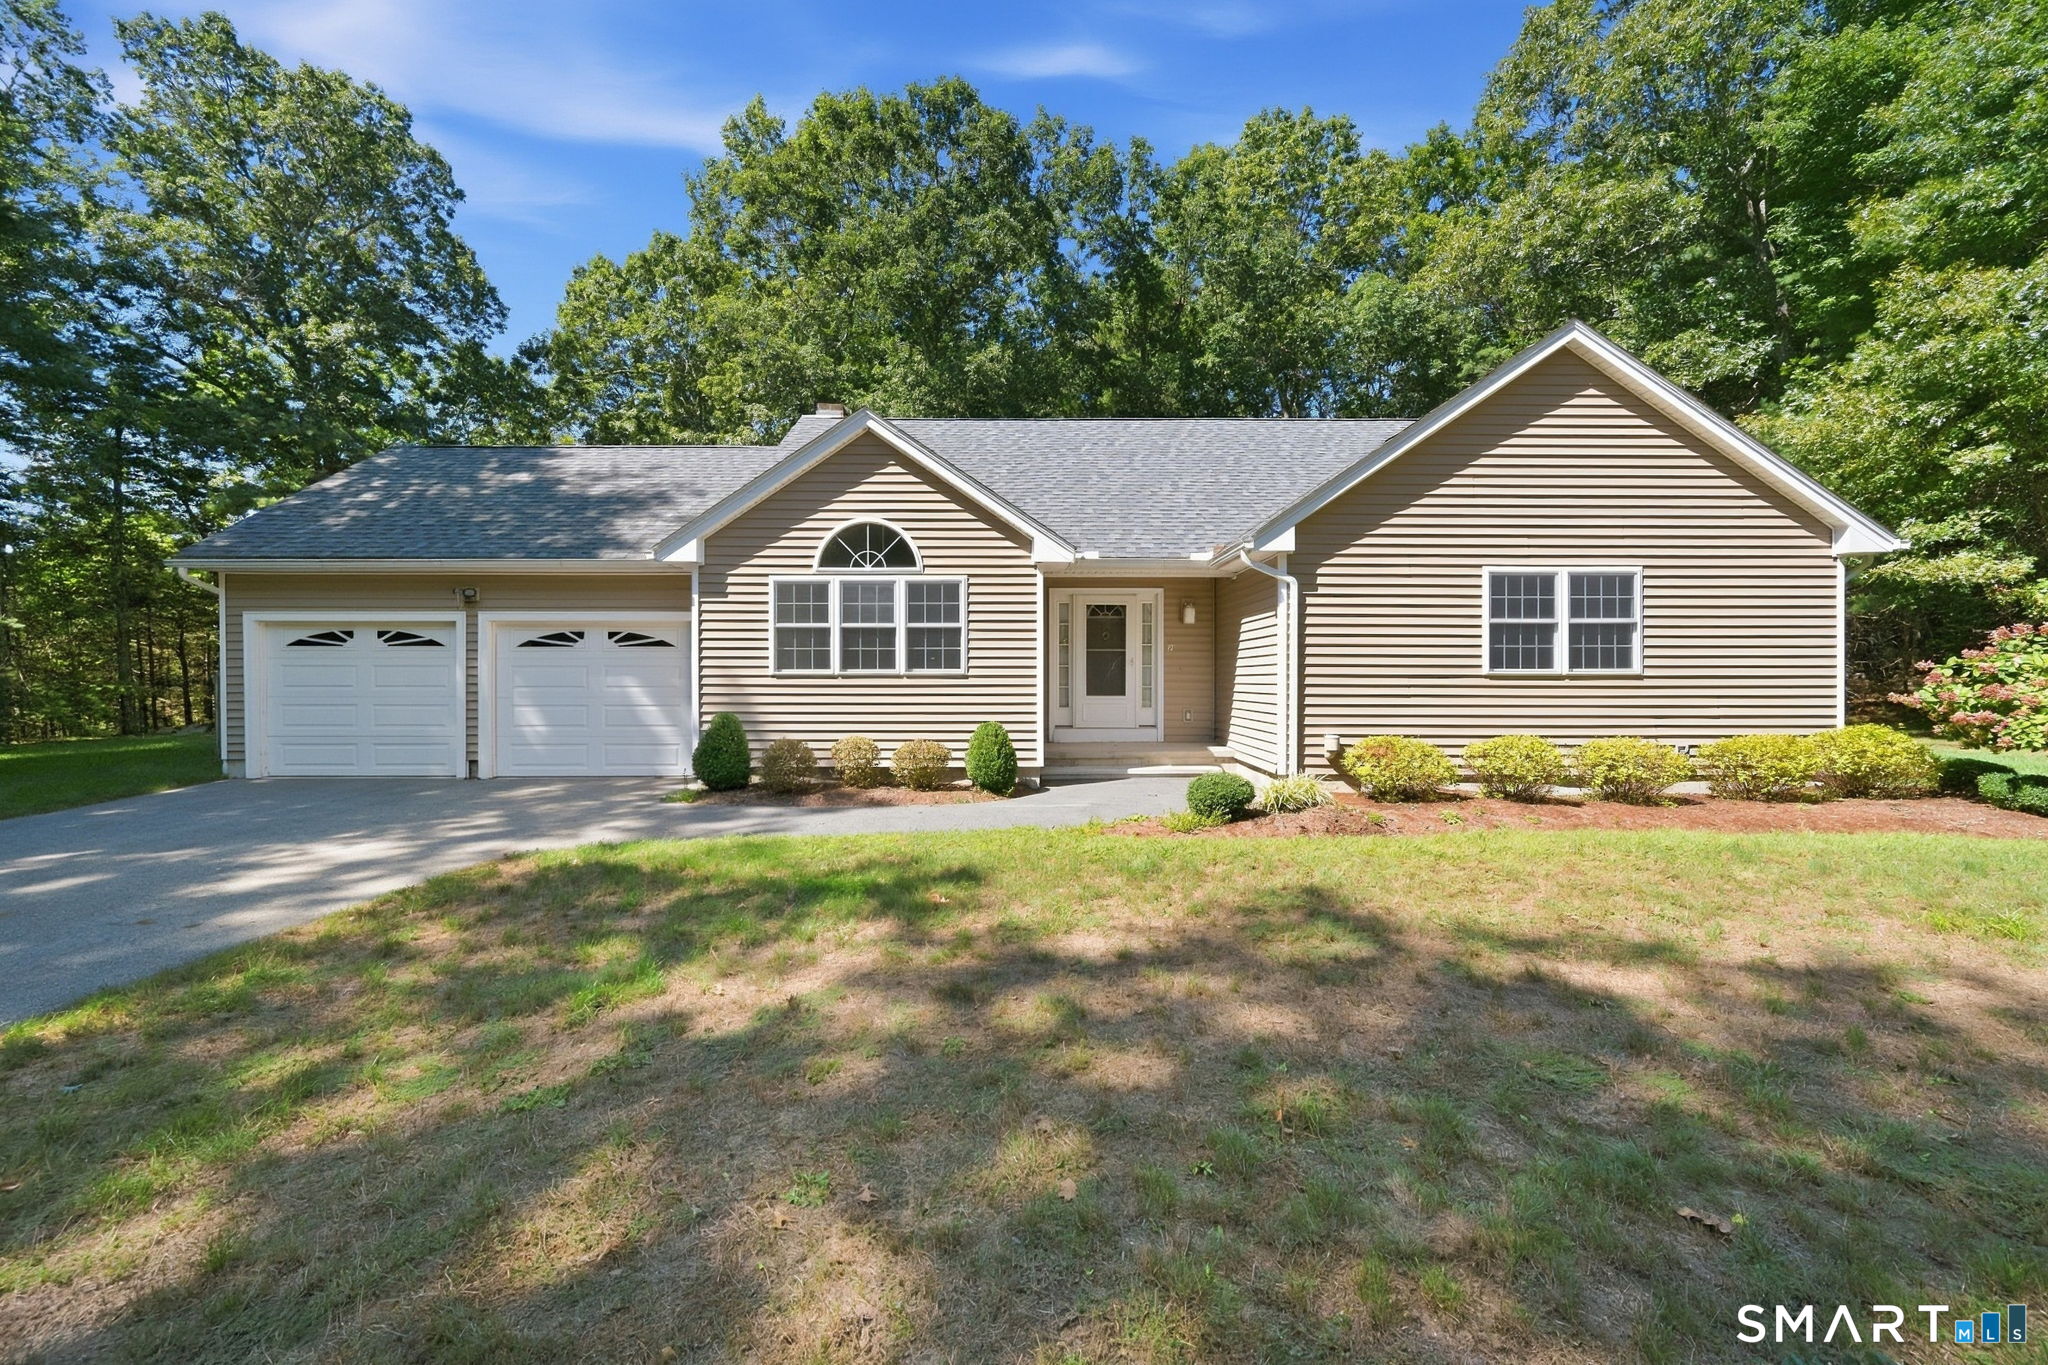
15 Green Street Stafford CT 06076

MLS Number 24189677

  • Single Family
  • Square Feet 3,092
  • Bedrooms 7
  • Bathroom 3
  • Year Built 1900

Circa 1900 Colonial Style home of Over 3000 sqft of living area. Up to 7 Bedrooms. 3 Full Baths. 2 Laundry Rooms. Private Primary Bedroom area serves as a Bedroom Suite. Huge Wrap Around Porch! 2 Driveways with a paved parking area. Relatively level yard w/Pear tree and above ground pool. Large .85 acre corner lot. 2 car detached (Stone/Block) Garage w/ area for workshop or office. 51 solar panels provide ample solar power.

Listed by Andy Goodhall of Connecticut Crossroads Realty

$
$
%
$/month over payments
Federal 30-year interest rate: 6.66% last updated on Aug 27, 2026
* All Figures are estimates. Check with your bank or proposed mortgage company for actual interest rates.
This product uses the FRED® API but is not endorsed or certified by the Federal Reserve Bank of St. Louis.

Save FavoriteSchedule TourAsk A QuestionMore Details

The data relating to real estate for sale on this website appears in part through the SmartMLS Internet Data Exchange program, a voluntary cooperative exchange of property listing data between licensed real estate brokerage firms, and is provided by SmartMLS through a licensing agreement. Listing information is from various brokers who participate in the SmartMLS IDX program and not all listings may be visible on the site. The property information being provided on or through the website is for the personal, non-commercial use of consumers and such information may not be used for any purpose other than to identify prospective properties consumers may be interested in purchasing. Some properties which appear for sale on the website may no longer be available because they are for instance, under contract, sold or are no longer being offered for sale. Property information displayed is deemed reliable but is not guaranteed. Copyright 2026 SmartMLS, Inc.