Greater Mansfield CT Real Estate $500k +

r=115-139
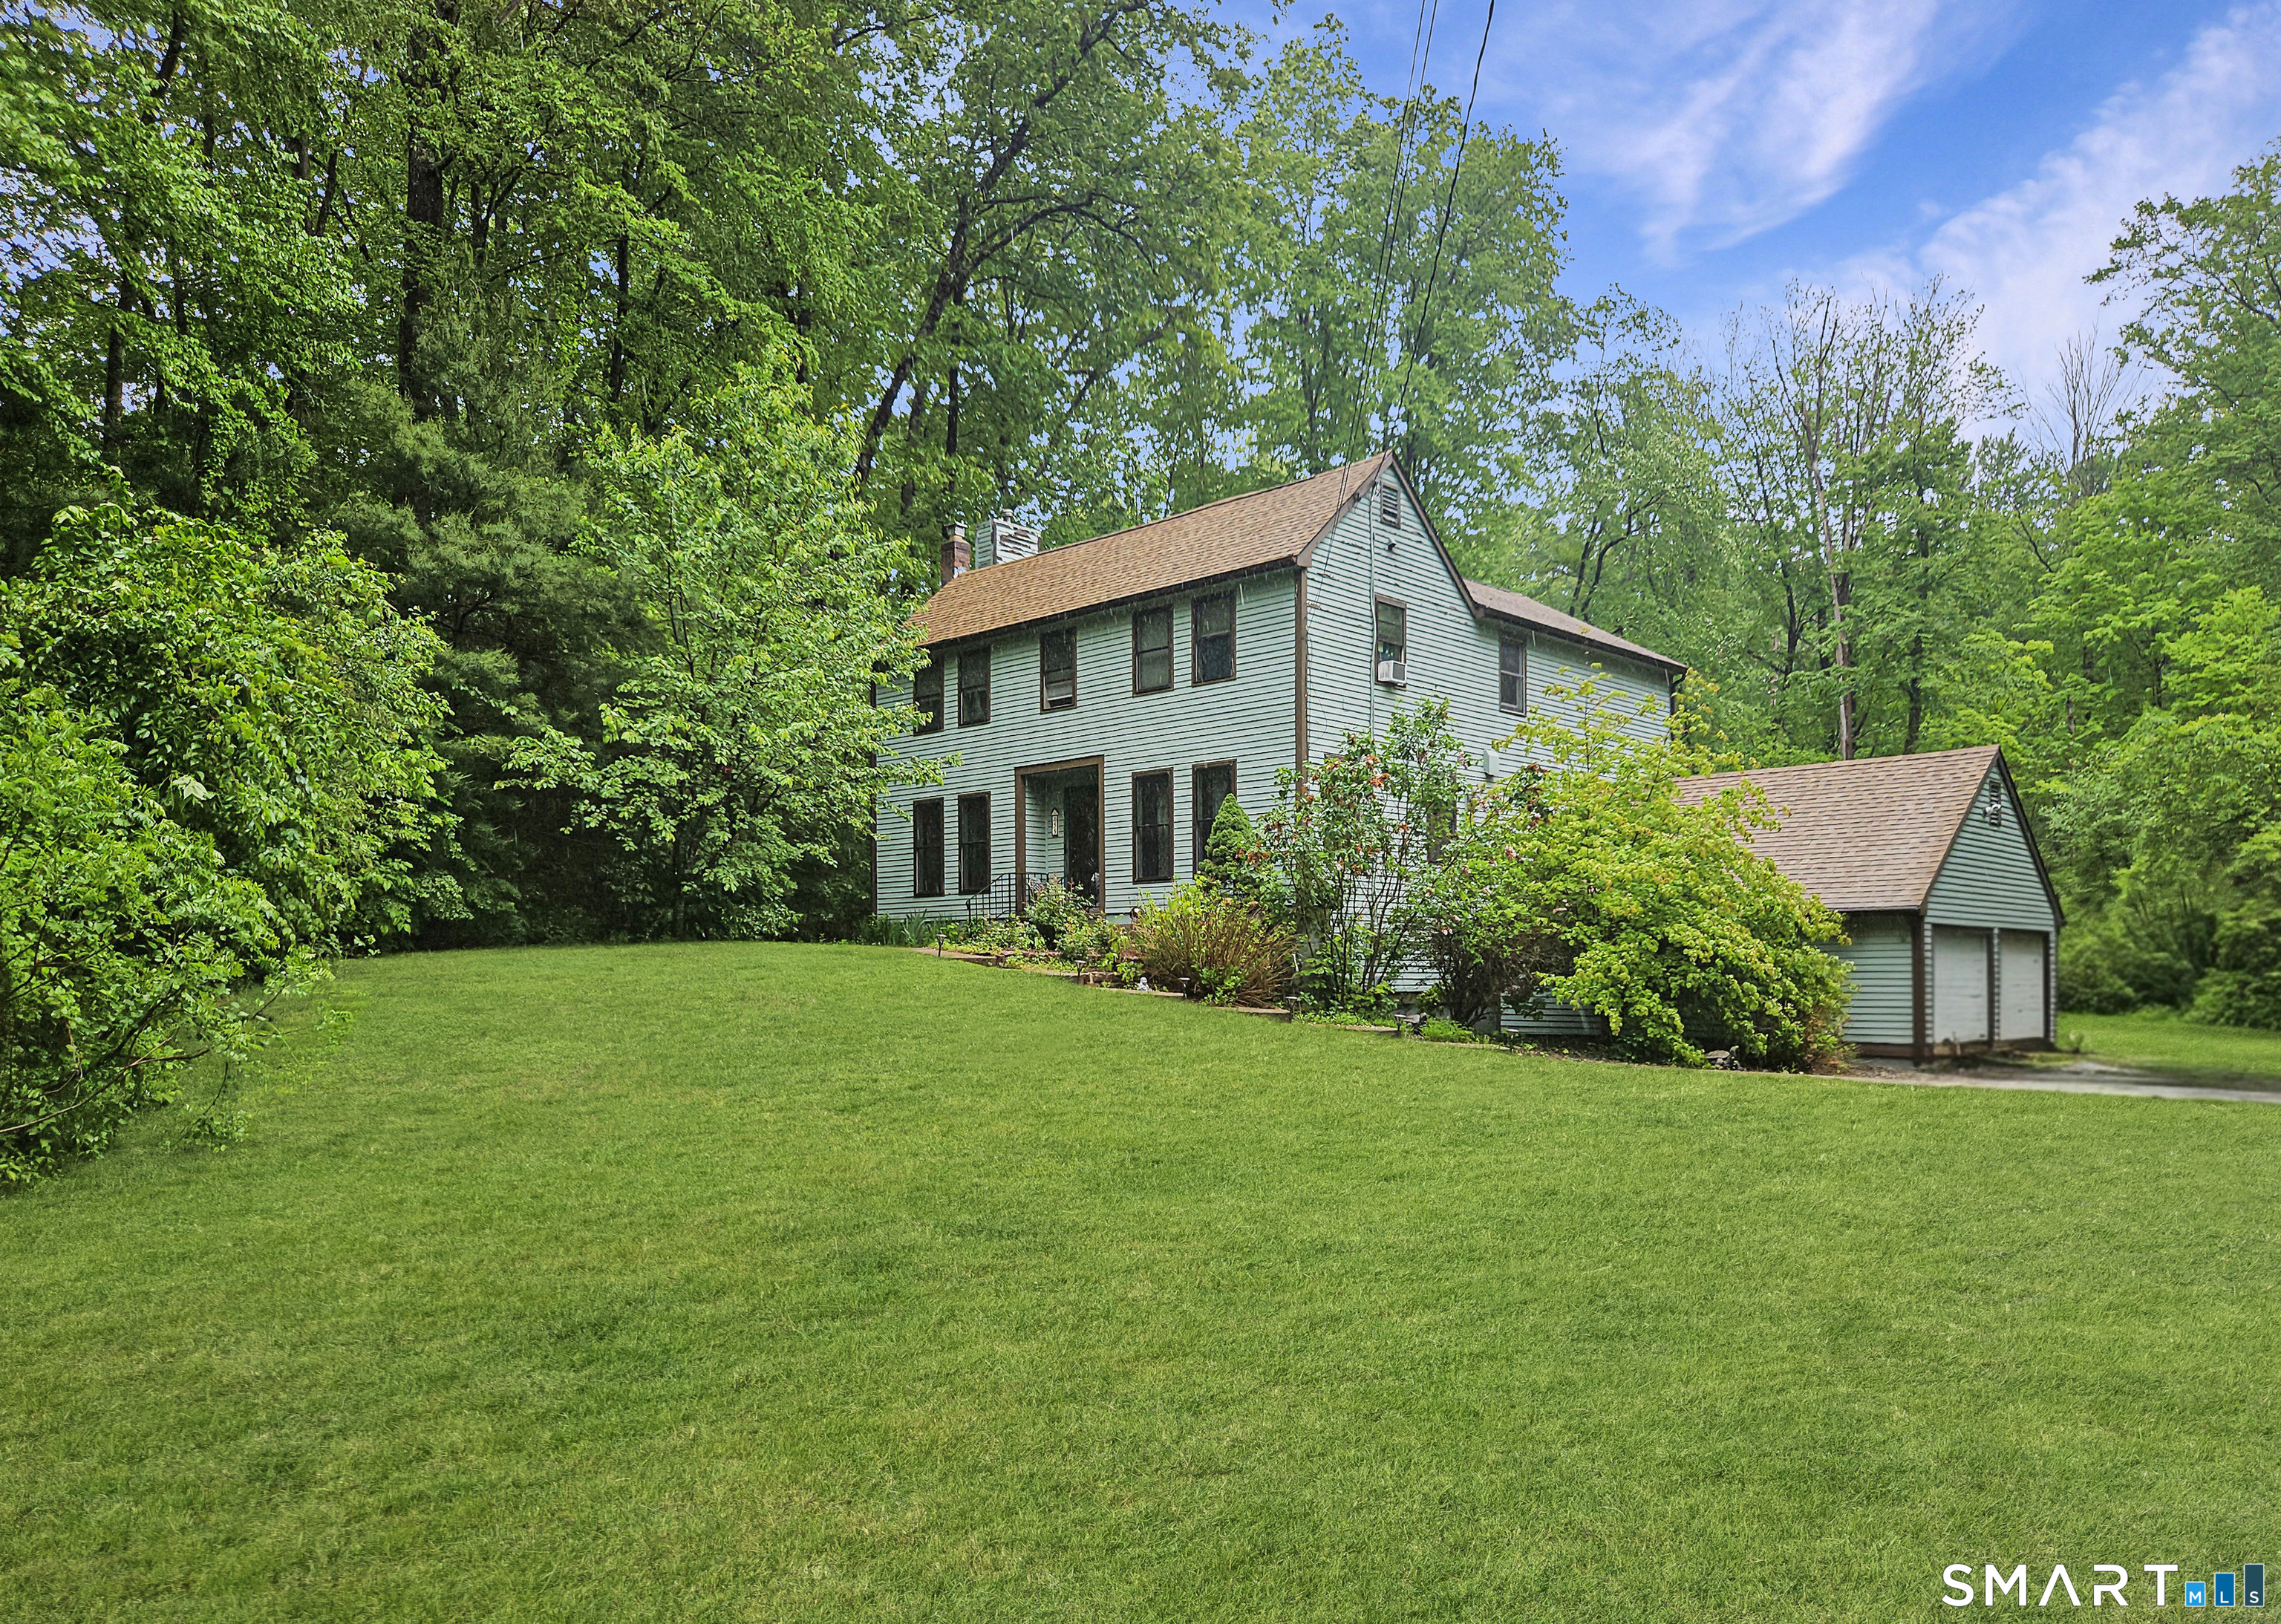
30 Marjorie Circle Hebron CT 06248

Hebron, CT30 Marjorie Circle

Price$549,900

Est. Mortgage: $/month

MLS Number 24199508

  • Single Family
  • Square Feet 2,434
  • Bedrooms 3
  • Bathroom 2
  • Year Built 1828

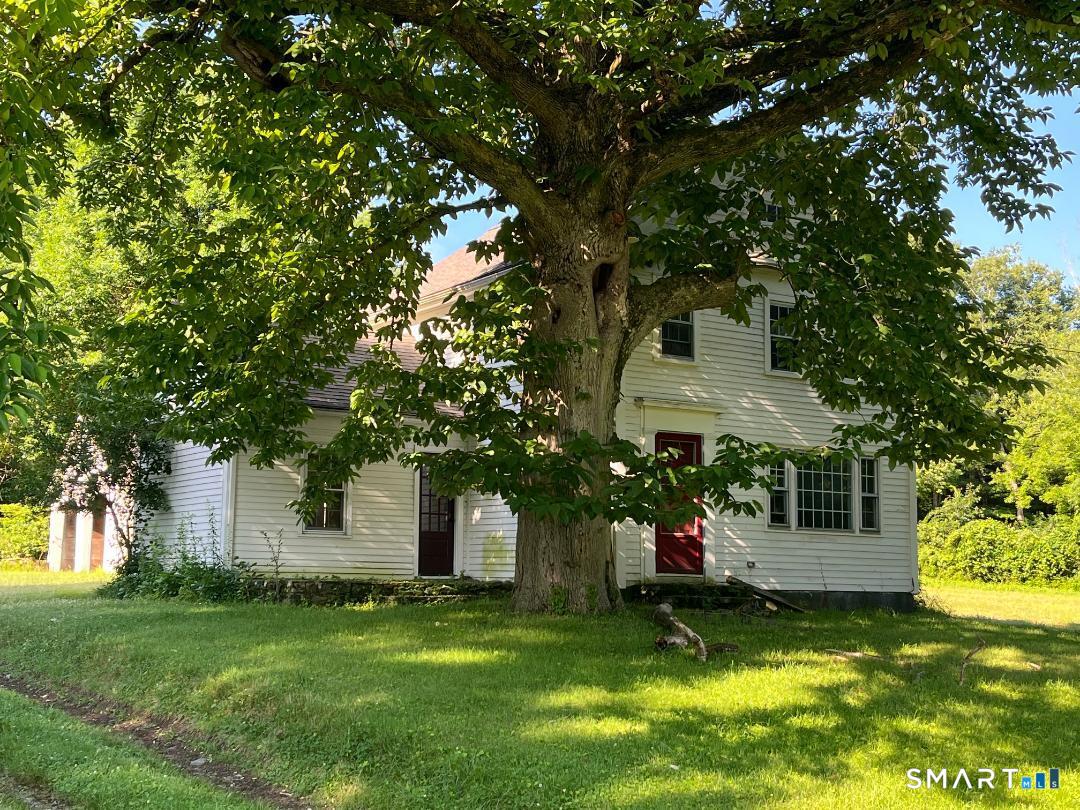
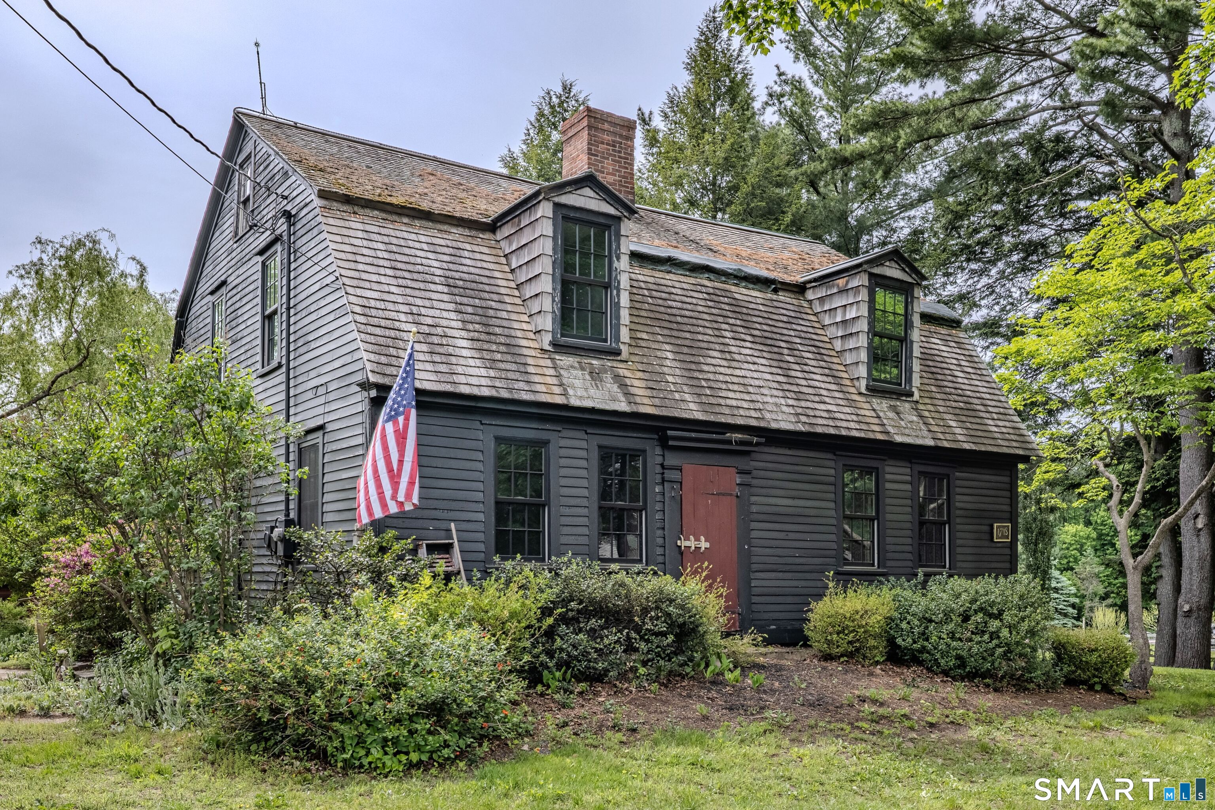
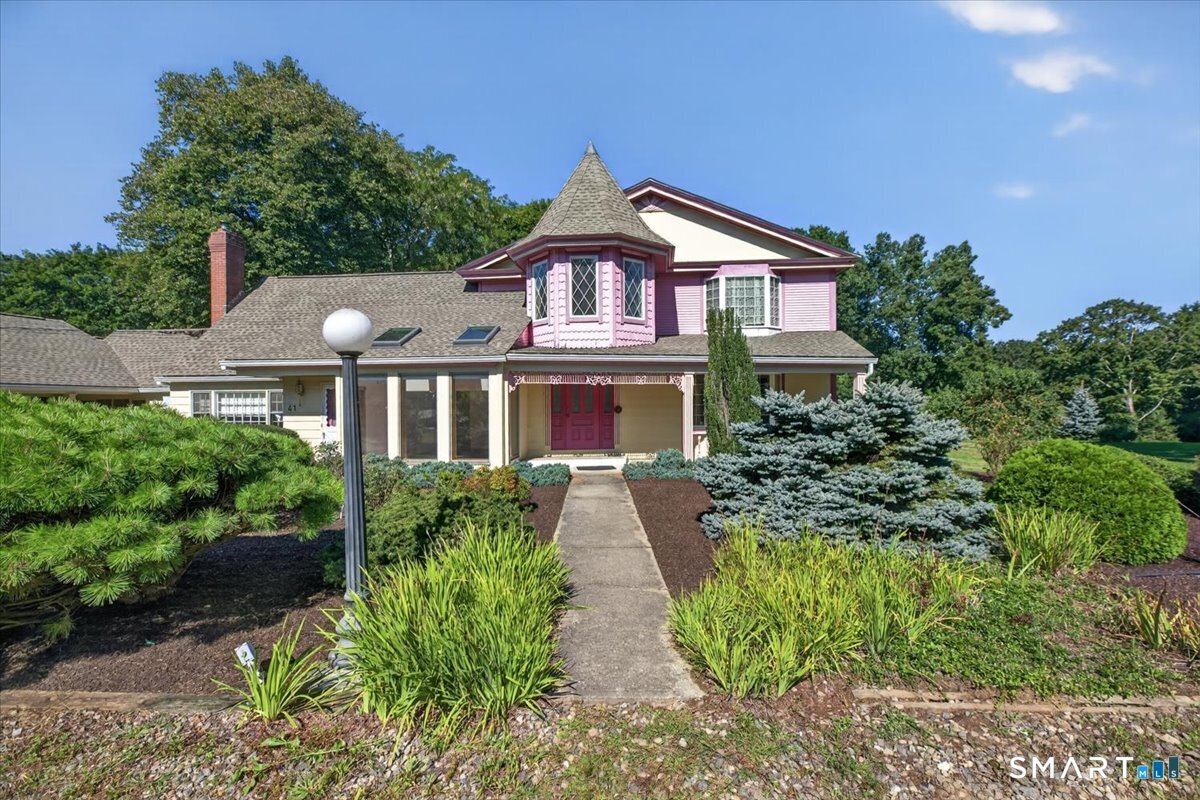
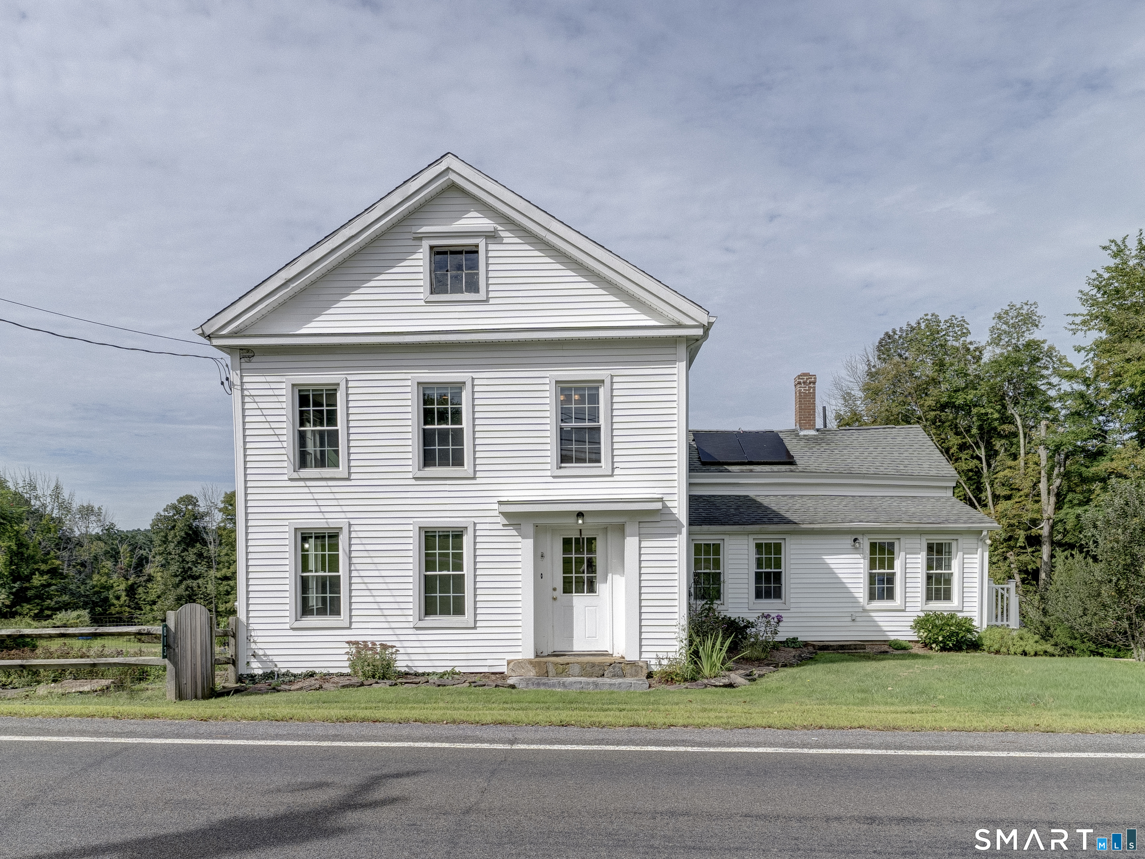
Welcome to the Historic "Pliny Parker House" a Circa 1828 Greek Revival home offering a 2434 SF dwelling situated a 1.76 acre tree ringed homesite on a low traffic local street amongst other historically significant Hebron Homes! A wonderful mix of thoughtfully preserved home features maintains the charm & character of this period home while updated mechanical improvements provide for efficient modern day living! First floor plan features a remodeled country kitchen w/soap stone counter, daily dining area, wide board flooring & adjoining walk-in pantry! The formal dining room has a fully functional fireplace w/period surround trim detail, wainscot wall panel trim, & wide board flooring! The central family room has a propane fired "Parlor Stove" fireplace inserted, wide board flooring, & built in shelving. The formal living room has wide board flooring and is also w/a propane fired "Parlor Stove"! The second floor plan's open L-hallway provides access to 3 BR's and full bath! a "back stairway" to access the first floor living area! The Site offers a mix of stonewalls, fencing, and a variety of mature fruit trees, planting areas, and garden space! A detached 3 Bay Garage/Barn offers a full second story walk up storage space! Updates include new drilled well 2022, new boiler/hot water 2022, Water filtration 2026, garage roof 2019-PLUS Full New Roof to be installed on the residence prior to closing and conveyance!

Listed by James Celio of Century 21 AllPoints Realty

$
$
%
$/month over payments
Federal 30-year interest rate: 6.66% last updated on Aug 27, 2026
* All Figures are estimates. Check with your bank or proposed mortgage company for actual interest rates.
This product uses the FRED® API but is not endorsed or certified by the Federal Reserve Bank of St. Louis.

Virtual TourSave FavoriteSchedule TourAsk A QuestionMore Details

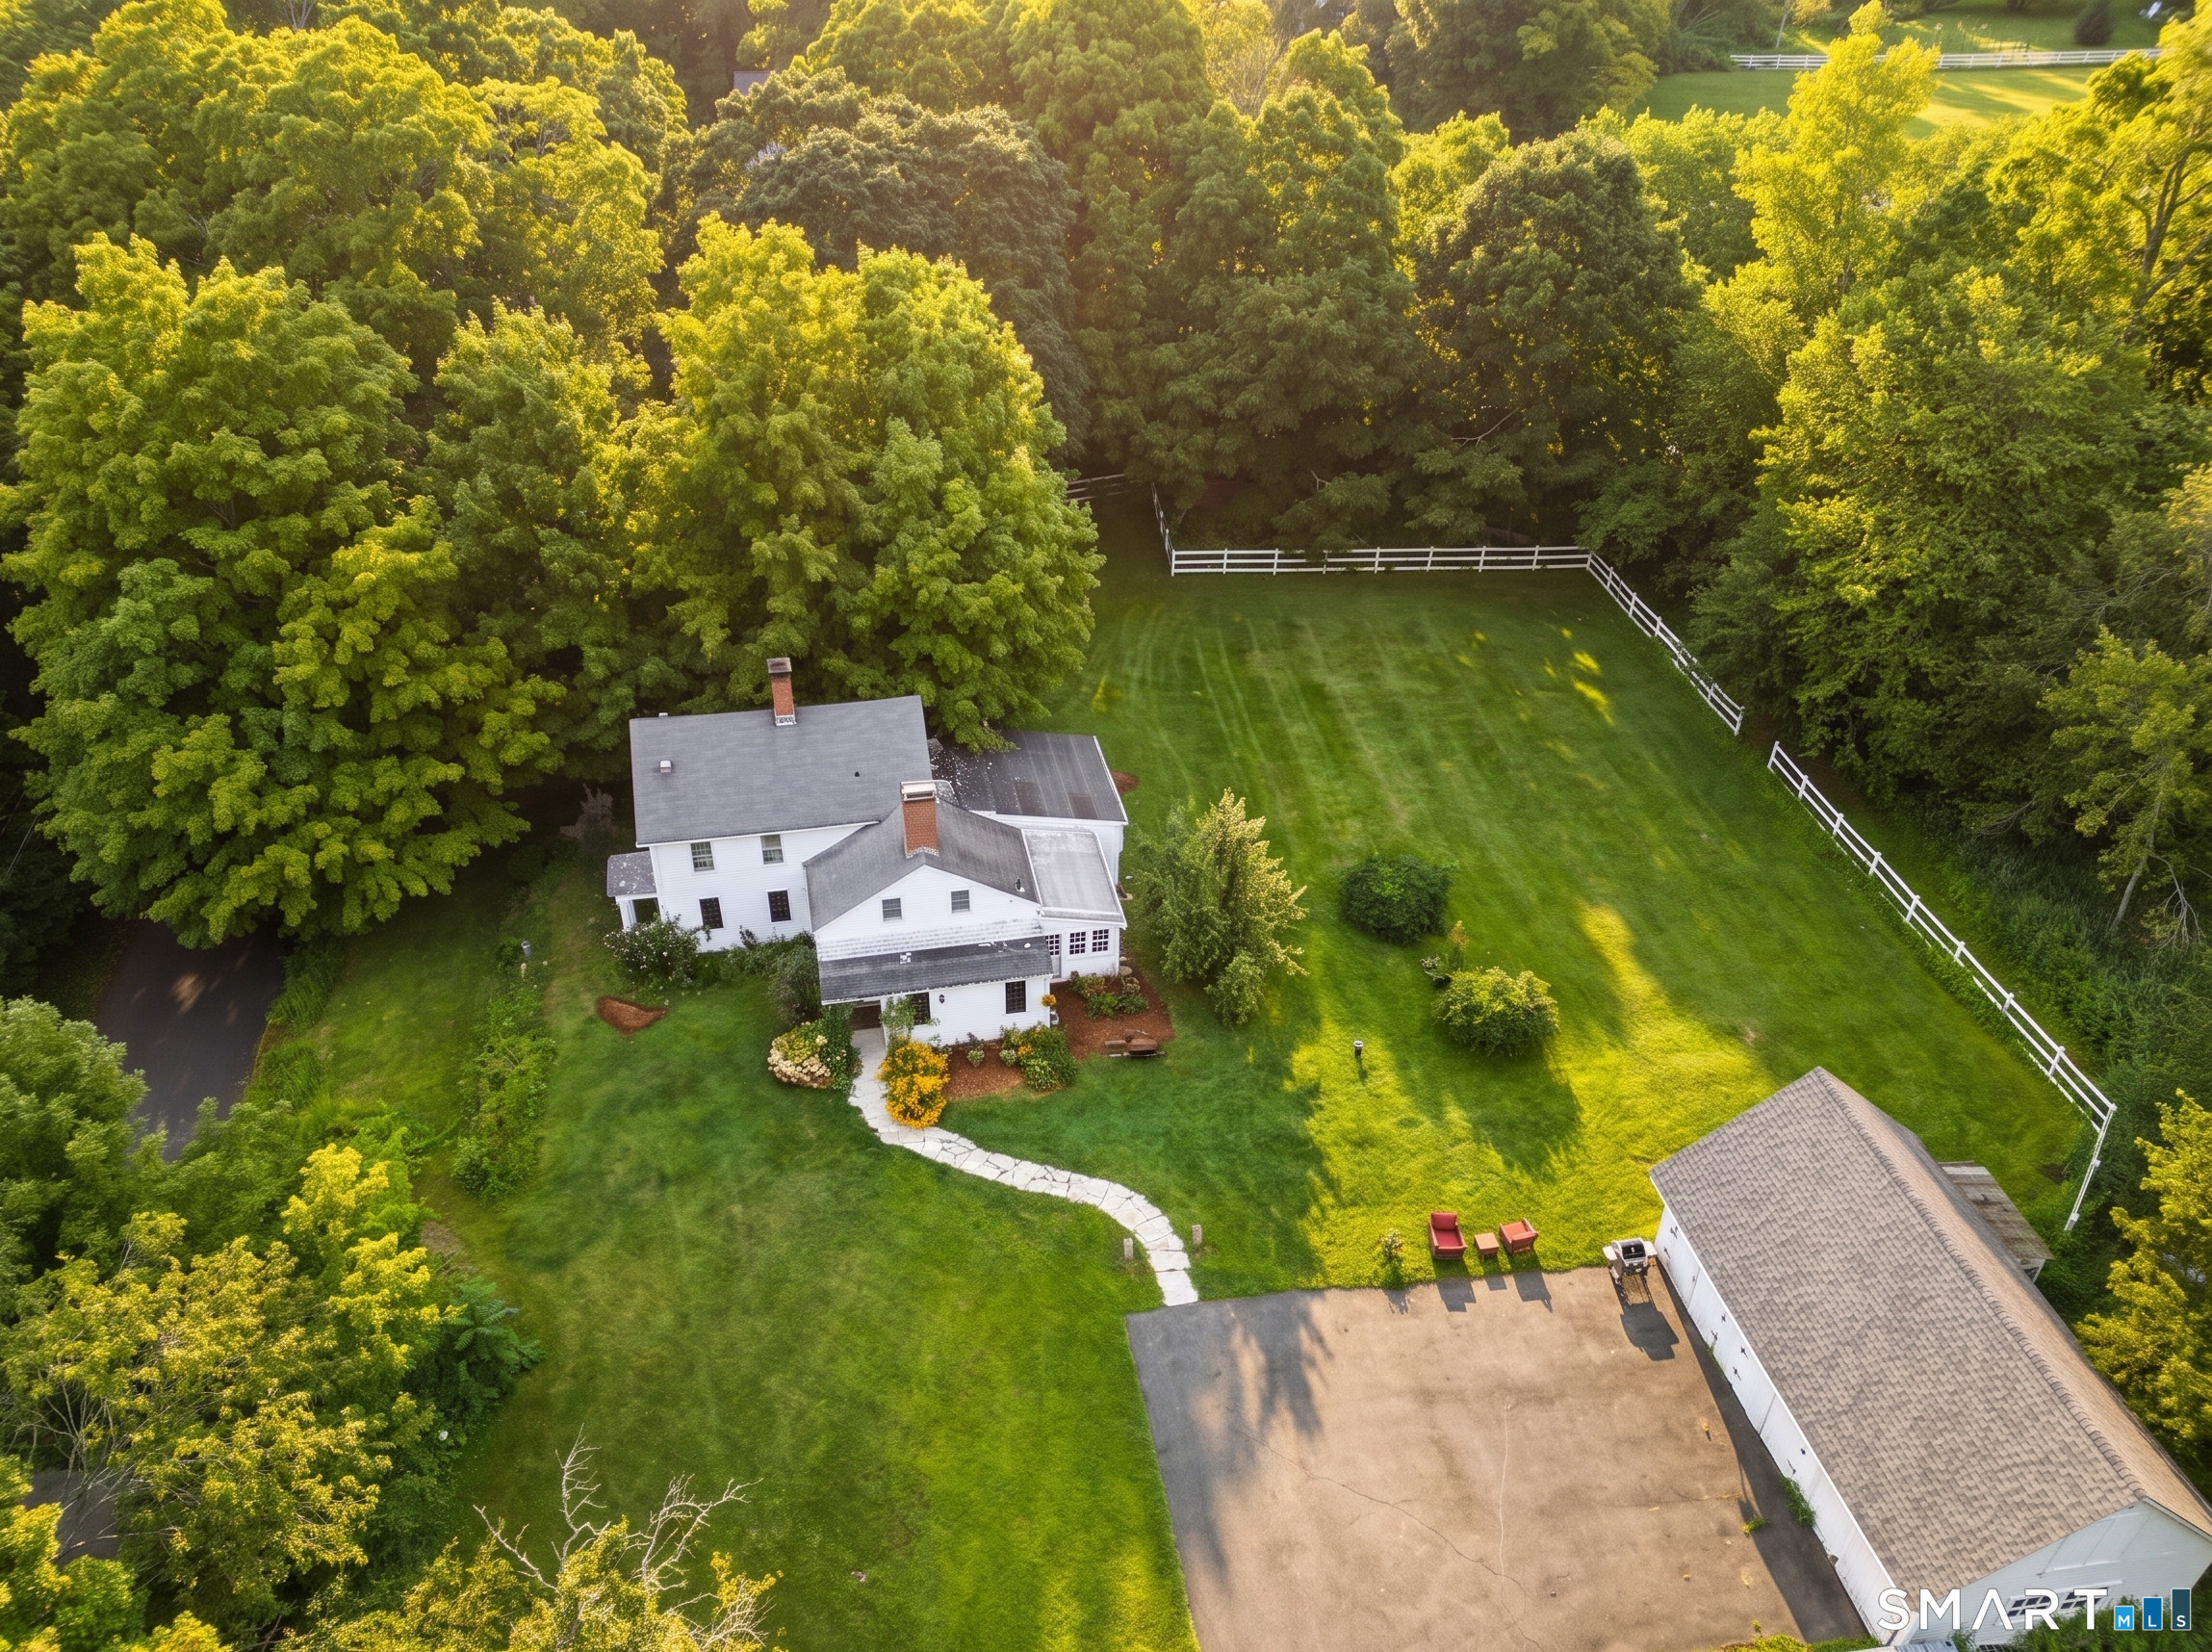
17 Wauregan Road Canterbury CT 06331

Canterbury, CT17 Wauregan Road

Price$549,000

Est. Mortgage: $/month

MLS Number 24195989

  • Single Family
  • Square Feet 1,724
  • Bedrooms 3
  • Bathroom 2
  • Year Built 1969

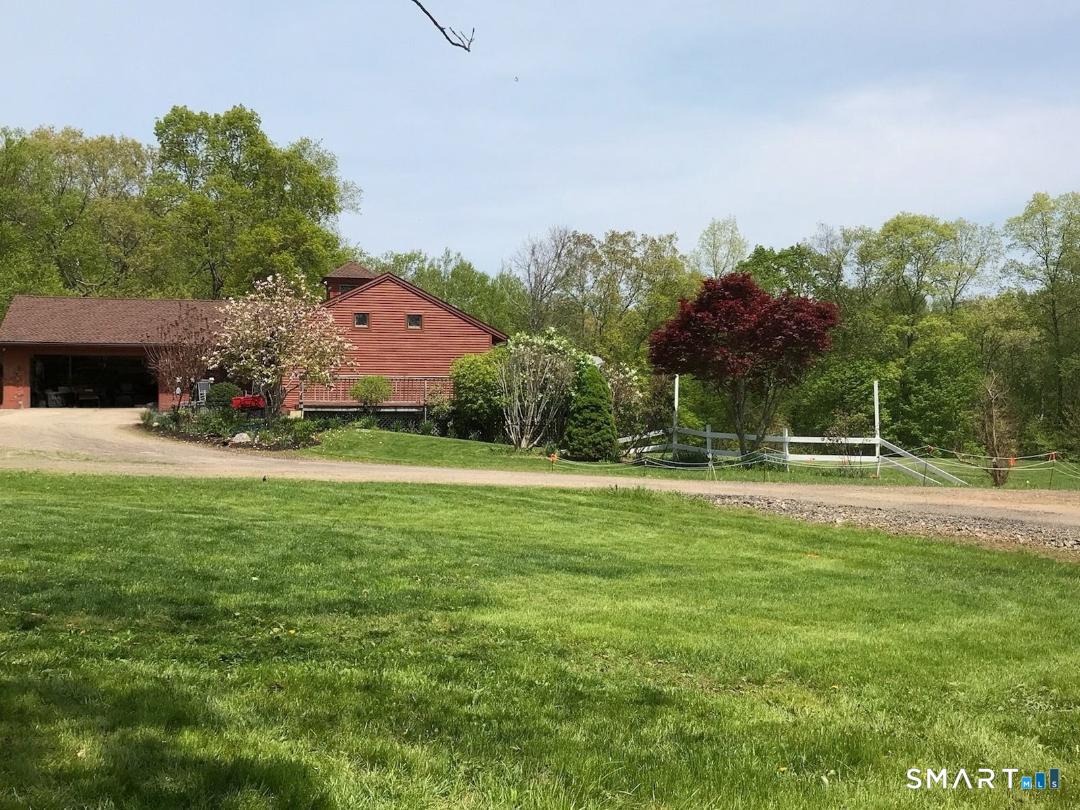
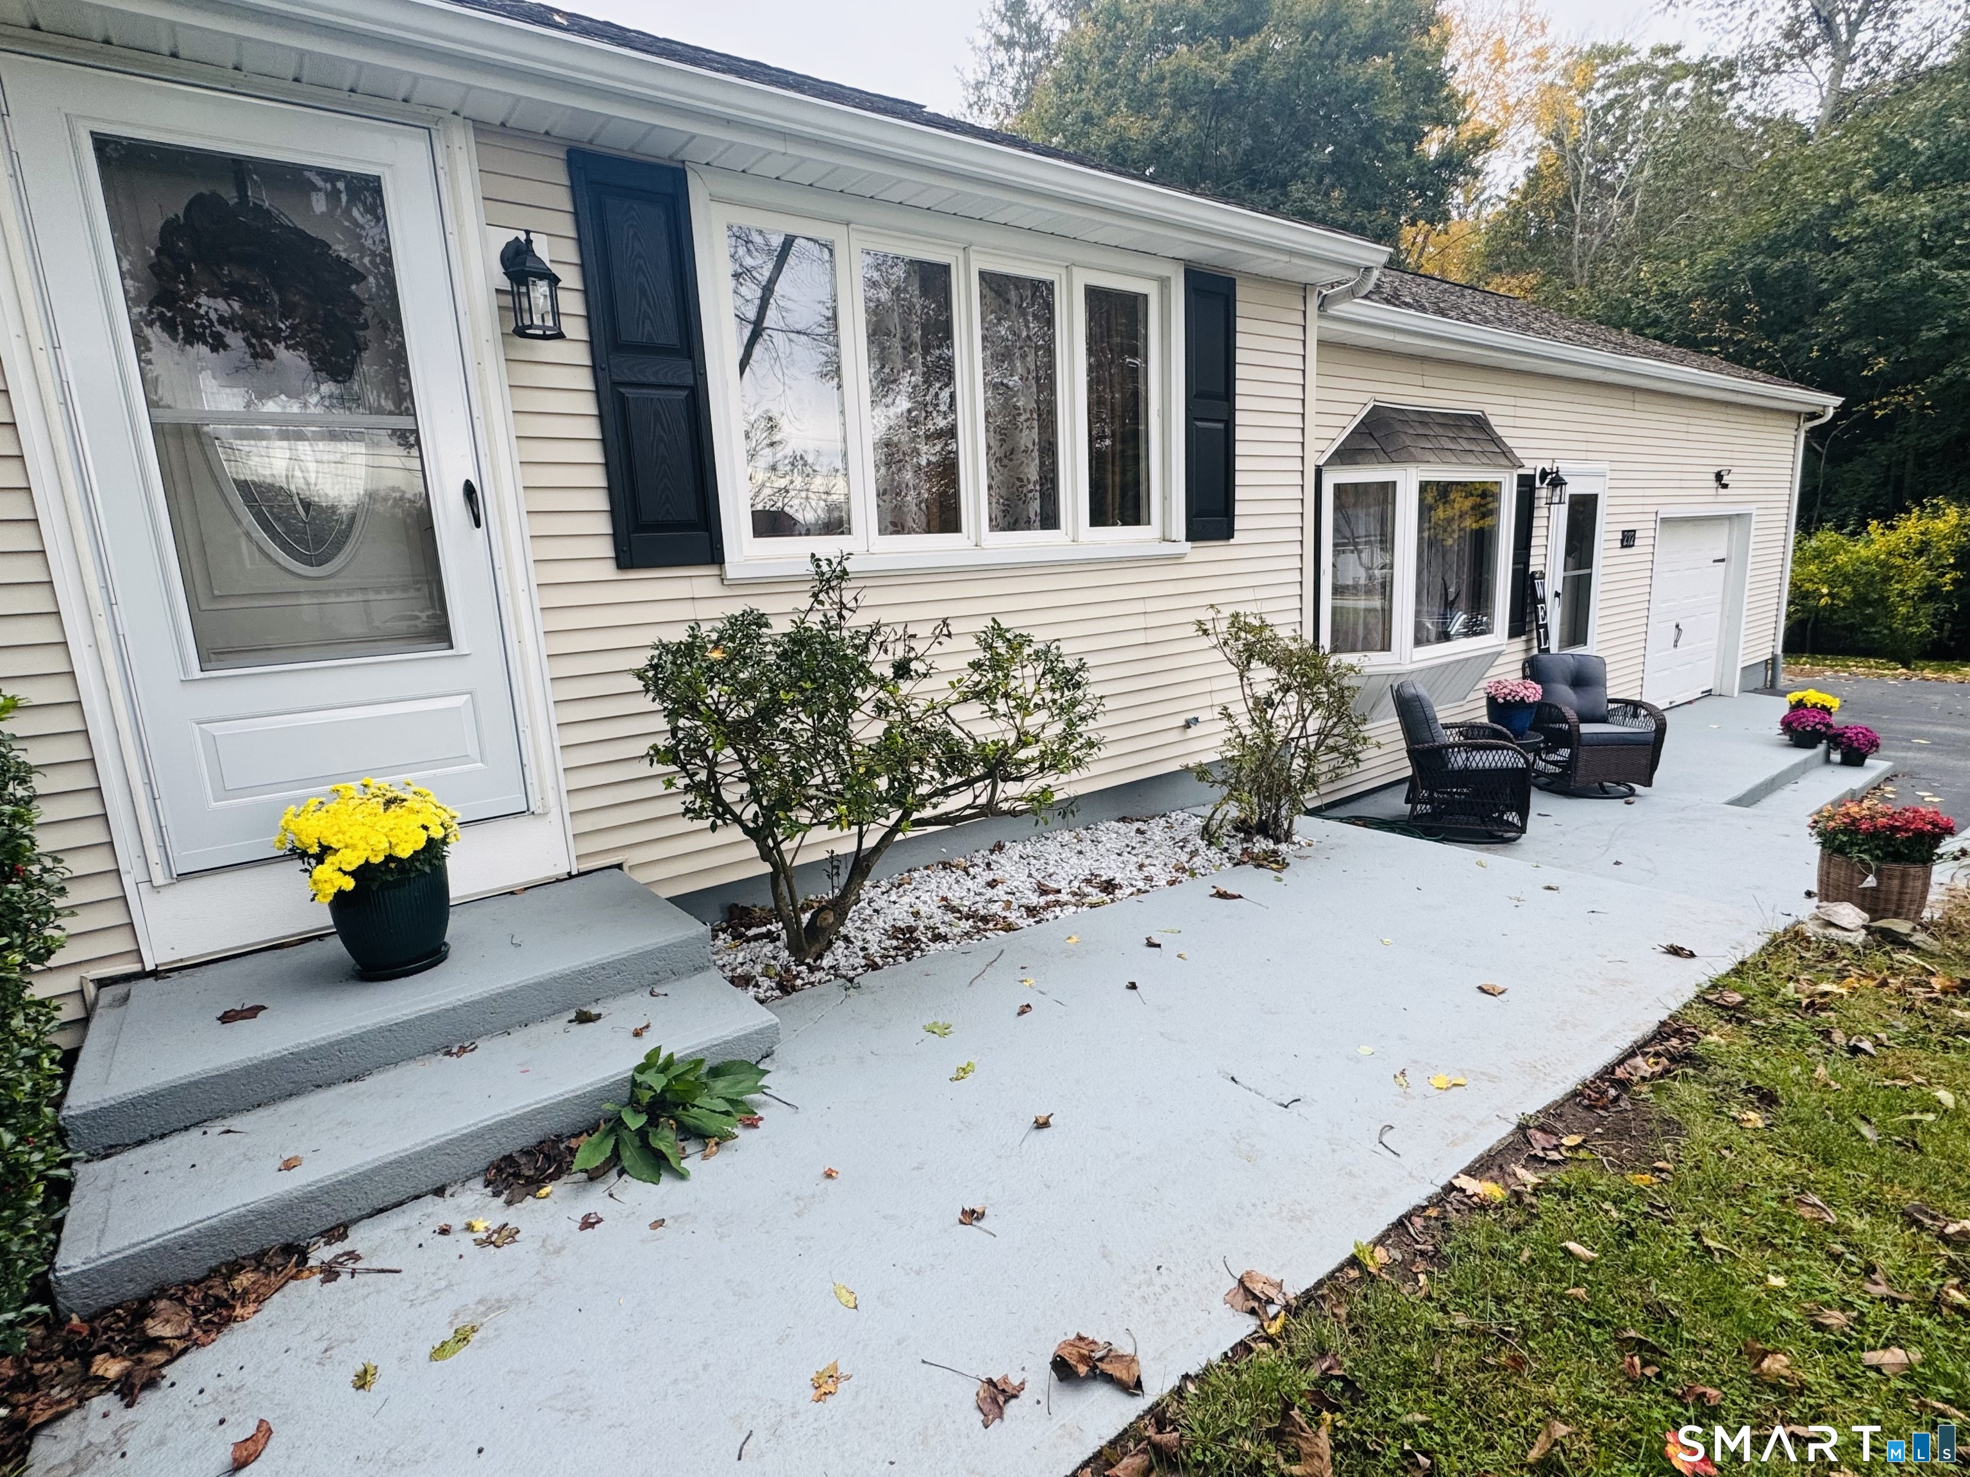
Turnkey on 3+ Acres! Experience contemporary charm in this fully transformed 3 bedroom, 2 bathroom ranch situated on over 3 acres of private land! Every inch of living space in this property has been completely reimagined with top-tier materials and clean, modern design. An open-concept interior features an updated kitchen with modern fixtures, stainless steel appliances & quartz countertops. The living room boasts a charming fireplace, through to the tiled sunroom and beautifully appointed bathrooms. The exterior boasts massive curb appeal with a brand-new roof, vinyl siding & composite deck! The expansive barn - complete with stables - is a gem! Don't wait on this one!

Listed by Jackie Tacy of RE/MAX One

$
$
%
$/month over payments
Federal 30-year interest rate: 6.66% last updated on Aug 27, 2026
* All Figures are estimates. Check with your bank or proposed mortgage company for actual interest rates.
This product uses the FRED® API but is not endorsed or certified by the Federal Reserve Bank of St. Louis.

Save FavoriteSchedule TourAsk A QuestionMore Details

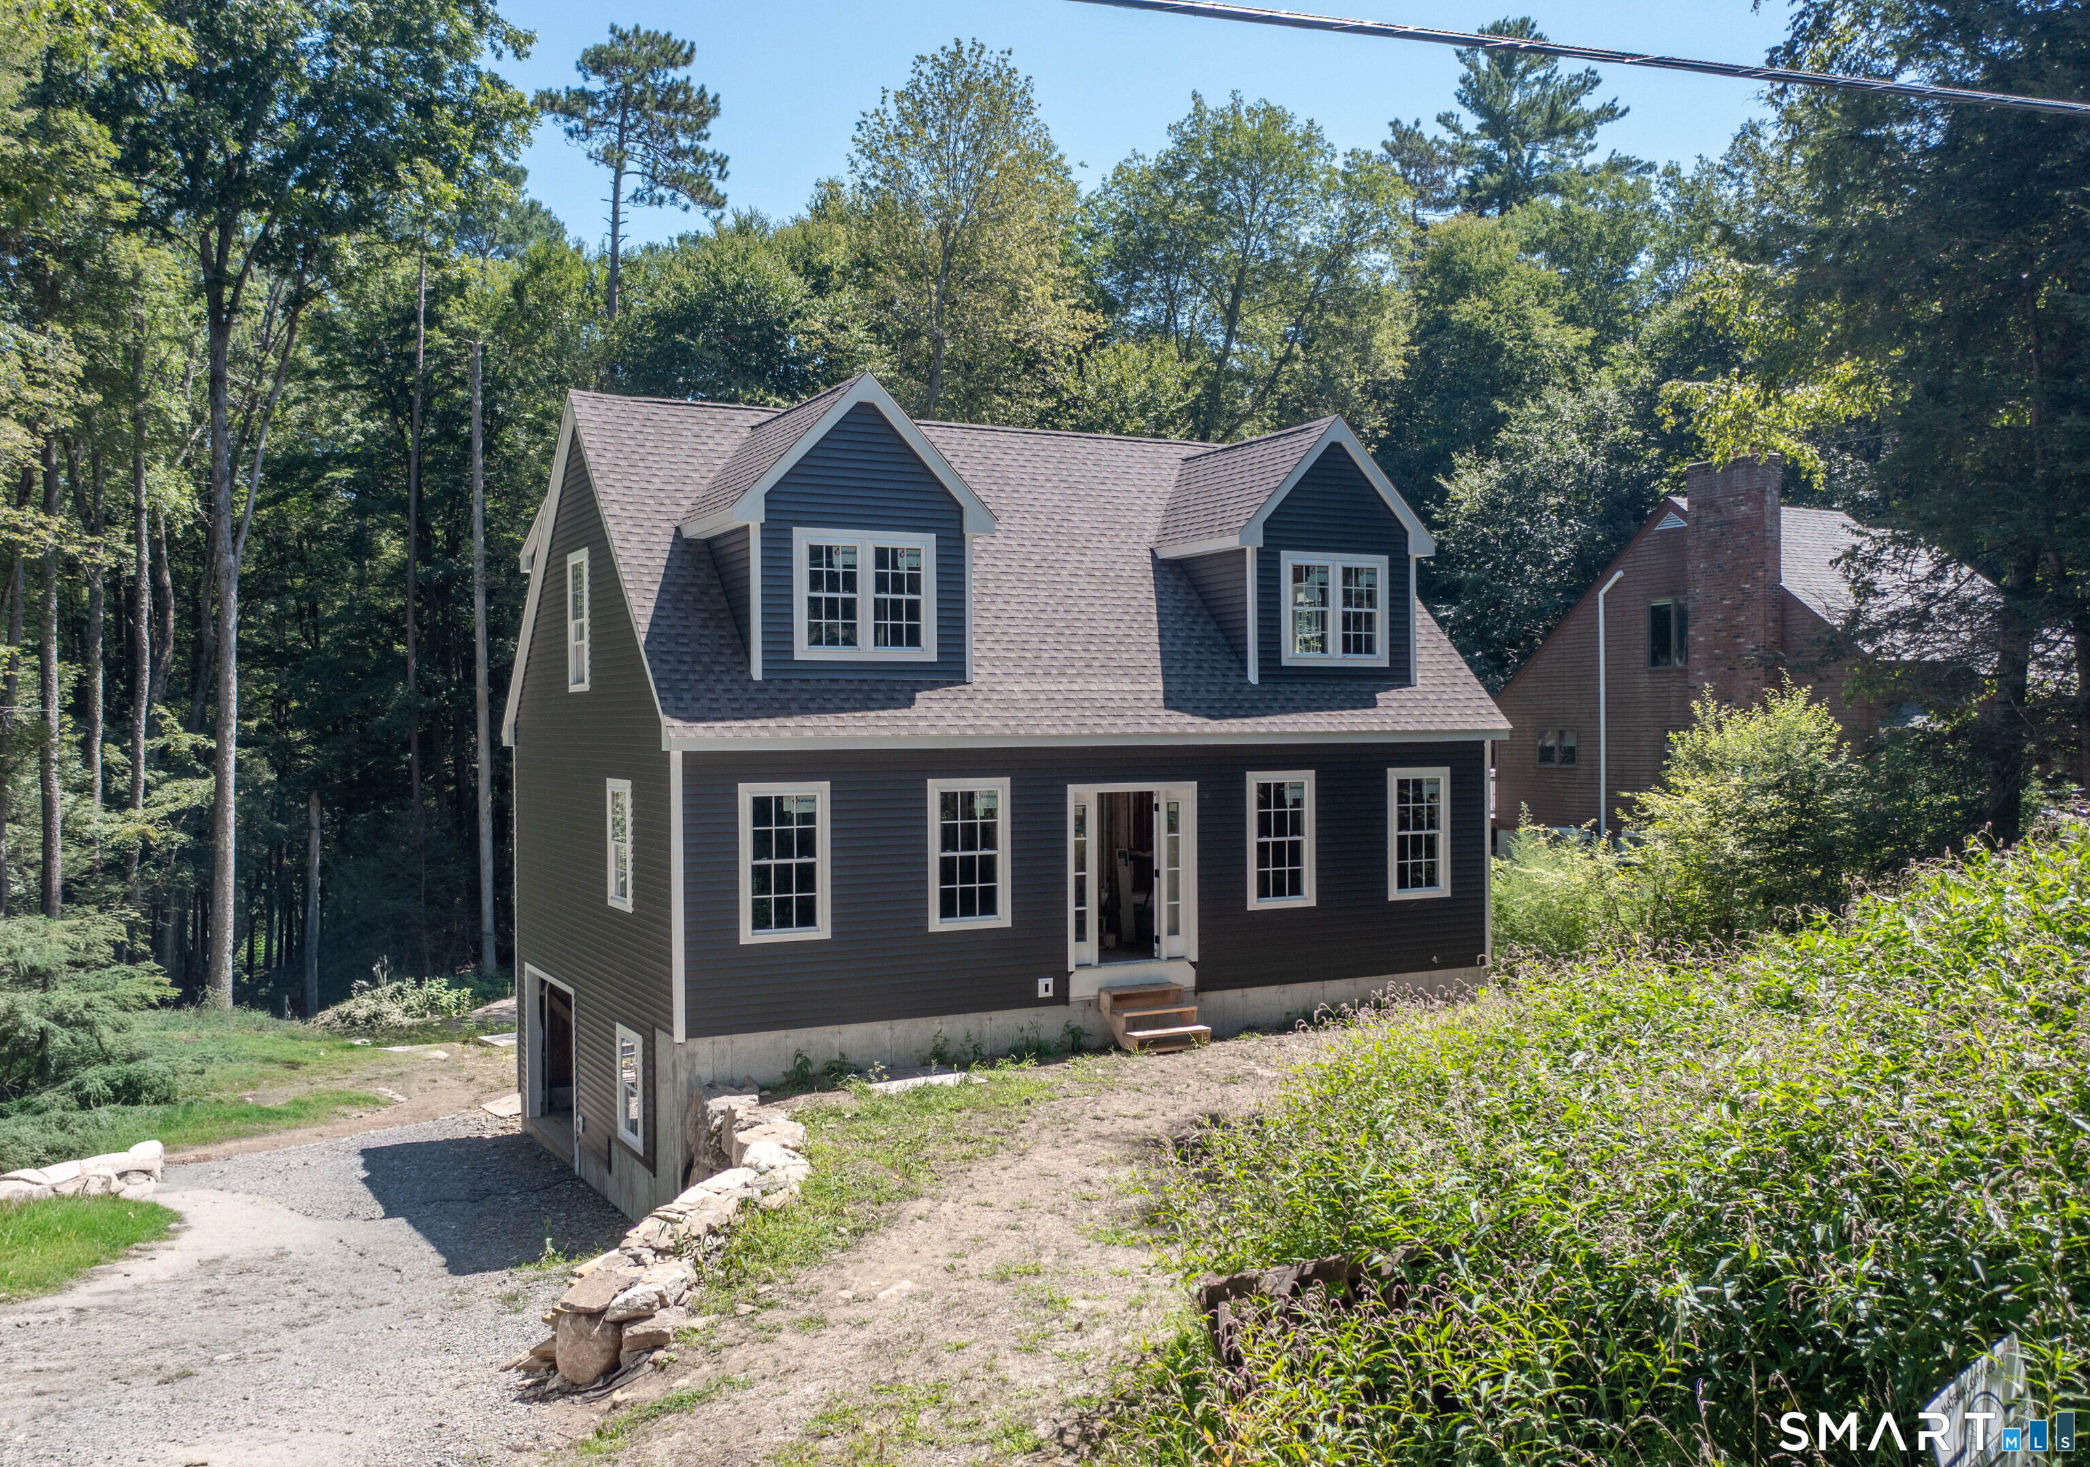
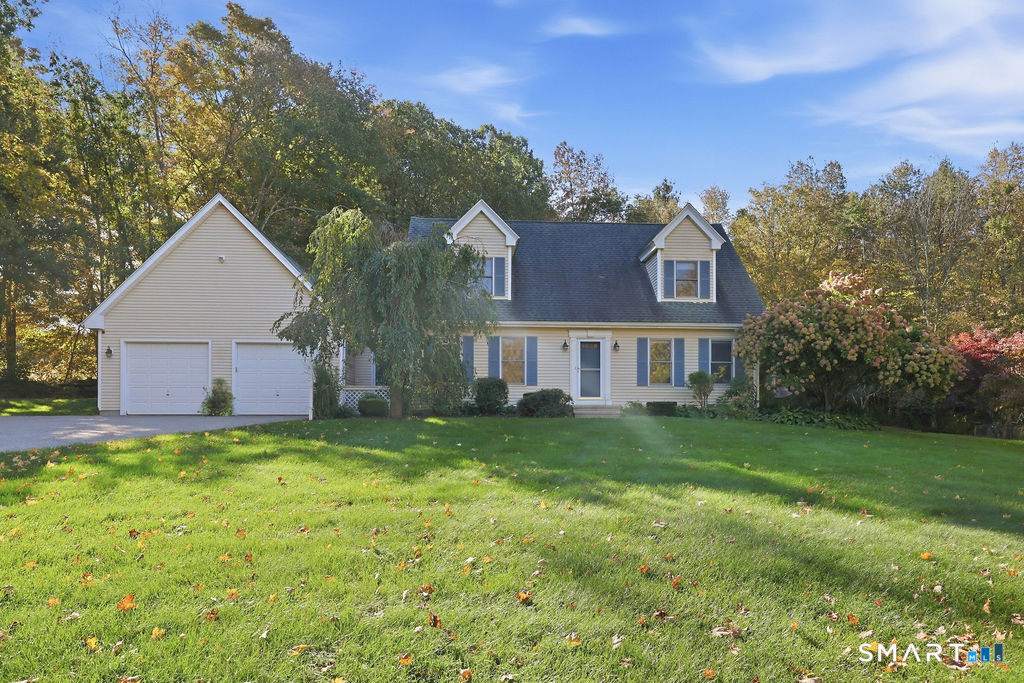
128 Holmes Road Pomfret CT 06259

MLS Number 24197506

  • Single Family
  • Square Feet 2,893
  • Bedrooms 4
  • Bathroom 3
  • Year Built 1800

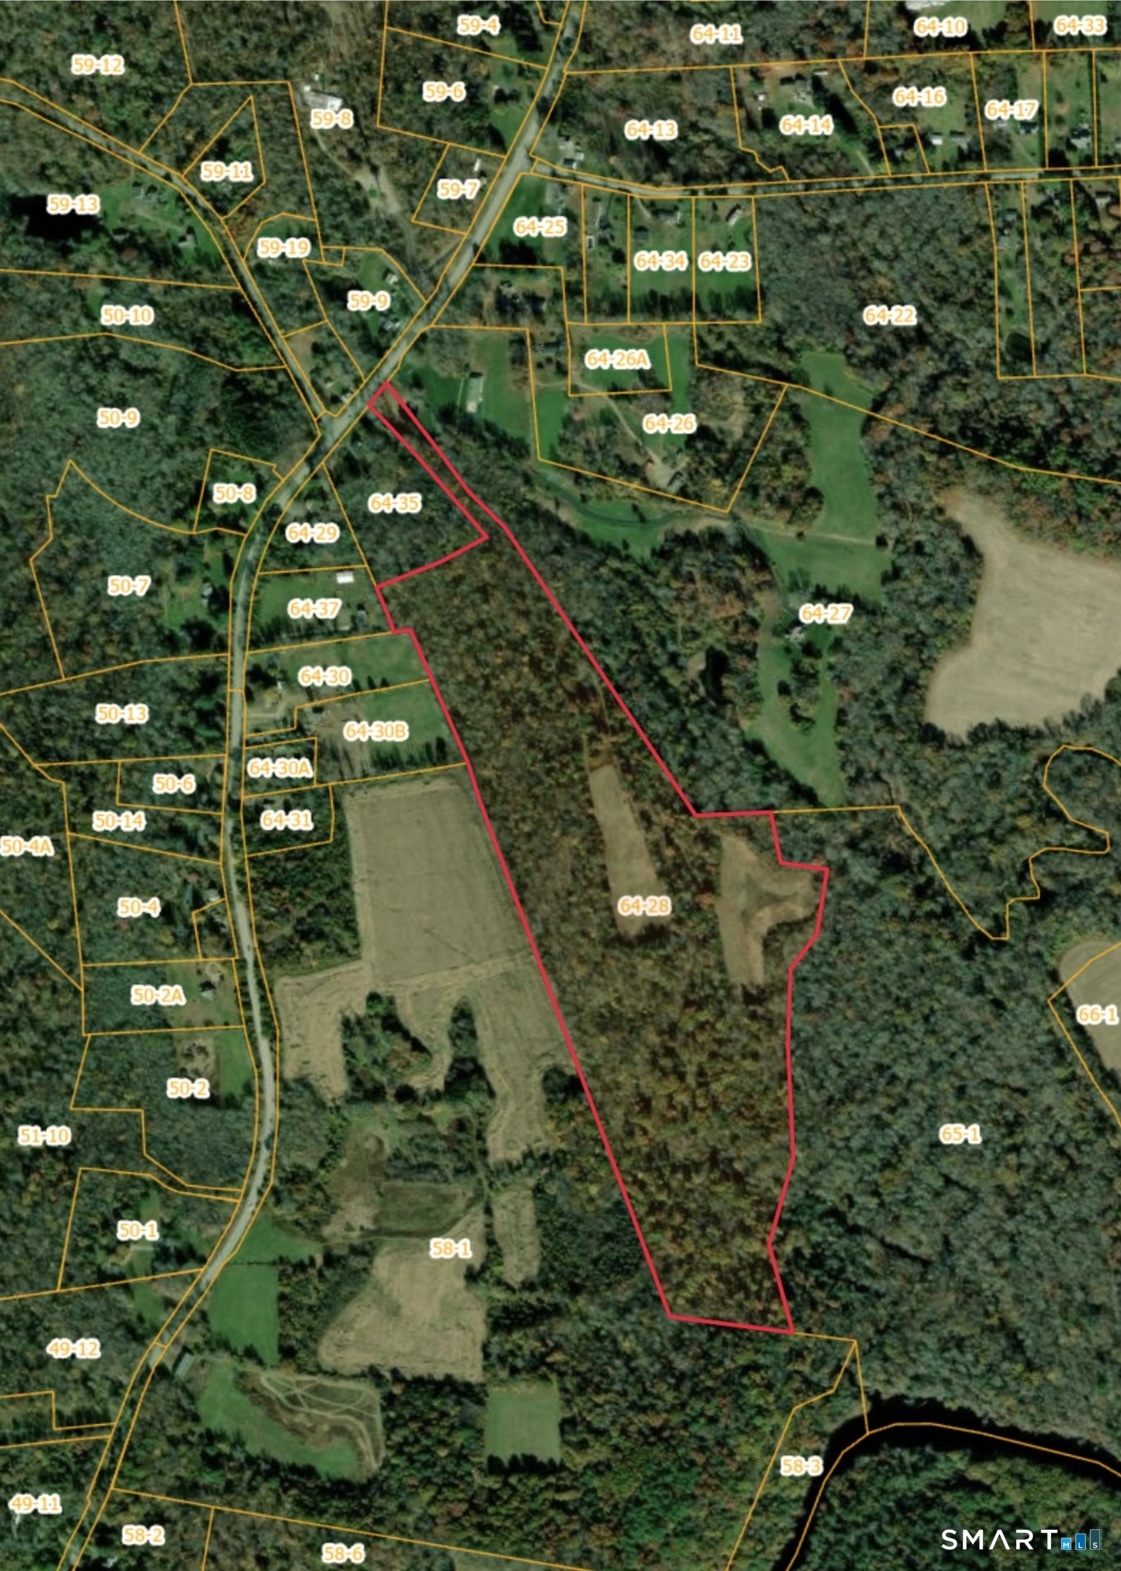
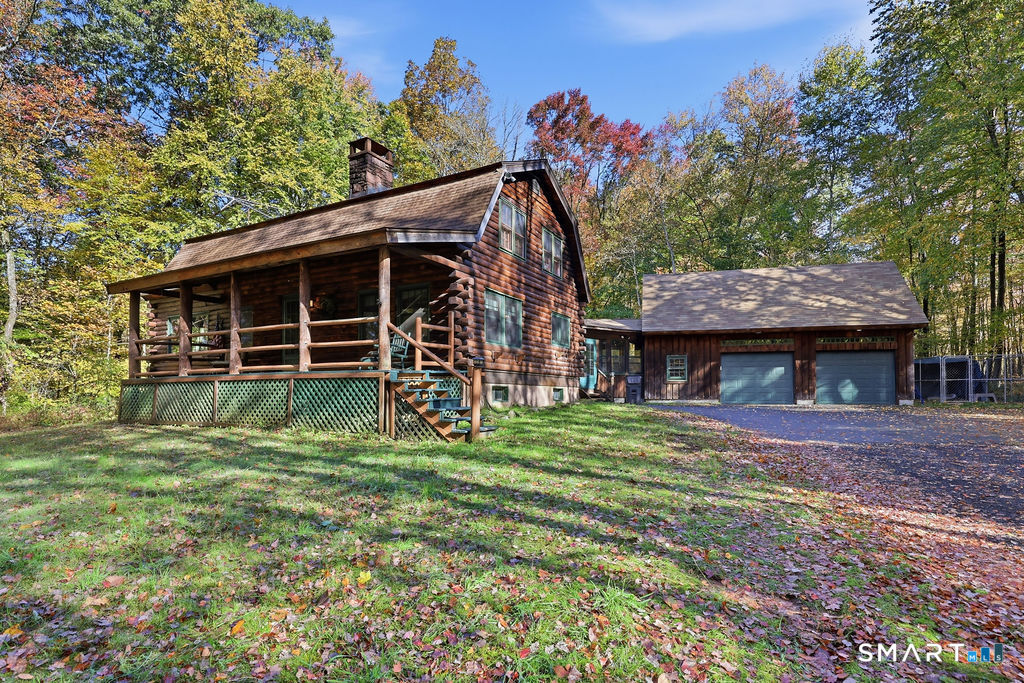
Investors, take notice! This antique Colonial is situated on an impressive 6.6-acre private lot offering a peaceful setting and endless potential. A portion of the acreage is already cleared, while the property also features three beautiful ponds and plenty of outdoor space to enjoy the tranquil surroundings. Inside, the home offers 4 bedrooms, 3 full bathrooms, and a walk-out basement, providing plenty of space and flexibility for future improvements. A brand-new 200-amp electrical service is already in place, along with a newer heating system, approximately 4 years old, giving the next owner a great start on bringing this property back to life. The home is in need of TLC and updating, but with its antique Colonial character, spacious layout, beautiful acreage, and private setting, the possibilities are plentiful. Whether you're an investor searching for your next project or an owner occupant looking to restore an antique home and create something special, this property is ready for your vision. Schedule your showing today and discover its full potential!

Listed by Lyle Rotondo of Berkshire Hathaway NE Prop.

$
$
%
$/month over payments
Federal 30-year interest rate: 6.66% last updated on Aug 27, 2026
* All Figures are estimates. Check with your bank or proposed mortgage company for actual interest rates.
This product uses the FRED® API but is not endorsed or certified by the Federal Reserve Bank of St. Louis.

Save FavoriteSchedule TourAsk A QuestionMore Details

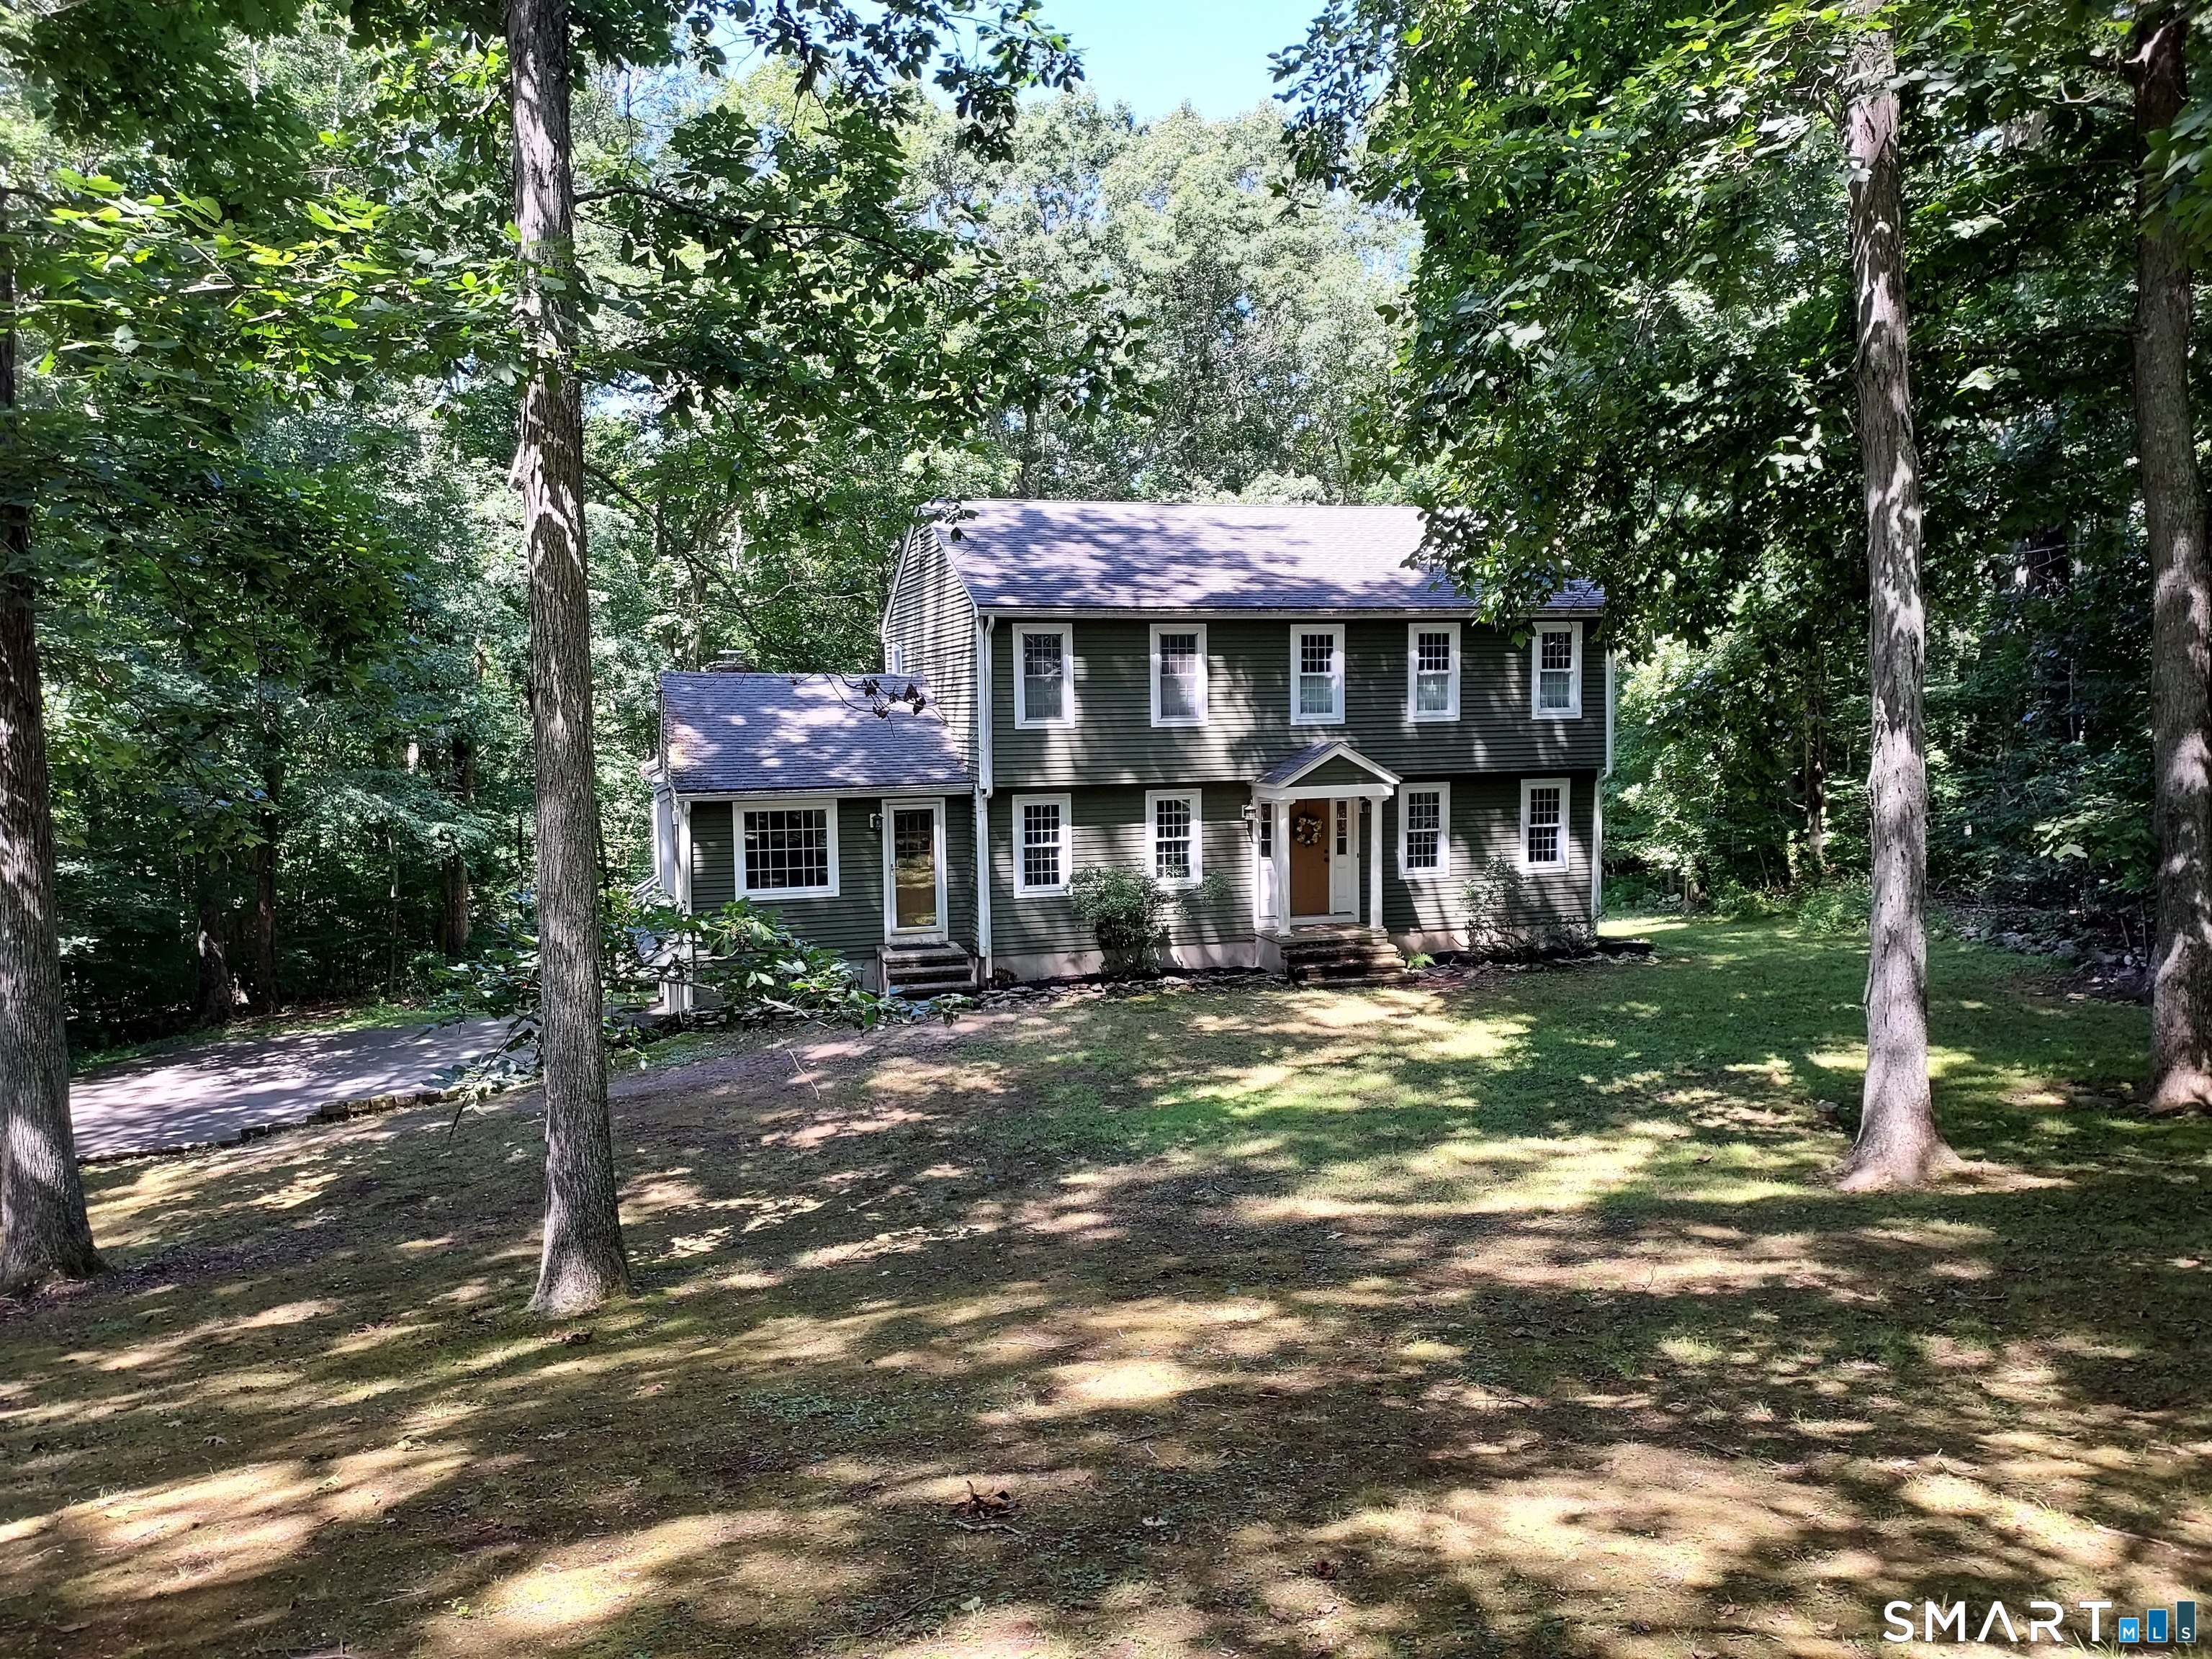
88 Grand View Terrace Brooklyn CT 06234

Brooklyn, CT88 Grand View Terrace

Price$539,000

Est. Mortgage: $/month

MLS Number 24199032

  • Single Family
  • Square Feet 2,276
  • Bedrooms 3
  • Bathroom 3
  • Year Built 1963

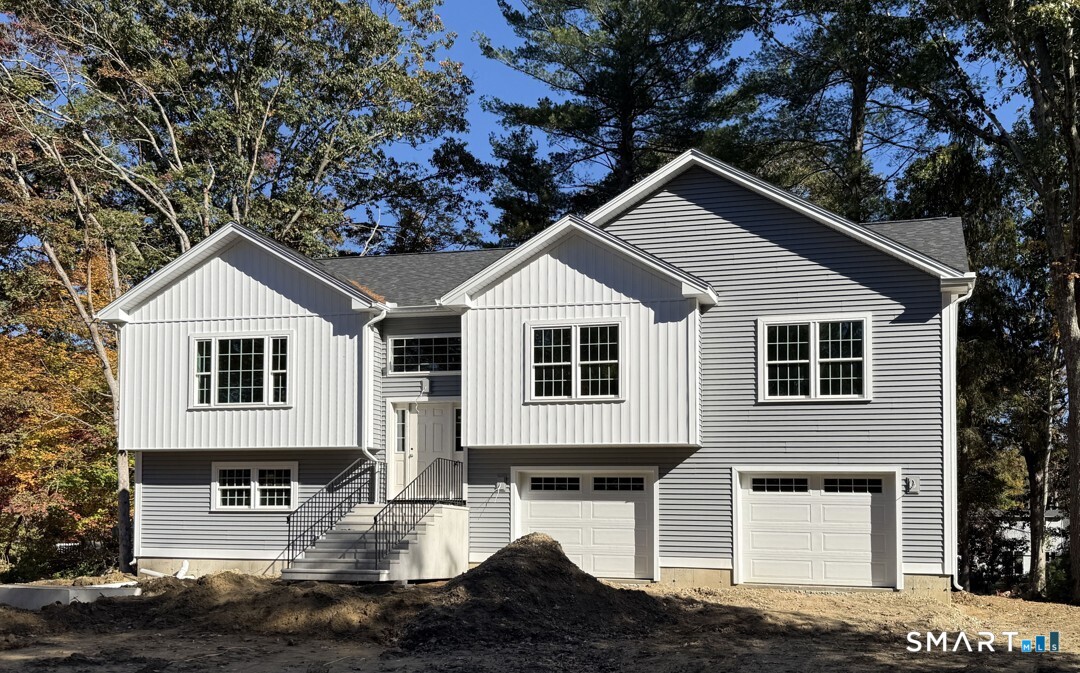
Welcome to 88 Grand View Terrace, where mid-century modern character meets a fresh, thoughtful renovation. Set on a half-acre in an established Brooklyn neighborhood, this beautifully updated home offers an open, light-filled layout with gorgeous hardwood floors, custom lighting and a spacious living/dining area featuring a classic brick fireplace. The brand-new kitchen complements the home's style with warm modern cabinetry, quartz countertops that continue to a full-height quartz backsplash, and striking GE Cafe, matte black appliances. One of the home's standout architectural features is the dramatic open staircase, surrounded by expansive windows that flood the space with natural light while beautifully connecting the upper and lower levels and creating a cohesive flow throughout the home. The upper level features two spacious bedrooms and a designated office, offering flexibility as a potential fourth bedroom or guest room. The completely finished lower level continues the home's polished feel with an additional living area, wet bar and an impressive primary suite complete with an oversized walk-in closet and beautifully remodeled private bath with double sinks and a marble tile walk-in shower. (Glass door and wall to be added prior to closing) Extensive updates include remodeled Kitchen and bathrooms, tile flooring, refinished hardwood floors, updated electrical and plumbing, energy-efficient heating and cooling, a new roof, new thermal-pane windows, doors and more.

Listed by Jennifer Mahr of RE/MAX Bell Park Realty

$
$
%
$/month over payments
Federal 30-year interest rate: 6.66% last updated on Aug 27, 2026
* All Figures are estimates. Check with your bank or proposed mortgage company for actual interest rates.
This product uses the FRED® API but is not endorsed or certified by the Federal Reserve Bank of St. Louis.

Save FavoriteSchedule TourAsk A QuestionMore Details

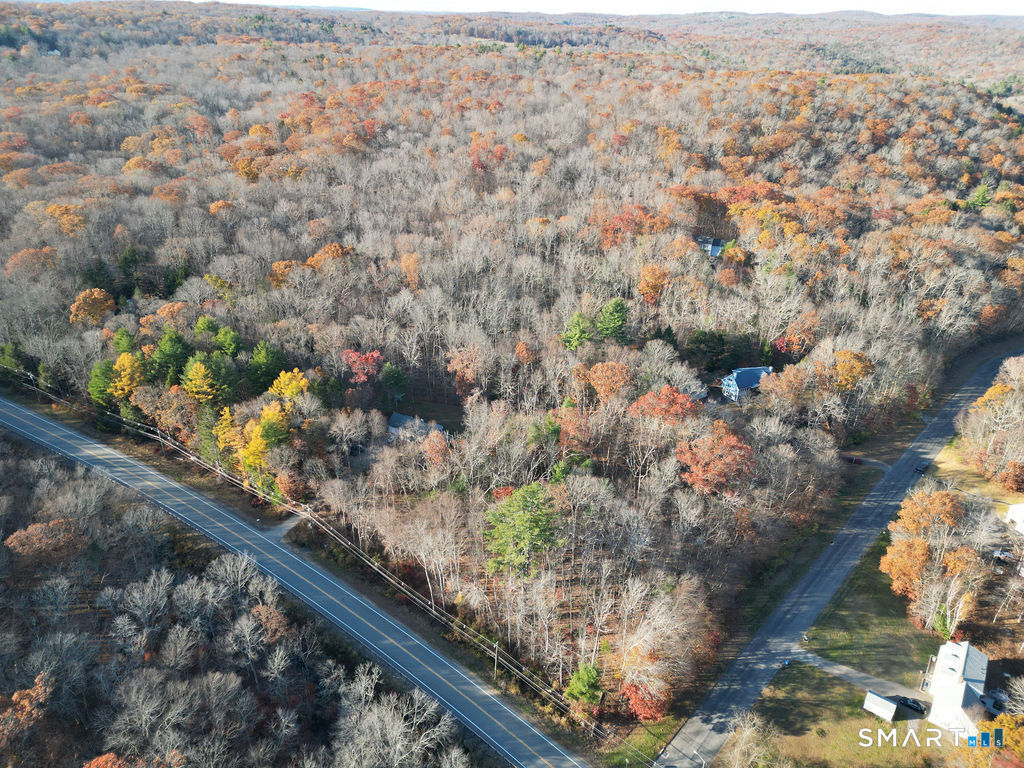
177 Bull Hill Road Colchester CT 06415

MLS Number 24201715

  • Single Family
  • Square Feet 2,120
  • Bedrooms 4
  • Bathroom 3
  • Year Built 1987

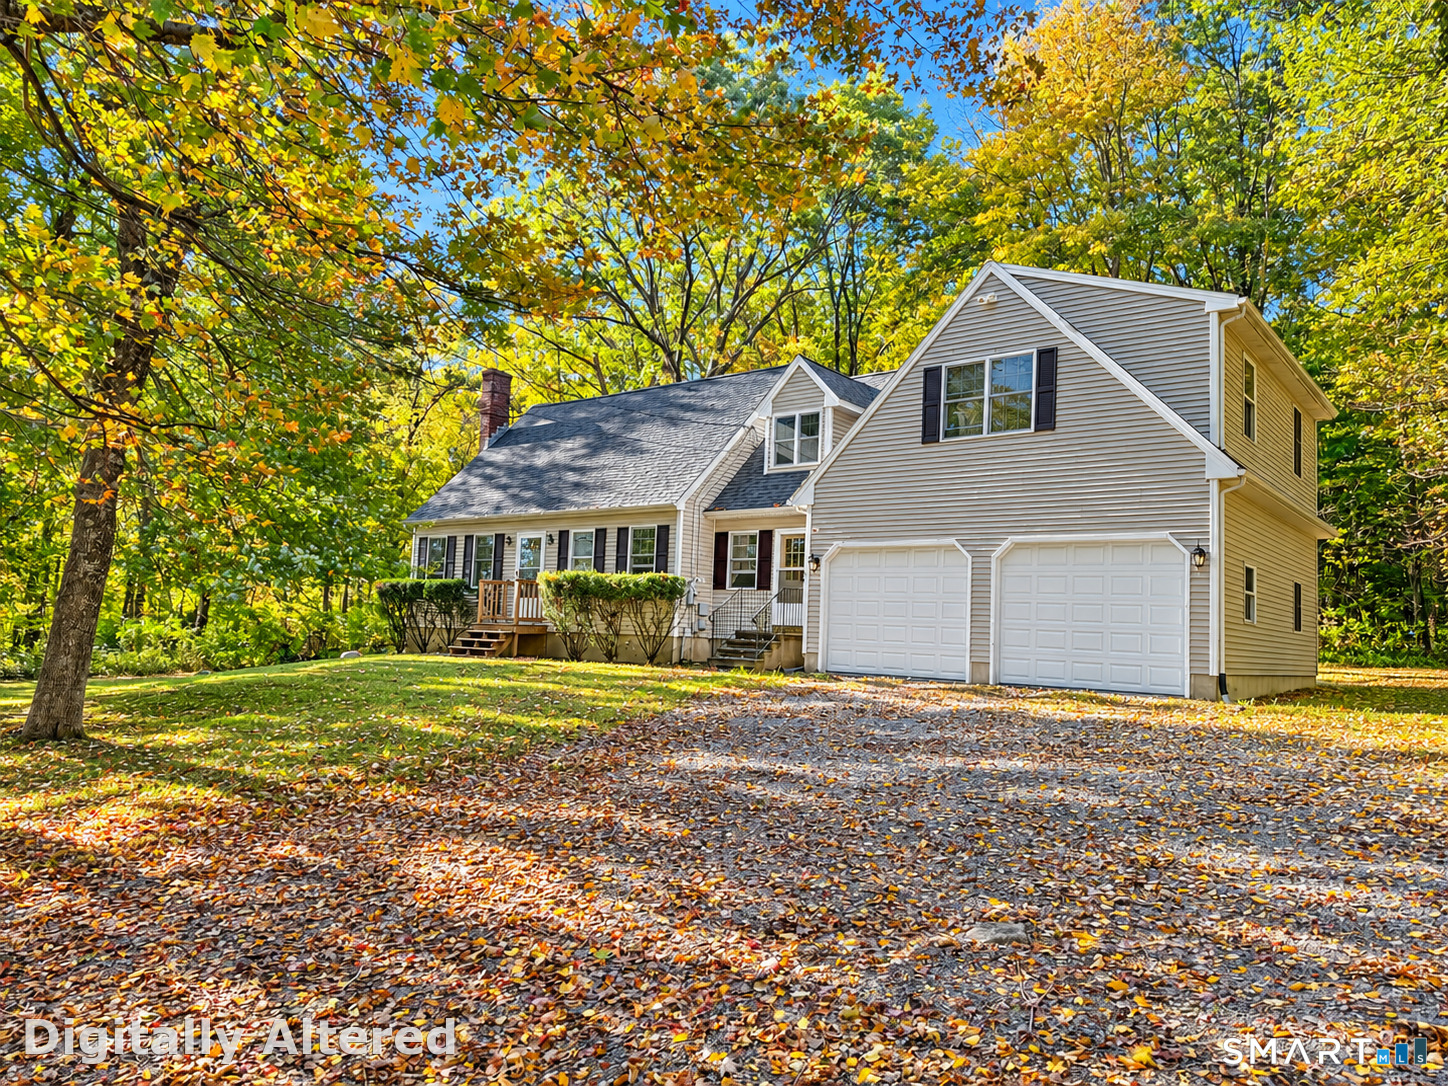
Coming Soon! Wonderful four bedroom home set in a peaceful country location, offering space, comfort, and endless possibilities. The fabulous family room, anchored by a striking floor to ceiling fieldstone fireplace, is the perfect gathering spot. An eat in kitchen with sliders opens to the deck and your private backyard, ideal for outdoor dining and relaxation. A formal dining room, front to back living room with fireplace, and a convenient half bath complete the first floor. Upstairs, you'll find four generous bedrooms, including a primary suite with its own full bath. All rooms have spacious closets. The full basement provides abundant storage or potential finishing space. The loft above the two car garage was thoughtfully designed to allow future expansion. Both the level front and back yards offer exceptional space for entertaining, gardening, or play. This beautiful home has so much to offer-come see it today.

Listed by Jack J. Faski and Matthew Faski of Carl Guild & Associates

$
$
%
$/month over payments
Federal 30-year interest rate: 6.66% last updated on Aug 27, 2026
* All Figures are estimates. Check with your bank or proposed mortgage company for actual interest rates.
This product uses the FRED® API but is not endorsed or certified by the Federal Reserve Bank of St. Louis.

Save FavoriteSchedule TourAsk A QuestionMore Details

60 Ashford Lake Drive Ashford CT 06278
Open House

MLS Number 24201756

  • Single Family
  • Next Open House: Sat 09/5 1:00 pm. to 4:00 pm.
  • Square Feet 944
  • Bedrooms 2
  • Bathroom 1

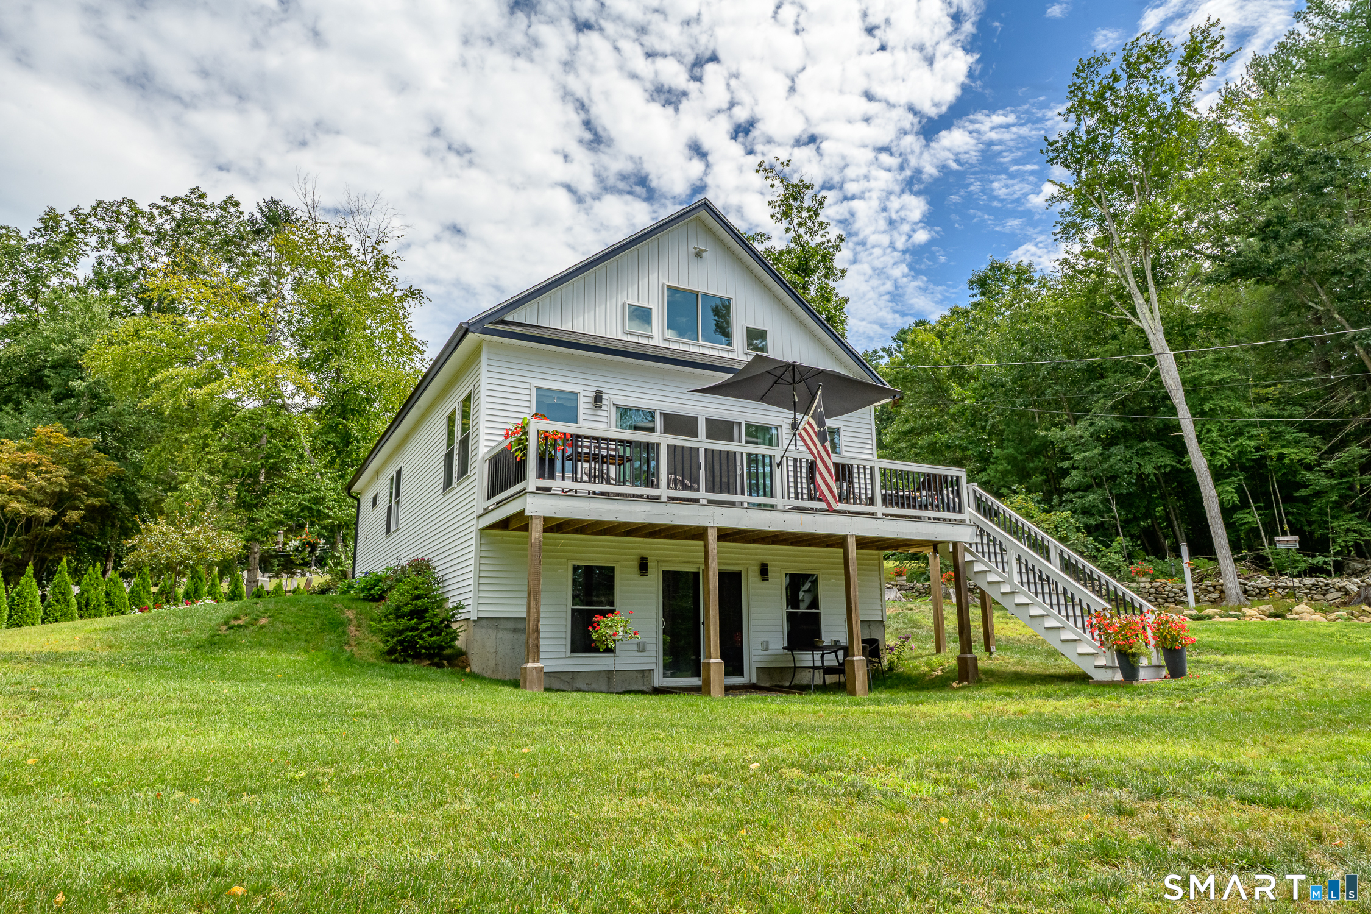
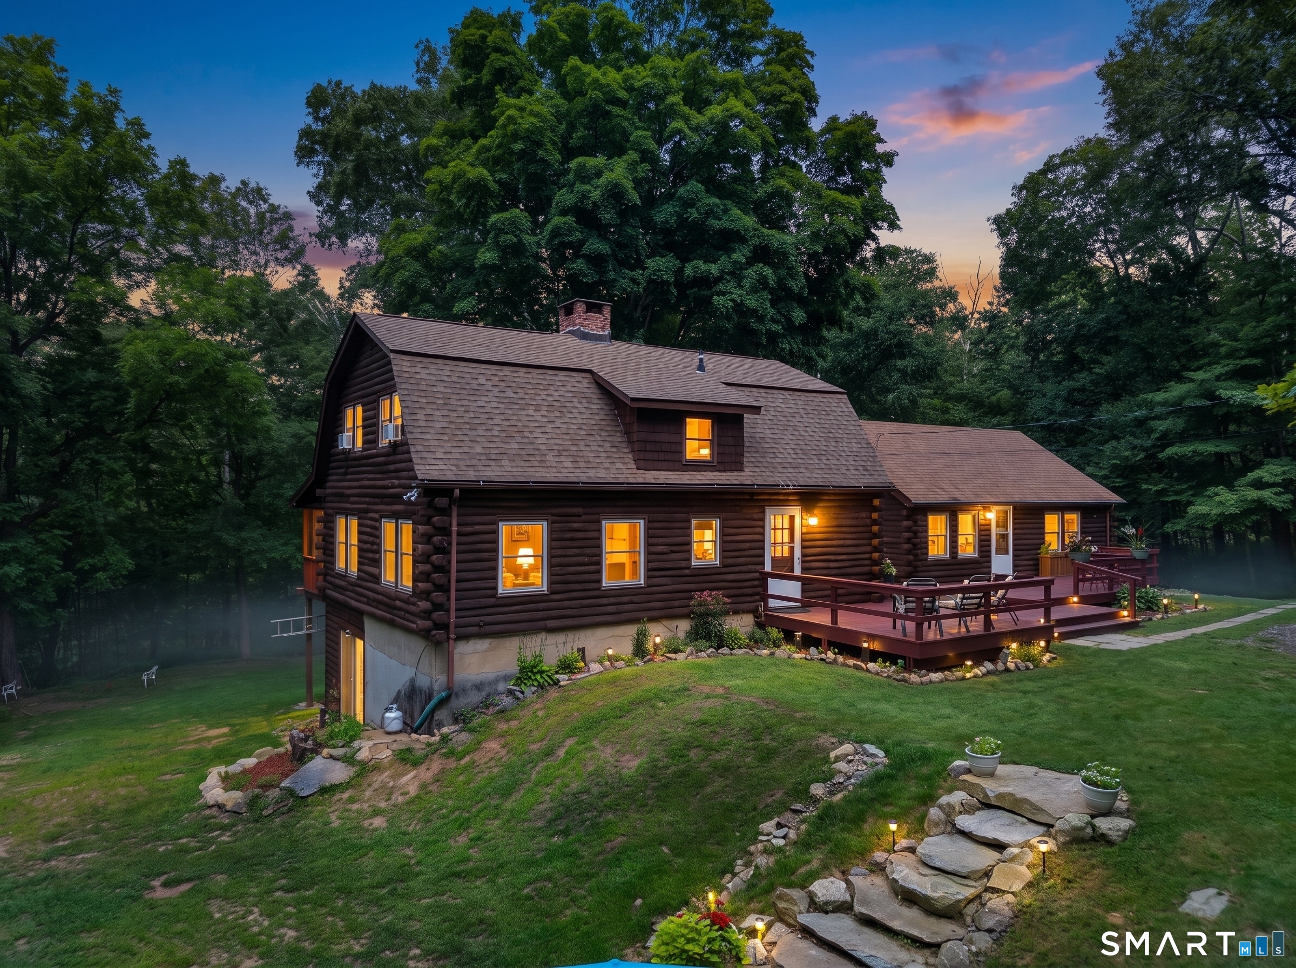
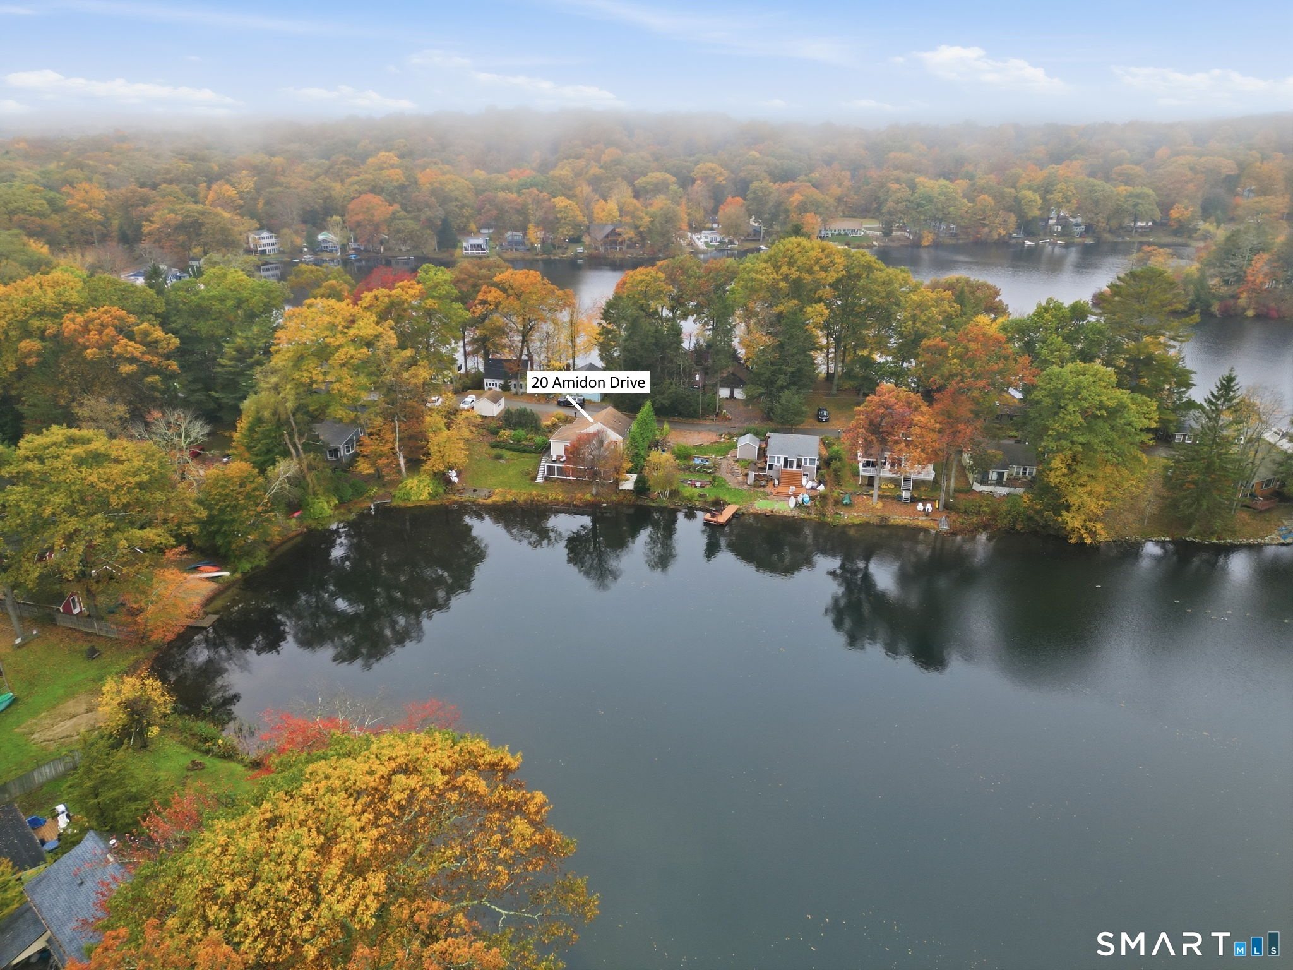
Have you ever wanted your own private backyard beach with private dock? This turnkey, one-level, direct waterfront, year-round home has its own private beach, completed in 2025, along with numerous recent upgrades. Non-motorized watercraft & outboard motors 5 horsepower or less are permitted on the lake by property owners & guests only. Included are several kayaks with a stand, paddle boat, patio set, new shed, floating doc and other outdoor seating, along with custom furniture inside to fit the home in the living room, sunroom, kitchen, and a newer TV w/ wall mount. The relaxing sunroom offers beautiful views of the water and features a new large Anderson picture window with professionally installed remote control blinds and a sliding door out to the deck. This exterior offers easy maintenance with vinyl siding, a newer roof, and composite decking. New foam insulation was installed in 2025. The interior offers commercial-grade laminate floors throughout, and the spacious kitchen is updated with quality-crafted cabinets with pull-out drawers. Entering into the kitchen and living room/dining area are an open floor plan with a brick fireplace. The large master bedroom was completed recently by combining a 2nd bedroom and is on the other side of the kitchen with a 2nd smaller room that's listed as a bedroom currently being used as a storage room and does have the washer and dryer included.

Listed by Tracy Manuel of LPT Realty

$
$
%
$/month over payments
Federal 30-year interest rate: 6.66% last updated on Aug 27, 2026
* All Figures are estimates. Check with your bank or proposed mortgage company for actual interest rates.
This product uses the FRED® API but is not endorsed or certified by the Federal Reserve Bank of St. Louis.

Save FavoriteSchedule TourAsk A QuestionMore Details

55 Stone Hedge Lane Bolton CT 06043

Bolton, CT55 Stone Hedge Lane

Price$529,900

Est. Mortgage: $/month

MLS Number 24175336

  • Single Family
  • Square Feet 2,516
  • Bedrooms 3
  • Bathroom 3
  • Year Built 1986

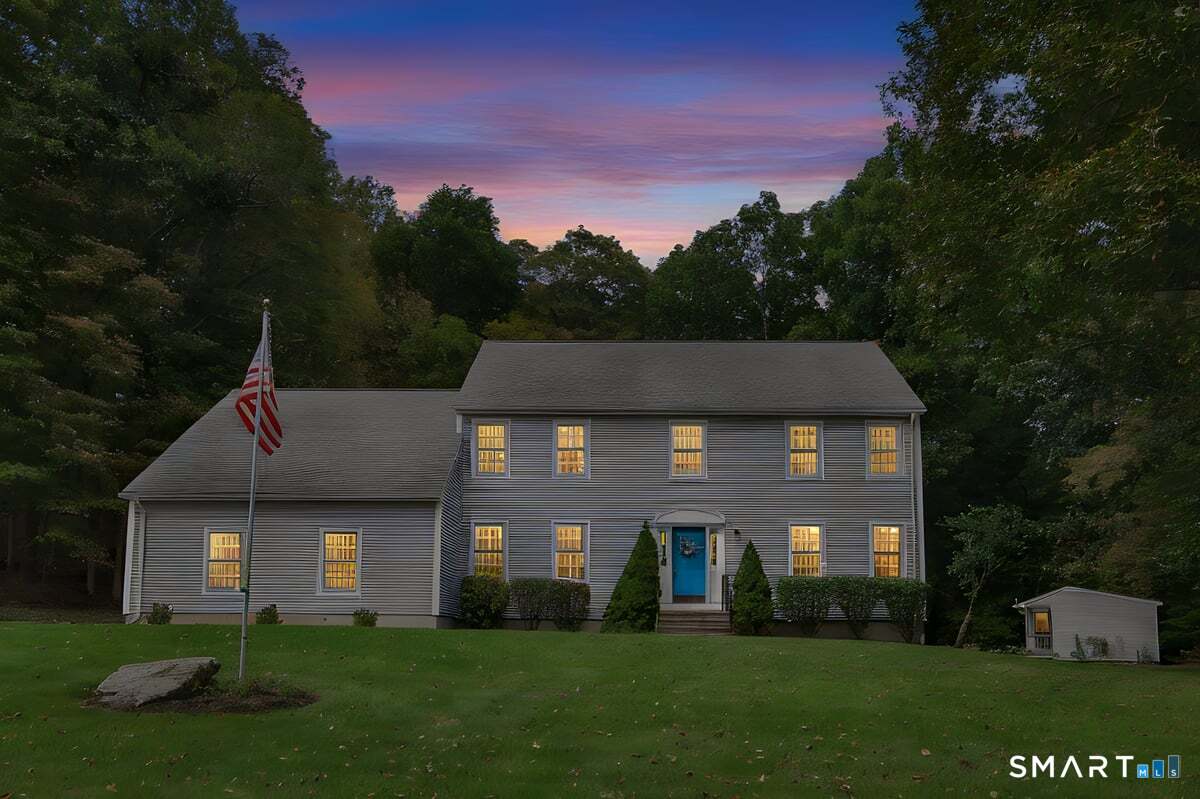
Beautifully maintained 3 bedroom, 2.5 bath Colonial set on 1.42 private acres in a desirable cul-de-sac neighborhood in beautiful Bolton. This warm and inviting home offers charm, comfort, and privacy with gorgeous wood floors, exposed beams, and two cozy wood stoves creating a welcoming atmosphere throughout. The spacious layout features sun-filled living areas, generous bedrooms including a large primary suite with a remodeled bath with heated floors, and wonderful indoor/outdoor flow with a gorgeous sunroom and large Trex deck. Recent updates include a new septic tank, and newer bathrooms, windows, doors, boiler, new roof, driveway and more. Enjoy the beauty of nature from your private backyard while still being conveniently located close to Bolton Lake, walking trails, shopping, dining, UCONN and Hartford. A rare opportunity to own a classic Colonial in one of Bolton's most sought-after neighborhood settings.

Listed by Cathyann M. Schulte of Countryside Realty

$
$
%
$/month over payments
Federal 30-year interest rate: 6.66% last updated on Aug 27, 2026
* All Figures are estimates. Check with your bank or proposed mortgage company for actual interest rates.
This product uses the FRED® API but is not endorsed or certified by the Federal Reserve Bank of St. Louis.

Save FavoriteSchedule TourAsk A QuestionMore Details

468 North Road Ashford CT 06278

Ashford, CT468 North Road

Price$529,000

Est. Mortgage: $/month

MLS Number 24202044

  • Single Family
  • Square Feet 3,658
  • Bedrooms 5
  • Bathroom 3
  • Year Built 1970

GORGEOUS BRIGHT CONTEMPORARY w/A DREAM OPEN FLOOR PLAN with an abundance of windows w/3658sqft, 5 Plus Bedrms, 3 Full Baths, Oversized 2 Car Garage w/fully floored loft above w/separate entrance on a beautiful LEVEL 2.19Ac lot out in the country. Close to CT's desirable colleges UCONN & EASTERN. Close to MA, Hartford & All Major Routes. Could be a perfect home for college dorms , large families, generational living w/Parents or In Laws w /Separate entrances, Home based business, work from home w/separate quarters & MORE. This Grand home has it ALL 2 Spacious GRANITE kitchens w/soft close cabinets & SS appliances, Multiple large family & Great Rms w/Stone Fireplace, exposed Beams & sliders to private decks, 2 Dining rms, 5 or could be more bedrms or offices, Media rm, Play rm, Den, library, Master suite w Exposed Beams, Full Master Bath & walk in closet, walkout basement, 2 oil tanks, adorable built in window shelves, ceiling fans, recess lights, woodstove hookup, panel to add a generator hookup & SO MUCH MORE on an AMAZING LEVEL LOT Perfect retreat for farming, gardening, 4 wheeling, dirt bike riding, hobbies, cars, trailers, boats, storage. Plenty of room to add additional garages. 2 LARGE SEPARATE DRIVEWAYS w/lots of parking & plenty of road frontage.SO MUCH TO OFFER w/ so many possibilities in this Spectacular home. Own your own private rcompound at a great price.

Listed by Irene Adams of Signature Properties of N.E.

$
$
%
$/month over payments
Federal 30-year interest rate: 6.66% last updated on Aug 27, 2026
* All Figures are estimates. Check with your bank or proposed mortgage company for actual interest rates.
This product uses the FRED® API but is not endorsed or certified by the Federal Reserve Bank of St. Louis.

Save FavoriteSchedule TourAsk A QuestionMore Details

25 Cook Road Tolland CT 06084

Tolland, CT25 Cook Road

Price$525,000

Est. Mortgage: $/month

MLS Number 24198630

  • Single Family
  • Square Feet 1,971
  • Bedrooms 4
  • Bathroom 3
  • Year Built 2000

Welcome to 25 Cook Road, a spacious 4-bedroom home set on just over an acre in Tolland, offering nearly 2,000 sq. ft. of living space plus a partially finished basement. Built in 2000, this property combines privacy, functionality, and a long list of thoughtful upgrades. Inside, enjoy California Closets throughout the first floor, convenient main-level laundry, central air on the first floor, and ductless heating and cooling upstairs, complemented by a whole-house fan and four ceiling fans. French doors with internal blinds lead to the outdoor living space, including an extra-reinforced rear deck designed to accommodate a hot tub. Major improvements provide added peace of mind, including a new roof and full-basement French drain system completed in 2021, Eastern Waterproofing basement system with battery backup, and a hardwired generator hookup with a dedicated panel. Outside, you'll find newer vinyl fencing with multiple entrances and an extra-wide gate opening, along with a driveway drainage system. With an attached garage, front deck, generous yard, and over an acre to enjoy, 25 Cook Road delivers the space, upgrades, and versatility today's buyers are looking for.

Listed by Reza Abbassi of New Door Realty

$
$
%
$/month over payments
Federal 30-year interest rate: 6.66% last updated on Aug 27, 2026
* All Figures are estimates. Check with your bank or proposed mortgage company for actual interest rates.
This product uses the FRED® API but is not endorsed or certified by the Federal Reserve Bank of St. Louis.

Save FavoriteSchedule TourAsk A QuestionMore Details

109 Cannon Drive Hebron CT 06231

Hebron, CT109 Cannon Drive, Amston

Price$525,000

Est. Mortgage: $/month

MLS Number 24192721

  • Single Family
  • Square Feet 2,330
  • Bedrooms 4
  • Bathroom 3
  • Year Built 1981

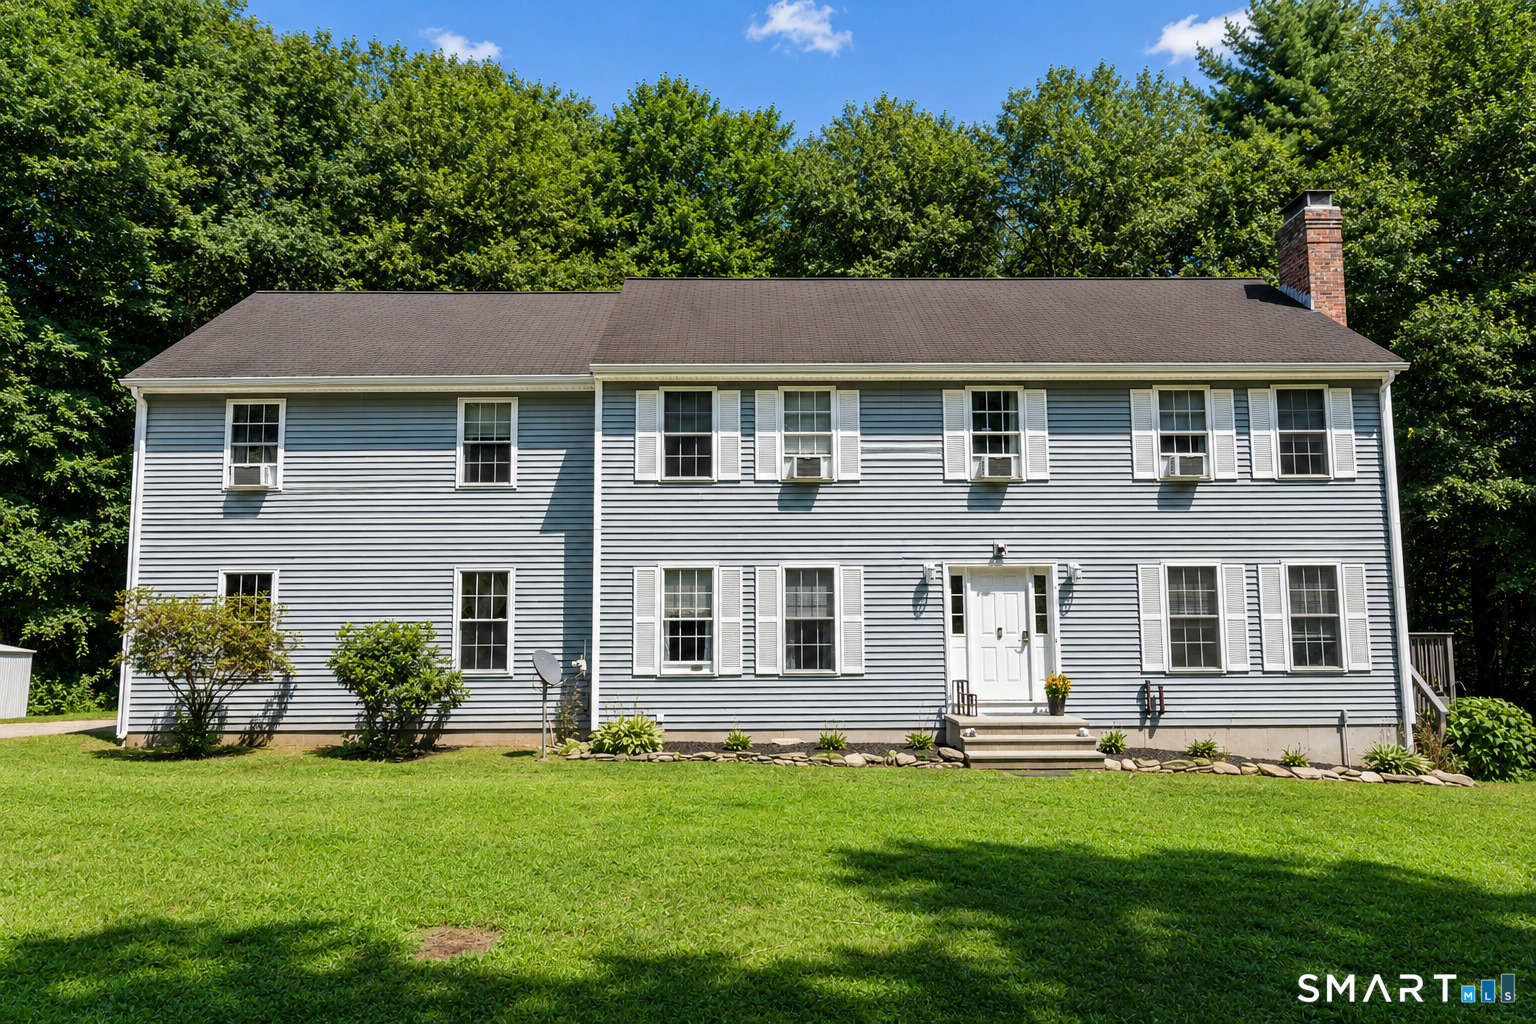
Joshua Farms Subdivison-2330 SF, 9 Room,4 BR, 2.5 Bath Colonial with 3 bay garage offering 1.24 acre site abutting a Town owned Open Space Conservation area providing for a peaceful blend of a private yet neighborly location. This home's first floor plan has a remodeled kitchen with maple cabinetworks, granite counter w/tile back splash, butcher block food prep island, tile floor, and with a full complement of appliances with an adjoining formal dining room with wide pine flooring! A spacious front to back living room is appointed with a brick masonry fireplace with a pellet stove insert, carpeted flooring, crown molding, French doors leading to a private rear 30'x14' open sun deck. Additionally, there is a first floor family room with fieldstone fireplace, hardwood floors, and 9' ceilings-PLUS beautiful four season sunroom with property views and a second access to the 30'x14' private rear sun deck. Also, the first floor plan offers a remodeled half bath. The second floor is arranged with four bedrooms including a primary bedroom with walk in closet, remodeled full bath with walk in shower. The additoinal bedrooms all have center hallway access to a second remodeled full bath with tub/shower! The unfinished lower level offers potential to finish into living space. A new heat pump system was added in 11/2025, Bathroom-kitchen-window replacements in 2011! Close to local service and amenities! EZ Commuter location to Hartford, Manchester, Norwich, Willimantic, ECSU, and UCONN!

Listed by James Celio of Century 21 AllPoints Realty

$
$
%
$/month over payments
Federal 30-year interest rate: 6.66% last updated on Aug 27, 2026
* All Figures are estimates. Check with your bank or proposed mortgage company for actual interest rates.
This product uses the FRED® API but is not endorsed or certified by the Federal Reserve Bank of St. Louis.

Save FavoriteSchedule TourAsk A QuestionMore Details

321 Day Street Brooklyn CT 06234

Brooklyn, CT321 Day Street

Price$524,900

Est. Mortgage: $/month

MLS Number 24188857

  • Single Family
  • Square Feet 1,380
  • Bedrooms 3
  • Bathroom 2
  • Year Built 2019

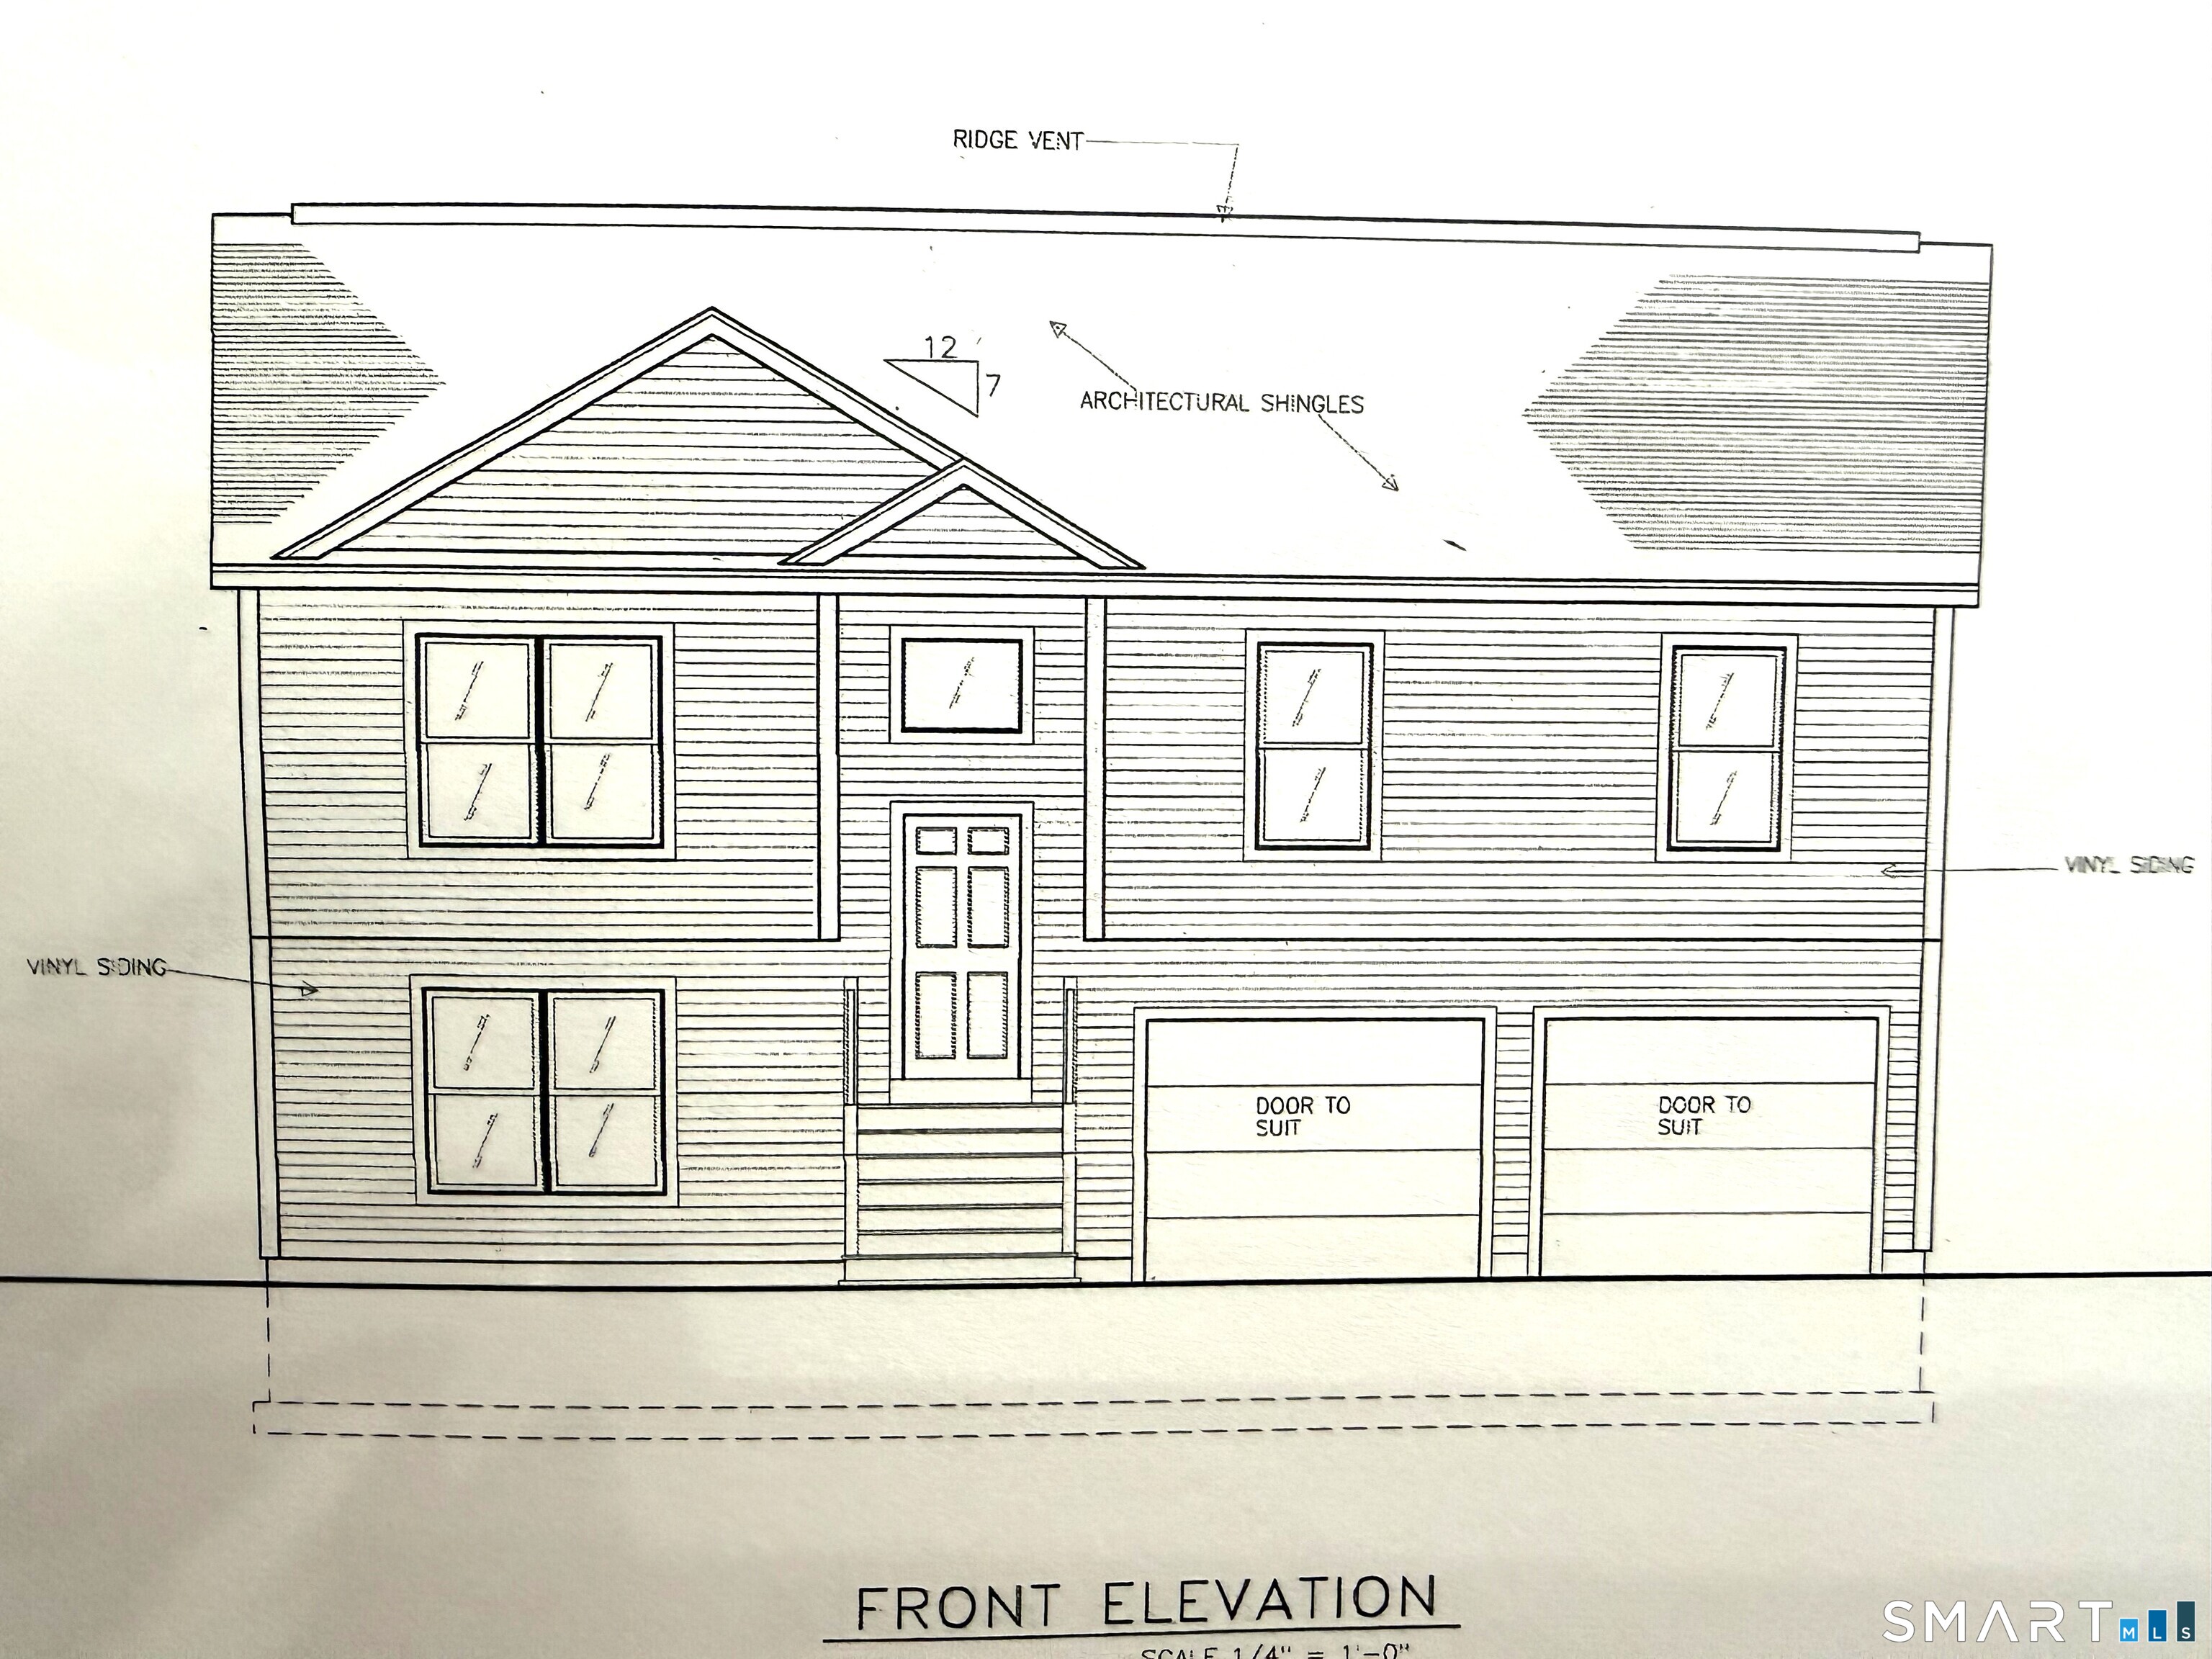
Welcome to this beautiful 2019 Raised Ranch, offering the perfect blend of modern comfort and peaceful country living. This inviting home features 3 generously sized bedrooms, 2 full bathrooms, hardwood floors and central air. The heart of the home is the stunning kitchen, complete with granite countertops, a large center island, stainless steel appliances, and plenty of space for cooking, gathering, and entertaining. The open living areas provide a warm and welcoming atmosphere, while the finished lower level offers additional living space and a cozy wood stove. Step outside to discover beautifully landscaped grounds with fruit trees, established garden areas, and thoughtfully designed outdoor living spaces. Enjoy your morning coffee on the spacious deck or unwind on the patio while looking at the picturesque wooded setting. The property also includes chicken coops, a fire pit, and even a teepee, creating a truly unique outdoor retreat for entertaining or simply enjoying nature. If you're looking for a move-in-ready home with modern amenities, beautiful outdoor spaces, and plenty of room to relax, this exceptional property is one you won't want to miss!

Listed by Christine Costa of Kazantzis Real Estate,LLC

$
$
%
$/month over payments
Federal 30-year interest rate: 6.66% last updated on Aug 27, 2026
* All Figures are estimates. Check with your bank or proposed mortgage company for actual interest rates.
This product uses the FRED® API but is not endorsed or certified by the Federal Reserve Bank of St. Louis.

Save FavoriteSchedule TourAsk A QuestionMore Details

101 Child Hill Road Woodstock CT 06281

Woodstock, CT101 Child Hill Road

Price$520,000

Est. Mortgage: $/month

MLS Number 24125003

  • Single Family
  • Square Feet 2,150
  • Bedrooms 4
  • Bathroom 3
  • Year Built 1830

Step back in time with this one-of-a-kind 1830 Greek Revival farmhouse, offering 2,150 sq ft of character and charm on a picturesque 0.90-acre lot surrounded by farm land. Just down the hill from historic Woodstock Hill and the Academy, this setting is as scenic as it is convenient. Inside, wide plank floors and distinctive windows frame beautiful country views, while the front entry showcases its original door with full exterior shutters, a hallmark of Greek Revival style. The living room centers on a classic fireplace, and along the upstairs landing a wall of built-in bookshelves creates a welcoming library space. Three bedrooms are located on the second floor, with an additional first-floor room currently serving as a fourth bedroom. The primary includes a walk-in closet and bath with a clawfoot tub. The walk-up attic offers potential for an office, playroom, or studio. The kitchen features a custom layout paired with quality appliances (Sub-Zero fridge & Thor cooktop) and the warmth of a wood stove. Updates include new Trex decking and a newly finished three-season room off the dining room. Historic touches, such as unique wallcoverings and original details, remain intact, blending history, artistry, and the timeless charm of living in Woodstock, CT. Property to be sold in as-is condition.

Listed by Kristen Kaskela of Berkshire Hathaway NE Prop.

$
$
%
$/month over payments
Federal 30-year interest rate: 6.66% last updated on Aug 27, 2026
* All Figures are estimates. Check with your bank or proposed mortgage company for actual interest rates.
This product uses the FRED® API but is not endorsed or certified by the Federal Reserve Bank of St. Louis.

Save FavoriteSchedule TourAsk A QuestionMore Details

Lot 33 Oak Drive Mansfield CT 06250

MLS Number 24156929

  • Single Family
  • Square Feet 1,736
  • Bedrooms 3
  • Bathroom 3
  • Year Built 2026

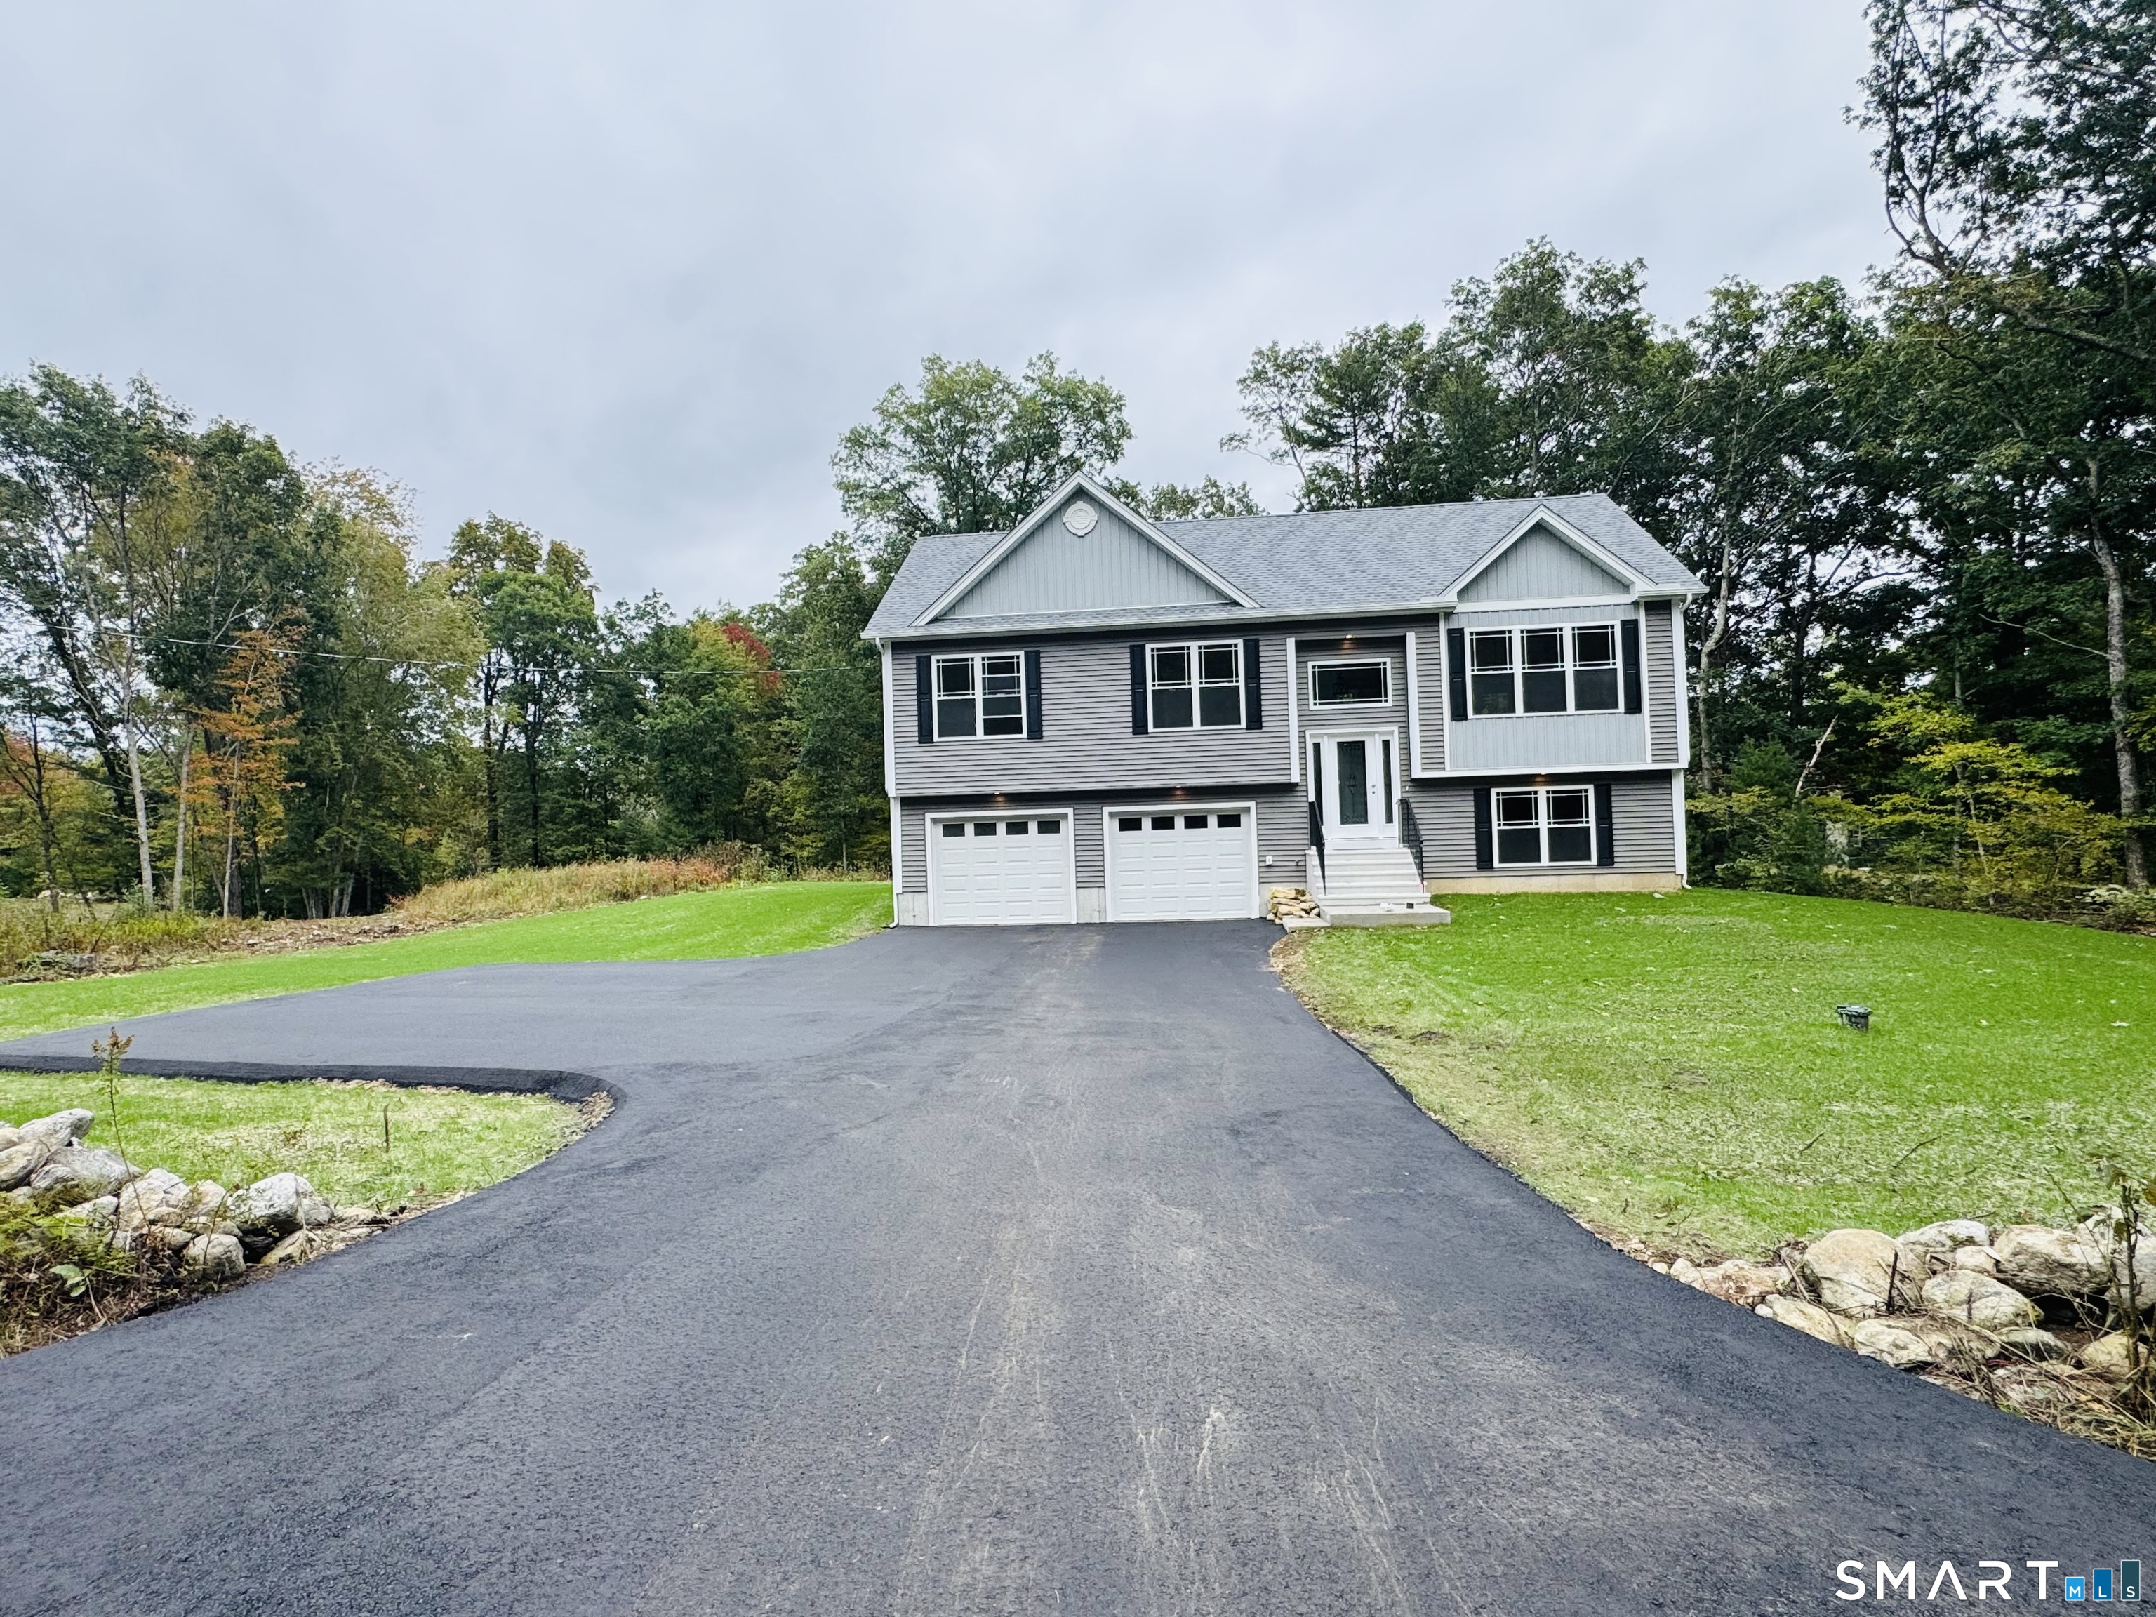
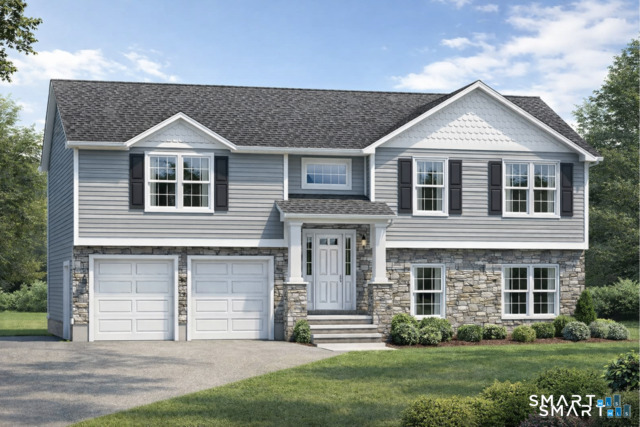
A superb quality custom built new home! This new raised ranch home, 3 bedrooms, 2 full baths, 2 car garage, central air, efficient warm air heat to be built with your choices of finishes, The is centrally located is close to shopping, UConn and ECSU! There is time to make many custom choices that will make this your dream home. This spacious, home checks off all the important key features desired in a new home. This home will be built with opposing front gables. Stepping from the foyer up to the flowing open floor plan is enhanced with natural light from the several large windows and you see into the expansive living room, dining room and kitchen. The kitchen has an island that seats three. A raised 10' x 12' deck is adjacent to the dining area. The slider from the dining area leads to a raised deck. The lower level has a laundry area and a 2 car garage with ample unfinished space for storage or a for a future additional room and half bath. (Additional approx. 600sf plus half bath can be finished for an additional $30,000 giving approx. 2400sf of living space) The primary bedroom suite features a walk in shower, granite vanity, and two additional bedrooms with separate full bath. This home has all the amenities like main living area hardwood flooring, central air, high efficiency propane heat with humidifier, recessed interior lighting and exterior lighting, kitchen granite countertops, premium kitchen cabinets, finishes and much more!

Listed by Rick Nassiff of KW Legacy Partners

$
$
%
$/month over payments
Federal 30-year interest rate: 6.66% last updated on Aug 27, 2026
* All Figures are estimates. Check with your bank or proposed mortgage company for actual interest rates.
This product uses the FRED® API but is not endorsed or certified by the Federal Reserve Bank of St. Louis.

Save FavoriteSchedule TourAsk A QuestionMore Details

56 Norwich Avenue Colchester CT 06415

Colchester, CT56 Norwich Avenue

Price$519,000

Est. Mortgage: $/month

MLS Number 24132330

  • Multi Family Multi-Family For Sale
  • Square Feet 2,237
  • Acreage 0.54
  • Bedrooms 3
  • Bathroom 3

Opportunity knocks in downtown Colchester! First time offered. Pristinely maintained by original family. Versatile building in town center with generous parking. 3 units most recently used as a salon, clothing/boutique/retail and one residential unit, 2nd floor. Walk up attic offers expansion potential. Living above work is viable here! See attachments for extensive TC permitted uses. Separate utilities for each floor, apt. is on it's own furnace, electric, and hot water. Building is denoted as commercial, so listing is under commercial offering. Practical/ current use is more mixed use, best represented in multiple units. One stylist remains mo. to mo. - with part time hours. Easy to show. Property is also listed under commercial mls #24132407.

Listed by Mary Poola of William Raveis Real Estate

$
$
%
$/month over payments
Federal 30-year interest rate: 6.66% last updated on Aug 27, 2026
* All Figures are estimates. Check with your bank or proposed mortgage company for actual interest rates.
This product uses the FRED® API but is not endorsed or certified by the Federal Reserve Bank of St. Louis.

Save FavoriteSchedule TourAsk A QuestionMore Details

56 Sundale Drive Windham CT 06280

Windham, CT56 Sundale Drive

Price$519,000

Est. Mortgage: $/month

MLS Number 24200078

  • Single Family
  • Square Feet 2,142
  • Bedrooms 4
  • Bathroom 3
  • Year Built 1971

Welcome home to your own private retreat! Set on 1.09 beautifully landscaped acres in a quiet neighborhood, this well built and thoughtfully maintained home offers 4 bedrooms, 2.5 bathrooms, an attached 2 car garage, an inground pool and a private tennis court. Lovingly maintained and ready for your own personal touches, this home offers an incredible opportunity to make it truly your own. The main level features a streamlined kitchen with Corian countertops and a cozy dining area overlooking the patio and pool. Enjoy your morning coffee in the inviting den, complete with a fireplace, custom paneling and built in bookcases. A main level bedroom, half bathroom, formal dining room and spacious living room provide plenty of flexibility for everyday living and entertaining. Upstairs, you will find two additional bedrooms, a full bathroom and a spacious primary suite with its own private bathroom. The finished lower level offers even more living space with a large entertainment area, bar, office, utility area and cedar lined walk in closet. Major updates include a new roof in 2022, windows and driveway in 2020, chimney liner in 2023, pool pump in 2023, resurfaced tennis court in 2022 and sump pump in 2020. Additional features include 200 amp electrical service, a Buderus furnace, attic fan and well expansion tank. Conveniently located approximately 18 minutes from UConn, 17 miles from Norwich and 34 miles from Hartford, this peaceful property offers space, privacy and amenitie

Listed by Melissa DiPiazza of RE/MAX One

$
$
%
$/month over payments
Federal 30-year interest rate: 6.66% last updated on Aug 27, 2026
* All Figures are estimates. Check with your bank or proposed mortgage company for actual interest rates.
This product uses the FRED® API but is not endorsed or certified by the Federal Reserve Bank of St. Louis.

Save FavoriteSchedule TourAsk A QuestionMore Details

391 Squaw Hollow Road Ashford CT 06278

Ashford, CT391 Squaw Hollow Road

Price$519,000

Est. Mortgage: $/month

MLS Number 24188226

  • Single Family
  • Square Feet 1,968
  • Bedrooms 3
  • Bathroom 3
  • Year Built 2002

*PRICE REDUCTION!! MOTIVATED SELLERS!!!**Nestled amidst mature trees in a serene, private setting, this enchanting Colonial home seamlessly merges comfort, charm, and tranquility. Surrounded by nature, the picturesque property boasts a stunning backyard oasis. Beautiful planting, stone patio, gazebo, deck with a hot tub and the best chicken coop you've ever seen! Step inside to experience this well maintained Colonial featuring spacious living areas with gleaming hardwood floors and an abundance of natural light. The inviting family room, complete with a cozy fireplace, flows effortlessly into the living room, perfect for relaxing evenings. The formal dining room is perfect for entertaining while the eat-in kitchen is both functional and elegant. Upstairs, the primary bedroom suite serves as a tranquil escape, featuring a spacious walk-in closet and a full bathroom.Two additional generously sized bedrooms and another full bath complete the upper level. Walk in storage above the garage could be finished for additional living space.This beautiful home is not just a place to live, but a sanctuary to create cherished memories and embrace a peaceful lifestyle.

Listed by Noelle Merle of Hometown National Realty

$
$
%
$/month over payments
Federal 30-year interest rate: 6.66% last updated on Aug 27, 2026
* All Figures are estimates. Check with your bank or proposed mortgage company for actual interest rates.
This product uses the FRED® API but is not endorsed or certified by the Federal Reserve Bank of St. Louis.

Virtual TourSave FavoriteSchedule TourAsk A QuestionMore Details

165 Huntington Road Scotland CT 06264

Scotland, CT165 Huntington Road

Price$515,000

Est. Mortgage: $/month

MLS Number 24182721

  • Single Family
  • Square Feet 3,052
  • Bedrooms 3
  • Bathroom 4
  • Year Built 1958

Discover the possibilities at 165 Huntington Road in scenic Scotland, Connecticut. Set on over 21 acres of picturesque countryside and surrounded by the natural beauty of northeastern Connecticut, this unique property offers open space and endless opportunities to roam, recreate, or simply enjoy the peaceful setting. Inside you'll find three bedrooms to include a generously sized Master Bedroom. Enjoy the jacuzzi tub in the attached private bathroom. At the other end of the residence is an enormous Great Room that can serve as an entertainment space for years to come. A wrap around deck adds a little extra to take in the scenic view. Relax in the sunroom year-round while enjoying peace of the surrounding landscape. Needing a bit of a facelift in some areas, this residence offers the canvas for imagination and personal touch. Solar panels offer an alternative for energy while the generator can be ready to go during emergencies. Ample parking is offered between three garage bays and an expansive driveway system. Enjoy the charm of small-town living while remaining within convenient reach of local amenities, schools, and major commuter routes. Subject to Probate Court approval. Subject to Lienholder approval. Contingent upon Cell Tower lease being assumed. Contingent upon Solar lease being assumed.

Listed by Mark Sperduto of eXp Realty

$
$
%
$/month over payments
Federal 30-year interest rate: 6.66% last updated on Aug 27, 2026
* All Figures are estimates. Check with your bank or proposed mortgage company for actual interest rates.
This product uses the FRED® API but is not endorsed or certified by the Federal Reserve Bank of St. Louis.

Save FavoriteSchedule TourAsk A QuestionMore Details

31 Canterbury Road Brooklyn CT 06234

MLS Number 24193694

  • Single Family
  • Square Feet 2,879
  • Bedrooms 4
  • Bathroom 4
  • Year Built 1830

Everyone loves a great wrap-around front porch, & this one feels like it was made for slowing down. Wrapped in classic columns & overlooking one of Connecticut's most scenic historic districts, this 1830 home offers 4 bedrooms, 3.5 bathrooms, & over 2,800 square feet filled with original character. Step inside to an elegant oak staircase, original hardwood floors, crown molding, & an interior that reminds you why people continue to fall in love with historic homes. The oversized living room is filled with natural light from dramatic floor-to-ceiling windows. A formal dining room flows into the eat-in farmhouse-style kitchen, where a remarkable brick fireplace once served as the home's original indoor cooking hearth. A first-floor en suite bedroom provides flexibility for guests, multigenerational living, or a private home office, while upstairs you'll find three additional bedrooms plus additional rooms ideal for offices, art studios, a library, or hobby space. Outside, the large rear deck overlooks a just over 3/4-acre, partially fenced lot with plenty of room to entertain, garden, or simply enjoy the outdoors. A new roof installed in 2026, solar panels that help offset electric costs, & a one-car garage add everyday convenience. Located along scenic Route 169 in Brooklyn's historic district, you'll enjoy the charm of Connecticut's Quiet Corner just five minutes from everyday conveniences & approximately 45 minutes from both Providence & Worcester.

Listed by Jessica Powers of Real Broker CT,LLC

$
$
%
$/month over payments
Federal 30-year interest rate: 6.66% last updated on Aug 27, 2026
* All Figures are estimates. Check with your bank or proposed mortgage company for actual interest rates.
This product uses the FRED® API but is not endorsed or certified by the Federal Reserve Bank of St. Louis.

Save FavoriteSchedule TourAsk A QuestionMore Details

30 Grant Hill Road Brooklyn CT 06234

Brooklyn, CT30 Grant Hill Road

Price$500,000

Est. Mortgage: $/month

MLS Number 24178930

  • Single Family
  • Square Feet 2,284
  • Bedrooms 3
  • Bathroom 2
  • Year Built 1981

Custom passive solar Contemporary set on 5+ private acres surrounded by natural beauty and peaceful scenery. A 5-year-young sunroom with tile flooring offers flexible space for relaxing, gardening, or enjoying year-round views of the landscape. Step outside to the spacious deck, ideal for outdoor dining or quiet mornings overlooking the tranquil setting. The inviting living room features a newer pellet stove and tile flooring designed for comfort and easy maintenance. Country dining room with wide plank floors, exposed reclaimed wood beams, and newer Andersen slider leading to the deck. Bright kitchen includes 3 skylights, porcelain farmhouse sink, solid wood cabinetry, stainless steel appliances, tile floor, and walk-in pantry. Convenient laundry/mudroom connects the kitchen to the attached 2-car garage. First Floor Primary Bed with new carpet, ceiling fan, slider to the deck to listen to the cute garden pond with water fountain. The second floor offers 2 additional bedrooms with exposed wood beams, a partially finished recreation room, and full bath with shower stall. The upper level sunroom includes a propane stove for supplemental heat. Energy-efficient design with strong insulation and berm construction helps maintain comfortable temperatures year-round. Additional updates include newer roof, water heater, washer and dryer, and new well water line. Convenient location close to shopping, dining, and commuter routes. Approx. 25 minutes to UCONN and 40 minutes to Hartford.

Listed by Mary R. Collins of Berkshire Hathaway NE Prop.

$
$
%
$/month over payments
Federal 30-year interest rate: 6.66% last updated on Aug 27, 2026
* All Figures are estimates. Check with your bank or proposed mortgage company for actual interest rates.
This product uses the FRED® API but is not endorsed or certified by the Federal Reserve Bank of St. Louis.

Virtual TourSave FavoriteSchedule TourAsk A QuestionMore Details

The data relating to real estate for sale on this website appears in part through the SmartMLS Internet Data Exchange program, a voluntary cooperative exchange of property listing data between licensed real estate brokerage firms, and is provided by SmartMLS through a licensing agreement. Listing information is from various brokers who participate in the SmartMLS IDX program and not all listings may be visible on the site. The property information being provided on or through the website is for the personal, non-commercial use of consumers and such information may not be used for any purpose other than to identify prospective properties consumers may be interested in purchasing. Some properties which appear for sale on the website may no longer be available because they are for instance, under contract, sold or are no longer being offered for sale. Property information displayed is deemed reliable but is not guaranteed. Copyright 2026 SmartMLS, Inc.