Stafford CT Real Estate

r=6-17
17 Greaves West Road Stafford CT 06076

Stafford, CT17 Greaves West Road

Price$449,900

Est. Mortgage: $/month

MLS Number 24180520

  • Single Family
  • Square Feet 1,920
  • Bedrooms 3
  • Bathroom 2
  • Year Built 2008

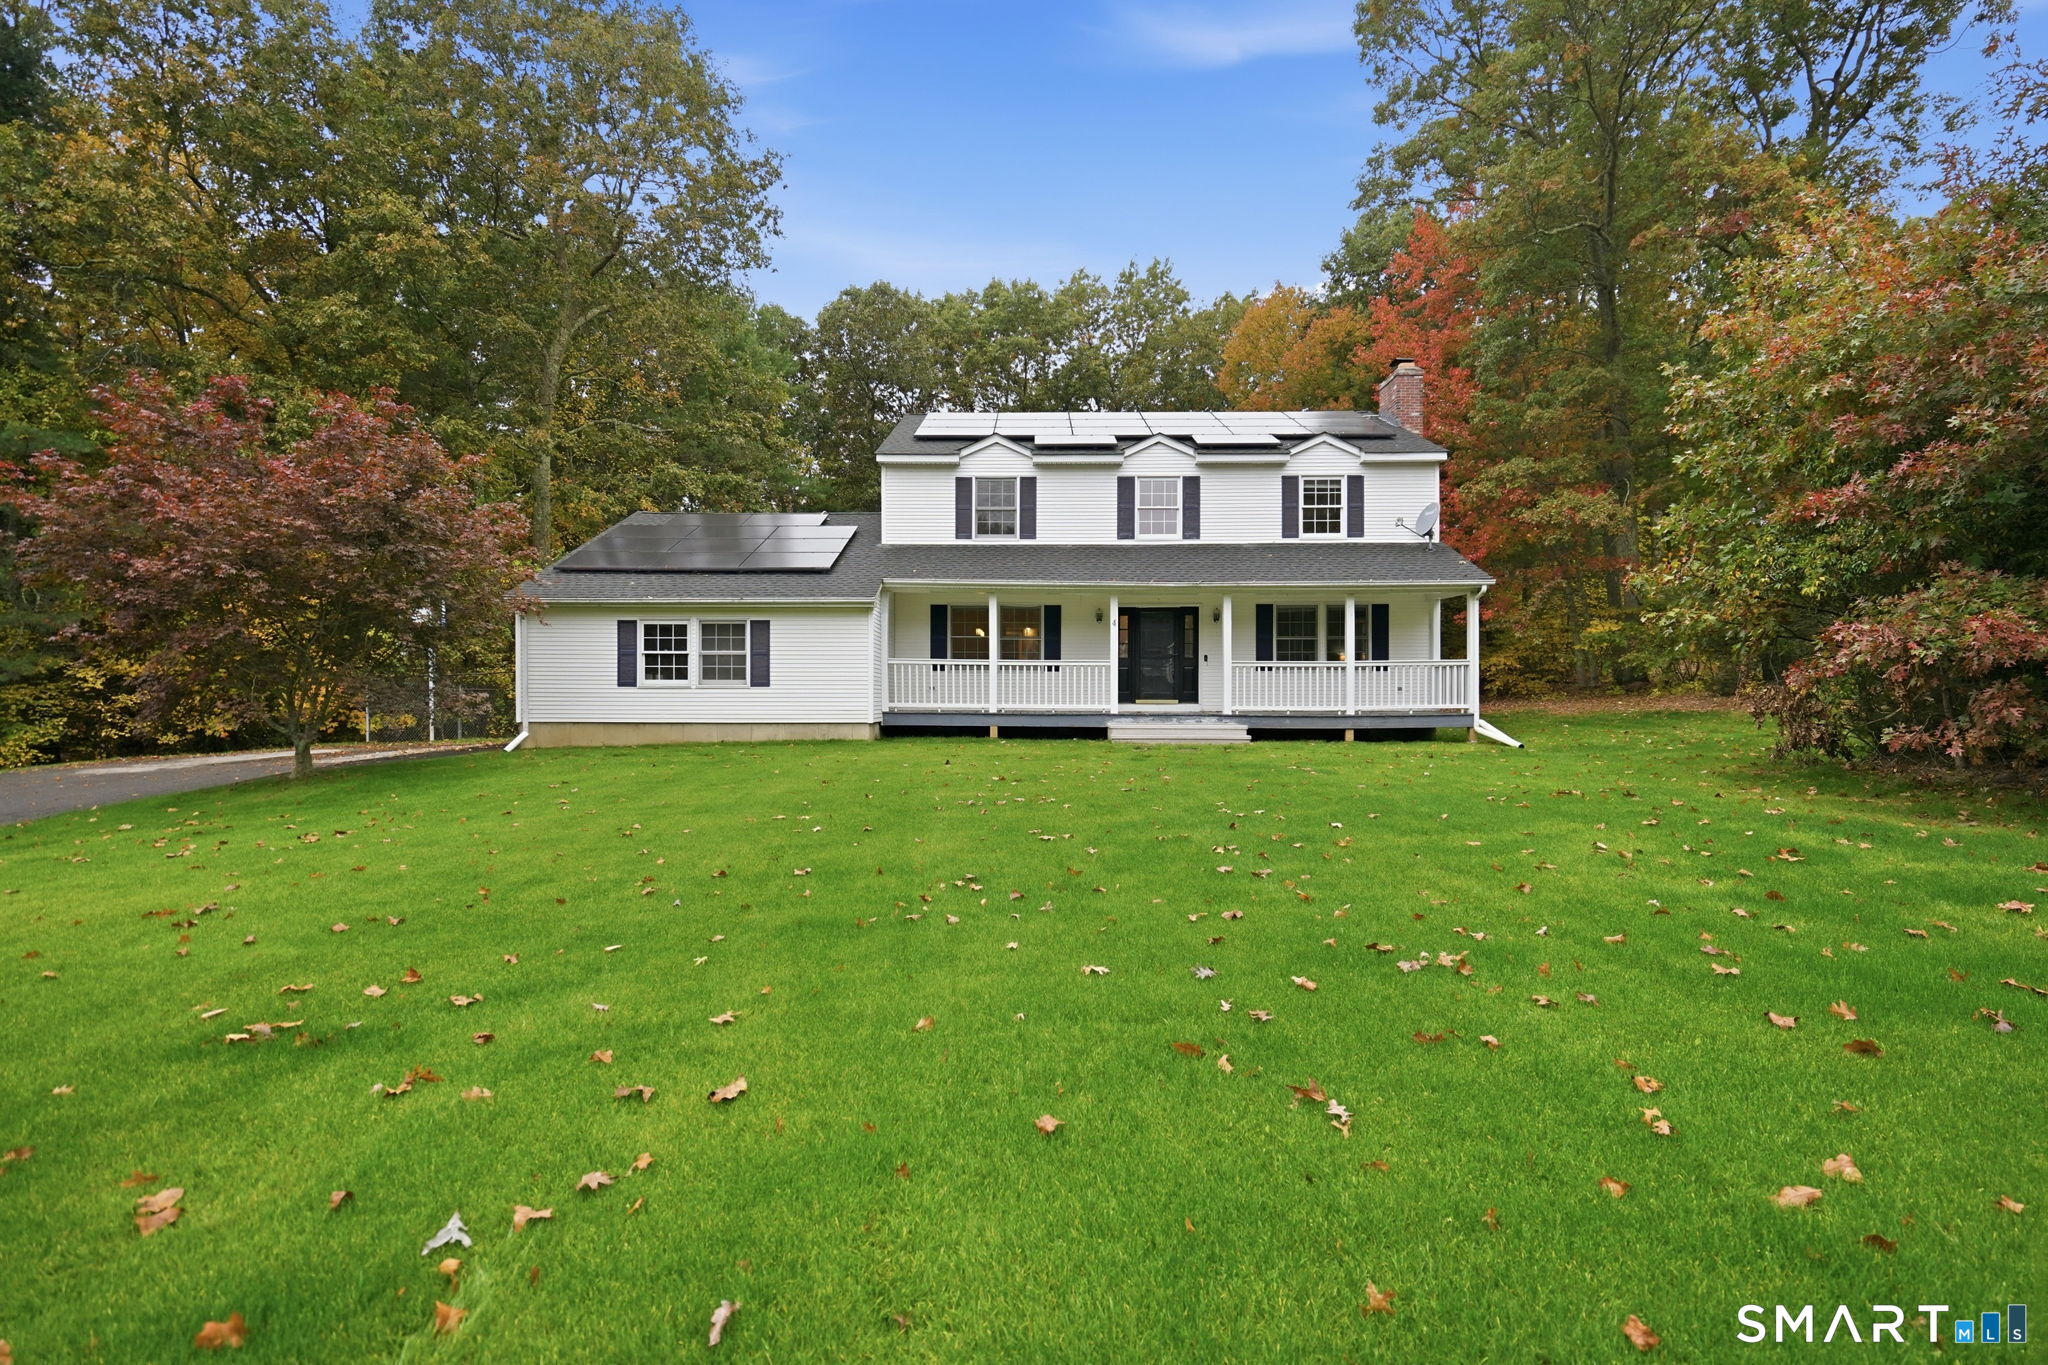
BACK ON THE MARKET WITH A SIGNIFICANT PRICE IMPROVEMENT! This is your opportunity to own a spacious home on over 3 acres at an exceptional value. Featuring an open-concept floor plan, soaring cathedral ceilings, a beautiful fireplace, and versatile loft space, this home offers the character and layout today's buyers are searching for. While the property would benefit from cosmetic updates such as paint and flooring, the major components are in place, including a quality Bouderus heating system. Wrap around porch for those weekend BBq's with friends, or watching your children play outside on a crisp autumn day. Bring your vision and build instant equity while making this home your own Before the Holidays! Don't forget to enjoy the privacy of a country setting with plenty of room to spread out, entertain for family and friends , or simply relax. With a Substantial Price Reduction and Motivated Seller, this Property presents one of the best values currently available in Stafford Springs. Don't wait-opportunities like this don't last. Schedule your private showing today! Minimum 24-hour Notice required

Listed by Kim Grant-Dodge of Get Real Today CT,LLC

$
$
%
$/month over payments
Federal 30-year interest rate: 6.66% last updated on Aug 27, 2026
* All Figures are estimates. Check with your bank or proposed mortgage company for actual interest rates.
This product uses the FRED® API but is not endorsed or certified by the Federal Reserve Bank of St. Louis.

Save FavoriteSchedule TourAsk A QuestionMore Details
28 Old Monson Road Stafford CT 06076

MLS Number 24183008

  • Single Family
  • Square Feet 2,198
  • Bedrooms 3
  • Bathroom 3
  • Year Built 1770

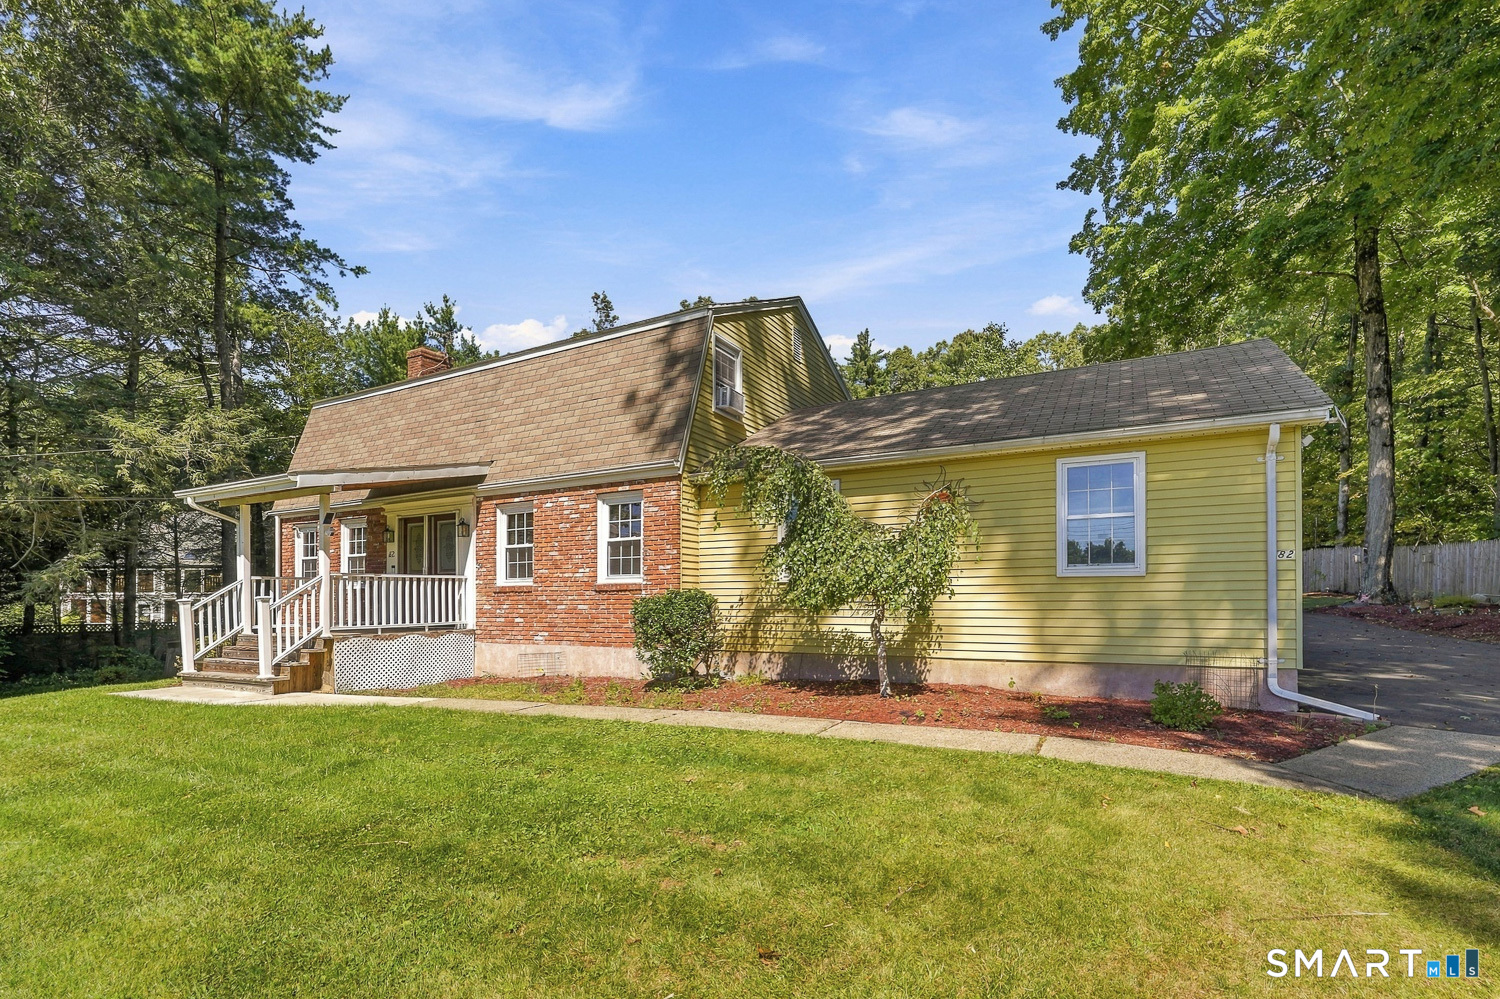
*The price has just been lowered, making this an incredible opportunity to own this property at an amazing new price. Don't miss out- Beautifully rebuilt in 2025, this stunning Colonial-style home blends historic charm with modern luxury while retaining its original 1770 foundation. Set on a picturesque property featuring a serene pond and charming barn, this 3-bedroom, 2.5-bath home offers the perfect balance of country living and contemporary comfort. Step through the convenient side entrance and immediately appreciate the seamless luxury vinyl plank flooring flowing throughout the home. To the left, a spacious room offers endless possibilities for entertaining, a dining room, while the flexible room to the right is ideal as a home office, study, or cozy sitting area. The thoughtfully redesigned main level also features a beautifully updated half bath with marble flooring and quartz countertops, along with the convenience of first-floor laundry. The stylish kitchen is designed to impress, complete with black appliances, quartz countertops, abundant cabinetry, and a stunning quartz center island perfect for casual dining and gatherings. Just beyond, the spacious living room offers plenty of room to relax or entertain.

Listed by Paul Koutsopoulos of Berkshire Hathaway NE Prop.

$
$
%
$/month over payments
Federal 30-year interest rate: 6.66% last updated on Aug 27, 2026
* All Figures are estimates. Check with your bank or proposed mortgage company for actual interest rates.
This product uses the FRED® API but is not endorsed or certified by the Federal Reserve Bank of St. Louis.

Virtual TourSave FavoriteSchedule TourAsk A QuestionMore Details
329 Buckley Highway Stafford CT 06076

Stafford, CT329 Buckley Highway

Price$425,000

Est. Mortgage: $/month

MLS Number 24195119

  • Single Family
  • Square Feet 1,440
  • Bedrooms 3
  • Bathroom 2
  • Year Built 1972

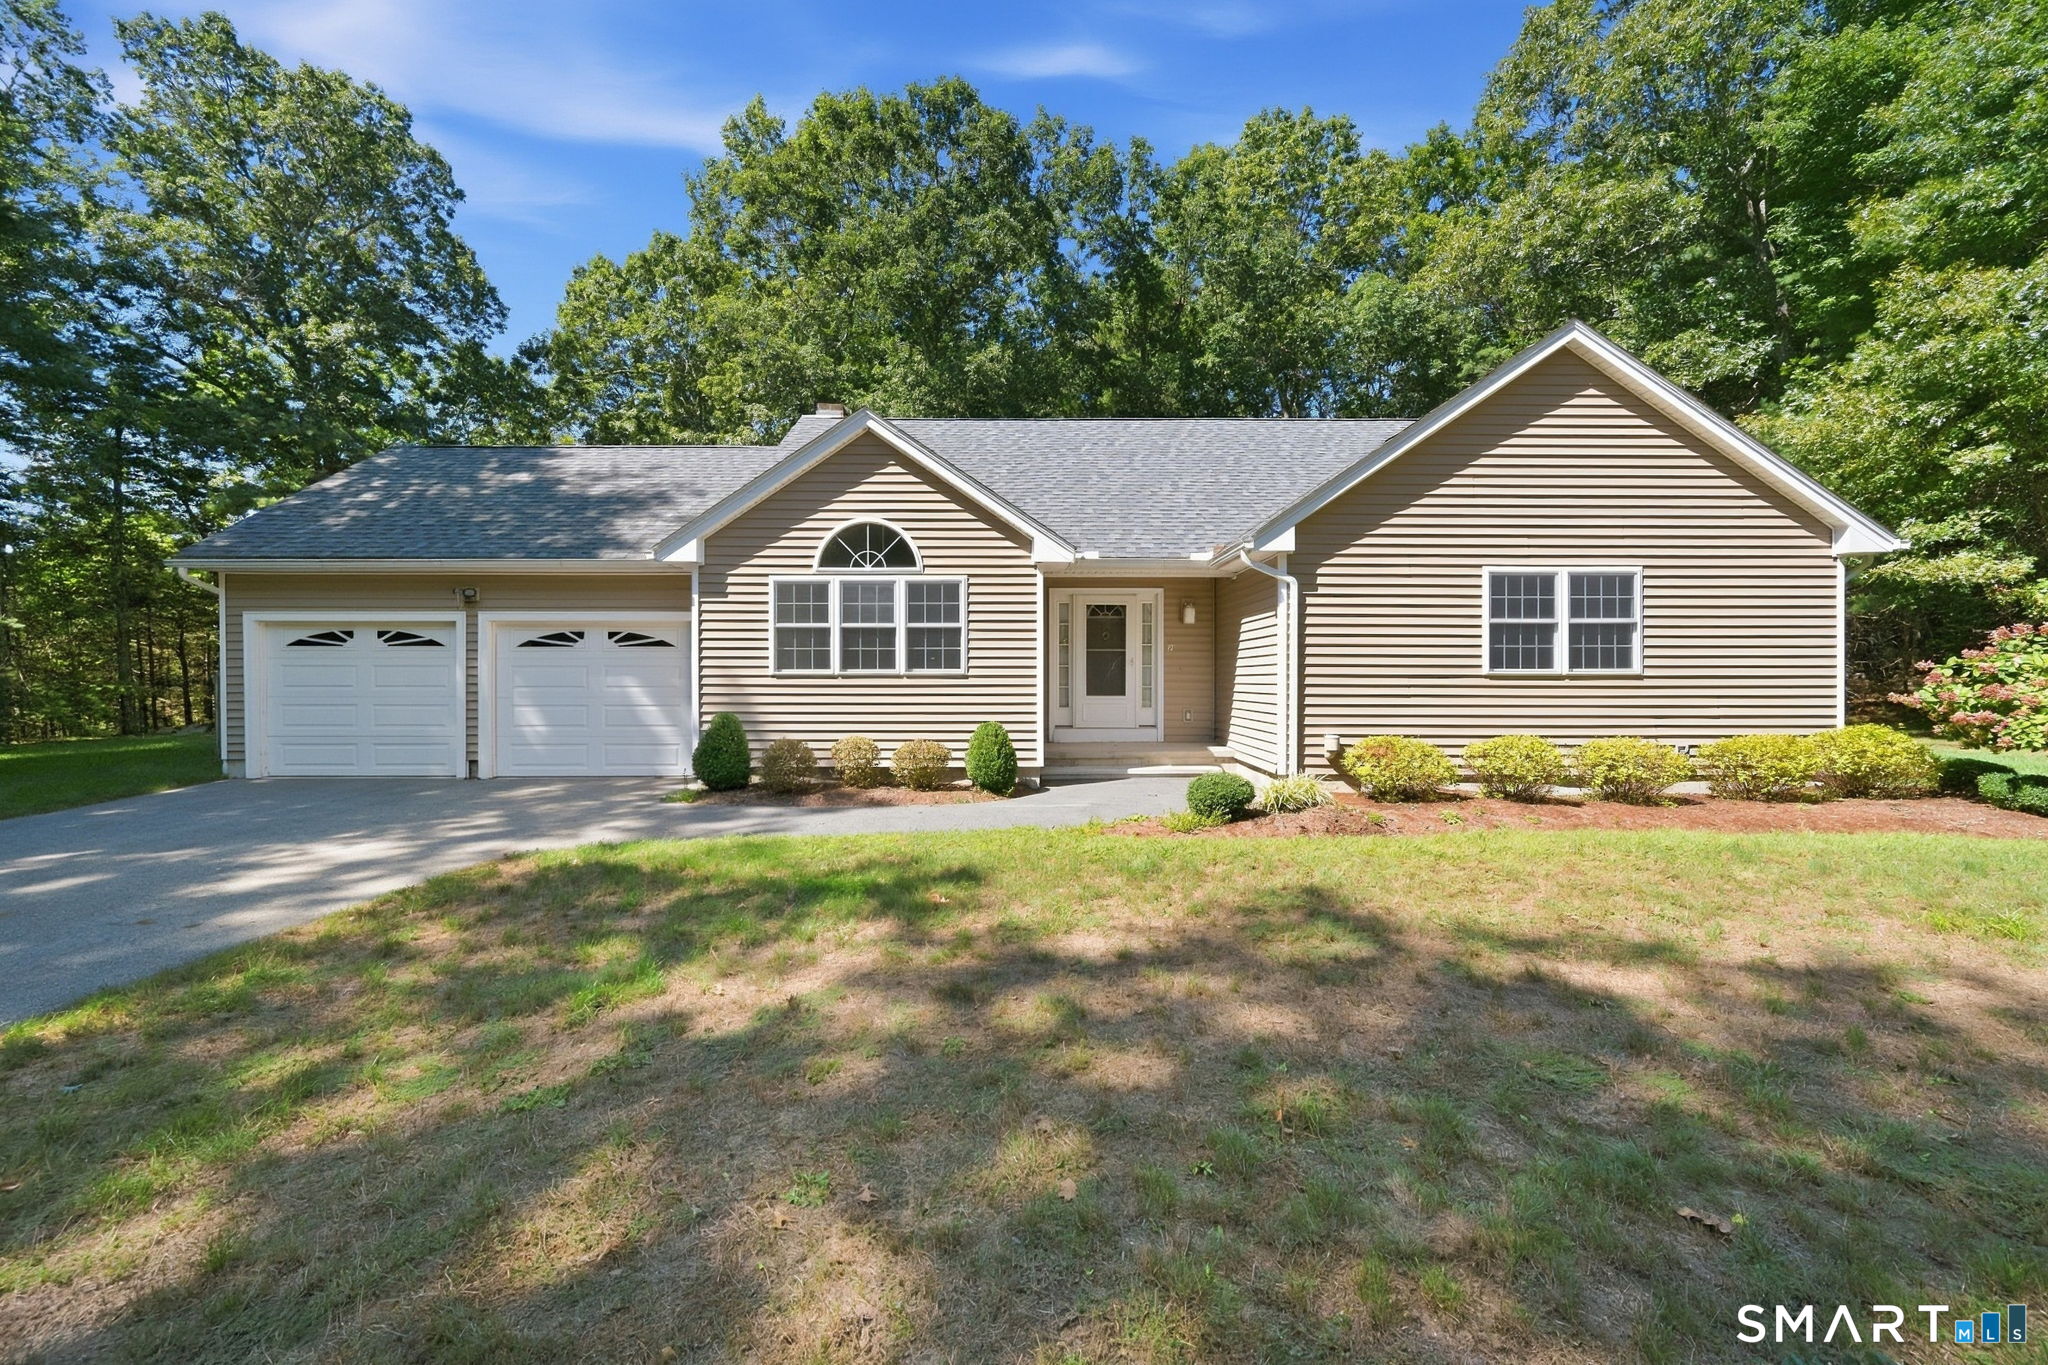
With convenient access to I-84, this beautifully situated raised ranch is a commuter's dream while still offering the peaceful charm of country living. Trade traffic noise for picturesque pasture views and some of the best neighbors around... cows! It's the perfect blend of accessibility, privacy, and rural tranquility. A recently regraded driveway welcomes you home and leads to the attached two-bay garage tucked beneath the home, offering convenient interior access. A storage shed and dedicated garden area provide even more opportunities to organize, create, and enjoy the outdoor space. This floorplan is perfectly comfortable for everyday living and effortless entertaining. The living room is anchored by a fireplace with a pellet stove, creating a warm atmosphere to enjoy throughout New England's changing seasons. Hardwood floors continue into the dining room, while the cathedral ceiling shared with the kitchen and dining area fills the heart of the home with natural light and an open, welcoming feel. The lower-level family room offers a second fireplace, custom built-ins, and flexible living space that can easily serve as a media room, home office, playroom, or quiet retreat. A wraparound deck extends from the dining area to the primary suite, inviting you to dine outdoors, sip your morning coffee, or unwind at the end of the day while taking in the peaceful country setting.

Listed by Audrey Martinez of LAER Realty Partners

$
$
%
$/month over payments
Federal 30-year interest rate: 6.66% last updated on Aug 27, 2026
* All Figures are estimates. Check with your bank or proposed mortgage company for actual interest rates.
This product uses the FRED® API but is not endorsed or certified by the Federal Reserve Bank of St. Louis.

Virtual TourSave FavoriteSchedule TourAsk A QuestionMore Details
15 Green Street Stafford CT 06076

MLS Number 24189677

  • Single Family
  • Square Feet 3,092
  • Bedrooms 7
  • Bathroom 3
  • Year Built 1900

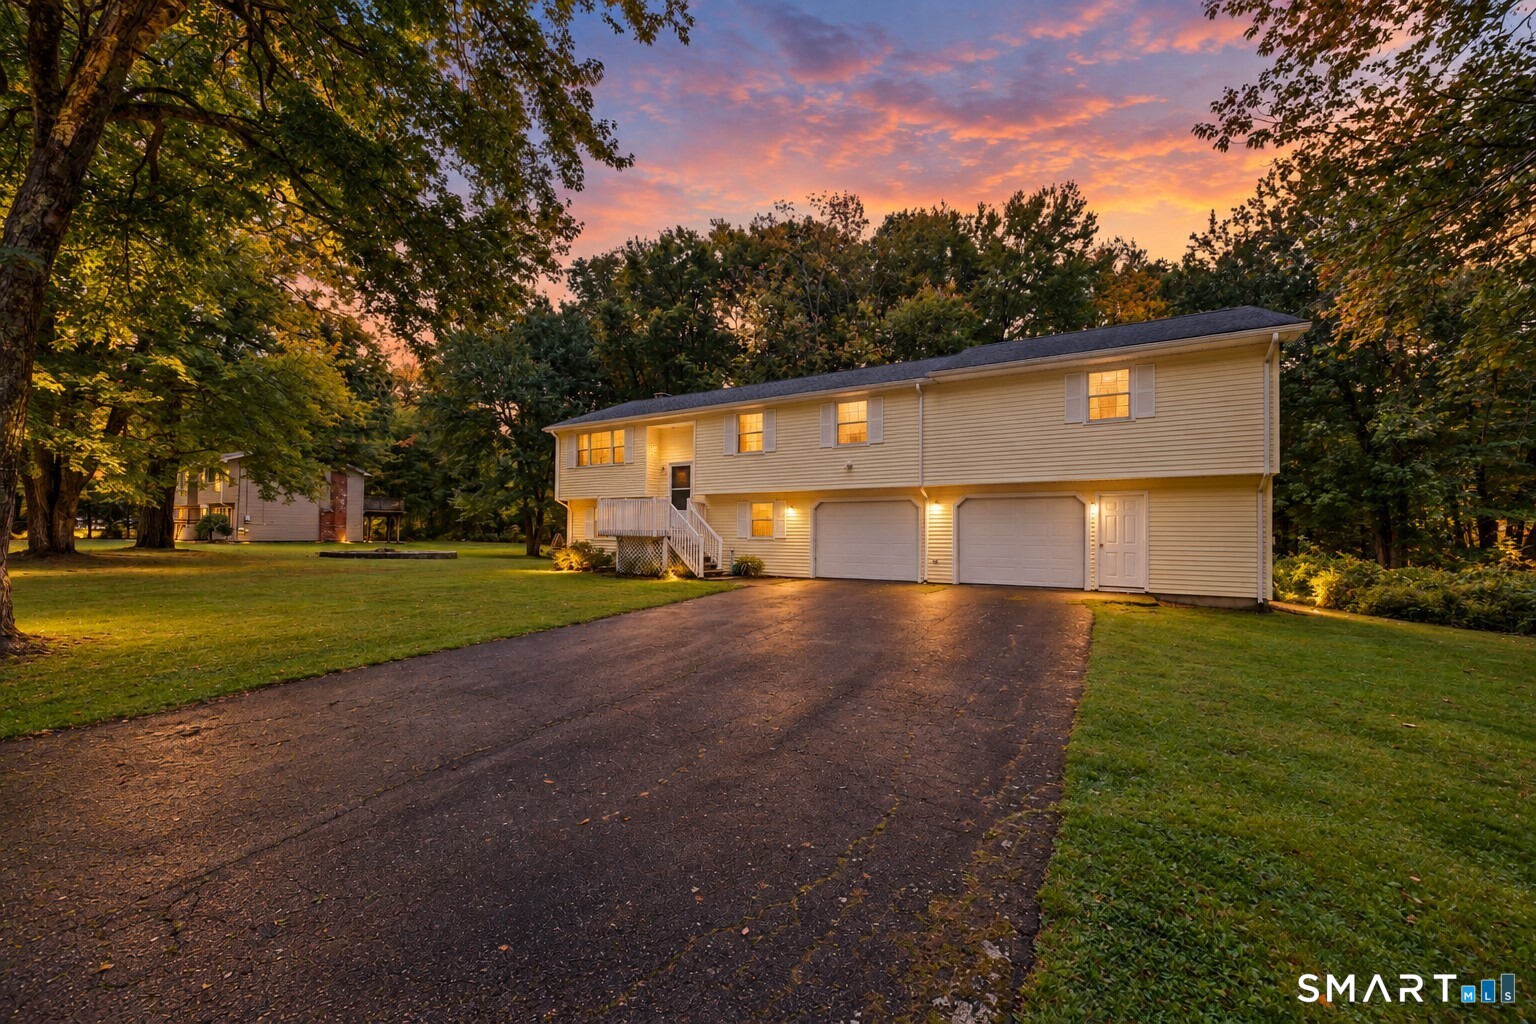
Circa 1900 Colonial Style home of Over 3000 sqft of living area. Up to 7 Bedrooms. 3 Full Baths. 2 Laundry Rooms. Private Primary Bedroom area serves as a Bedroom Suite. Huge Wrap Around Porch! 2 Driveways with a paved parking area. Relatively level yard w/Pear tree and above ground pool. Large .85 acre corner lot. 2 car detached (Stone/Block) Garage w/ area for workshop or office. 51 solar panels provide ample solar power.

Listed by Andy Goodhall of Connecticut Crossroads Realty

$
$
%
$/month over payments
Federal 30-year interest rate: 6.66% last updated on Aug 27, 2026
* All Figures are estimates. Check with your bank or proposed mortgage company for actual interest rates.
This product uses the FRED® API but is not endorsed or certified by the Federal Reserve Bank of St. Louis.

Save FavoriteSchedule TourAsk A QuestionMore Details
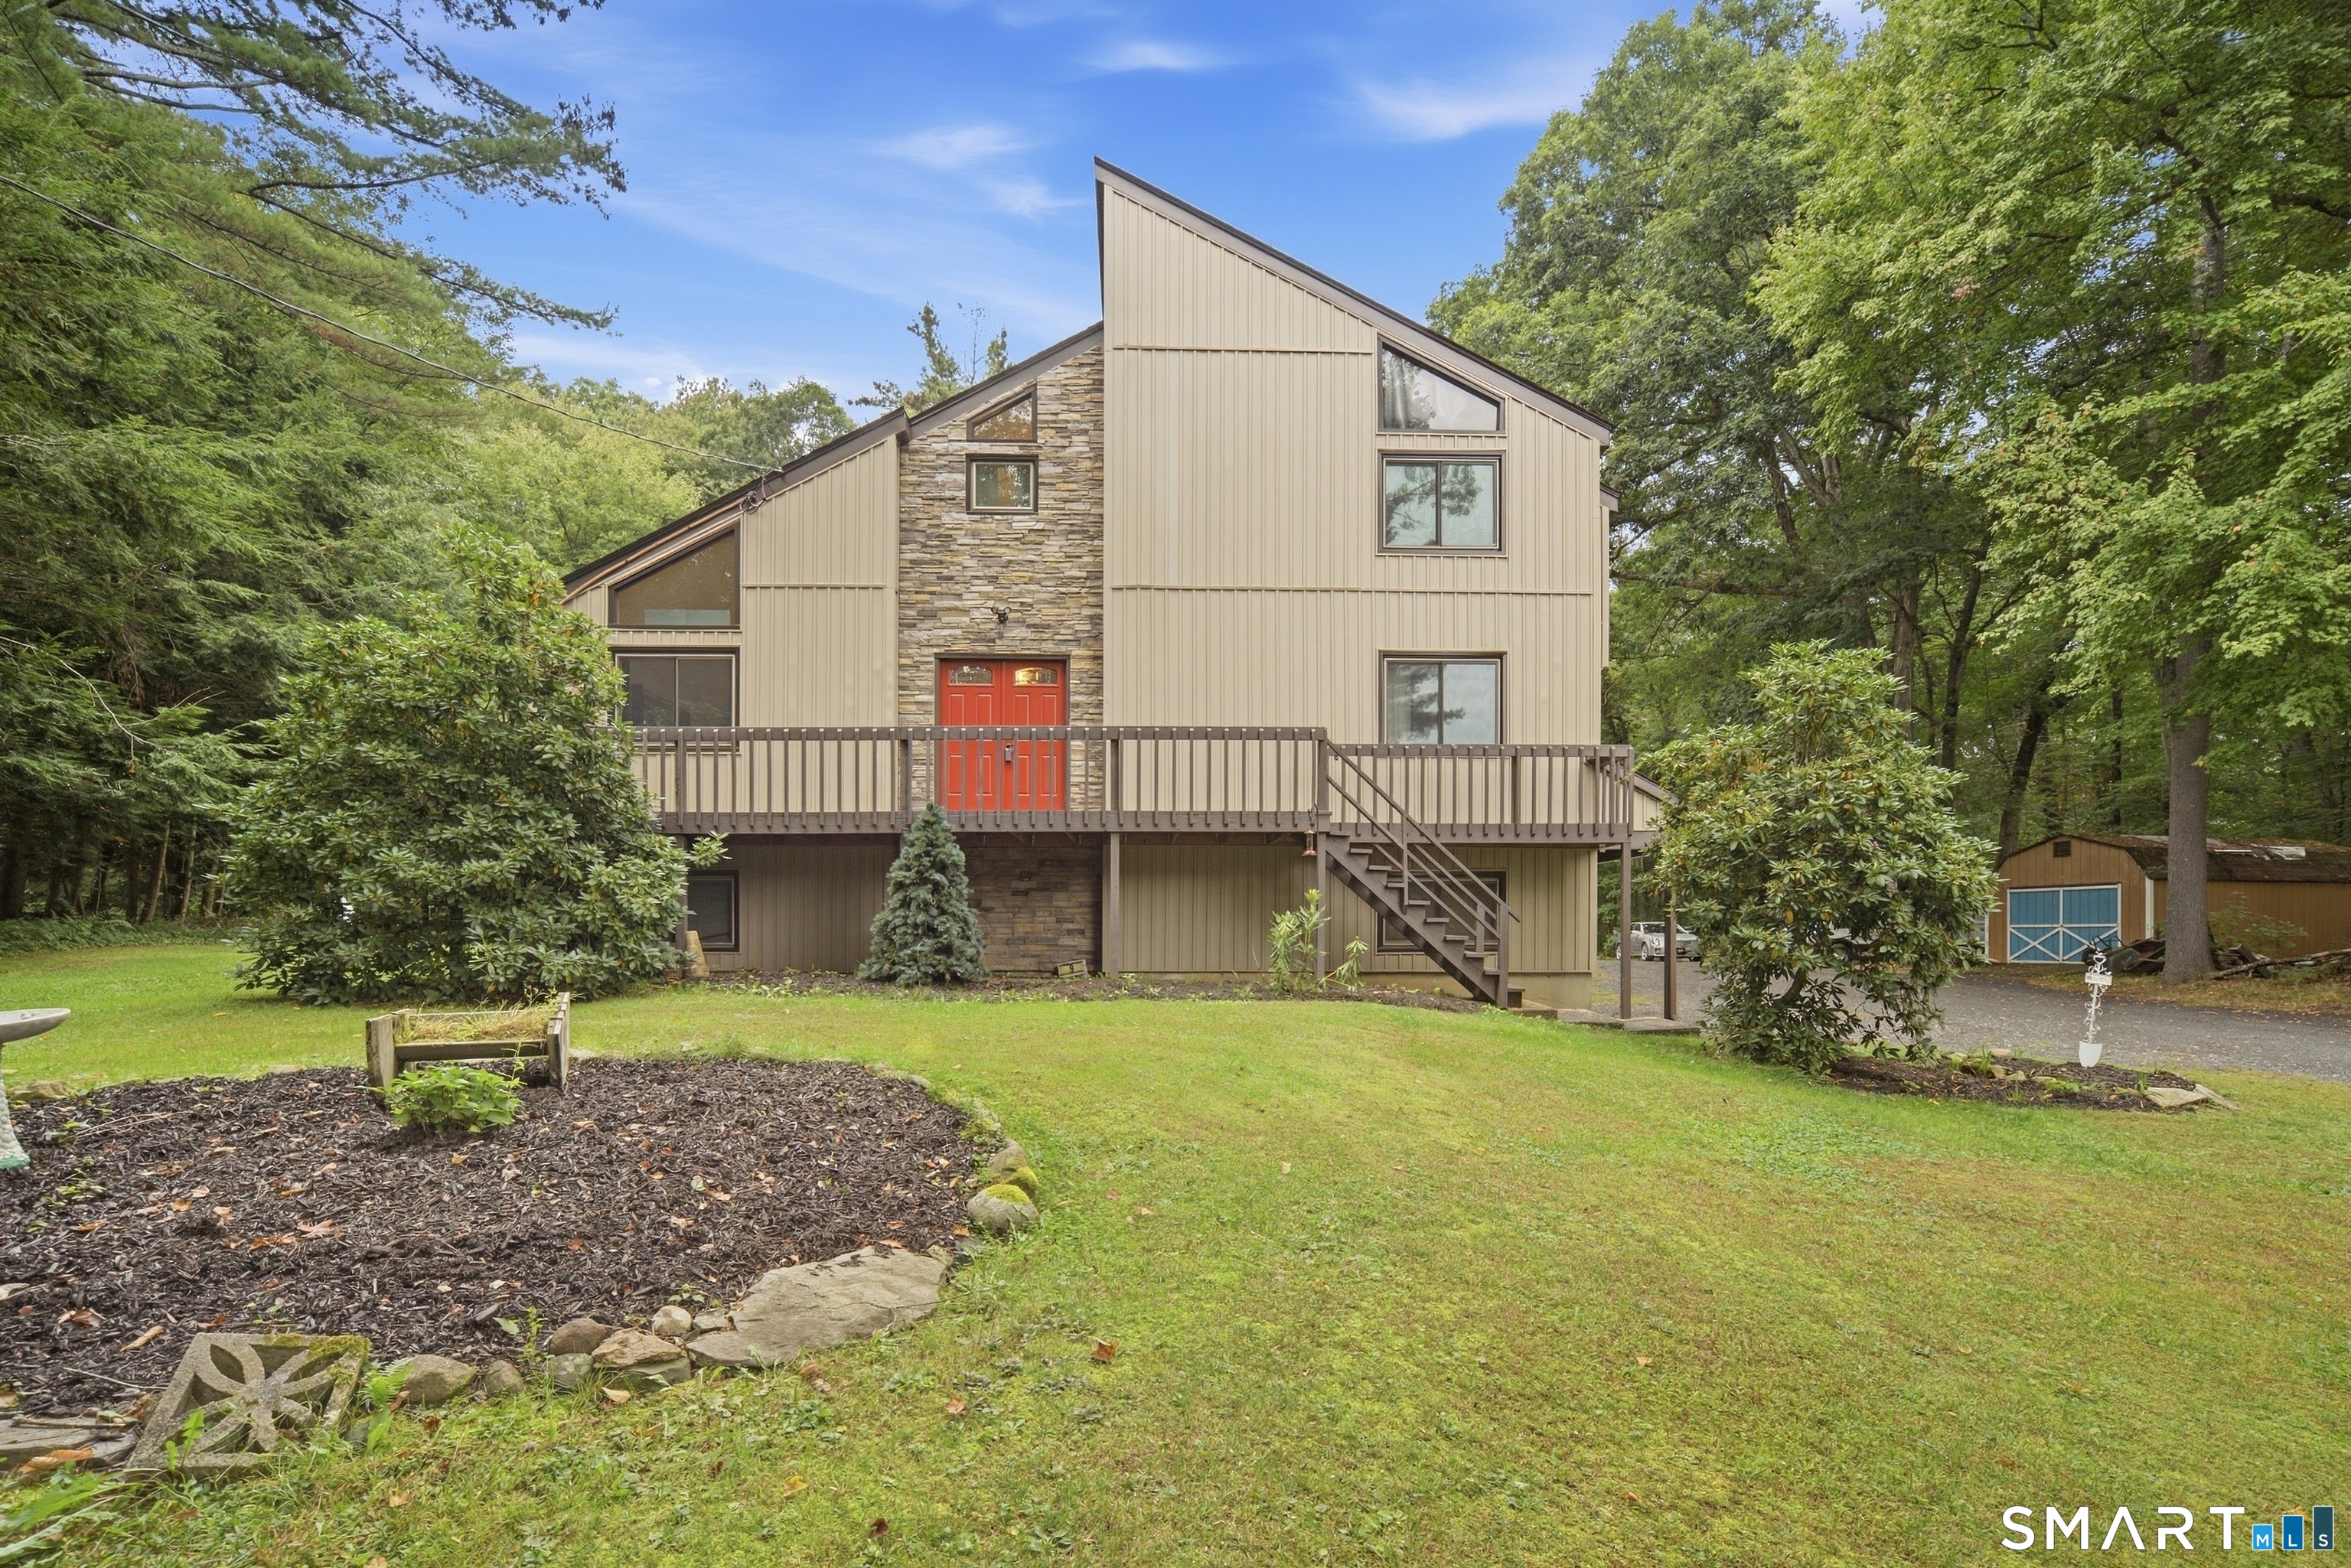
200 Orcuttville Road Stafford CT 06076

MLS Number 24161050

  • Land
  • Acreage 44
  • MLS Status Active
  • Other Amenities Waterfront
  • Zoning AA

Approved lot available for development. These well located 44 acres of pristine and raw land with 396 ft of road frontage offers lots of privacy. Fantastic opportunity to build your dream home or subdivide if you choose and build 18+ homes in a great location. Close to schools, shopping, library, park and recreation. Minutes away from Staffordville Lake and about 1hr 40 min to Boston. Could be used as CAMPGROUND as well!!! This land has a lot of options and potential.

Listed by Beata Zapadka of Vision Real Estate

$
$
%
$/month over payments
Federal 30-year interest rate: 6.66% last updated on Aug 27, 2026
* All Figures are estimates. Check with your bank or proposed mortgage company for actual interest rates.
This product uses the FRED® API but is not endorsed or certified by the Federal Reserve Bank of St. Louis.

Save FavoriteSchedule TourAsk A QuestionMore Details
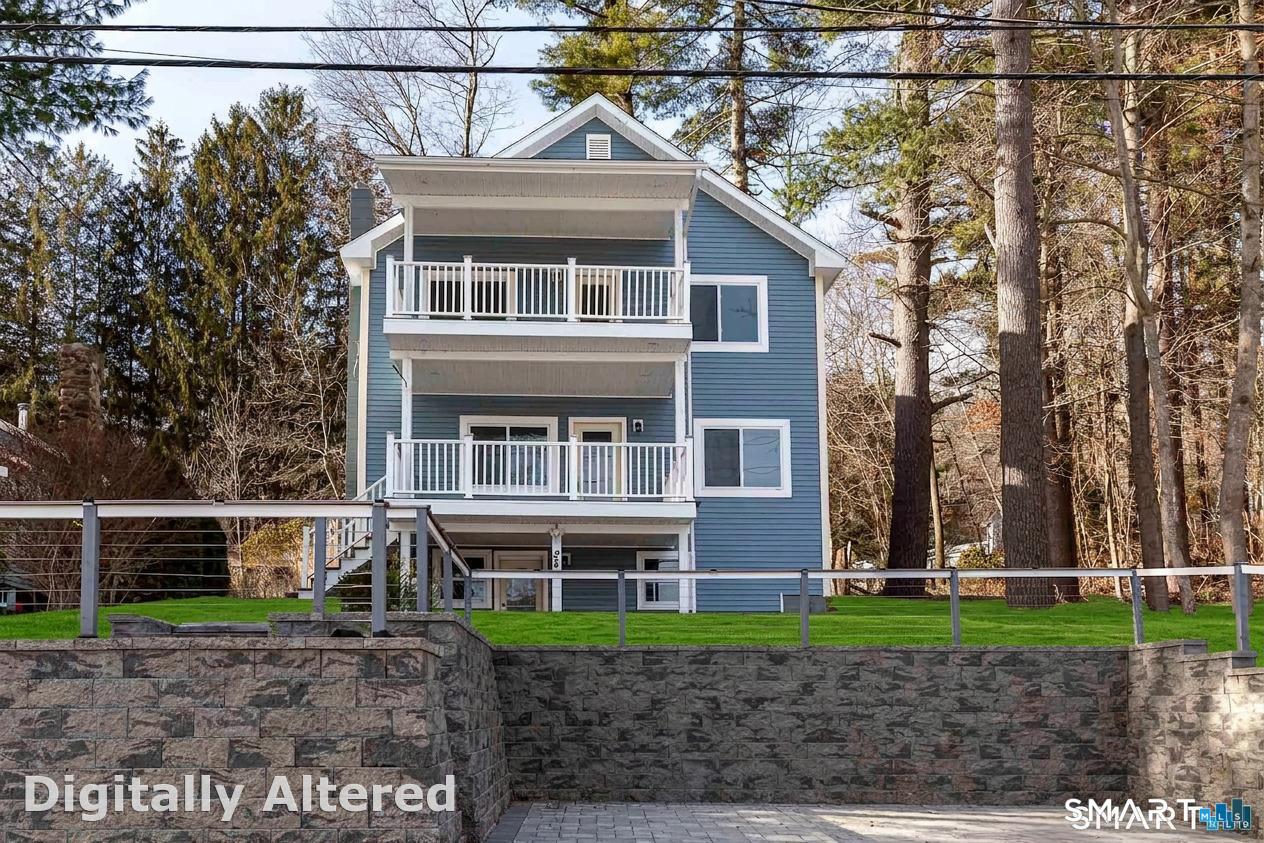
57 East Main Street Stafford CT 06076

Stafford, CT57 East Main Street

Price$349,900

Est. Mortgage: $/month

MLS Number 24193586

  • Multi Family Multi-Family For Sale
  • Square Feet 3,748
  • Acreage 0.37
  • Bedrooms 10
  • Bathroom 4

Impressive property now on the market after many years in the family. This in-town location features an architecturally distinct exterior with stunning entrance and includes a mansard roof and wraparound porch as well as oversized two car garage and parking for additional vehicles. The first unit has hardwood floors in many rooms, including the Dining/LR which is 45x12 feet and has exposed wooden ceiling beams and a fireplace. The primary bedroom is 22x16 with a walk-in closet and all BRs on the second floor have hardwood. Additional BRs on the third floor. The second unit has a large kitchen and a living room with fireplace.

Listed by Daniel A. Wilson of The Wilson Company of CT

$
$
%
$/month over payments
Federal 30-year interest rate: 6.66% last updated on Aug 27, 2026
* All Figures are estimates. Check with your bank or proposed mortgage company for actual interest rates.
This product uses the FRED® API but is not endorsed or certified by the Federal Reserve Bank of St. Louis.

Save FavoriteSchedule TourAsk A QuestionMore Details
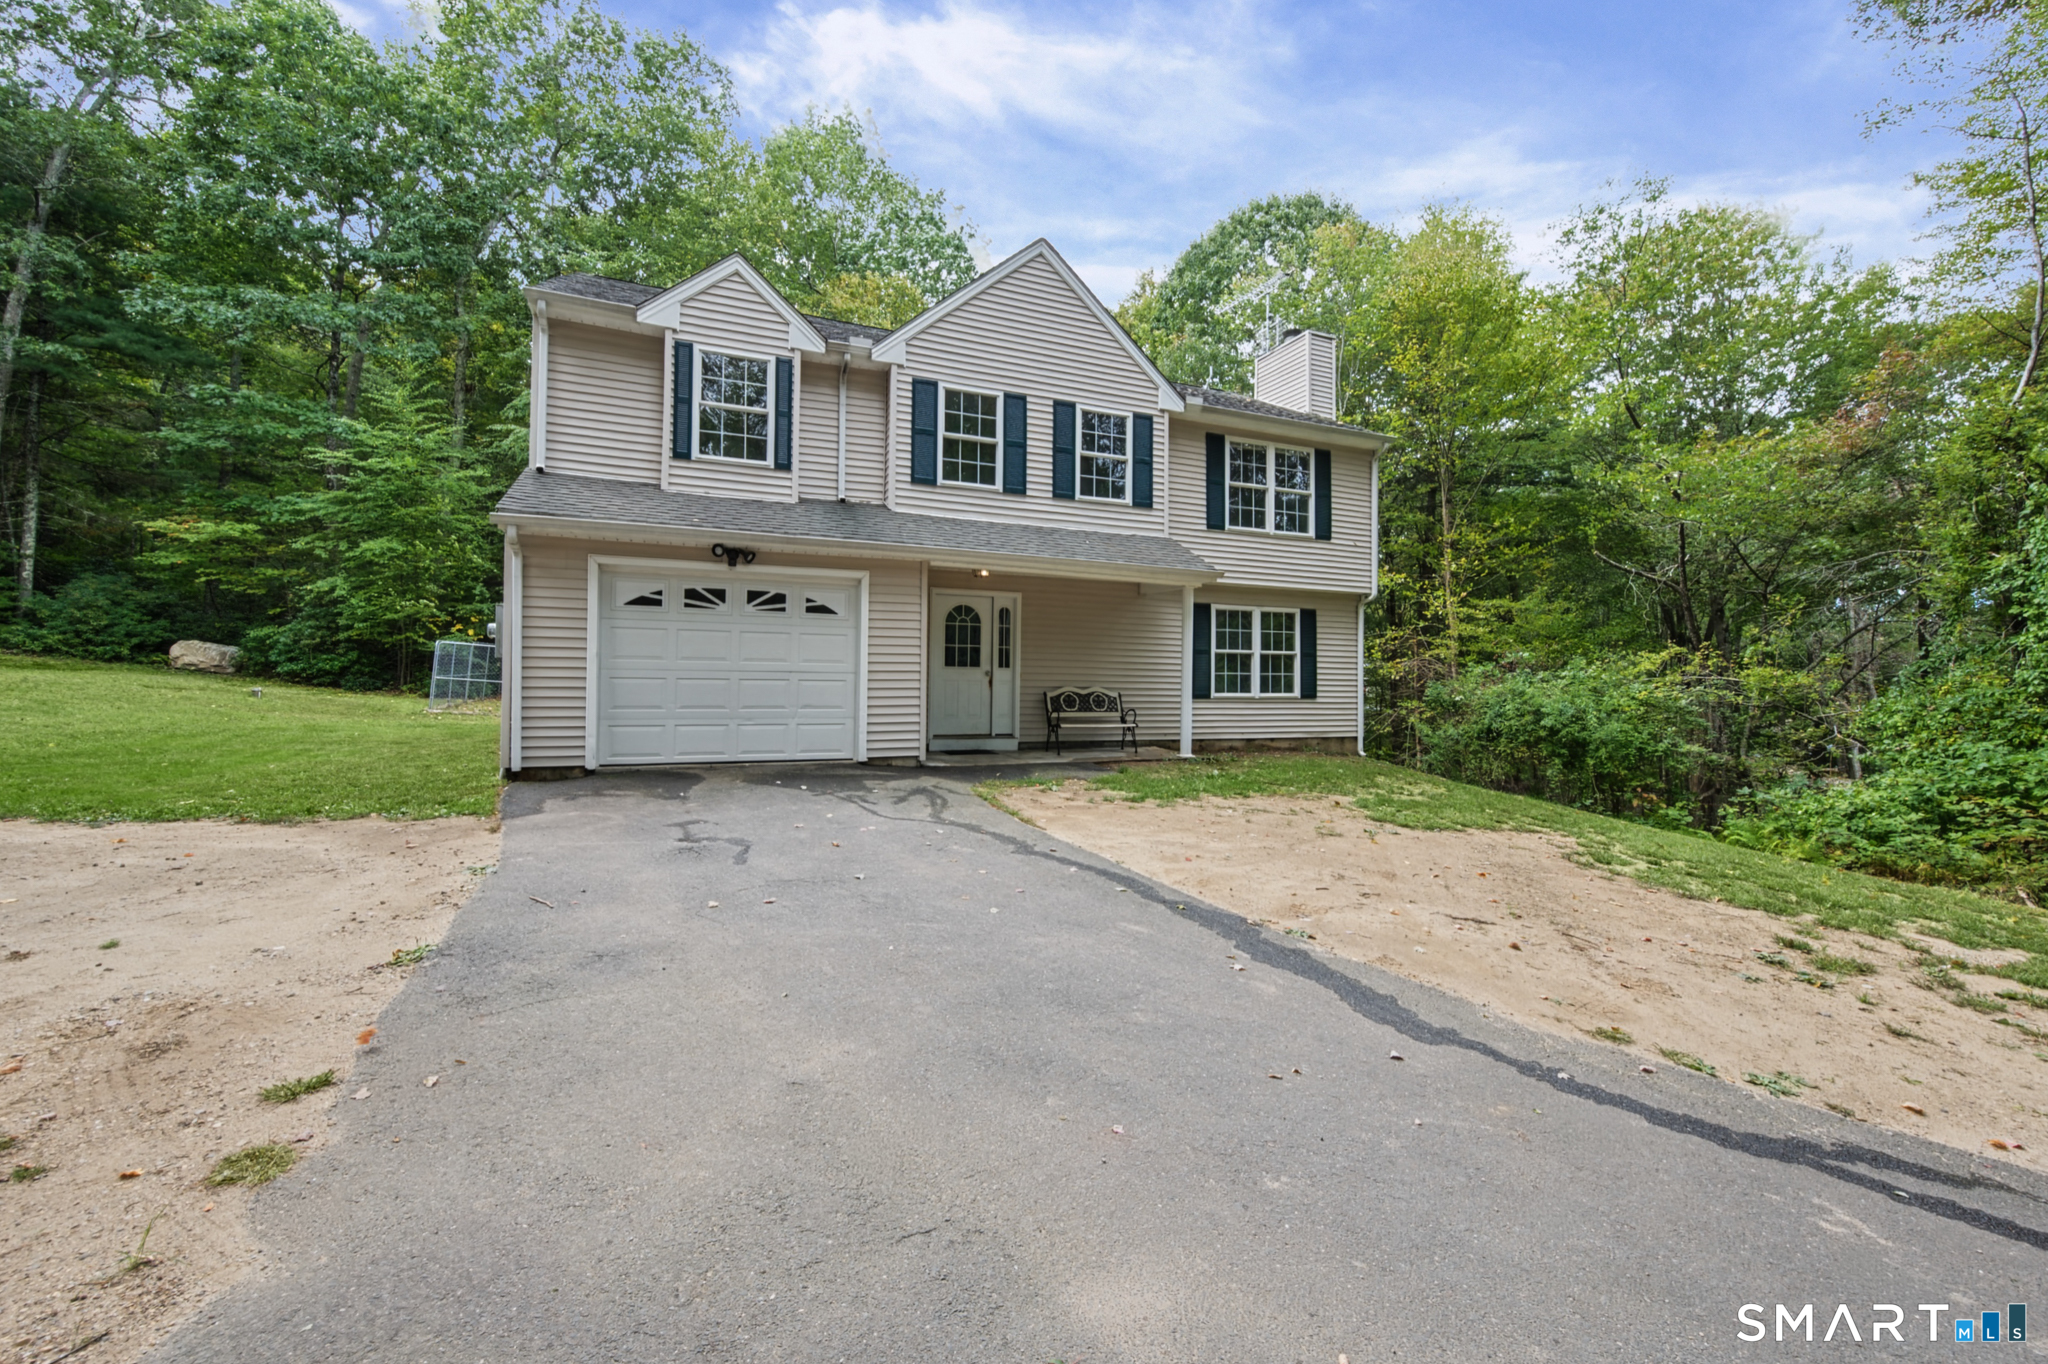
92 Furnace Avenue Stafford CT 06076

Stafford, CT92 Furnace Avenue

Price$349,900

Est. Mortgage: $/month

MLS Number 24183174

  • Condo
  • Bedrooms 2
  • Bathroom 2
  • Square Feet 1,200
  • Year Built 2026

Welcome to Isabella's Court, an established and thriving 55+ active adult community of more than 60 homes, offering a peaceful, low-maintenance lifestyle surrounded by scenic New England beauty. This brand-new, stand-alone ranch combines the benefits of new construction with the comfort of joining an already established neighborhood. Unit #30 is ideally situated on a desirable wooded homesite, offering added privacy and a peaceful natural backdrop. Designed for easy single-level living, the home features approximately 1,200 sq ft, 2 bedrooms, 1.5 baths, an open-concept floor plan, vaulted ceilings in the main living area and primary suite, central air, an attached 1-car garage, and a full basement for storage or future possibilities. Enjoy modern finishes and the peace of mind that comes with a newly built home, while the association handles landscaping, lawn care, and snow removal. Residents also enjoy clubhouse amenities, nearby walking opportunities, professionally maintained grounds, and a friendly community atmosphere. Conveniently located near shopping, dining, healthcare, and everyday services. Available now and ready to enjoy!

Listed by Timothy Morse of Alliance Realty LLC

$
$
%
$/month over payments
Federal 30-year interest rate: 6.66% last updated on Aug 27, 2026
* All Figures are estimates. Check with your bank or proposed mortgage company for actual interest rates.
This product uses the FRED® API but is not endorsed or certified by the Federal Reserve Bank of St. Louis.

Save FavoriteSchedule TourAsk A QuestionMore Details
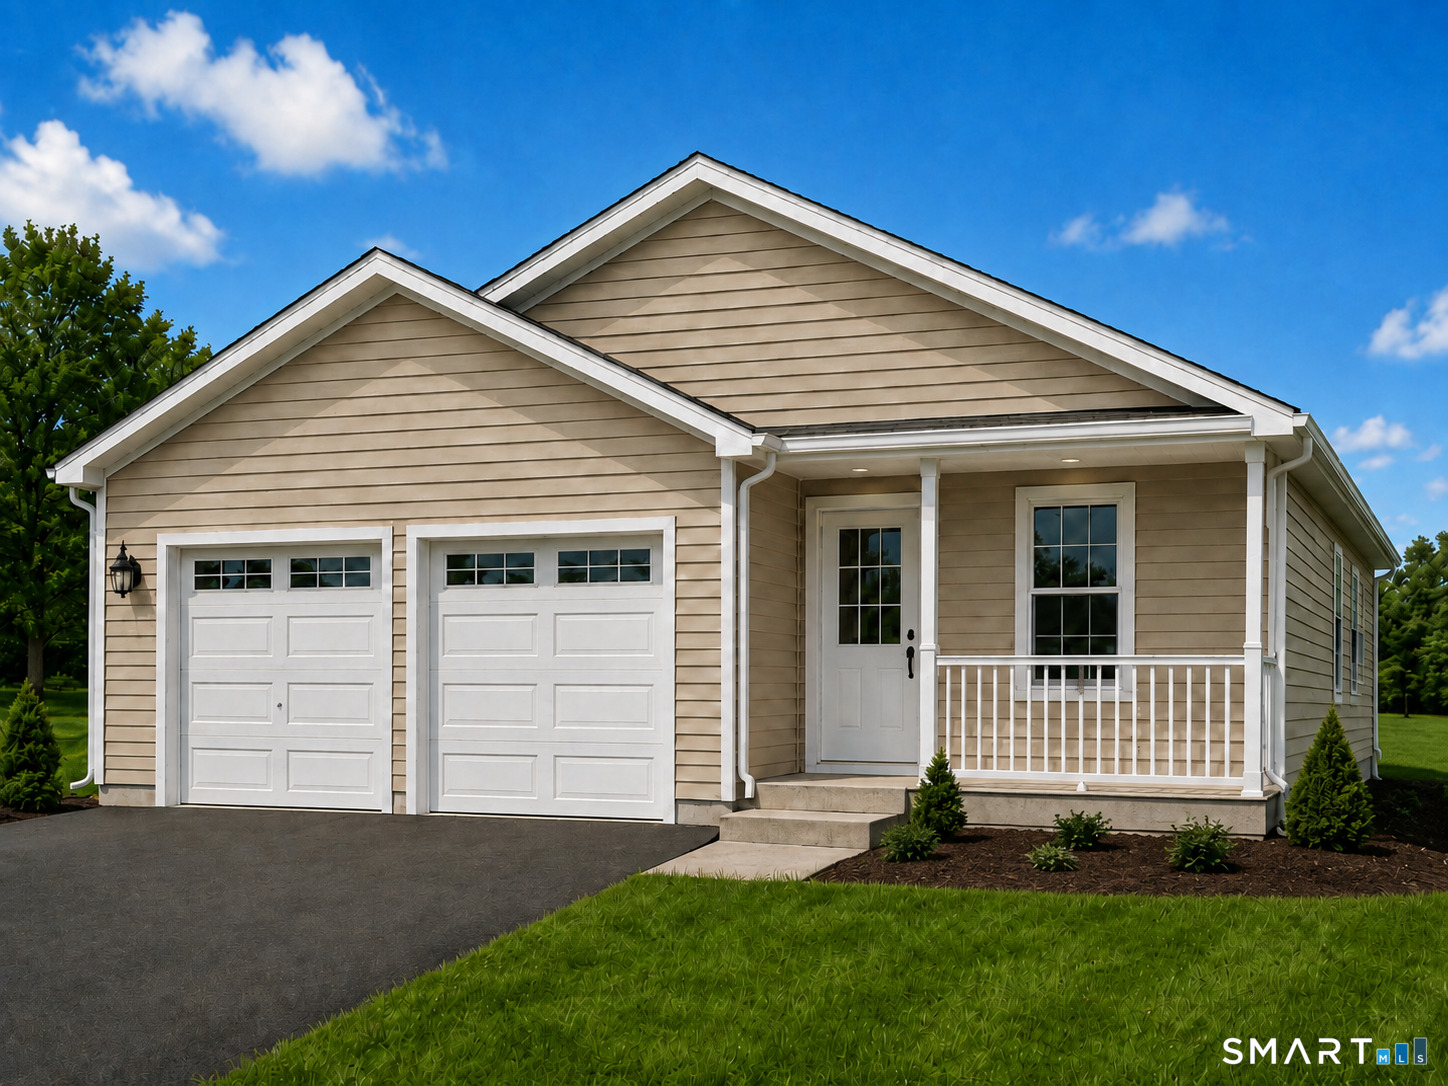
92 Furnace Avenue Stafford CT 06074

Stafford, CT92 Furnace Avenue

Price$349,900

Est. Mortgage: $/month

MLS Number 24184282

  • Condo
  • Bedrooms 2
  • Bathroom 2
  • Square Feet 1,200
  • Year Built 2026

Welcome to Isabella's Court, an established 55+ active adult community of more than 60 homes offering a peaceful, low-maintenance lifestyle in a scenic New England setting. This brand-new, stand-alone ranch combines the benefits of new construction with the comfort of joining an established neighborhood. Unit #52 is ideally positioned along the hillside, offering partial views of the valley below and a peaceful natural setting. The walk-out basement provides easy backyard access and excellent potential for future finished living space, hobbies, fitness, storage, or entertaining. Designed for true single-level living, the home features approximately 1,200 sq ft, 2 bedrooms, 1.5 baths, an open-concept floor plan, vaulted ceilings in the main living area and primary suite, central air, and an attached 1-car garage. Construction is well underway, with completion anticipated in approximately two months. Buyers who act soon may still have the opportunity to select certain finishes. HOA services include landscaping, lawn care, and snow removal, along with clubhouse amenities, professionally maintained grounds, and nearby walking opportunities. Convenient to shopping, dining, healthcare, and everyday services.

Listed by Timothy Morse of Alliance Realty LLC

$
$
%
$/month over payments
Federal 30-year interest rate: 6.66% last updated on Aug 27, 2026
* All Figures are estimates. Check with your bank or proposed mortgage company for actual interest rates.
This product uses the FRED® API but is not endorsed or certified by the Federal Reserve Bank of St. Louis.

Save FavoriteSchedule TourAsk A QuestionMore Details
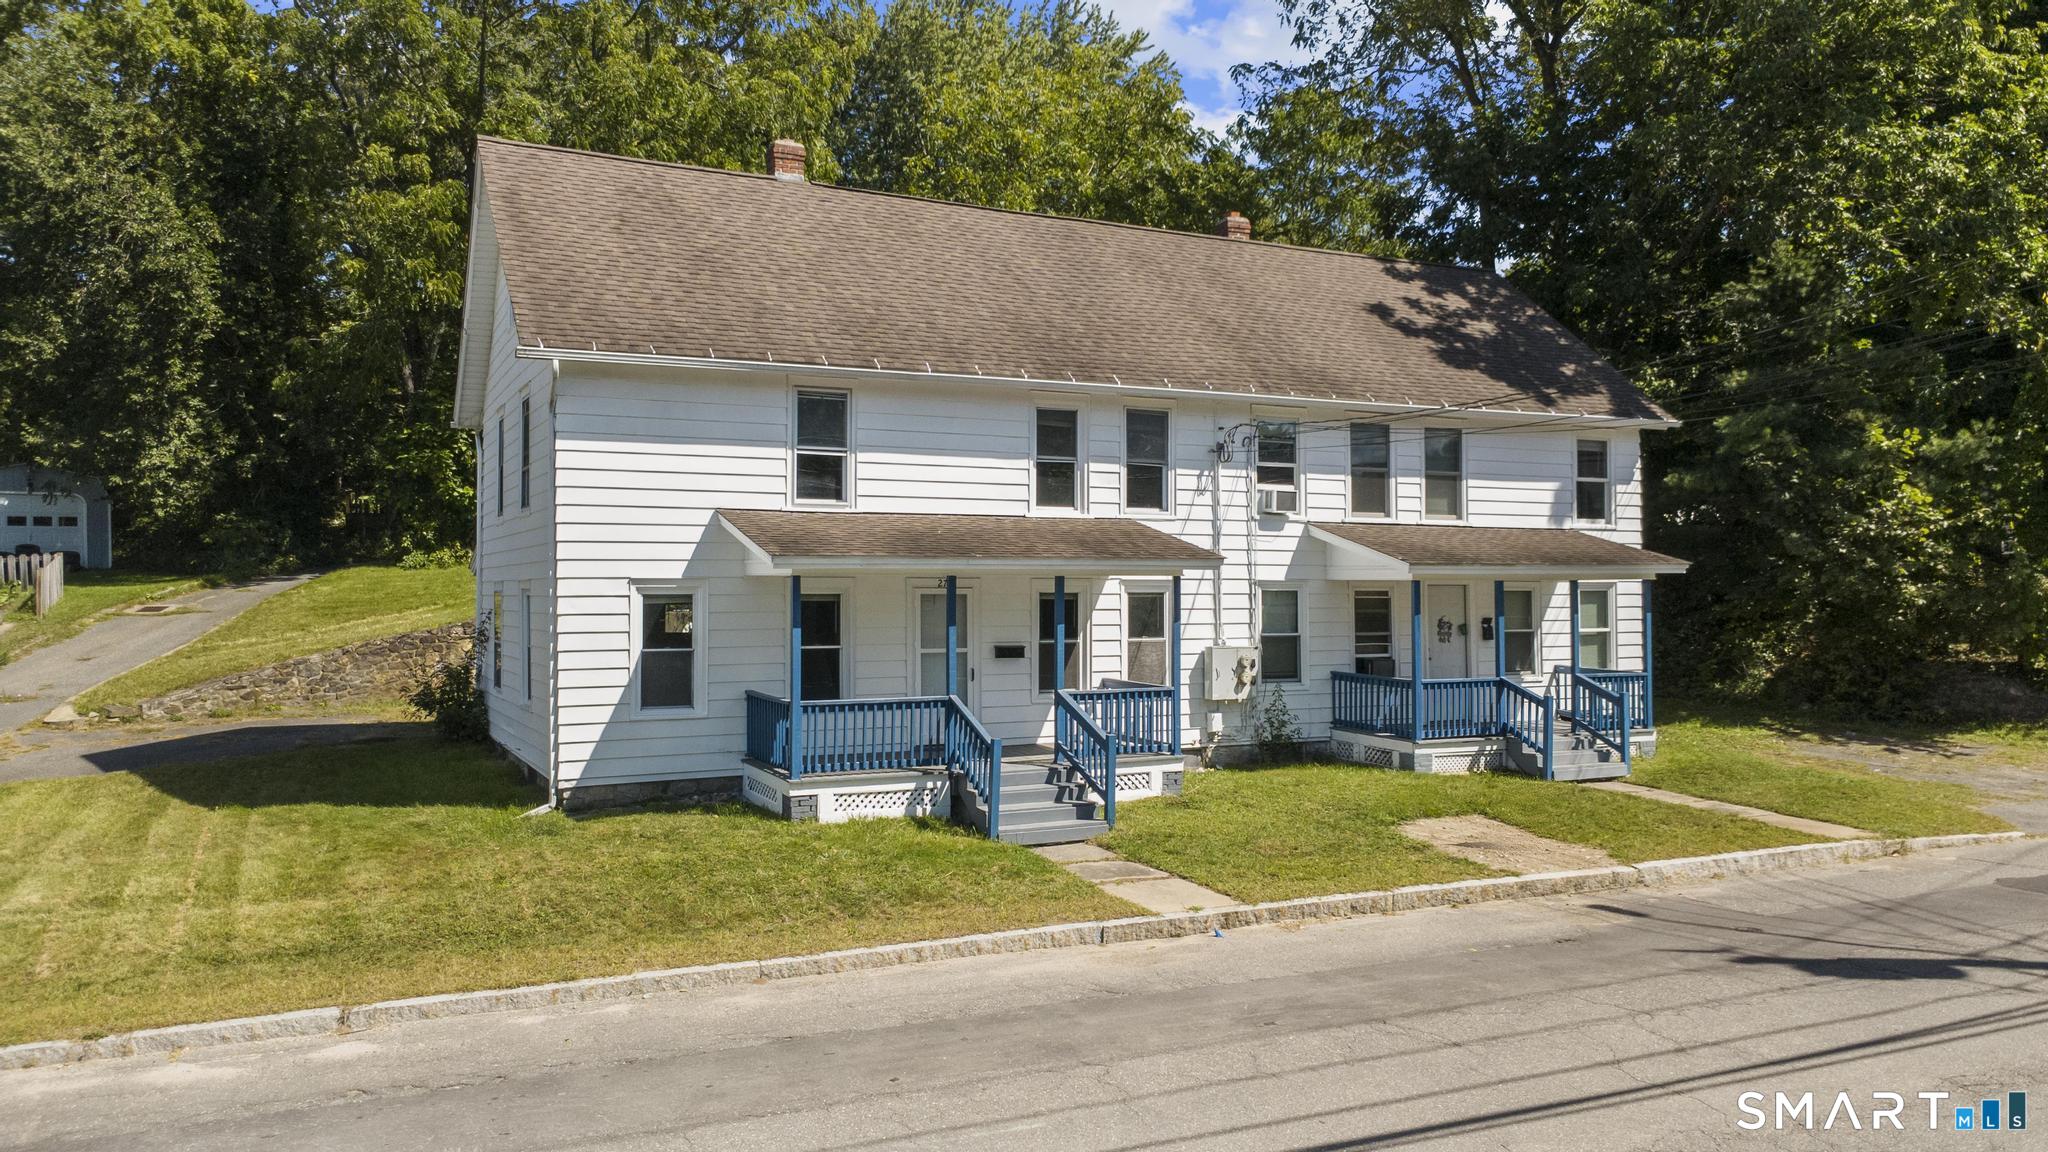
19 Westford Road Stafford CT 06076
Coming Soon

MLS Number 24203066

  • Single Family
  • Square Feet 984
  • Co List Office Name Sellsomeproperty.com
  • Bedrooms 2
  • Bathroom 2

Looking for a great home!! This is it!! Wonderfull 2 bedroom home located on a tranquil, open level lot with a wooded background and side yard with stone wall. Open floor plan makes this home feel large. Almost everything is updated. Forced air heating system, newer windows, stainless steel appliances, front covered porch/deck 20x6 and rear deck 12x8, vinyl siding. Plenty of windows for great natural light, first floor laundry room and pantry room, remodeled full bath and half bath on second floor. Eat in updated kitchen with breakfast bar open to the living room. Storage beneath front porch and more. Call today for your private showing.

Listed by Troy Raccuia and Nicholas D. Langello of Sellsomeproperty.com

$
$
%
$/month over payments
Federal 30-year interest rate: 6.66% last updated on Aug 27, 2026
* All Figures are estimates. Check with your bank or proposed mortgage company for actual interest rates.
This product uses the FRED® API but is not endorsed or certified by the Federal Reserve Bank of St. Louis.

Save FavoriteSchedule TourAsk A QuestionMore Details
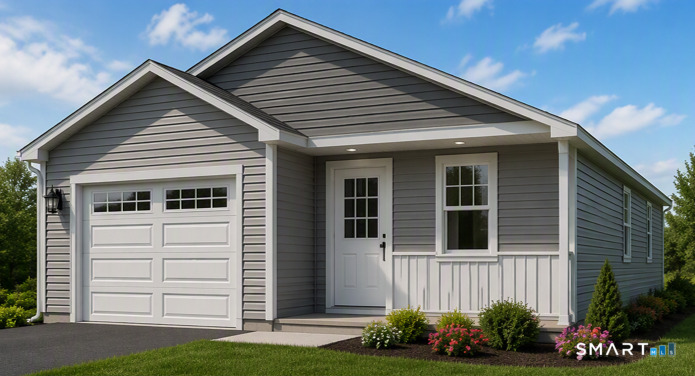
29 Chestnut Hill Road Stafford CT 06076

MLS Number 24197409

  • Single Family
  • Square Feet 1,680
  • Bedrooms 2
  • Bathroom 2
  • Year Built 1947

Welcome home to this warm and inviting 2-bedroom, 2-bathroom Colonial, where classic country charm meets modern everyday comfort. Nestled in a convenient Stafford location close to local amenities. Step inside to be greeted by the eat-in kitchen with stainless steel appliances. Perhaps the focal point of the home, the spacious living room features dramatic vaulted ceilings and a classic fireplace-the perfect centerpiece for chilly New England evenings. Upstairs features two well-appointed bedrooms connected by a highly functional Jack & Jill bathroom with shower stall & jet tub. Flexible Living Space: The partially finished walk-out basement adds incredible versatile space-tailored to fit your lifestyle, whether you need a home office, gym, game room, or extra lounge area. 2 car attached garage is always a bonus! Out back you'll find a fenced in yard and area that is homesteading ready! Book your showing today and see for yourself!

Listed by Nicholas Ferrara of Landmark REALTORS

$
$
%
$/month over payments
Federal 30-year interest rate: 6.66% last updated on Aug 27, 2026
* All Figures are estimates. Check with your bank or proposed mortgage company for actual interest rates.
This product uses the FRED® API but is not endorsed or certified by the Federal Reserve Bank of St. Louis.

Save FavoriteSchedule TourAsk A QuestionMore Details
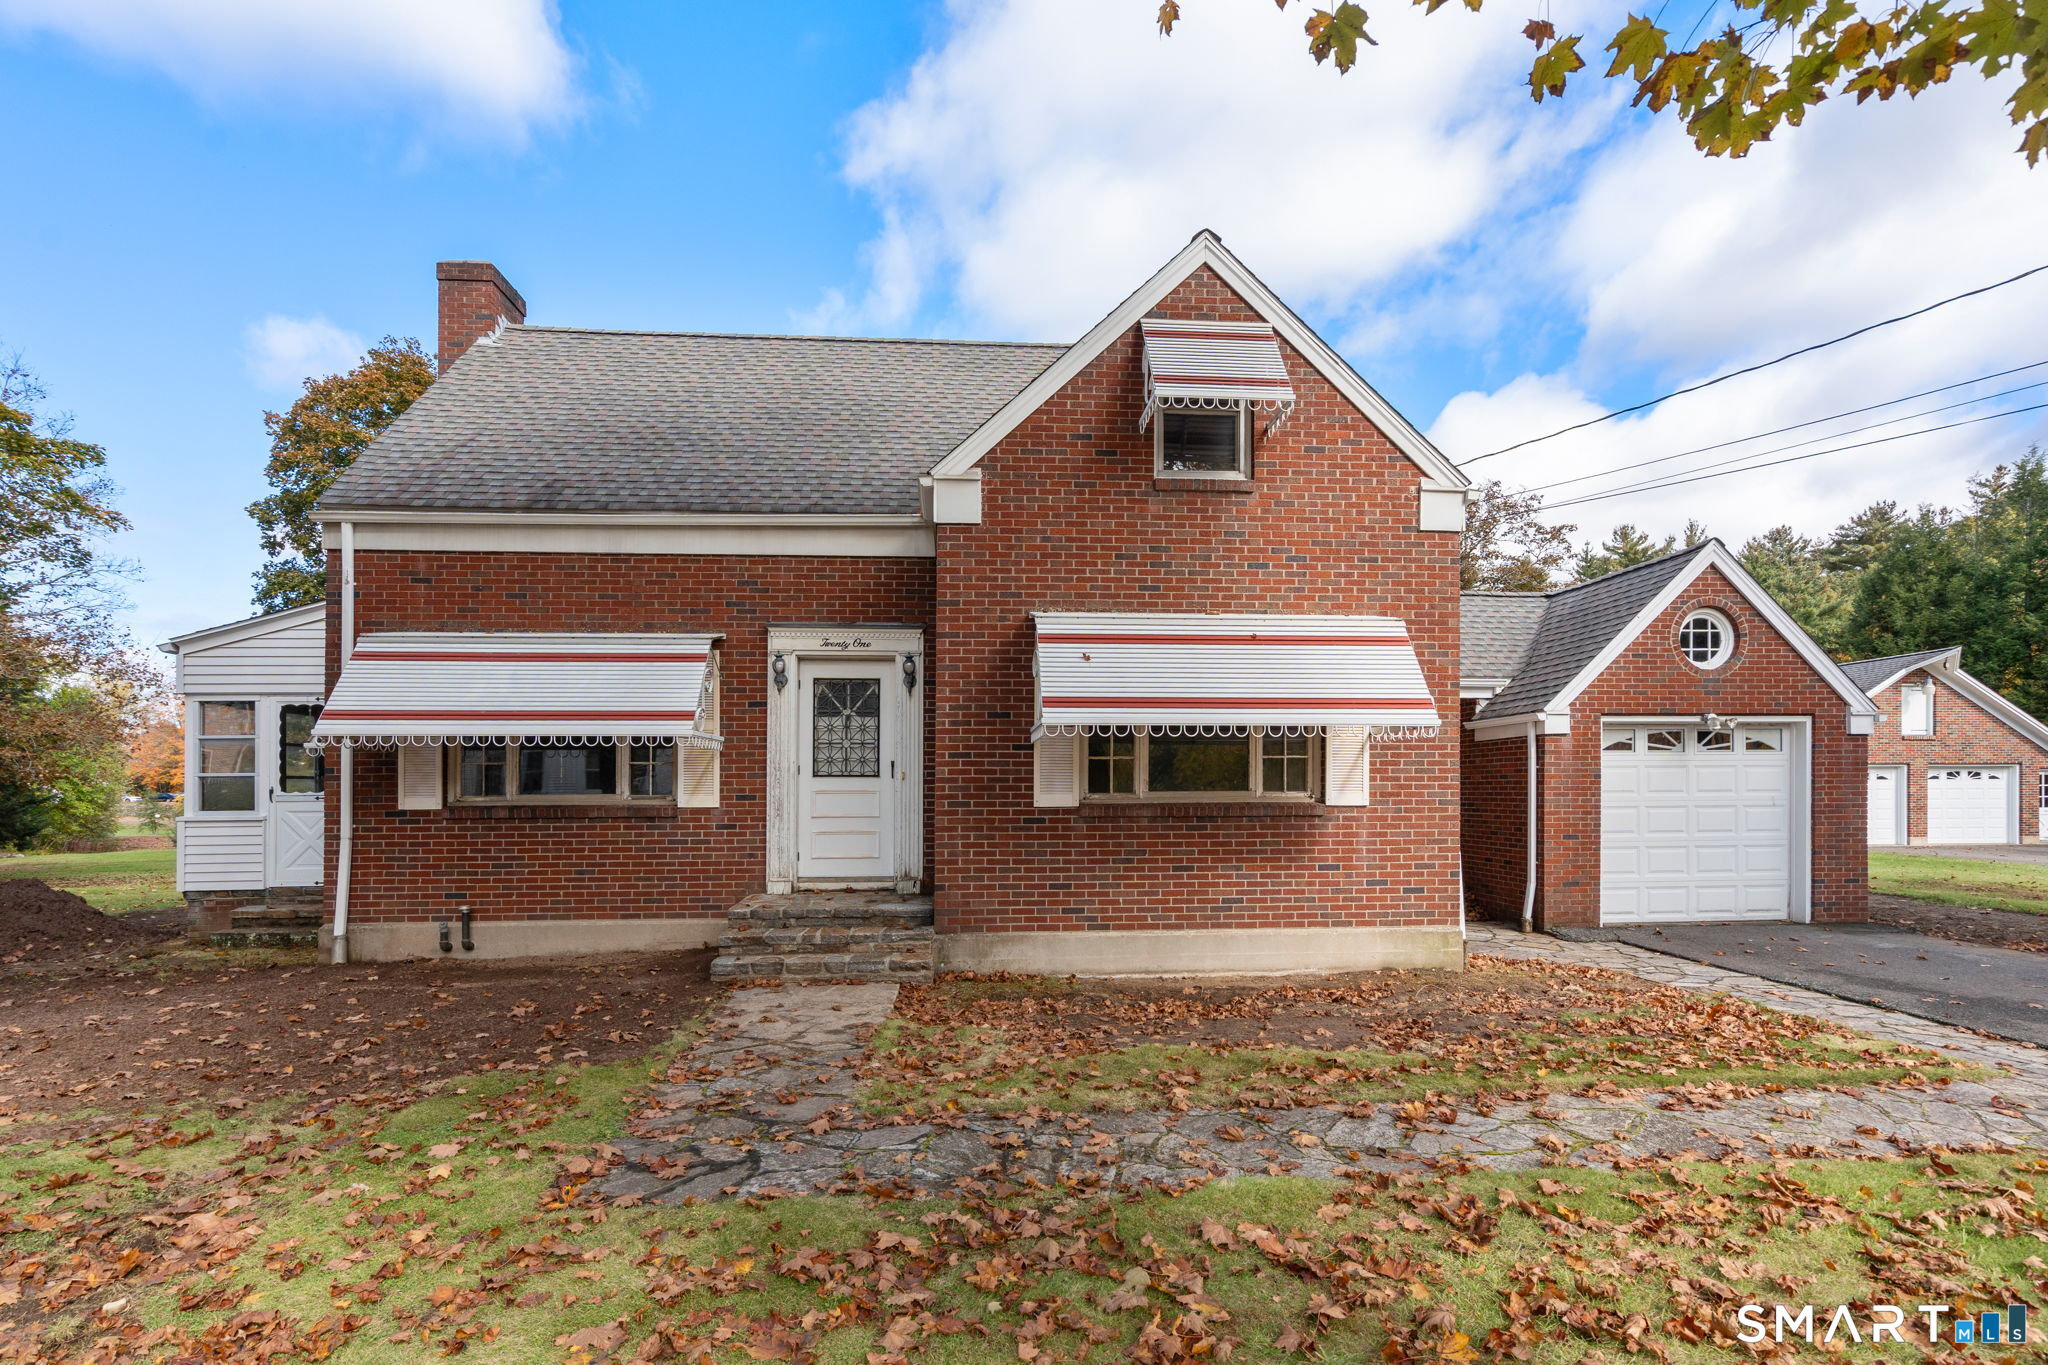
185 Hampden Road Stafford CT 06076

Stafford, CT185 Hampden Road

Price$310,000

Est. Mortgage: $/month

MLS Number 24184549

  • Single Family
  • Square Feet 980
  • Bedrooms 4
  • Bathroom 1
  • Year Built 1940

Located on a quiet country road, this 4-bedroom home is set on 5.4 acres. Oversized 3-car garage and 23 x 14 workshop area. Additional outdoor features include two storage sheds and a gazebo. Walk-up attic offers convenient, easily accessible storage. Vinyl siding, Thermal windows and a generator transfer switch.

Listed by Tammy J. Arute of Arute Realty Group LLC

$
$
%
$/month over payments
Federal 30-year interest rate: 6.66% last updated on Aug 27, 2026
* All Figures are estimates. Check with your bank or proposed mortgage company for actual interest rates.
This product uses the FRED® API but is not endorsed or certified by the Federal Reserve Bank of St. Louis.

Save FavoriteSchedule TourAsk A QuestionMore Details
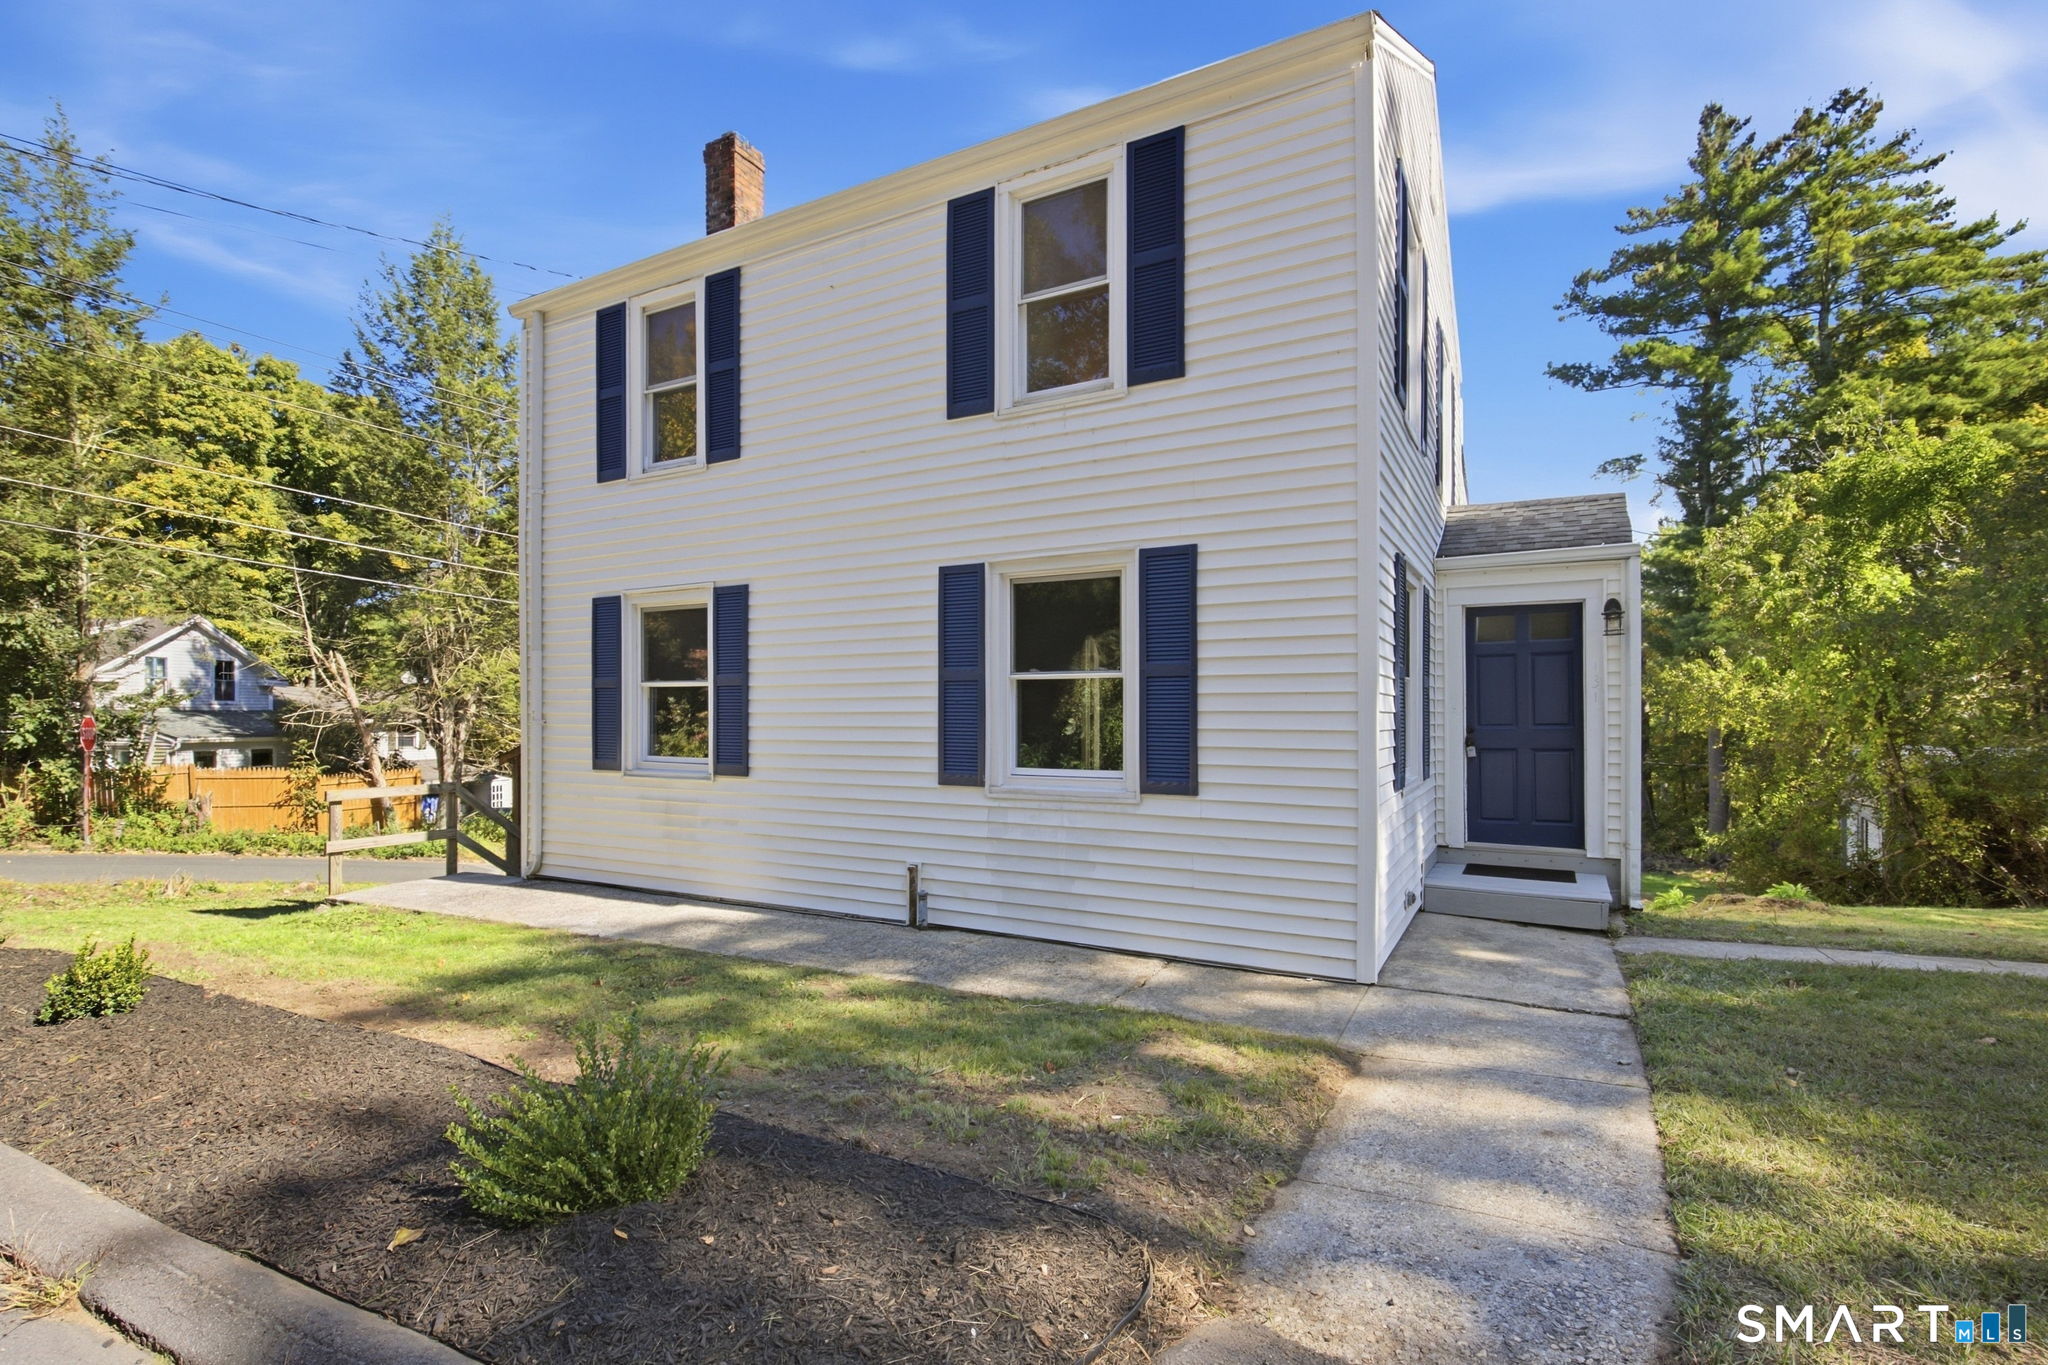
293 New City Road Stafford CT 06076

MLS Number 24170334

  • Land
  • Acreage 33
  • MLS Status Active
  • Other Amenities Waterfront
  • Waterfront

Flowing Brook, Multiple Open Fields, Various Terrain, Multiple Buildable Sites. Possible Subdivision, Grate Property For Hunting, Fishing, Hiking, Snowmobiling, Recreating. Large Parcels Of Norcross Wildlife Foundation Land Across The Road And Near By. An Additional 1,255-FT Of Frontage On Burley Hill Rd. Very Few Large Parcels Like This Left And Not Often One Of Them Becomes Available. The Property Is Raw Land. No Testing Nor Plans Available. All Offers Must Be Submitted In Writing To Be Considered Please submit Offers As Highest & Best On GHAR Contract With Proof Of Funds. PLEASE Do NOT Go To Or On The Property Without An Appointment.

Listed by Robert Arute of Arute Realty Group LLC

$
$
%
$/month over payments
Federal 30-year interest rate: 6.66% last updated on Aug 27, 2026
* All Figures are estimates. Check with your bank or proposed mortgage company for actual interest rates.
This product uses the FRED® API but is not endorsed or certified by the Federal Reserve Bank of St. Louis.

Save FavoriteSchedule TourAsk A QuestionMore Details

The data relating to real estate for sale on this website appears in part through the SmartMLS Internet Data Exchange program, a voluntary cooperative exchange of property listing data between licensed real estate brokerage firms, and is provided by SmartMLS through a licensing agreement. Listing information is from various brokers who participate in the SmartMLS IDX program and not all listings may be visible on the site. The property information being provided on or through the website is for the personal, non-commercial use of consumers and such information may not be used for any purpose other than to identify prospective properties consumers may be interested in purchasing. Some properties which appear for sale on the website may no longer be available because they are for instance, under contract, sold or are no longer being offered for sale. Property information displayed is deemed reliable but is not guaranteed. Copyright 2026 SmartMLS, Inc.