Lake Property Search

r=11-30
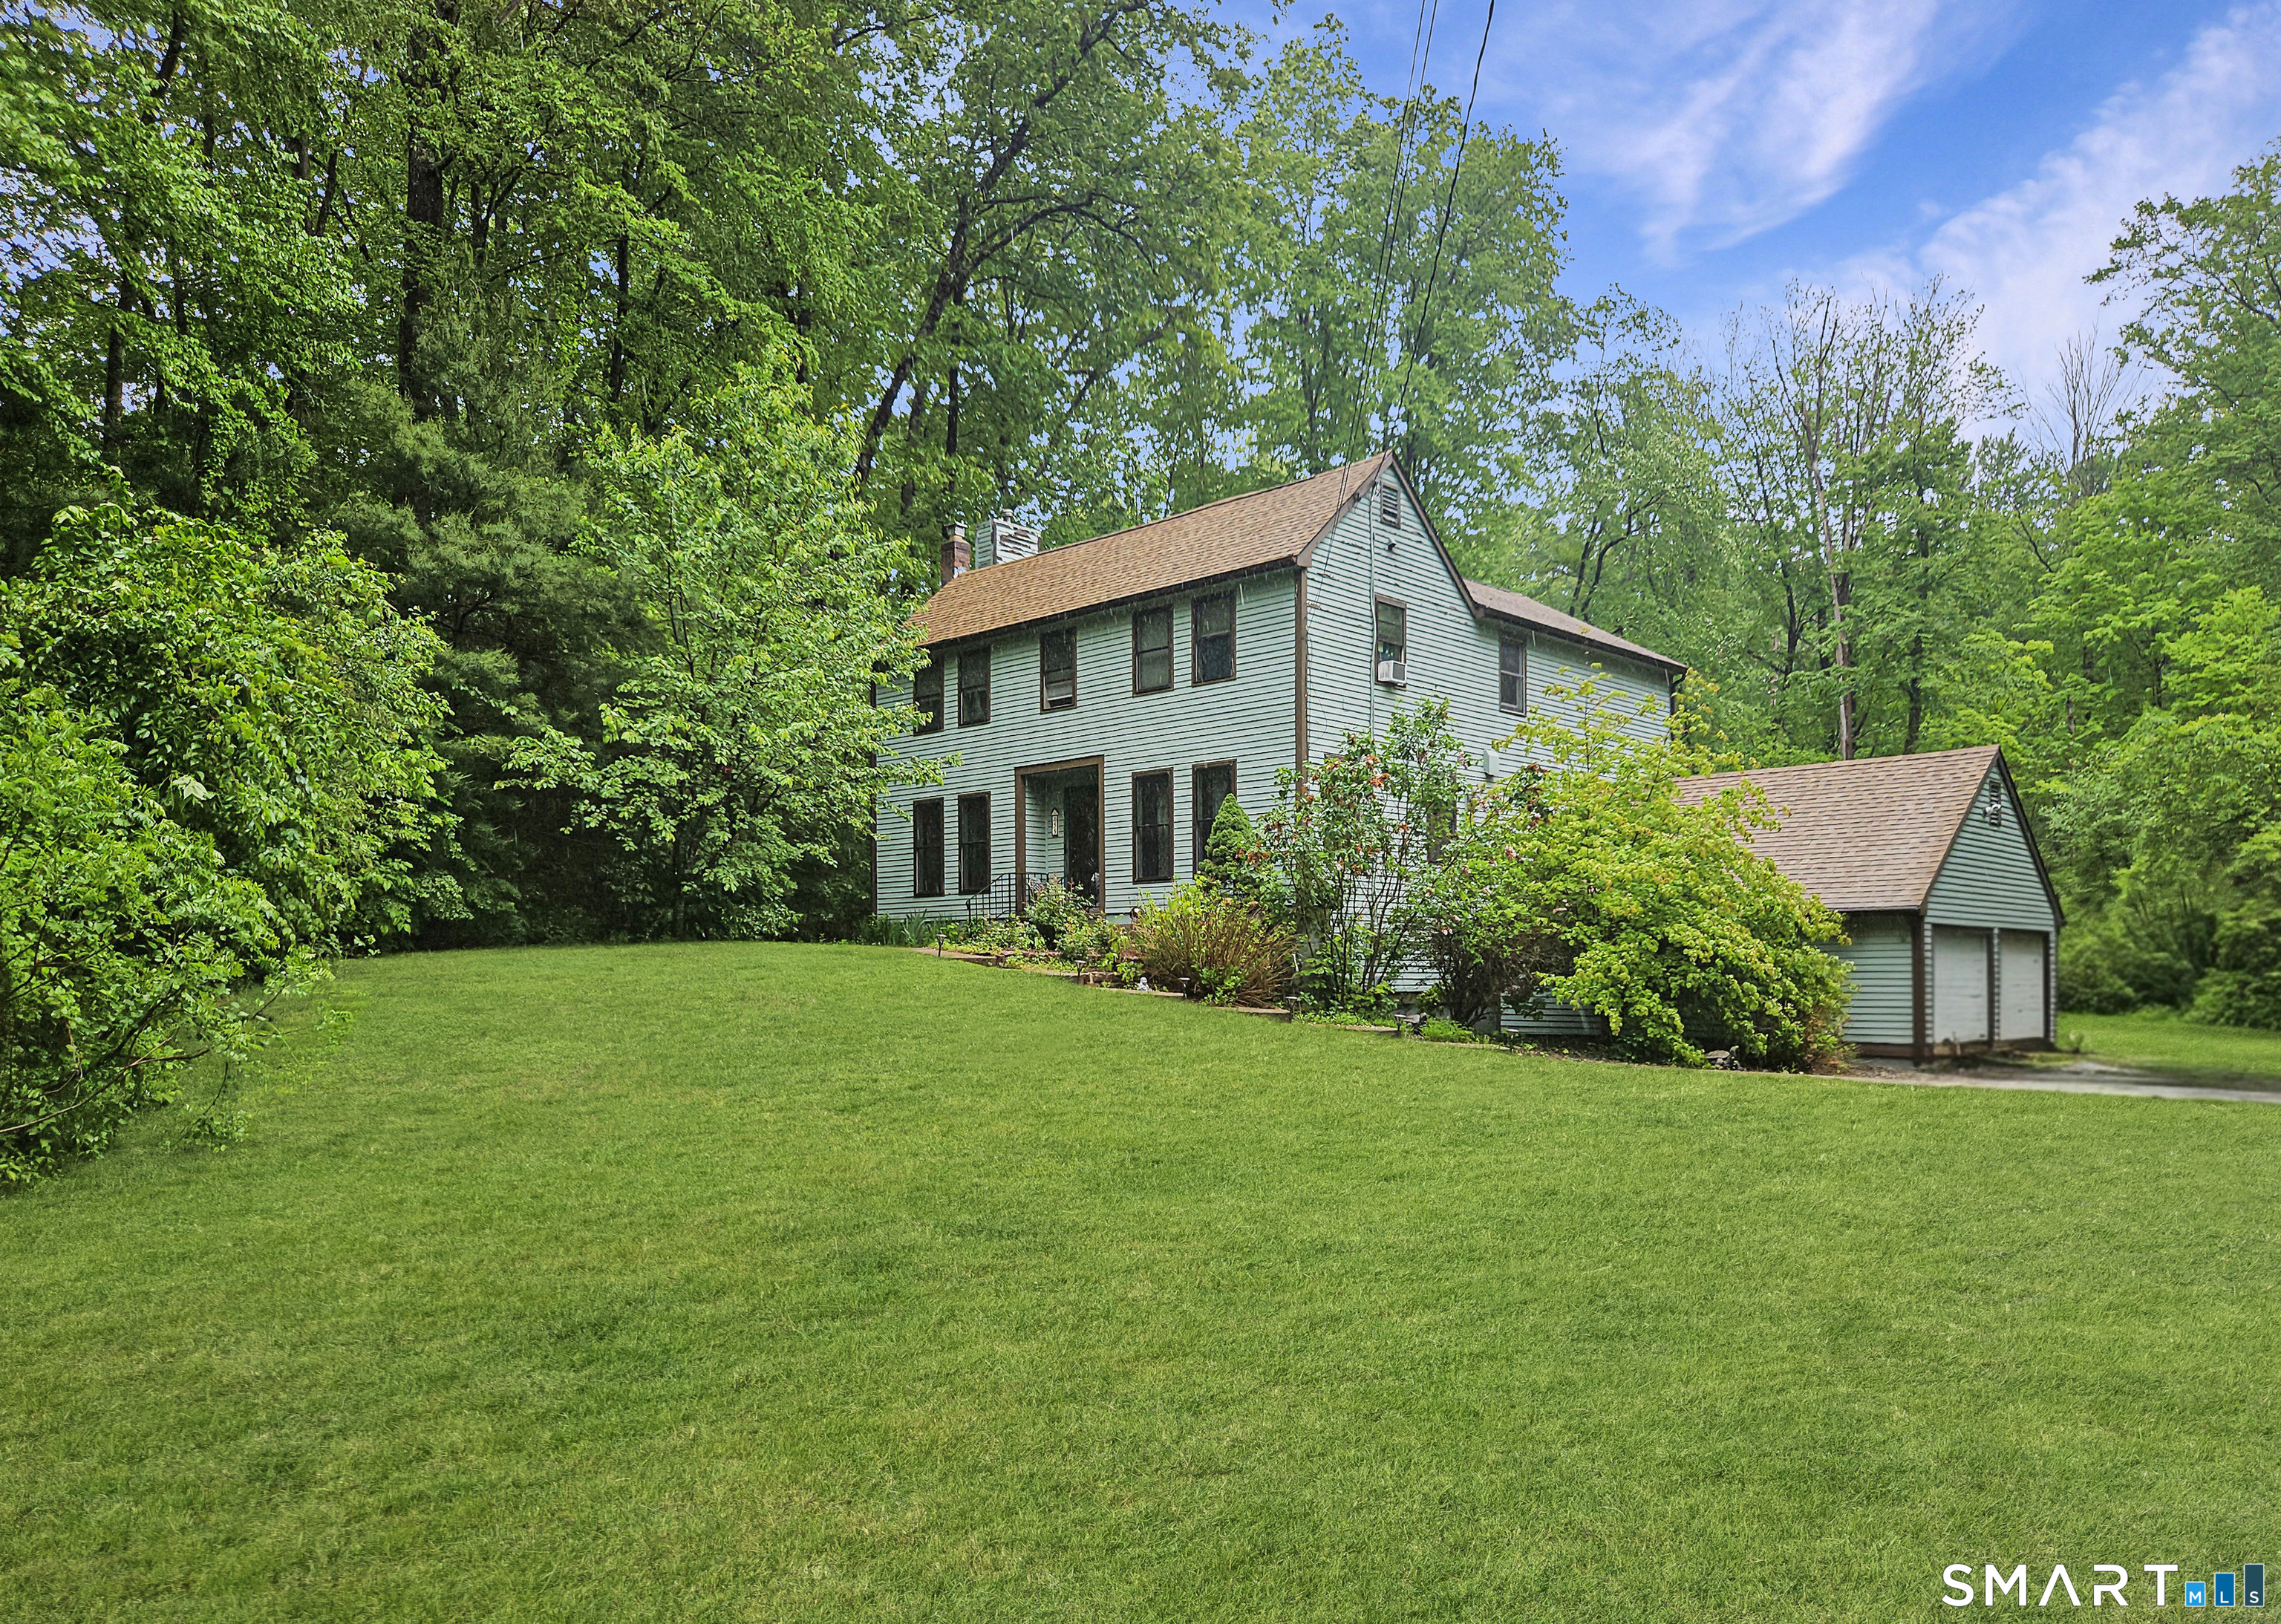
507 Freya Lane East Hampton CT 06424

East Hampton, CT507 Freya Lane

Price$747,900

Est. Mortgage: $/month

Open House

MLS Number 24175584

  • Single Family
  • Next Open House: Sun 09/13 12:00 pm. to 2:00 pm.
  • Square Feet 2,046
  • Bedrooms 3
  • Bathroom 2

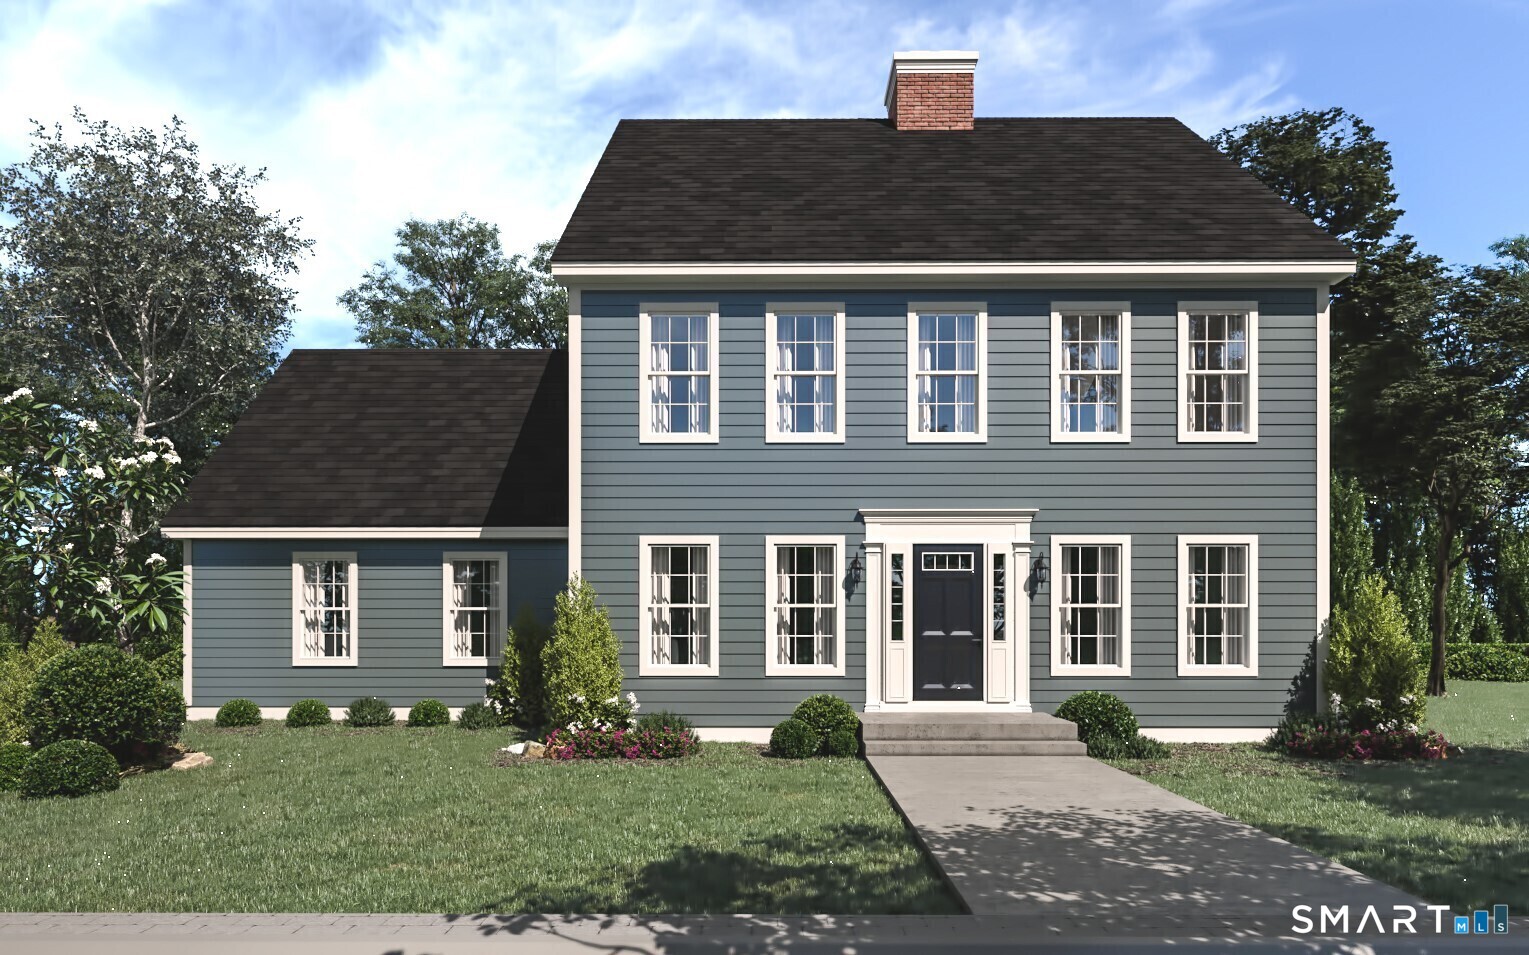
The awaited Phase II is now available for Lake Overlook Estates. 2 beautiful homesites with views of Lake Pocotopaug. Lot 16 is 1.22 acres and Lot 20 is 2.21 acres. The Charlestown. Attention Ranch lovers - look no further! There are not enough descriptive words to describe this amazing home. From the quaint covered front porch to the peaks and gables that offers a true architectural splendor every time you drive up to your home, to the totally impressive and dramatic vaulted great room, large open dining room and kitchen, to the primary suite and spa-like primary bath this home is truly amazing. Optional stunning open staircase to a second floor loft/den or fourth bedroom gazing over the great room offering an additional 272 SF is available. All Yvon Beaudoin Builder, Inc homes come loaded with 9' ceilings, tile or hardwood, large moldings, beautiful raised panel cabinetry, granite throughout, oversized 5' primary shower with custom floor to ceiling tiling, gas burning fireplace, pressure treated deck, dining room with tray ceiling, and crown moldings. Fantastic quality standard construction package! Public sewer, well. Choose your prime homesite today. $5,000 lot premium for Lot 16 Freya Lane. Monthly association fees projected at approximately $60; will cover private drive, maintenance and snow plowing, insurance, retention pond maintenance, etc.

Listed by Mark A. Toledo of Berkshire Hathaway NE Prop.
$
$
%
$/month over payments
Federal 30-year interest rate: 6.66% last updated on Aug 27, 2026
* All Figures are estimates. Check with your bank or proposed mortgage company for actual interest rates.
This product uses the FRED® API but is not endorsed or certified by the Federal Reserve Bank of St. Louis.

Save FavoriteSchedule TourAsk A QuestionMore Details

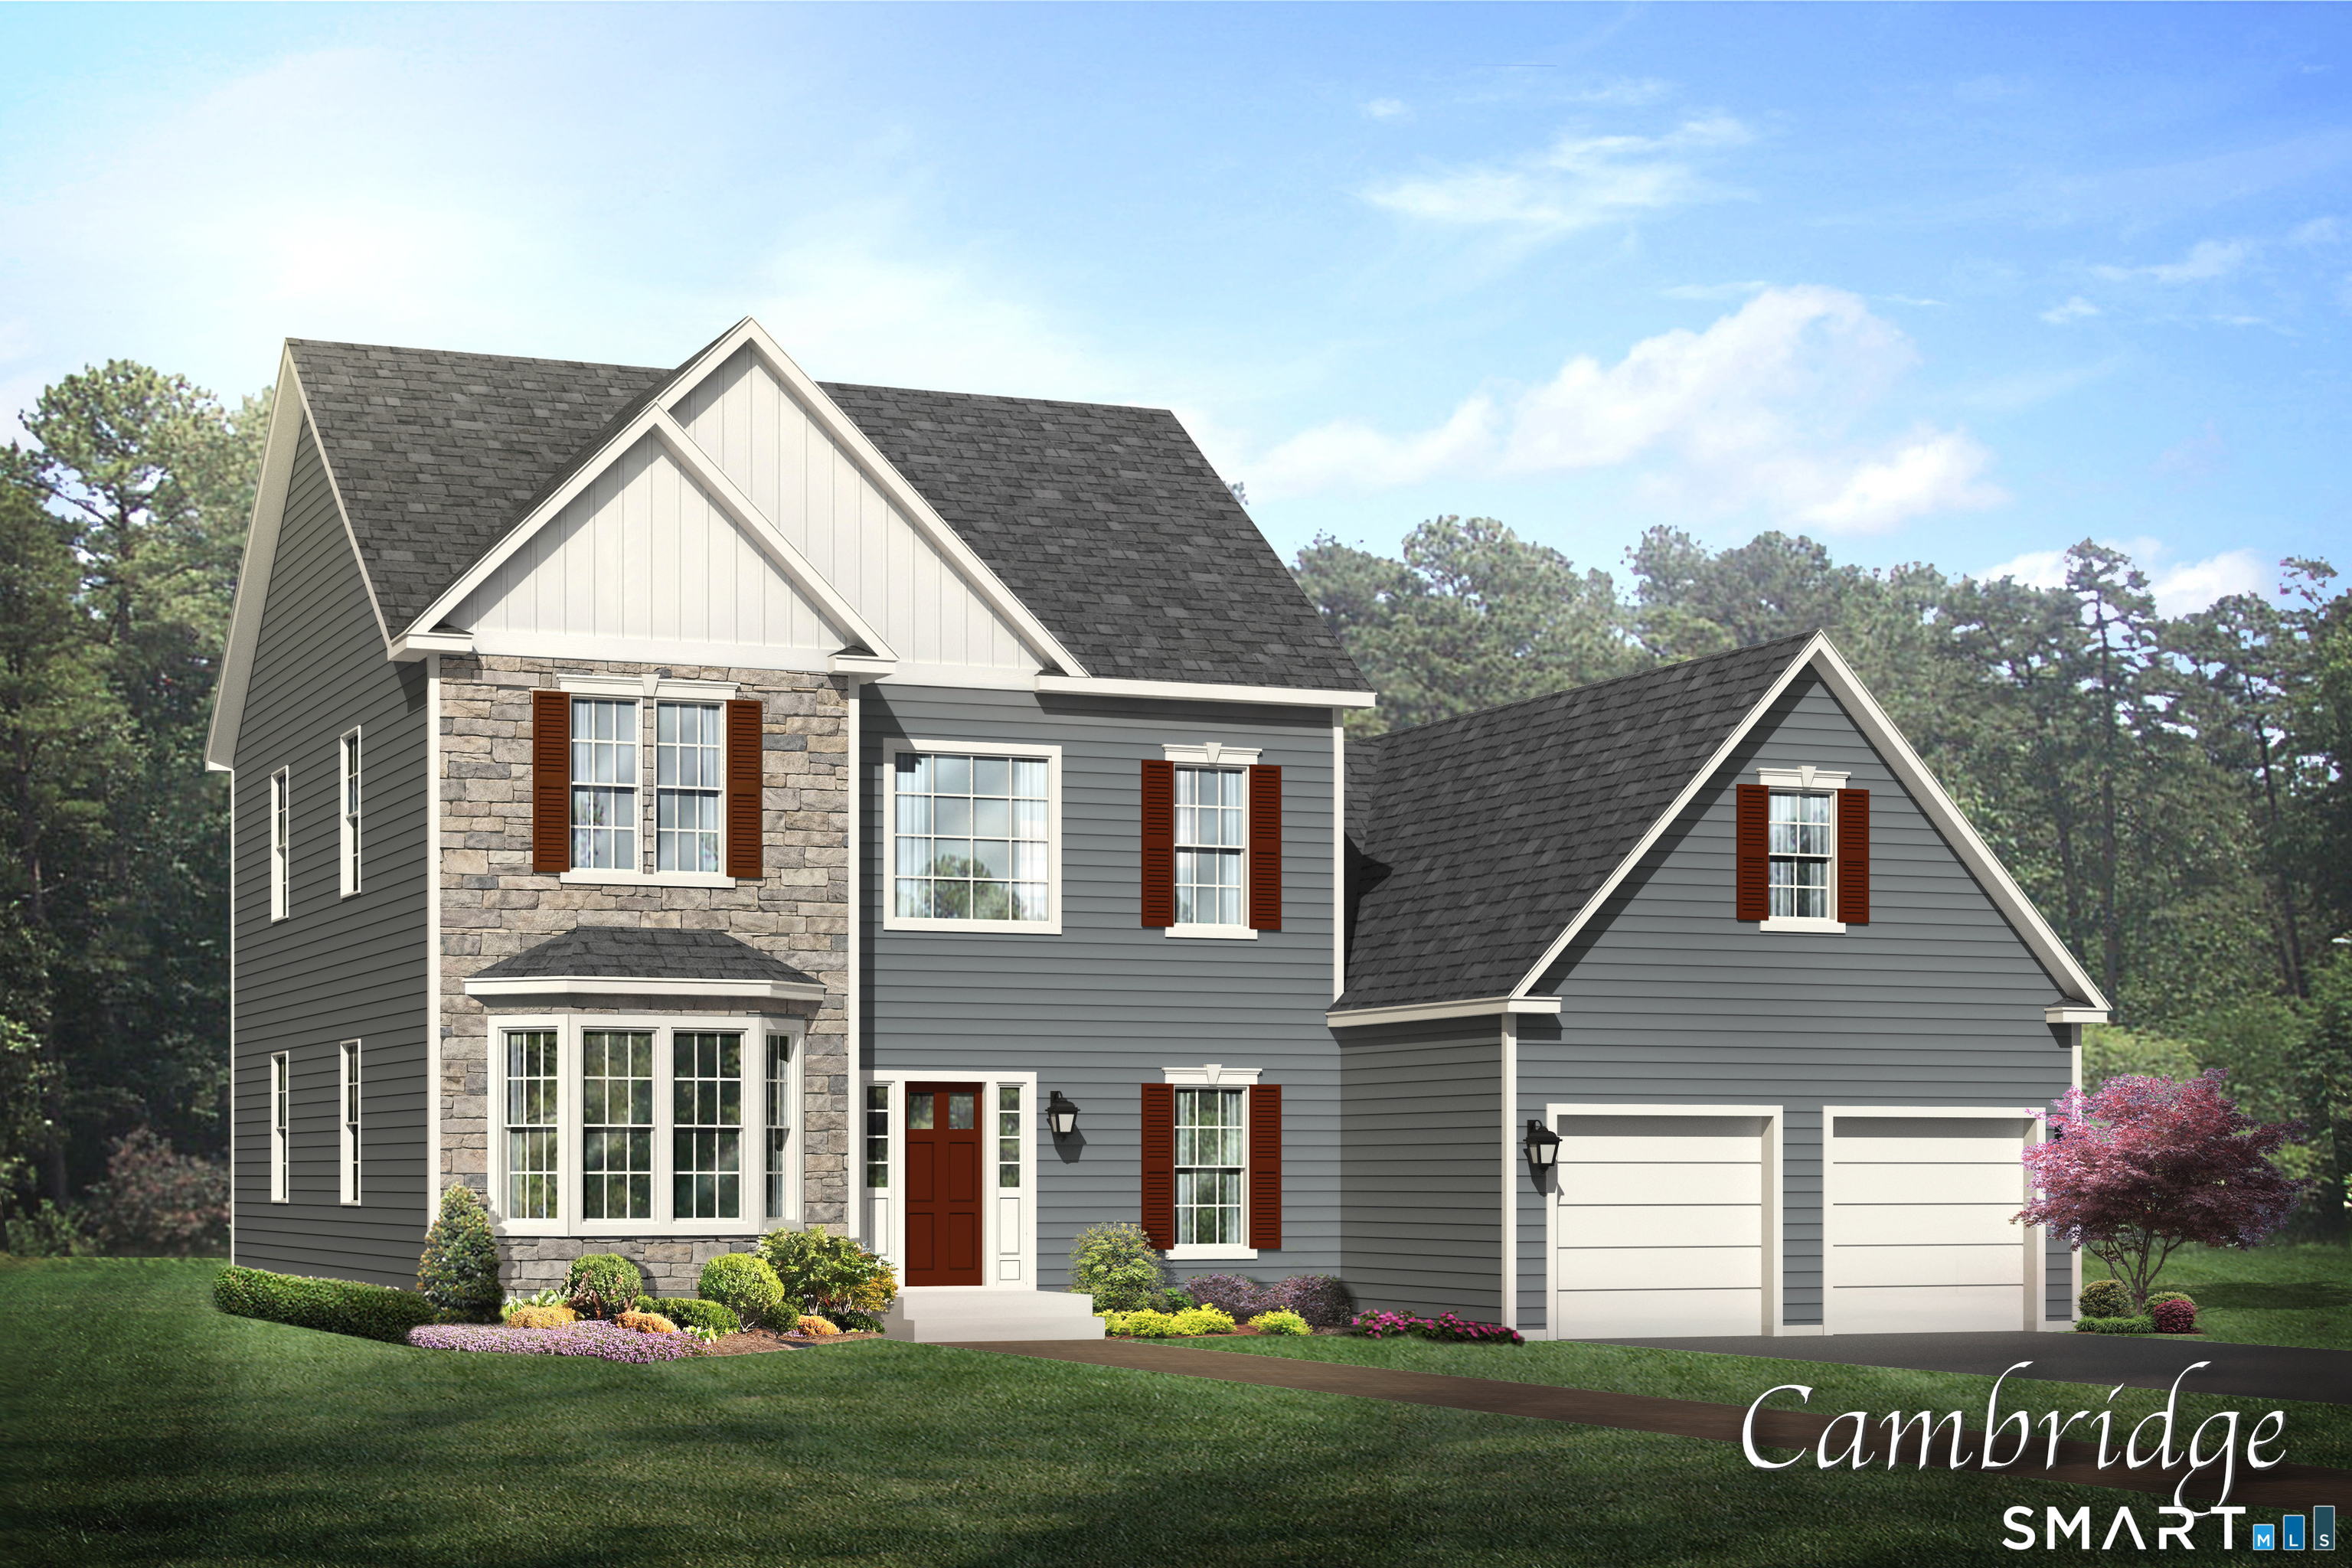
501 Freya Lane East Hampton CT 06424

East Hampton, CT501 Freya Lane

Price$744,900

Est. Mortgage: $/month

Open House

MLS Number 24160531

  • Single Family
  • Next Open House: Sun 09/13 12:00 pm. to 2:00 pm.
  • Square Feet 2,357
  • Bedrooms 4
  • Bathroom 3

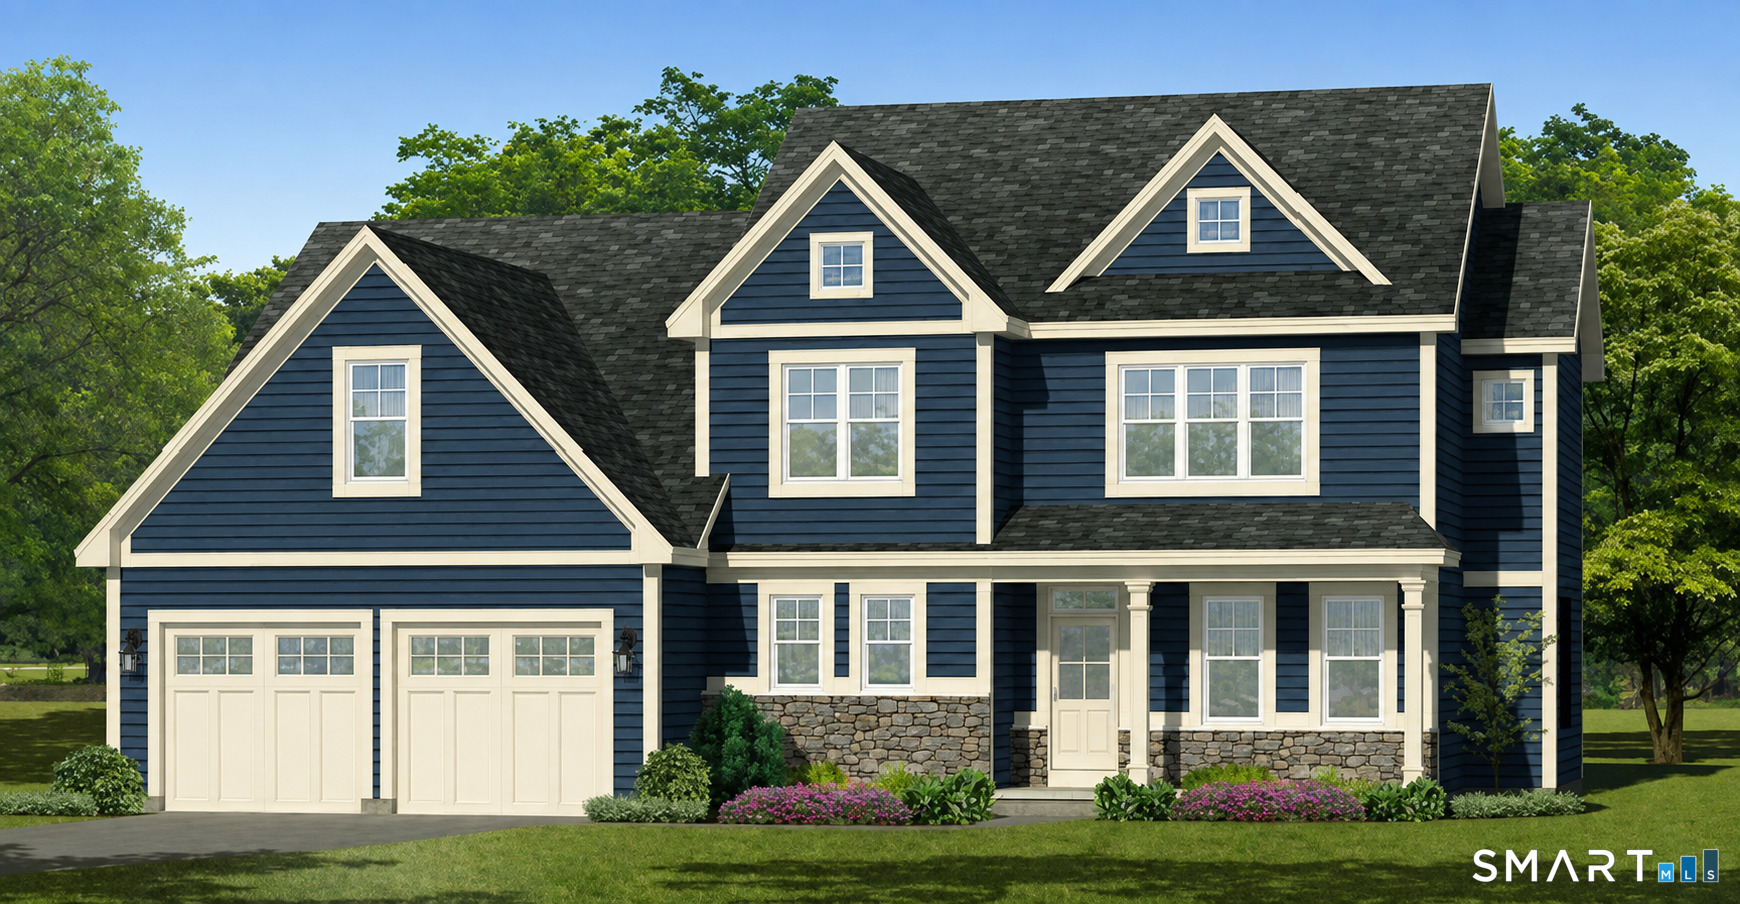
The awaited Phase II is now available for Lake Overlook Estates. 2 beautiful homesites with views of Lake Pocotopaug. Lot 16 is 1.22 acres and Lot 20 is 2.21 acres. The Cambridge. The Cambridge offers dramatic first floor living at its best. This floor plan boasts a first floor primary suite, laundry, office/den, open kitchen to a spectacular 2-story family room with impressive staircase and balcony overlook from the second floor. The upstairs of this home offers an additional two large bedrooms, full bath and open loft to the lower level. The loft is easily converted to a fourth bedroom/den, if desired. Truly an impressive floor plan. All Yvon Beaudoin Builder, Inc homes come loaded with 9' ceilings, tile or hardwood, large moldings, beautiful raised panel cabinetry, granite throughout, oversized 5' primary shower with custom floor to ceiling tiling, gas burning fireplace, pressure treated deck, dining room with tray ceiling, and crown moldings. Fantastic quality standard construction package! Board and batten and cultured stone on exterior is included. Public sewer, well. Please do not go onto site. Road is under construction. Monthly association fees projected at approximately $60. Will cover private drive, maintenance and snow plowing, insurance, retention pond maintenance, etc.

Listed by Mark A. Toledo and Chuck Haller of Berkshire Hathaway NE Prop.
$
$
%
$/month over payments
Federal 30-year interest rate: 6.66% last updated on Aug 27, 2026
* All Figures are estimates. Check with your bank or proposed mortgage company for actual interest rates.
This product uses the FRED® API but is not endorsed or certified by the Federal Reserve Bank of St. Louis.

Save FavoriteSchedule TourAsk A QuestionMore Details

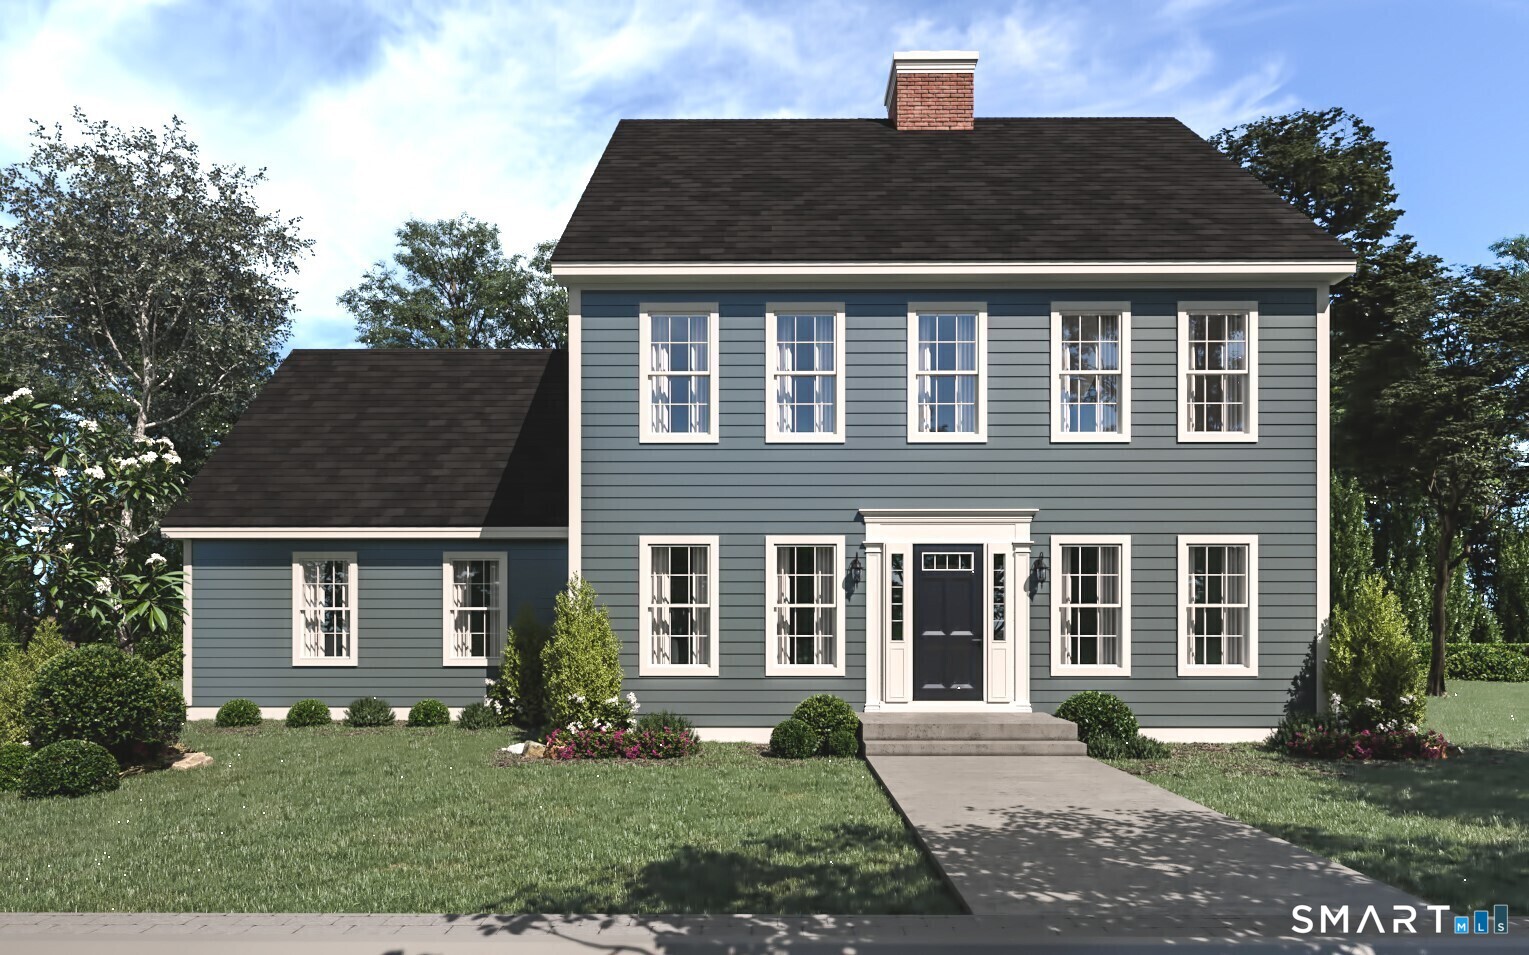
502 Freya Lane East Hampton CT 06424

East Hampton, CT502 Freya Lane

Price$744,900

Est. Mortgage: $/month

Open House

MLS Number 24160610

  • Single Family
  • Next Open House: Sun 09/13 12:00 pm. to 2:00 pm.
  • Square Feet 2,821
  • Bedrooms 4
  • Bathroom 3

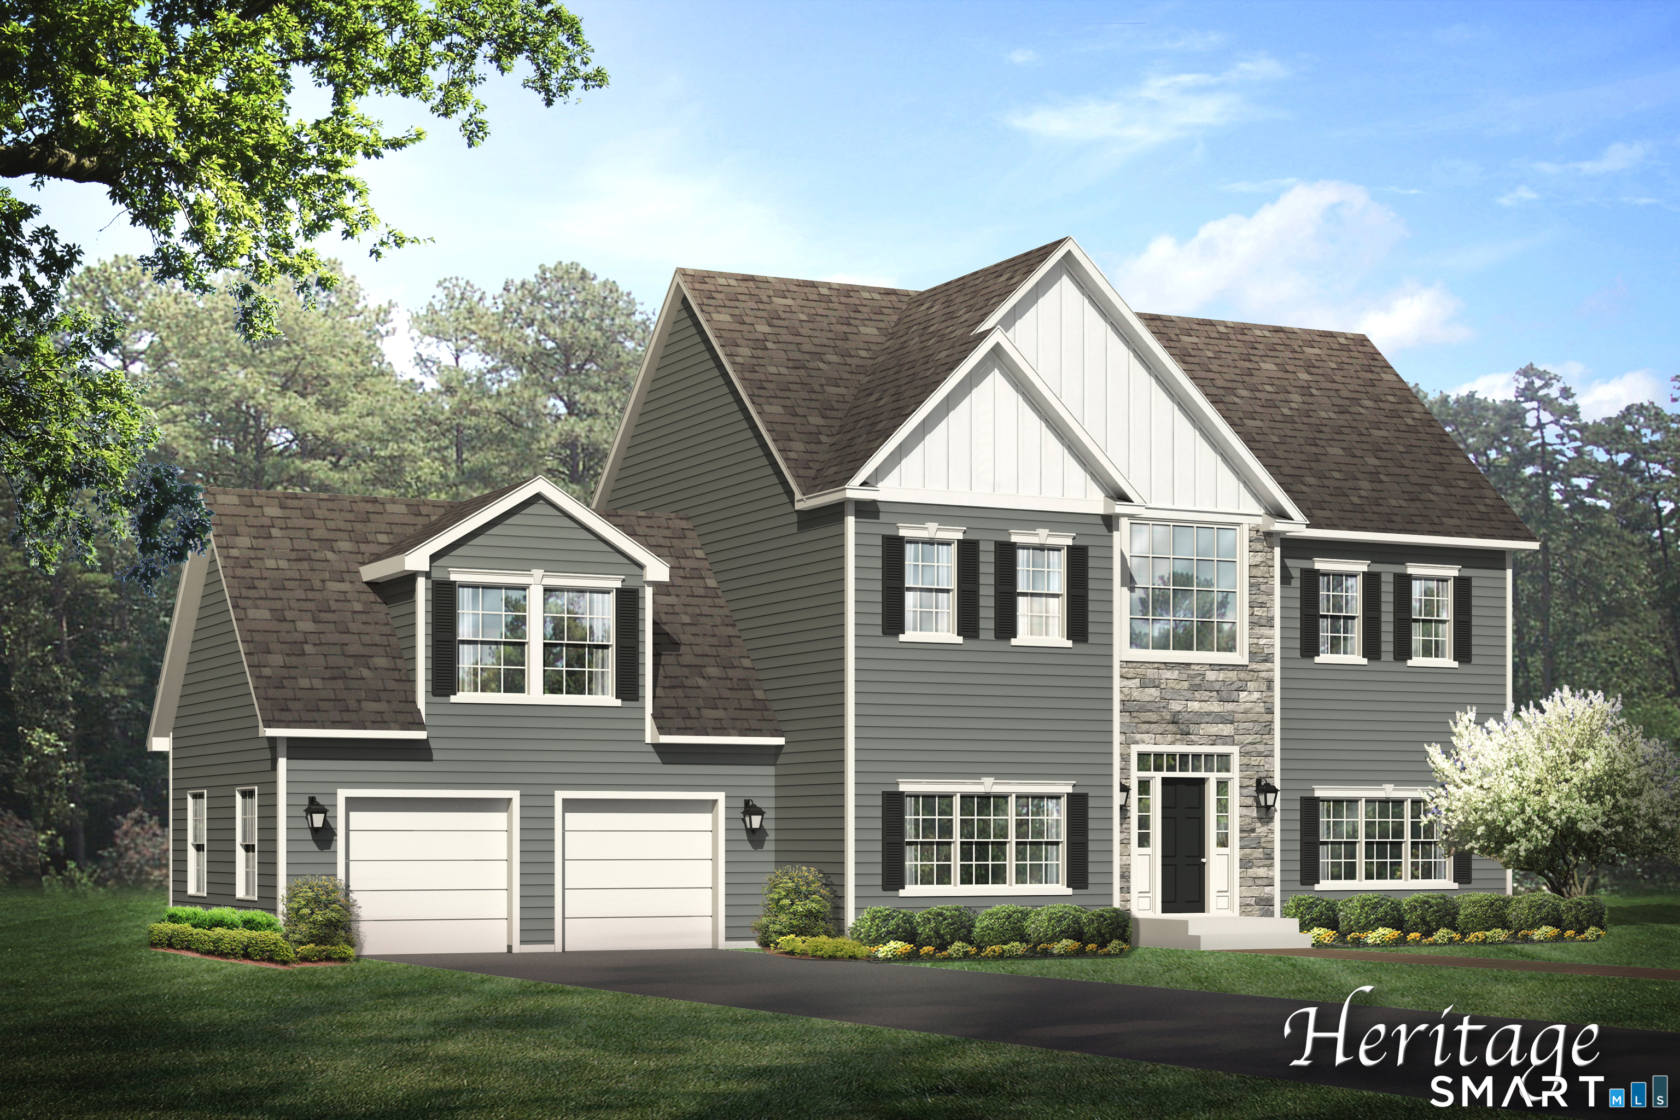
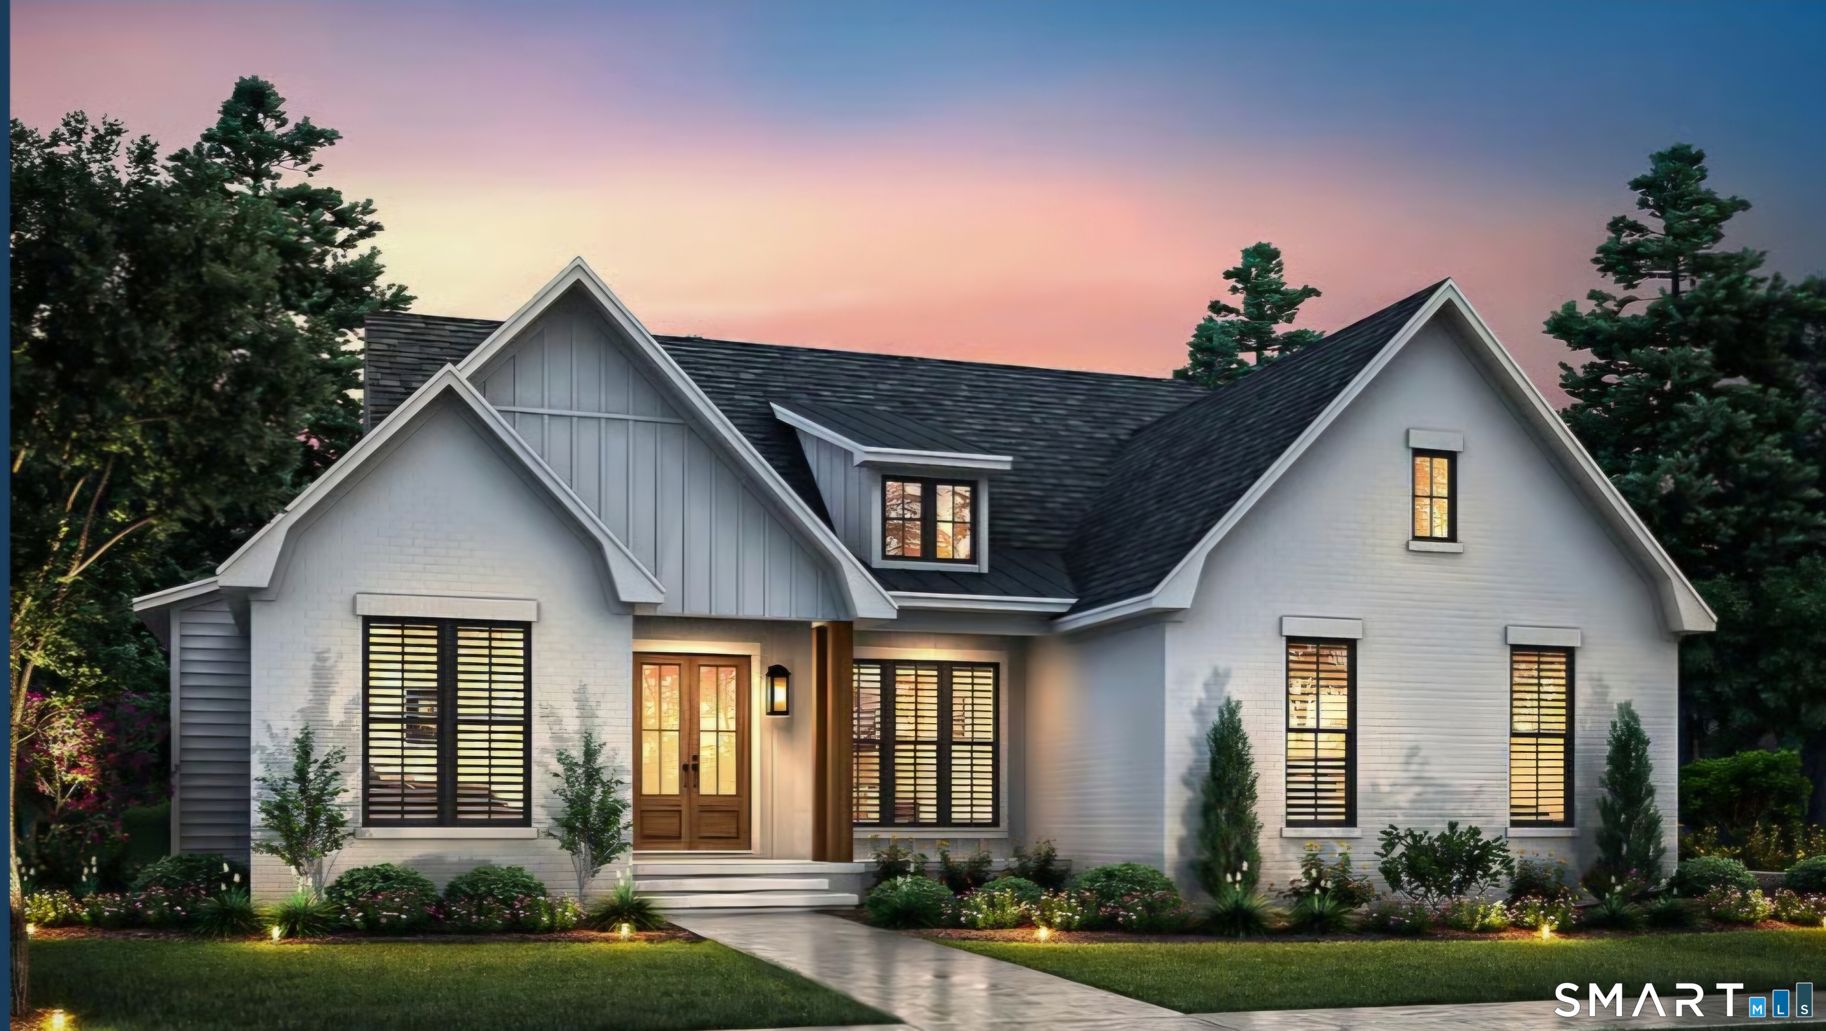
The awaited Phase II is now available for Lake Overlook Estates. 2 beautiful homesites with views of Lake Pocotopaug. Lot 16 is 1.22 acres and Lot 20 is 2.21 acres. The Heritage. The Heritage offers a fantastic open floor plan, den/flex room, open great room to kitchen in entire back of home, dramatic 2-story entry with open railing staircase. The upstairs boasts 4 large bedrooms, 2.5 baths, a large walk in laundry room and a stunning en suite with soaking tub, walk in floor-to-ceiling tile shower and so much more. All Yvon Beaudoin Builder, Inc homes come loaded with 9' ceilings, tile or hardwood, large moldings, beautiful raised panel cabinetry, granite throughout, oversized 5' master shower with custom floor to ceiling tiling, gas burning fireplace, pressure treated deck, dining room with tray ceiling, and crown moldings. Fantastic quality standard construction package! Exterior accents such as board and batten and cultured stone is included. Public sewer, well. Choose your prime homesite today. Please do not go onto site. Road is under construction. Monthly association fees projected at approximately $60. Will cover private drive, maintenance and snow plowing, insurance, retention pond maintenance, etc.

Listed by Mark A. Toledo and Chuck Haller of Berkshire Hathaway NE Prop.
$
$
%
$/month over payments
Federal 30-year interest rate: 6.66% last updated on Aug 27, 2026
* All Figures are estimates. Check with your bank or proposed mortgage company for actual interest rates.
This product uses the FRED® API but is not endorsed or certified by the Federal Reserve Bank of St. Louis.

Save FavoriteSchedule TourAsk A QuestionMore Details

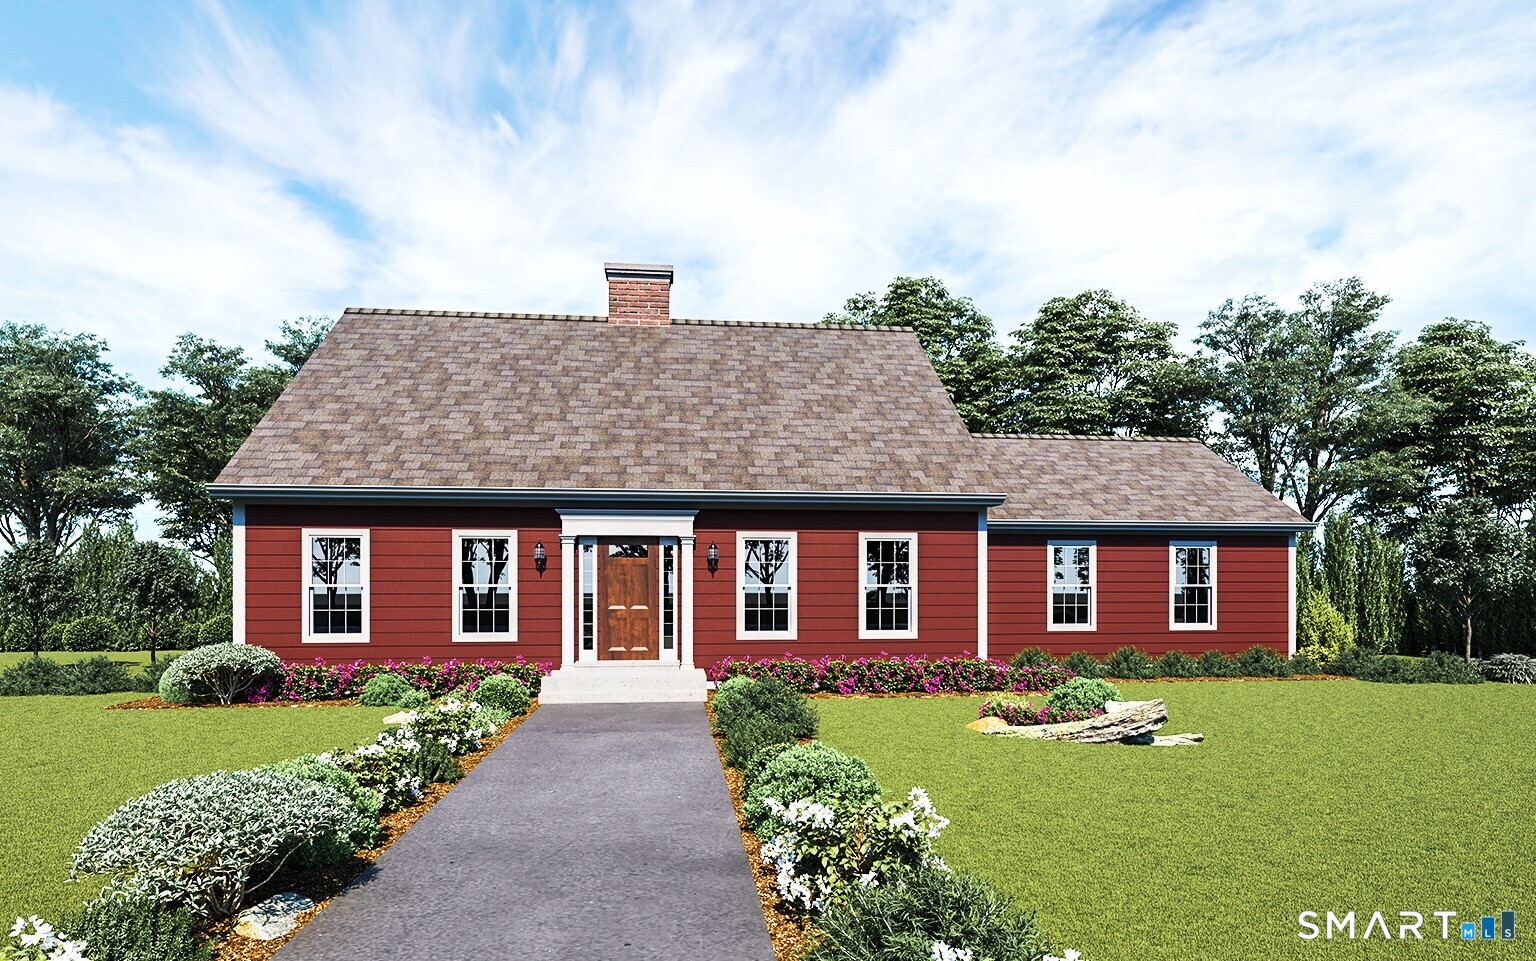
508 Freya Lane East Hampton CT 06424

East Hampton, CT508 Freya Lane

Price$744,900

Est. Mortgage: $/month

Open House

MLS Number 24160648

  • Single Family
  • Next Open House: Sun 09/13 12:00 pm. to 2:00 pm.
  • Square Feet 2,691
  • Bedrooms 4
  • Bathroom 3

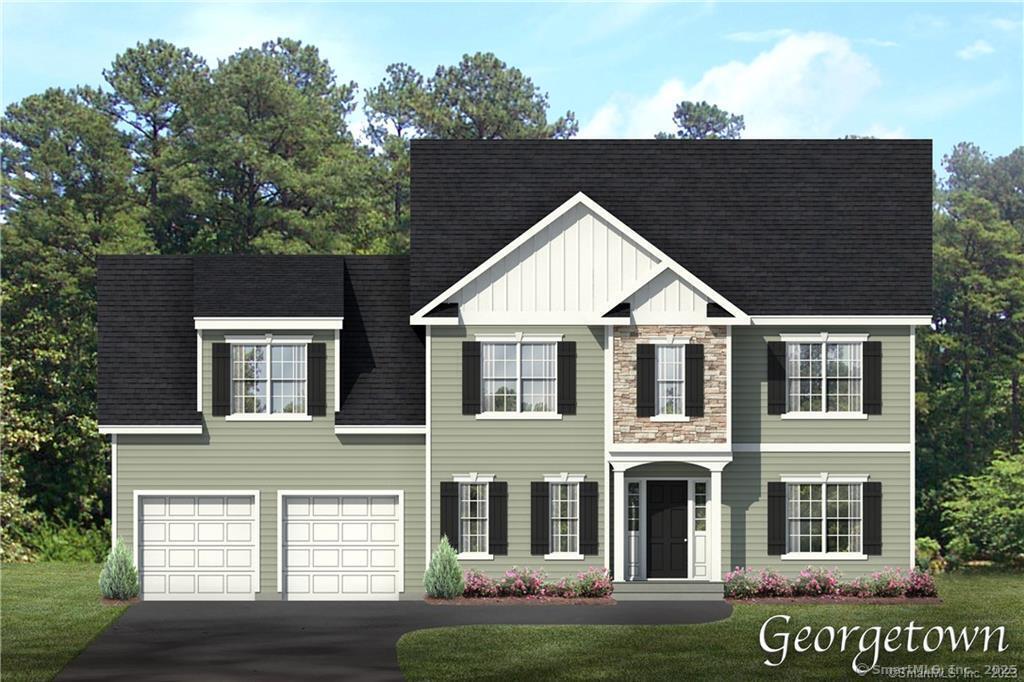
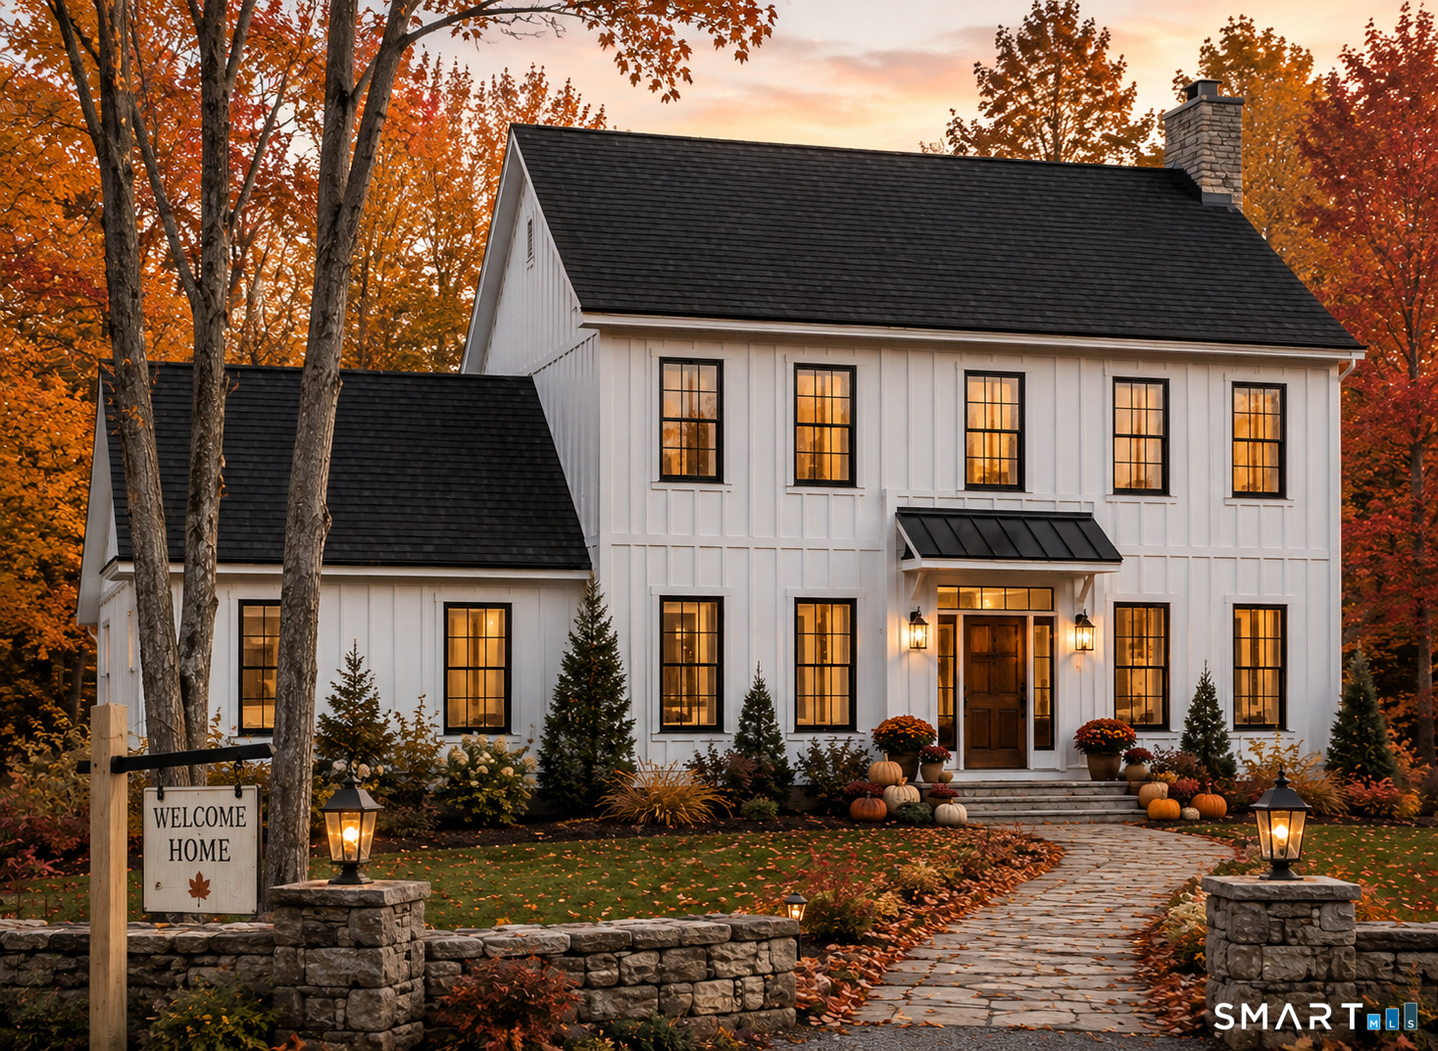
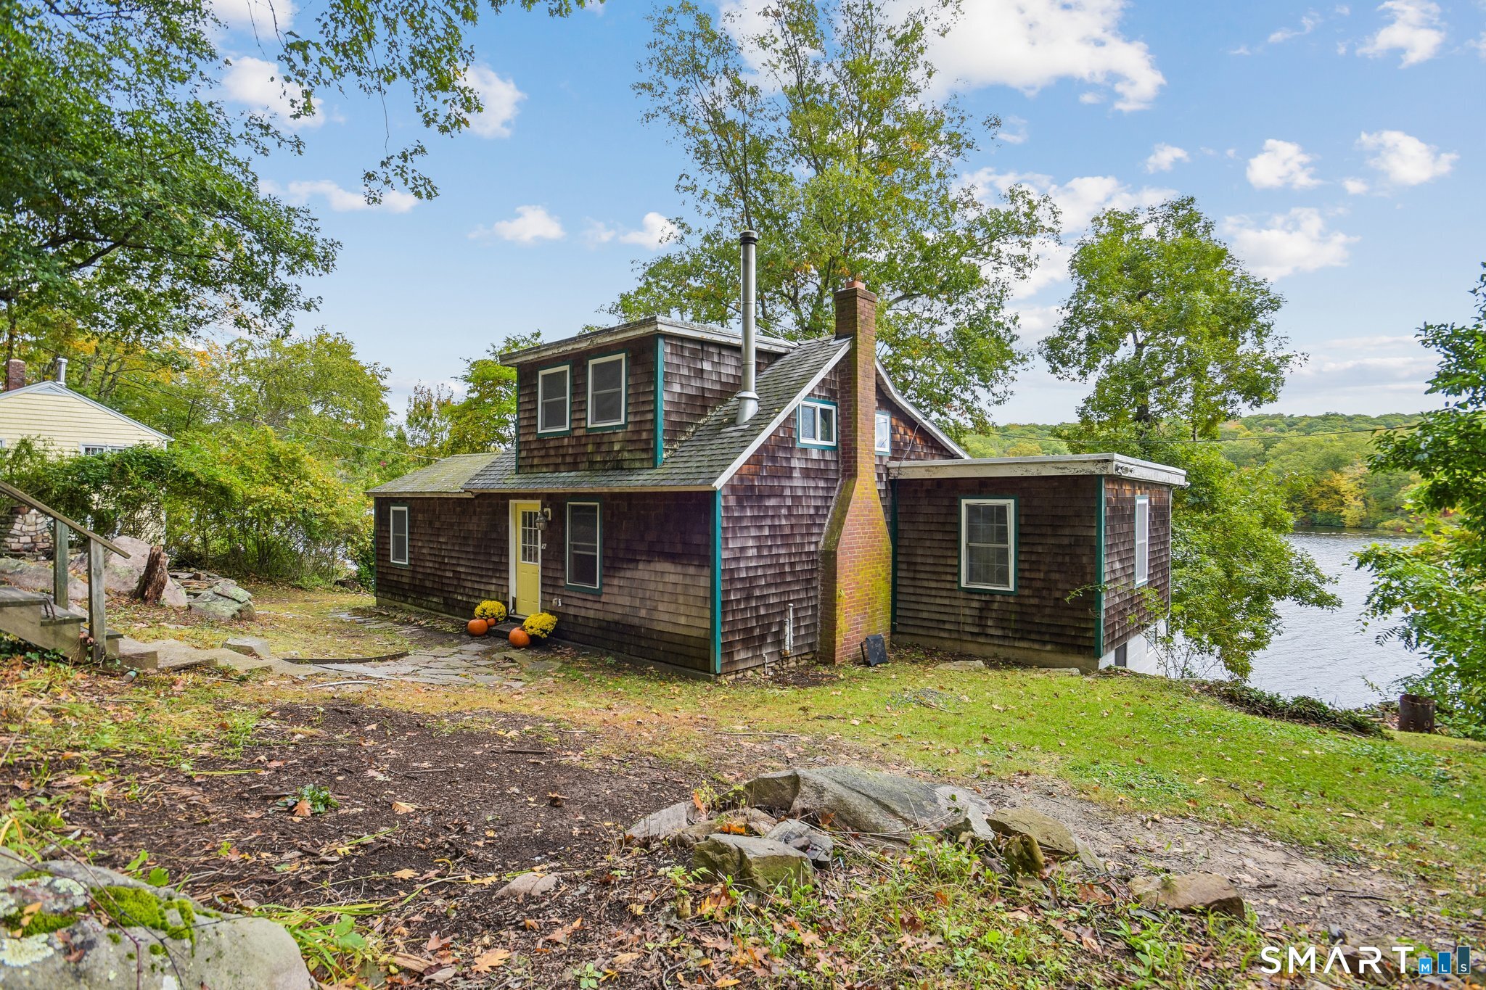
The awaited Phase II is now available for Lake Overlook Estates. 2 beautiful homesites with views of Lake Pocotopaug. Lot 16 is 1.22 acres and Lot 20 is 2.21 acres. Spectacular farmhouse plan at Lake Overlook Estates - The Georgetown! This charmer offers an amazing, large, open great room/family room and kitchen and a large dining room off the kitchen surrounded in glass for spectacular views, letting the outside in. You will enjoy a wonderful mudroom and office on the first floor. The upstairs of this abode is stunning with a large walk in laundry room, oversized bedrooms, two huge walk in primary closets and an oversized primary bath. All Yvon Beaudoin Builder, Inc homes come loaded with 9' ceilings, tile or hardwood, large moldings, beautiful raised panel cabinetry, granite throughout, oversized 5' master shower with custom floor to ceiling tiling, gas burning fireplace, pressure treated deck, dining room with tray ceiling, and crown moldings. Fantastic quality standard construction package! Exterior accents such as board and batten and cultured stone included. Public sewer, well. Choose your prime homesite today. Please do not go onto site. Road is under construction. Monthly association fees projected at approximately $60. Will cover private drive, maintenance and snow plowing, insurance, retention pond maintenance, etc.

Listed by Mark A. Toledo and Chuck Haller of Berkshire Hathaway NE Prop.
$
$
%
$/month over payments
Federal 30-year interest rate: 6.66% last updated on Aug 27, 2026
* All Figures are estimates. Check with your bank or proposed mortgage company for actual interest rates.
This product uses the FRED® API but is not endorsed or certified by the Federal Reserve Bank of St. Louis.

Save FavoriteSchedule TourAsk A QuestionMore Details

229 Deepwood Drive Lebanon CT 06249

Lebanon, CT229 Deepwood Drive

Price$699,999

Est. Mortgage: $/month

MLS Number 24192072

  • Single Family
  • Square Feet 3,072
  • Bedrooms 3
  • Bathroom 3
  • Year Built 1989

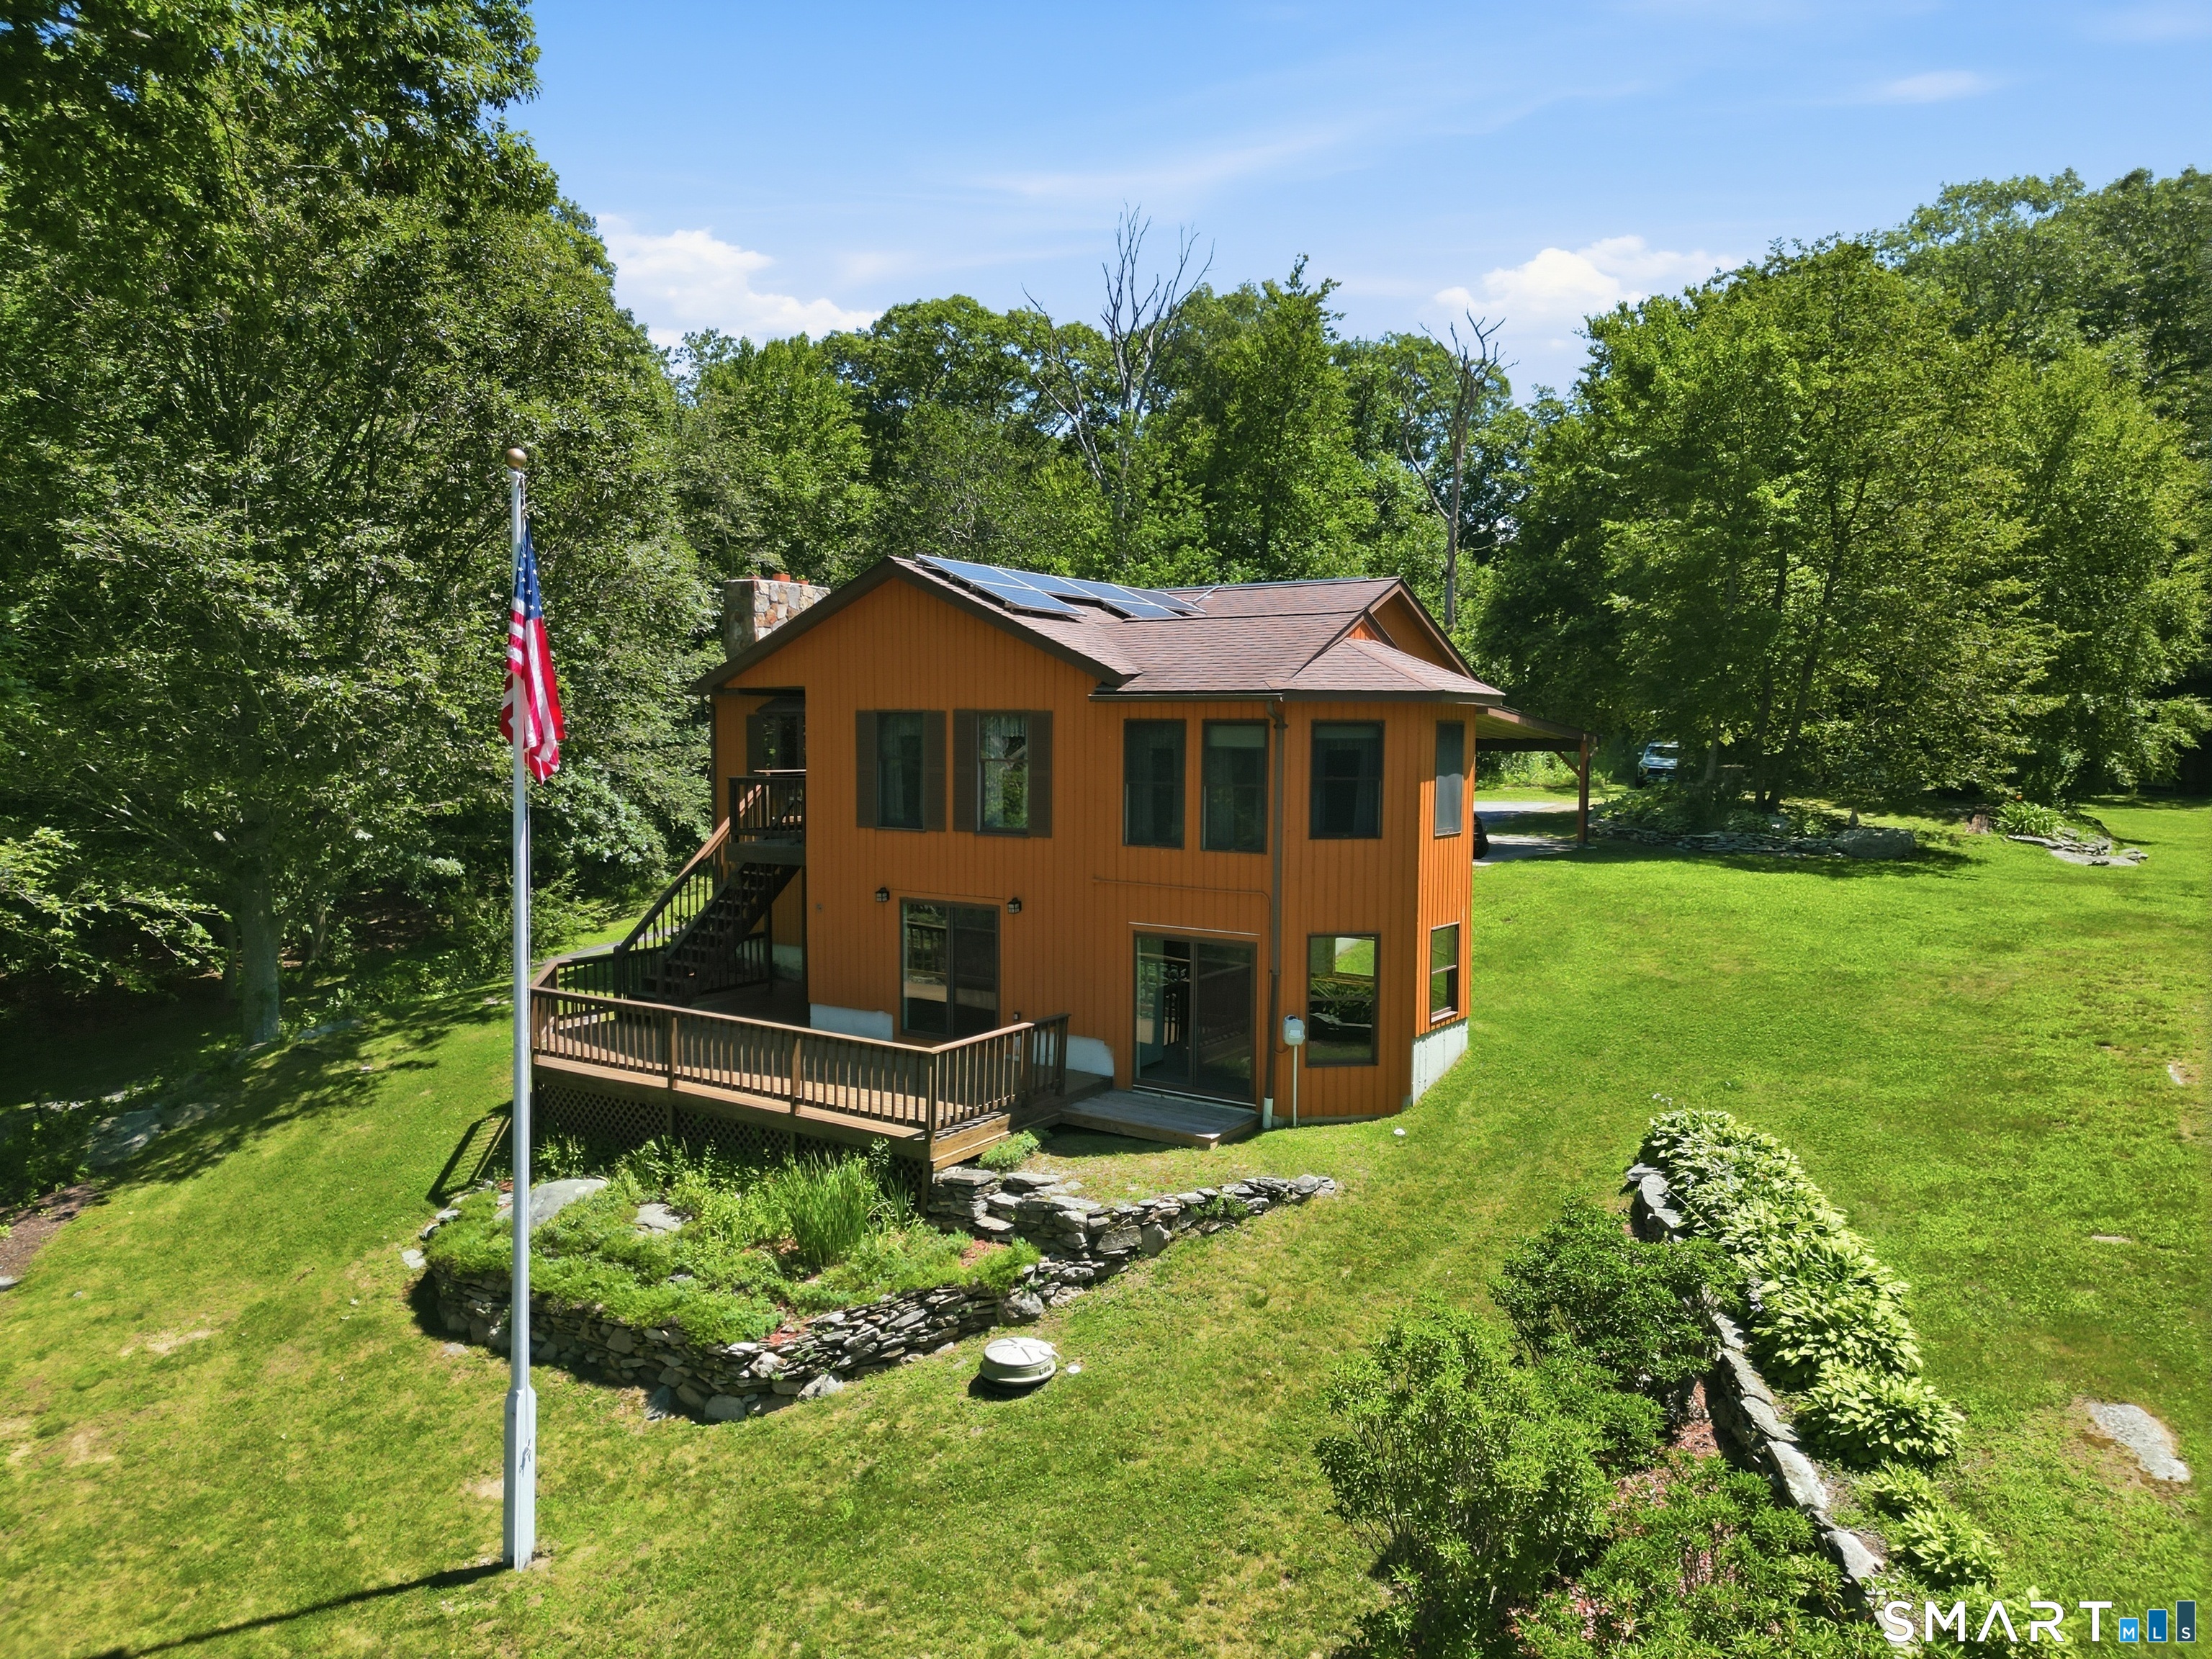
Arguably, this home may hold title of "Best Views of Amston Lake"! Light and bright Contemporary Ranch with panoramic views set on elevate 1.8 Acre tree ringed site offering a neighborly but private setting with a short walk to an association beach and lake access area! Plus, an almost impossible feature to find on any lake area property - a detached 3 car garage with oversized door height bay PLUS an attached 2 Car+ Carport! The detached garage is ideal for auto, boat, or woodworking hobbyist! Open kitchen-dining area-living room floor plan with vaulted 9' ceilings, hardwood flooring, and well-crafted field stone masonry fireplace. Balance of the first floor features 3 Bedrooms and 1.5 Baths including a primary BR suite with an open sitting area very suitable as a home office with full views of the lake, and private half bath! The Two additional bedrooms share the hallway full bath! This home offers a covered front porch with lake views plus a 570 SF open sun deck with more lake views The lower level offers a spacious rec room, sunroom which formerly housed a hot tub, partially complete kitchen area, full bath, laundry room, storage room, and general utility area! This home is served by oil fired hot water baseboard heat, public sewer, and private on-site well PLUS a leased Solar Panel System that is truly a money saver! A unique lake area home with hard to match list of special home features!!

Listed by James Celio of Century 21 AllPoints Realty

$
$
%
$/month over payments
Federal 30-year interest rate: 6.66% last updated on Aug 27, 2026
* All Figures are estimates. Check with your bank or proposed mortgage company for actual interest rates.
This product uses the FRED® API but is not endorsed or certified by the Federal Reserve Bank of St. Louis.

Save FavoriteSchedule TourAsk A QuestionMore Details

20 Loyola Road Woodstock CT 06281

MLS Number 24193568

  • Single Family
  • Square Feet 2,216
  • Bedrooms 2
  • Bathroom 3
  • Year Built 2002

Enjoy Lake Living in Woodstock's Quiet Corner at Quasset Lake! Welcome to this beautifully landscaped 2-3 bedroom, 2.5-bath home in the desirable Quasset Lake community, where lake living and year-round recreation await. Located directly across the street from the association's private boat launch and deeded lake/beach access, you'll enjoy convenient access to swimming, boating, kayaking, and fishing just steps from your front door. Designed for both everyday living and entertaining, the open-concept main level features a gourmet kitchen with a center island, fixed breakfast bar, and seamless flow into the dining area and family room. A stunning floor-to-ceiling, double-sided fireplace creates a warm and inviting atmosphere, serving both the family room and the first-floor primary suite. The spacious primary bedroom includes a full en-suite bath and a private sauna and standup tanning booth, offering the perfect retreat after a day on the lake.

Listed by Michael L. Deyorio of CR Premier Properties

$
$
%
$/month over payments
Federal 30-year interest rate: 6.66% last updated on Aug 27, 2026
* All Figures are estimates. Check with your bank or proposed mortgage company for actual interest rates.
This product uses the FRED® API but is not endorsed or certified by the Federal Reserve Bank of St. Louis.

Save FavoriteSchedule TourAsk A QuestionMore Details

188 Laurel Point Road Killingly CT 06241

MLS Number 24196150

  • Single Family
  • Square Feet 1,268
  • Bedrooms 3
  • Bathroom 2
  • Year Built 2002

Lakefront Living at Its Finest! Experience the beauty of waterfront living in this charming 3-bedroom, 2 full-bath home nestled on the shores of a Alexanders Lake. Wake up to breathtaking water views and enjoy peaceful mornings from the inviting three-season room, the perfect place to relax, entertain, or take in the beauty of every season. Inside, you'll find a welcoming layout designed for comfortable everyday living. The home features a bright living area, a functional kitchen, 3 bedrooms & 2 full baths providing plenty of space for family and guests. A walk in attic has enough space for expansion. The walkout basement offers endless possibilities-create a recreation room, home gym, workshop, or additional living space while enjoying direct access to the backyard and lakefront. Whether you're looking for a year-round residence, a vacation getaway, or an investment property, this lakefront gem offers the perfect combination of comfort, scenery, and outdoor recreation. Spend your days boating, fishing, kayaking, swimming, or simply enjoying the tranquil surroundings. Don't miss this rare opportunity to own your own slice of paradise on one of the area's most beautiful lakes! Slow life down and breath in the scenery at this beautiful home.

Listed by Colleen Rybacki of Brunet and Company Real Estate

$
$
%
$/month over payments
Federal 30-year interest rate: 6.66% last updated on Aug 27, 2026
* All Figures are estimates. Check with your bank or proposed mortgage company for actual interest rates.
This product uses the FRED® API but is not endorsed or certified by the Federal Reserve Bank of St. Louis.

Save FavoriteSchedule TourAsk A QuestionMore Details

60 Indian Spring Road Woodstock CT 06281

MLS Number 24142329

  • Single Family
  • Square Feet 1,855
  • Bedrooms 2
  • Bathroom 2
  • Year Built 1973

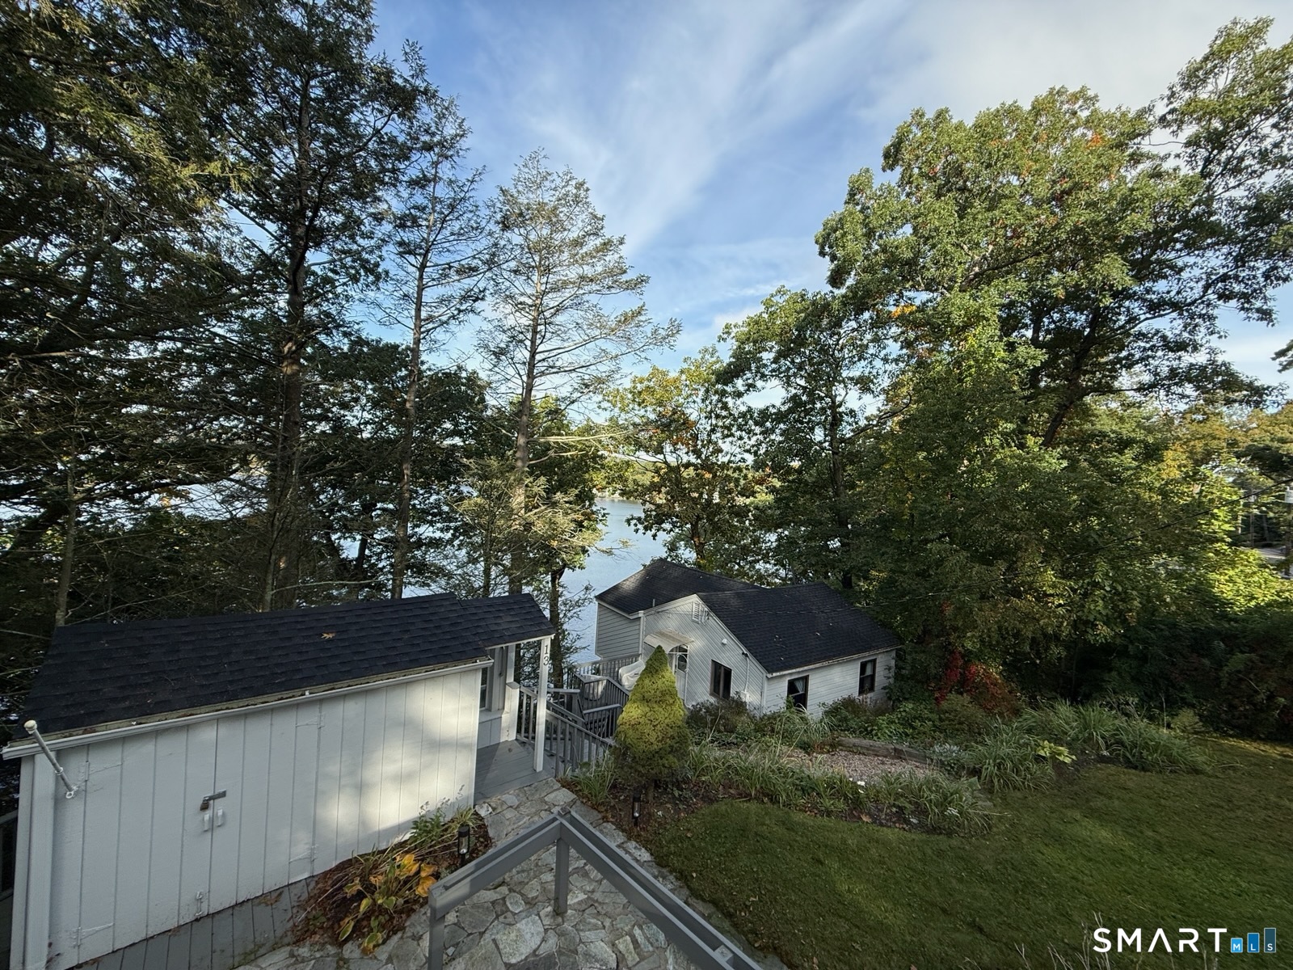
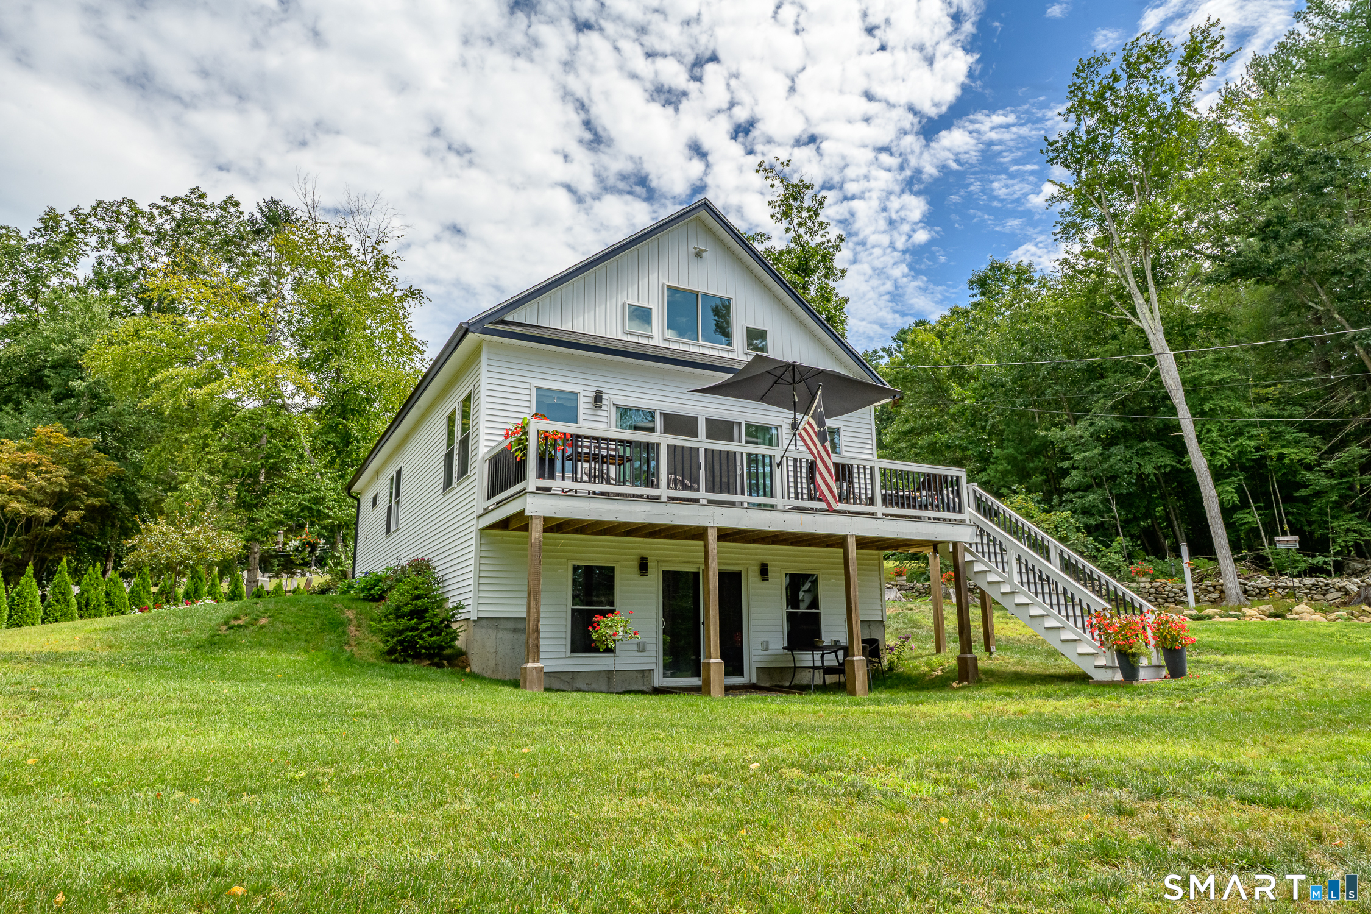
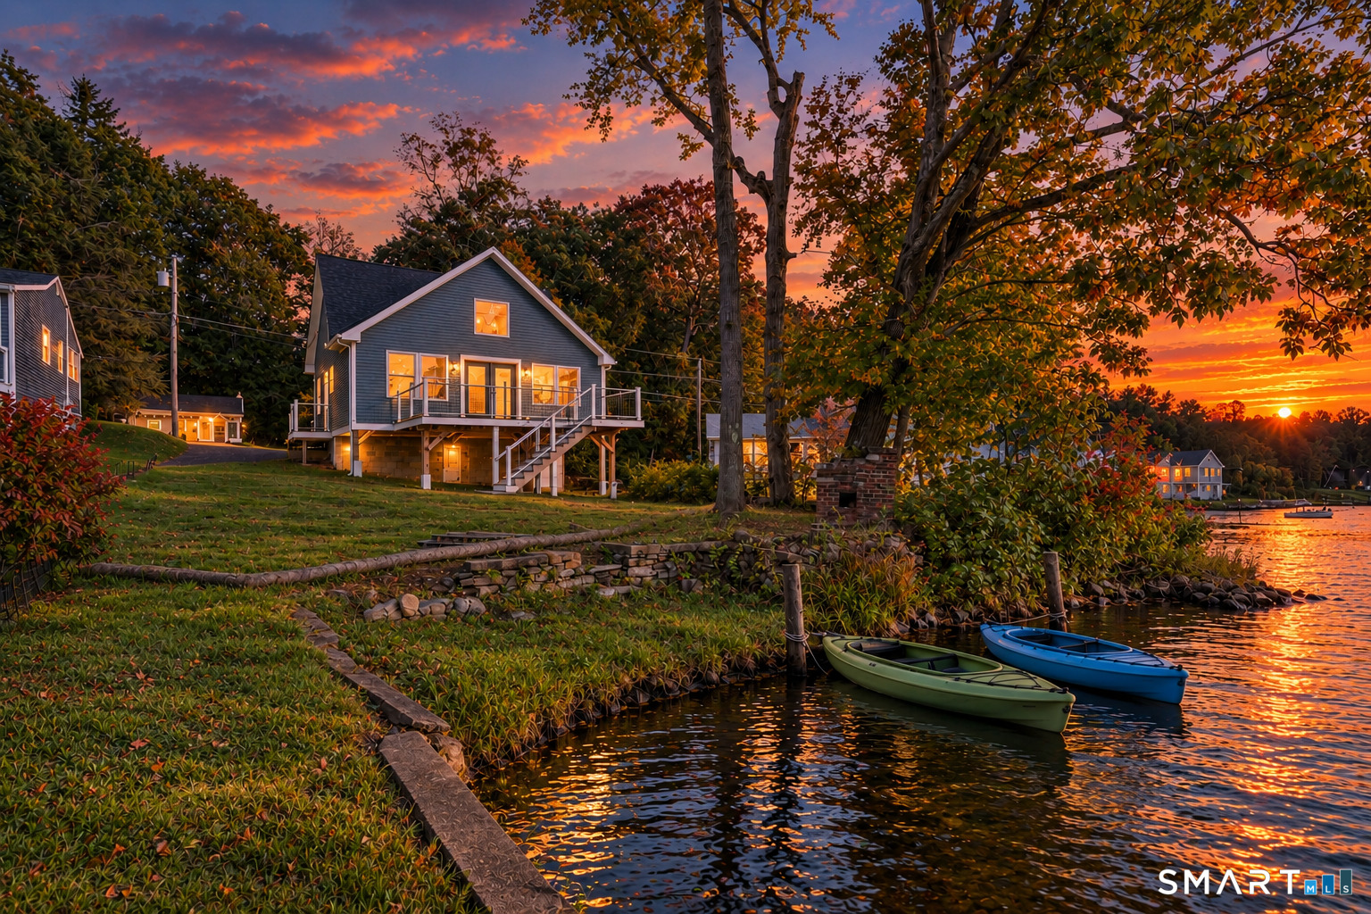
Perched above the shoreline of private Witches Woods Lake, this fully furnished waterfront retreat offers breathtaking water views, exceptional privacy, and a rare sense of tranquility. Brand-new multi-level TimberTech decks spanning roughly 800 square feet create an expansive outdoor living experience, perfectly positioned for entertaining, relaxing, or simply taking in the beauty of the lake below. Extensively renovated with remarkable attention to detail, the home features a beautifully updated granite kitchen with stainless appliances, whole-house mini-split heating and cooling, a new full septic system, refreshed baths, and numerous thoughtful improvements throughout. The main level offers an easy flow between the kitchen and living room, along with two bedrooms and a full bath. A sun-filled enclosed porch opens directly to the decks, creating a seamless connection between indoors and out. The professionally waterproofed and finished walk-out lower level provides valuable additional living space with a spacious recreation room, full bath with laundry, and direct access to the exterior. A one-car garage, breezeway, and multiple storage areas add everyday convenience. Known for its peaceful atmosphere, natural beauty, and walkable lake community, Witches Woods Lake offers kayaking, swimming, fishing, sailing, and regulated power boating, while restrictions on jet skis and personal watercraft help preserve the quiet character that makes the lake so special.

Listed by Jennie Kesselman of Berkshire Hathaway NE Prop.
$
$
%
$/month over payments
Federal 30-year interest rate: 6.66% last updated on Aug 27, 2026
* All Figures are estimates. Check with your bank or proposed mortgage company for actual interest rates.
This product uses the FRED® API but is not endorsed or certified by the Federal Reserve Bank of St. Louis.

Save FavoriteSchedule TourAsk A QuestionMore Details

352 Shenipsit Lake Road Tolland CT 06084

Tolland, CT352 Shenipsit Lake Road

Price$675,000

Est. Mortgage: $/month

MLS Number 24186602

  • Single Family
  • Square Feet 2,838
  • Bedrooms 3
  • Bathroom 2
  • Year Built 1760

Steeped in New England history and perfectly positioned directly across from Shenipsit Lake, this extraordinary farmhouse traces its origins to the 1700s before being thoughtfully expanded in the 1840s during the Civil War era. Inside, you'll discover wide pine floors, hand-hewn exposed beams, three fireplaces, and beautifully preserved architectural details that capture the craftsmanship of centuries past. Thoughtful updates provide modern comfort without sacrificing authenticity, including central air, replacement windows, updated siding, a 60-year roof, generator hookup, new well pump, and numerous additional improvements completed by the current owners as they meticulously restored the home from the windows and sheetrock to the mechanical systems. Offering the flexibility of up to four bedrooms, the home also features a private in-law suite, providing an ideal layout for multigenerational living, guests, or extended family. Step outside to experience over 6.5 picturesque acres, where a beautifully rebuilt historic barn, fenced in-ground pool, mature landscaping, and open grounds create endless opportunities for horses, hobby farming, gardening, recreation, or simply enjoying the peaceful Connecticut countryside. The property also offers potential for future subdivision (buyer to perform due diligence), making it as appealing for its possibilities as it is for its beauty. Conveniently located just minutes from the University of Connecticut. A MUST SEE

Listed by Kristen Duchene of Litchfield County Real Estate

$
$
%
$/month over payments
Federal 30-year interest rate: 6.66% last updated on Aug 27, 2026
* All Figures are estimates. Check with your bank or proposed mortgage company for actual interest rates.
This product uses the FRED® API but is not endorsed or certified by the Federal Reserve Bank of St. Louis.

Save FavoriteSchedule TourAsk A QuestionMore Details

126 Main Street East Hampton CT 06424

East Hampton, CT126 Main Street

Price$650,000

Est. Mortgage: $/month

MLS Number 24192511

  • Single Family
  • Square Feet 2,275
  • Bedrooms 4
  • Bathroom 3
  • Year Built 1869

A rare opportunity to own TWO single-family adjacent homes in the heart of East Hampton! Rich in history and thoughtfully updated, the main residence at 124 Main Street beautifully blends timeless architectural character with the comfort and convenience of modern living. Historic details, classic craftsmanship, and tasteful updates create a home that is both elegant and inviting. A first-floor bedroom and full bath provide the option for a desirable primary bedroom suite or flexible living arrangement to accommodate a variety of lifestyles. Situated toward the rear of the property, 126 Main Street is a second single-family residence offering exceptional versatility. While it could benefit from some updating, it presents endless possibilities as an in-law home, income-producing rental, private guest house, home office, studio, or space for entertaining family and friends. Whether you're looking for multi-generational living, rental income, or simply the flexibility of owning two homes on one parcel, this unique property offers endless potential in a desirable location close to East Hampton's charming downtown, Lake Pocotopaug, restaurants, shopping, and local amenities. A truly one-of-a-kind opportunity!

Listed by Justin Marino of Marino Realty LLC

$
$
%
$/month over payments
Federal 30-year interest rate: 6.66% last updated on Aug 27, 2026
* All Figures are estimates. Check with your bank or proposed mortgage company for actual interest rates.
This product uses the FRED® API but is not endorsed or certified by the Federal Reserve Bank of St. Louis.

Save FavoriteSchedule TourAsk A QuestionMore Details

14 Hnath Road Ashford CT 06278

Ashford, CT14 Hnath Road

Price$594,900

Est. Mortgage: $/month

MLS Number 24181815

  • Single Family
  • Square Feet 2,000
  • Bedrooms 4
  • Bathroom 2
  • Year Built 2026

To Be Built in Ashford Meadow Estates is this stunning Custom Modern Farmhouse Ranch with Optional In-Law design. 4, 1 acre lots to choose from in Ashford's Newest 6 lot subdivision featuring picturesque land in Eastern CT's quiet corner, Bold & Elegant with striking exterior finish options like timber frame porch accents, board & batten siding, metal roof accents & black Andersen windows. An interior designers dream! This open-concept floor plan with 9+ foot ceilings will shine with abundant natural light throughout this spacious living space. The custom eat-in kitchen/dining area design includes quality cabinets & Quartz counters. A great room with 10ft ceilings sets the tone for that farmhouse style decor of your dreams. The spacious primary suite with vaulted ceilings & private en-suite bathroom is remarkable with walk-in closet and custom tile shower. Design the space to fit your needs with Three additional bedrooms or an amazing MultiGen Space with in Law Suite. Enjoy the view from two inviting porches overlooking serene wooded surroundings, perfect for relaxing or entertaining. Enjoy a peaceful rural setting while remaining conveniently close to major highway i84 just 5 miles away, Lake Chaffee close by and the Uconn campus just 13 miles away.

Listed by Mark T. Massaro of Coldwell Banker Realty

$
$
%
$/month over payments
Federal 30-year interest rate: 6.66% last updated on Aug 27, 2026
* All Figures are estimates. Check with your bank or proposed mortgage company for actual interest rates.
This product uses the FRED® API but is not endorsed or certified by the Federal Reserve Bank of St. Louis.

Save FavoriteSchedule TourAsk A QuestionMore Details

82 Ference Road Ashford CT 06278

Ashford, CT82 Ference Road

Price$569,900

Est. Mortgage: $/month

MLS Number 24197223

  • Single Family
  • Square Feet 1,700
  • Bedrooms 3
  • Bathroom 3
  • Year Built 2026

Stunning Traditional Colonial To Be Built in Ashford Meadow Estates, Ashfords Newest 6 lot subdivision featuring picturesque land in Eastern CT's quiet corner. Elegant Classic New England features interior designers dream! This functional floor plan with a 9-foot ceiling option will shine with abundant natural light throughout this spacious living space. The custom kitchen design includes quality cabinets Quartz counters & a large dinette space. A great room with a fireplace sets the tone for that New England home of your dreams. To finish out the first floor the front room/home office would look great with a glass French Door style option. Upstairs is host to the spacious primary suite with private en-suite bathroom. Two additional bedrooms Enjoy all that nature has to offer, the lot is breathtaking overlooking serene wooded surroundings, perfect for relaxing or entertaining. Enjoy a peaceful rural setting while remaining conveniently close to major highway i84 just 5 miles away, Lake Chaffee close by and the Uconn campus just 13 miles away.

Listed by Mark T. Massaro of Coldwell Banker Realty

$
$
%
$/month over payments
Federal 30-year interest rate: 6.66% last updated on Aug 27, 2026
* All Figures are estimates. Check with your bank or proposed mortgage company for actual interest rates.
This product uses the FRED® API but is not endorsed or certified by the Federal Reserve Bank of St. Louis.

Save FavoriteSchedule TourAsk A QuestionMore Details

82 Depot Hill Road East Hampton CT 06424

MLS Number 24200813

  • Single Family
  • Square Feet 1,910
  • Bedrooms 3
  • Bathroom 2
  • Year Built 1987

Discover the privacy and charm of this three-bedroom, two-full-bath Cape, nestled on 4.04 mature wooded acres. Multiple fruit trees line the boarder of the large backyard. Sit by a fire and catch up with friends or take a walk to the stream at the back of the property and drink in your very own piece of nature. Inside, the home features a welcoming living room with fireplace, a dedicated dining room, and a kitchen with a convenient open window overlooking the dining area, perfect for entertaining and everyday living. Eat in the dining room or walk down the back steps off the kitchen to the intimate detached deck. Off of the dining room, enter into the spacious great room above the two car garage. The sky lights allow natural light to fill this room or, close the shades and enjoy a movie. This room has numerous possibilities limited only by your imagination.Three comfortable bedrooms and two full baths provide plenty of space for family and guests. A full basement offers abundant storage and potential for additional living or hobby space. Avoid the elements of New England weather with direct access from the basement to the attached two care garage. Walk out the opposite end of the basement and the property truly shines with multiple established raised bed vegetable gardens. Just a short walk to Great Hill Pond, a 10 minute drive to Lake Pocotopaug and Middletown and only 25 Minutes to Hartford. Be in the center of it all while living on your own private retreat.

Listed by Erica Sharpe and Patricia Cichowski of Carl Guild & Associates

$
$
%
$/month over payments
Federal 30-year interest rate: 6.66% last updated on Aug 27, 2026
* All Figures are estimates. Check with your bank or proposed mortgage company for actual interest rates.
This product uses the FRED® API but is not endorsed or certified by the Federal Reserve Bank of St. Louis.

Save FavoriteSchedule TourAsk A QuestionMore Details

61 Red Cedar Road Woodstock CT 06282

MLS Number 24201270

  • Single Family
  • Square Feet 2,230
  • Bedrooms 3
  • Bathroom 3
  • Year Built 2026

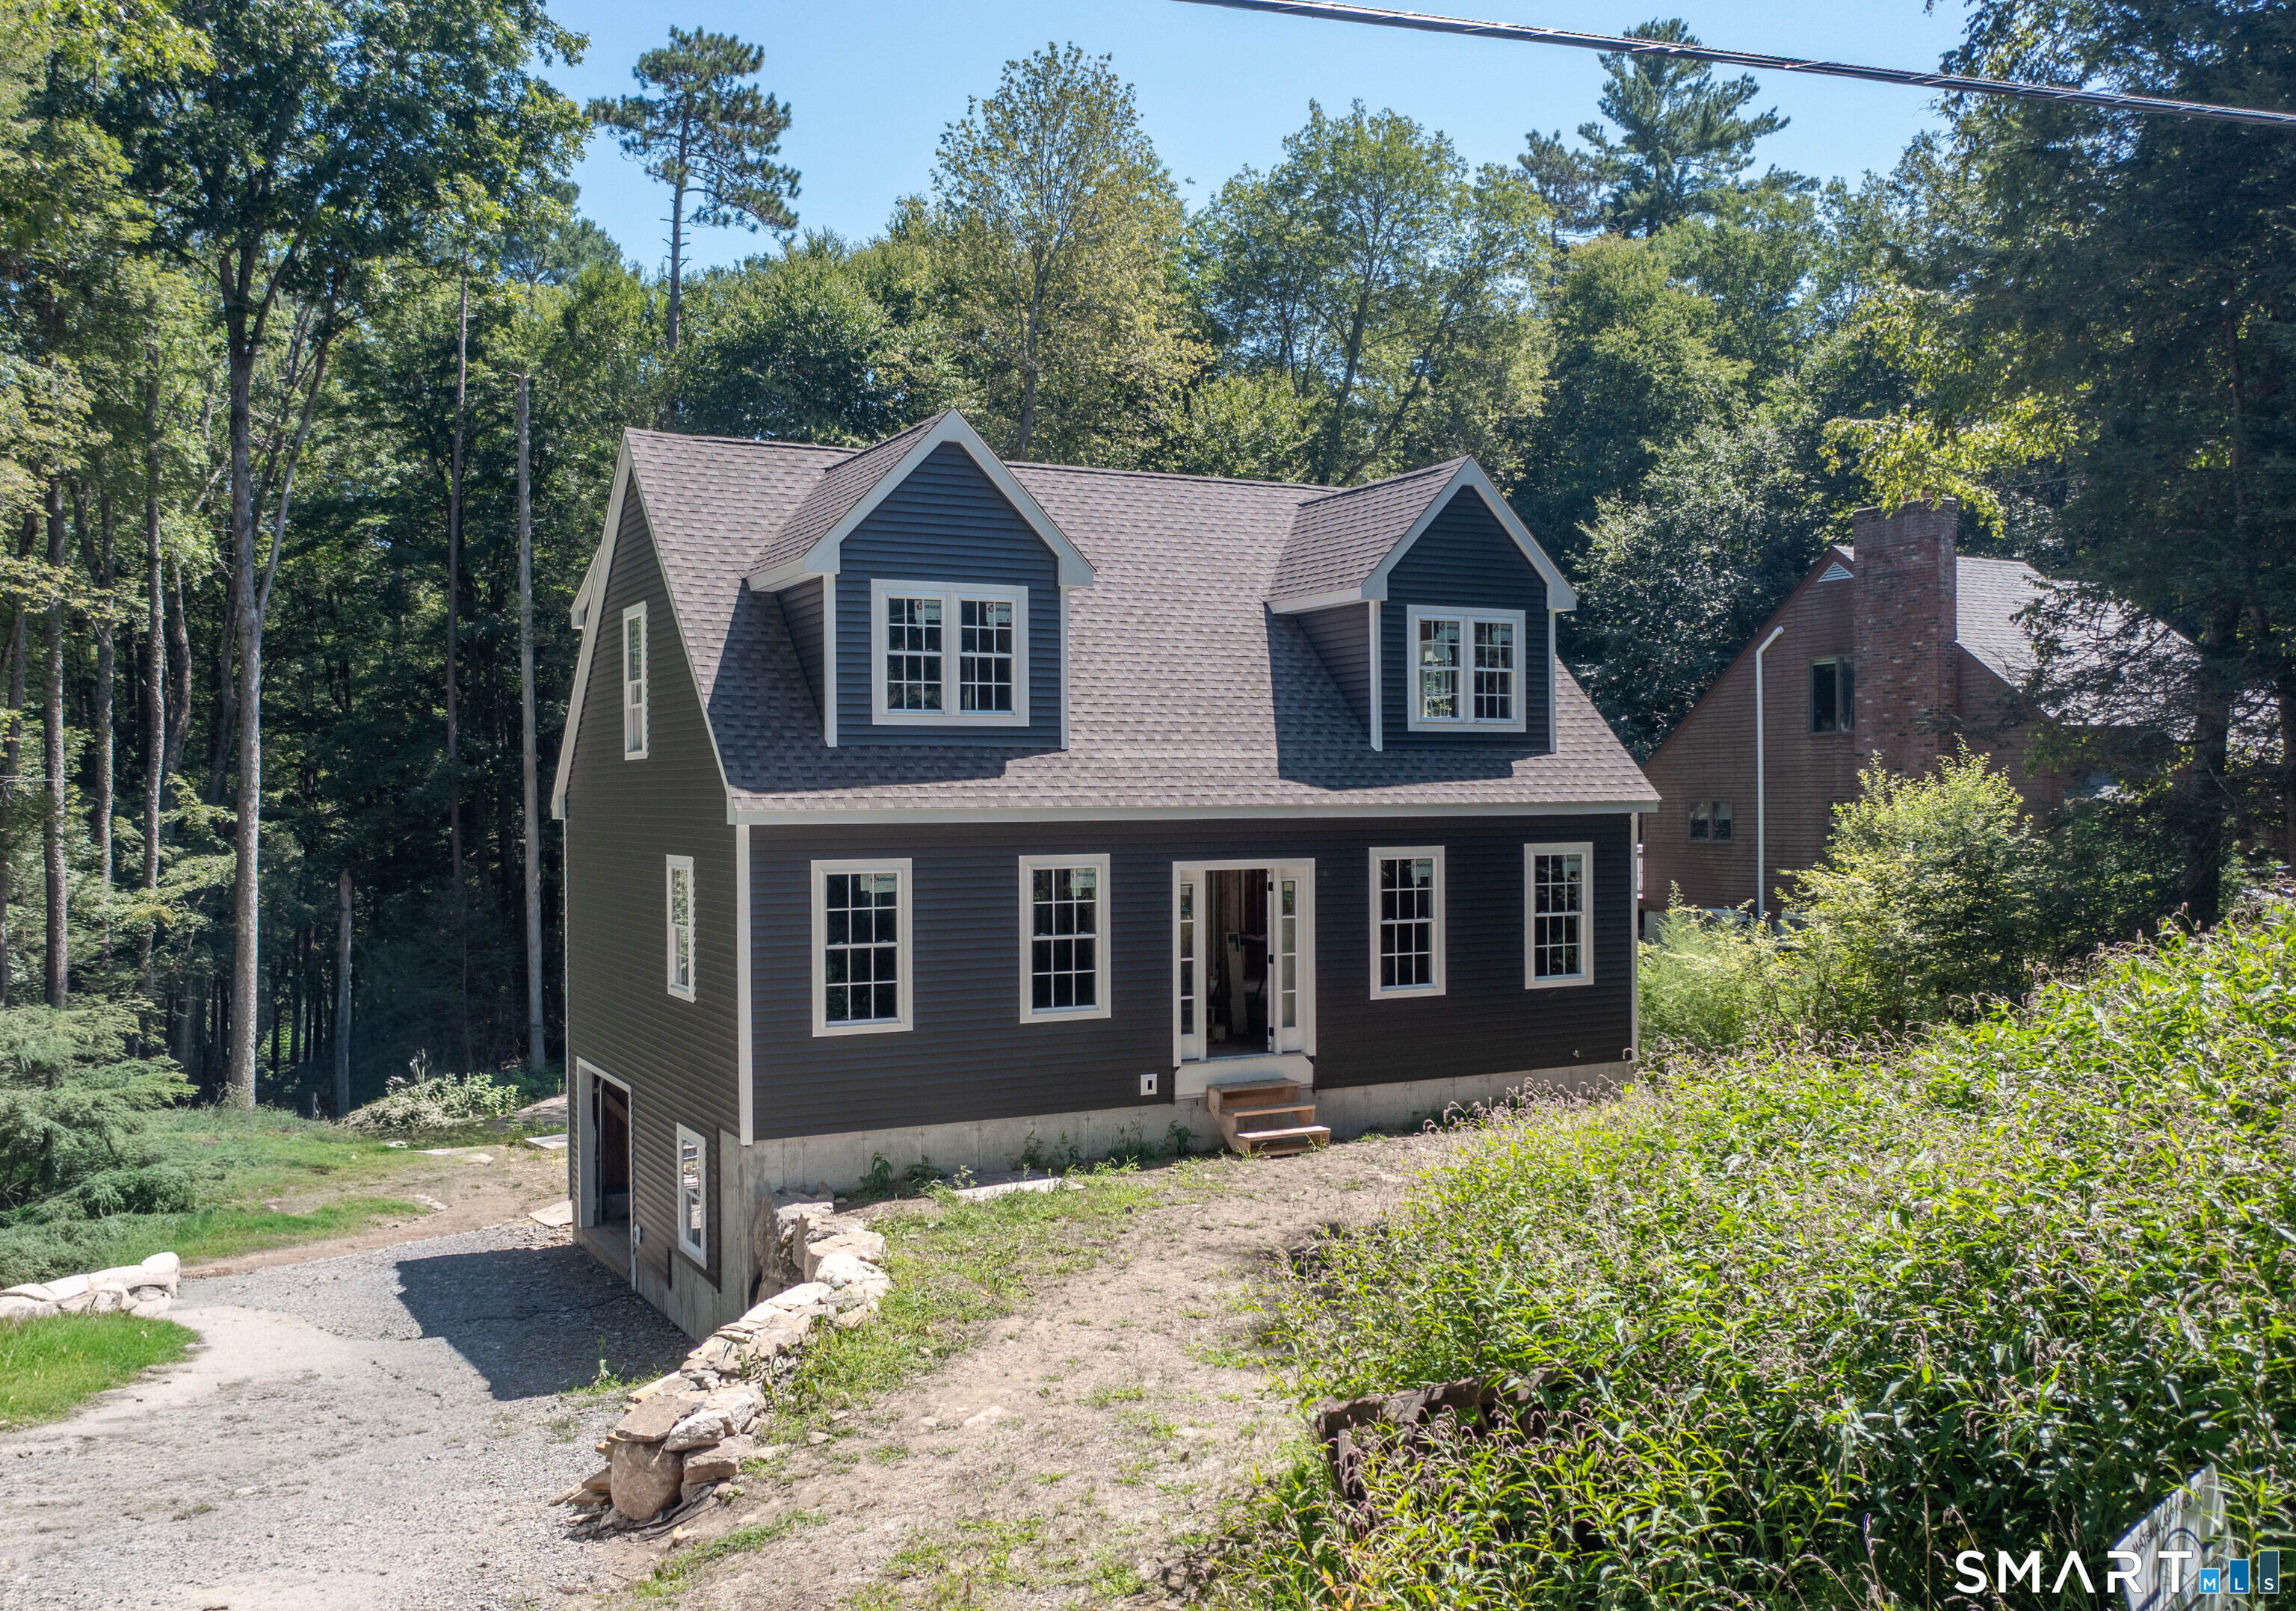
There's something special about being the first to call a brand-new home your own! Set within a desirable Bunggee lake community in Woodstock Valley, this new construction Cape offers approximately 2,230 sq. ft. of finished living space across three levels with 3 bedrooms and 2.5 baths. The main level features an expansive wraparound kitchen, sliders leading to the back deck, and two separate living spaces that can easily adapt to your lifestyle. Create an eat-in kitchen with two living areas, a living room and den, or use one as a spacious formal dining room. A convenient half bath and laundry room complete the first floor. Upstairs are two generous bedrooms, a full bath, and a spacious primary suite with its own private bath and walk-in closet. The finished walkout lower level adds even more flexibility for a family room, home office, gym, hobbies, or additional recreation space and connects directly to the one-car under-house garage. Outside, the private backyard is surrounded by mature trees with a level, open area offering plenty of room for entertaining, gardening, play, or simply relaxing outdoors. The home is nearing its completion, giving you the opportunity to be its very first owner and enjoy all the benefits of new construction without starting from scratch. A great combination of space, privacy, flexibility, and lake-community living! Lake rights and fully recreational amenities offered by Bunggee Lake, including boating, fishing, and swimming opportunities.

Listed by Sheena Ruggirello of Real Broker CT,LLC

$
$
%
$/month over payments
Federal 30-year interest rate: 6.66% last updated on Aug 27, 2026
* All Figures are estimates. Check with your bank or proposed mortgage company for actual interest rates.
This product uses the FRED® API but is not endorsed or certified by the Federal Reserve Bank of St. Louis.

Save FavoriteSchedule TourAsk A QuestionMore Details

4 Sears Place East Hampton CT 06424
Open House

MLS Number 24203000

  • Single Family
  • Next Open House: Sat 09/12 11:00 am. to 1:00 pm.
  • Square Feet 2,128
  • Bedrooms 3
  • Bathroom 3

Get ready to experience all that lake life has to offer at this meticulously maintained Lake Pocotopaug home! This picturesque retreat is just a short walk to a private beach association and includes a deeded right-of-way to a nearby boat launch, providing convenient access to the lake. As you enter the home from the front Trex porch, you're greeted by an open-concept floor plan filled with natural light, neutral paint colors, and hardwood floors. The tiled entryway leads into a modernly updated kitchen, complete with soapstone countertops, large island, farmhouse sink, soft-close cabinetry, tile backsplash, upgraded appliances, and a walk-in pantry. The kitchen flows into the large dining area and living room with propane fireplace, creating an inviting space for entertaining. Hardwood flooring extends upstairs, where you'll find three generously sized bedrooms with ample closet space, along with full walk-up attic access, offering plenty of storage. The spacious full bathroom boasts a generously sized vanity with ample counter space and dual sinks. Back on the main level, you'll find an additional living room with cathedral ceilings and skylights that leads to a rear-entry mudroom before stepping outside through the brand new back slider. The relaxing backyard oasis offers a Trex deck with retractable awning for added shade, a professionally landscaped stone patio with retaining walls, and a fish pond water feature.

Listed by Jim A. Harrington and Lea Poresky of Carl Guild & Associates

$
$
%
$/month over payments
Federal 30-year interest rate: 6.66% last updated on Aug 27, 2026
* All Figures are estimates. Check with your bank or proposed mortgage company for actual interest rates.
This product uses the FRED® API but is not endorsed or certified by the Federal Reserve Bank of St. Louis.

Save FavoriteSchedule TourAsk A QuestionMore Details

60 Ashford Lake Drive Ashford CT 06278
Open House

MLS Number 24201756

  • Single Family
  • Next Open House: Sat 09/5 1:00 pm. to 4:00 pm.
  • Square Feet 944
  • Bedrooms 2
  • Bathroom 1

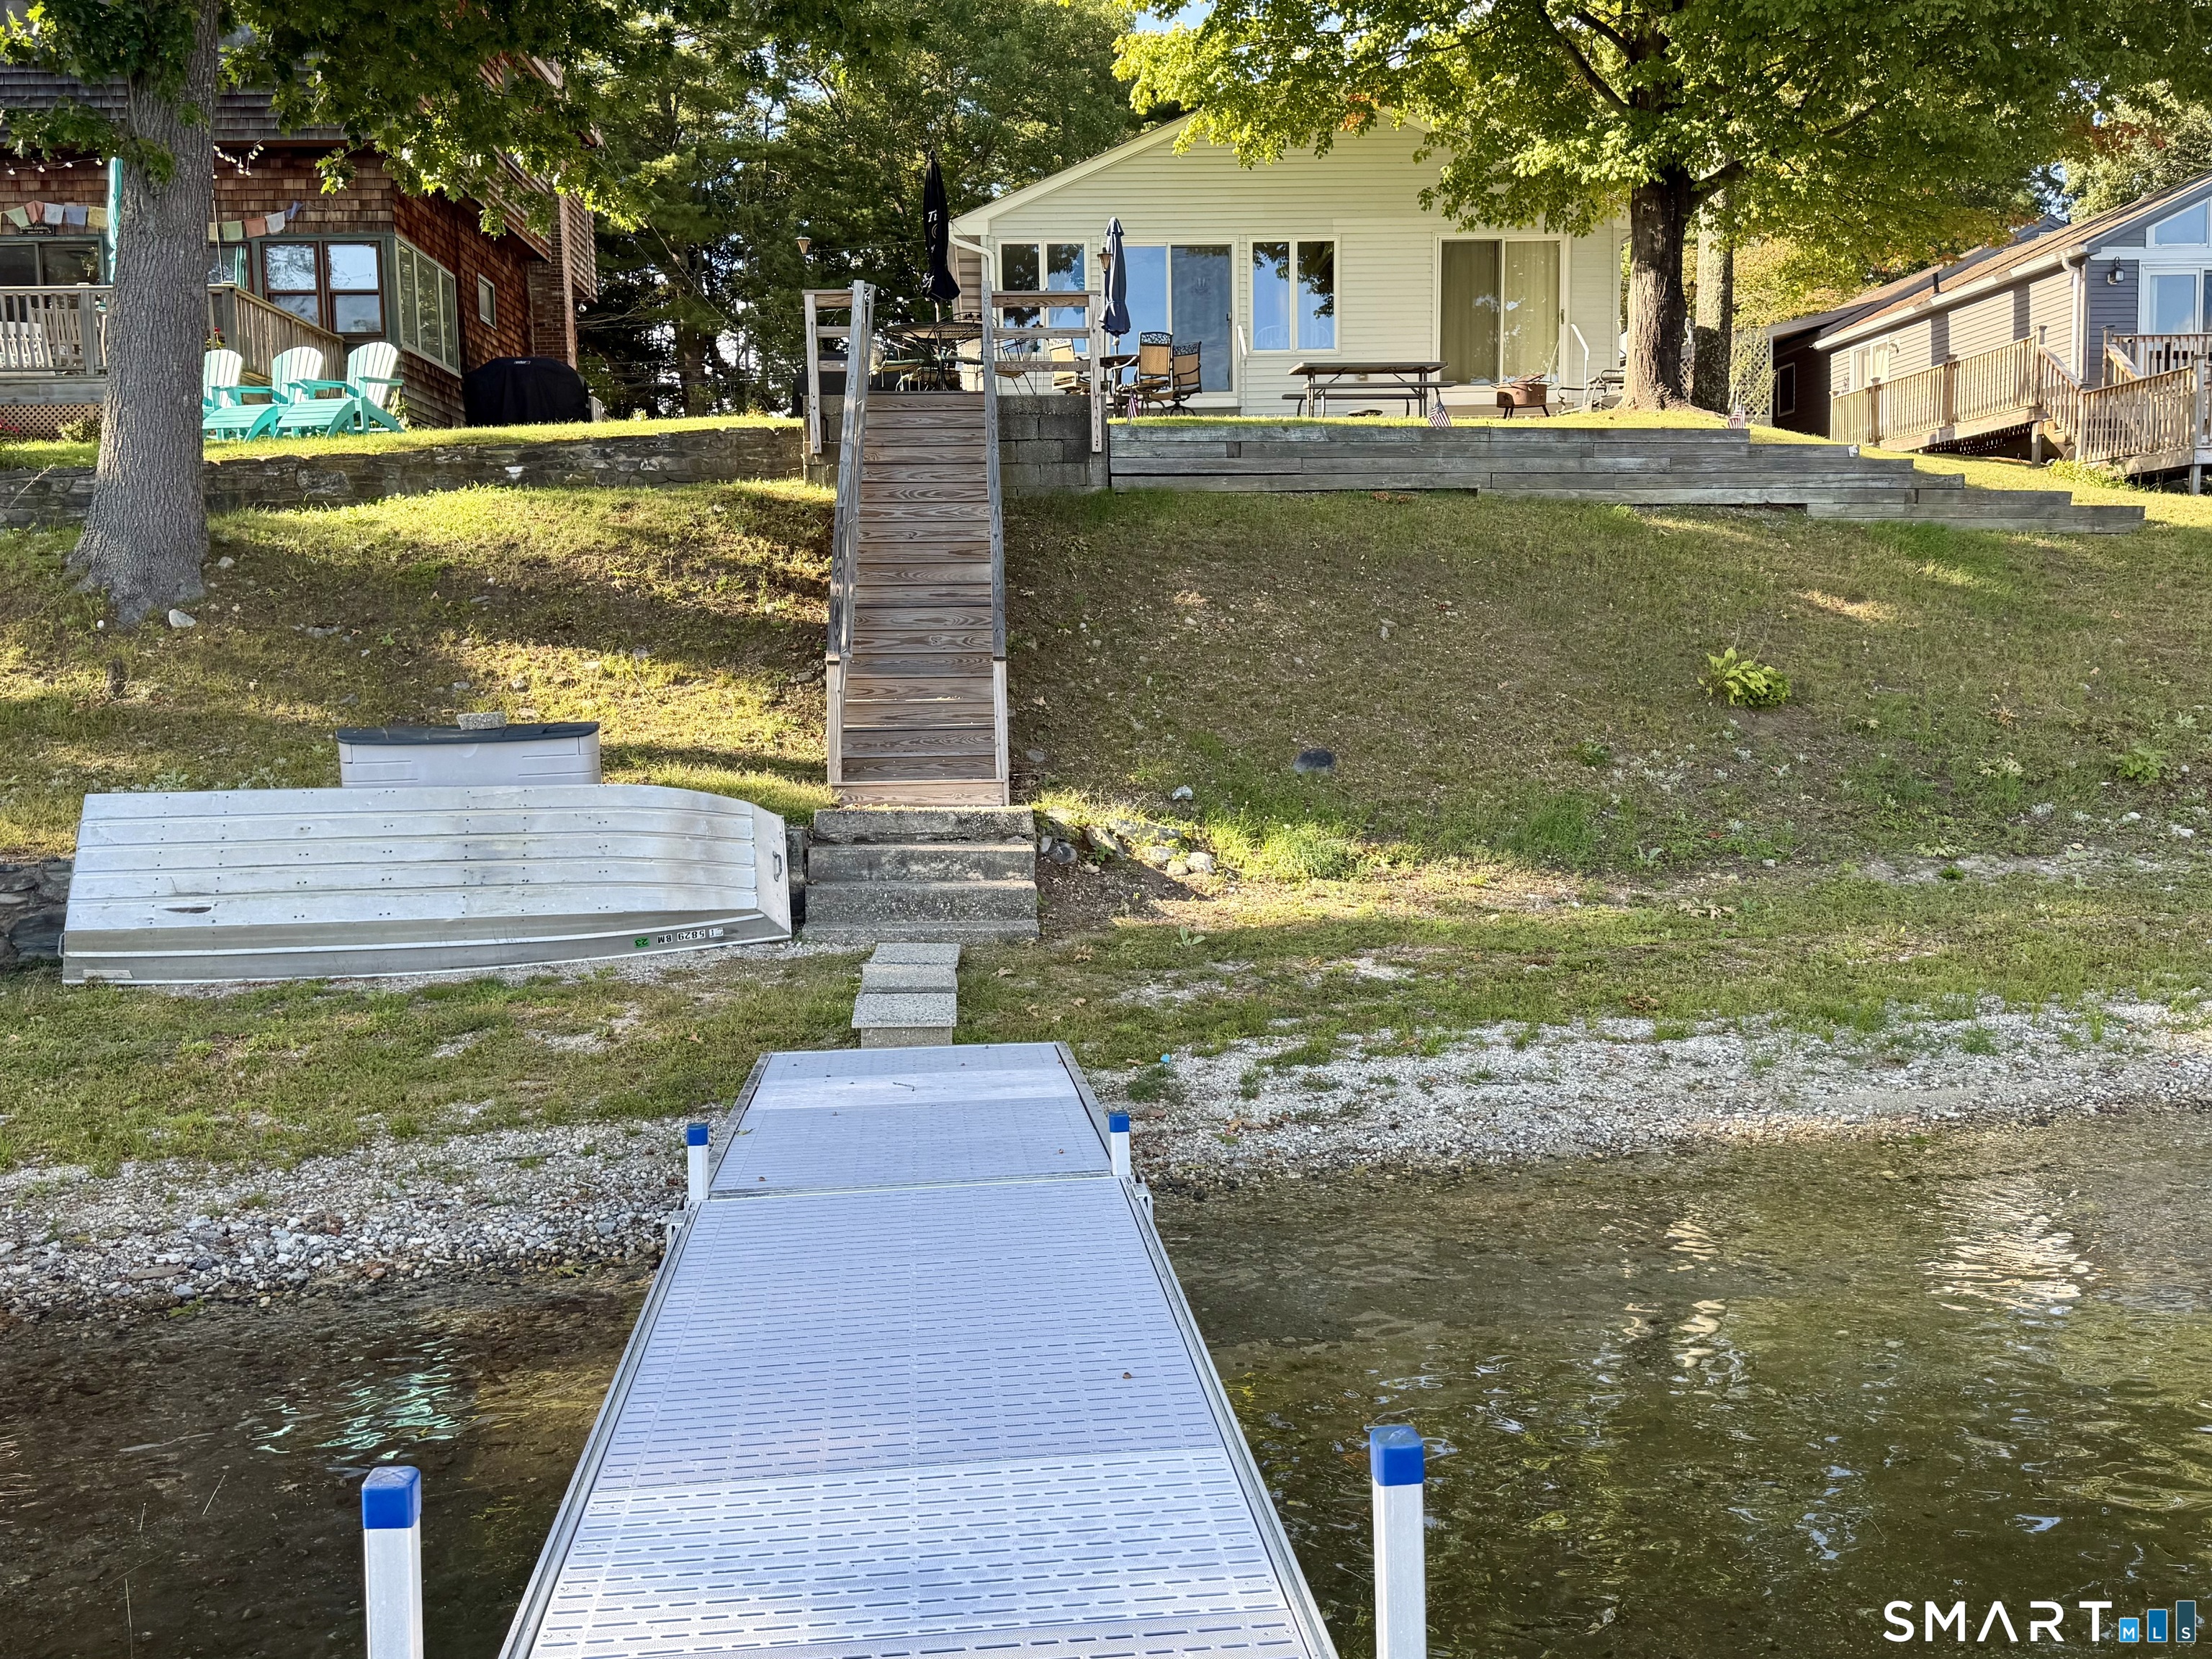
Have you ever wanted your own private backyard beach with private dock? This turnkey, one-level, direct waterfront, year-round home has its own private beach, completed in 2025, along with numerous recent upgrades. Non-motorized watercraft & outboard motors 5 horsepower or less are permitted on the lake by property owners & guests only. Included are several kayaks with a stand, paddle boat, patio set, new shed, floating doc and other outdoor seating, along with custom furniture inside to fit the home in the living room, sunroom, kitchen, and a newer TV w/ wall mount. The relaxing sunroom offers beautiful views of the water and features a new large Anderson picture window with professionally installed remote control blinds and a sliding door out to the deck. This exterior offers easy maintenance with vinyl siding, a newer roof, and composite decking. New foam insulation was installed in 2025. The interior offers commercial-grade laminate floors throughout, and the spacious kitchen is updated with quality-crafted cabinets with pull-out drawers. Entering into the kitchen and living room/dining area are an open floor plan with a brick fireplace. The large master bedroom was completed recently by combining a 2nd bedroom and is on the other side of the kitchen with a 2nd smaller room that's listed as a bedroom currently being used as a storage room and does have the washer and dryer included.

Listed by Tracy Manuel of LPT Realty

$
$
%
$/month over payments
Federal 30-year interest rate: 6.66% last updated on Aug 27, 2026
* All Figures are estimates. Check with your bank or proposed mortgage company for actual interest rates.
This product uses the FRED® API but is not endorsed or certified by the Federal Reserve Bank of St. Louis.

Save FavoriteSchedule TourAsk A QuestionMore Details

55 Stone Hedge Lane Bolton CT 06043

Bolton, CT55 Stone Hedge Lane

Price$529,900

Est. Mortgage: $/month

MLS Number 24175336

  • Single Family
  • Square Feet 2,516
  • Bedrooms 3
  • Bathroom 3
  • Year Built 1986

Beautifully maintained 3 bedroom, 2.5 bath Colonial set on 1.42 private acres in a desirable cul-de-sac neighborhood in beautiful Bolton. This warm and inviting home offers charm, comfort, and privacy with gorgeous wood floors, exposed beams, and two cozy wood stoves creating a welcoming atmosphere throughout. The spacious layout features sun-filled living areas, generous bedrooms including a large primary suite with a remodeled bath with heated floors, and wonderful indoor/outdoor flow with a gorgeous sunroom and large Trex deck. Recent updates include a new septic tank, and newer bathrooms, windows, doors, boiler, new roof, driveway and more. Enjoy the beauty of nature from your private backyard while still being conveniently located close to Bolton Lake, walking trails, shopping, dining, UCONN and Hartford. A rare opportunity to own a classic Colonial in one of Bolton's most sought-after neighborhood settings.

Listed by Cathyann M. Schulte of Countryside Realty

$
$
%
$/month over payments
Federal 30-year interest rate: 6.66% last updated on Aug 27, 2026
* All Figures are estimates. Check with your bank or proposed mortgage company for actual interest rates.
This product uses the FRED® API but is not endorsed or certified by the Federal Reserve Bank of St. Louis.

Save FavoriteSchedule TourAsk A QuestionMore Details

42 Butternut Lane Vernon CT 06066

Vernon, CT42 Butternut Lane

Price$515,000

Est. Mortgage: $/month

MLS Number 24198937

  • Single Family
  • Square Feet 2,566
  • Bedrooms 3
  • Bathroom 4
  • Year Built 1978

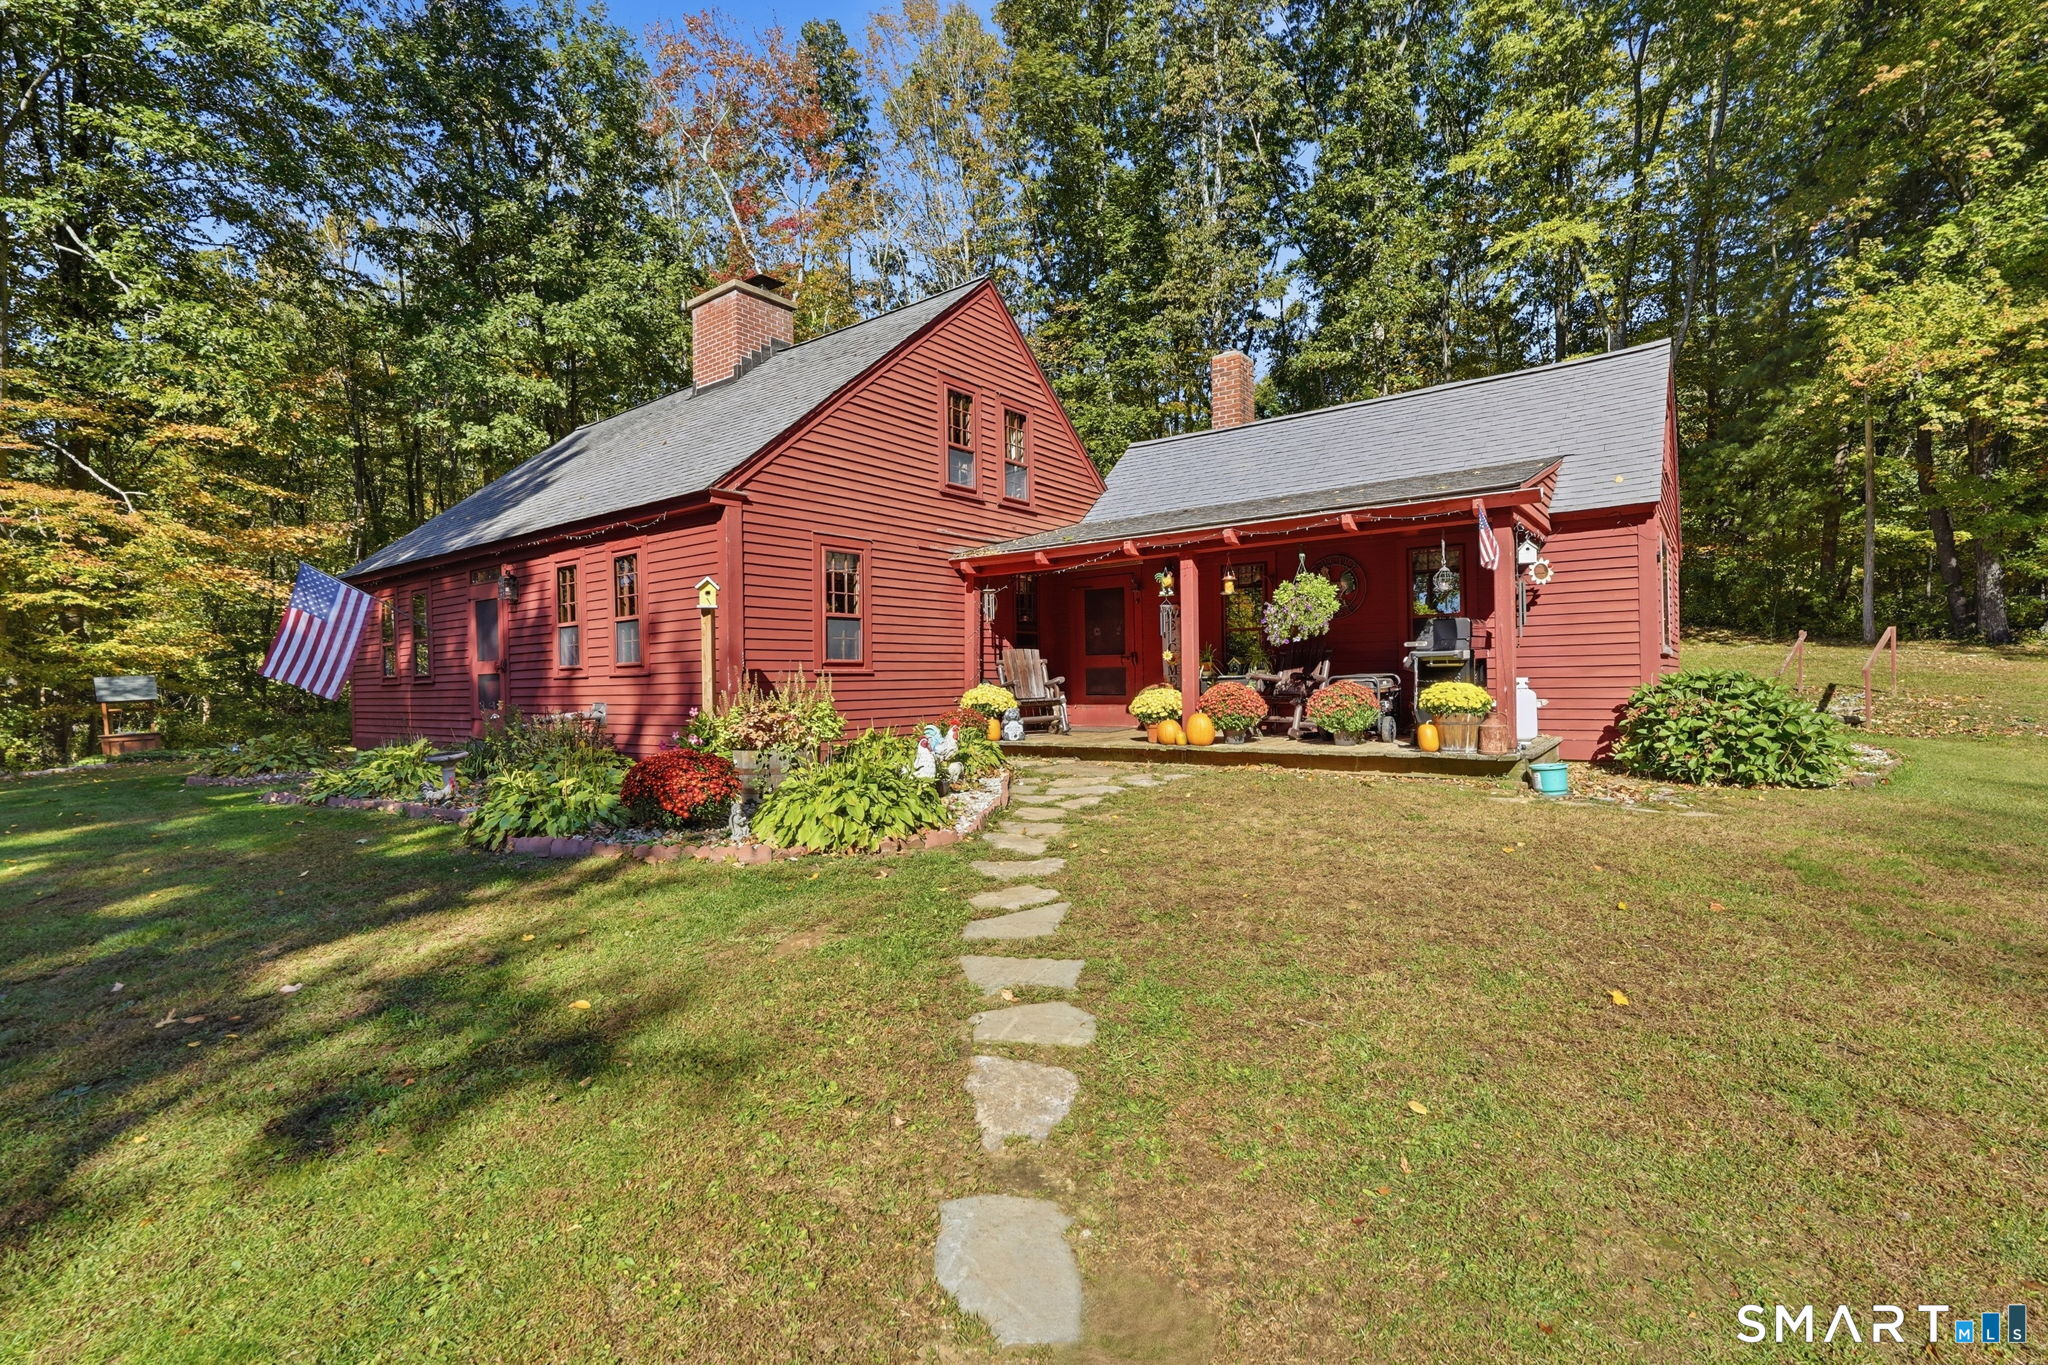
Beautifully updated Colonial featuring a private yard located in a desirable neighborhood within the Lake Street School District. Outside, the large deck has direct access to the spacious screen porch, creating an inviting setting for outdoor entertaining year round. Inside, this home offers a thoughtfully remodeled kitchen and open-concept living area with new cabinetry, quartz countertops, new appliances, and new flooring. The open living area includes a newly built coffee bar, perfect for a morning brew, evening drink, and anything in between. This room also has Convenient access to the heated screen porch, kitchen, and oversized two-car garage. Hardwood flooring runs throughout the home, complemented by fresh paint and ALL new Renewal by Andersen windows. The additional family room provides plenty of space and features a wood-burning fireplace, providing a cozy haven during our New England Winters. A formal dining room and half bath complete the main level. Upstairs, three bedrooms include a spacious primary suite with its own full bath and sizable walk-in closet, plus a second full bath and generous closet space throughout. The partially finished basement includes a framed, sheet-rocked, and heated recreation room with a half bath. This area can be a future play room, game room, "man-cave", or whatever you can imagine! Laundry, utility room, and an open workshop area complete the basement.

Listed by Ian Mackie of Berkshire Hathaway NE Prop.
$
$
%
$/month over payments
Federal 30-year interest rate: 6.66% last updated on Aug 27, 2026
* All Figures are estimates. Check with your bank or proposed mortgage company for actual interest rates.
This product uses the FRED® API but is not endorsed or certified by the Federal Reserve Bank of St. Louis.

Save FavoriteSchedule TourAsk A QuestionMore Details

143 Cottage Road Enfield CT 06082

MLS Number 24174124

  • Single Family
  • Square Feet 3,982
  • Bedrooms 4
  • Bathroom 2
  • Year Built 1958

If you are looking for a PEACEFUL, SERENE place to call home, this spacious & accommodating WATERFRONT SPLIT LEVEL/RANCH located in the SHAKER PINES LAKE Community could be your new PARADISE! Imagine relaxing on the deck with your morning coffee while immersing yourself in the beautiful sights and sounds of NATURE. Take a ride in your BOAT, float on your RAFT or drop a line in the water to catch a FISH. In the evening, cozy up by the WOOD STOVE and enjoy a CALMING SUNSET over the TRANQUIL WATER. This SUPER ENERGY EFFICIENT home offers a LEASED SOLAR electric contract at $160/month. Oil heat is merely a backup plan and to date there is a LARGE CREDIT with EVERSOURCE. Other special features of this 4 bedroom, 2 full bath home include: flexible living space - ie., a possible IN-LAW (4th bedroom) with a private bath and separate entrance, a Large "KNOTTY PINE" living room, an oversized GREAT ROOM w/ a FIREPLACE & SKYLIGHTS, amazing newly REFINISHED HARDWOOD floors, 2 MINI SPLITS providing HEAT, AIR CONDITIONING and DEHUMIDIFIER functions, a 22KW Whole house automatic GENERATOR system, 2 DECKS, a 4 season PORCH, Basement space offering a large WORKSHOP area, a large 2 car CARPORT, Beautiful PERENNIAL FLOWER GARDENS and so much more. PADDLE BOAT, CANOE, OARS, ELECTRIC MOTOR & BATTERIES INCLUDED! Annual Lake Tax - currently $340 for 2025-2026.

Listed by Janice K. Labroad of Realty One Group Cutting Edge

$
$
%
$/month over payments
Federal 30-year interest rate: 6.66% last updated on Aug 27, 2026
* All Figures are estimates. Check with your bank or proposed mortgage company for actual interest rates.
This product uses the FRED® API but is not endorsed or certified by the Federal Reserve Bank of St. Louis.

Save FavoriteSchedule TourAsk A QuestionMore Details

1 Wildwood Road Vernon CT 06066

Vernon, CT1 Wildwood Road

Price$495,000

Est. Mortgage: $/month

MLS Number 24195637

  • Single Family
  • Square Feet 2,160
  • Bedrooms 4
  • Bathroom 3
  • Year Built 2009

This spacious 4 Bedroom, 2.5 bath colonial with open floor plan and fenced yard has a deeded right to use, in common with others, a Right Of Way for ingress and egress to Bolton Lake. The eat-in-kitchen, with granite counters and glass front cabinets, is open to the living room. Sliders between the kitchen and living room lead to the good-sized deck that overlooks the fenced in private yard. The focal point of the living room is the gas log fireplace, which adds warmth and charm! The first-floor den is open to the living room. A good-sized dining room can accommodate a large table along with other storage and display furniture. All four bedrooms are on the upper level. The primary bedroom suite boasts two walk-in closets and a full bath. The second and third bedrooms are located just steps from another full bath. The large multipurpose room over the garage can be used as a fourth bedroom, media room or other purposes. Recent updates include solar panels that have been paid in full, 5 mini splits allowing you to control the heat and cooling temperatures in each bedroom, living room and bonus room, hot water heater 2024, electric panel upgraded to 200 amps in 2025, new well water treatment system and pressure tank 2024 and hook up for generator. Another outstanding perk is the deeded access to Bolton Lake on South Wildwood Rd. granting you access to Bolton Lake - if you like to paddle board, kayak, canoe, swim, fish etc. you will really value being so close to the lake!

Listed by Cheri Trudon of ERA Blanchard & Rossetto

$
$
%
$/month over payments
Federal 30-year interest rate: 6.66% last updated on Aug 27, 2026
* All Figures are estimates. Check with your bank or proposed mortgage company for actual interest rates.
This product uses the FRED® API but is not endorsed or certified by the Federal Reserve Bank of St. Louis.

Save FavoriteSchedule TourAsk A QuestionMore Details

The data relating to real estate for sale on this website appears in part through the SmartMLS Internet Data Exchange program, a voluntary cooperative exchange of property listing data between licensed real estate brokerage firms, and is provided by SmartMLS through a licensing agreement. Listing information is from various brokers who participate in the SmartMLS IDX program and not all listings may be visible on the site. The property information being provided on or through the website is for the personal, non-commercial use of consumers and such information may not be used for any purpose other than to identify prospective properties consumers may be interested in purchasing. Some properties which appear for sale on the website may no longer be available because they are for instance, under contract, sold or are no longer being offered for sale. Property information displayed is deemed reliable but is not guaranteed. Copyright 2026 SmartMLS, Inc.