Lake Property Search

r=31-50
20 Amidon Drive Ashford CT 06278
Open House

MLS Number 24214312

  • Single Family
  • Next Open House: Sun 10/18 11:00 am. to 1:00 pm.
  • Square Feet 1,123
  • Bedrooms 2
  • Bathroom 2

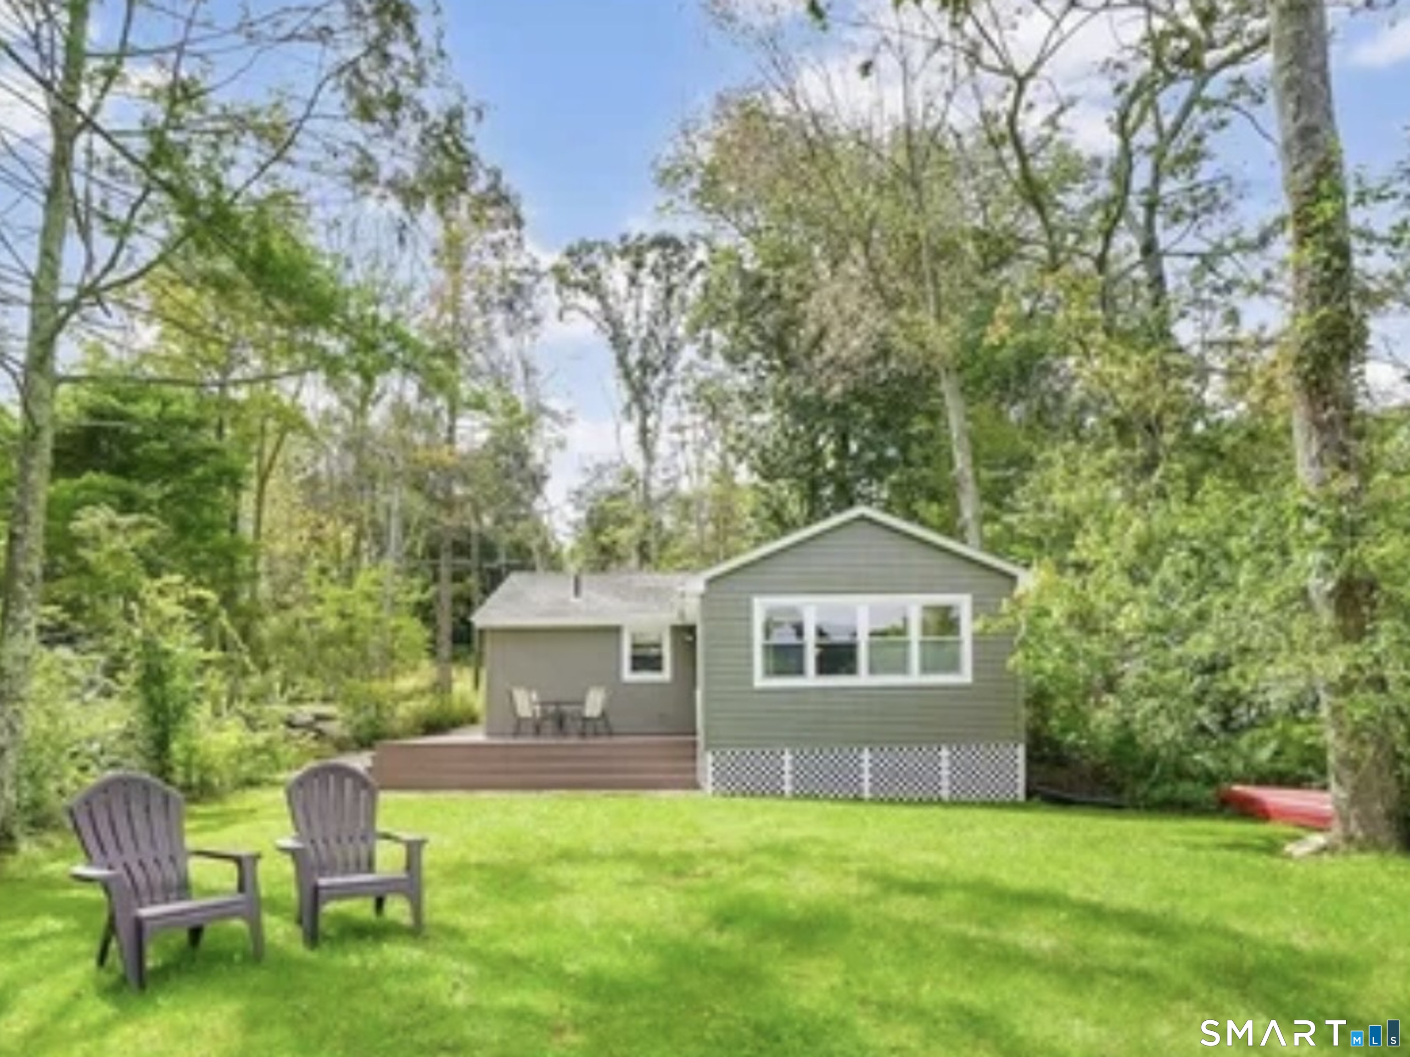
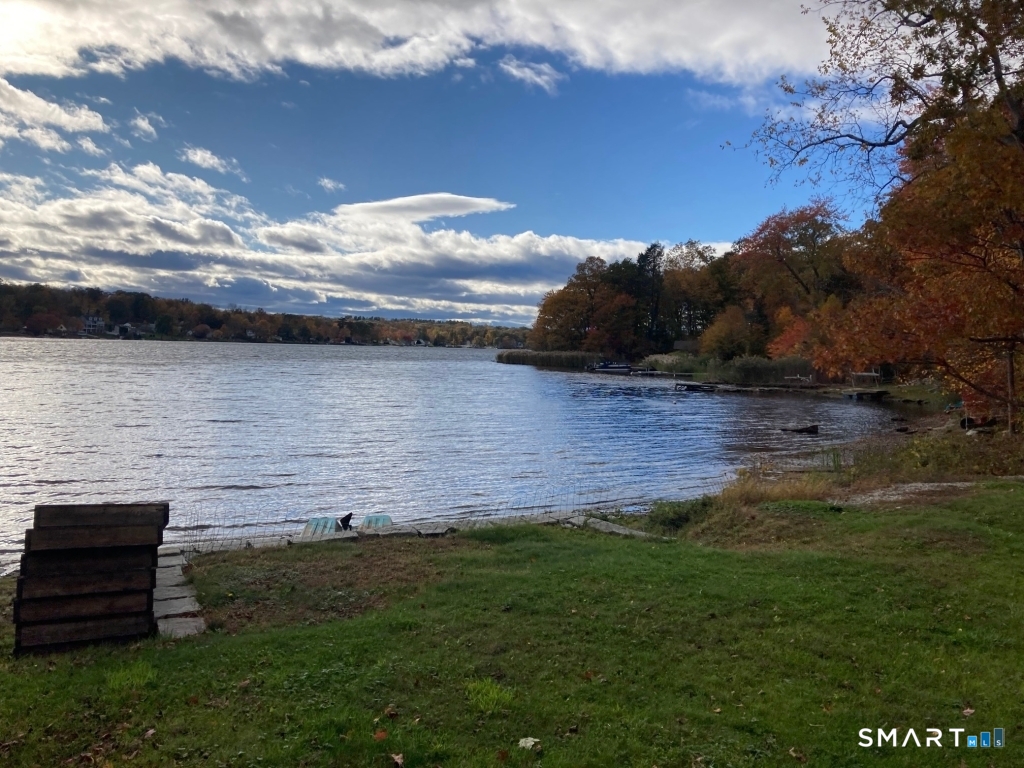
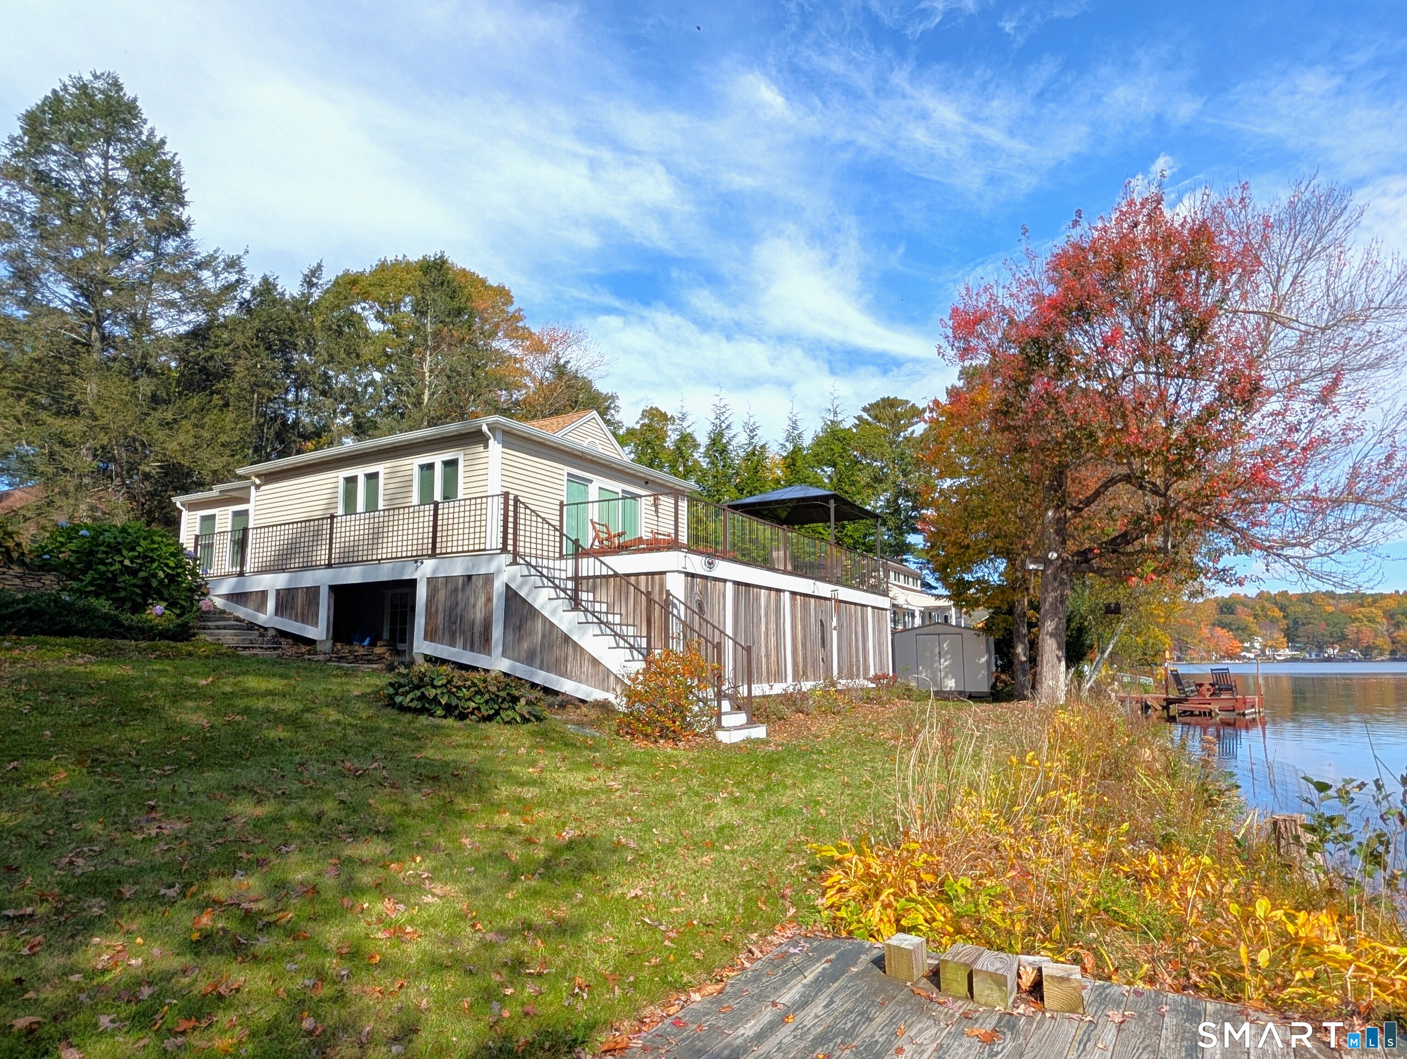
*MORE PHOTOS COMING 10/17* Set on the shores of Lake Chaffee, this waterfront ranch offers easy one level living with peaceful views and year-round recreation right outside your door. This beautifully renovated home provides a comfortable, move in ready layout ideal for buyers seeking simplicity, accessibility, and a relaxing lifestyle. The main level features an inviting open floor plan with a vaulted beadboard ceiling that adds warmth and character. The remodeled kitchen, with charming glass paned pocket doors and functional breakfast bar, is surprisingly spacious for a lake home. The updated full bath showcases a walk-in shower with glass sliding doors. Hardwood floors, Pella windows, an oversized Pella slider to the deck, and overall craftsmanship reflect the quality throughout. A half bath and laundry room combo further enhance the convenience of true one level living. The home is equipped with propane forced air heat and newer central A/C. Outdoor spaces are a true highlight and fully embrace lake living. The Ipe wood wrap around deck features sleek cable balusters for improved lake views and a gazebo that creates additional gathering space for friends and family. The yard is beautifully landscaped and includes a dedicated firepit deck right at the water's edge.

Listed by Lindsey Niarhakos of RE/MAX One
$
$
%
$/month over payments
Federal 30-year interest rate: 7.4% last updated on Oct 8, 2026
* All Figures are estimates. Check with your bank or proposed mortgage company for actual interest rates.
This product uses the FRED® API but is not endorsed or certified by the Federal Reserve Bank of St. Louis.

Save FavoriteSchedule TourAsk A QuestionMore Details

166 Paradise Drive Brooklyn CT 06234

Brooklyn, CT166 Paradise Drive

Price$519,900

Est. Mortgage: $/month

MLS Number 24208238

  • Single Family
  • Square Feet 1,700
  • Bedrooms 3
  • Bathroom 3
  • Year Built 2026

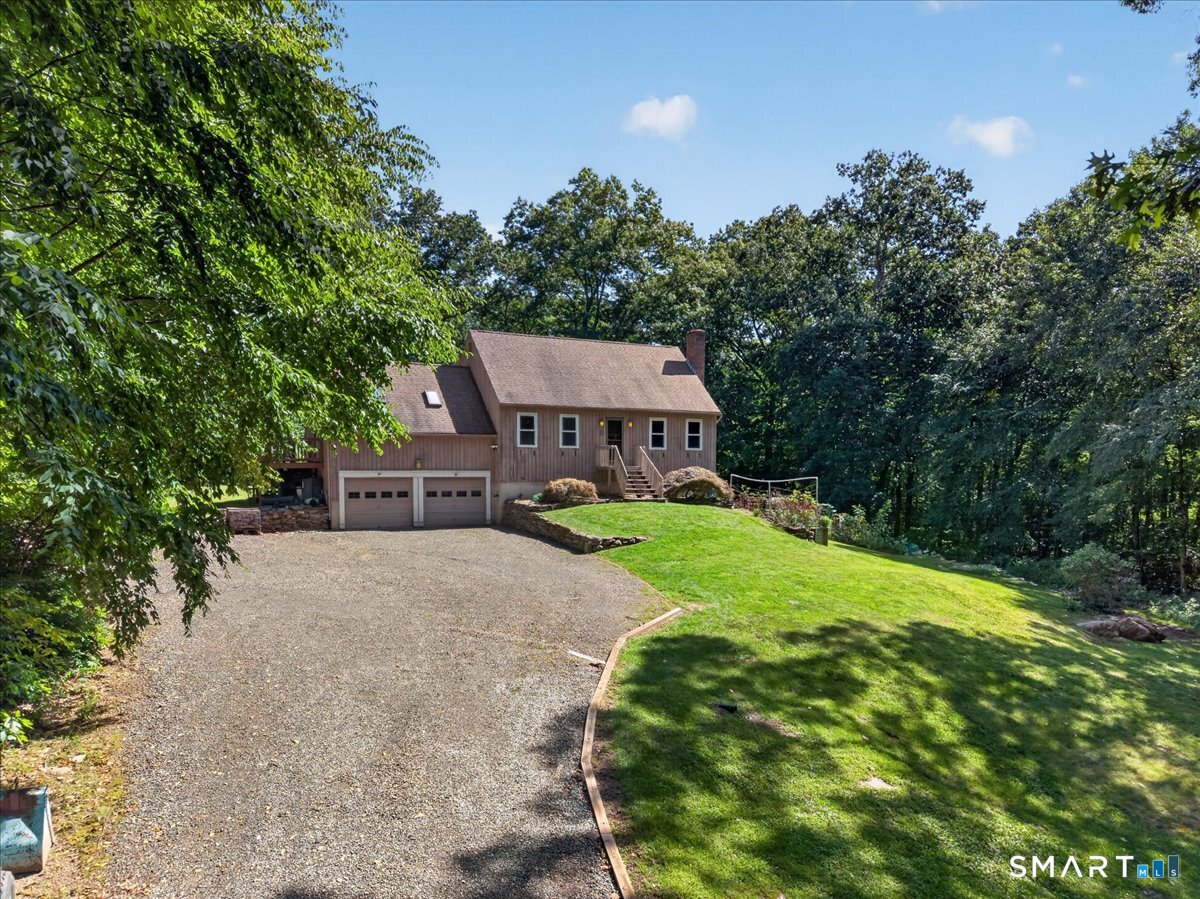
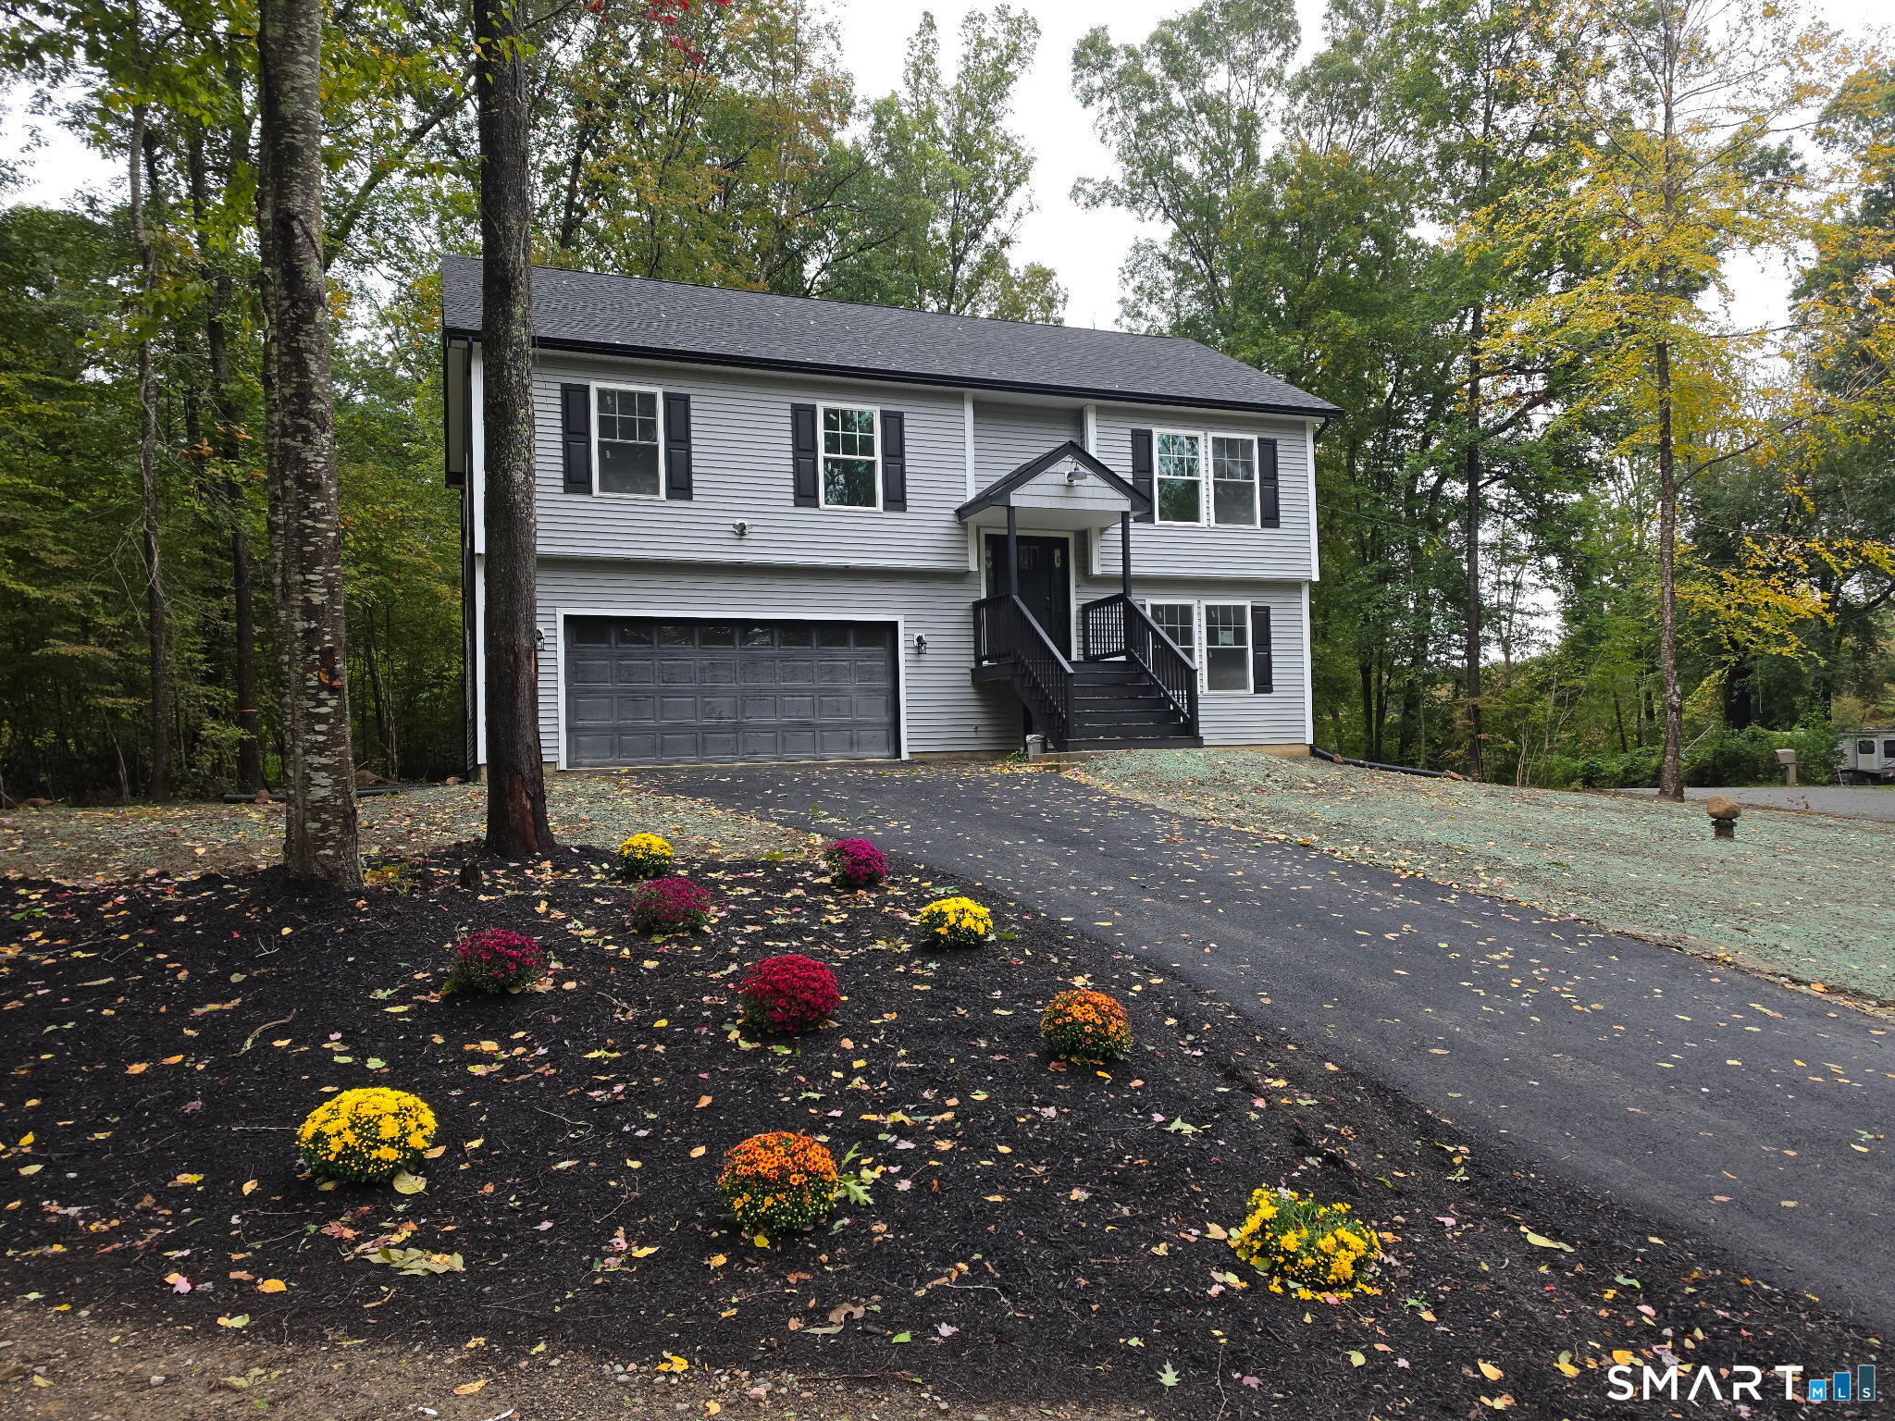
Brand new open concept raised ranch style home. Enter into the vaulted ceiling living room / dining/ and kitchen areas. Granite coutertops, center island, and sliders to the rear deck overlooking Paradise Lake. Primary bedroom offers full bath and walk in closet. 2 more spacious bedrooms on the main level. Family room in the lower level and laundry. 3 full baths. Oversized 2 car garage. Mitsubishi wall mount heat and ac throughout. Builder has 16 more houses to build in this up and coming neighborhood. AGENT / OWNER

Listed by Robin L. Smith of RE/MAX Bell Park Realty

$
$
%
$/month over payments
Federal 30-year interest rate: 7.4% last updated on Oct 8, 2026
* All Figures are estimates. Check with your bank or proposed mortgage company for actual interest rates.
This product uses the FRED® API but is not endorsed or certified by the Federal Reserve Bank of St. Louis.

Save FavoriteSchedule TourAsk A QuestionMore Details

60 Ashford Lake Drive Ashford CT 06278
Open House

MLS Number 24201756

  • Single Family
  • Next Open House: Sun 10/18 1:30 pm. to 4:00 pm.
  • Square Feet 944
  • Bedrooms 2
  • Bathroom 1

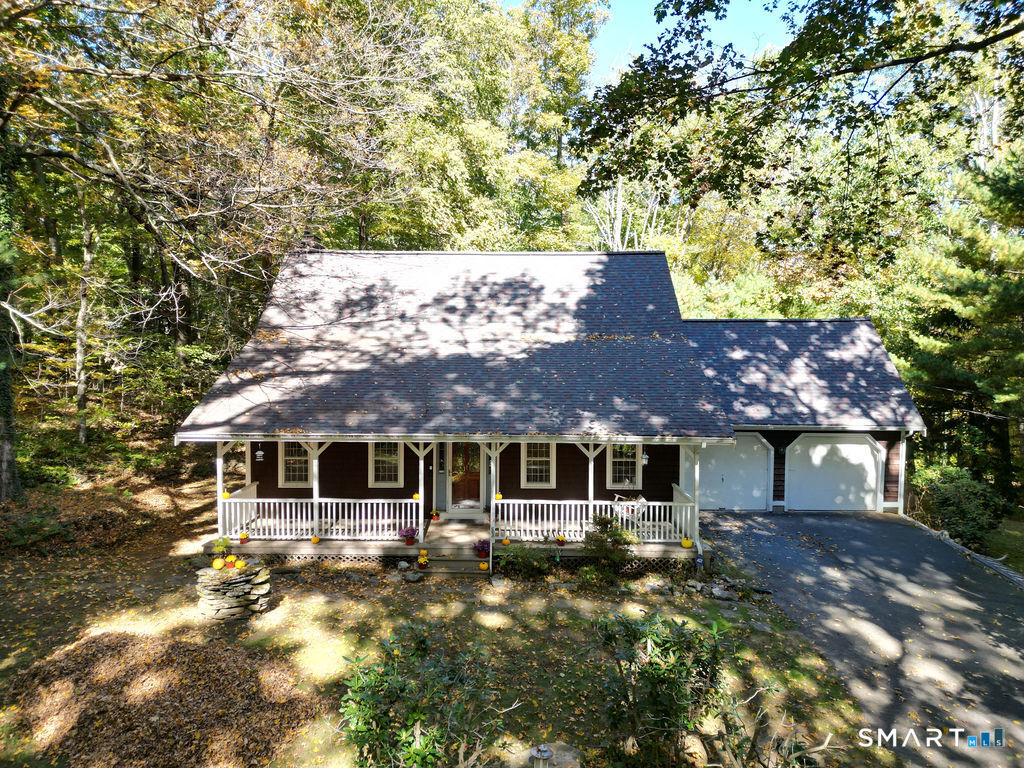
This turnkey, one-level, direct waterfront, year-round home has its own private beach, completed in 2025, along with numerous recent upgrades. Non-motorized watercraft & outboard motors 5 horsepower or less are permitted on the lake by property owners & guests only. Included are several kayaks with a stand, paddle boat, patio set, new shed, floating doc and other outdoor seating, along with custom furniture inside to fit the home. The relaxing sunroom offers beautiful views of the water and features a new large Anderson picture window with professionally installed remote control blinds and a sliding door out to the deck. This exterior offers easy maintenance with vinyl siding, a newer roof, and composite decking. New foam insulation was installed in 2025. The interior offers commercial-grade laminate floors throughout, and the spacious kitchen is updated with quality-crafted cabinets with pull-out drawers. Entering into the kitchen and living room/dining area are an open floor plan with a brick fireplace. The large master bedroom was completed recently by combining a 2nd bedroom and is on the other side of the kitchen with a 2nd smaller room that's listed as a bedroom currently being used as a storage room and does have the washer and dryer included.

Listed by Tracy Manuel of LPT Realty

$
$
%
$/month over payments
Federal 30-year interest rate: 7.4% last updated on Oct 8, 2026
* All Figures are estimates. Check with your bank or proposed mortgage company for actual interest rates.
This product uses the FRED® API but is not endorsed or certified by the Federal Reserve Bank of St. Louis.

Save FavoriteSchedule TourAsk A QuestionMore Details

82 Depot Hill Road East Hampton CT 06424

MLS Number 24206383

  • Single Family
  • Square Feet 1,996
  • Bedrooms 3
  • Bathroom 2
  • Year Built 1987

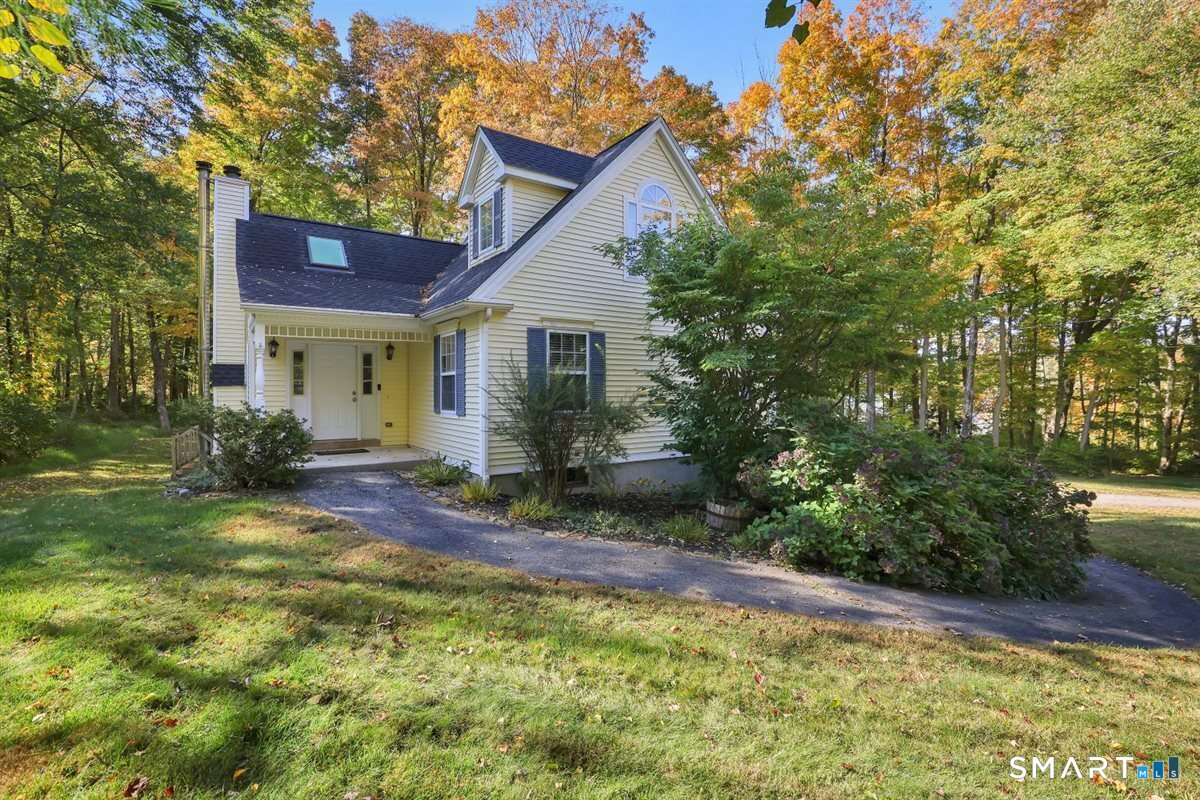
Situated on an impressive 4.04-acre lot surrounded by natural beauty, this 3-bedroom, 2-bathroom Cape offers character, and comfortable living. Step inside to a sun-filled living room featuring a cozy fireplace centerpiece. Adjacent is the dining room, which offers direct access to the kitchen for effortless entertaining. The eat-in kitchen boasts clean tile flooring, generous cabinetry storage, stainless steel appliances, and dedicated space for casual dining. Relaxation awaits in the expansive family room, highlighted by soaring cathedral ceilings with exposed beams, skylights, a ceiling fan, plush wall-to-wall carpeting, and sliding glass doors that lead directly to the back deck. Flexible bedroom arrangements include a main-floor bedroom featuring a ceiling fan and carpet. Upstairs, the spacious primary bedroom showcases vaulted ceilings, a ceiling fan, and soft carpeting, while the third bedroom also offers vaulted ceilings and wall-to-wall carpet. Outside, your private four-acre grounds provide endless outdoor space for gardening, home steading already set up, mature gardening, gatherings, and peaceful retreats. Located near Lake Pocotopaug, the Salmon River State Forest, and the Air Line State Park Trail, this home offers classic charm with easy access to local shops and dining. Schedule your private tour today!

Listed by Olivia D. Evans of KEY Real Estate Services LLC

$
$
%
$/month over payments
Federal 30-year interest rate: 7.4% last updated on Oct 8, 2026
* All Figures are estimates. Check with your bank or proposed mortgage company for actual interest rates.
This product uses the FRED® API but is not endorsed or certified by the Federal Reserve Bank of St. Louis.

Save FavoriteSchedule TourAsk A QuestionMore Details

60 West Street Andover CT 06232

Andover, CT60 West Street

Price$459,900

Est. Mortgage: $/month

MLS Number 24211822

  • Single Family
  • Square Feet 2,228
  • Bedrooms 3
  • Bathroom 3
  • Year Built 1989

Cape cod home set on 1.09 acres in walking distance to andover lake association's beach. Step up onto the home's front porch and there is the swing awaiting a seat to enjoy a moment overlooking the private front yard. Opening the front door you see the open floor plan of the first floor.And stairs to the second floor. The first thing that your eye focuses on is the wideplank floors in the great room and dining room. Stepping into the front to back great room is the floor to ceiling field stone fireplace with a raised hearth. The doors on the back wall open up to the spacious covered deck. The breakfast bar counter over looks into the kitchen with a laundry area and entrance from the garage. The door pass the laundry leads to a full bath on this level. The kitchen, laundry and bathroom floors are tiled. Upstairs are 3 bedrooms with wide plank flooring, 2 full baths and a bonus room off the 2nd back bedroom that could have many uses. The lower level adds an additional 500 sq.Ft. Of living area. This home is being sold "as is" with some items having deferred maintainence - see property condition report.

Listed by Joe Krist of Century 21 AllPoints Realty

$
$
%
$/month over payments
Federal 30-year interest rate: 7.4% last updated on Oct 8, 2026
* All Figures are estimates. Check with your bank or proposed mortgage company for actual interest rates.
This product uses the FRED® API but is not endorsed or certified by the Federal Reserve Bank of St. Louis.

Save FavoriteSchedule TourAsk A QuestionMore Details

2141 Main Street Coventry CT 06238

MLS Number 24212362

  • Single Family
  • Square Feet 1,425
  • Bedrooms 3
  • Bathroom 2
  • Year Built 1999

Welcome to 2141 Main Street. This move in ready 3 bedroom cape offers a bright, comfortable layout with lots of natural light throughout. The main level features beautiful hardwood floors and a spacious living room with vaulted ceilings, a fireplace with pellet stove insert, and sliders leading to a private deck overlooking the backyard. The open flow continues into the dining area and kitchen, where a convenient breakfast bar provides additional seating and makes everyday routines easy. A full bath with laundry is located on the main level, along with a first floor bedroom currently used as an office - ideal for flexible living arrangements, guests, or remote work. The second floor offers a large primary bedroom with double closets, a second bedroom, and a full bathroom. Both bedrooms provide comfortable space and storage, and the upper level layout creates a nice separation between living and sleeping areas. Additional features include a 2car under-house garage, a separate mechanical room with storage space. Although the home is located on Main Street, trees at the front of the property provide privacy and a natural buffer. Enjoy seasonal views of Coventry Lake and take advantage of the short walk to Lisicke Beach-just steps from your front door-offering easy access to swimming, kayaking, and year-round recreation.

Listed by Nancy Thurnauer of ERA Blanchard & Rossetto

$
$
%
$/month over payments
Federal 30-year interest rate: 7.4% last updated on Oct 8, 2026
* All Figures are estimates. Check with your bank or proposed mortgage company for actual interest rates.
This product uses the FRED® API but is not endorsed or certified by the Federal Reserve Bank of St. Louis.

Save FavoriteSchedule TourAsk A QuestionMore Details

285 Jones Street Hebron CT 06231

Hebron, CT285 Jones Street, Amston

Price$439,900

Est. Mortgage: $/month

MLS Number 24202732

  • Single Family
  • Square Feet 1,516
  • Bedrooms 3
  • Bathroom 2
  • Year Built 1964

Inside, an expansive open-concept floor plan creates an effortless flow for everyday living and entertaining, centered around an upgraded kitchen with Hickory cabinetry and granite countertops. The spacious layout offers Oak hardwood floors throughout with plenty of room to gather while maintaining a comfortable connection between living spaces. The real showstopper may be outside! The backyard has been transformed into an outdoor entertaining destination featuring a 12' x 20' Trex deck, 17' x 18' concrete patio, & impressive 18' x 33' heated above-ground pool. A 12' x 16' shed serves as a configured pool house, offering added convenience for pool days, summer entertaining, & storage. Important updates include central air, 200-amp electrical service, extra insulation, thermopane windows, programmable thermostat, and efficient hot-water heating. Need more space? The walk-out lower level offers approximately 200 sq. ft. of finished area, ideal for a rec room, home office, gym, hobby space, or additional living area. Conveniently located near Amston Lake, Burnt Hill Park, Blackledge and Tallwood Golf Courses, Windcrest Farm, tennis and pickleball courts, Douglas Library, medical facilities, and shopping. Updated. Open. Private. Built for entertaining. Built for enjoying summer at home. 285 Jones Street is more than a home - it's a place to enjoy Connecticut living.

Listed by Christina A. Whitelaw of eXp Realty

$
$
%
$/month over payments
Federal 30-year interest rate: 7.4% last updated on Oct 8, 2026
* All Figures are estimates. Check with your bank or proposed mortgage company for actual interest rates.
This product uses the FRED® API but is not endorsed or certified by the Federal Reserve Bank of St. Louis.

Save FavoriteSchedule TourAsk A QuestionMore Details

8 Pettersson Circle Stafford CT 06076

Stafford, CT8 Pettersson Circle

Price$435,000

Est. Mortgage: $/month

MLS Number 24211208

  • Single Family
  • Square Feet 2,700
  • Bedrooms 5
  • Bathroom 2
  • Year Built 1975

Rarely available five-bedroom home offering plenty of space and a versatile floor plan with lots of possibilities. The main level features a large eat-in kitchen with updated flooring and sliders leading to a newer deck, along with a spacious living room with vaulted ceilings and hardwood floors. The first floor also includes two updated bathrooms and five good-sized bedrooms, including a primary bedroom with walk in closet and sliders to a private deck. The finished lower level offering additional space for a family room, office, gym, or entertainment area, also features newer composite flooring and sliders providing access to a private backyard. Attached is an oversized two-car garage providing plenty of room for vehicles, storage and recreational equipment, also with newer garage doors. A great opportunity for those looking for room to spread out! All located just minutes from Soapstone mountain and Crystal lake which gives you easy access to hiking, swimming, boating, fishing and other outdoor activities.

Listed by Kraig S. Arvisais of Trend 2000 Real Estate

$
$
%
$/month over payments
Federal 30-year interest rate: 7.4% last updated on Oct 8, 2026
* All Figures are estimates. Check with your bank or proposed mortgage company for actual interest rates.
This product uses the FRED® API but is not endorsed or certified by the Federal Reserve Bank of St. Louis.

Save FavoriteSchedule TourAsk A QuestionMore Details

9 Boyer Road Stafford CT 06076

Stafford, CT9 Boyer Road

Price$429,900

Est. Mortgage: $/month

MLS Number 24214063

  • Single Family
  • Square Feet 2,225
  • Bedrooms 3
  • Bathroom 3
  • Year Built 1980

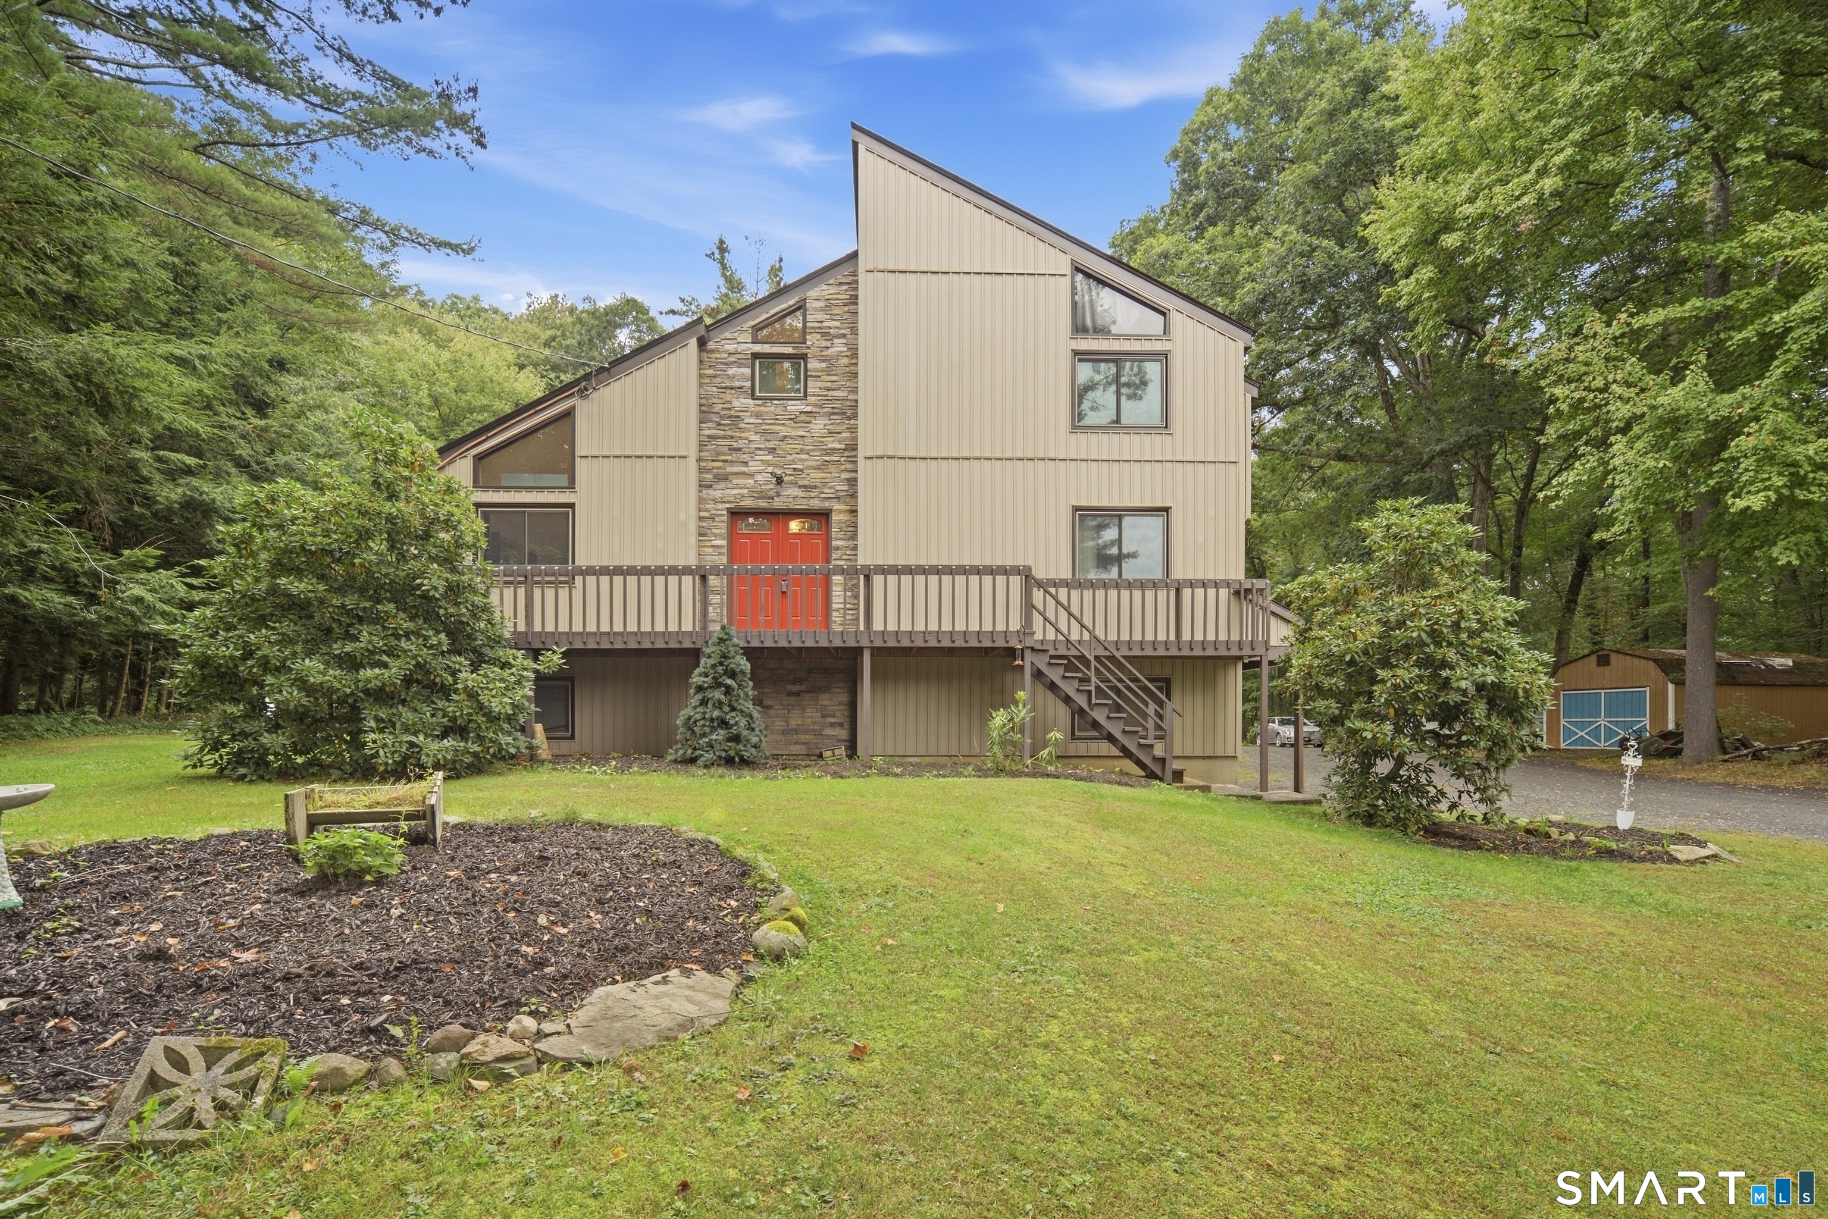
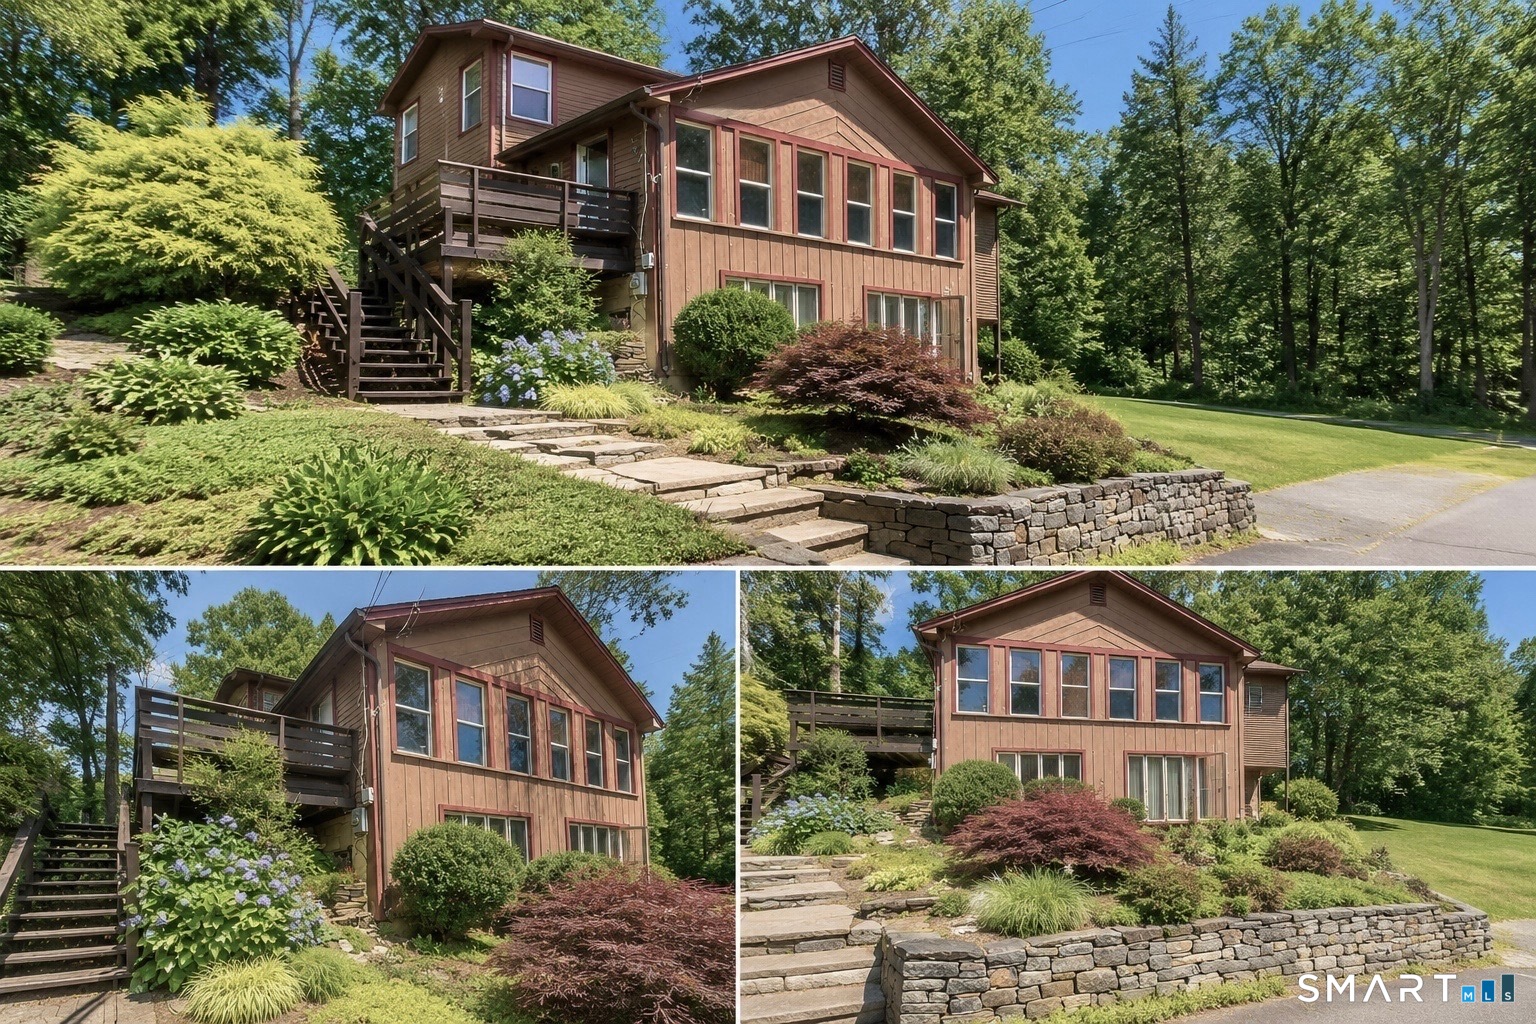
Contemporary style meets a beautiful natural setting in this unique home located just a short walk to Crystal Lake. Thoughtfully designed to embrace its surroundings, the home offers multiple decks and balconies overlooking the private yard. Numerous improvements add to the appeal, including updated bathrooms, newer siding, windows, exterior doors, heating system, a/c unit, along with a roof approximately 10 years young. The light and airy layout features 3 bedrooms, 2 full and 2 half baths, hardwood floors, cathedral ceilings, a brick fireplace, large windows, spiral staircase and interior balcony, complementing the home's contemporary design. The partially finished lower level provides additional flexible living space and includes a full bath. Let nature inspire you.

Listed by Todd Hany of Sentry Real Estate

$
$
%
$/month over payments
Federal 30-year interest rate: 7.4% last updated on Oct 8, 2026
* All Figures are estimates. Check with your bank or proposed mortgage company for actual interest rates.
This product uses the FRED® API but is not endorsed or certified by the Federal Reserve Bank of St. Louis.

Virtual TourSave FavoriteSchedule TourAsk A QuestionMore Details

21 Crescent Beach Drive Enfield CT 06082

MLS Number 24214273

  • Single Family
  • Square Feet 2,400
  • Bedrooms 4
  • Bathroom 2
  • Year Built 1964

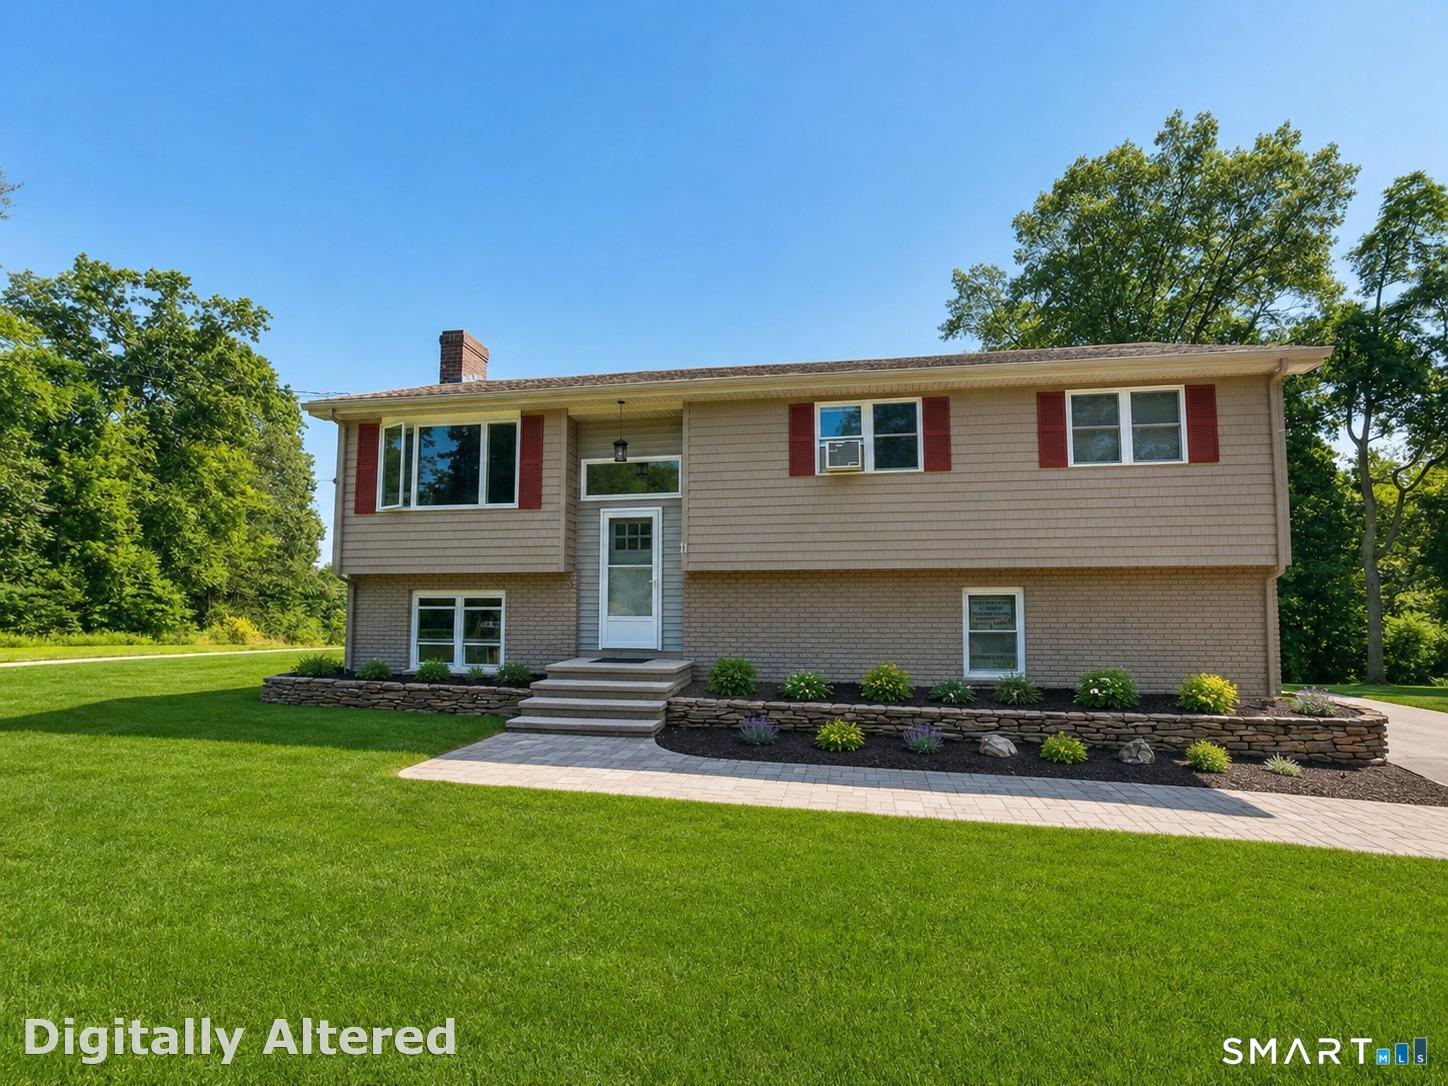
Attractive raised ranch located on Crescent Lake, offering peaceful water views and a flexible layout ideal for today's living. The main level features a bright living room with a fireplace, hardwood floors throughout, and a fully applianced kitchen that opens to a bright sunroom-perfect for morning coffee or year round relaxation. Three spacious bedrooms and a full bathroom complete the main floor. The lower level provides exceptional additional living space with a fourth bedroom, a newer full bathroom, a second fireplace, and a bar setup. With its own private entrance, this level offers a great opportunity for an inlaw arrangement, guest suite, or extended living. Central air adds comfort throughout the home. Outdoor enjoyment is enhanced by the lake setting, offering tranquil views and a desirable location close to recreation and nature. A well maintained home with versatile space in a beautiful waterfront community. The Crescent Beach lake community is private and offers man outdoor activities. A clubhouse is also available for events.

Listed by Debra A. Colli of Realty One Group Cutting Edge

$
$
%
$/month over payments
Federal 30-year interest rate: 7.4% last updated on Oct 8, 2026
* All Figures are estimates. Check with your bank or proposed mortgage company for actual interest rates.
This product uses the FRED® API but is not endorsed or certified by the Federal Reserve Bank of St. Louis.

Save FavoriteSchedule TourAsk A QuestionMore Details

76 Lakeview Drive Ashford CT 06278

MLS Number 24204485

  • Single Family
  • Square Feet 1,776
  • Bedrooms 3
  • Bathroom 2
  • Year Built 1977

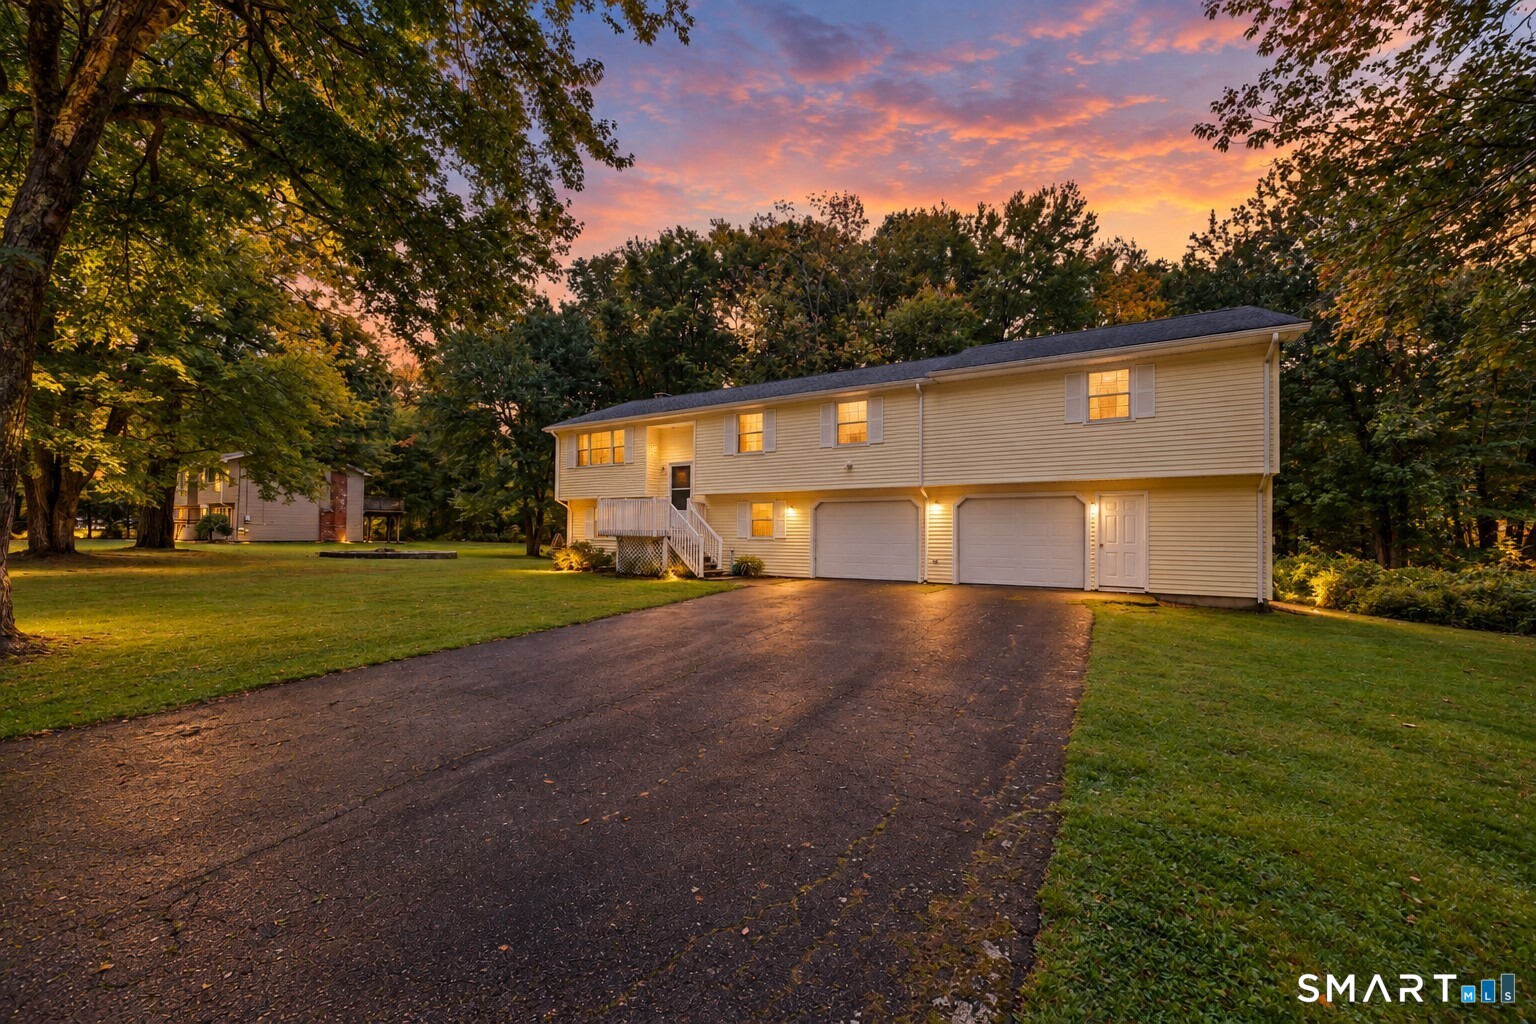
This thoughtfully renovated three bedroom, two full-bath raised ranch sits on an impressive 1.3 acres on Lake Chaffee. This home features an updated electrical system, new propane boiler, new windows with custom blinds, new appliances, an eat-in kitchen and a separate breakfast nook. Additionally, this property offers an attached two car garage and a dedicated gym area/bonus room offering flexible additional space. Enjoy beautiful lake views from the spacious deck overlooking the lake, along with beach and lake access for year-round enjoyment. Experience paddle boarding, kayaking, swimming, even ice skating and ice fishing in the off season, practically in your front yard. A unique combination of privacy, space, modern updates, and lakefront lifestyle in desirable location! Contact the listing agent for a list of all renovations completed.

Listed by Franchesca M. Pescatello of Prue Realty LLC

$
$
%
$/month over payments
Federal 30-year interest rate: 7.4% last updated on Oct 8, 2026
* All Figures are estimates. Check with your bank or proposed mortgage company for actual interest rates.
This product uses the FRED® API but is not endorsed or certified by the Federal Reserve Bank of St. Louis.

Virtual TourSave FavoriteSchedule TourAsk A QuestionMore Details

285 Woodland Road Coventry CT 06238

MLS Number 24182043

  • Land
  • Acreage 0.17
  • MLS Status Active
  • Zoning LR
  • Subdividable Unknown

Rare Lake Waterfront Building Lot. Short drive to the University of Connecticut. Rare opportunity to acquire a buildable waterfront homesite on spring-fed Lake, in quaint Coventry, CT. Located in the center of a quiet, secluded cove, the property features approximately 45 feet of direct lake frontage, a private beach, public sewer available and the ability to construct approximately a 2000 square foot custom residence.

Listed by Derek Eisenberg of Continental Real Estate

$
$
%
$/month over payments
Federal 30-year interest rate: 7.4% last updated on Oct 8, 2026
* All Figures are estimates. Check with your bank or proposed mortgage company for actual interest rates.
This product uses the FRED® API but is not endorsed or certified by the Federal Reserve Bank of St. Louis.

Save FavoriteSchedule TourAsk A QuestionMore Details

6 Miller Road Vernon CT 06066

MLS Number 24202469

  • Single Family
  • Square Feet 3,016
  • Bedrooms 4
  • Bathroom 2
  • Year Built 1958

Welcome home to this beautiful contemporary with direct access to Middle Bolton Lake, where flexible living spaces, distinctive architectural character and an incredible lake lifestyle come together. This spacious 4-bedroom, 2-bath home offers a versatile two-level layout with generously sized rooms and multiple spaces for gathering, relaxing and entertaining. For those who prefer main-level living, a first-floor bedroom and full bath offer the flexibility to keep everyday living on one level if desired, with the added convenience of main-level laundry. An addition transformed the heart of the home, creating a bright and inviting open floor plan connecting the kitchen and dining area, complete with a convenient breakfast bar, soaring 12'+ ceilings and a skylight that brings beautiful natural light into the space. The kitchen flows into an oversized family room, while a separate living room provides another welcoming place to relax or entertain. Three fireplaces give this home incredible character, each with its own personality, the family room is anchored by an impressive oversized brick fireplace, the living room showcases a rustic floor-to-ceiling fieldstone fireplace complemented by warm natural wood details, and upstairs, the expansive primary bedroom feels like a true retreat, featuring its own brick fireplace and walk-in closet, a rare combination that adds warmth, charm and an impressive sense of space. The screened porch is another standout CONTINUED ...

Listed by Teresa Dudzikowski of Coldwell Banker Realty

$
$
%
$/month over payments
Federal 30-year interest rate: 7.4% last updated on Oct 8, 2026
* All Figures are estimates. Check with your bank or proposed mortgage company for actual interest rates.
This product uses the FRED® API but is not endorsed or certified by the Federal Reserve Bank of St. Louis.

Save FavoriteSchedule TourAsk A QuestionMore Details

54 Midwood Farm Road East Hampton CT 06424

MLS Number 24197522

  • Single Family
  • Square Feet 2,133
  • Bedrooms 3
  • Bathroom 2
  • Year Built 1972

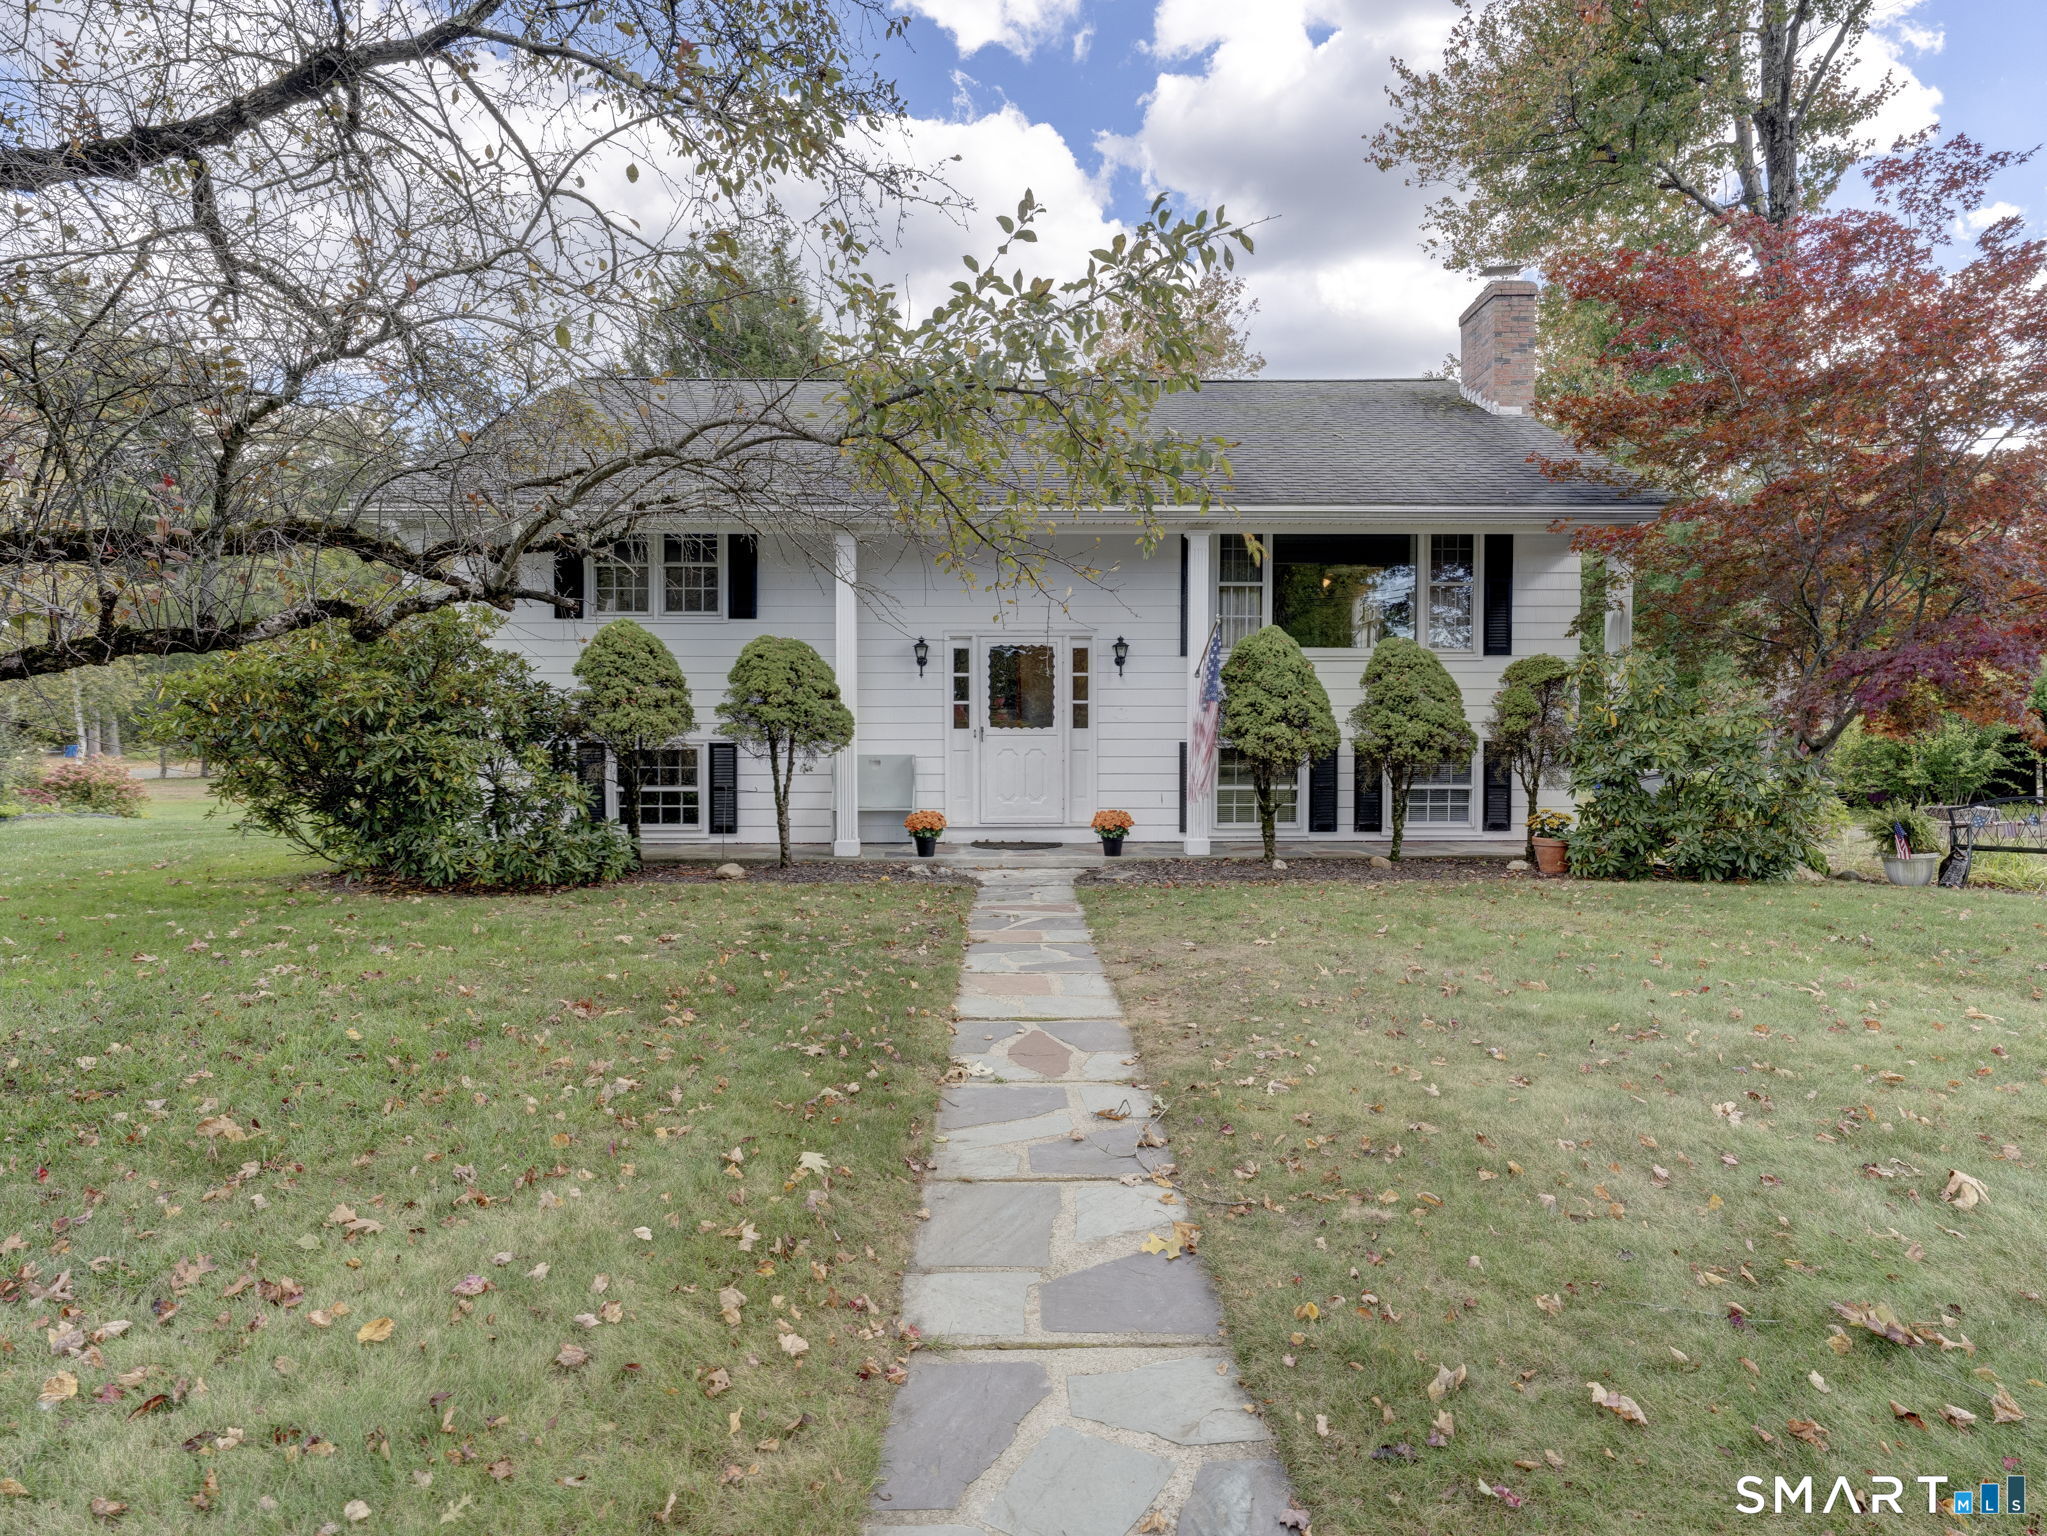
Welcome to this well-maintained raised ranch nestled on a peaceful cul-de-sac in one of East Hampton's most desirable neighborhoods. Situated on approximately one acre, this 3-bedroom, 2-bath home offers the perfect blend of privacy, comfort, and convenience, just minutes from Lake Pocotopaug, local parks, shopping, and restaurants. The main level features a bright and inviting living room with hardwood floors and a fireplace, a spacious eat-in kitchen, and comfortable bedrooms designed for everyday living. Step outside to a large deck overlooking the private backyard-ideal for entertaining, relaxing, or enjoying the peaceful surroundings. Home includes include a newer roof, along with a paved driveway and attached garage. The finished lower level provides additional flexible living space that can accommodate a variety of needs, such as a recreation room, home office, gym, hobby space, or guest area. Don't miss this opportunity to own a move-in-ready home in a quiet neighborhood with plenty of indoor and outdoor space to enjoy

Listed by Paula Smith of Coldwell Banker Realty

$
$
%
$/month over payments
Federal 30-year interest rate: 7.4% last updated on Oct 8, 2026
* All Figures are estimates. Check with your bank or proposed mortgage company for actual interest rates.
This product uses the FRED® API but is not endorsed or certified by the Federal Reserve Bank of St. Louis.

Save FavoriteSchedule TourAsk A QuestionMore Details

24 Lake Shore Boulevard Stafford CT 06076

MLS Number 24209796

  • Single Family
  • Square Feet 1,680
  • Bedrooms 2
  • Bathroom 3
  • Year Built 2003

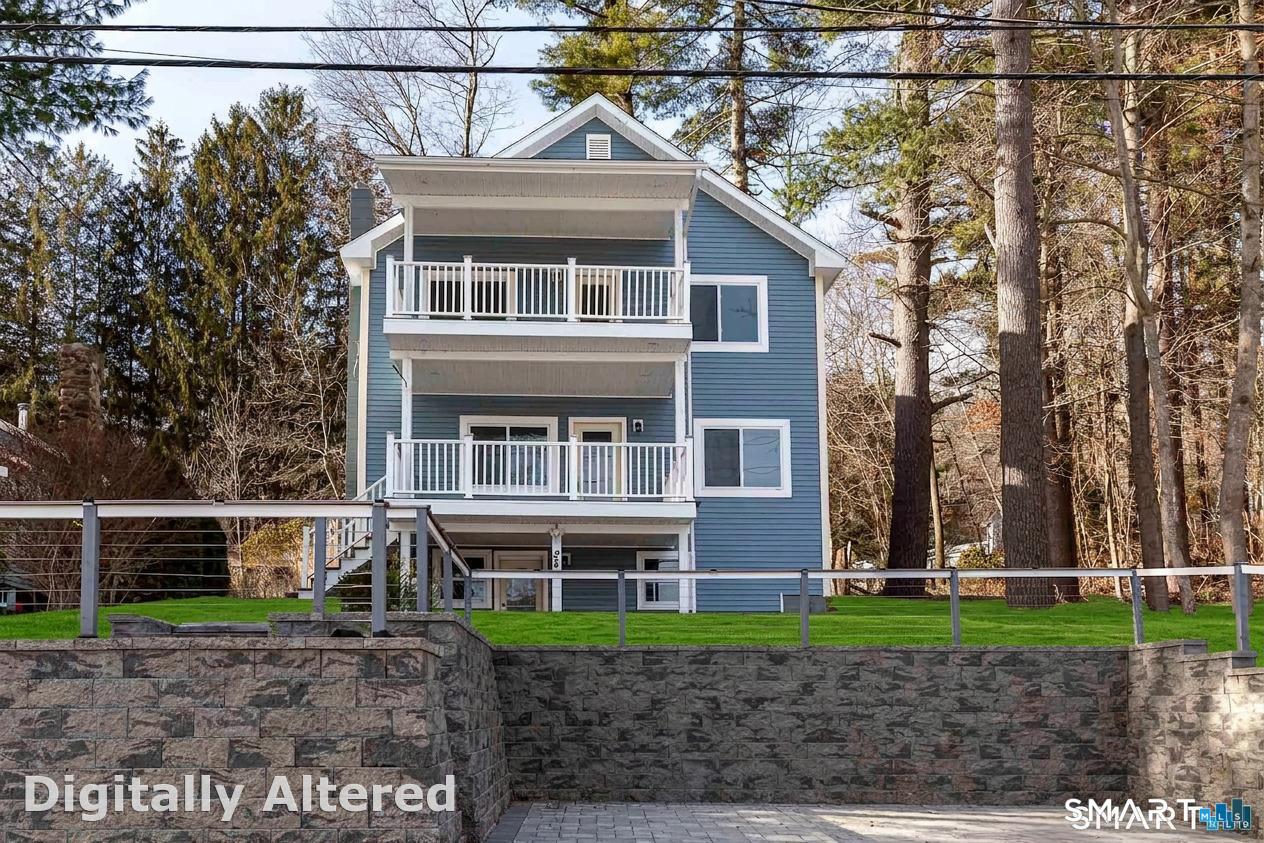
LAKE HOUSE WITH VIEWS- Lake Living at Staffordville Reservoir Completely renovated Colonial with lake beach rights and stunning water views. This 3-level home feels like new construction, featuring an open-concept main level, a brand-new kitchen, flexible office/bedroom space, and modern full bath on main level. The primary suite offers a spa-style bath, oversized closets, and private porch with panoramic lake views. Finished walk-out lower level adds extra living space and flexibility. All major systems are NEW-roof, windows, siding, plumbing, electrical, kitchen, baths, boiler, water heater, and more. Enjoy outdoor living with a patio, fire pit, mature trees, and paver walkways. Perfect as a year-round home or weekend escape.

Listed by Joe M. Coelho of Coldwell Banker Realty

$
$
%
$/month over payments
Federal 30-year interest rate: 7.4% last updated on Oct 8, 2026
* All Figures are estimates. Check with your bank or proposed mortgage company for actual interest rates.
This product uses the FRED® API but is not endorsed or certified by the Federal Reserve Bank of St. Louis.

Virtual TourSave FavoriteSchedule TourAsk A QuestionMore Details

165 Colchester Avenue East Hampton CT 06424

MLS Number 24192346

  • Single Family
  • Square Feet 1,333
  • Bedrooms 3
  • Bathroom 2
  • Year Built 1972

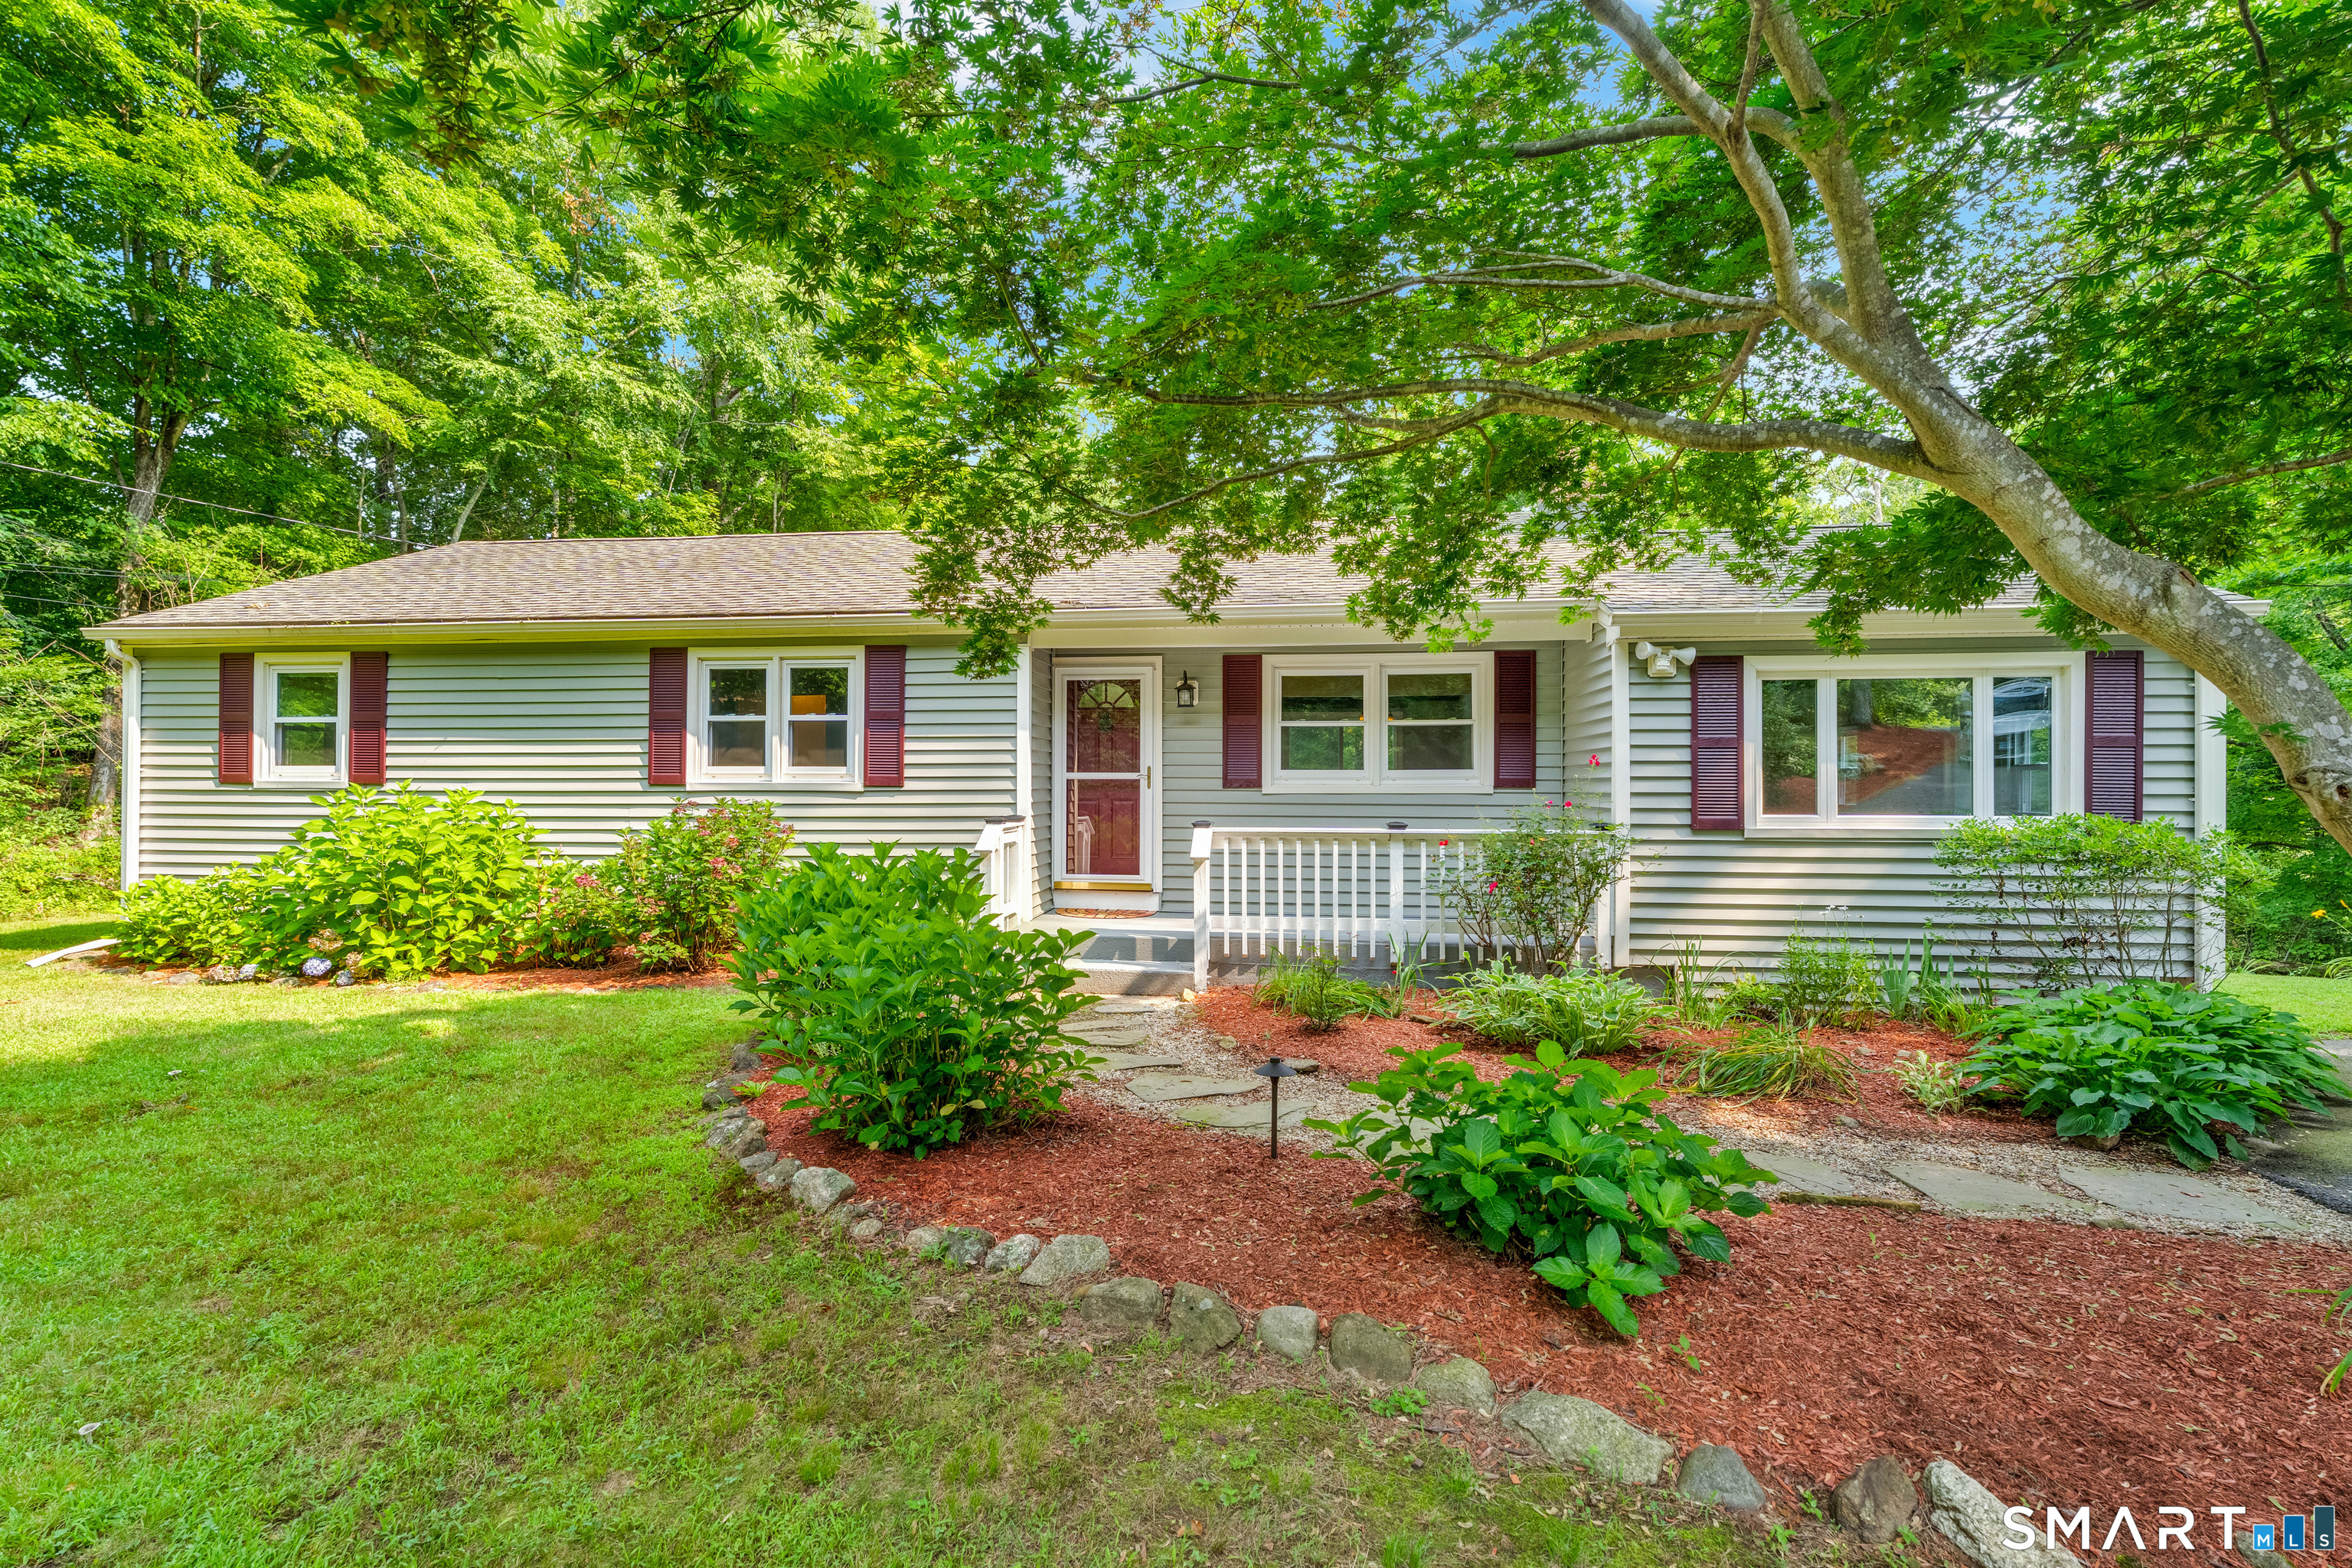
Comfort, convenience, and efficiency on nearly 1 acre are the highlights of this well-maintained 3-bedroom, 2 full bath Ranch. This home is equipped with energy money saving systems. Home includes a whole house electric heat pump, central air, hybrid heat pump water heater, automated water filtration system and updated well pump tank for year-round comfort. This single level home boasts an open layout with a bright eat-in kitchen opening directly to a deck overlooking a fenced in yard, ideal for family and furry friends. Step inside a bright living room with fireplace that transitions into a den or dedicated office. The primary bedroom includes attached full bath, while second full bath serves the additional bedrooms. Set back in a quiet neighborhood, moments from Lake Pocotopaug, Salmon River, and Airline Trail, with easy access to area schools and conveniences. Don't miss this rare opportunity to own this one!

Listed by Polly S. Carilli of William Raveis Real Estate

$
$
%
$/month over payments
Federal 30-year interest rate: 7.4% last updated on Oct 8, 2026
* All Figures are estimates. Check with your bank or proposed mortgage company for actual interest rates.
This product uses the FRED® API but is not endorsed or certified by the Federal Reserve Bank of St. Louis.

Save FavoriteSchedule TourAsk A QuestionMore Details

9 Tolland Stage Road Tolland CT 06084

Tolland, CT9 Tolland Stage Road

Price$399,900

Est. Mortgage: $/month

Open House

MLS Number 24203048

  • Single Family
  • Next Open House: Sun 10/18 1:00 pm. to 3:00 pm.
  • Square Feet 3,158
  • Bedrooms 4
  • Bathroom 2

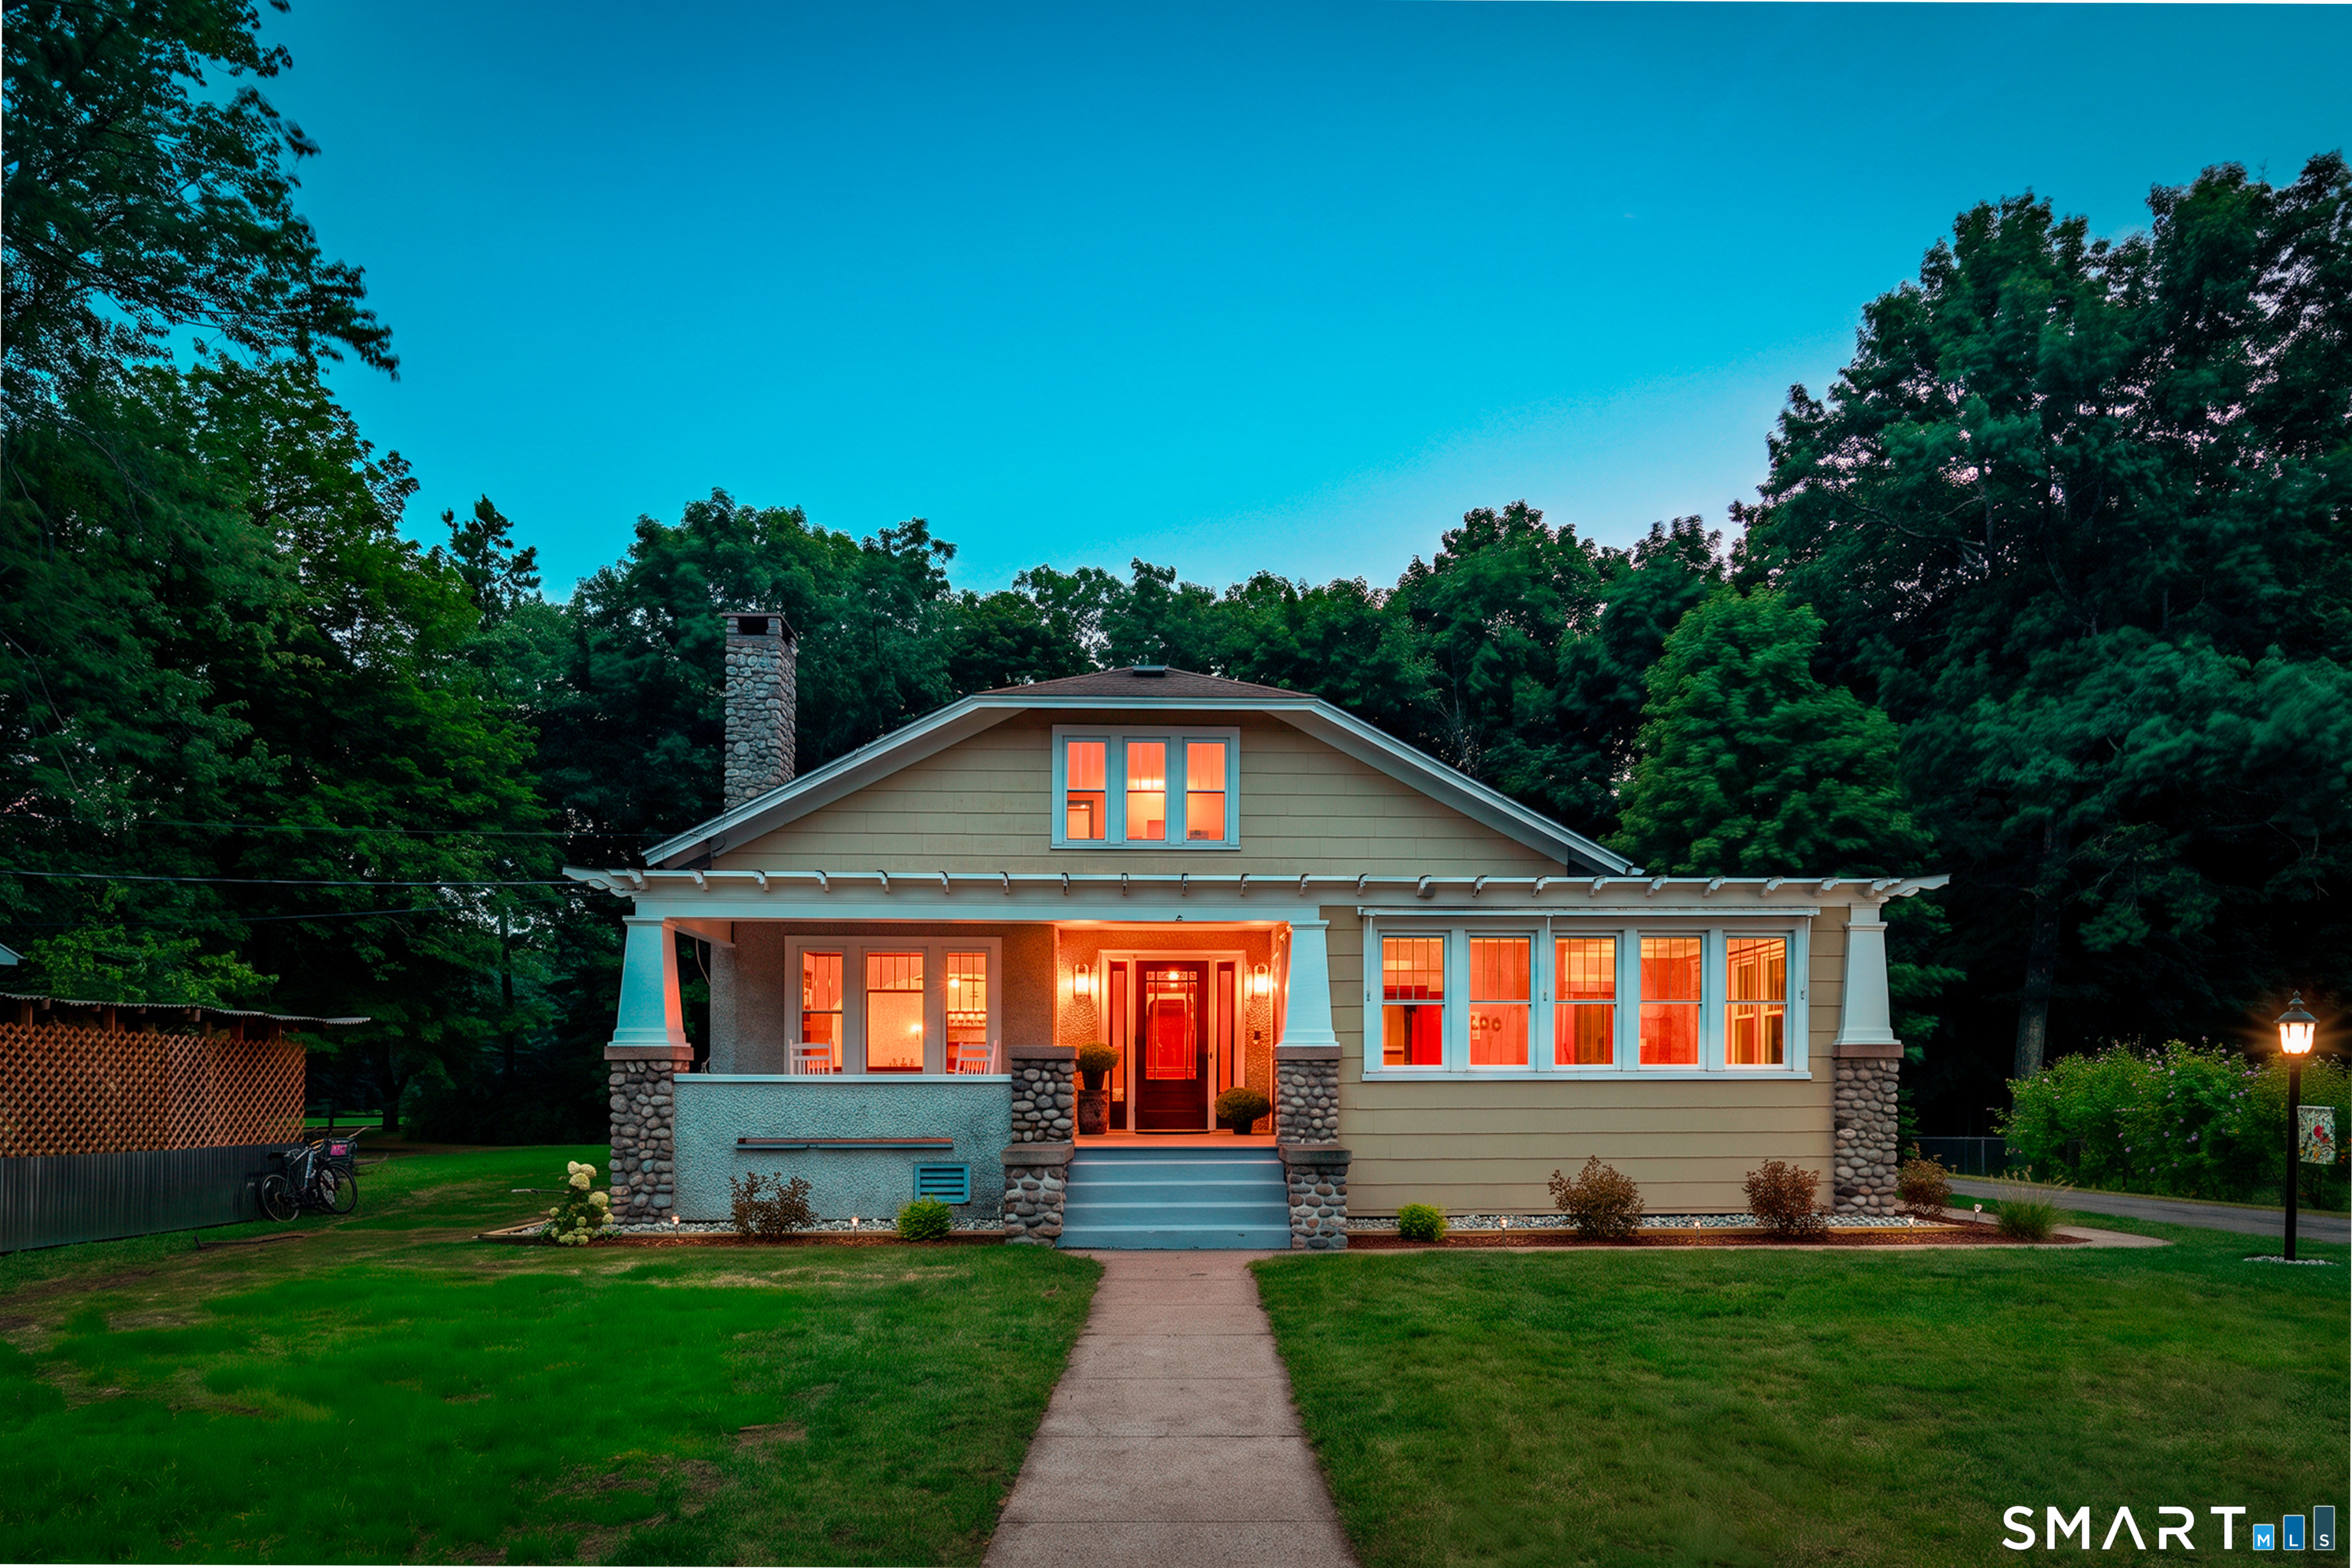
Welcome to this beautifully preserved 3,158-square-foot Arts & Crafts home, where exceptional 1910 craftsmanship, timeless architectural details, & a truly special setting come together. Offering 4 bedrooms & 2 full baths, this distinctive home has been thoughtfully maintained to preserve the character & charm of its era while providing a spacious & versatile floor plan for today's lifestyle. The spacious living room features uniquely finished hardwood floors, large windows, a striking stone fireplace w/mantle, crown molding & original architectural details. The formal dining room provides an inviting setting for entertaining, while a comfortable den offers additional flexible living space. The spacious kitchen offers plenty of room for cooking & gathering. Upstairs, 2 generous bedrooms are joined by a 2nd full bath, office, & large family room, providing excellent flexibility for guests, work-from-home needs, hobbies, or additional living space. The primary bedroom offers beautiful hardwood floors, abundant natural light, & a spacious walk-in closet. Outside, the .30-acre property adjoins protected Shenipsit Lake Watershed Reserve land, offering an exceptional sense of privacy & direct access to scenic walking trails. Updated landscaping, a storage shed, 2-car garage add to the home's functionality & appeal. Highlights: generator, updated windows, & a large basement w/dedicated laundry area. A truly special opportunity to own a piece of Tolland's architectural character!

Listed by Mark Riesbeck of Berkshire Hathaway NE Prop.

$
$
%
$/month over payments
Federal 30-year interest rate: 7.4% last updated on Oct 8, 2026
* All Figures are estimates. Check with your bank or proposed mortgage company for actual interest rates.
This product uses the FRED® API but is not endorsed or certified by the Federal Reserve Bank of St. Louis.

Save FavoriteSchedule TourAsk A QuestionMore Details

200 Hemlock Point Drive Coventry CT 06238

MLS Number 24208013

  • Single Family
  • Square Feet 1,716
  • Bedrooms 3
  • Bathroom 2
  • Year Built 1976

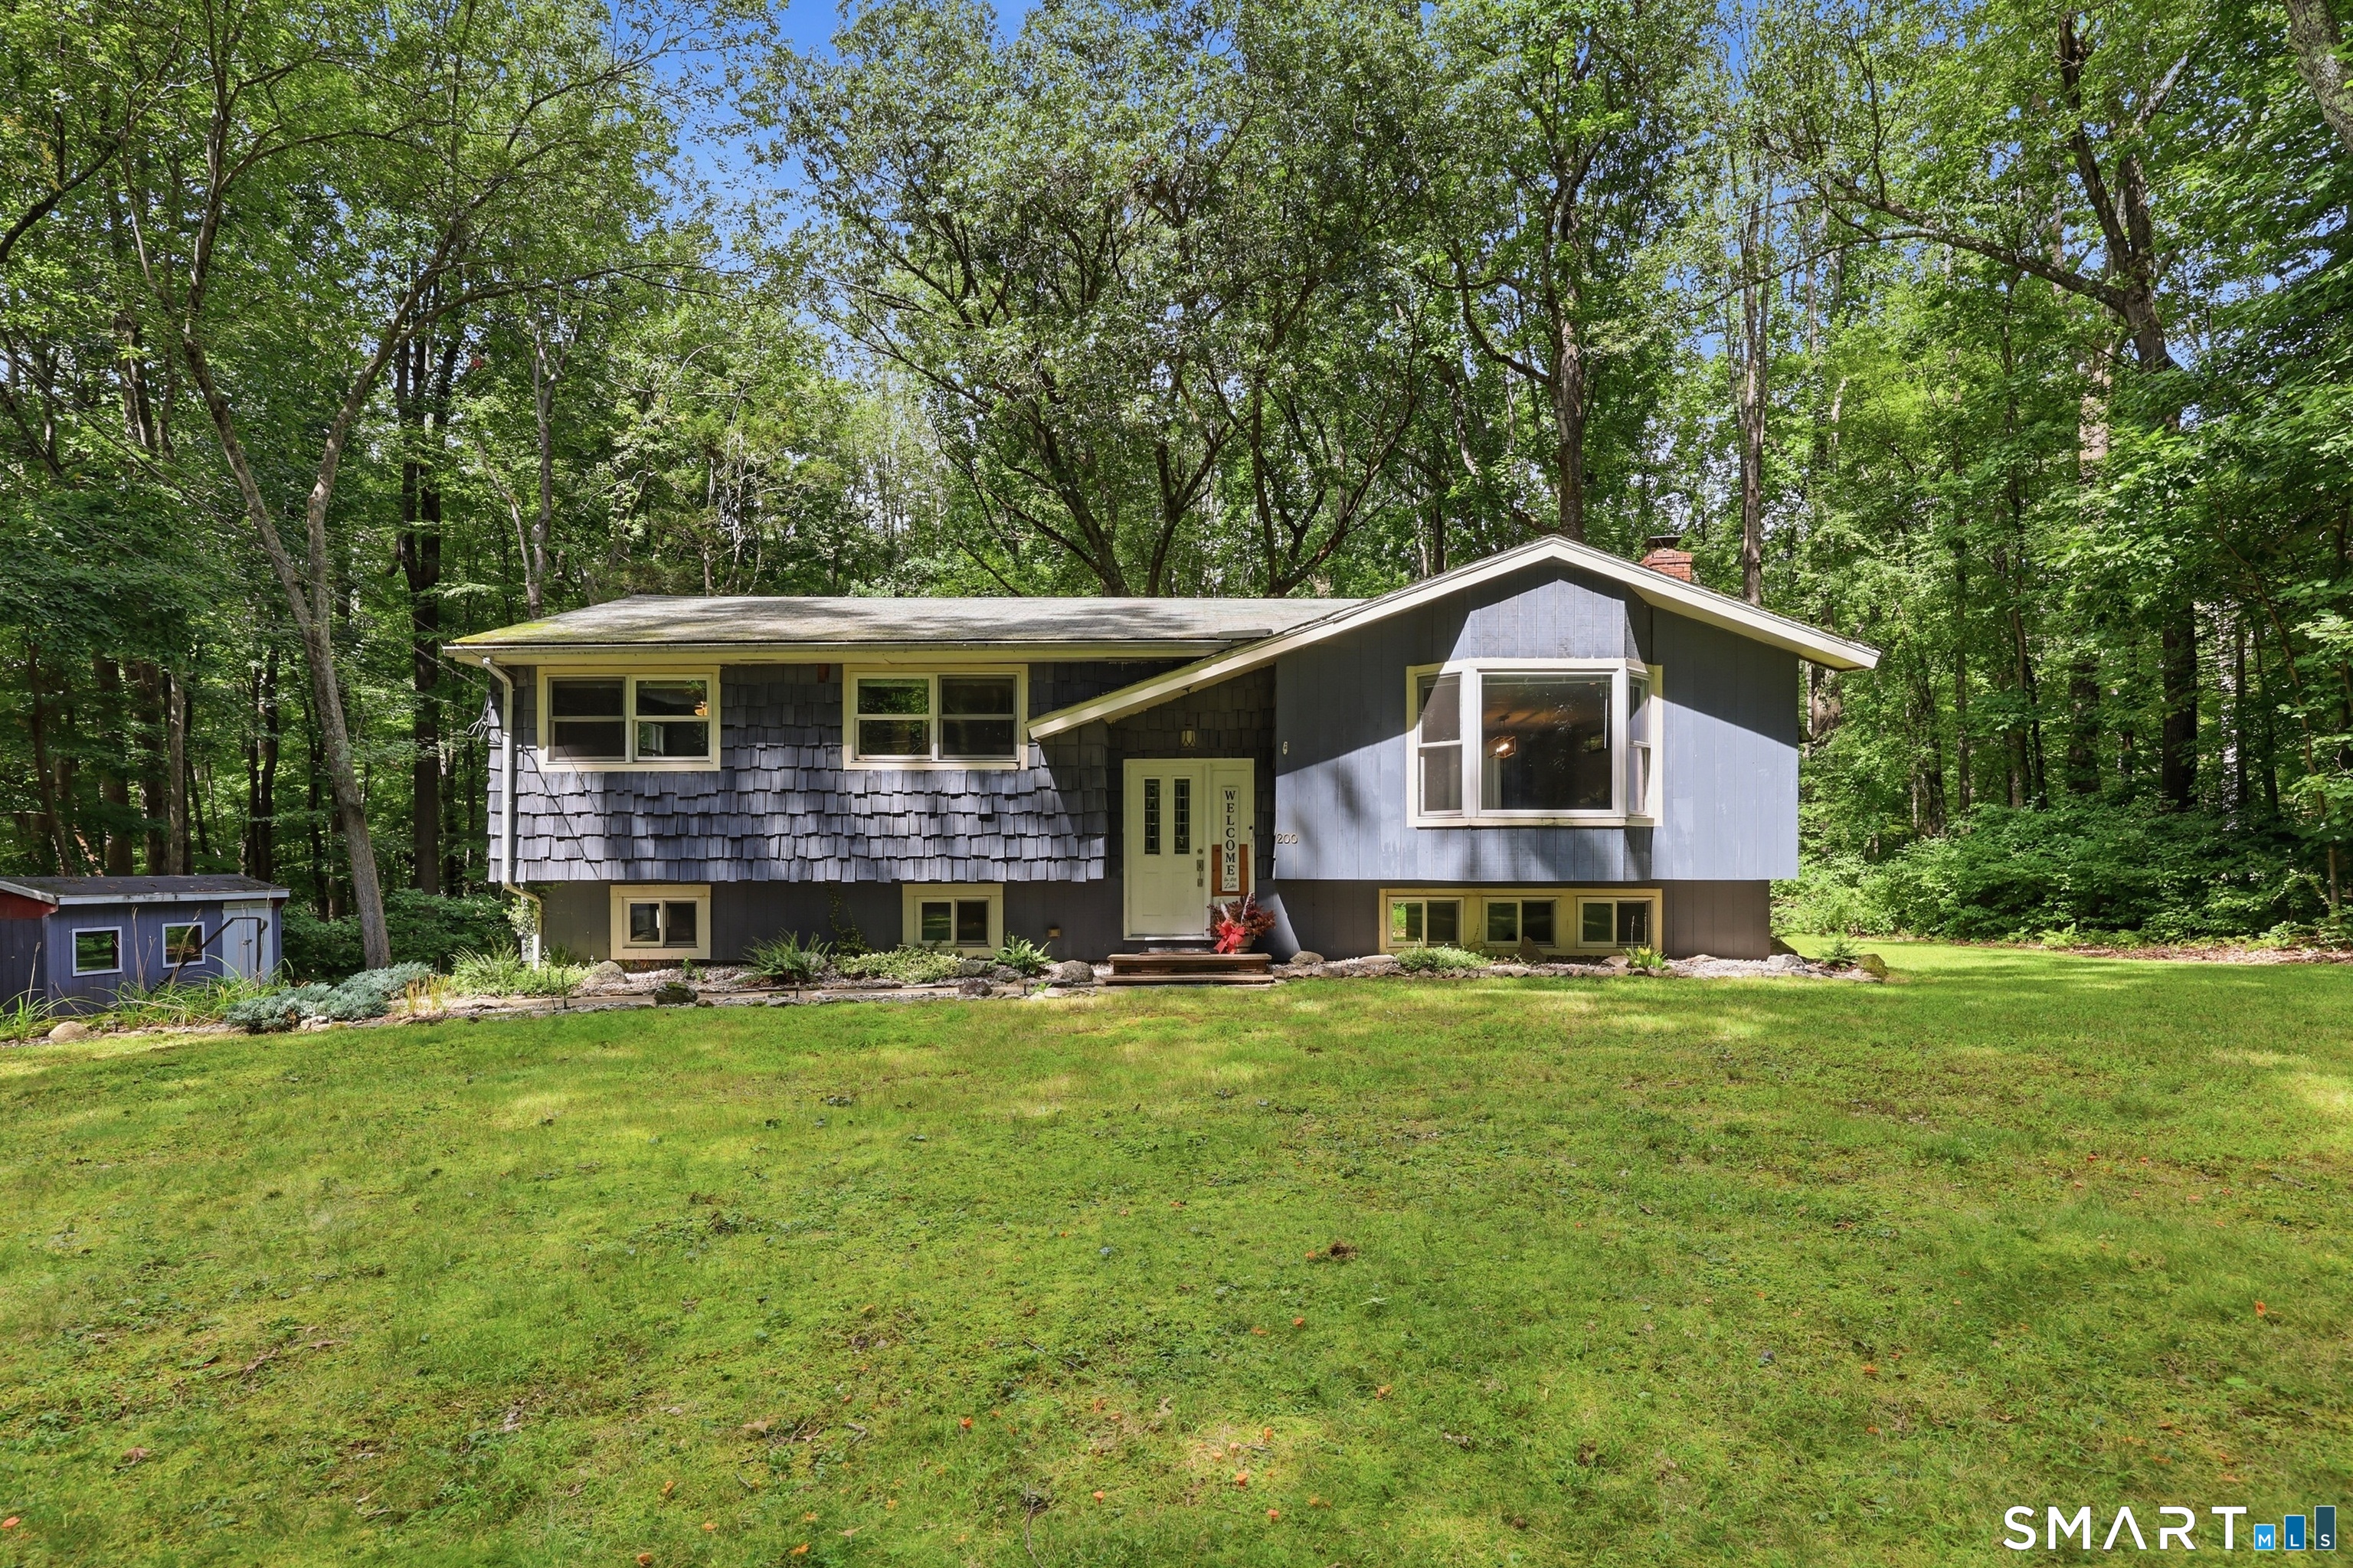
A rare find in this private Coventry Lake association community! Set back from the road on a level, lightly wooded lot, this raised ranch offers private beach and lake access just down the street on Coventry Lake. The main level features a spacious kitchen with ample cabinetry, open to the dining area with sliders leading to a wood deck overlooking the backyard. The bright living room offers cherry-toned hardwood floors, a pellet stove, and a bay window. Three bedrooms and a generously sized full bath complete the main level. The finished lower level provides additional living space with a family room featuring a stone fireplace with detailed trim work, along with a second full bath and laundry area. Sliders offer convenient access to the backyard, and the lower level also connects directly to the two-car garage. A spacious driveway and backyard shed provide plenty of additional parking and storage. Enjoy year round lake living with opportunities for swimming, boating, jet skiing, paddleboarding, kayaking, canoeing, fishing, and more. The private association fee is approximately $65 per year. Conveniently located near Coventry Village, approximately 10 minutes from UConn and 30 minutes from Hartford. Don't miss this great opportunity to buy into the Coventry Lake community at an approachable price point!

Listed by Sophia Giuffria of Tea Leaf Realty

$
$
%
$/month over payments
Federal 30-year interest rate: 7.4% last updated on Oct 8, 2026
* All Figures are estimates. Check with your bank or proposed mortgage company for actual interest rates.
This product uses the FRED® API but is not endorsed or certified by the Federal Reserve Bank of St. Louis.

Save FavoriteSchedule TourAsk A QuestionMore Details

142 Root Road Coventry CT 06238

Coventry, CT142 Root Road

Price$390,000

Est. Mortgage: $/month

MLS Number 24207503

  • Single Family
  • Square Feet 1,656
  • Bedrooms 4
  • Bathroom 2
  • Year Built 1975

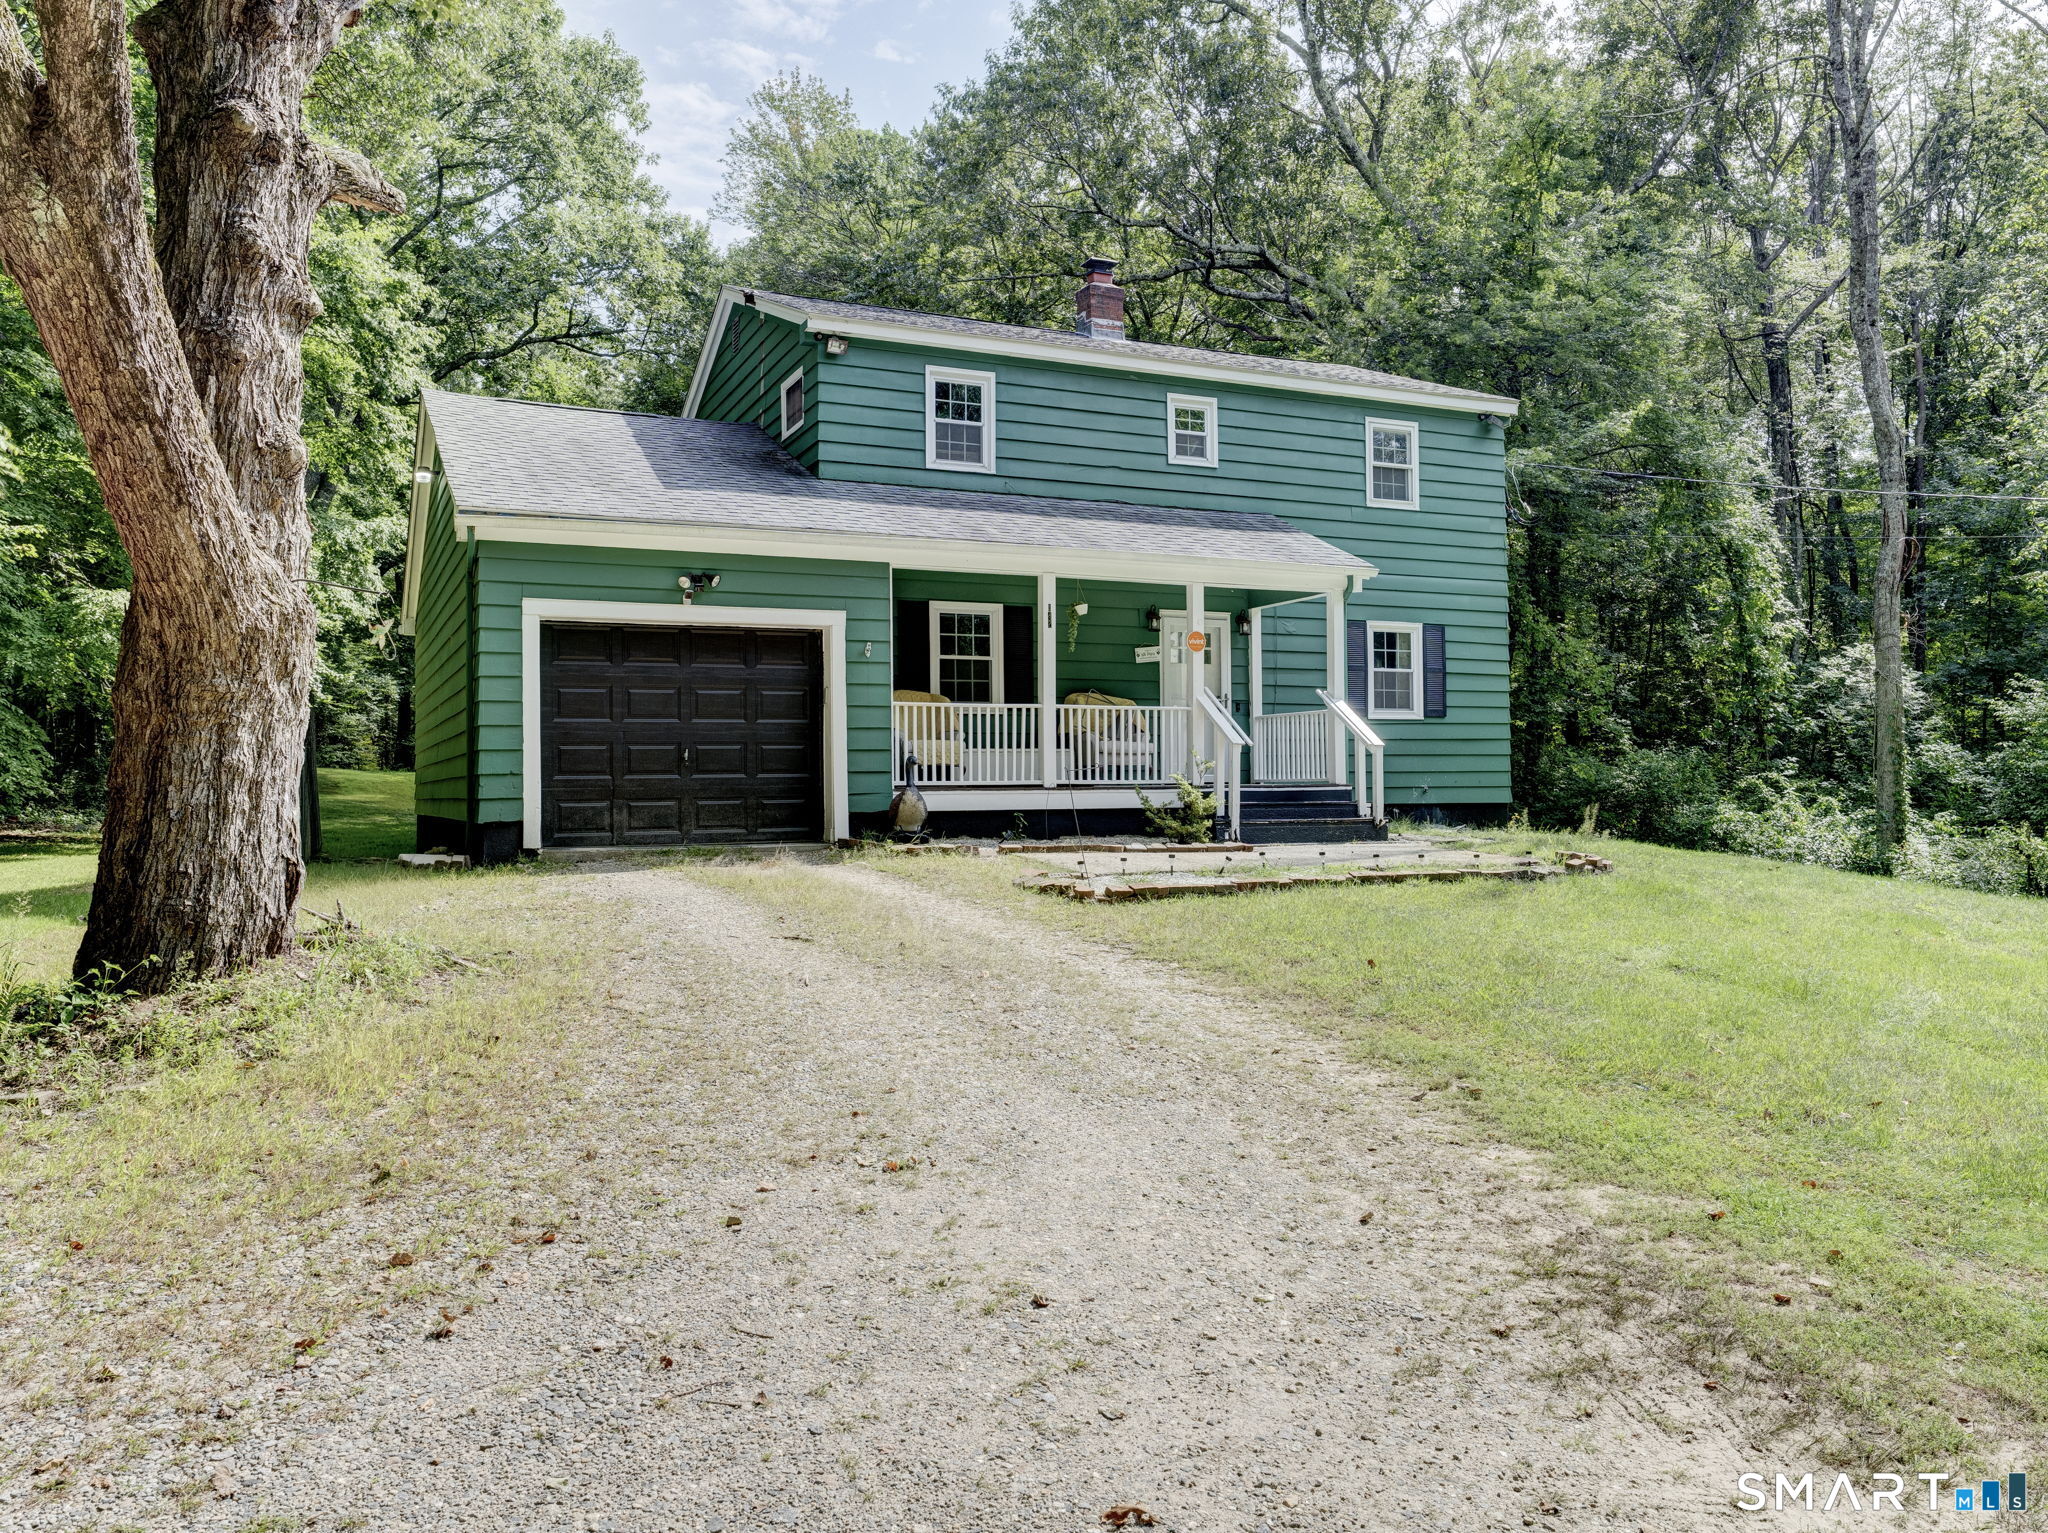
This move-in-ready 4-bedroom, 1.5-bath colonial is ideally located within walking distance to Coventry Lake and downtown. The updated kitchen features an eat-in area and new luxury laminate flooring, flowing into a spacious living room and a formal dining room, plus a convenient half bath on the main level. Upstairs, four generously sized bedrooms share an updated full bath. The home also offers newer windows throughout and updated smoke detectors for added peace of mind, along with a well-maintained electrical panel already set up with a generator transfer switch, a great feature for backup power. The property is served by private well and septic, and the basement includes a wood-burning stove (as-is, not currently functional) that could offer additional ambiance or supplemental heat potential with repair. The full, unfinished basement provides excellent storage, while the level, private yard and enclosed porch make an ideal space for entertaining or simply relaxing outside. Rounding out the property is a 1-car garage and fresh paint throughout, giving the entire home a clean, turnkey feel. And if you could believe this one, there is an underground bunker.. nicely situated underneath the front porch. Schedule your private viewing today.

Listed by Alexandria Kebalo of RE/MAX One

$
$
%
$/month over payments
Federal 30-year interest rate: 7.4% last updated on Oct 8, 2026
* All Figures are estimates. Check with your bank or proposed mortgage company for actual interest rates.
This product uses the FRED® API but is not endorsed or certified by the Federal Reserve Bank of St. Louis.

Save FavoriteSchedule TourAsk A QuestionMore Details

5 Llynwood Drive Bolton CT 06043

MLS Number 24197756

  • Single Family
  • Square Feet 2,694
  • Bedrooms 2
  • Bathroom 2
  • Year Built 1952

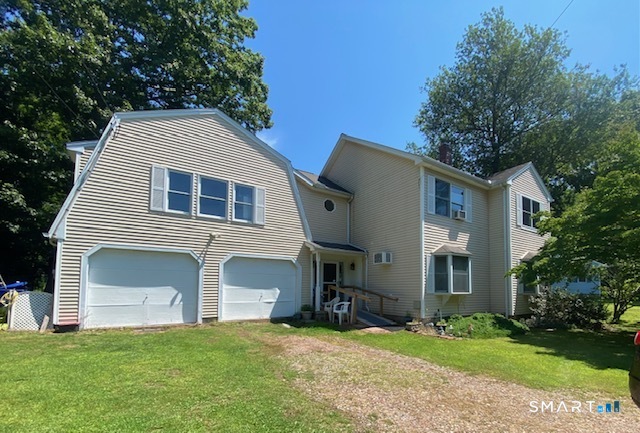
Colonial on private level lot across the street from Bolton Lake, and steps from the walking path to Indian Notch Park. This home features 2 full baths, one on each level. Currently 2 bedrooms but could easily be converted to 3 or 4 bedroom with the unfinished room over garage, or make it a family room. Huge Master suite with soaking tub, and sitting room. Private beach association rights. Whole house Kohler generator. This home is being sold As Is.

Listed by Patti Lebrun and Taylor LeBrun of Lebrun Real Estate LLC

$
$
%
$/month over payments
Federal 30-year interest rate: 7.4% last updated on Oct 8, 2026
* All Figures are estimates. Check with your bank or proposed mortgage company for actual interest rates.
This product uses the FRED® API but is not endorsed or certified by the Federal Reserve Bank of St. Louis.

Save FavoriteSchedule TourAsk A QuestionMore Details

The data relating to real estate for sale on this website appears in part through the SmartMLS Internet Data Exchange program, a voluntary cooperative exchange of property listing data between licensed real estate brokerage firms, and is provided by SmartMLS through a licensing agreement. Listing information is from various brokers who participate in the SmartMLS IDX program and not all listings may be visible on the site. The property information being provided on or through the website is for the personal, non-commercial use of consumers and such information may not be used for any purpose other than to identify prospective properties consumers may be interested in purchasing. Some properties which appear for sale on the website may no longer be available because they are for instance, under contract, sold or are no longer being offered for sale. Property information displayed is deemed reliable but is not guaranteed. Copyright 2026 SmartMLS, Inc.