116
results
Refine Search

Your Search Results

r=26-50
74 Lake Wood Lane Ashford CT 06278
Sold

MLS Number 170358556

  • Single Family
  • Square Feet 2,090
  • Bedrooms 4
  • Bathroom 2
  • Year Built 2018

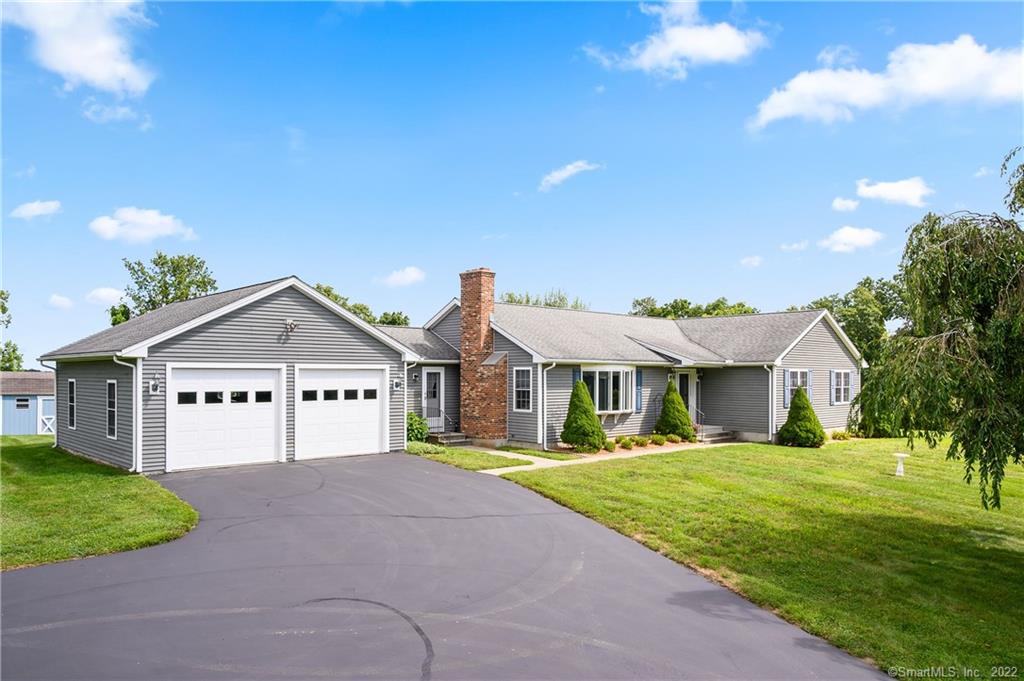
2018 Ranch style home in cul-de-sac neighborhood. Only available Ranch home in subdivision. Open concept design. The kitchen, dining and living areas all flow together nicely with hardwood floors and abundant natural light. Kitchen features granite counters with undermount sink, SS appliances, breakfast bar, abundant cabinets and pantry. Relax in the living room with the gas fireplace providing a tranquil ambiance. Walk out onto the deck overlooking the private backyard. Master bedroom suite with walk-in closet, double sinks and walk-in shower. Two additional bedrooms with ample closet space. Main level laundry room with storage. Two-car garage was converted into a large bedroom with walk-in closet. This space is versatile. It could be a home office, gym, playroom, additional family room or even potential for in-law conversion. Full walk-out basement for storage with finish potential. Detached shed/garage for additional storage. Great neighborhood for walking or riding bikes. Walk to Ashford Lake. 7 miles to I-84. 10 miles to Uconn. 15 miles to ECSU & 16 miles to I-395.

Listed by Noah King of Home Selling Team

Listing Sold by RE/MAX Bell Park Realty

$
$
%
$/month over payments
Federal 30-year interest rate: 6.43% last updated on Jul 2, 2026
* All Figures are estimates. Check with your bank or proposed mortgage company for actual interest rates.
This product uses the FRED® API but is not endorsed or certified by the Federal Reserve Bank of St. Louis.

Ask A QuestionMore Details

35 Woodstock Drive Manchester CT 06042
Sold

MLS Number 170452555

  • Single Family
  • Square Feet 2,360
  • Bedrooms 4
  • Bathroom 3
  • Year Built 1972

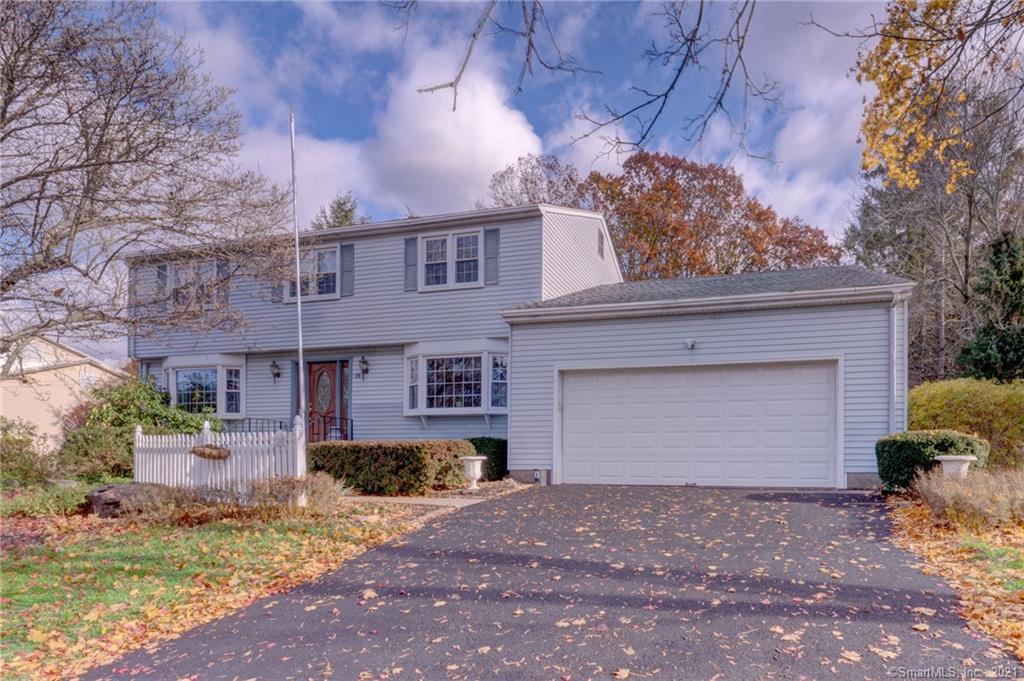
Lovingly cared for four bedroom Colonial style home in a neighborhood setting. Featuring a front to back living room with hardwood floors and bay window. Country kitchen with new Quartz countertops, tile backsplash, and vinyl floor. Open family room with fireplace and built-in shelving. Sliding door leads out to a ground level deck. Great space for entertaining with an above ground pool ready for your enjoyment. Formal dining room with chair rail and hardwood floors. Half guest bath finishes the main level. Upstairs you'll find a spacious master suite with full remodeled bathroom and walk-in closet. Three additional bedrooms with ample closets. Second remodeled full bathroom with tile shower. Walk-in attic space for easy storage. Basement with laundry and plenty of space for additional storage, workshop, or even future finished space. Two-car attached garage. Newer furnace and water heater. Thermopane vinyl windows. Short drive to local restaurants, shops, and medical facilities. Come see what this home has to offer!

Listed by Noah King of Home Selling Team

Listing Sold by eXp Realty

$
$
%
$/month over payments
Federal 30-year interest rate: 6.43% last updated on Jul 2, 2026
* All Figures are estimates. Check with your bank or proposed mortgage company for actual interest rates.
This product uses the FRED® API but is not endorsed or certified by the Federal Reserve Bank of St. Louis.

Virtual TourAsk A QuestionMore Details

127 Coventry Road Mansfield CT 06250
Sold

MLS Number 170584212

  • Single Family
  • Square Feet 2,158
  • Bedrooms 4
  • Bathroom 3
  • Year Built 1966

Welcome to this charming colonial-style home with 2158 square feet of spacious living, Nestled on a beautiful property with a large front porch, perfect for relaxing and enjoying the outdoors. This home boasts four bedrooms, providing ample space. Step inside, and you'll immediately notice the tasteful updates throughout the house. The kitchen has been thoughtfully renovated and features elegant granite countertops that add a touch of sophistication. The updated kitchen provides the perfect space for culinary adventures and entertaining guests. Adjacent to the kitchen, you'll find a cozy den with a woodstove and slider leading to a private back deck. This creates a seamless connection between indoor and outdoor living, making it an ideal spot for barbecues or enjoying quiet moments in nature. As you explore the home further, you'll be impressed by the gleaming hardwood floors that adorn each room, adding warmth and character to the interior. The front-to-back living room is spacious and inviting, providing ample space for gatherings and relaxation. The primary bedroom is a serene retreat with the added convenience of a half bath and a ceiling fan, ensuring comfort all year round. This room offers a tranquil sanctuary for you to unwind after a long day.

Listed by Jeanne L. Crum of Home Selling Team

Listing Sold by Home Selling Team

$
$
%
$/month over payments
Federal 30-year interest rate: 6.43% last updated on Jul 2, 2026
* All Figures are estimates. Check with your bank or proposed mortgage company for actual interest rates.
This product uses the FRED® API but is not endorsed or certified by the Federal Reserve Bank of St. Louis.

Virtual TourAsk A QuestionMore Details

208 Taintor Hill Road Colchester CT 06415
Sold

MLS Number 170388572

  • Multi Family Multi-Family For Sale
  • Square Feet 3,922
  • Acreage 3.8
  • Sale Agent KINGN
  • Sale Office TEAM01

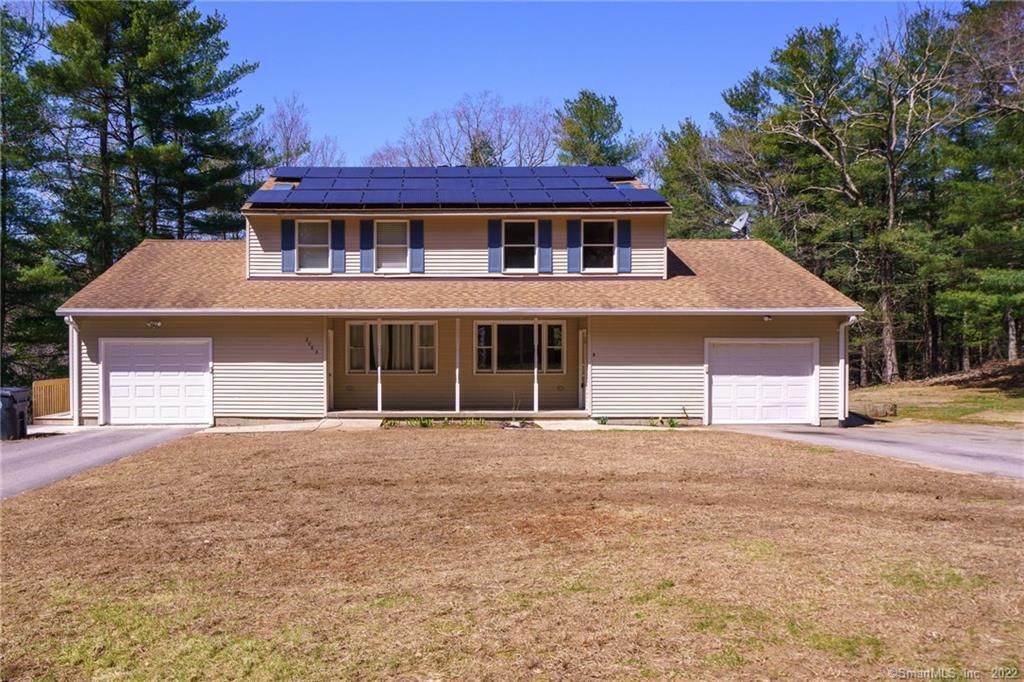
Beautiful Custom Built Duplex, originally built for an owner occupant, set on 3.8 acres! Mirror image units with great floor plans and double-studded shared walls for added quietness between units. Each side offers 2 bedrooms, 2 1/2 baths, hardwood floors with inlay, remodeled kitchen, first floor laundry, sliders to an upper level deck overlooking the private yard, full walk-out basement that is mostly finished (offering a rec room, full bath, and office), private driveway and a 1-car attached garage. All separate utilities with the exception of the propane - one tank services both gas kitchen stoves. Easy maintenance with vinyl siding, newer boilers, newer roof, and owned solar panels to help with electrical costs (no lease, no contract). Super convenient location with easy access to Routes 2 and 11! Wonderful owner-occupied or investment property!

Listed by Sue Esposito of Home Selling Team

Listing Sold by Home Selling Team

$
$
%
$/month over payments
Federal 30-year interest rate: 6.43% last updated on Jul 2, 2026
* All Figures are estimates. Check with your bank or proposed mortgage company for actual interest rates.
This product uses the FRED® API but is not endorsed or certified by the Federal Reserve Bank of St. Louis.

Virtual TourAsk A QuestionMore Details

177 Hartford Turnpike Hampton CT 06247
Sold

MLS Number 170320070

  • Single Family
  • Square Feet 2,880
  • Bedrooms 3
  • Bathroom 3
  • Year Built 1988

Post & beam stunning contemporary located on 57 plus acres. Single level living with great room as central point. Soaring wood ceilings, exposed post and beam, massive fieldstone fireplace, open to kitchen, hardwood floors. This area is like a blank slate waiting, for furniture placement and personalization. Two atrium doors lead to wrap around deck with with central fireplace and great views of your 'back 40'. Room for everyone to relax, grill enjoy nature and stairs to large open field areas. Master bedroom full bath, guest bedroom, 2nd full bath and a great laundry room with wash sink and loads of cabinet/pantry space. Recently finished (small finish work remaining) lower level with 2nd family room area, bedroom space, office/library, 3rd full bath, dual sliders to back yard. Attached 2-car garage, detached 3-car garage/barn, security system and much more. Pond, 1800 feet of brook frontage, great horse farm potential, loads of woods with trails/stonewalls. Great for ATV, snowmobile, hunting, bird watching and possible subdivision. If you love hiking, letting everyone out of the house (with or without a mask) in their own 57 acre backyard, or reading a book down by the pond, then this is the home for you! Properties with 50 plus acres are hard to find. This ones easy to own and priced well. Hunting season starts 9/15

Listed by Brian P. McCarthy of Home Selling Team

Listing Sold by Home Selling Team

$
$
%
$/month over payments
Federal 30-year interest rate: 6.43% last updated on Jul 2, 2026
* All Figures are estimates. Check with your bank or proposed mortgage company for actual interest rates.
This product uses the FRED® API but is not endorsed or certified by the Federal Reserve Bank of St. Louis.

Ask A QuestionMore Details

307 Windham Avenue Colchester CT 06415
Sold

MLS Number 24062355

  • Single Family
  • Square Feet 1,902
  • Co List Office Name Home Selling Team
  • Bedrooms 3
  • Bathroom 1

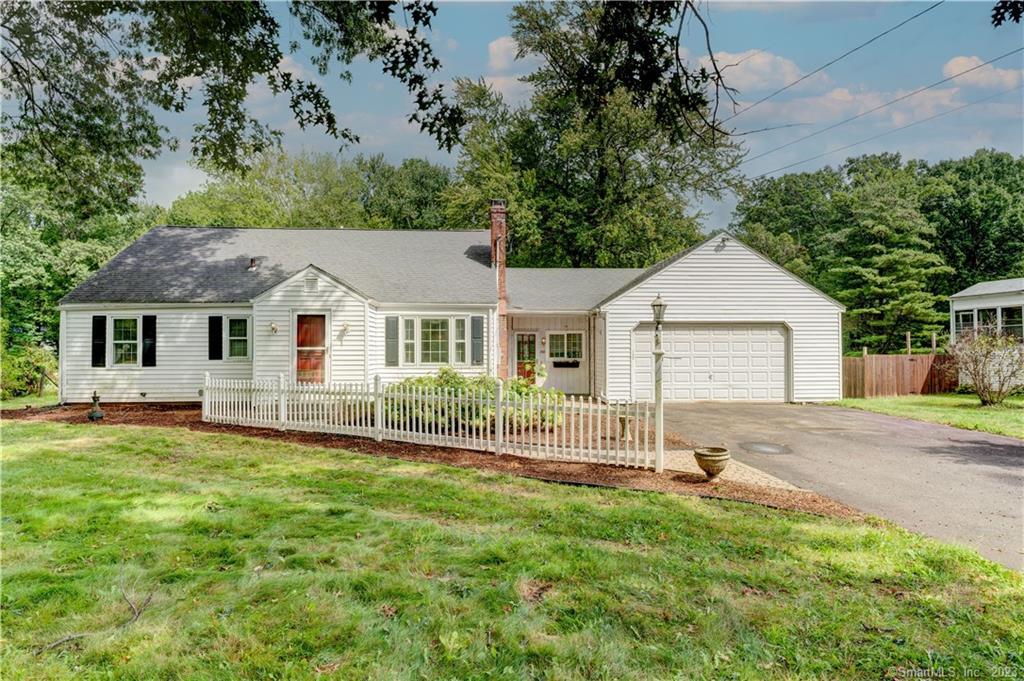
Welcome to this spacious 1900-square-foot Cape, offering the perfect blend of peaceful country living and convenient proximity to all the amenities Colchester has to offer. This delightful 3 or 4-bedroom, 1-bathroom home is nestled on a quiet road, providing both privacy and easy access to town. Step outside to discover a backyard retreat with a fenced-in garden and fruit trees, perfect for gardening enthusiasts and nature lovers. Enjoy summer days lounging by the above-ground pool or relaxing in the serenity of your private outdoor space. The property also features a shed with a chicken coop and fenced run. Inside, the home has modern comforts and quality updates, including a ductless mini-split system for efficient heating and cooling, as well as beautiful Anderson replacement windows that flood the space with natural light. The kitchen features a sleek gas stainless steel oven and range. Whether you're seeking a peaceful home base or a versatile space for your hobbies and interests, 307 Windham Ave has something for everyone. Don't miss the chance to make this exceptional property your own!

Listed by Stephen Galinat and Noah King of Home Selling Team

Listing Sold by Better Homes and Gardens Real Estate Executive Real Estate

$
$
%
$/month over payments
Federal 30-year interest rate: 6.43% last updated on Jul 2, 2026
* All Figures are estimates. Check with your bank or proposed mortgage company for actual interest rates.
This product uses the FRED® API but is not endorsed or certified by the Federal Reserve Bank of St. Louis.

Ask A QuestionMore Details

126 Boston Turnpike Eastford CT 06242
Sold

MLS Number 170464634

  • Single Family
  • Square Feet 1,968
  • Bedrooms 3
  • Bathroom 2
  • Year Built 1993

Immaculate home with many new features including roof, windows, family room, lower full bath, 4 yr old furnace, some new floors, newly painted interior, total interior living space 1968 sq ft. First floor is open living, dining and kitchen. First floor bedroom was 2 rooms and wall was taken down by a former owner. Great open backyard with some fencing for kids and family to play. Septic rated for a 3 bedroom house. Move in ready, owner has someplace to move to. Easy access to points west and east. Hartford, Providence, Worcester or Norwich within 70 minutes driving. OWNERS ARE RELATED TO REALTOR.

Listed by Effie Vinal of Pine Knoll Real Estate

Listing Sold by Home Selling Team

$
$
%
$/month over payments
Federal 30-year interest rate: 6.43% last updated on Jul 2, 2026
* All Figures are estimates. Check with your bank or proposed mortgage company for actual interest rates.
This product uses the FRED® API but is not endorsed or certified by the Federal Reserve Bank of St. Louis.

Ask A QuestionMore Details

87 South Brook Road Hampton CT 06247
Sold

MLS Number 170353498

  • Single Family
  • Square Feet 2,414
  • Bedrooms 3
  • Bathroom 2
  • Year Built 2002

Cape style home with farmers porch, nestled on 4 country acres. Pride of ownership shows through and through. Versatile floor plan provides many possibilities. Main level bedroom(s) and full bath with tub/shower. In-law potential in oversized family room or also finish potential in the spacious basement. The town has it as 3 bedrooms with potential for 4 or more. Remodeled kitchen with granite counters, stainless appliances, breakfast bar, and slider to back deck ready for your grill and morning coffee. Large living room with dry bar, ceiling fan, and electric fireplace. This space alone could provide many uses. Formal dining room. Upstairs master suite, full bath, jetted tub, stall shower, double sinks, and walk-in closet. Additional room that could be partitioned for a bedroom, office, den, or even workout room. Full basement with laundry, workshop, and plenty of storage. Finish potential. Oversized 2 car garage for the car enthusiast. Plenty of outdoor space for play or relaxation. Private setting while still right off of Rt. 6 for commuting. Truly a must see home! Schedule your showing today.

Listed by Noah King of Home Selling Team

Listing Sold by Coldwell Banker Realty

$
$
%
$/month over payments
Federal 30-year interest rate: 6.43% last updated on Jul 2, 2026
* All Figures are estimates. Check with your bank or proposed mortgage company for actual interest rates.
This product uses the FRED® API but is not endorsed or certified by the Federal Reserve Bank of St. Louis.

Virtual TourAsk A QuestionMore Details

202 Westford Hill Road Ashford CT 06278
Sold

MLS Number 170593293

  • Single Family
  • Square Feet 1,210
  • Co List Office Name Home Selling Team
  • Bedrooms 2
  • Bathroom 1

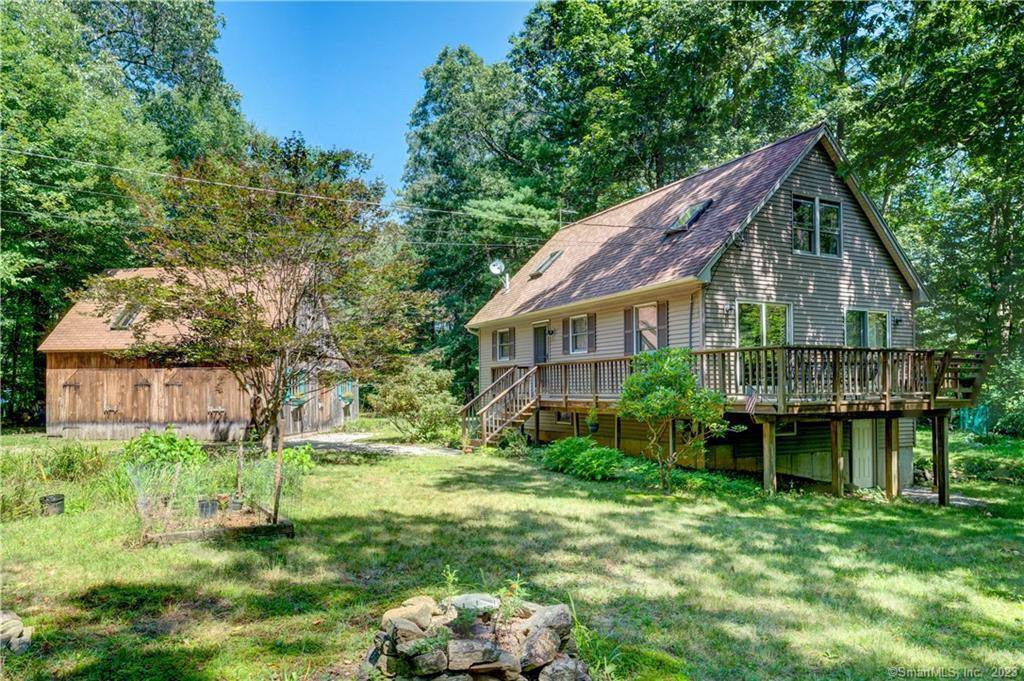
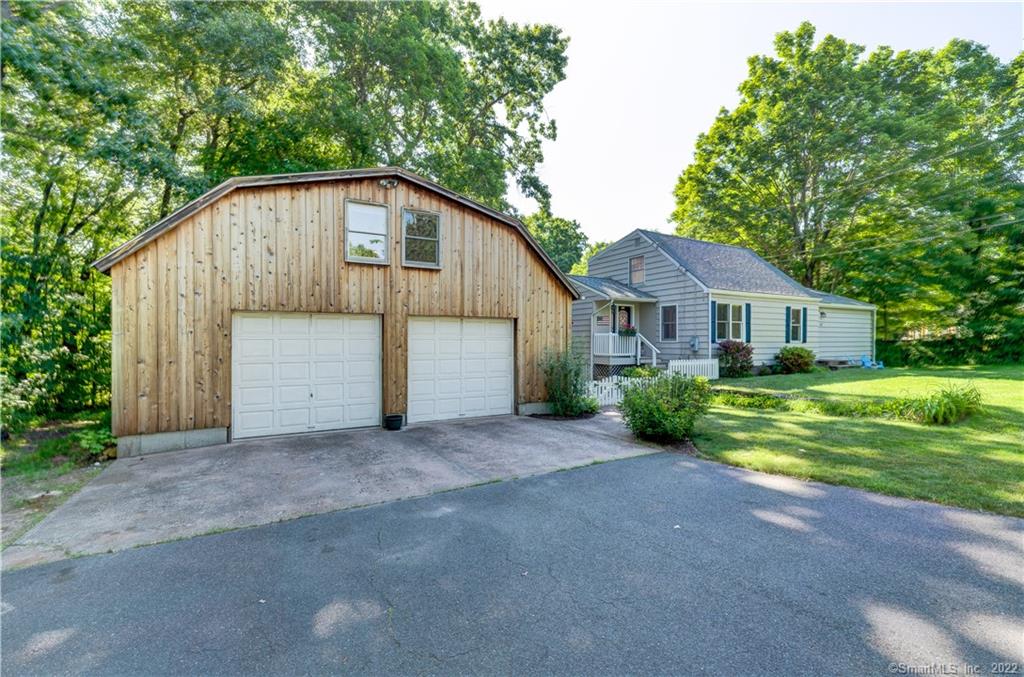
Built in 1988 and loved by one owner. Well maintained and cared for Cape, two bedroom and one bathroom with plenty of opportunity for expansion. Two large walk-in closets on an open plan second floor. Unfinished walkout basement with potential for additional bath and bedrooms or design your ideal family room. Secluded back lot with a private yard and no view of the neighbors. Forested lot with mature trees in the yard, landscaping full of perennial flowers, shrubbery and pollinators. Natural lawn which rarely needs mowing. Large deck off living room and dining room sliders with built in seating area. Roomy post and beam carriage house garage designed by Country Carpenters. Must see opportunity!

Listed by Noah King and Stephen Galinat of Home Selling Team

Listing Sold by Better Homes and Gardens Real Estate Executive Real Estate

$
$
%
$/month over payments
Federal 30-year interest rate: 6.43% last updated on Jul 2, 2026
* All Figures are estimates. Check with your bank or proposed mortgage company for actual interest rates.
This product uses the FRED® API but is not endorsed or certified by the Federal Reserve Bank of St. Louis.

Virtual TourAsk A QuestionMore Details

200 Hillside Drive South Windsor CT 06074
Sold

MLS Number 170586992

  • Single Family
  • Square Feet 1,548
  • Bedrooms 3
  • Bathroom 2
  • Year Built 1965

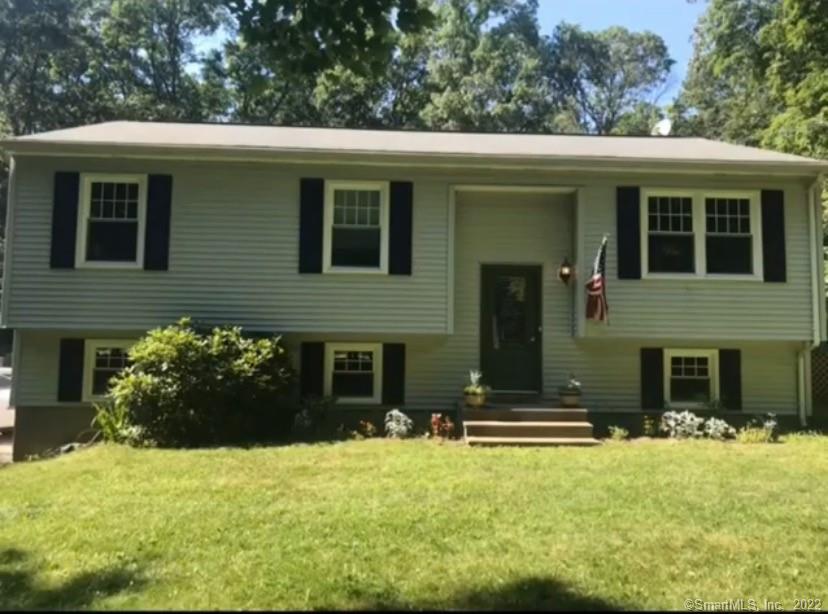
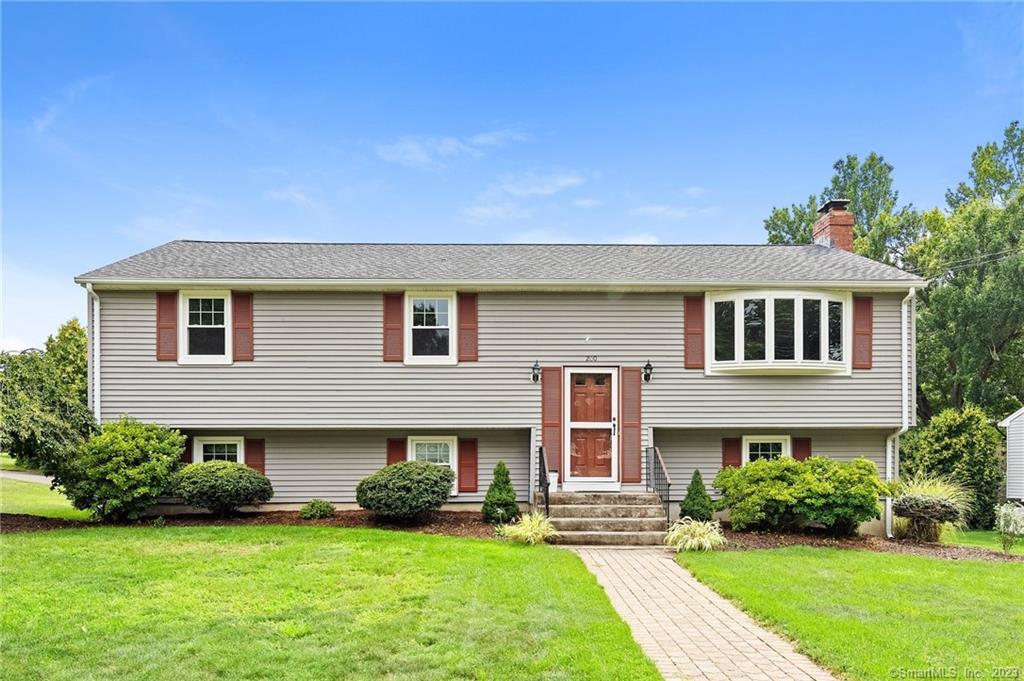
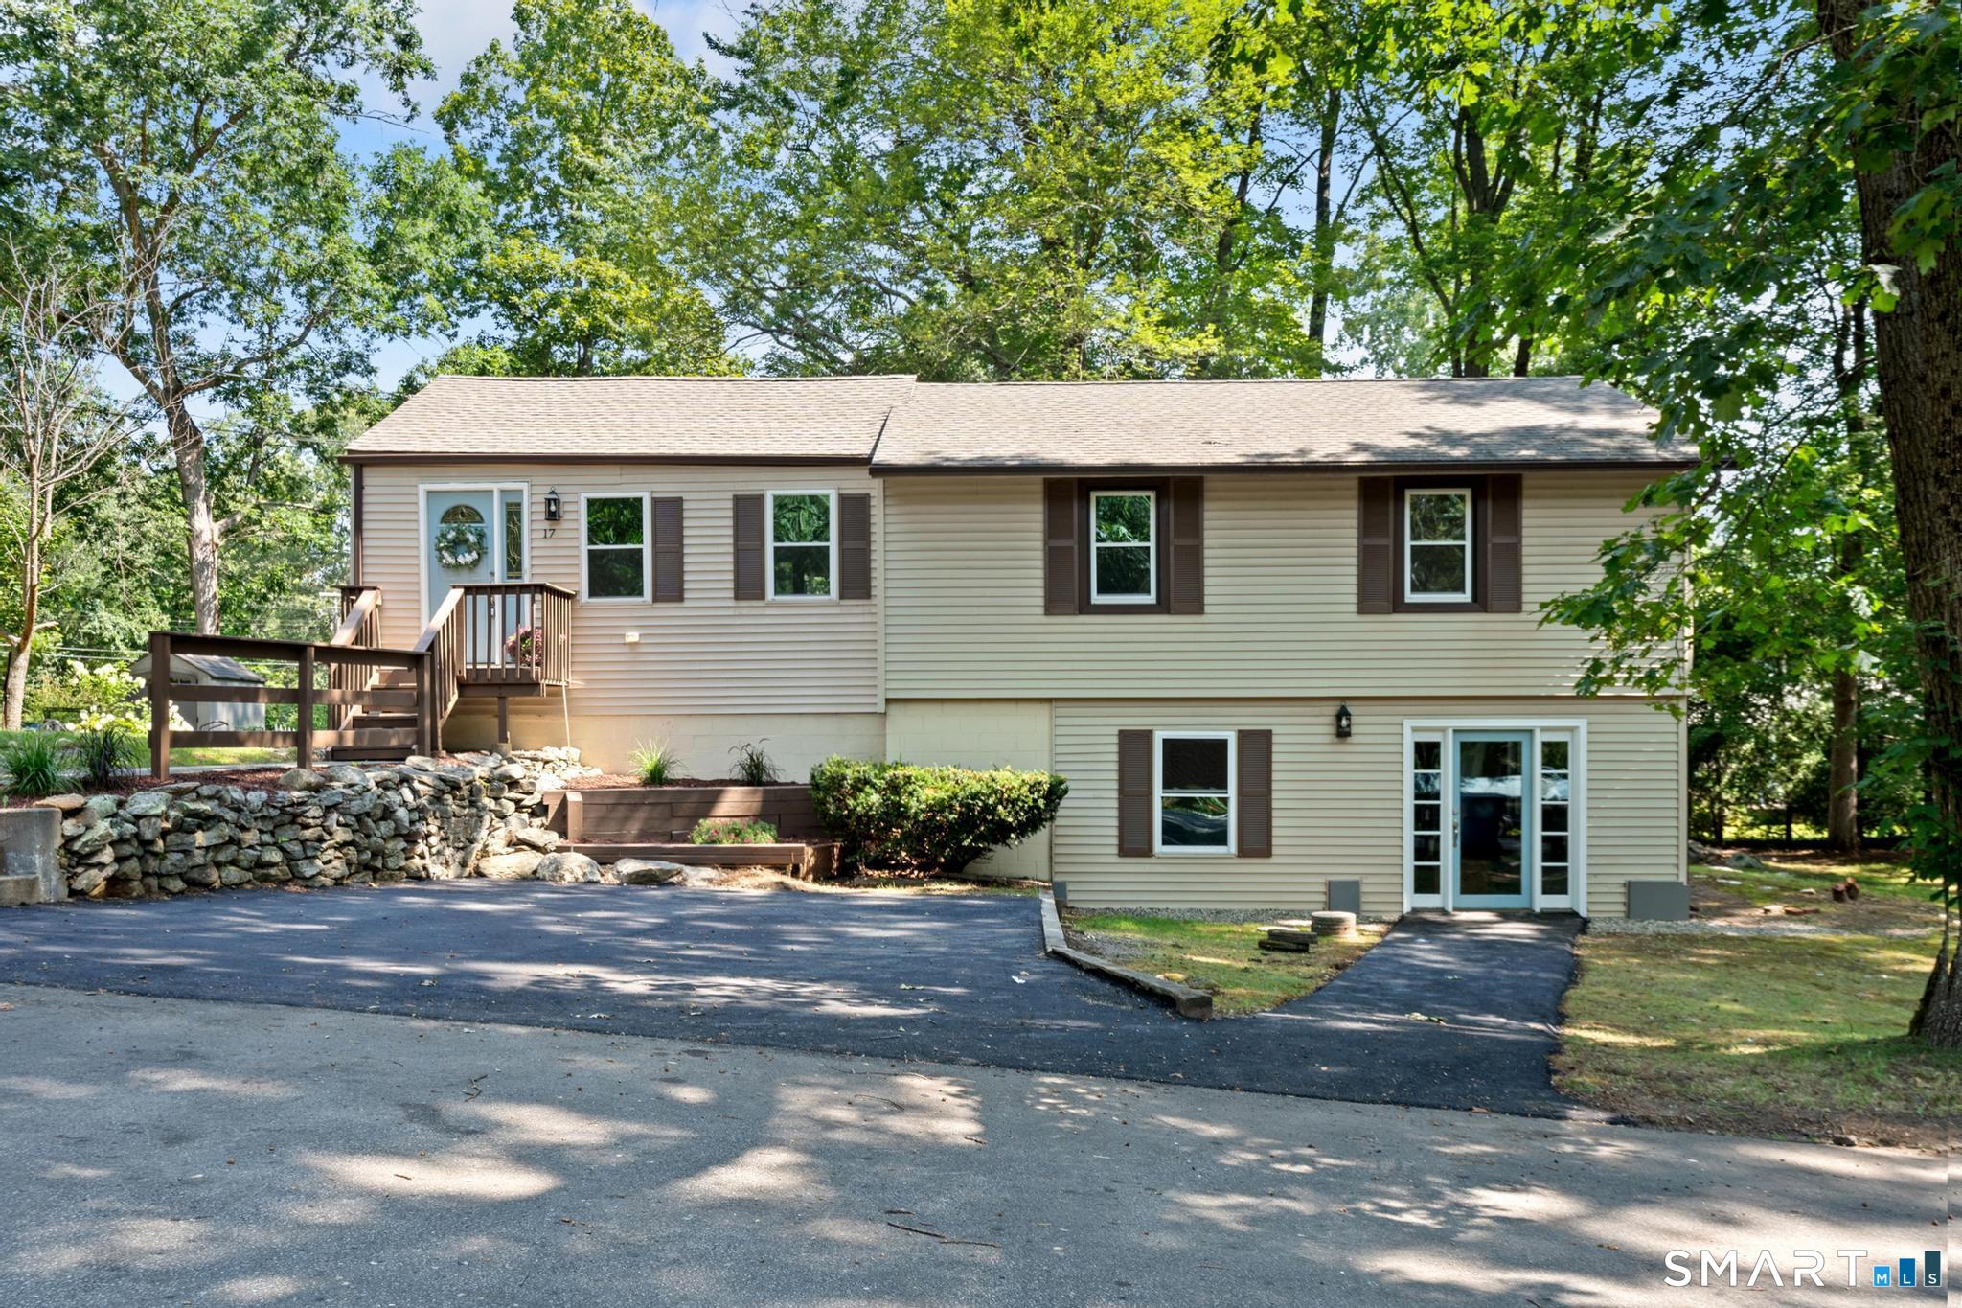
Great find for this 3 bed, 1 1/2 bath raised ranch style home in the heart of South Windsor! Open, bright, and inviting layout. Formal living and dining rooms plus eat-in kitchen. Lower level family room with fireplace and walkout. Hardwood floors under some carpets. Architectural roof, vinyl thermopane windows, and vinyl siding. Situated in the desirable ELI TERRY ELEMENTARY SCHOOL district. Large deck overlooks private backyard. All public utilities with gas heat, city sewer, and city water. Tranquil setting but convenient to area schools, parks, Geissler's Plaza, Evergreen Walk, Costco, Buckland Mall, Topstone Golf Course, and easy access to I-84 or I-291.

Listed by James Knurek of Coldwell Banker Realty

Listing Sold by Home Selling Team
$
$
%
$/month over payments
Federal 30-year interest rate: 6.43% last updated on Jul 2, 2026
* All Figures are estimates. Check with your bank or proposed mortgage company for actual interest rates.
This product uses the FRED® API but is not endorsed or certified by the Federal Reserve Bank of St. Louis.

Ask A QuestionMore Details

372 Tunnel Road Vernon CT 06066
Sold

MLS Number 170496820

  • Single Family
  • Square Feet 2,280
  • Bedrooms 3
  • Bathroom 2
  • Year Built 1940

Nicely maintained Cape style home featuring a main level primary suite with cathedral oak ceiling, exposed beams, skylight, and radiant floor heating. Open kitchen with 10' Corian island, abundant oak cabinetry, and stainless appliances. Formal dining area with built-in hutch. Large living room. Second full remodeled bathroom on the main level. Upstairs you'll find 2 additional spacious bedrooms. Partially finished walk-out lower level for a bonus room or home office space, with laundry, and storage. Private backyard ready for entertaining with a ground level patio, above ground pool & deck, and plenty of room for yard games. 14x11 shed for your lawn equipment. 32X30 post and beam garage with full stairwell to a loft space, great for your game room. Like the outdoors? Airline State Park Trail is right down the road, as well as Risley Reservoir and Valley Falls Park. Only a mile to I-84 for commuting.

Listed by Noah King of Home Selling Team

Listing Sold by eXp Realty

$
$
%
$/month over payments
Federal 30-year interest rate: 6.43% last updated on Jul 2, 2026
* All Figures are estimates. Check with your bank or proposed mortgage company for actual interest rates.
This product uses the FRED® API but is not endorsed or certified by the Federal Reserve Bank of St. Louis.

Virtual TourAsk A QuestionMore Details

3 Pumpkin Hill Road Chaplin CT 06235
Sold

MLS Number 170551843

  • Single Family
  • Square Feet 1,814
  • Bedrooms 4
  • Bathroom 2
  • Year Built 2001

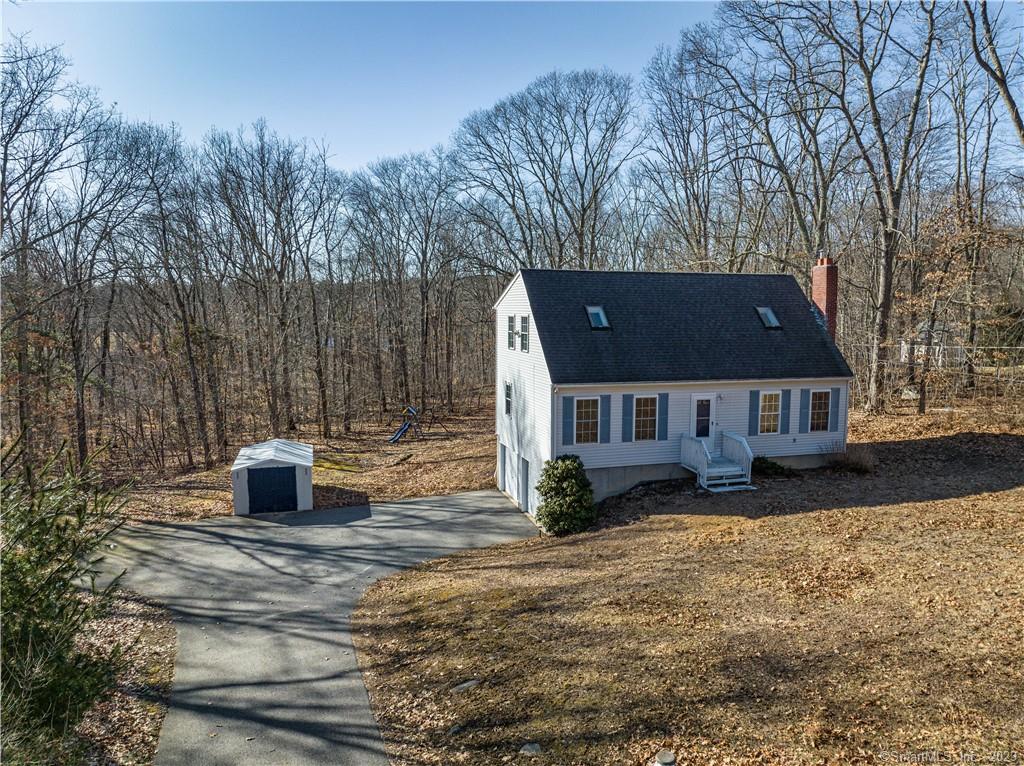
Beautiful country home set on a private wooded lot 26 min/15 miles from UConn and 29 min/16 miles from ECSU! Lovingly maintained four-bedroom Cape Cod featuring a spacious formal living room with a wood burning stove, a large eat-in kitchen, 1st floor hardwood floors, 1st floor bedroom and 1st floor full bath. Kitchen counter and backsplash were updated in 2018. There is a deck off of kitchen where you can relax and enjoy the outdoors. Upstairs you'll find another full bath, two bedrooms and a spacious primary bedroom with a large walk-in closet and skylight. There is a partially finished basement that could be used as a family room, office or work out area. The basement also has an unfinished storage area & a utility area. Abundant closets and storage throughout! If you enjoy the outdoors-the Edward Garrison Town Park with fishing, frisbee golf and a playground, as well as, and Hubbard Sanctuary/Joshua's Trust with hiking trails are both only 0.3 miles away! Pumpkin Hill State Wildlife Area is across the street! Come take a look at spacious country living in this beautiful four-bedroom, 2 bath home just a short ride from UConn and ECSU- Schedule your showing today!

Listed by Weichert,REALTORS-Four Corners

Listing Sold by Home Selling Team

$
$
%
$/month over payments
Federal 30-year interest rate: 6.43% last updated on Jul 2, 2026
* All Figures are estimates. Check with your bank or proposed mortgage company for actual interest rates.
This product uses the FRED® API but is not endorsed or certified by the Federal Reserve Bank of St. Louis.

Ask A QuestionMore Details

108 Krapf Road Ashford CT 06278

Ashford, CT108 Krapf Road

Sale Price$335,000

Sold

MLS Number 24033458

  • Single Family
  • Square Feet 1,564
  • Bedrooms 3
  • Bathroom 2
  • Year Built 1954

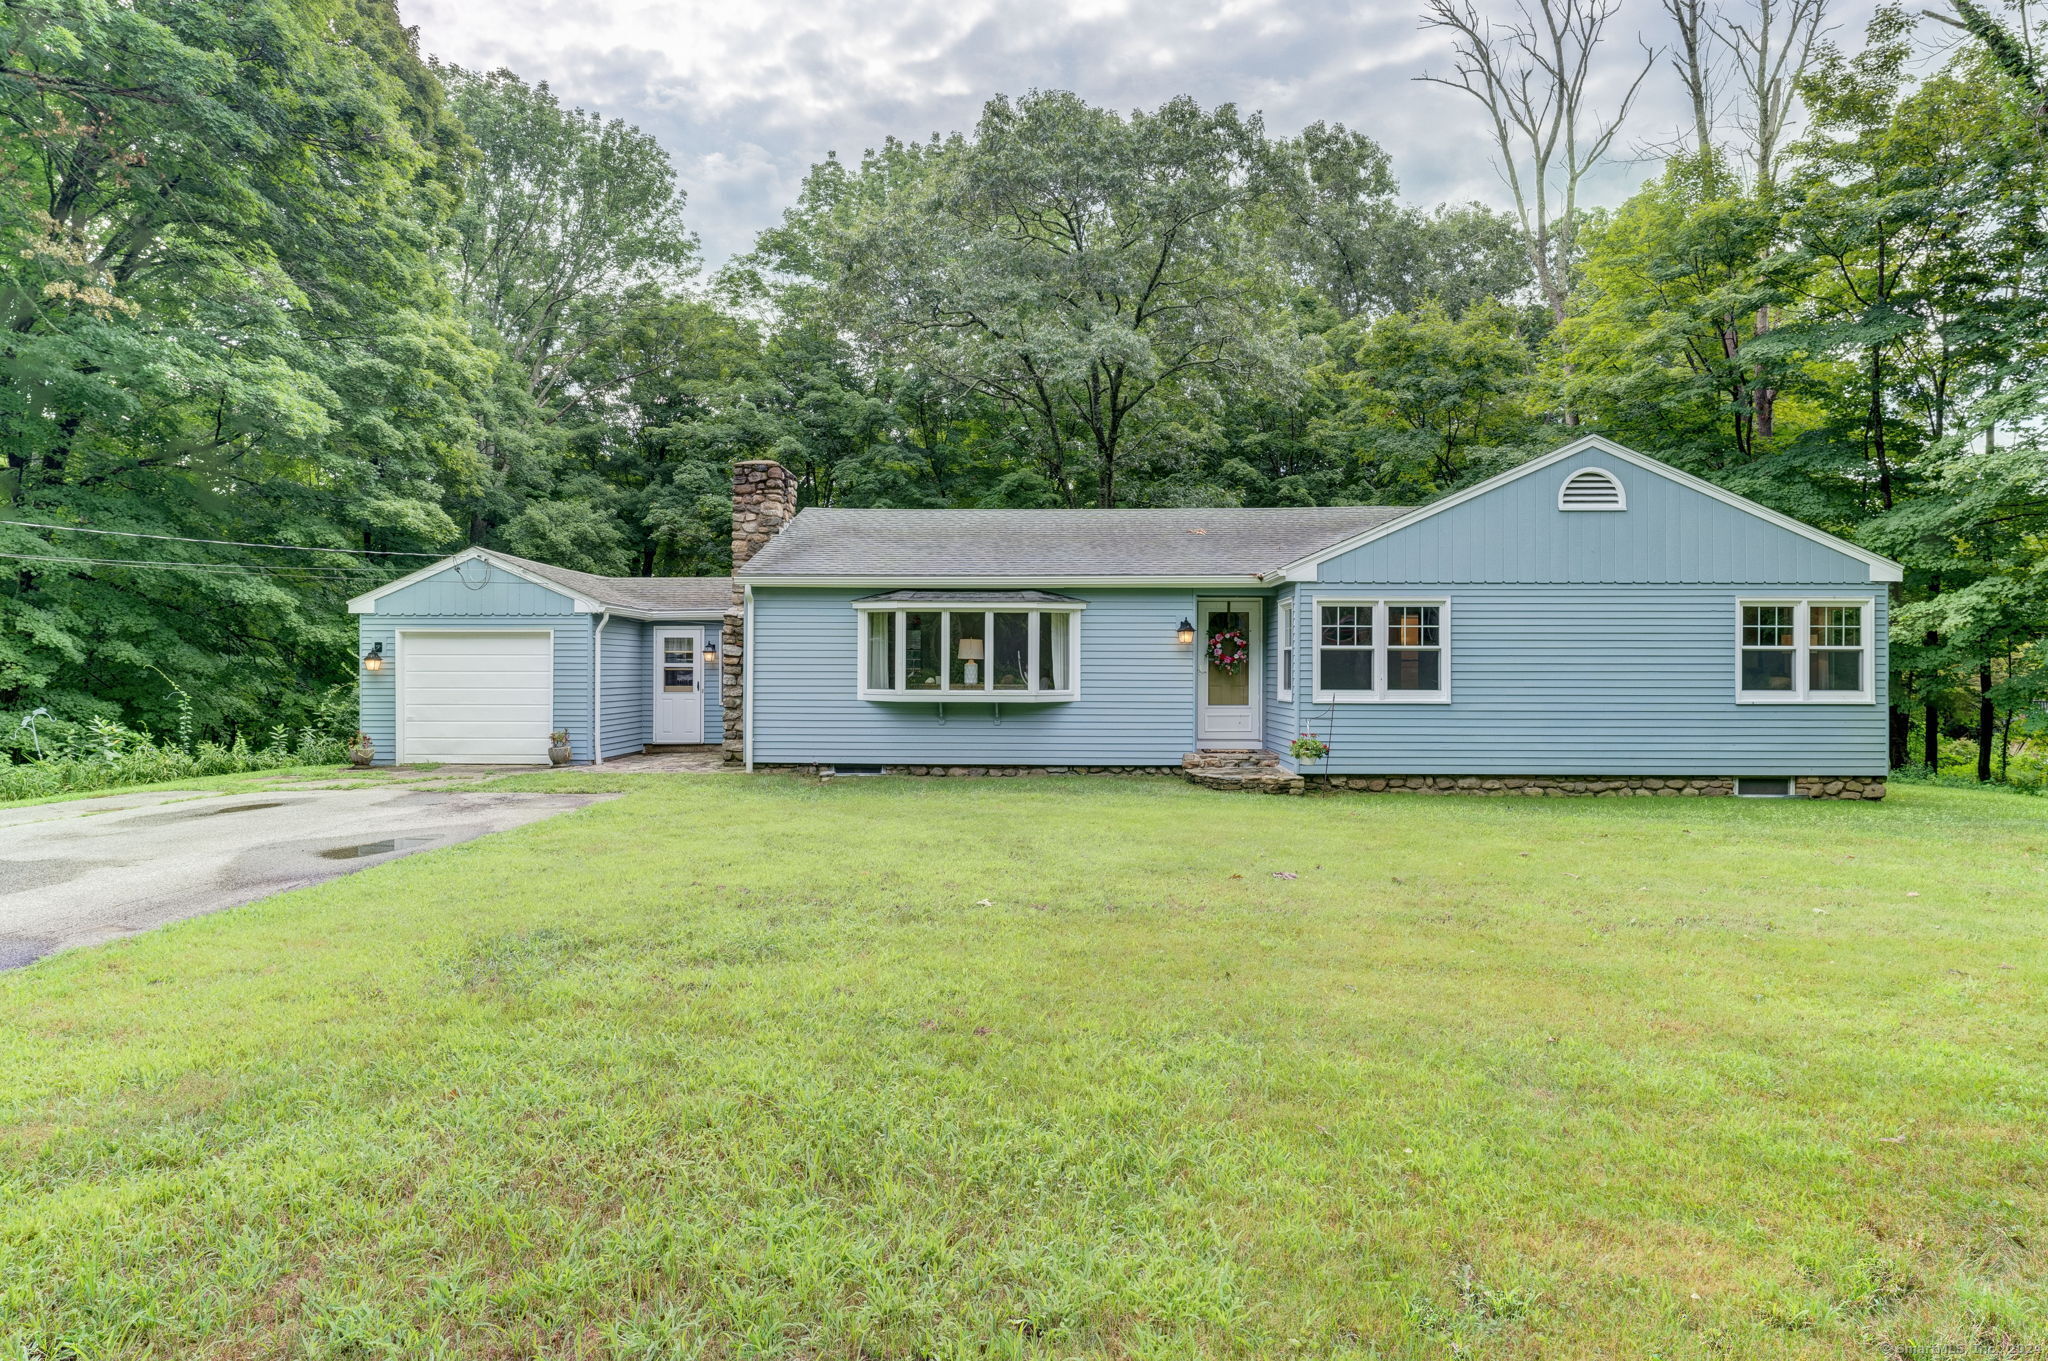
Welcome to this charming ranch-style retreat on over 6 acres! This delightful home features 3 bedrooms, 1.5 baths, and a cozy living room adorned with refinished hardwood floors, a picturesque bay window, and a stunning fieldstone fireplace, perfect for those cozy evenings. The eat-in kitchen is a blend of rustic charm and functionality, boasting knotty pine cabinetry and a charming breakfast nook where you can enjoy your morning coffee while taking in the serene views. The convenience of an enclosed breezeway connects the main house to a one-car garage, providing additional storage and protection from the elements. Each bedroom is thoughtfully designed with built-in storage solutions, ensuring ample space and organization. The walk-out lower level offers endless potential, whether you envision a family room, home office, or workshop. This home is generator-ready with a transfer switch, providing peace of mind during power outages. Experience the best of country living while being close to modern conveniences. Schedule your tour today and discover the beauty and tranquility of this exceptional property!

Listed by Noah King of Home Selling Team

Listing Sold by Home Selling Team

$
$
%
$/month over payments
Federal 30-year interest rate: 6.43% last updated on Jul 2, 2026
* All Figures are estimates. Check with your bank or proposed mortgage company for actual interest rates.
This product uses the FRED® API but is not endorsed or certified by the Federal Reserve Bank of St. Louis.

Virtual TourAsk A QuestionMore Details

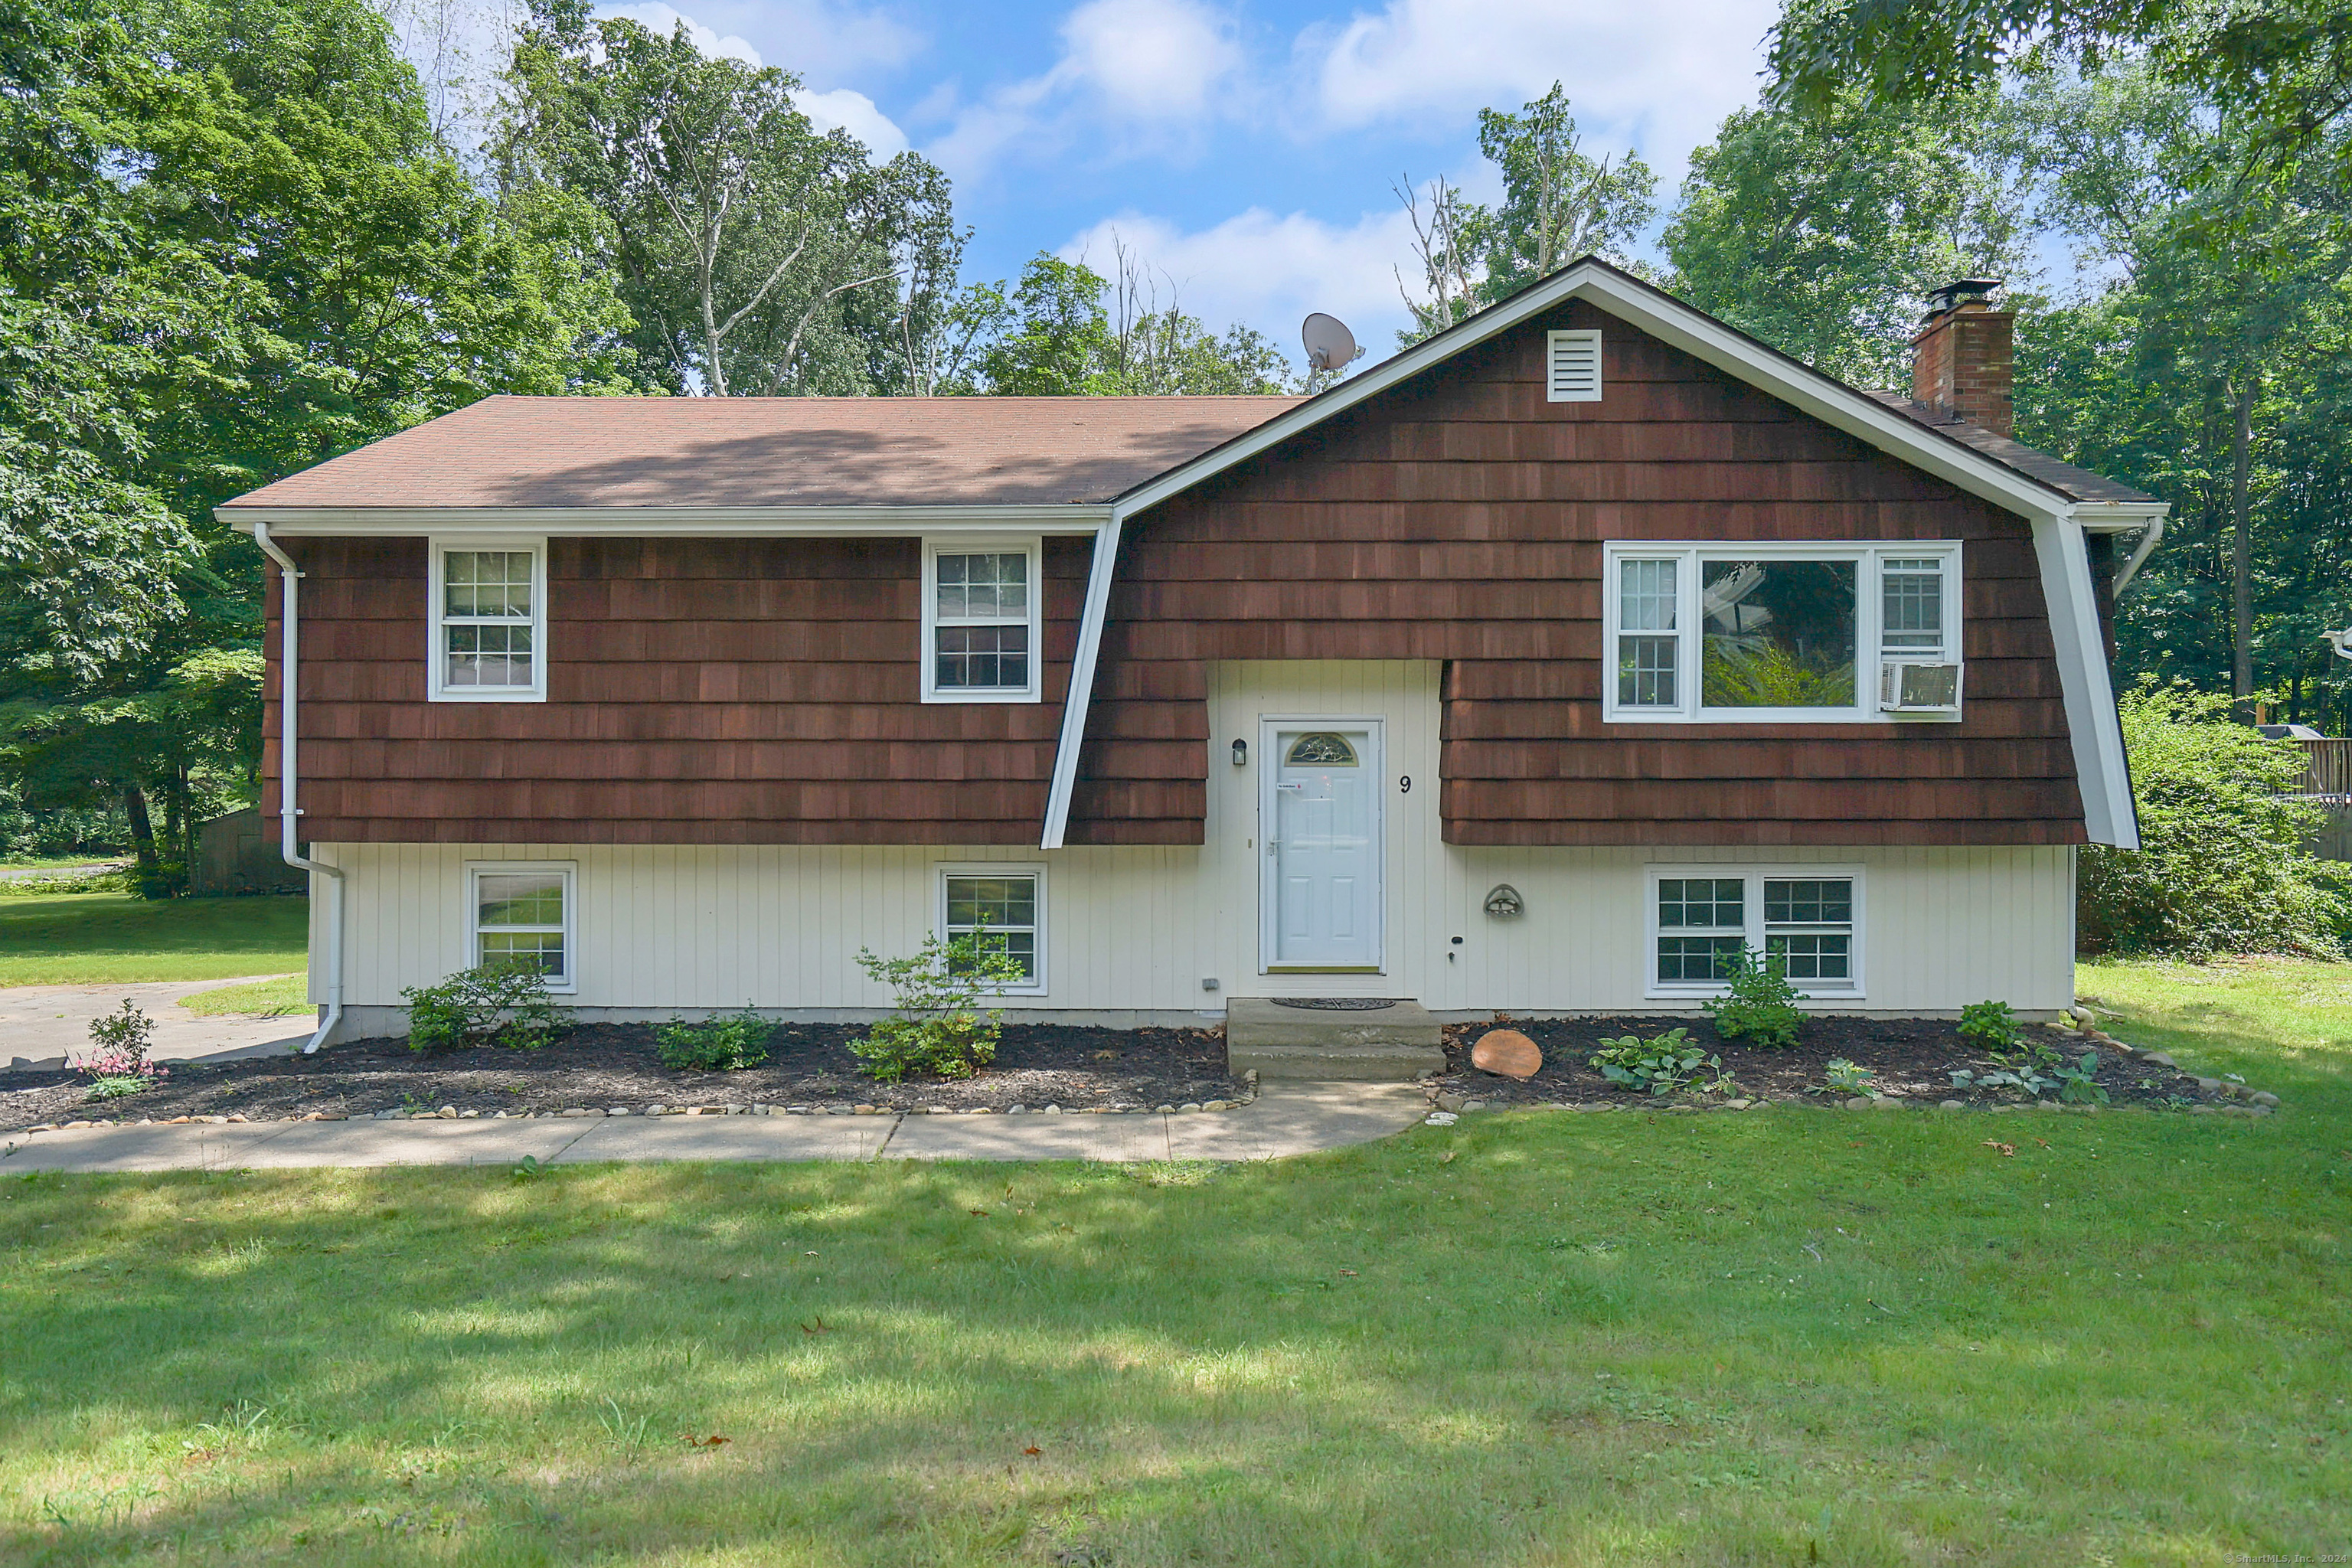
9 Broad Oak Drive Ashford CT 06278
Sold

MLS Number 24028329

  • Single Family
  • Square Feet 1,712
  • Bedrooms 3
  • Bathroom 3
  • Year Built 1975

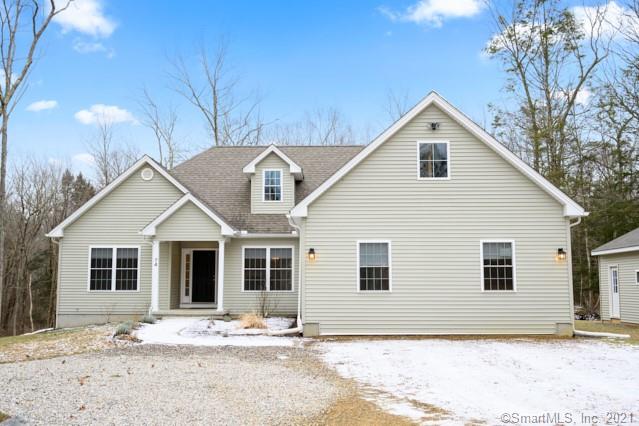
This charming, move-in ready house is situated on a spacious lot with a well-maintained exterior and a peaceful wooded neighborhood setting. The open floor plan of the house is designed to maximize natural lighting and features a cozy fireplace. The spacious layout of the house is complemented by modern laminate flooring and neutral tones. The well-appointed kitchen is perfect for preparing meals and entertaining guests with a peninsula that offers extra prep space and/or a convenient eating area. This three bedroom, three bath house has everything you've been looking for including finished space in the lower level with a wood burning stove and a two-car garage. The house features a shaded outdoor space with lush greenery surrounding a spacious deck, perfect for outdoor entertaining or relaxing. This property is perfect for those who appreciate a peaceful and serene setting while still being close to all local amenities and the Uconn campus.

Listed by Tonya Hughes of Coldwell Banker Realty

Listing Sold by Home Selling Team
$
$
%
$/month over payments
Federal 30-year interest rate: 6.43% last updated on Jul 2, 2026
* All Figures are estimates. Check with your bank or proposed mortgage company for actual interest rates.
This product uses the FRED® API but is not endorsed or certified by the Federal Reserve Bank of St. Louis.

Ask A QuestionMore Details

3 Crestwood Drive Manchester CT 06040
Sold

MLS Number 24080329

  • Single Family
  • Square Feet 1,171
  • Co List Office Name Home Selling Team
  • Bedrooms 3
  • Bathroom 1

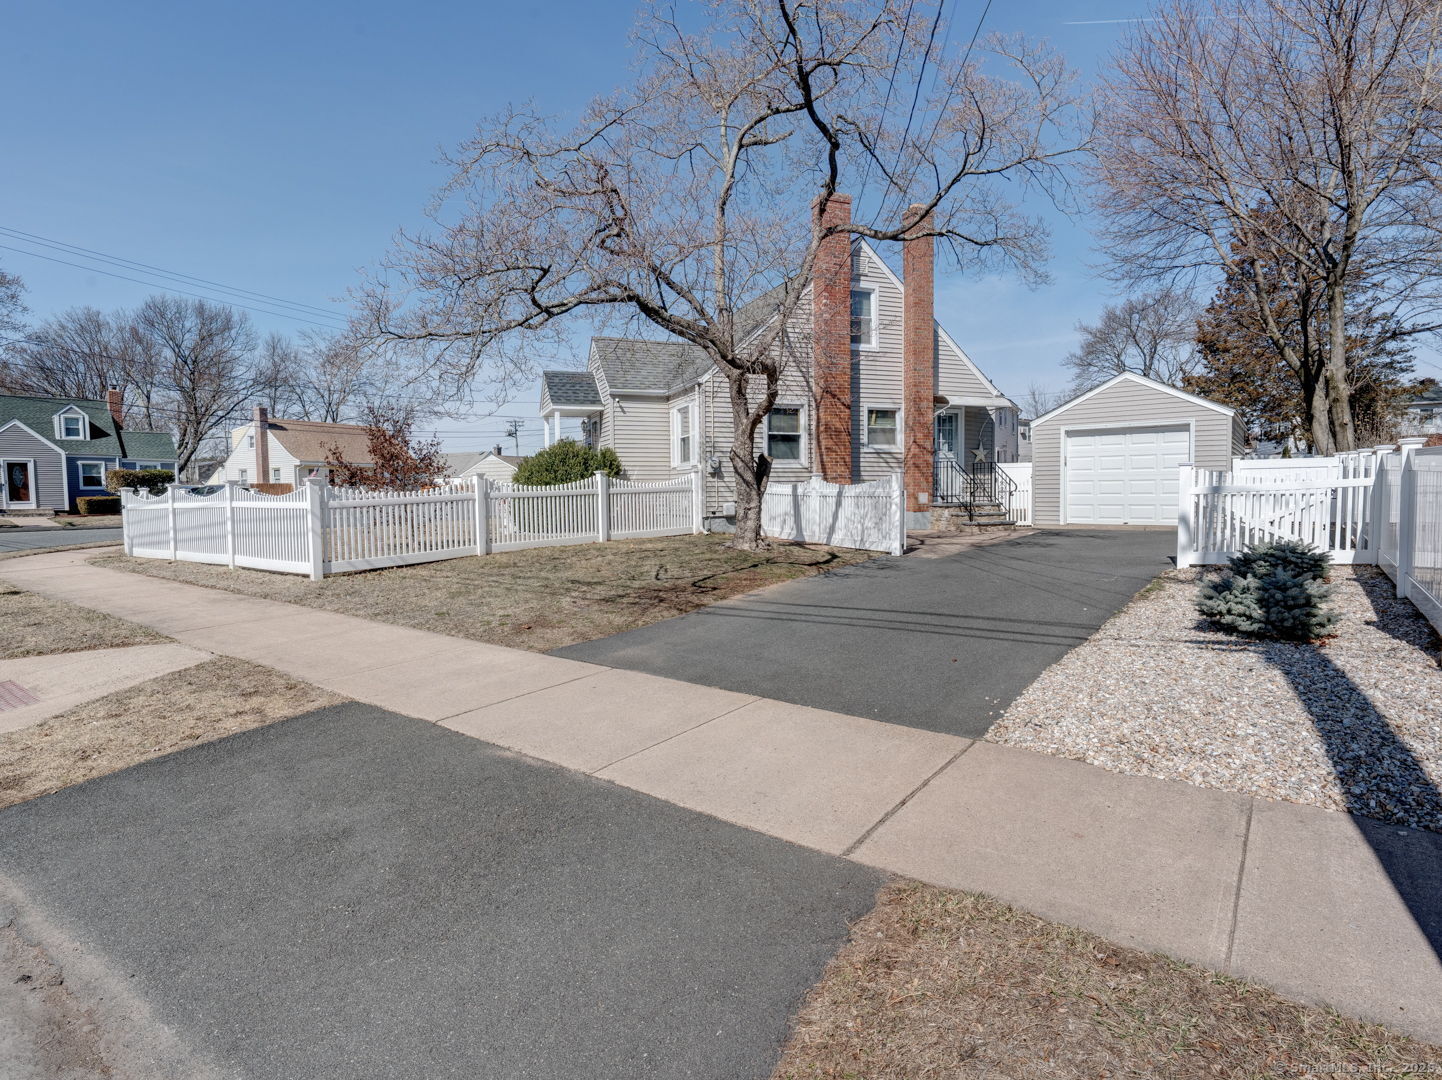
Welcome to this charming Cape-style home! This delightful home features 3 bedrooms, with a spacious main-level bedroom and full bath, offering convenient single-level living. Upstairs, you'll find two additional bedrooms, perfect for family or guests. The fully fenced-in yard provides privacy and security, complemented by a driveway gate for added convenience. Enjoy outdoor living with a lovely paver patio, ideal for relaxation or entertaining. The one-car detached garage offers extra storage or parking space. Stay comfortable year-round with central air conditioning. Don't miss the opportunity to make this well-maintained home your own!

Listed by Noah King and Stephen Galinat of Home Selling Team

Listing Sold by Coldwell Banker Realty

$
$
%
$/month over payments
Federal 30-year interest rate: 6.43% last updated on Jul 2, 2026
* All Figures are estimates. Check with your bank or proposed mortgage company for actual interest rates.
This product uses the FRED® API but is not endorsed or certified by the Federal Reserve Bank of St. Louis.

Ask A QuestionMore Details

510 Goshen Hill Road Lebanon CT 06249
Sold

MLS Number 170229621

  • Single Family
  • Square Feet 2,170
  • Bedrooms 3
  • Bathroom 3
  • Year Built 2000

Custom built ranch style home in rural Lebanon on 6.73 acres, with house site set back from the road. Walk into a spacious breezeway with slider to back deck. Sit and enjoy the privacy with a nice cross breeze and abundant wildlife. Half bath between breezeway and kitchen. Carry on into the country eat-in kitchen with island, built-in desk, ample cabinet and counter space, double ovens, pantry, and slider to second deck. Large living room with brick fireplace and bay window. Foyer for receiving guests at the front door. Master suite with full bath including tub, walk-in shower and walk-in closet. Two additional bedrooms with full bath. Laundry room. Oversized two-car attached garage with double doors to backyard. Central air. Generator hook-up. Storage shed. One owner. Well kept. Privacy abounds. Mini-farm potential. A portion of the property presently being hayed twice a year by a local farmer. 30 min. to Hartford and CT shoreline. Ten minutes to shopping and restaurants in Colchester & Rt. 2 access. Casinos nearby. Come see what this home has to offer!

Listed by Noah King of Home Selling Team

Listing Sold by Countryside Realty

$
$
%
$/month over payments
Federal 30-year interest rate: 6.43% last updated on Jul 2, 2026
* All Figures are estimates. Check with your bank or proposed mortgage company for actual interest rates.
This product uses the FRED® API but is not endorsed or certified by the Federal Reserve Bank of St. Louis.

Ask A QuestionMore Details

708 Park Avenue Windsor CT 06095

Windsor, CT708 Park Avenue

Sale Price$325,000

Sold

MLS Number 170597406

  • Single Family
  • Square Feet 1,736
  • Bedrooms 3
  • Bathroom 2
  • Year Built 1947

Don't wait to see this Cape style home located in a convenient location close to shopping, restaurants, town offices, schools, and I-91. Enter into the finished breezeway with ductless min-split and slider to the back deck. Continue into the dining area with hutch for additional kitchen storage. Country eat-in kitchen with stainless appliances, abundant cabinetry, and second slider to the back deck. Spacious living room with fireplace, built-in shelving, and picture window. Oversized main level bedroom, full bath, and laundry as well. Upstairs you'll find two additional large bedrooms and second full bathroom. Private backyard for entertaining or relaxation after a day's work. Two-car attached garage. Storage shed. Ready for a new owner to call home!

Listed by Noah King of Home Selling Team

Listing Sold by Better Living Realty, LLC

$
$
%
$/month over payments
Federal 30-year interest rate: 6.43% last updated on Jul 2, 2026
* All Figures are estimates. Check with your bank or proposed mortgage company for actual interest rates.
This product uses the FRED® API but is not endorsed or certified by the Federal Reserve Bank of St. Louis.

Virtual TourAsk A QuestionMore Details

184 Goose Lane Tolland CT 06084

Tolland, CT184 Goose Lane

Sale Price$325,000

Sold

MLS Number 170478853

  • Single Family
  • Square Feet 1,518
  • Bedrooms 3
  • Bathroom 3
  • Year Built 1977

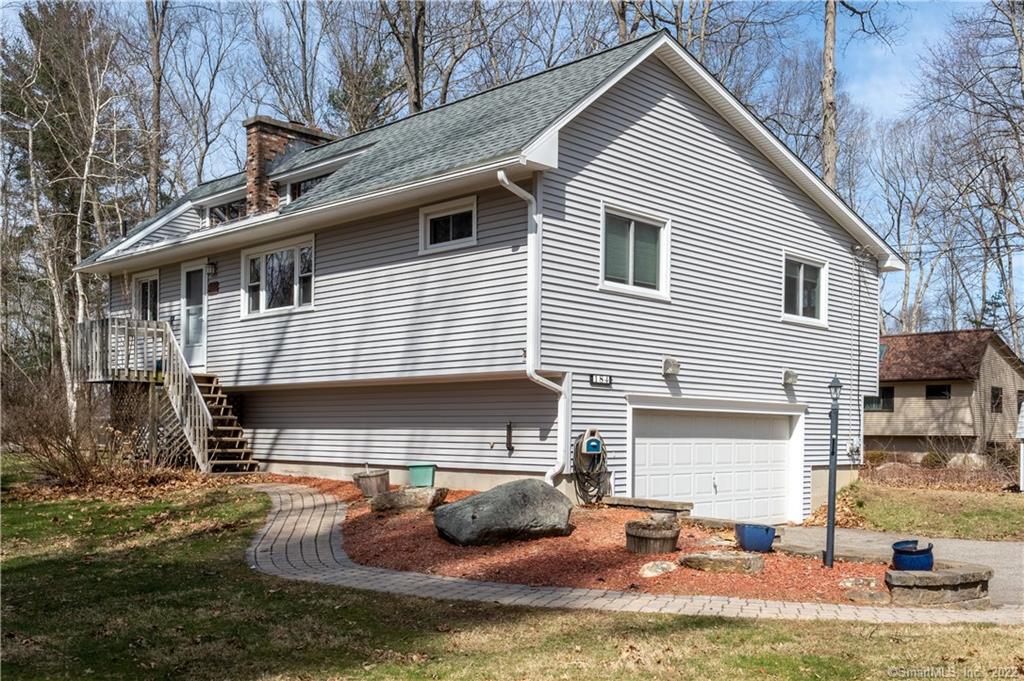
Open concept Hi-Ranch style home featuring 3 bedrooms and 3 full bathrooms. Relax in the living room with the warmth from the brick fireplace and the natural light shining through the large picture window. Entertain in the open remodeled kitchen with breakfast bar, dining area, and sliders to back deck. Primary suite with full bathroom and double closets. Two additional bedrooms and a second full bathroom on the main level. Laundry too! Lower-level interior access is via spiral stairwell only. The walk-out lower level would make great bonus space for a home office, gym, or den. It also has great in-law potential with a full bathroom and exterior access. Two-car attached garage. Large storage shed. Vinyl windows & siding. Only 3 minutes to I-84 for commuting. 20 minutes to Hartford. 13 minutes to UConn.

Listed by Noah King of Home Selling Team

Listing Sold by Simply Sold Real Estate

$
$
%
$/month over payments
Federal 30-year interest rate: 6.43% last updated on Jul 2, 2026
* All Figures are estimates. Check with your bank or proposed mortgage company for actual interest rates.
This product uses the FRED® API but is not endorsed or certified by the Federal Reserve Bank of St. Louis.

Virtual TourAsk A QuestionMore Details

42 Circle Drive Ashford CT 06278
Sold

MLS Number 170581850

  • Single Family
  • Square Feet 1,860
  • Co List Office Name Home Selling Team
  • Bedrooms 3
  • Bathroom 1

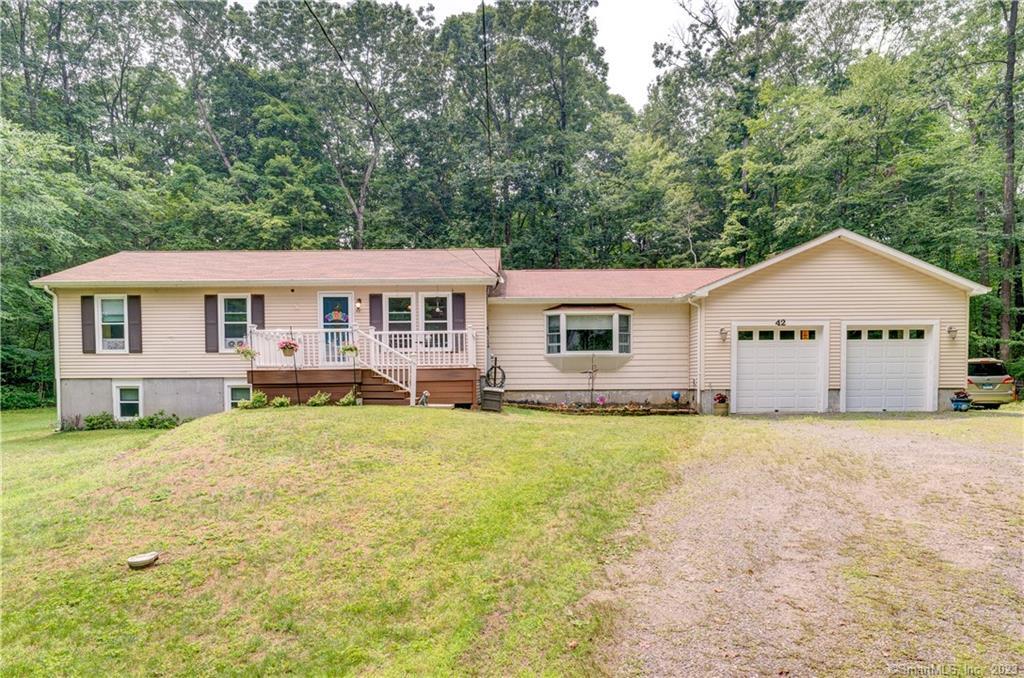
A cozy front porch with Trek decking welcomes you into this nicely cared for Ranch style home in the Lake Chaffee community. Featuring a remodeled open kitchen ready to entertain and a formal dining space. The kitchen opens into a spacious family room with vaulted ceiling to keep the conversations going. Three bedrooms and a full bathroom finish out the main level. The partially finished walk-out basement adds a bonus space with in-law potential. The basement also includes storage space and laundry area. The expansive back deck is great for entertaining guests or relaxing after a day on the lake. Two-car attached garage. Storage shed. Generac automatic generator. Association boat launch and beach just down the road. Enjoy swimming, fishing, and kayaking. Great lake for ice skating and ice fishing too. Only minutes to I-84 for commuting. For more information on Lake Chaffee visit lakechaffee.net.

Listed by Noah King and Stephen Galinat of Home Selling Team

Listing Sold by

$
$
%
$/month over payments
Federal 30-year interest rate: 6.43% last updated on Jul 2, 2026
* All Figures are estimates. Check with your bank or proposed mortgage company for actual interest rates.
This product uses the FRED® API but is not endorsed or certified by the Federal Reserve Bank of St. Louis.

Virtual TourAsk A QuestionMore Details

75 Daleville School Road Willington CT 06279
Sold

MLS Number 170613083

  • Single Family
  • Square Feet 1,687
  • Co List Office Name Home Selling Team
  • Bedrooms 3
  • Bathroom 2

This home has it all, providing the perfect combination of peaceful escape and nearby access to many local amenities! Natural light and gorgeous hardwood floors characterize the first floor including the living room, formal dining room and 3 bedrooms. A working fireplace adds a cozy ambiance to the living room space. The kitchen with a large pantry and eat-in breakfast nook offers beautiful views of the backyard and woods. The finished lower level has great potential to make it your own, complete with vintage checkerboard tile, plenty of storage space, and built-in bookshelves. A huge laundry room with additional storage is another great feature of this home. The utility room offers additional storage as well as providing 2 heating options, an oil burning furnace and a wood burning furnace which can help save money on utilities. The 2-car garage offers a workshop area and even more storage. The home has central air, and is generator ready if you lose power. Set back from the road and surrounded by woods, this yard is beautiful, complete with a fire pit, patio, and plenty of space for outdoor play or gardening. Several outbuildings offer even more storage and a fenced in area for dogs. Located in Willington, only 4 miles from the University of Connecticut (UConn) and 10 minutes to Interstate 84, offers an easy commute to school or work.

Listed by Stephen Galinat and Noah King of Home Selling Team

Listing Sold by Berkshire Hathaway NE Prop.

$
$
%
$/month over payments
Federal 30-year interest rate: 6.43% last updated on Jul 2, 2026
* All Figures are estimates. Check with your bank or proposed mortgage company for actual interest rates.
This product uses the FRED® API but is not endorsed or certified by the Federal Reserve Bank of St. Louis.

Ask A QuestionMore Details

91 Waterfall Road Ashford CT 06278
Sold

MLS Number 170524499

  • Single Family
  • Square Feet 1,707
  • Bedrooms 3
  • Bathroom 2
  • Year Built 1953

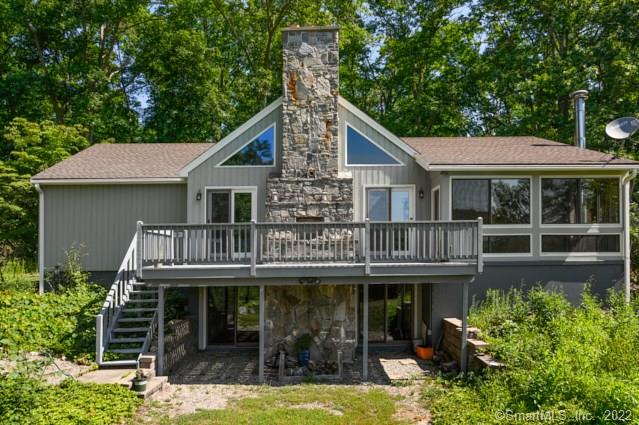
Beautiful, serene setting complete with pond views on 8.54 acres listed that also comes with an additional 2.14 acres across the street. Home includes hardwood flooring and a gorgeous stone fireplace in the living room with a wood stove. The possibilities are endless considering the amount of land and the fact that the property includes a large chicken coop and a detached garage with workshop space above. If you are thinking about storage needs, potentially housing animals, or having a workshop, then this is the place for you! An added feature is that the house has a chair lift from the bottom floor to the upper floor in addition to a walk in shower in one of the bathrooms. The area with the primary bedroom and bathroom on the main level has the potential to be closed off from the rest of the house for additional privacy. Septic tank was replaced in 1994. Improvements made in 1997 include siding, windows, doors, and electrical modifications. Generator switch in basement provides added peace of mind. Additional wood burning stove in the basement. All newer kitchen appliances as well. Add your finishing touches to make this space your own.

Listed by Robin Blomstrann of Home Selling Team

Listing Sold by Home Selling Team
$
$
%
$/month over payments
Federal 30-year interest rate: 6.43% last updated on Jul 2, 2026
* All Figures are estimates. Check with your bank or proposed mortgage company for actual interest rates.
This product uses the FRED® API but is not endorsed or certified by the Federal Reserve Bank of St. Louis.

Virtual TourAsk A QuestionMore Details

6 High Meadow Road Bolton CT 06043
Sold

MLS Number 24169161

  • Single Family
  • Square Feet 888
  • Bedrooms 2
  • Bathroom 1
  • Year Built 1949

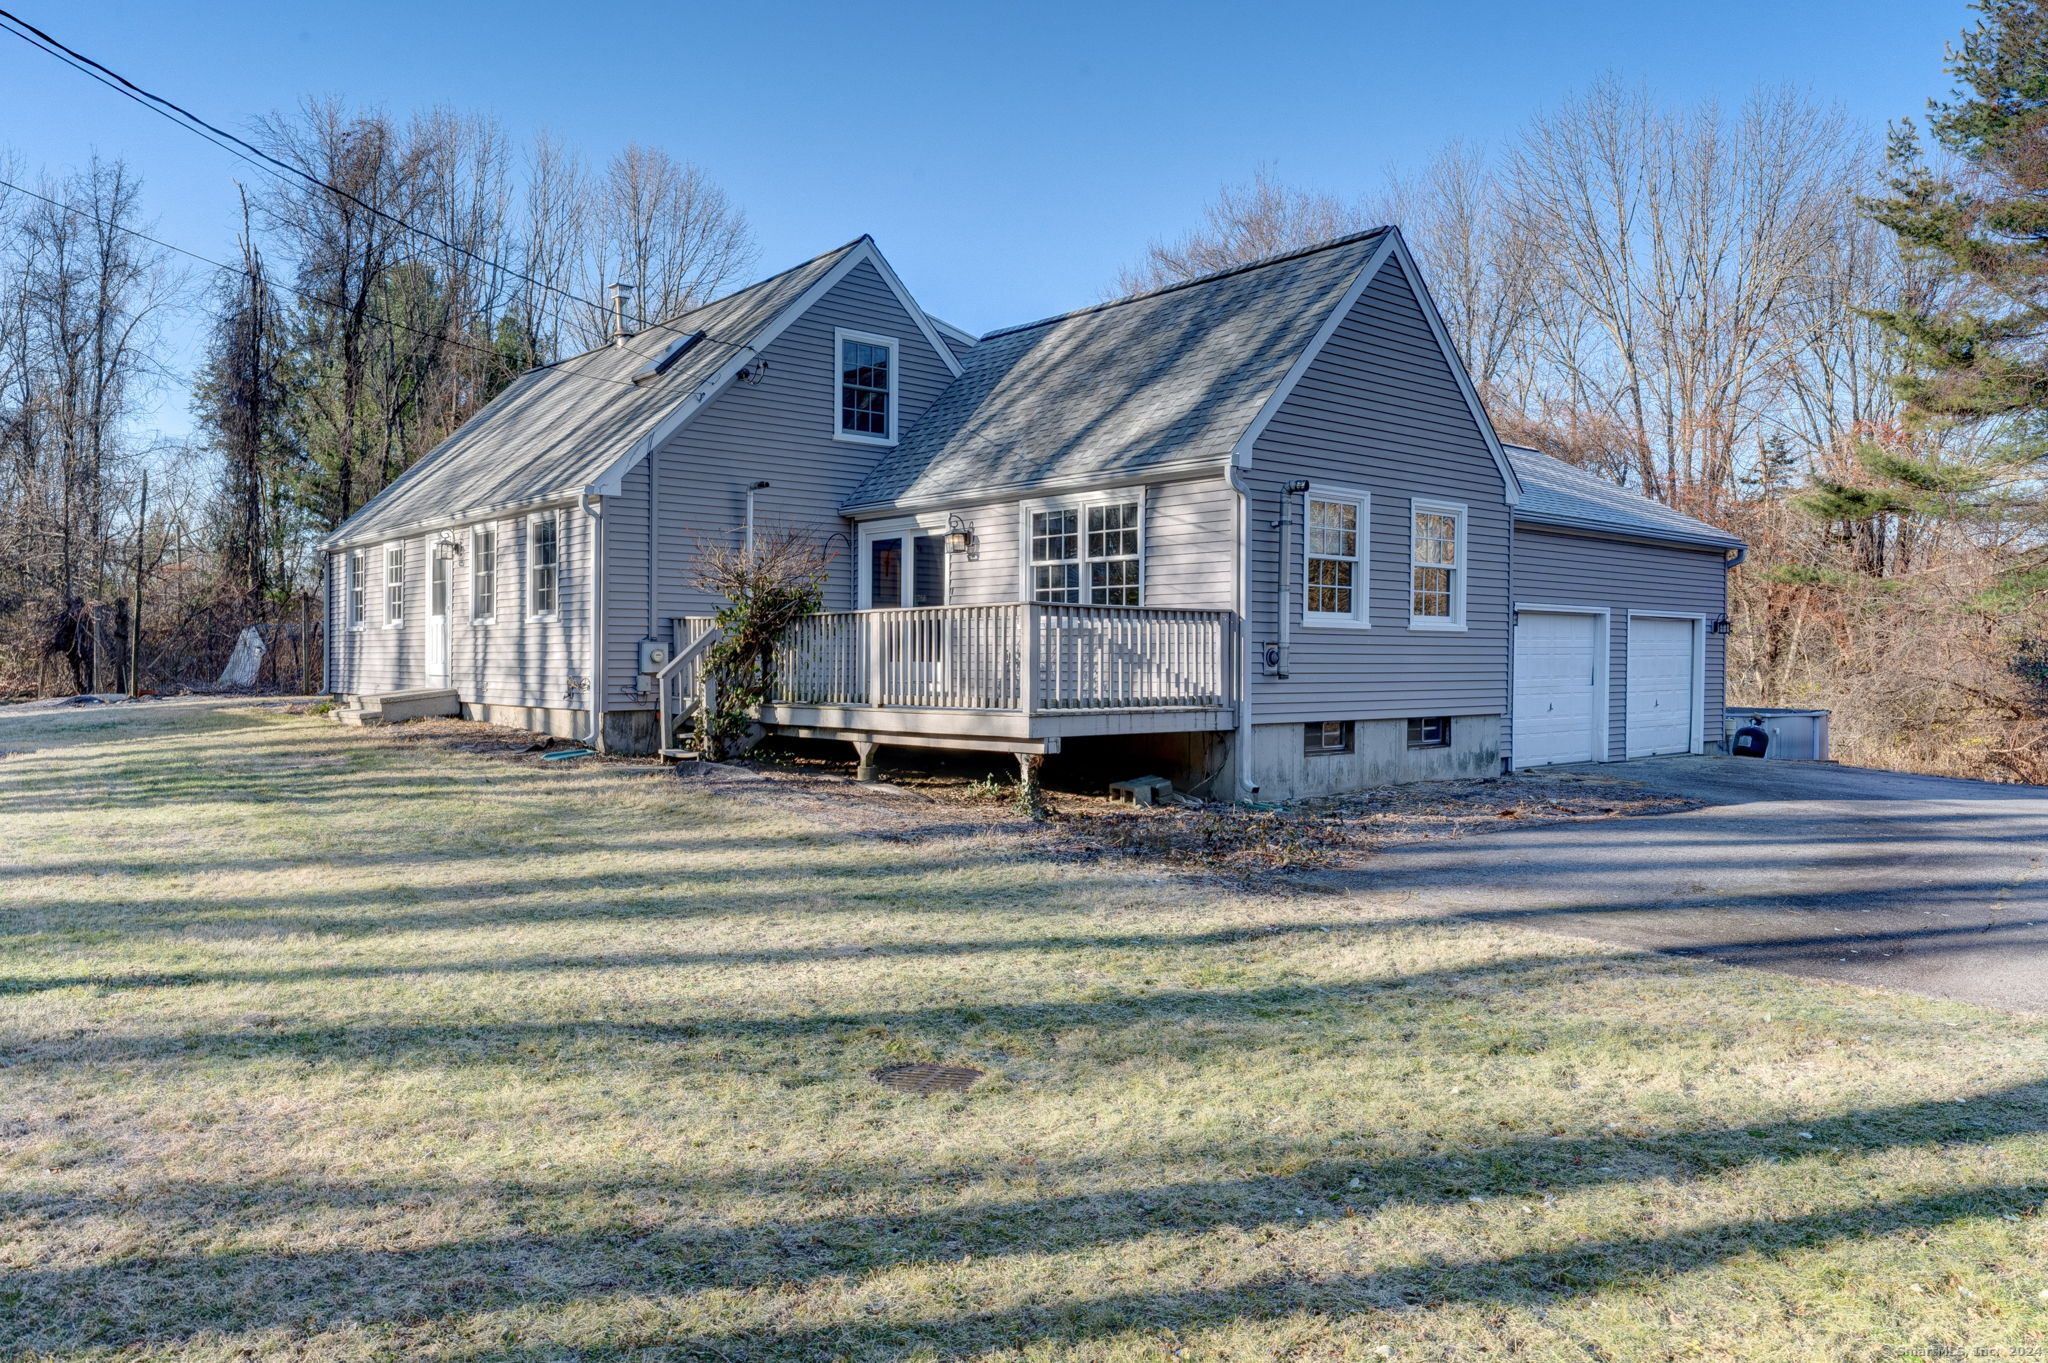
*OFFERS DUE 5PM T 4/28* Tucked into a quiet pocket of Bolton, just a short stroll to the shoreline of Bolton Lake, 6 High Meadow Road has that easy, everyday feel that just works. Inside, the kitchen sets the tone-crisp, updated, and ready for real life. Generous cabinetry, stainless steel appliances, and an open layout give you room to spread out, whether it's morning coffee at the counter or hosting friends and family who linger a little longer than planned. The adjoining living space is comfortable and unfussy, the kind of place where weekends naturally slow down. With two spacious bedrooms and a full bath, the footprint is simple and efficient, but never feels tight. Everything is right where you need it, without wasted space. Mudroom with laundry just off of the garage and kitchen. Mechanicals are set in a closet off of the kitchen. Step outside and it gets even better. The yard offers plenty of room to enjoy without becoming a chore, and the 1-car garage plus carport means your cars-and your weekends-are covered year-round. And then there's the setting. Bolton Lake is right there-kayaking, swimming, or just catching the light off the water at the end of the day. It's a location that quietly delivers more than expected. If you've been looking for something that feels approachable, manageable, and connected to the outdoors without sacrificing convenience, this might be the one that clicks. New oil tank, HVAC serviced 12/2025, roof 9 years old. Easy access to I84.

Listed by Diana M. Brown of William Raveis Real Estate

Listing Sold by Home Selling Team
$
$
%
$/month over payments
Federal 30-year interest rate: 6.43% last updated on Jul 2, 2026
* All Figures are estimates. Check with your bank or proposed mortgage company for actual interest rates.
This product uses the FRED® API but is not endorsed or certified by the Federal Reserve Bank of St. Louis.

Ask A QuestionMore Details

Mansfield CT 06250

Mansfield, CT

Sale Price$317,500

Sold

MLS Number 24031728

  • Single Family
  • Square Feet 1,047
  • Bedrooms 2
  • Bathroom 1
  • Year Built 1954

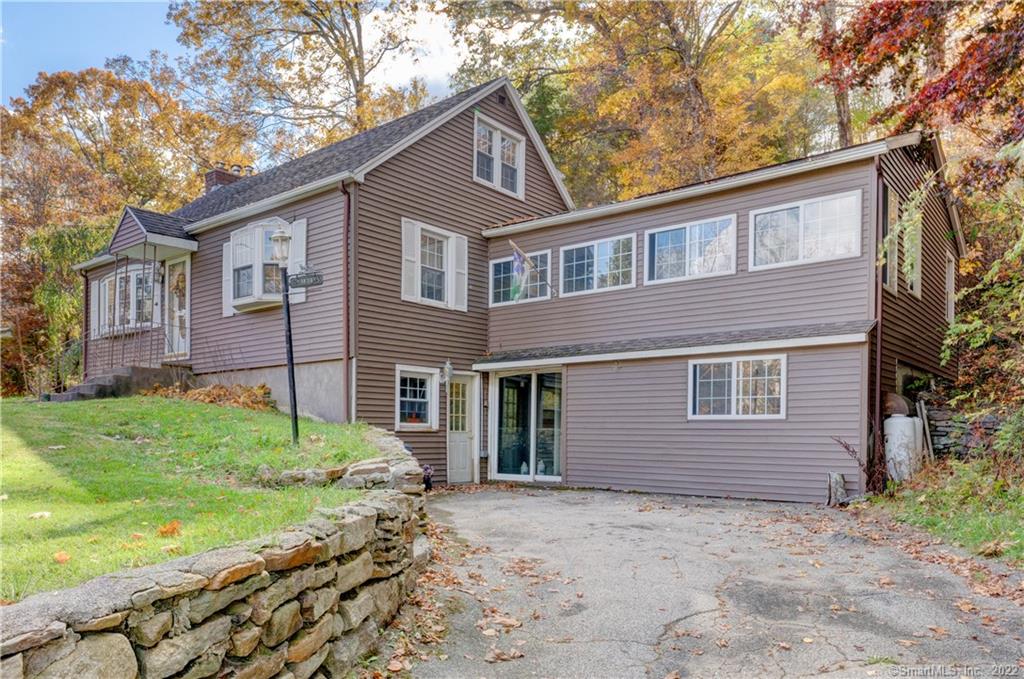
Welcome to this beautifully updated 2/3 bedroom Ranch style home. Step inside to find a remodeled kitchen and bathroom, showcasing modern finishes and fixtures. The home's updated electrical includes new light fixtures, providing a bright and welcoming atmosphere. Enjoy the new vinyl flooring that runs throughout the home, adding a sleek and contemporary touch. The family room features a vaulted ceiling, fireplace, and a slider that opens to a spacious back deck, perfect for relaxing or entertaining. Additional features include a one-car detached garage and a storage shed, offering plenty of space for your storage needs. Located across the street from the Mansfield Athletic Outdoor Complex and just a short distance from ECSU and UConn, this home is in a prime location for enjoying recreational activities and educational opportunities. With the Rt. 6 connector around the corner, commuting is a breeze. Don't miss out on this move-in-ready gem! Schedule a viewing today and make this house your new home.

Listed by Noah King of Home Selling Team
Listing Sold by Ferrigno-Storrs, REALTORS LLC

$
$
%
$/month over payments
Federal 30-year interest rate: 6.43% last updated on Jul 2, 2026
* All Figures are estimates. Check with your bank or proposed mortgage company for actual interest rates.
This product uses the FRED® API but is not endorsed or certified by the Federal Reserve Bank of St. Louis.

Ask A QuestionMore Details

105 Leonard Road Stafford CT 06076
Sold

MLS Number 24138593

  • Multi Family Multi-Family For Sale
  • Square Feet 1,800
  • Acreage 2.08
  • Sale Agent 848349
  • Sale Office RLBR01

Great investment opportunity in Stafford! This charming 2-family home at 105 Leonard Rd offers versatility for investors or owner-occupants alike. Set in a private location, the property features a vacant second-floor unit ready for immediate occupancy and a first-floor unit providing steady rental income. Originally built in 1900 and moved to its current site in 1979, this well-maintained home offers excellent potential and flexibility. Don't miss this versatile, income-producing opportunity!

Listed by Noah King of Home Selling Team

Listing Sold by Real Broker CT, LLC

$
$
%
$/month over payments
Federal 30-year interest rate: 6.43% last updated on Jul 2, 2026
* All Figures are estimates. Check with your bank or proposed mortgage company for actual interest rates.
This product uses the FRED® API but is not endorsed or certified by the Federal Reserve Bank of St. Louis.

Virtual TourAsk A QuestionMore Details

217 Westford Hill Road Ashford CT 06278
Sold

MLS Number 170490497

  • Single Family
  • Square Feet 1,854
  • Bedrooms 4
  • Bathroom 2
  • Year Built 1982

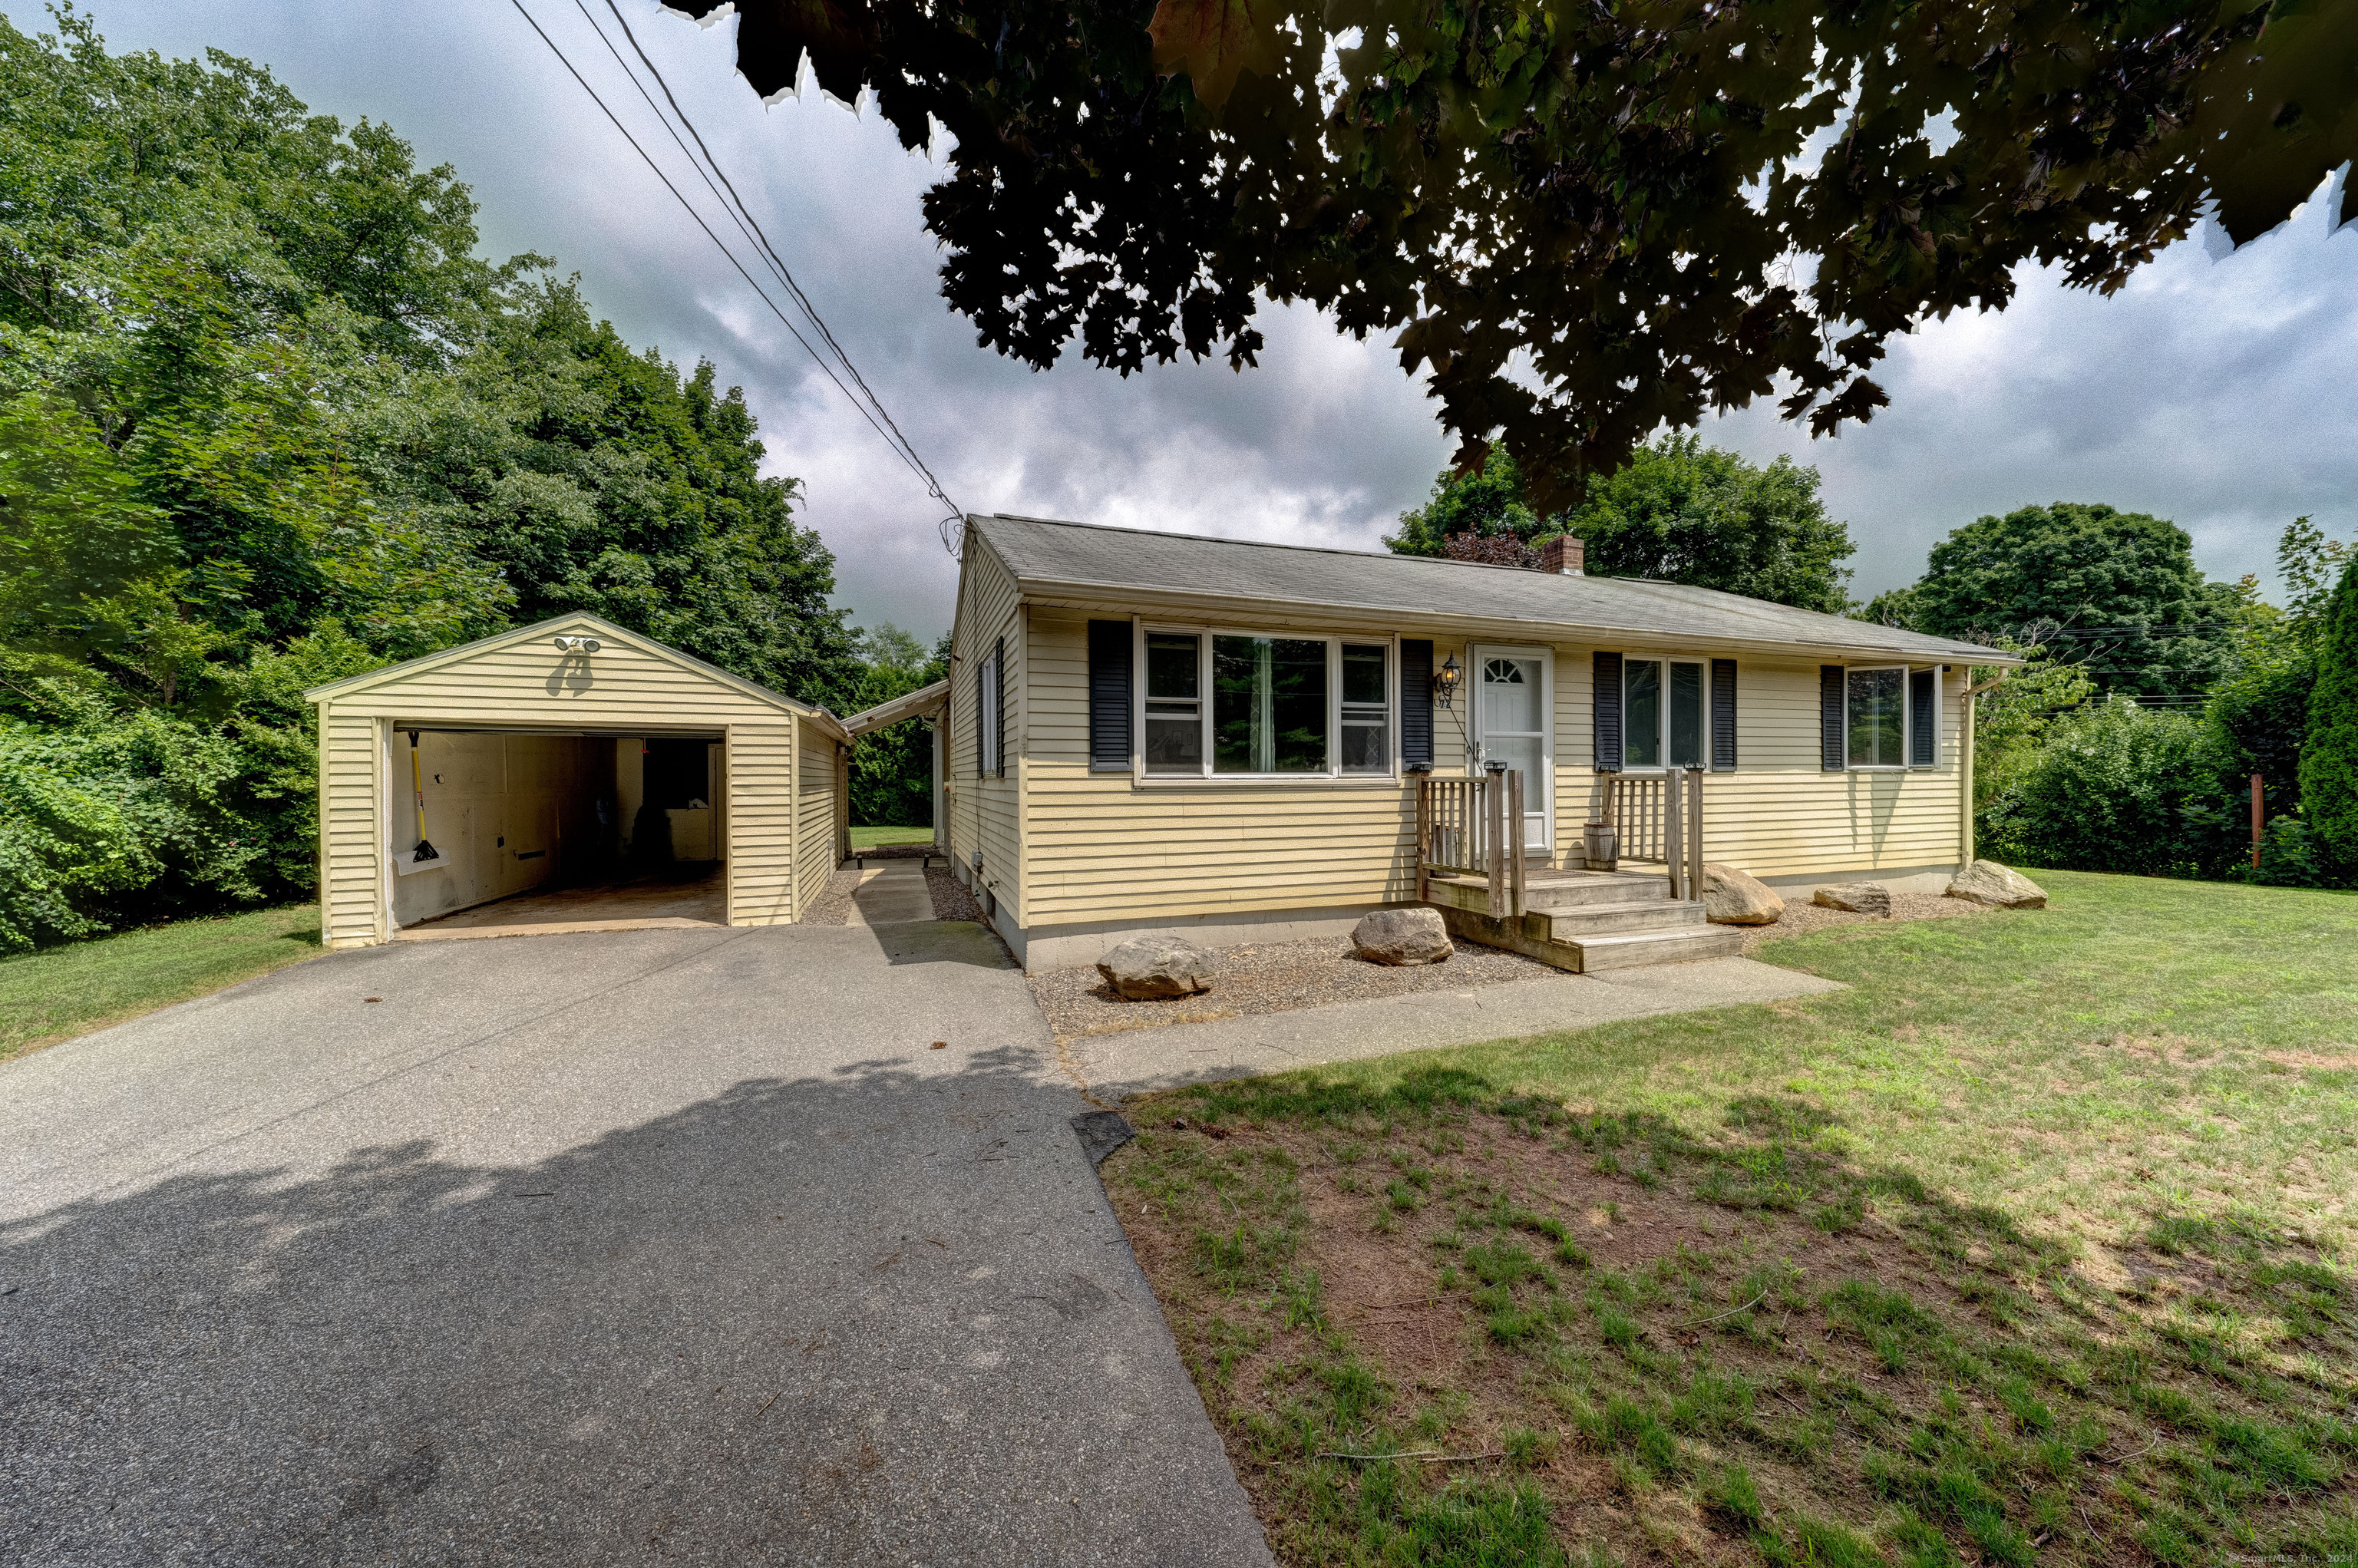
Come see this 1854 sq ft. split-level style home with great features including four bedrooms and two full baths. Relax in the primary suite with vaulted ceiling, full bath, and spacious walk-in closet. Attached to the primary suite is a three-season porch, a perfect spot to read a book and enjoy the quite back yard bug free. Additional bedroom and full bath with walk-in tub on upper level. Entertain in the eat-in country kitchen with propane stove, island/breakfast bar, and dining area. Bring the party outside on the deck and grill with friends. Enjoy the sun light as it brightens the living room with a bay window. Plenty of privacy for everyone, with two additional bedrooms in the lower level. The lower level also has laundry and garage access. A workshop off of the two-car garage makes a great space for any project. More storage space in the 12x20 Kloter Farms shed right off the driveway. Fenced in area for your pets. Central air. Automatic generator. 7 minutes to I-84 for commuting. 18 minutes to UConn.

Listed by Noah King of Home Selling Team
Listing Sold by The Neighborhood Realty Group

$
$
%
$/month over payments
Federal 30-year interest rate: 6.43% last updated on Jul 2, 2026
* All Figures are estimates. Check with your bank or proposed mortgage company for actual interest rates.
This product uses the FRED® API but is not endorsed or certified by the Federal Reserve Bank of St. Louis.

Virtual TourAsk A QuestionMore Details

The data relating to real estate for sale on this website appears in part through the SmartMLS Internet Data Exchange program, a voluntary cooperative exchange of property listing data between licensed real estate brokerage firms, and is provided by SmartMLS through a licensing agreement. Listing information is from various brokers who participate in the SmartMLS IDX program and not all listings may be visible on the site. The property information being provided on or through the website is for the personal, non-commercial use of consumers and such information may not be used for any purpose other than to identify prospective properties consumers may be interested in purchasing. Some properties which appear for sale on the website may no longer be available because they are for instance, under contract, sold or are no longer being offered for sale. Property information displayed is deemed reliable but is not guaranteed. Copyright 2026 SmartMLS, Inc.