116
results
Refine Search

Your Search Results

r=51-75
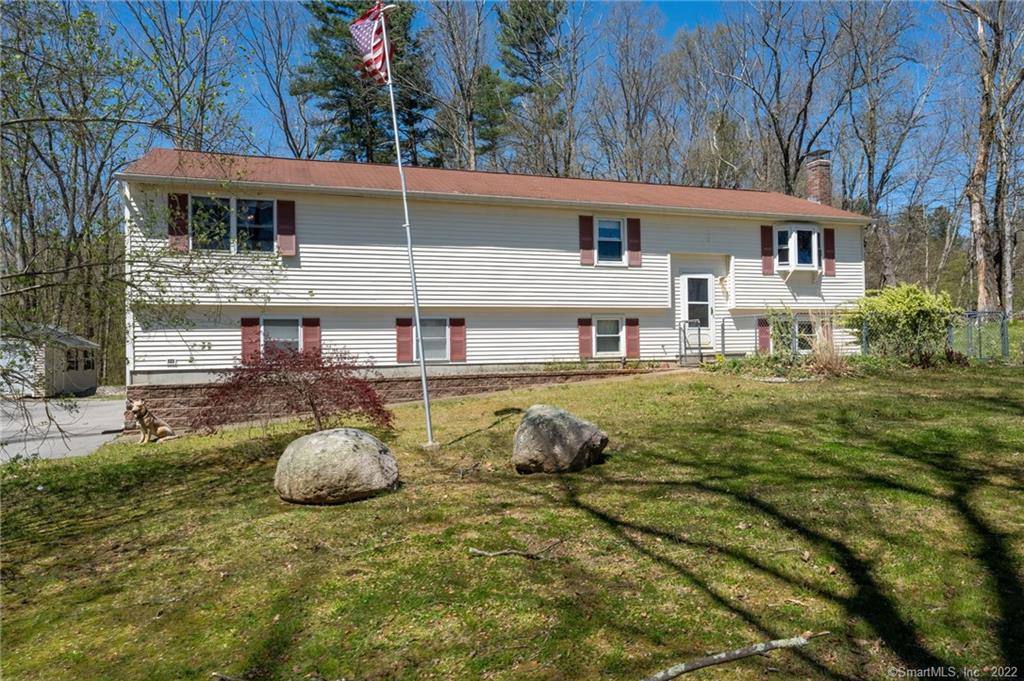
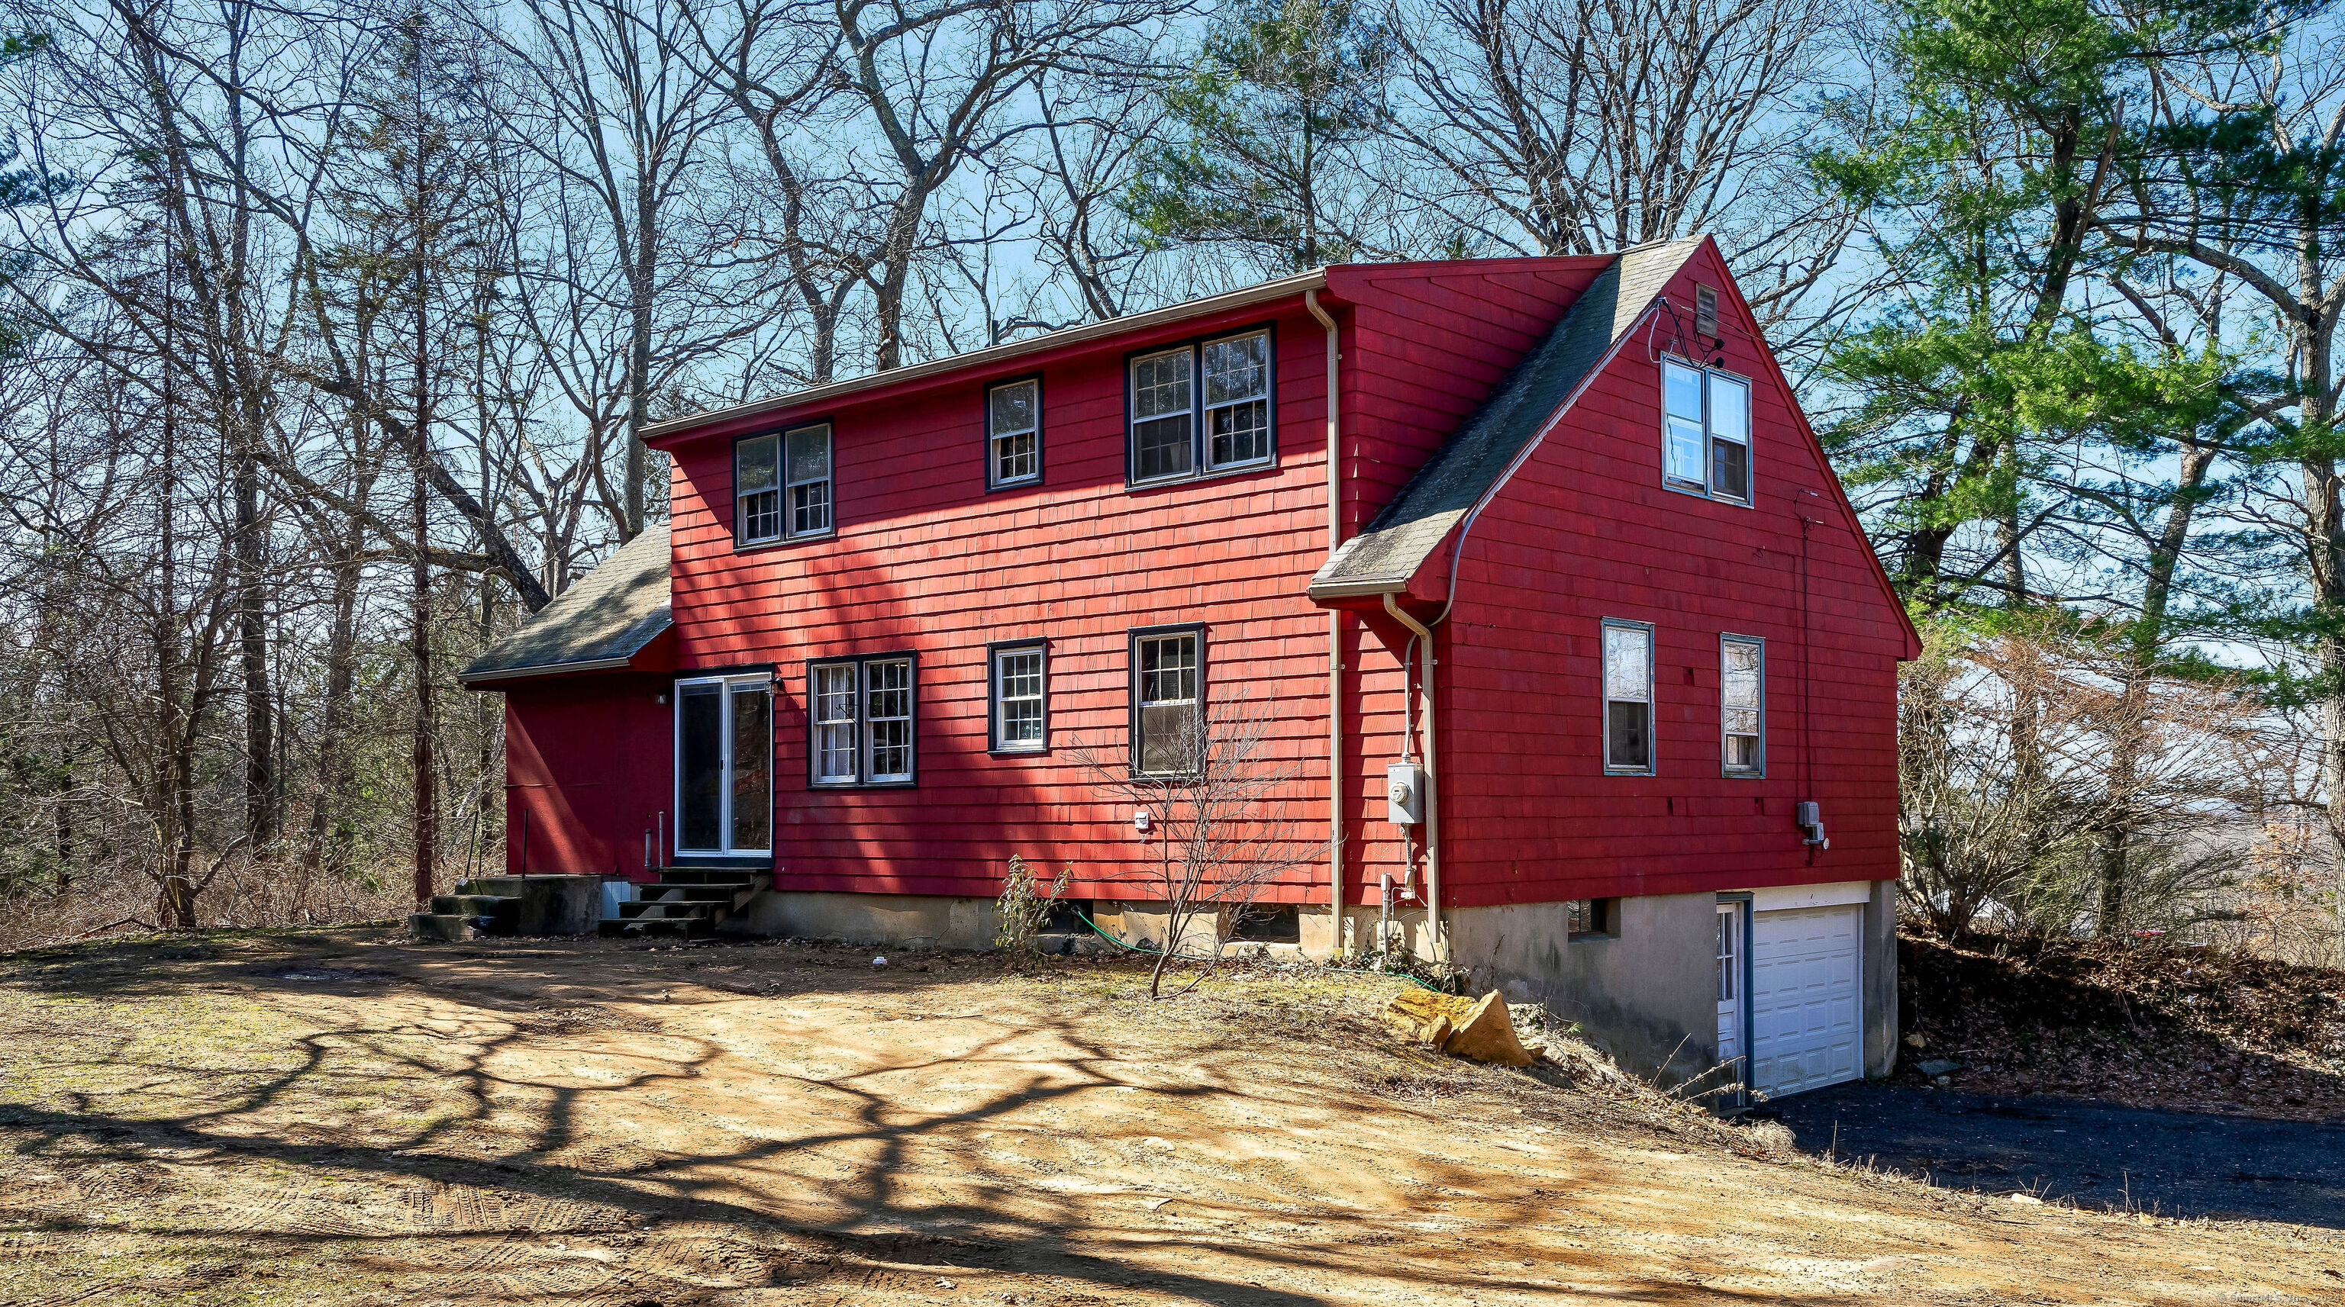
116 Ruby Road Willington CT 06279

Willington, CT116 Ruby Road

Sale Price$310,000

Sold

MLS Number 24003349

  • Single Family
  • Square Feet 1,862
  • Bedrooms 4
  • Bathroom 2
  • Year Built 1961

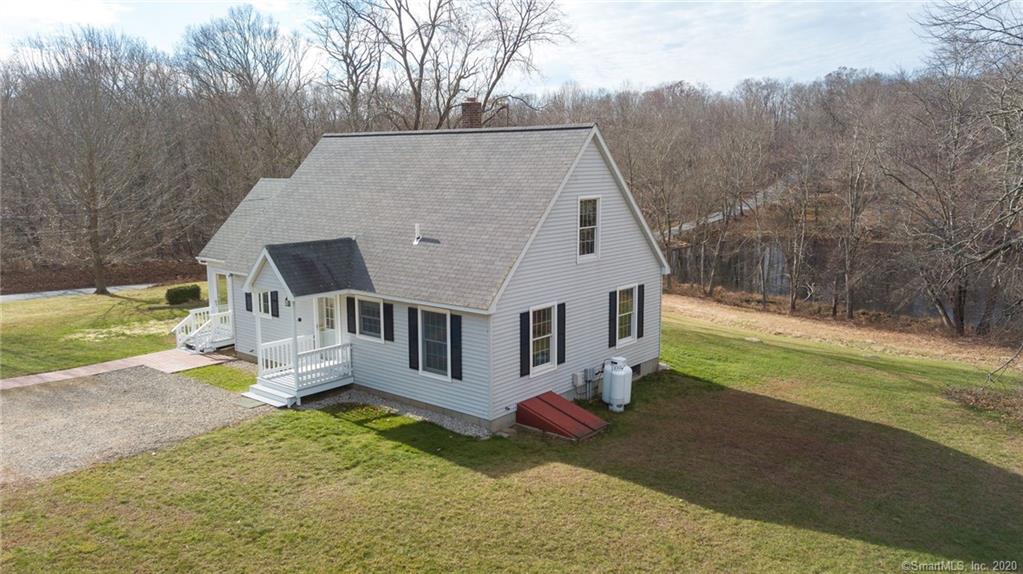
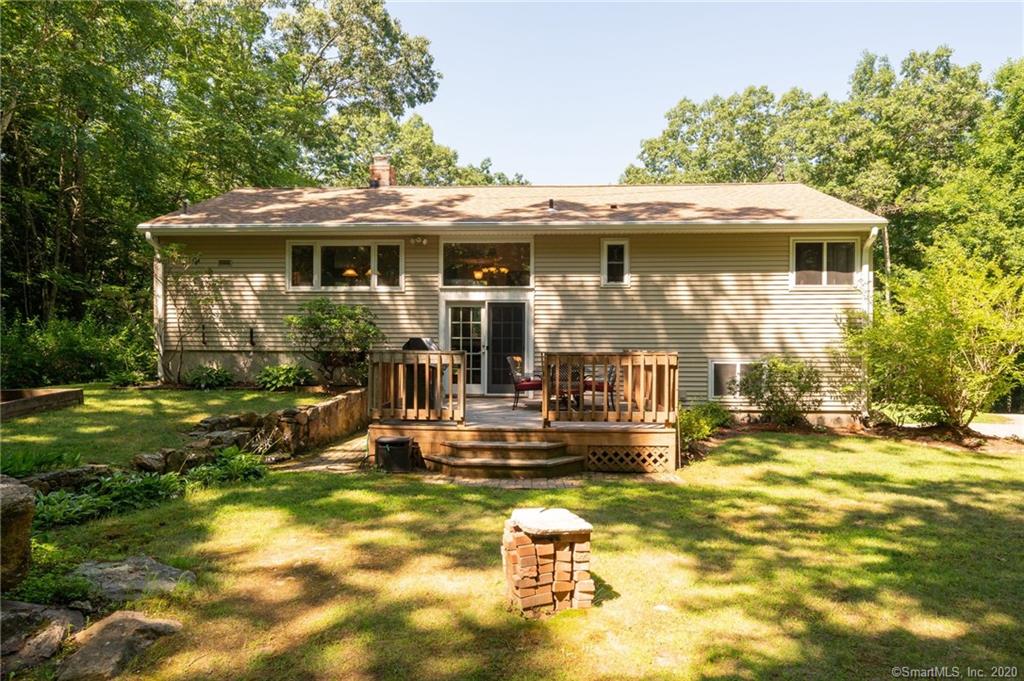
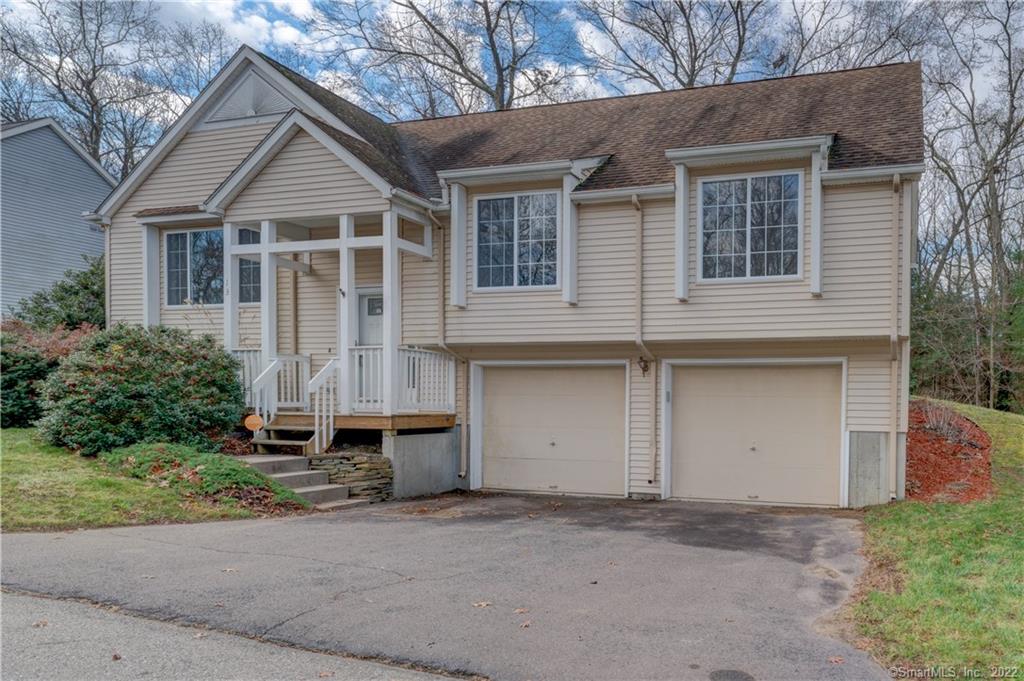
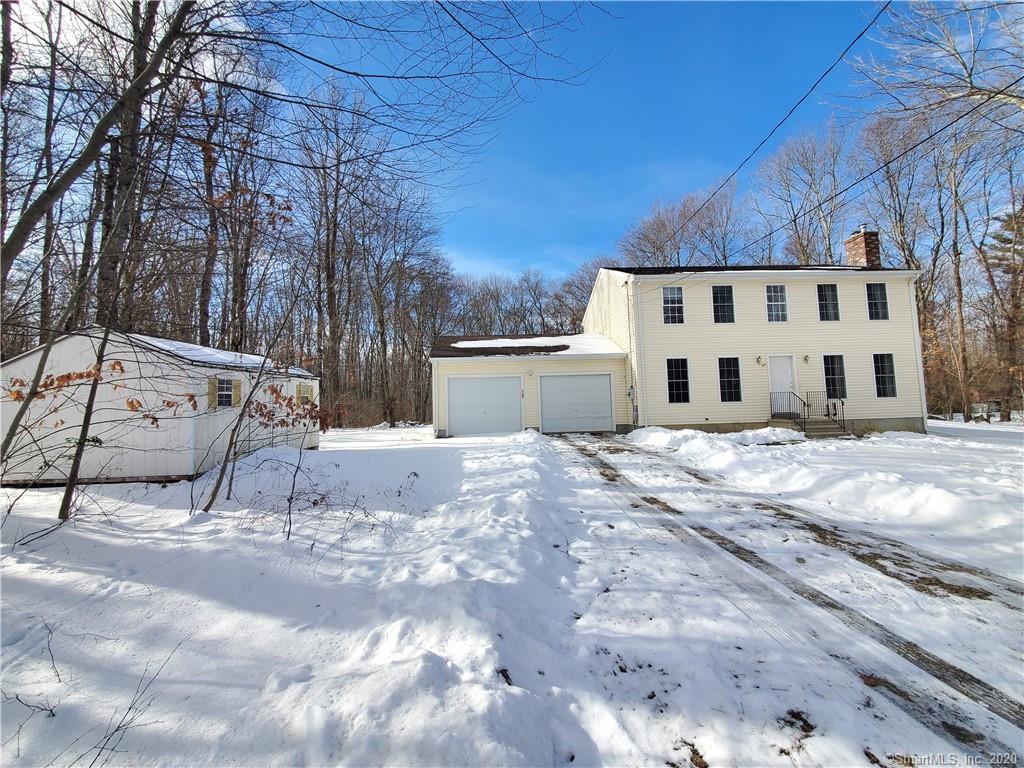
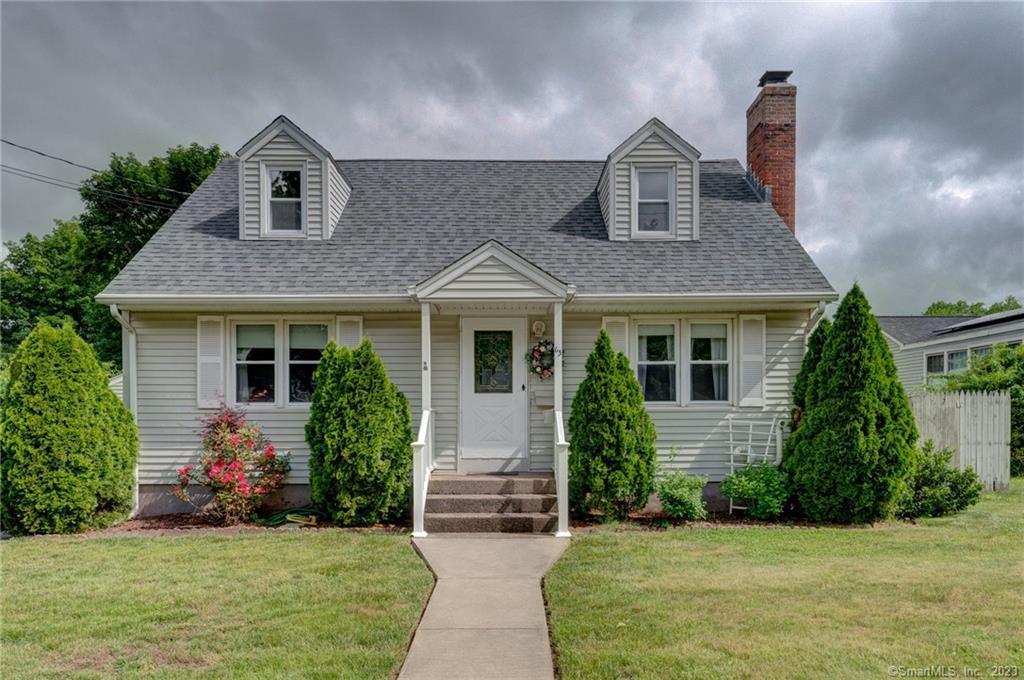

a Perfect 2.75 acres of picturesque landscape, this charming yet in need of TLC Cape Cod-style home offers a serene escape from the bustle of everyday life. Tucked away from the road and perched atop a gentle rise, the property enjoys unparalleled privacy, bordered by an expansive, undeveloped 150-acre parcel. Step inside to discover a warm and inviting interior, where hardwood floors and a cozy fireplace set the tone for comfortable living. With spacious rooms and a convenient first-floor master suite, this home is designed for both relaxation and functionality. A versatile fourth bedroom or office on the main level adds flexibility to the floor plan. Every window offers a glimpse of the huge backyard where double sliding doors beckon you to step outside and soak in the natural beauty that surrounds you. The unfinished addition, awaiting your personal touch, is a perfect place to make your own. Positioned for both privacy and convenience, this property has easy access to I-84, offering swift routes to Hartford and Boston. Additionally, its proximity to the UConn campus (just 5 miles away) and the Willington Town Library (only a minute's drive) ensures that all your needs are within reach.

Listed by Olivia D. Evans of KW Legacy Partners

Listing Sold by Home Selling Team

$
$
%
$/month over payments
Federal 30-year interest rate: 6.43% last updated on Jul 2, 2026
* All Figures are estimates. Check with your bank or proposed mortgage company for actual interest rates.
This product uses the FRED® API but is not endorsed or certified by the Federal Reserve Bank of St. Louis.

Ask A QuestionMore Details

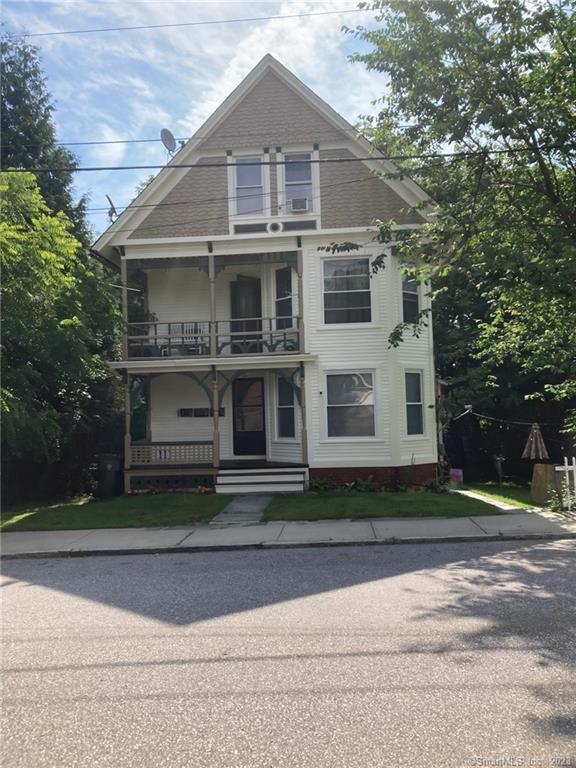
61 Oak Street Windham CT 06226
Sold

MLS Number 170584003

  • Multi Family Multi-Family For Sale
  • Square Feet 2,768
  • Co List Office Name Home Selling Team
  • Acreage 0.16
  • Sale Agent JABERJ

This charming and well maintained 3 unit multi-family is ready for a new owner. Located minutes from ECSU and 15 minutes from Uconn. Investors and owner occupied with income take notice. Building has two large 2 bedroom units and the third unit is a three bedroom two bath. Schedule your showings today.

Listed by Stephen Galinat and Noah King of Home Selling Team

Listing Sold by KW Legacy Partners

$
$
%
$/month over payments
Federal 30-year interest rate: 6.43% last updated on Jul 2, 2026
* All Figures are estimates. Check with your bank or proposed mortgage company for actual interest rates.
This product uses the FRED® API but is not endorsed or certified by the Federal Reserve Bank of St. Louis.

Ask A QuestionMore Details

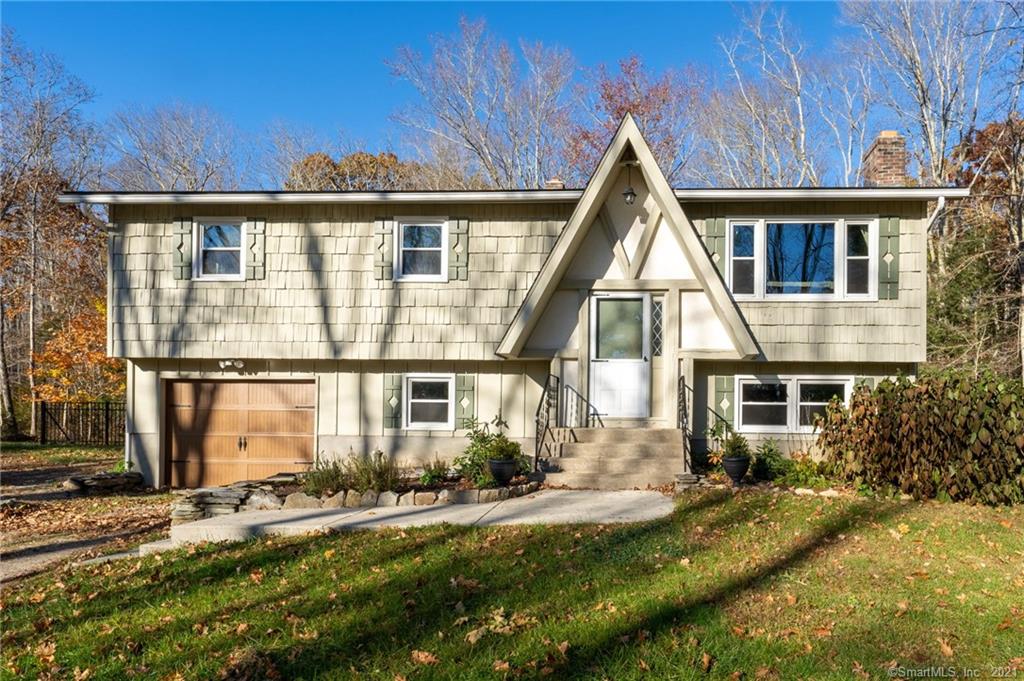
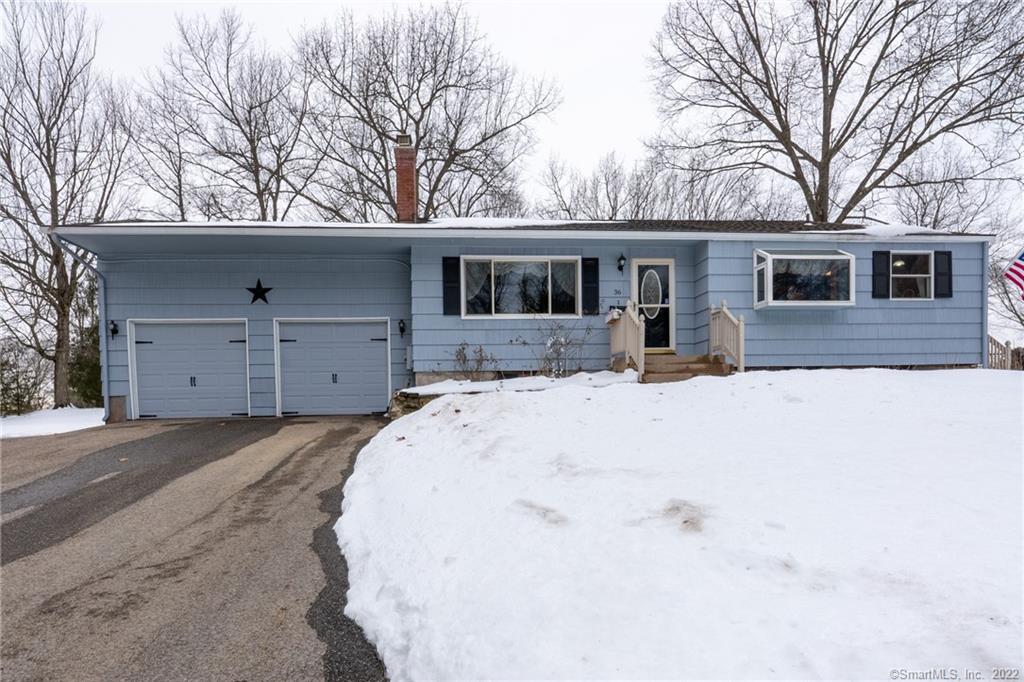
36 Ridgewood Drive Vernon CT 06066
Sold

MLS Number 170465249

  • Single Family
  • Square Feet 1,940
  • Bedrooms 3
  • Bathroom 3
  • Year Built 1965

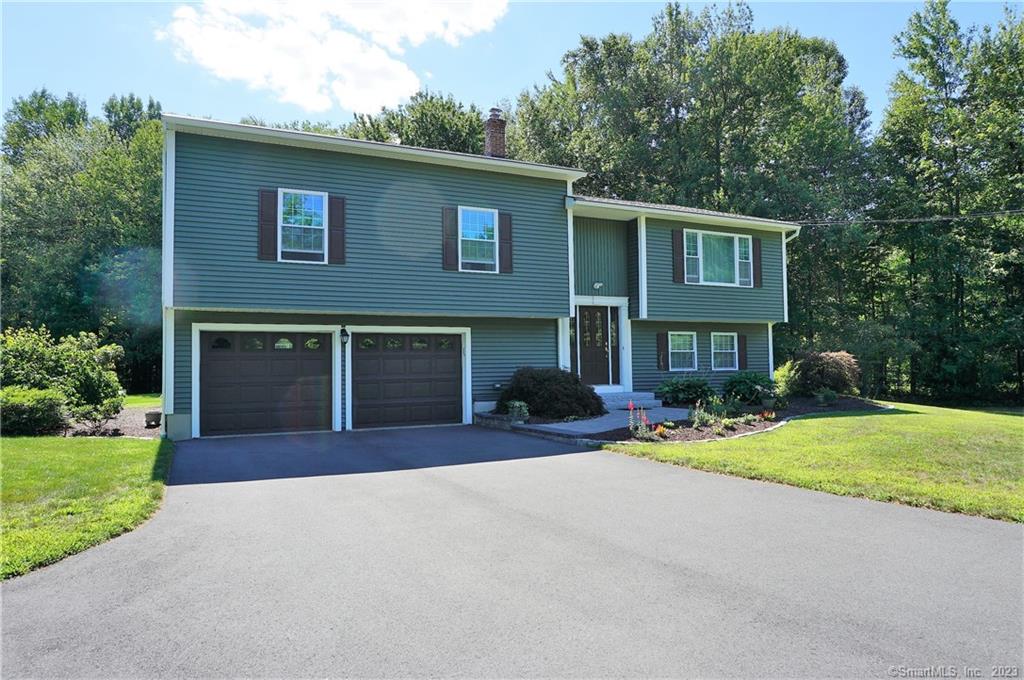
Come take a look at this spacious split-level style home. Enter into a wide-open living room with gleaming hardwood floors, vaulted ceiling, and picture window providing abundant natural light. To the right you'll find an updated kitchen with granite counters, stainless appliances, tile backsplash. The dining area is complete with bay window for your herbs or favorite plantings. Upstairs you'll find three bedrooms all with hardwood floors. No need to fuss in the morning getting ready in the updated full bath. Don't always like to share? The master bedroom has its own private 1/2 bath. The lower level is ready for entertaining with a 500 sq. ft recreation room and an additional full bath. The large space will not feel cold with the pellet stove keeping you warm in the winter. Take the party outside to the patio with firepit, ready for your summer BBQs. Need more space? There is an additional sunroom with walk-out access as well. Two-car attached garage. Unfinished basement area with laundry, mechanical access, and storage space. Fenced in backyard for your fur babies. Storage shed. Recently painted exterior as well as many interior rooms. Central air! Generator ready! Don't wait!

Listed by Noah King of Home Selling Team

Listing Sold by Berkshire Hathaway NE Prop.

$
$
%
$/month over payments
Federal 30-year interest rate: 6.43% last updated on Jul 2, 2026
* All Figures are estimates. Check with your bank or proposed mortgage company for actual interest rates.
This product uses the FRED® API but is not endorsed or certified by the Federal Reserve Bank of St. Louis.

Virtual TourAsk A QuestionMore Details

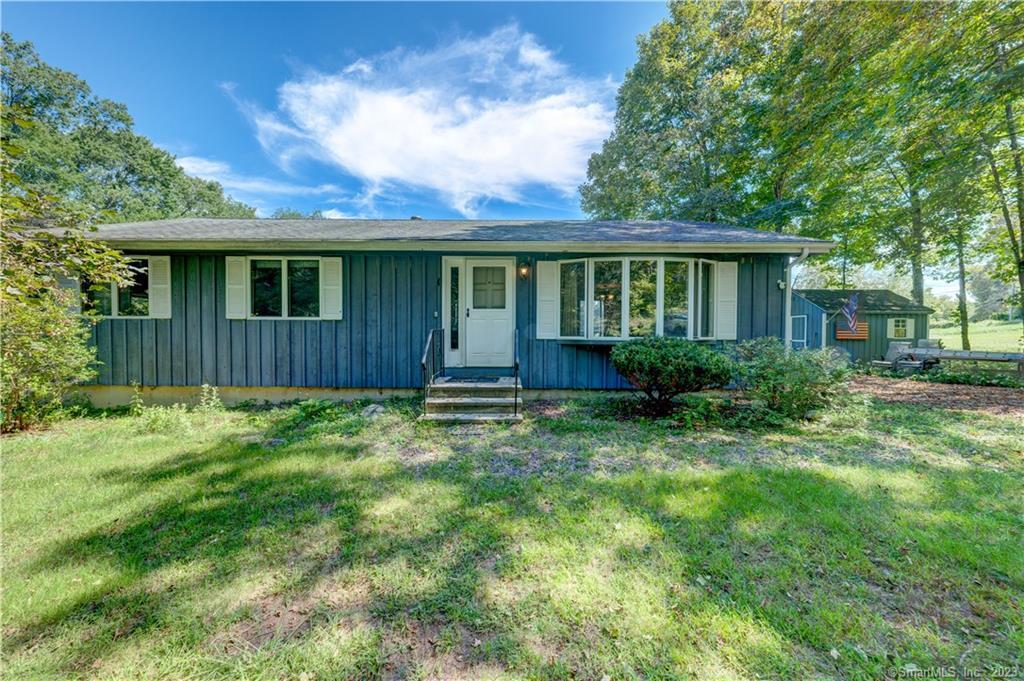
365 Warrenville Road Mansfield CT 06250
Sold

MLS Number 170451586

  • Single Family
  • Square Feet 1,600
  • Bedrooms 3
  • Bathroom 2
  • Year Built 1975

Newly updated Chalet style Raised Ranch. Living room with vaulted shiplap ceiling, brick fireplace, and picture window. Remodeled kitchen with new cabinetry, counters, backsplash, and stainless appliances. Open dining area with slider to back deck. Great for entertaining or just relaxing after a days work. Master bedroom with 1/2 bath. Two additional bedrooms on main level and a full bathroom. Lower level with a large family room with brick fireplace, wood stove, new ceiling tiles, and recessed lighting. Also, an additional bonus room for a playroom, office, or even 4th bedroom. Laundry room and storage. In-law potential! One car garage with new door. Storage shed. New fenced in backyard for your fur babies. Freshly painted walls and trim. New six-panel interior doors. New light fixtures and hardware. New flooring. Mansfield Hollow State Park and soon to be completed Mansfield elementary school 1 mile down the road. Short drive to UConn or ECSU. Come see what this home has to offer!

Listed by Noah King of Home Selling Team

Listing Sold by Kazantzis Real Estate, LLC

$
$
%
$/month over payments
Federal 30-year interest rate: 6.43% last updated on Jul 2, 2026
* All Figures are estimates. Check with your bank or proposed mortgage company for actual interest rates.
This product uses the FRED® API but is not endorsed or certified by the Federal Reserve Bank of St. Louis.

Virtual TourAsk A QuestionMore Details

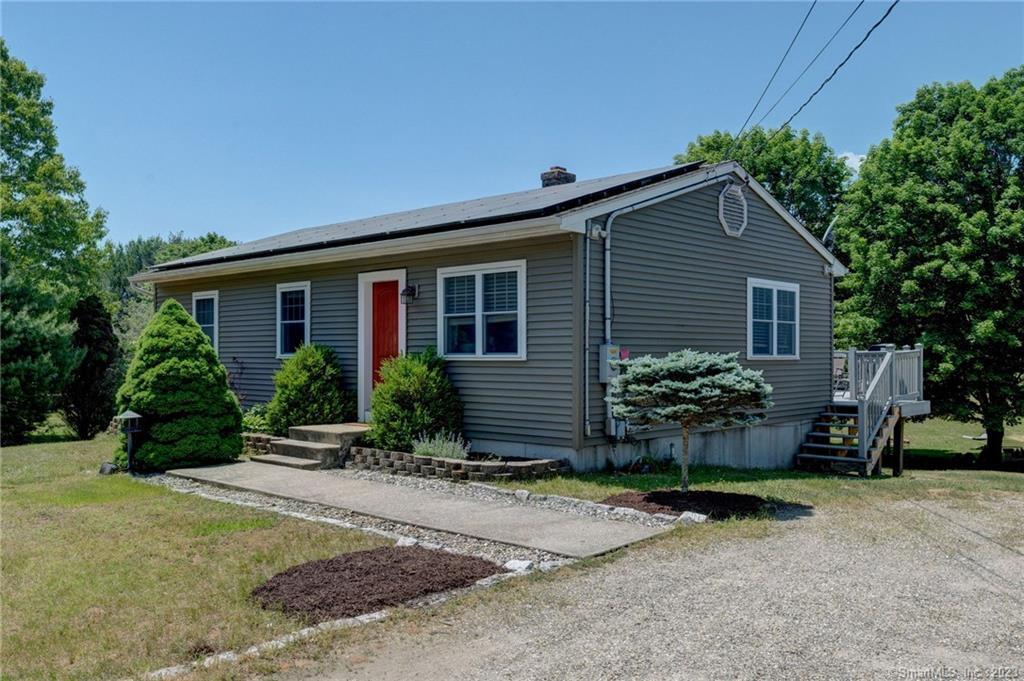
511 Warrenville Road Mansfield CT 06250
Sold

MLS Number 170588452

  • Single Family
  • Square Feet 960
  • Co List Office Name Home Selling Team
  • Bedrooms 2
  • Bathroom 2

Feel right at home in this open floor plan Ranch style home. Enter into the spacious living room and kitchen with deck access. Down the hall are two bedrooms and two full baths, including a master suite. The partially finished lower level has a bonus room and full walk-out with laundry and storage space as well. Enjoy the large backyard for playing and entertaining. Central air. Solar to offset electric costs. Storage shed for lawn equipment. Four minutes to the new Southeast Elementary School and Mansfield Hollow Park. Nine minutes to UConn & thirteen to ECSU.

Listed by Noah King and Stephen Galinat of Home Selling Team

Listing Sold by RE/MAX Coast and Country

$
$
%
$/month over payments
Federal 30-year interest rate: 6.43% last updated on Jul 2, 2026
* All Figures are estimates. Check with your bank or proposed mortgage company for actual interest rates.
This product uses the FRED® API but is not endorsed or certified by the Federal Reserve Bank of St. Louis.

Virtual TourAsk A QuestionMore Details

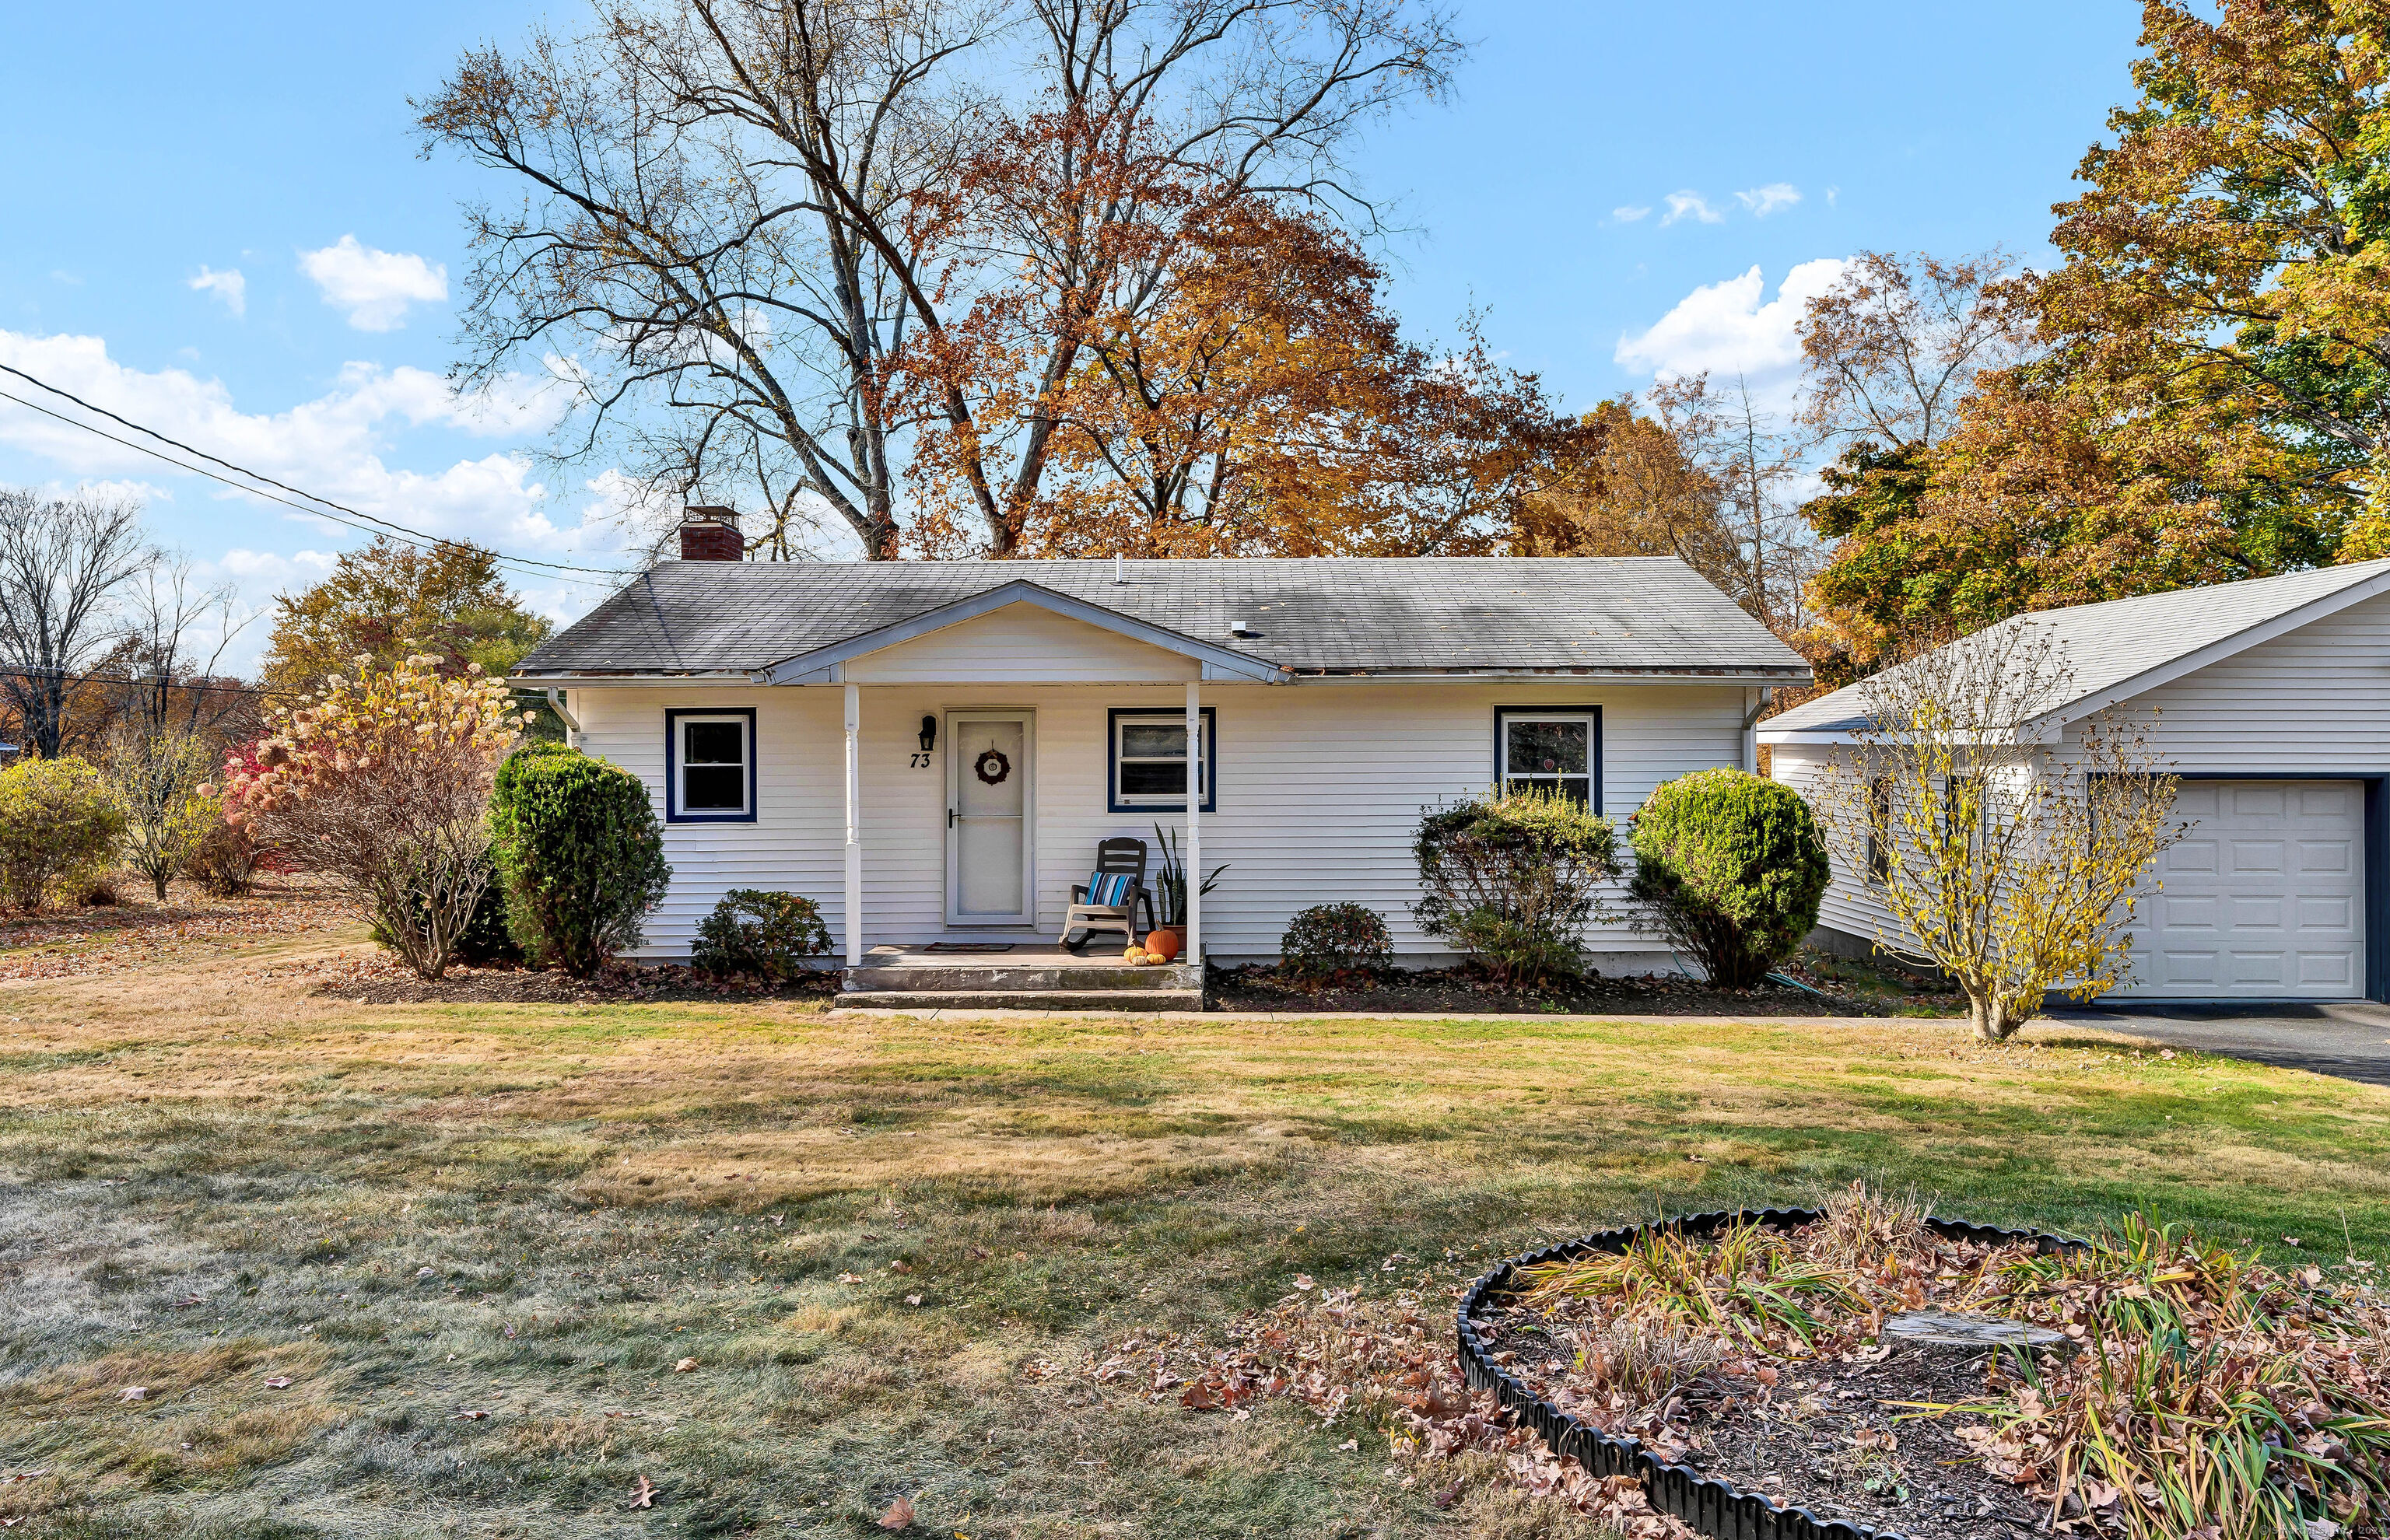
73 Welles Road Vernon CT 06066

Vernon, CT73 Welles Road

Sale Price$299,500

Sold

MLS Number 24053590

  • Single Family
  • Square Feet 1,800
  • Bedrooms 2
  • Bathroom 2
  • Year Built 1956

This super cute ranch-style home in Vernon offers a perfect blend of comfort and style. With public utilities, hardwood flooring throughout the main level and mini split systems, this home is both cozy and modern. The open-concept living area is ideal for entertaining, featuring a large window in the living room that lets in plenty of natural light, and a fireplace that creates a warm, inviting space. The eat-in kitchen was updated in 2020 with stainless steel appliances, quartz countertops, and a generously sized island, perfect for meal prep and casual dining. This home offers 2 spacious bedrooms and 2 full bathrooms. The fully finished basement with a walk-out is a game-changer, providing extra living space with the potential for a 3rd bedroom. Step outside to enjoy the deck that overlooks the level .41-acre lot, a great space for outdoor relaxation and activities. The spacious 2 car garage provides additional storage and secured parking. Located in a great location with easy access to I-84, this home is a must-see! All highest and best offers due Tuesday, November 5th @12pm.

Listed by Shawna Rohan of eXp Realty

Listing Sold by Home Selling Team

$
$
%
$/month over payments
Federal 30-year interest rate: 6.43% last updated on Jul 2, 2026
* All Figures are estimates. Check with your bank or proposed mortgage company for actual interest rates.
This product uses the FRED® API but is not endorsed or certified by the Federal Reserve Bank of St. Louis.

Ask A QuestionMore Details

808 Warrenville Road Mansfield CT 06250
Sold

MLS Number 170594508

  • Single Family
  • Square Feet 1,248
  • Co List Office Name Home Selling Team
  • Bedrooms 3
  • Bathroom 1

Looking for one level living? Come take a look at this Ranch style home with Mt. Hope River frontage. Enter into the spacious living room open to the kitchen/dining area. Slider to the back deck overlooking the private backyard. Three bedrooms and full bathroom. Full basement for laundry, storage, with finish potential. Kloter Farms Shed for lawn equipment. Right down the road from the brand-new Mansfield Elementary School & Mansfield Hollow State Park. UConn & ECSU close by as well.

Listed by Noah King and Stephen Galinat of Home Selling Team

Listing Sold by Home Selling Team

$
$
%
$/month over payments
Federal 30-year interest rate: 6.43% last updated on Jul 2, 2026
* All Figures are estimates. Check with your bank or proposed mortgage company for actual interest rates.
This product uses the FRED® API but is not endorsed or certified by the Federal Reserve Bank of St. Louis.

Virtual TourAsk A QuestionMore Details

147 Westford Hill Road Ashford CT 06278
Sold

MLS Number 170328166

  • Single Family
  • Square Feet 2,312
  • Bedrooms 3
  • Bathroom 2
  • Year Built 1998

Well cared for Colonial style home on 6 acres. Features front to back living room with hardwood floors and wood stove for supplementary heat. Eat-in kitchen with granite counters, SS appliances, breakfast bar, propane stove, and slider to back deck. Enjoy dinner or drinks on your back deck with awning overlooking the backyard. Or come inside to the formal dining room. Also main level laundry and 1/2 bath. Upstairs you'll find a large master bedroom with walk-in closet, two additional bedrooms, and a full bathroom with double sinks. Partially finished walk-out basement adds 500 sq. ft. of bonus space and abundant storage. Two-car attached garage. Converted to propane heat & hot water in 2014. New roof 2015. Hard-wired for generator. Outdoor greenhouse and composting bin for those with a green thumb. 10 miles to UConn & 5 miles to I-84 for commuting. Schedule your showing today!

Listed by Noah King of Home Selling Team

Listing Sold by Home Selling Team

$
$
%
$/month over payments
Federal 30-year interest rate: 6.43% last updated on Jul 2, 2026
* All Figures are estimates. Check with your bank or proposed mortgage company for actual interest rates.
This product uses the FRED® API but is not endorsed or certified by the Federal Reserve Bank of St. Louis.

Virtual TourAsk A QuestionMore Details

153 Fay Road Pomfret CT 06259
Sold

MLS Number 170356966

  • Single Family
  • Square Feet 1,404
  • Bedrooms 3
  • Bathroom 1
  • Year Built 1996

Quiet serene setting with picturesque pond views for this country Cape style home. Home features automatic whole home Generac system generator for peace of mind. Versatile floor plan to suit your needs, main level bedroom and full bathroom for one level living. Oversized upstairs bedroom and bonus room. Country kitchen with propane stove. Living room with built-in corner hutch, wide pine board floors, and pond view. Main level laundry and ample closet space. Detached garage with loft and room for a lift for the car enthusiast. Plenty of open yard space for your enjoyment or garden aspirations with shed. Rural location with only a short drive to grocery stores, shopping, restaurants, and medical facilities. Less than 15 minutes to I-395.

Listed by Noah King of Home Selling Team

Listing Sold by ERA Key Realty Services

$
$
%
$/month over payments
Federal 30-year interest rate: 6.43% last updated on Jul 2, 2026
* All Figures are estimates. Check with your bank or proposed mortgage company for actual interest rates.
This product uses the FRED® API but is not endorsed or certified by the Federal Reserve Bank of St. Louis.

Virtual TourAsk A QuestionMore Details

21 Deerfield Drive Ashford CT 06278
Sold

MLS Number 170464099

  • Single Family
  • Square Feet 1,872
  • Bedrooms 3
  • Bathroom 2
  • Year Built 1988

Come take a look at this remodeled Ranch style home in the Lake Chaffee Improvement Association https://www.lakechaffee.net/ Paver driveway and walkway lead you onto a composite deck. Enter into the living room with bay window. Open to the kitchen with breakfast bar, quartz counters, backsplash, and stainless appliances. Dining area with slider to a back deck, ready for your grill. Split-bedroom floor plan. Master bedroom suite with full bathroom with tile floor and stand-up shower. Two additional bedrooms and second full bath with tile and double sinks. Lower level recreation room wired for speakers and projector. With wall-mounted propane fireplace. Additional bonus room ready to suit your needs. Unfinished basement area with mechanicals and built-in shelving for your storage needs. Detached Kloter Farms garage and shed with electricity. 50x16 fenced in area for your pets. Hardwood floors. Ceiling fans in every room. Ductless mini-splits for cooling. .24 acre lot across the street to convey with sale. Walk to Lake Chaffee and use the boat launch to drop a kayak or swim at the private beach. Great fishing too! 15 minute commute to Sturbridge. 20 minutes to UConn. 30 minutes to Hartford. Schedule your showing today!

Listed by Noah King of Home Selling Team

Listing Sold by Kings of the House LLC

$
$
%
$/month over payments
Federal 30-year interest rate: 6.43% last updated on Jul 2, 2026
* All Figures are estimates. Check with your bank or proposed mortgage company for actual interest rates.
This product uses the FRED® API but is not endorsed or certified by the Federal Reserve Bank of St. Louis.

Ask A QuestionMore Details

80 Conklin Road Stafford CT 06076
Sold

MLS Number 170551381

  • Single Family
  • Square Feet 1,650
  • Bedrooms 3
  • Bathroom 2
  • Year Built 1949

BEAUTIFULLY RENOVATED EXPANSIVE RANCH & all the UPDATES are DONE!! It doesn't get much better for the first time homebuyer/anyone looking to move to One Floor Living. Updates Include; Kitchen and Dining area w/Wood Stove & Cathedral Ceiling, NEWER ROOF, ALL NEW Septic, Newer Furnace, Newer Upgraded 200 AMP Electric Panel, Newer Well Water Pump, and More. This home is so spacious w/tons of Natural Sunlight. Highly sought after floor plan; the master bedroom is separated from the other bedrooms. Two full baths, hardwood floors, huge eat-in kitchen and family room. Two wood stoves to keep energy costs down. BIG Level Yard. Nice shed for your lawn items. Other features 1st flr den/laundry room, built in shelving, cathedral ceilings in kitchen, new counter-tops, large closets and a huge basement that offers endless possibilities for expansion. Large Paved driveway. .95 Acres lends room for lots of toys; boats, bikes, you name it. Short walk to Bradway Pond & Crystal Lake

Listed by Michelle Stegall of RE/MAX Connections

Listing Sold by

$
$
%
$/month over payments
Federal 30-year interest rate: 6.43% last updated on Jul 2, 2026
* All Figures are estimates. Check with your bank or proposed mortgage company for actual interest rates.
This product uses the FRED® API but is not endorsed or certified by the Federal Reserve Bank of St. Louis.

Ask A QuestionMore Details

46 Village Hill Road Willington CT 06279
Sold

MLS Number 170300047

  • Single Family
  • Square Feet 1,939
  • Bedrooms 3
  • Bathroom 2
  • Year Built 2005

Come take a look at this well maintained Contemporary Cape style home. This home features a living room with vaulted ceiling and field stone veneer with wood stove. Eat-in kitchen with granite counters, stainless appliances, kitchen island and pantry. Walk out the slider and enjoy your morning coffee in the three-season porch or on the ground level deck. Additional room on the main level for a formal dining room, home office or playroom. Main level laundry room and 1/2 guest bath. Upstairs you'll find the master suite with cathedral ceilings, walk-in closet and adjoining bathroom with jacuzzi tub. Enjoy a night cap on your private balcony. Two additional large bedrooms round out the upstairs. Plenty of room to park the cars and toys in the three-car attached garage with lift capabilities. Rear garage door for rolling out your atv's to take out back and enjoy the trails you own. Great yard for entertaining with a large side yard, fire pit and horseshoe pits. Take a stroll down to the Roaring Brook for fishing or swimming, or just enjoy the tranquility of the water. Hard-wired for generator. Security system. River Road Park right down the street with ball fields, trails, playground and pavilion. Five minutes to Tolland for additional restaurants/shops and medical facilities. Commute with ease West to Hartford or East to Ma. Schedule a showing today!

Listed by Noah King of Home Selling Team

Listing Sold by

$
$
%
$/month over payments
Federal 30-year interest rate: 6.43% last updated on Jul 2, 2026
* All Figures are estimates. Check with your bank or proposed mortgage company for actual interest rates.
This product uses the FRED® API but is not endorsed or certified by the Federal Reserve Bank of St. Louis.

Virtual TourAsk A QuestionMore Details

47 Willington Avenue Stafford CT 06076
Sold

MLS Number 24103524

  • Multi Family Multi-Family For Sale
  • Square Feet 1,350
  • Acreage 0.12
  • Sale Agent KINGN
  • Sale Office TEAM01

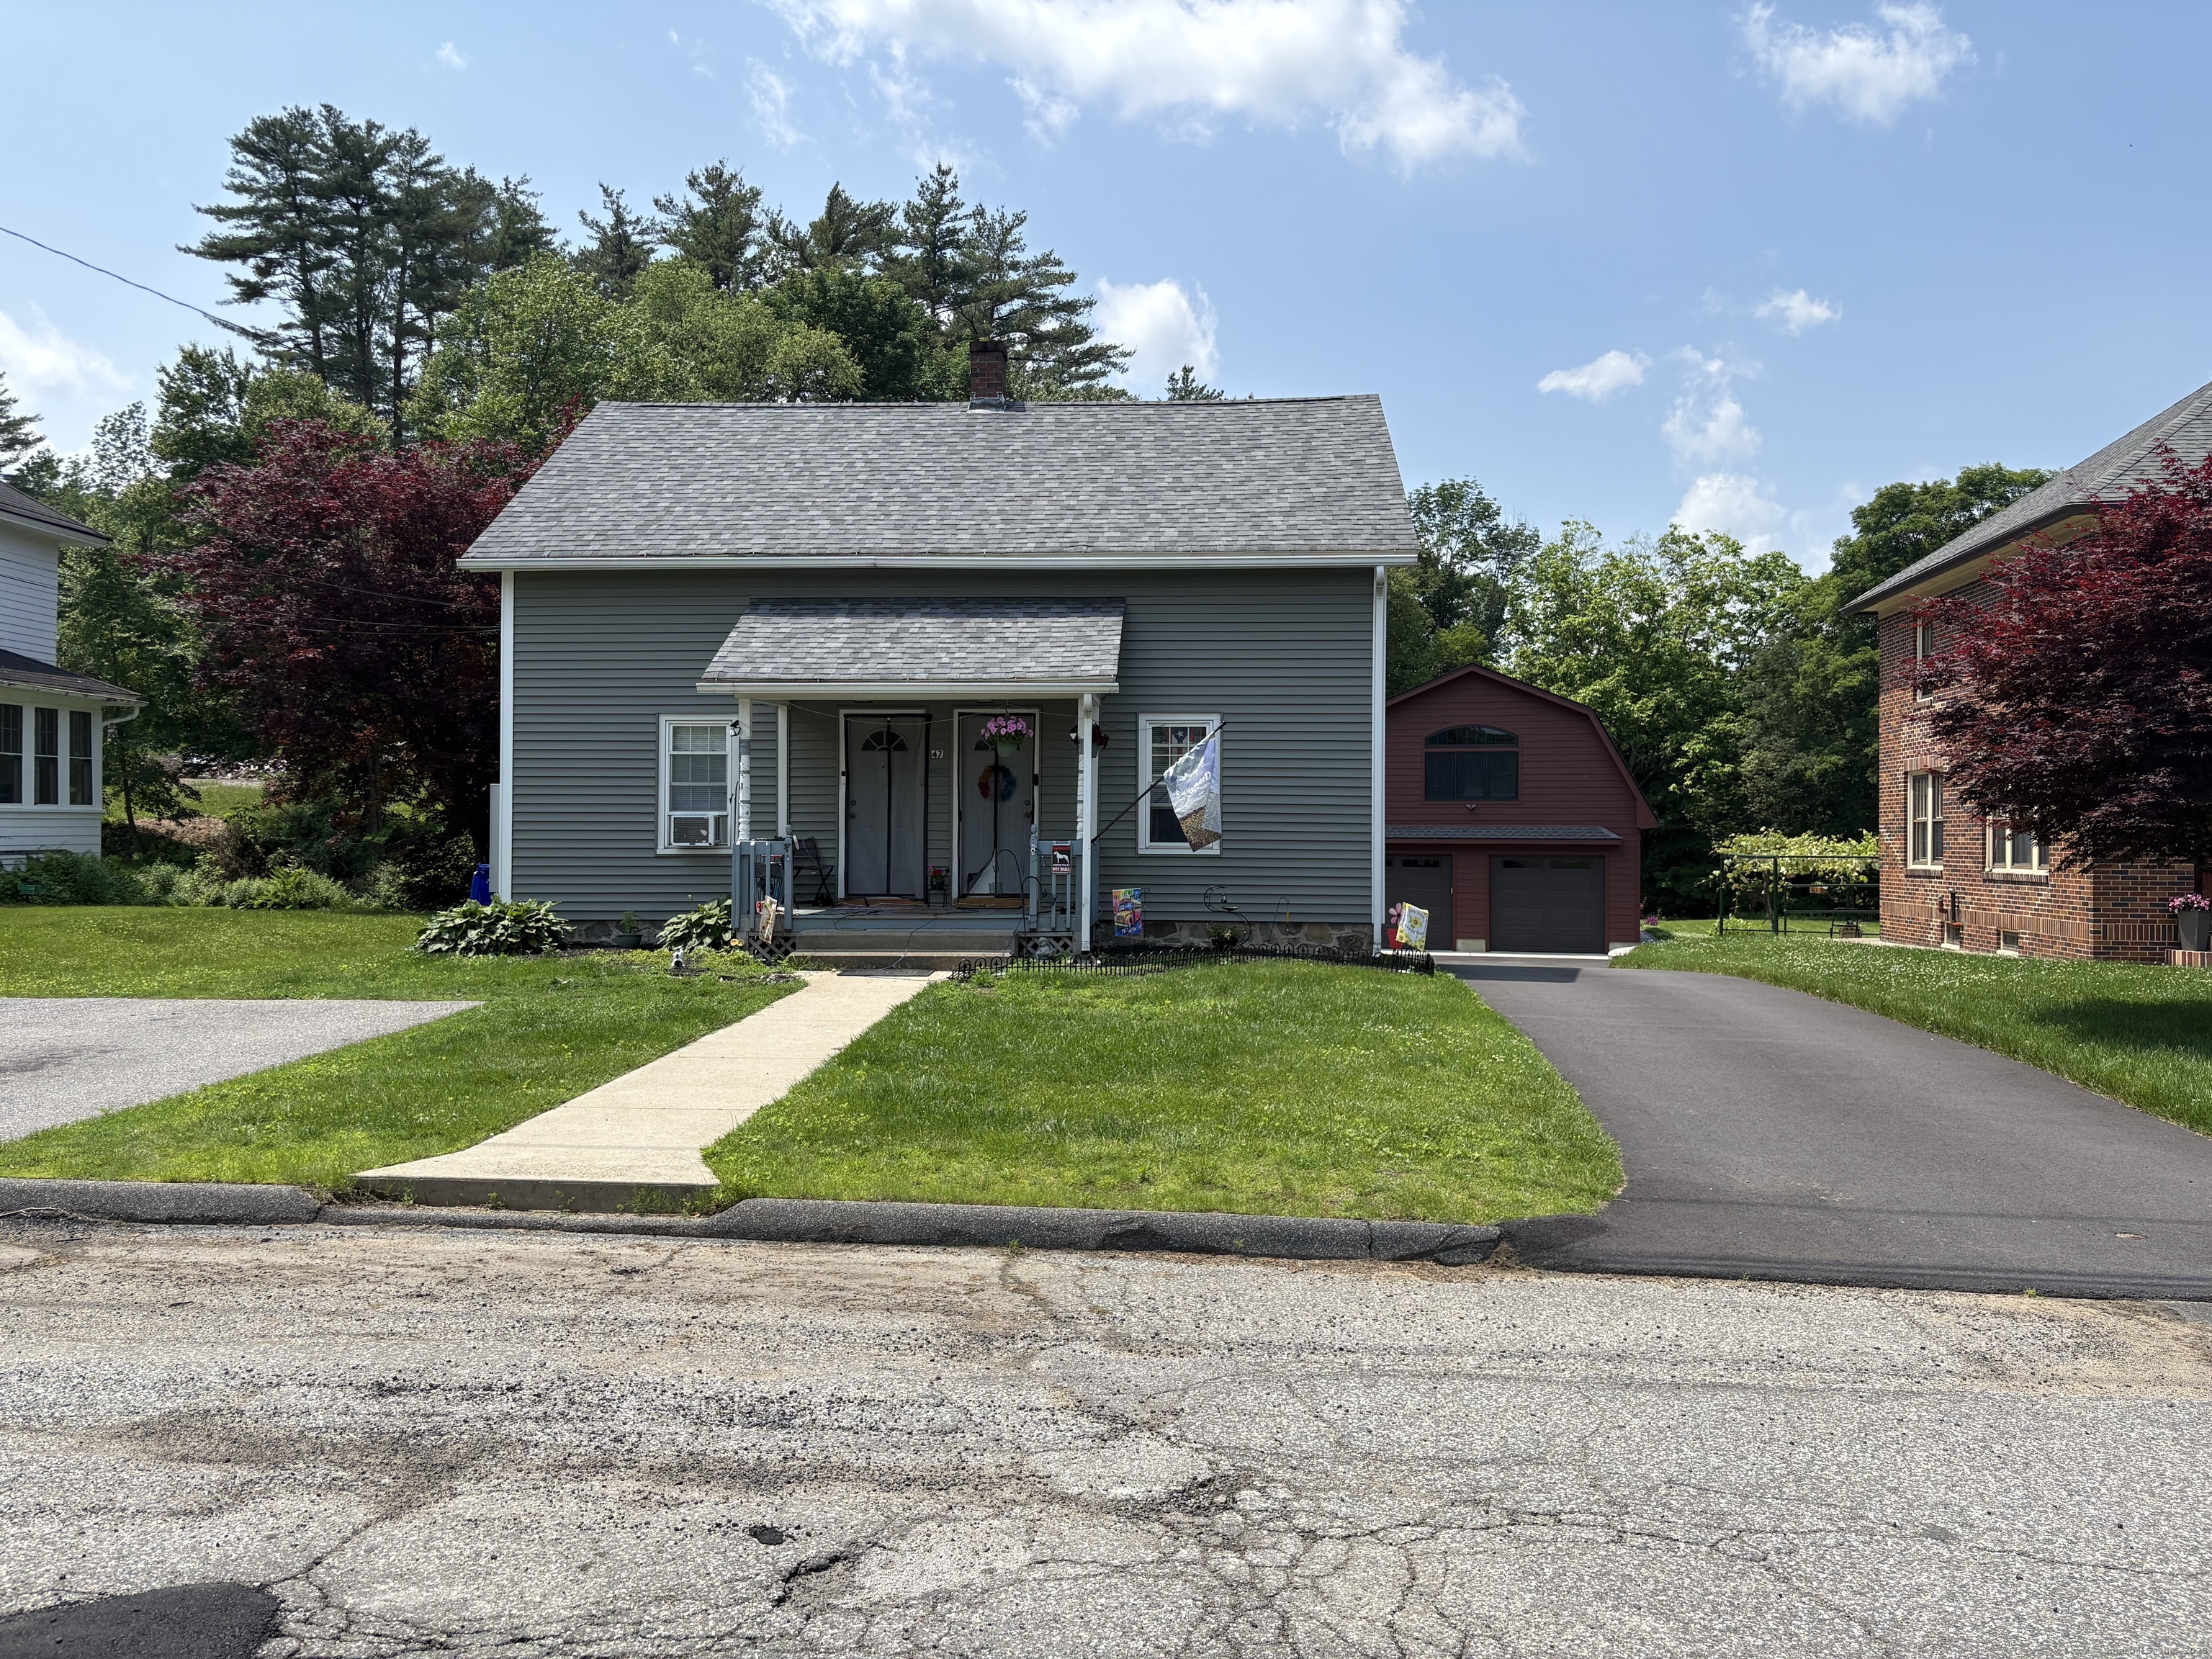
Investment Opportunity in Prime Stafford Location - 47 Willington Ave Welcome to this well-maintained and updated side-by-side two-family home, ideally located on sought-after Willington Avenue-just a short stroll to downtown amenities and the scenic Dennis Pond Conservation Area. With convenient access to Route 32 and just 20 minutes to UConn, this property offers excellent value for investors. Each unit offers 2 bedrooms and 1 bathroom, with laminate and hardwood flooring throughout. Both units are fully rented to reliable, long-term tenants at $1,200/month, producing a total annual income of $28,800. That's a solid 9% cap rate at the current list price-well above market average. Recent Updates Include: New roof and vinyl siding. Extensively renovated bathrooms. Buderus boiler with indirect hot water (maintained by local fuel supplier). Owner's meter with generator hook-up for added security. Additional Features: Two paved driveways plus street parking. Separate electric meters (paid by tenants). Public water and sewer. Washer and dryer hookups in each unit. All appliances included in the sale (see attachment). This is a true turn-key investment opportunity in a desirable neighborhood. Don't miss your chance to own a quality income-generating property in Stafford!

Listed by Noah King of Home Selling Team

Listing Sold by Home Selling Team

$
$
%
$/month over payments
Federal 30-year interest rate: 6.43% last updated on Jul 2, 2026
* All Figures are estimates. Check with your bank or proposed mortgage company for actual interest rates.
This product uses the FRED® API but is not endorsed or certified by the Federal Reserve Bank of St. Louis.

Ask A QuestionMore Details

132 Zeya Drive Coventry CT 06238
Sold

MLS Number 170327615

  • Single Family
  • Square Feet 2,202
  • Bedrooms 3
  • Bathroom 2
  • Year Built 1984

This meticulously maintained home has had several recent upgrades including NEW FOUNDATION, NEW VINYL SIDING, NEW WINDOWS, NEW ROOF, NEW COMPOSITE DECK, NEW GARAGE DOORS, FRESHLY PAINTED INTERIOR and an updated kitchen which included new cabinets, granite counters and tile floor. The open floor plan seamlessly connects the living room to the dining room and the new slider, in the dining room, allows you to see through to the deck and back yard. The dining room is good-sized and is wide open to the kitchen. Expansive granite counter tops along with upper and lower cabinets makes prepping, cooking and cleaning a cinch in this kitchen! A gas log fireplace, in the living room will help to keep you warm in the cool months. The hardwood floors are in excellent condition, this home has been recently been painted with neutral tones. The 16x 20 maintenance free deck overlooks the gorgeous back yard with vegetable garden and stone bordered flower gardens. The shed is in great condition with a ramp for easy access. The finished lower level offers even more square footage and a full bath. You will be able to see this home for yourself on August 31, 2020. Drive by now and get ready to make your offer when this listing goes live on 8-31-2020.

Listed by Cheri Trudon of ERA Blanchard & Rossetto

Listing Sold by Home Selling Team

$
$
%
$/month over payments
Federal 30-year interest rate: 6.43% last updated on Jul 2, 2026
* All Figures are estimates. Check with your bank or proposed mortgage company for actual interest rates.
This product uses the FRED® API but is not endorsed or certified by the Federal Reserve Bank of St. Louis.

Ask A QuestionMore Details

210 Willimantic Road Chaplin CT 06235
Sold

MLS Number 170561904

  • Single Family
  • Square Feet 2,327
  • Co List Office Name Home Selling Team
  • Bedrooms 4
  • Bathroom 3

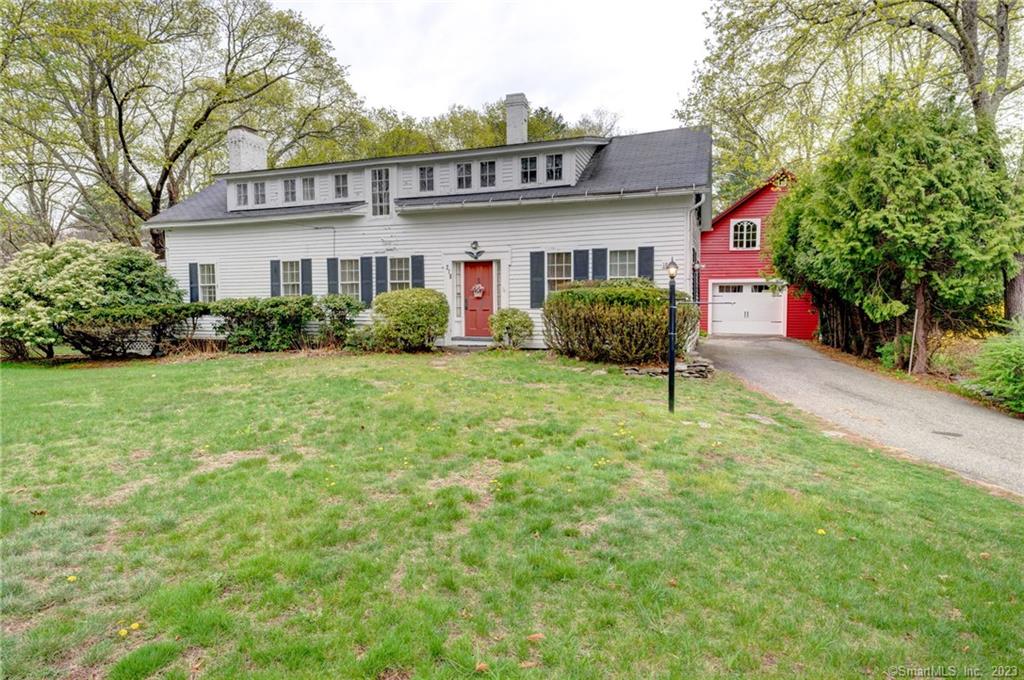
This charming antique cape is adjacent to CT state forest and minutes from Mansfield Hollow State Park. The first floor features a wonderful fieldstone fireplace, large living and dining rooms, office or den, bedroom with full bath, laundry room and kitchen. Upstairs offers a primary bedroom with fireplace and a full bath, two other large bedrooms a third full bath. Relax in the pleasant sunroom or outside on the sprawling 2.3 acres. The 660 sq. ft barn with a full second level offers additional space for storage, workshop, or play area. This sparkling antique gem has so much to offer, it won't last long!

Listed by Stephen Galinat and Noah King of Home Selling Team

Listing Sold by Simply Sold Real Estate

$
$
%
$/month over payments
Federal 30-year interest rate: 6.43% last updated on Jul 2, 2026
* All Figures are estimates. Check with your bank or proposed mortgage company for actual interest rates.
This product uses the FRED® API but is not endorsed or certified by the Federal Reserve Bank of St. Louis.

Ask A QuestionMore Details

13 High Street Stafford CT 06076

Stafford, CT13 High Street

Sale Price$275,000

Sold

MLS Number 24060615

  • Multi Family Multi-Family For Sale
  • Square Feet 1,728
  • Acreage 0.43
  • Sale Agent KINGN
  • Sale Office TEAM01

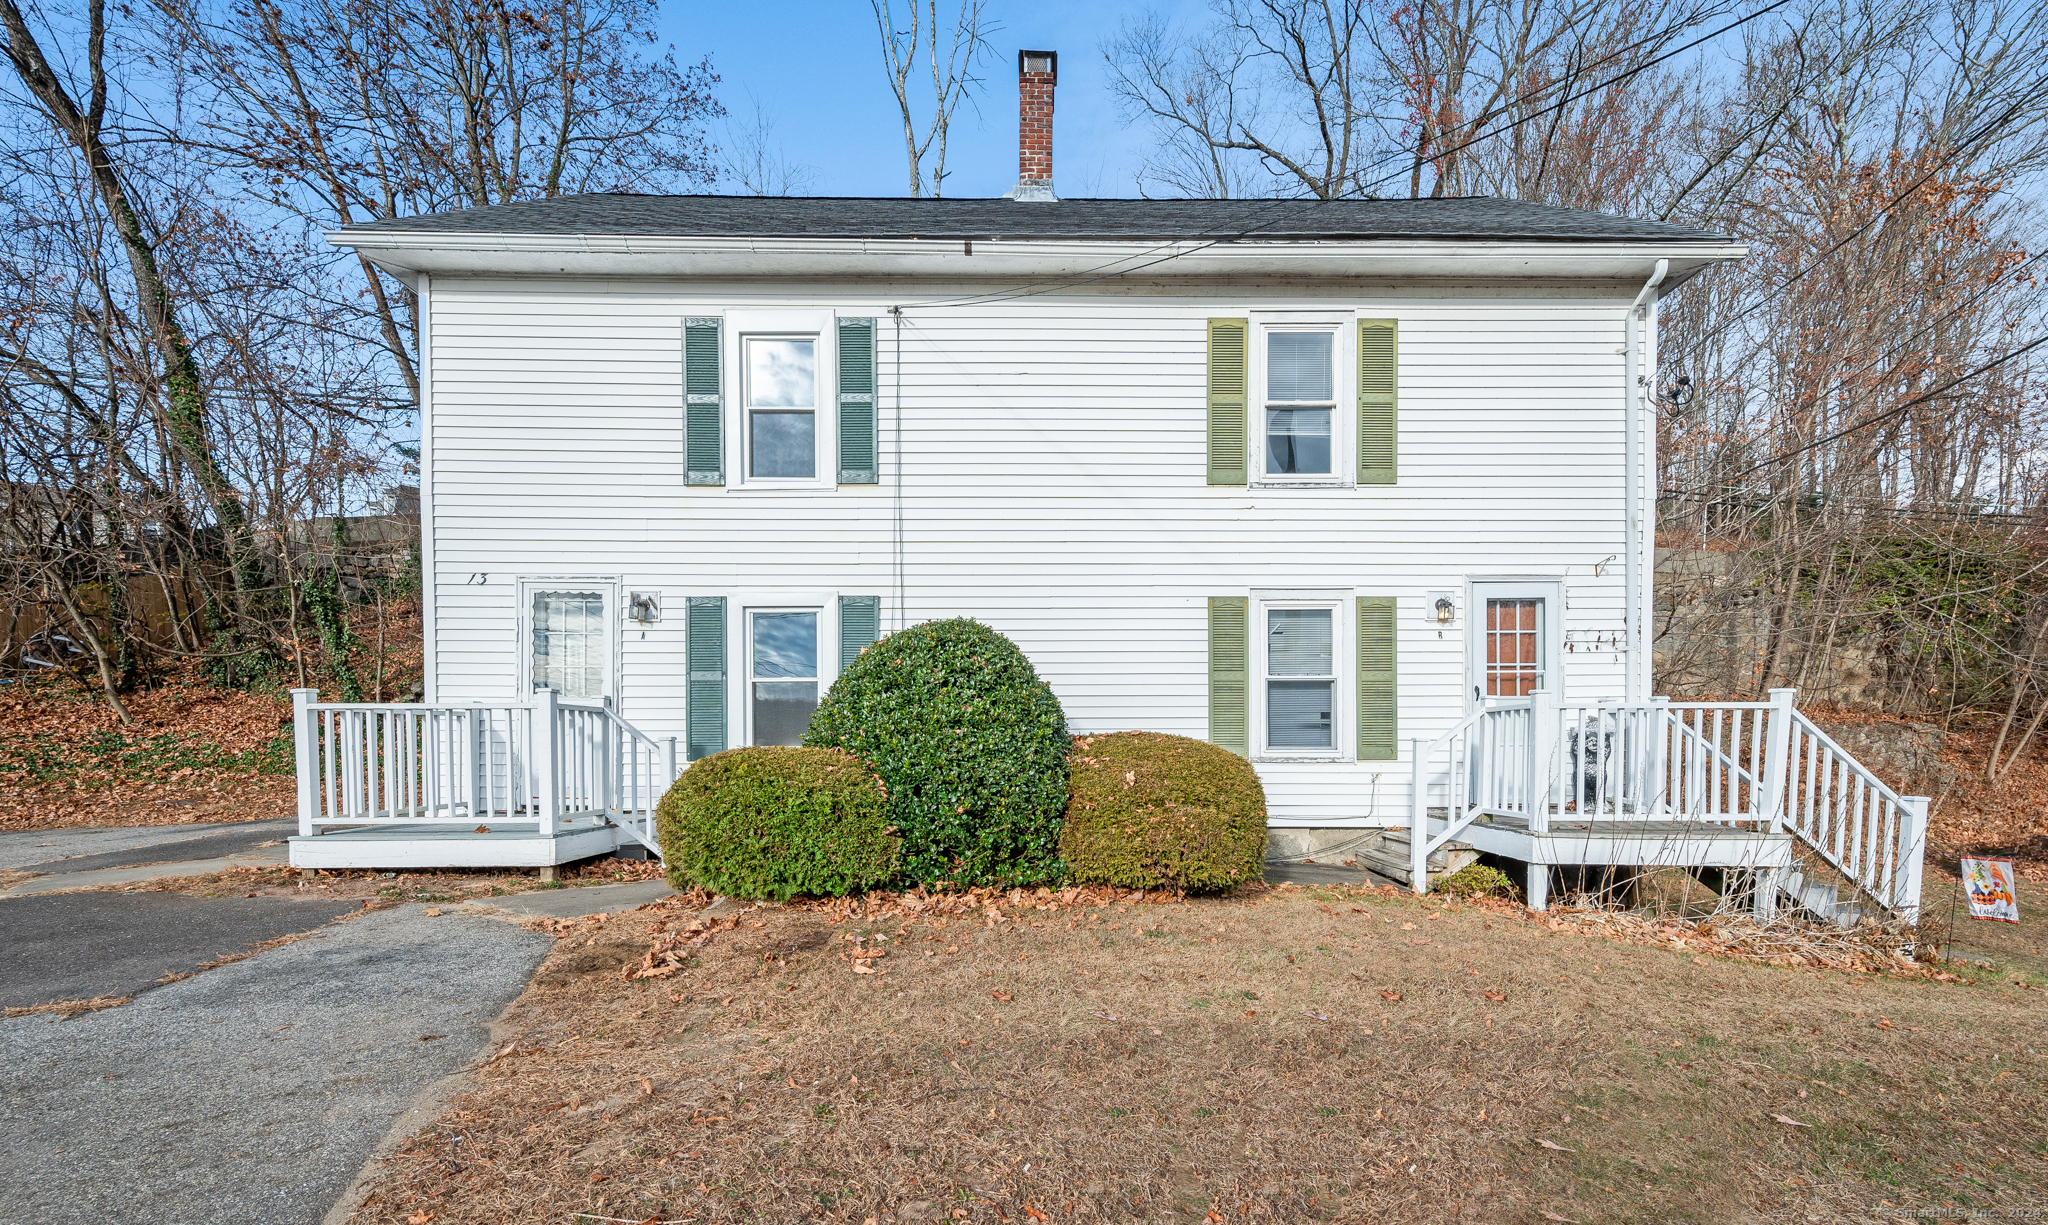
** Multiple Offers Highest & Best Deadline Of 5:00PM Saturday 11/30. ** Well Maintained And Updated Side By Side Two-Unit In Great Location. 13-A Is 2-Bedrooms 13-B Is 3-Bedrooms. Property Has Two (2) Driveways. 13-A High St Driveway Is On One-Way Part Of High Street. Access From Furnace Ave. 13-B Driveway Is On Silver St. One Central Heating System With Domestic Hot Water Tank. Currently Rent Includes Heat & Hot Water And Are Well Below Market Rate. Plenty Of Room To Increase. Separate Electric Meters And Water Meters Both Paid By Tenants. Left Side Of House Unit-A Is Vacant And Available For Showings. Right Side Of House Unit-B Is Tenant Occupied And Is NOT Available For Initial Showings. Please DO NOT Disturb, Contact Tenant Or Make Any Attempt To Access Right Side Of House Unit-B. Right Side Unit-B Available For Second 2nd Showings ONLY With Proof Of Funds Lender Pre-Approval Letter. * * Please Submit Offers As Highest & Best On GHAR Contract With Proof Of Funds / Lender Pre-Approval Letter In One (1) PDF File. No DotLoop Please.

Listed by Robert Arute of Arute Realty Group LLC

Listing Sold by Home Selling Team

$
$
%
$/month over payments
Federal 30-year interest rate: 6.43% last updated on Jul 2, 2026
* All Figures are estimates. Check with your bank or proposed mortgage company for actual interest rates.
This product uses the FRED® API but is not endorsed or certified by the Federal Reserve Bank of St. Louis.

Ask A QuestionMore Details

26 Eldredge Mills Road Willington CT 06279
Sold

MLS Number 170319272

  • Single Family
  • Square Feet 1,530
  • Bedrooms 3
  • Bathroom 2
  • Year Built 1975

Contemporary split level home nestled off the road on a private lot. Hi-Ranch entry from the front will bring you into the living room with bay window providing abundant light. Remodeled kitchen to the back with tile floor and backsplash, granite counters, stainless steel appliances, breakfast bar and dining area. Walk-out the french door to your back deck ready for your grill and some relaxation. Remodeled bathroom with tile floor and double sinks. Nice sized master bedroom with ceiling fan and overhead light. Two additional bedrooms on the main level. Downstairs has a nice bonus space with woodstove. Conversion to an in-law space is possible with full bathroom, laundry room and garage/driveway access all in the lower level. Private backyard with firepit for summer nights at home. One car garage. Storage shed. Six panel interior doors. Vinyl siding and windows. New furnace 2018. All on a dead-end street with easy access to I-84 (4 minutes) and UConn (9 minutes).

Listed by Noah King of Home Selling Team

Listing Sold by Carl Guild & Associates

$
$
%
$/month over payments
Federal 30-year interest rate: 6.43% last updated on Jul 2, 2026
* All Figures are estimates. Check with your bank or proposed mortgage company for actual interest rates.
This product uses the FRED® API but is not endorsed or certified by the Federal Reserve Bank of St. Louis.

Virtual TourAsk A QuestionMore Details

13 Amidon Drive Ashford CT 06278
Sold

MLS Number 170366431

  • Single Family
  • Square Feet 1,248
  • Bedrooms 2
  • Bathroom 1
  • Year Built 1955

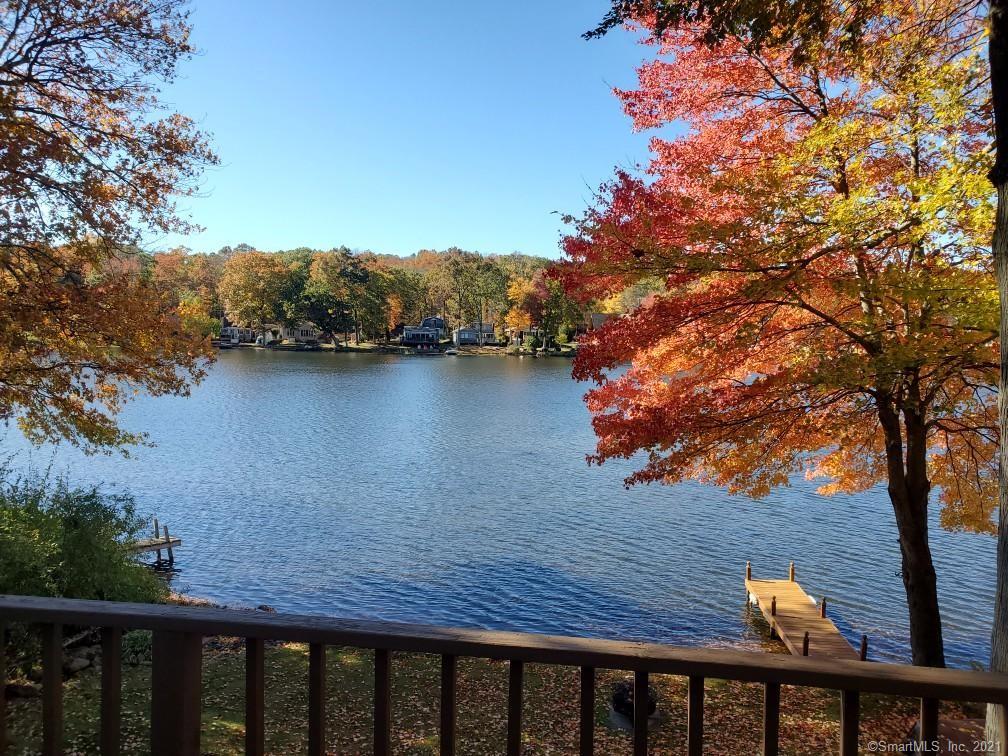
Waterfront bungalow on Lake Chaffee with gorgeous views. Westerly orientation makes for breathtaking sunsets. Two bedrooms and one full bath. Open living area with fireplace and natural light providing water views. Large deck for relaxing and enjoying the fresh air. Walkout lower level provides additional 480 sq. ft. of living space. Expandable walk-up attic. Quiet lake for fishing and swimming. No motor boats. Currently used year round, but would make a great weekend or seasonal getaway. Or a great place to work from home! Easy access to I-84 to Hartford or Ma. Twenty minutes to UConn. Come get away from it all! For more information on Lake Chaffee go to https://www.lakechaffee.net/.

Listed by Noah King of Home Selling Team

Listing Sold by Carey & Guarrera Real Estate

$
$
%
$/month over payments
Federal 30-year interest rate: 6.43% last updated on Jul 2, 2026
* All Figures are estimates. Check with your bank or proposed mortgage company for actual interest rates.
This product uses the FRED® API but is not endorsed or certified by the Federal Reserve Bank of St. Louis.

Ask A QuestionMore Details

8 Red Oak Hill Road Willington CT 06279
Sold

MLS Number 170419933

  • Single Family
  • Square Feet 2,060
  • Bedrooms 4
  • Bathroom 2
  • Year Built 1961

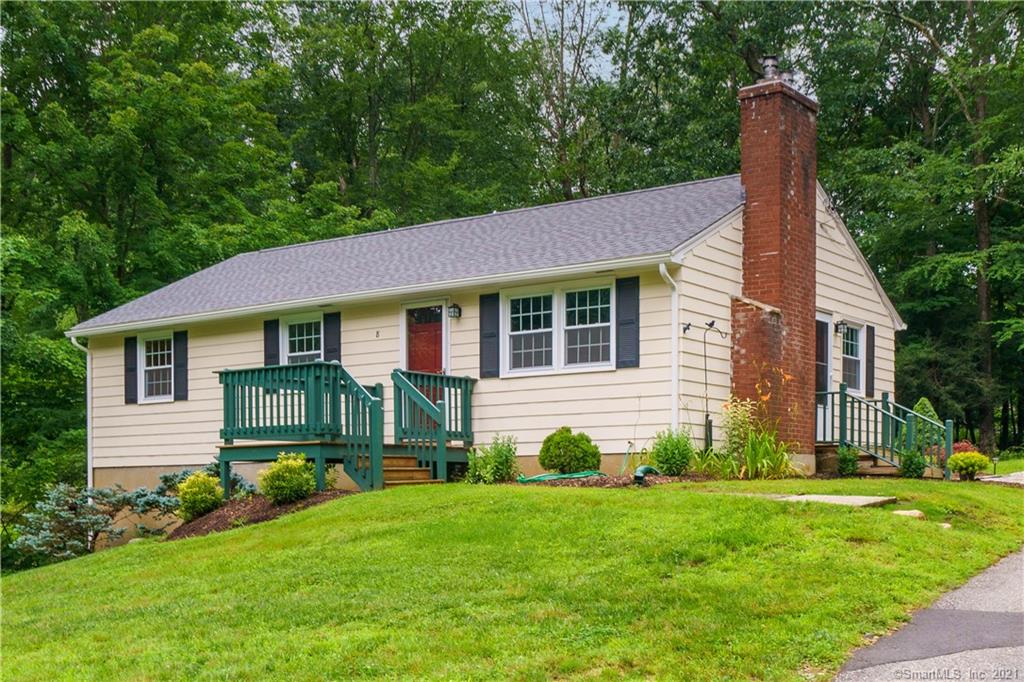
Charming Ranch style home on a private dead-end road. Desirable one level living! Just some of the improvements in the last two years; freshly painted interior & exterior, new roof, new septic, new well equipment, refinished hardwood floors, new interior doors, lighting, remodeled bathroom, finished 400 sq. ft. family room. Main level consists of an eat-in country kitchen with abundant cabinetry. Living room with hardwood floors, fireplace, wood stove insert, and dining area. Two bedrooms with hardwood floors. Remodeled full bathroom. Newly finished 400 sq. ft. family room for entertaining and hosting your holiday parties. This could also make a nice in-law space with private entry. Lower level with recreation room, full bathroom, two additional bedrooms, and laundry. Large storage room with plenty of room for a workshop and exterior access. Only 7 minutes to UConn or I-84.

Listed by Noah King of Home Selling Team

Listing Sold by Weichert,REALTORS-Four Corners

$
$
%
$/month over payments
Federal 30-year interest rate: 6.43% last updated on Jul 2, 2026
* All Figures are estimates. Check with your bank or proposed mortgage company for actual interest rates.
This product uses the FRED® API but is not endorsed or certified by the Federal Reserve Bank of St. Louis.

Virtual TourAsk A QuestionMore Details

13 Skyline Drive Windham CT 06256
Sold

MLS Number 170536712

  • Condo
  • Bedrooms 3
  • Bathroom 3
  • Square Feet 1,362
  • Co List Office Name Home Selling Team

You won't want to miss out on this spacious and bright 3 bedroom, 2.5 bathroom condo in Oak Forest Village! With many recent updates, this split-level has new quartz countertop s, new stainless steel appliances, new vinyl plank flooring, and fresh paint throughout. The entry features a chandelier, and there are new light fixtures in every room. The large primary bedroom has a full bath with quartz countertops, jacuzzi tub, and stand-up shower. There are two additional spacious bedrooms, and an updated full-bath with sparkling new fixtures and quartz vanity top. The partially finished lower-level, with new wall-to-wall carpet, offers additional space - perfect for an office, playroom, home gym or storage. Nestled down a non-thru street, this detached condo comes with a 2-car garage with adjacent laundry room, half-bath and additional storage. An inviting deck and lightly wooded backyard is perfect for relaxation, grilling and entertaining. Close to shopping, dining, and medical facilities. Easy access to route 6, close to ECSU and UConn.

Listed by Stephen Galinat and Noah King of Home Selling Team

Listing Sold by KW Legacy Partners

$
$
%
$/month over payments
Federal 30-year interest rate: 6.43% last updated on Jul 2, 2026
* All Figures are estimates. Check with your bank or proposed mortgage company for actual interest rates.
This product uses the FRED® API but is not endorsed or certified by the Federal Reserve Bank of St. Louis.

Virtual TourAsk A QuestionMore Details

82 Palmer Road Chaplin CT 06235
Sold

MLS Number 170430497

  • Single Family
  • Square Feet 1,696
  • Bedrooms 3
  • Bathroom 2
  • Year Built 2018

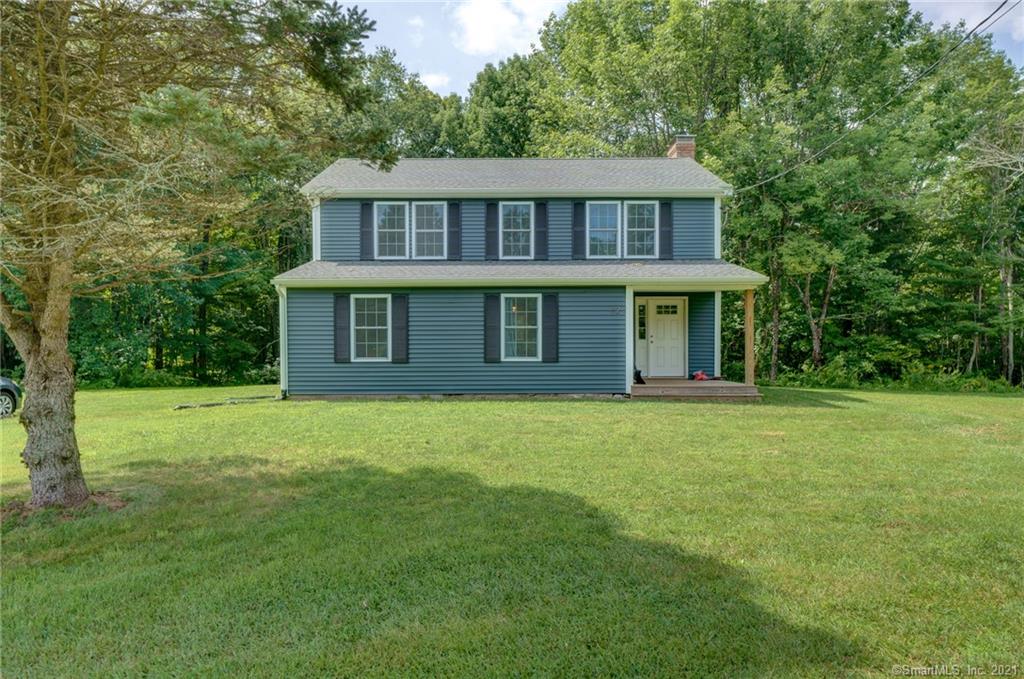
Colonial style home rebuilt from the foundation up in 2018. Everything is three years old, with the exception of the well and foundation. Spacious front-to-back living room with fireplace. Kitchen with granite counters and access to a ground level deck, ready for your grill. Main level bedroom and full bathroom for one level living, laundry too. Upstairs are two massive bedrooms, one with walk-in closet, and a second full bathroom. Level 3 acre lot ready for your enjoyment. Under 15 minutes to both UConn & ECSU.

Listed by Noah King of Home Selling Team

Listing Sold by

$
$
%
$/month over payments
Federal 30-year interest rate: 6.43% last updated on Jul 2, 2026
* All Figures are estimates. Check with your bank or proposed mortgage company for actual interest rates.
This product uses the FRED® API but is not endorsed or certified by the Federal Reserve Bank of St. Louis.

Virtual TourAsk A QuestionMore Details

65 Helaine Road Manchester CT 06042
Sold

MLS Number 170578453

  • Single Family
  • Square Feet 1,152
  • Co List Office Name Home Selling Team
  • Bedrooms 3
  • Bathroom 1

Don't wait to see this three-to-four-bedroom Cape style home in a neighborhood setting. Main level bedroom and full bath for one floor living. Enjoy breakfast in the country eat-in kitchen. Cozy up in the living room with gas fireplace. Dining room/den/fourth bedroom on main level as well. Upstairs are two spacious bedrooms. Partially finished basement with storage space and laundry. One-car detached garage. Storage shed. Harwood floors (under carpet). Central air. Generator ready. Convenient location for local schools, parks, restaurants, medical facilities and shops.

Listed by Noah King and Stephen Galinat of Home Selling Team

Listing Sold by

$
$
%
$/month over payments
Federal 30-year interest rate: 6.43% last updated on Jul 2, 2026
* All Figures are estimates. Check with your bank or proposed mortgage company for actual interest rates.
This product uses the FRED® API but is not endorsed or certified by the Federal Reserve Bank of St. Louis.

Virtual TourAsk A QuestionMore Details

447 North Road Ashford CT 06278

Ashford, CT447 North Road

Sale Price$265,000

Sold

MLS Number 170362327

  • Single Family
  • Square Feet 1,576
  • Bedrooms 3
  • Bathroom 2
  • Year Built 1998

Start the New Year off right in your move in ready dream home. Quality and Charm galore in this beautifully maintained colonial located in a peaceful country setting. Enjoy the open floor plan, Beautifully updated kitchen with a breakfast bar, sunny dining area with French doors giving access to a private deck overlooking the backyard and woods. Stay cozy this winter cuddled up by the wood stove adorned by a mantle and fireplace in the spacious living room. There is also an additional room that could be used for a den, family room, formal dining room located off the kitchen and the main entry way. Enjoy the convenience of a full bathroom on the main floor. Lovely vaulted ceilings and sunny window greets you as you head Upstairs to the 3 bedrooms. The large master bedroom has a walk in closet and access the full bathroom. Enjoy the convenience of an attached 2 car garage, full basement with storage and a bonus room. Don't miss this opportunity to own your dream home.

Listed by Jennifer Metivier of Diversified Real Estate,LLC

Listing Sold by Home Selling Team

$
$
%
$/month over payments
Federal 30-year interest rate: 6.43% last updated on Jul 2, 2026
* All Figures are estimates. Check with your bank or proposed mortgage company for actual interest rates.
This product uses the FRED® API but is not endorsed or certified by the Federal Reserve Bank of St. Louis.

Ask A QuestionMore Details

452 Bolton Road Vernon CT 06066

Vernon, CT452 Bolton Road

Sale Price$264,000

Sold

MLS Number 170213994

  • Single Family
  • Square Feet 1,932
  • Bedrooms 3
  • Bathroom 3
  • Year Built 1967

Charming 8 room, 4 bedroom, 2 1/2 bath Colonial home with 2 car garage set on a gorgeous private 1.99 acre country lot with numerous garden areas with wild flowers, tiger lilies, daffodils, tulips, forsythia, azalea, roses, wild grapes etc. Home features large front to back living room with brick fireplace and wood stove (hardwood under carpet). Formal dining room with hardwood floor. Large eat-in kitchen with corian counters, breakfast bar, pantry closet and Italian ceramic tile floor. 1st floor bedroom or den/office. 3 Bedrooms on 2nd floor with hardwood floors. 2nd bedroom has 2 large double closets and master bedroom has full bath. Relaxing sunroom off kitchen leads to private 12x7 deck. Exterior newly painted and new roof in 2018. Newer therompane windows. Newer septic system in 2009. New Peerless boiler in 2019. Steel beam construction. Convenient to I-84, I-384, Rt. 44, Valley Falls park, schools, shopping and UCONN. Act Quickly!

Listed by Joe Sciarra of D.W. Fish Real Estate

Listing Sold by Home Selling Team

$
$
%
$/month over payments
Federal 30-year interest rate: 6.43% last updated on Jul 2, 2026
* All Figures are estimates. Check with your bank or proposed mortgage company for actual interest rates.
This product uses the FRED® API but is not endorsed or certified by the Federal Reserve Bank of St. Louis.

Ask A QuestionMore Details

73 Lakeview Drive Ashford CT 06278
Sold

MLS Number 170461832

  • Single Family
  • Square Feet 871
  • Bedrooms 2
  • Bathroom 1
  • Year Built 1956

Looking for a cozy cottage nestled on a lake to take a deep breath in as you look out in the morning, coffee in hand, at the sun rising over the water? 73 Lakeview drive will give you that opportunity. This little home was well loved and could use even more of your touch as you make it your own. The home could use a few updates, but what it offers in terms of serenity and the potential memories it holds will make it worth it. Summers here are spent kayaking (the previous owners will leave their two person kayak for you), swimming out to the island, floating on inner tubes, bonfires, fishing from the shore at sunset for huge bass, or lazing in the hammock. Fourth of July offers a firework display that will not disappoint. This little piece of paradise will feel like you're on vacation all summer long, even though you're home. Winters offer ice skating or ice fishing, then heading inside to warm yourself by the fire of the pellet stove. Come check out the magic of lake life, but do it soon. This sweet little home will not last long! For more information on Lake Chaffee visit https://lakechaffee.net/

Listed by Noah King of Home Selling Team

Listing Sold by Eagle Eye Realty PLLC

$
$
%
$/month over payments
Federal 30-year interest rate: 6.43% last updated on Jul 2, 2026
* All Figures are estimates. Check with your bank or proposed mortgage company for actual interest rates.
This product uses the FRED® API but is not endorsed or certified by the Federal Reserve Bank of St. Louis.

Ask A QuestionMore Details

The data relating to real estate for sale on this website appears in part through the SmartMLS Internet Data Exchange program, a voluntary cooperative exchange of property listing data between licensed real estate brokerage firms, and is provided by SmartMLS through a licensing agreement. Listing information is from various brokers who participate in the SmartMLS IDX program and not all listings may be visible on the site. The property information being provided on or through the website is for the personal, non-commercial use of consumers and such information may not be used for any purpose other than to identify prospective properties consumers may be interested in purchasing. Some properties which appear for sale on the website may no longer be available because they are for instance, under contract, sold or are no longer being offered for sale. Property information displayed is deemed reliable but is not guaranteed. Copyright 2026 SmartMLS, Inc.