WAM (Willington, Ashford Mansfield)

r=36-60
River Road Willington CT 06084

Willington, CTRiver Road

Price$429,999

Est. Mortgage: $/month

MLS Number 24206510

  • Land
  • Acreage 62.3
  • MLS Status Active
  • Other Amenities Waterfront
  • Zoning R80

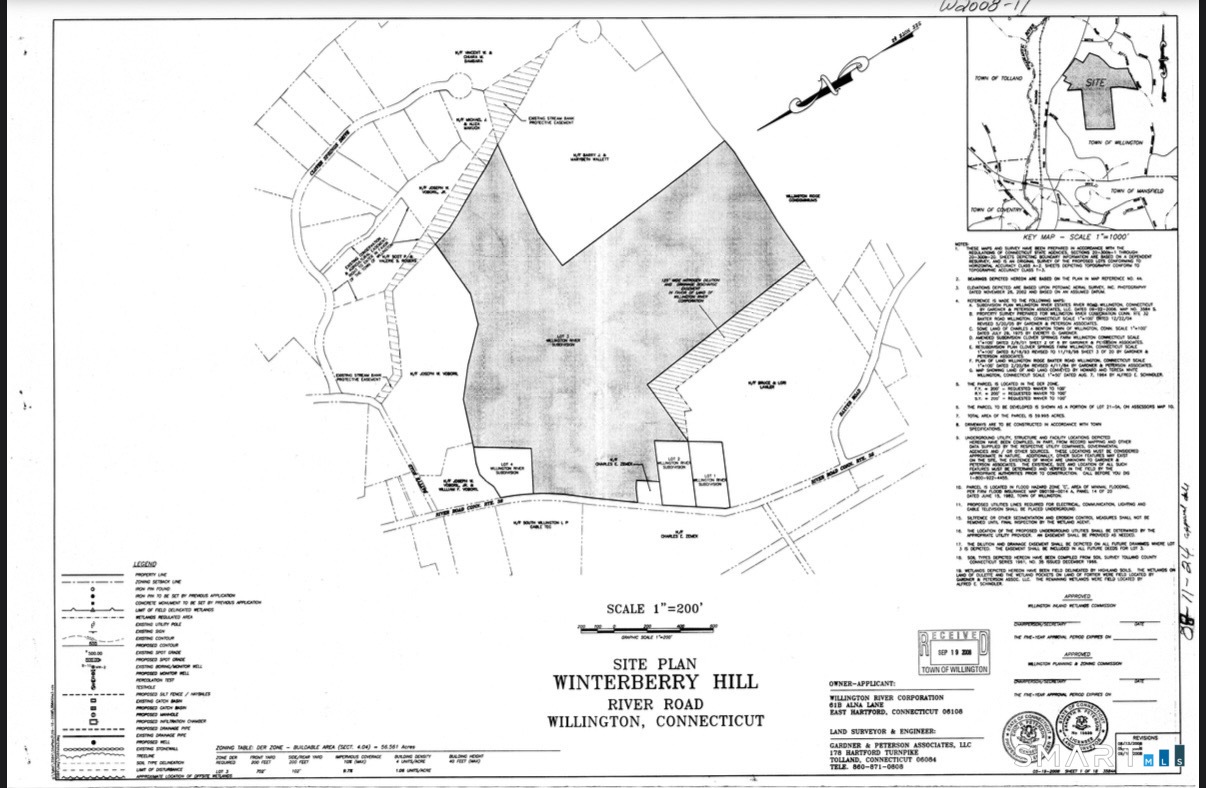
An exceptional opportunity to own 62.3 acres of expansive R-80 zoned land offering privacy, natural beauty, and significant potential. Formerly associated with the Winterberry Hill subdivision approval, this substantial parcel presents an opportunity to explore a future subdivision, private estate, farm, or other permitted uses, subject to Town approval. Conveniently located just minutes from UConn Storrs, with easy access to shopping, dining, recreation, and major roadways. Well and septic are required. A unique opportunity for builders, developers, investors, farmers, or anyone seeking a large parcel with future potential. Simple Approval Process: A buyer interested in building or subdividing would first submit plans through the Town's permitting process. Plans are reviewed by the Health Department to determine that proposed wells and septic systems work. A zoning application is then submitted. Larger development or subdivision projects may require review and approval by the Planning & Zoning Commission. For subdivision, each proposed lot would need engineering to confirm the lot meets requirements and can accommodate a home, well, and septic system. Once the required health and zoning approvals are obtained, a building permit can be submitted. All development, subdivision, and building opportunities are subject to Town approval and applicable zoning, engineering, health, environmental, and permitting requirements. Buyer to perform due diligence.

Listed by Lisa Cozzi and Lindy Hoyt of Century 21 AllPoints Realty

$
$
%
$/month over payments
Federal 30-year interest rate: 7.4% last updated on Oct 8, 2026
* All Figures are estimates. Check with your bank or proposed mortgage company for actual interest rates.
This product uses the FRED® API but is not endorsed or certified by the Federal Reserve Bank of St. Louis.

Save FavoriteSchedule TourAsk A QuestionMore Details

76 Lakeview Drive Ashford CT 06278

MLS Number 24204485

  • Single Family
  • Square Feet 1,776
  • Bedrooms 3
  • Bathroom 2
  • Year Built 1977

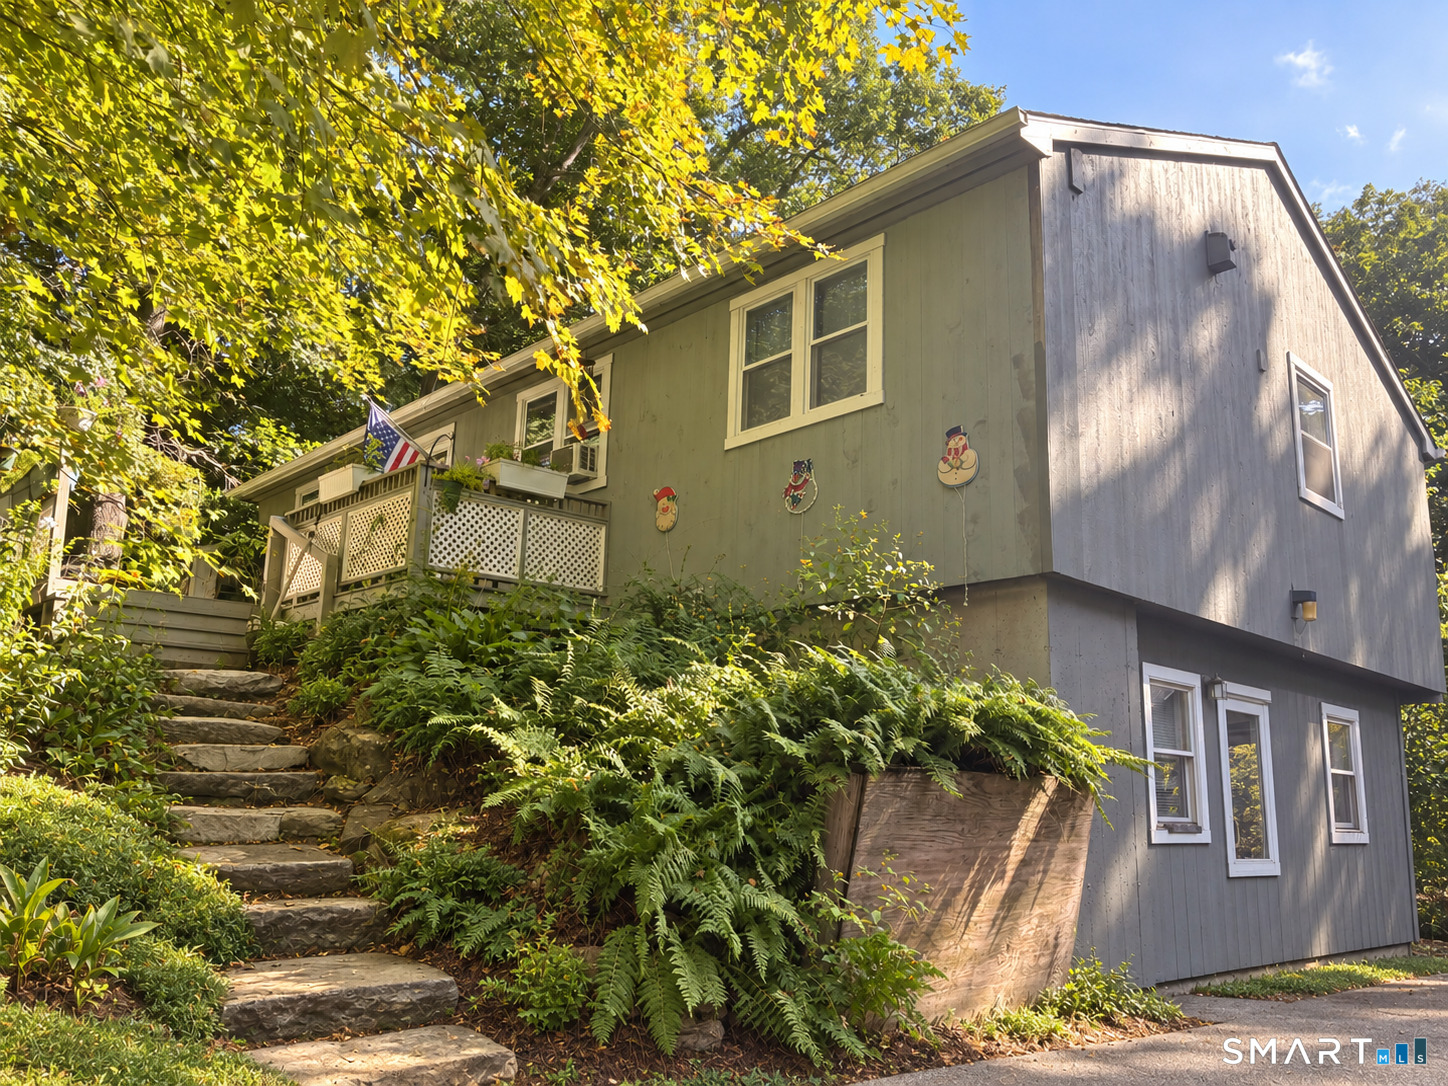
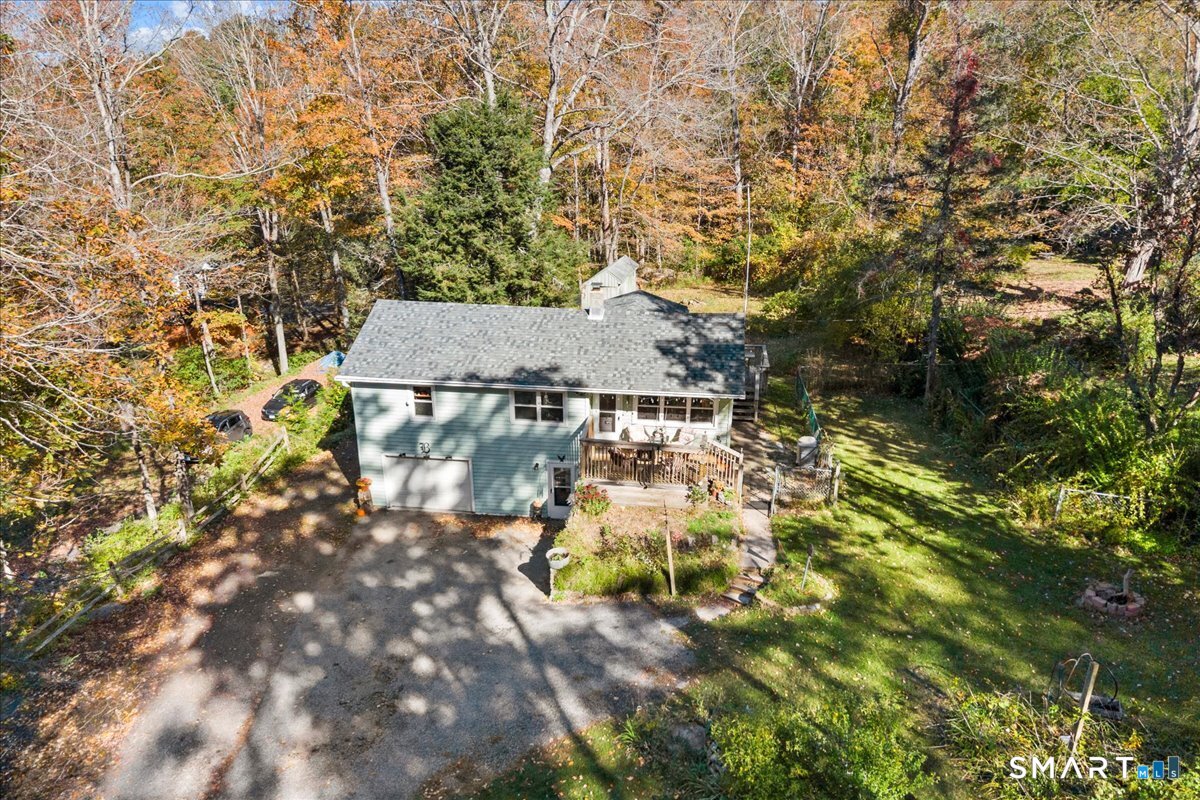
This thoughtfully renovated three bedroom, two full-bath raised ranch sits on an impressive 1.3 acres on Lake Chaffee. This home features an updated electrical system, new propane boiler, new windows with custom blinds, new appliances, an eat-in kitchen and a separate breakfast nook. Additionally, this property offers an attached two car garage and a dedicated gym area/bonus room offering flexible additional space. Enjoy beautiful lake views from the spacious deck overlooking the lake, along with beach and lake access for year-round enjoyment. Experience paddle boarding, kayaking, swimming, even ice skating and ice fishing in the off season, practically in your front yard. A unique combination of privacy, space, modern updates, and lakefront lifestyle in desirable location! Contact the listing agent for a list of all renovations completed.

Listed by Franchesca M. Pescatello of Prue Realty LLC

$
$
%
$/month over payments
Federal 30-year interest rate: 7.4% last updated on Oct 8, 2026
* All Figures are estimates. Check with your bank or proposed mortgage company for actual interest rates.
This product uses the FRED® API but is not endorsed or certified by the Federal Reserve Bank of St. Louis.

Virtual TourSave FavoriteSchedule TourAsk A QuestionMore Details

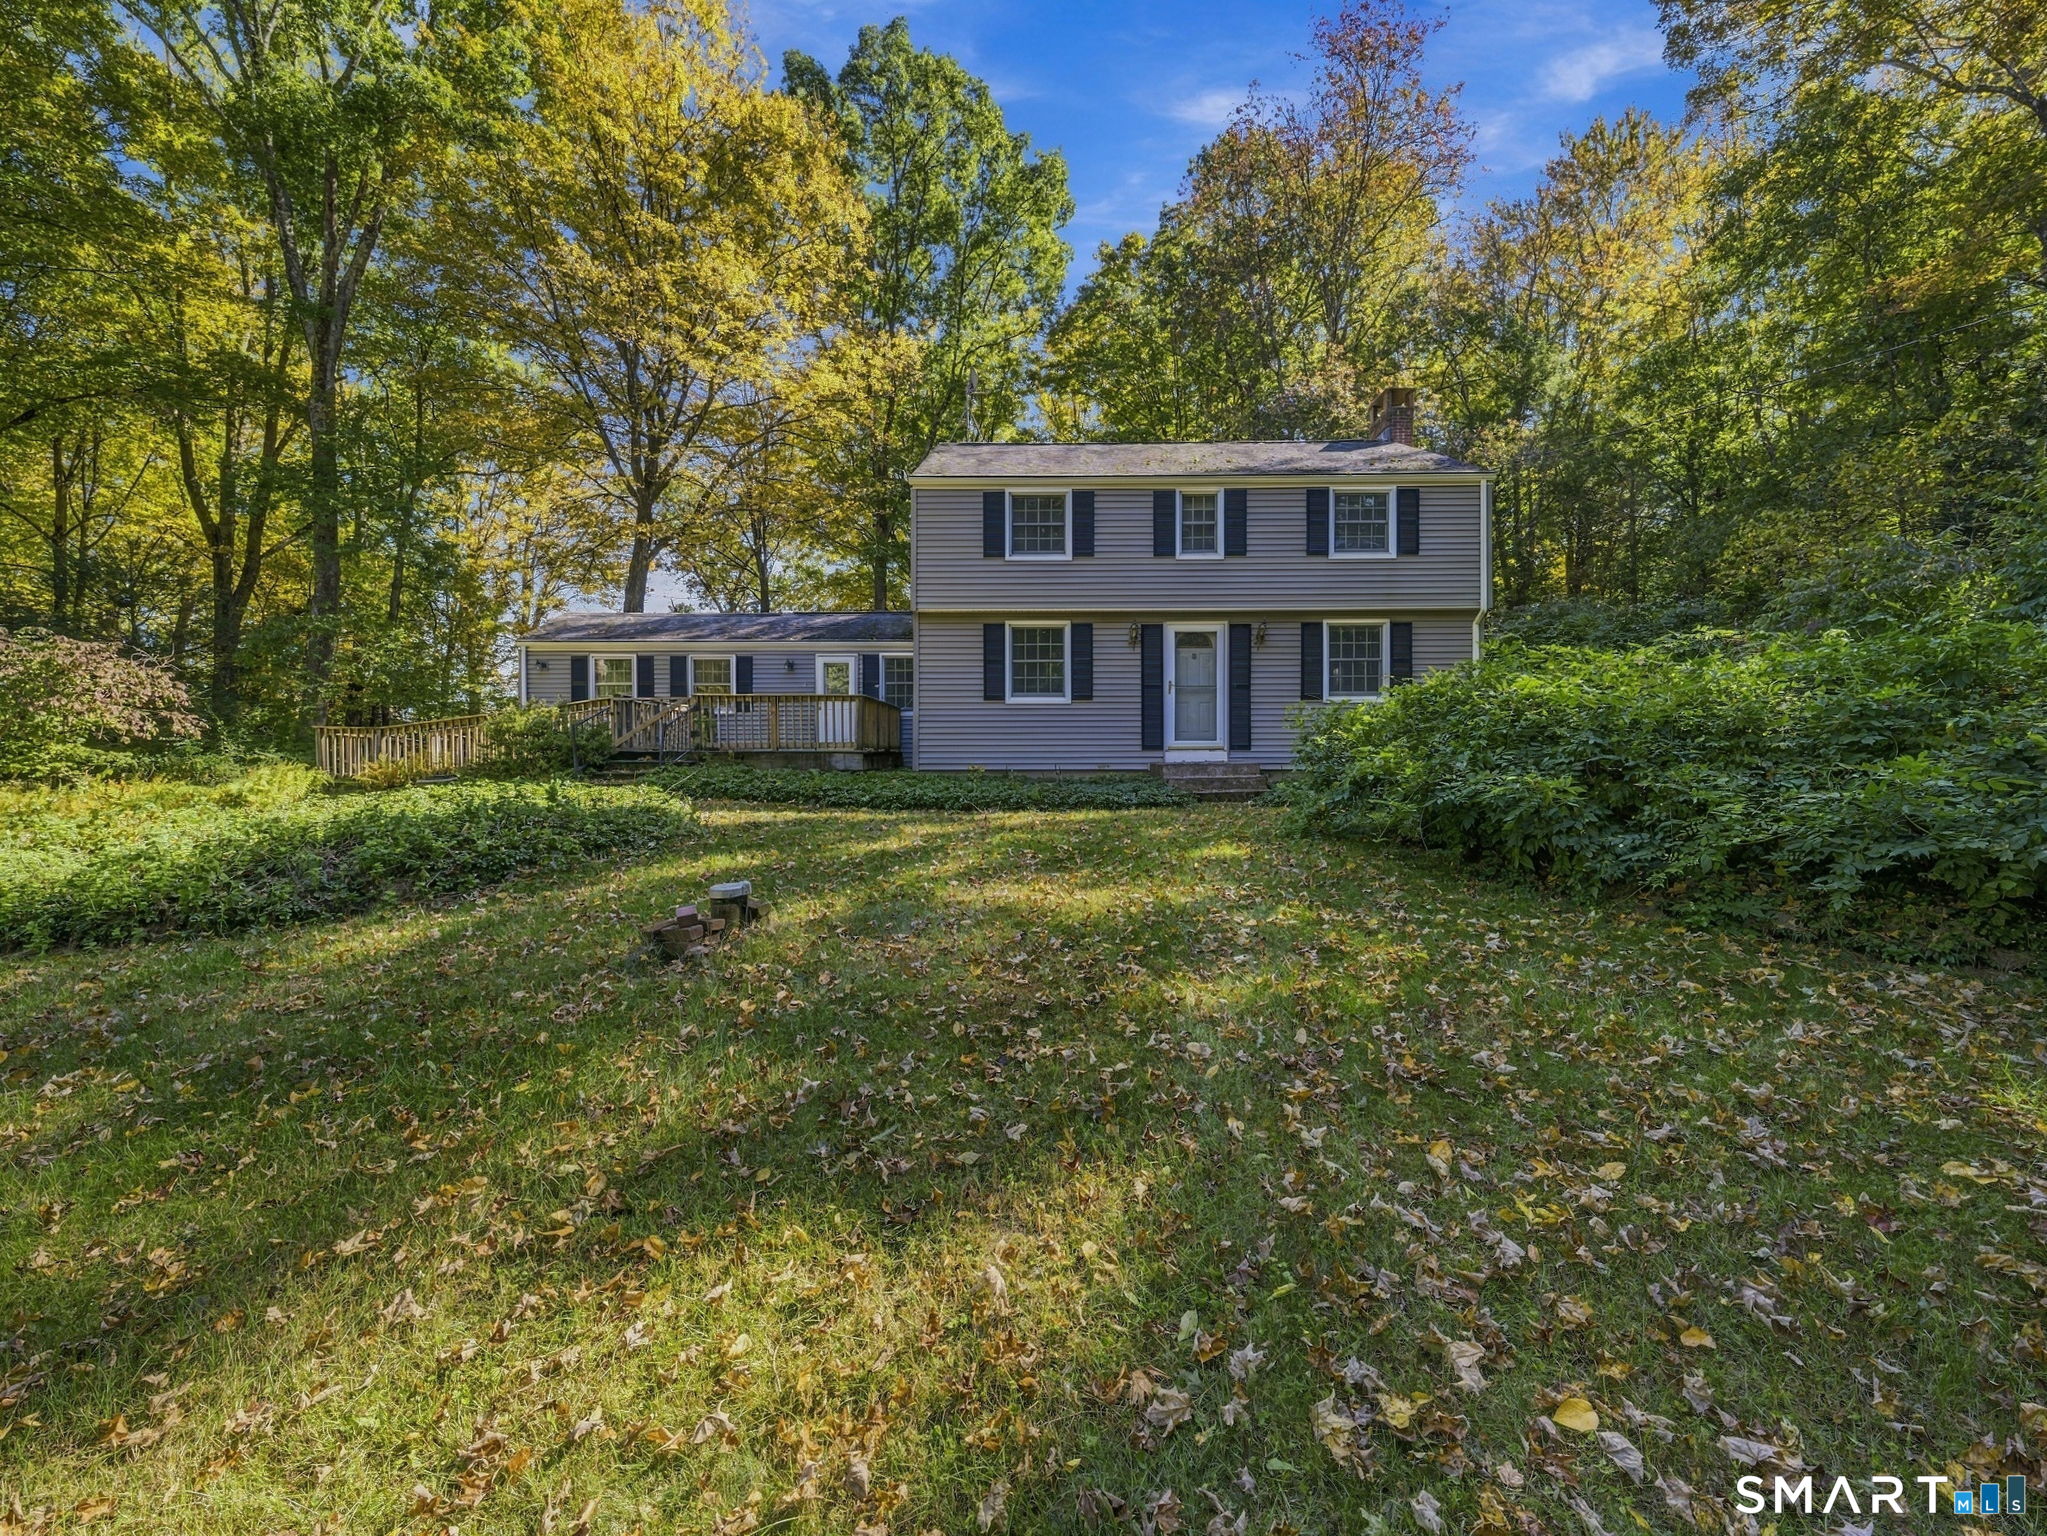
23 Storrs Heights Road Mansfield CT 06268

Mansfield, CT23 Storrs Heights Road

Price$399,900

Est. Mortgage: $/month

MLS Number 24214008

  • Single Family
  • Square Feet 1,814
  • Bedrooms 3
  • Bathroom 3
  • Year Built 1962

Set along a beautiful street in a picturesque setting, this classic Colonial presents a rare opportunity to reimagine a property with tremendous potential. Situated on 1.3 acres with attractive curb appeal and wonderful views from the back, the home features 3 bedrooms, 2.1 baths and an enclosed porch overlooking the peaceful surroundings. Whether envisioned as a thoughtfully transformed personal residence or an investment opportunity, this property offers an exciting canvas for its next chapter. The setting and location are the true standouts-just minutes from the UConn campus and convenient to dining, shopping, recreation, entertainment and all that the surrounding area has to offer. Bring your vision and take advantage of an opportunity to create something truly special in an exceptional setting.

Listed by Kimberly A. Tripp of William Raveis Real Estate

$
$
%
$/month over payments
Federal 30-year interest rate: 7.4% last updated on Oct 8, 2026
* All Figures are estimates. Check with your bank or proposed mortgage company for actual interest rates.
This product uses the FRED® API but is not endorsed or certified by the Federal Reserve Bank of St. Louis.

Save FavoriteSchedule TourAsk A QuestionMore Details

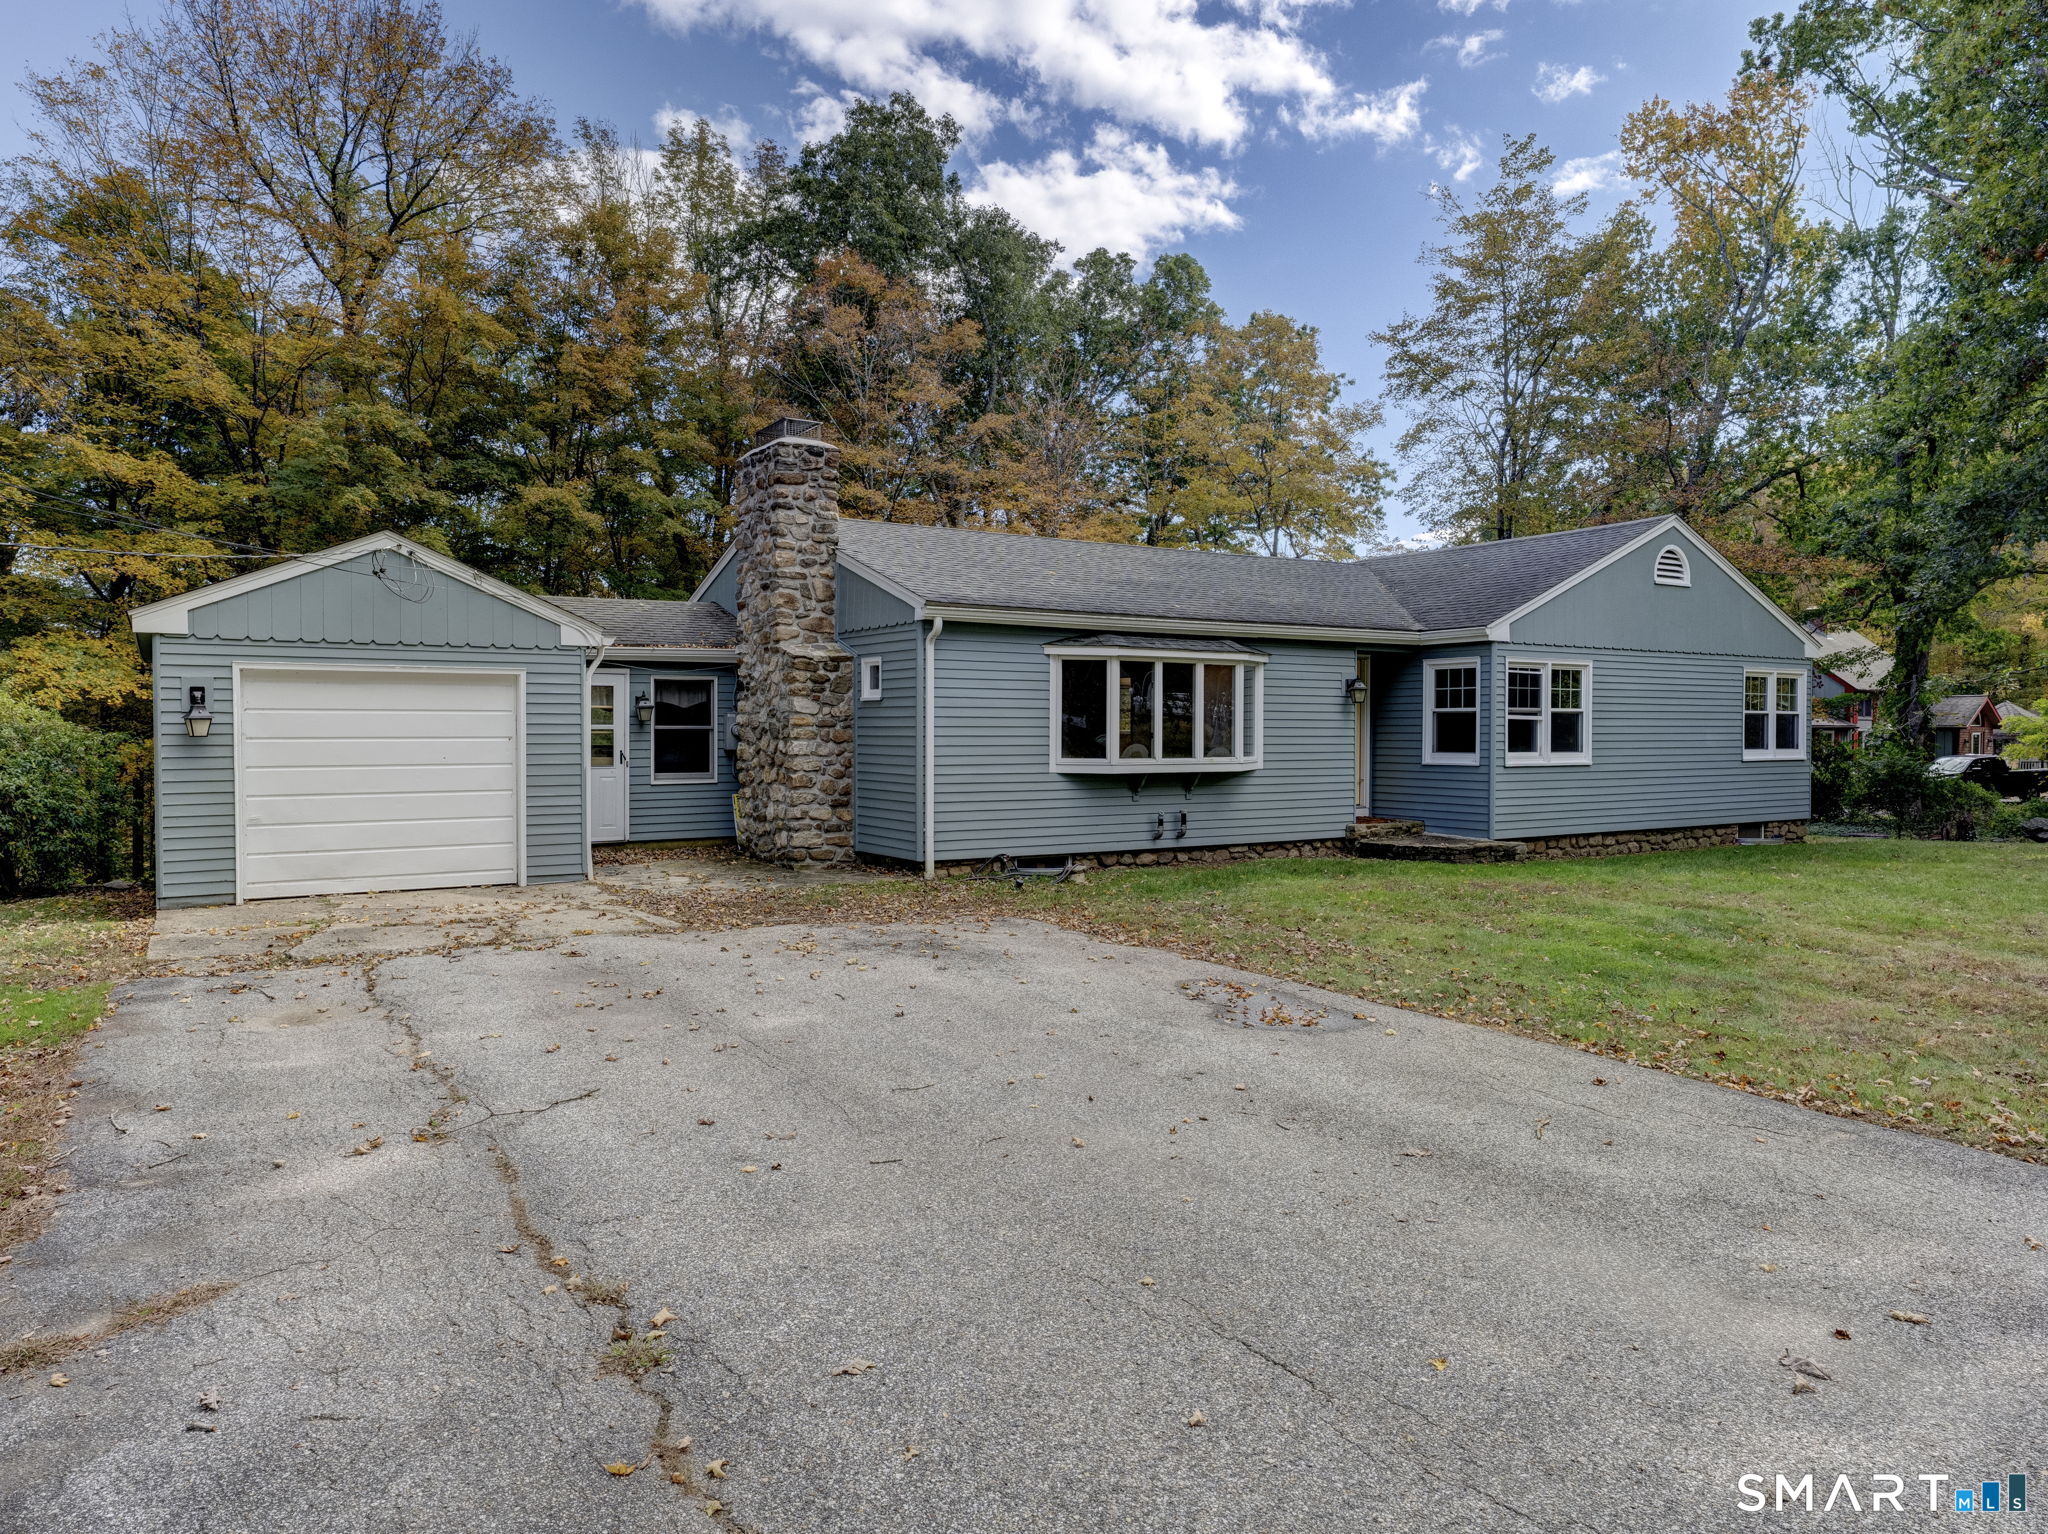
108 Krapf Road Ashford CT 06278

Ashford, CT108 Krapf Road

Price$399,000

Est. Mortgage: $/month

MLS Number 24211443

  • Single Family
  • Square Feet 1,564
  • Bedrooms 3
  • Bathroom 2
  • Year Built 1954

Numerous improvements have been completed since 2024 at this 3-bedroom, 1.5-bath ranch set on 5.14 acres in Ashford. Updates include a new septic system with basement plumbing, new oil tank, new attic insulation, furnace service, chimney repointing and new chimney cap, tree removal, and professional survey. Inside, the home offers refinished hardwood floors, a bay window, and a beautiful fieldstone fireplace in the living room. The eat-in kitchen features knotty pine cabinetry and a cozy breakfast nook. An enclosed breezeway connects the main house to the one-car garage, providing convenient access and additional storage. Each bedroom offers built-in storage, while the walk-out lower level provides excellent potential for a family room, home office, workshop, or additional living space. The home is also generator-ready with a transfer switch. The property offers privacy, outdoor space, and room to enjoy the peaceful Ashford setting while remaining conveniently located to area amenities and UConn.

Listed by Noah King of Home Selling Team

$
$
%
$/month over payments
Federal 30-year interest rate: 7.4% last updated on Oct 8, 2026
* All Figures are estimates. Check with your bank or proposed mortgage company for actual interest rates.
This product uses the FRED® API but is not endorsed or certified by the Federal Reserve Bank of St. Louis.

Virtual TourSave FavoriteSchedule TourAsk A QuestionMore Details

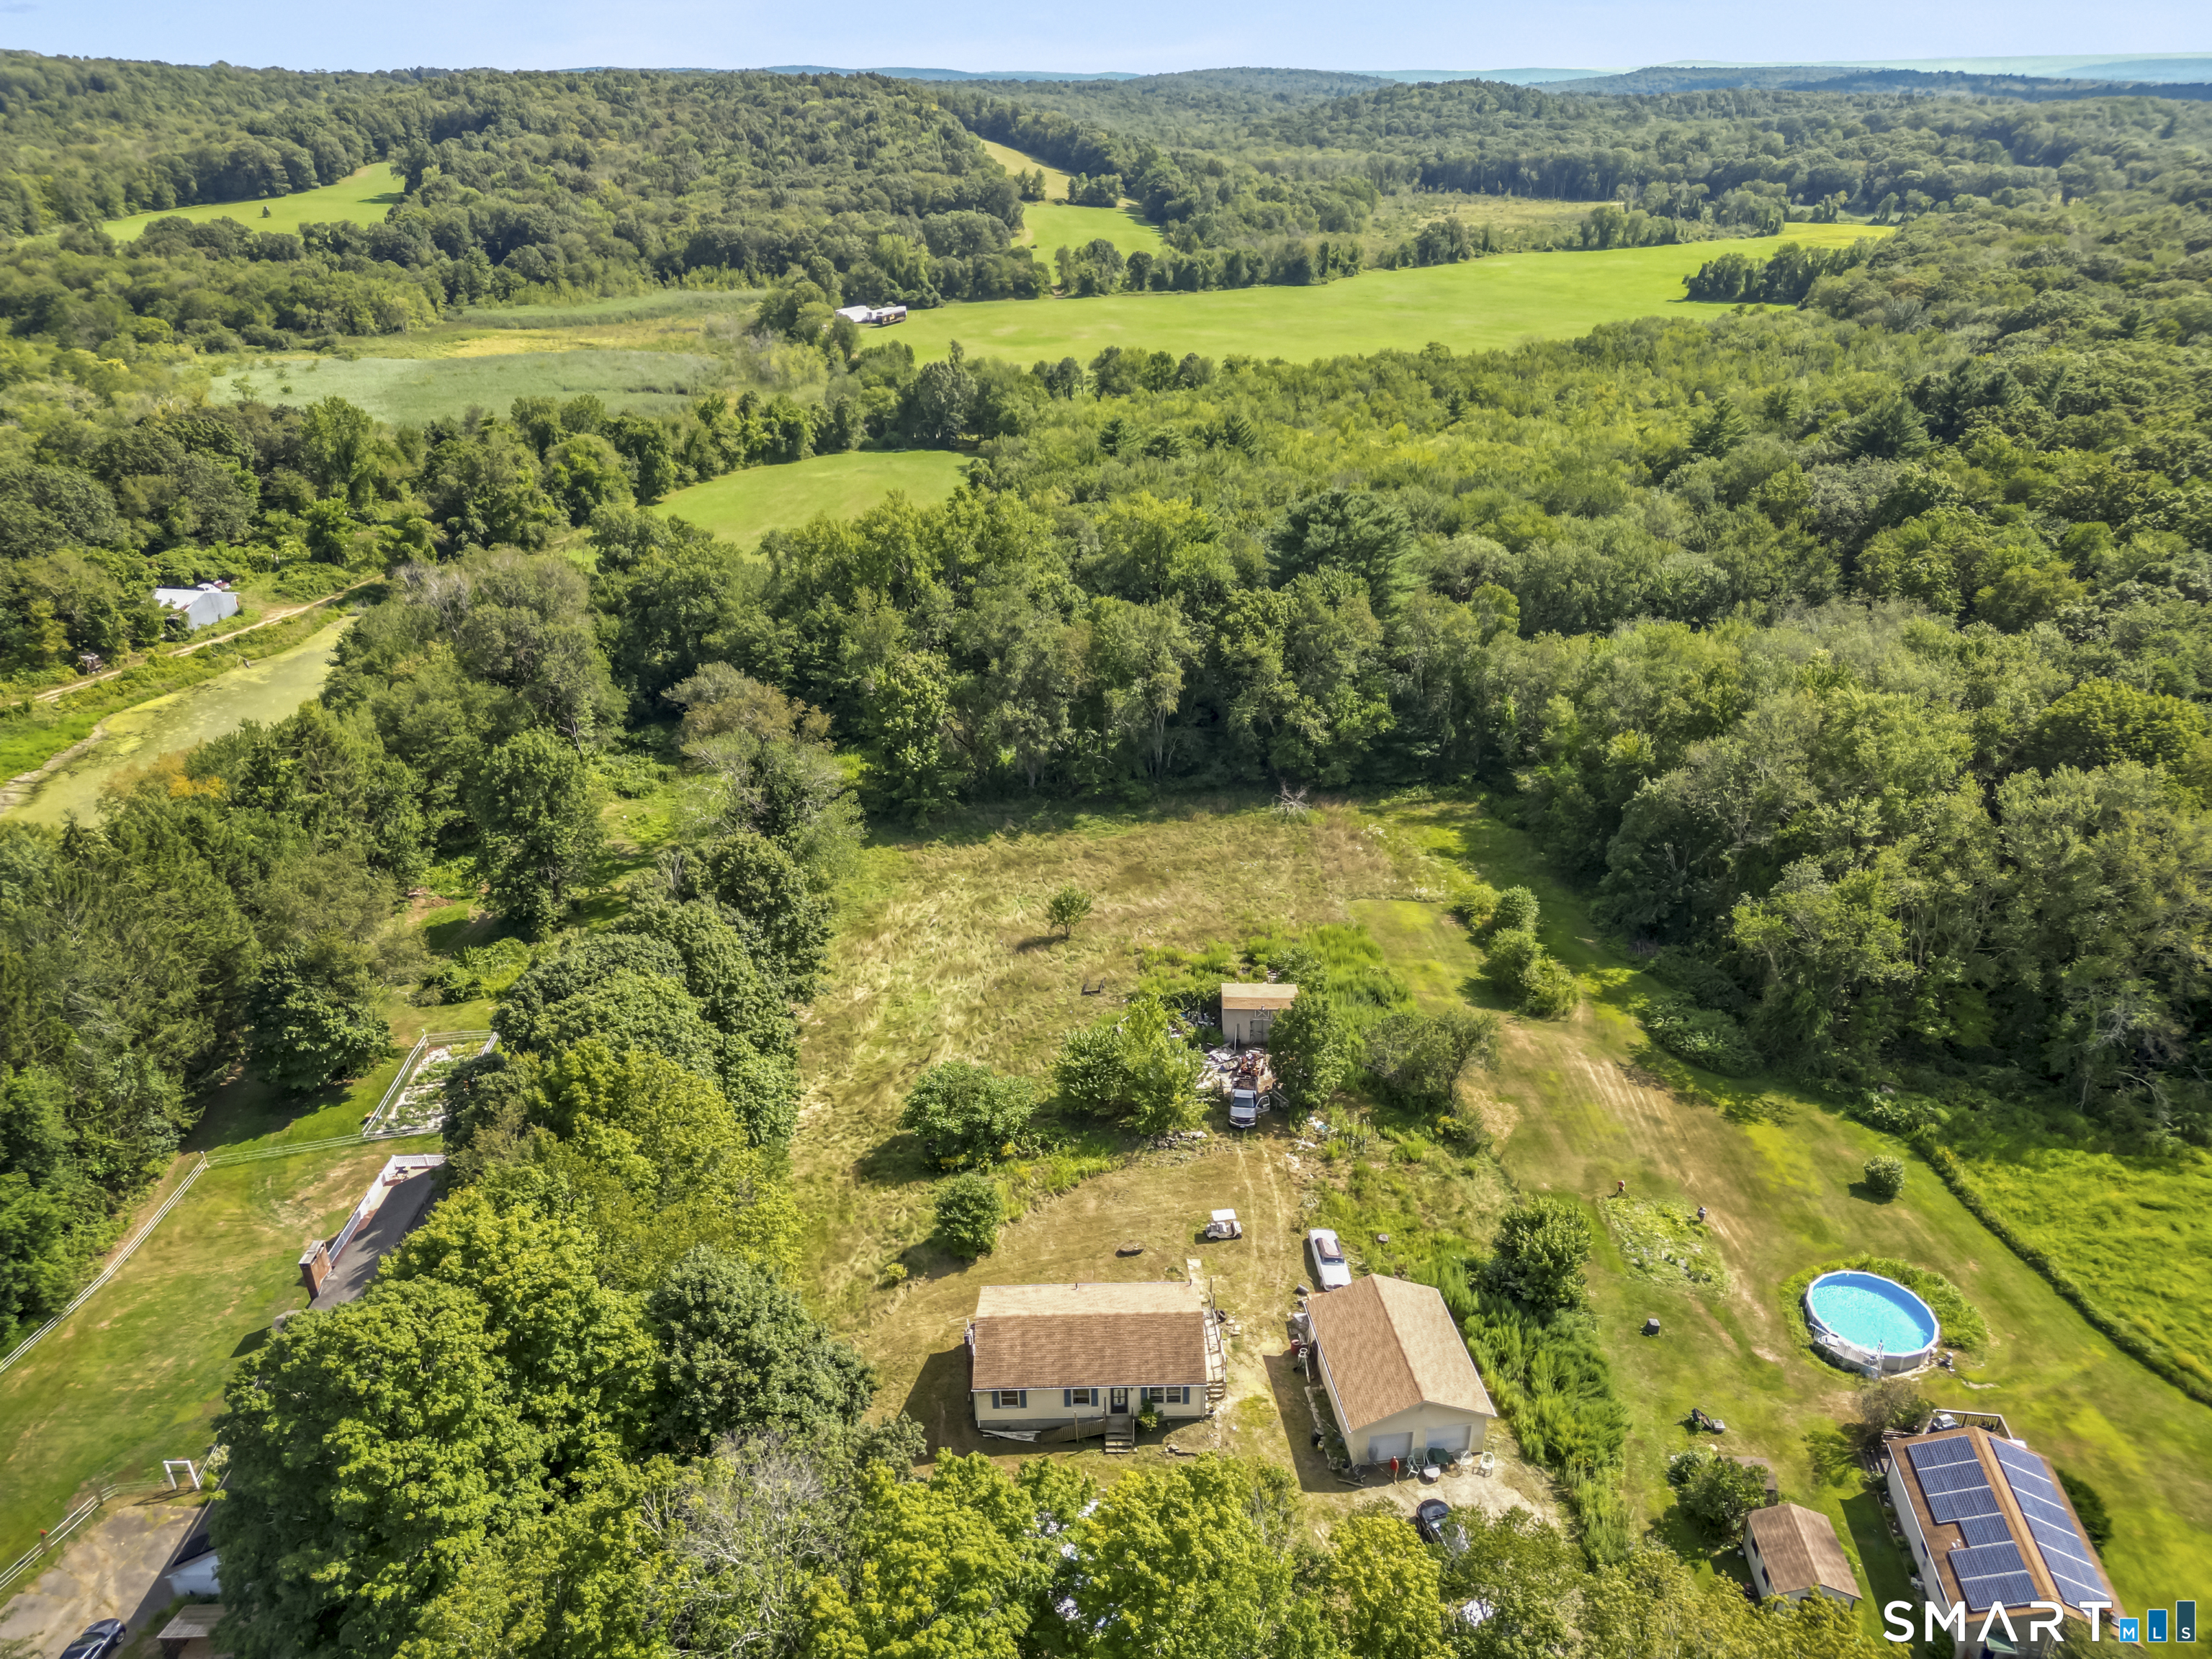
Ashford CT 06278

Ashford, CT

Price$385,000

Est. Mortgage: $/month

MLS Number 24196755

  • Single Family
  • Square Feet 1,050
  • Bedrooms 2
  • Bathroom 1
  • Year Built 1984

Experience a secluded Ranch in the pretty-as-picture setting of a Rural Community of Ashford, CT. Enjoy 2 acres of Private Country living. Property includes a small Horse stall and a newly built enormous 24' X 30' garage for all sorts of hobbies or mechanical recreation. The home boasts a spacious Master Bedroom with a walk-in closet. A second bedroom on the main floor and one on the lower level, which can be used for a third bedroom or office. The comfortable eat-in kitchen has a corner built-in, not far from the generous Sun-filled Living room. This home has been in the family for many years. It is updated and well taken care of. This Rustic location will serve your family for many years to come. Plenty of space for a pool, vegetable garden, flower garden, and your FOREVER DREAMS!

Listed by Joan E.T. Rivers Bardwell of iHeart Homes Real Estate LLC

$
$
%
$/month over payments
Federal 30-year interest rate: 7.4% last updated on Oct 8, 2026
* All Figures are estimates. Check with your bank or proposed mortgage company for actual interest rates.
This product uses the FRED® API but is not endorsed or certified by the Federal Reserve Bank of St. Louis.

Save FavoriteSchedule TourAsk A QuestionMore Details

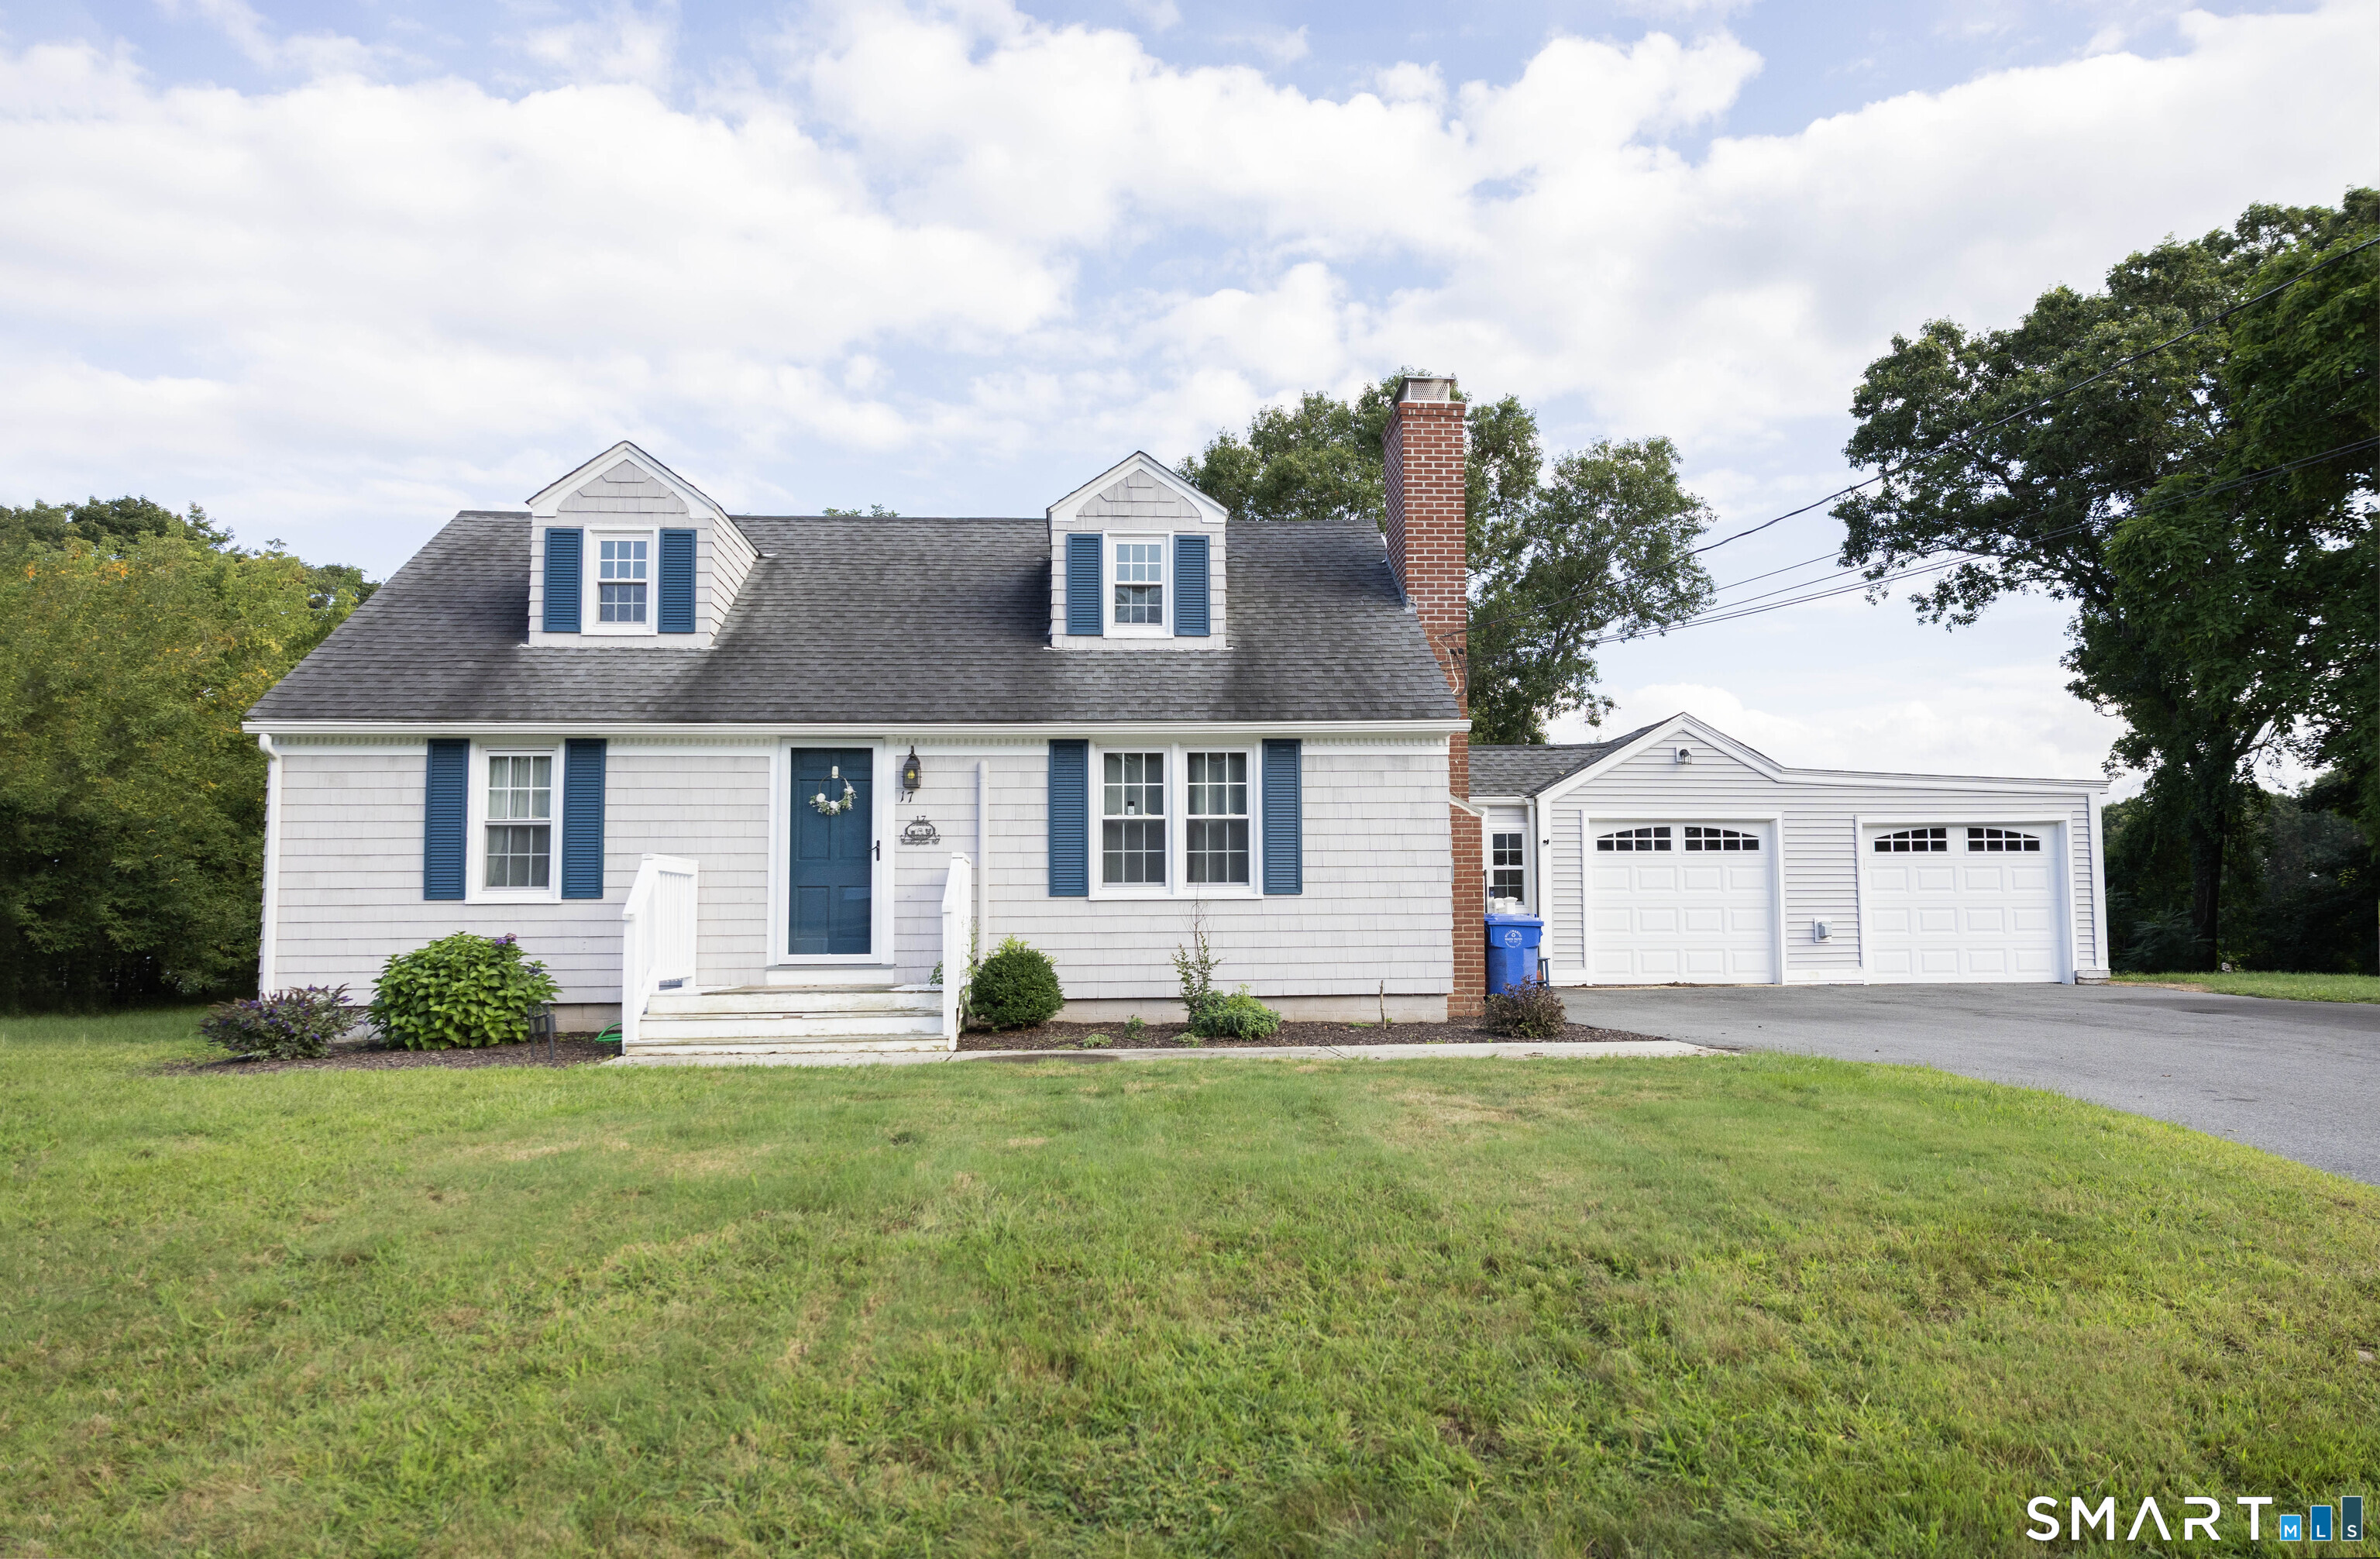
17 Buckingham Road Mansfield CT 06250

MLS Number 24197297

  • Single Family
  • Square Feet 1,478
  • Bedrooms 4
  • Bathroom 1
  • Year Built 1949

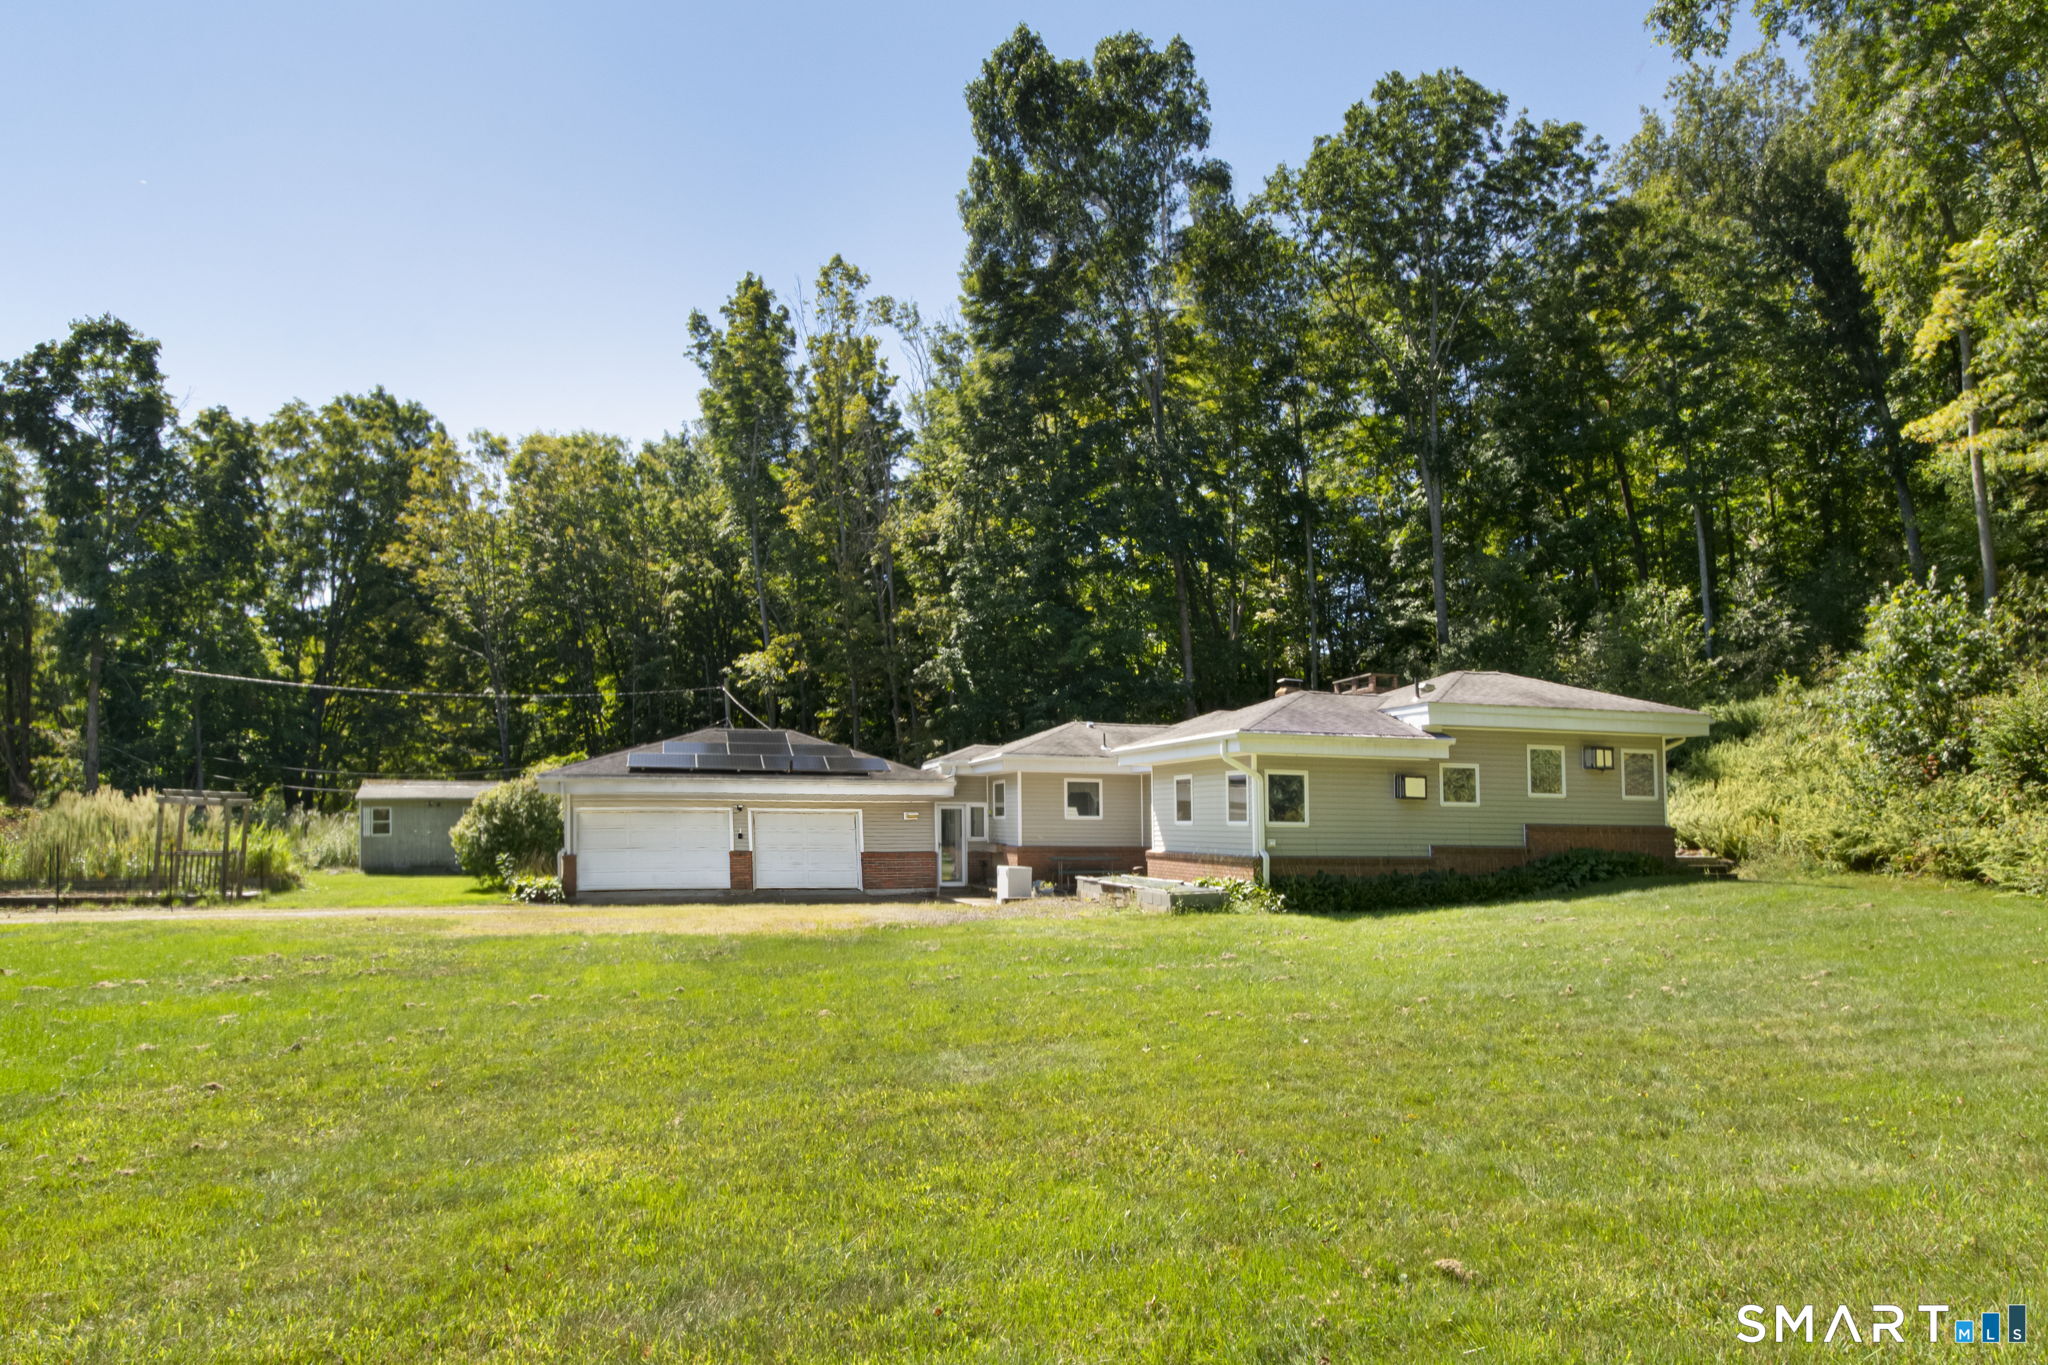
Welcome to this well-maintained 4-bedroom Cape Cod-style home, peacefully situated at the end of a quiet street. Well maintained and thoughtfully upgraded, this home offers comfort, functionality, and peace of mind. The heated breezeway provides a welcoming entrance and convenient access to the attached garages. The spacious kitchen offers plenty of room for cooking and entertaining and features newer appliances installed in 2024. Just off the kitchen, the comfortable living room features a fireplace and hardwood flooring creating a warm and inviting space to relax and gather. Mini-split systems on each level provide efficient cooling and welcome relief on hot summer days. The main level includes two bedrooms, a full bathroom, and laundry, providing the option for convenient one-level living. The bathroom was completely remodeled in 2023 with ADA guidelines in mind, including slip-resistant flooring and a walk-in shower. Two additional bedrooms are located upstairs, offering flexibility for family, guests, a home office, or hobbies. Enjoy the wonderful partially fenced backyard, perfect for outdoor entertaining, gardening, pets, or simply relaxing. Major improvements include a newer septic system, upgraded 200-amp electrical service, solar panels, chimney improvements, and a 30-amp RV hookup, with work completed by licensed contractors and appropriate permits pulled. See attached seller's list of all improvements for additional details.

Listed by Lisa A. Barstow of Simply Sold Real Estate

$
$
%
$/month over payments
Federal 30-year interest rate: 7.4% last updated on Oct 8, 2026
* All Figures are estimates. Check with your bank or proposed mortgage company for actual interest rates.
This product uses the FRED® API but is not endorsed or certified by the Federal Reserve Bank of St. Louis.

Save FavoriteSchedule TourAsk A QuestionMore Details

73 Lakeview Drive Ashford CT 06278

MLS Number 24205788

  • Single Family
  • Square Feet 848
  • Bedrooms 2
  • Bathroom 1
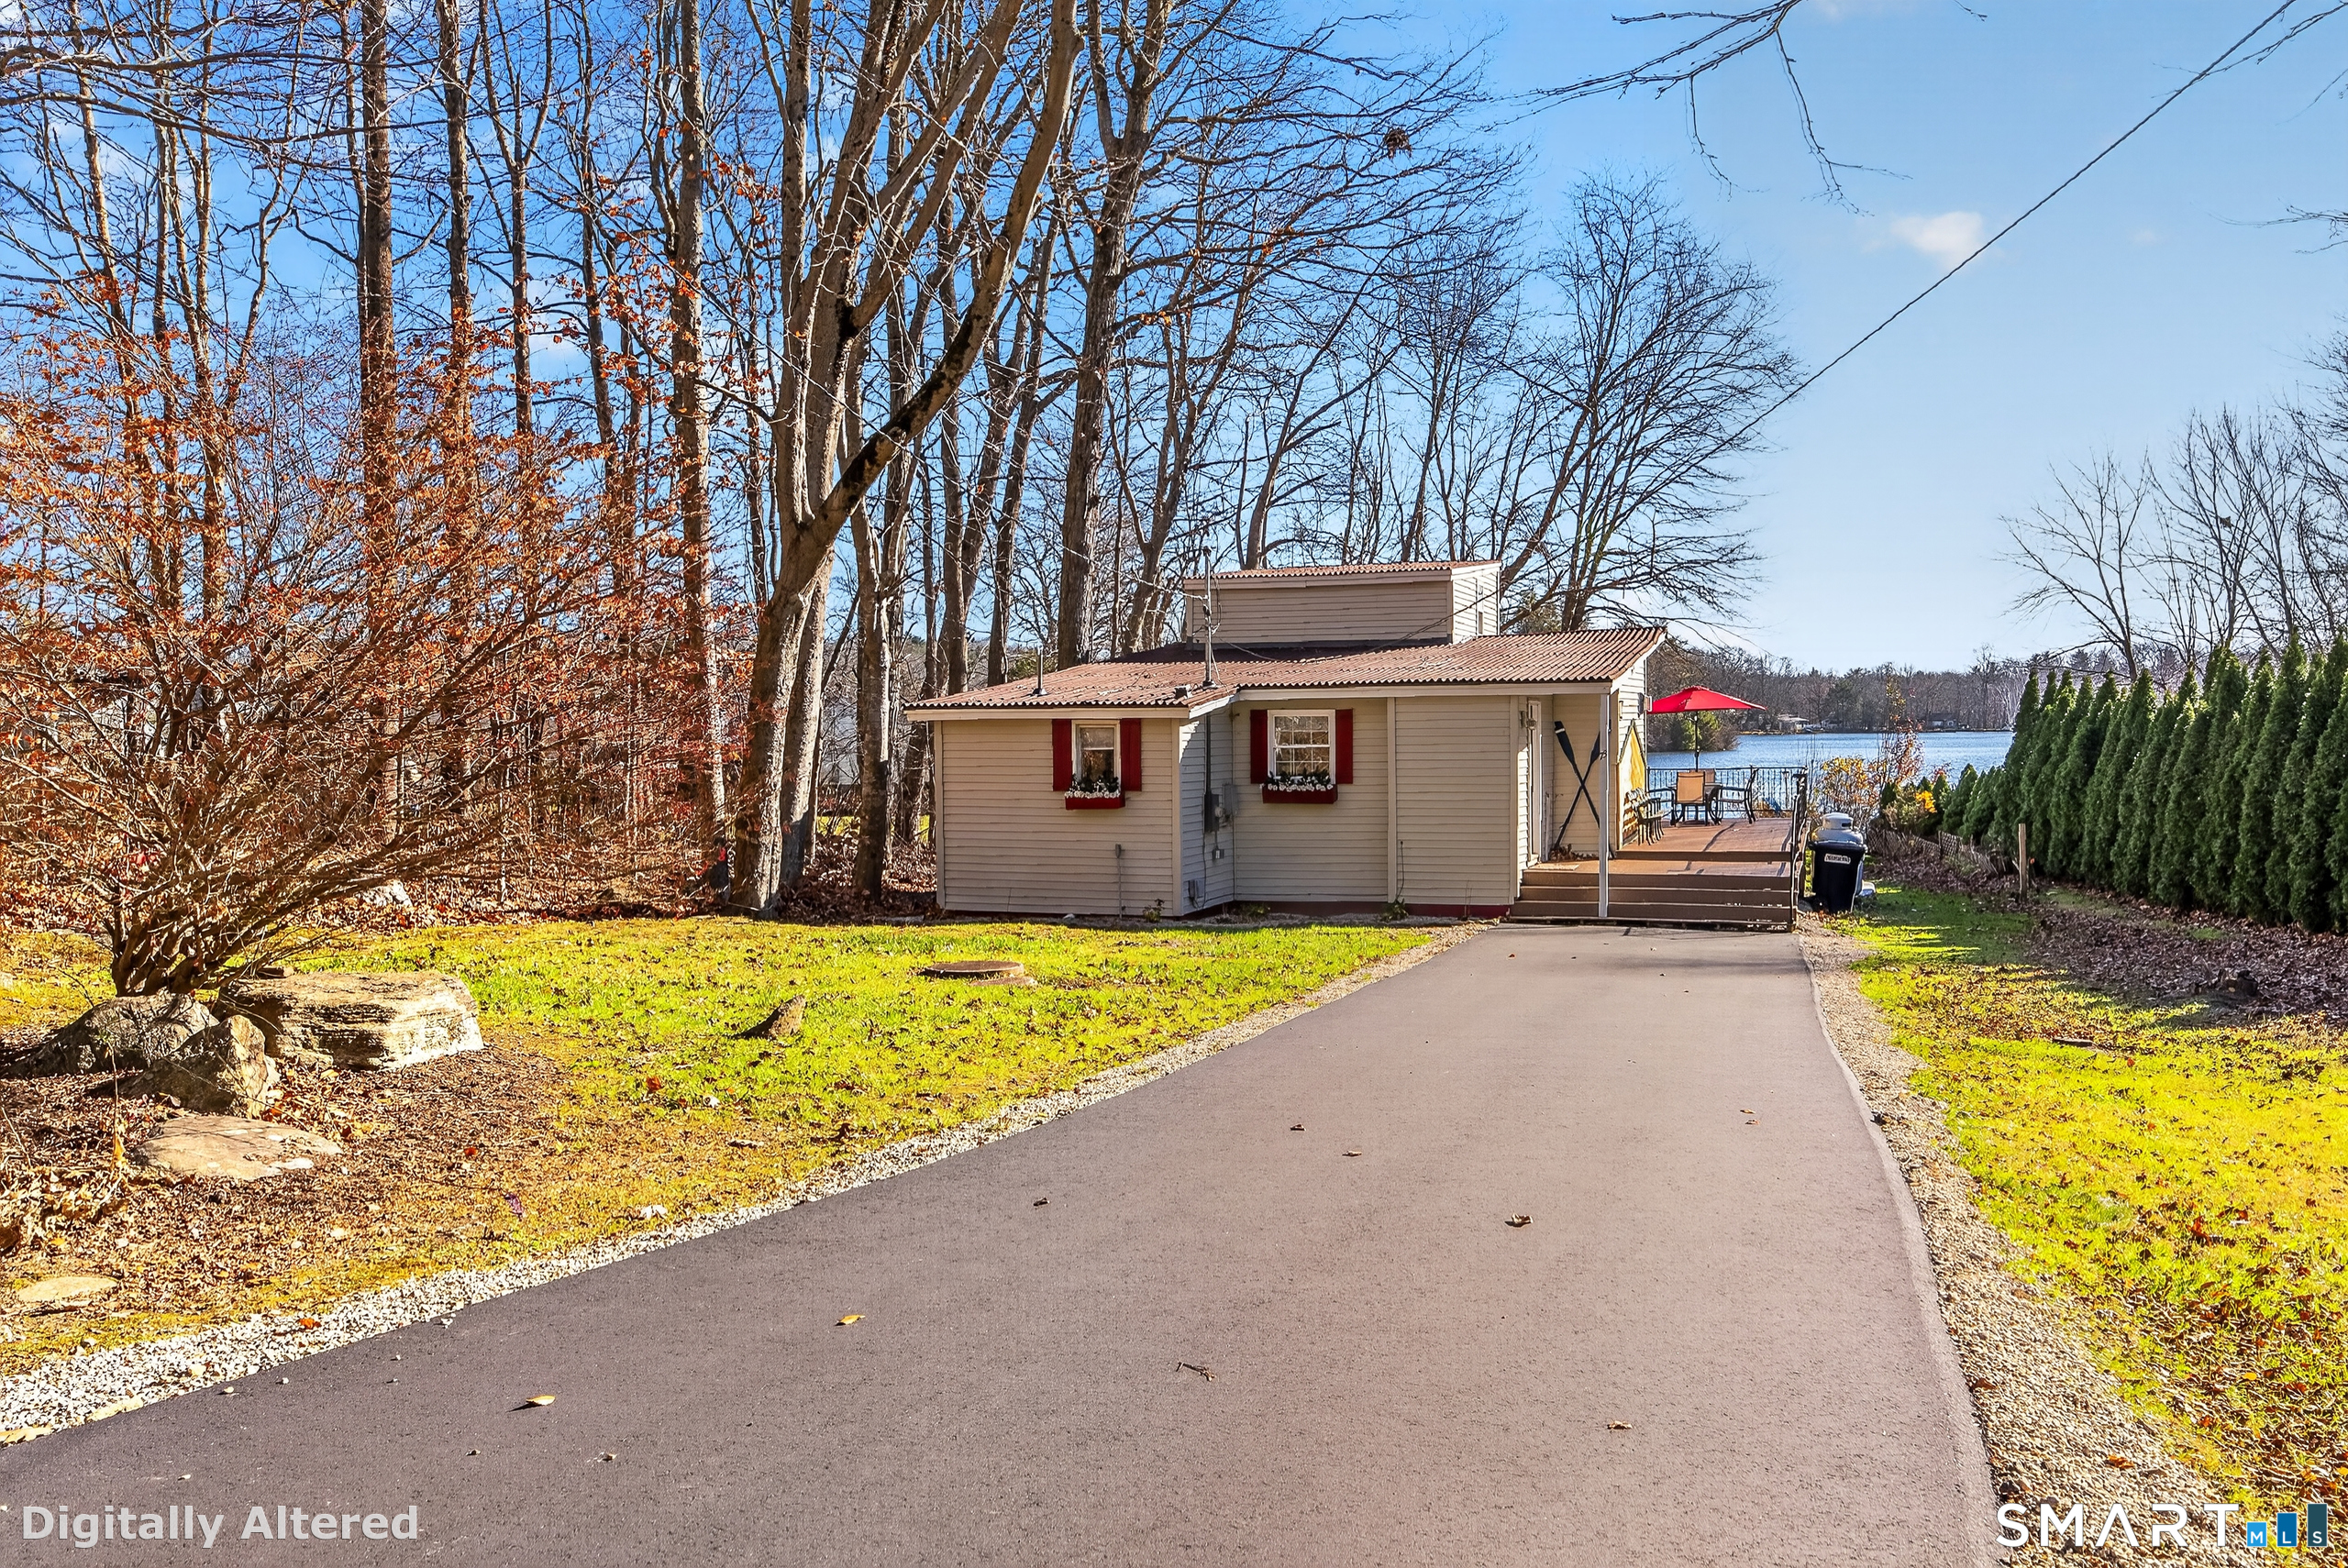
  • Year Built 1956

Lakefront living at its best on beautiful Lake Chaffee! This considerately renovated two bedroom, one full-bath cottage offers the perfect blend of charm, comfort, and modern updates. Features include a versatile loft, propane heating stove, generator hookup, new roof, and new electrical and plumbing throughout. Enjoy relaxing or entertaining on the spacious deck overlooking the lake, with a walkway leading directly to your private dock and lake access. A wonderful opportunity to enjoy year-round or seasonal lakeside living in a desirable location! Contact list agent for a list of all renovations completed.

Listed by Franchesca M. Pescatello of Prue Realty LLC

$
$
%
$/month over payments
Federal 30-year interest rate: 7.4% last updated on Oct 8, 2026
* All Figures are estimates. Check with your bank or proposed mortgage company for actual interest rates.
This product uses the FRED® API but is not endorsed or certified by the Federal Reserve Bank of St. Louis.

Virtual TourSave FavoriteSchedule TourAsk A QuestionMore Details

19 North Road Ashford CT 06278

Ashford, CT19 North Road

Price$379,900

Est. Mortgage: $/month

MLS Number 24207835

  • Single Family
  • Square Feet 2,332
  • Bedrooms 4
  • Bathroom 1
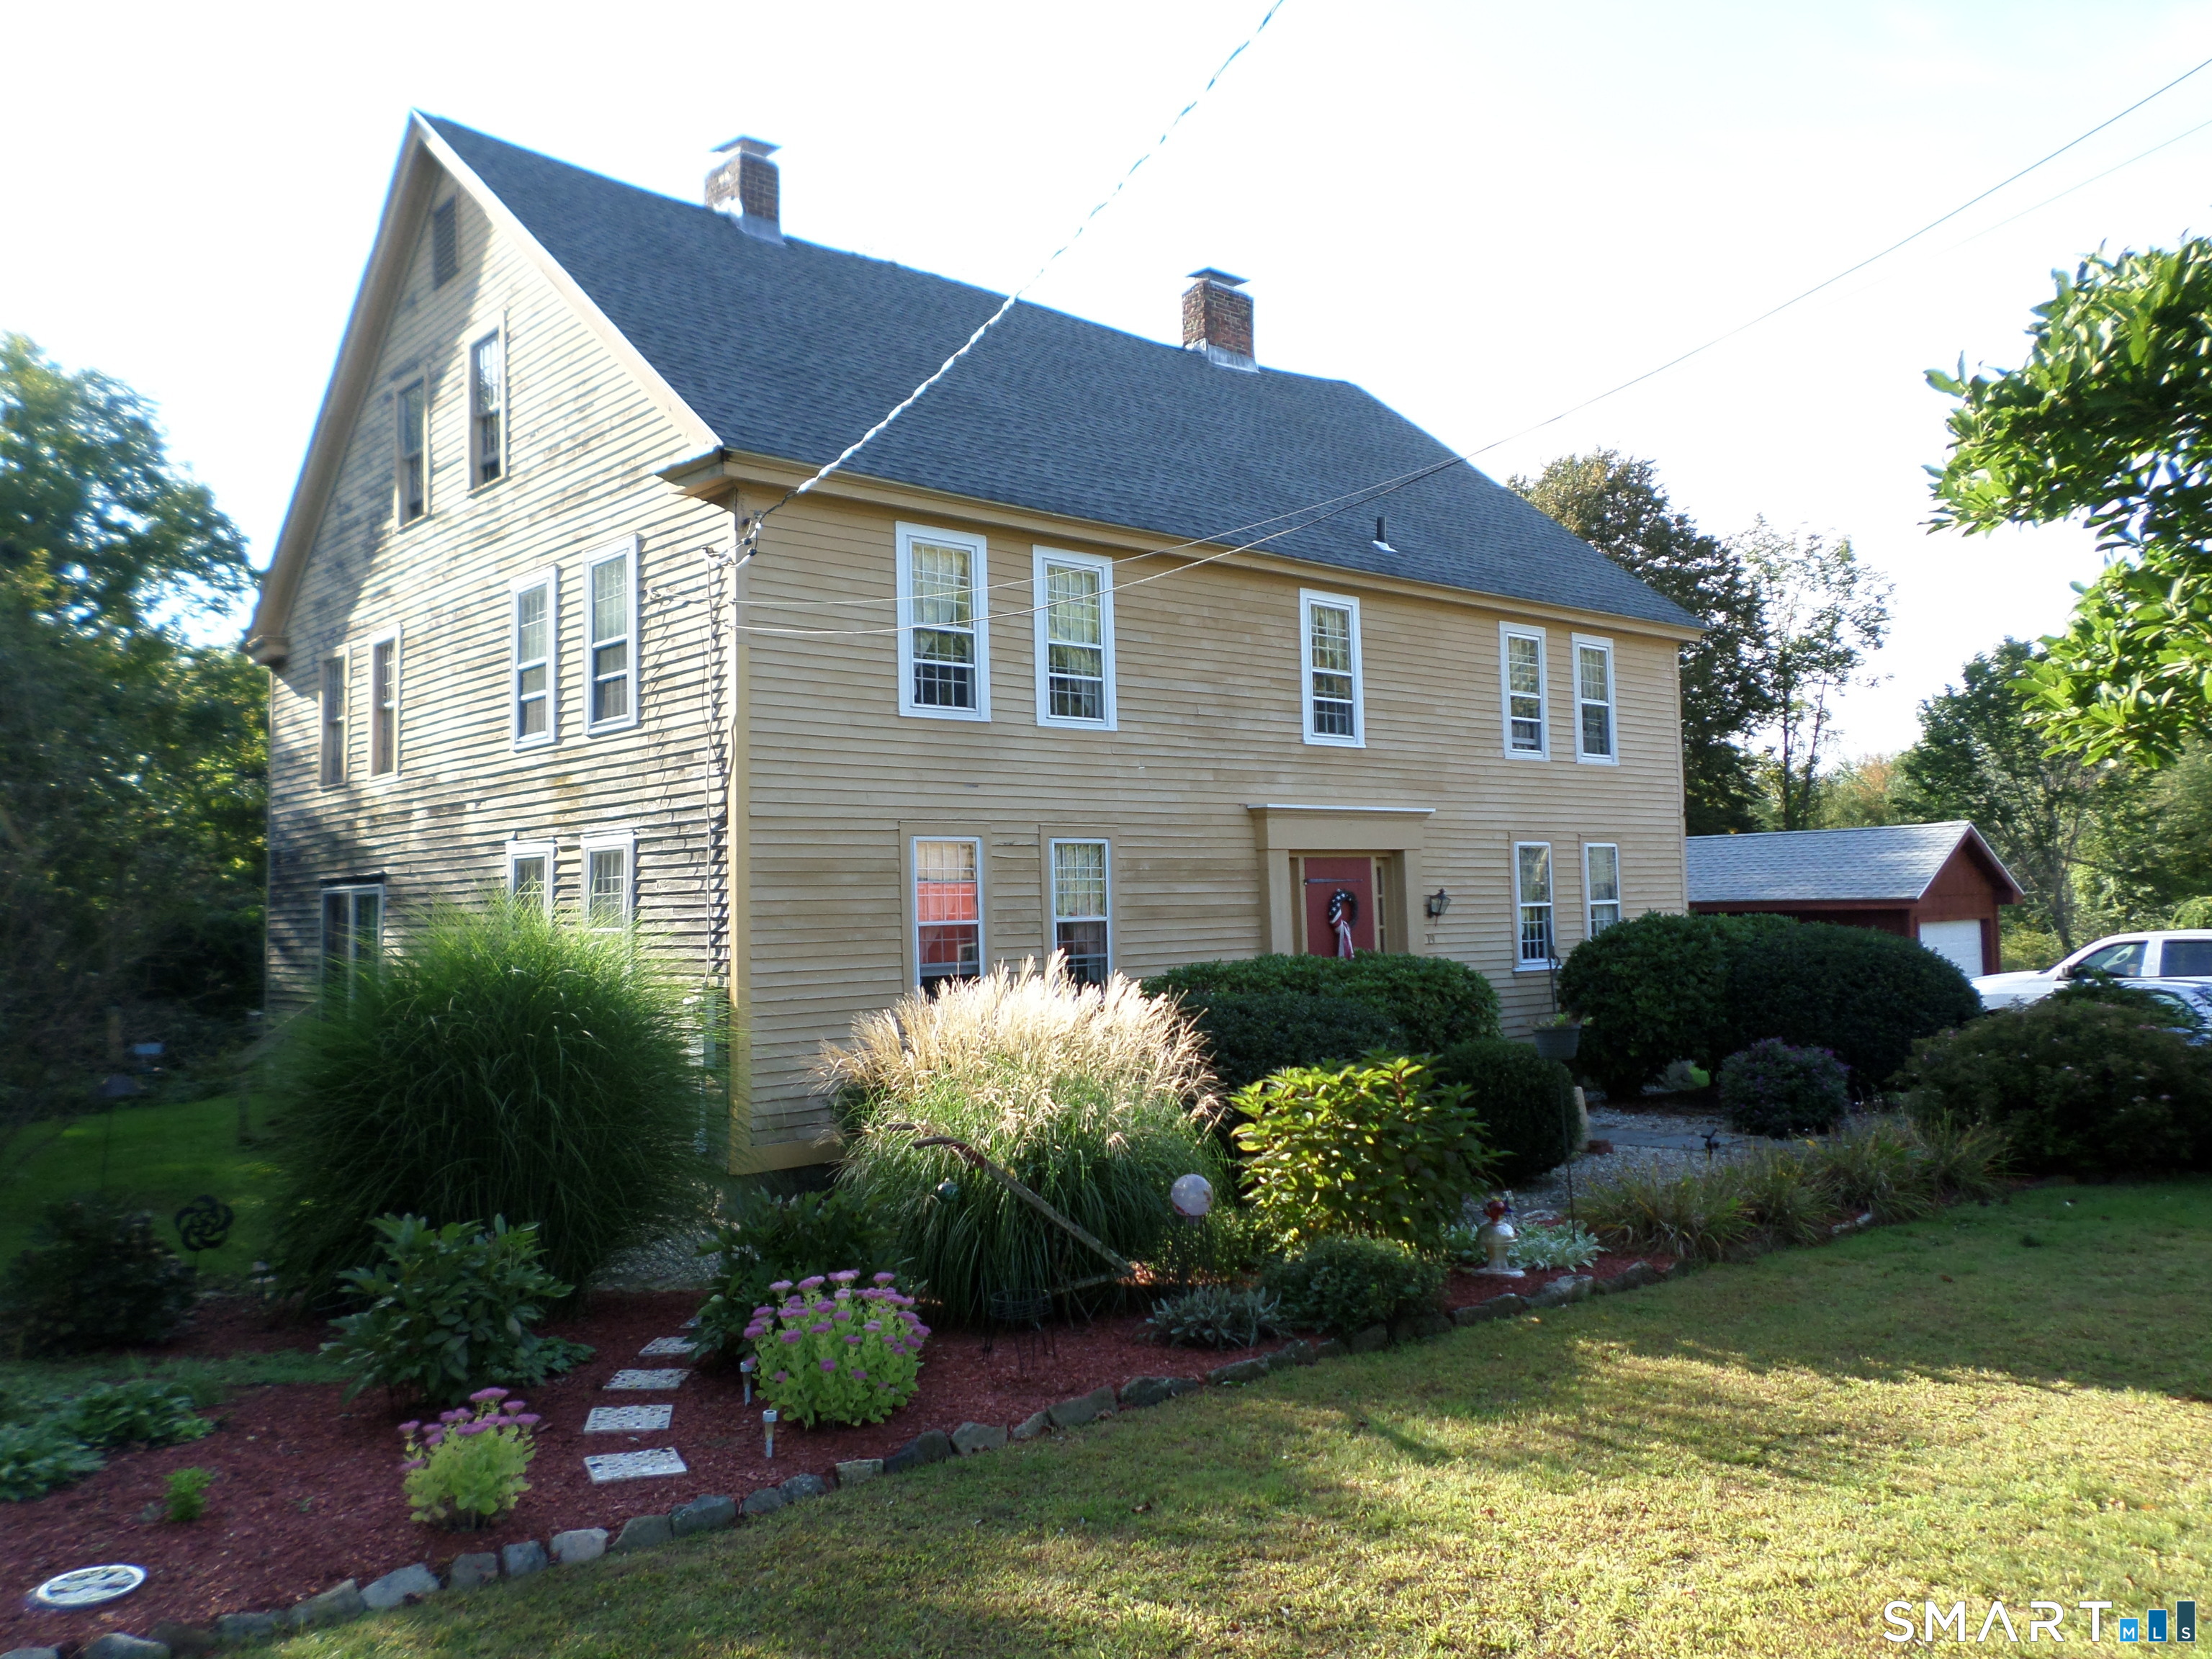
  • Year Built 1786

Welcome to the Benjamin Clarke House - a grand 1700s center entrance colonial located on a 2-acre country lot - complete with rolling lawn, gardens, restored shed and a pond. Spacious house with much restoration complete - 2 upstairs rooms and a bathroom still to be completed by the new owners. Charm and warmth prevail in this beautiful home, including wide board floors, fabulous stone fireplaces, 1st floor laundry and a woodstove. Poured concrete and stone foundation. A 1-car garage completes this lovely property.

Listed by Tom H. Ferguson of ERA Blanchard & Rossetto

$
$
%
$/month over payments
Federal 30-year interest rate: 7.4% last updated on Oct 8, 2026
* All Figures are estimates. Check with your bank or proposed mortgage company for actual interest rates.
This product uses the FRED® API but is not endorsed or certified by the Federal Reserve Bank of St. Louis.

Save FavoriteSchedule TourAsk A QuestionMore Details

29 Samuel Lane Mansfield CT 06268

MLS Number 24206876

  • Condo
  • Bedrooms 3
  • Bathroom 3
  • Square Feet 2,070
  • Year Built 2003

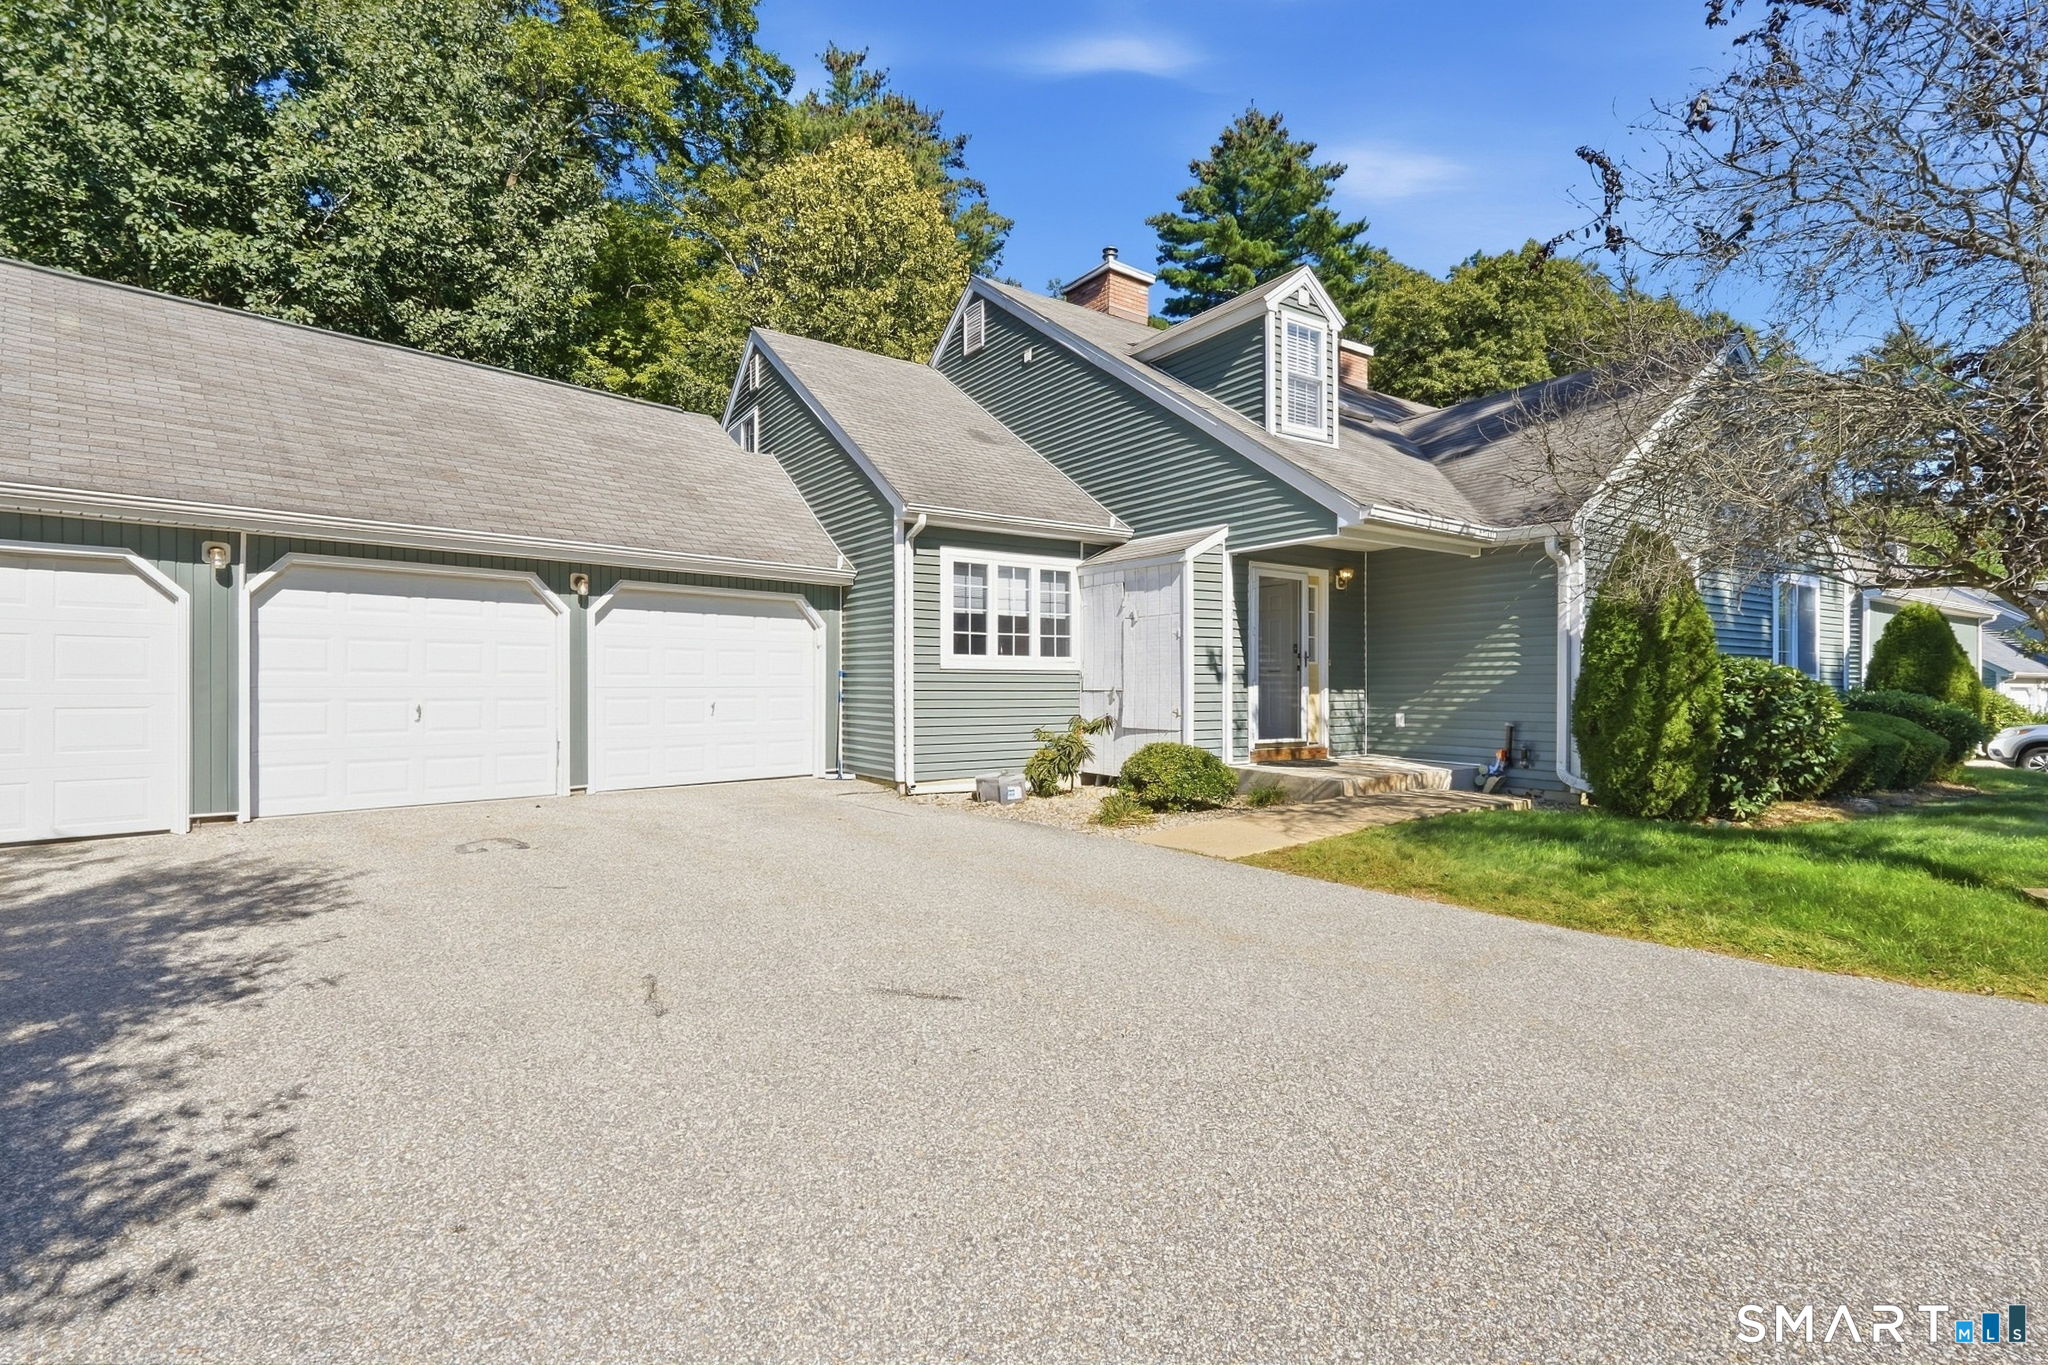
This spacious cape style condo at The Villages of Freedom Green offers a functional layout, wooded views, and the rare benefit of an attached 2-car garage. Located along the outer edge of the complex, the back deck overlooks a peaceful tree line for added privacy. The main level features a kitchen with breakfast bar open to a large dining area with vaulted ceilings and a French door to the deck - ideal for outdoor dining or easy access for pets. A wide double opening connects this space to the living room, complete with a wood burning fireplace. A first floor bedroom provides excellent flexibility with vaulted ceilings, a walk-in closet, and a Jack and Jill full bath with laundry. This layout is perfect for one level living, guest accommodations, or a dedicated home office. Upstairs are two additional bedrooms, each with its own en-suite bath. The primary suite includes a generous walk-in closet and a spacious bath with double sinks, whirlpool tub, and separate shower. The second bedroom offers its own full bath with a walk-in shower. The full unfinished basement provides abundant storage or future expansion potential. New A/C condenser in 2023 and hot water heater (2025). Residents have access to the inground swimming pool, tennis & basketball courts, and club house. Centrally located between UConn and ECSU, this community offers convenient access to shopping, restaurants, Eastbrook Mall, and nearby highways for commuting.

Listed by Lindsey Niarhakos of RE/MAX One

$
$
%
$/month over payments
Federal 30-year interest rate: 7.4% last updated on Oct 8, 2026
* All Figures are estimates. Check with your bank or proposed mortgage company for actual interest rates.
This product uses the FRED® API but is not endorsed or certified by the Federal Reserve Bank of St. Louis.

Save FavoriteSchedule TourAsk A QuestionMore Details

30 Daleville Road Willington CT 06279

MLS Number 24205810

  • Single Family
  • Square Feet 1,562
  • Bedrooms 2
  • Bathroom 2
  • Year Built 1960

This inviting home offers more space and versatility than meets the eye! Featuring 2 bedrooms, 1.5 bathrooms, a dedicated home office, spacious 3-car garage, and plenty of driveway parking, the property offers a flexible layout with room to live, work, and enjoy. The updated kitchen features granite countertops and a brand-new oven and opens to a bright, open-concept living and dining area filled with natural light. A working fireplace adds warmth and character while providing a great secondary heat source to the home's oil heating system. One of the home's most unique features is the centrally located courtyard, offering exciting possibilities for a greenhouse, garden, or private outdoor sitting area. Outside, enjoy a large 1.85-acre yard complete with established garden beds and apple trees, providing plenty of space for gardening, entertaining, recreation, or simply enjoying the outdoors. Conveniently located near I-84 for easy commuting and access throughout the region, approximately 30-35 minutes to Hartford, 1.5 hours to Boston, and 2.5 hours to New York City. A distinctive property with space, character, and plenty of potential to make it your own!

Listed by Matthew Huberdault of Byrnes Real Estate Company

$
$
%
$/month over payments
Federal 30-year interest rate: 7.4% last updated on Oct 8, 2026
* All Figures are estimates. Check with your bank or proposed mortgage company for actual interest rates.
This product uses the FRED® API but is not endorsed or certified by the Federal Reserve Bank of St. Louis.

Save FavoriteSchedule TourAsk A QuestionMore Details

85 Mansfield Road Ashford CT 06278

Ashford, CT85 Mansfield Road

Price$349,900

Est. Mortgage: $/month

MLS Number 24206405

  • Single Family
  • Square Feet 1,134
  • Bedrooms 3
  • Bathroom 2
  • Year Built 1990

Tucked well back from the road, this private property offers room to relax, garden, and make the most of the outdoors. Inside, a great room with soaring cathedral ceilings anchors the open floor plan, while abundant kitchen cabinetry provides plenty of storage. The living area opens to a private deck, and three generously sized bedrooms offer comfortable space for everyday living. The walkout basement is partially finished, with plumbing in place for an additional bathroom in the laundry area. Outside, mature fruit trees and stone walls add character to the grounds, and a farmer's well supplies water for gardening. A spacious workshop garage accommodates up to three cars and offers extensive shelving and storage.

Listed by Amy P. Rio of Better Homes and Gardens Real Estate Executive Real Estate

$
$
%
$/month over payments
Federal 30-year interest rate: 7.4% last updated on Oct 8, 2026
* All Figures are estimates. Check with your bank or proposed mortgage company for actual interest rates.
This product uses the FRED® API but is not endorsed or certified by the Federal Reserve Bank of St. Louis.

Save FavoriteSchedule TourAsk A QuestionMore Details

40 Fitts Road Ashford CT 06278

Ashford, CT40 Fitts Road

Price$345,000

Est. Mortgage: $/month

MLS Number 24203312

  • Single Family
  • Square Feet 1,239
  • Bedrooms 3
  • Bathroom 1
  • Year Built 1969

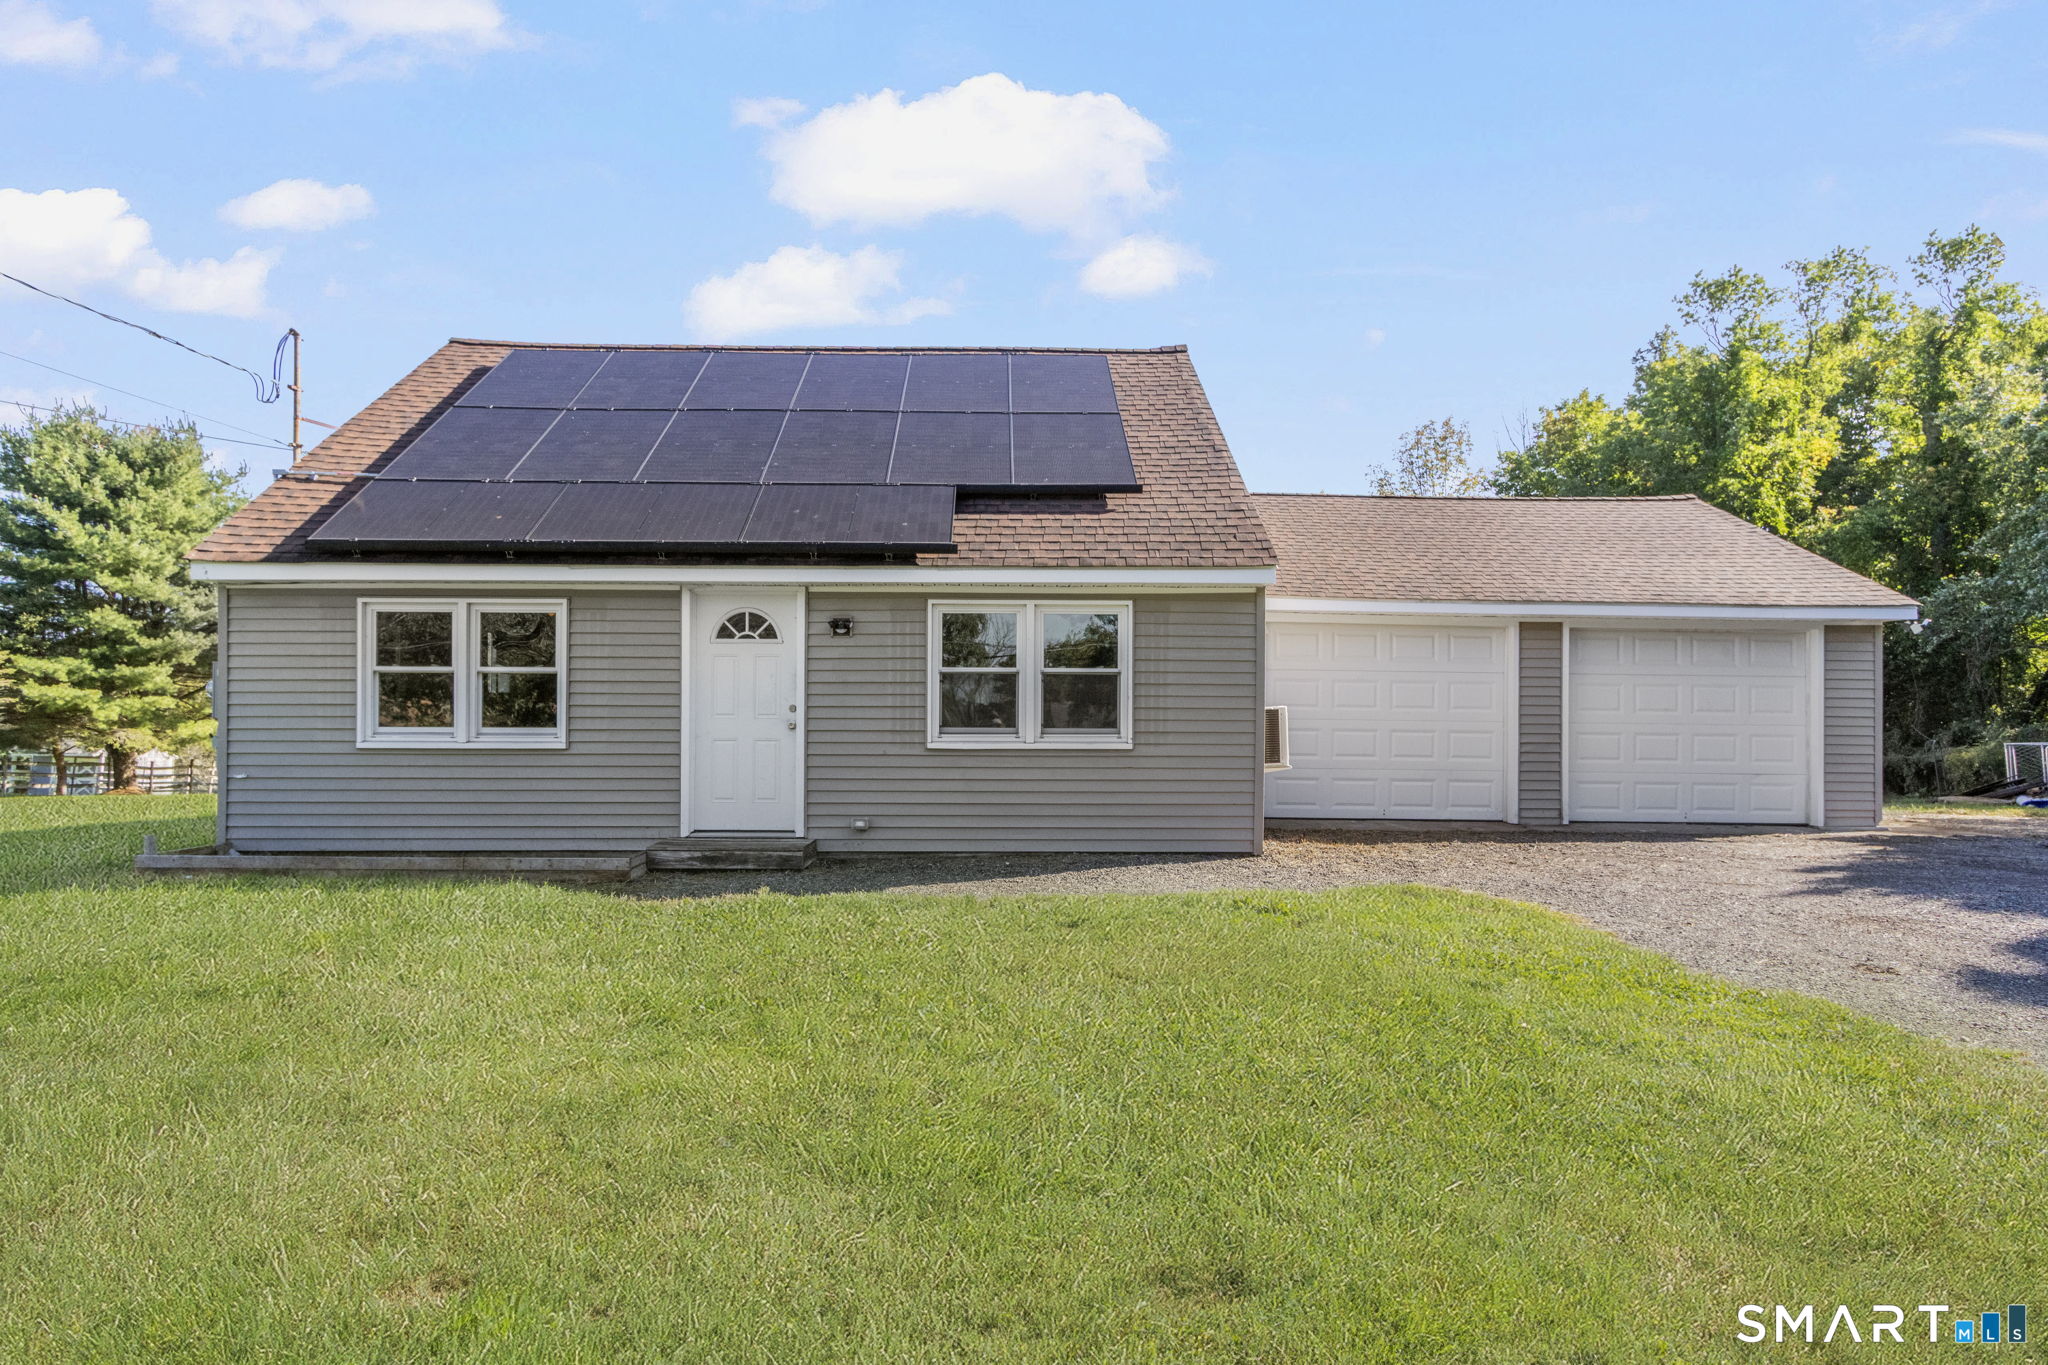
Welcome to 40 Fitts Road, where country living meets a bright, comfortable and move-in ready home! This charming 3-bedroom Cape offers an inviting open-concept living and dining area with laminate flooring and abundant windows that fill the space with natural light. The adjoining kitchen features ample natural wood cabinetry and a breakfast bar peninsula, creating an easy flow for everyday living and entertaining. A spacious first-floor primary bedroom offers a walk-in closet, while the main-level full bath features a tub/shower combination and convenient first-floor laundry. Upstairs are two additional bedrooms, providing plenty of flexibility for guests, home office space or hobbies. Recent improvements include a heating system and baseboards replaced within the last five years, along with mini-splits added in 2023 and 2025 for efficient heating and cooling. Solar panels help provide electric savings. Outside, the rear deck overlooks an expansive, flat backyard with plenty of room to enjoy the outdoors and beautiful sunrise views. An attached two-car garage completes the package. Conveniently located just off Route 44 with easy access to Route 74 and I-84.

Listed by Kara A. Mazzola of First Choice Realty

$
$
%
$/month over payments
Federal 30-year interest rate: 7.4% last updated on Oct 8, 2026
* All Figures are estimates. Check with your bank or proposed mortgage company for actual interest rates.
This product uses the FRED® API but is not endorsed or certified by the Federal Reserve Bank of St. Louis.

Save FavoriteSchedule TourAsk A QuestionMore Details

37 Mountain Road Mansfield CT 06250

Mansfield, CT37 Mountain Road

Price$345,000

Est. Mortgage: $/month

MLS Number 24213424

  • Single Family
  • Square Feet 1,260
  • Bedrooms 3
  • Bathroom 2
  • Year Built 1951

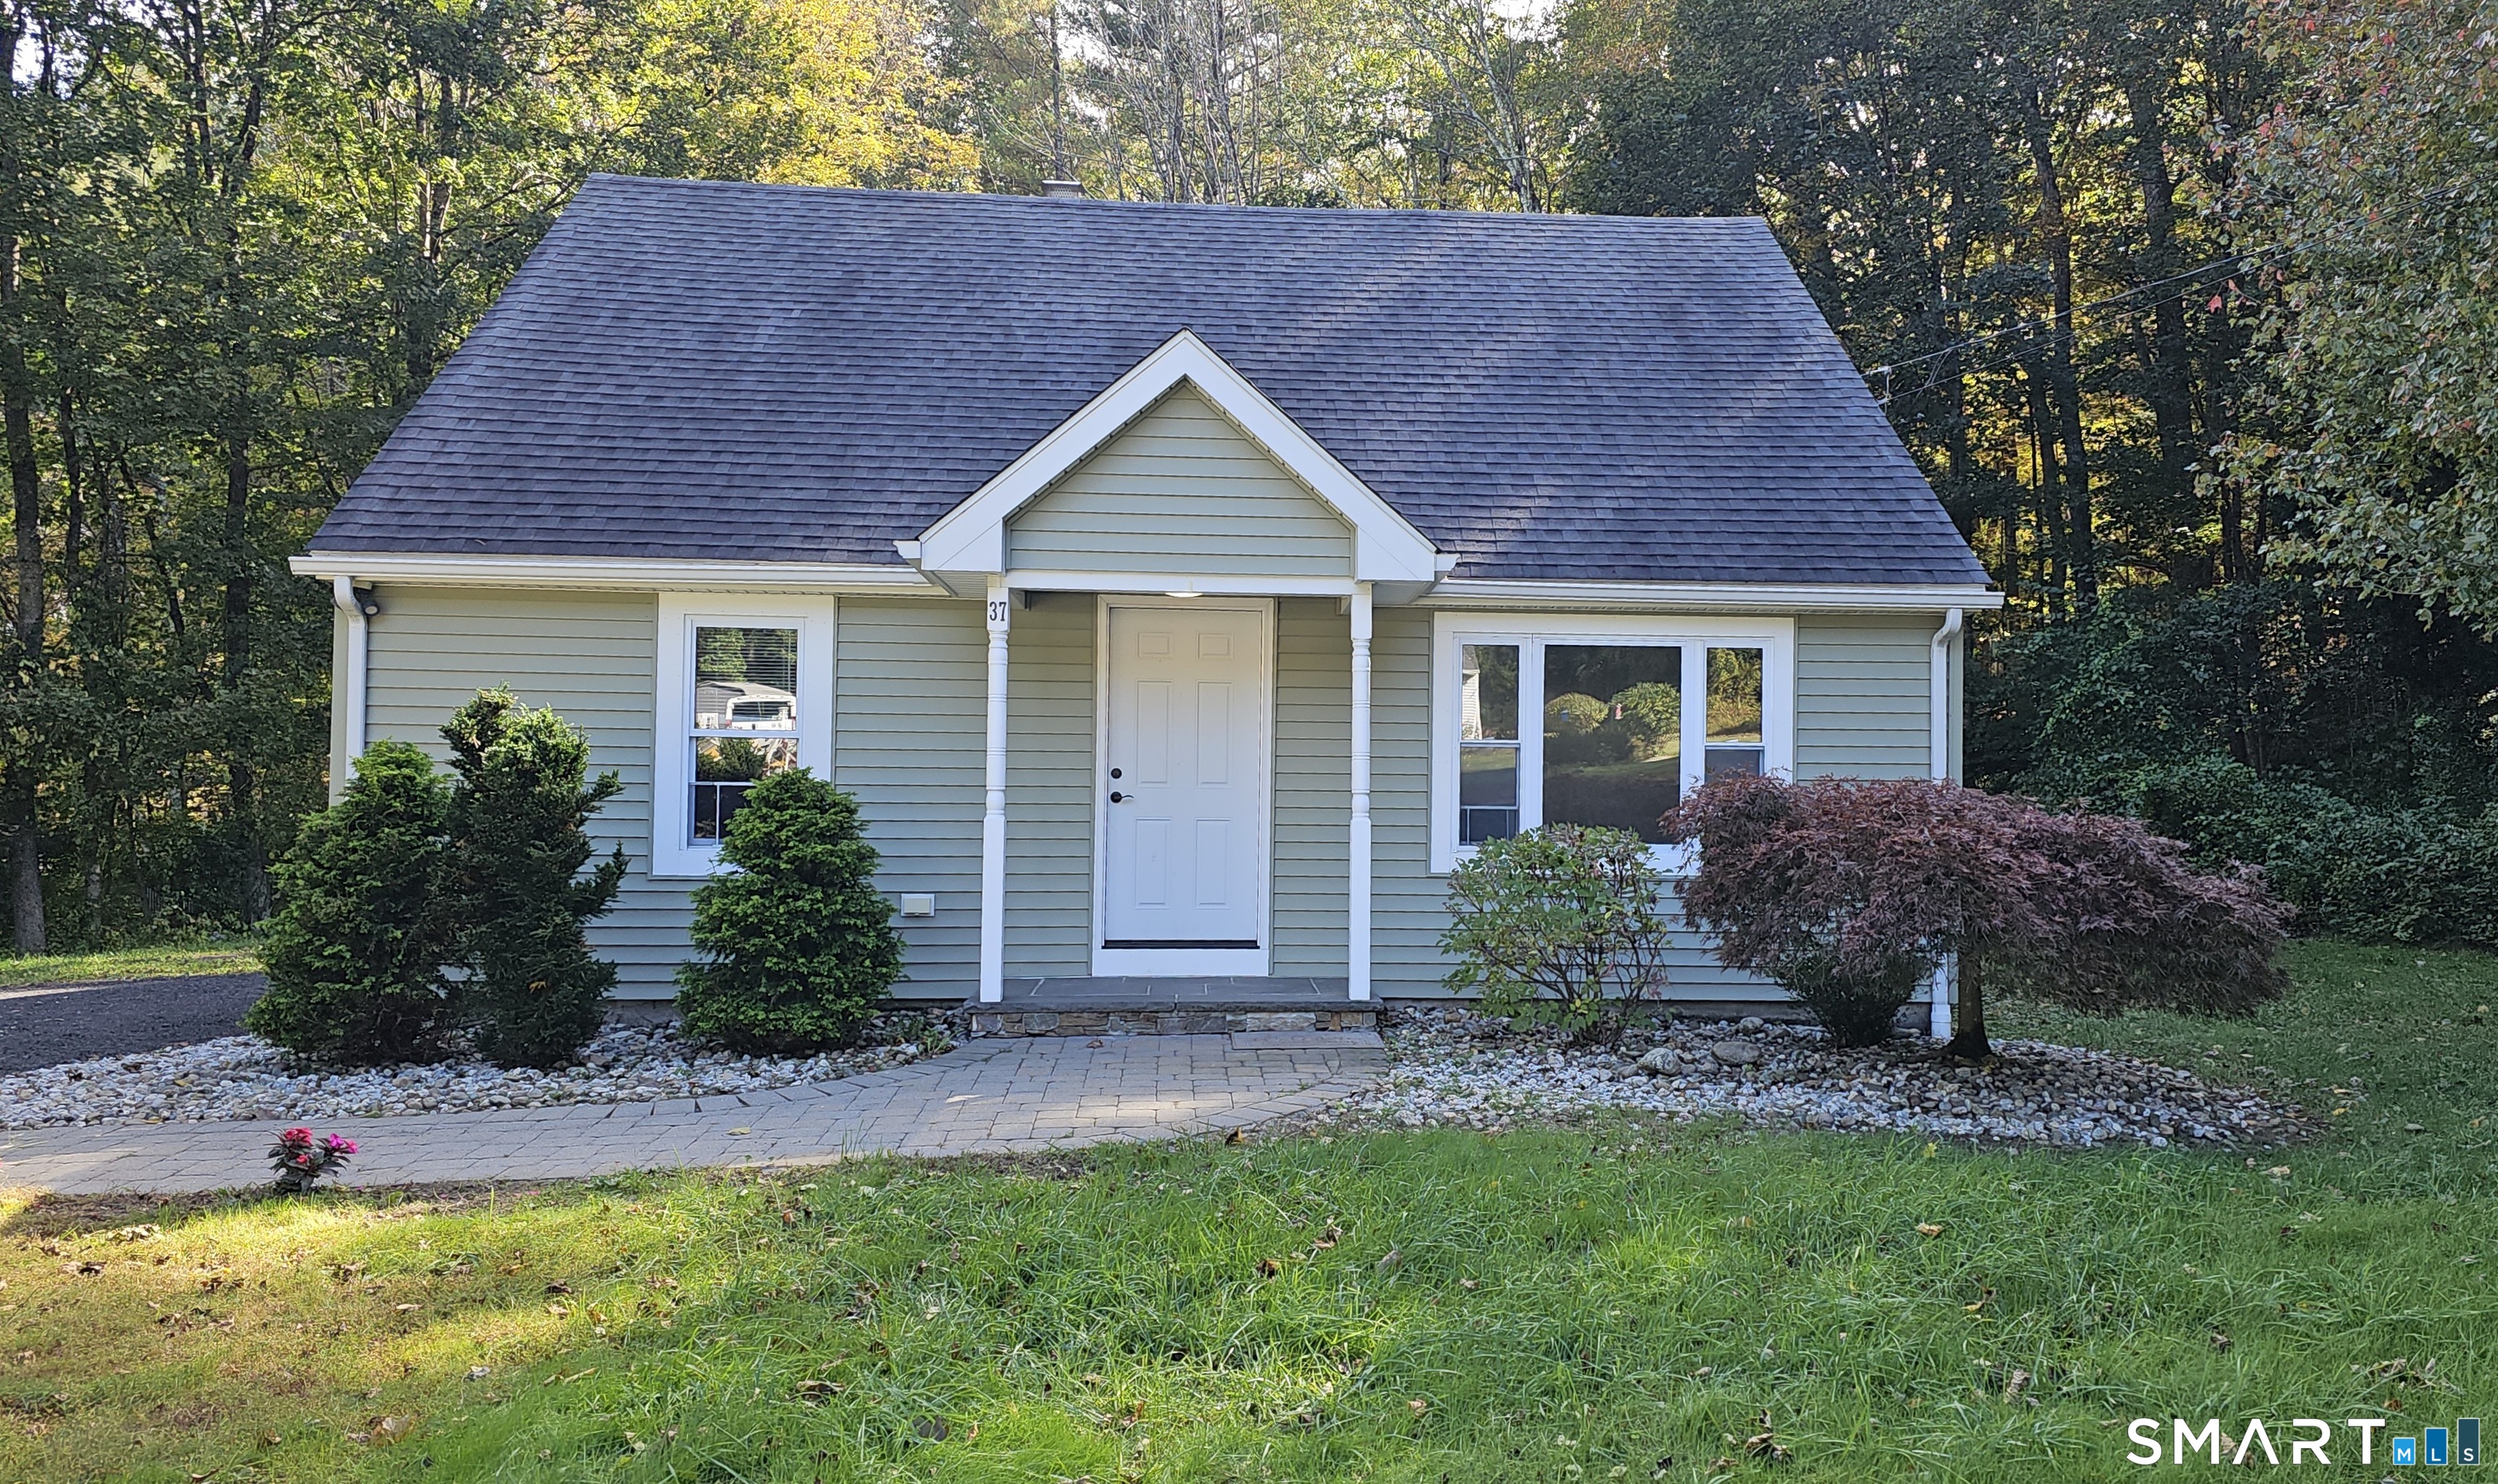
Welcome to this move in ready beautiful cape on a quite dead end road. This home has 3 bedrooms, one on the main floor and 2 full bathrooms. This home has a very private and wooded back yard. The entire home was redone from head to toe in 2019. New septic, new roof, new kitchen, walls, flooring, furnace, bathrooms and more! Lets also not forget the location of this home. Great location to be private but still have quick access to the Eastbrook mall area and only 4 miles to UCONN. You do not want to miss this one. There is nothing that needs to be done to this home except decorate it and make it your own.

Listed by Kelly A. Chicoine of Simply Sold Real Estate

$
$
%
$/month over payments
Federal 30-year interest rate: 7.4% last updated on Oct 8, 2026
* All Figures are estimates. Check with your bank or proposed mortgage company for actual interest rates.
This product uses the FRED® API but is not endorsed or certified by the Federal Reserve Bank of St. Louis.

Save FavoriteSchedule TourAsk A QuestionMore Details

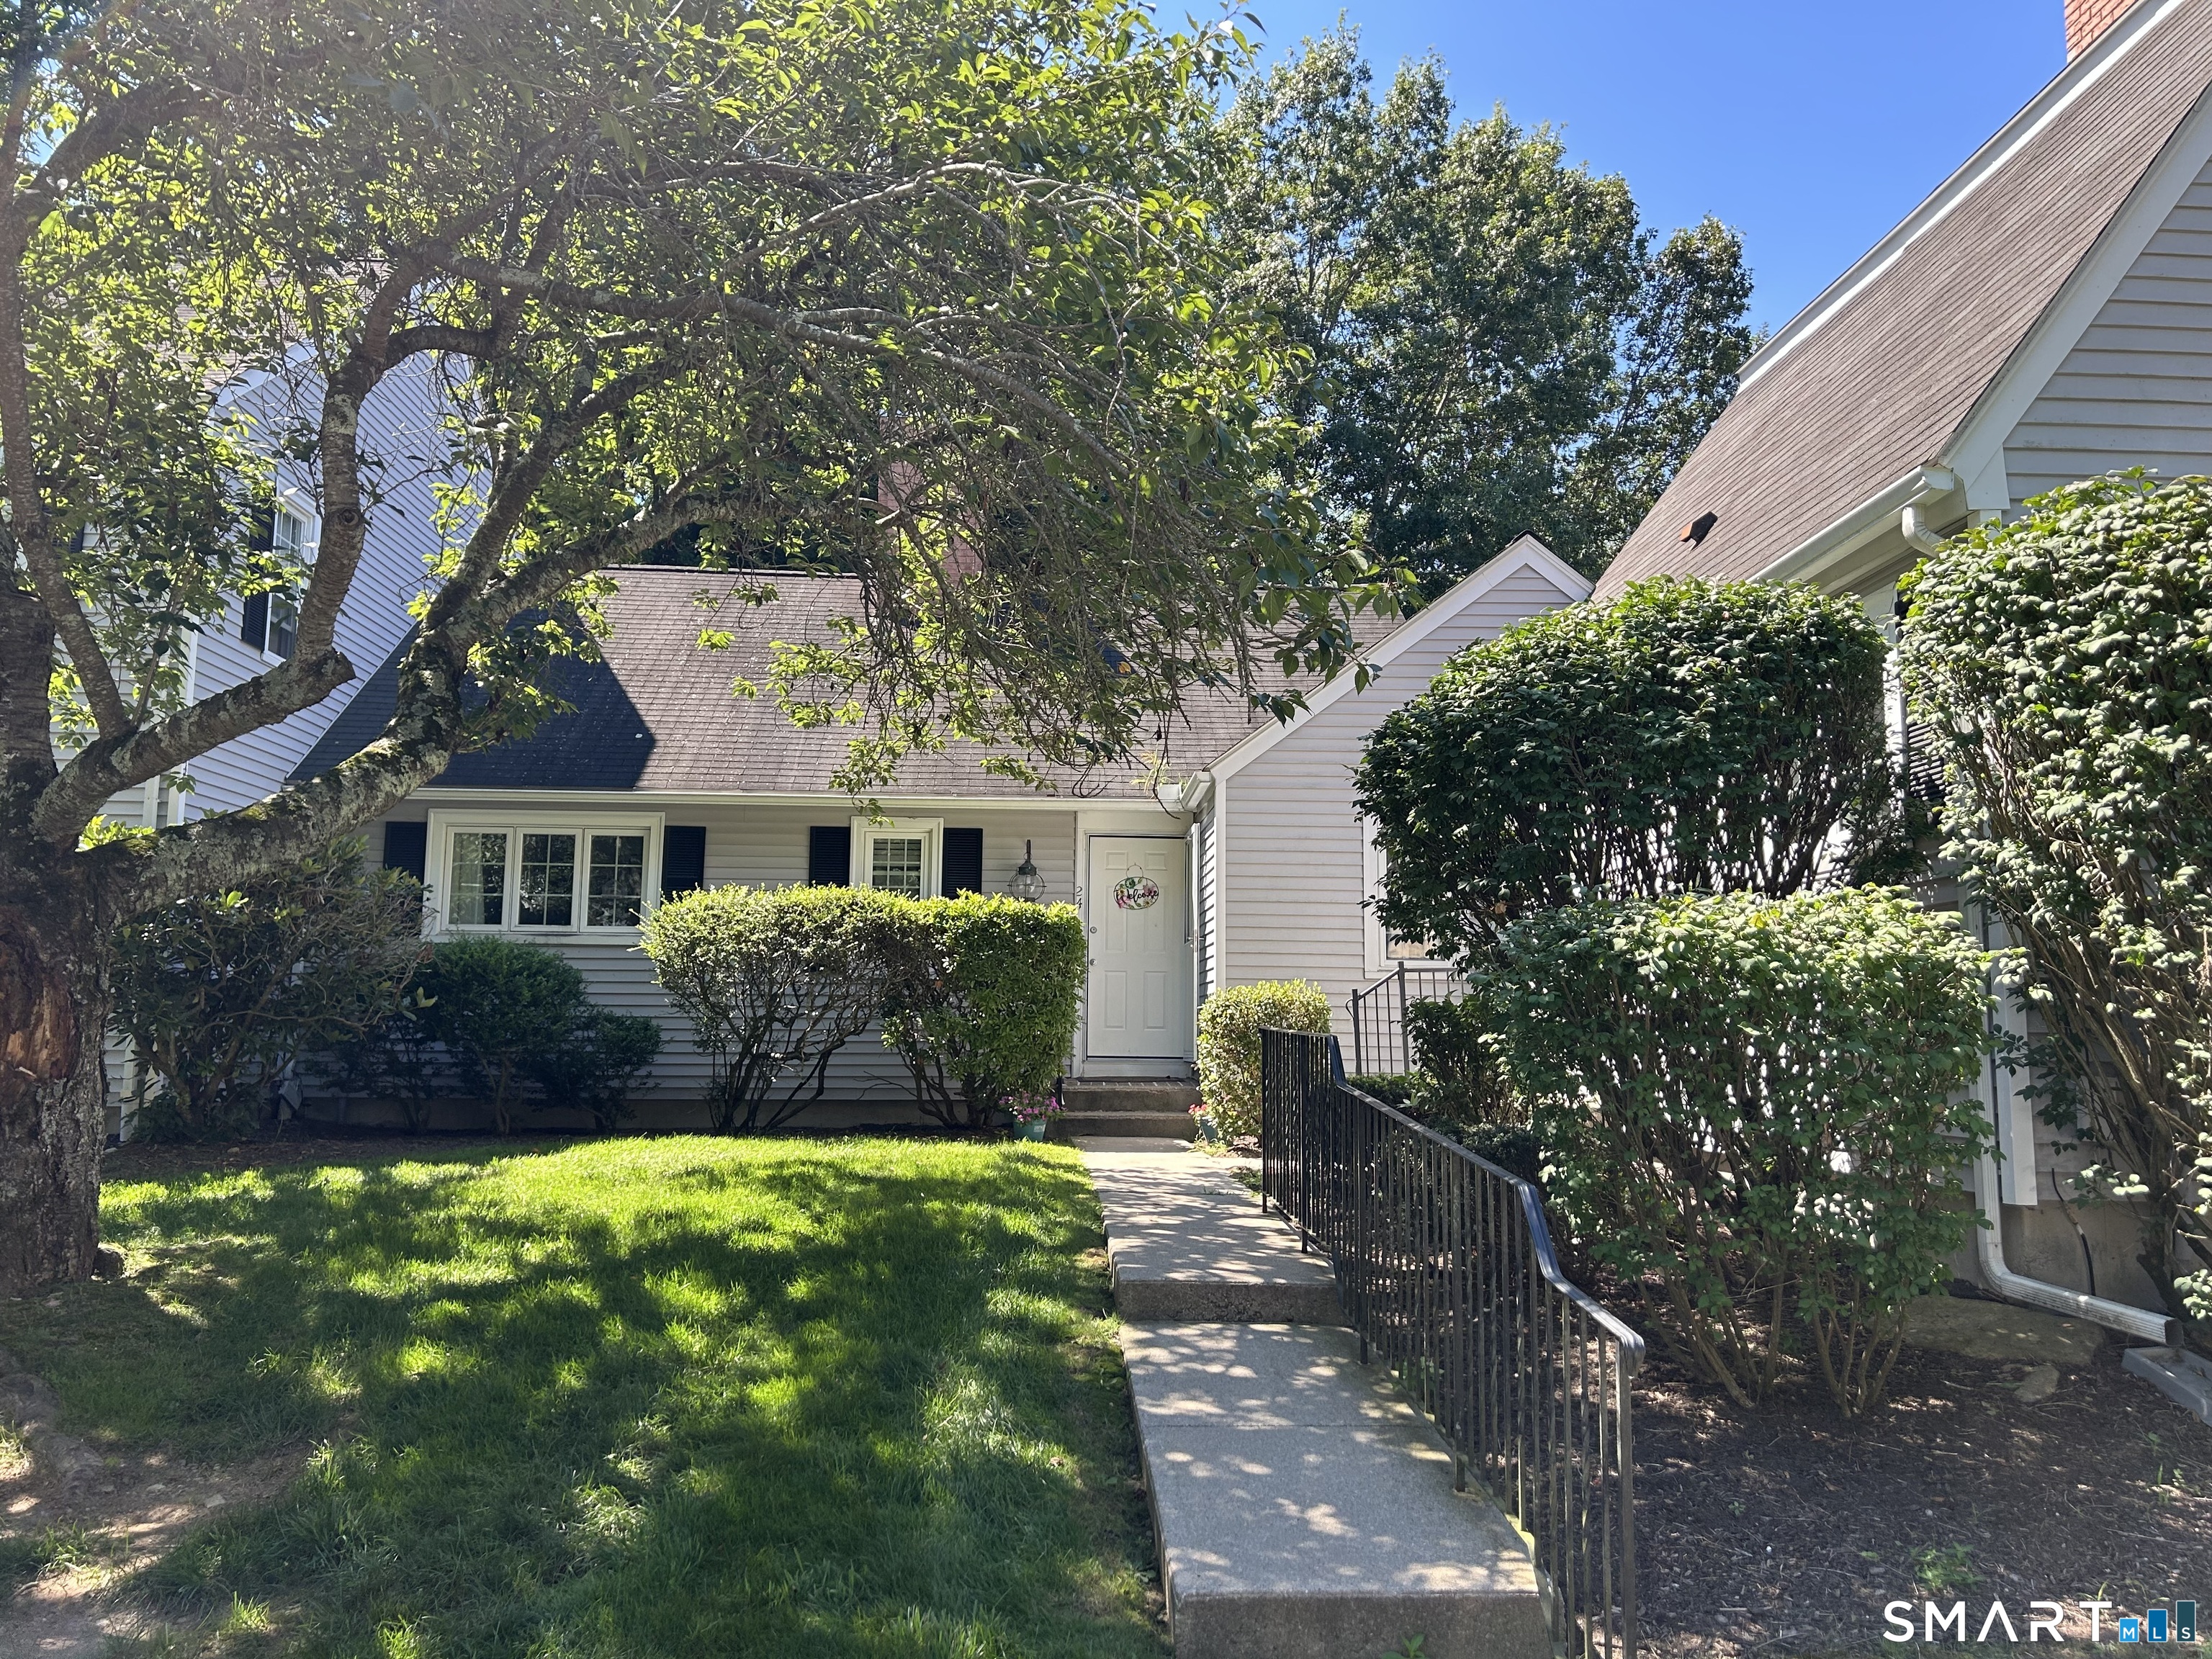
103 Courtyard Lane Mansfield CT 06268

Mansfield, CT103 Courtyard Lane

Price$338,000

Est. Mortgage: $/month

MLS Number 24187159

  • Condo
  • Bedrooms 3
  • Bathroom 2
  • Square Feet 1,541
  • Year Built 1986

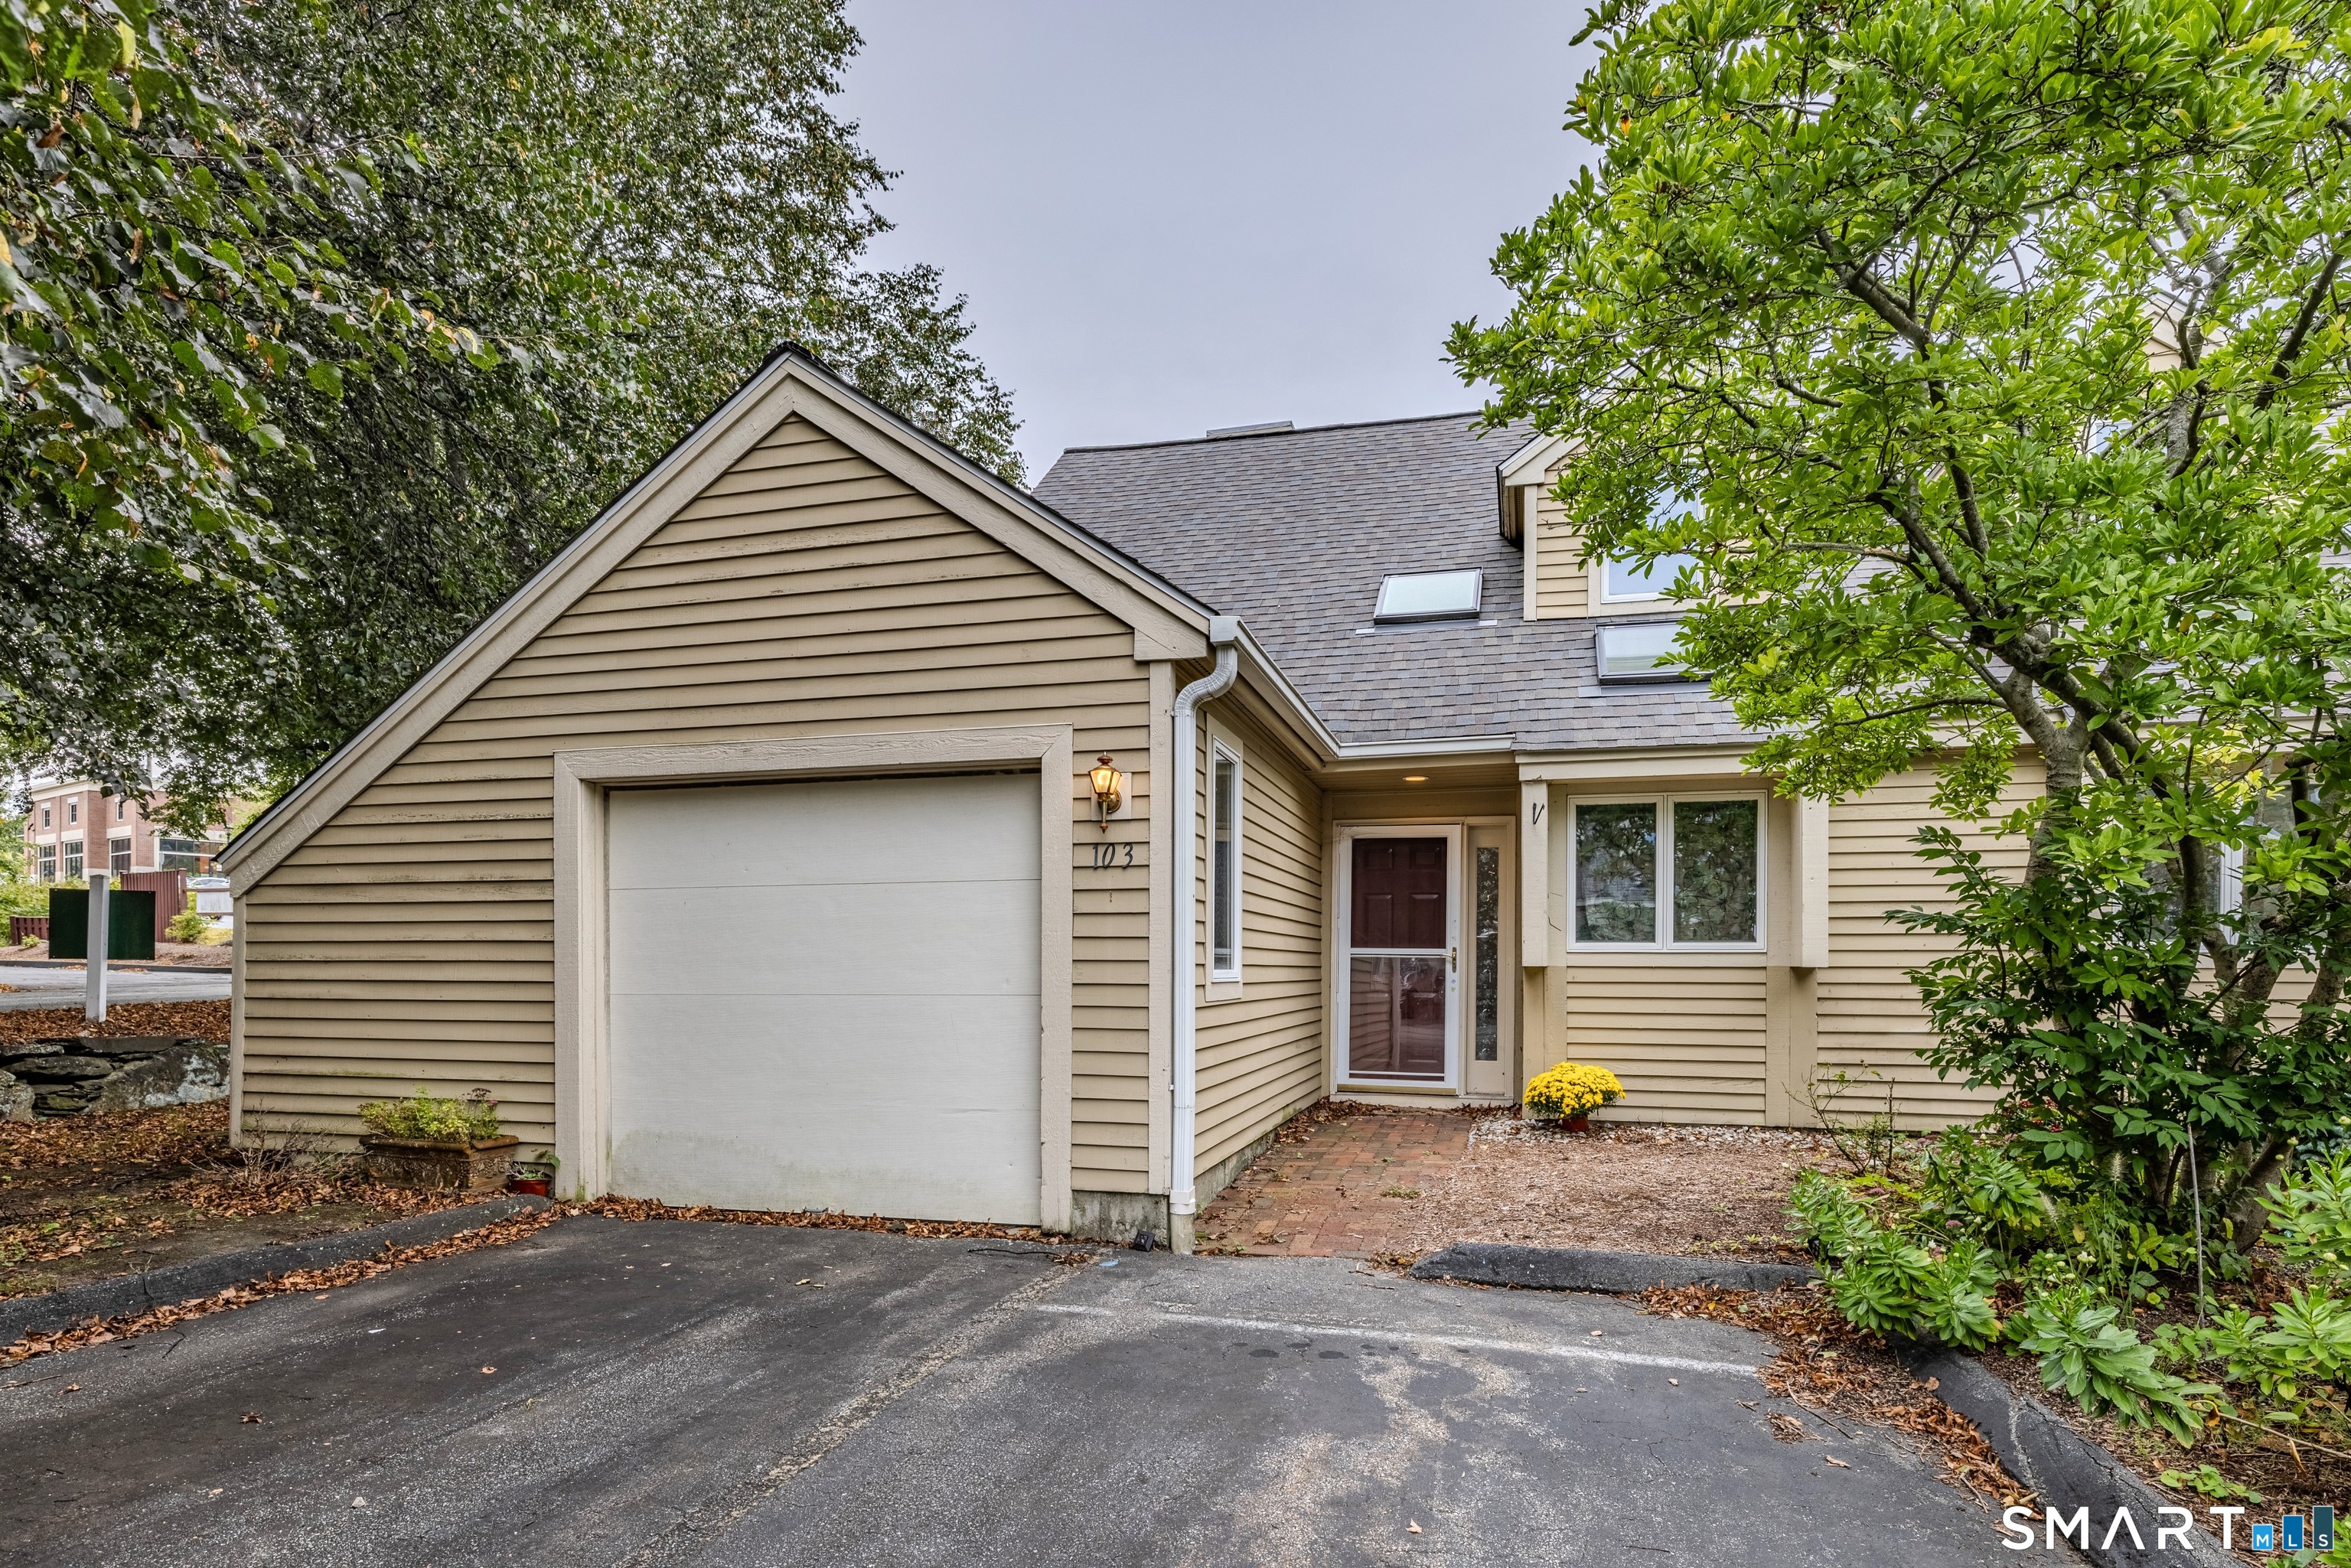
Welcome home to this nicely maintained, sunny, end-unit condo at the Courtyard at Storrs. This highly sought-after condominium community located within walking distance of the University of Connecticut offers comfort and convenience and an inviting open-concept layout. Park in the over-sized attached one-car garage and step directly into the spacious main level featuring oak flooring, throughout the living and dining areas. A unique and desirable sunroom off the dining area creates the perfect space for a 3rd bedroom, home office, or morning coffee retreat surrounded by natural light and mature landscaping. A newer water heater and a washer and dryer are included with the sale. The main level also includes a half bath, spacious laundry and easy access to the garage. Upstairs you will find two bedrooms, a walk in closet and built in bookshelves. This extraordinary location is within walking distance to a grocery store, restaurants, shopping, the Mansfield Community Center, downtown Storrs, and UConn, while still tucked into a quiet and nicely landscaped community. This unit won't last!

Listed by Deb Chabot of RE/MAX One

$
$
%
$/month over payments
Federal 30-year interest rate: 7.4% last updated on Oct 8, 2026
* All Figures are estimates. Check with your bank or proposed mortgage company for actual interest rates.
This product uses the FRED® API but is not endorsed or certified by the Federal Reserve Bank of St. Louis.

Save FavoriteSchedule TourAsk A QuestionMore Details

102 Brookside Lane Mansfield CT 06250

MLS Number 24210943

  • Single Family
  • Square Feet 1,344
  • Bedrooms 3
  • Bathroom 2
  • Year Built 1984

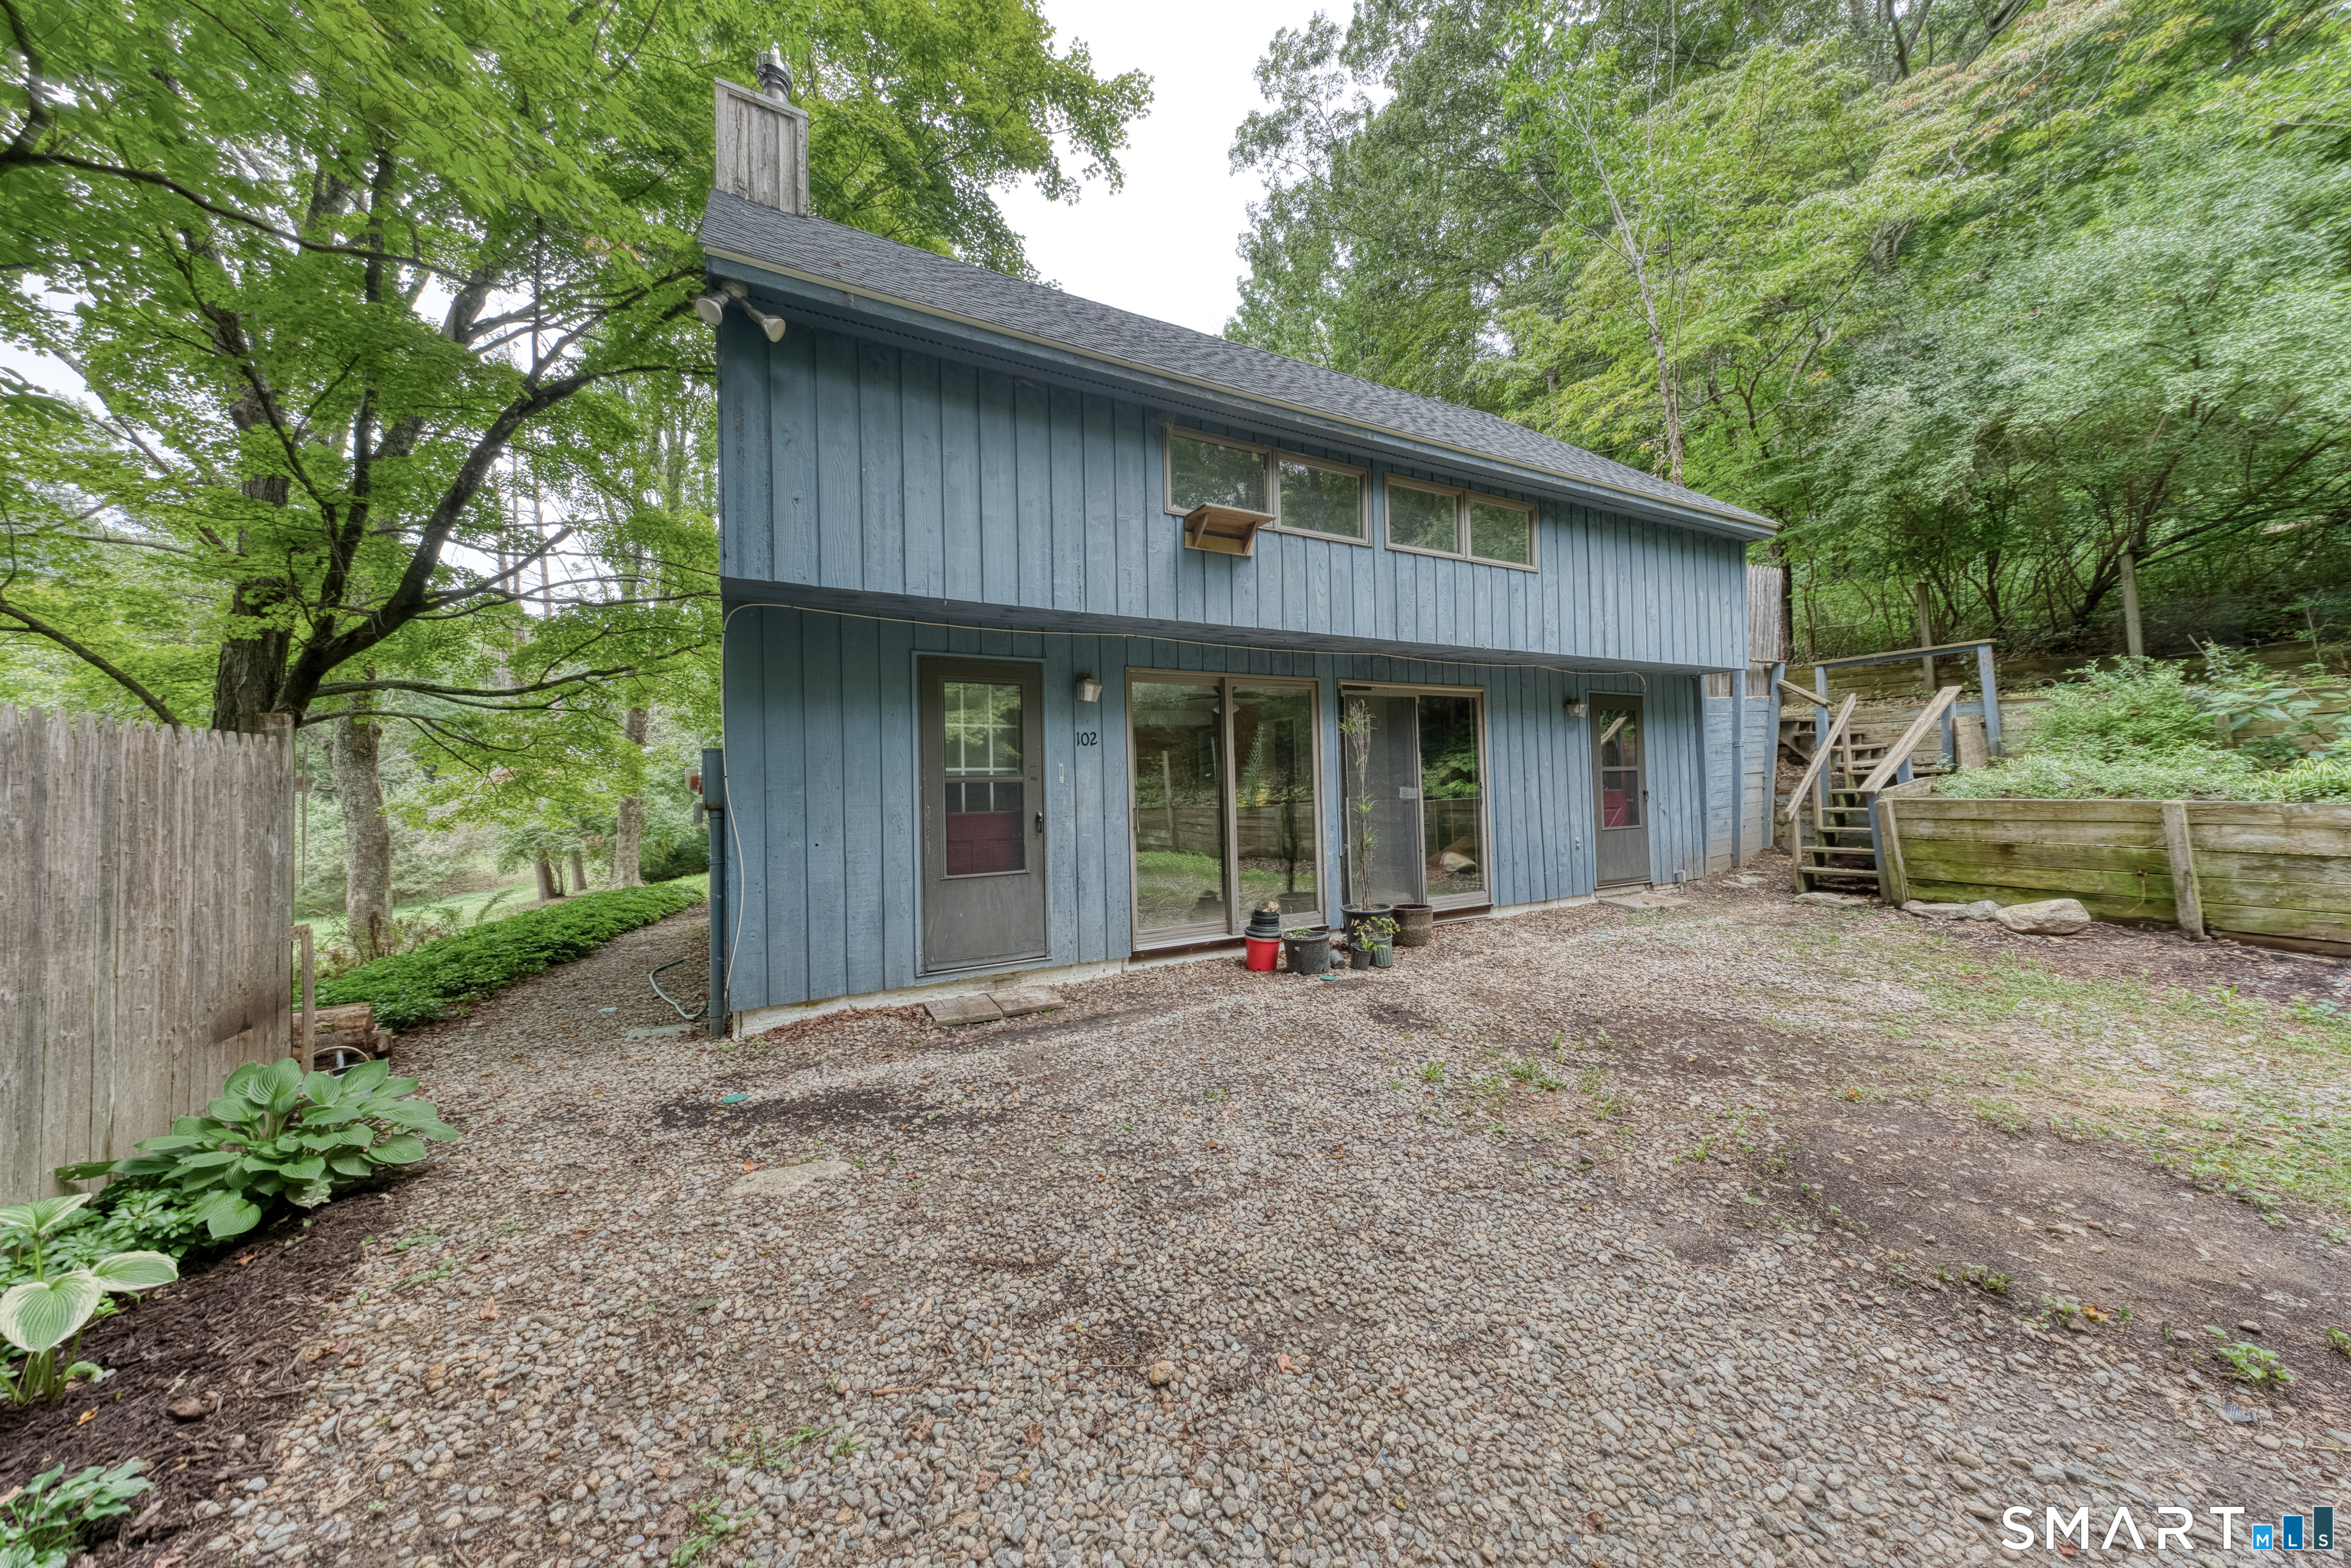
VALUE-ADD OPPORTUNITY IN MANSFIELD! Offered at $335,000, this distinctive 14.9-acre property combines investment potential, privacy, acreage and opportunity. Tucked well back from the road, the property includes a 3-bedroom, 2-bath home, impressive 2,560 SF pole barn, pond and wooded acreage. Grandfathered for rental occupancy by four unrelated persons, creating particular appeal for investors seeking a Mansfield/UConn-area rental. Based on current rental expectations, potential income may approach $4,400/month when renovated and properly positioned; buyers should independently verify rents and requirements. The home needs substantial renovation and is being sold AS-IS, making it well suited for investors, contractors or capable buyers who can perform some or all of the work themselves and create built-in equity. A recently replaced roof addresses one major improvement, and repair/upgrade estimates are available. The large barn offers excellent equipment, workshop, storage or hobby-farm space. Nearly 15 acres provide room for recreation, animals, gardens and a private country lifestyle, with possible subdivision potential also worth exploring. A rare combination of acreage, rental potential, privacy and upside for the buyer ready to complete the improvements.

Listed by Brian P. McCarthy of Home Selling Team

$
$
%
$/month over payments
Federal 30-year interest rate: 7.4% last updated on Oct 8, 2026
* All Figures are estimates. Check with your bank or proposed mortgage company for actual interest rates.
This product uses the FRED® API but is not endorsed or certified by the Federal Reserve Bank of St. Louis.

Virtual TourSave FavoriteSchedule TourAsk A QuestionMore Details

50 Saint Moritz Circle Willington CT 06279

MLS Number 24213815

  • Single Family
  • Square Feet 1,144
  • Bedrooms 3
  • Bathroom 2
  • Year Built 1970

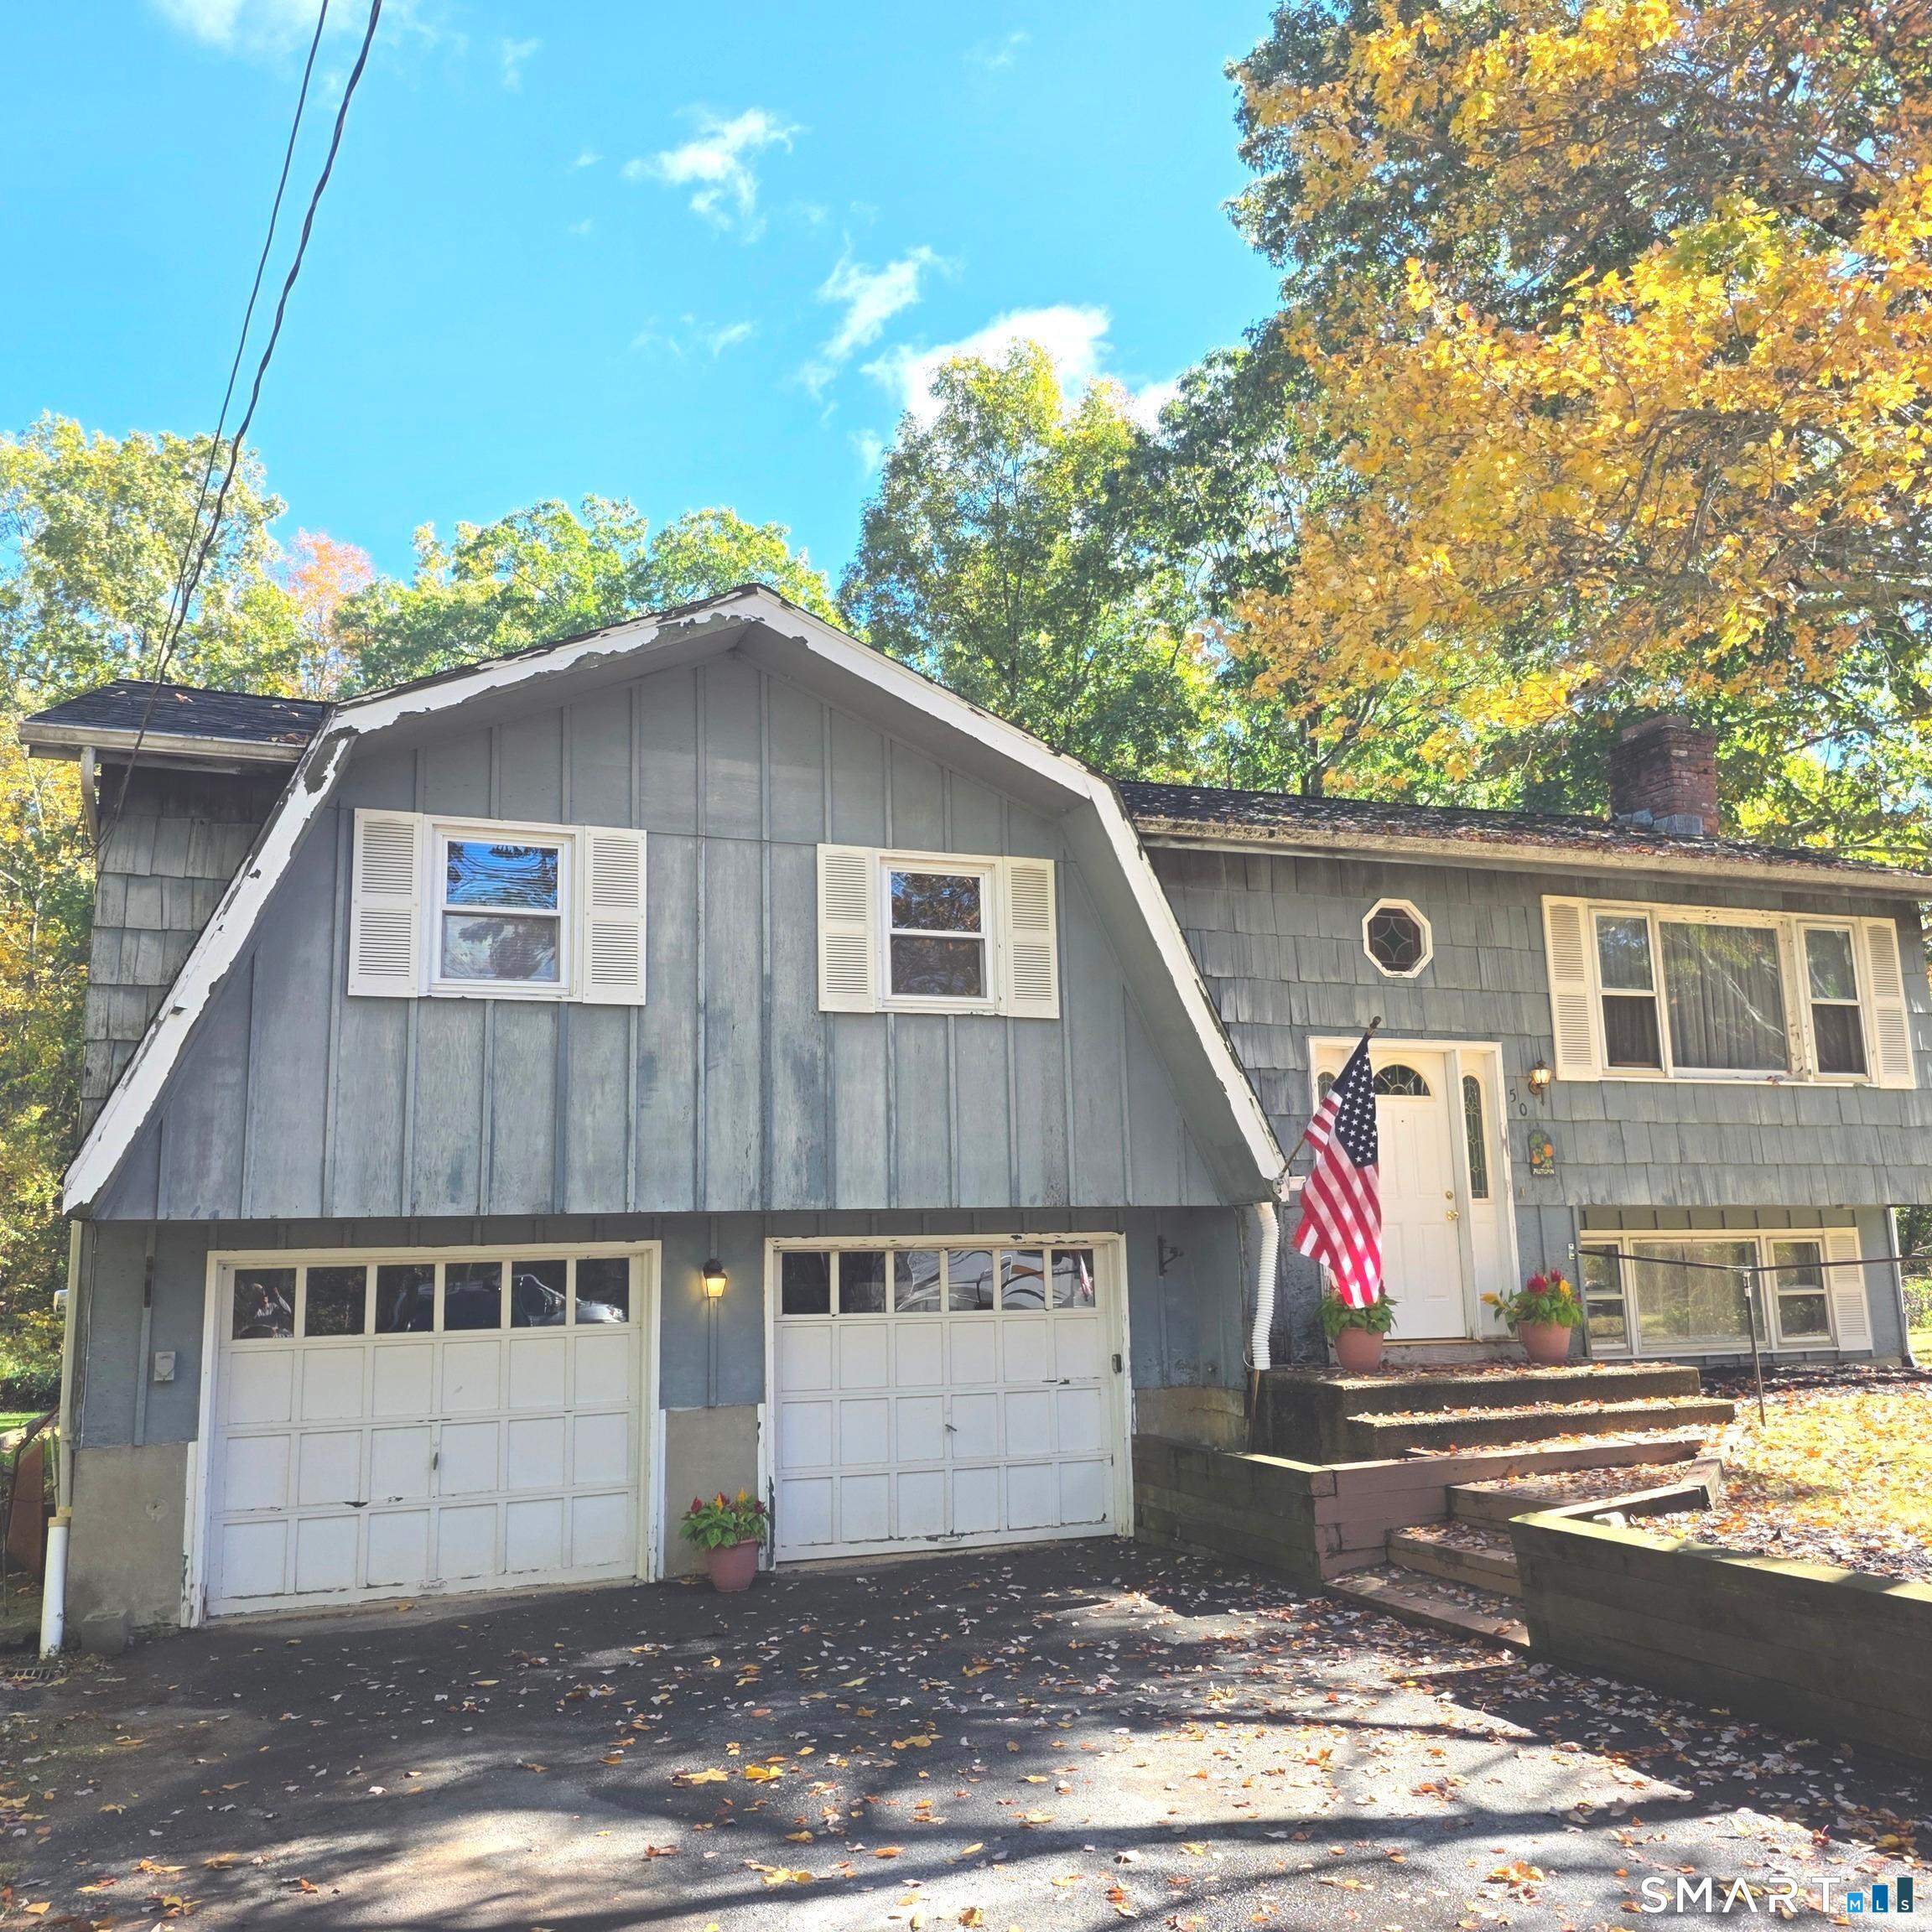
Diamond in the rough! Inside is pristine! Outside needs much work. 3 bedroom 1 1/2 bath raised ranch. On 1 acre lot. 2 fireplaces. Living room with vaulted ceilings. Generator hook-up. 2 car garage. Garage doors do not work. Home being sold as-is.

Listed by Daniel Gagliardi of D.W. Fish Real Estate

$
$
%
$/month over payments
Federal 30-year interest rate: 7.4% last updated on Oct 8, 2026
* All Figures are estimates. Check with your bank or proposed mortgage company for actual interest rates.
This product uses the FRED® API but is not endorsed or certified by the Federal Reserve Bank of St. Louis.

Save FavoriteSchedule TourAsk A QuestionMore Details

10 Depot Road Willington CT 06279

Willington, CT10 Depot Road

Price$315,900

Est. Mortgage: $/month

MLS Number 24207212

  • Condo
  • Bedrooms 3
  • Bathroom 3
  • Square Feet 1,464
  • Year Built 1988

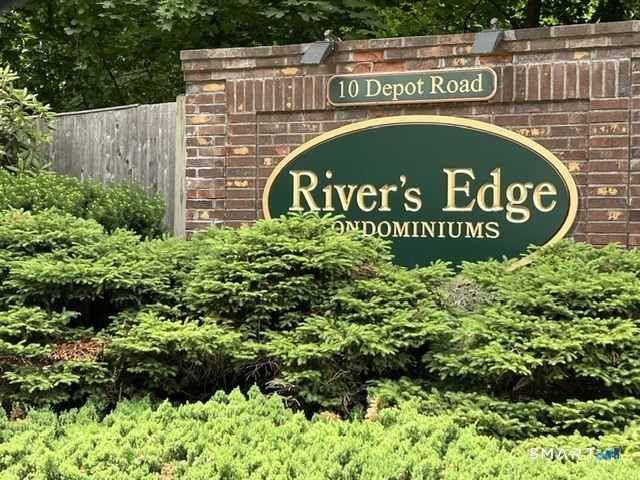
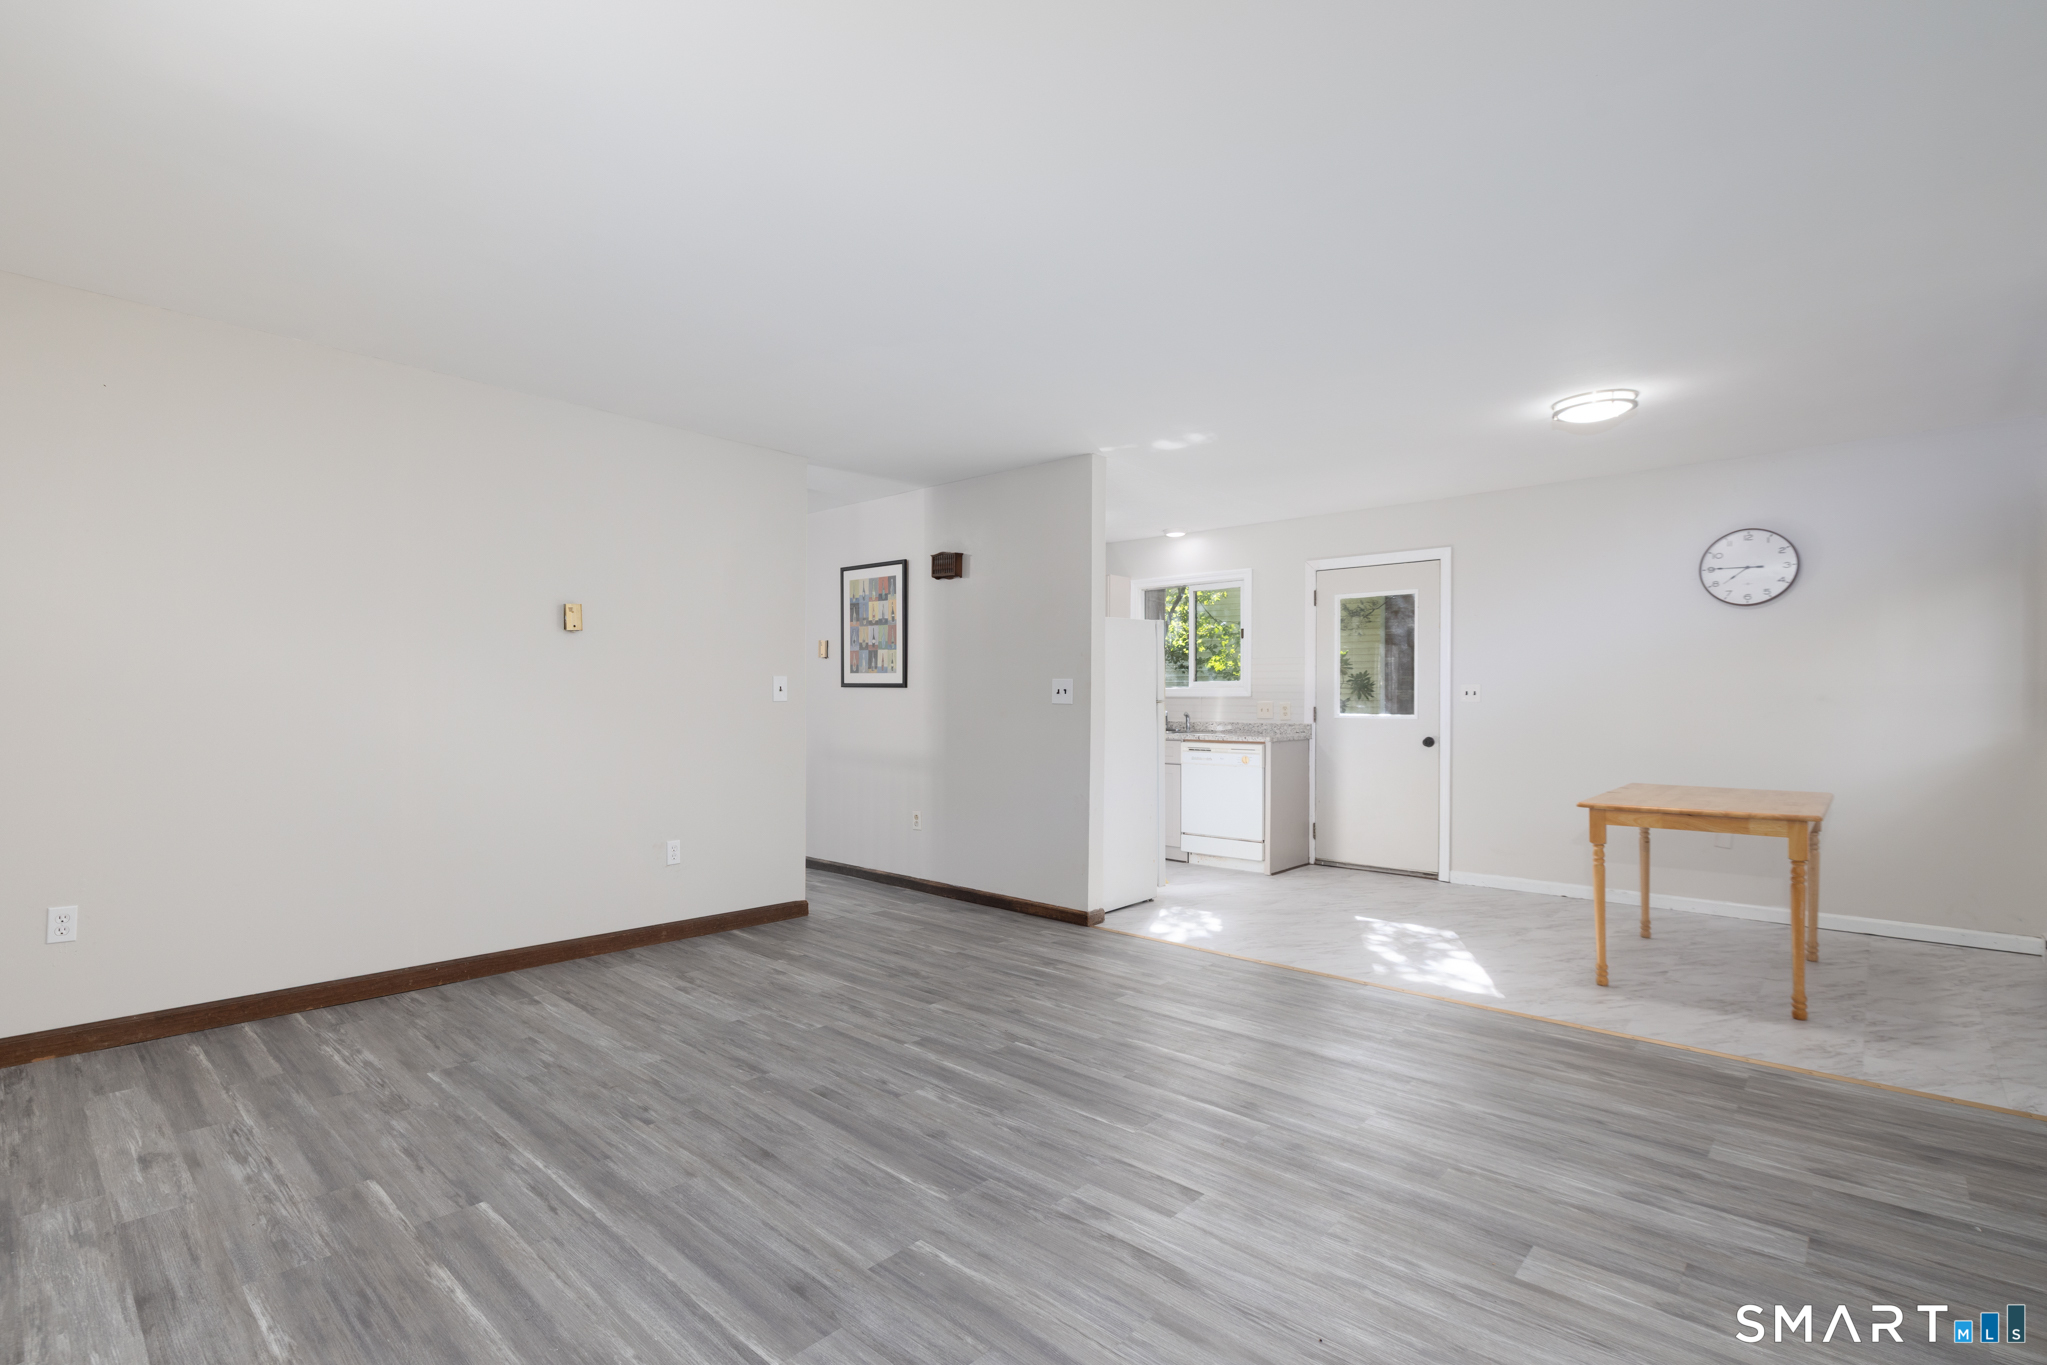
Bright and spacious townhouse in the private and quiet River's Edge Condominium Complex. Located in South Willington with easy access to Storrs/UConn, Willimantic/Eastern, I-84 and Boston, Hartford or Bradley International Airport. This gleaming unit has hardwood floors throughout, remodeled kitchen and baths, ample storage, three good sized bedrooms and loft area which is perfect for a home office. The lower area has a finished space with sliders to the lawn which is perfect for a TV room or workout space. These units are usually gone within a couple of days of hitting the market and this unit shows extremely well.

Listed by Lawrence B. Ross of Weichert,REALTORS-Four Corners

$
$
%
$/month over payments
Federal 30-year interest rate: 7.4% last updated on Oct 8, 2026
* All Figures are estimates. Check with your bank or proposed mortgage company for actual interest rates.
This product uses the FRED® API but is not endorsed or certified by the Federal Reserve Bank of St. Louis.

Save FavoriteSchedule TourAsk A QuestionMore Details

31 Chetelat Drive Ashford CT 06278

Ashford, CT31 Chetelat Drive

Price$310,000

Est. Mortgage: $/month

MLS Number 24208659

  • Single Family
  • Square Feet 1,776
  • Bedrooms 2
  • Bathroom 2
  • Year Built 1972

Situated on a tranquil lot in a quiet Ashford neighborhood, this inviting 2-bedroom, 2-bathroom ranch offers an open floor plan and versatile living spaces across two levels. Step inside to a light-filled main level where the spacious living room features low-maintenance vinyl flooring and glass sliders opening directly onto the back deck. The remodeled eat-in kitchen (2023) boasts sleek granite countertops, generous cabinet storage, and a dedicated eating area for daily meals. Two well-proportioned bedrooms with vinyl flooring and ample closet storage complete the main level, along with a full bath. Downstairs, the partially finished lower level expands your options with vinyl flooring and flexible additional rooms, ideal for a home office, recreation room, and/or gym. Sliders lead out to a private patio overlooking a peaceful, wooded backyard, creating a wonderful setup for outdoor relaxation and quiet mornings. Major recent improvements include a new hot water heater (2024) and a new roof (2025) for added peace of mind. Enjoy the serene setting while staying conveniently connected. The property offers easy access to major highways and state roads, as well as excellent proximity to UConn Storrs, local dining, and surrounding state parks. Schedule your private showing today!

Listed by Ryan Vigue of KW Legacy Partners

$
$
%
$/month over payments
Federal 30-year interest rate: 7.4% last updated on Oct 8, 2026
* All Figures are estimates. Check with your bank or proposed mortgage company for actual interest rates.
This product uses the FRED® API but is not endorsed or certified by the Federal Reserve Bank of St. Louis.

Save FavoriteSchedule TourAsk A QuestionMore Details

24 Patriots Square Mansfield CT 06250

MLS Number 24207020

  • Condo
  • Bedrooms 2
  • Bathroom 2
  • Square Feet 1,348
  • Year Built 1981

Welcome to true one-level living at Freedom Green! This well-maintained 2-bedroom, 2-full-bath condo offers 1,348 square feet with a spacious floor plan featuring a large living room and dining area with a cozy fireplace, an eat-in kitchen, a newer slider leading to a paver patio in a private back yard. The washer and dryer are conveniently located on the first floor for easy access. Numerous updates add to the appeal, including newer flooring throughout, removal of the popcorn ceilings, newer water heater, washer, dryer, dishwasher, range, and microwave. The partially finished lower level provides an additional 1,180 square feet of versatile space, featuring three separate rooms, carpeting, heat, drop ceiling, and generous closet space. The potential uses include family room, home office, exercise room, hobby area, recreation space, or storage. A detached one-car garage provides convenient parking and additional storage. Enjoy the peaceful natural setting of Freedom Green with walking trails nearby, while remaining conveniently located for commuting to UConn, Eastern Connecticut State University, shopping, dining, and area amenities. The unit is currently leased through May 31, 2027, at $2,300 per month, providing an attractive opportunity for an investor seeking an established rental.

Listed by Heather Meehan and Frank Villazante of Meehan & Daughters Real Estate

$
$
%
$/month over payments
Federal 30-year interest rate: 7.4% last updated on Oct 8, 2026
* All Figures are estimates. Check with your bank or proposed mortgage company for actual interest rates.
This product uses the FRED® API but is not endorsed or certified by the Federal Reserve Bank of St. Louis.

Save FavoriteSchedule TourAsk A QuestionMore Details

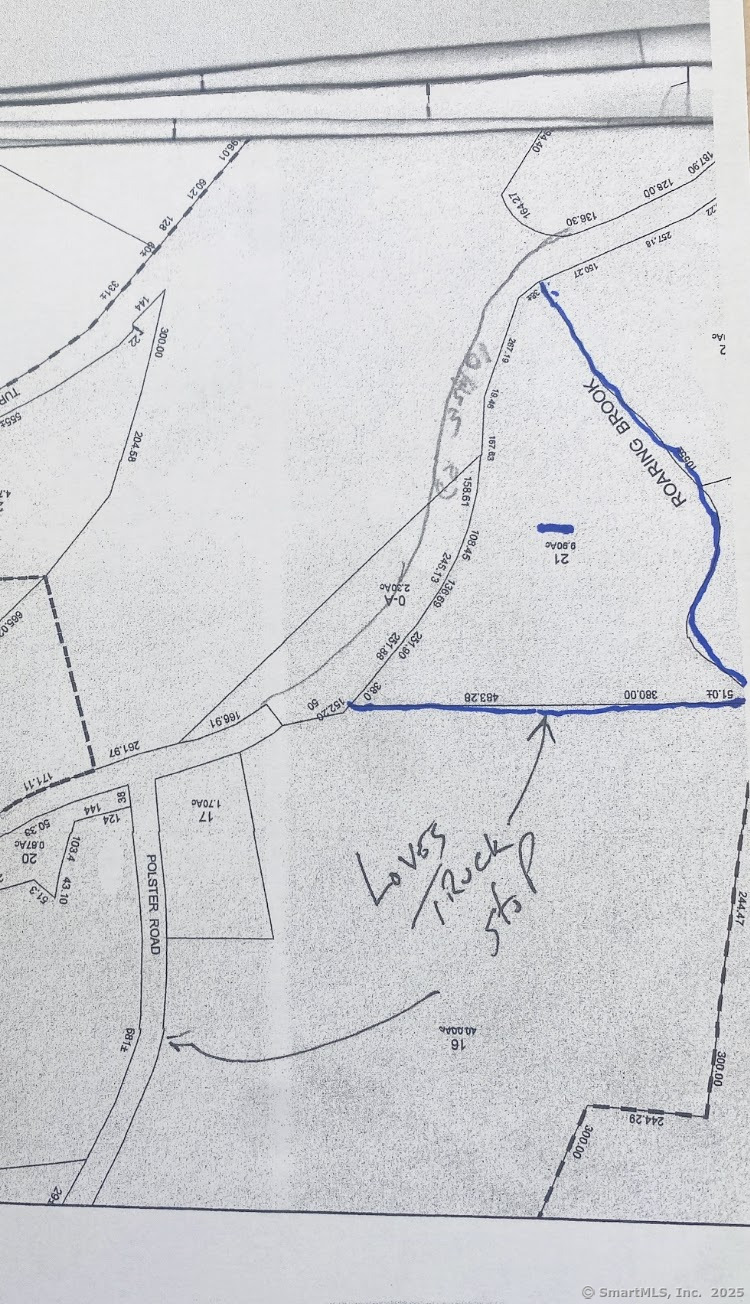
Lohse Road Willington CT 06279

Willington, CTLohse Road

Price$300,000

Est. Mortgage: $/month

MLS Number 24072609

  • Land
  • Acreage 9.9
  • MLS Status Active
  • Other Amenities Waterfront
  • Zoning DC

Location location! This parcel is on map 42/block21. Parcel abuts the Loves Truck Stop.

Listed by Raymond Crossen of R.F. Crossen Group,LLC

$
$
%
$/month over payments
Federal 30-year interest rate: 7.4% last updated on Oct 8, 2026
* All Figures are estimates. Check with your bank or proposed mortgage company for actual interest rates.
This product uses the FRED® API but is not endorsed or certified by the Federal Reserve Bank of St. Louis.

Save FavoriteSchedule TourAsk A QuestionMore Details

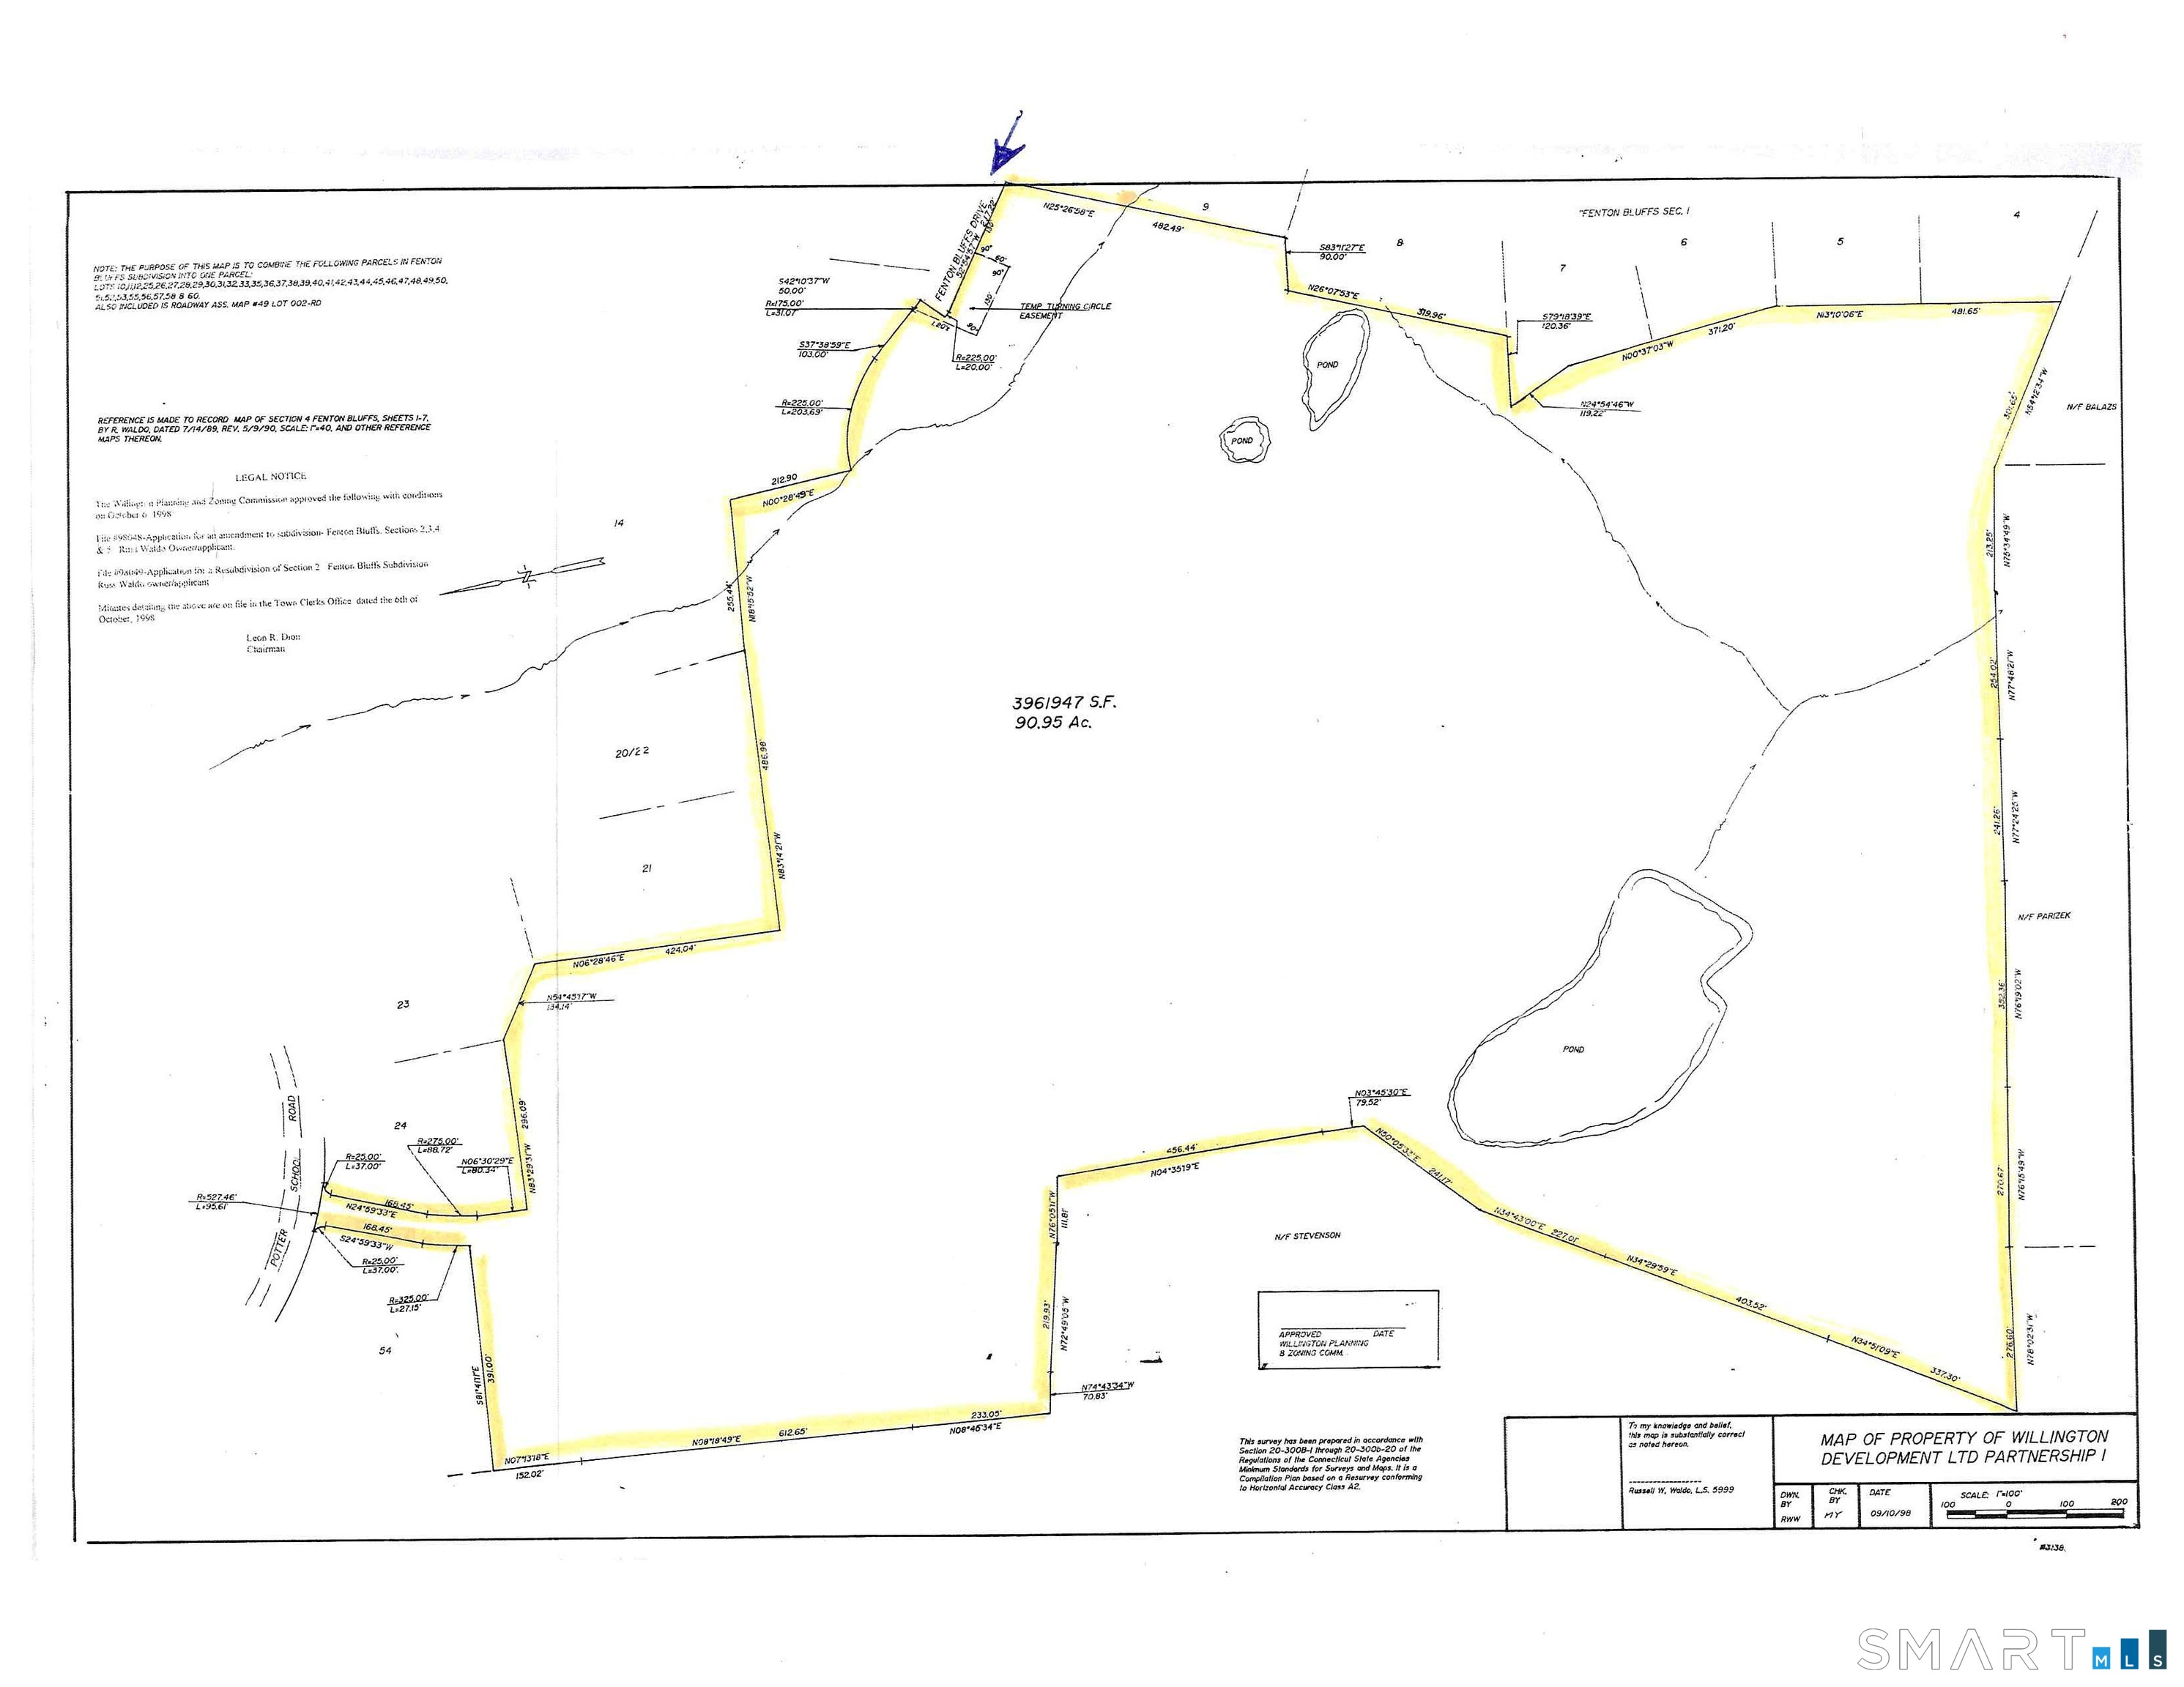
Potter School Road Willington CT 06279

MLS Number 24211150

  • Land
  • Acreage 91.2
  • MLS Status Active
  • Waterfront
  • Zoning R80

91 acres 217 feet of frontage on Fenton Bluffs Rd (use #15 Fenton Bluffs for GPS) 95 feet of frontage on Potter School Road (between 43 and 45 Potter School Road) Fenton River Headwaters run through it. Large Pond Assessors MBL 49/002-00) Perfect for private Estate or private Camp!

Listed by Andy Goodhall of Connecticut Crossroads Realty

$
$
%
$/month over payments
Federal 30-year interest rate: 7.4% last updated on Oct 8, 2026
* All Figures are estimates. Check with your bank or proposed mortgage company for actual interest rates.
This product uses the FRED® API but is not endorsed or certified by the Federal Reserve Bank of St. Louis.

Save FavoriteSchedule TourAsk A QuestionMore Details

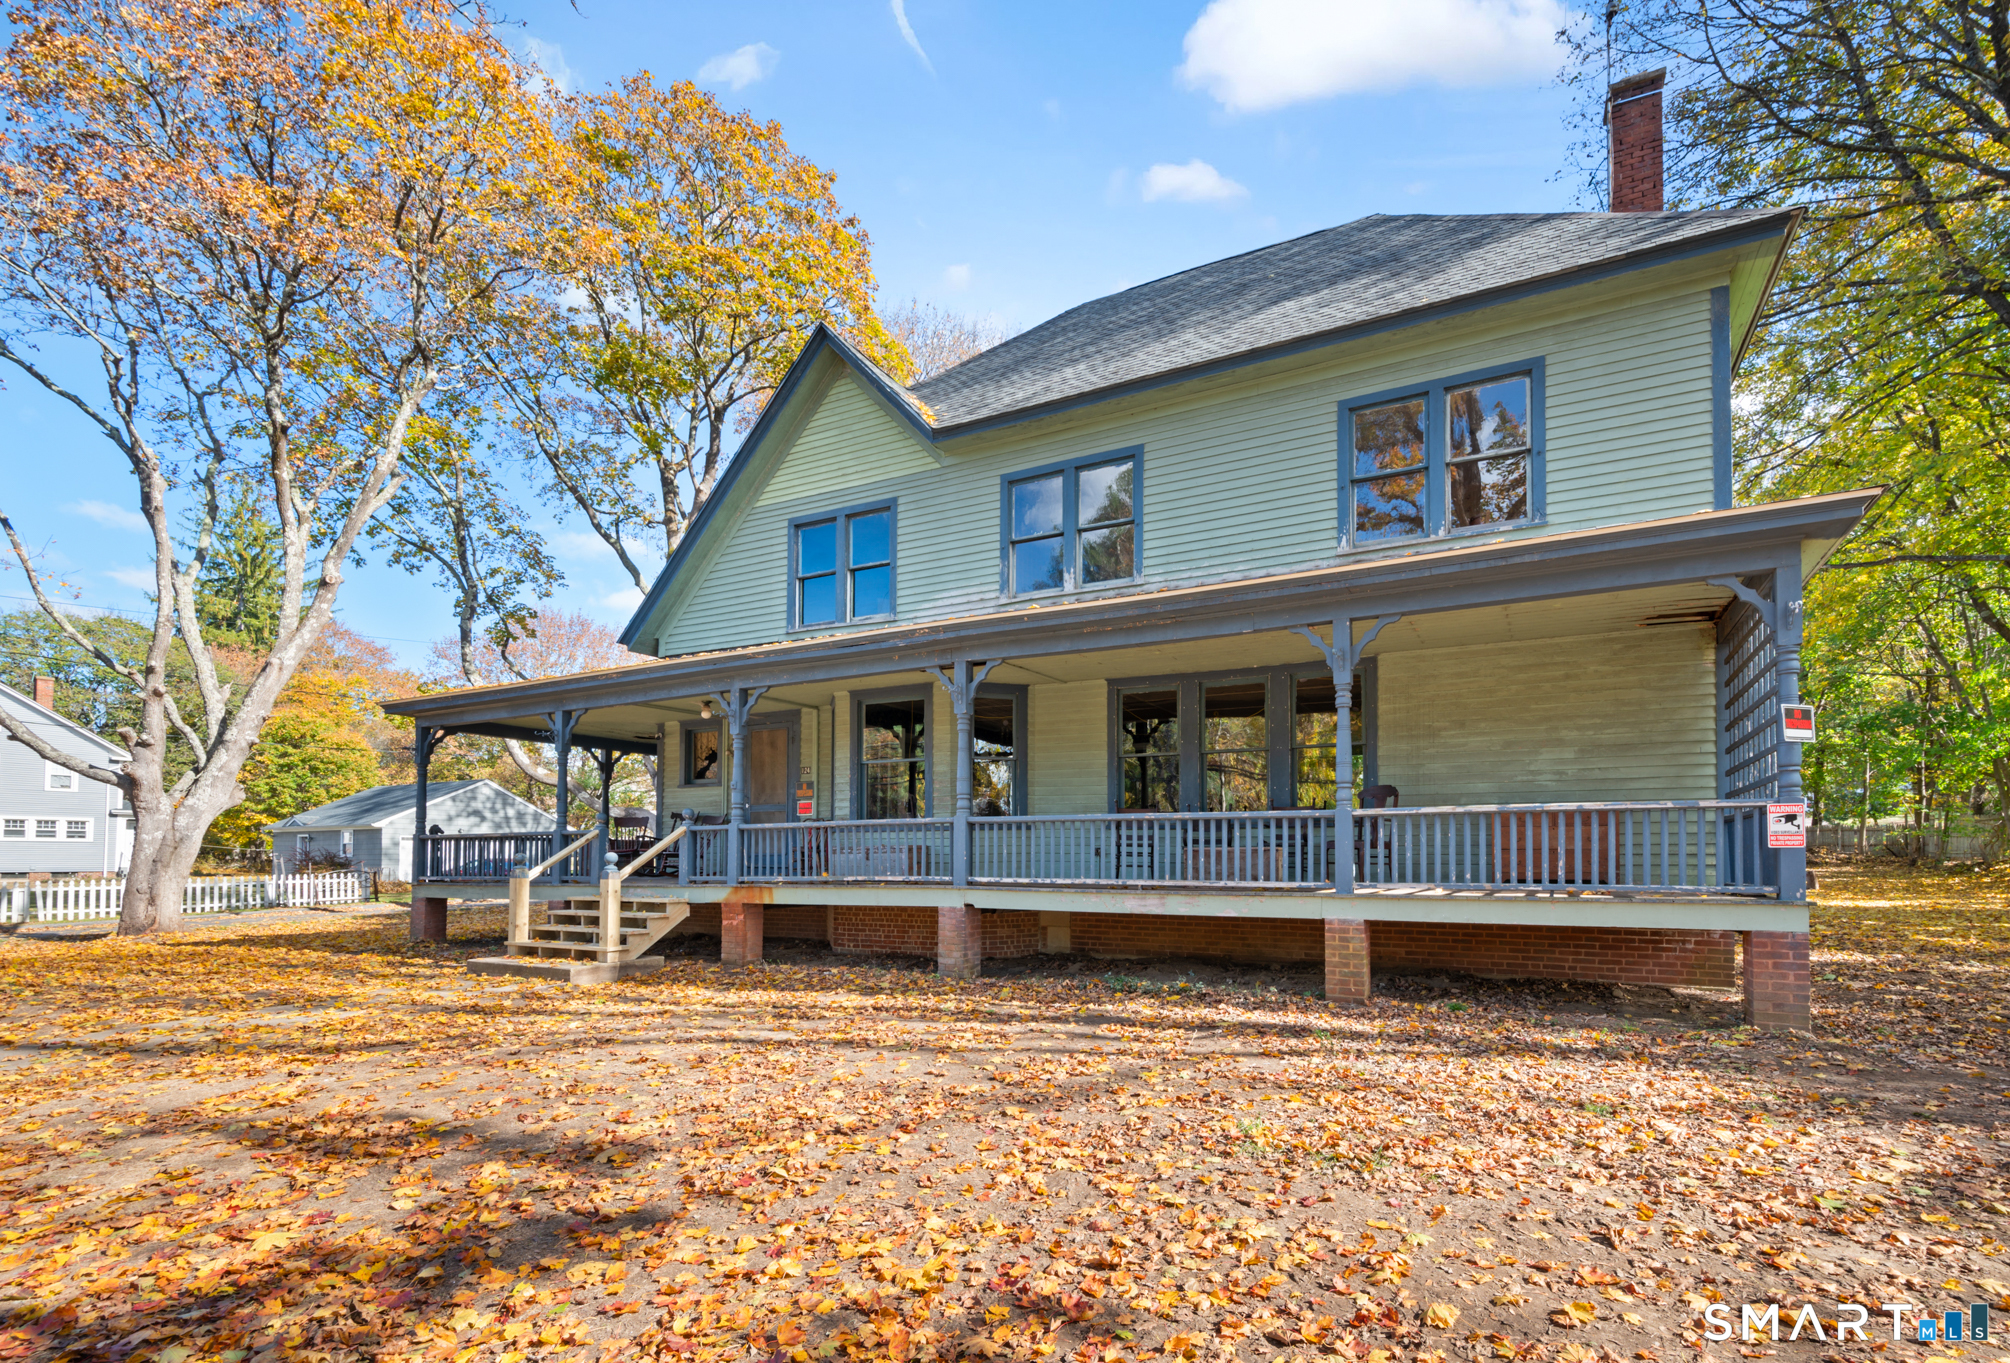
124 River Road Willington CT 06279

Willington, CT124 River Road

Price$290,900

Est. Mortgage: $/month

MLS Number 24175841

  • Single Family
  • Square Feet 2,883
  • Bedrooms 5
  • Bathroom 4
  • Year Built 1900

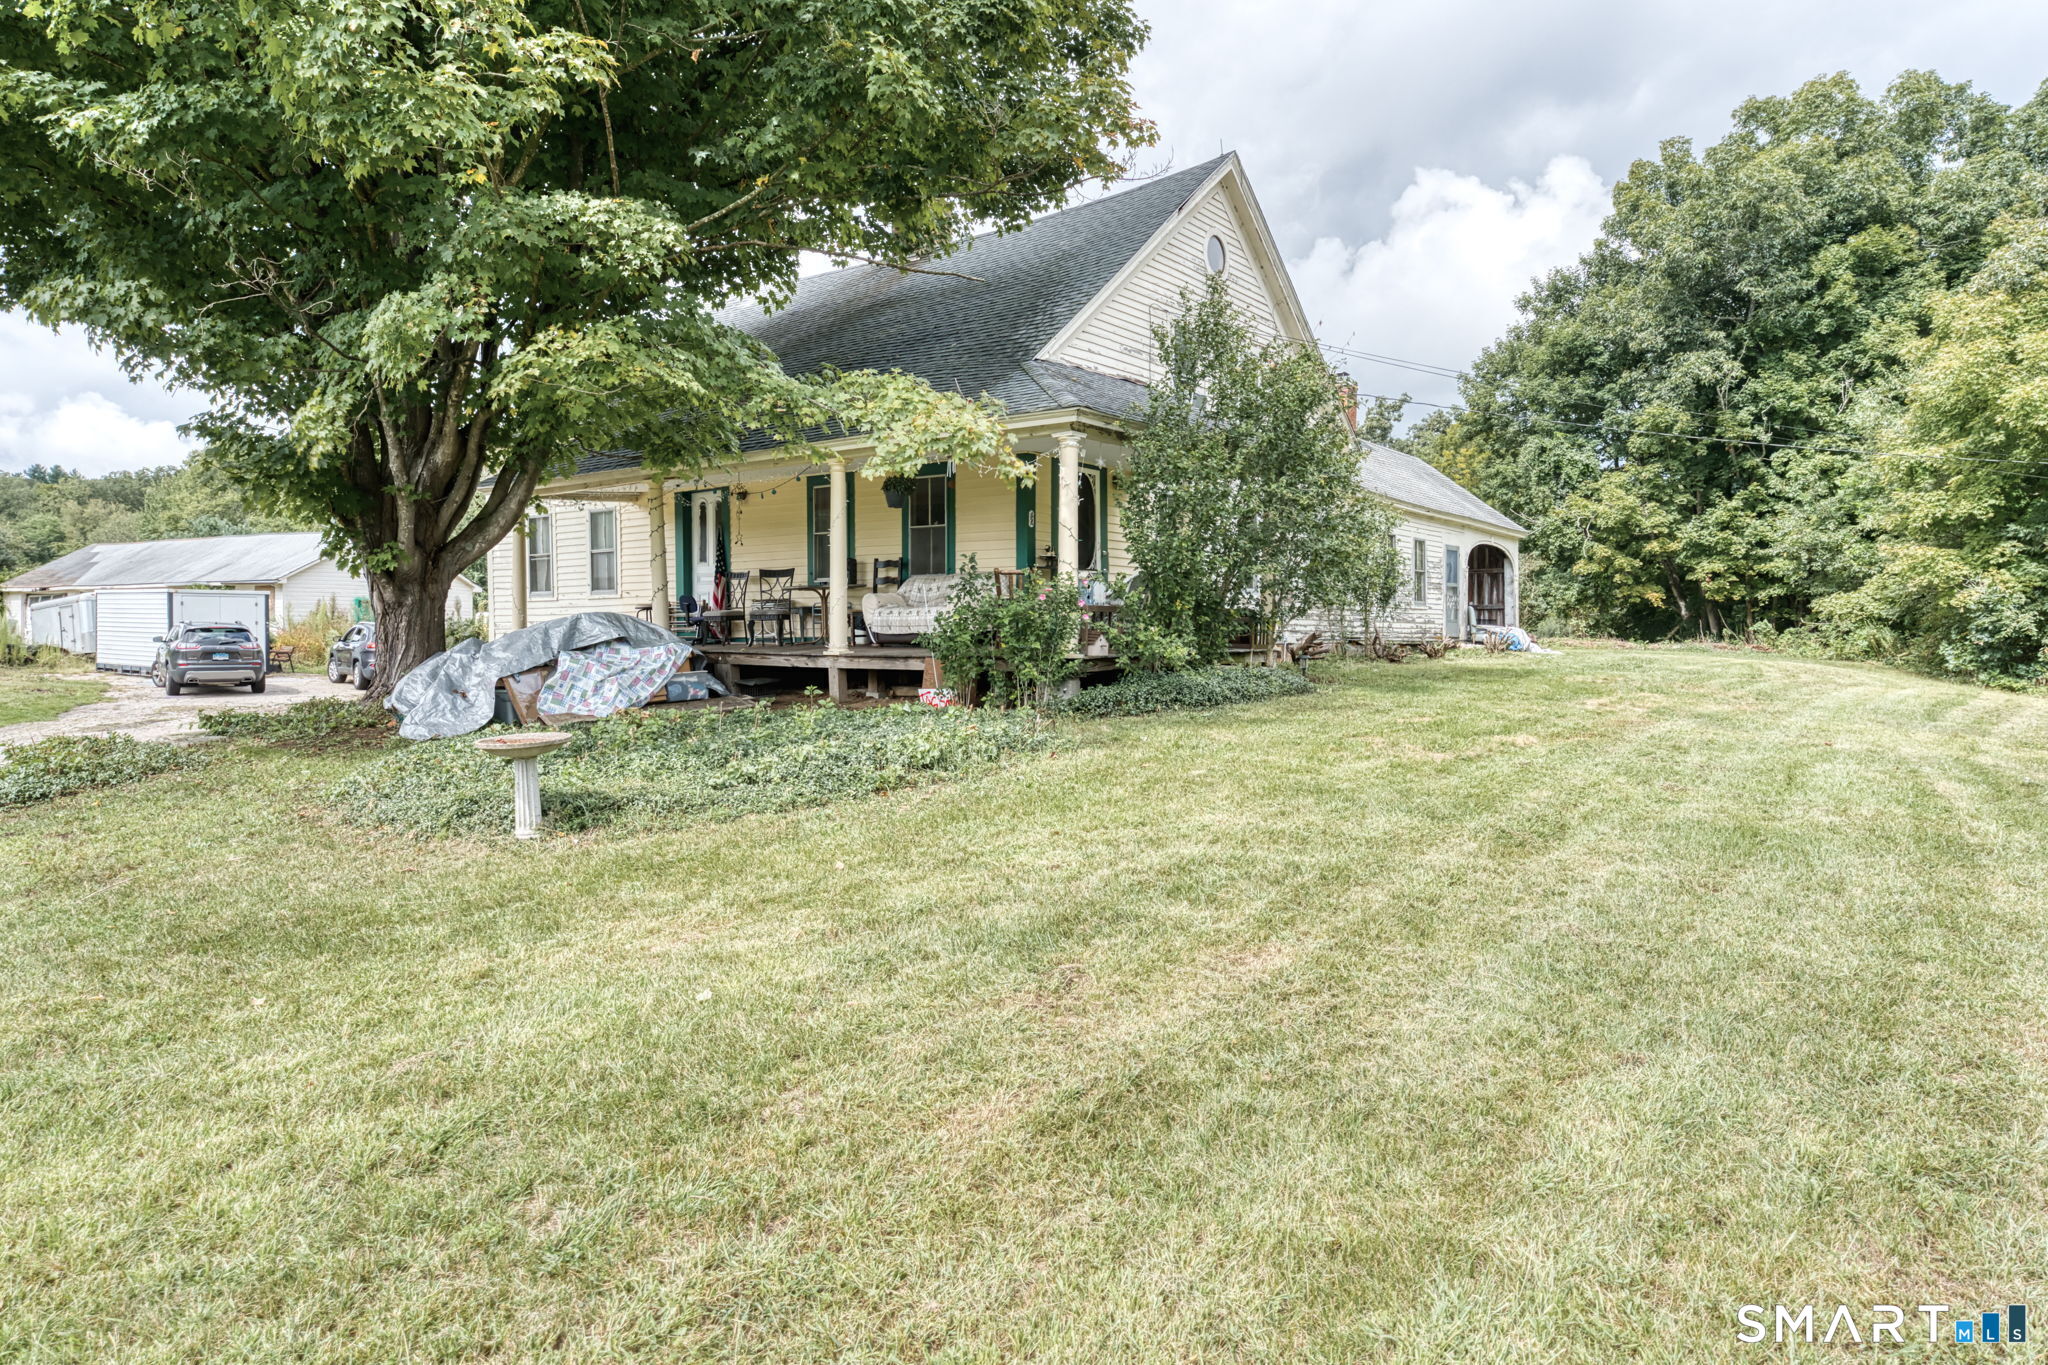
Lots Of Potential! Restoration Or Modernization. This Awe-Inspiring Victorian Has So Many Bygone Era Original Features It Would Be A One Of A Kind Restoration While Also Having Great Structure And Bones For A Full Modernization That Would Also Be Impressive. The Seller Intends To Leave / Include The Furniture, Antiques, Extra Fixtures, Contents Of The House. The Boiler And Steam Pipe Insulation Have Already Been Remove By Licensed Contractors. Documentation Attached In The MLS. There Is A Lot Of History And Story To This 125-Year Treasure Just Waiting To Be Polished Back To Glory. The Roof Is Newer A Few Years Ago The Final / Last Back Section Was Just Replaced. See MLS Attachments For More Property Information And History. ** Some Seller Financing Considered. ** Security Video Audio Is Present At The Property. Offers To Be In Writing With All Terms. Please Submit GHAR Contract With All Terms, Disclosures, Proof Of Funds Pre-Approval, In One(1) PDF File.

Listed by Robert Arute of Arute Realty Group LLC

$
$
%
$/month over payments
Federal 30-year interest rate: 7.4% last updated on Oct 8, 2026
* All Figures are estimates. Check with your bank or proposed mortgage company for actual interest rates.
This product uses the FRED® API but is not endorsed or certified by the Federal Reserve Bank of St. Louis.

Save FavoriteSchedule TourAsk A QuestionMore Details

138 Mount Hope Road Mansfield CT 06250

MLS Number 24212839

  • Single Family
  • Square Feet 2,000
  • Bedrooms 4
  • Bathroom 1
  • Year Built 1860

A unique opportunity to own a piece of historic Mount Hope Farm! This property has been in the same family since 1927, once part of a substantial farm encompassing approximately 180 acres. Today, the 3.68-acre setting offers a character-filled antique farmhouse surrounded by mature trees, open lawn, wonderful gardening areas and a meandering brook. Enjoy meadow and farm views across Mount Hope Road from the rocking-chair wraparound porch, or walk across nearby Warrenville Road/Route 89 to the Mount Hope River for fishing and swimming. For buyers dreaming of a hobby farm or homestead, Mansfield zoning permits livestock and poultry subject to Town requirements, creating possibilities for horses, goats, chickens and more. The farmhouse has great bones and original character, with a newer roof and hot water heater, attached woodshed and one-car garage under with easy basement access. Repairs and improvements are needed, but many of the larger anticipated projects have already been investigated and/or priced. A large garage/barn offers additional utility but requires substantial work. Offered as-is; buyers to perform their own inspections and due diligence. A special opportunity to bring a longtime Mansfield farmstead into its next chapter.

Listed by Brian P. McCarthy of Home Selling Team

$
$
%
$/month over payments
Federal 30-year interest rate: 7.4% last updated on Oct 8, 2026
* All Figures are estimates. Check with your bank or proposed mortgage company for actual interest rates.
This product uses the FRED® API but is not endorsed or certified by the Federal Reserve Bank of St. Louis.

Save FavoriteSchedule TourAsk A QuestionMore Details

135 Atwoodville Road Mansfield CT 06250
Open House

MLS Number 24209014

  • Single Family
  • Next Open House: Sat 10/17 12:00 am. to 2:00 pm.
  • Square Feet 1,048
  • Bedrooms 3
  • Bathroom 2

Welcome to 135 Atwoodville Road! This charming 3-bedroom, 1.5-bath ranch is set on a tranquil 1-acre lot in a quiet, private Mansfield setting. A major highlight is that all the home's big-ticket items have recently been replaced, including a brand-new roof (2026), new furnace (2022), new oil tank (2022), and new windows (2021) giving you peace of mind for years to come. With the big upgrades already completed, all that's left to do is move in and add your personal touches and style! The main level offers comfortable one-floor living with hardwood floor throughout, while the partially finished basement provides additional flexible space and features a functional half bath just needing its last finishing touches creating more room for opportunities. The attached garage provides additional storage and convenience for everyday living. Outside, enjoy the peaceful backyard and private, wooded surroundings while still being conveniently close to the University of Connecticut, Eastern Connecticut State University, hiking trails, shopping, dining, and everyday amenities. A great opportunity to build equity and create a home that truly reflects your style in a very desirable Mansfield location!

Listed by Taylor Shurtleff of Real Broker CT,LLC

$
$
%
$/month over payments
Federal 30-year interest rate: 7.4% last updated on Oct 8, 2026
* All Figures are estimates. Check with your bank or proposed mortgage company for actual interest rates.
This product uses the FRED® API but is not endorsed or certified by the Federal Reserve Bank of St. Louis.

Save FavoriteSchedule TourAsk A QuestionMore Details

59 Lake View Drive Ashford CT 06278

MLS Number 24184150

  • Single Family
  • Square Feet 882
  • Bedrooms 2
  • Bathroom 1
  • Year Built 1962

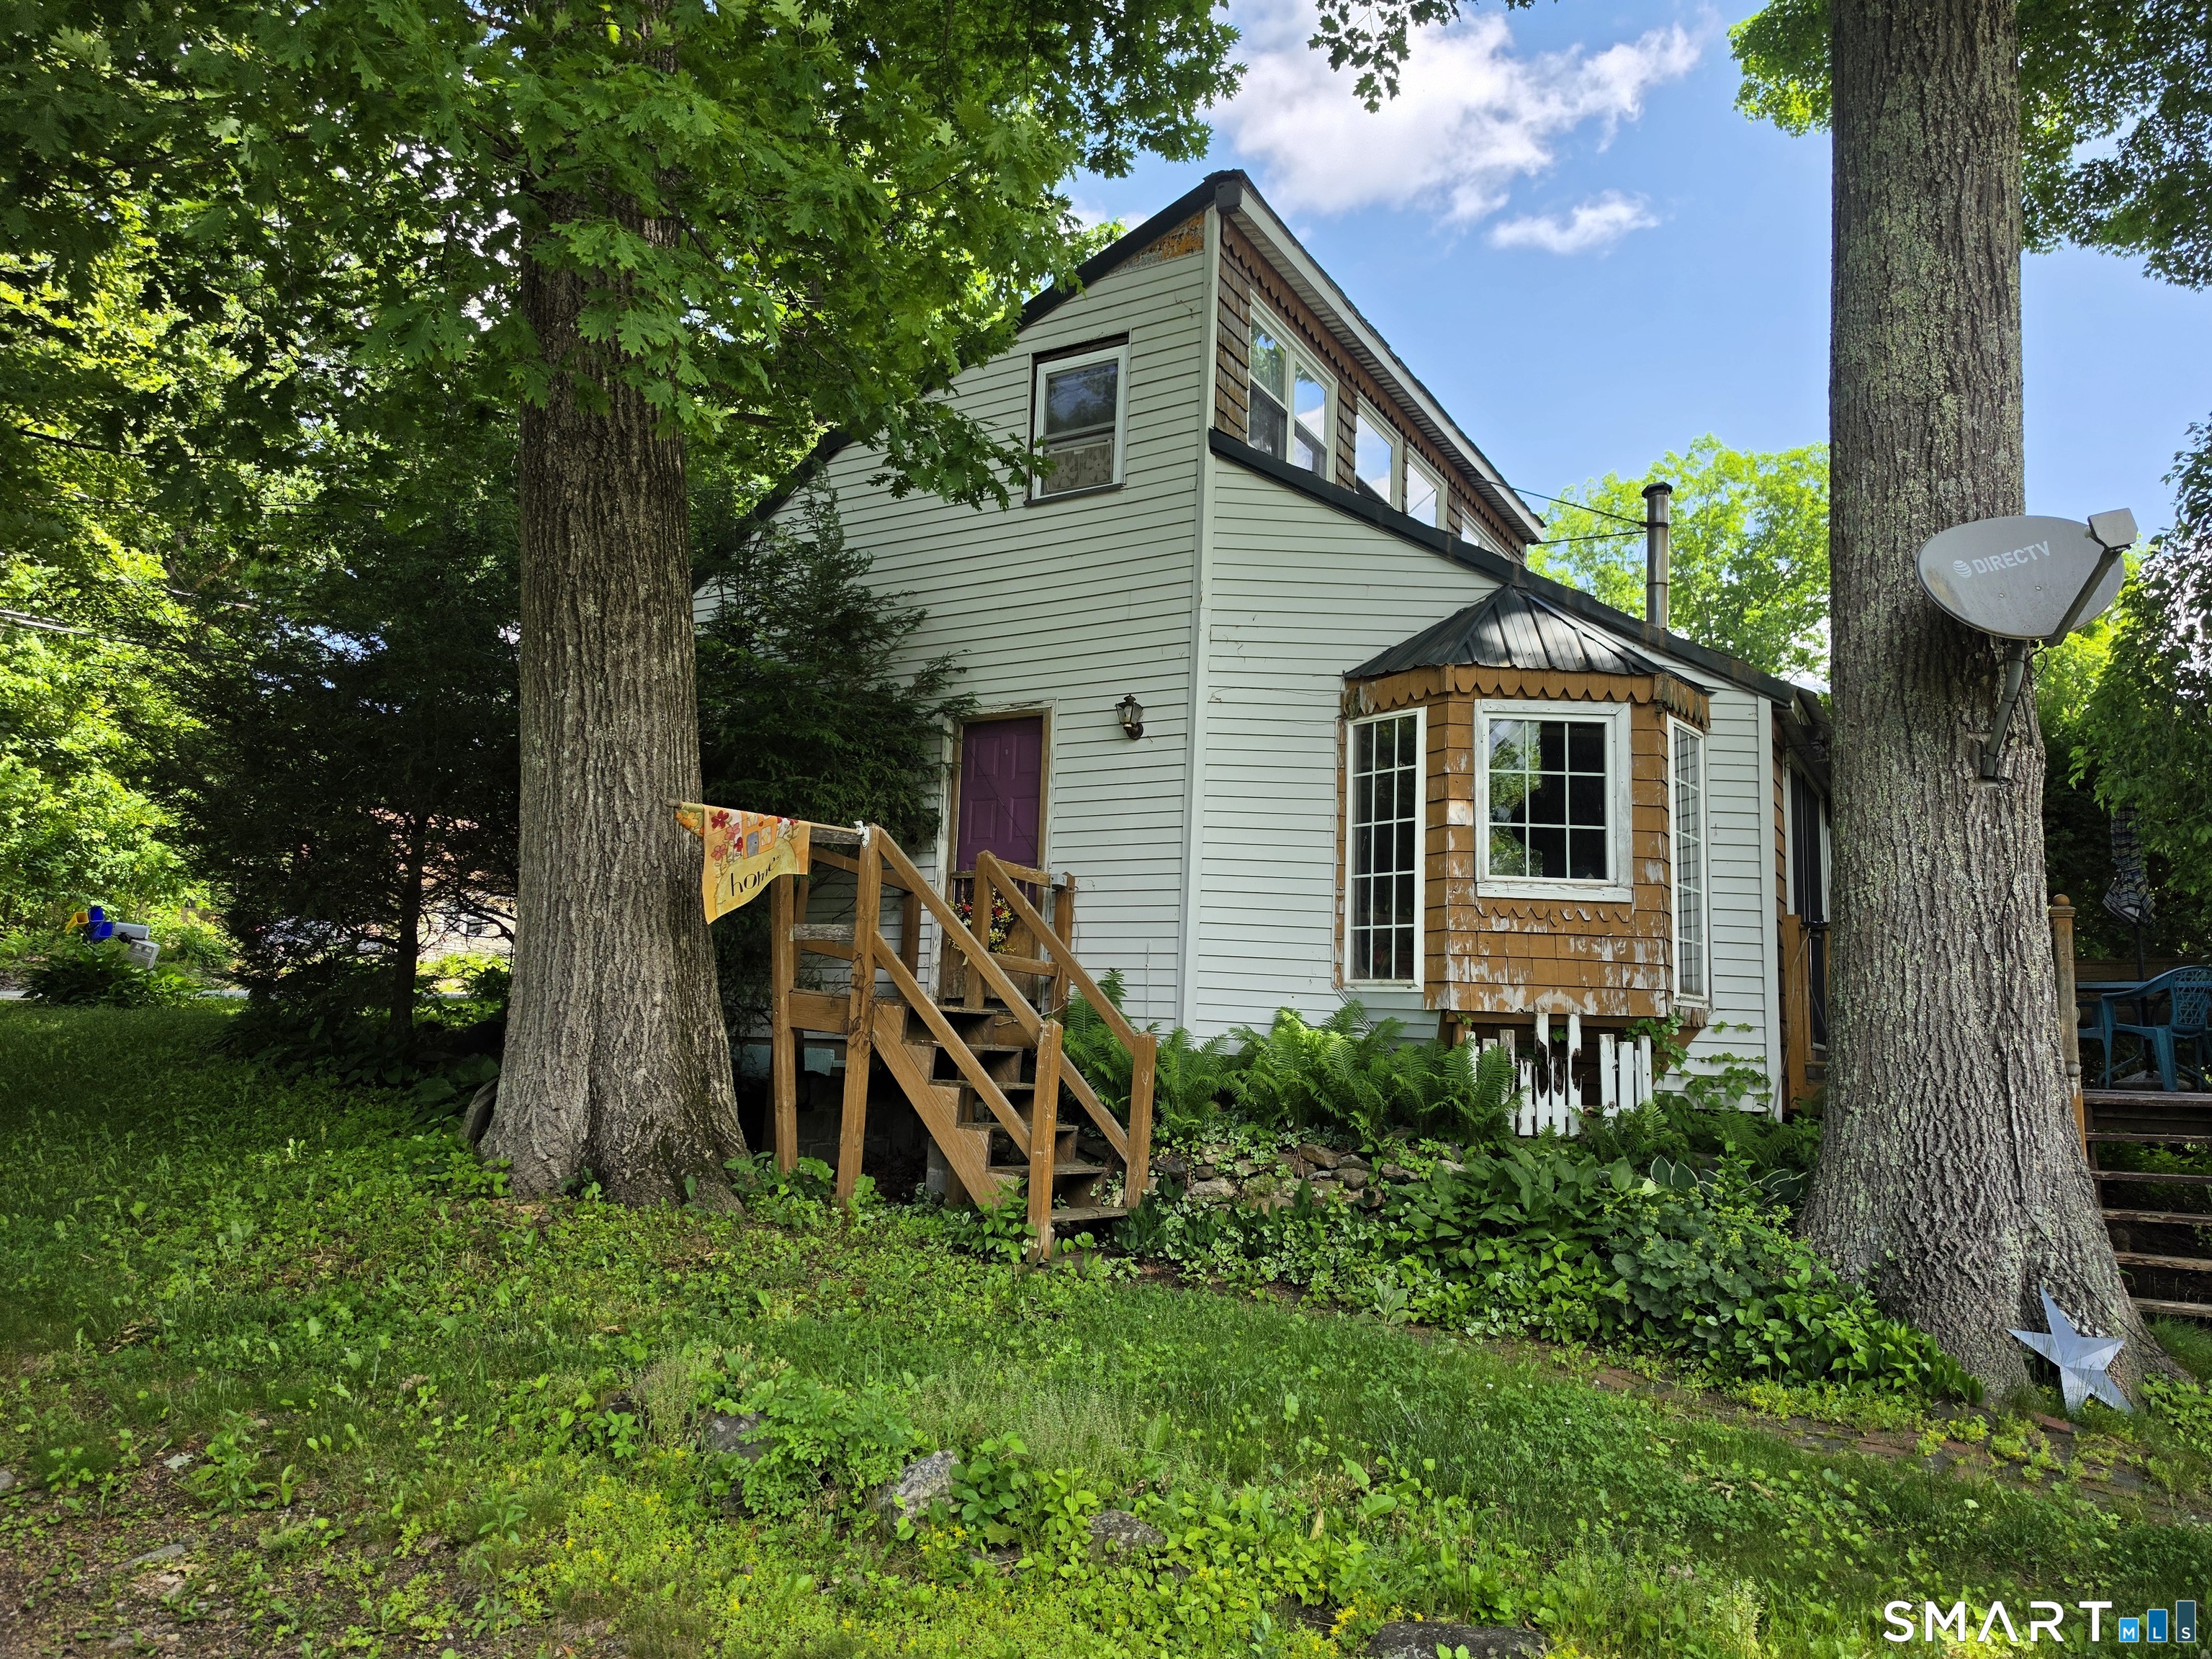
Lake Life in this small home offering lake views and 2 level living space with large bedroom with storage on upper level. First floor offers a large living room, a bedroom and sitting area with a propane heater stove. The kitchen has space for the laundry equipment, and all amenities and sky lights. The large lot 0.24 acre, 2 sheds, grape vine and expansion possibilities. Selling " AS IS " condition. MOTIVATED SELLER. Closing is subject to seller find suitable housing.

Listed by Joe M. Coelho of Coldwell Banker Realty

$
$
%
$/month over payments
Federal 30-year interest rate: 7.4% last updated on Oct 8, 2026
* All Figures are estimates. Check with your bank or proposed mortgage company for actual interest rates.
This product uses the FRED® API but is not endorsed or certified by the Federal Reserve Bank of St. Louis.

Virtual TourSave FavoriteSchedule TourAsk A QuestionMore Details

The data relating to real estate for sale on this website appears in part through the SmartMLS Internet Data Exchange program, a voluntary cooperative exchange of property listing data between licensed real estate brokerage firms, and is provided by SmartMLS through a licensing agreement. Listing information is from various brokers who participate in the SmartMLS IDX program and not all listings may be visible on the site. The property information being provided on or through the website is for the personal, non-commercial use of consumers and such information may not be used for any purpose other than to identify prospective properties consumers may be interested in purchasing. Some properties which appear for sale on the website may no longer be available because they are for instance, under contract, sold or are no longer being offered for sale. Property information displayed is deemed reliable but is not guaranteed. Copyright 2026 SmartMLS, Inc.