Greater Mansfield CT Real Estate $500k +

r=86-97
160 Westford Road Eastford CT 06242

Eastford, CT160 Westford Road

Price$599,999

Est. Mortgage: $/month

Coming Soon

MLS Number 24202965

  • Single Family
  • Square Feet 2,252
  • Bedrooms 4
  • Bathroom 2
  • Year Built 1994

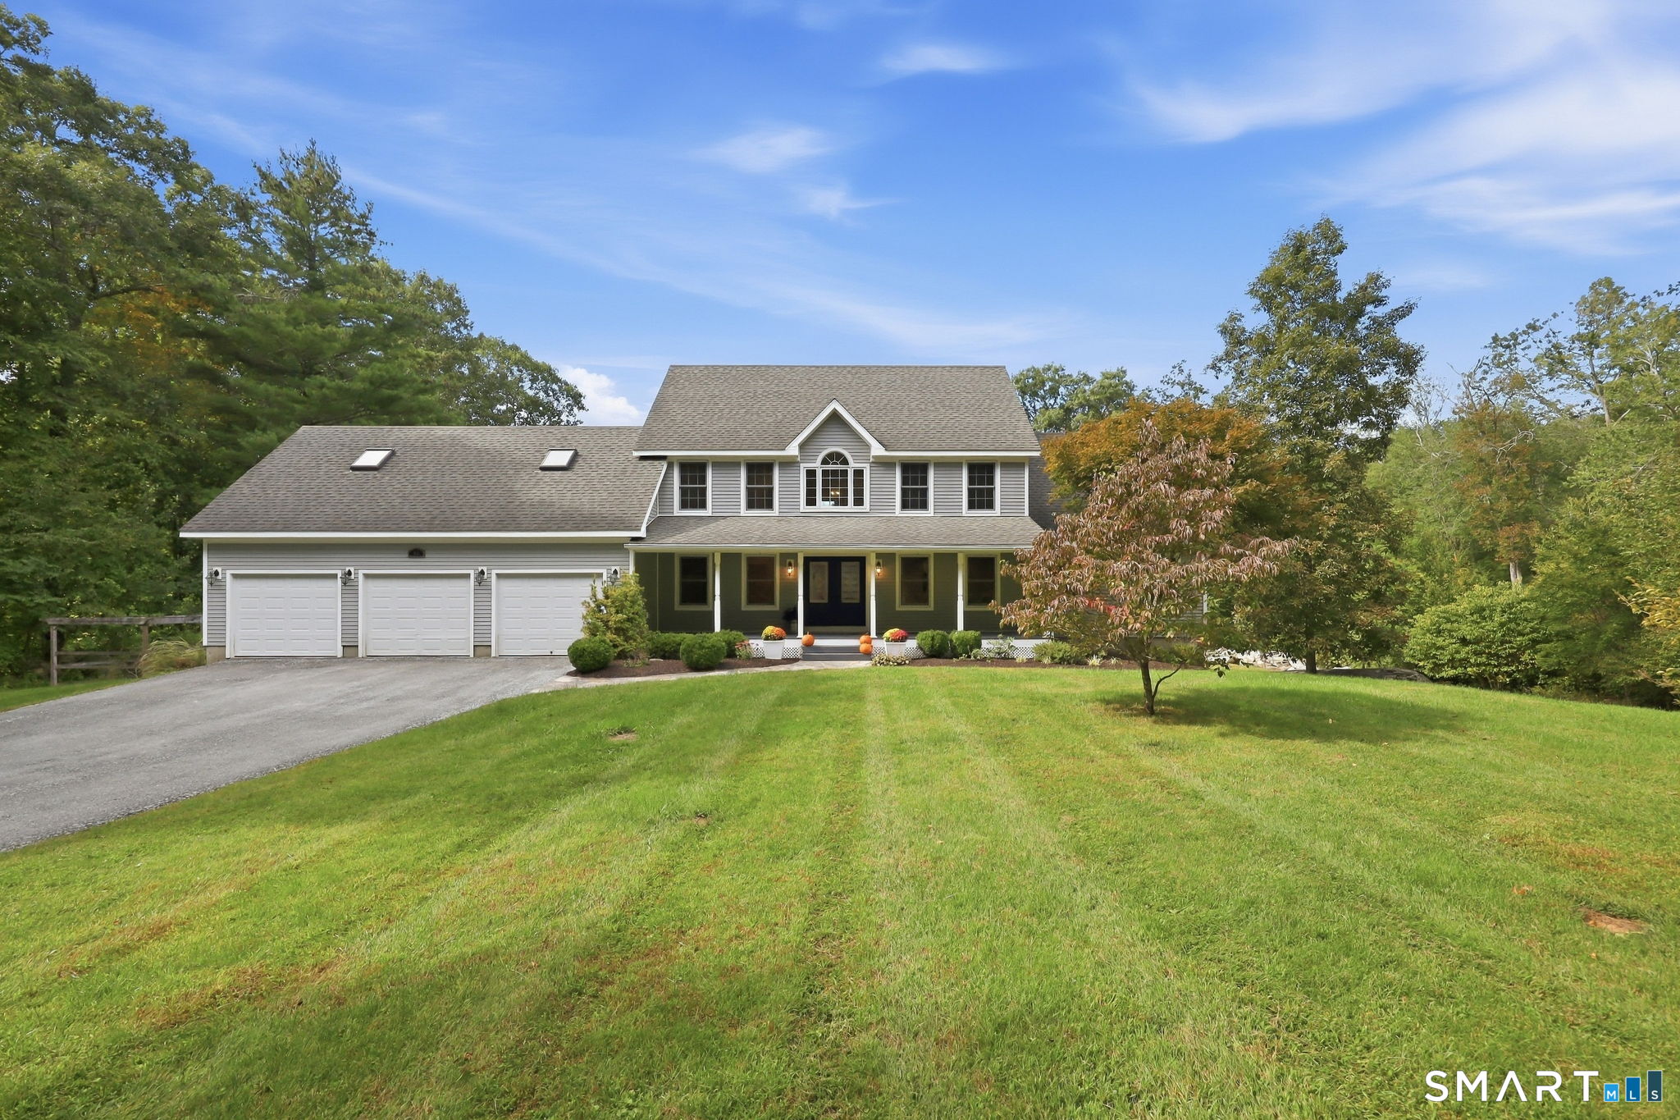
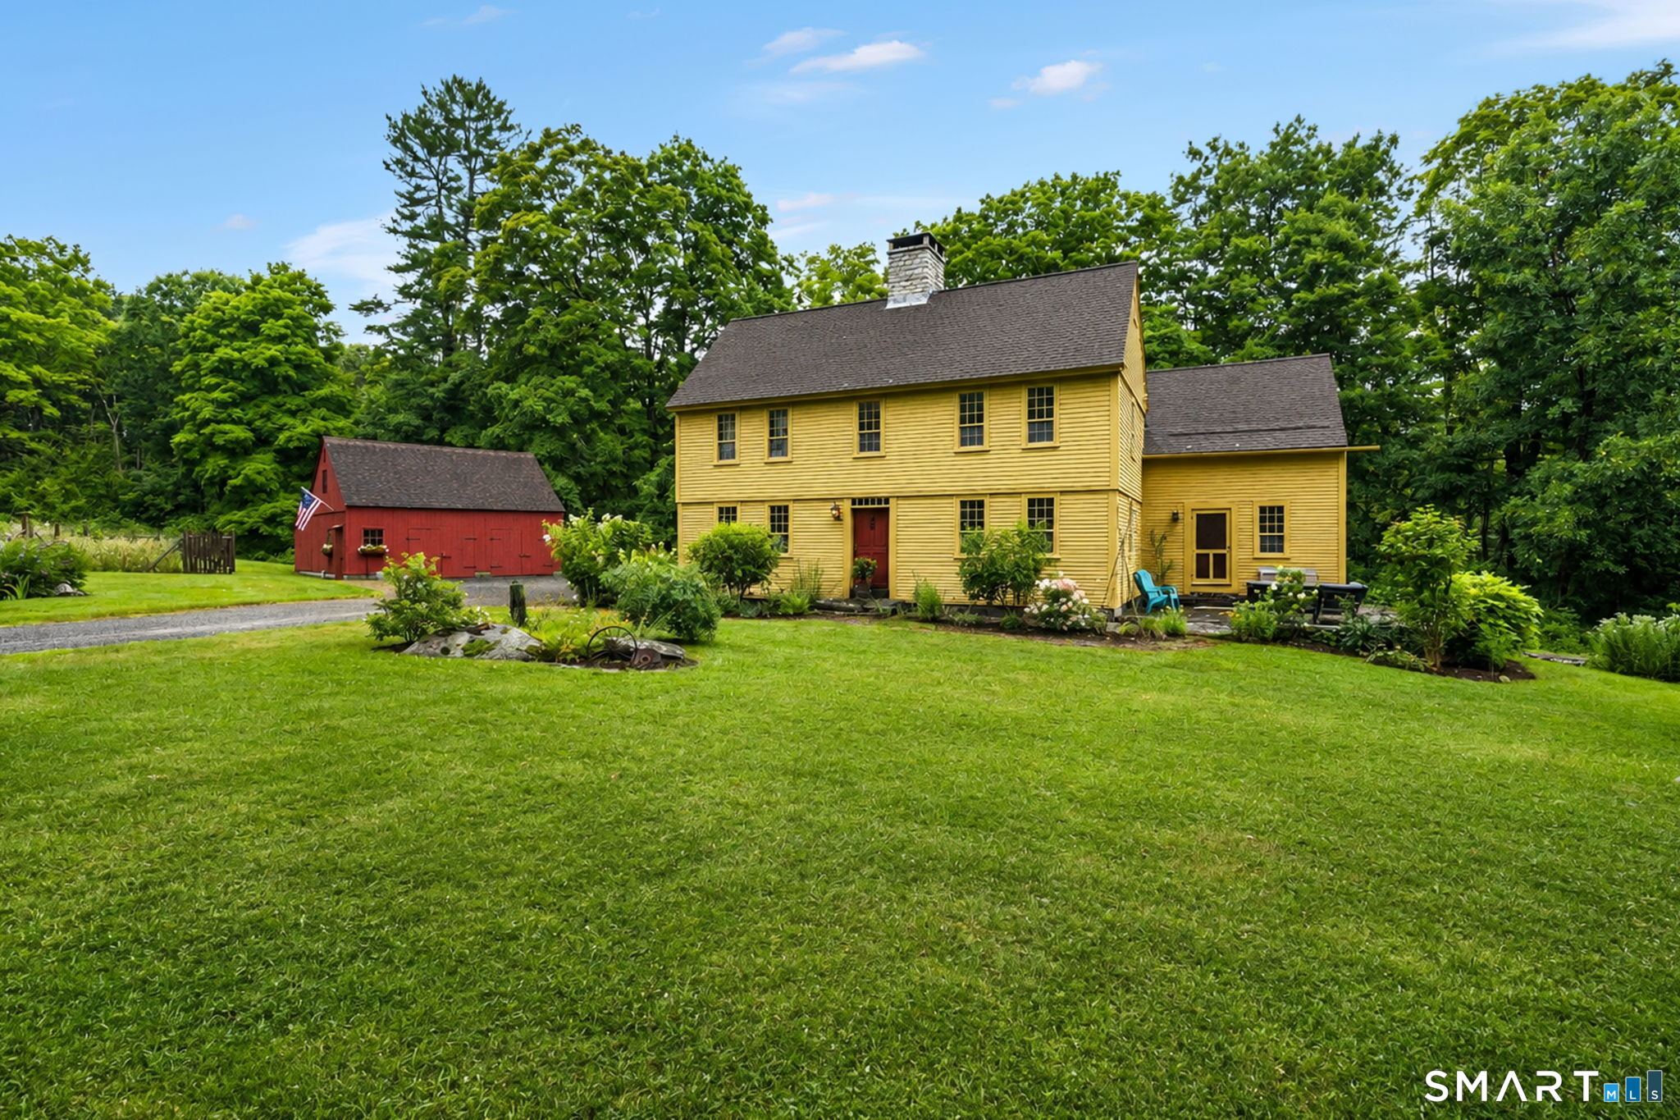
Set on 5.19 mostly open and level acres just 1.5 miles from the center of Eastford, this 4-bedroom, 2-bath home offers space, privacy and an ideal setup for horses, hobby farming or simply enjoying country living. Approximately 1.5 acres are fenced with Ramm fencing and divided into large and small paddocks. The 3-stall barn includes a tack/feed room, storage for approximately 450 bales of hay and a lean-to for equipment. Outside you'll also find a raised-bed garden, established plantings, Kloter Farms shed, whole-house Generac generator, oversized driveway and 2-car garage. Major updates include a new roof in May 2026 and new Class A furnace chimney in June 2026. Inside, the impressive great room features hardwood floors, soaring 18' cathedral ceilings, gas fireplace and French doors to a composite deck. The kitchen offers granite counters, stainless appliances, island, eat-in area and access to a second large deck. Two bedrooms and a full bath complete the main level. Upstairs are two newly carpeted bedrooms and another full bath. The lower level provides two large basement rooms, laundry, water treatment system, Buderus boiler and abundant storage. Central A/C serves the main level, with portable units upstairs. Frontier Fiber ready. A wonderful opportunity for those seeking acreage, animals and room to spread out!

Listed by Ashley Walker of Kazantzis Real Estate,LLC

$
$
%
$/month over payments
Federal 30-year interest rate: 6.66% last updated on Aug 27, 2026
* All Figures are estimates. Check with your bank or proposed mortgage company for actual interest rates.
This product uses the FRED® API but is not endorsed or certified by the Federal Reserve Bank of St. Louis.

Save FavoriteSchedule TourAsk A QuestionMore Details

133 Lake Hayward Road Colchester CT 06415

Colchester, CT133 Lake Hayward Road

Price$599,900

Est. Mortgage: $/month

MLS Number 24171152

  • Multi Family Multi-Family For Sale
  • Square Feet 2,462
  • Acreage 25
  • Bedrooms 4
  • Bathroom 3

Set on a rare and expansive 25 acre parcel this well-maintained two-family duplex featuring a 2-bedroom, 1.5-bath unit on one side and a 2-bedroom, 1-bath unit on the other. Each unit includes its own one-car garage, along with separate washer and dryer setups for added convenience. The property is serviced by a private well and septic system. This property offers exceptional potential and flexibility. Whether you're looking to build your dream home, develop multiple residences, or establish a farm, the possibilities are truly remarkable. Large parcels like this are increasingly hard to find, making this a unique opportunity. With its generous acreage, the property is also ideal for an estate setting-offering ample space for a main residence, guest house, pool, expansive lawns, and wooded buffer areas for added privacy. THIS HOUSE IS EASILY CONVERTED BACK TO A 4-BEDROOM SINGLE FAMILY WITH A ONE BEDROOM UNIT.

Listed by Jay W. Madigan of Berkshire Hathaway NE Prop.

$
$
%
$/month over payments
Federal 30-year interest rate: 6.66% last updated on Aug 27, 2026
* All Figures are estimates. Check with your bank or proposed mortgage company for actual interest rates.
This product uses the FRED® API but is not endorsed or certified by the Federal Reserve Bank of St. Louis.

Save FavoriteSchedule TourAsk A QuestionMore Details

133 Lake Hayward Road Colchester CT 06415

Colchester, CT133 Lake Hayward Road

Price$599,900

Est. Mortgage: $/month

MLS Number 24191404

  • Land
  • Acreage 25
  • MLS Status Active
  • Other Amenities Waterfront
  • Zoning FD

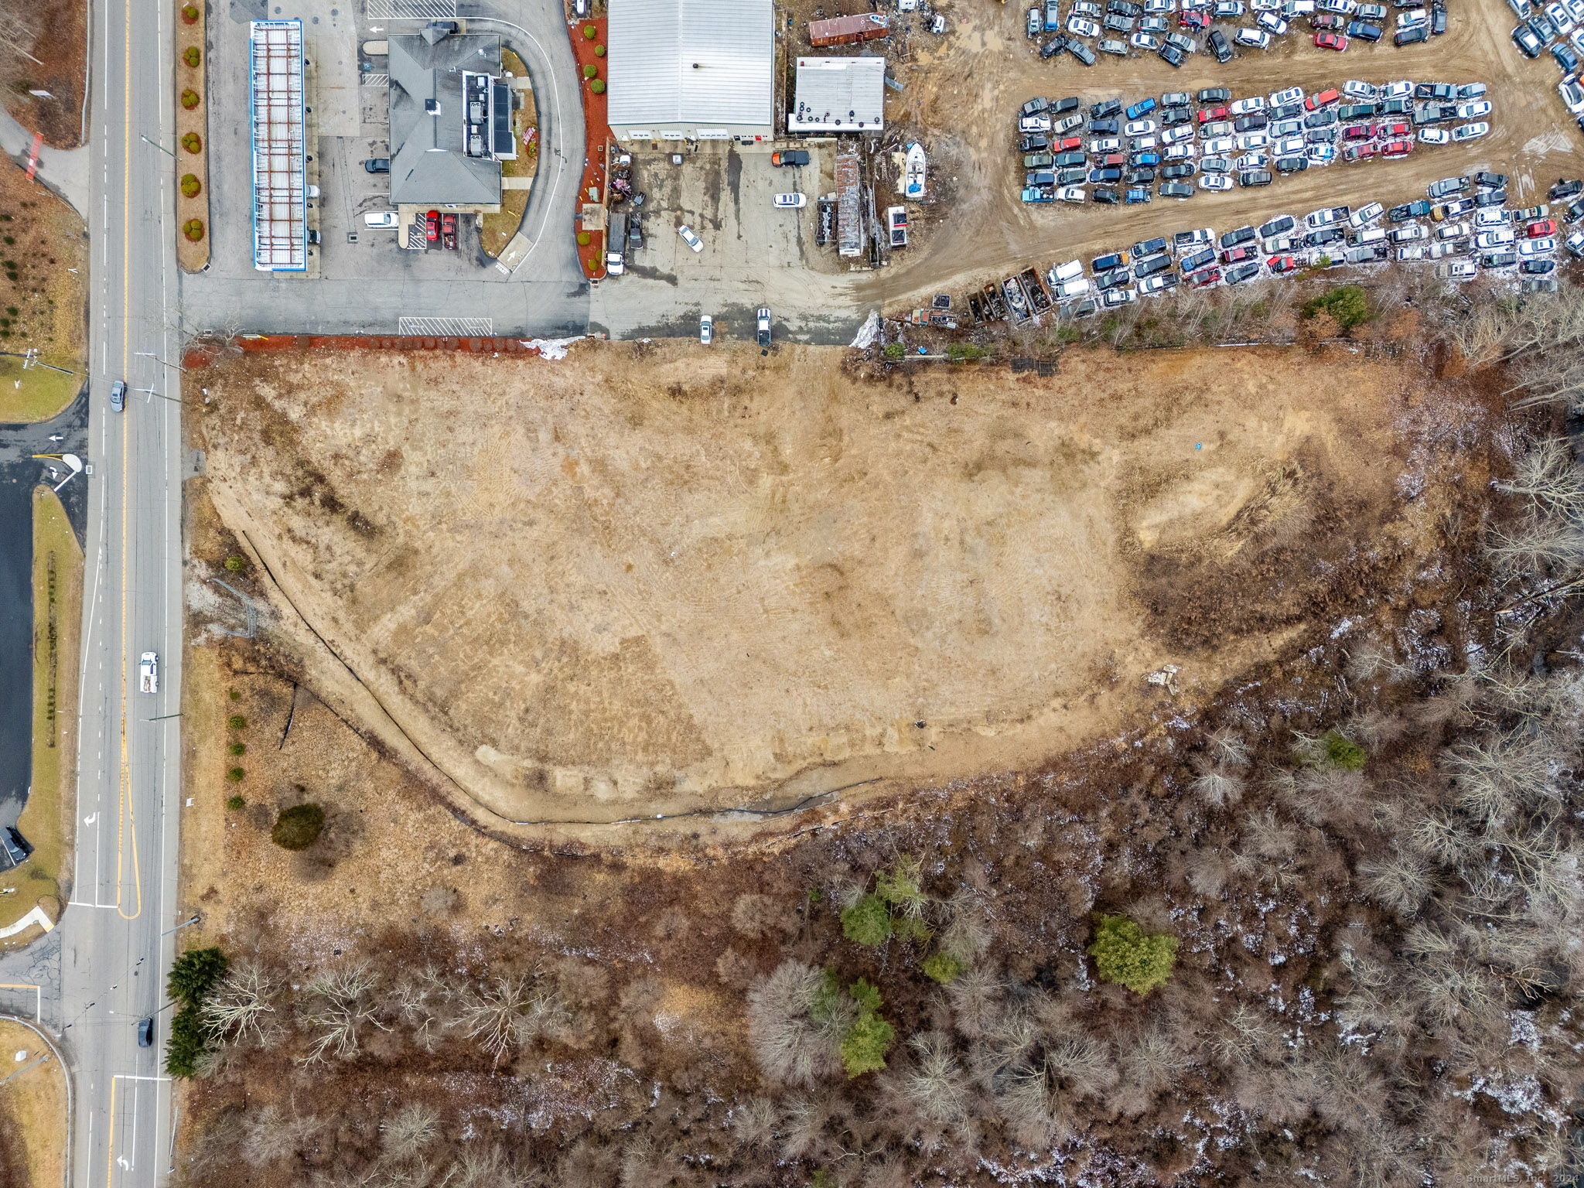
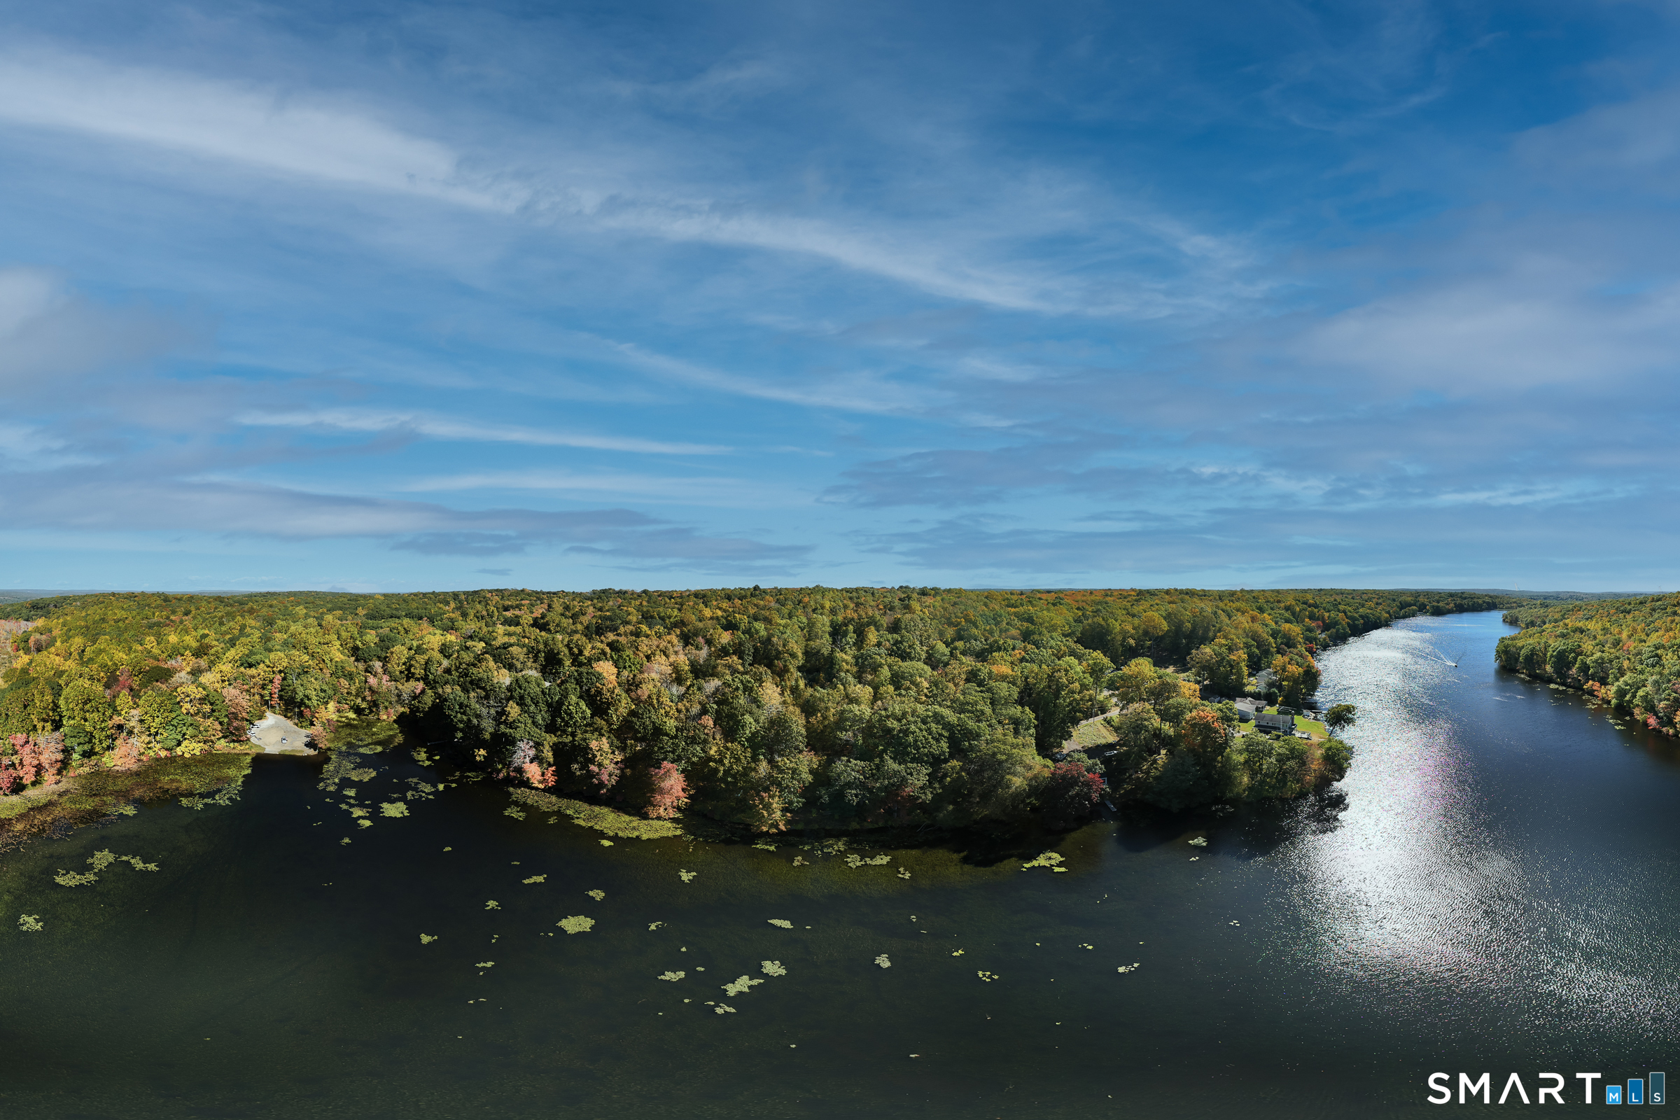
A beautiful piece of property including approx 25 acres. This property currently has a 2462 sq foot multi-family house on it however the possibilities are endless regarding the use of this property. See MLS #24171152.

Listed by Jay W. Madigan of Berkshire Hathaway NE Prop.

$
$
%
$/month over payments
Federal 30-year interest rate: 6.66% last updated on Aug 27, 2026
* All Figures are estimates. Check with your bank or proposed mortgage company for actual interest rates.
This product uses the FRED® API but is not endorsed or certified by the Federal Reserve Bank of St. Louis.

Save FavoriteSchedule TourAsk A QuestionMore Details

120 Cushman Road Ashford CT 06278

Ashford, CT120 Cushman Road

Price$599,900

Est. Mortgage: $/month

MLS Number 24202476

  • Single Family
  • Square Feet 2,462
  • Bedrooms 4
  • Bathroom 3
  • Year Built 1988

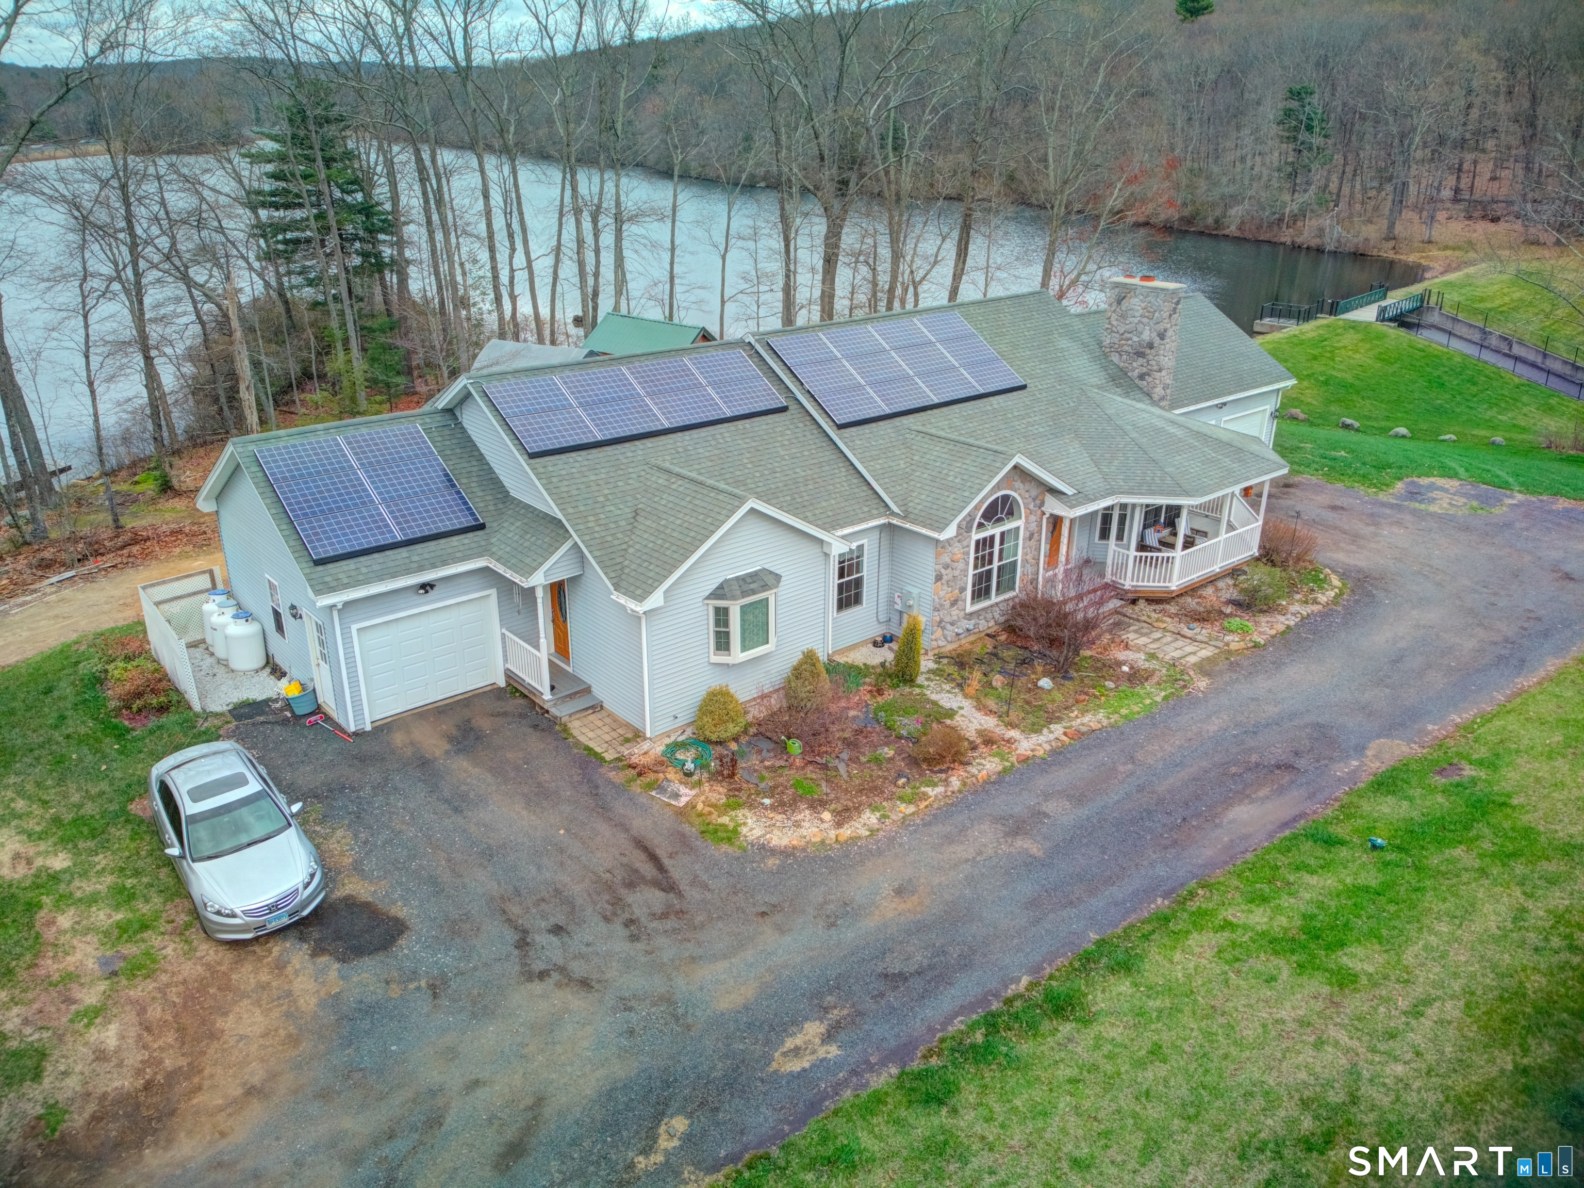
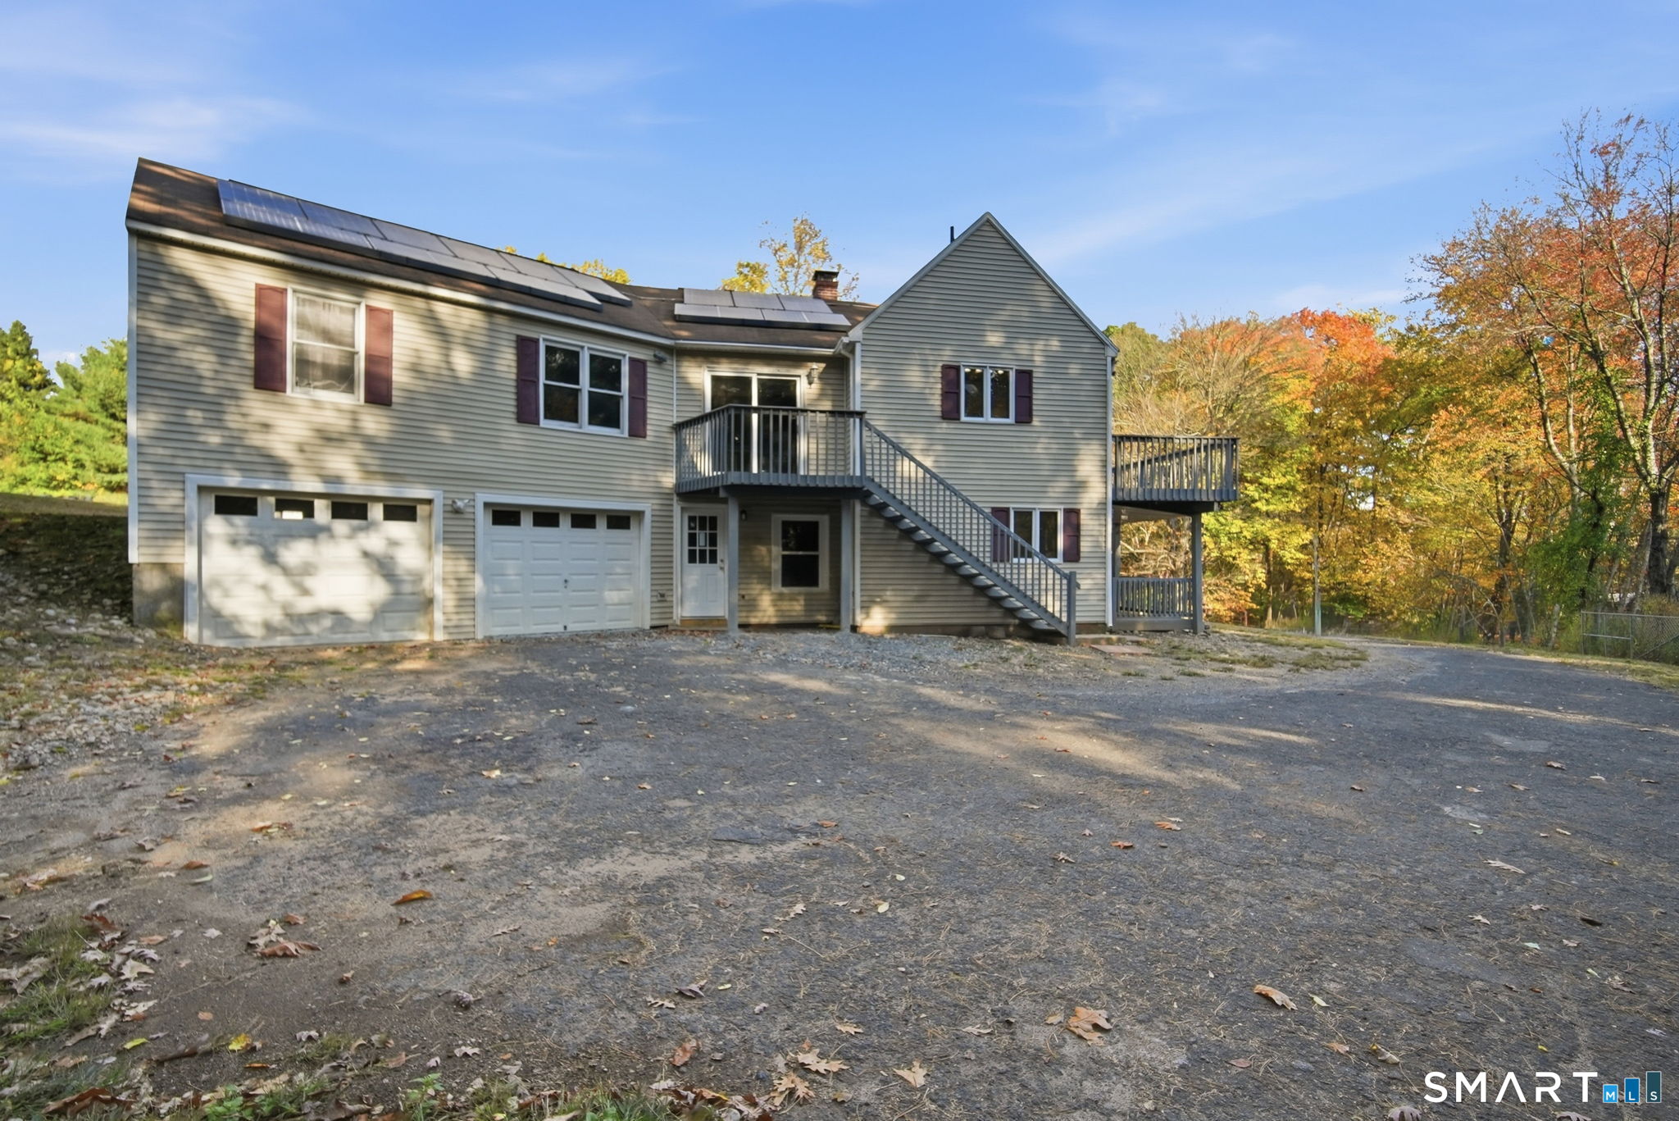
Tucked away on more than 12 acres in the peaceful countryside of Ashford, this contemporary 4-bedroom, 2.5-bath home offers an incredible sense of privacy while still providing plenty of space both inside and out. Surrounded by mature trees and natural beauty, the property feels like its own private retreat. Inside, hardwood flooring mini split systems for central air, and abundant natural light create a warm and inviting atmosphere throughout the main living spaces. The spacious kitchen offers plenty of cabinetry and counter space, while the adjoining dining area opens directly to the large back deck, creating an easy flow for everyday living and entertaining. The primary suite is a standout, featuring its own full ensuite bath and private balcony overlooking the wooded surroundings-the perfect place to enjoy a quiet morning or unwind at the end of the day. Three additional bedrooms provide plenty of flexibility for family, guests, a home office, or hobby space. Take advantage of the efficiency and savings the solar panels that are owned outright provide! Outside is where this property truly shines. The expansive 12+ acre setting offers a rare level of seclusion, with a mix of open lawn and surrounding woods creating a peaceful backdrop in every direction. A large deck extends the living space outdoors and provides plenty of room for entertaining, relaxing, or simply taking in the scenery.

Listed by Maxwell Castrogiovanni of eXp Realty

$
$
%
$/month over payments
Federal 30-year interest rate: 6.66% last updated on Aug 27, 2026
* All Figures are estimates. Check with your bank or proposed mortgage company for actual interest rates.
This product uses the FRED® API but is not endorsed or certified by the Federal Reserve Bank of St. Louis.

Save FavoriteSchedule TourAsk A QuestionMore Details

511 Perrin Road Woodstock CT 06281

MLS Number 24187780

  • Single Family
  • Square Feet 2,393
  • Bedrooms 2
  • Bathroom 3
  • Year Built 2001

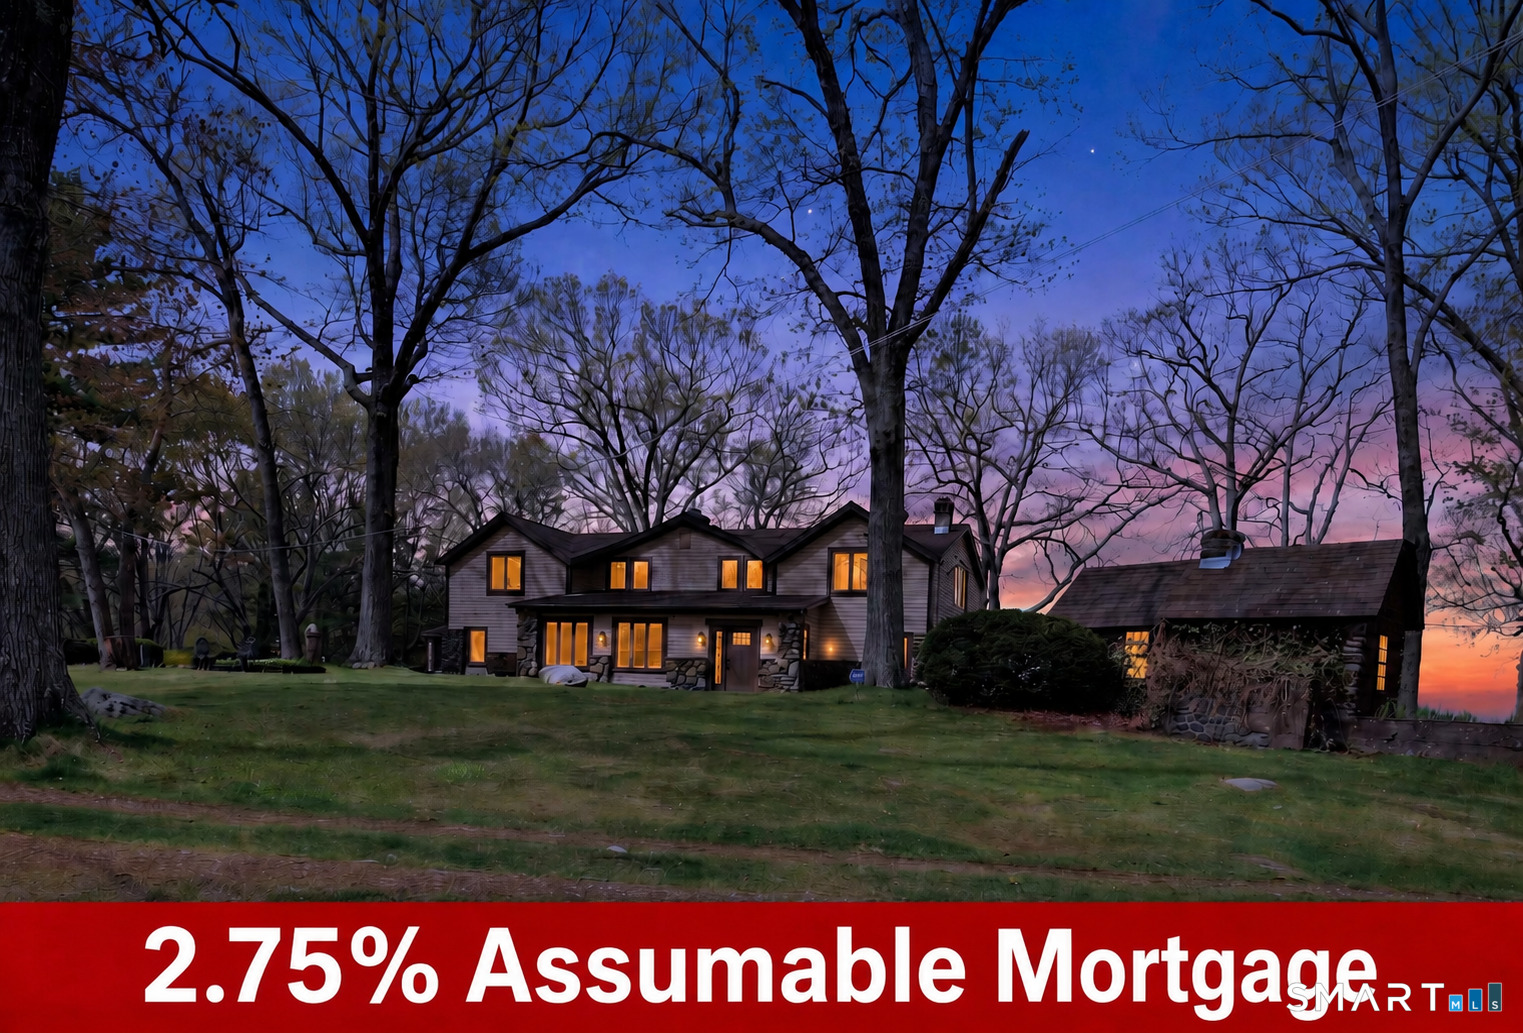
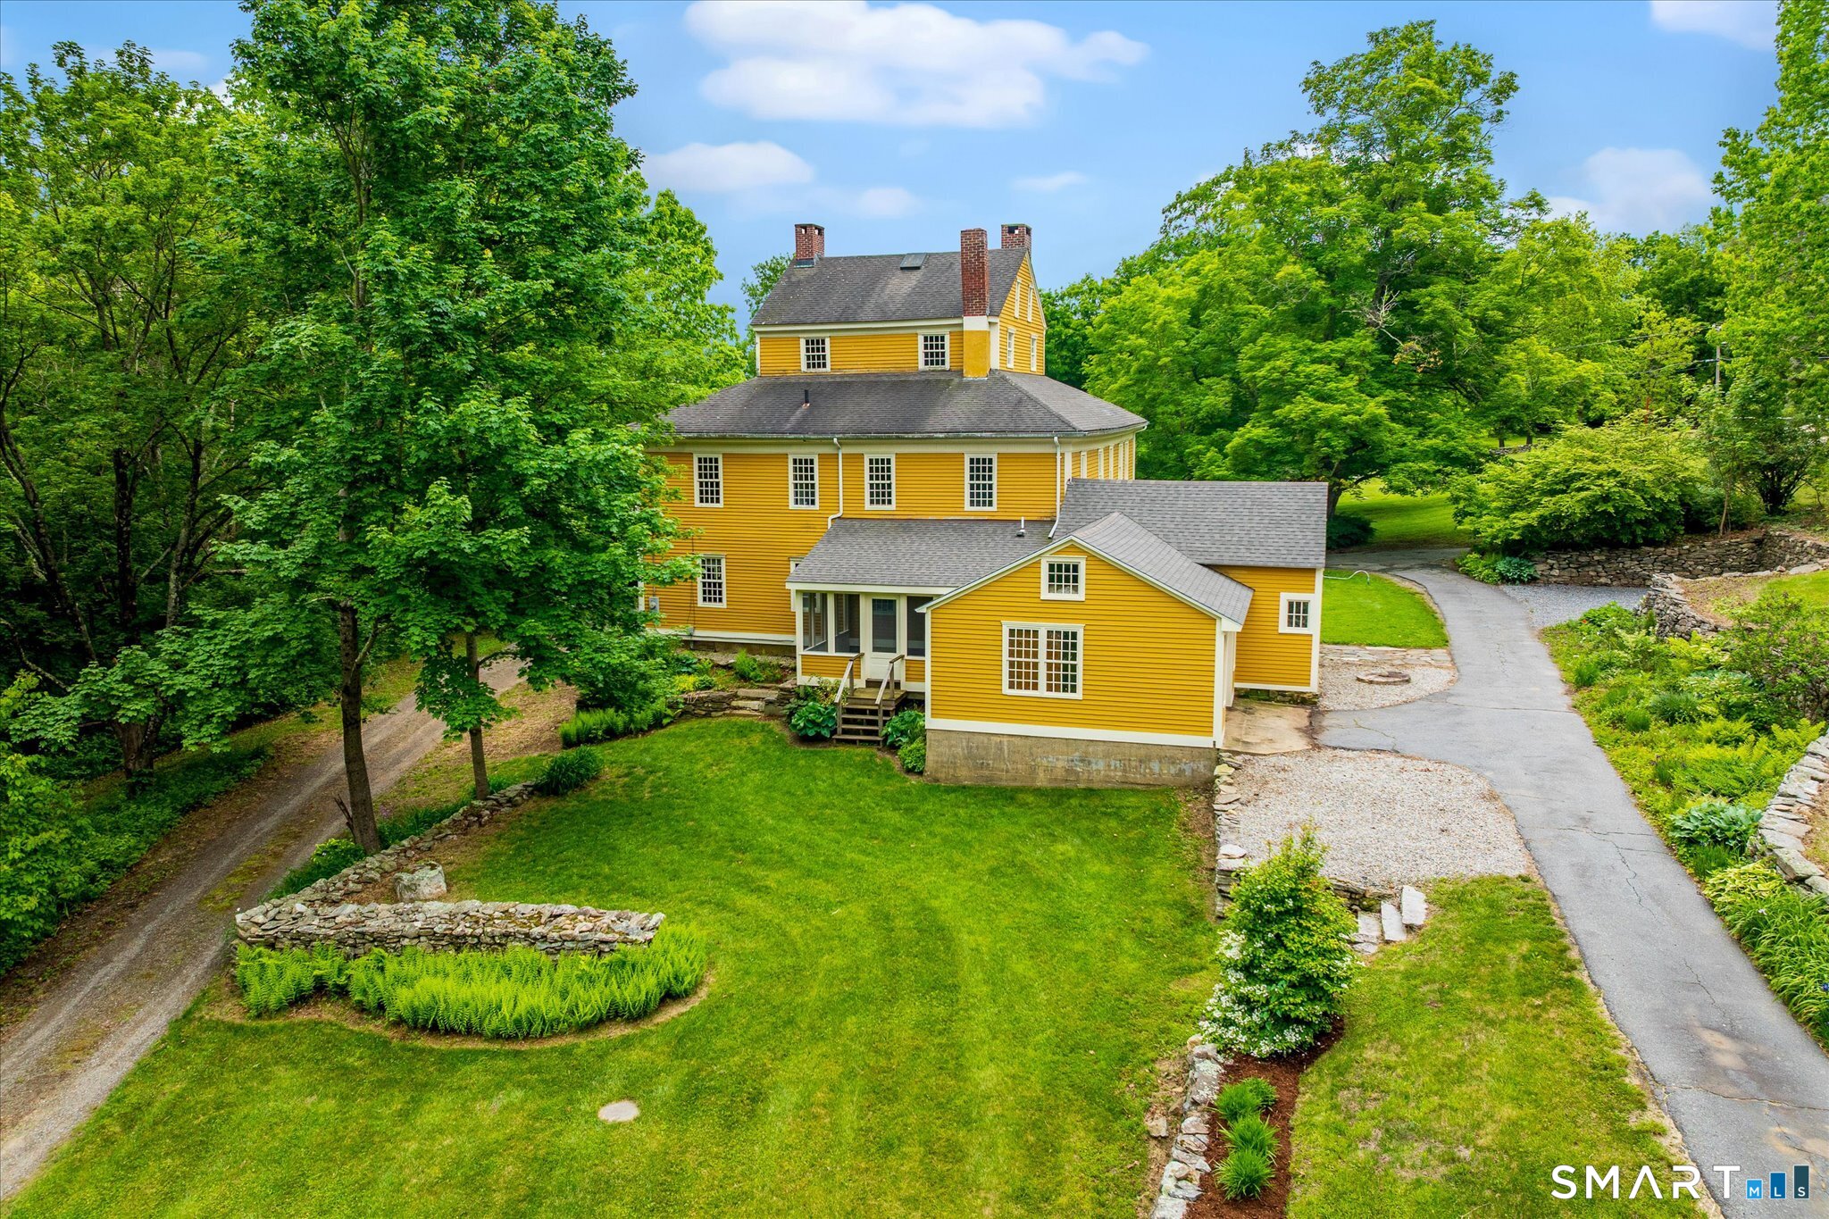
Perfect Countryside Elegance. Welcome to 511 Perrin Road, an exceptional country estate gracefully set atop a private 3.5-acre hillside in scenic Woodstock. A long paved driveway winds through picturesque grounds to this beautifully crafted home, where timeless architecture meets modern efficiency with 100% owned solar. Designed for effortless one-floor living, the residence features a luxurious first-floor primary suite, private executive office, gleaming hardwood floors, exquisite custom built-ins, and an inviting open living and dining area anchored by a dramatic back to back wood-burning fireplace. The custom Brunarhans kitchen is a showcase of quality craftsmanship and thoughtful design. The home boasts 2,393 SqFt of finished living space with 2.5 baths. The second level offers a spacious guest bedroom, full bath, and a connected bonus room, providing exceptional flexibility for family and guests. Step outside to enjoy the serenity of the private patio, a charming pond, and sweeping open grounds. The expansive lawn offers outstanding potential for a boutique vineyard, gardens, or equestrian pursuits, with horses and household pets permitted and ample room for paddocks. Completing this remarkable property is an oversized two-car garage with a private workshop. A rare combination of privacy, elegance, sustainability, and refined country living. A truly exceptional offering in one of Woodstock's most desirable locations.

Listed by John M. Downs and Johnetta D. Smith of Berkshire Hathaway NE Prop.

$
$
%
$/month over payments
Federal 30-year interest rate: 6.66% last updated on Aug 27, 2026
* All Figures are estimates. Check with your bank or proposed mortgage company for actual interest rates.
This product uses the FRED® API but is not endorsed or certified by the Federal Reserve Bank of St. Louis.

Virtual TourSave FavoriteSchedule TourAsk A QuestionMore Details

128 Tobacco Street Lebanon CT 06249

Lebanon, CT128 Tobacco Street

Price$599,000

Est. Mortgage: $/month

MLS Number 24203159

  • Single Family
  • Square Feet 2,446
  • Bedrooms 5
  • Bathroom 3
  • Year Built 1997

Welcome to 128 Tobacco Road, a beautifully maintained and extensively updated 5-bedroom, 3-bath Colonial farmhouse offering exceptional space and versatility on nearly 5 private acres in Lebanon! The updated kitchen features new countertops, tile, stainless steel appliances and fixtures, along with a charming breakfast nook and access to the oversized deck. A formal dining room, comfortable living room and full bath complete the main level, perfect for family time and entertaining. Upstairs is a primary suite with a spa-like bathroom, two other bedrooms and a second full bath. The finished space above the garage offers 2 additional bedrooms and a third full bath. With access through the spacious mudroom, it's ideal for guests, multigenerational living, home office or potential in-law setup. The garage has 3 deep bays, perfect for the home mechanic and auto tinkerer. The basement runs the full footprint of the home and so provides space for a workshop, exercise area, and more. Outside, enjoy a large level yard, fenced garden area, small barn and fenced animal area, fire-pit retreat and plenty of privacy. Major improvements include a new roof (2024), 14kW Generac standby generator (2025), updated electrical panels, boiler and split-system A/C, French drains, radon mitigation systems, septic repairs and fresh exterior paint. This home is a wonderful country property offering space, privacy, flexibility and peace of mind, so schedule your private tour today!

Listed by Kevin D. Rockoff of Rockoff Realty

$
$
%
$/month over payments
Federal 30-year interest rate: 6.66% last updated on Aug 27, 2026
* All Figures are estimates. Check with your bank or proposed mortgage company for actual interest rates.
This product uses the FRED® API but is not endorsed or certified by the Federal Reserve Bank of St. Louis.

Save FavoriteSchedule TourAsk A QuestionMore Details

107 North Society Road Canterbury CT 06331

MLS Number 24188698

  • Single Family
  • Square Feet 1,464
  • Bedrooms 3
  • Bathroom 3
  • Year Built 1964

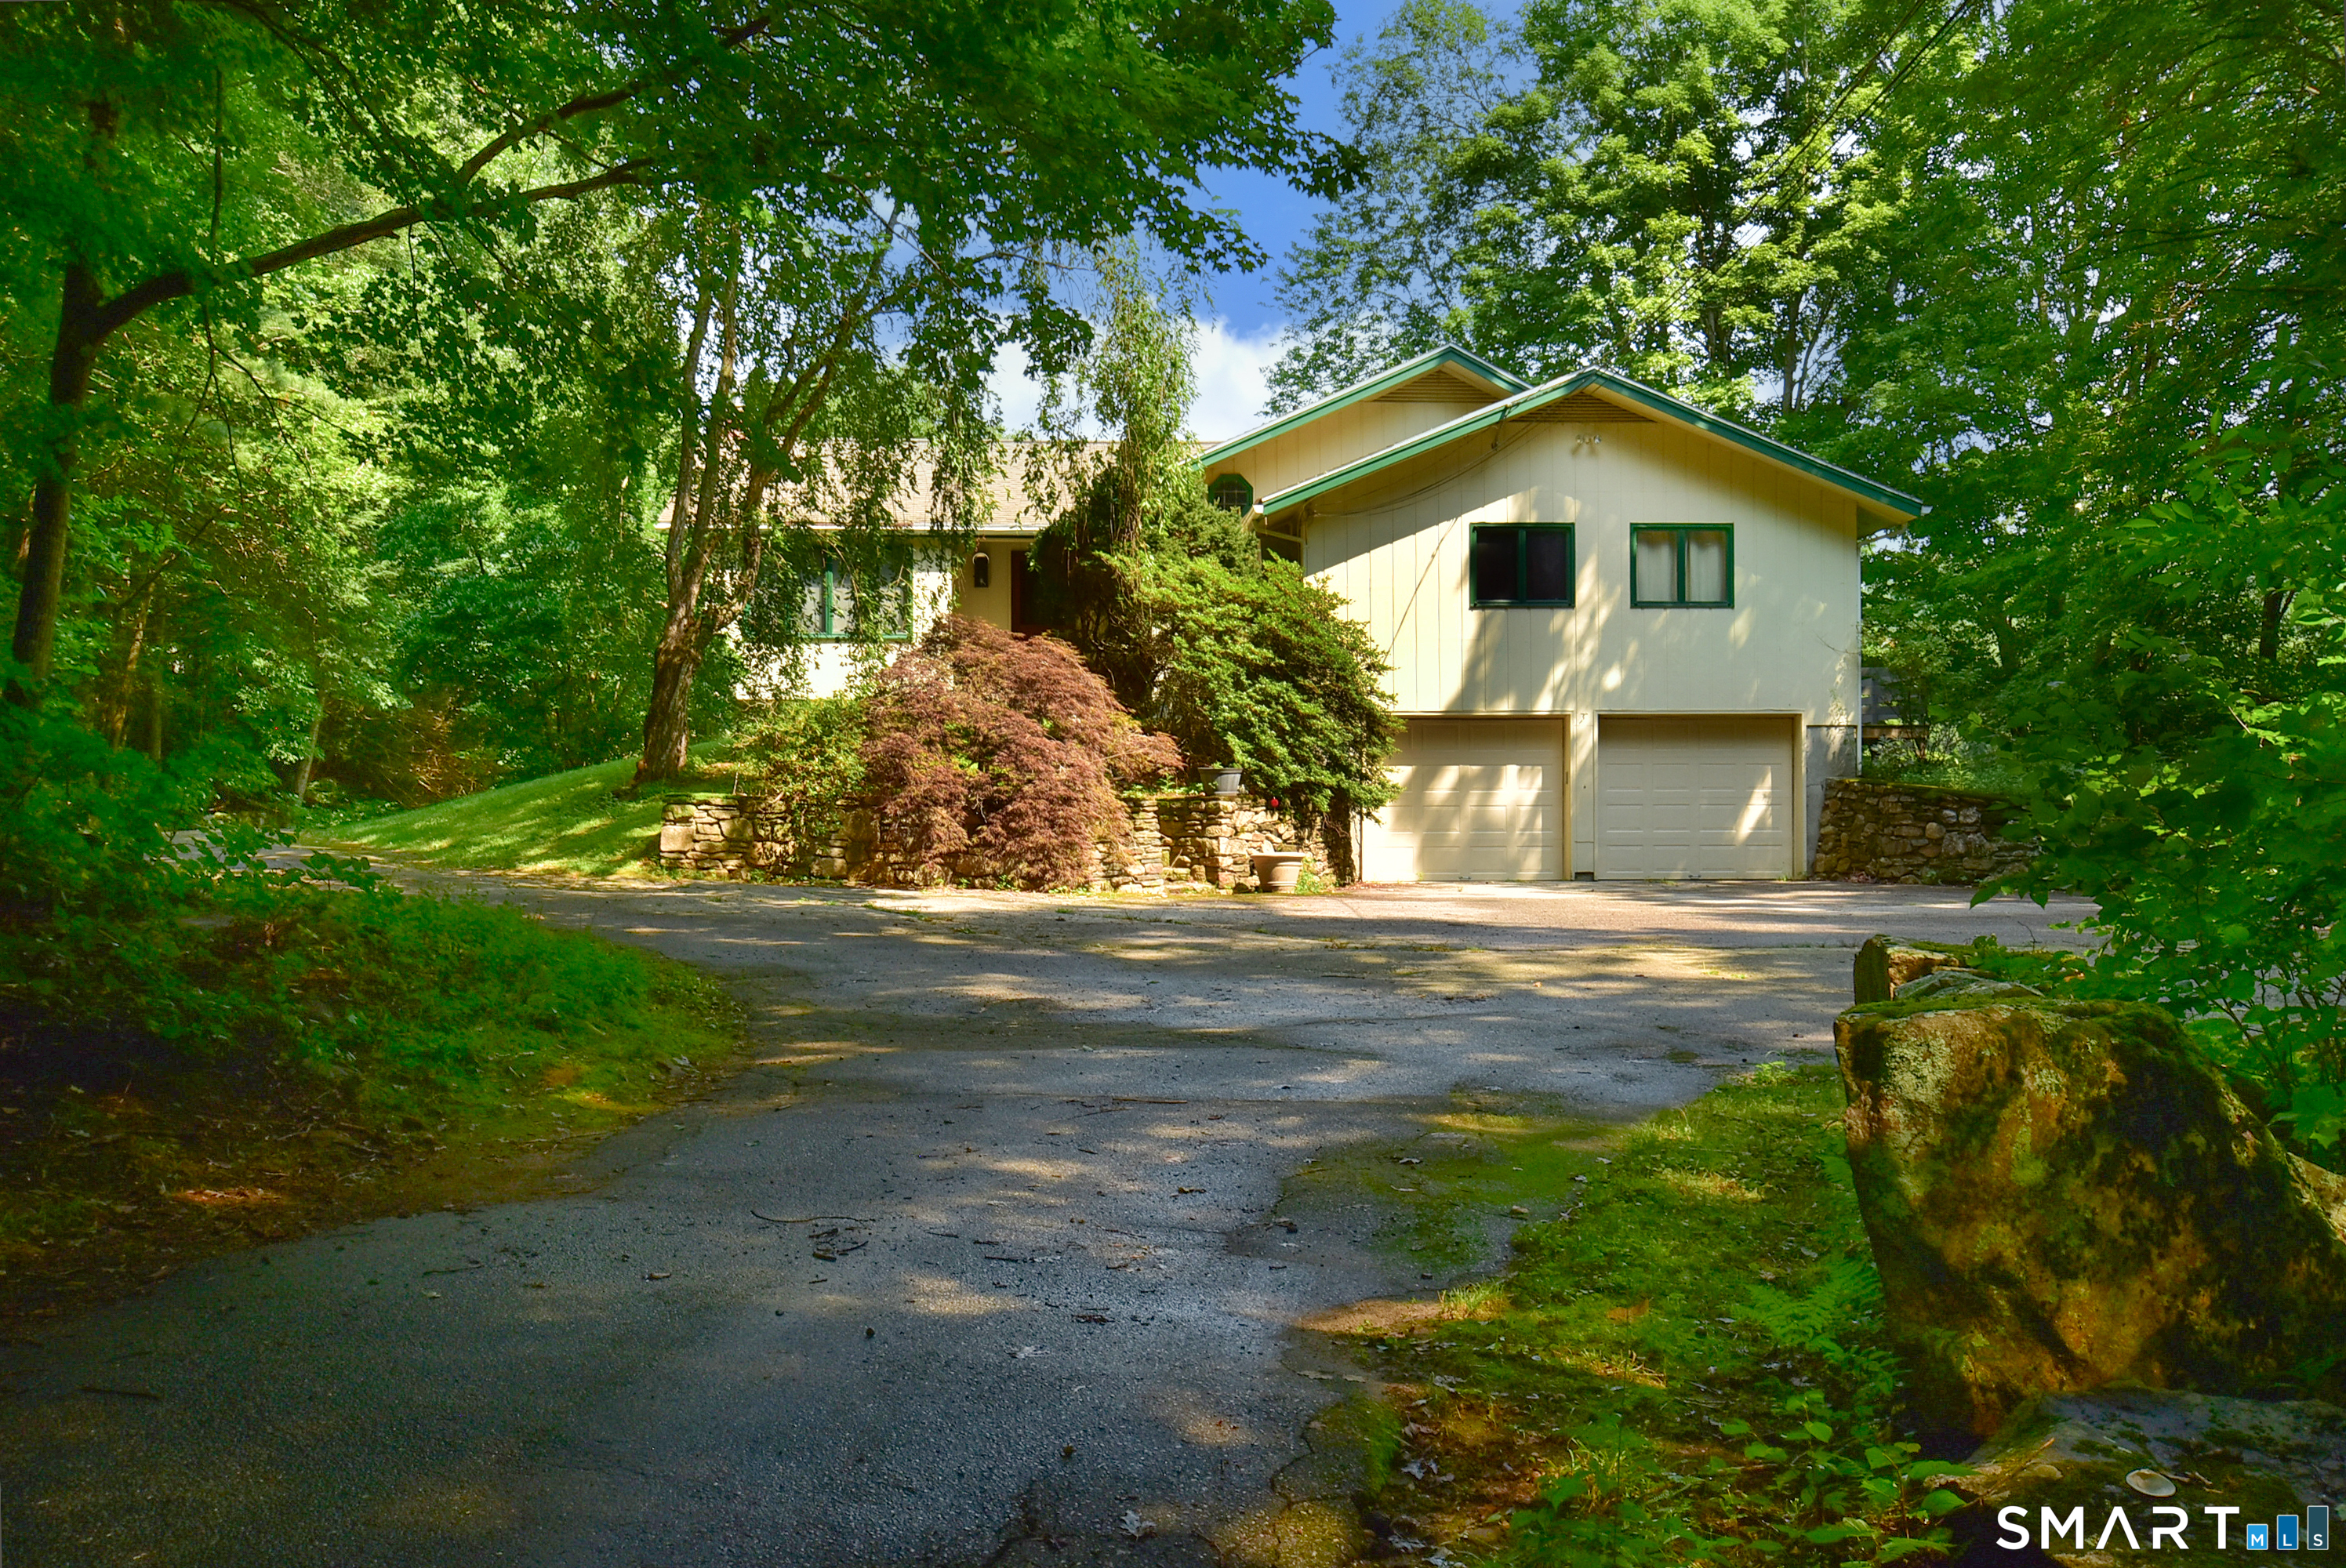
Spacious 3-bedroom, 2.5-bath home situated on 16.4 picturesque acres on a quiet country road in Canterbury. This property offers a wonderful mix of open fields and wooded land, making it ideal for horses, hobby farming, recreation, or simply enjoying privacy. The home features a dedicated office, cedar closet, attached 2-car garage, and numerous updates including newer windows, siding, doors, and roof. Enjoy outdoor living and entertaining on the large rear deck overlooking the peaceful surroundings. The 26' x 26' barn provides storage for approximately 800 bales of hay and offers excellent space for livestock, equipment, or workshop use. The acreage provides endless opportunities for gardening, trails, and outdoor activities. Potential exists to subdivide an additional building lot (subject to town approvals). Convenient country location with the perfect balance of rural charm and everyday functionality. A rare opportunity to own a versatile property with acreage in desirable Canterbury.

Listed by Kristen E. Tarryk of Duprey Real Estate,LLC

$
$
%
$/month over payments
Federal 30-year interest rate: 6.66% last updated on Aug 27, 2026
* All Figures are estimates. Check with your bank or proposed mortgage company for actual interest rates.
This product uses the FRED® API but is not endorsed or certified by the Federal Reserve Bank of St. Louis.

Save FavoriteSchedule TourAsk A QuestionMore Details

14 Hnath Road Ashford CT 06278

Ashford, CT14 Hnath Road

Price$594,900

Est. Mortgage: $/month

MLS Number 24181815

  • Single Family
  • Square Feet 2,000
  • Bedrooms 4
  • Bathroom 2
  • Year Built 2026

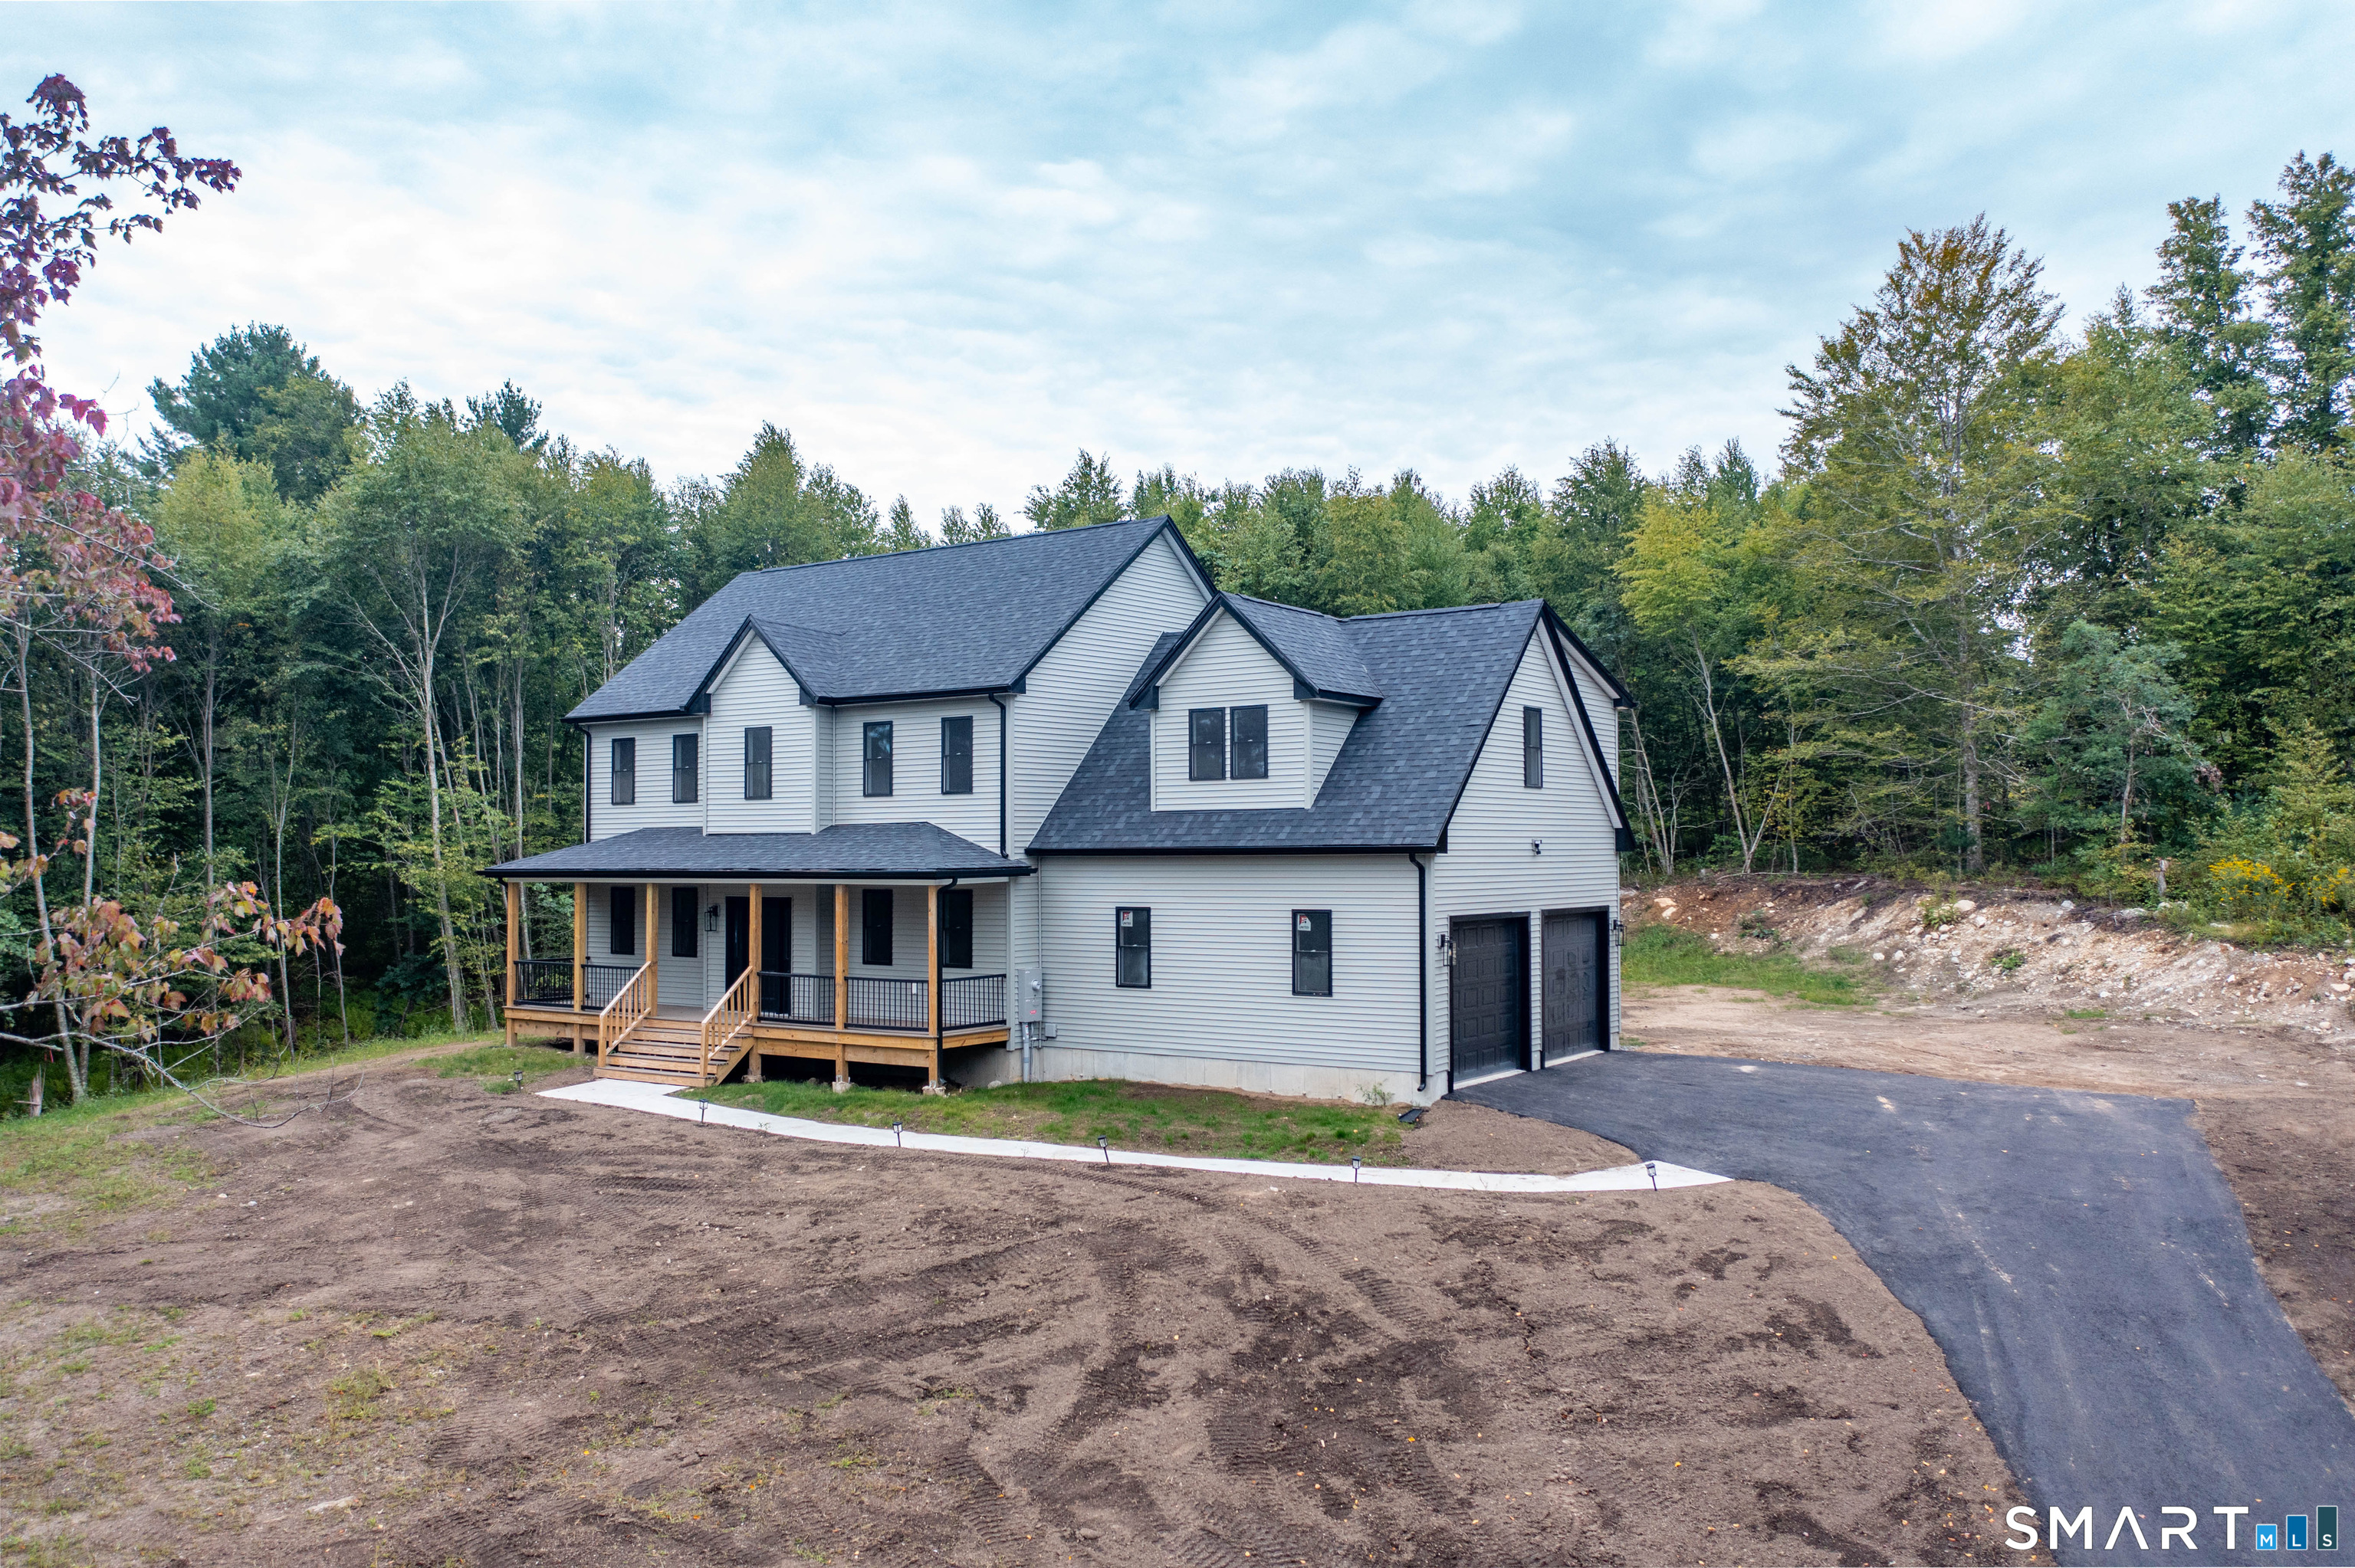
To Be Built in Ashford Meadow Estates is this stunning Custom Modern Farmhouse Ranch with Optional In-Law design. 4, 1 acre lots to choose from in Ashford's Newest 6 lot subdivision featuring picturesque land in Eastern CT's quiet corner, Bold & Elegant with striking exterior finish options like timber frame porch accents, board & batten siding, metal roof accents & black Andersen windows. An interior designers dream! This open-concept floor plan with 9+ foot ceilings will shine with abundant natural light throughout this spacious living space. The custom eat-in kitchen/dining area design includes quality cabinets & Quartz counters. A great room with 10ft ceilings sets the tone for that farmhouse style decor of your dreams. The spacious primary suite with vaulted ceilings & private en-suite bathroom is remarkable with walk-in closet and custom tile shower. Design the space to fit your needs with Three additional bedrooms or an amazing MultiGen Space with in Law Suite. Enjoy the view from two inviting porches overlooking serene wooded surroundings, perfect for relaxing or entertaining. Enjoy a peaceful rural setting while remaining conveniently close to major highway i84 just 5 miles away, Lake Chaffee close by and the Uconn campus just 13 miles away.

Listed by Mark T. Massaro of Coldwell Banker Realty

$
$
%
$/month over payments
Federal 30-year interest rate: 6.66% last updated on Aug 27, 2026
* All Figures are estimates. Check with your bank or proposed mortgage company for actual interest rates.
This product uses the FRED® API but is not endorsed or certified by the Federal Reserve Bank of St. Louis.

Save FavoriteSchedule TourAsk A QuestionMore Details

73 (Osprey 2) Belvedere Drive Tolland CT 06084

MLS Number 24179871

  • Single Family
  • Square Feet 2,185
  • Bedrooms 3
  • Bathroom 2
  • Year Built 2026

To Be Built in 2026 Similar to Unit Pictured! Osprey2 Model! This Spacious Free Standing Home will certainly check all the boxes! Can be completely customized to meet your needs! Complete with city water, sewer, natural gas utilities. Gas fireplace in family room(optional). Finished lower level with sheetrock and carpet. 2 car oversized garage, central air comes standard, kitchen with Quartz Tops(choice from builders selections), breakfast nook or optional kitchen expansion, formal dining room/living room, primary bedroom with walk in closet and full bath. To be built brand new so no worries about current crumbling foundation issue plaguing the area. Don't take a chance! New construction with landscaping, snow removal and lawn mowing included in Very Low HOA fee. Stop worrying about shoveling your driveway, and mowing the lawn! We'll take care of it for you so you can be out enjoying time with friends and family! Very low maintenance homes with high quality construction built to todays standard and efficient homes complete with 2x6 exterior walls. Stop by and take a look at one of our model homes and see why this is really a great place! Not age restricted! Easy Access to i-84 and an easy commute to UConn and Hartford. We may have a model to walk-through! Fully Customizable. Please ask agent for details. This house is to be built, and any photos shown are from similar homes and may show upgrades that could affect the price. Property Taxes TBD since this is new build.

Listed by Kalani R. Ladd of KW Legacy Partners

$
$
%
$/month over payments
Federal 30-year interest rate: 6.66% last updated on Aug 27, 2026
* All Figures are estimates. Check with your bank or proposed mortgage company for actual interest rates.
This product uses the FRED® API but is not endorsed or certified by the Federal Reserve Bank of St. Louis.

Save FavoriteSchedule TourAsk A QuestionMore Details

73 (Osprey 2) Belvedere Drive Tolland CT 06084

MLS Number 24179874

  • Condo
  • Bedrooms 3
  • Bathroom 2
  • Square Feet 2,185
  • Year Built 2026

To Be Built in 2026 Similar to Unit Pictured! Osprey2 Model! This Spacious Free Standing Home will certainly check all the boxes! Can be completely customized to meet your needs! Complete with city water, sewer, natural gas utilities. Gas fireplace in family room(optional). Finished lower level with sheetrock and carpet. 2 car oversized garage, central air comes standard, kitchen with Quartz Tops(choice from builders selections), breakfast nook or optional kitchen expansion, formal dining room/living room, primary bedroom with walk in closet and full bath. To be built brand new so no worries about current crumbling foundation issue plaguing the area. Don't take a chance! New construction with landscaping, snow removal and lawn mowing included in Very Low HOA fee. Stop worrying about shoveling your driveway, and mowing the lawn! We'll take care of it for you so you can be out enjoying time with friends and family! Very low maintenance homes with high quality construction built to todays standard and efficient homes complete with 2x6 exterior walls. Stop by and take a look at one of our model homes and see why this is really a great place! Not age restricted! Easy Access to i-84 and an easy commute to UConn and Hartford. We may have a model to walk-through! Fully Customizable. Please ask agent for details. This house is to be built, and any photos shown are from similar homes and may show upgrades that could affect the price. Property Taxes TBD since this is new build.

Listed by Kalani R. Ladd of KW Legacy Partners

$
$
%
$/month over payments
Federal 30-year interest rate: 6.66% last updated on Aug 27, 2026
* All Figures are estimates. Check with your bank or proposed mortgage company for actual interest rates.
This product uses the FRED® API but is not endorsed or certified by the Federal Reserve Bank of St. Louis.

Save FavoriteSchedule TourAsk A QuestionMore Details

264 Trumbull Highway Lebanon CT 06249

Lebanon, CT264 Trumbull Highway

Price$589,900

Est. Mortgage: $/month

MLS Number 24199692

  • Single Family
  • Square Feet 2,656
  • Bedrooms 5
  • Bathroom 3
  • Year Built 2001

Welcome to 264 Trumbull Highway in Lebanon, where space, privacy, and comfort come together on 3.27 acres to create your own private oasis. Offering approximately 2,656 square feet of living space, this spacious home features 5 bedrooms, with one currently being used as a home office, and 2.5 bathrooms. The primary bedroom is exceptionally spacious, offering endless possibilities to create the perfect private retreat, sitting area, or additional workspace. The home has been newly painted and features newer windows, updated kitchen appliances, and a new well water tank installed in 2025. Step outside and enjoy a brand-new swimming pool installed this summer, surrounded by the privacy and tranquility of over three acres. The freshly painted deck provides the perfect setting for outdoor dining, entertaining, or relaxing by the pool. A two-car garage provides additional parking and storage. If privacy and room to enjoy the outdoors are at the top of your list, this Lebanon property offers the space and setting to truly feel like your own private oasis, while still providing a spacious and versatile interior ready to make your own.

Listed by Jessica Lopez of Our Home Realty Advisors

$
$
%
$/month over payments
Federal 30-year interest rate: 6.66% last updated on Aug 27, 2026
* All Figures are estimates. Check with your bank or proposed mortgage company for actual interest rates.
This product uses the FRED® API but is not endorsed or certified by the Federal Reserve Bank of St. Louis.

Save FavoriteSchedule TourAsk A QuestionMore Details

54 Heatherwood Drive Colchester CT 06415

Colchester, CT54 Heatherwood Drive

Price$589,000

Est. Mortgage: $/month

MLS Number 24194827

  • Single Family
  • Square Feet 2,297
  • Bedrooms 4
  • Bathroom 4
  • Year Built 1987

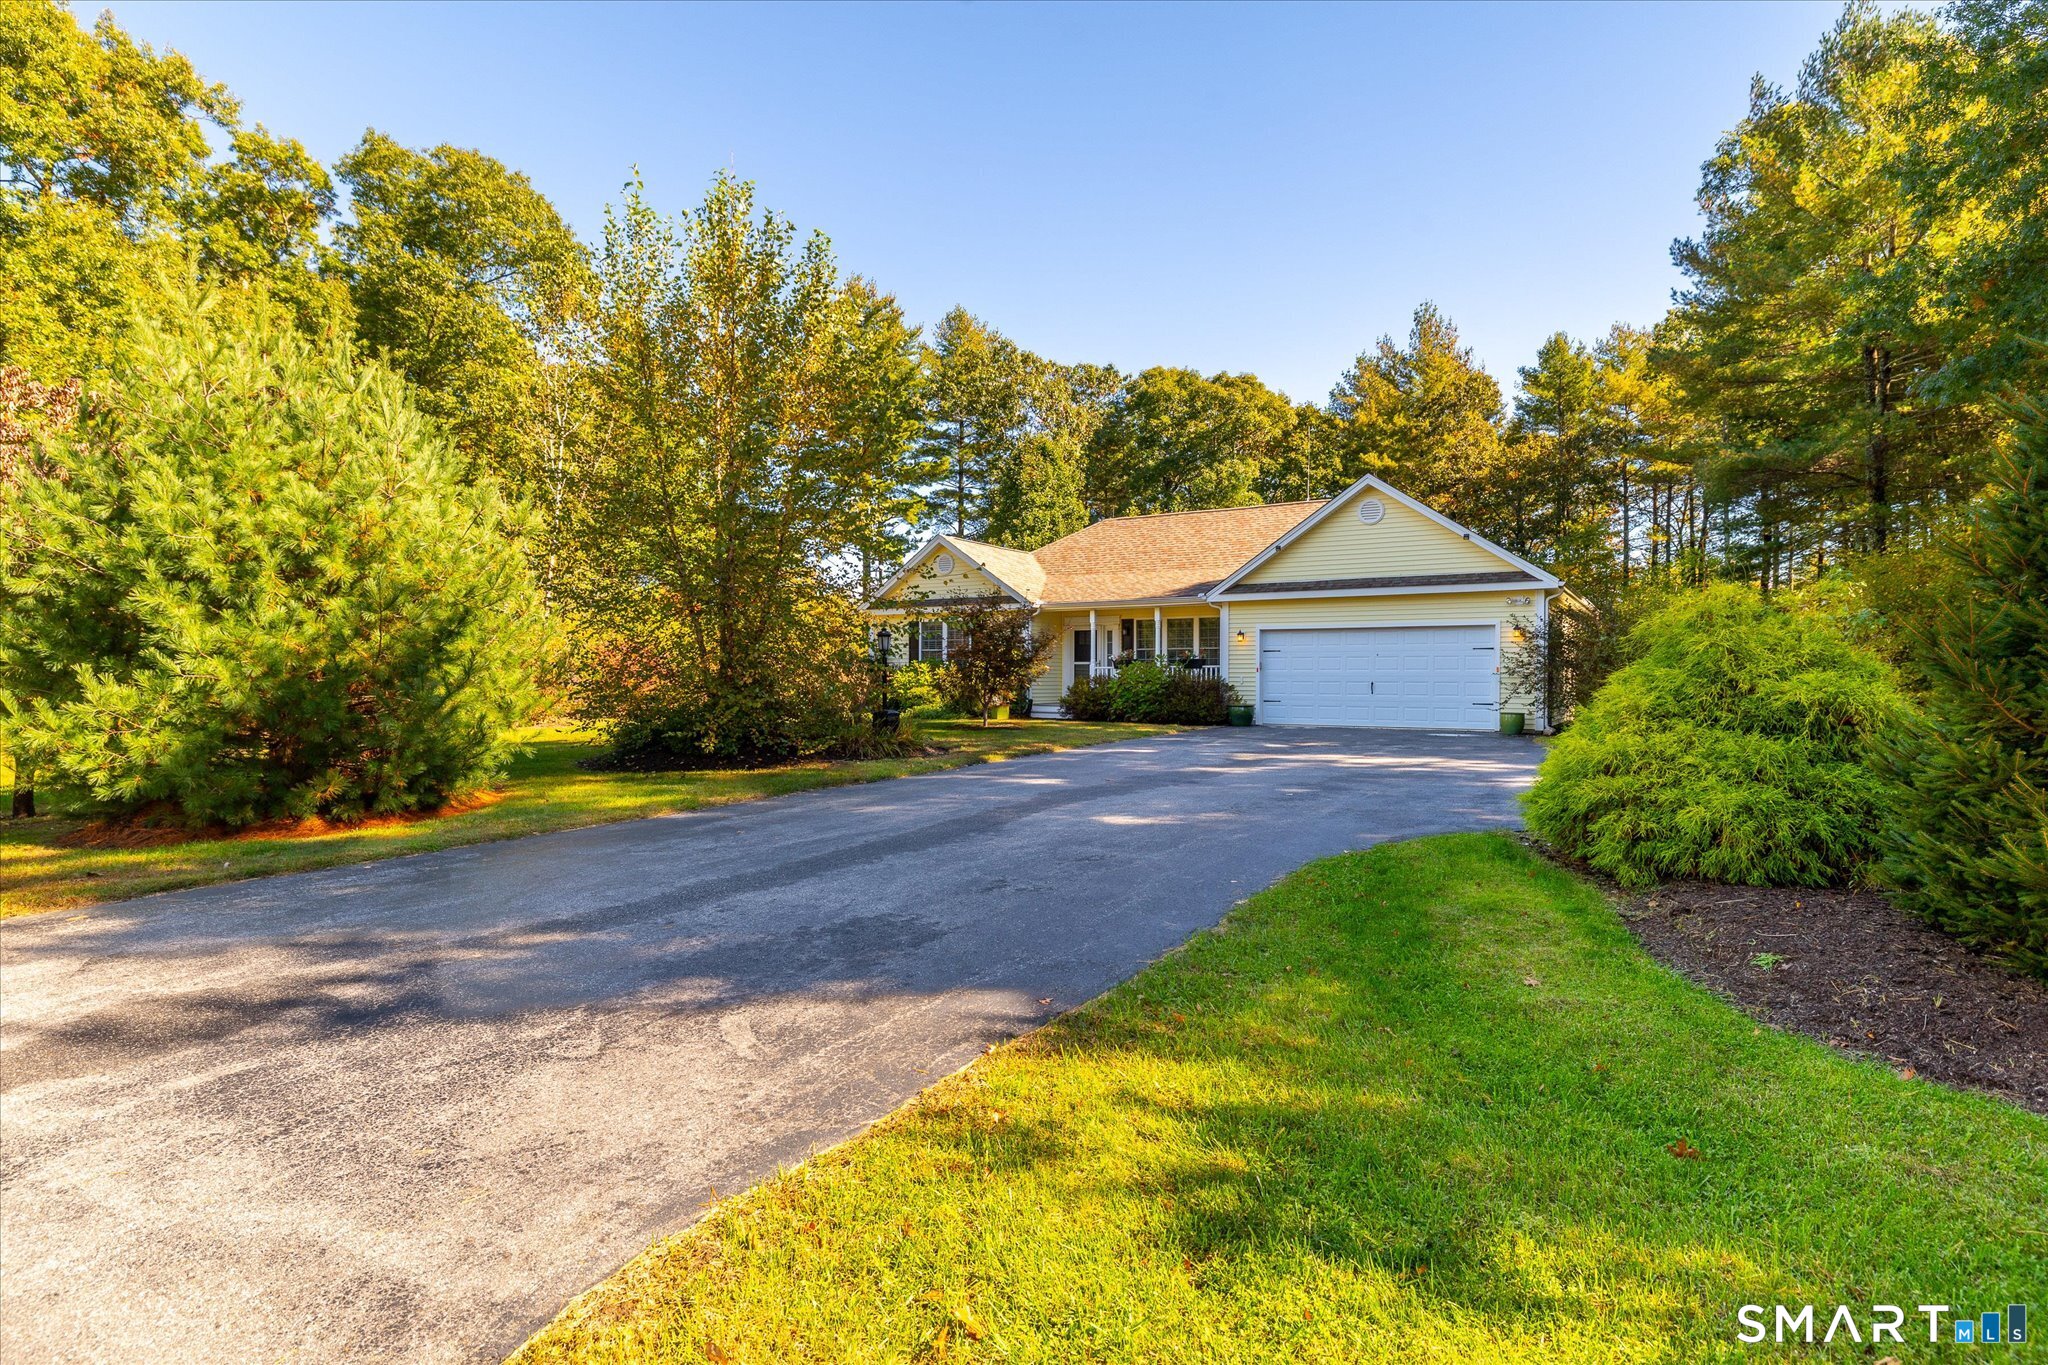
Welcome to 54 Heatherwood, where thoughtful renovations and exceptional location come together, just moments from the town center. Sited in a neighborhood known for evening strolls and bike rides, meticulous updates and maintenance abound. Step into a newly tiled entry and on to a granite-topped kitchen with stainless steel appliances offering great workspace and opening to the great room anchored by a stunning brick fireplace. There is a formal dining room and living room with a second fireplace. Find four bedrooms, 2.5 updated baths and stunning hardwood floors flowing throughout. Generous closets and a walk-up attic offer amazing storage. The finished lower level adds 852 SF of versatile space not included in the total, along with a half bath, ideal for a fitness, media or playroom. The laundry is located here. Atrium doors lead to a spacious Trex deck overlooking the backyard. Enter the garden gate to a stunning landscape with a custom pergola, fire pit, and mature perennials attract butterflies and songbirds through the seasons. A level backyard and storage shed complete the setting. Enjoy the charm of Colchester's picturesque town green, convenient shopping, including Stop & Shop, and an ideal location less than 25 minutes to Hartford and New London/Groton.

Listed by Nancy Mesham of Coldwell Banker Realty

$
$
%
$/month over payments
Federal 30-year interest rate: 6.66% last updated on Aug 27, 2026
* All Figures are estimates. Check with your bank or proposed mortgage company for actual interest rates.
This product uses the FRED® API but is not endorsed or certified by the Federal Reserve Bank of St. Louis.

Save FavoriteSchedule TourAsk A QuestionMore Details

The data relating to real estate for sale on this website appears in part through the SmartMLS Internet Data Exchange program, a voluntary cooperative exchange of property listing data between licensed real estate brokerage firms, and is provided by SmartMLS through a licensing agreement. Listing information is from various brokers who participate in the SmartMLS IDX program and not all listings may be visible on the site. The property information being provided on or through the website is for the personal, non-commercial use of consumers and such information may not be used for any purpose other than to identify prospective properties consumers may be interested in purchasing. Some properties which appear for sale on the website may no longer be available because they are for instance, under contract, sold or are no longer being offered for sale. Property information displayed is deemed reliable but is not guaranteed. Copyright 2026 SmartMLS, Inc.